Print



€285,000
 3 beds
 3 baths
 100 sqm

25 Anglers Walk
Burrin Road
Carlow
R93 DP02
Description
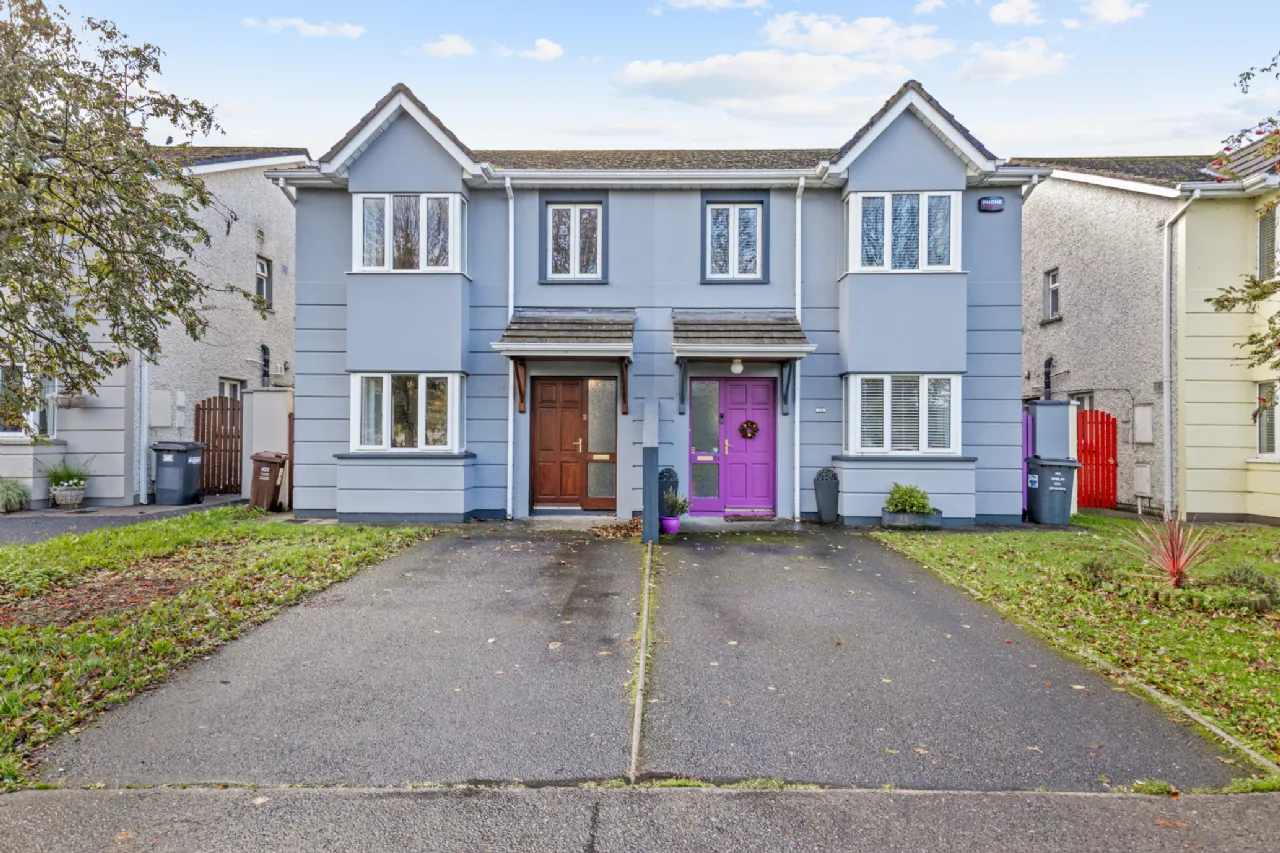
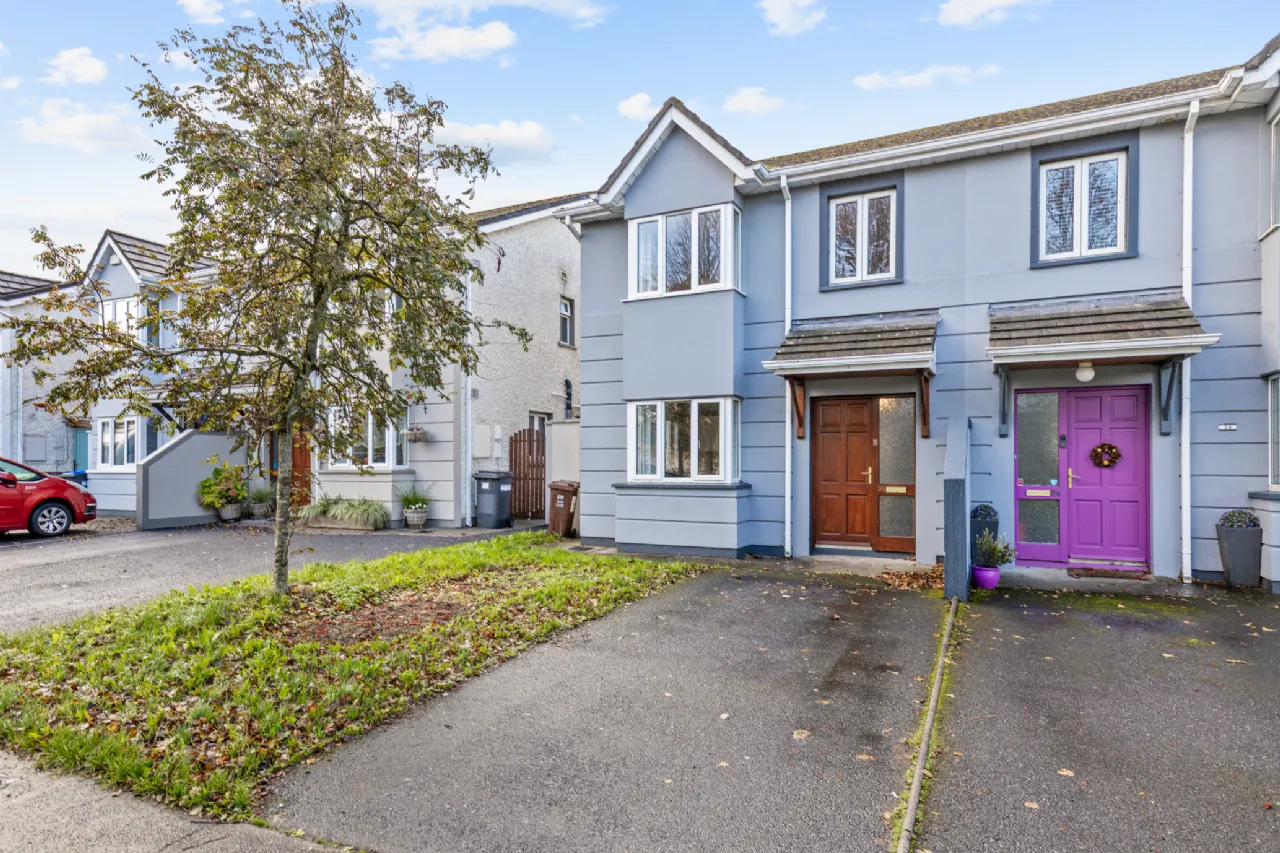
This robust 3-bedroom semi-detached home commands a prominent position overlooking Carpenters Way and a large green area in this centrally-located private development.
Dating from 20012, accommodation extends to 100m² over two floors, presenting a generously proportioned 3-bed-3-bath configuration.
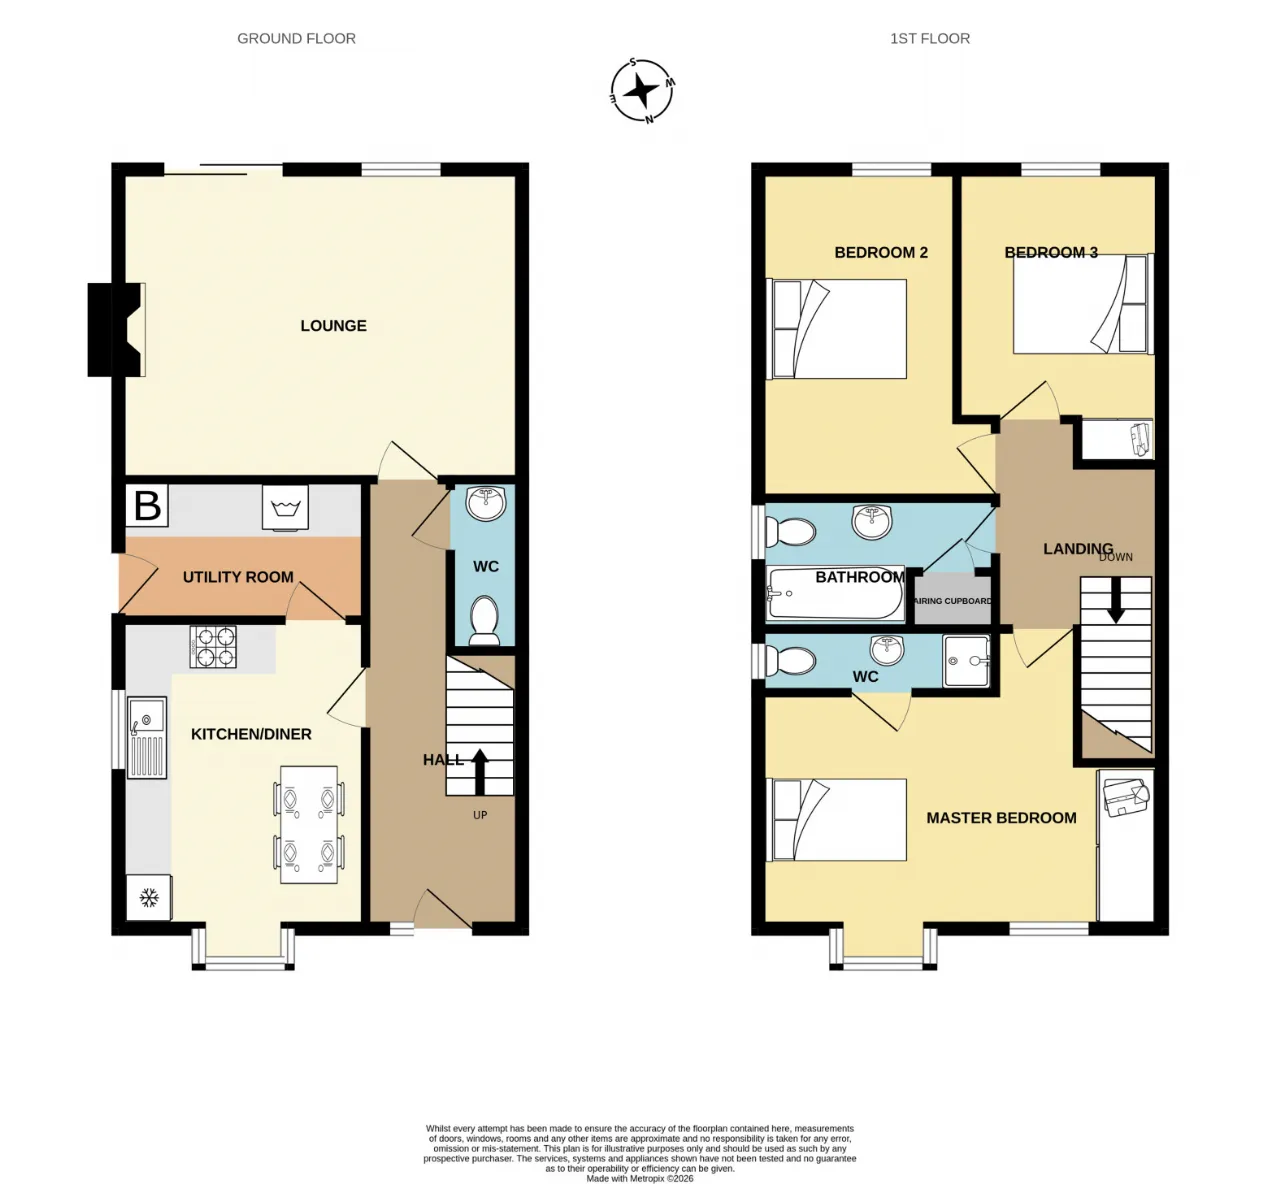
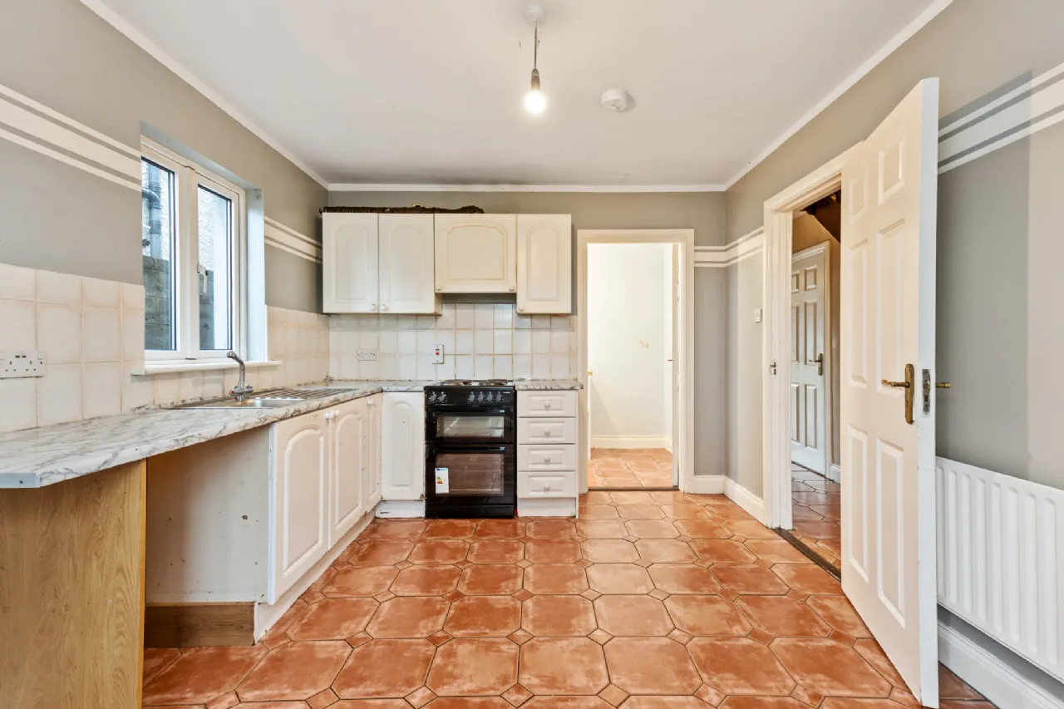
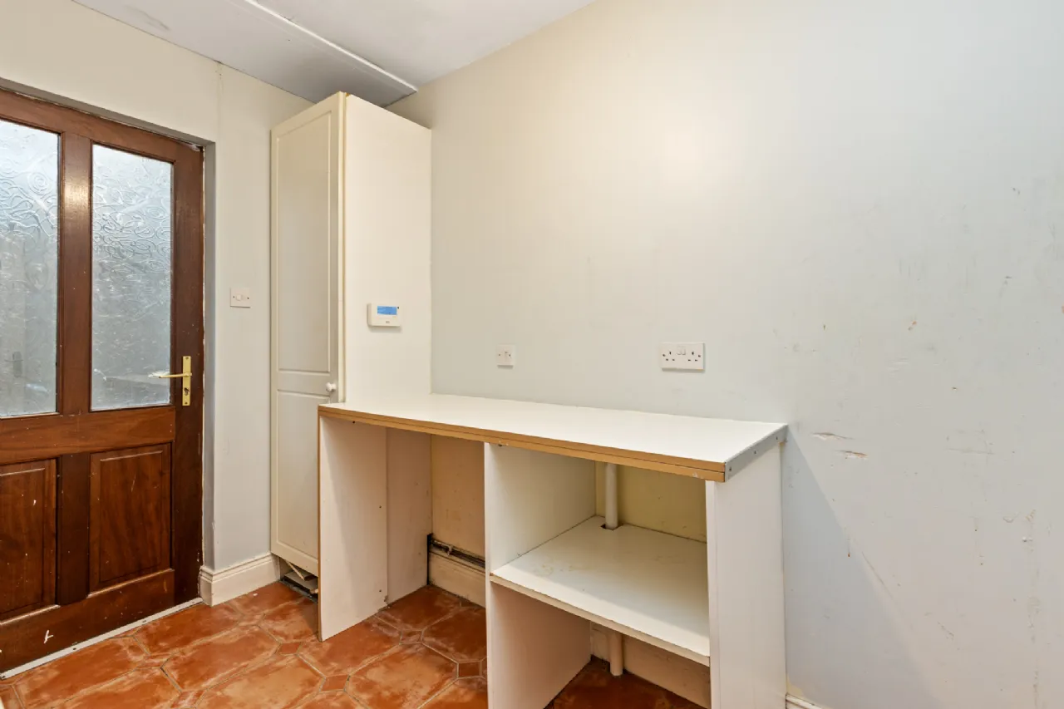
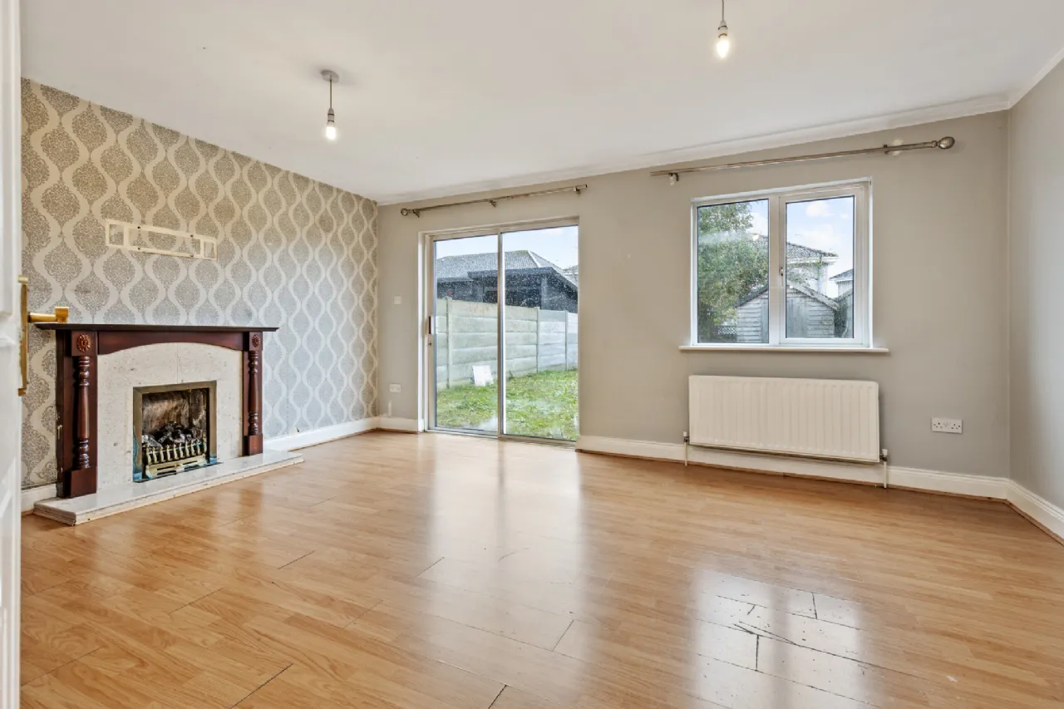
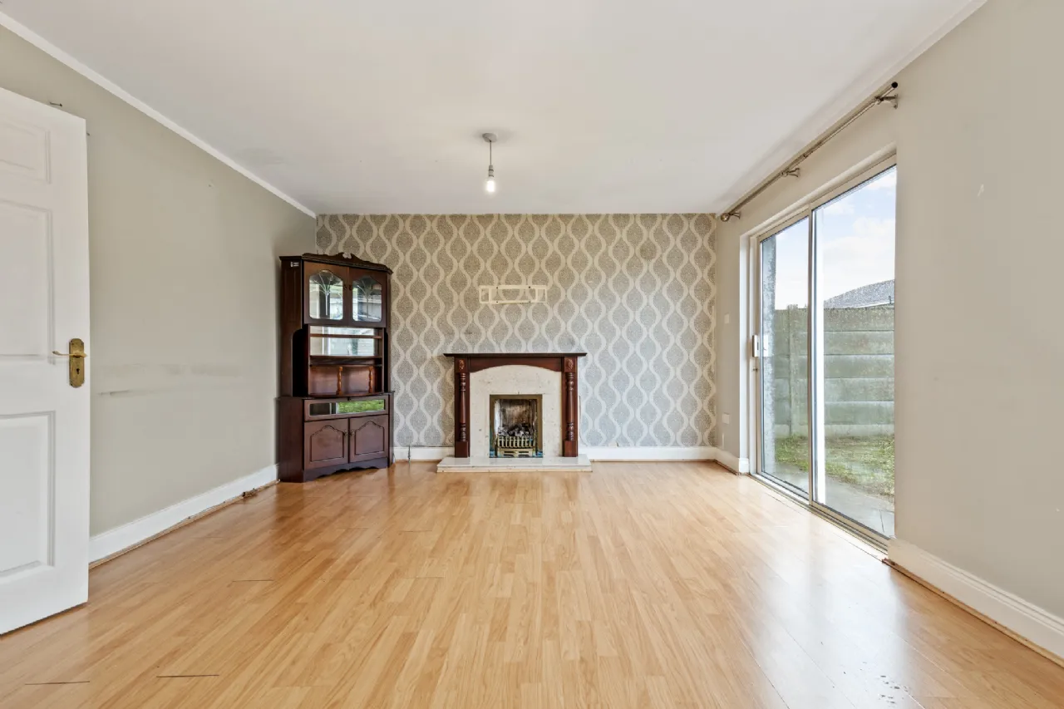
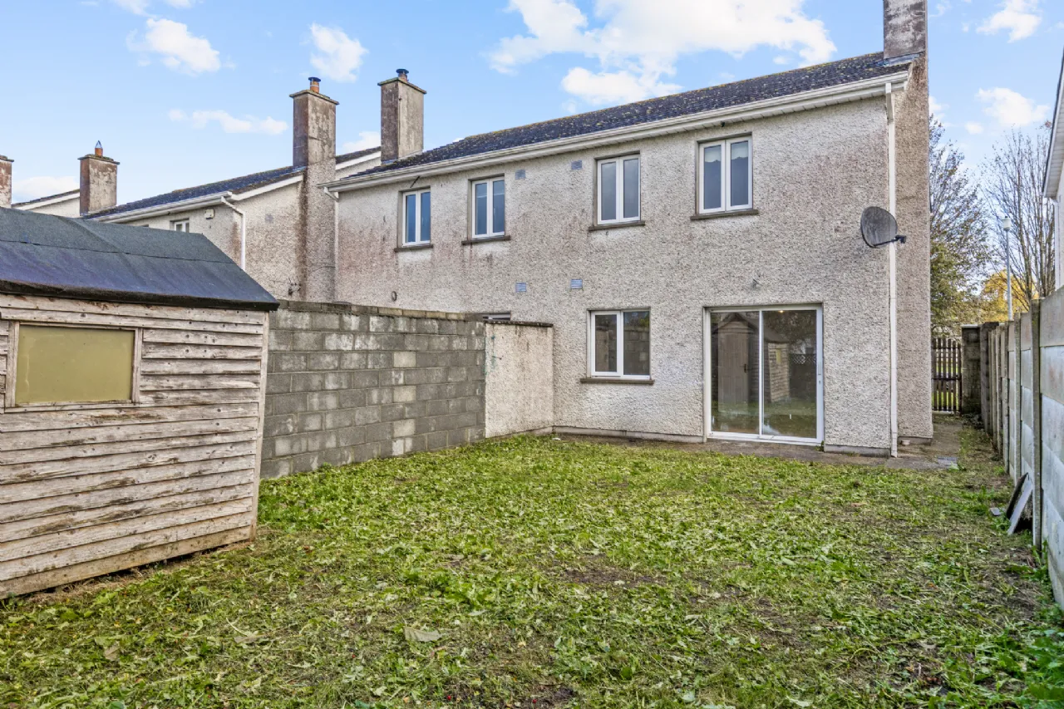
An efficient kitchen is located to the front of the residence, ably supported by a generous utility room, while a large, light-soaked sitting room to its rear sports sliding patio doors and a window to the rear garden.
Three well-proportioned double rooms are located on the upper floor, with two bathroom provisions.
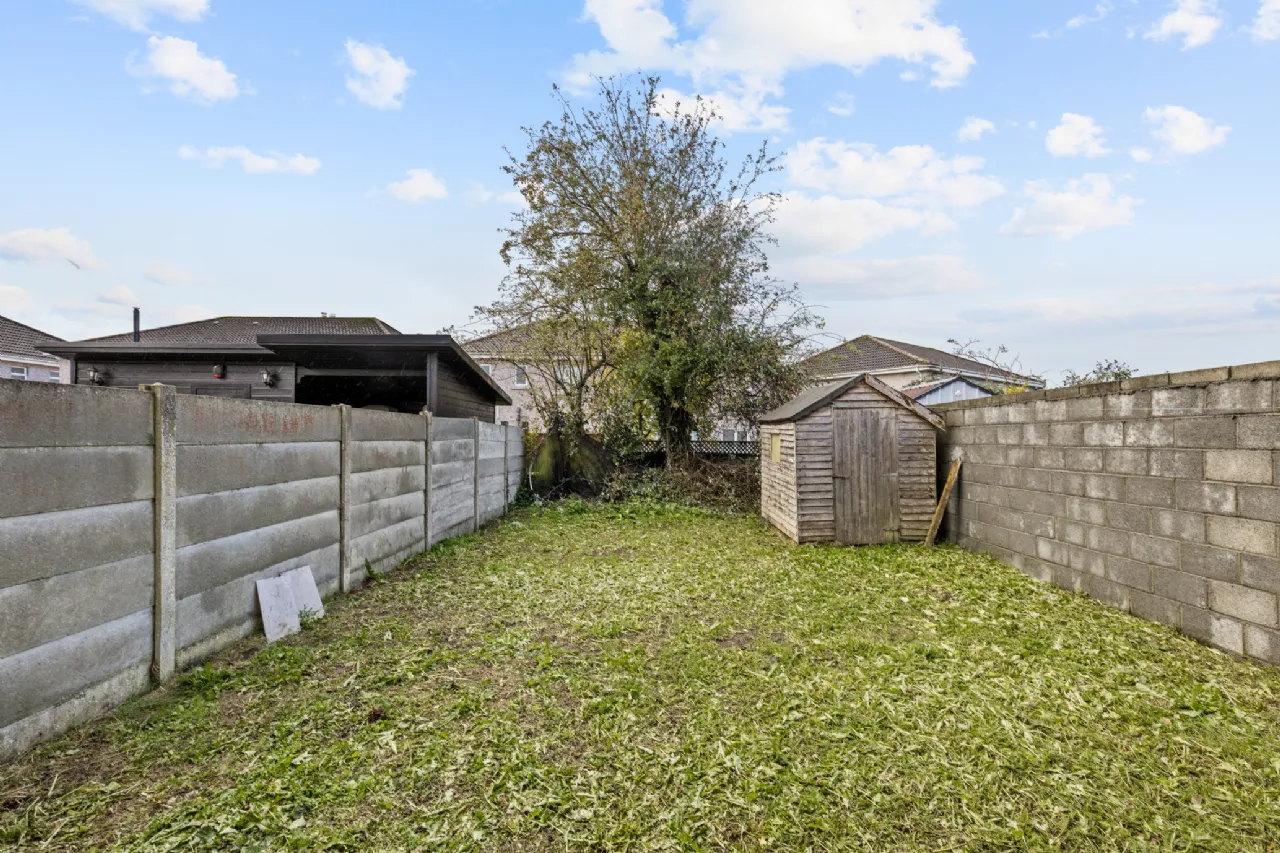
Rented for a number of years, this home will benefit from a fixture and decorative upgrade. The site enjoys mains service, gas fired central heating, off-street parking and a private rear garden.
Viewings are highly recommended and invited on a strictly appointment only basis.
Rooms
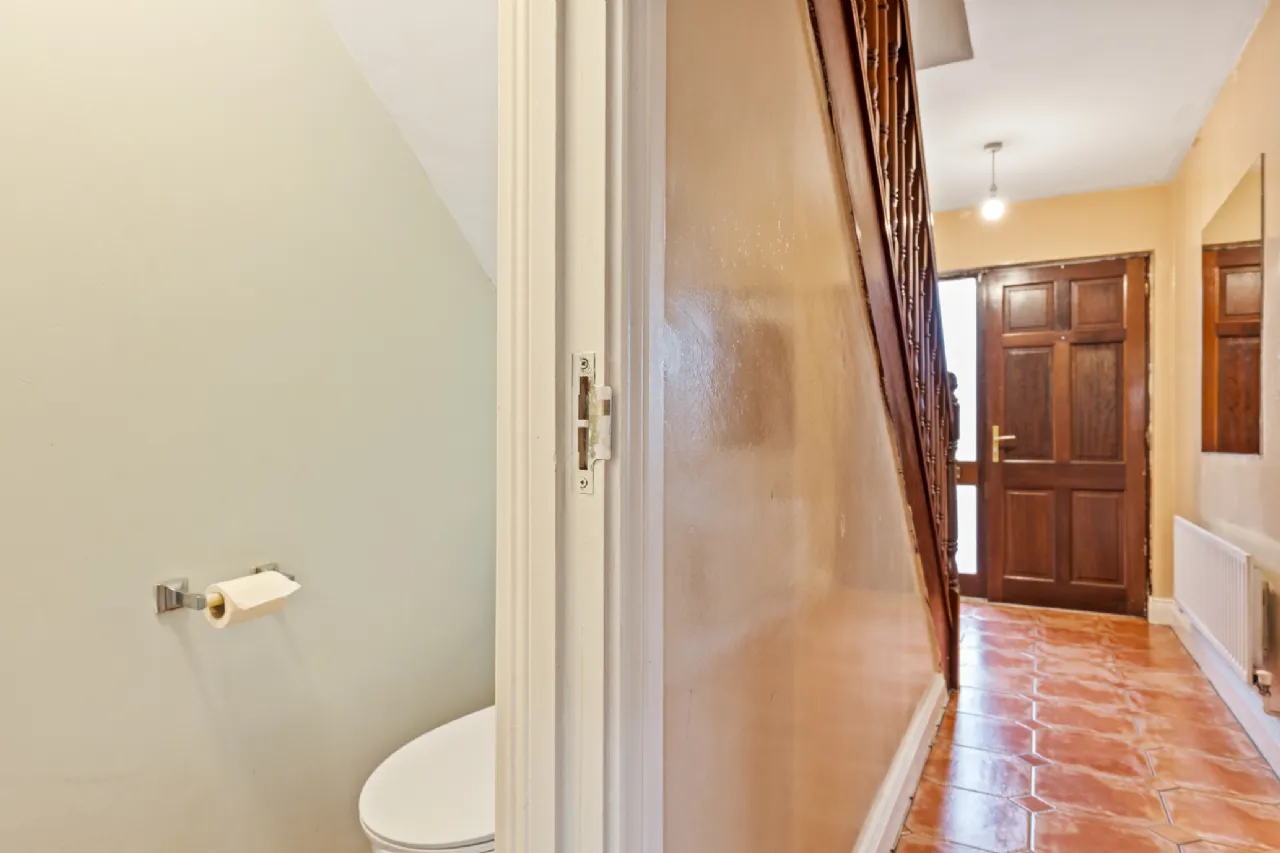
W.C. 2.14m x 0.76m Beneath stairs. Toilet and sink. Ceramic tiled floor. Extractor fan.
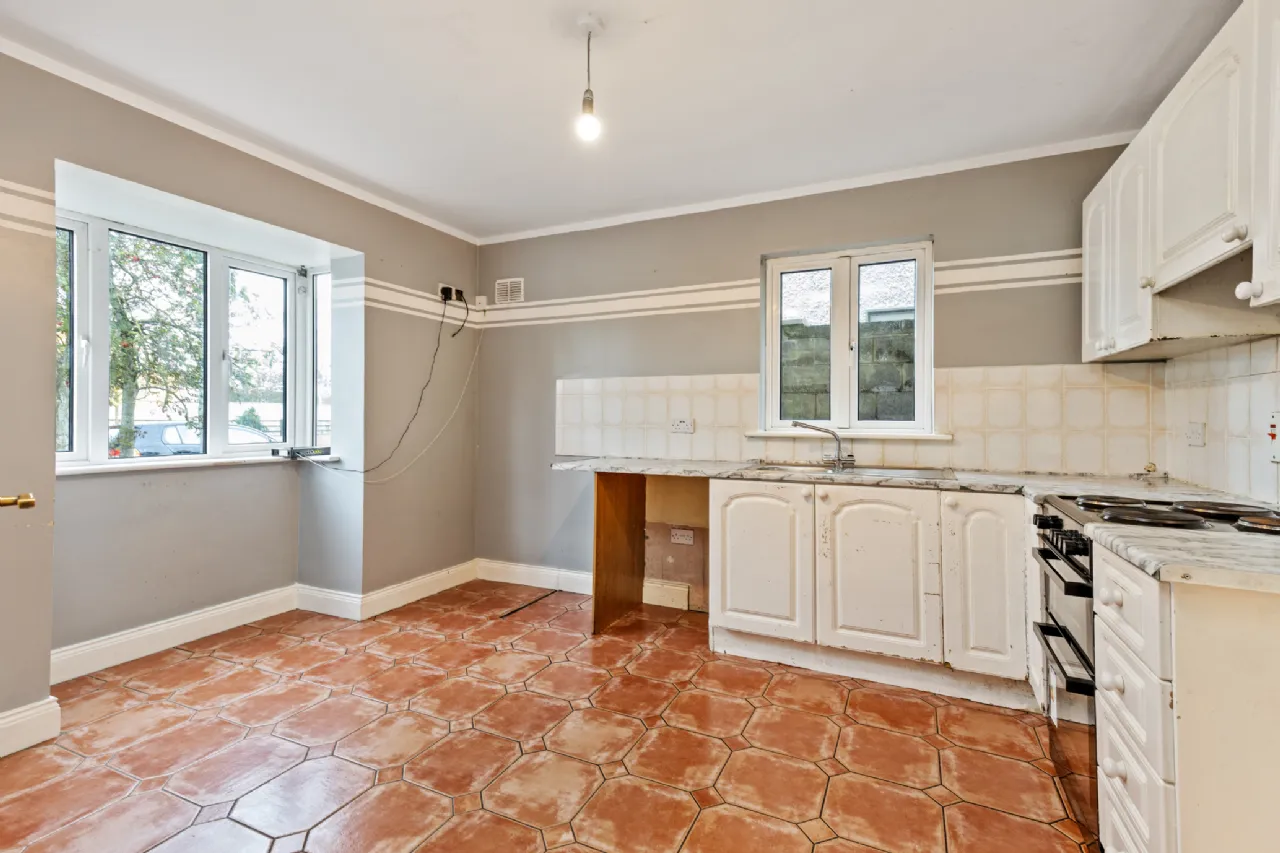
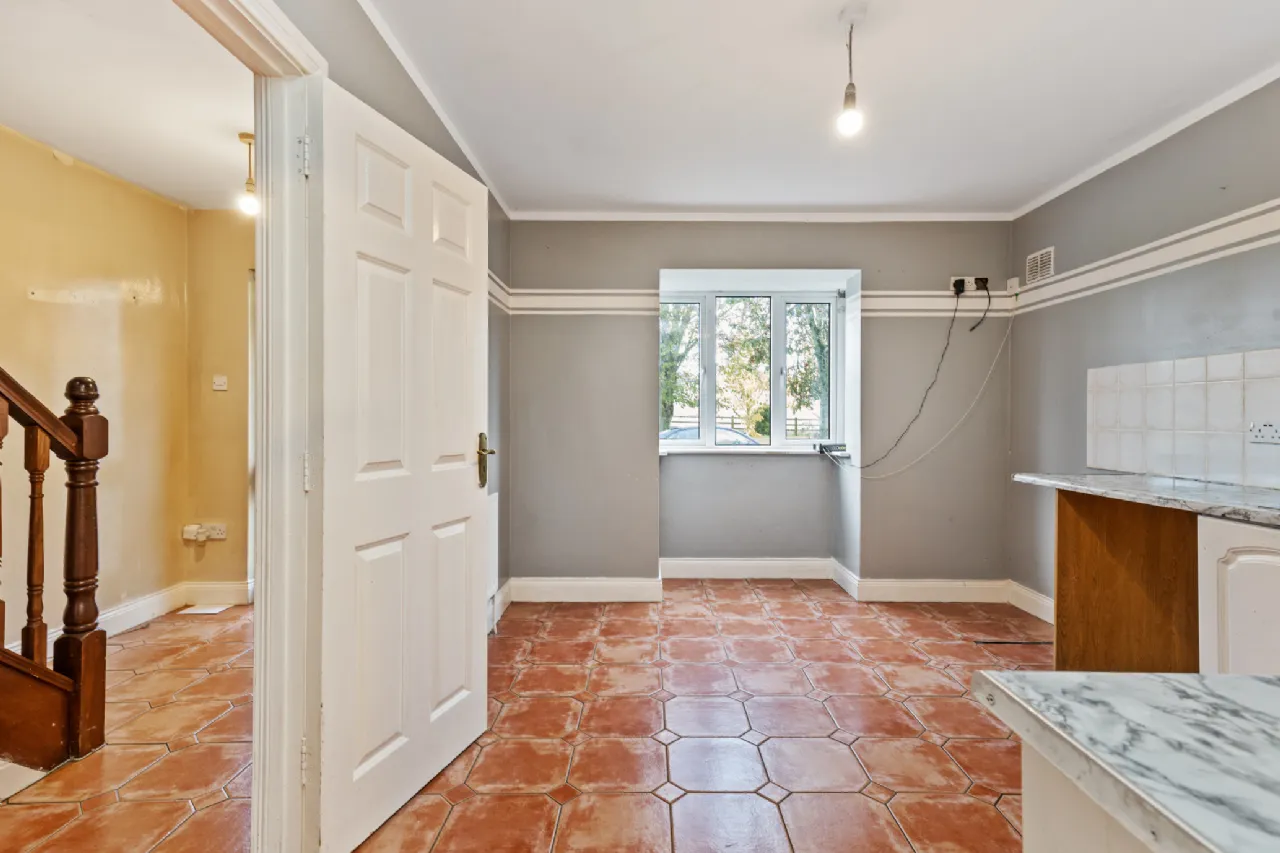
Kitchen/Diner 3.84m x 3.12m Window to side, feature bay window to front. Ceramic tiled floor. Fitted floor and wall units. Part tiled walls. Electric cooker and extractor fan. Utility off.
Utility Room 3.12m x 1.57m Teak glass panelled door to side. Ceramic tiled floor. Wall mounted gas burner. Plumbing for washing machine.
Lounge 5.10m x 3.92m Sliding patio doors and window to rear. Laminate timber floor. Solid fuel fireplace with gas supply.
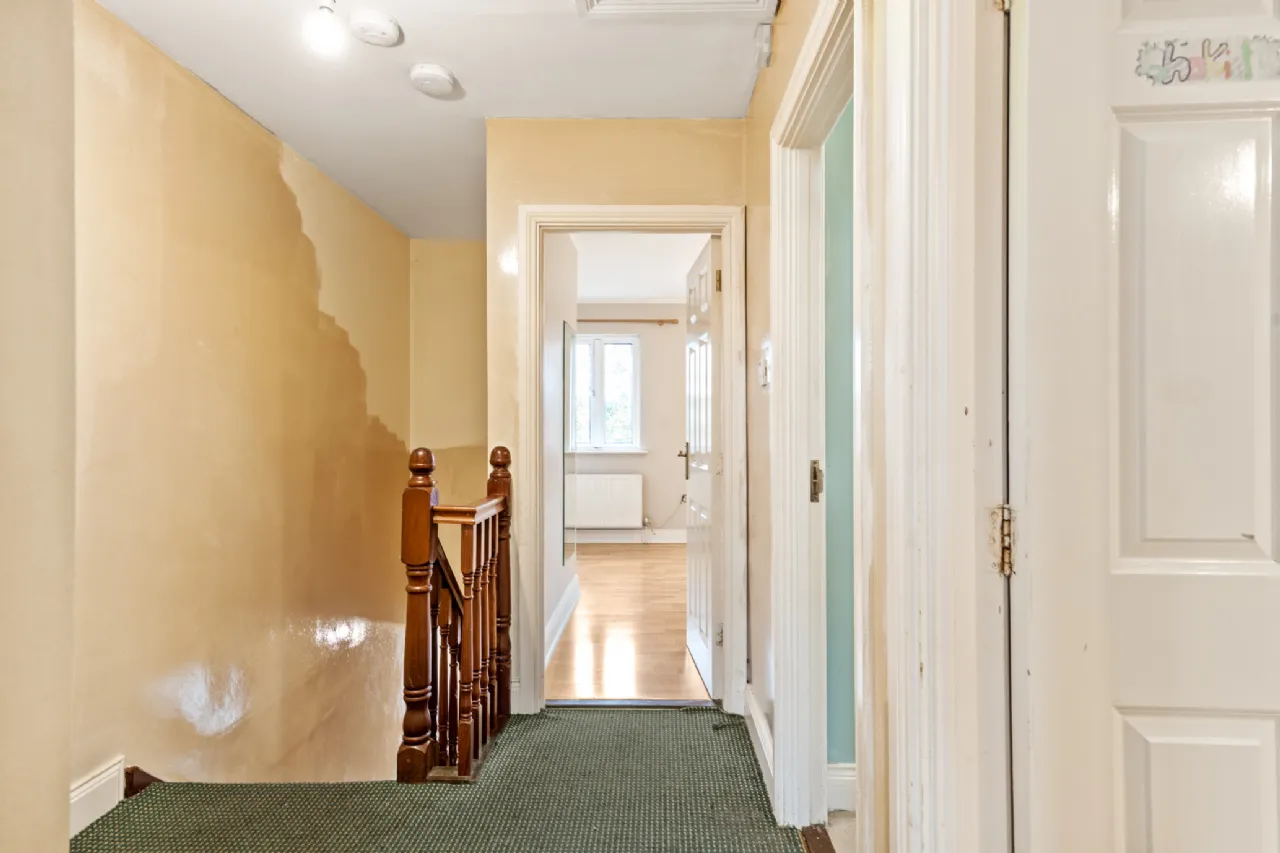
Landing 2.77m x 2.05m Carpets. Attic access hatch.
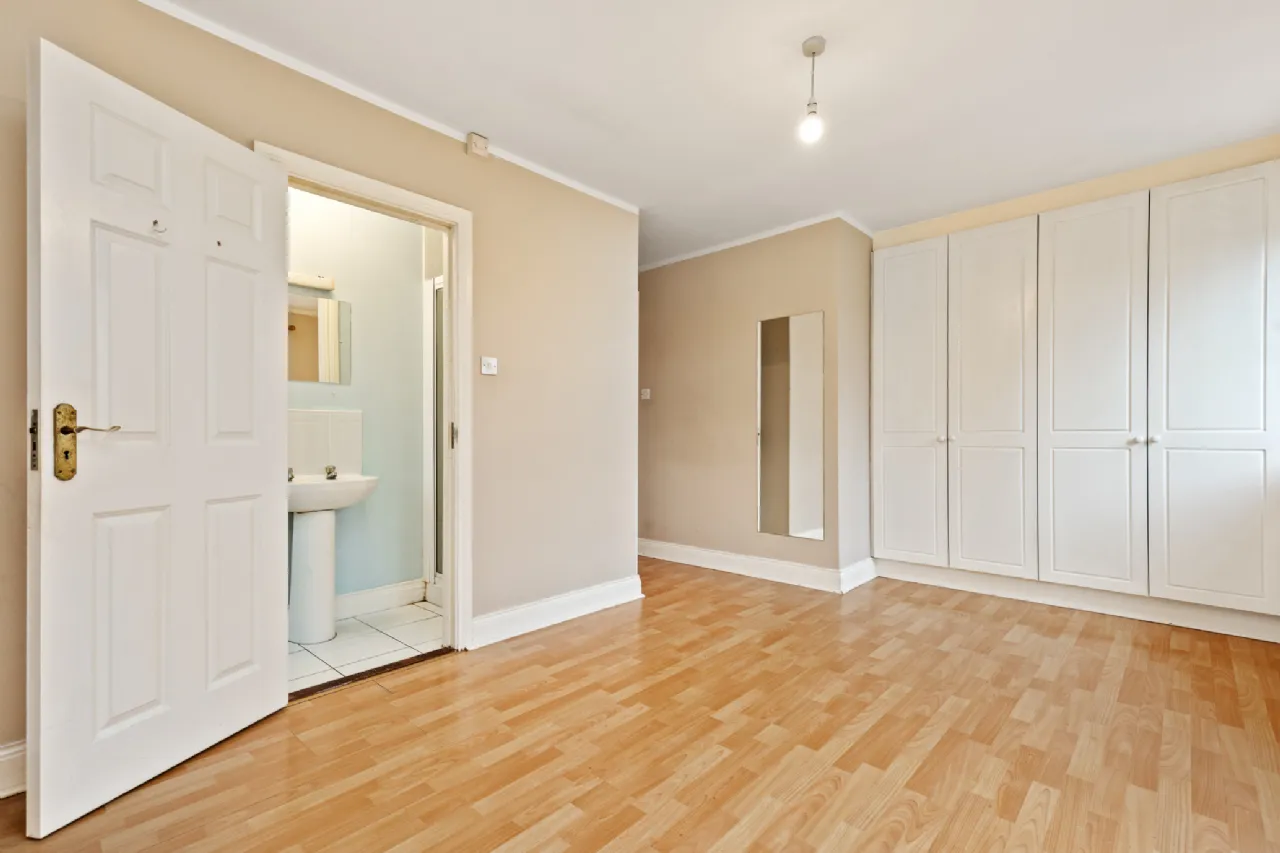
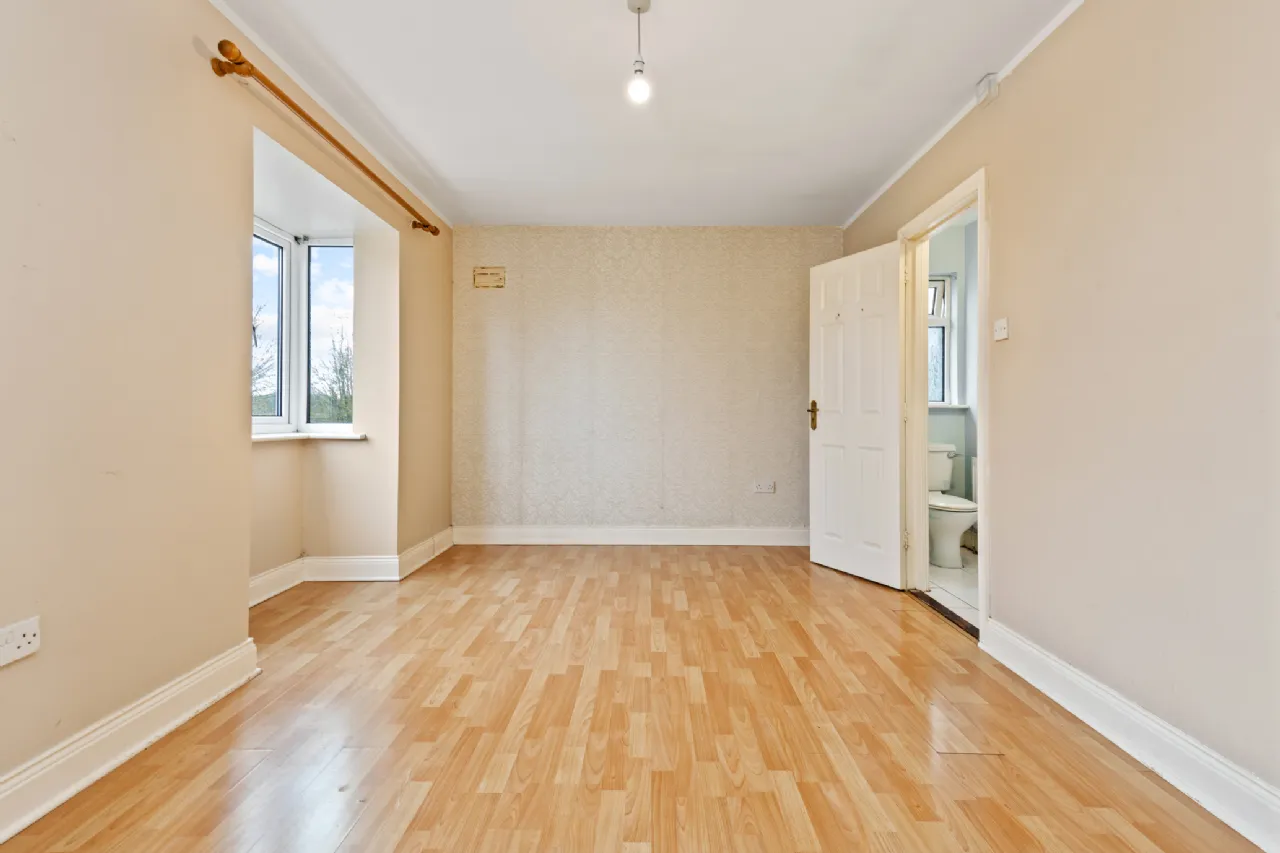
Bedroom 1 4.50m x 3.90m Master room, window and box window to front. Laminate timber floor. Built-in wardrobes. En-suite off.
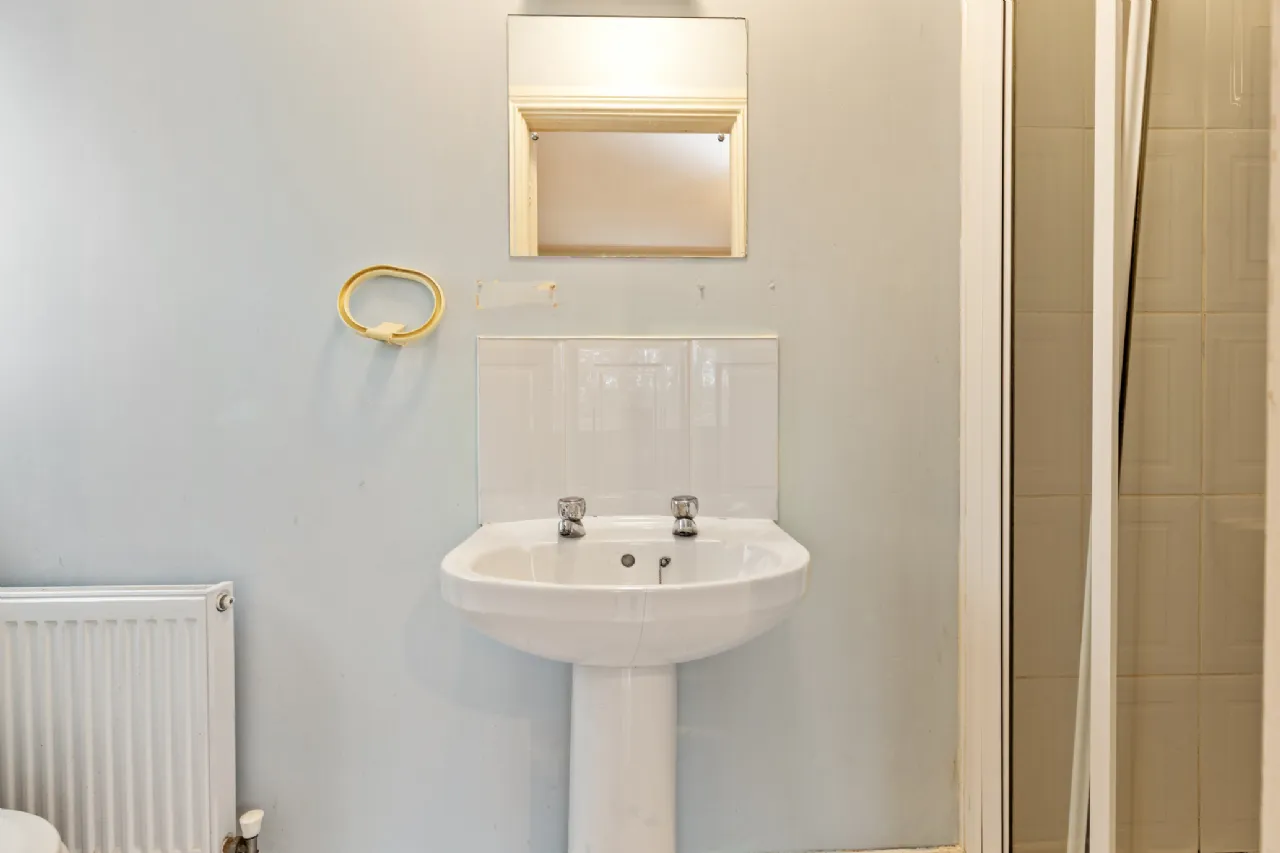
En-Suite 2.92m x 0.82m Window to side. Ceramic tiled floor and part tiled walls. Toilet, sink, shower cubicle. T91XR electric shower. Extractor fan. Wall mirror and shaving light.
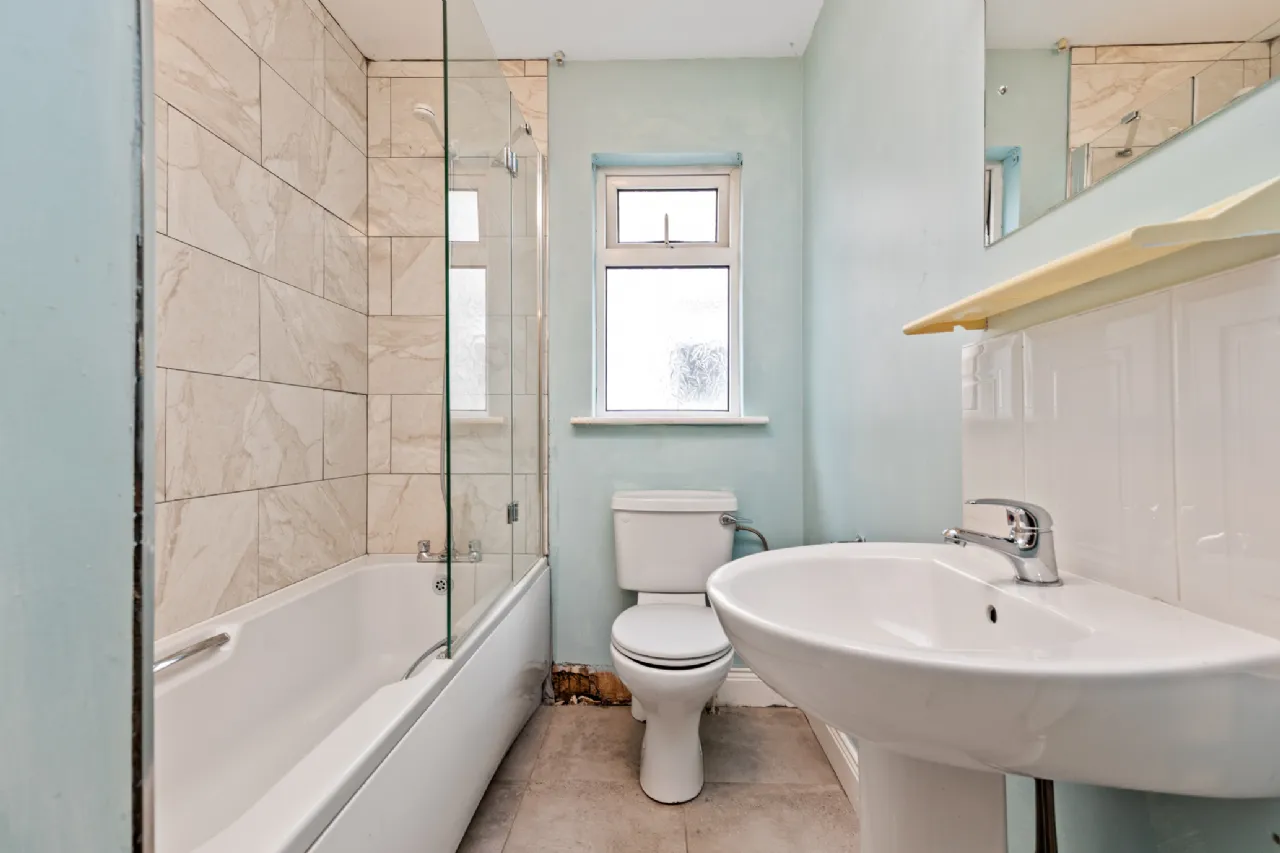
Bathroom 2.92m x 1.66m Window to side. Ceramic tiled floor, part tiled walls. Toilet, sink and bath. Shower screen and mixer tap shower above bath. Wall mirror and shaving light. Hotpress off.
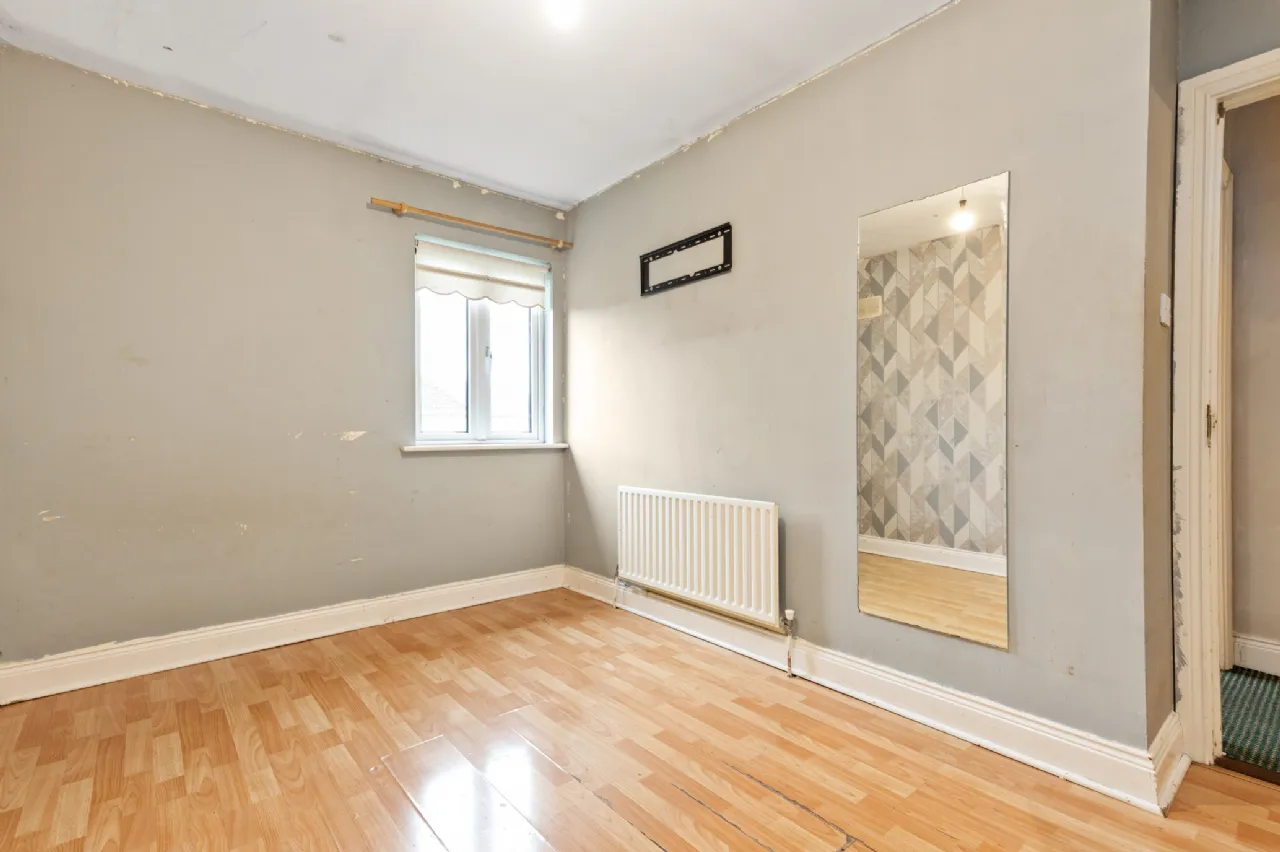
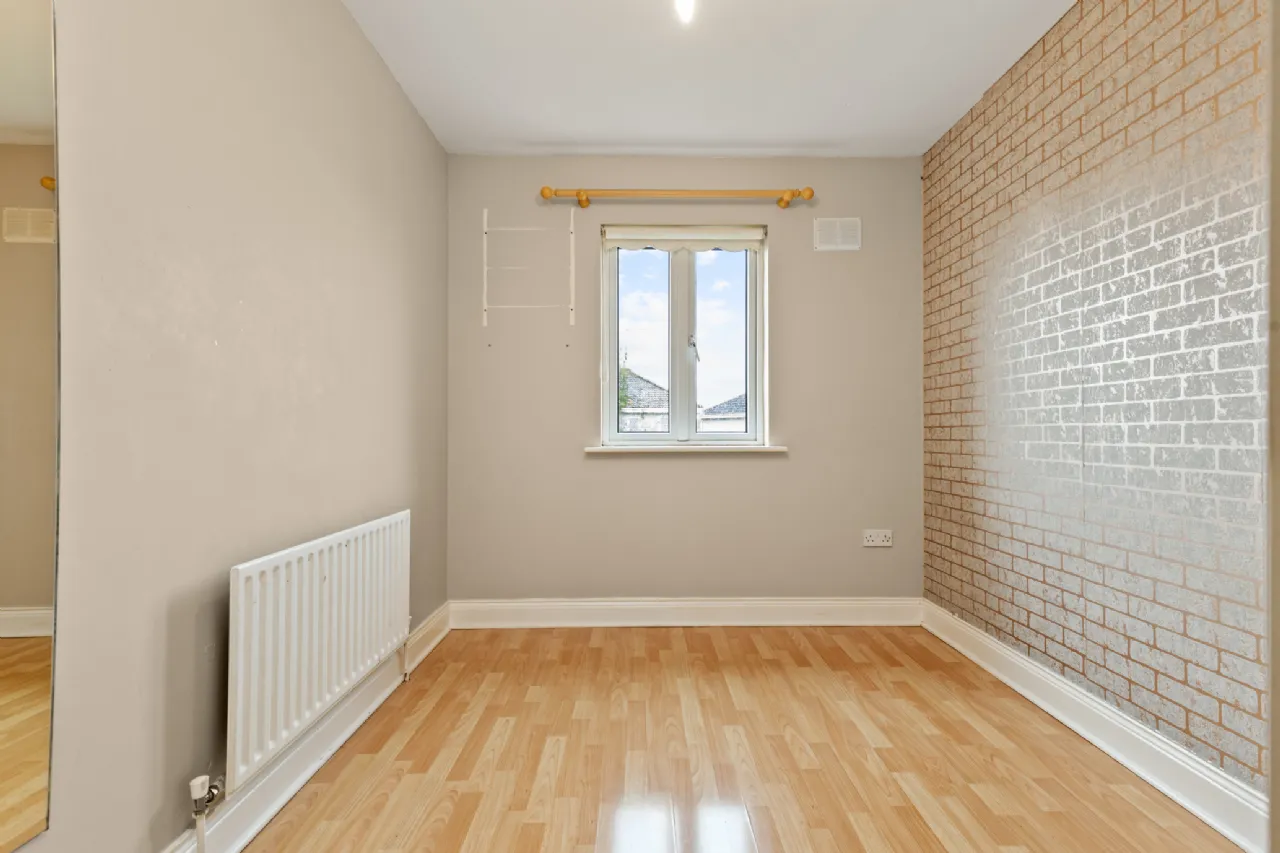
Bedroom 2 3.77m x 2.55m Double room, window to rear. Laminate timber floor.
Bedroom 3 2.72m x 2.46m Single room, window to rear. Laminate timber floor. Built-in wardrobes.
BER Information
BER Number: 102330792
Energy Performance Indicator: 213.66 kWh/(m².y)
About the Area
Carlow is a bright and modern town, by the river Barrow. With mountains, glorious sprawling countryside and verdant river valleys all close at hand, County Carlow is worth discovering and exploring. Against a majestic landscape, locals enjoy privileged access to exhilarating outdoor adventure, traditional rural life, vibrant shopping and a rich cultural heritage. Locals enjoy the privacy and tranquility of the verdant countryside, while never far from modern day amenities and facilities. Carlow Town is served by Carlow Train Station.
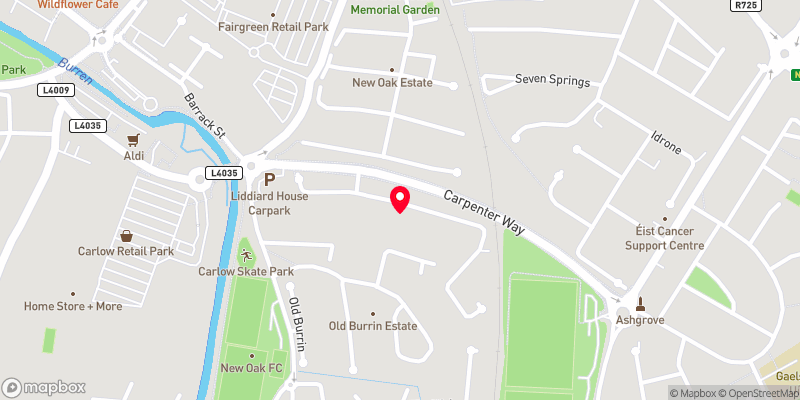 Get Directions

Advice For Buyers
Buying property is a complicated process. With over 40 years’ experience working with buyers all over Ireland, we’ve researched and developed a selection of useful guides and resources to provide you with the insight you need..
Mortgages
From getting mortgage-ready to preparing and submitting your full application, our Mortgages division have the insight and expertise you need to help secure you the best possible outcome.
Research
Applying in-depth research methodologies, we regularly publish market updates, trends, forecasts and more helping you make informed property decisions backed up by hard facts and information.