Print
Print



€329,000
 3 beds
 3 baths

55 Browneshill Wood
Browneshill Road
Carlow
R93V4H9
Description
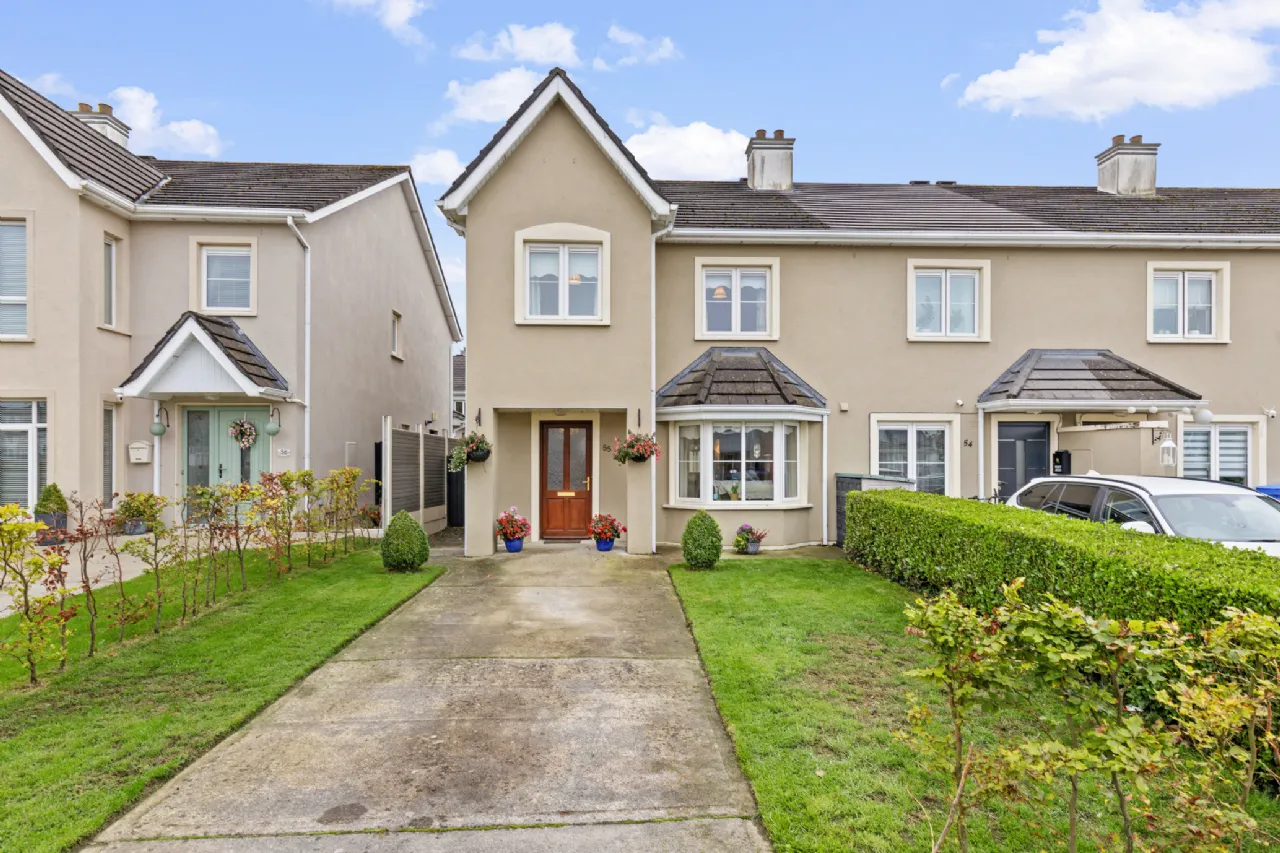
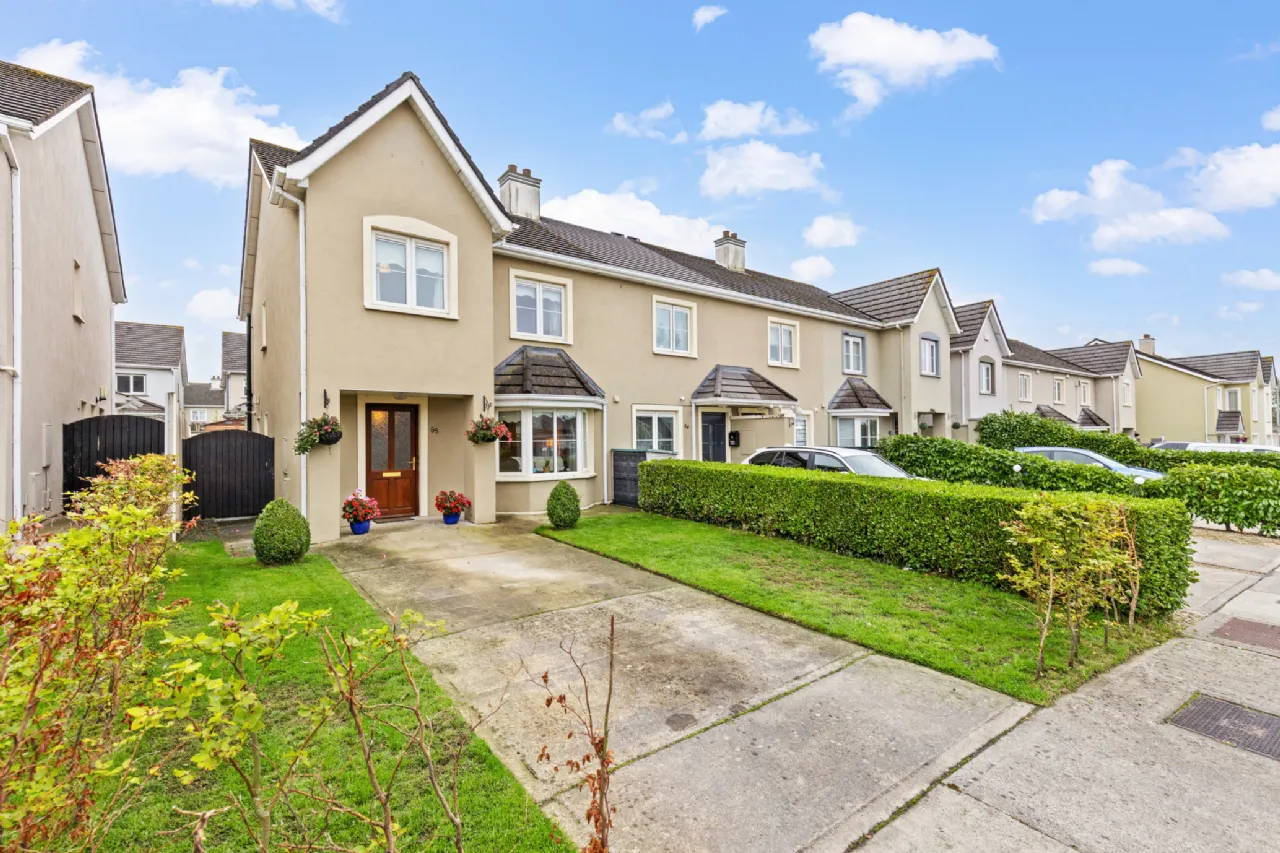
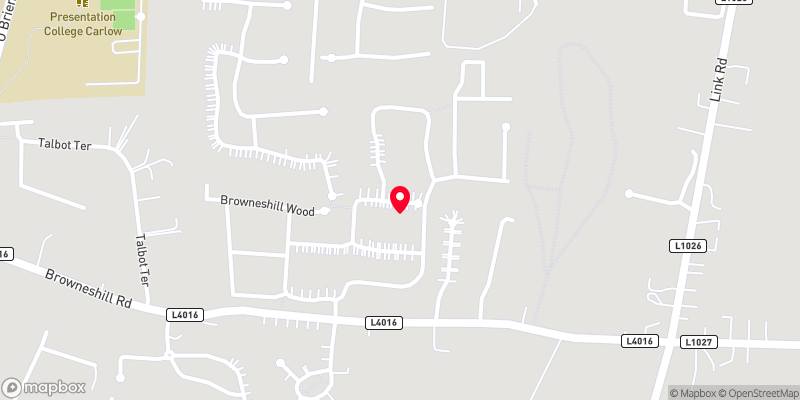
This immaculately presented semi-detached home is located on an airy street-scape pitched on the edge of Carlow town with excellent access to main roads and all town amenities.
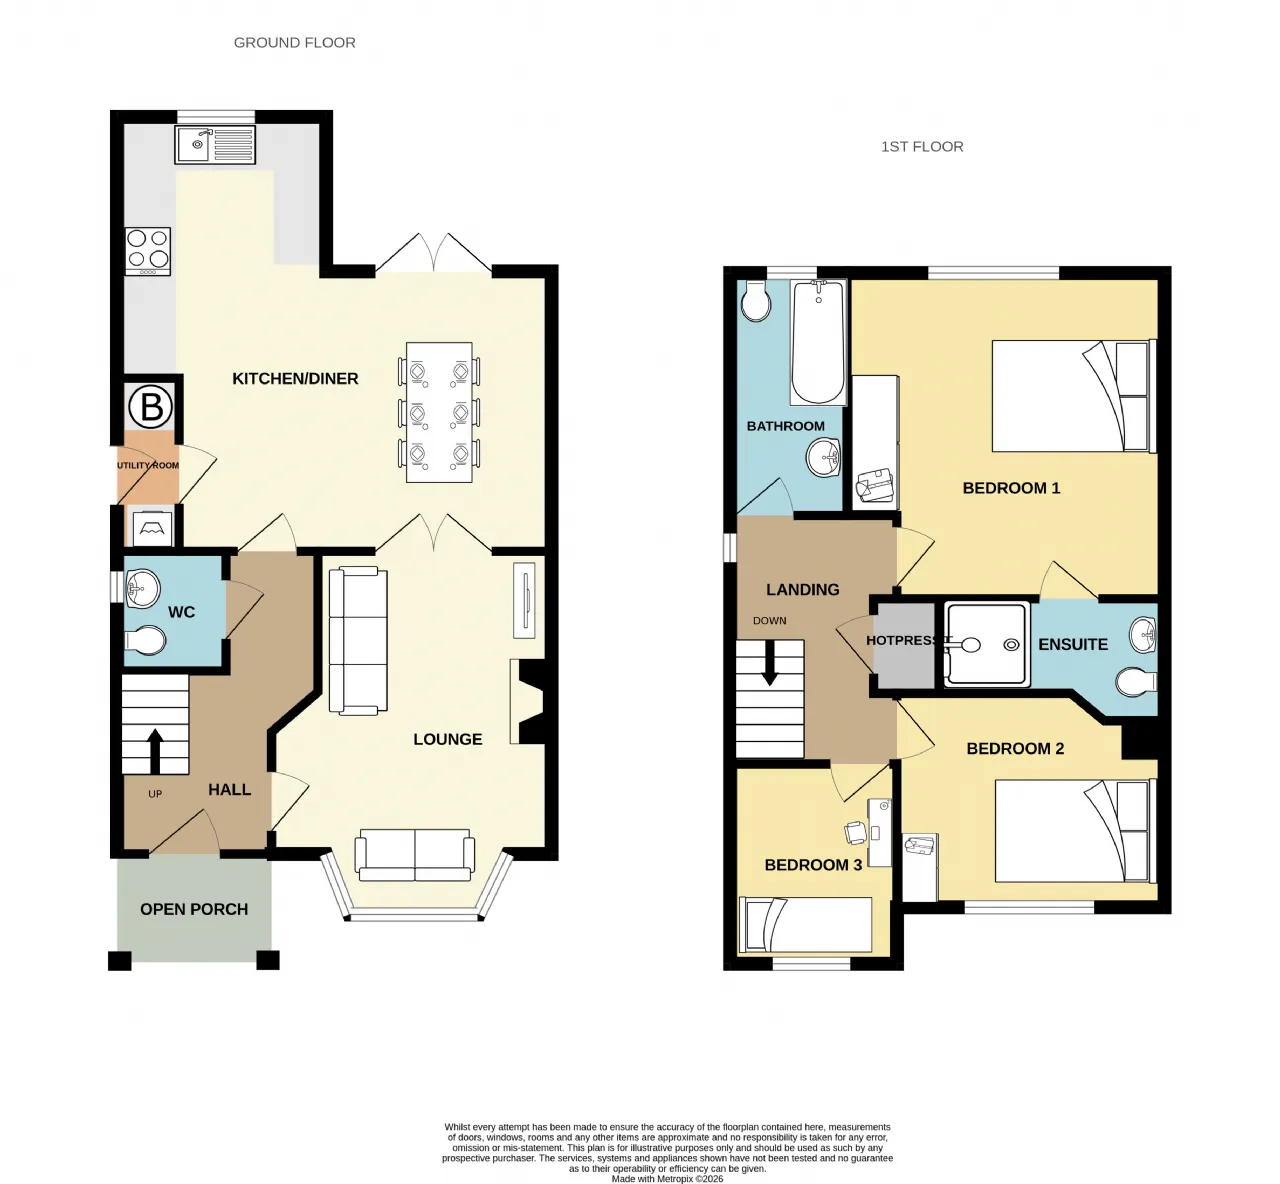
Accommodation extends to 112m² over two floors, with generous room proportions and a clever, flexible open plan option at ground level.
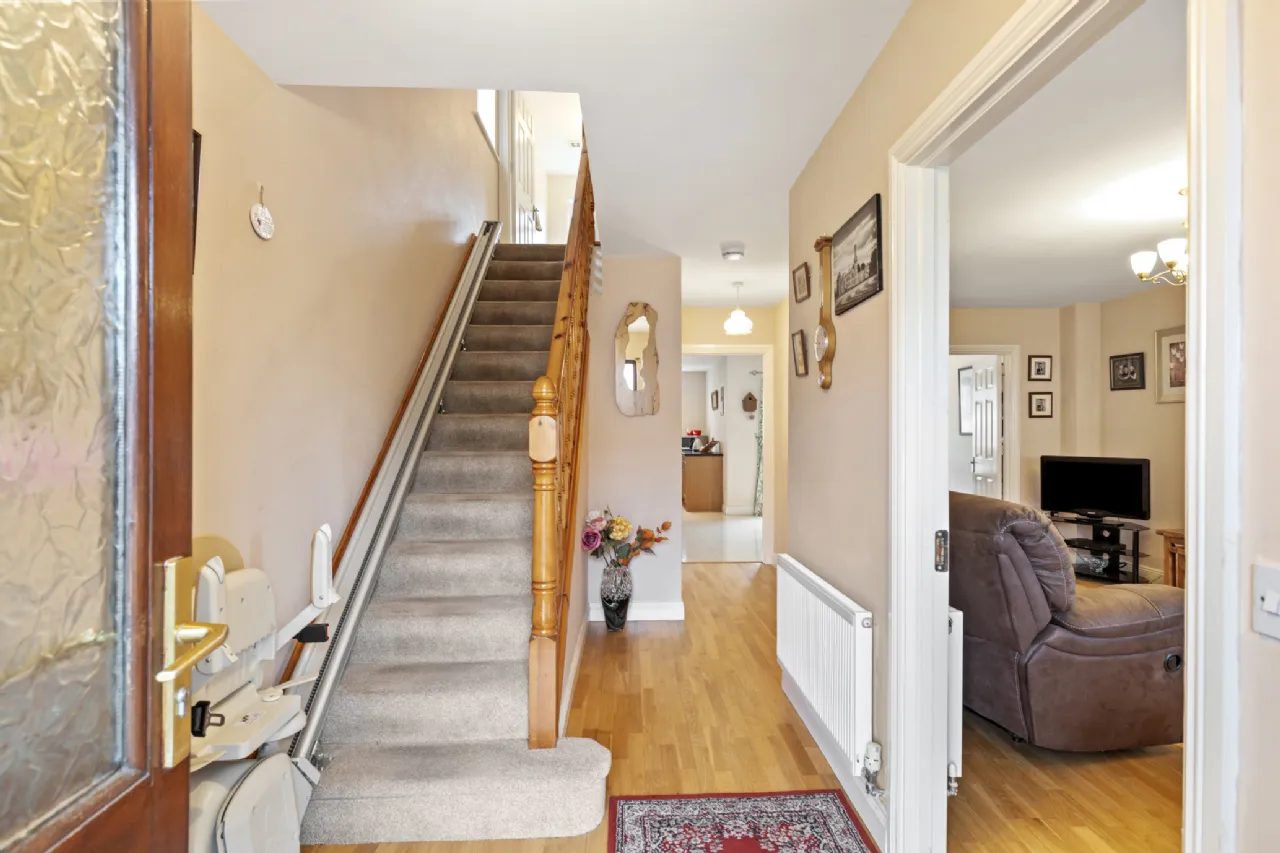
The interior presents quality fixtures and fittings throughout, with a beautiful decor and a host of impressive features including a gas fired central heating system to ensure an impressive B energy rating.
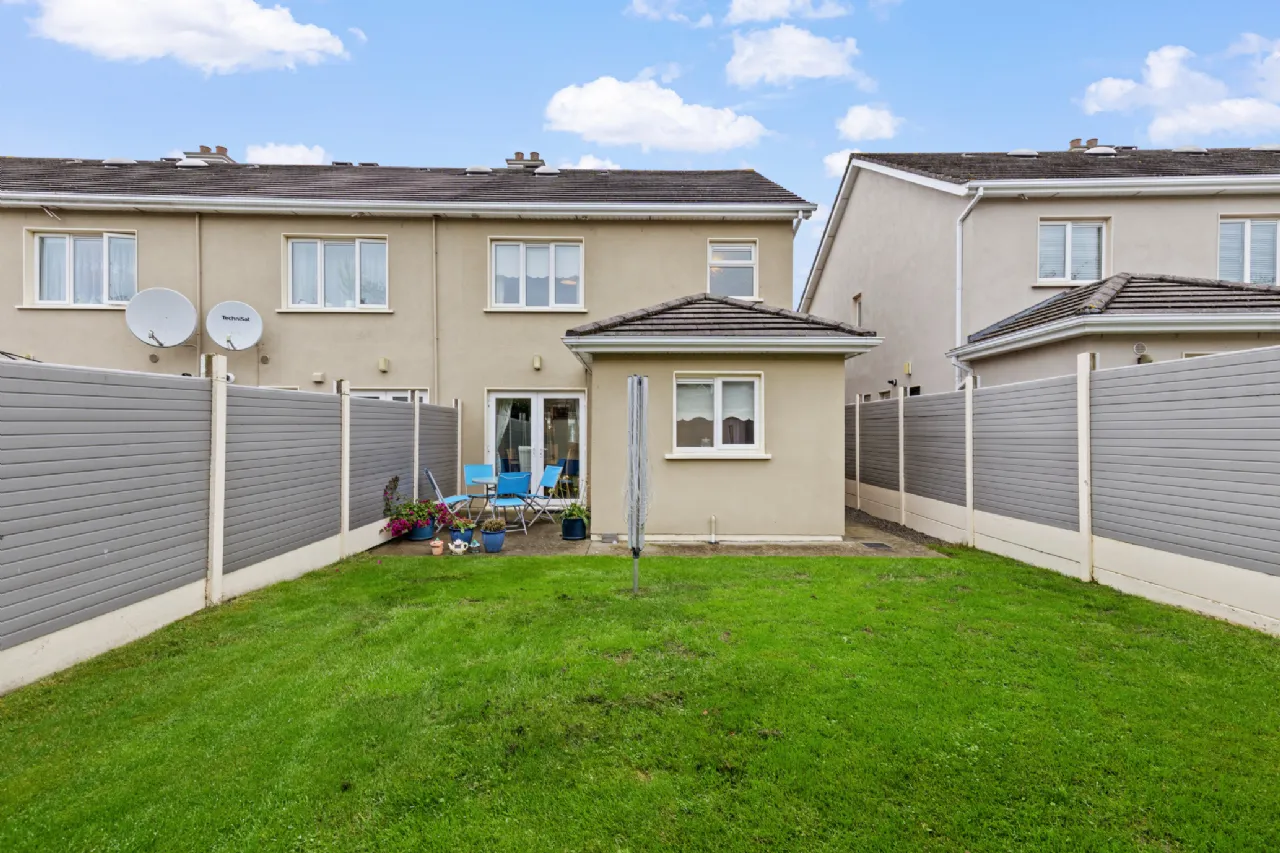
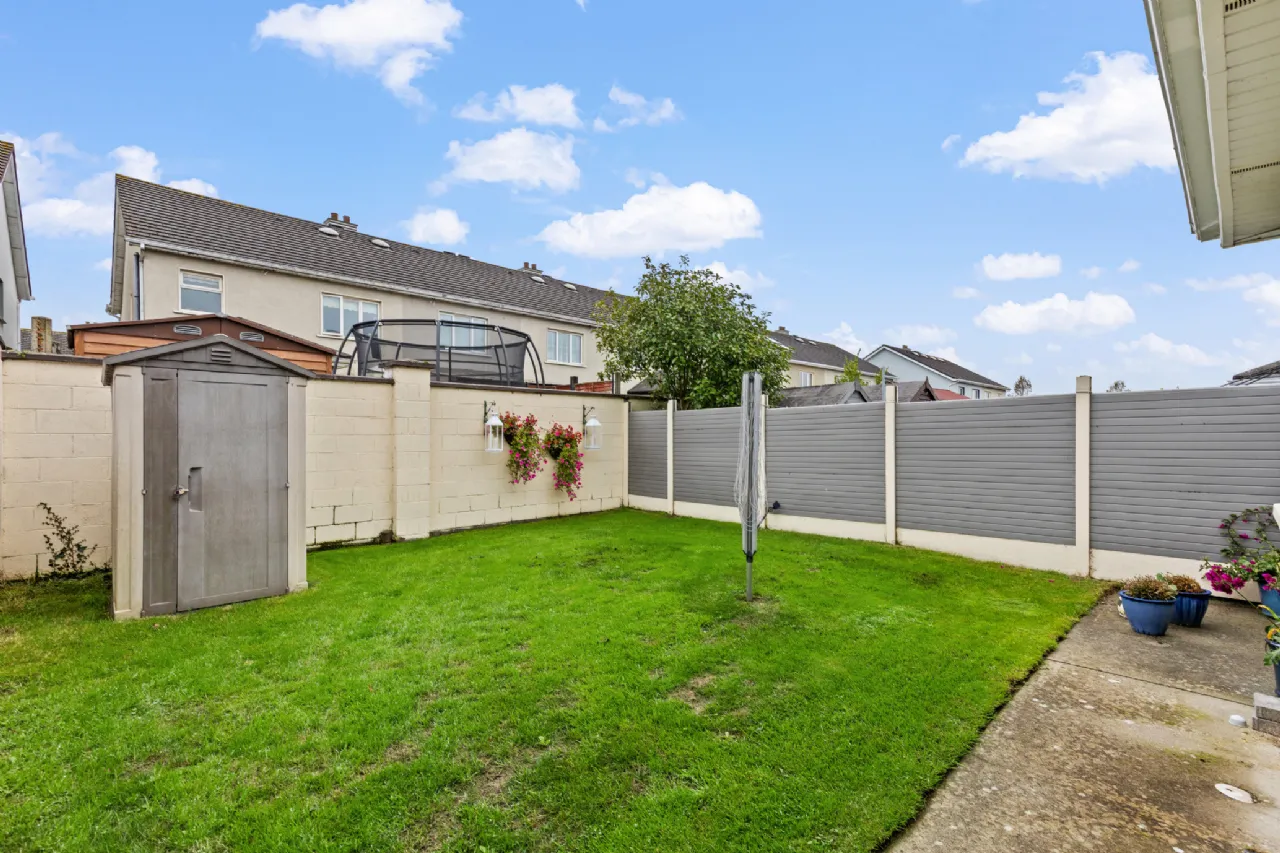
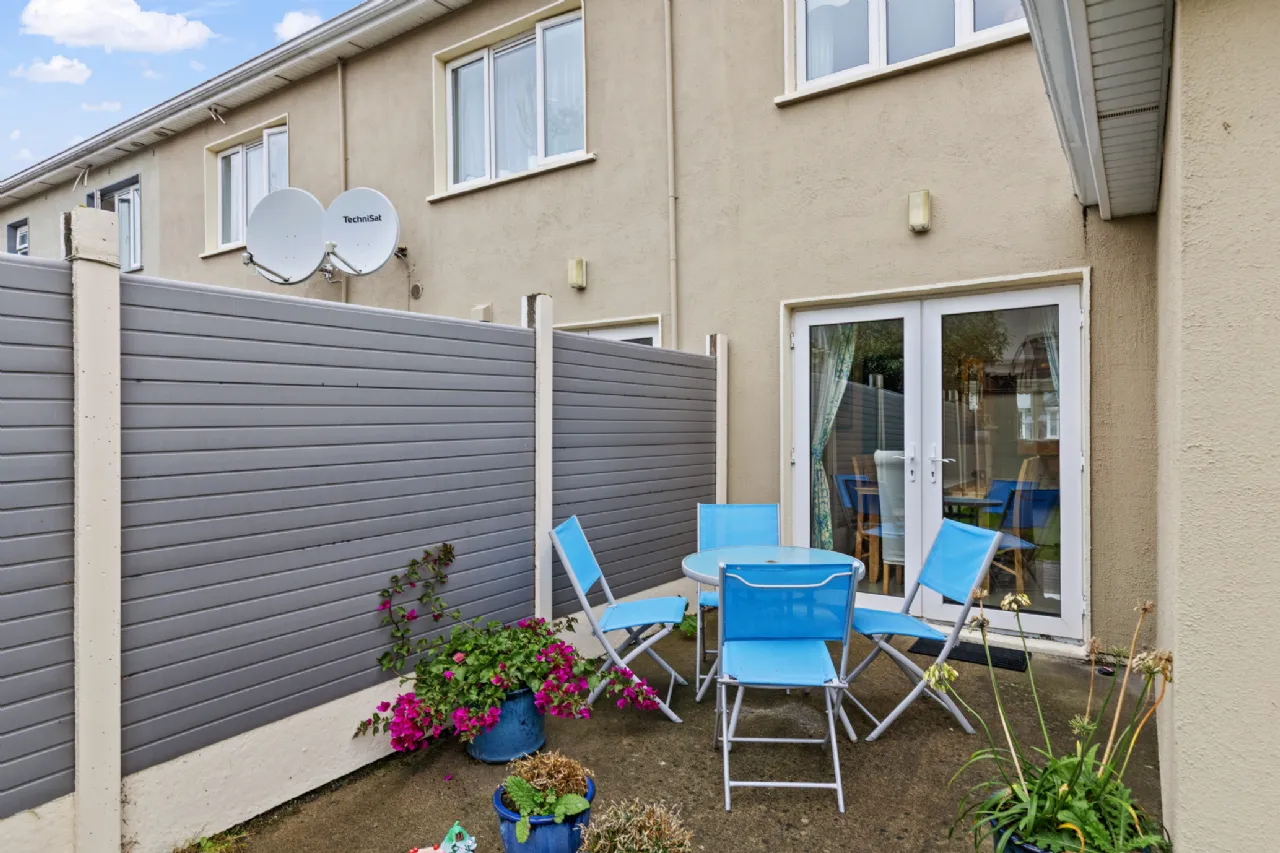
Externally, multi off street parking is facilitated to its front, while a private rear garden offers lawn and patio areas, complete with a garden storage unit for extra convenience.
Viewings are highly recommended and invited on a strictly appointment basis.
Rooms
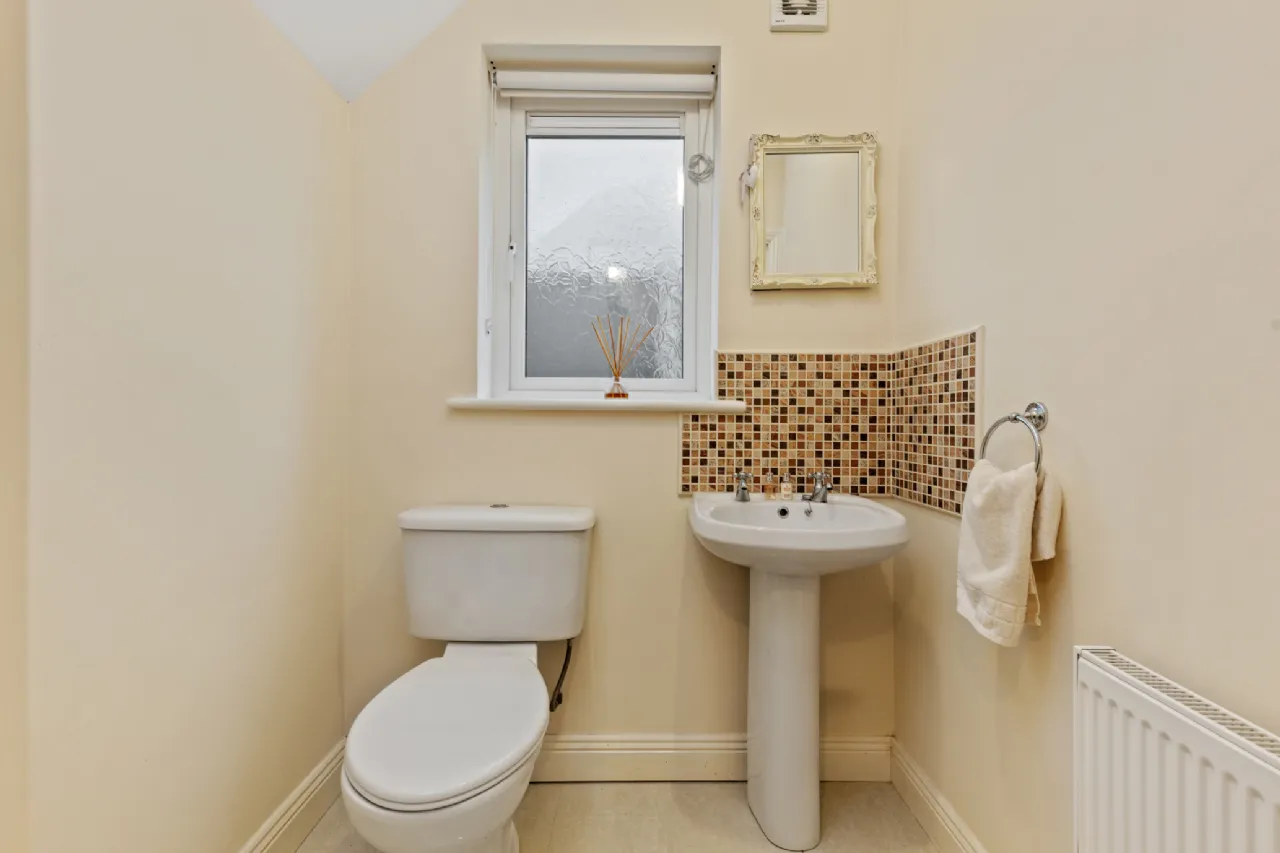
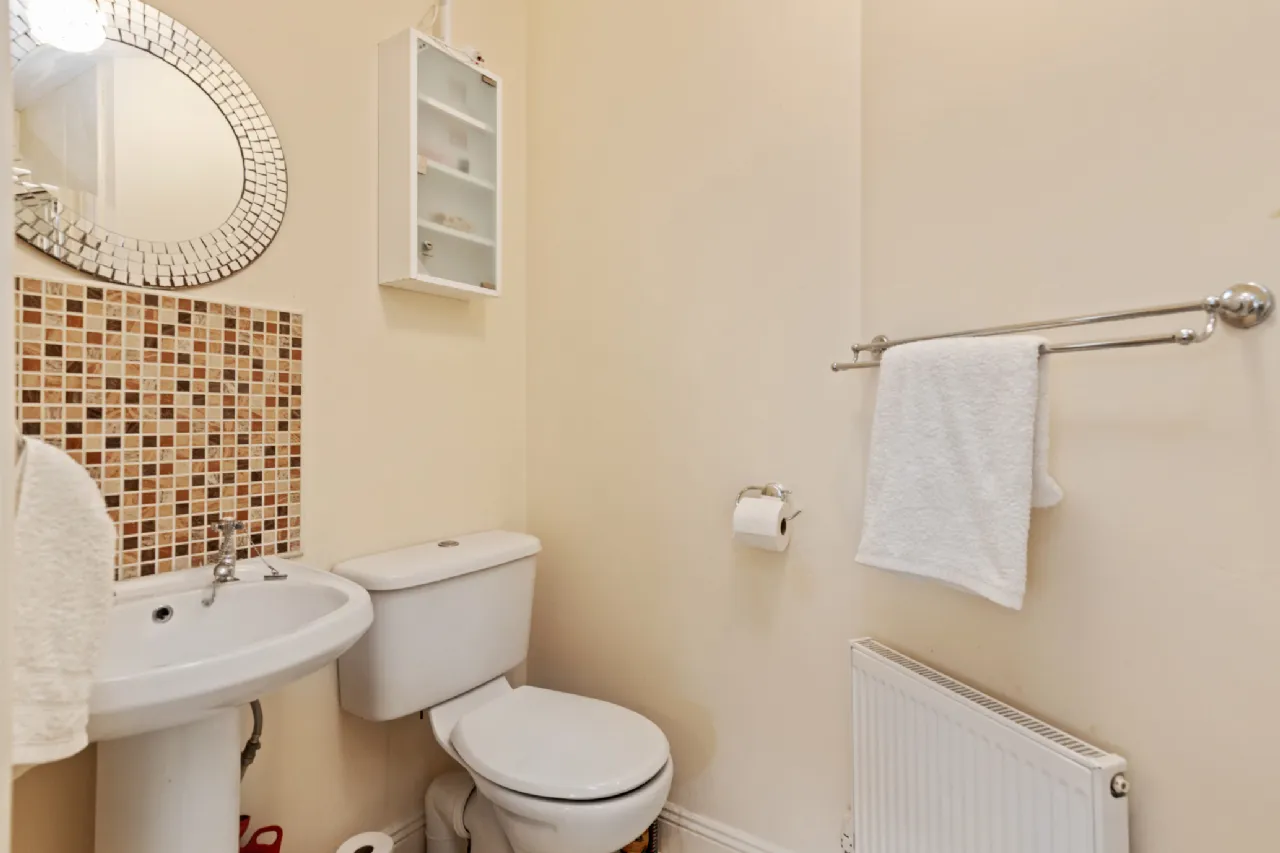
W.C. 1.54m x 1.40m Window to side. Blinds. Ceramic tiled floor. Part tiled walls. Toilet, sink, extractor fan.
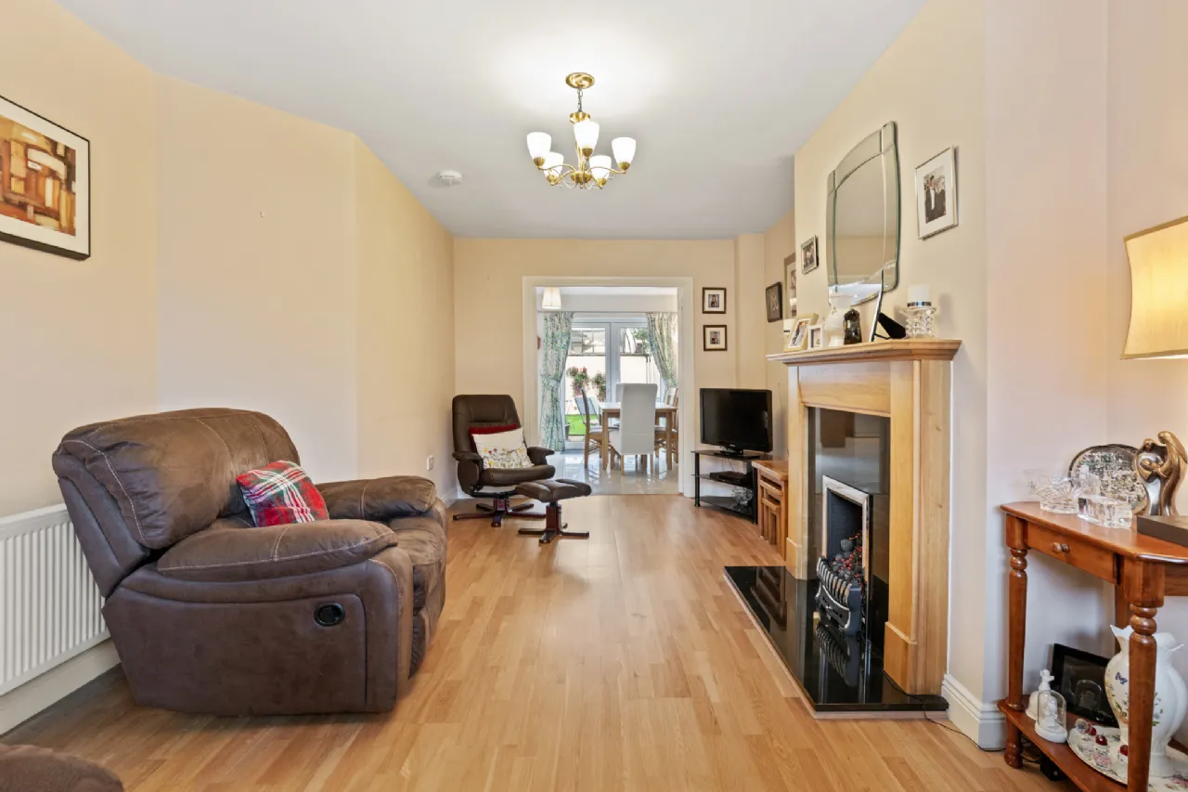
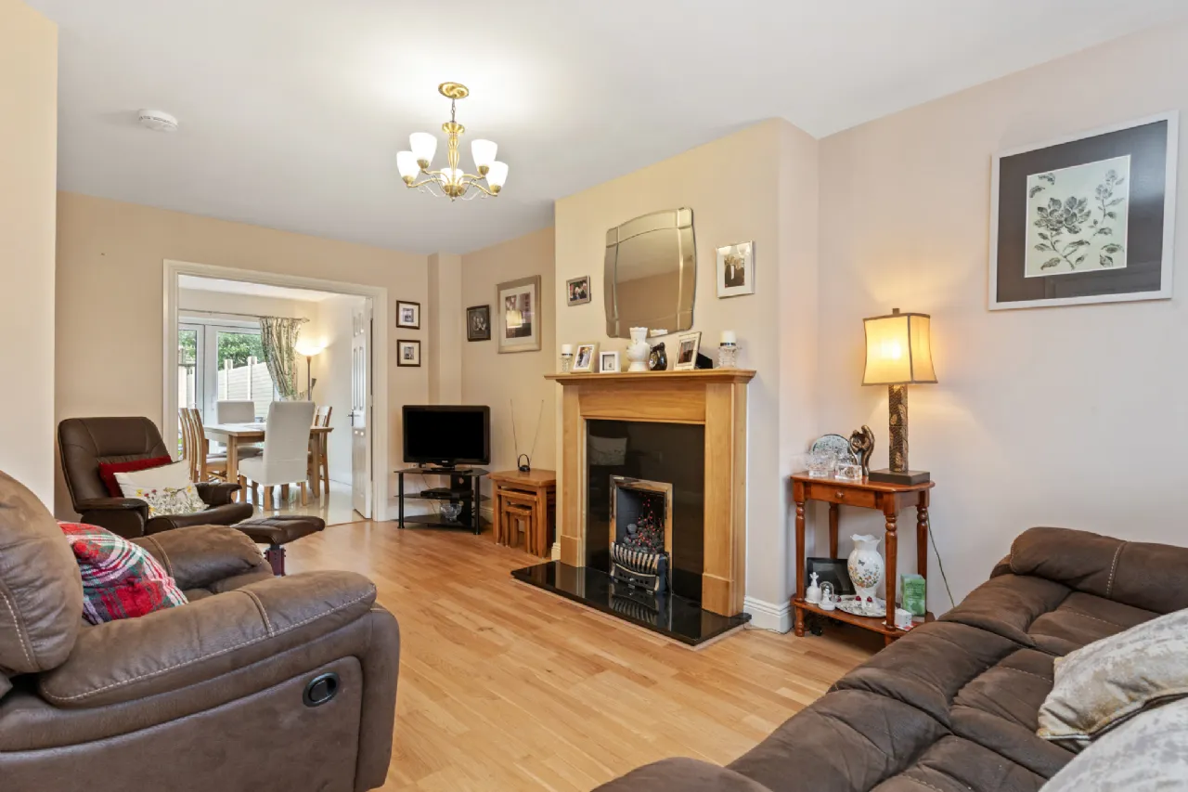
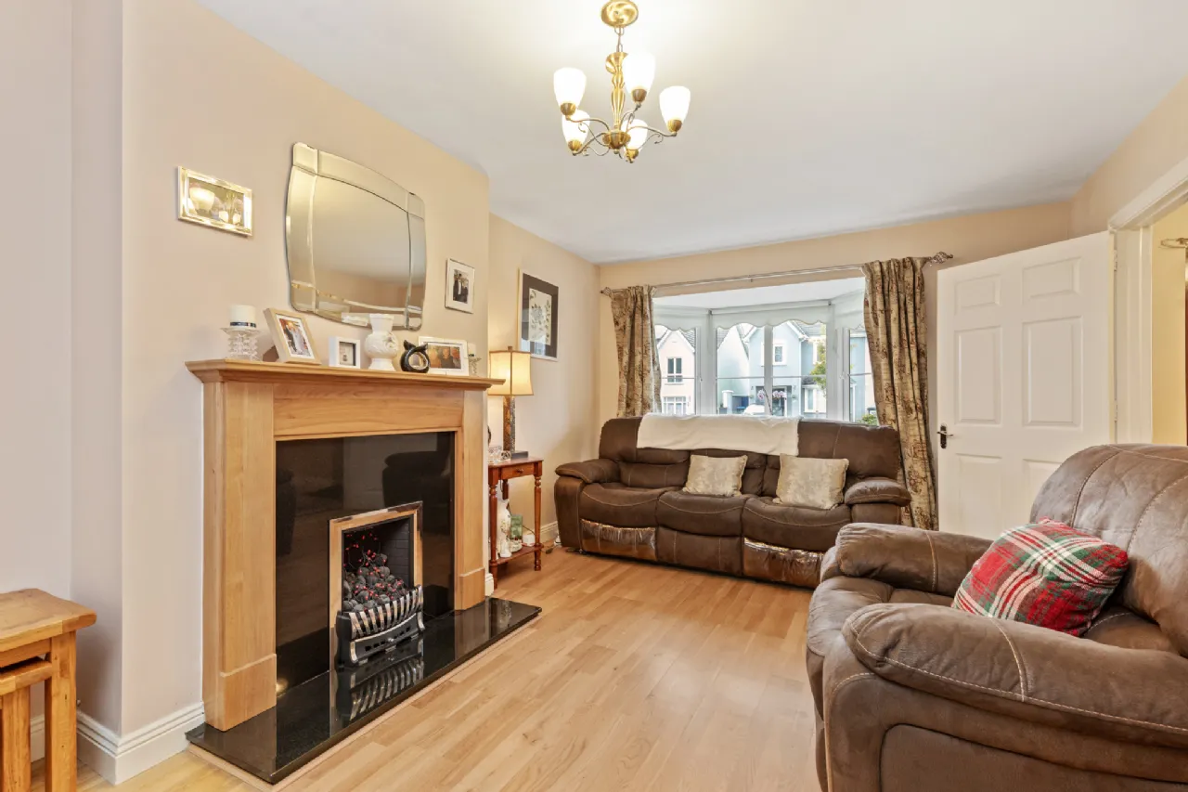
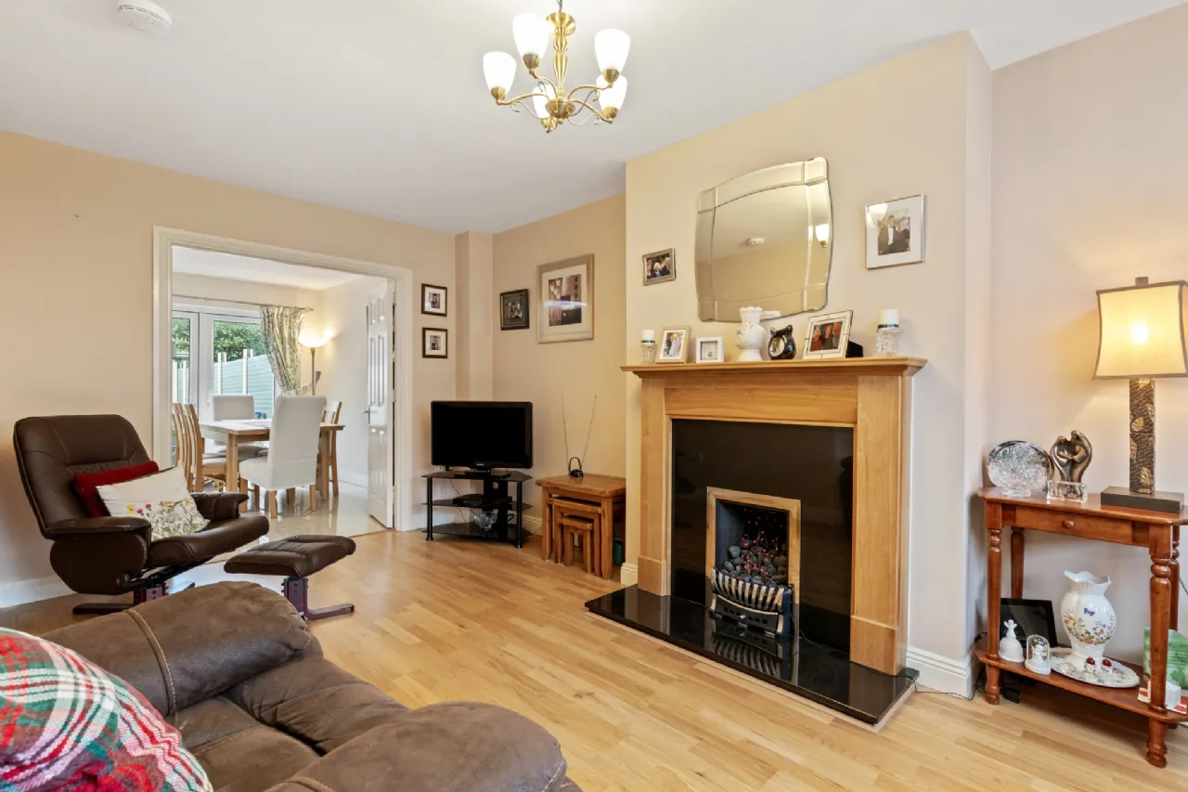
Sitting Room 5.78m x 3.38m Feature bay window to front. Curtains, pole & blinds. Semi solid timber floor. Cat 2 gas fireplace surround. Centre light fitting. Double doors to kitchen/diner.
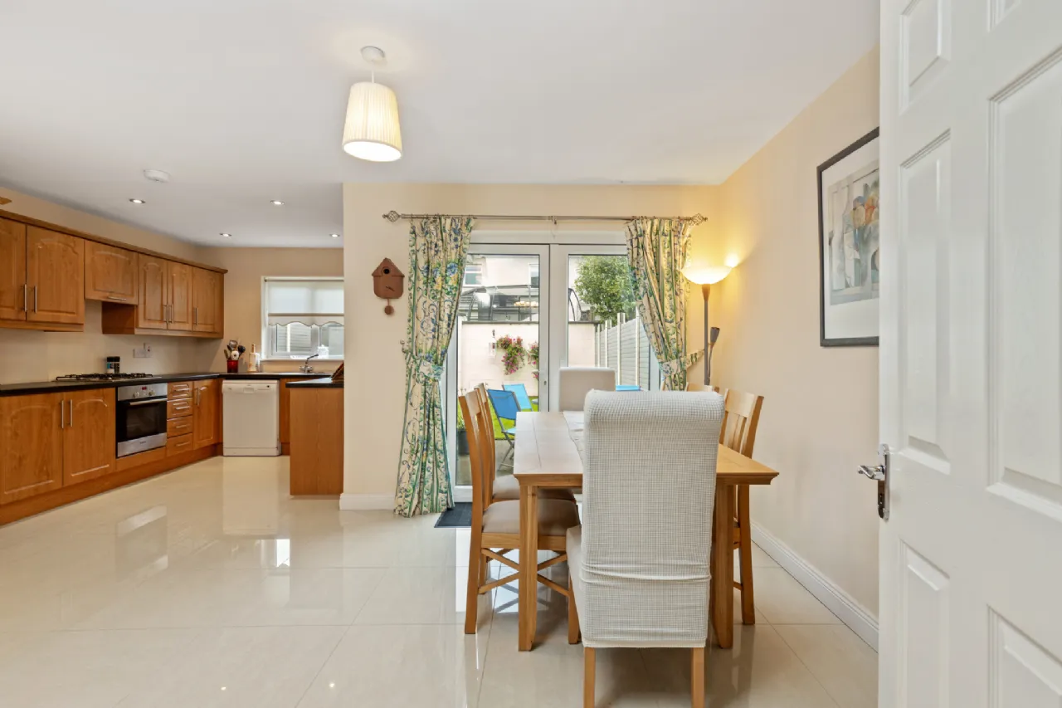
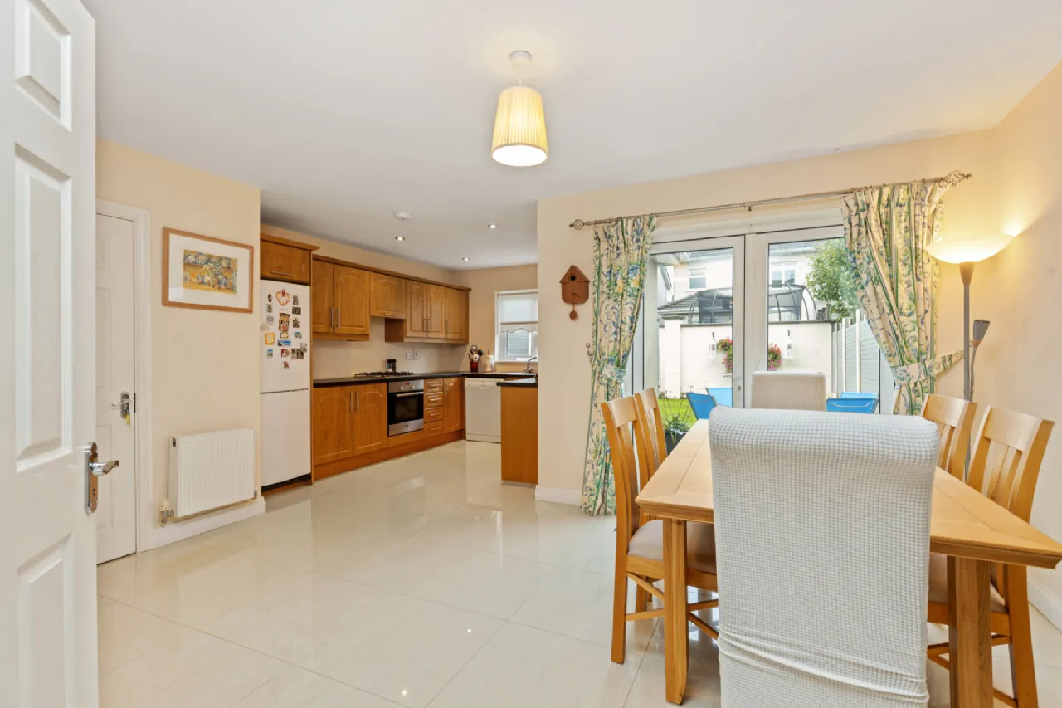
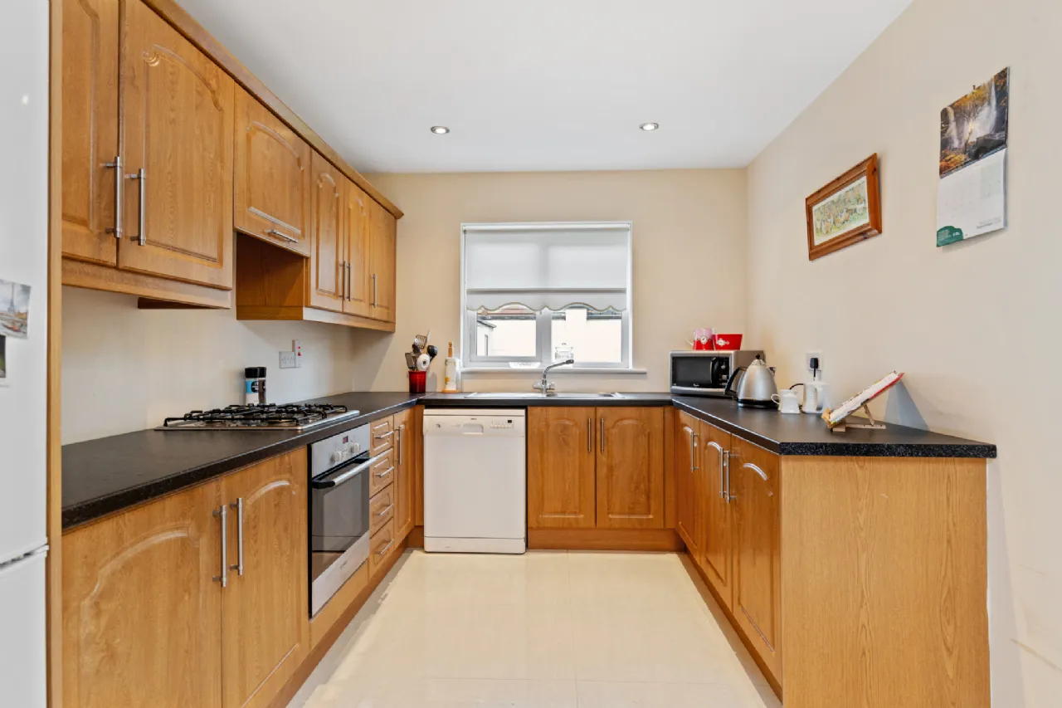
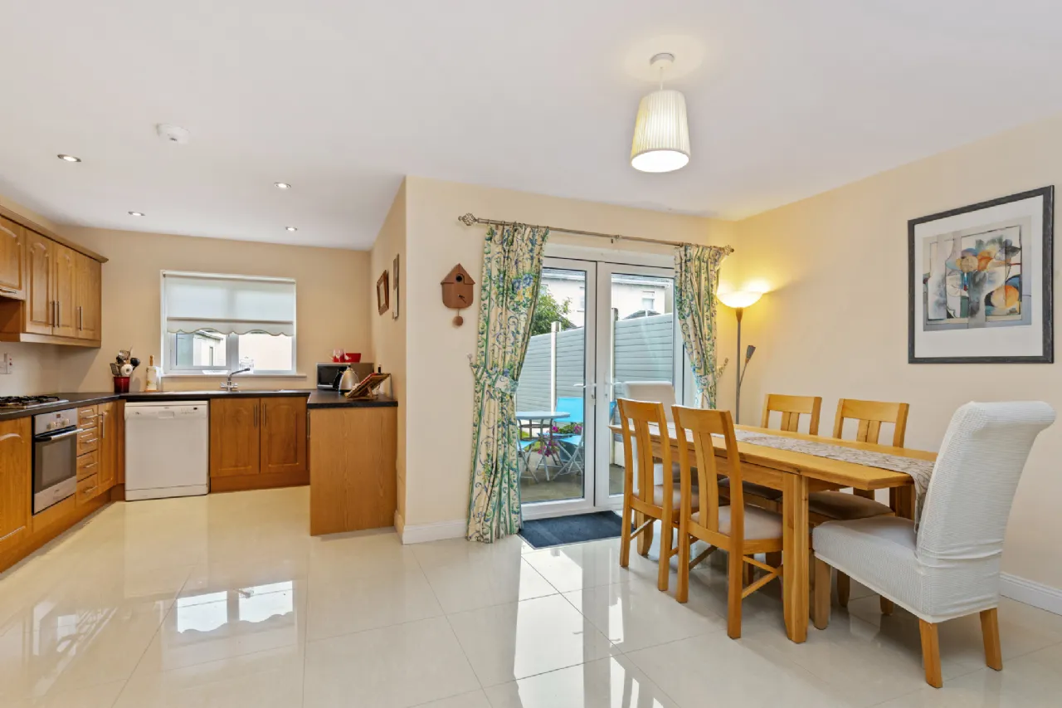
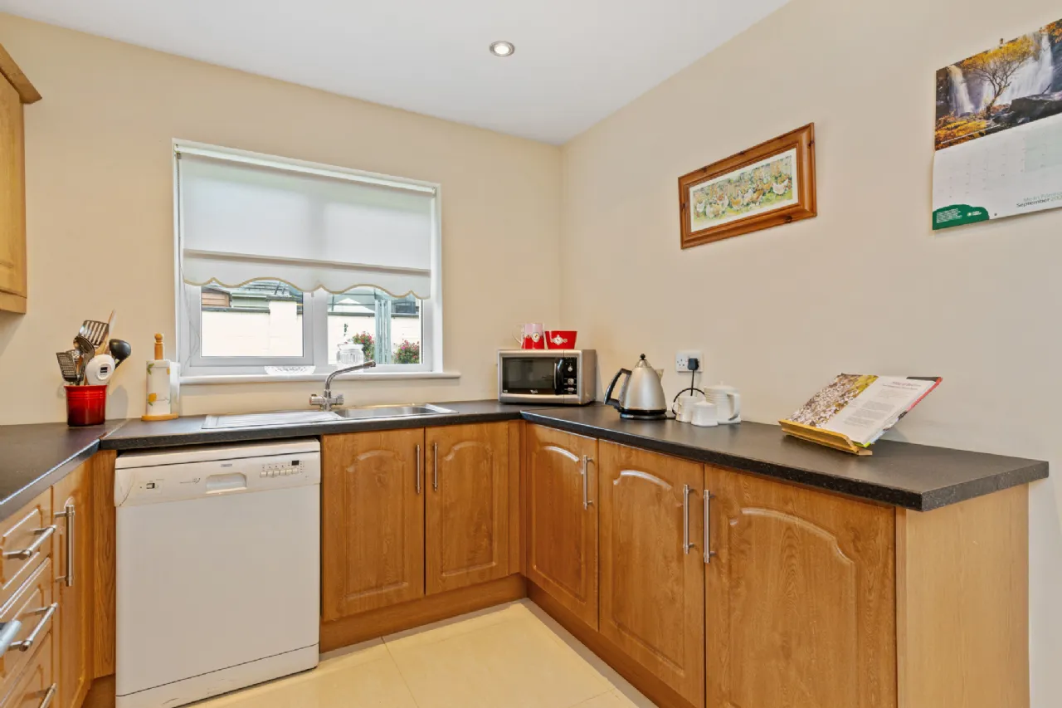
Kitchen/Diner 6.07m x5.46m Large L shaped area to rear. Double French doors off dining area. Curtains & pole. Window to rear off kitchen. Blinds. Recess lighting. Ceramic tiled floor. Fully fitted floor & wall units. Stainless oven, hob & extractor fan.
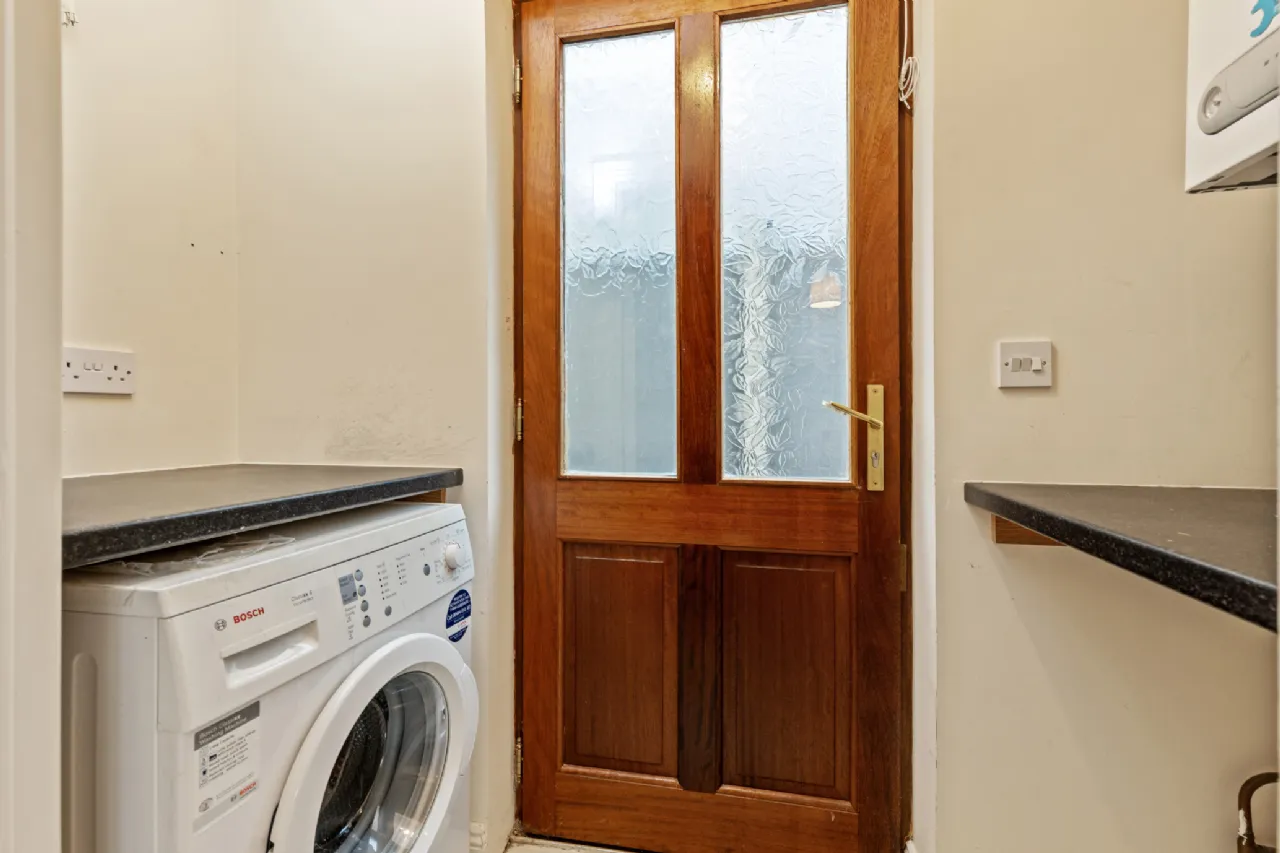
Utility Room 2.21m x 0.88m Glass panelled teak door to side. Ceramic tiled floor. Plumbing for utility machines. Wall mounted gas burner.
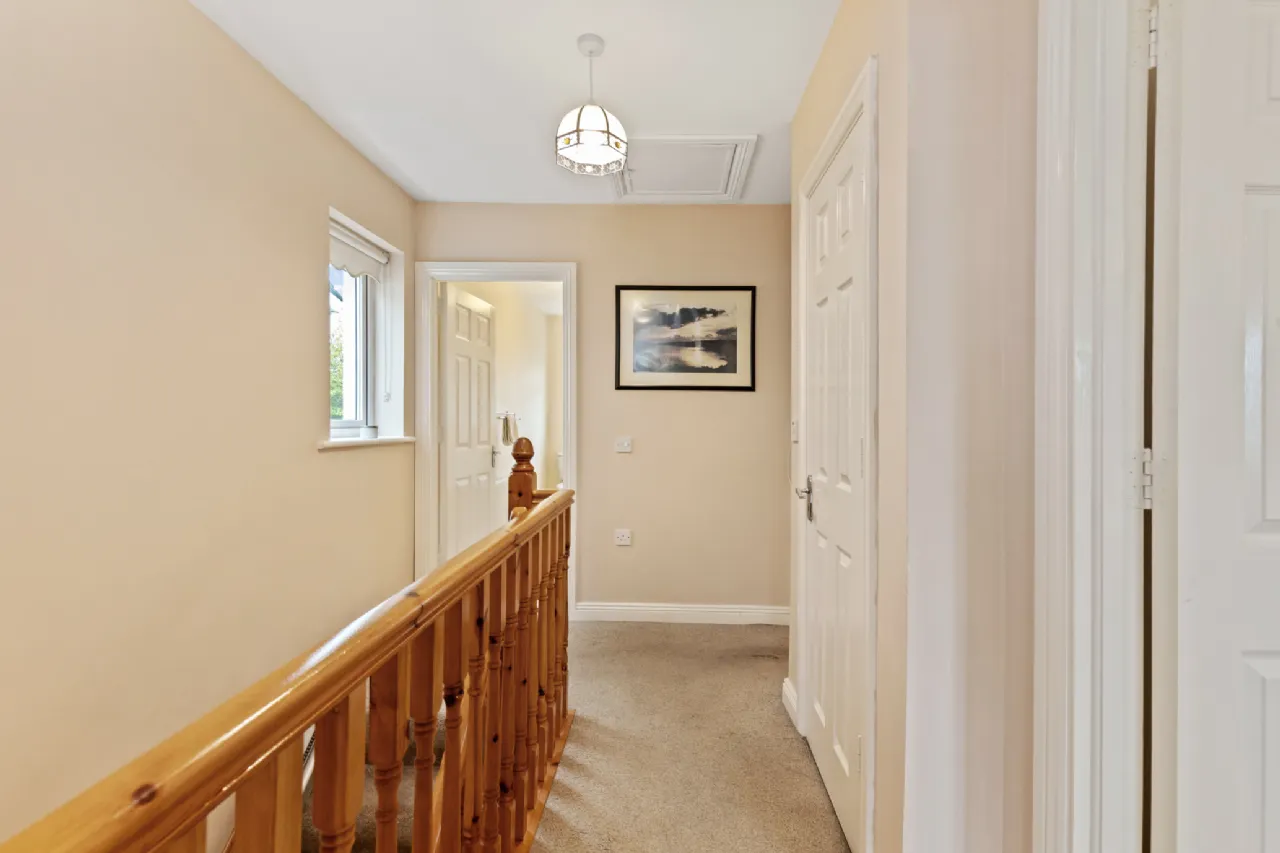
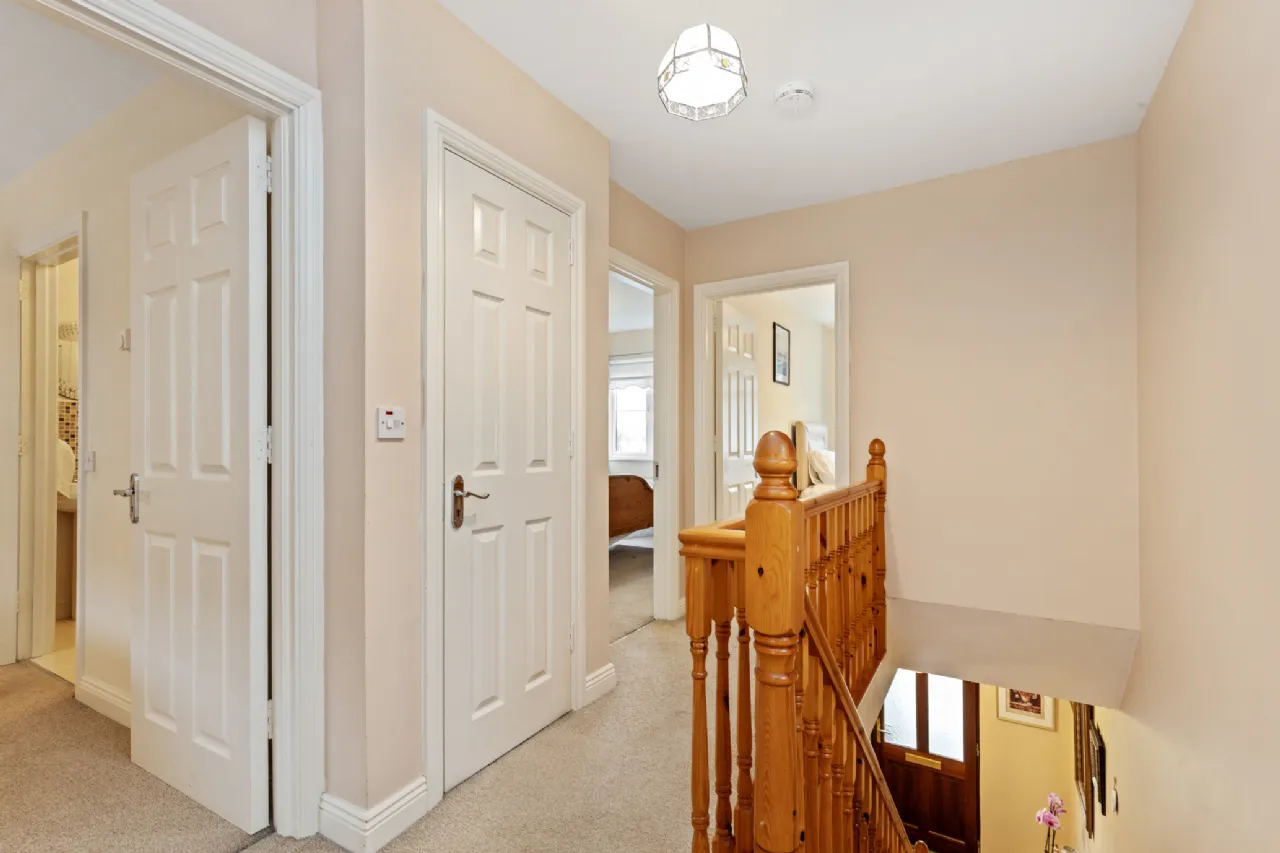
Landing 3.19m x 2.16m Window to side. Carpets. Hotpress off. Attic access hatch.
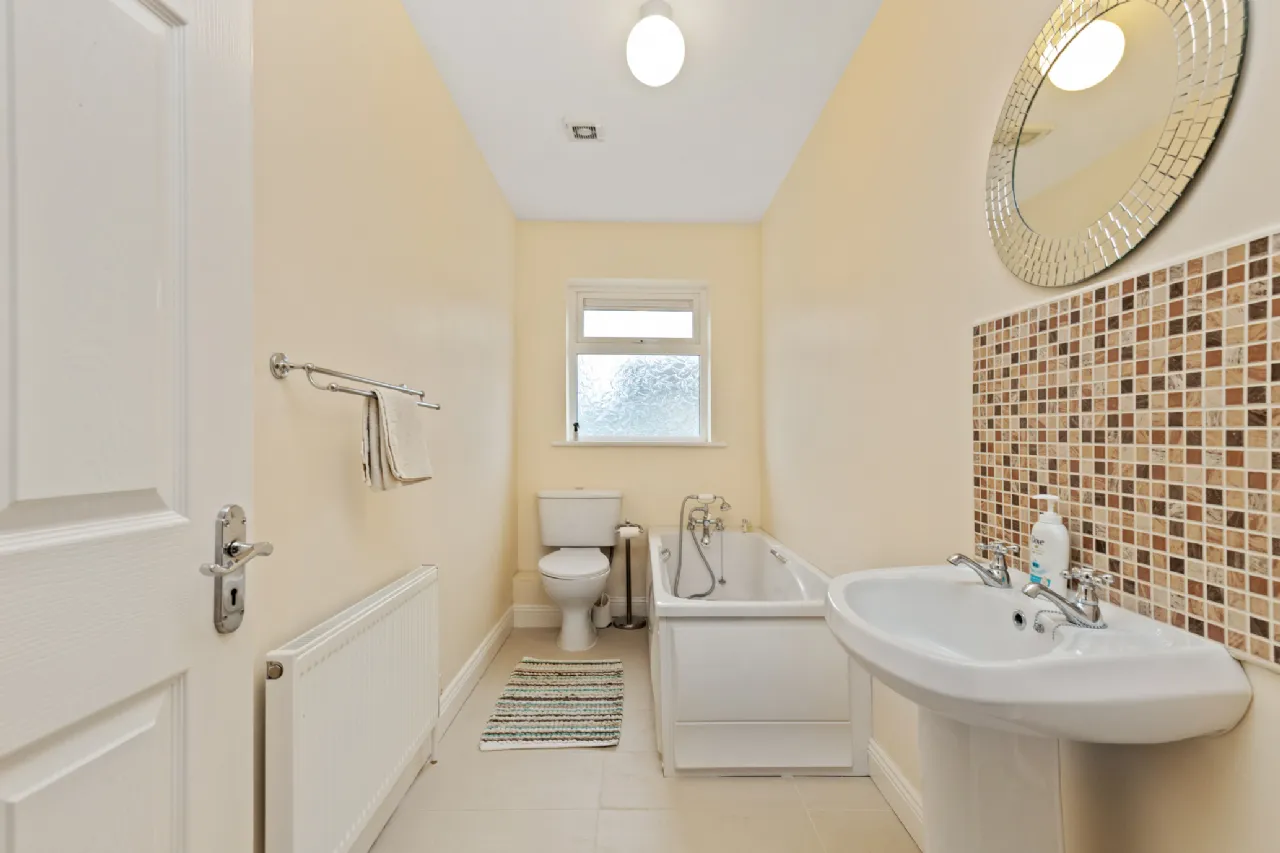
Bathroom 3.46m x 3.87m Window to rear. Ceramic tiled floor. Toilet, sink & bath. Extractor fan. Wall mirror.
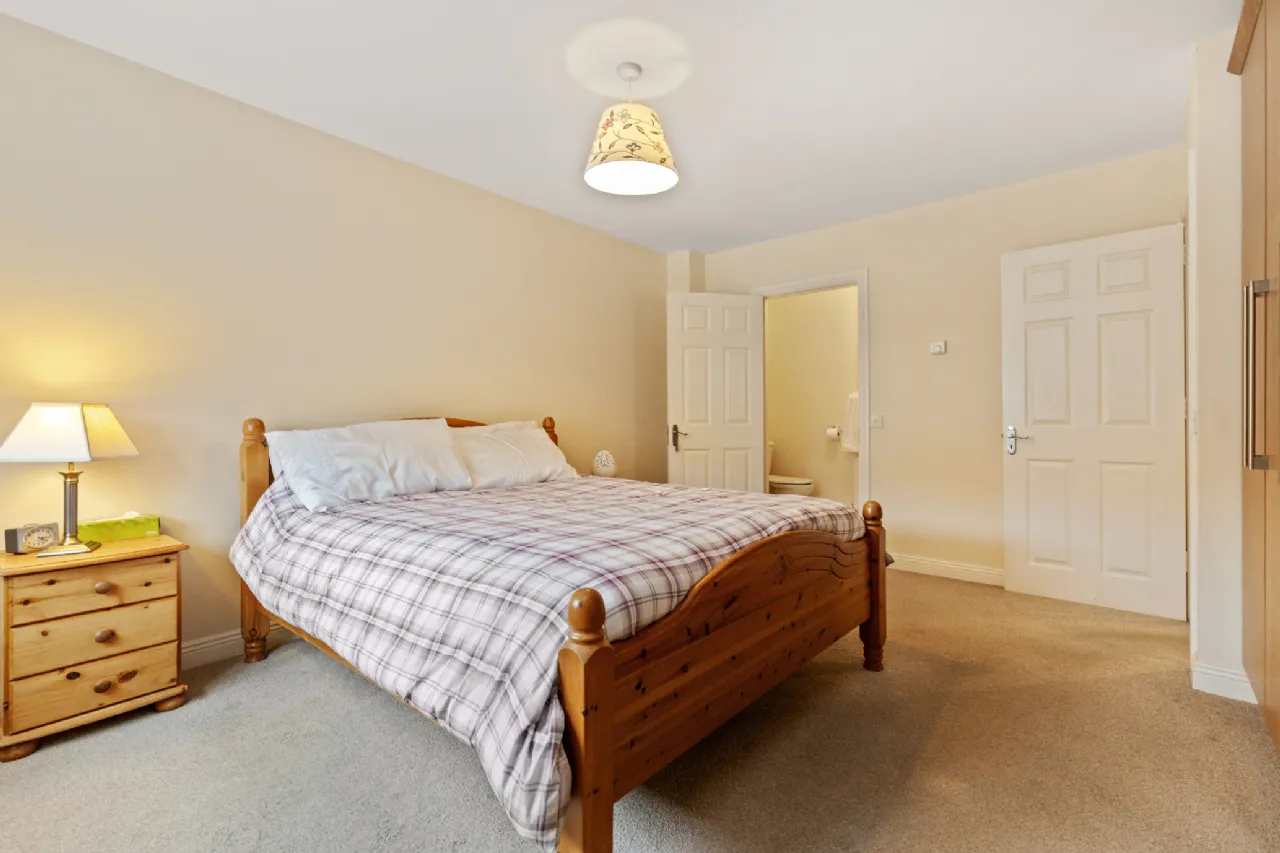
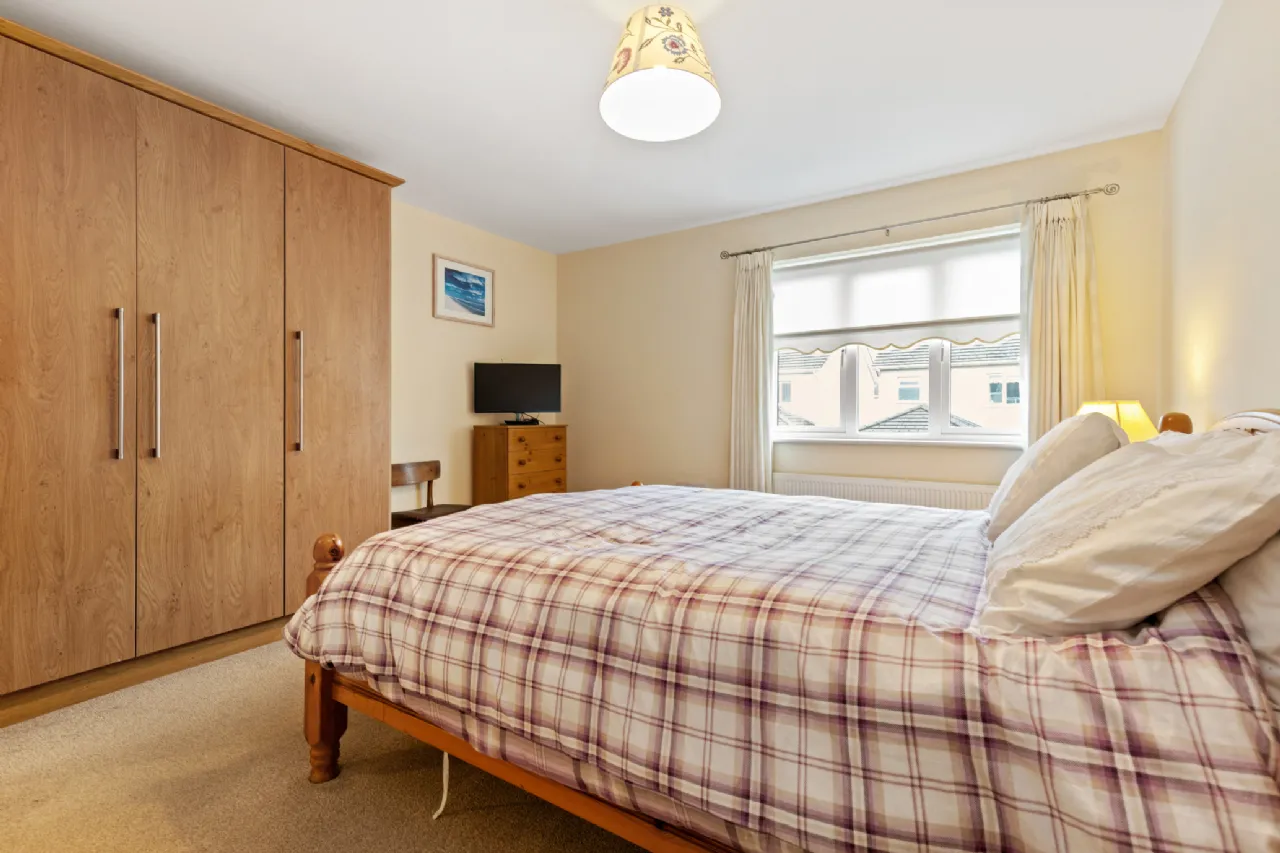
Bedroom1 4.49m x 3.87m Double room window to rear. Curtains, pole & blinds. Carpets. Built in wardrobes. Ensuite off.
Ensuite 2.46m x 1.27m Ceramic tiled floor, part tiled walls. Toilet, sink & shower cubicle. Mains shower unit. Part tiled walls. Extractor fan. Light port. Wall mirror.
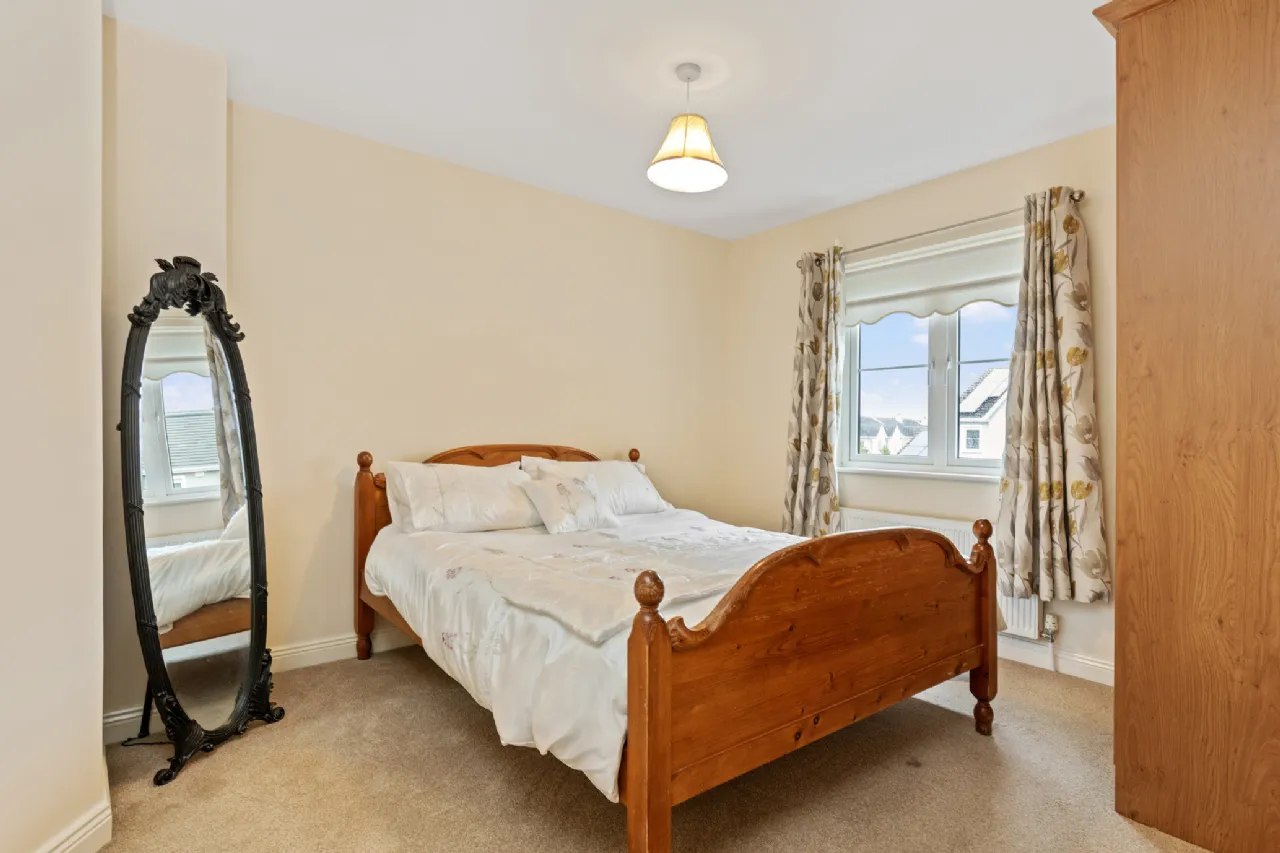
Bedroom 2 3.74m x 3.16m Double room. Window to front. Curtains, pole & blinds. Carpets. Built in wardrobes.
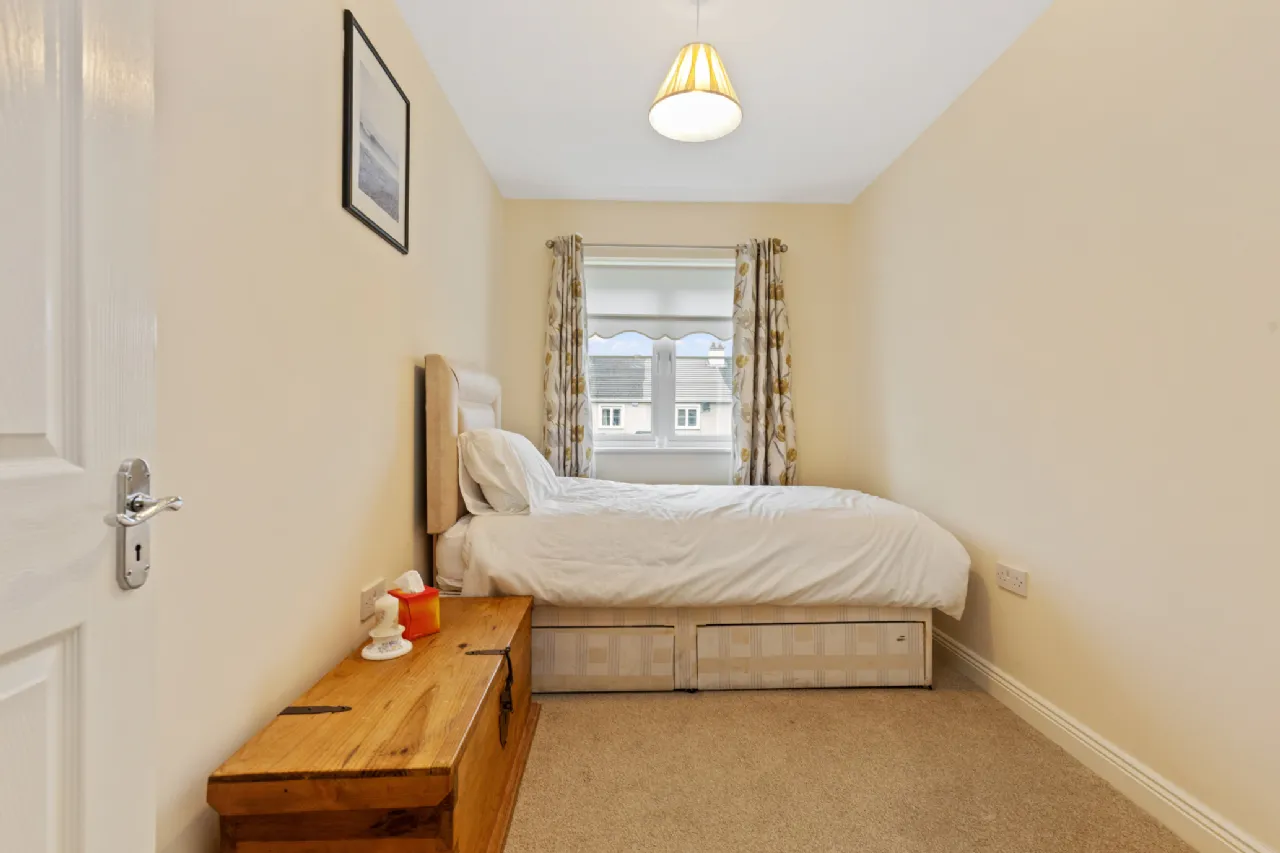
Bedroom 3 3.56m x 2.17m Single room. Window to front. Curtains, pole & blinds. Carpets.
BER Information
BER Number: 101862378
Energy Performance Indicator: 14859 kWh/y
About the Area
Carlow is a bright and modern town, by the river Barrow. With mountains, glorious sprawling countryside and verdant river valleys all close at hand, County Carlow is worth discovering and exploring. Against a majestic landscape, locals enjoy privileged access to exhilarating outdoor adventure, traditional rural life, vibrant shopping and a rich cultural heritage. Locals enjoy the privacy and tranquility of the verdant countryside, while never far from modern day amenities and facilities. Carlow Town is served by Carlow Train Station.
 Get Directions
Advice For Buyers
Buying property is a complicated process. With over 40 years’ experience working with buyers all over Ireland, we’ve researched and developed a selection of useful guides and resources to provide you with the insight you need..
Mortgages
From getting mortgage-ready to preparing and submitting your full application, our Mortgages division have the insight and expertise you need to help secure you the best possible outcome.
Research
Applying in-depth research methodologies, we regularly publish market updates, trends, forecasts and more helping you make informed property decisions backed up by hard facts and information.