Print



€350,000
 104 sqm

38 Carrickfern
Cavan
Co Cavan
H12 D270
Description
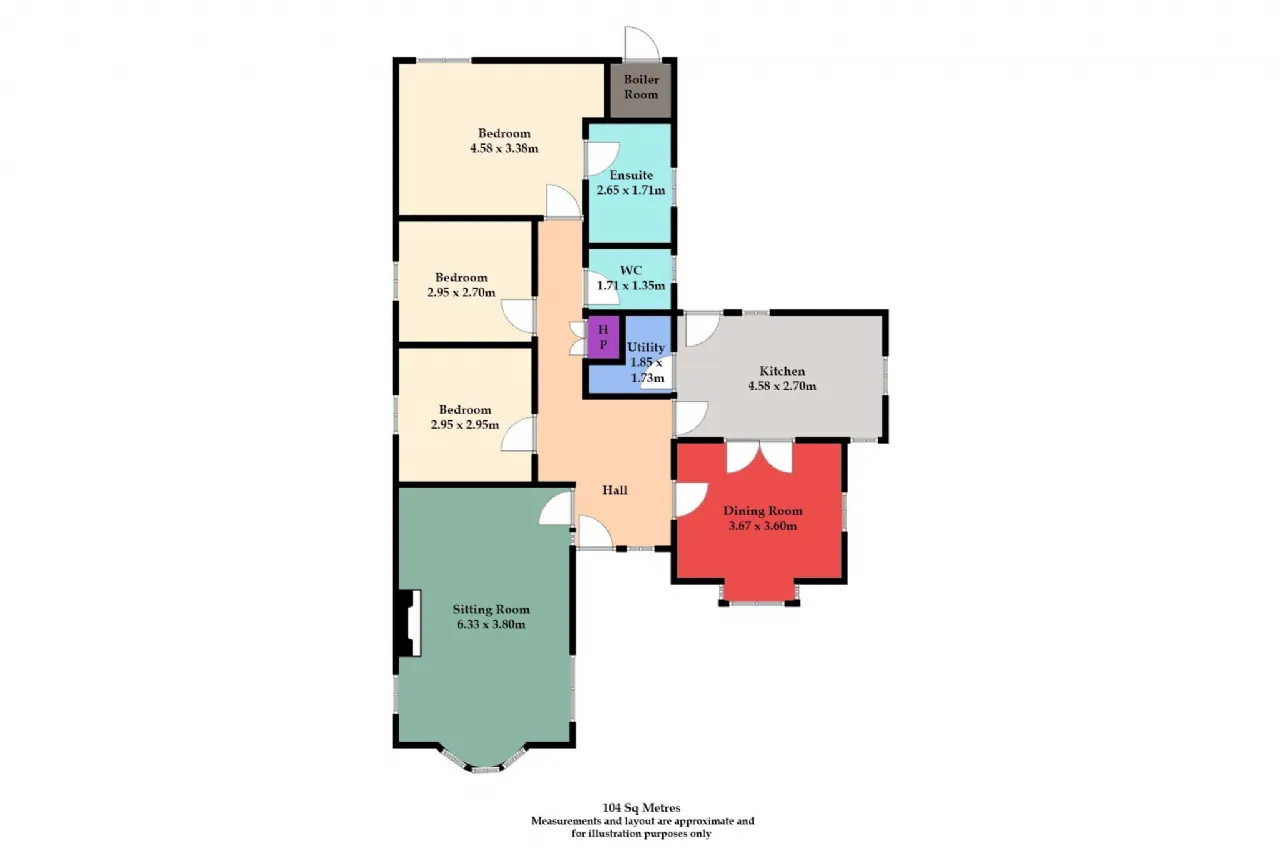
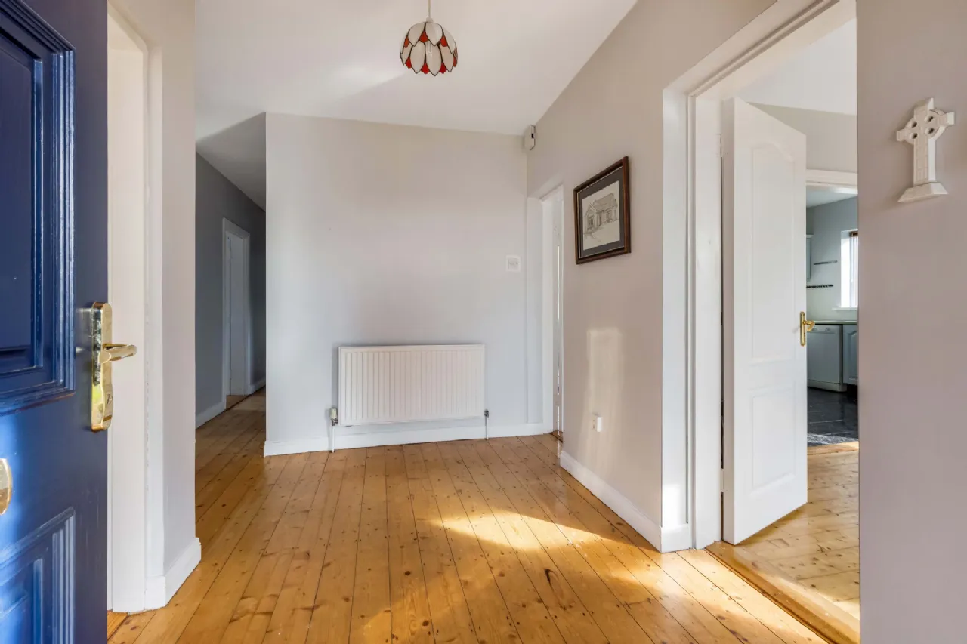
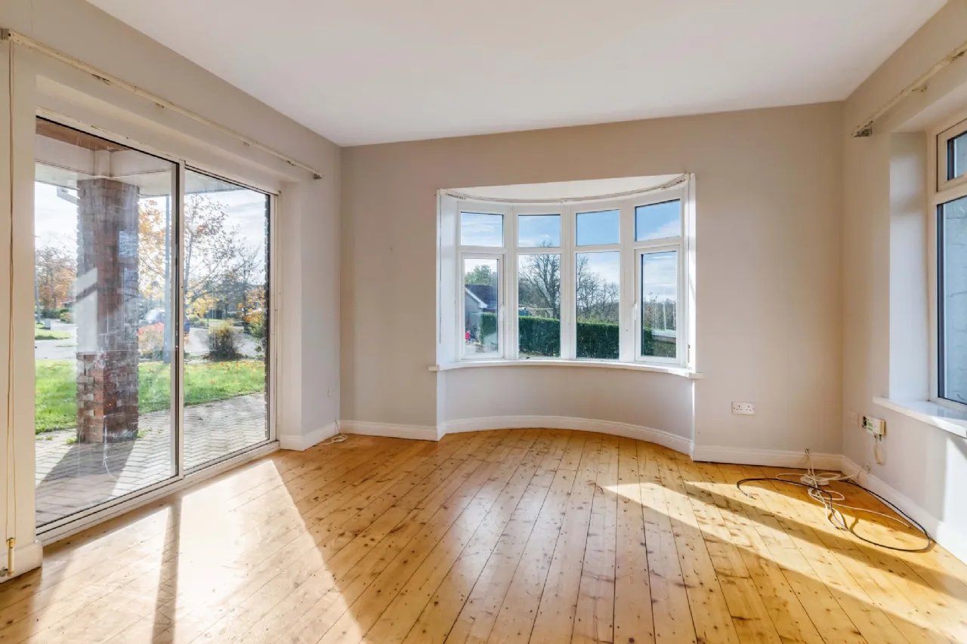
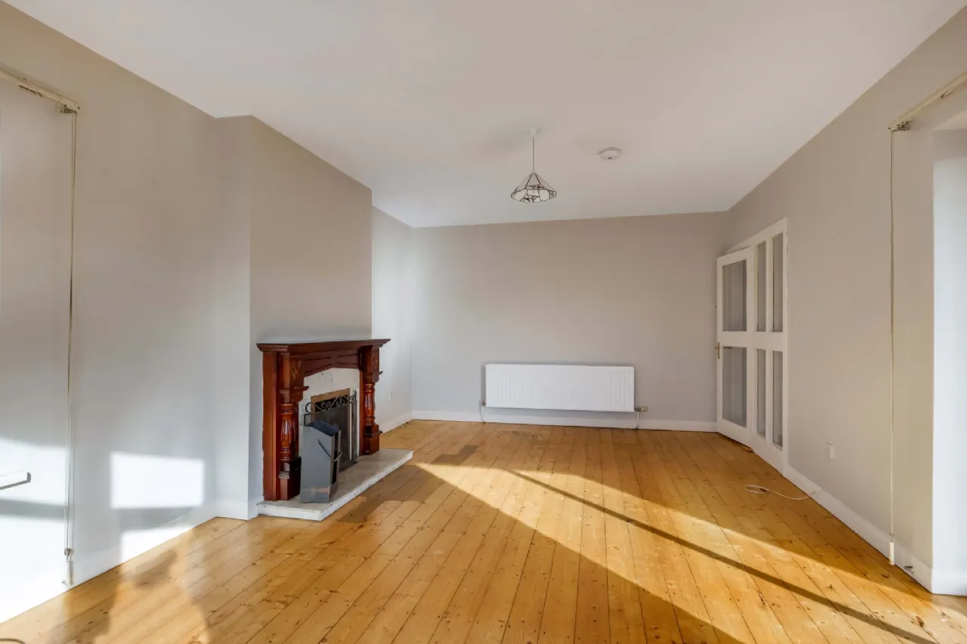
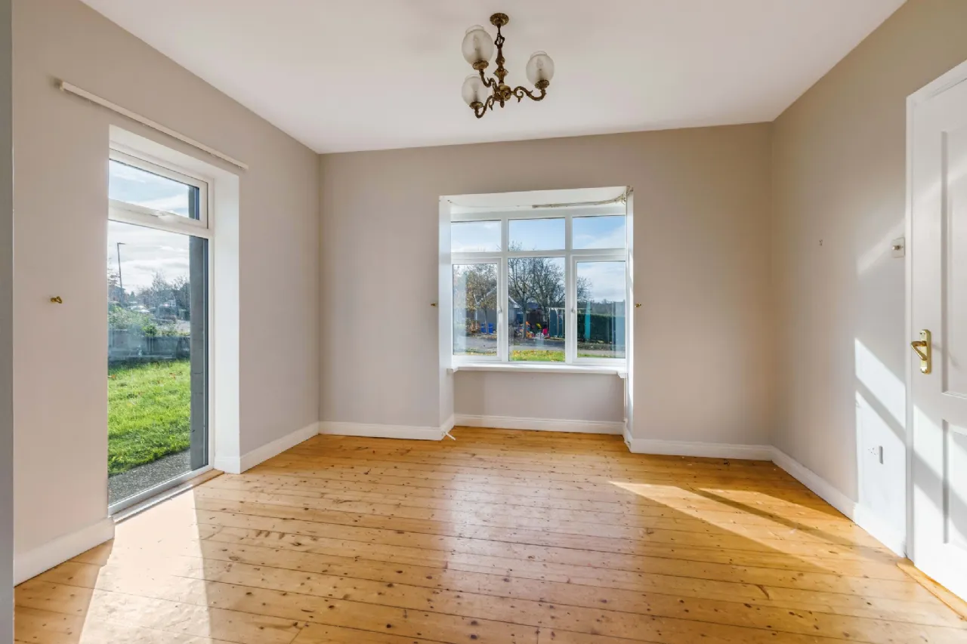
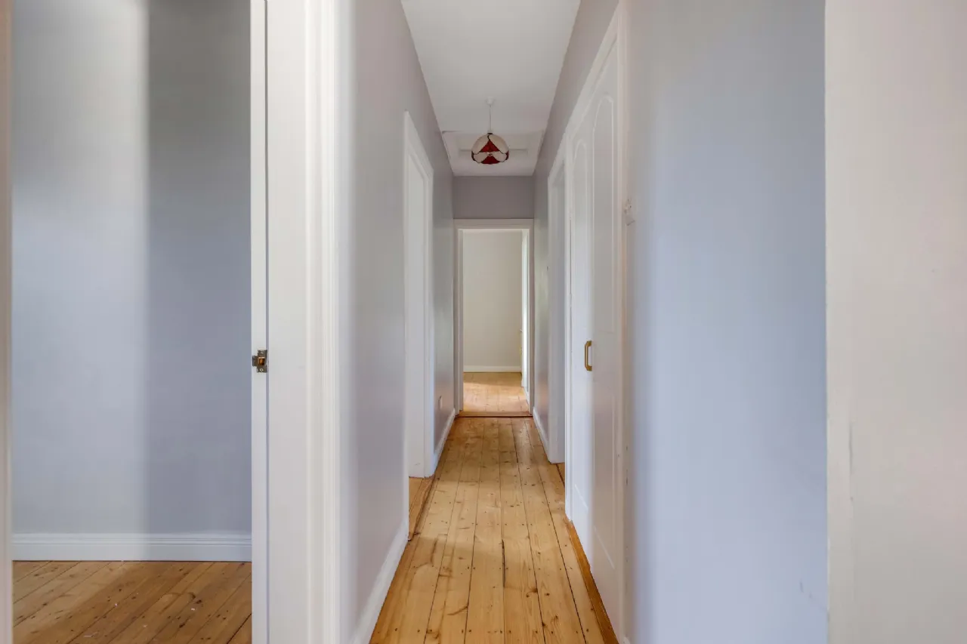
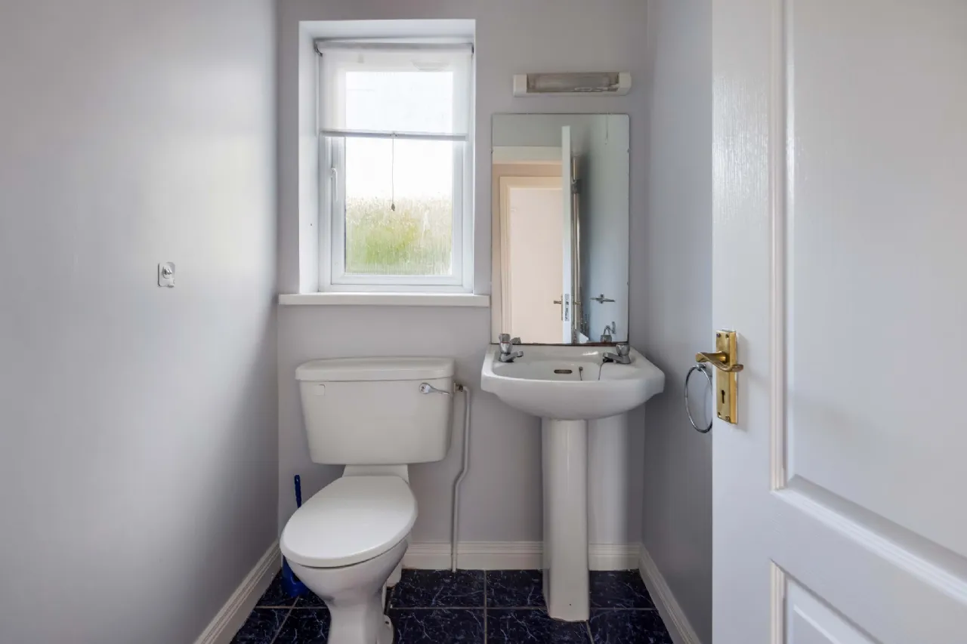
Extending to 104 sq. m. approx. the property offers well-proportioned accommodation throughout, comprising an entrance hallway, generous sitting room, kitchen, dining room, three bedrooms (one en-suite) and a guest w.c.
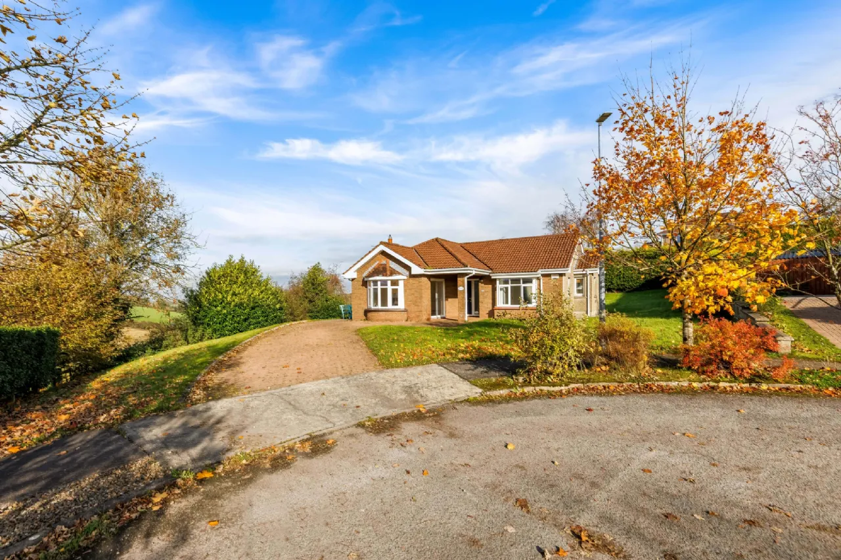
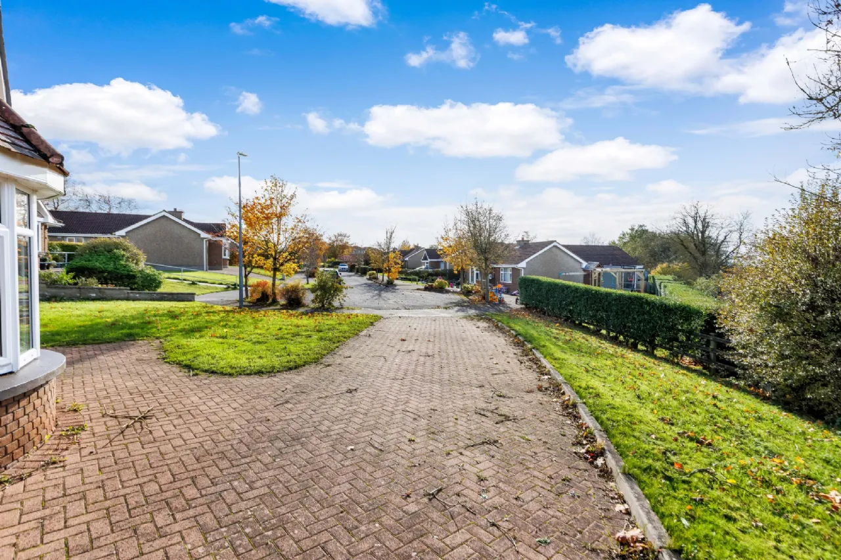
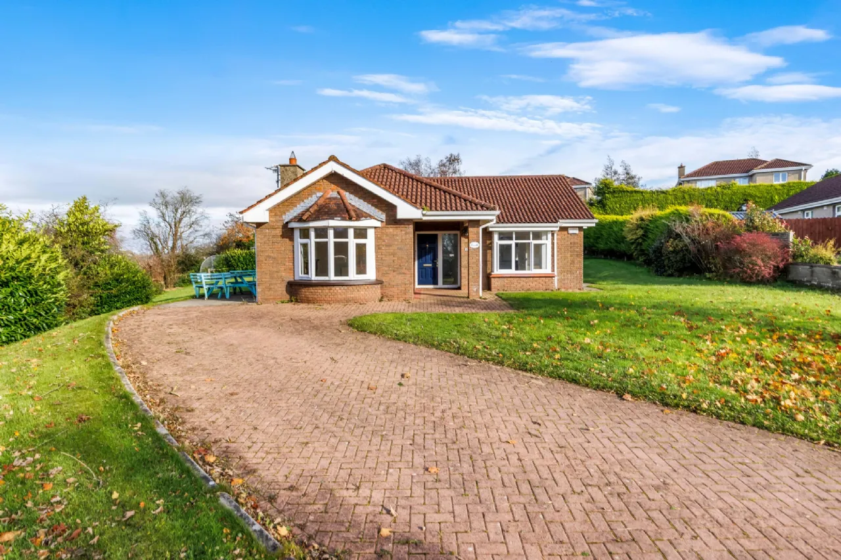
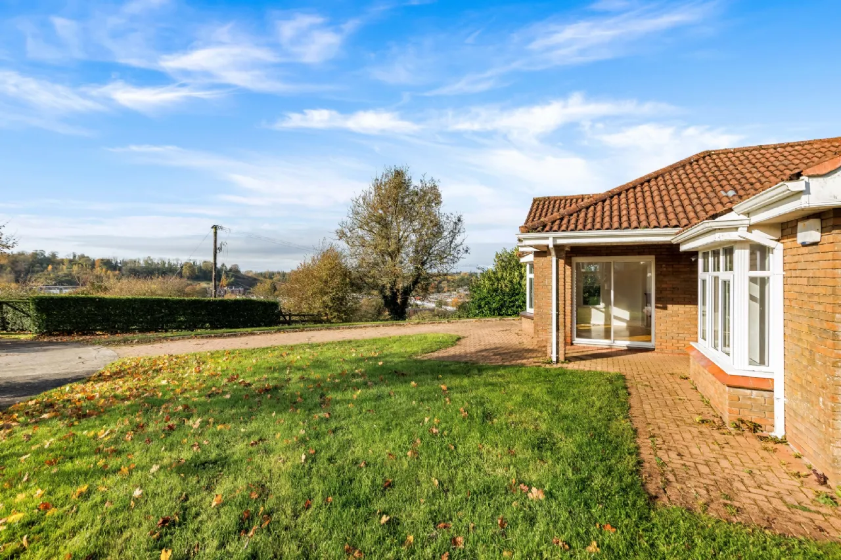
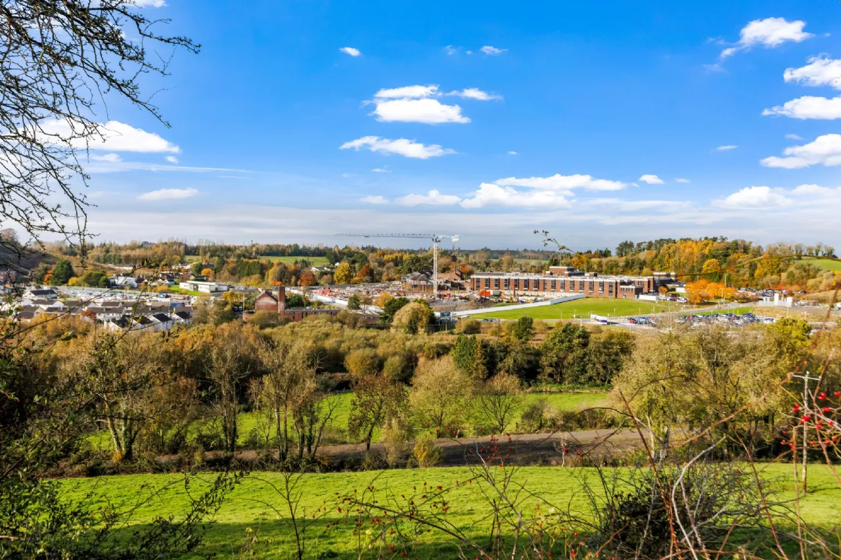
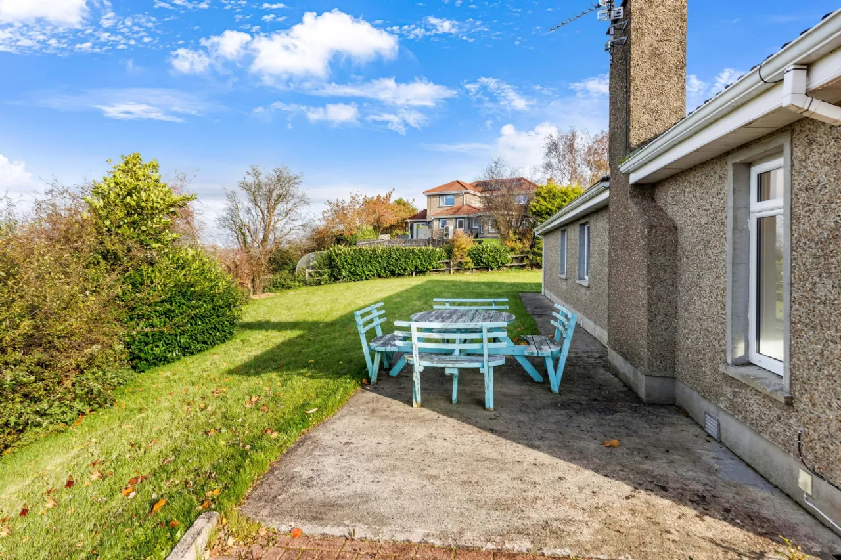
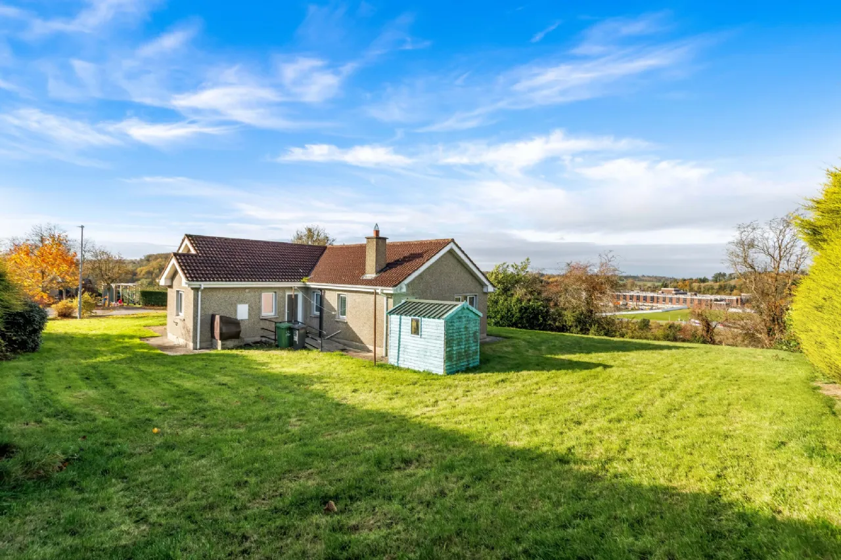
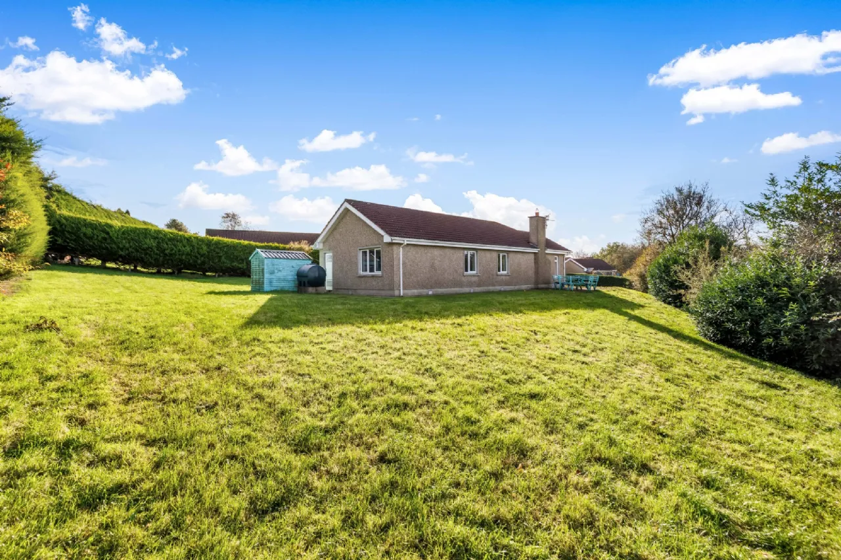
Externally the property enjoys a sizeable corner site with a desirable westerly aspect, providing an excellent outdoor space with superb views across the Cavan skyline and beyond. To the front, neatly manicured lawns are complemented by a paved driveway offering convenient off-street parking.
This delightful property enjoys a private cul-de-sac setting located within one of Cavan’s premier residential developments, conveniently located within 1 km from Cavan town centre. The setting offers the perfect balance of peaceful residential living while remaining within easy strolling distance of everyday amenities and services, with local transport links also readily accessible.
An excellent opportunity for those seeking a spacious and comfortable family home in a convenient and established residential location, No. 38 Carrickfern is sure to appeal to a wide range of purchasers.
Viewing is recommended by appointment only with the sole selling agent.
Features
Private cul-de-sac setting.
Cobble lock driveway.
West facing garden.
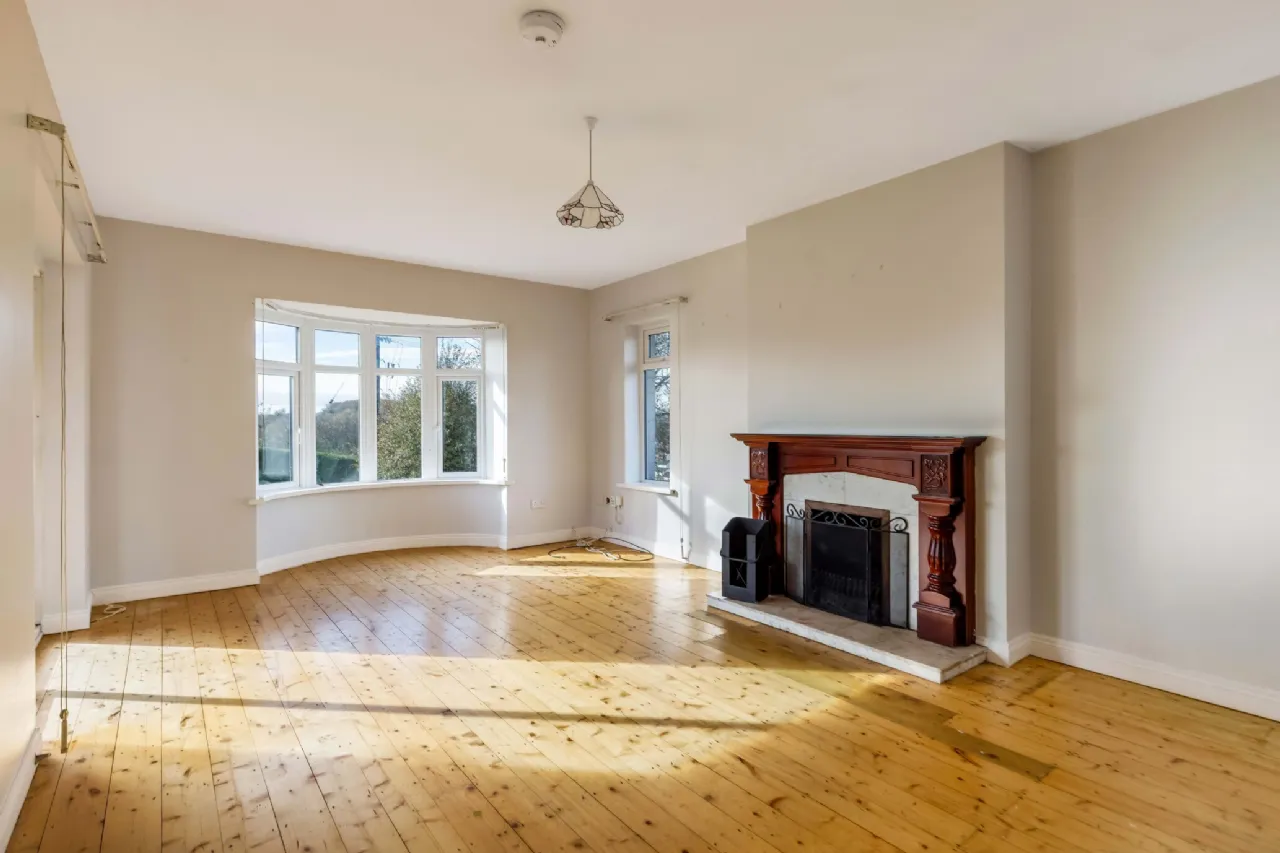
Solid timber & tiling flooring throughout.
Oil fired central heating.
Mains services.
Rooms
Sitting Room 6.33m x 3.80m Open hearth fireplace with Mahogany surround., sliding patio doors.
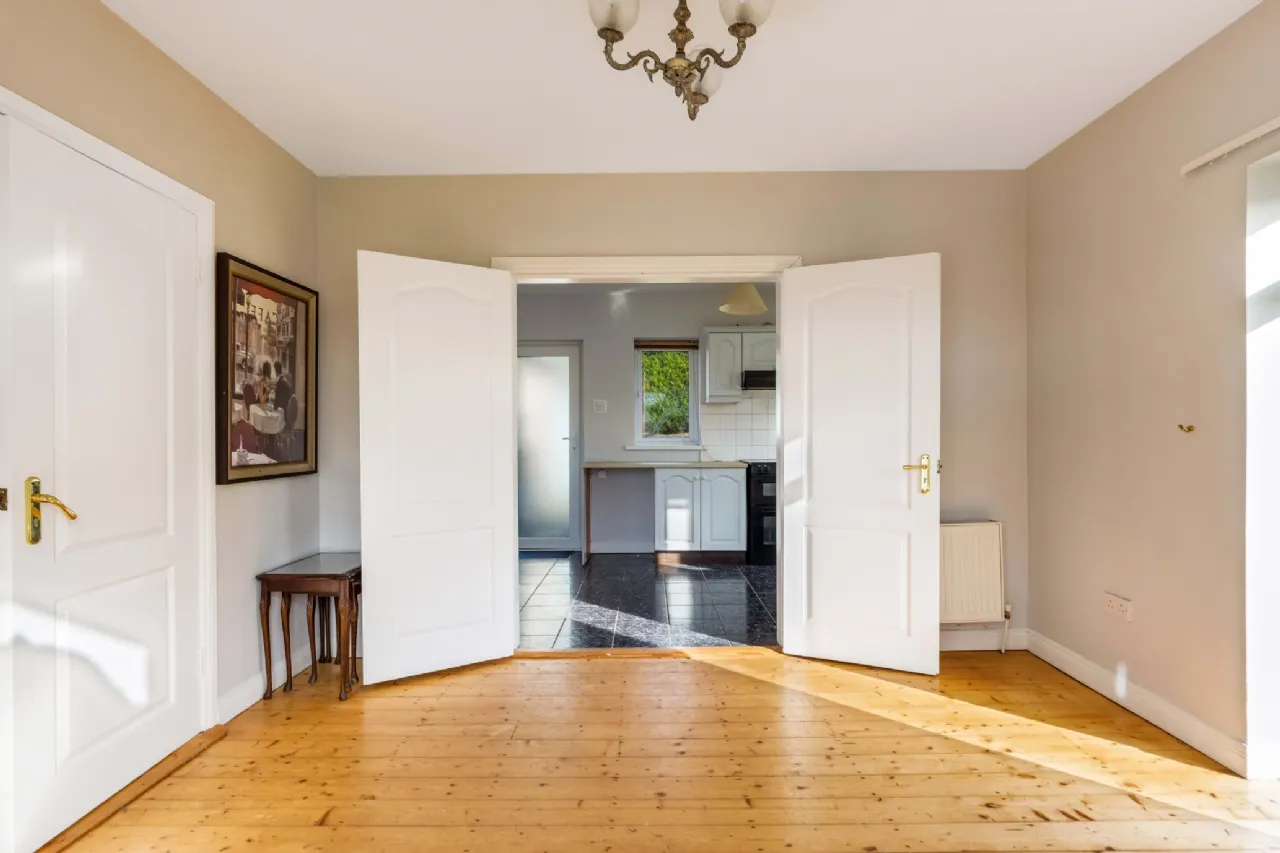
Dining Room 3.67m x 3.60m Double doors to kitchen.
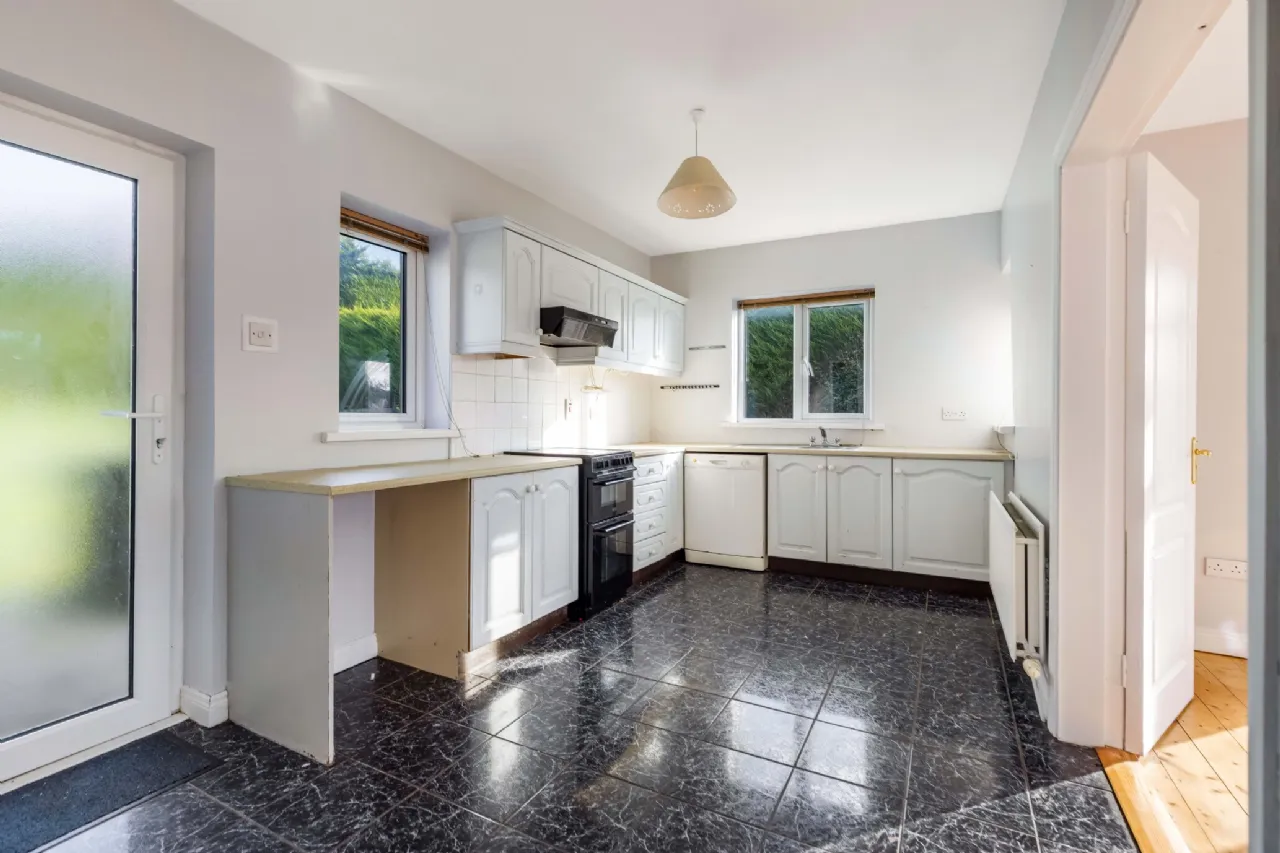
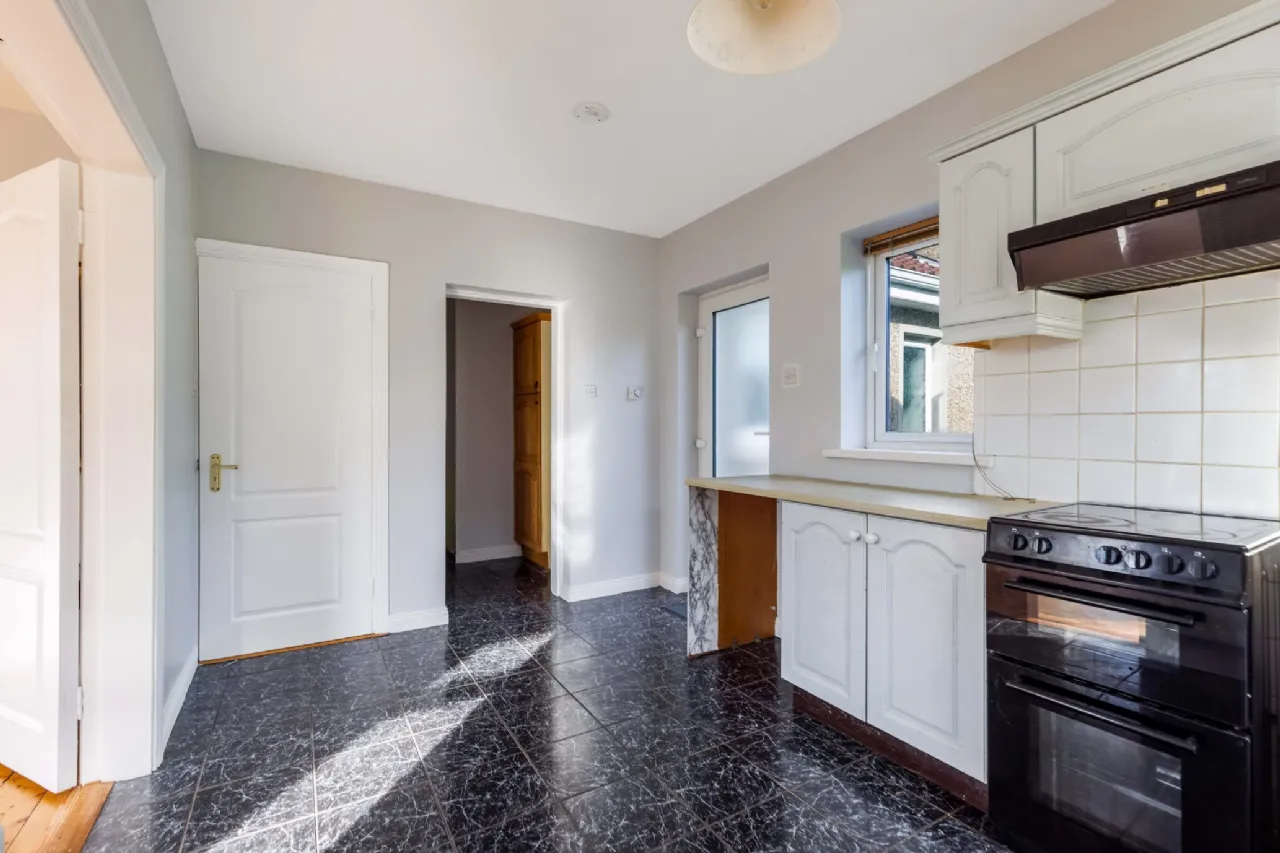
Kitchen 4.58m x 2.70m Fitted kitchen, tiled flooring, door to rear.
Utility Room 1.85m x 1.73m Fitted units, tiled flooring.
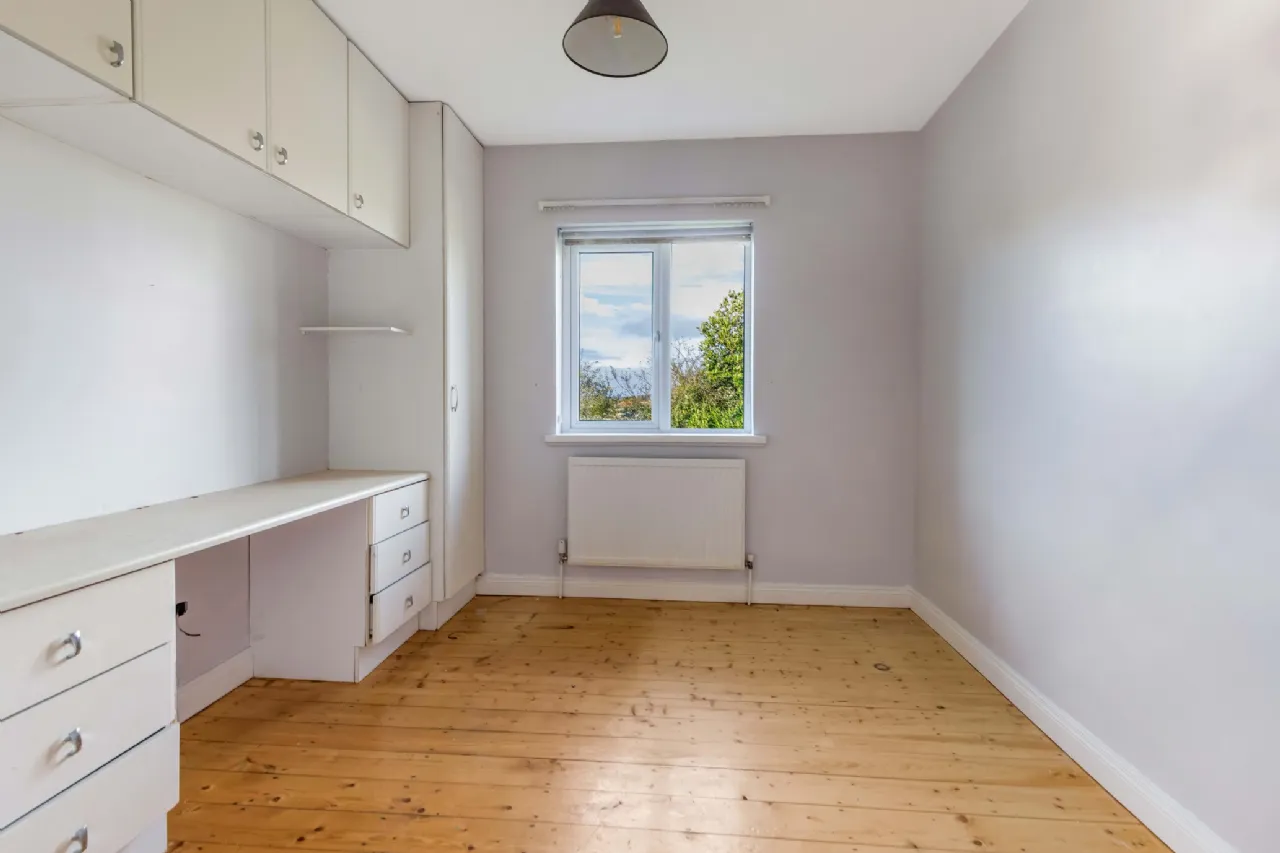
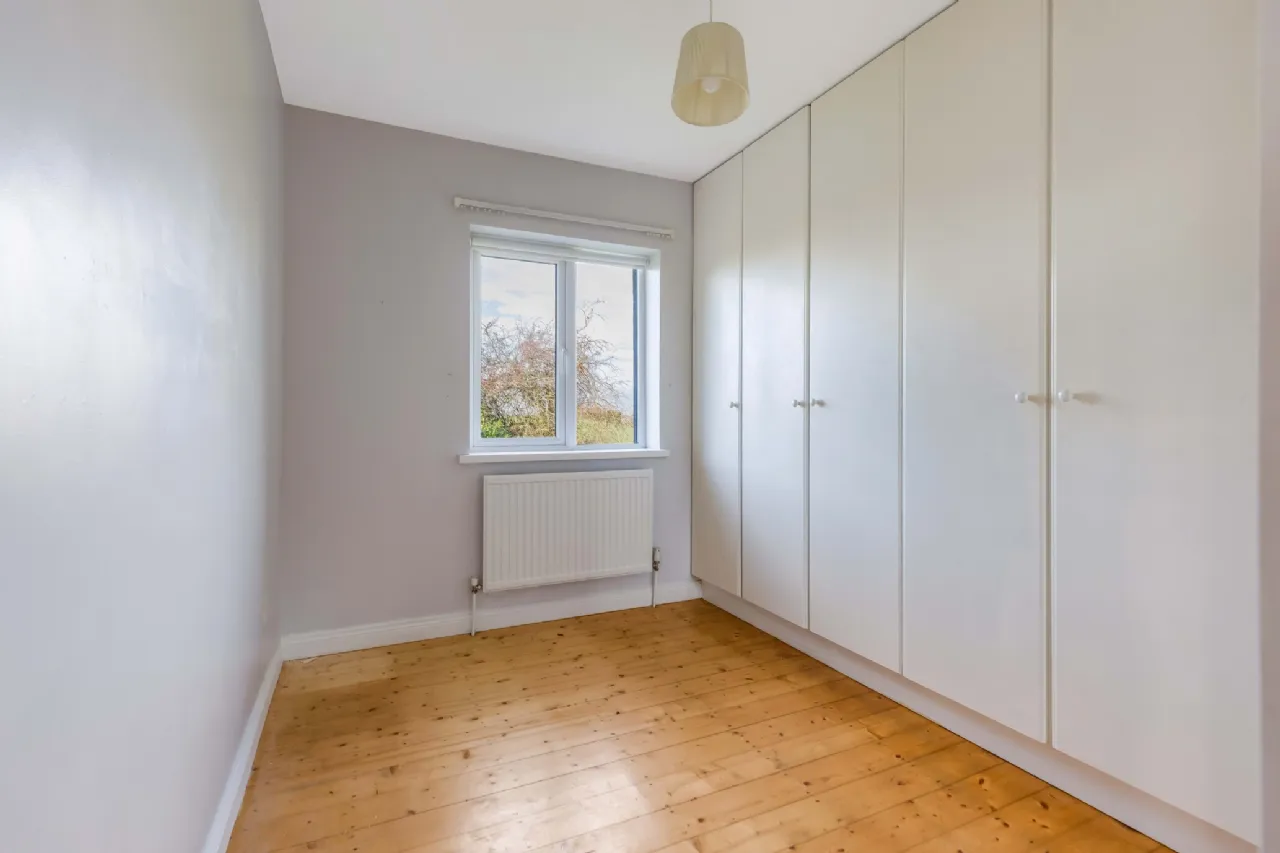
Bedroom 1 2.95m x 2.95m Fitted wardrobes.
Bedroom 2 2.95m x 2.70m Fitted wardrobes.
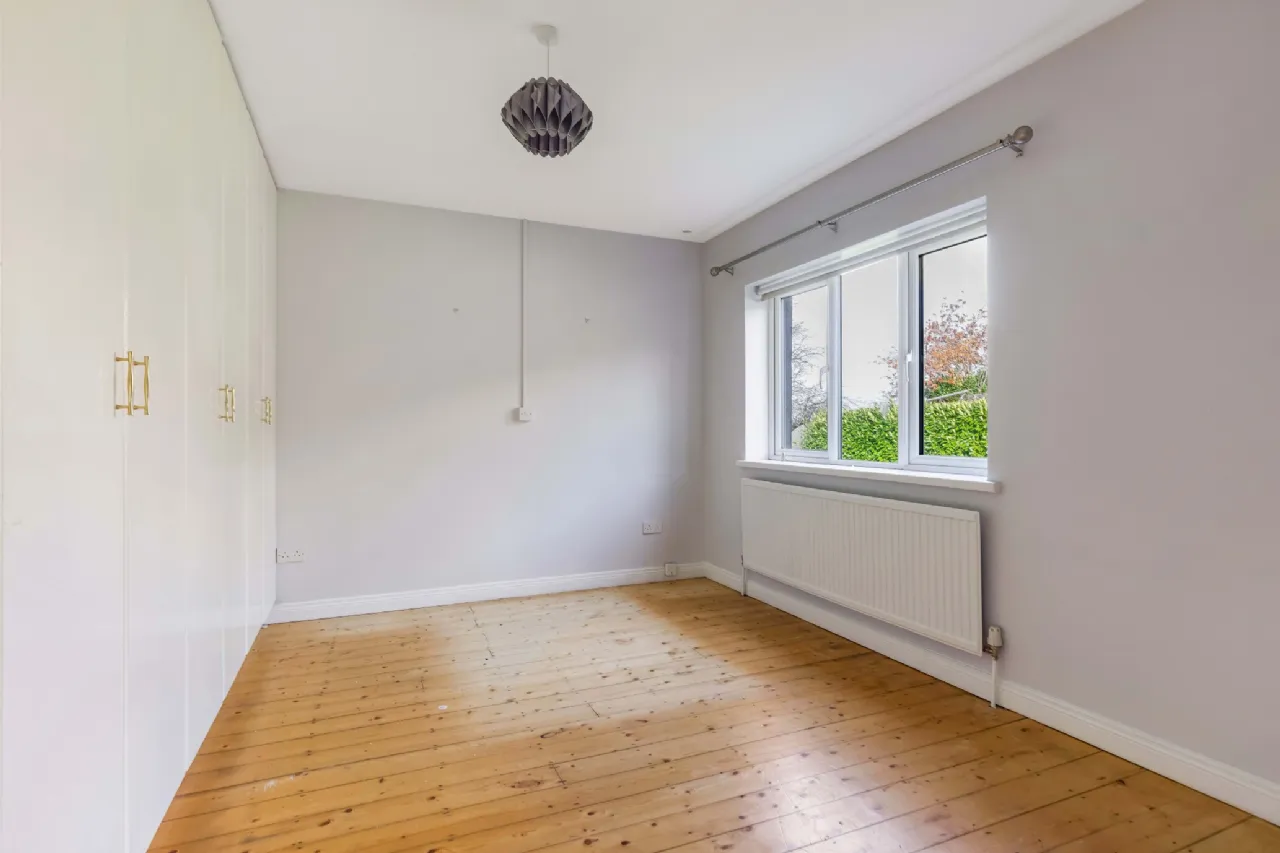
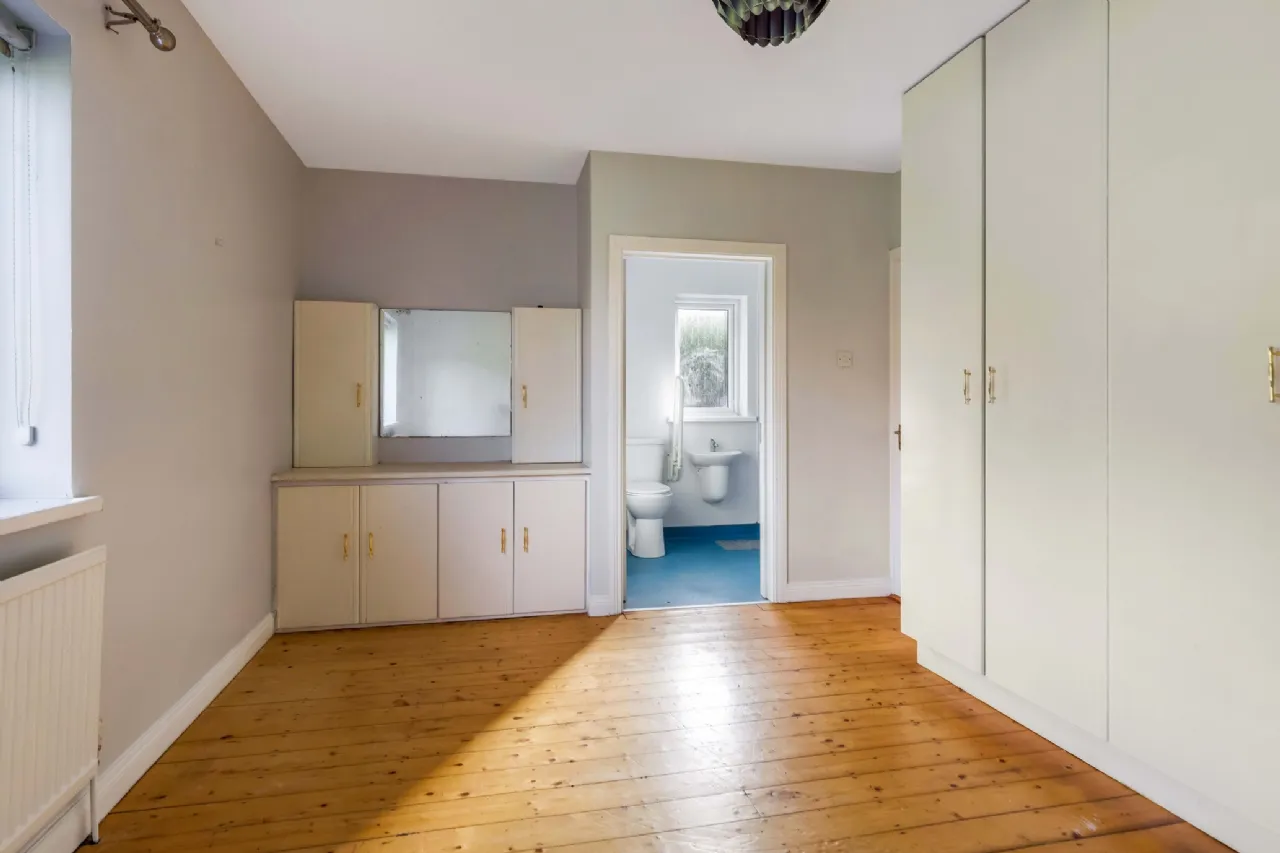
Master Bedroom 4.58m x 3.38m Fitted wardrobes.
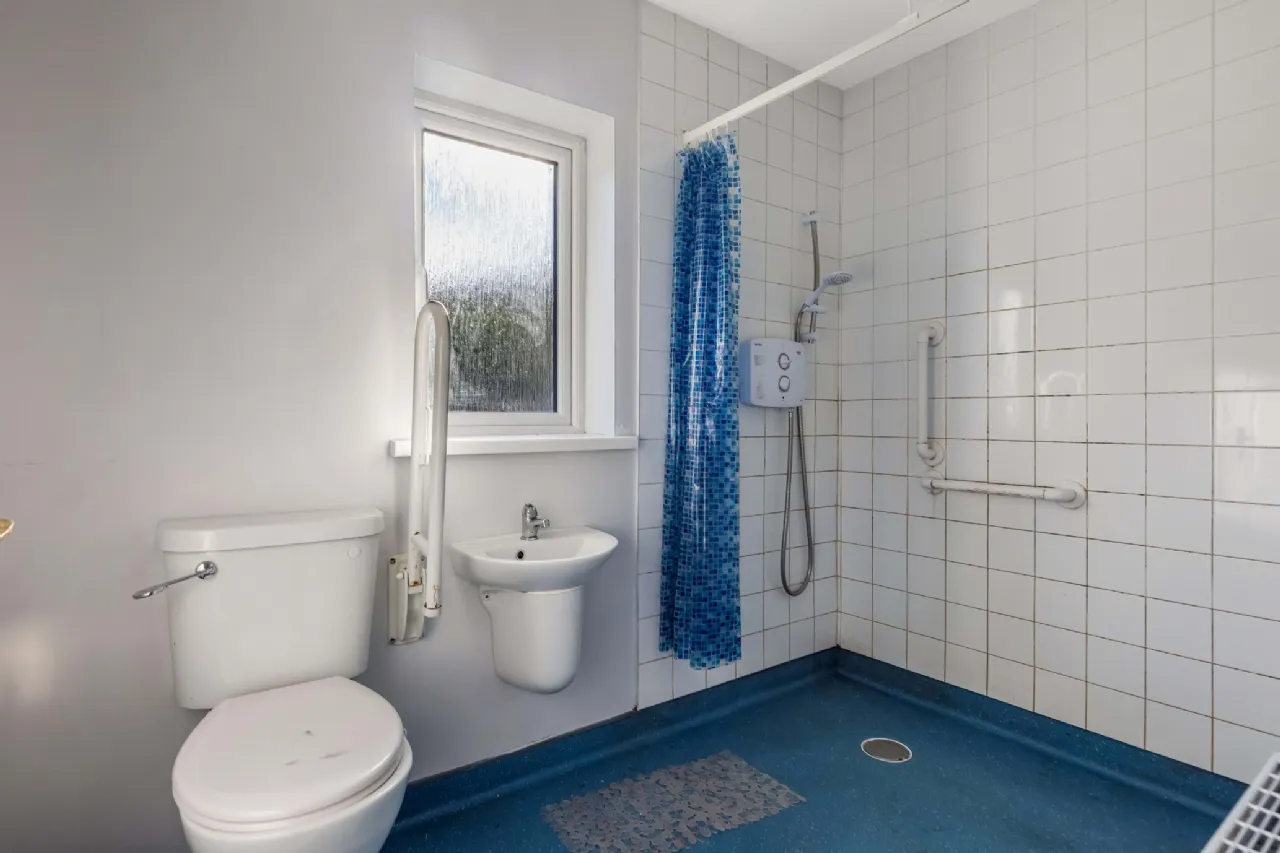
En-Suite 2.65m x 1.71m Part tiled, w.c., wash hand basin, electric shower.
Guest w.c. 1.71m x 1.35m Tiled flooring, w.c., wash hand basin.
BER Information
BER Number: 120012174
Energy Performance Indicator: 232.96
About the Area
Cavan town sits in a picturesque valley in the middle of drumlins. The richness and beauty of the natural environment is accentuated by the numerous historic sites in the area. Cavan has experienced much growth in recent years, with much of the residential development climbing up over the drumlins overlooking the town. It's on the N3 linking Dublin and Enniskillen. Between the drumlins are hundreds of little lakes making Cavan a haven for anglers and boaters. Employment in the town is diverse, and Cavan's best-known industries are Cavan Crystal and the Lifeforce mill, which grinds corn and bakes bread using traditional methods.
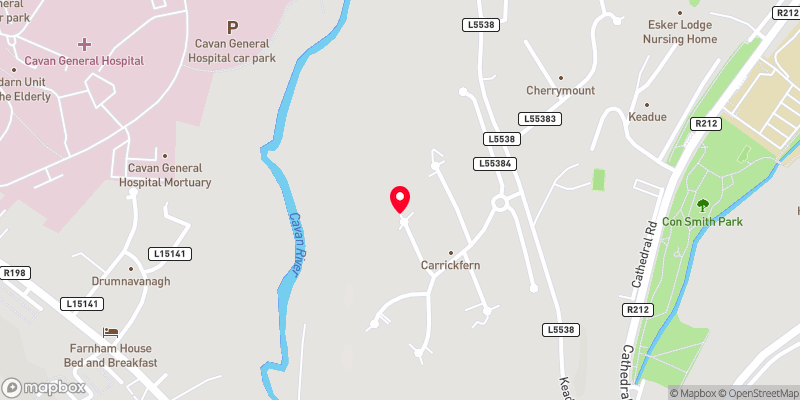 Get Directions

Advice For Buyers
Buying property is a complicated process. With over 40 years’ experience working with buyers all over Ireland, we’ve researched and developed a selection of useful guides and resources to provide you with the insight you need..
Mortgages
From getting mortgage-ready to preparing and submitting your full application, our Mortgages division have the insight and expertise you need to help secure you the best possible outcome.
Research
Applying in-depth research methodologies, we regularly publish market updates, trends, forecasts and more helping you make informed property decisions backed up by hard facts and information.