Print
Print
Login or Register to access this feature within
mySherryFitz


Asking Price
€550,000 Sale Agreed
€550,000 Sale Agreed
 3 beds
 3 baths
 318 sqm
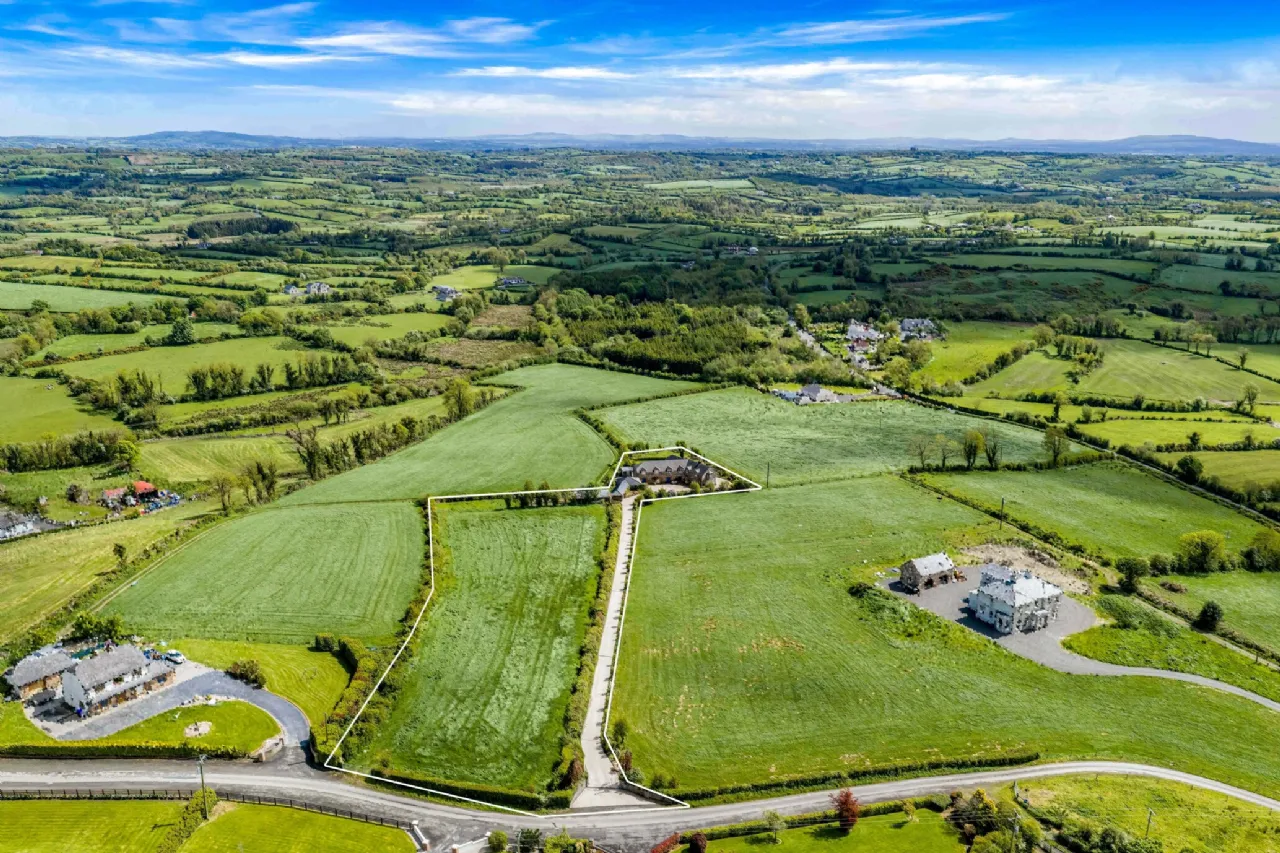
2.61 Acres
318 sqm
2.61 Acres

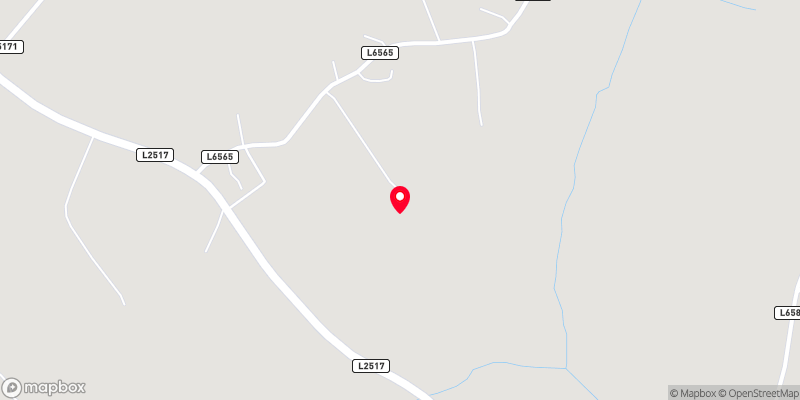
Larrigan
Carrickaboy
Co Cavan
H12 EP99
Description
Interested in this property? Sign up for mySherryFitz to arrange your viewing, see current offers, or make your own offer. Register now at SherryFitz.ie.
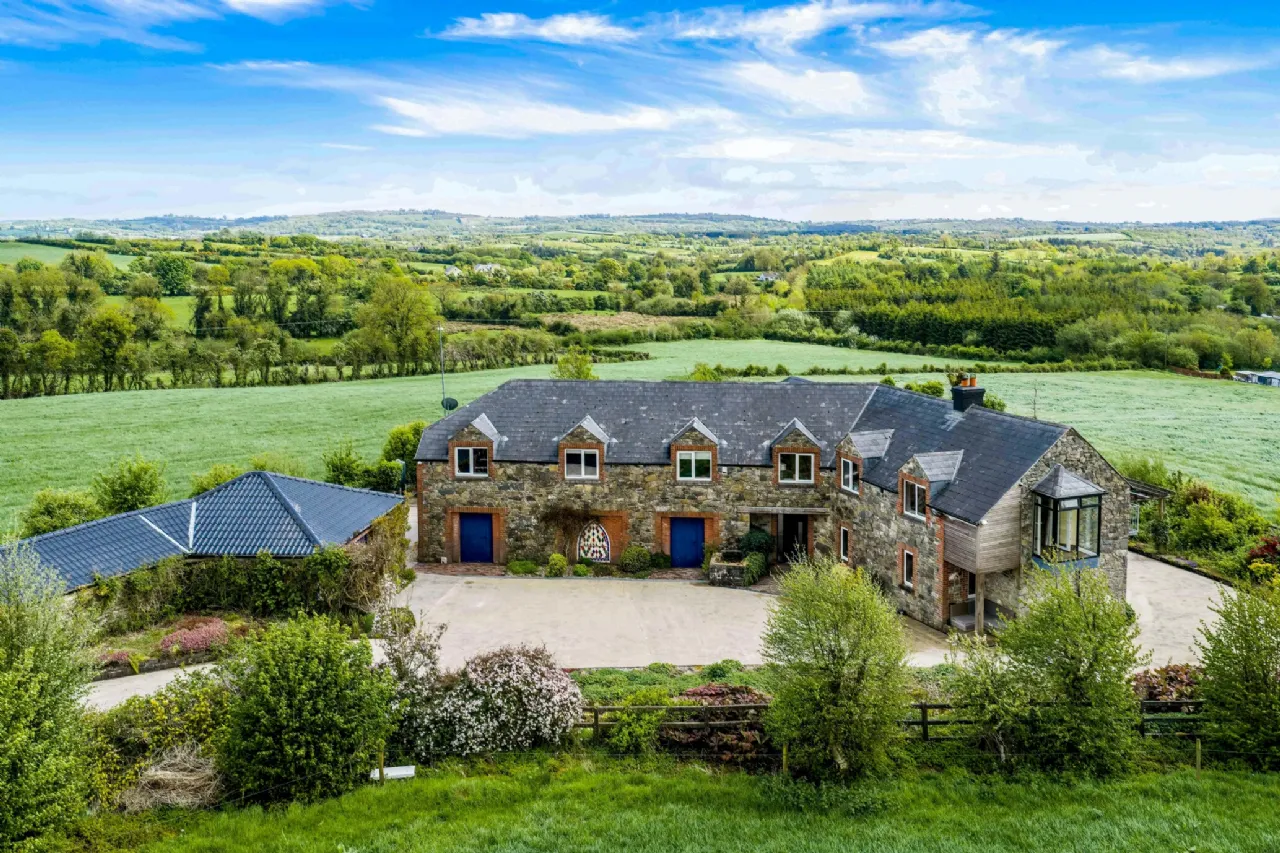
Larrigan, a distinctive home rich in character, combining timeless traditional architecture with a setting framed by the natural landscape.
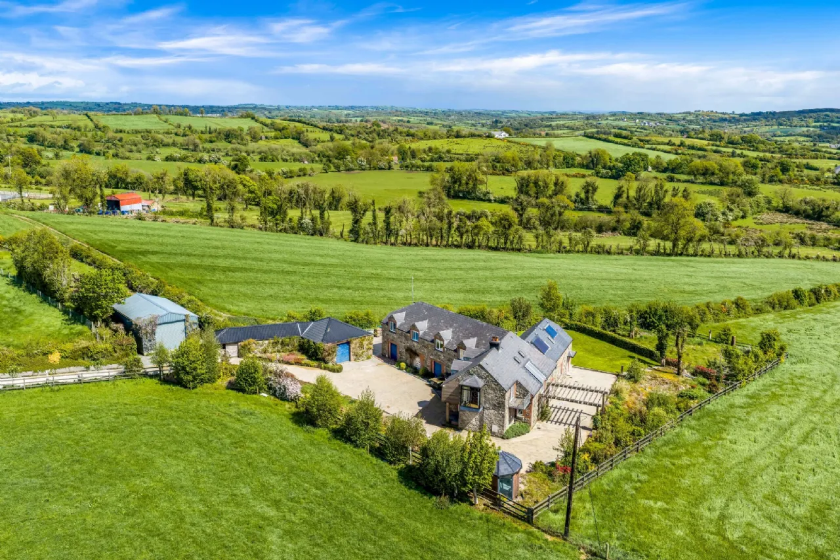
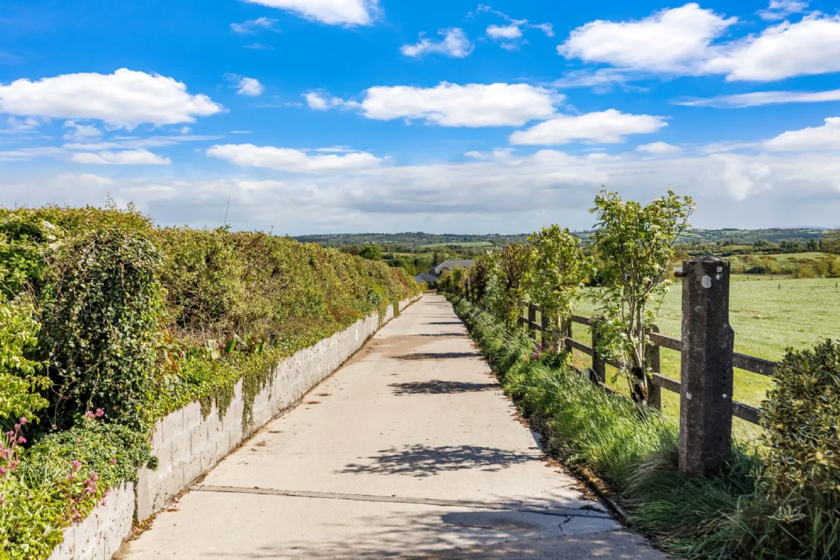
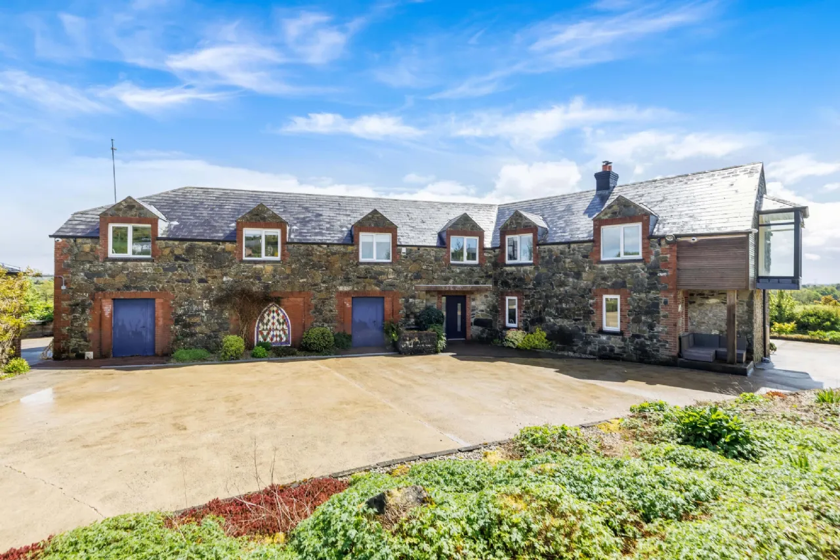
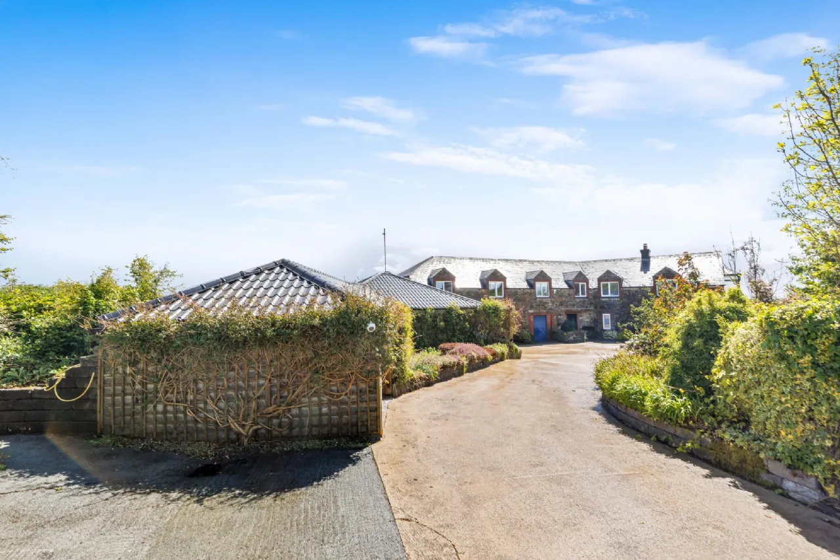
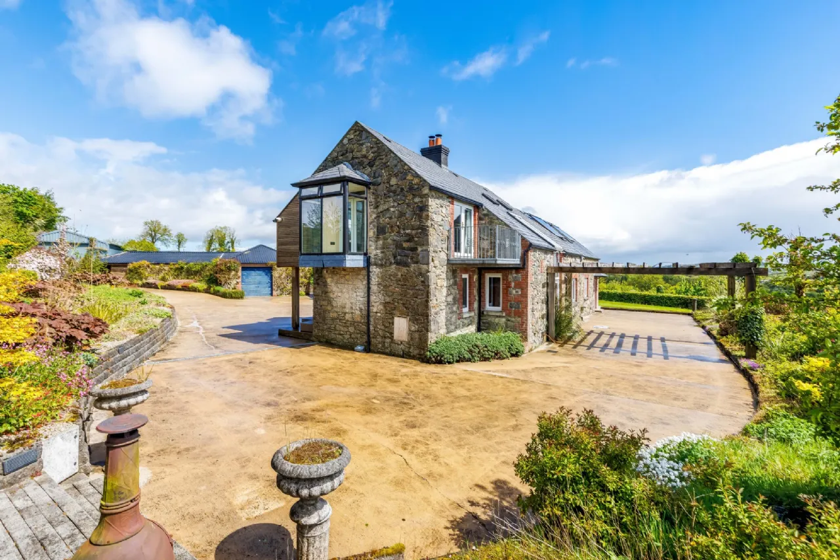
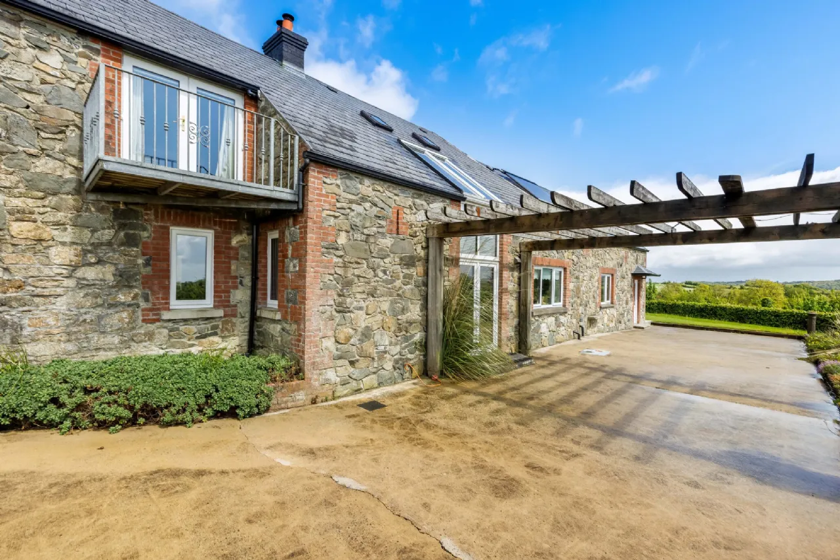
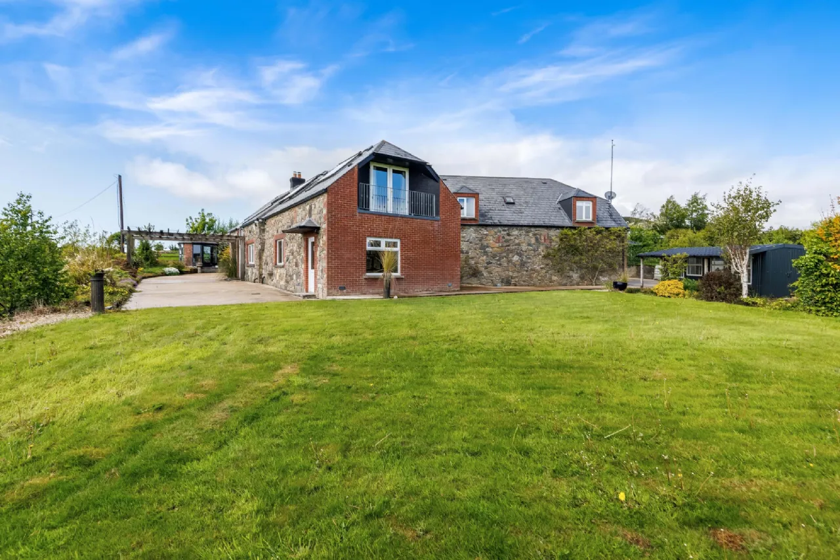
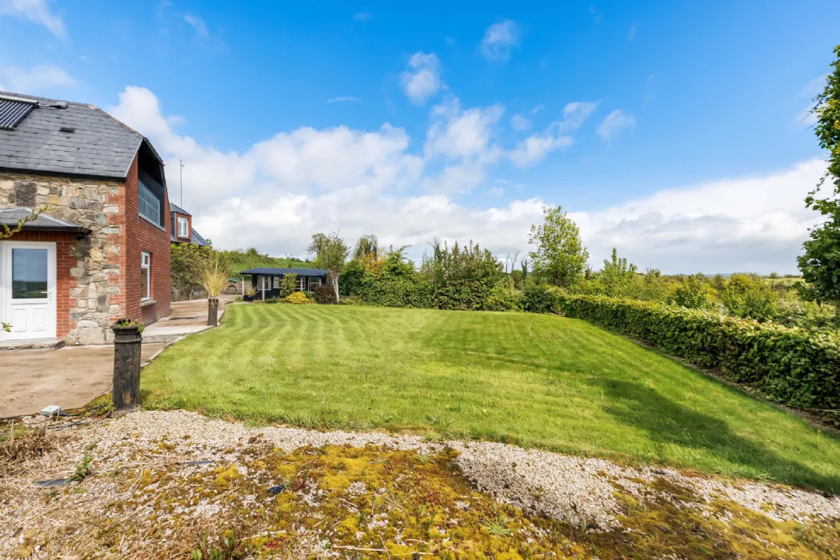
Nestled within rolling green countryside, this distinguished stone residence is thoughtfully shaped by its surroundings, where natural materials and framed views create a home of timeless appeal. On approach the tree lined driveway reveals glimpses of the hand-crafted stone residence and outbuildings with ageless rustic masonry, brick-detailed window surrounds and a slate roofline punctuated by symmetrical dormers.
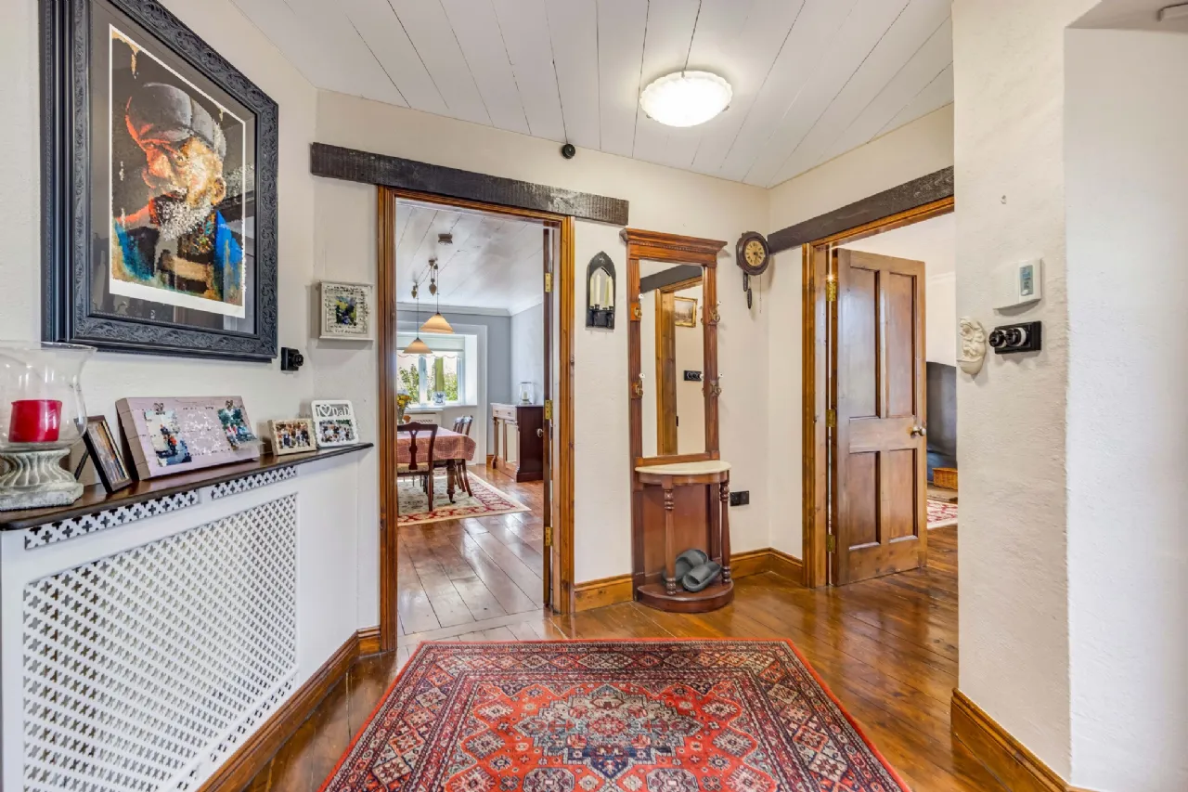
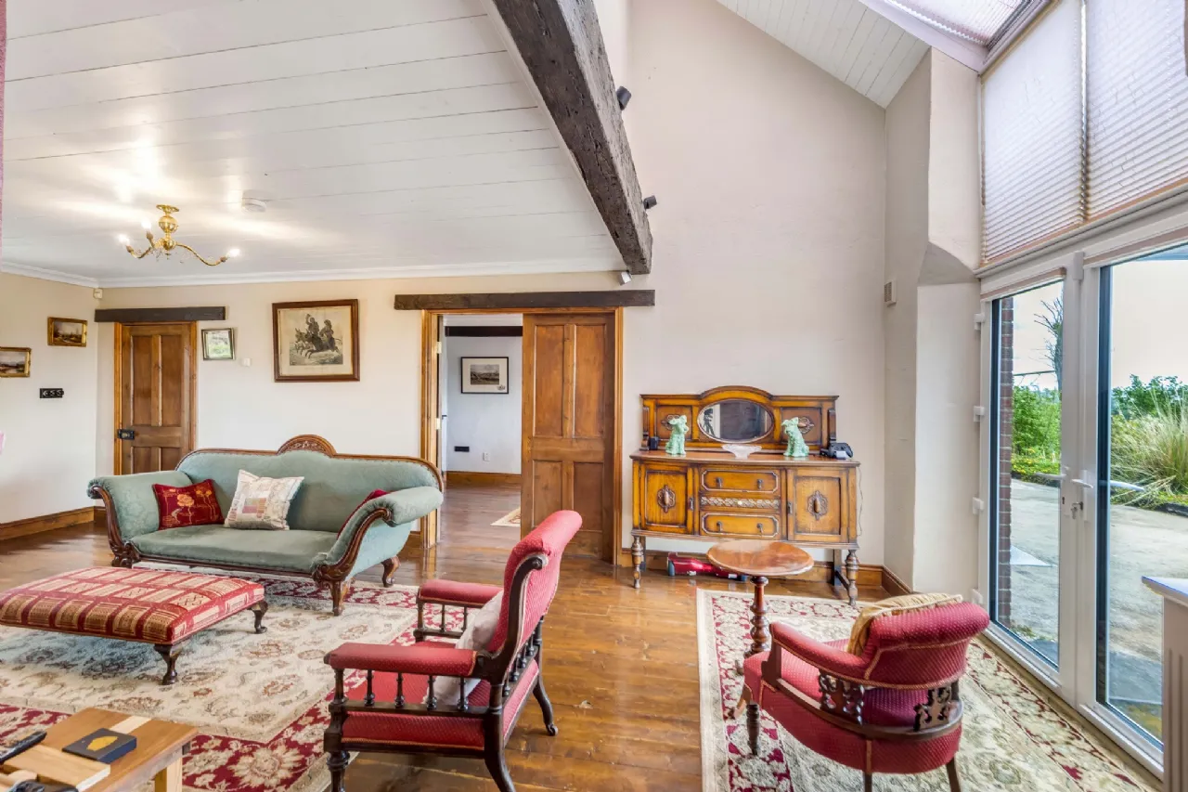
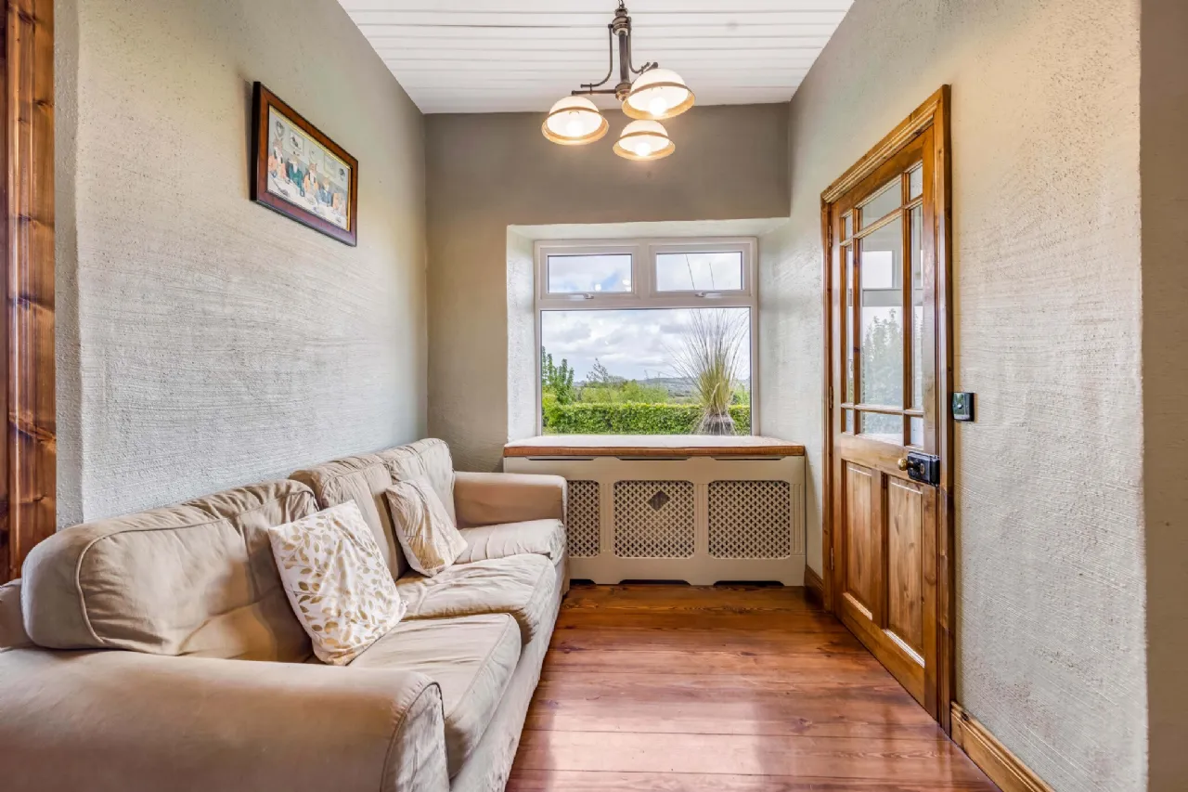
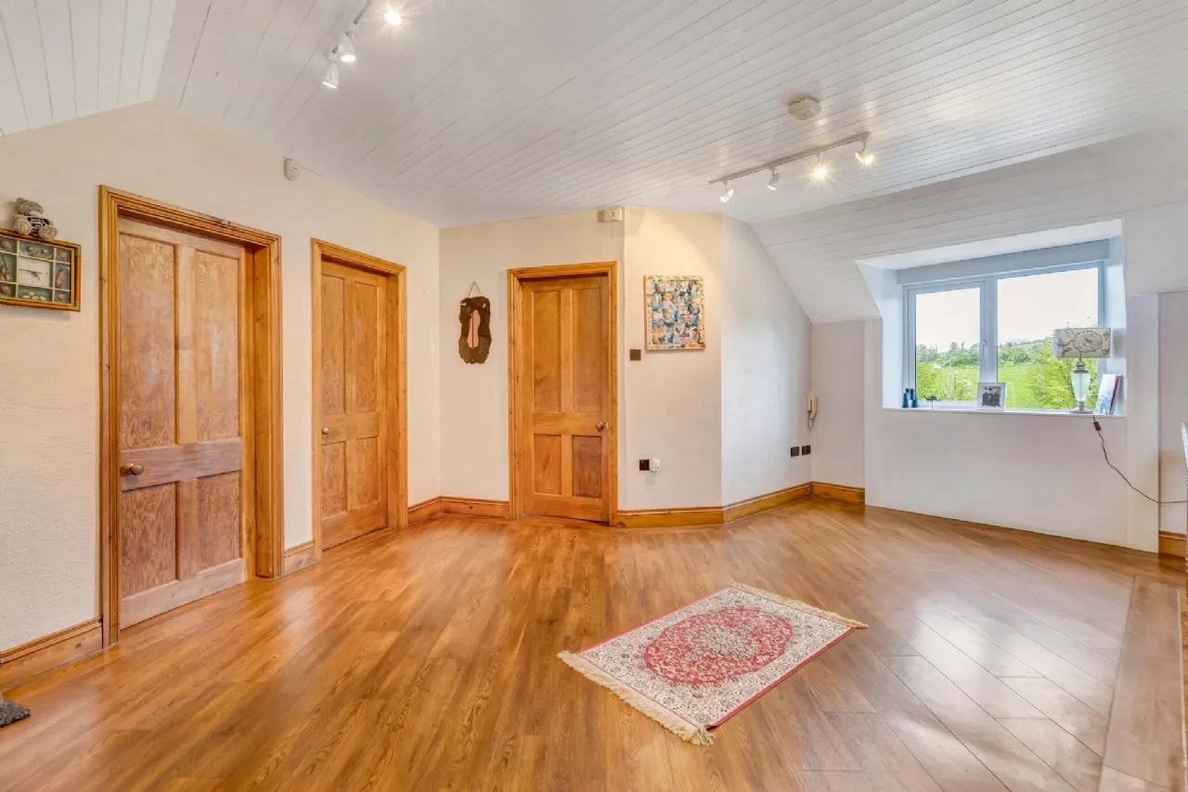
Internally, the accommodation is characterised by split level areas, vaulted & beamed ceilings and deep window reveals. Bespoke finishes, including engineered timber flooring, a handcrafted in-frame kitchen and carefully preserved original detailing reflect the meticulous craftsmanship carried throughout this beautiful home.
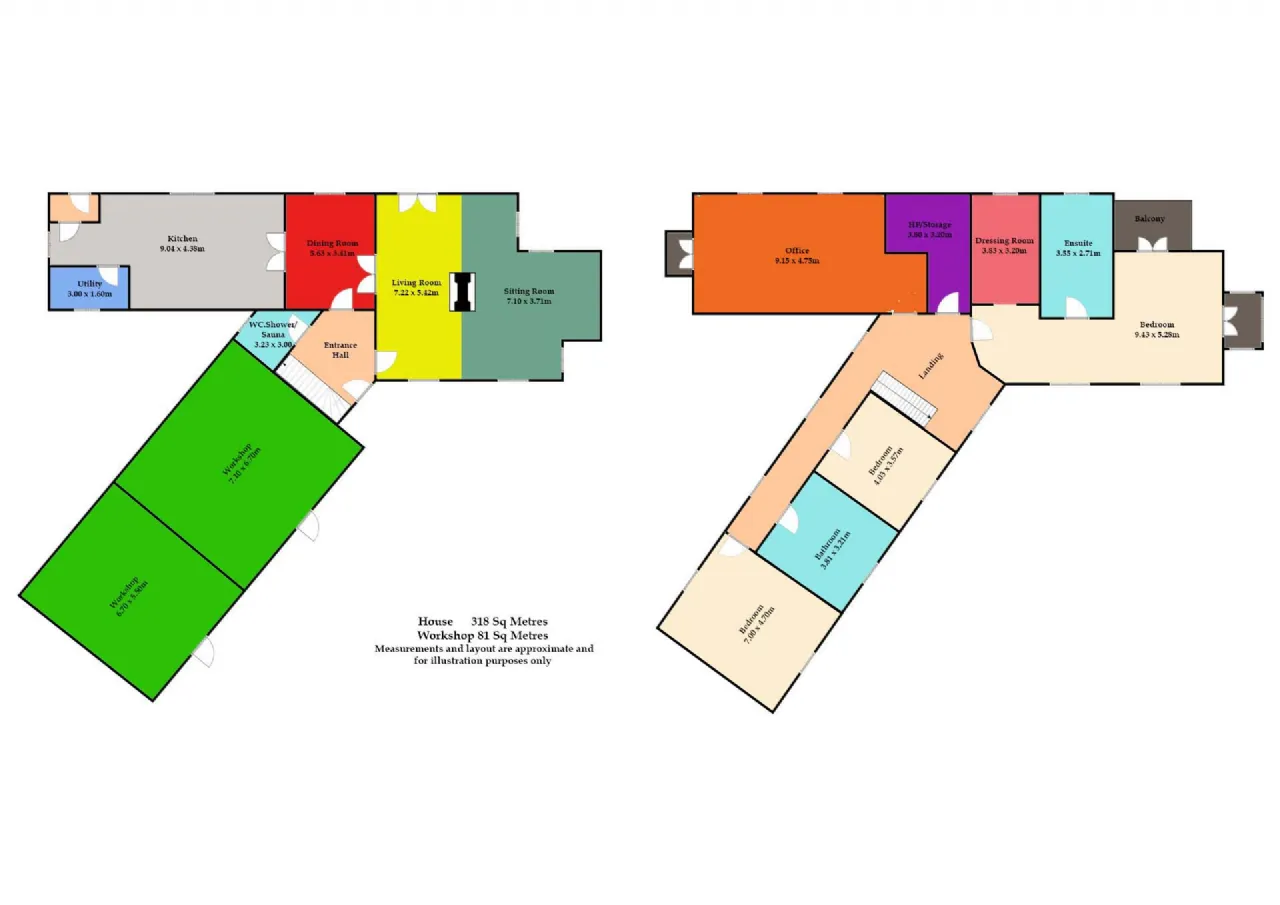
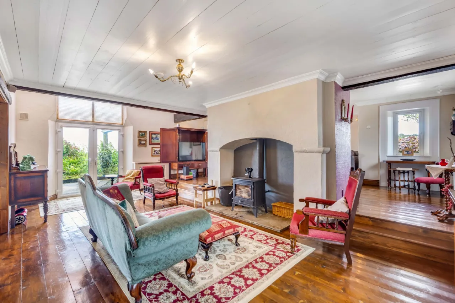
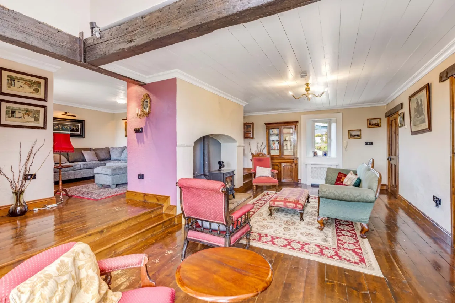
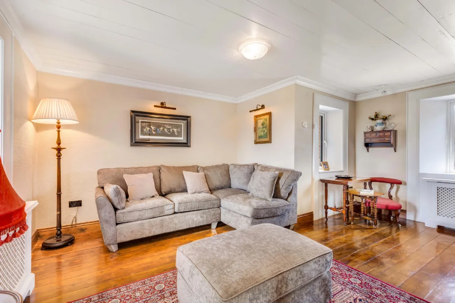
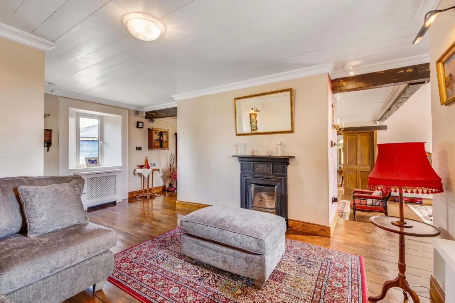
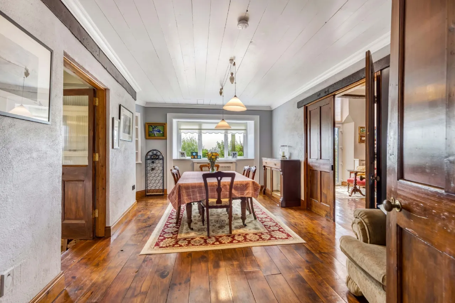
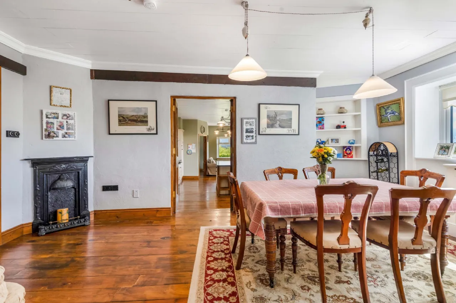
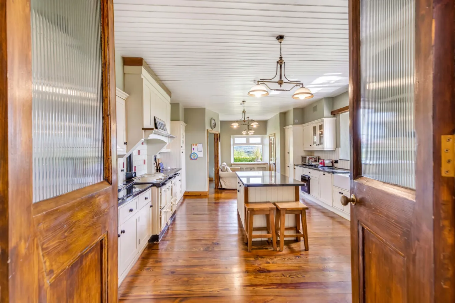
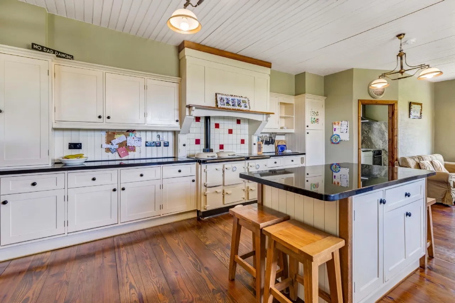
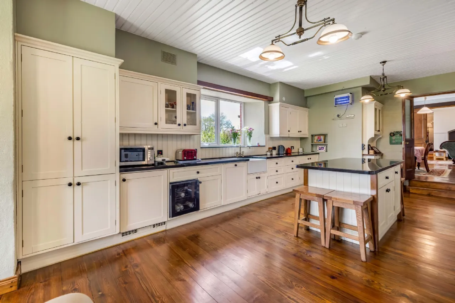
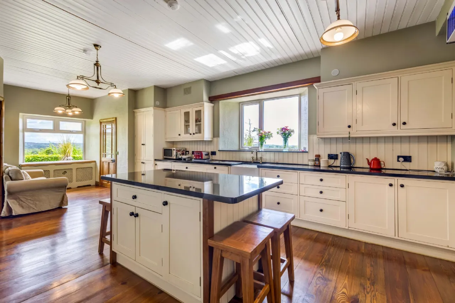
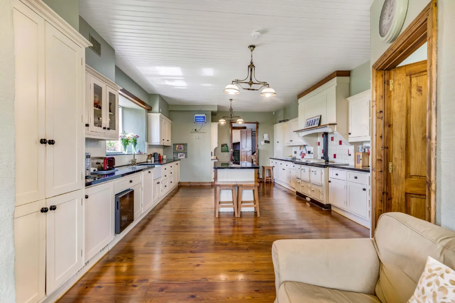
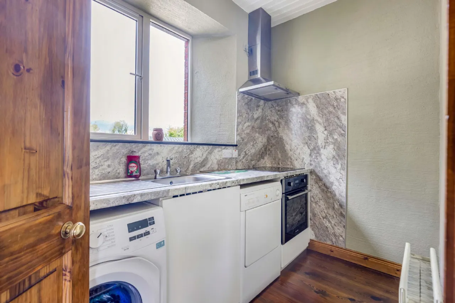
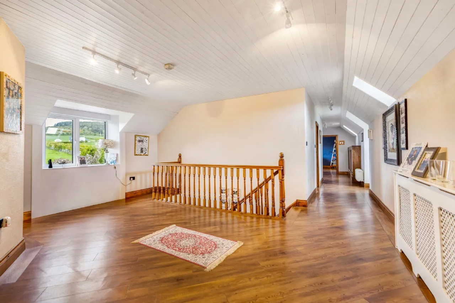
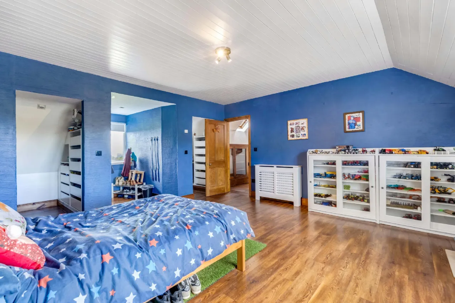
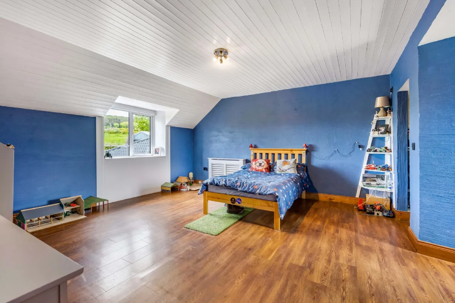
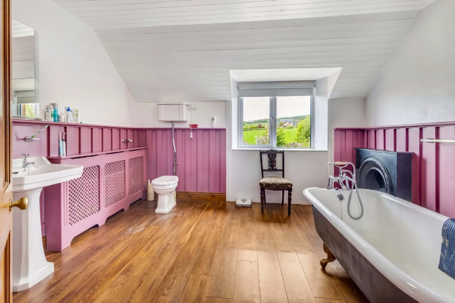
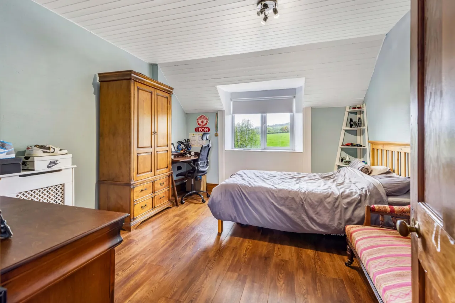
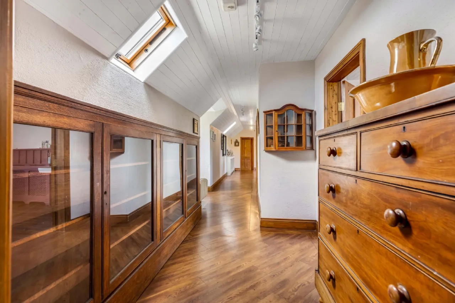
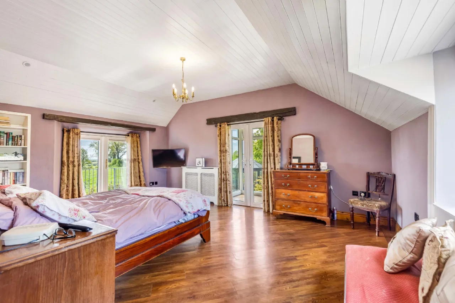
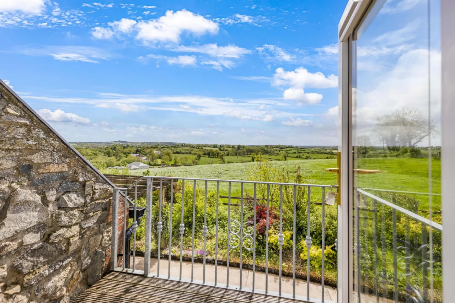
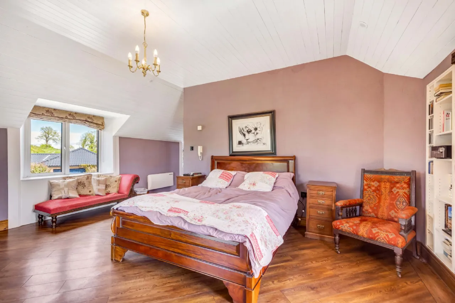
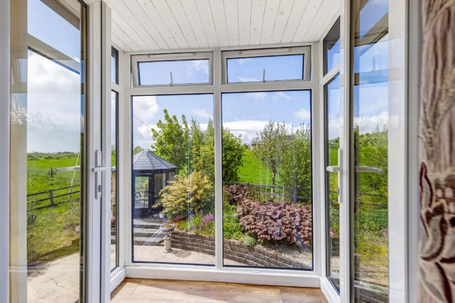
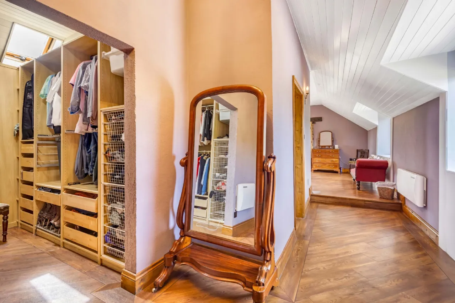
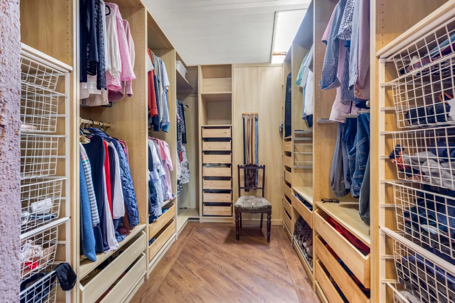
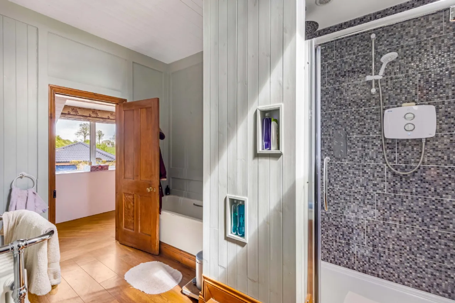
The main living area offers an impressive space with a central chimney dividing the open plan arrangement into two distinct areas for both formal and informal enjoyment with double patio doors leading directly to the pergola covered patio, inviting effortless indoor / outdoor living. A set of double doors open into the formal dining room, where steps ascend to the spectacular kitchen. This beautifully crafted in-frame kitchen features marble countertops, a Belfast sink and a Sorn 4 oven oil range. A utility room and guest w.c. shower / sauna room complete the ground floor accommodation. On the first floor, three well-proportioned double bedrooms and a family bathroom provide comfortable accommodation, the master suite benefits from a southwest facing balcony, ensuite and fully fitted dressing room.
Integrated within the main structure of the house, 2 no. workshops extending to approximately 81 sq. m. offering excellent versatility for a home office, creative studio or additional accommodation, while remaining separately accessed from the main residence.
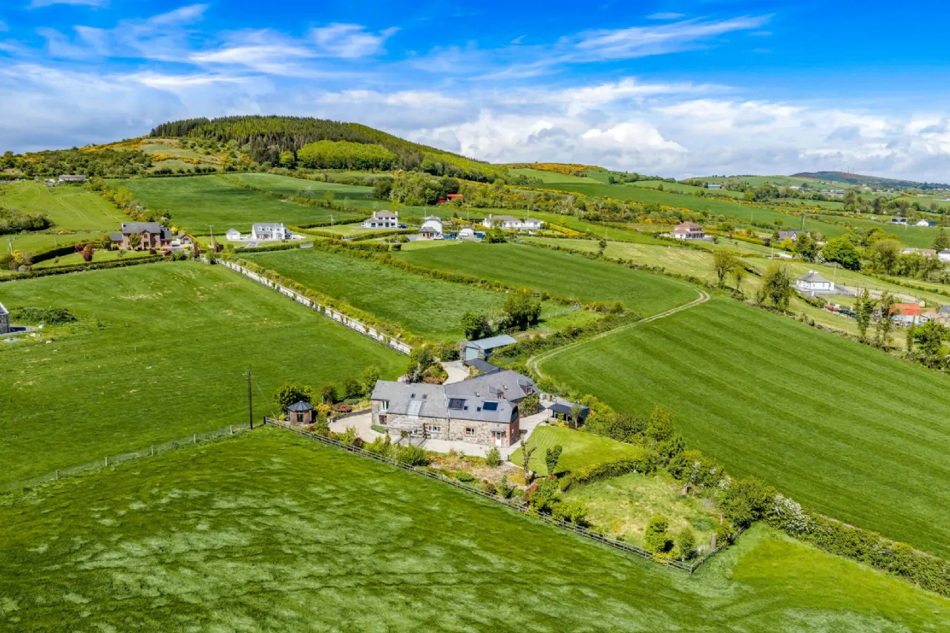
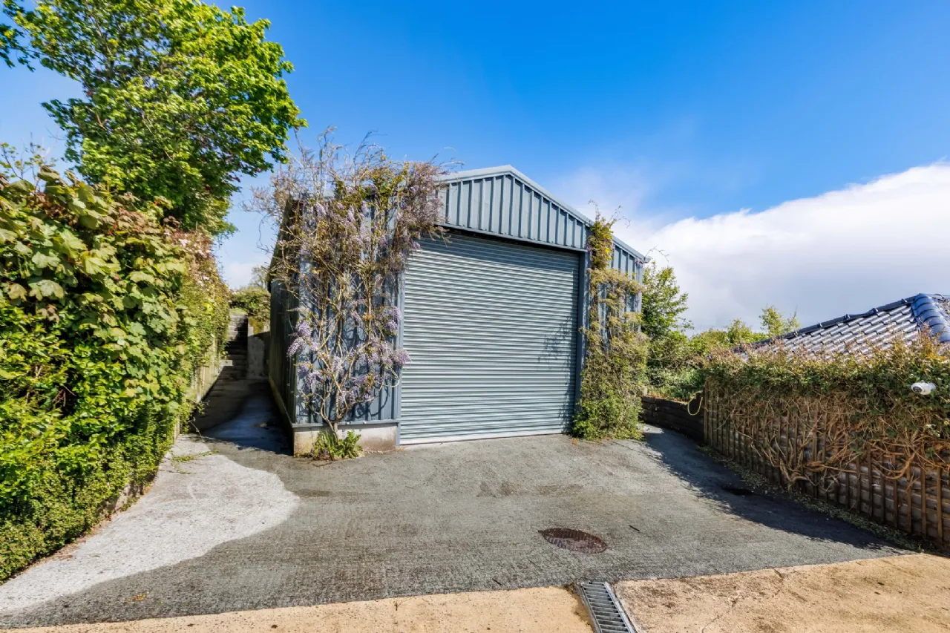
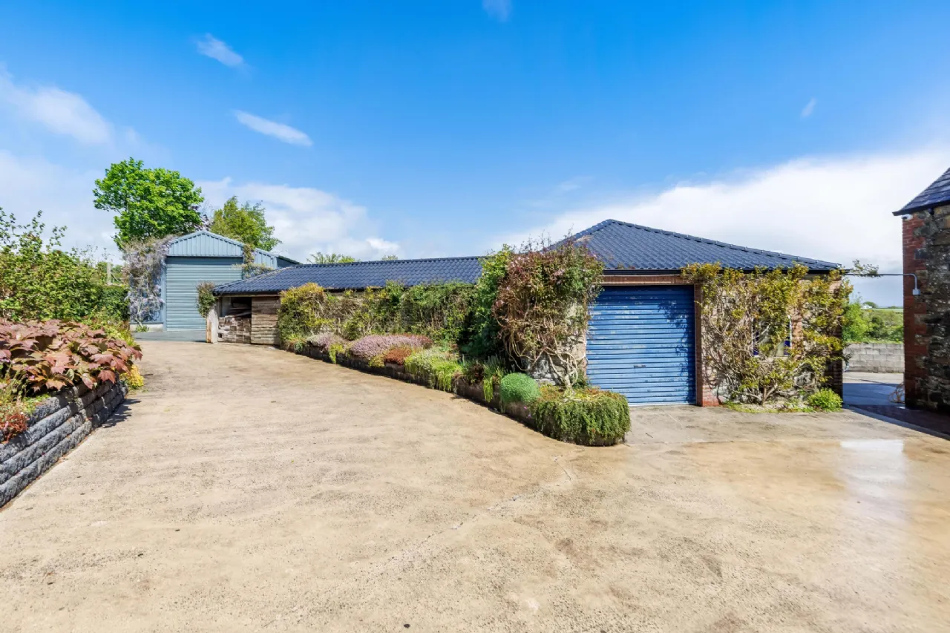
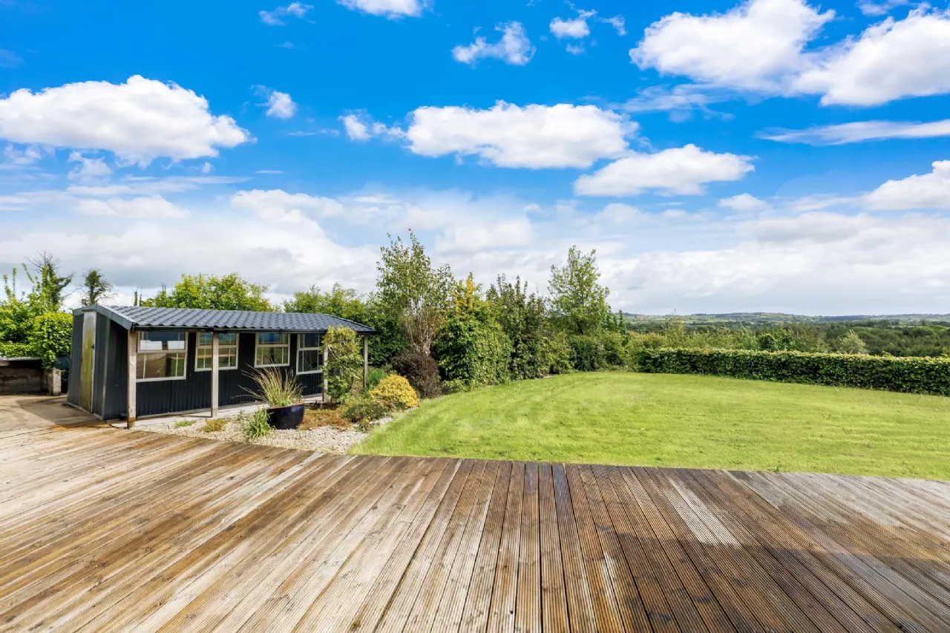
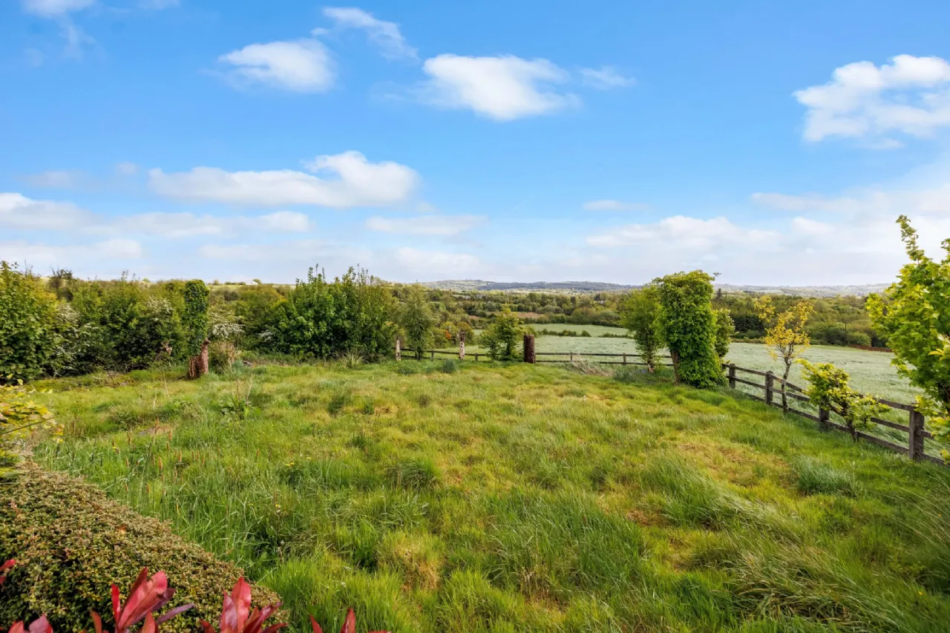
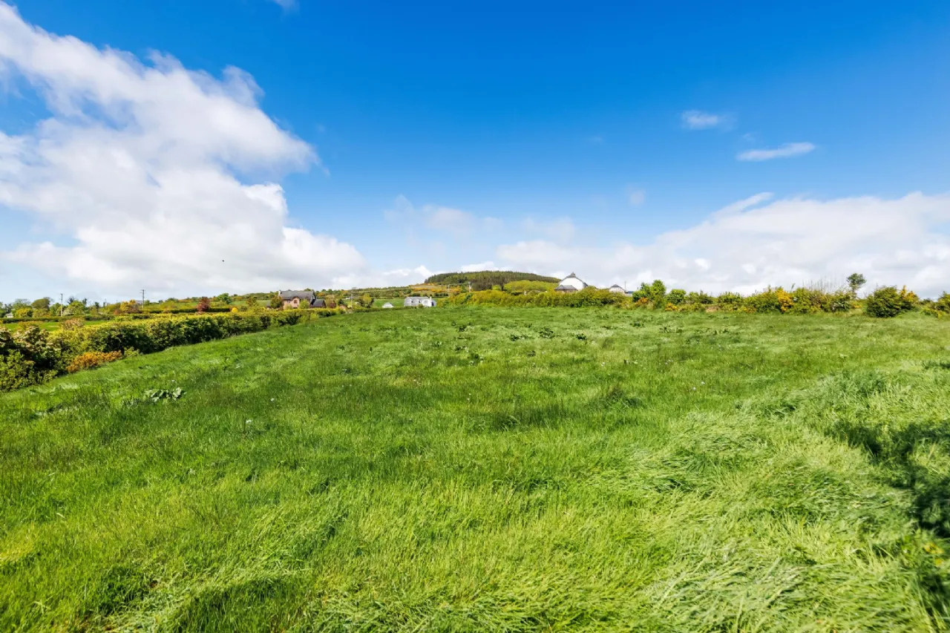
The expansive grounds extend to 0.8 acres approx. of mature and beautifully maintained gardens, featuring flowering shrubs, manicured lawns and specimen planting. Beyond the main gardens, an adjoining 1.7 acre paddock offers exceptional potential for further development or a range of horticultural and recreational uses. Complementing the property are two detached outbuildings, including a two bay warehouse with full height roller door extending to 65 sq. m. approx. along with a separate workshop extending to approximately 83 sq. m. approx.
The holding is located approximately: 10km from Cavan town, 12km from Ballyjamesduff and 20km from Virginia. There is an abundance of primary schools nearby, with secondary schools located in Ballyjamesduff and Cavan.
A truly special home of exceptional quality and character, set within an idyllic countryside setting. Viewing is strictly by private appointment with the sole selling agent.
Larrigan, a distinctive home rich in character, combining timeless traditional architecture with a setting framed by the natural landscape.
Nestled within rolling green countryside, this distinguished stone residence is thoughtfully shaped by its surroundings, where natural materials and framed views create a home of timeless appeal. On approach the tree lined driveway reveals glimpses of the hand-crafted stone residence and outbuildings with ageless rustic masonry, brick-detailed window surrounds and a slate roofline punctuated by symmetrical dormers.
Internally, the accommodation is characterised by split level areas, vaulted & beamed ceilings and deep window reveals. Bespoke finishes, including engineered timber flooring, a handcrafted in-frame kitchen and carefully preserved original detailing reflect the meticulous craftsmanship carried throughout this beautiful home.
The main living area offers an impressive space with a central chimney dividing the open plan arrangement into two distinct areas for both formal and informal enjoyment with double patio doors leading directly to the pergola covered patio, inviting effortless indoor / outdoor living. A set of double doors open into the formal dining room, where steps ascend to the spectacular kitchen. This beautifully crafted in-frame kitchen features marble countertops, a Belfast sink and a Sorn 4 oven oil range. A utility room and guest w.c. shower / sauna room complete the ground floor accommodation. On the first floor, three well-proportioned double bedrooms and a family bathroom provide comfortable accommodation, the master suite benefits from a southwest facing balcony, ensuite and fully fitted dressing room.
Integrated within the main structure of the house, 2 no. workshops extending to approximately 81 sq. m. offering excellent versatility for a home office, creative studio or additional accommodation, while remaining separately accessed from the main residence.
The expansive grounds extend to 0.8 acres approx. of mature and beautifully maintained gardens, featuring flowering shrubs, manicured lawns and specimen planting. Beyond the main gardens, an adjoining 1.7 acre paddock offers exceptional potential for further development or a range of horticultural and recreational uses. Complementing the property are two detached outbuildings, including a two bay warehouse with full height roller door extending to 65 sq. m. approx. along with a separate workshop extending to approximately 83 sq. m. approx.
The holding is located approximately: 10km from Cavan town, 12km from Ballyjamesduff and 20km from Virginia. There is an abundance of primary schools nearby, with secondary schools located in Ballyjamesduff and Cavan.
A truly special home of exceptional quality and character, set within an idyllic countryside setting. Viewing is strictly by private appointment with the sole selling agent.
Features
Private 2.6 acre approx. site.
South / west facing rear gardens and patios.
2 no. integrated workshops - 81 sq. m. approx.
Two bay warehouse 65 sq. m. approx.
Detached outbuilding / workshop 83 sq. m. approx.
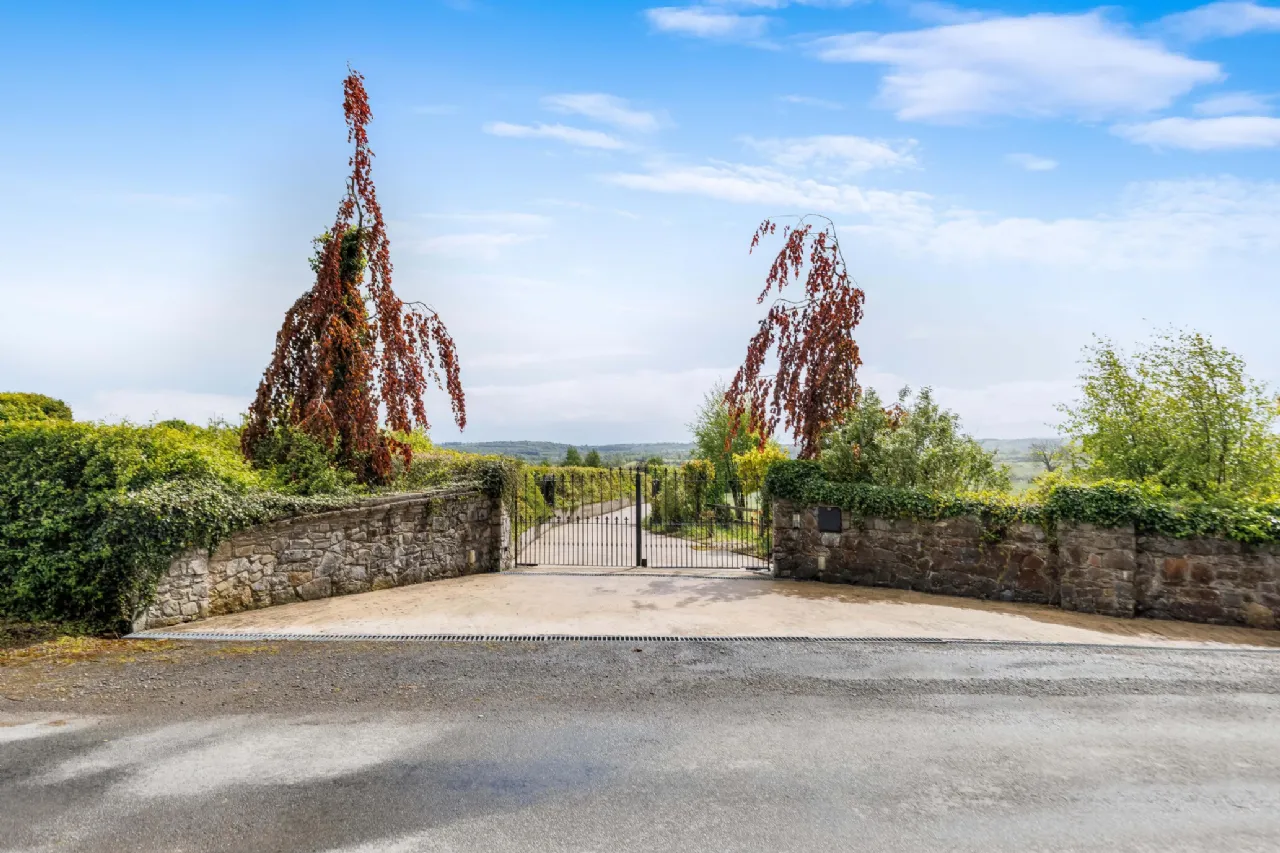
Electric intercom gates to main entrance.
Alarmed with security cameras.
Solar panels.
Beam vacuum system.
Oil fired central heating.
Private sewerage.
Group water.
Cavan town10km.
Ballyjamesduff 12km.
Virginia 20km.
South / west facing rear gardens and patios.
2 no. integrated workshops - 81 sq. m. approx.
Two bay warehouse 65 sq. m. approx.
Detached outbuilding / workshop 83 sq. m. approx.
Electric intercom gates to main entrance.
Alarmed with security cameras.
Solar panels.
Beam vacuum system.
Oil fired central heating.
Private sewerage.
Group water.
Cavan town10km.
Ballyjamesduff 12km.
Virginia 20km.
Rooms
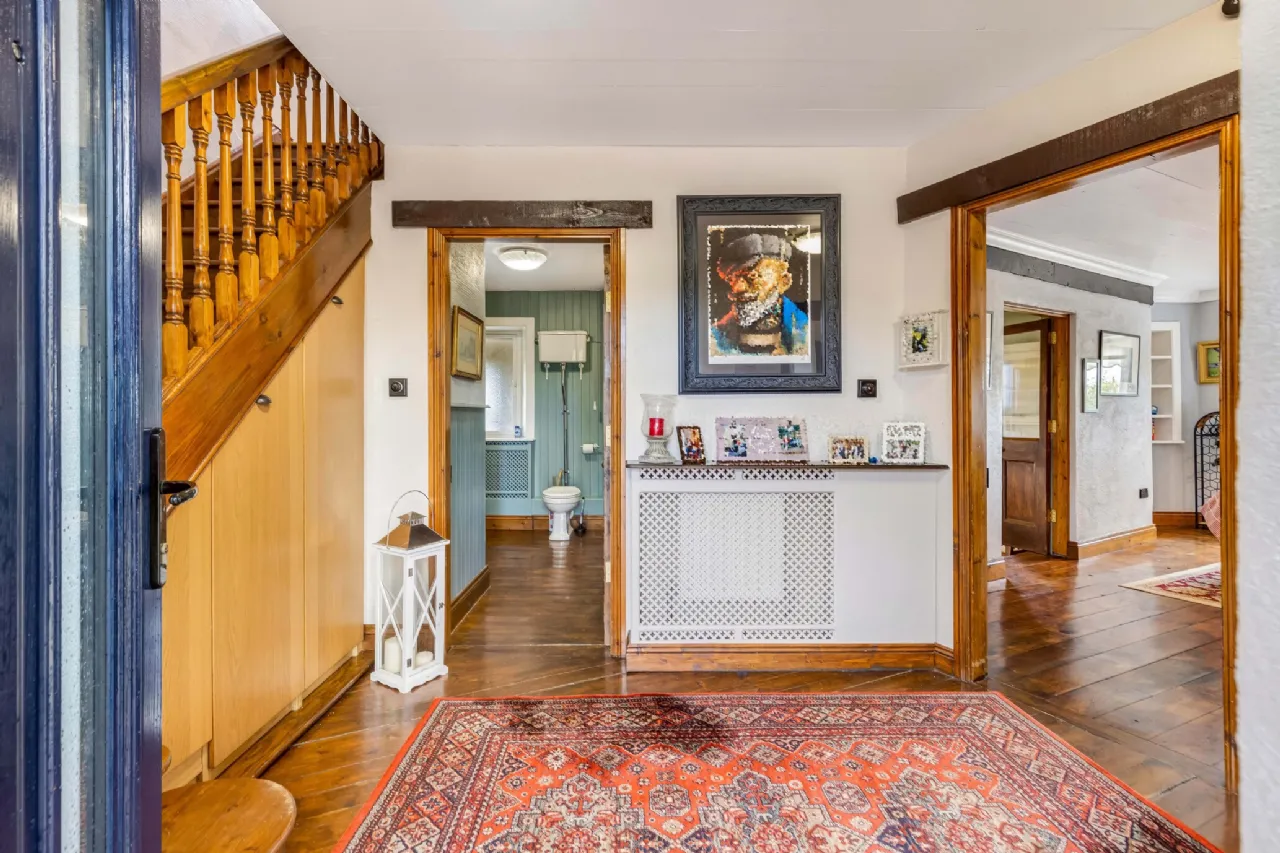
Entrance Hall
Enclosed understairs storage.
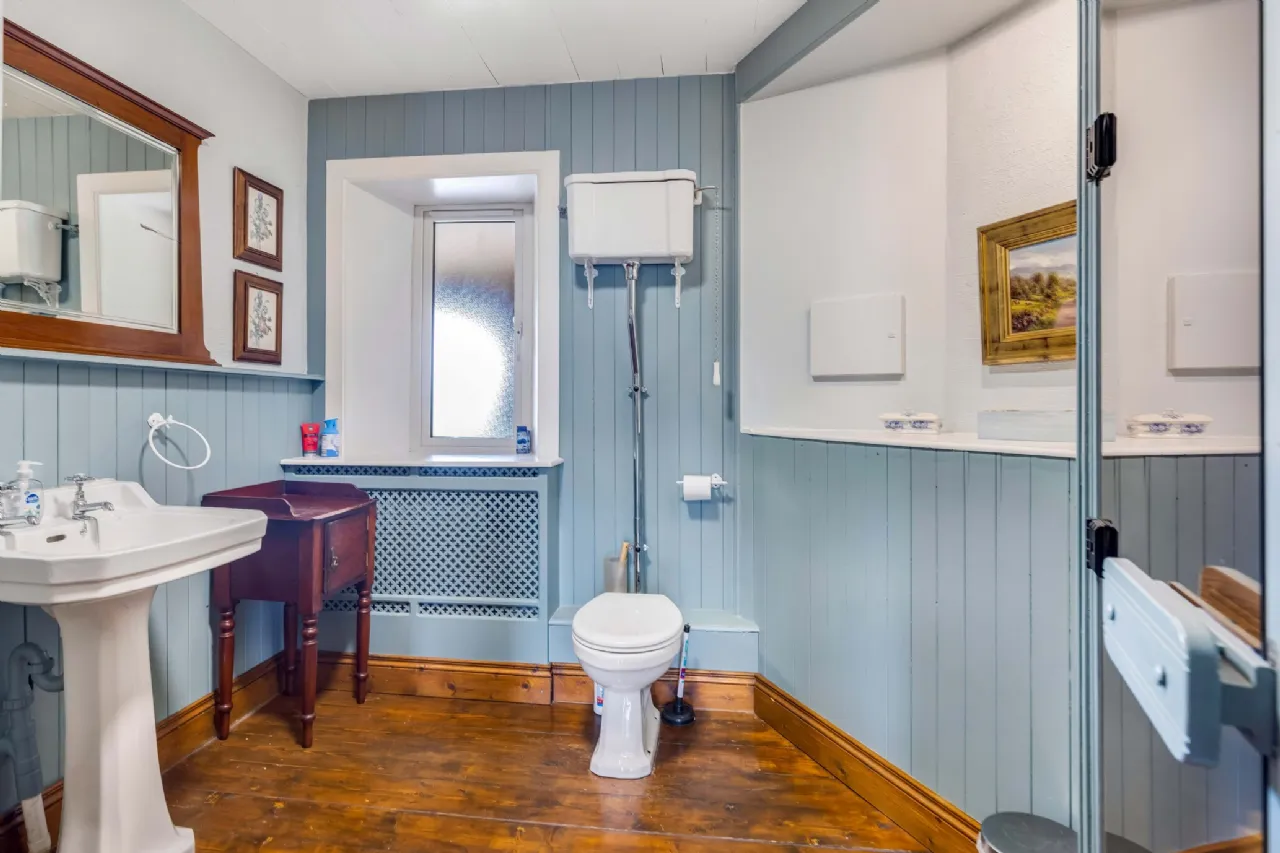
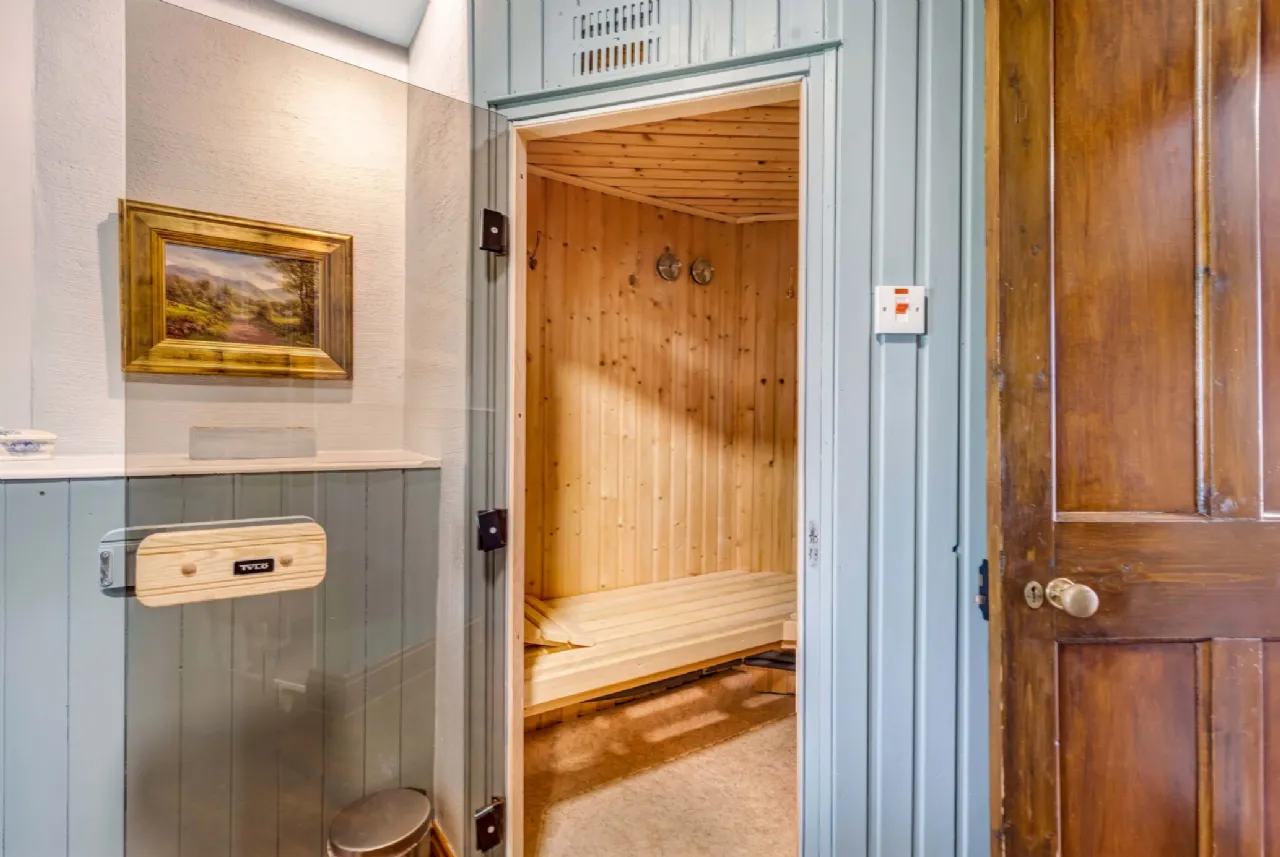
Guest w.c / shower Room 3.23m x 3.00m W.c., wash hand basin, shower, sauna.
Living Room 7.22m x 5.42m Solid fuel stove with back boiler, double doors to patio, double doors to dining room, coving.
Sitting Room 7.10m x 3.71m Open hearth fireplace, coving.
Dining Room 5.63m x 3.41m Coving, double doors to kitchen.
Kitchen 9.04m x 4.38m In frame fitted kitchen, natural stone countertops, island.
Utility Room 3.00m x 1.60m
Rear Hallway 1.06m x 1.4m
First Floor
Bedroom 1 7.00m x 4.70m
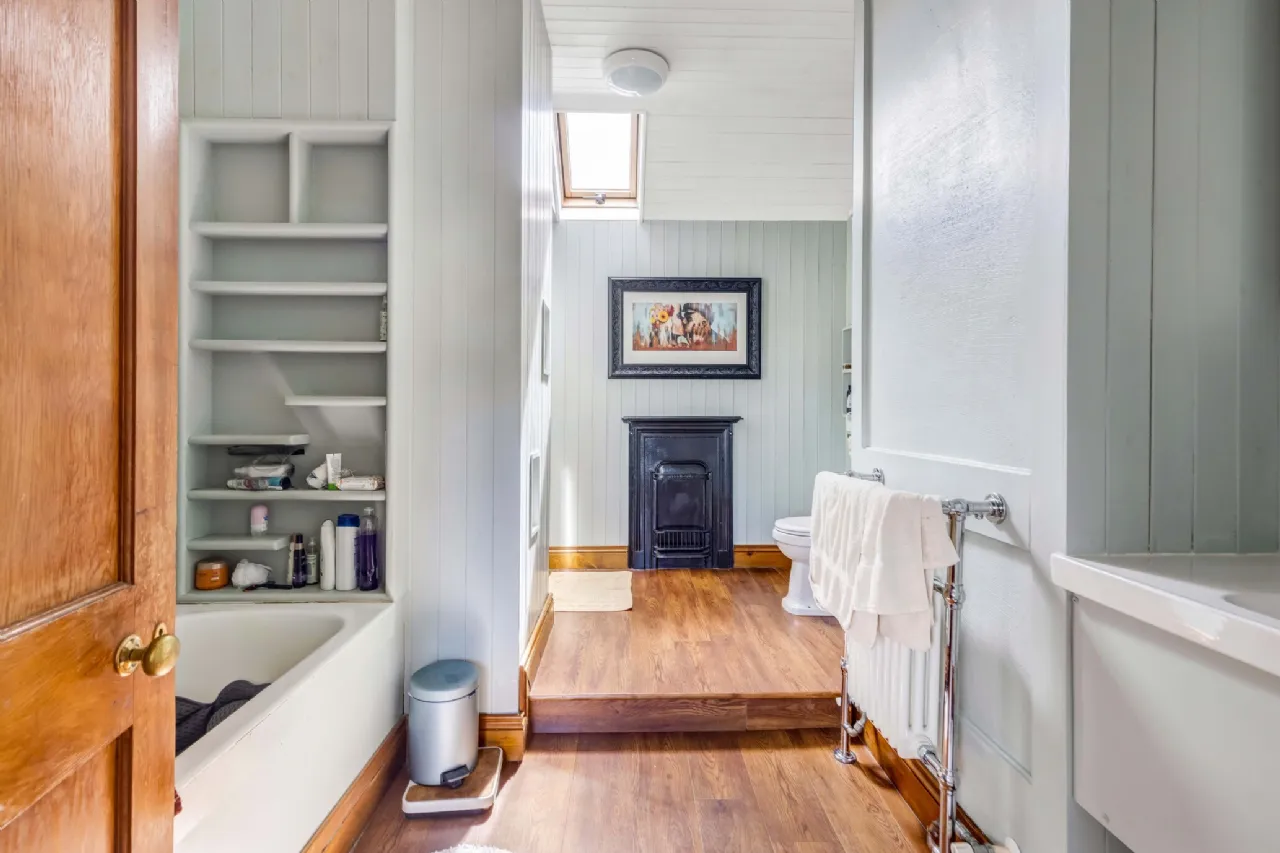
Bathroom 3.81m x 3.21m Wash hand basin, w.c., roll top bath.
Bedroom 2 4.03m x 3.57m
Master Bedroom 9.43m x 5.28m Balcony.
En-Suite 3.55m x 2.71m Bath, w.c., wash hand basin, shower, heated towel rail.
Dressing Room 3.83m x 3.20m Fully fitted.
Hotpress 3.80m x 3.20m
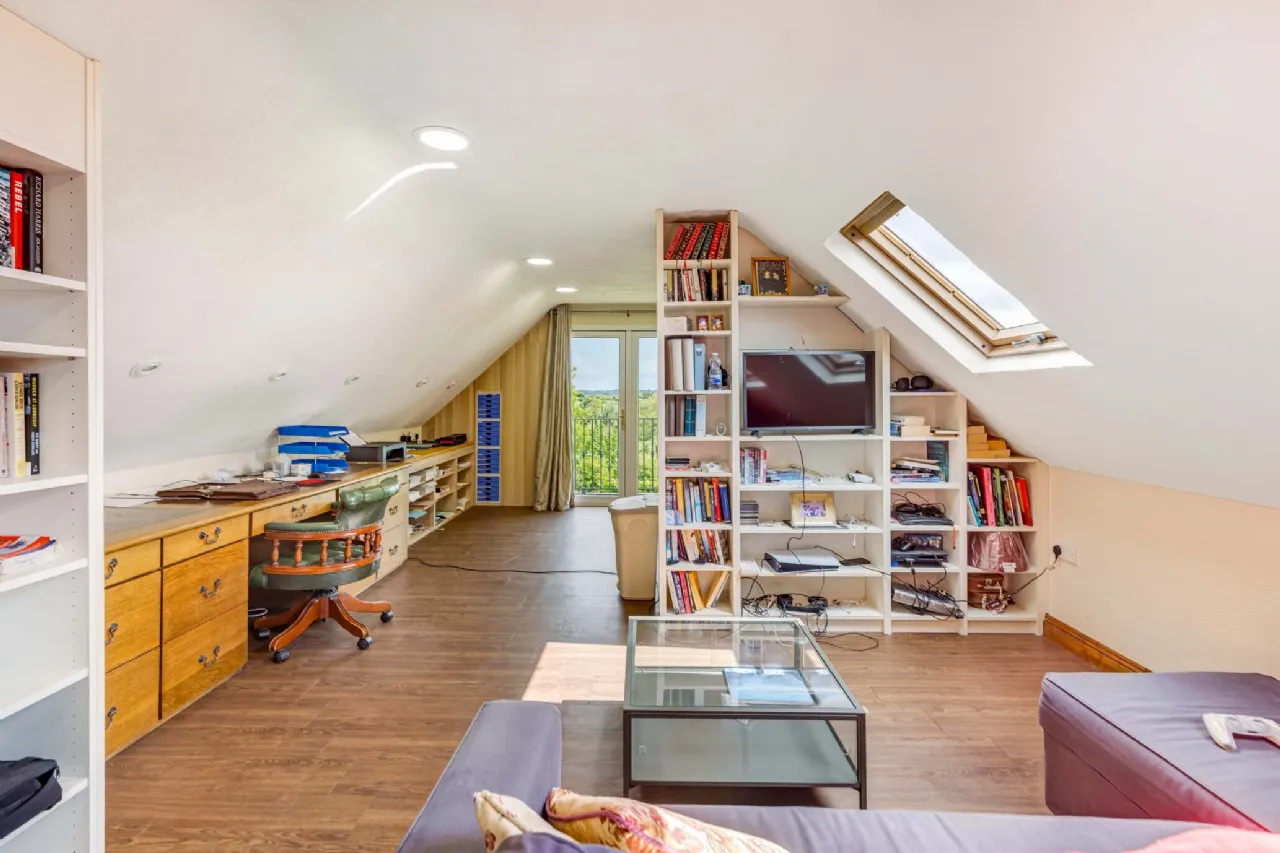
Office 9.15m x 4.75m Balcony.
Guest w.c / shower Room 3.23m x 3.00m W.c., wash hand basin, shower, sauna.
Living Room 7.22m x 5.42m Solid fuel stove with back boiler, double doors to patio, double doors to dining room, coving.
Sitting Room 7.10m x 3.71m Open hearth fireplace, coving.
Dining Room 5.63m x 3.41m Coving, double doors to kitchen.
Kitchen 9.04m x 4.38m In frame fitted kitchen, natural stone countertops, island.
Utility Room 3.00m x 1.60m
Rear Hallway 1.06m x 1.4m
First Floor
Bedroom 1 7.00m x 4.70m
Bathroom 3.81m x 3.21m Wash hand basin, w.c., roll top bath.
Bedroom 2 4.03m x 3.57m
Master Bedroom 9.43m x 5.28m Balcony.
En-Suite 3.55m x 2.71m Bath, w.c., wash hand basin, shower, heated towel rail.
Dressing Room 3.83m x 3.20m Fully fitted.
Hotpress 3.80m x 3.20m
Office 9.15m x 4.75m Balcony.
BER Information
BER:
B2
BER Number: 103929444
Energy Performance Indicator: 113.49
BER Number: 103929444
Energy Performance Indicator: 113.49
About the Area
No description
 Get Directions
Open/Hide Content
Advice For Buyers
Buying property is a complicated process. With over 40 years’ experience working with buyers all over Ireland, we’ve researched and developed a selection of useful guides and resources to provide you with the insight you need..
Open/Hide Content
Mortgages
From getting mortgage-ready to preparing and submitting your full application, our Mortgages division have the insight and expertise you need to help secure you the best possible outcome.
Open/Hide Content
Research
Applying in-depth research methodologies, we regularly publish market updates, trends, forecasts and more helping you make informed property decisions backed up by hard facts and information.





Loading...