


 Print
Print


€390,000 Sale Agreed
 3 beds
 3 baths
 112 sqm

30 Manor Grove
Grange Manor
Ovens
Cork
P31CK60
Description
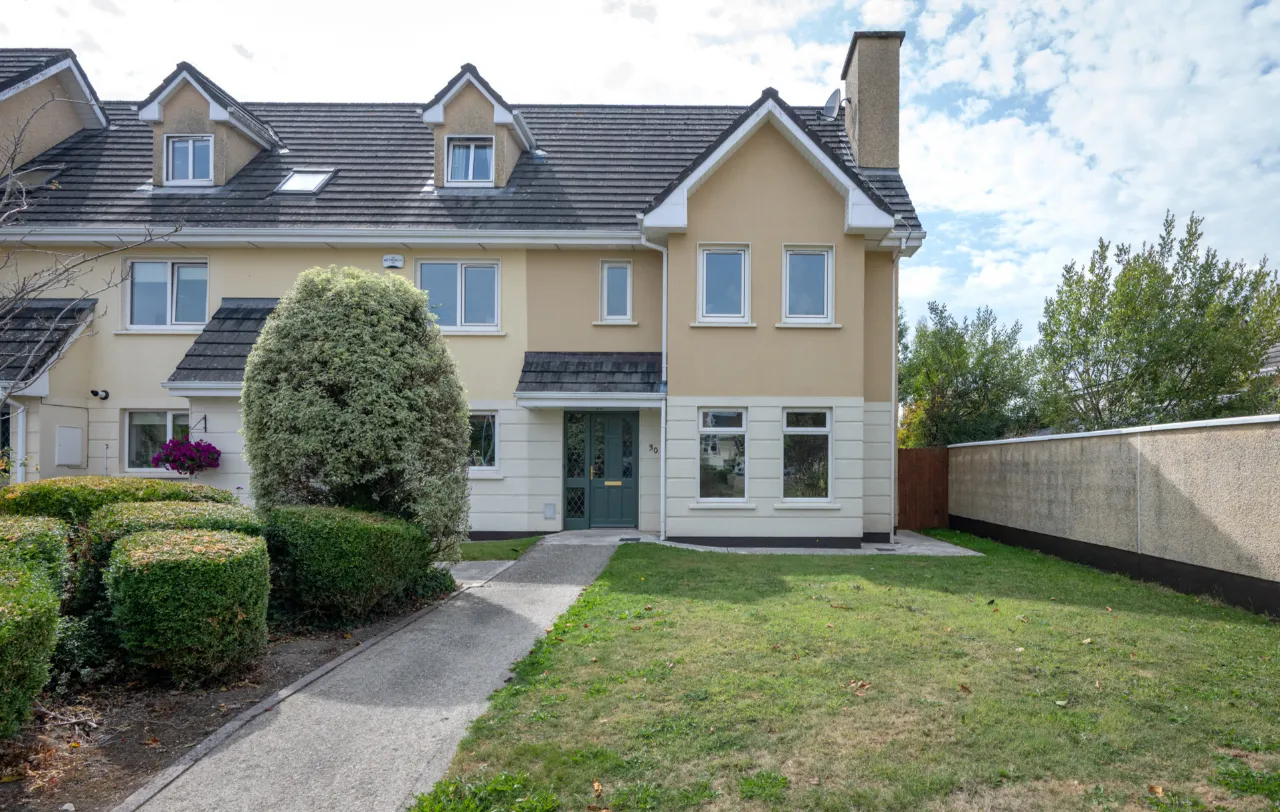
Extending to approximately 1,200 sq. ft., this well-maintained home offers bright and generously proportioned accommodation throughout, making it an ideal choice for first-time buyers, growing families or those seeking a home in a convenient and established residential setting.
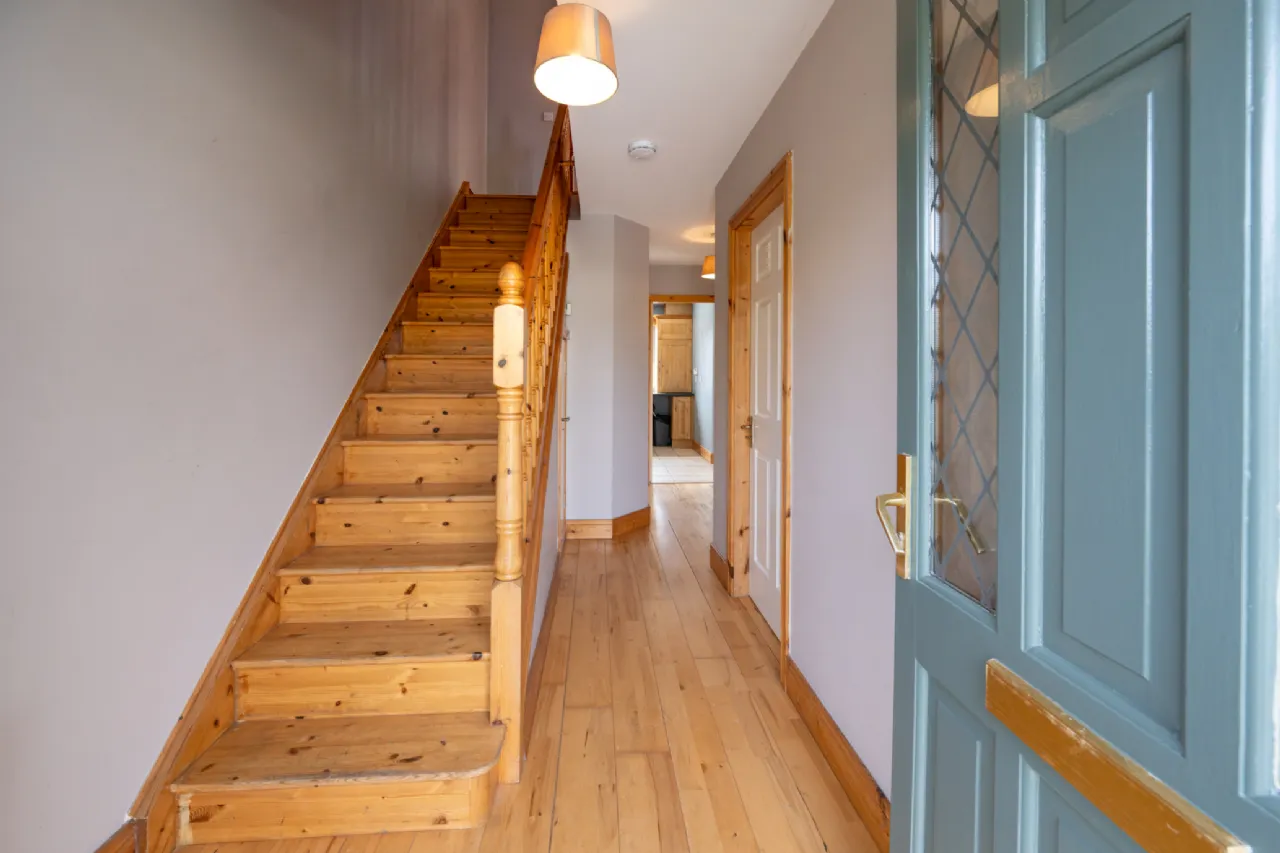
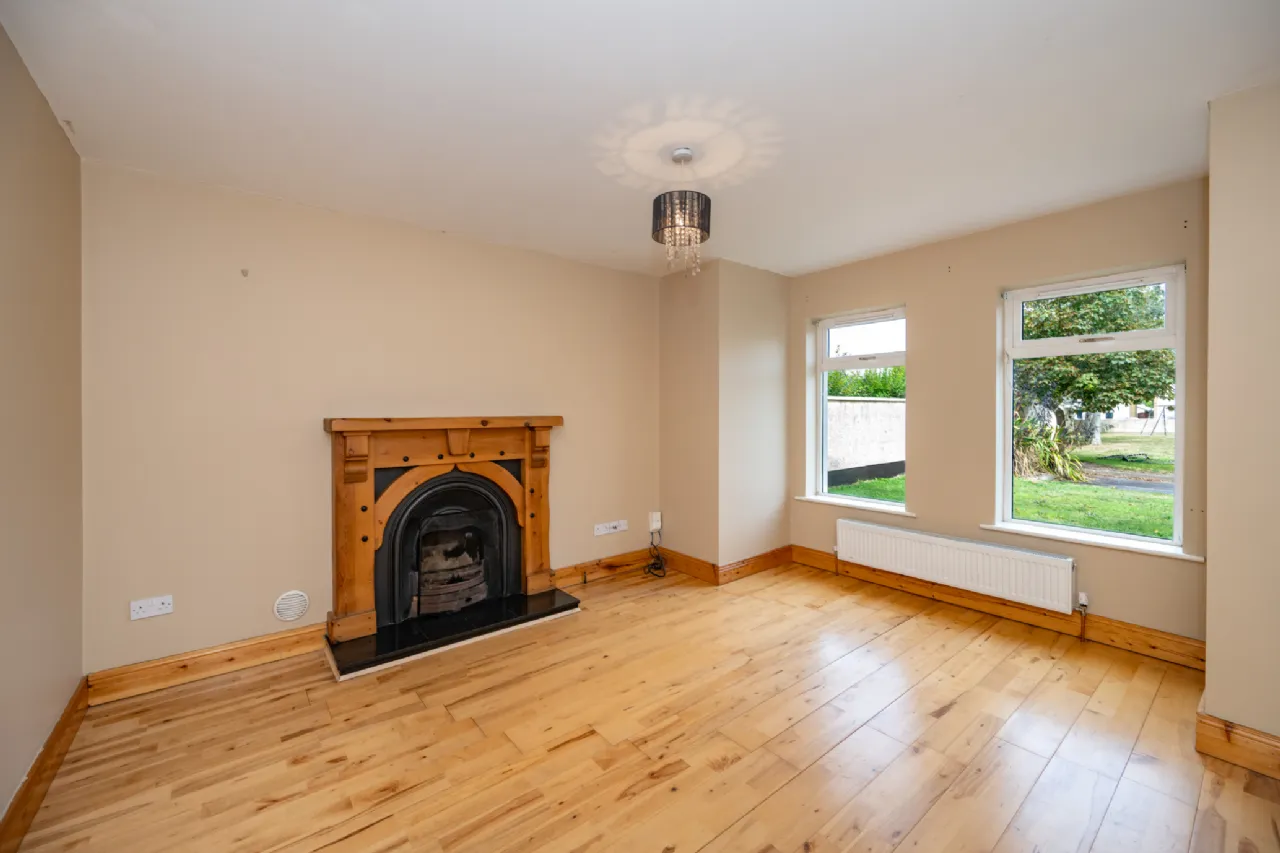
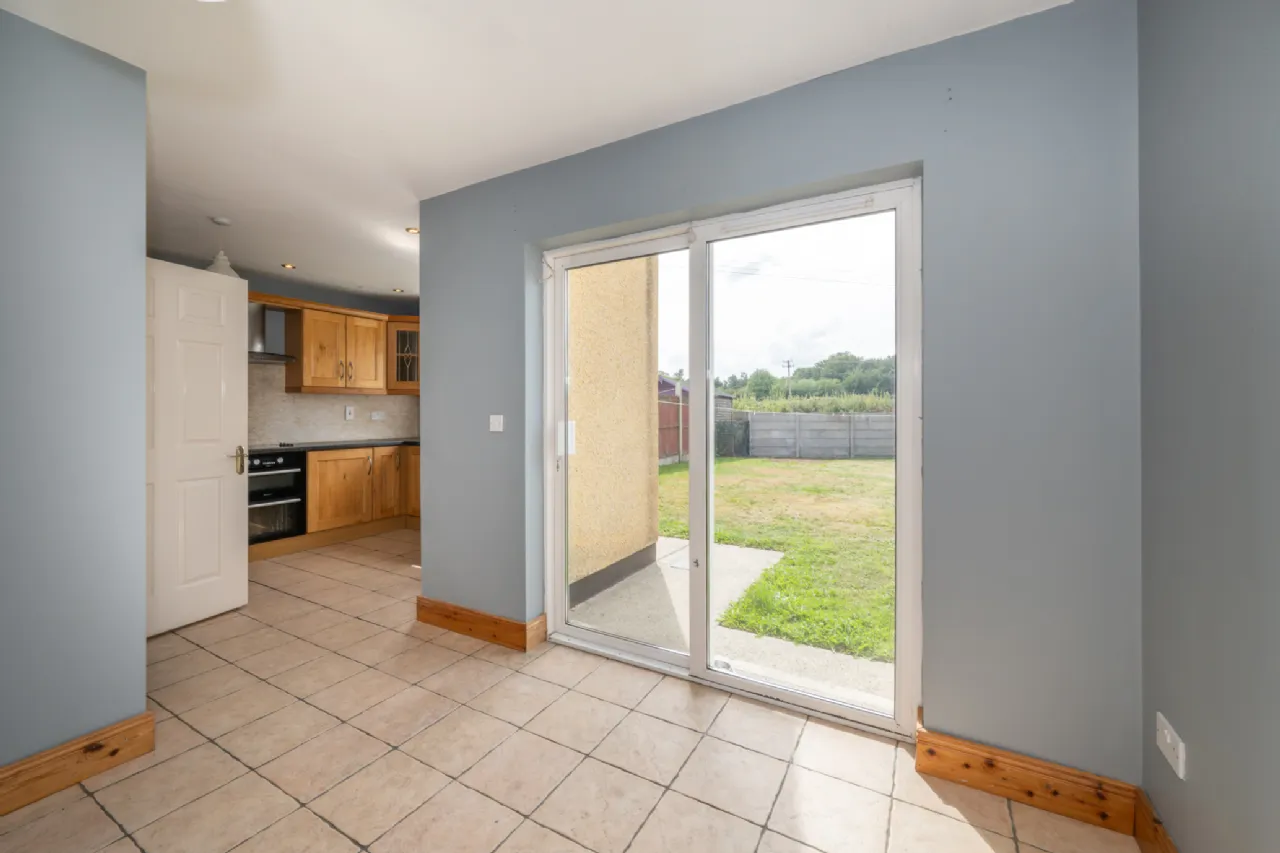
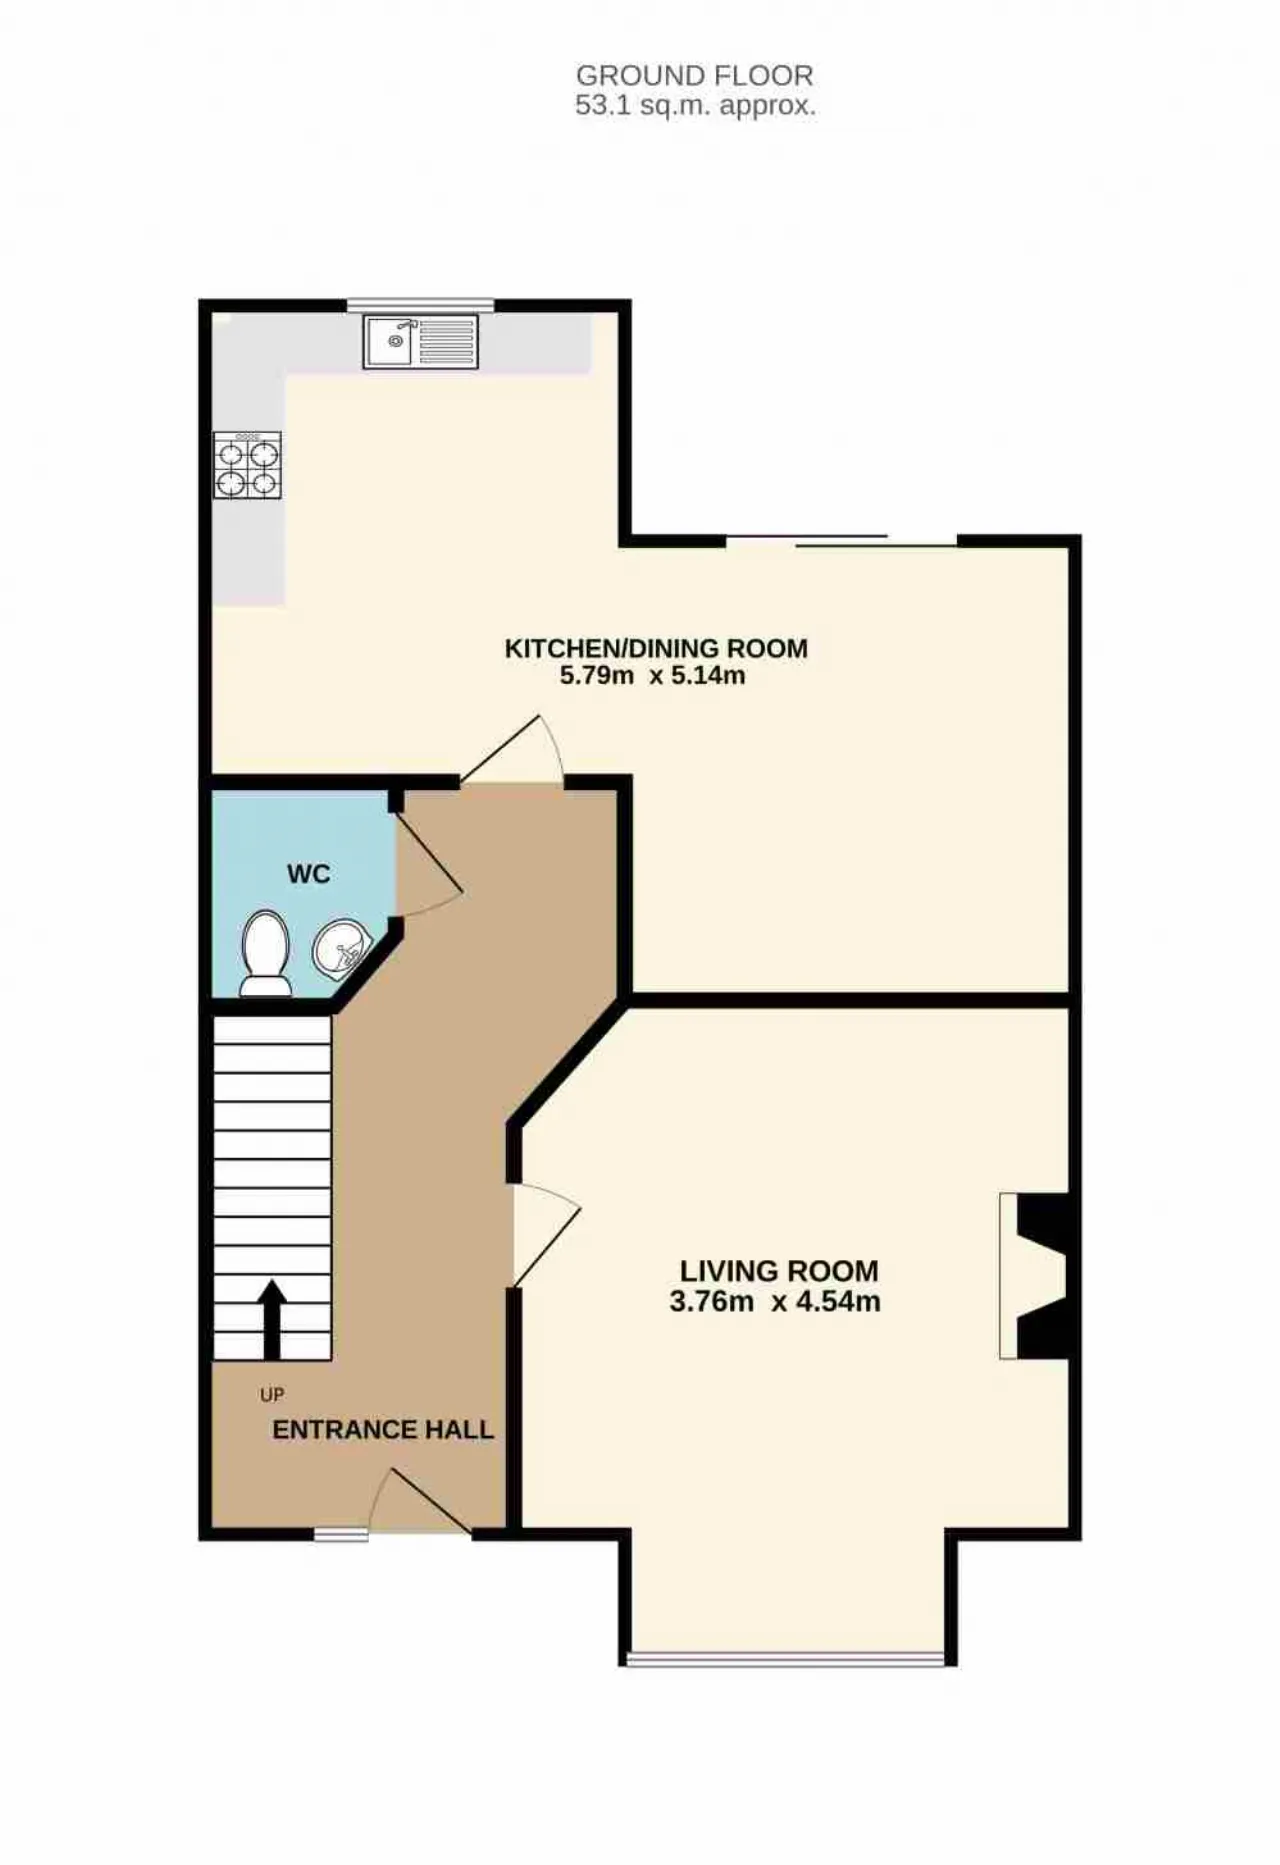
Upon entering, a bright entrance hall leads to a spacious living room located to the front of the property, featuring an attractive open fireplace with timber surround. To the rear, the open-plan kitchen and dining area provides an excellent family space, benefiting from an extensive range of fitted units and direct access to the rear garden. A guest W.C. completes the ground floor accommodation.
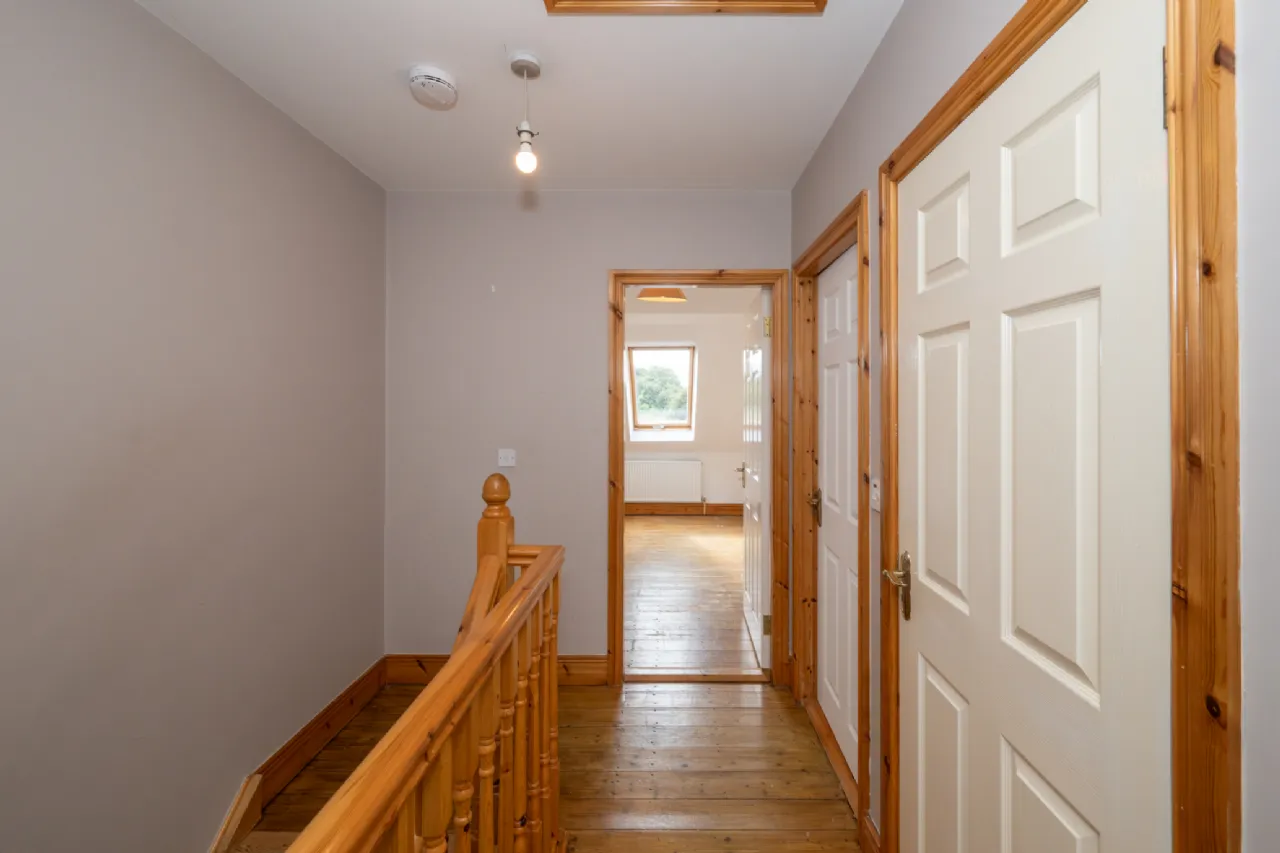
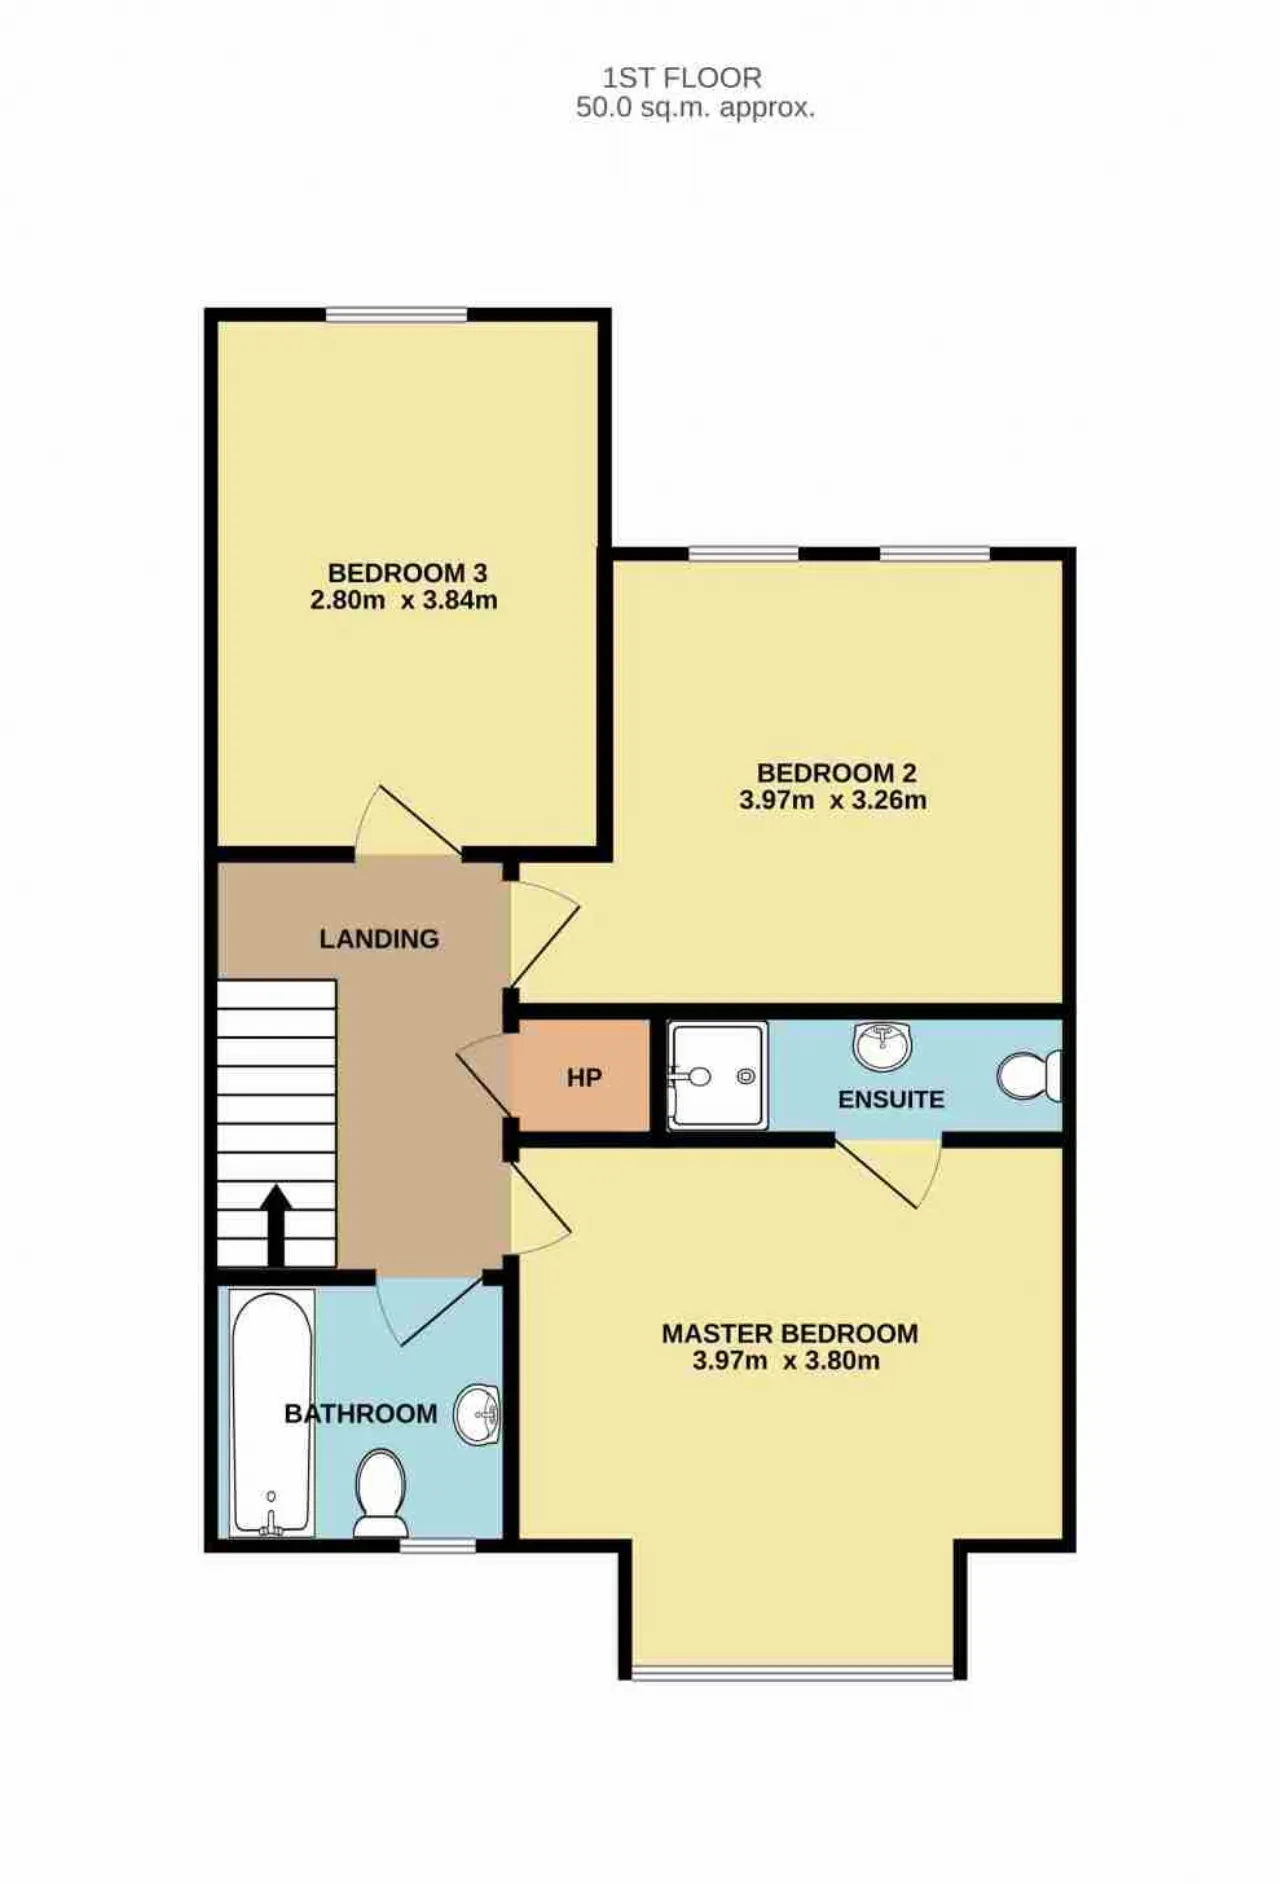
Upstairs, the property comprises three well-proportioned bedrooms, including a spacious main bedroom with ensuite access. A bright landing area provides access to all first-floor accommodation, while the main bathroom is finished to a modern standard with contemporary tiling and an electric shower. The third bedroom offers versatile accommodation and is equally suited for use as a home office, nursery or guest room.
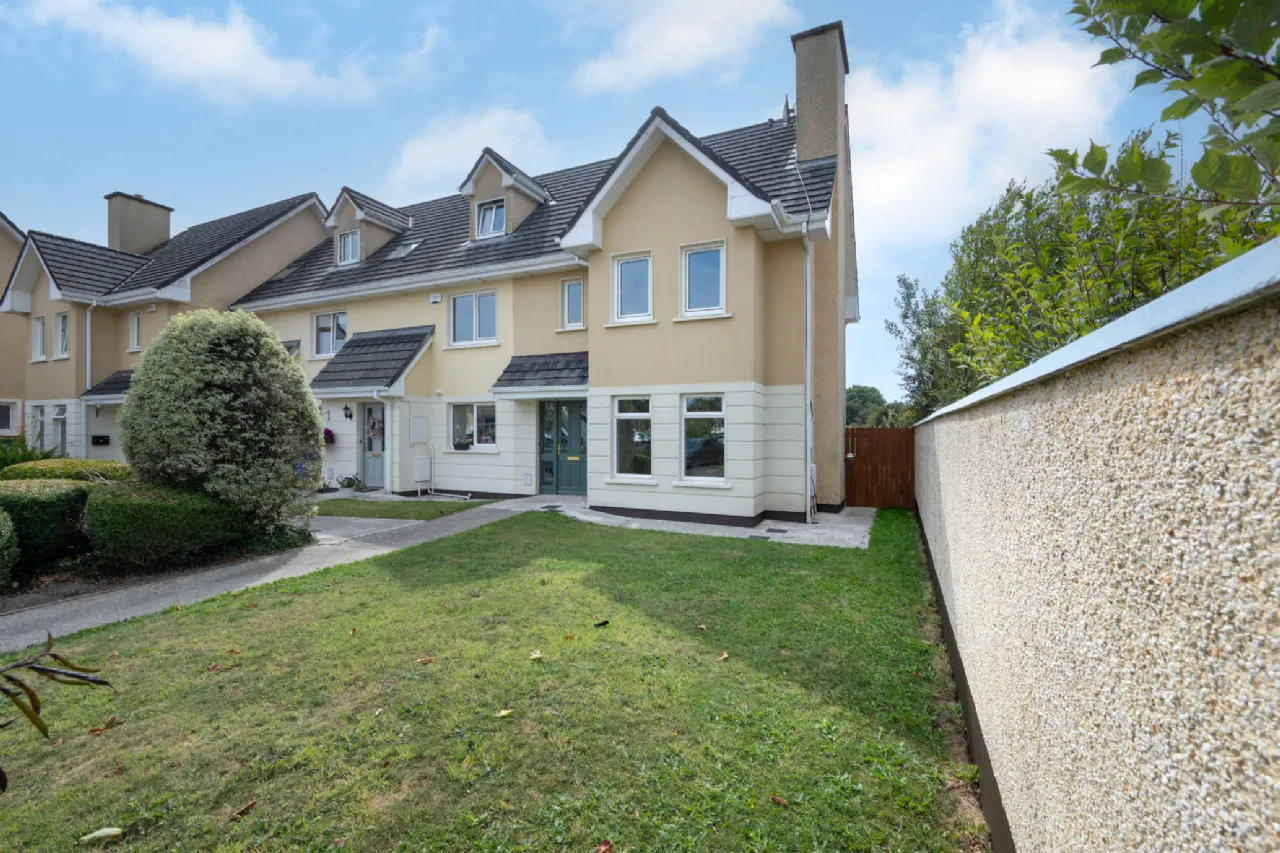
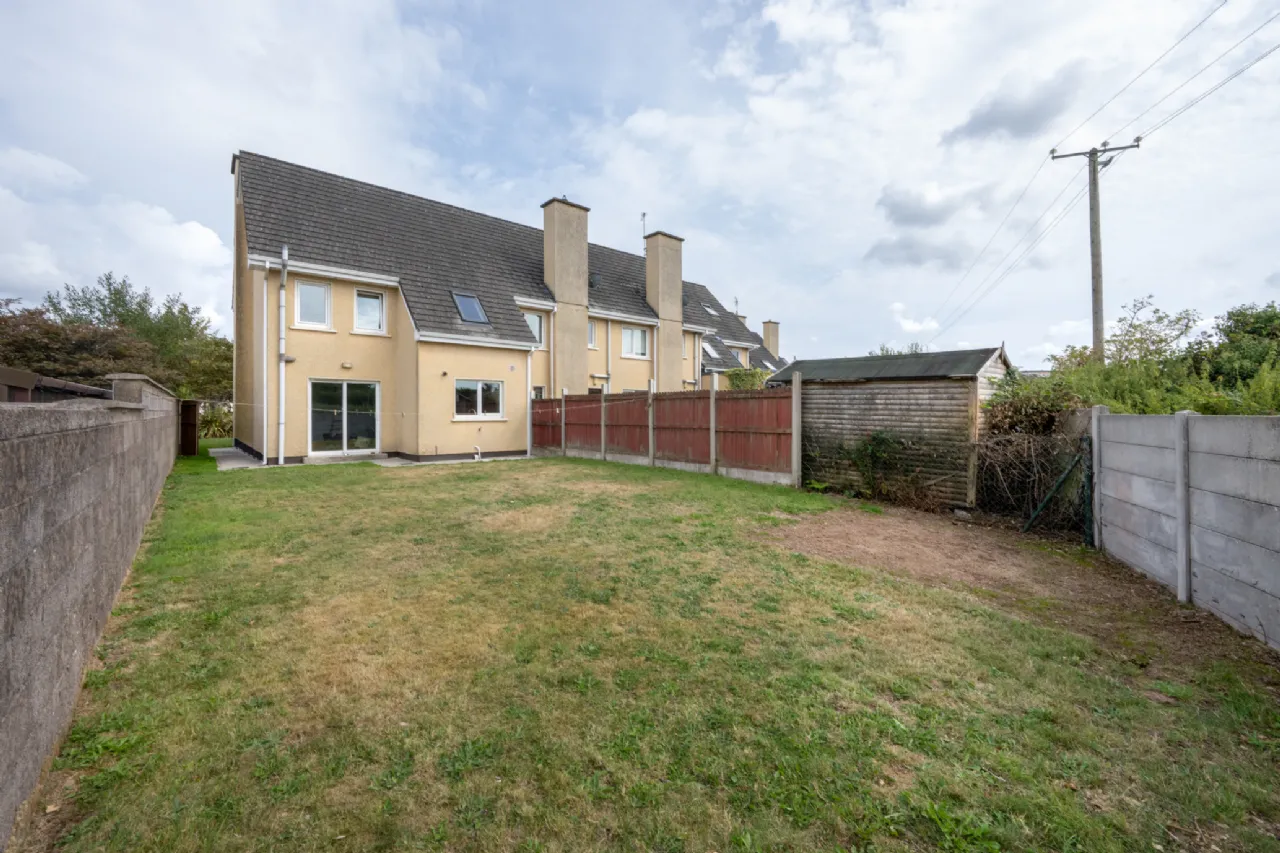
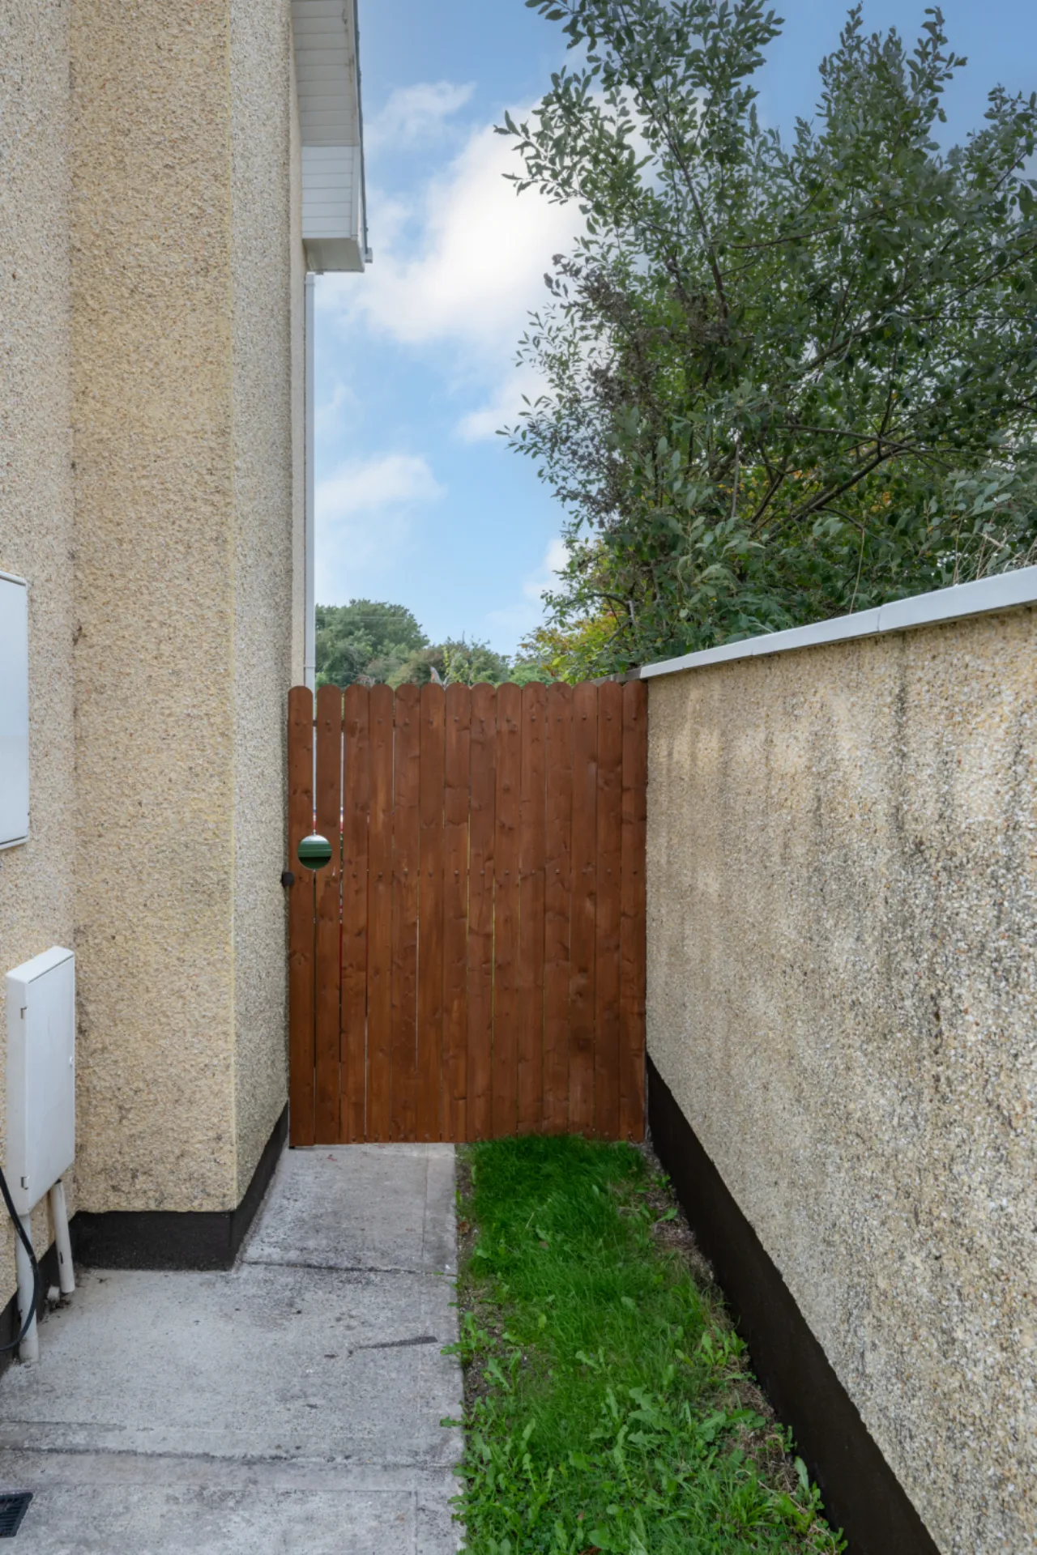
Externally, the property enjoys a lawned front garden with mature planting and hedging, creating an attractive approach to the home. There is also the added benefit of a communal green area to the front of the home. The end-of-terrace position benefits from additional privacy, substantial side access and a large west-facing rear garden laid to lawn, offering excellent outdoor space for families, entertaining and future landscaping opportunities.
Residents can enjoy close proximity to a wide range of local amenities including schools, sports clubs and the scenic Ballincollig Regional Park. Excellent transport links are assured via the Ballincollig Bypass, placing Ballincollig town centre just minutes away and Cork city centre within a twenty-minute drive. For added convenience, the 24-hour No. 220 bus route is available at the entrance of the development.
Offering spacious accommodation, a large corner site and an excellent location within a popular residential development, 30 Manor Grove presents a superb opportunity to acquire a family home in a well-connected and highly convenient setting.
Early viewing is recommended.

Need a Mortgage?
Up to 90% mortgage available.
Mortgage Insight DAC t/a Sherry FitzGerald Financial Services, Sherry FitzGerald Mortgages is regulated by the Central Bank of Ireland.
Rooms
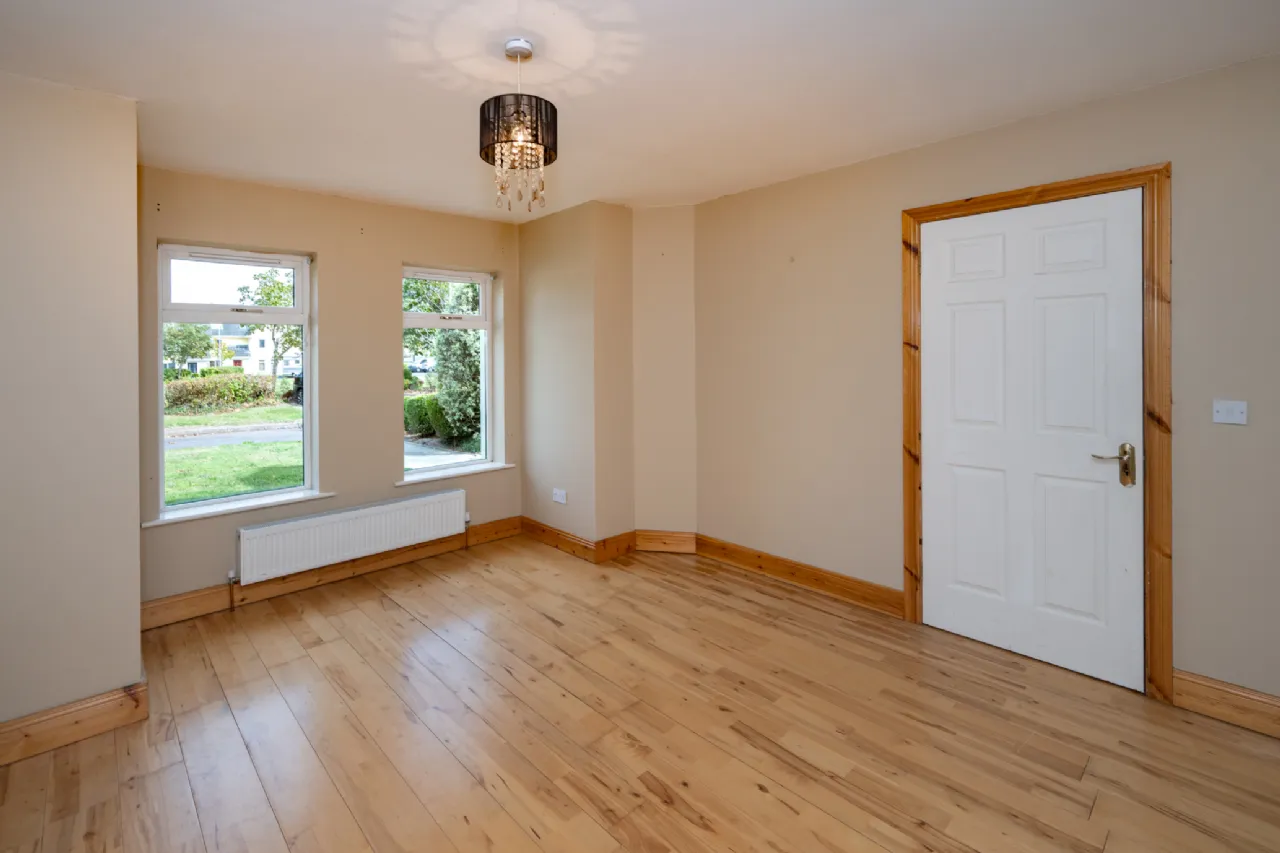
Living Room 3.79m x 4.54 A bright and generously proportioned living room located to the front of the home. This inviting space features timber flooring, a striking open fireplace with a solid timber surround and large windows flood the room with natural light.
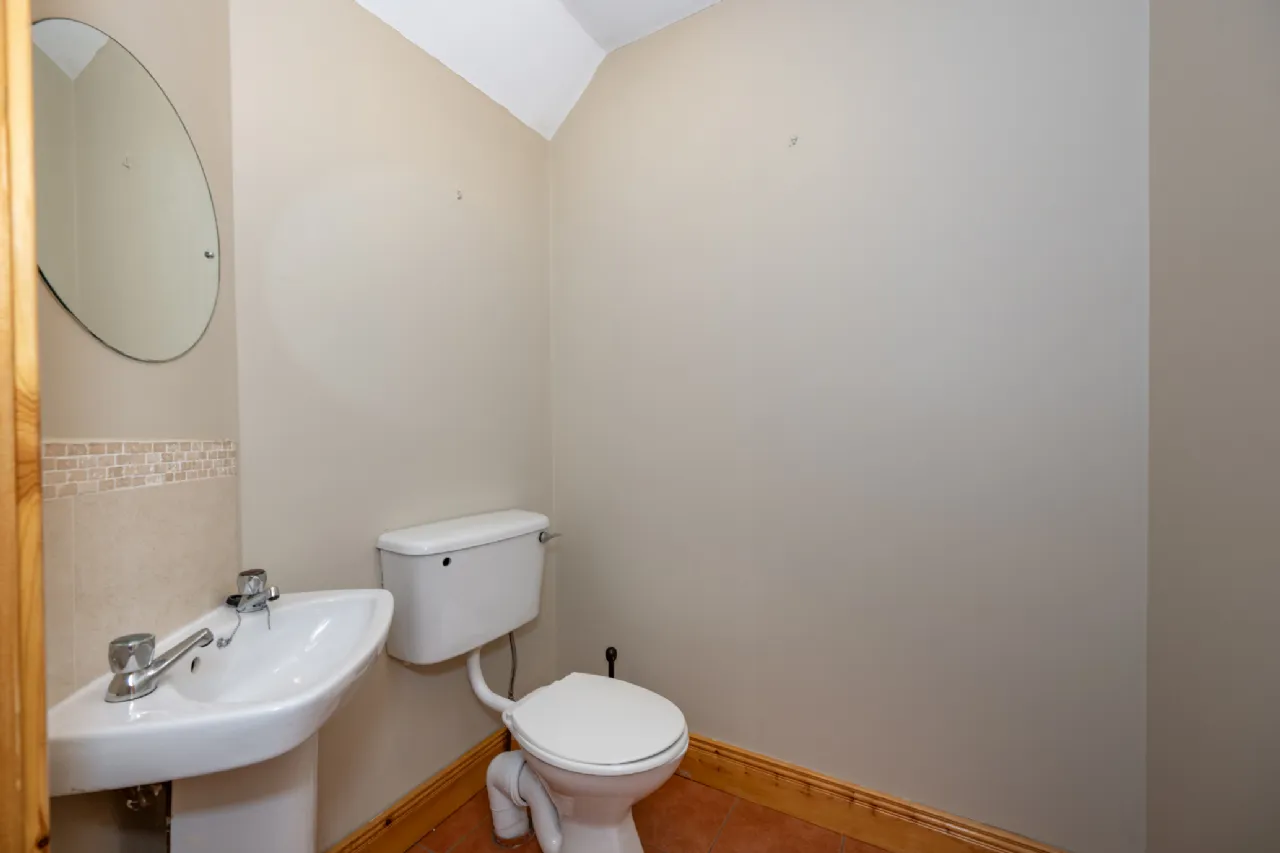
W.C. The W.C. comprises a two-piece suite with tiled flooring and partially tiled walls, with a wall-mounted mirror and overhead lighting.
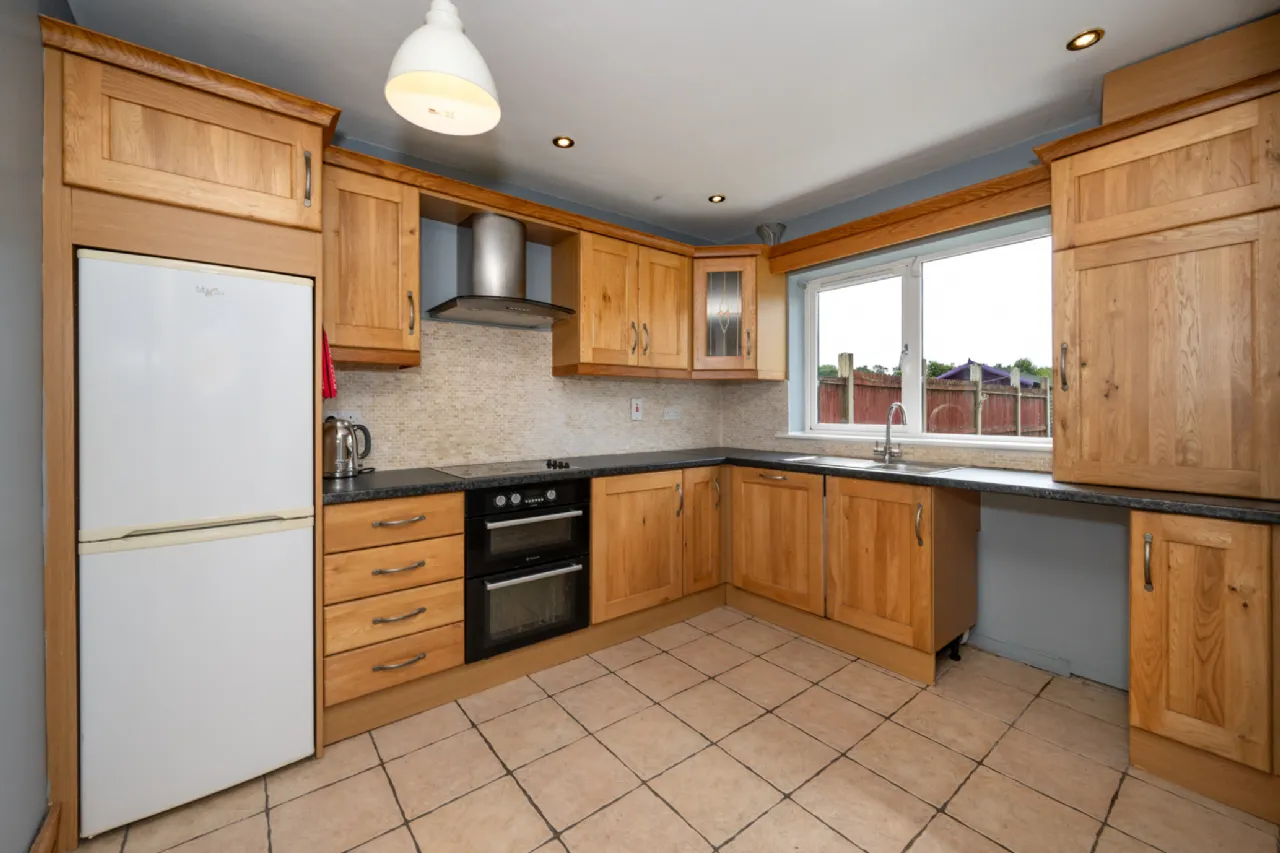
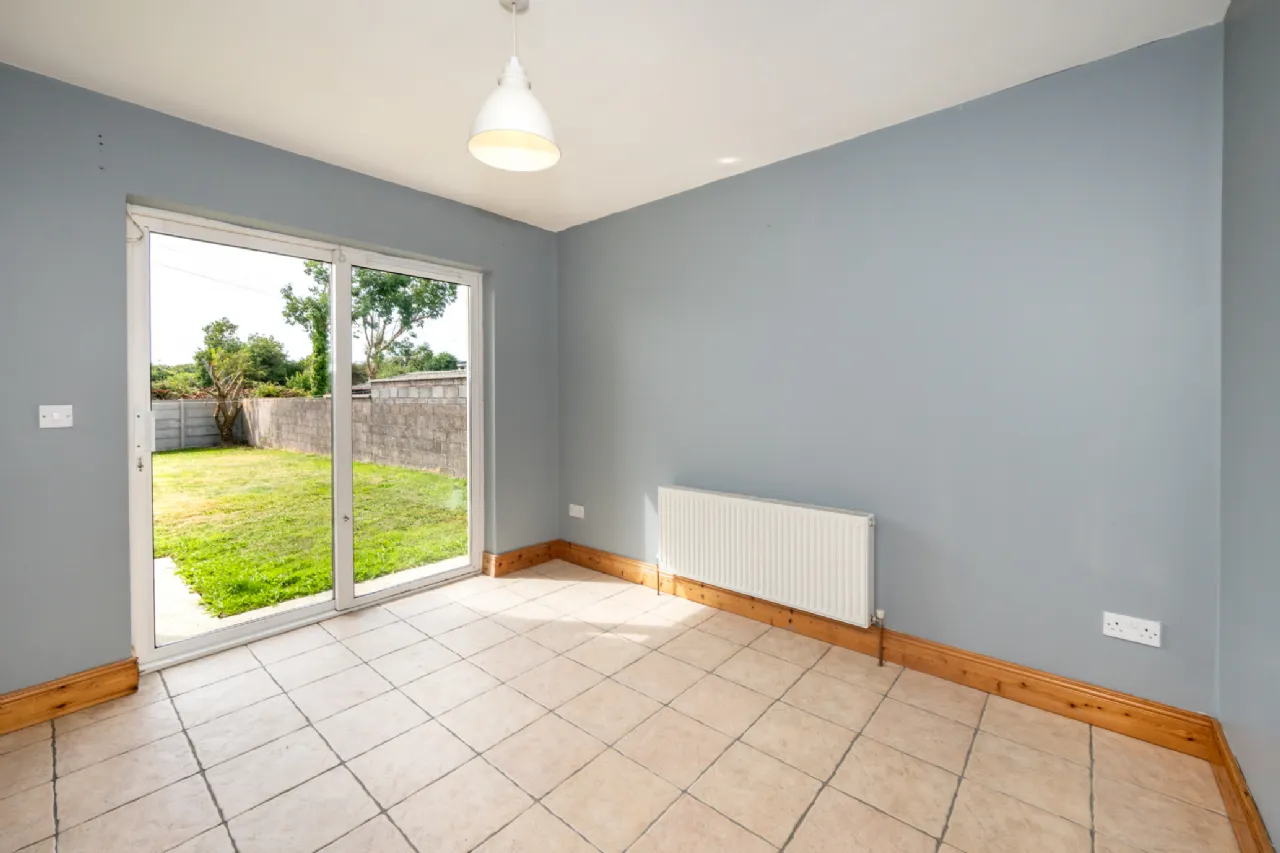
Kitchen/Dining Area 5.79m x 5.14 Located to the rear of the home, the kitchen/dining area is a bright and spacious space featuring tiled flooring and sliding patio doors providing direct access to the rear garden. The kitchen is fitted with an extensive range of solid timber floor and eye-level units incorporating an electric hob, double oven, extractor fan and stainless-steel sink, while the dining area offers ample space for family dining and entertaining.
Landing A bright landing area providing access to all first-floor accommodation and the attic. Featuring attractive timber flooring and overhead lighting.
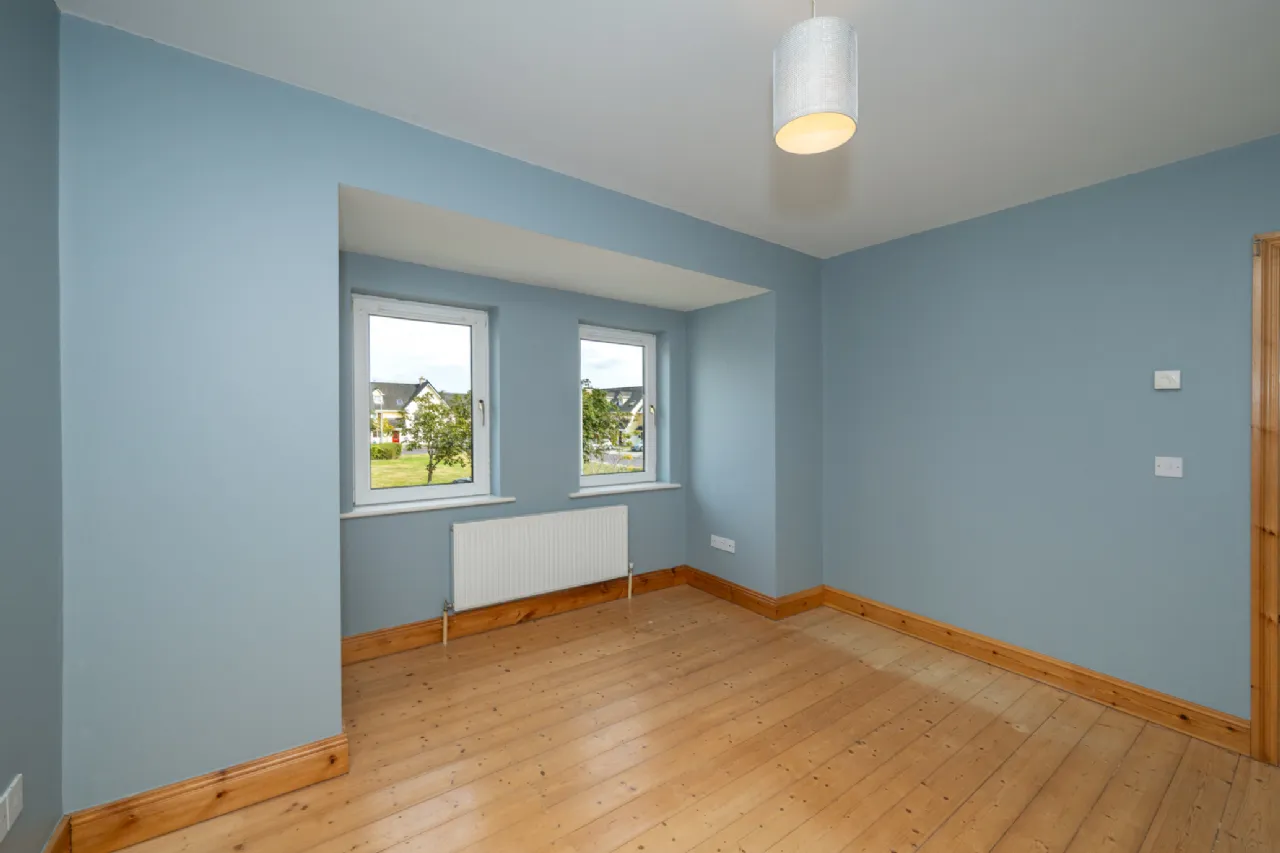
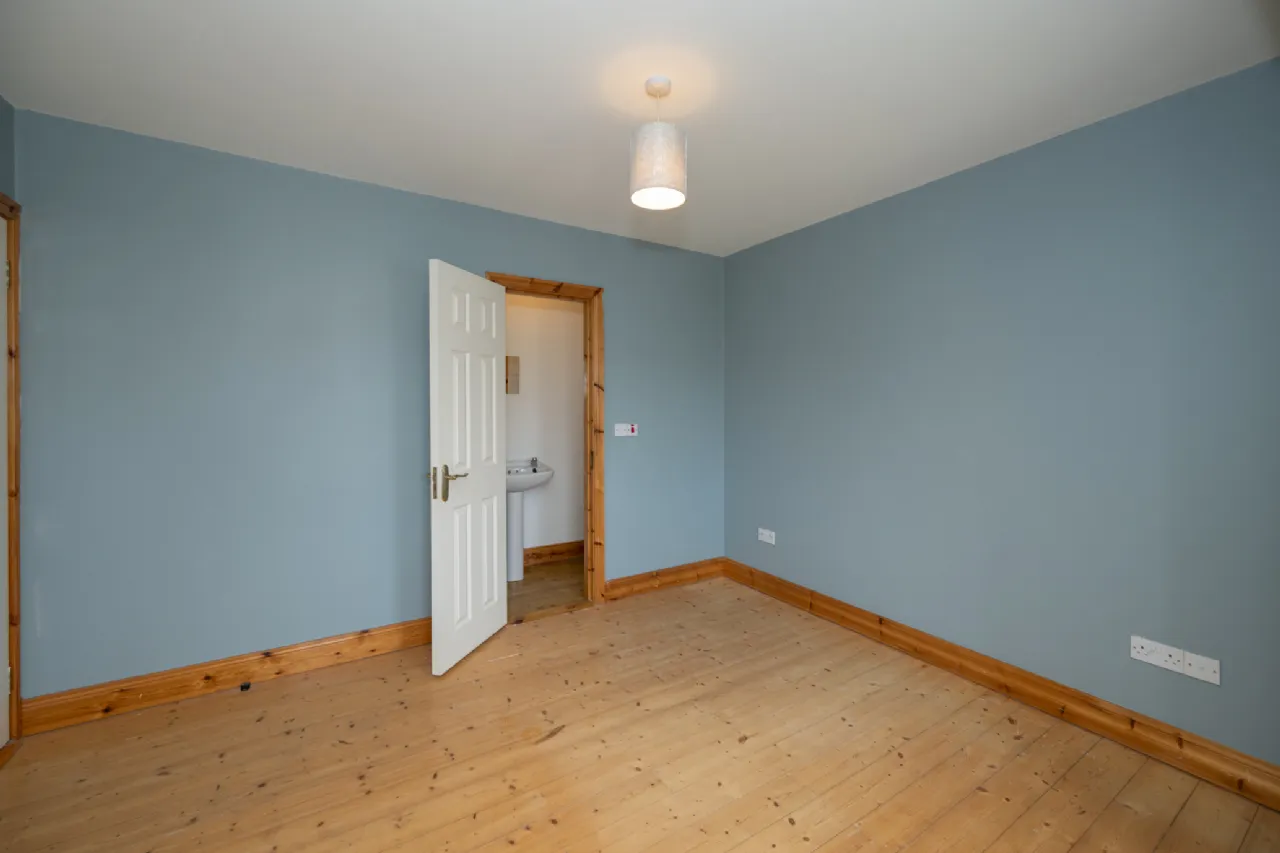
Main Bedroom 3.97m x 3.80m A generously sized double bedroom overlooking the front of the property, featuring timber flooring and two large windows, allowing for an abundance of natural light throughout the day. This well-proportioned room also benefits from direct access to the ensuite bathroom.
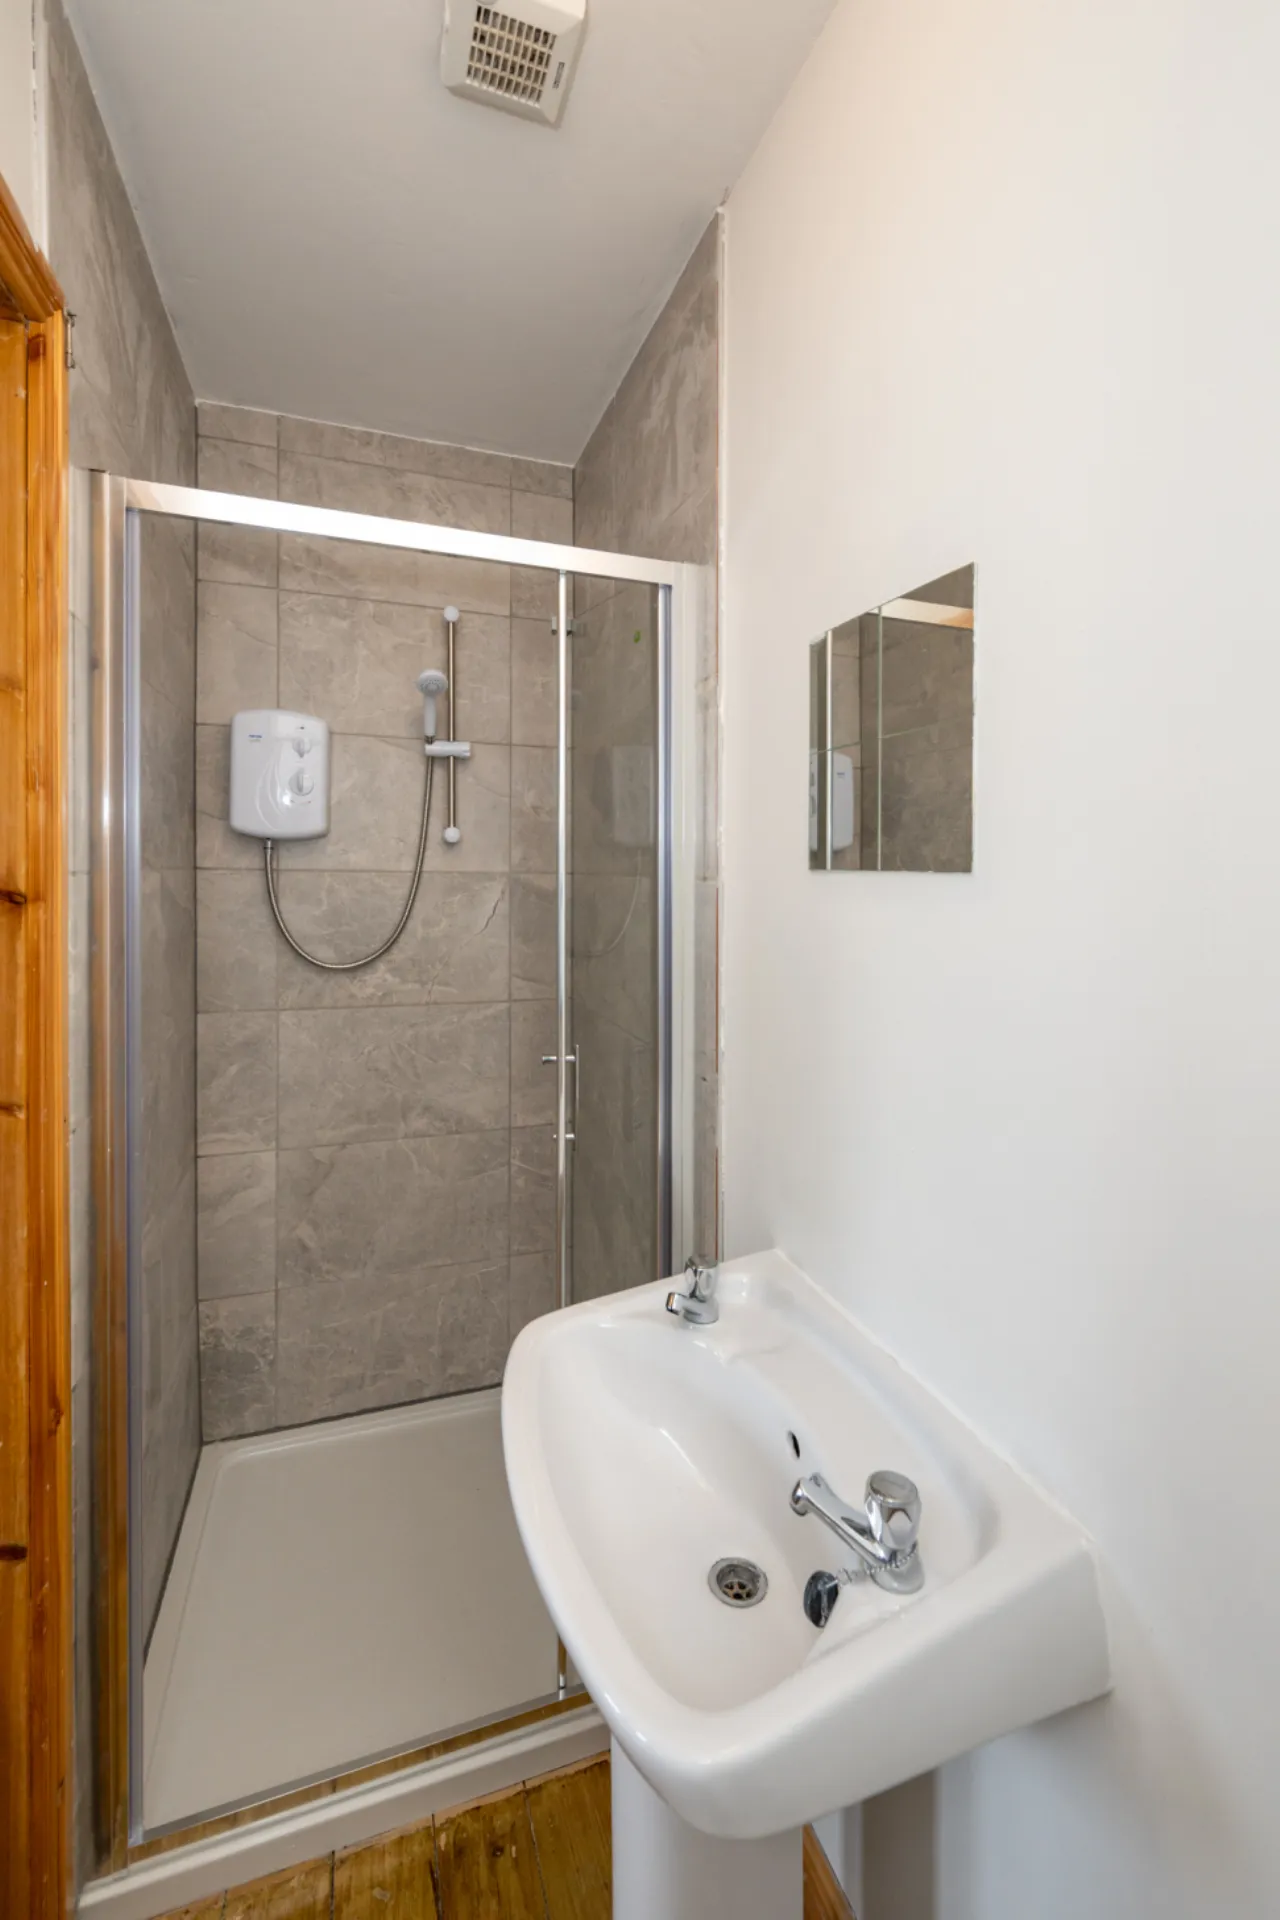
Ensuite Three-piece shower suite comprising a shower enclosure with electric shower, wash hand basin and W.C. The room is finished with wall tiling to the shower area and timber flooring.
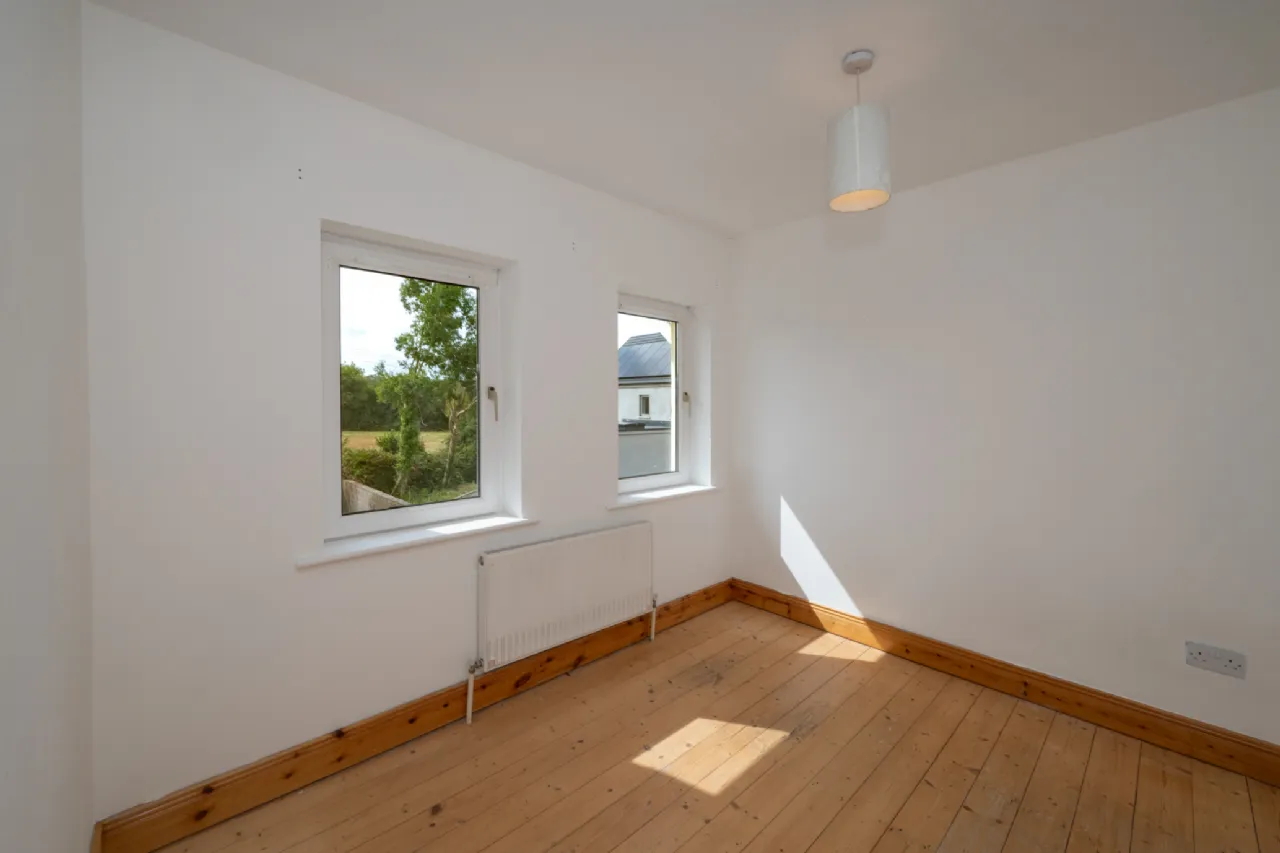
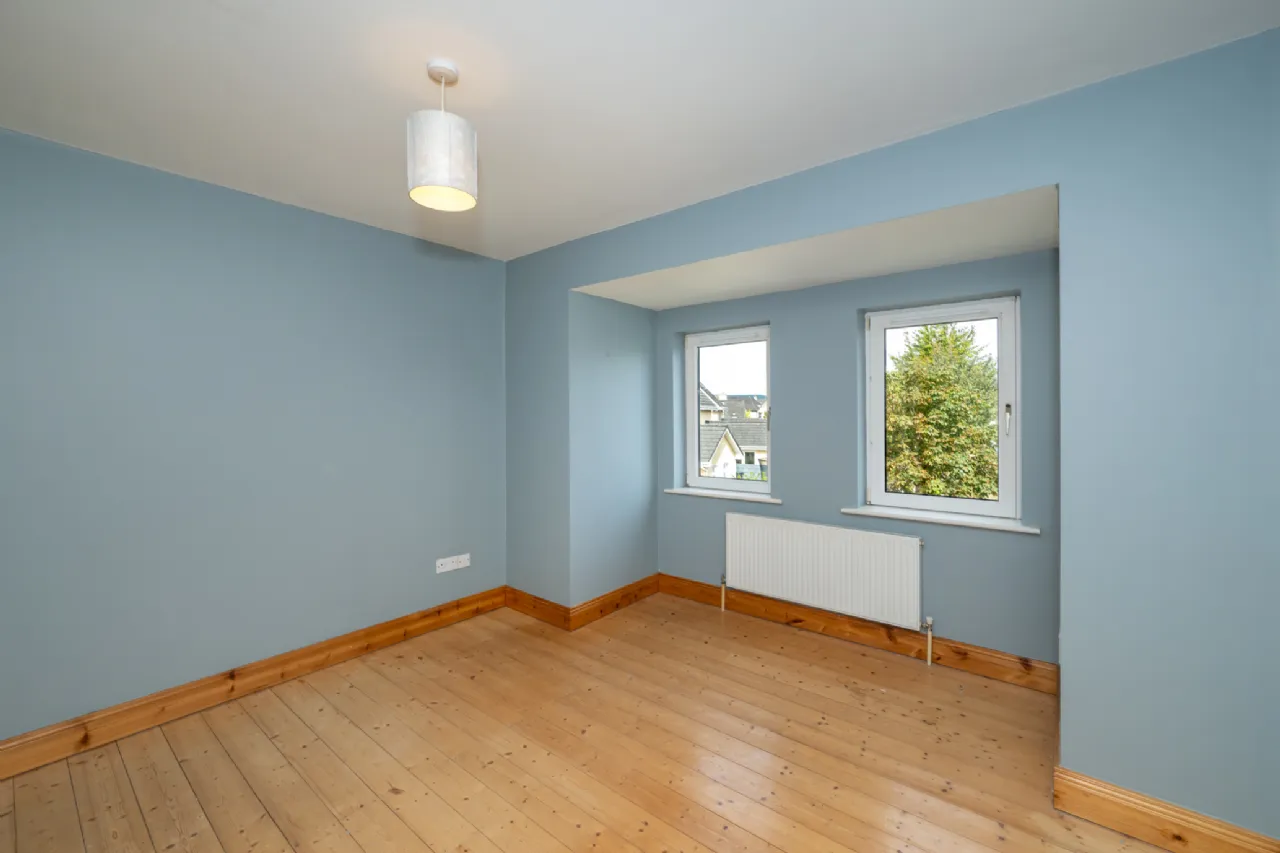
Bedroom 2 3.97m x 3.26m A further double bedroom overlooking the rear of the property. Featuring timber flooring and two windows, the room enjoys excellent natural light.
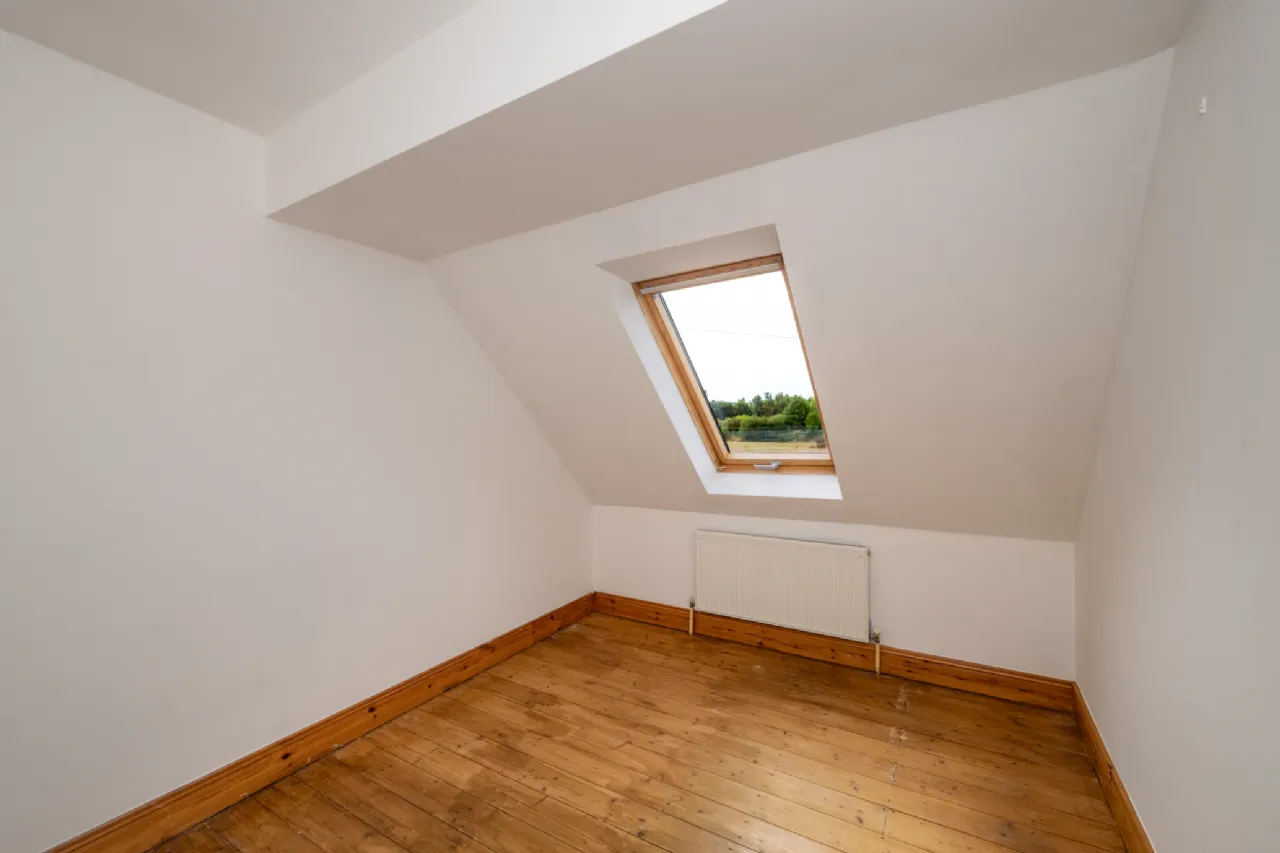
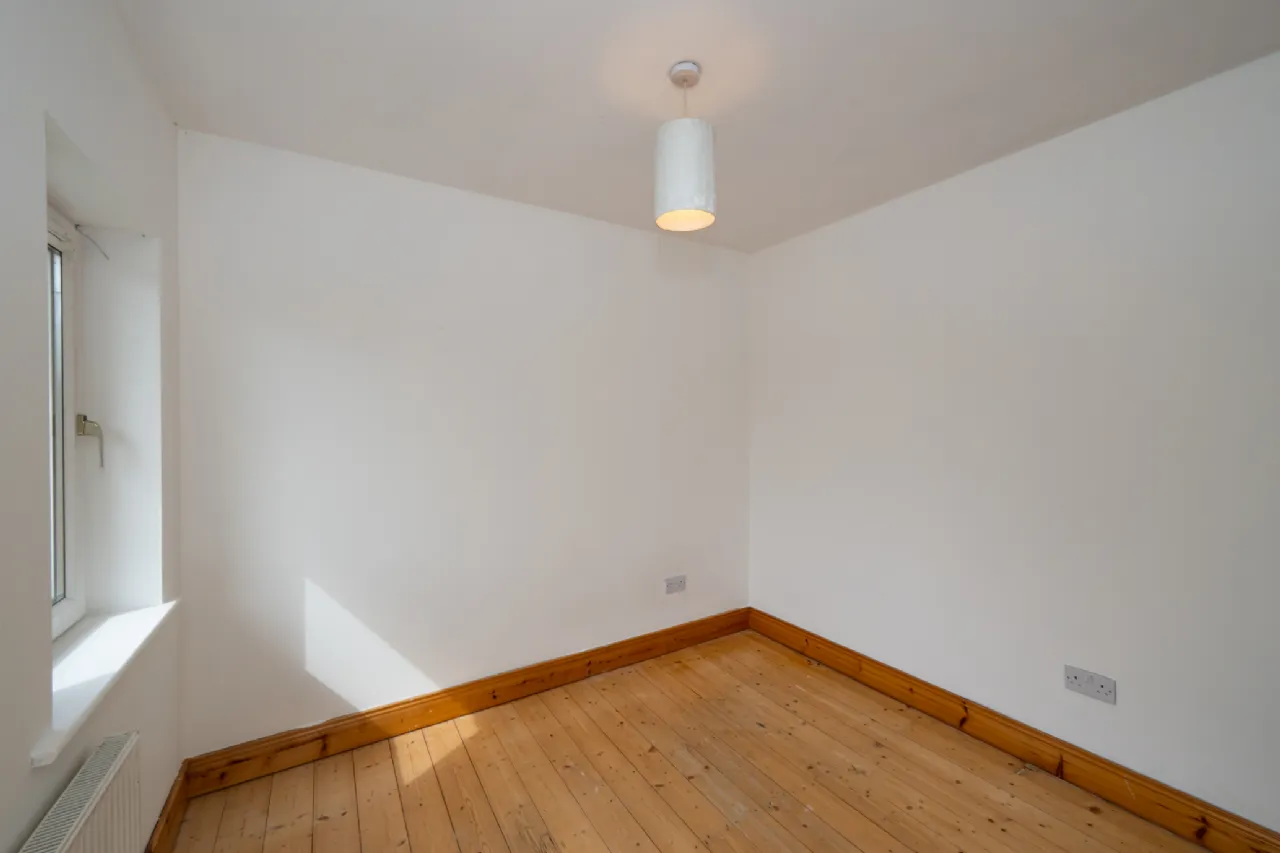
Bedroom 3 2.80m x 3.84m Another well-proportioned bedroom featuring timber flooring and a Velux window, which fills the room with natural light while enjoying views of the rear garden. The room offers versatile accommodation, ideal as a bedroom or home office.
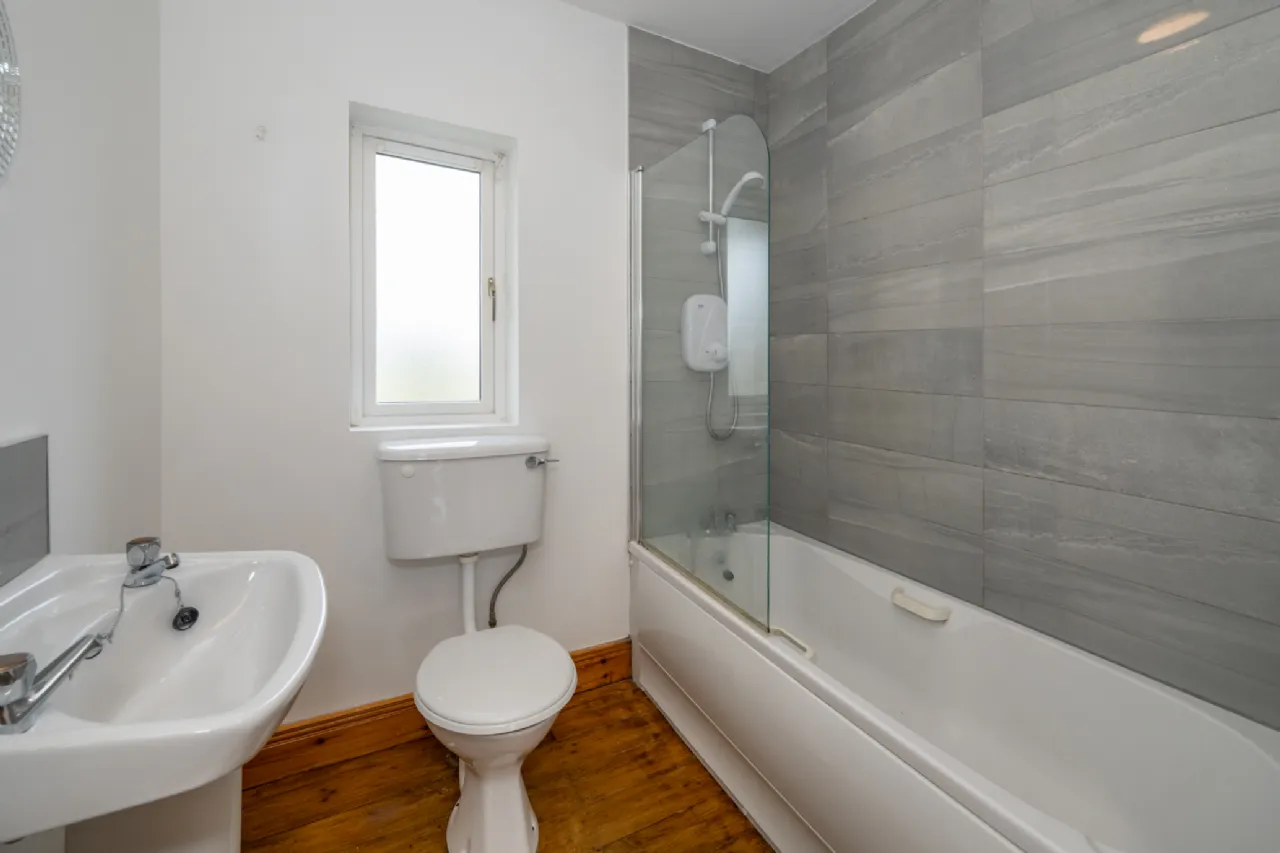
Main Bathroom A well-appointed three-piece bathroom suite comprising a bath with electric shower and glass shower screen. The room is finished with wall tiling to the bath area, tiled splashback, timber flooring and a frosted window providing natural light and ventilation.
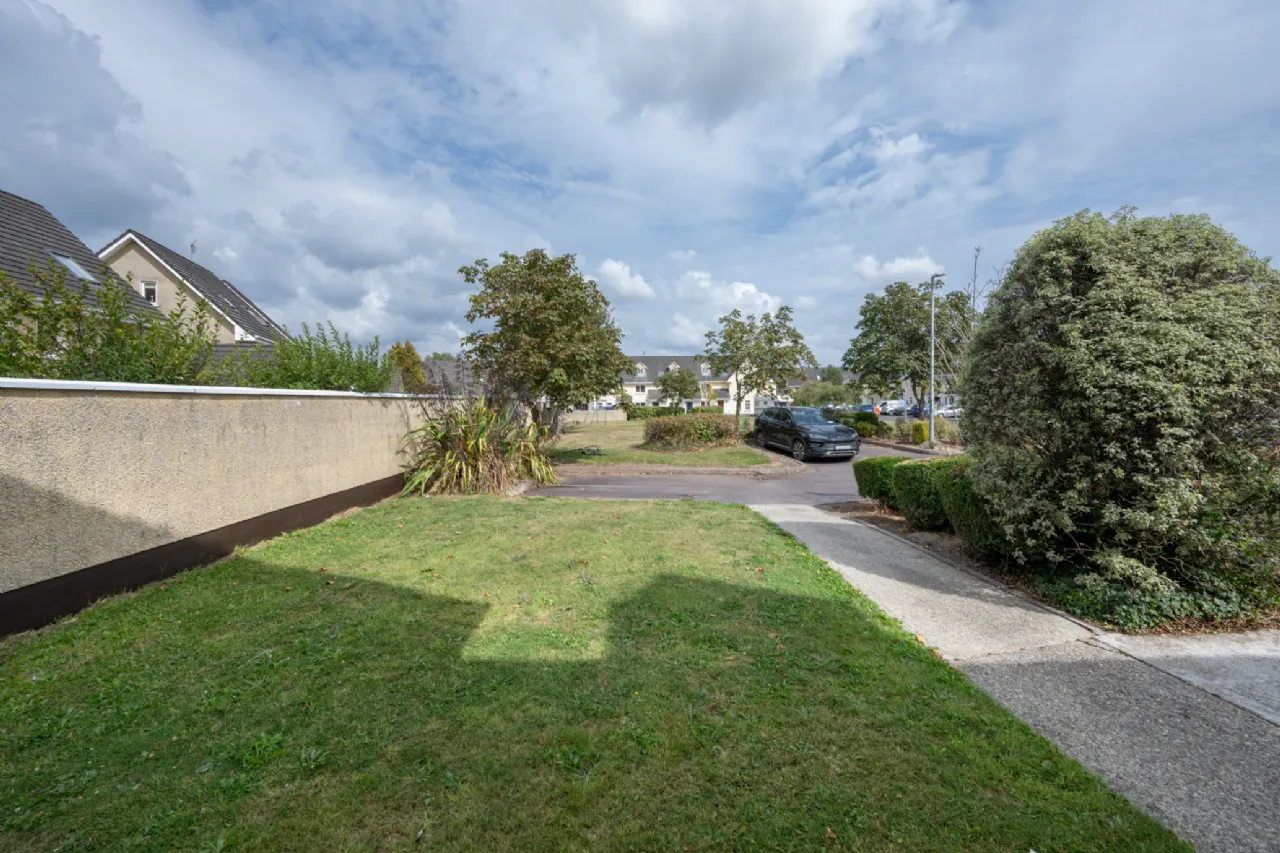
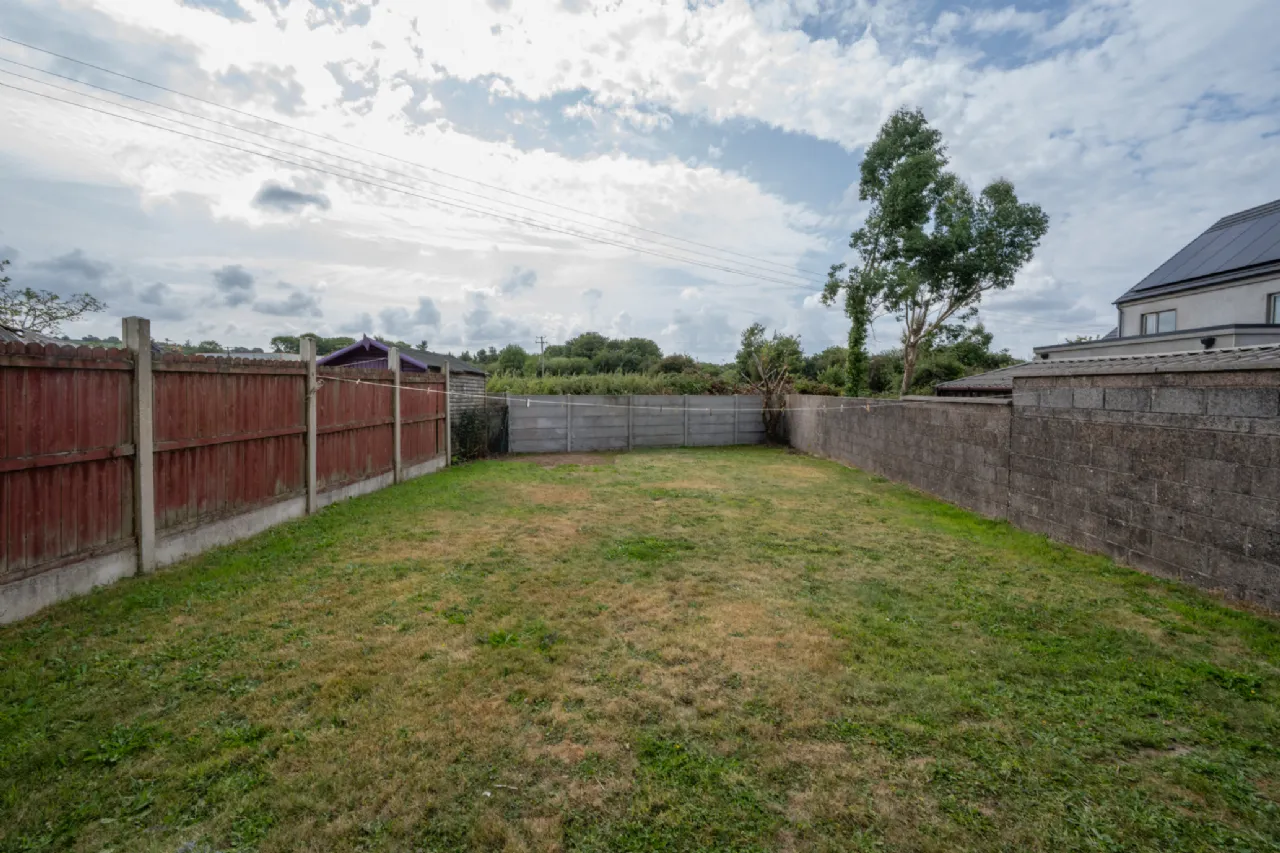
Garden To the front, the property enjoys a generous lawned garden bordered by mature planting and hedging, creating an attractive approach to the home. A pathway leads to the front entrance, while the desirable end-of-terrace position benefits from a large side access area and a high boundary wall, offering additional privacy. To the rear, the property features a substantial west-facing corner site enclosed garden laid to lawn, providing excellent outdoor space for families, future landscaping opportunities or entertaining which is further enhanced with direct access from the kitchen/dining area.
BER Information
BER Number: 119775864
Energy Performance Indicator: 144.95 (kWh/m2/yr)
About the Area
Ballincollig is a satellite town in Metropolitan Cork about 8 km west of Cork City. It is located beside the River Lee on the R608 regional road. Ballincollig has grown rapidly over the past ten years, and is now a busy town in itself. The town has 2 secondary schools and a range of economic activities with a strong employment base. The town centre is a now a very vibrant area and hosts a range of Shops, Restaurants, Supermarkets, Farmers Markets, Banking, Shopping Mall and much more.
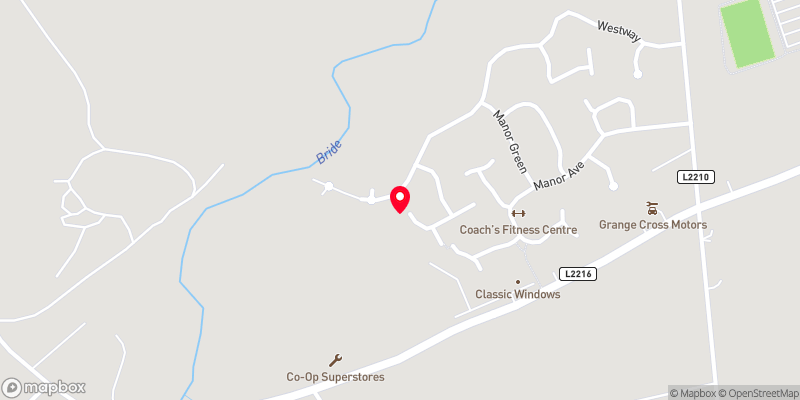 Get Directions
Advice For Buyers
Buying property is a complicated process. With over 40 years’ experience working with buyers all over Ireland, we’ve researched and developed a selection of useful guides and resources to provide you with the insight you need..
Mortgages
From getting mortgage-ready to preparing and submitting your full application, our Mortgages division have the insight and expertise you need to help secure you the best possible outcome.
Research
Applying in-depth research methodologies, we regularly publish market updates, trends, forecasts and more helping you make informed property decisions backed up by hard facts and information.





