Print
Print



€680,000
 4 beds
 3 baths
 144 sqm

Description
Friday 18th September 5.00PM - 5.30PM
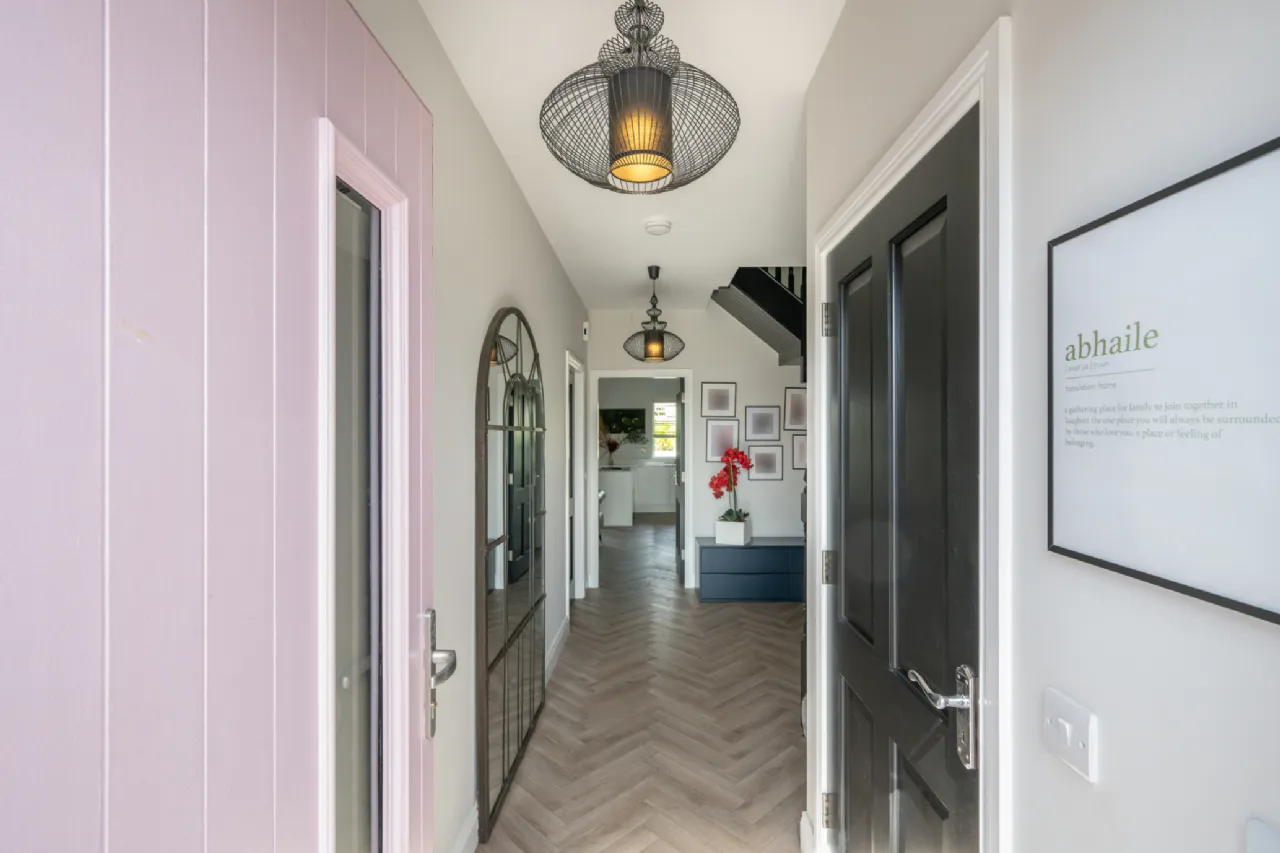
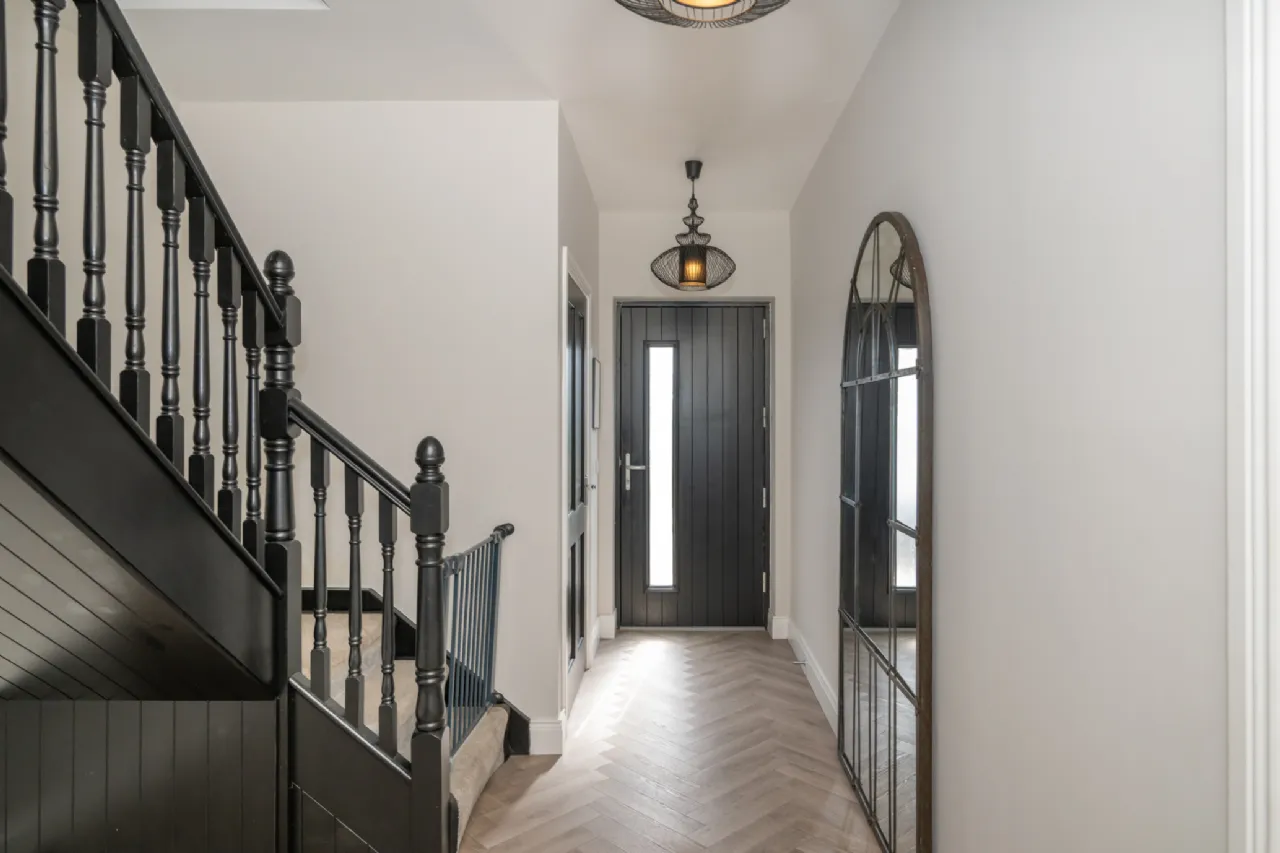
Welcome to No. 6 Maglin Green, a superb four-bedroom semi-detached residence presented in excellent decorative condition throughout and situated within the highly sought-after Maglin development in Ballincollig.
Built to an exceptional standard and boasting an impressive A-rated energy performance, this contemporary home effortlessly combines style, comfort and energy efficiency, making it an ideal choice for modern family living.
Extending to approximately 144 sq.m. (1,550 sq.ft.), and built in 2020, the property benefits from an air-to-water heating system, heat recovery ventilation system and an EO electric vehicle charging unit. Enhancing the energy efficiency and practicality of the home.
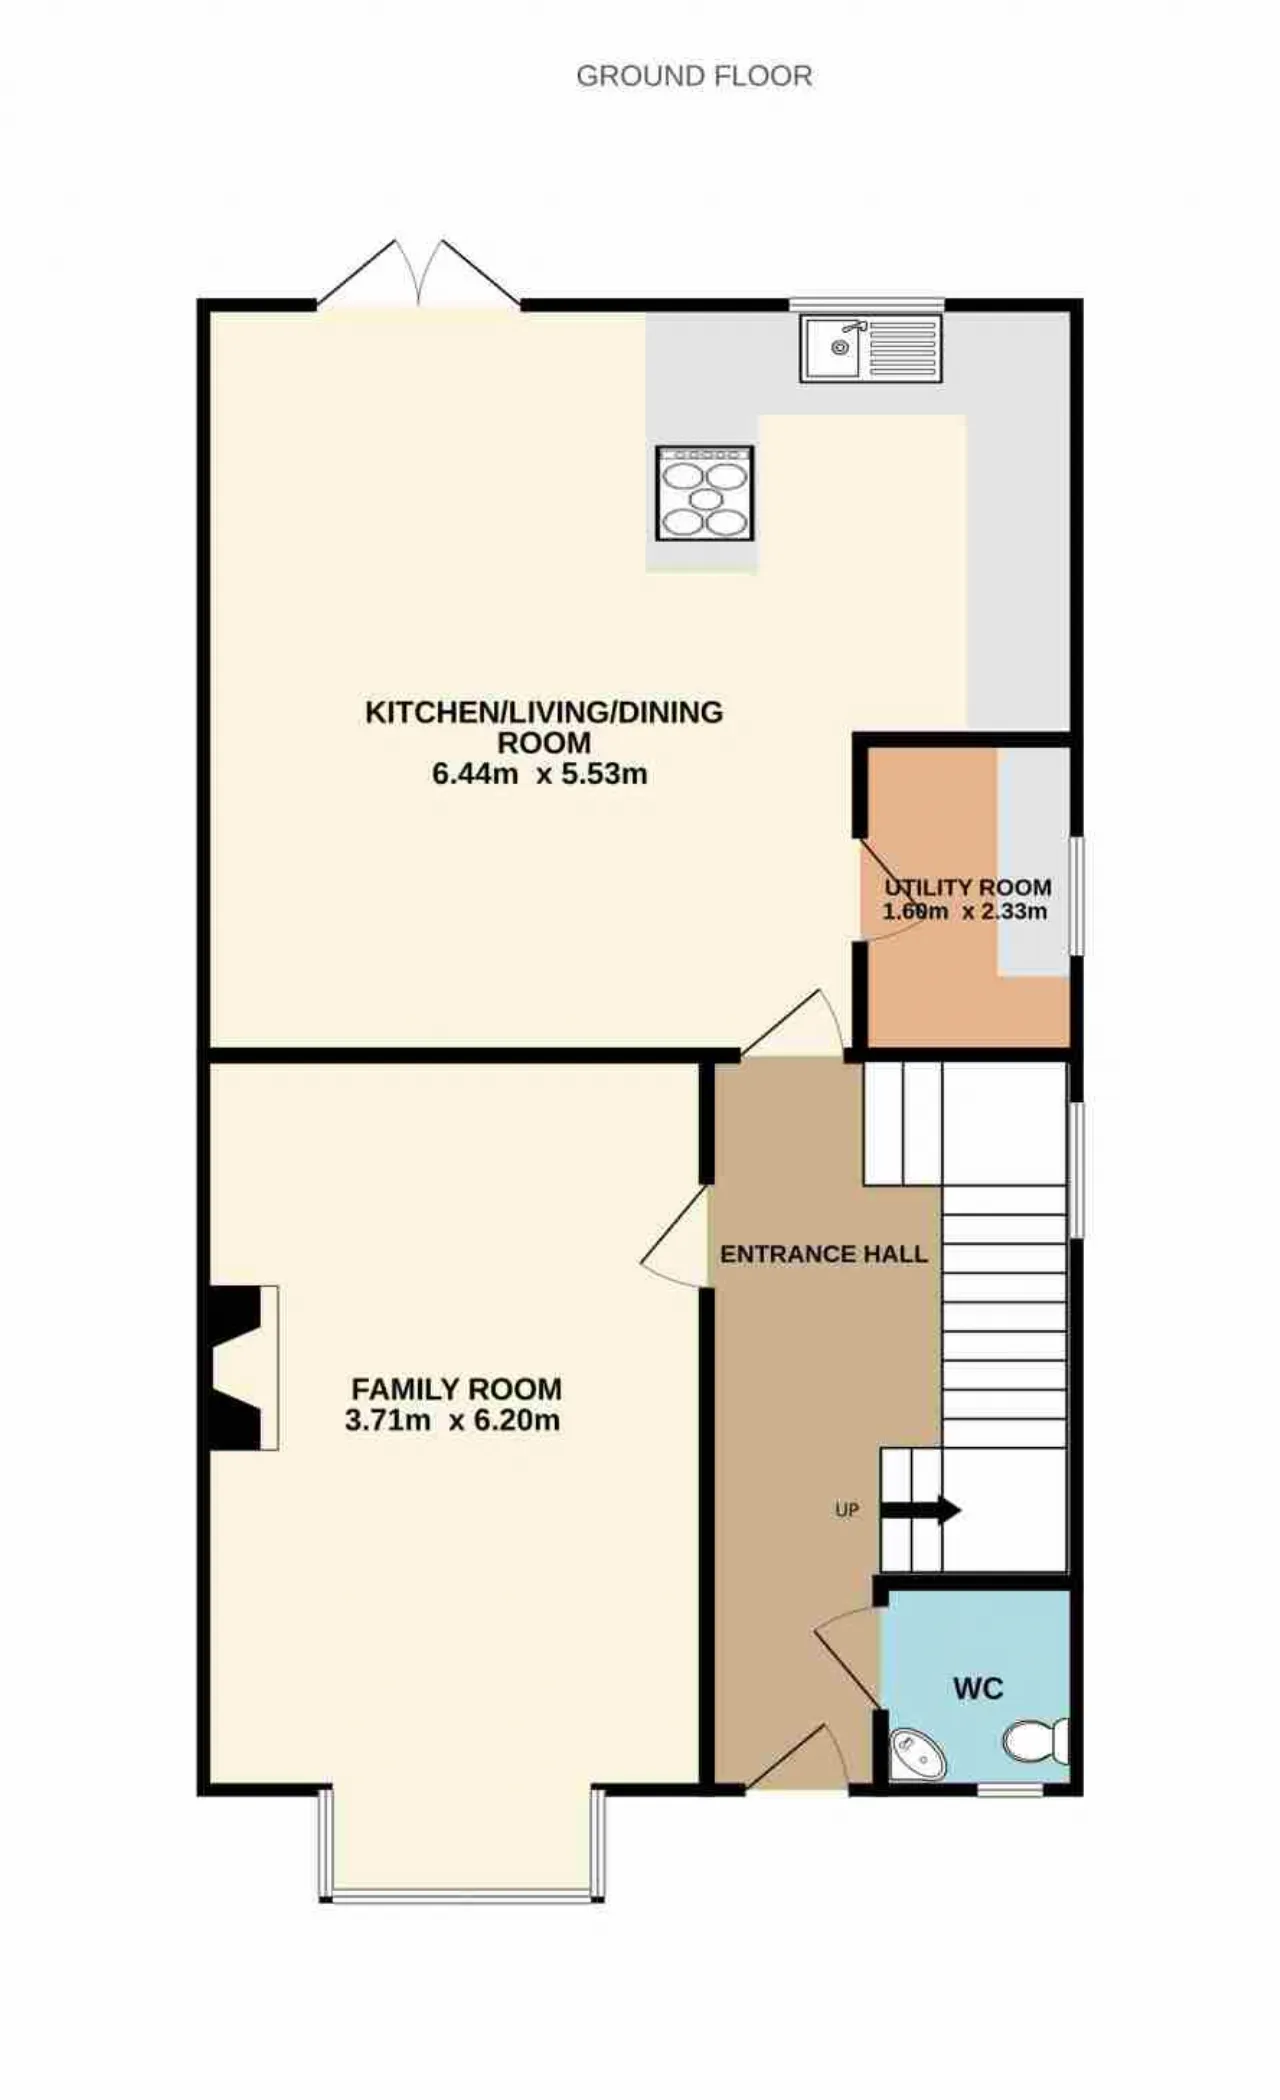
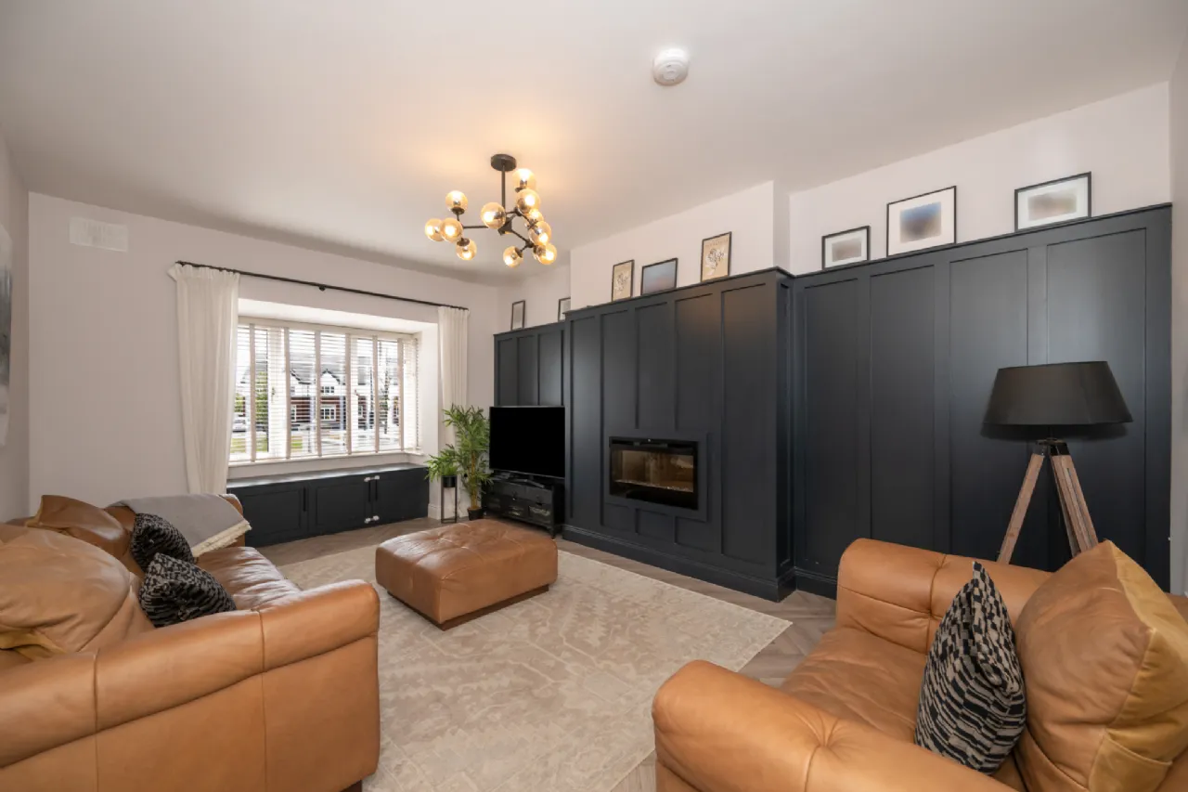
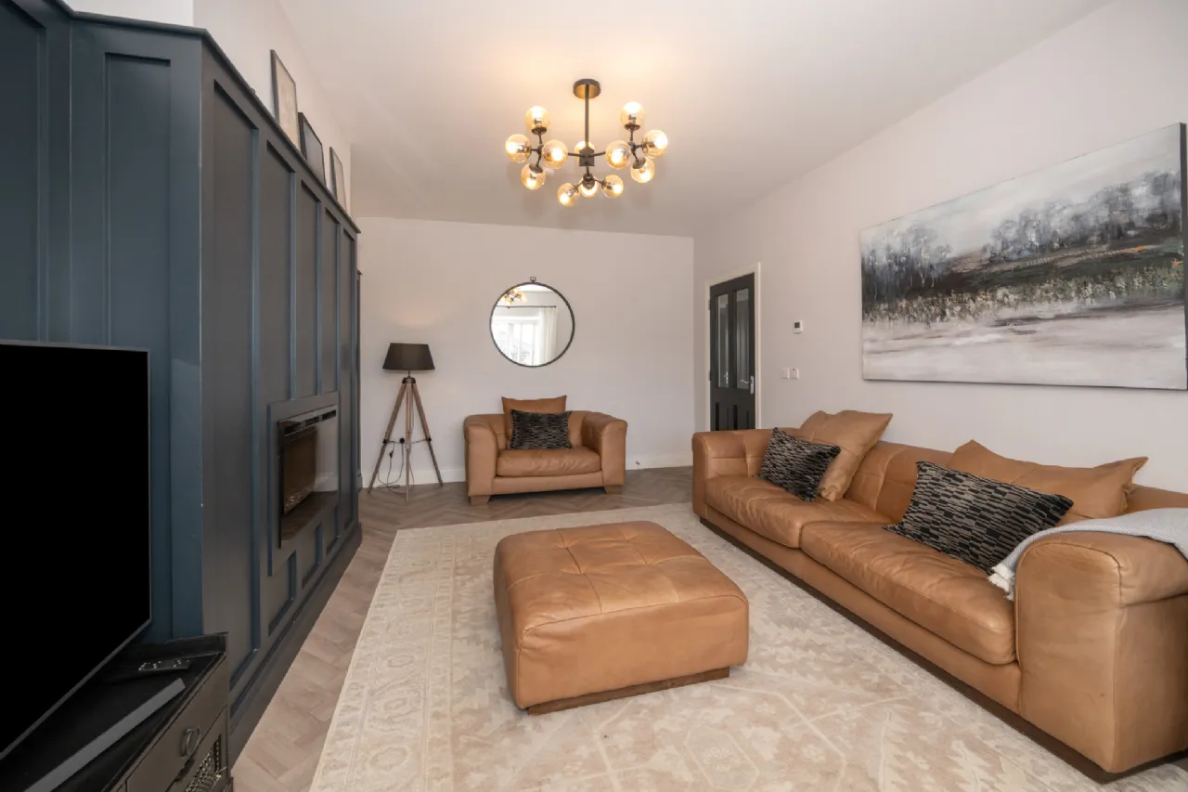
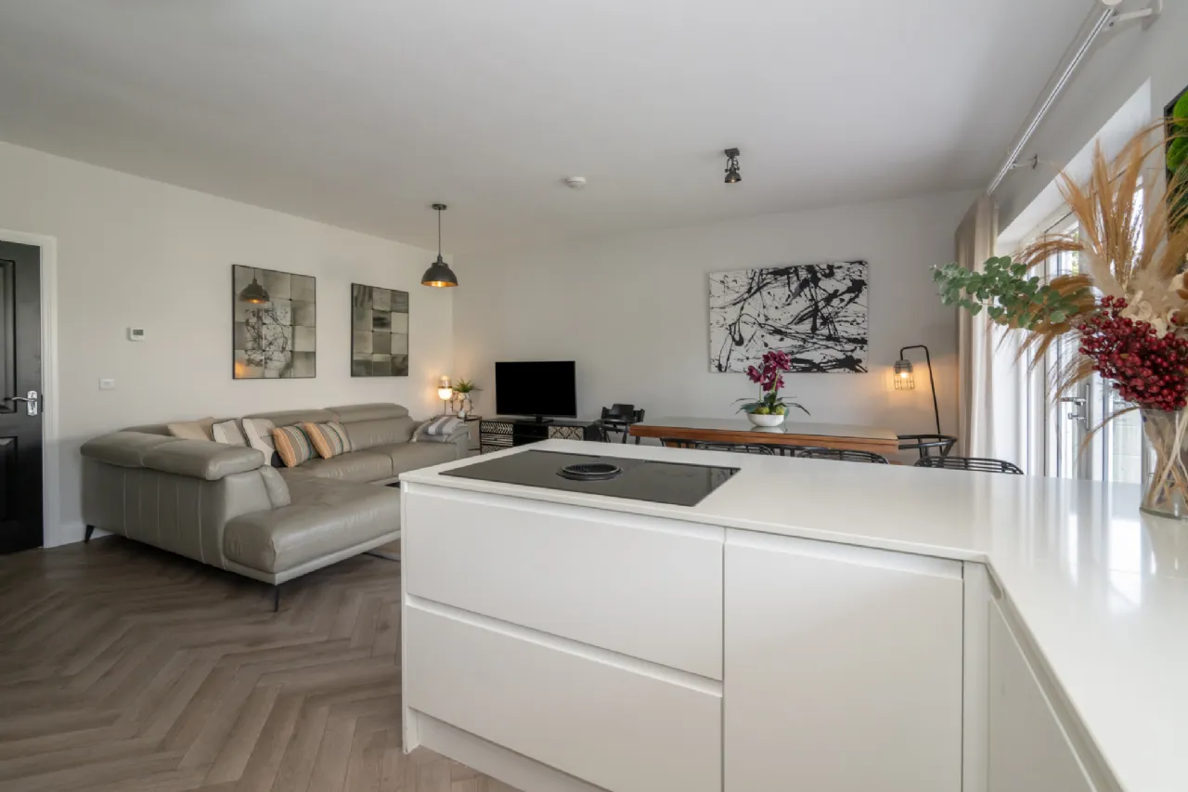
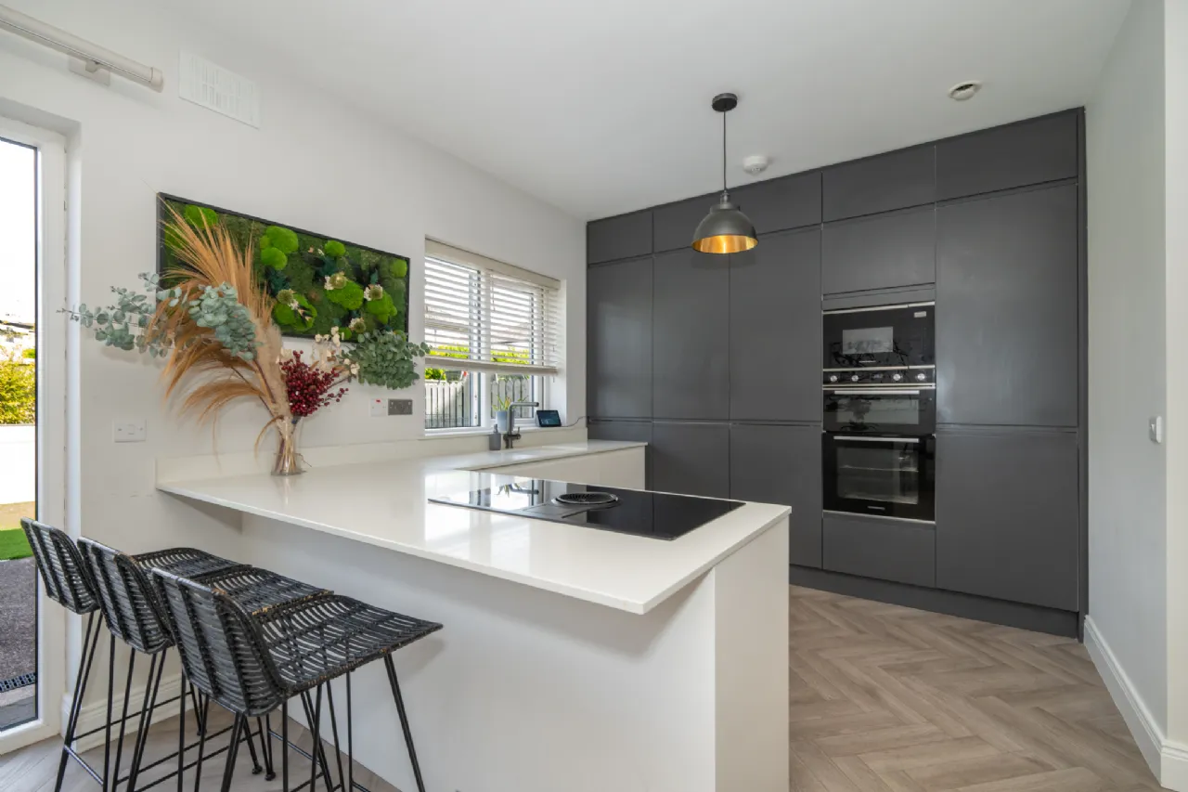
The accommodation is thoughtfully laid out and comprises a bright and welcoming entrance hallway, spacious front living room with bay window and decorative wall panelling, guest w.c., utility room and an impressive open-plan kitchen, dining and living area. Beautifully finished throughout, the kitchen features bespoke O'Sullivan Bros fitted units, premium quartz worktops supplied by Hickeys and a range of integrated appliances, while double doors open directly onto the rear garden, creating a wonderful flow between indoor and outdoor living spaces.
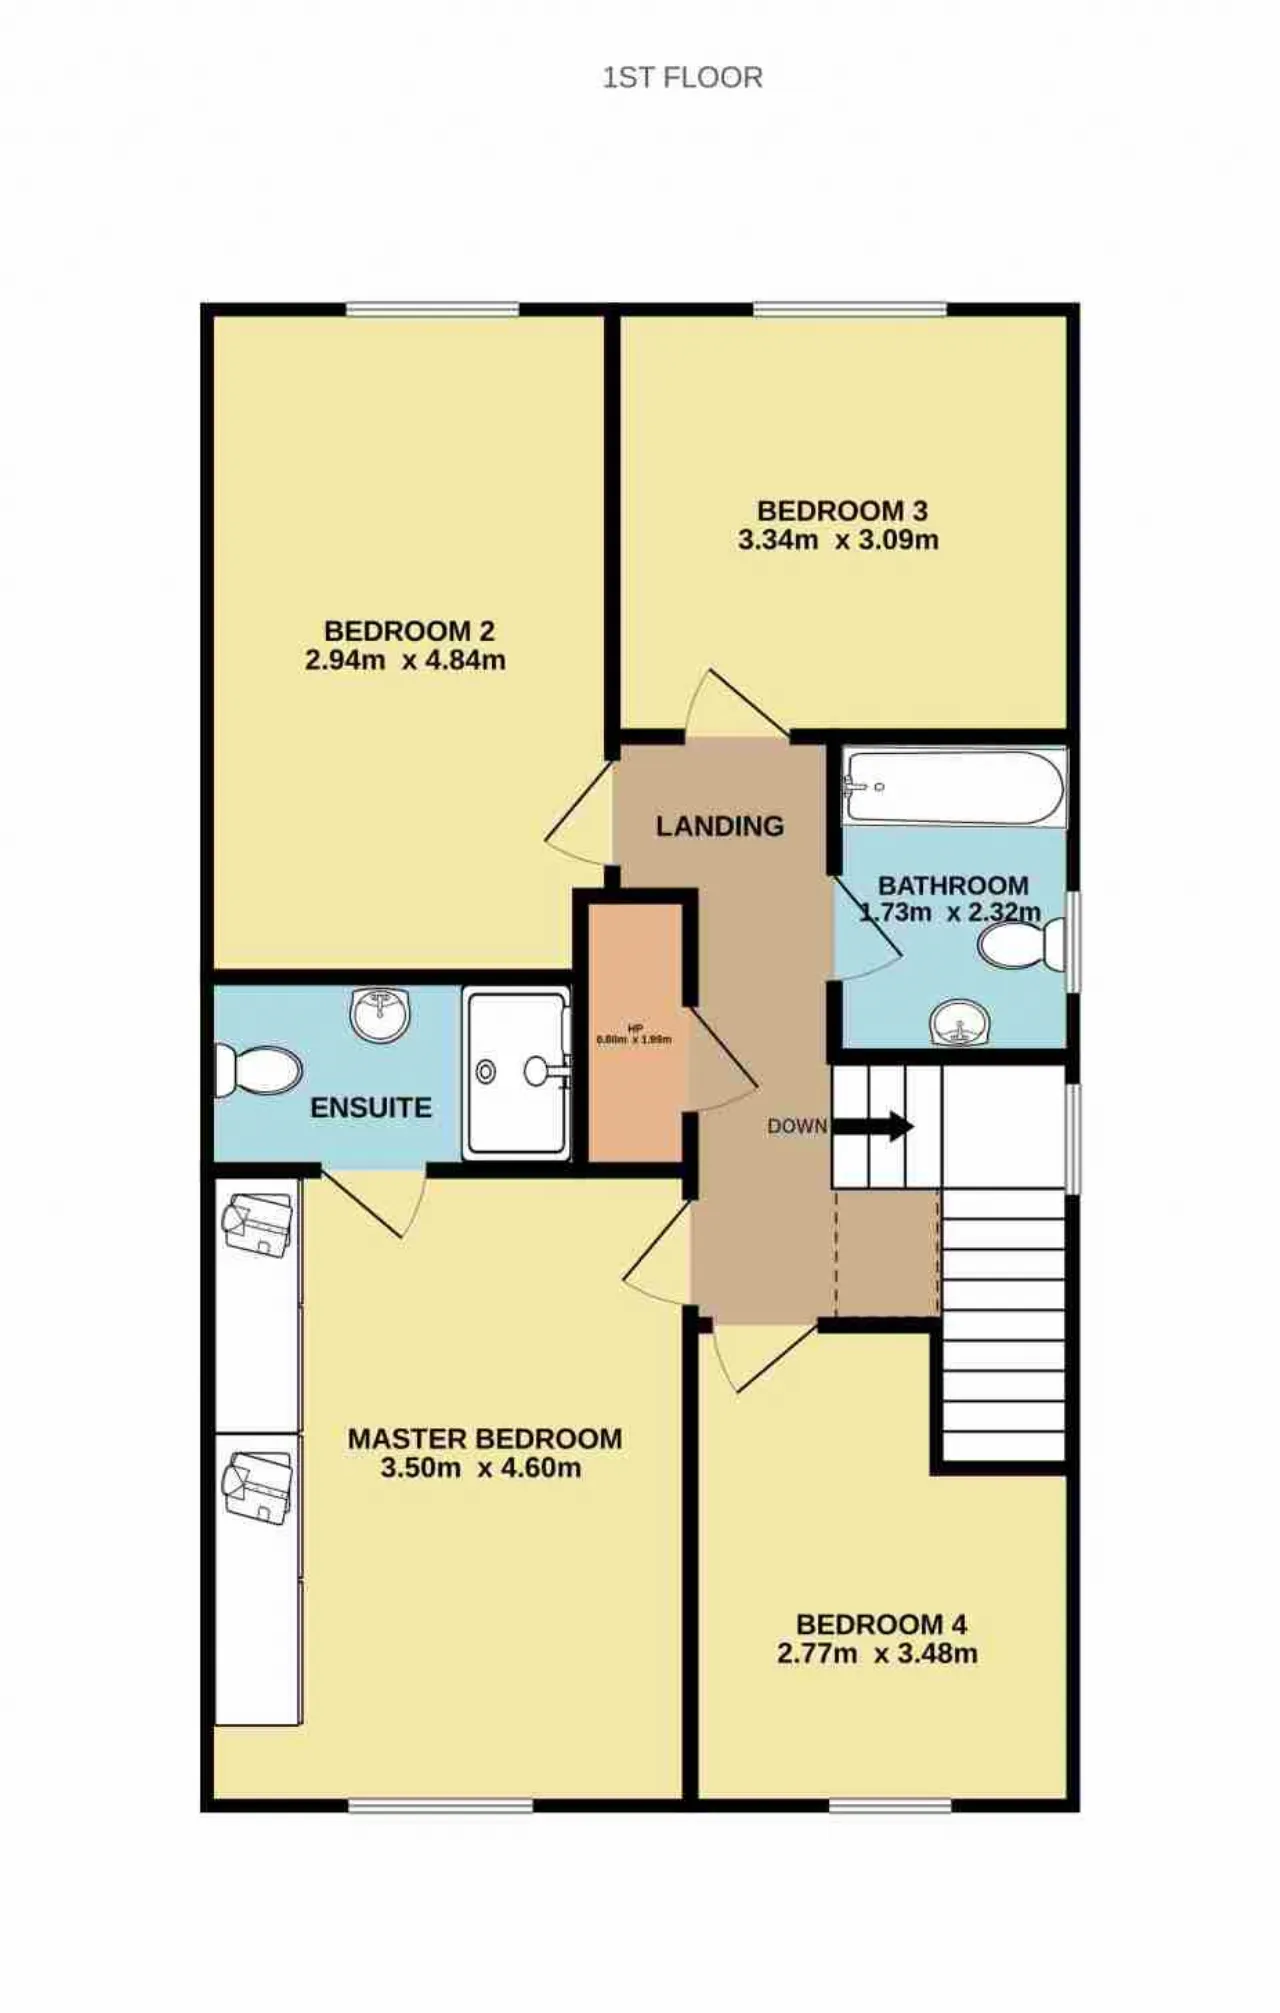
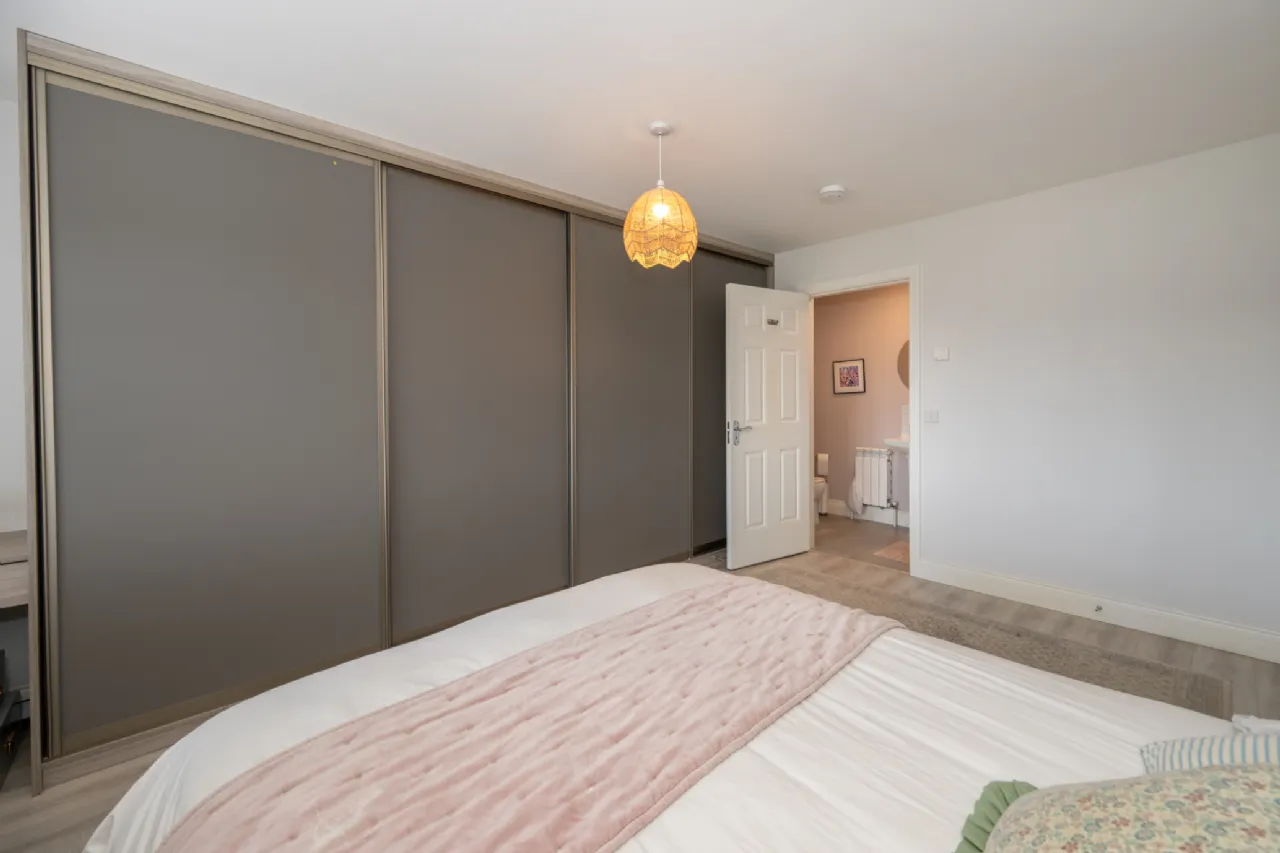
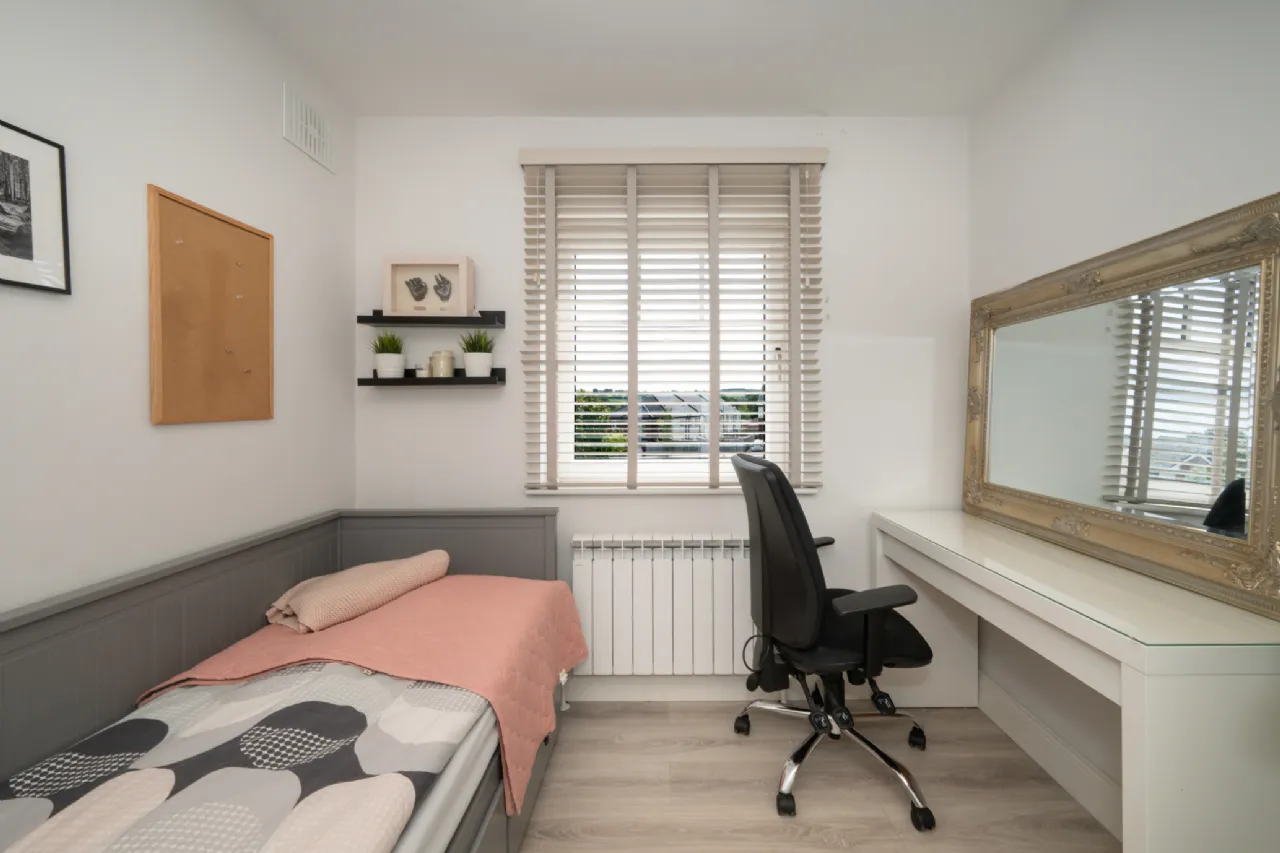
Upstairs, there are four well-proportioned bedrooms together with a stylish family bathroom. The principal bedroom benefits from extensive O'Sullivan Bros built-in sliderobes and a contemporary ensuite shower room, while the remaining bedrooms provide generous accommodation for family members, guests or those requiring a dedicated home office. The fourth bedroom is currently in use as a home office and offers excellent flexibility to suit a variety of needs.
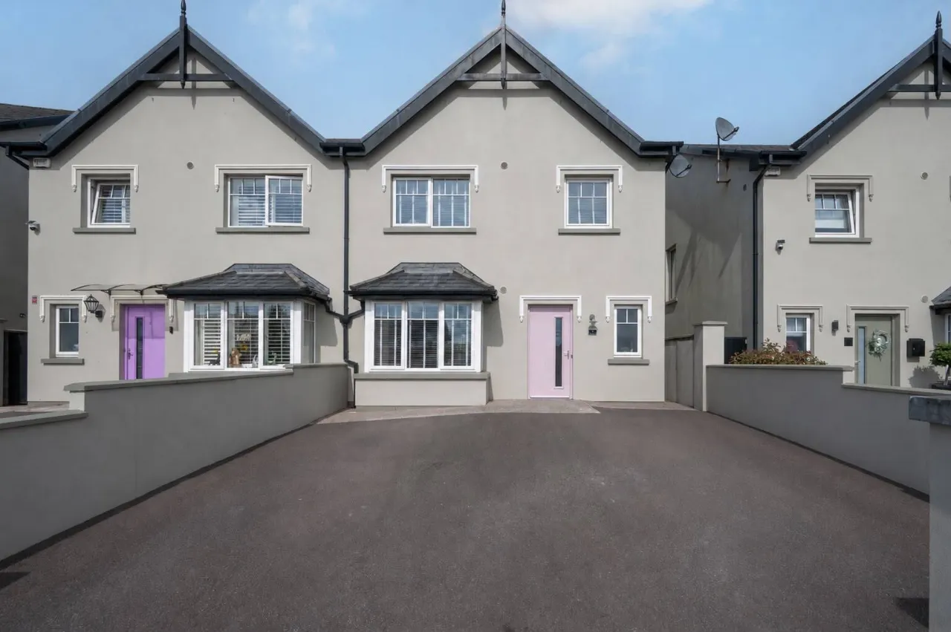
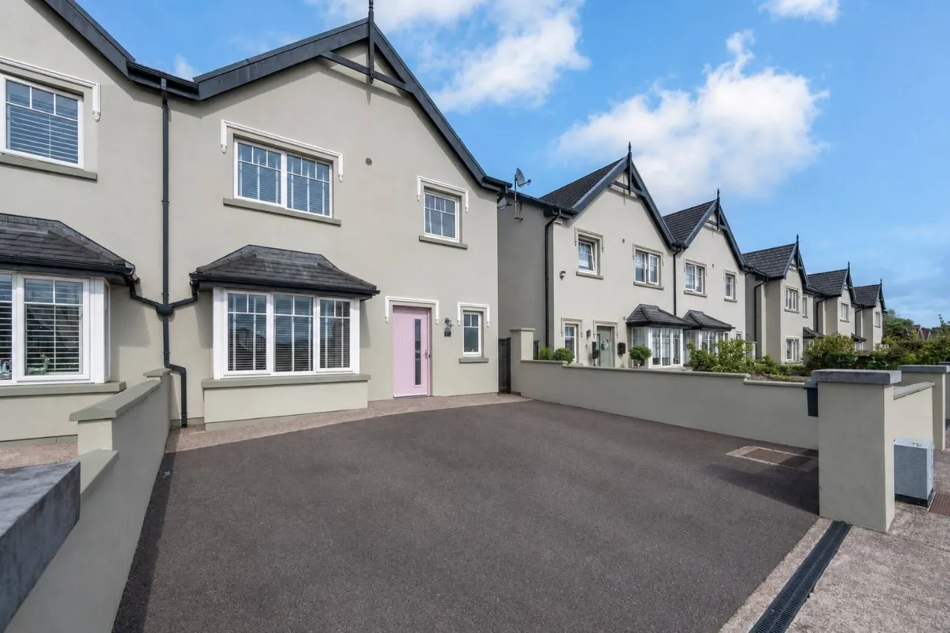
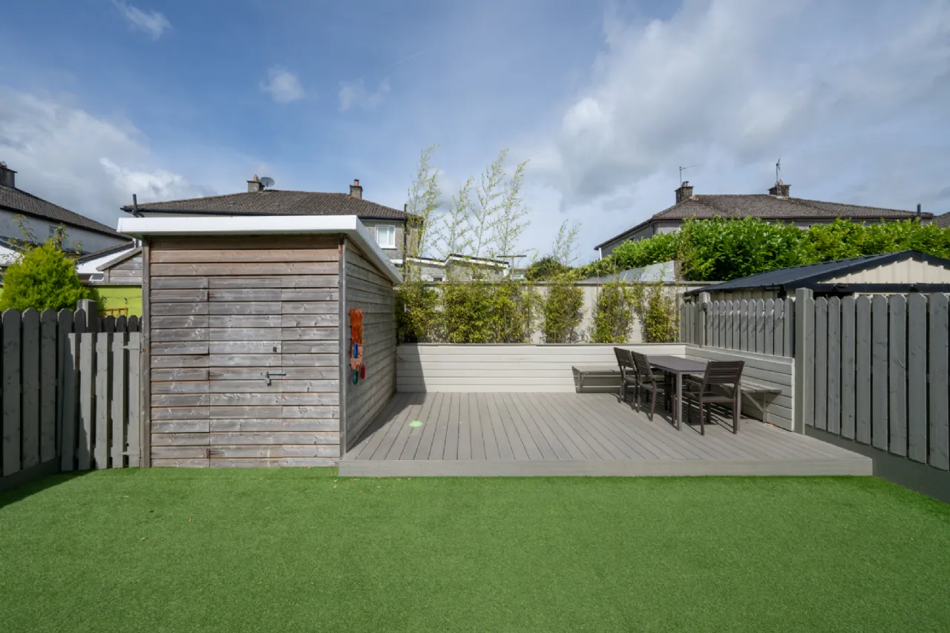
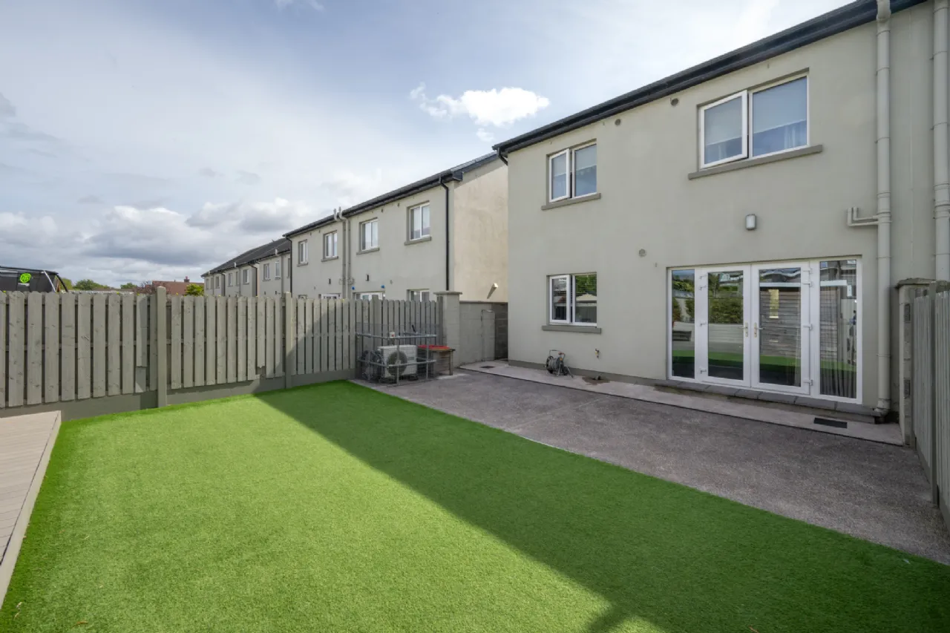
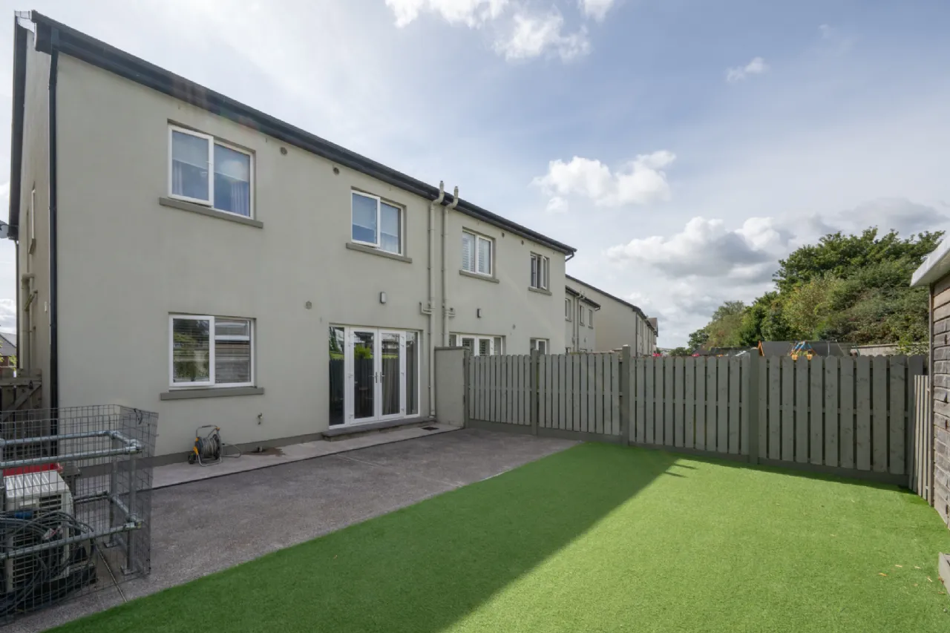
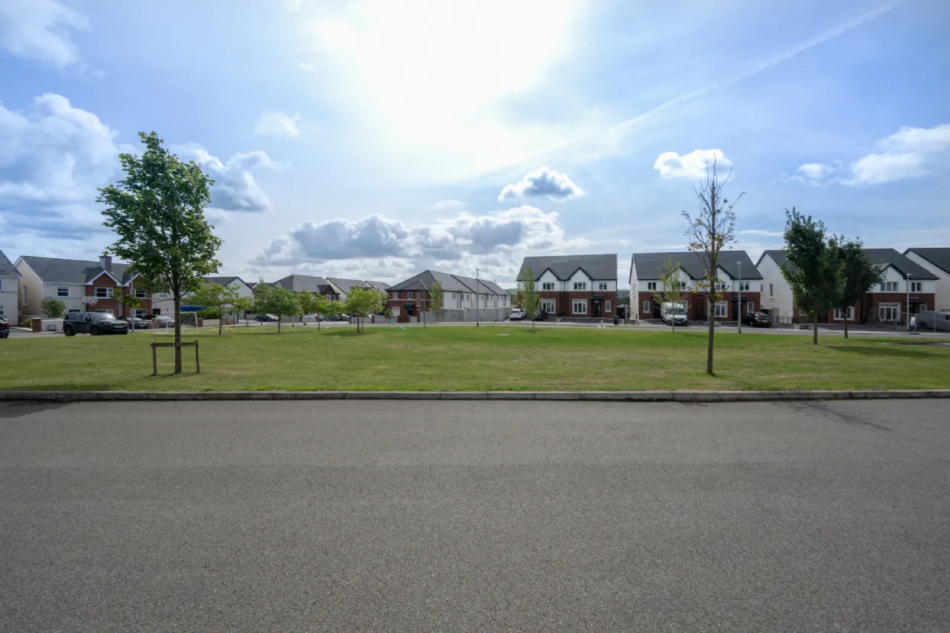
Externally, the property is equally impressive. The front of the home offers off-street parking for two vehicles and enjoys a pleasant outlook over a large communal green area within the development. Gated side access leads to the private rear garden, which has been thoughtfully designed for low-maintenance living. A generous composite decked area provides the perfect setting for outdoor dining and entertaining, while the remainder of the garden is laid in high-quality artificial grass. The garden is fully enclosed and benefits from a garden shed, making it an ideal space for families to enjoy throughout the year.
The Maglin Green development offers a superb balance of modern living and convenience. Residents enjoy easy access to a wide range of local amenities including schools, shops, supermarkets, cafés, restaurants, sports clubs and recreational facilities. The South Link Road Network is easily accessible, providing excellent connectivity to Cork City Centre, Bishopstown, Wilton, Cork University Hospital, University College Cork, Munster Technological University and Cork Airport.
This is an exceptional opportunity to acquire a stylish, energy-efficient family home in a prime Ballincollig location.
Viewing is highly recommended.

Need a Mortgage?
Up to 90% mortgage available.
Mortgage Insight DAC t/a Sherry FitzGerald Financial Services, Sherry FitzGerald Mortgages is regulated by the Central Bank of Ireland.
Rooms
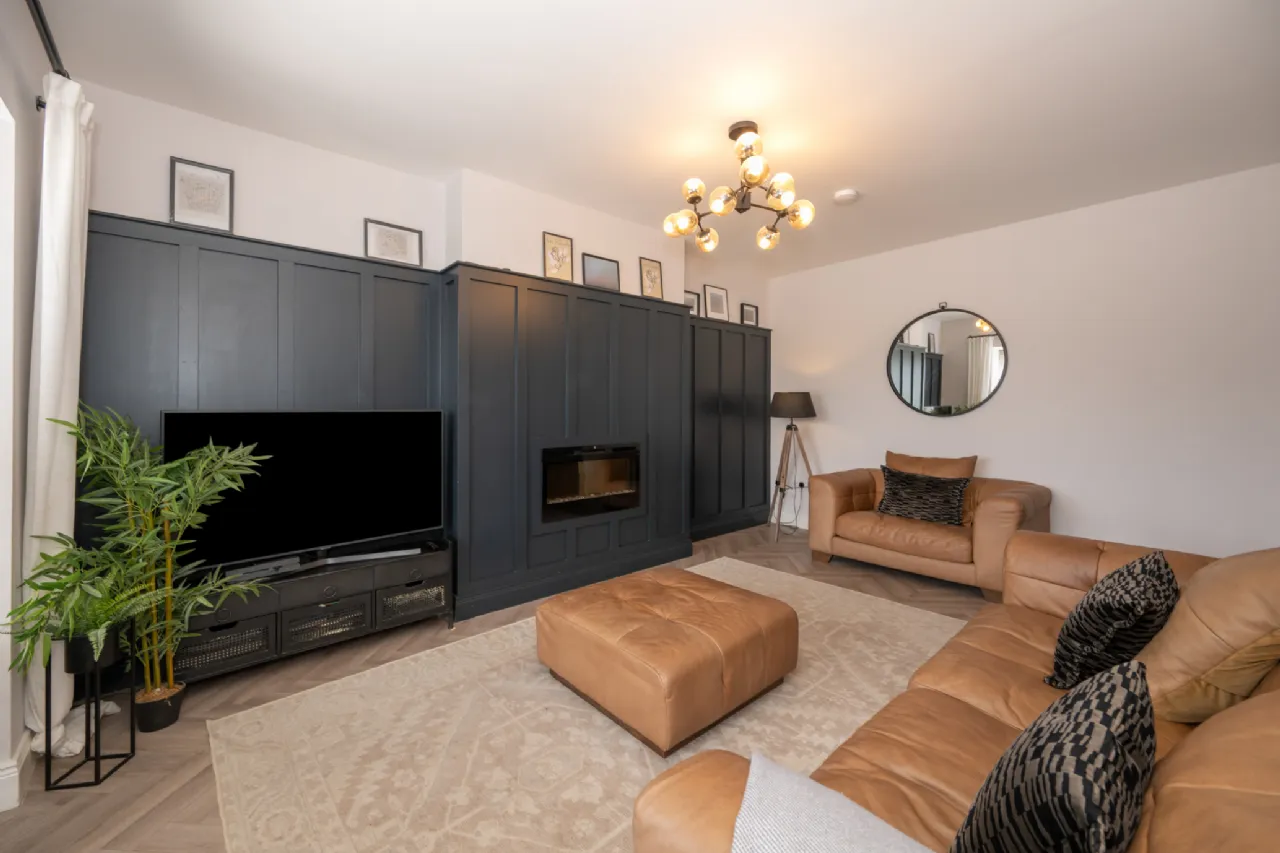
Family Room 3.71m x 6.20 Accessed from the entrance hall through an attractive glazed door, this spacious family room is beautifully presented and enjoys an abundance of natural light from the front-facing bay window. The room features elegant decorative wall panelling, a contemporary electric fireplace, a stylish pendent light fitting and Tarkett herringbone LVT flooring. This is a comfortable and stylish reception room ideal for everyday family living.
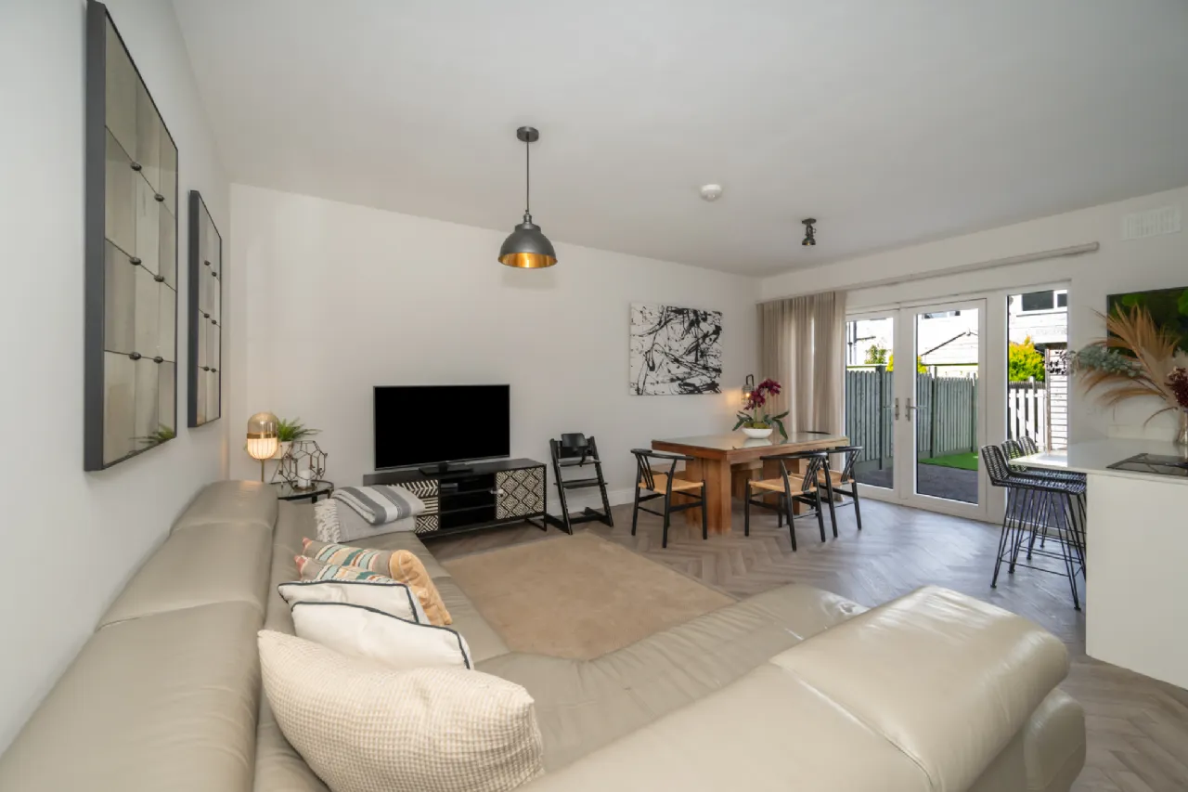
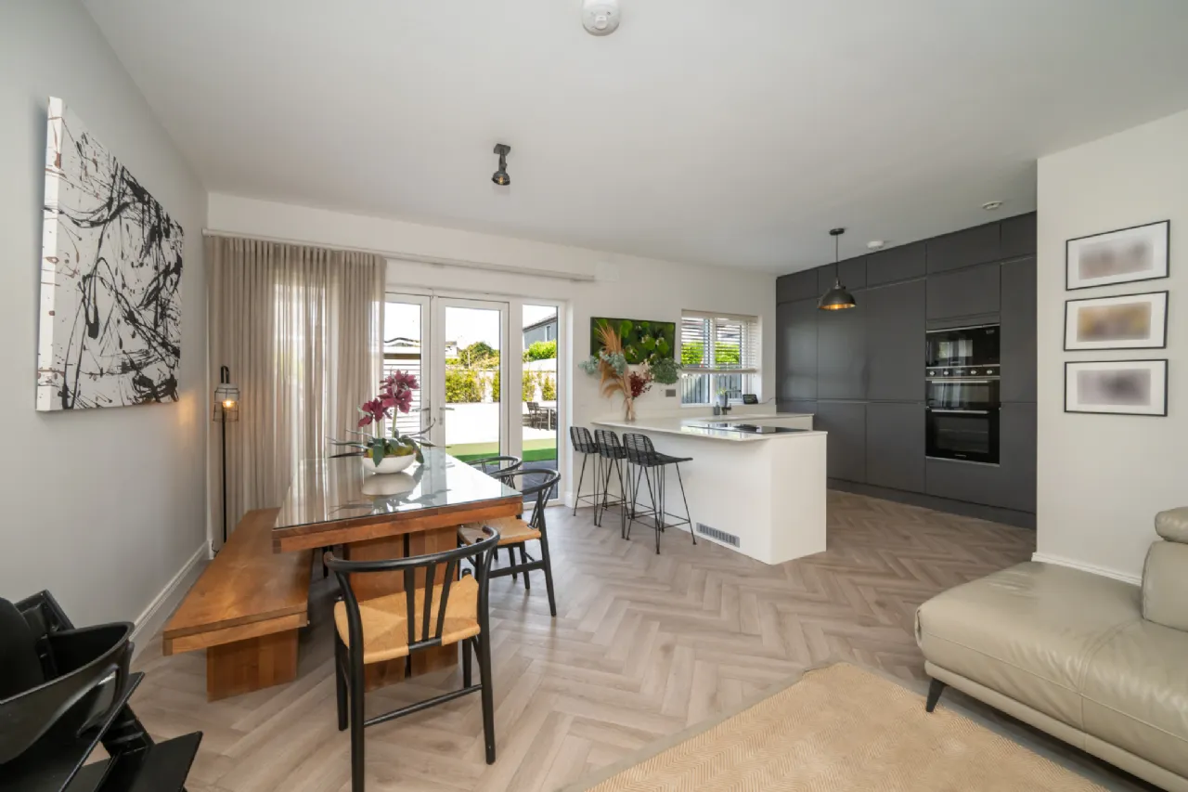
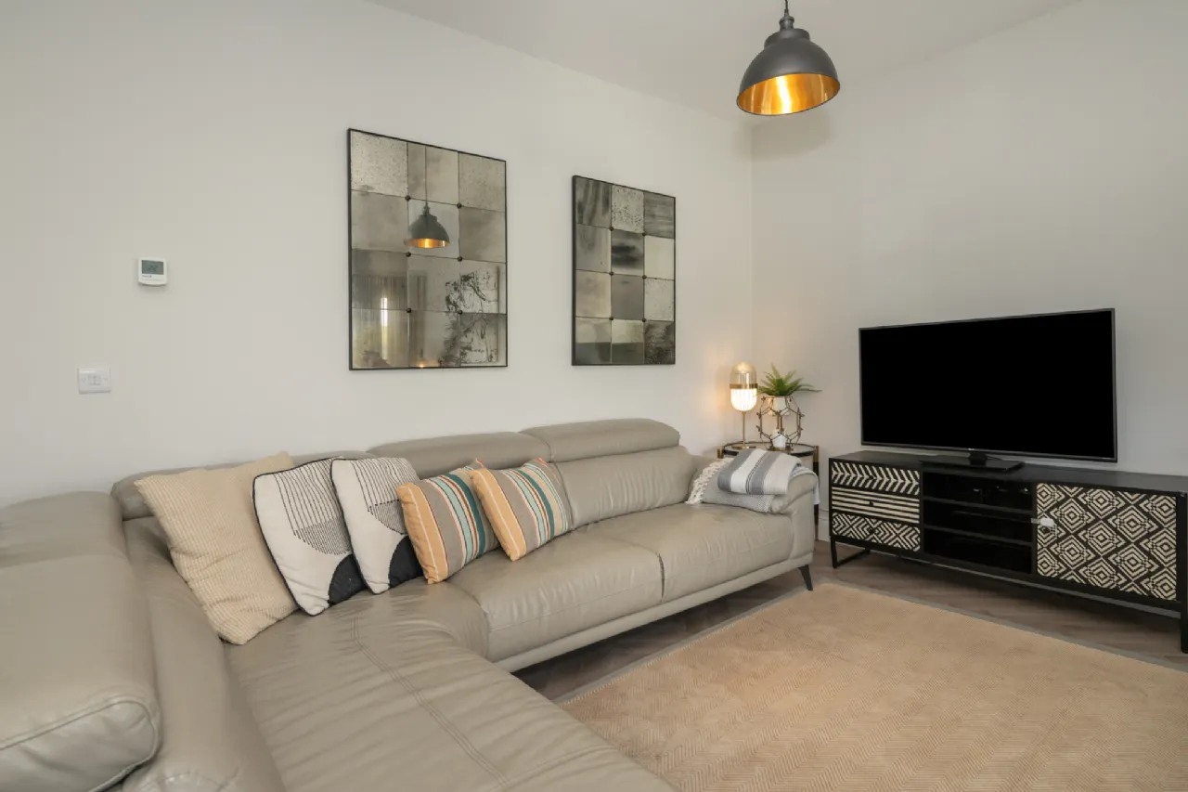
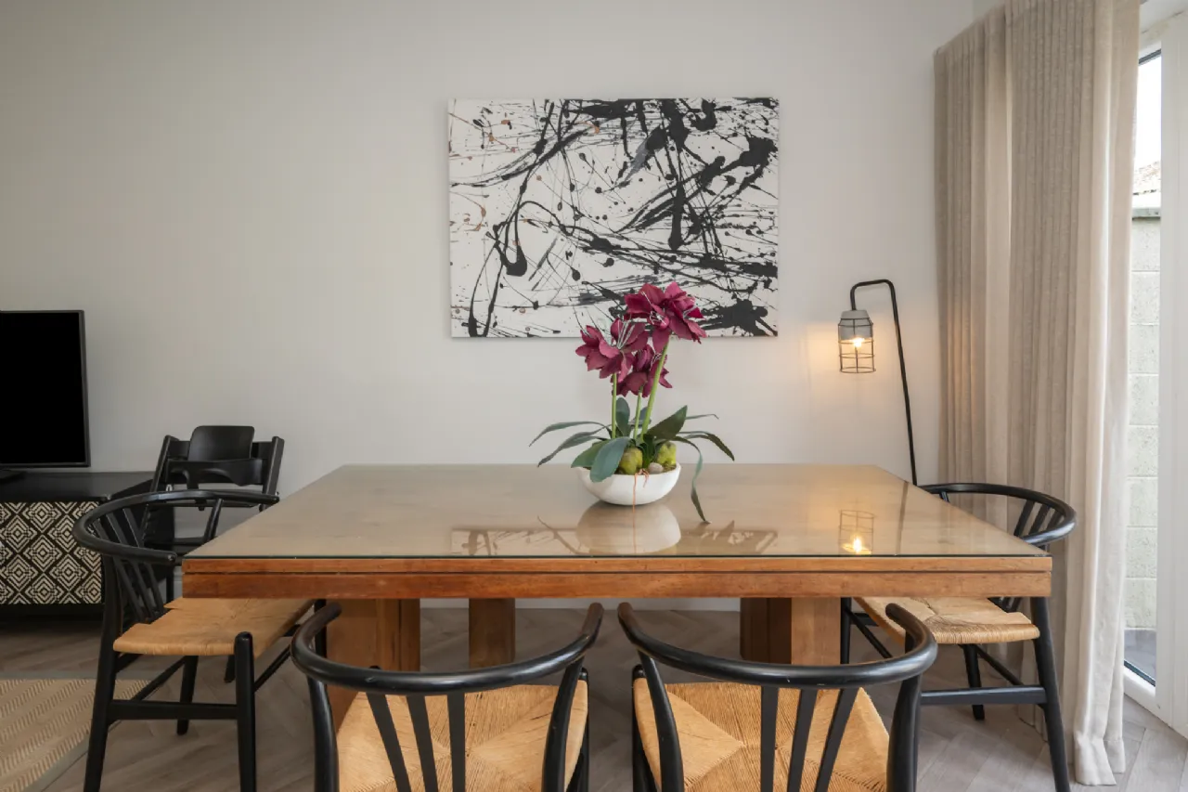
Kitchen/Living/Dining Area 6.44m x 5.53m This impressive open-plan kitchen, dining and living space forms the heart of the home and is ideal for modern family living. Beautifully appointed with bespoke O'Sullivan Bros fitted units, quartz worktops supplied by Hickeys and a range of integrated appliances, including an Elica induction hob with built-in extractor, sink, dishwasher and double oven. The kitchen combines contemporary design with everyday practicality. The Tarkett herringbone flooring continues throughout, while large double doors and additional glazing allow natural light to flood the room and provide direct access to the rear garden. The dining and living area offers generous space for both relaxation and entertaining, finished with stylish pendant lighting and a neutral decorative palette throughout.
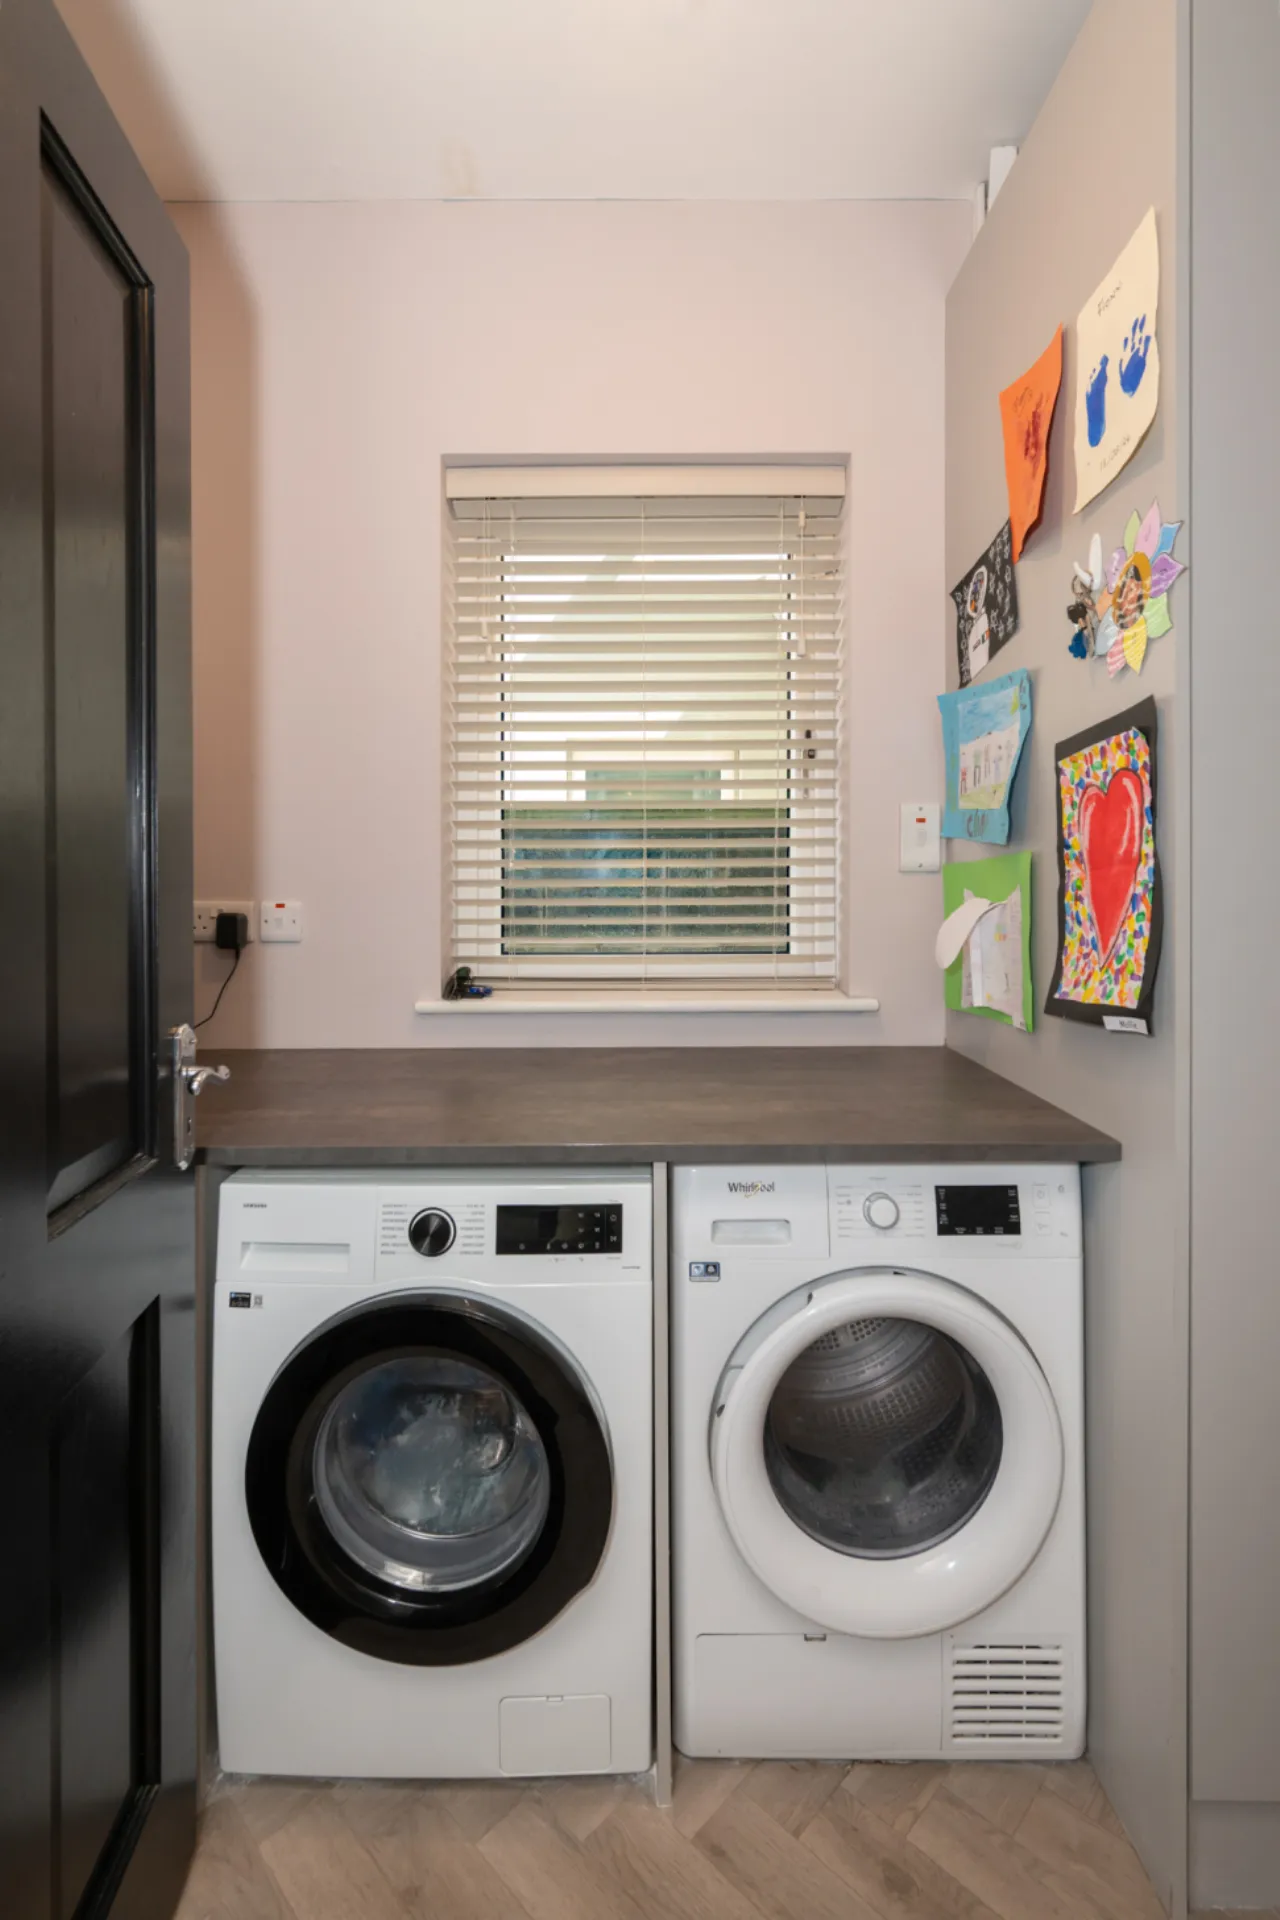
Utility Room 1.60m x 2.33 Located just off the kitchen, this practical utility room benefits from countertop space and provides plumbing for a washing machine and dryer. The room features matching Tarkett herringbone flooring, built-in storage units a window allowing for natural light, making it a perfectly practical space for all day-to-day household needs.
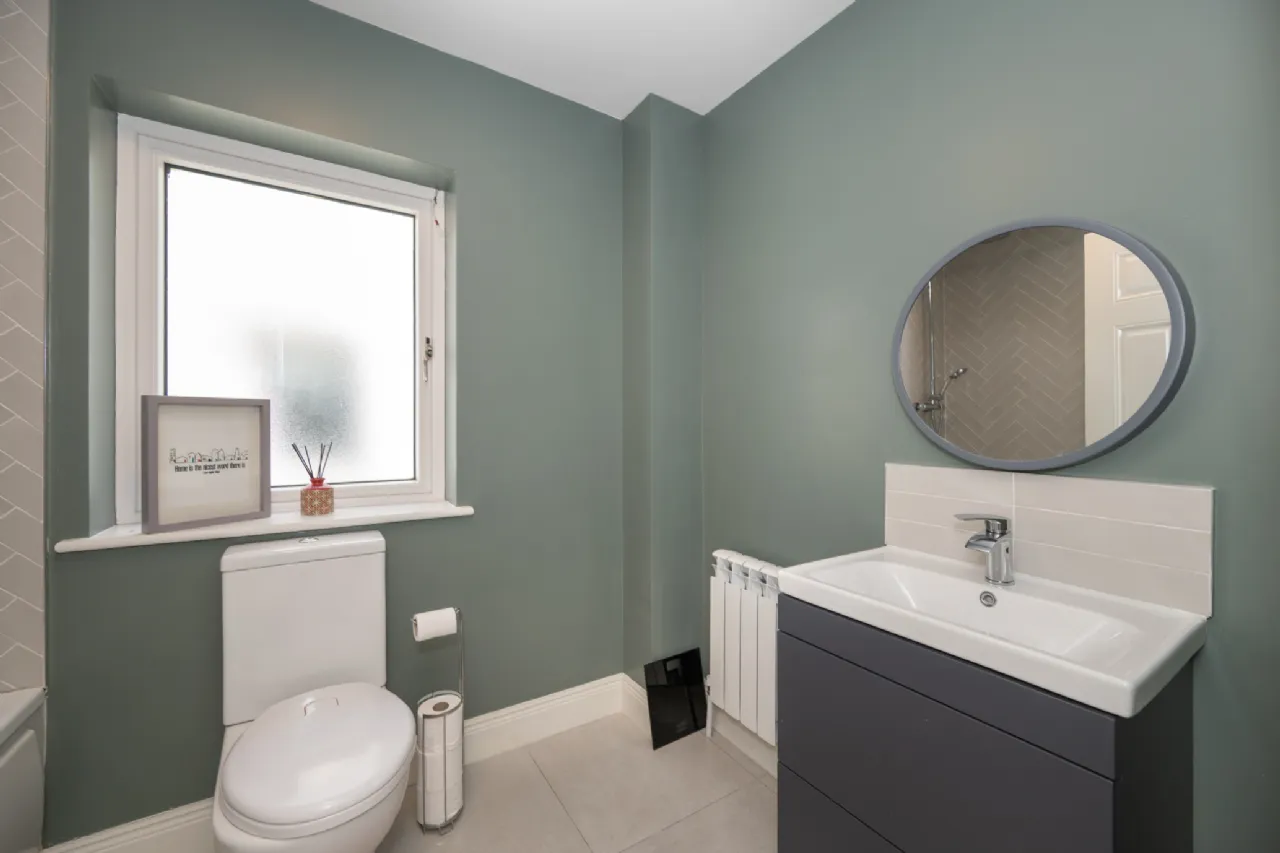
W.C The W.C. comprises a two-piece suite with a frosted window allowing for natural light and ventilation, a decorative tiled splashback, and the same Tarkett herringbone flooring which continues from the hallway.
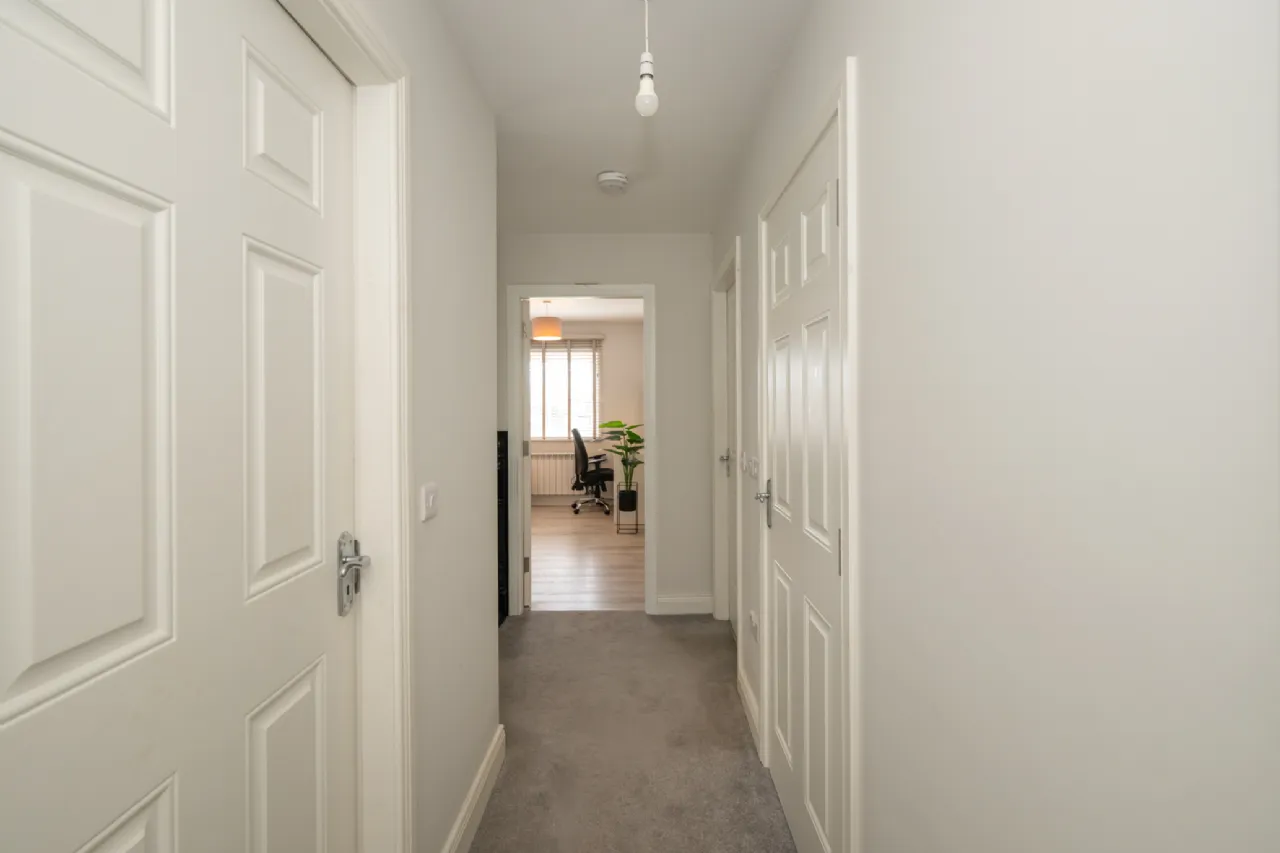
Landing The bright first-floor landing is finished with carpet flooring and benefits from a large side window, allowing natural light to fill the space. The landing provides access to all bedroom accommodation and the family bathroom, while also featuring a Stira staircase leading to the partially floored attic, offering valuable additional storage space.
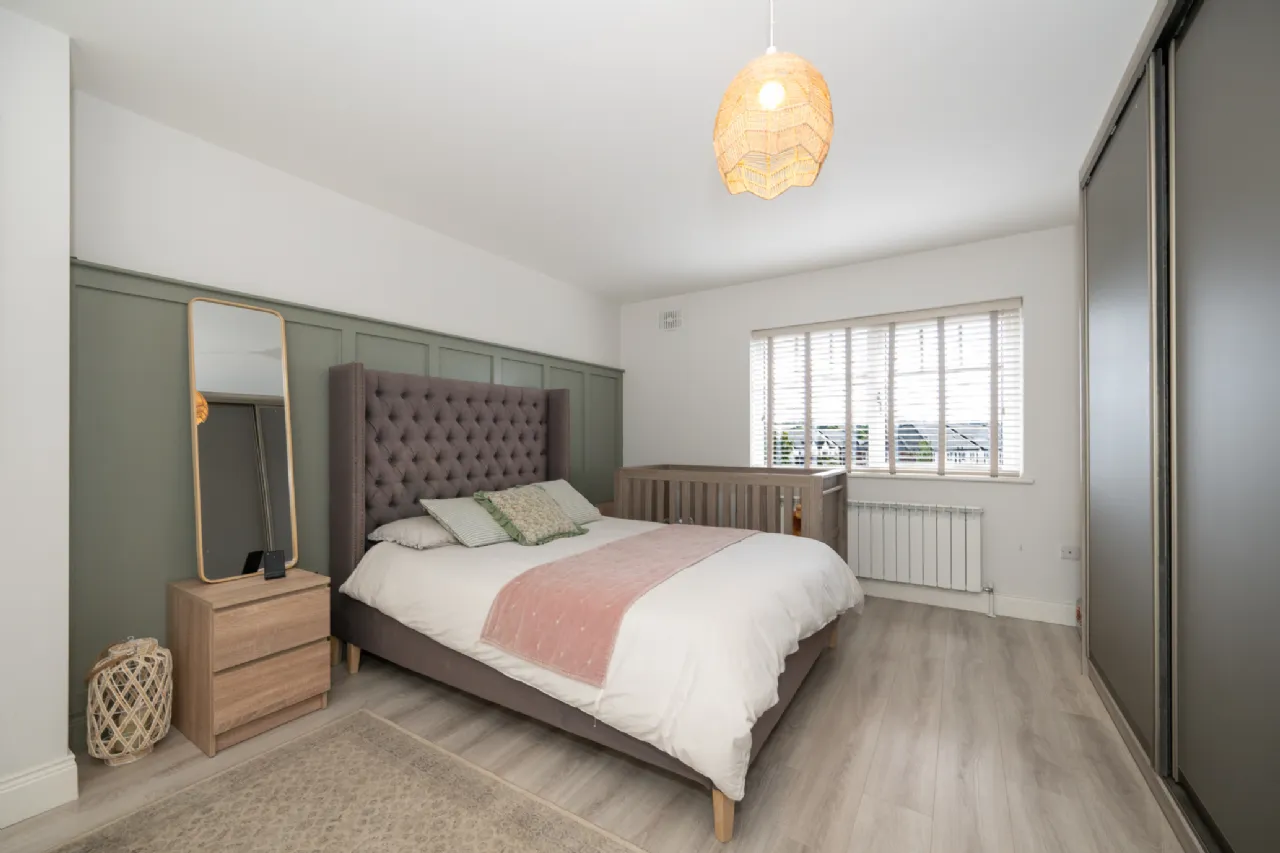
Master Bedroom 3.50m x 4.60m A spacious and bright double bedroom positioned to the front of the home, benefiting from a large window overlooking the front garden. The room features extensive O'Sullivan Bros built-in sliderobe wardrobes providing excellent storage, laminate wood flooring and a stylish decorative feature wall panelling behind the bed. This well-proportioned principal bedroom also enjoys the added benefit of direct access to the ensuite bathroom.
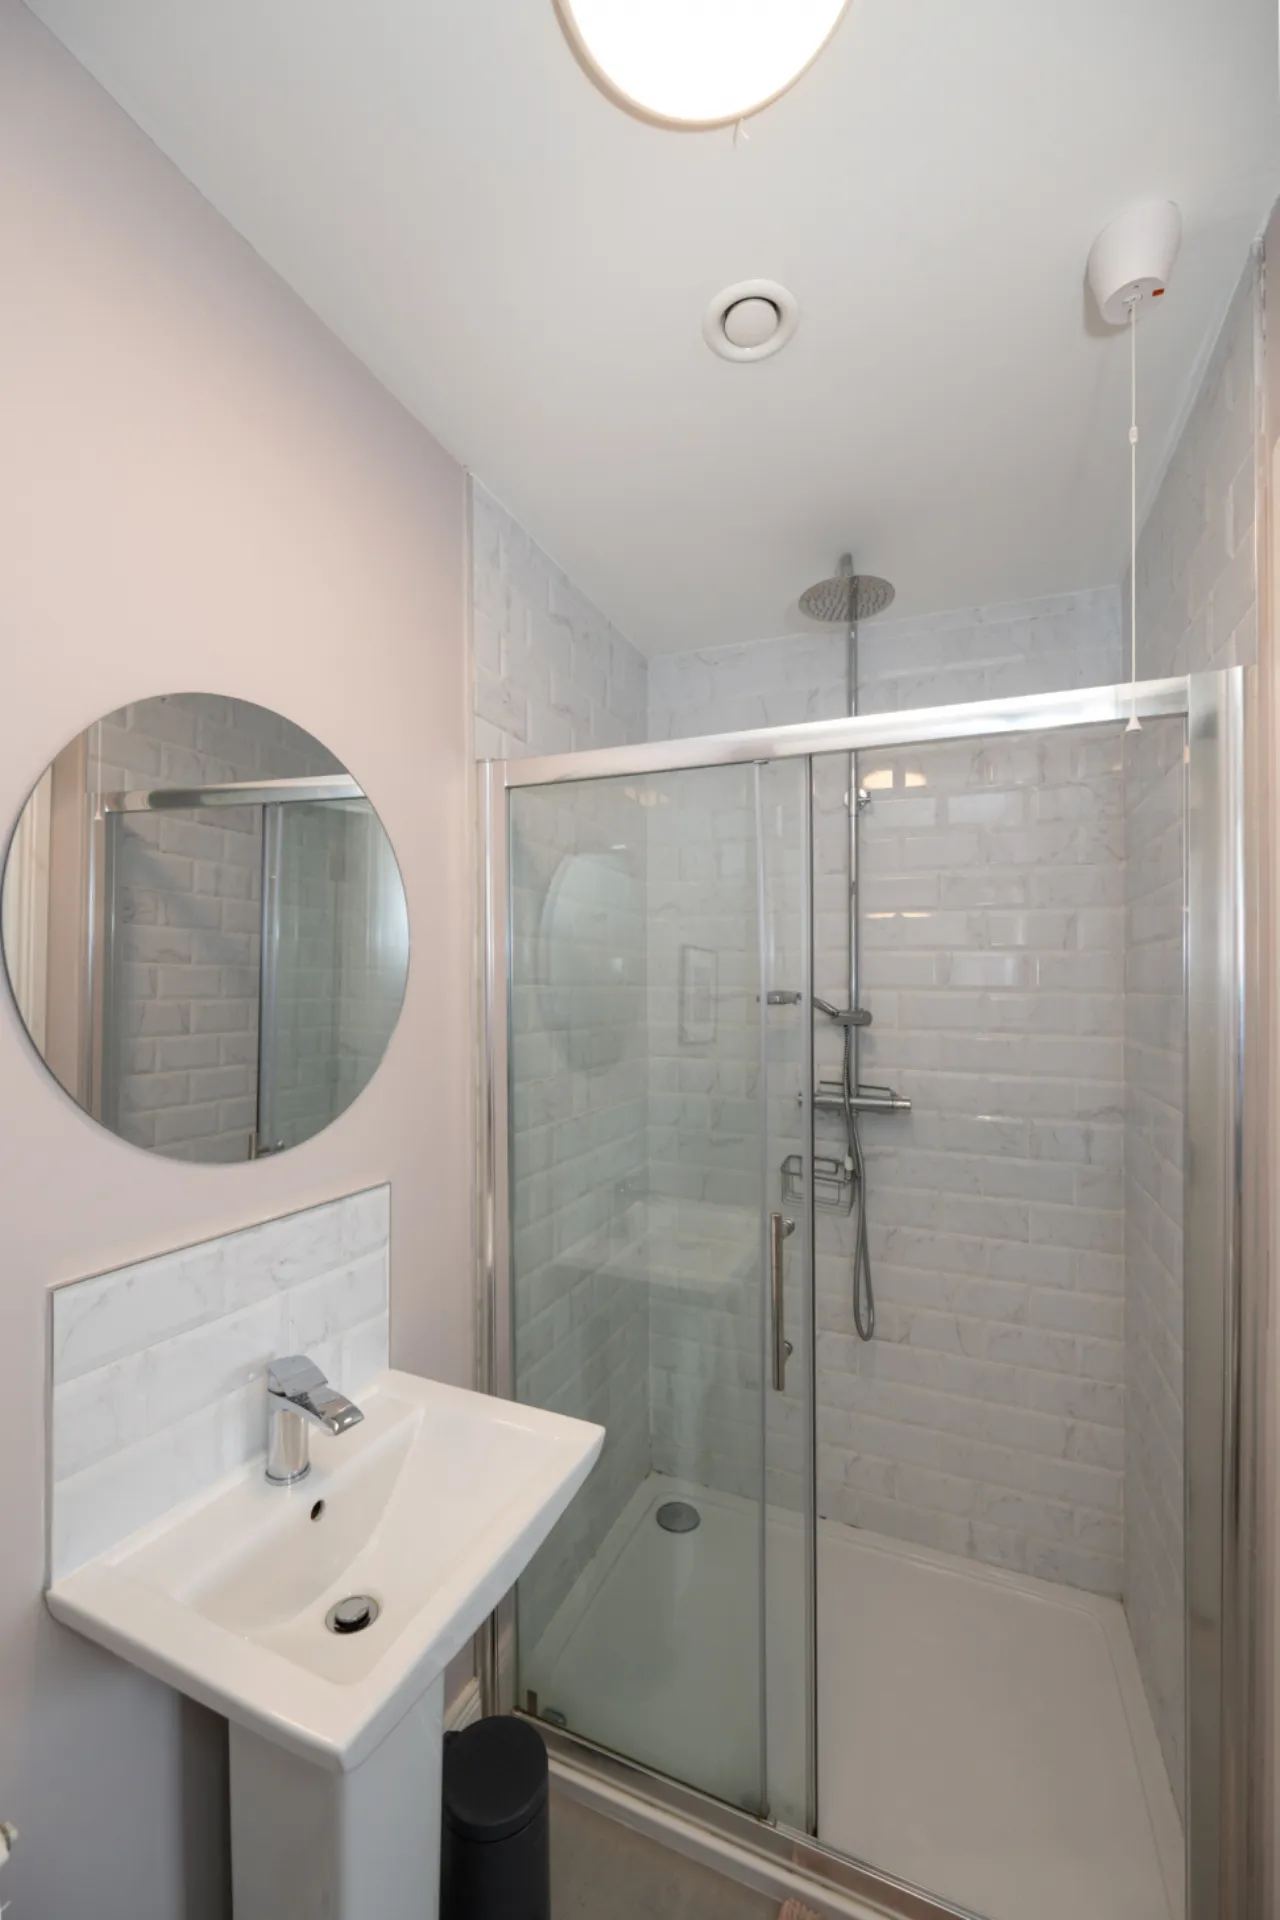
Ensuite The three-piece ensuite is fitted with a fully enclosed double shower and finished with tiled flooring and partially tiled walls. The shower area features stylish metro tiling and a rainfall shower head, creating a modern and practical space to complement the main bedroom.
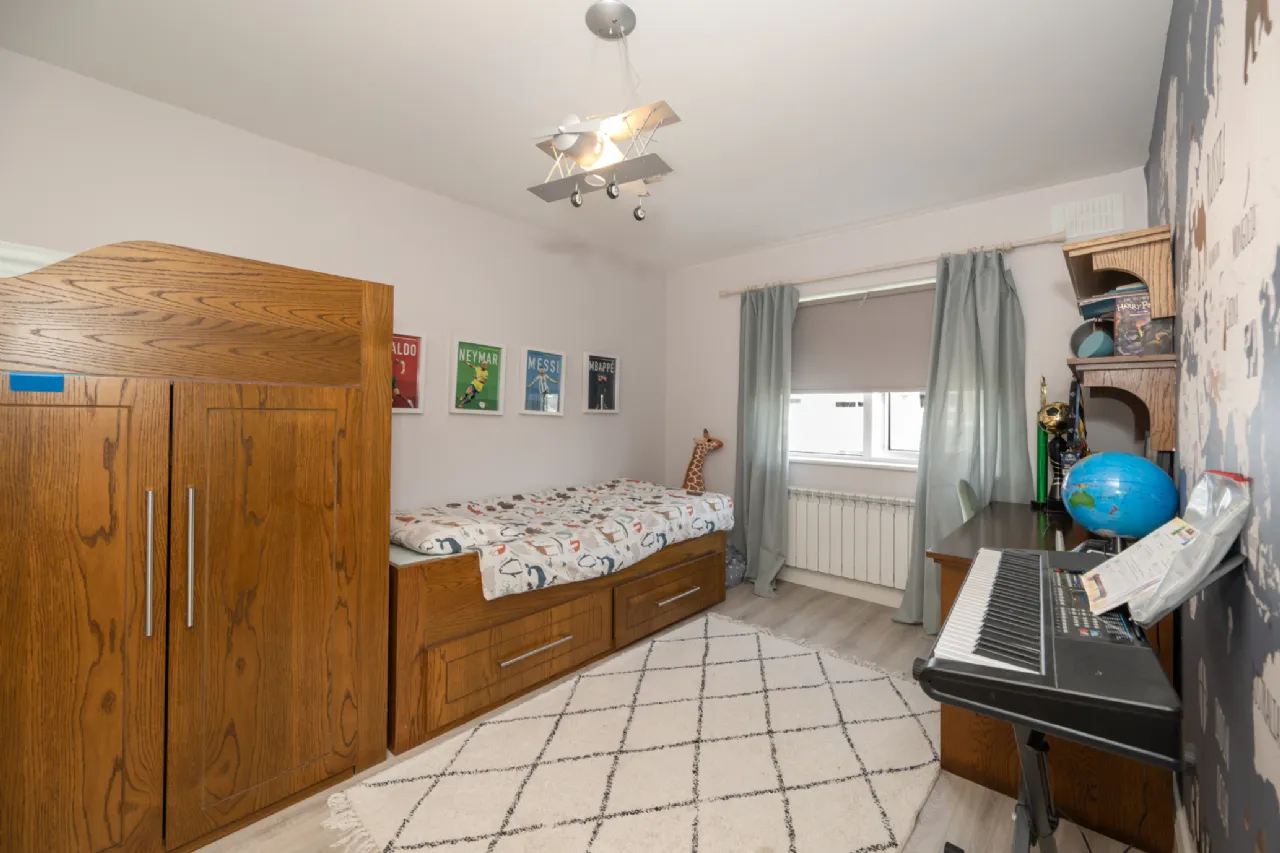
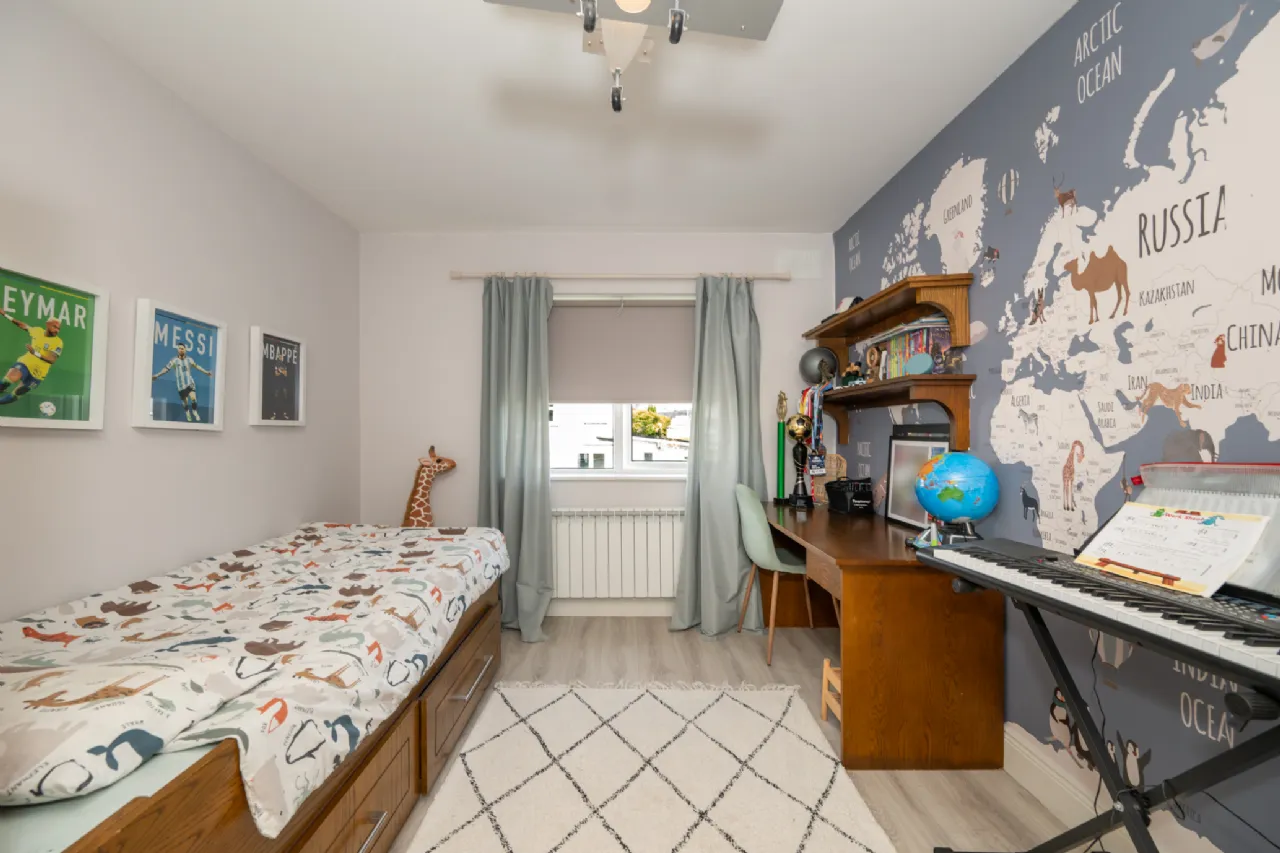
Bedroom 2 2.94m x 4.84m Situated to the rear of the home, this spacious double bedroom is beautifully presented and finished with laminate wood flooring throughout. The room benefits from a large window providing excellent natural light and ventilation, while a built-in bed frame with integrated storage offers a practical and space-efficient solution.
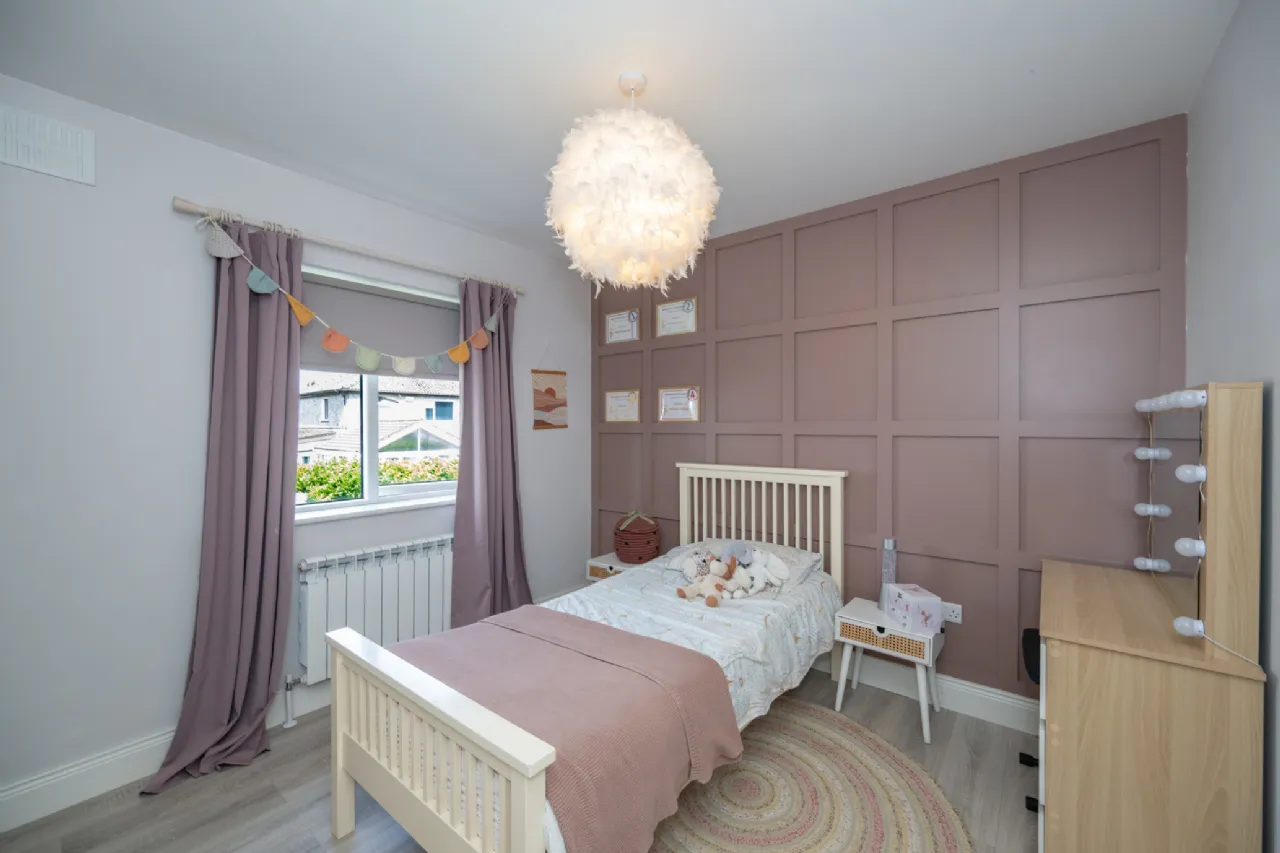
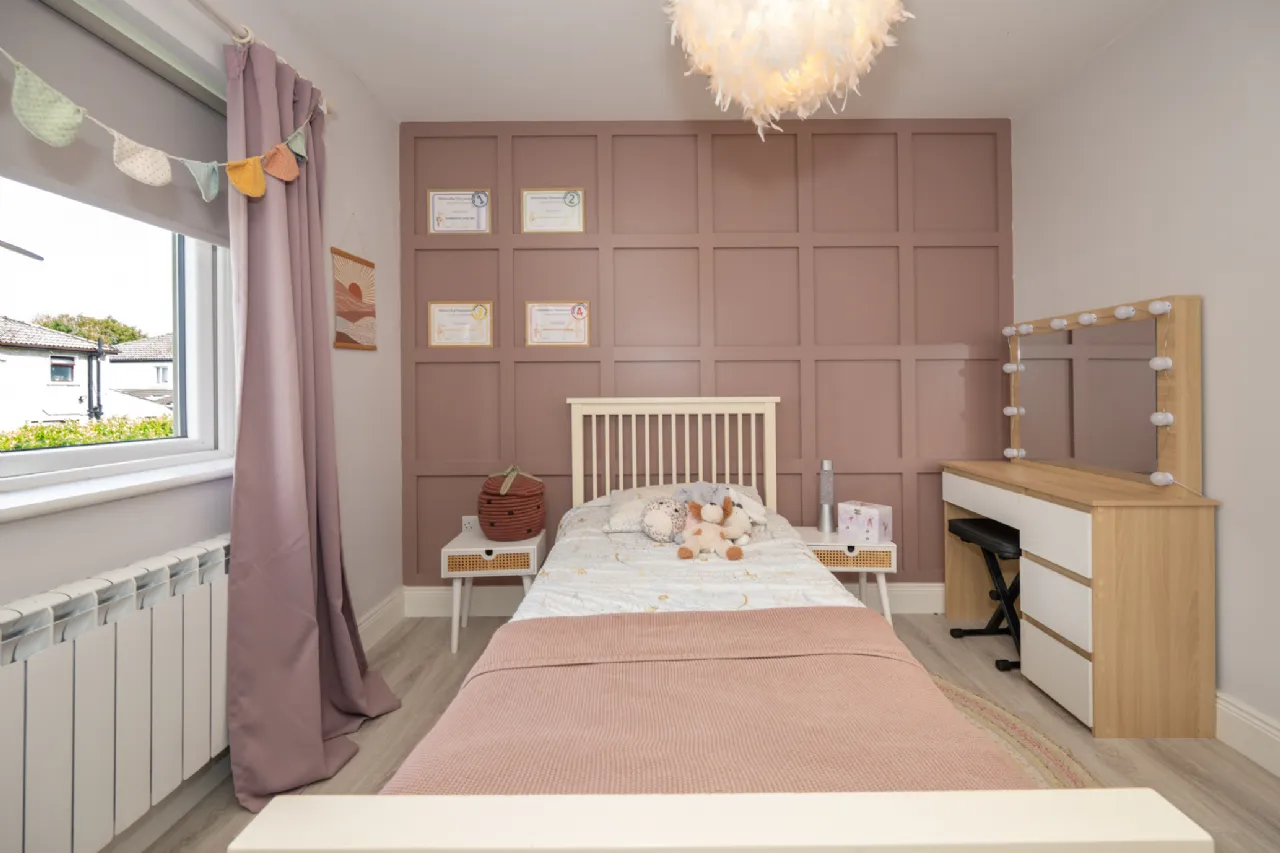
Bedroom 3 3.34m x 3.09m Located to the rear of the home, this bright and spacious bedroom is tastefully decorated and finished with laminate wood flooring throughout. A striking panelled feature wall adds character and style to the room, while the large window allows for excellent natural light.
Bedroom 4/ Office 2.77m x 3.48m Currently in use as a home office, this versatile room is positioned to the front of the property and benefits from excellent natural light through a large window overlooking the green area within the development. Finished with laminate wood flooring throughout, the room offers flexible accommodation and could equally serve as a fourth bedroom, nursery, playroom or study.
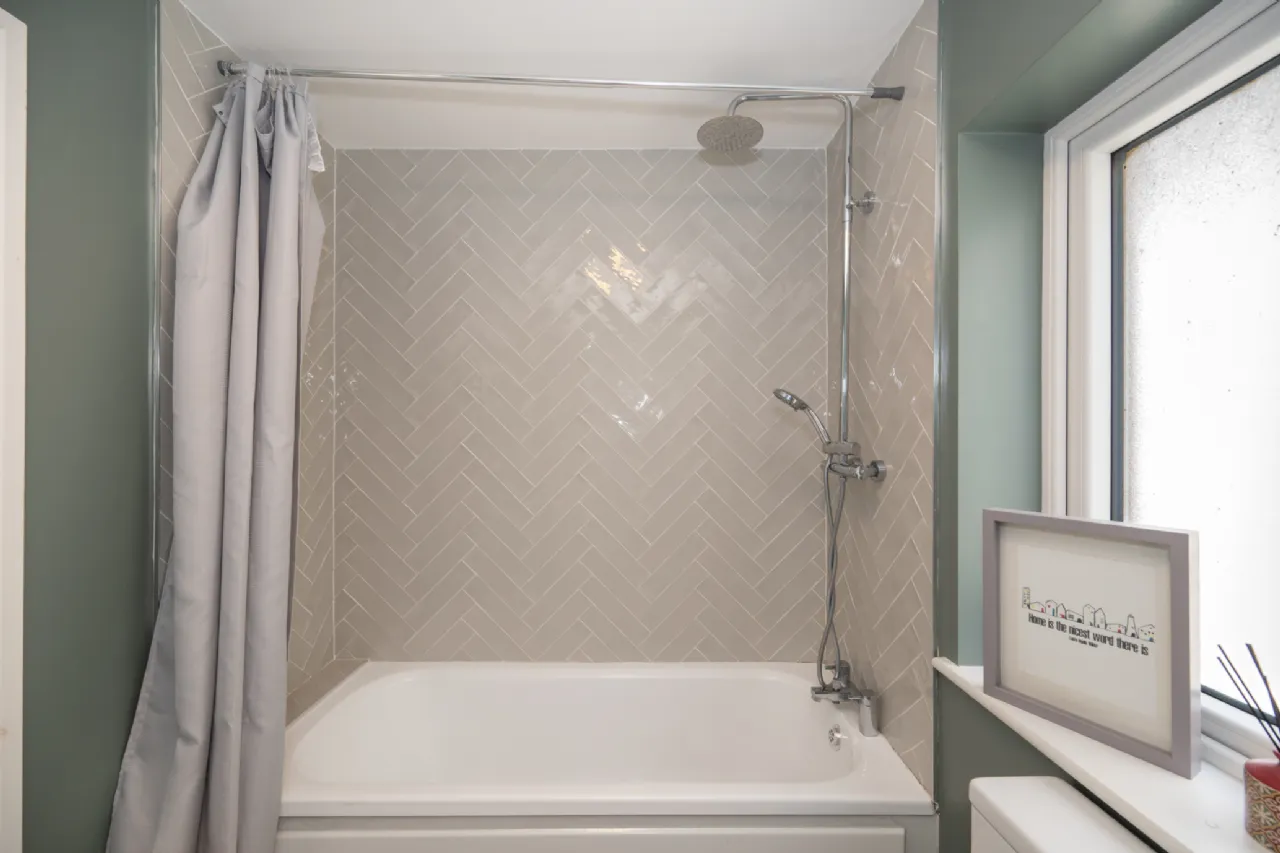
Bathroom 1.73m x 2.32m The family bathroom is fitted with a contemporary three-piece bath suite comprising a bath with overhead rainfall shower attachment. Finished with tiled flooring and stylish herringbone wall tiling to the bath and shower area, the bathroom is presented in excellent condition and offers a modern, practical space for everyday family use.
Garden Externally, the front of the home offers a driveway with off-street parking for two cars, with the added benefit of an EO electric car charging unit. There is also a large green area in the middle of the development, enhancing the overall appeal of the home. The gated side access leads to the private rear garden that has been thoughtfully designed to provide a low-maintenance outdoor space ideal for both relaxation and entertaining. A generous composite decked area offers ample space for outdoor dining and seating, while the remainder is laid in high-quality artificial grass, creating a practical year-round garden. The garden is fully enclosed for privacy and also benefits from a garden shed, making it an excellent space for family enjoyment.
BER Information
BER Number: 113063044
Energy Performance Indicator: 51.67 (kWh/m2/yr)
About the Area
Ballincollig is a satellite town in Metropolitan Cork about 8 km west of Cork City. It is located beside the River Lee on the R608 regional road. Ballincollig has grown rapidly over the past ten years, and is now a busy town in itself. The town has 2 secondary schools and a range of economic activities with a strong employment base. The town centre is a now a very vibrant area and hosts a range of Shops, Restaurants, Supermarkets, Farmers Markets, Banking, Shopping Mall and much more.
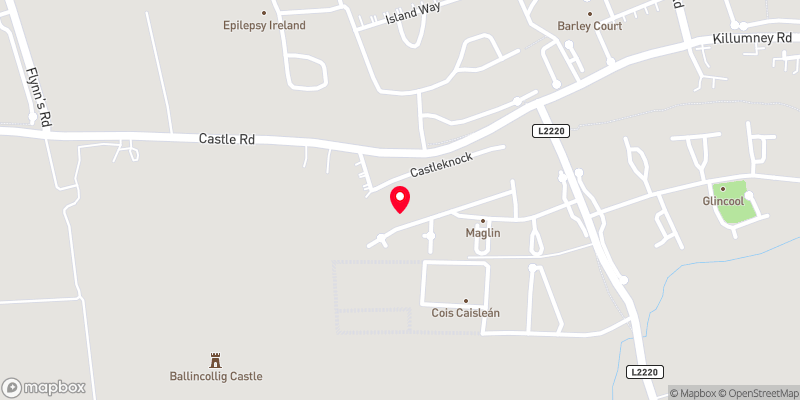 Get Directions
Advice For Buyers
Buying property is a complicated process. With over 40 years’ experience working with buyers all over Ireland, we’ve researched and developed a selection of useful guides and resources to provide you with the insight you need..
Mortgages
From getting mortgage-ready to preparing and submitting your full application, our Mortgages division have the insight and expertise you need to help secure you the best possible outcome.
Research
Applying in-depth research methodologies, we regularly publish market updates, trends, forecasts and more helping you make informed property decisions backed up by hard facts and information.