


 Print
Print


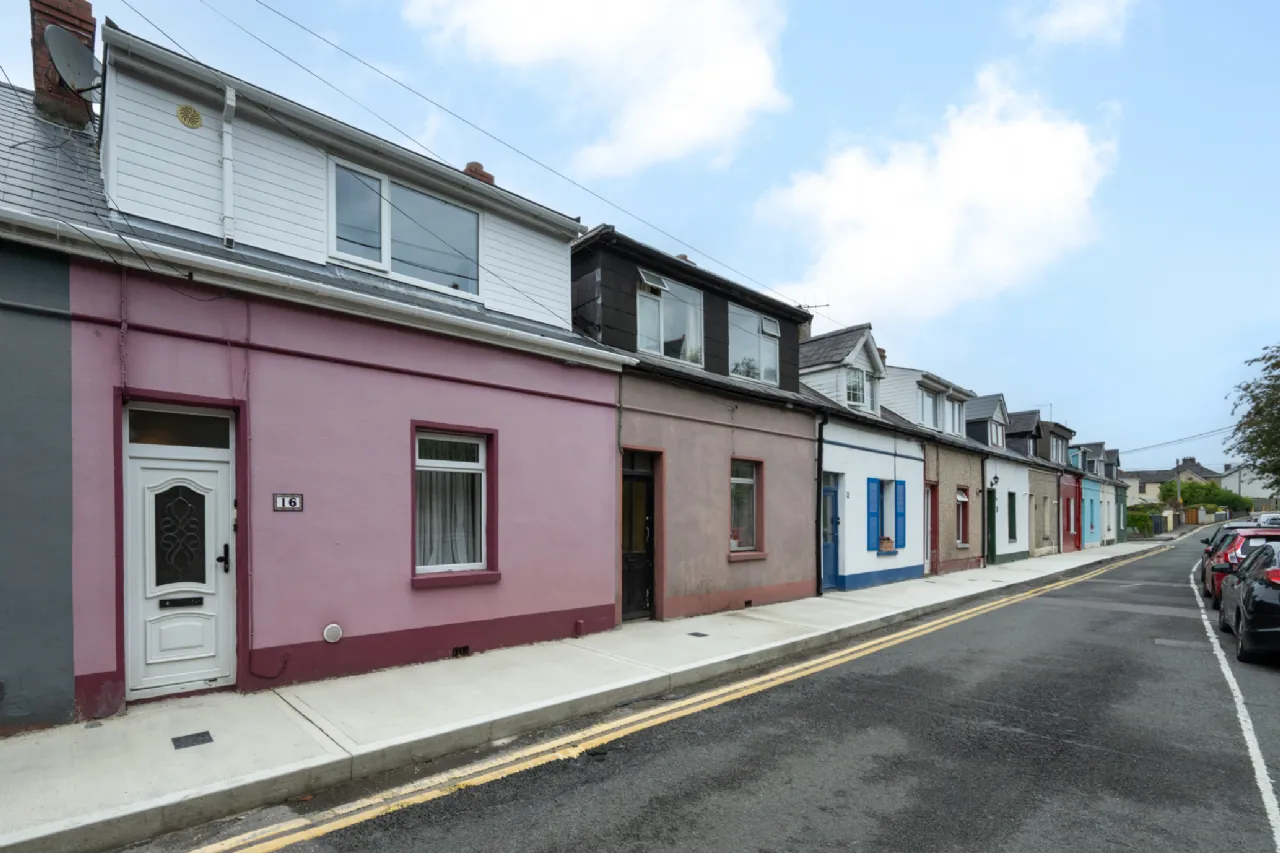
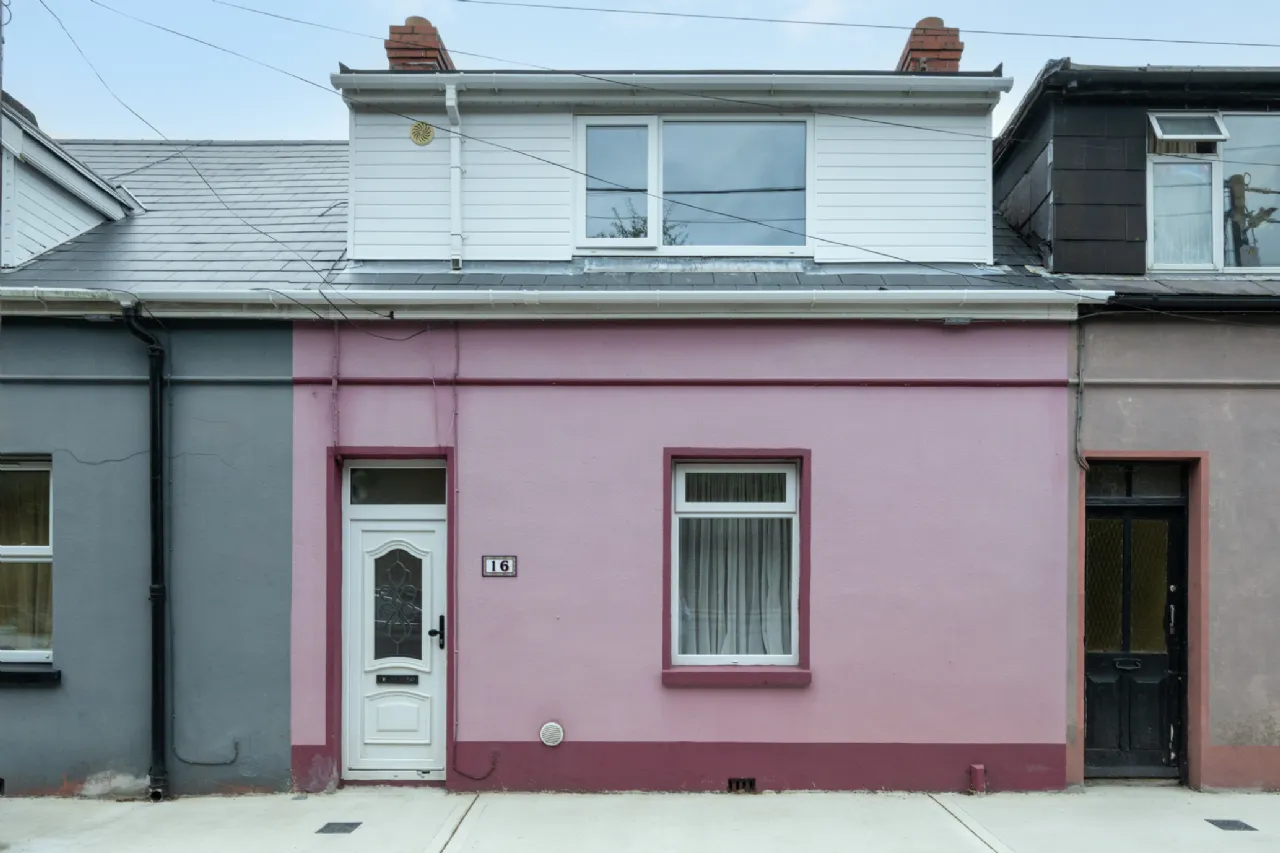

€350,000
 3 beds
 2 baths
 85 sqm

16 South View
Ballinlough Road
Cork
T12 X2H4
Description
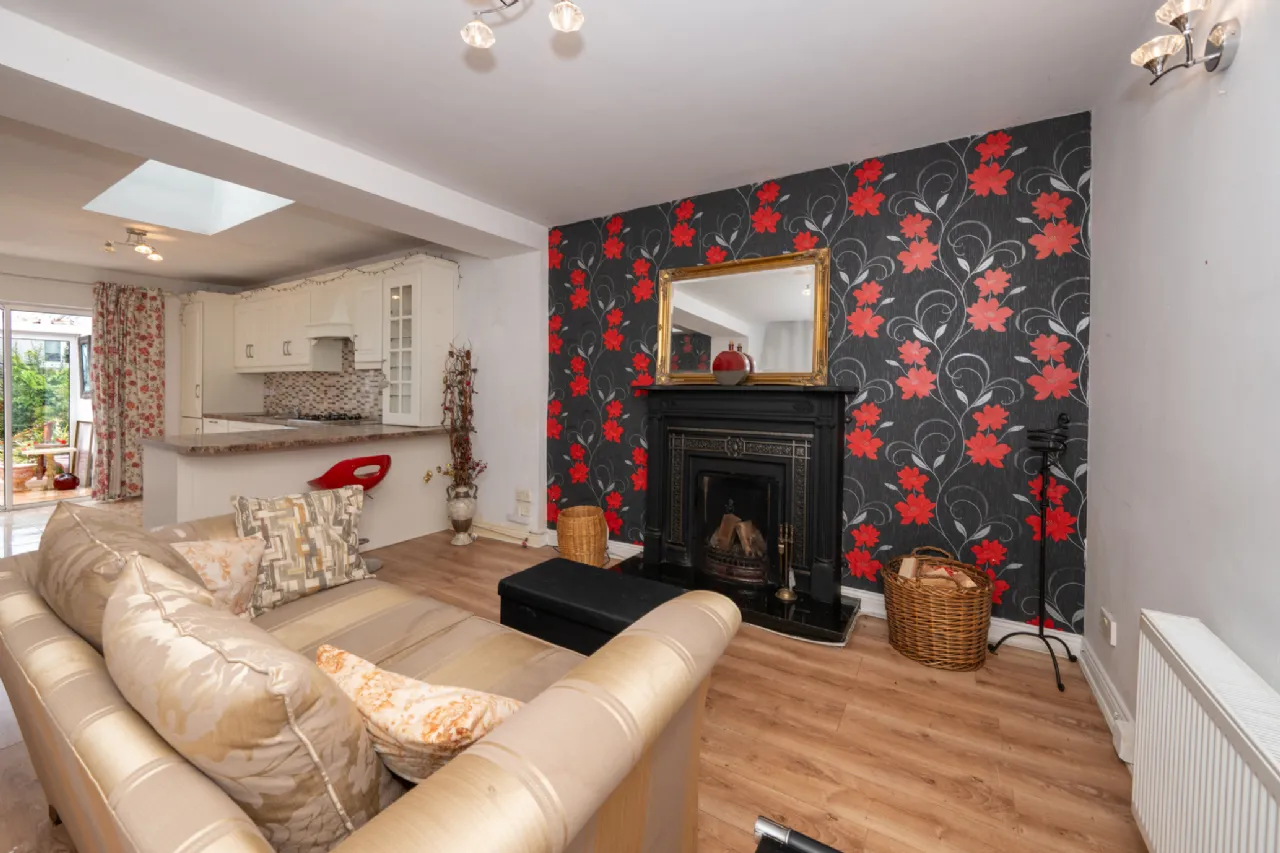
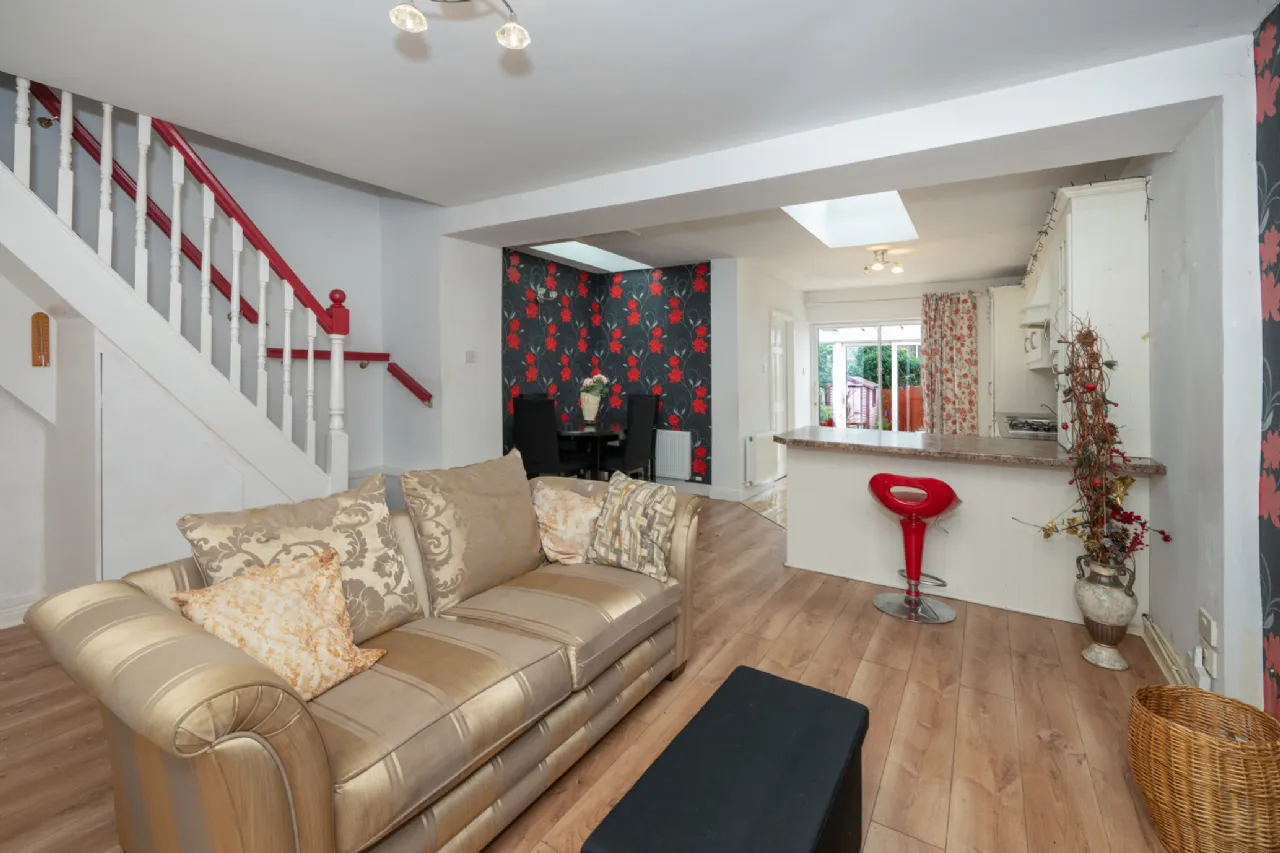
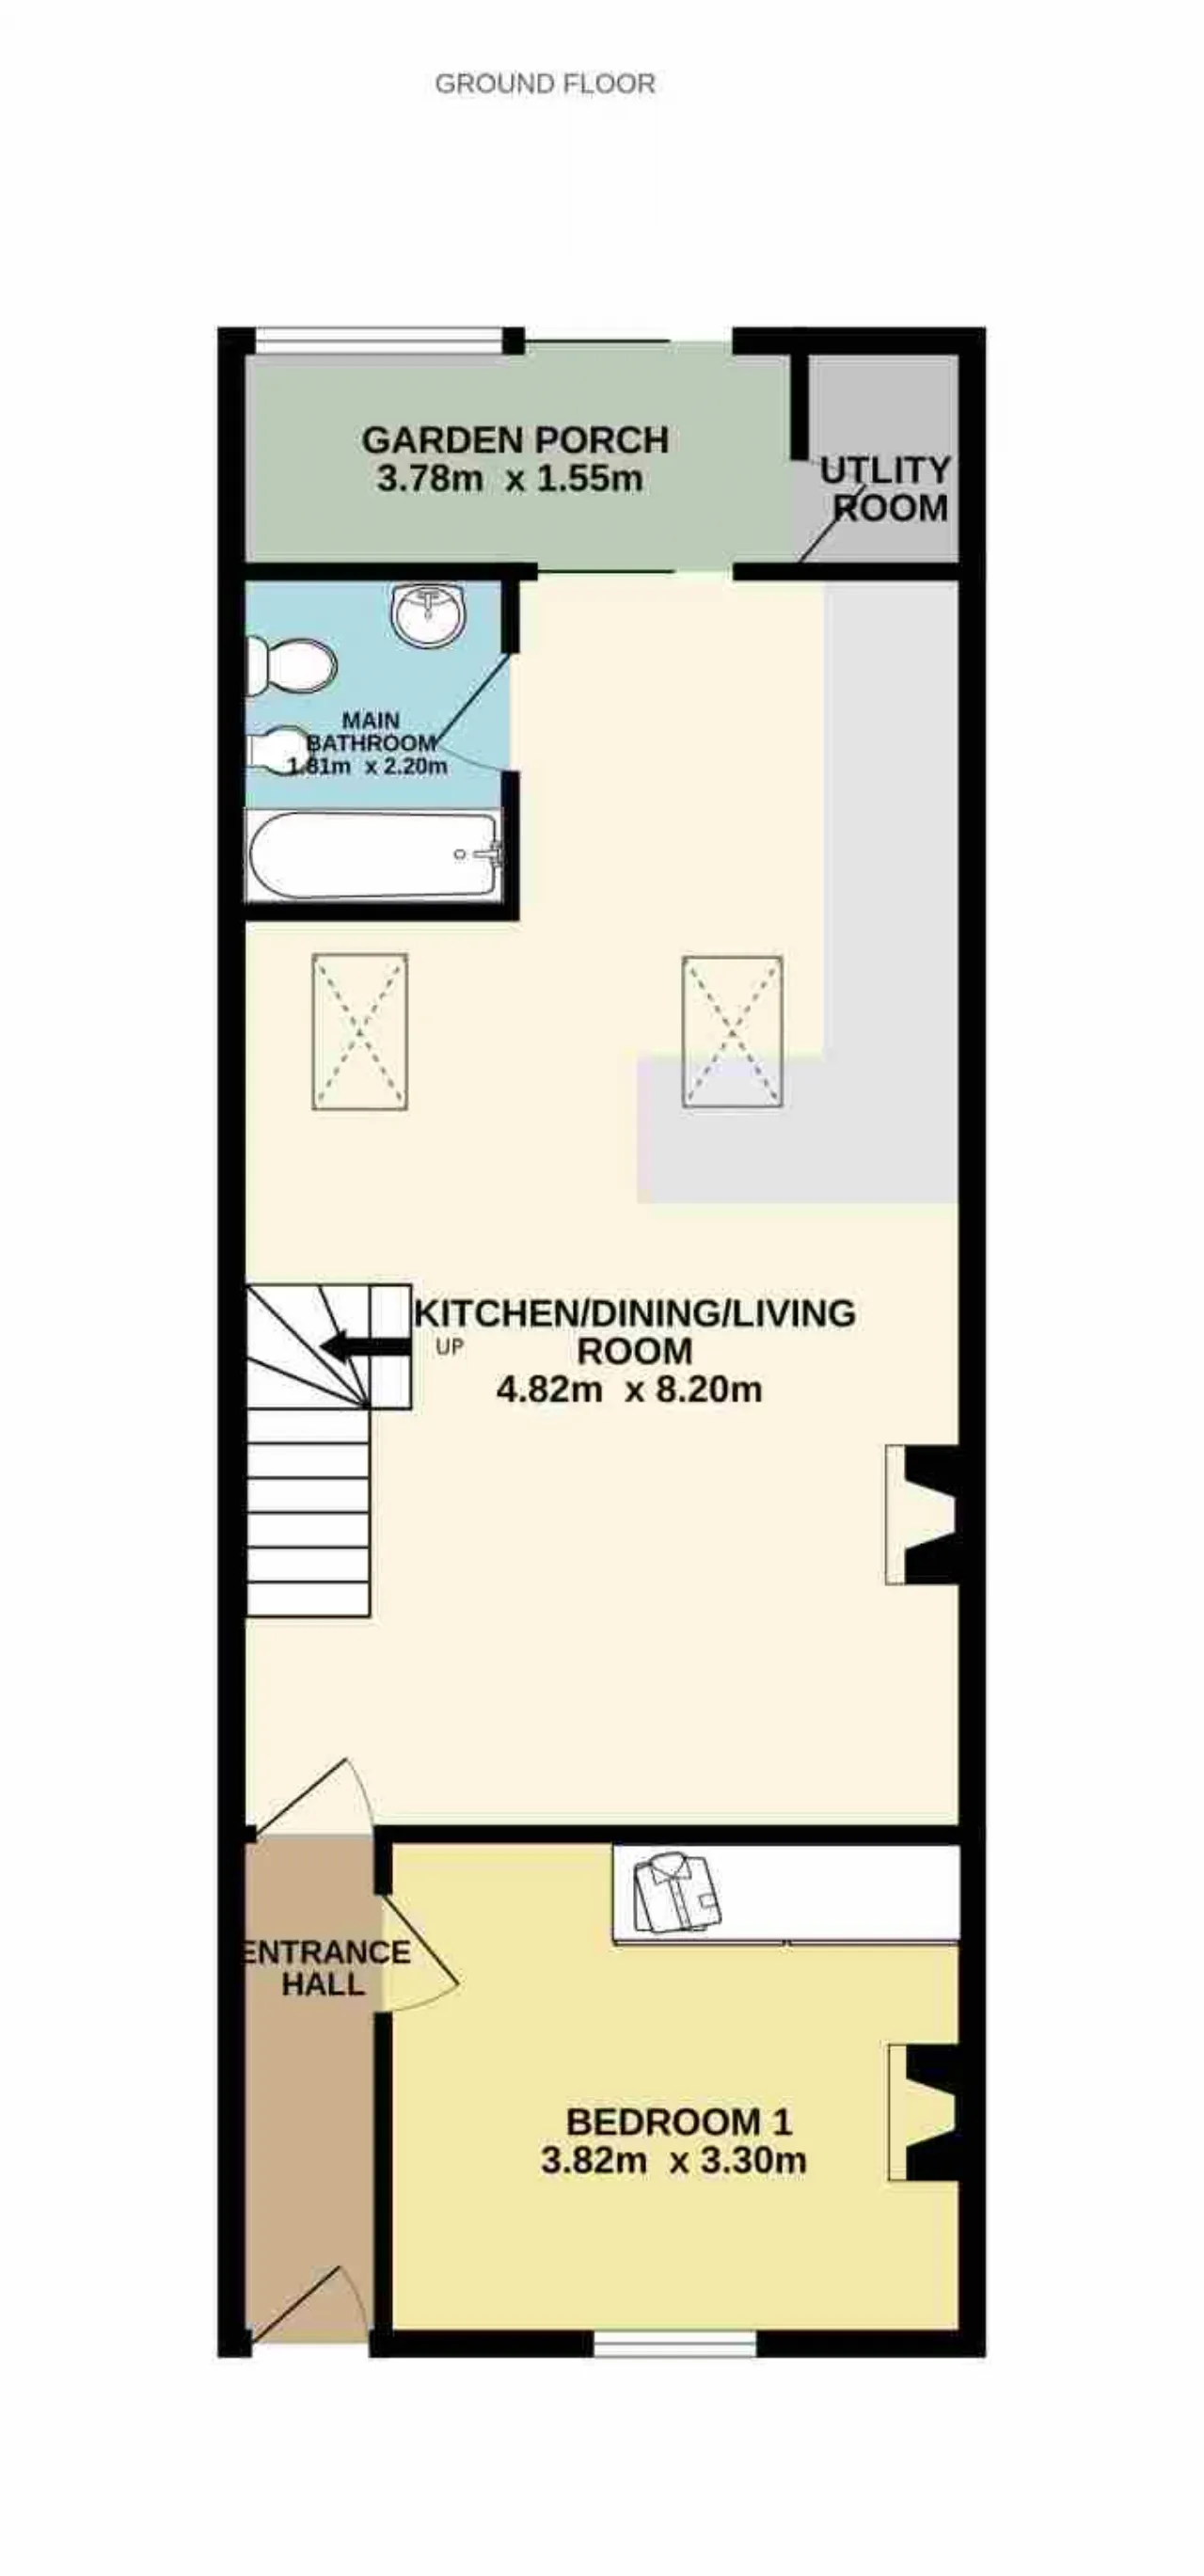
Ground floor accommodation consists of a bright, spacious open-plan kitchen/dining/living area, main bathroom, garden porch with utility space and a ground floor double bedroom.
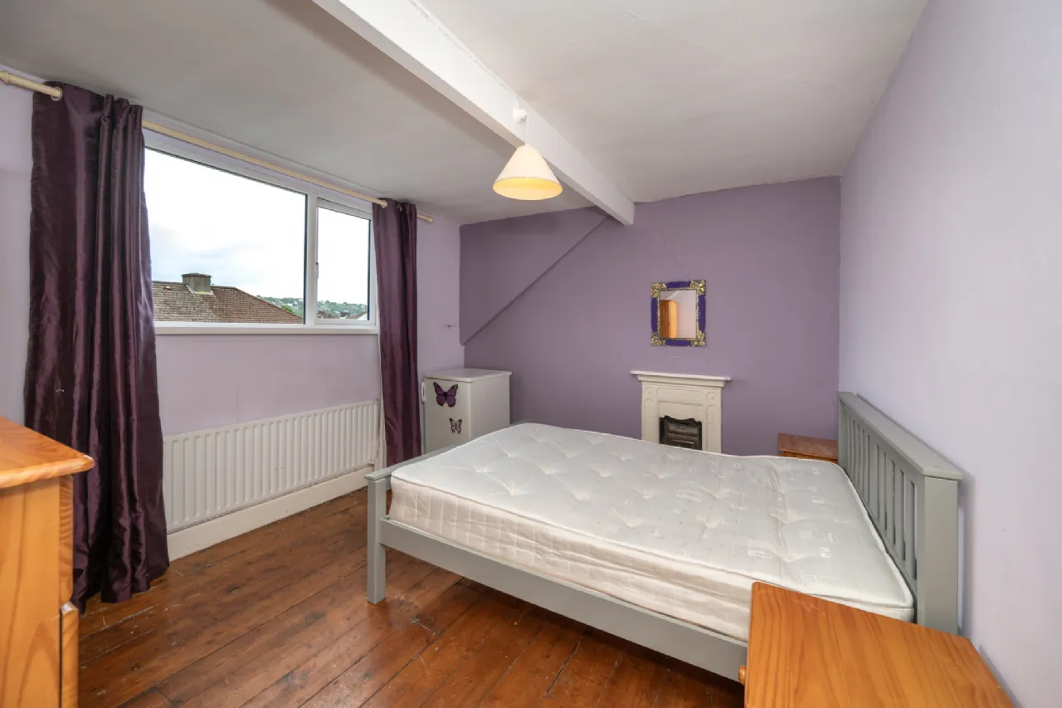
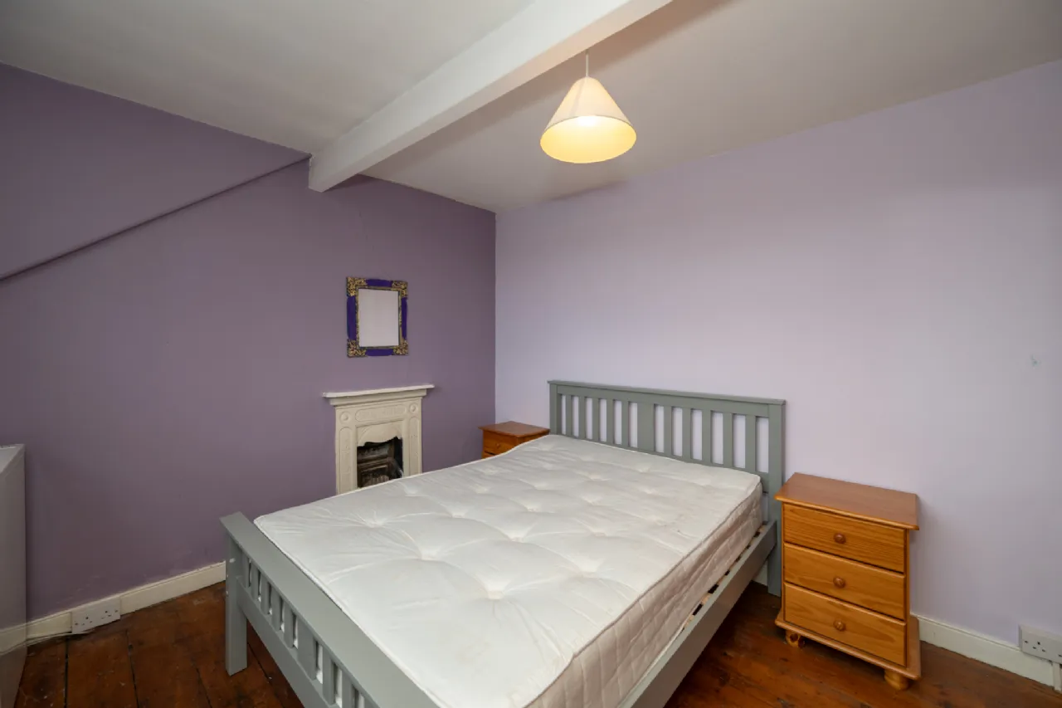
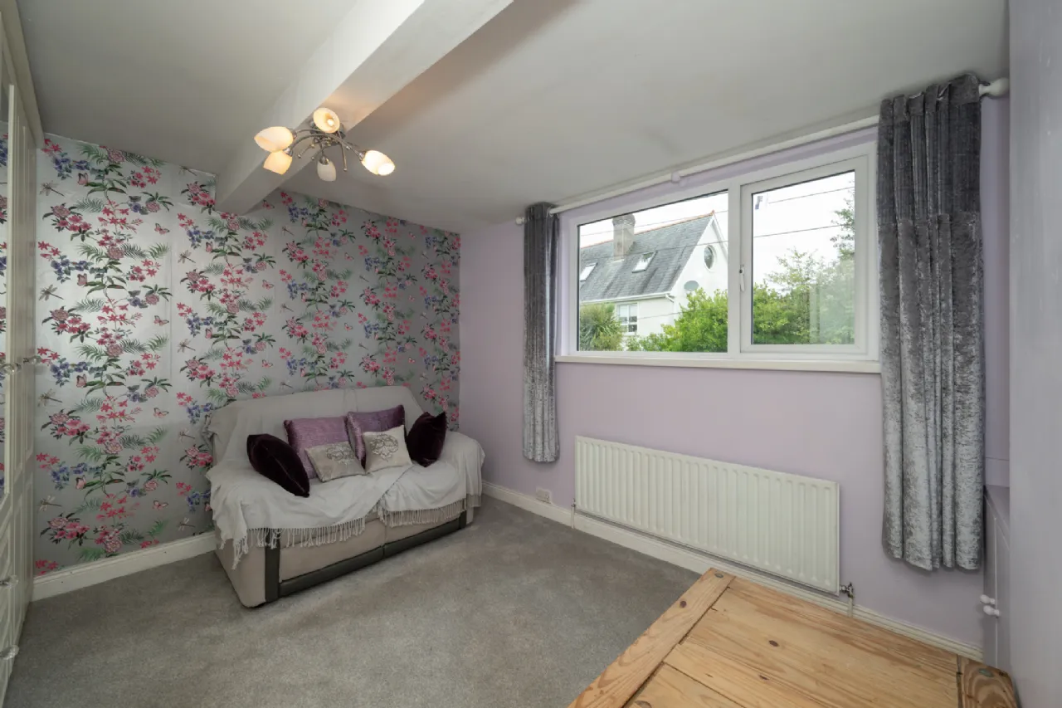
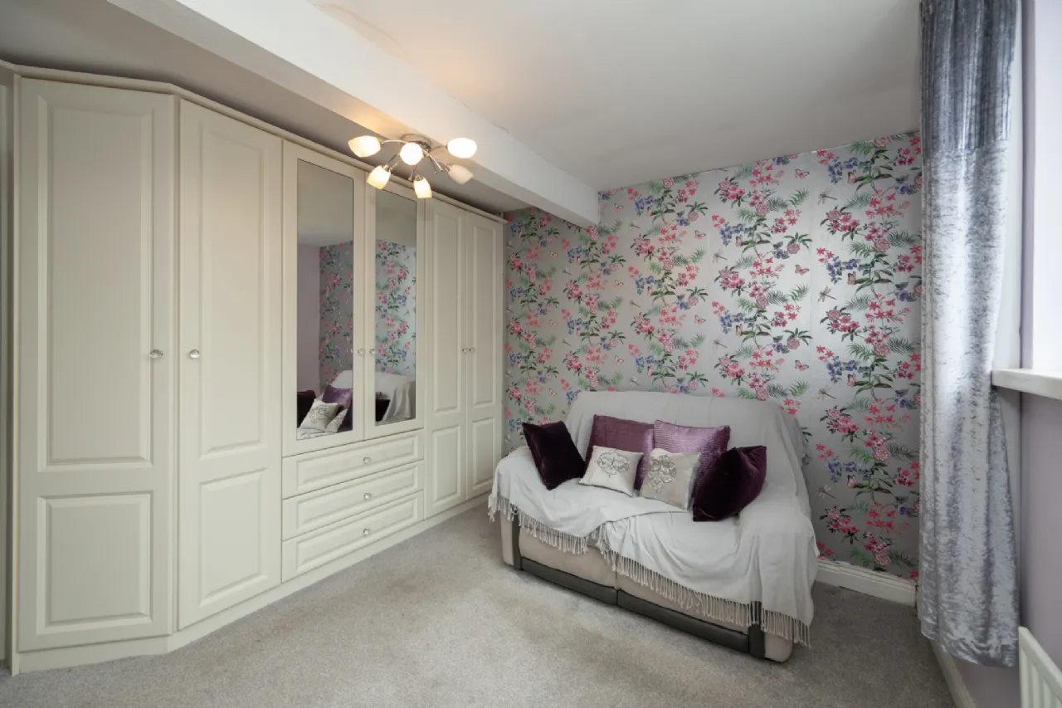
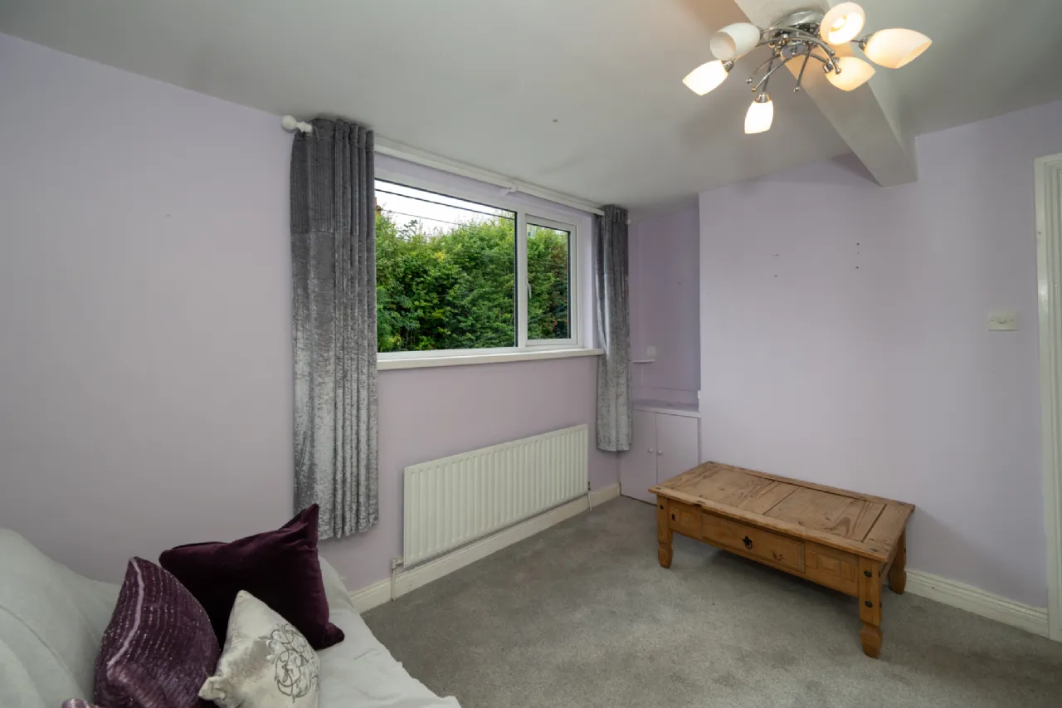
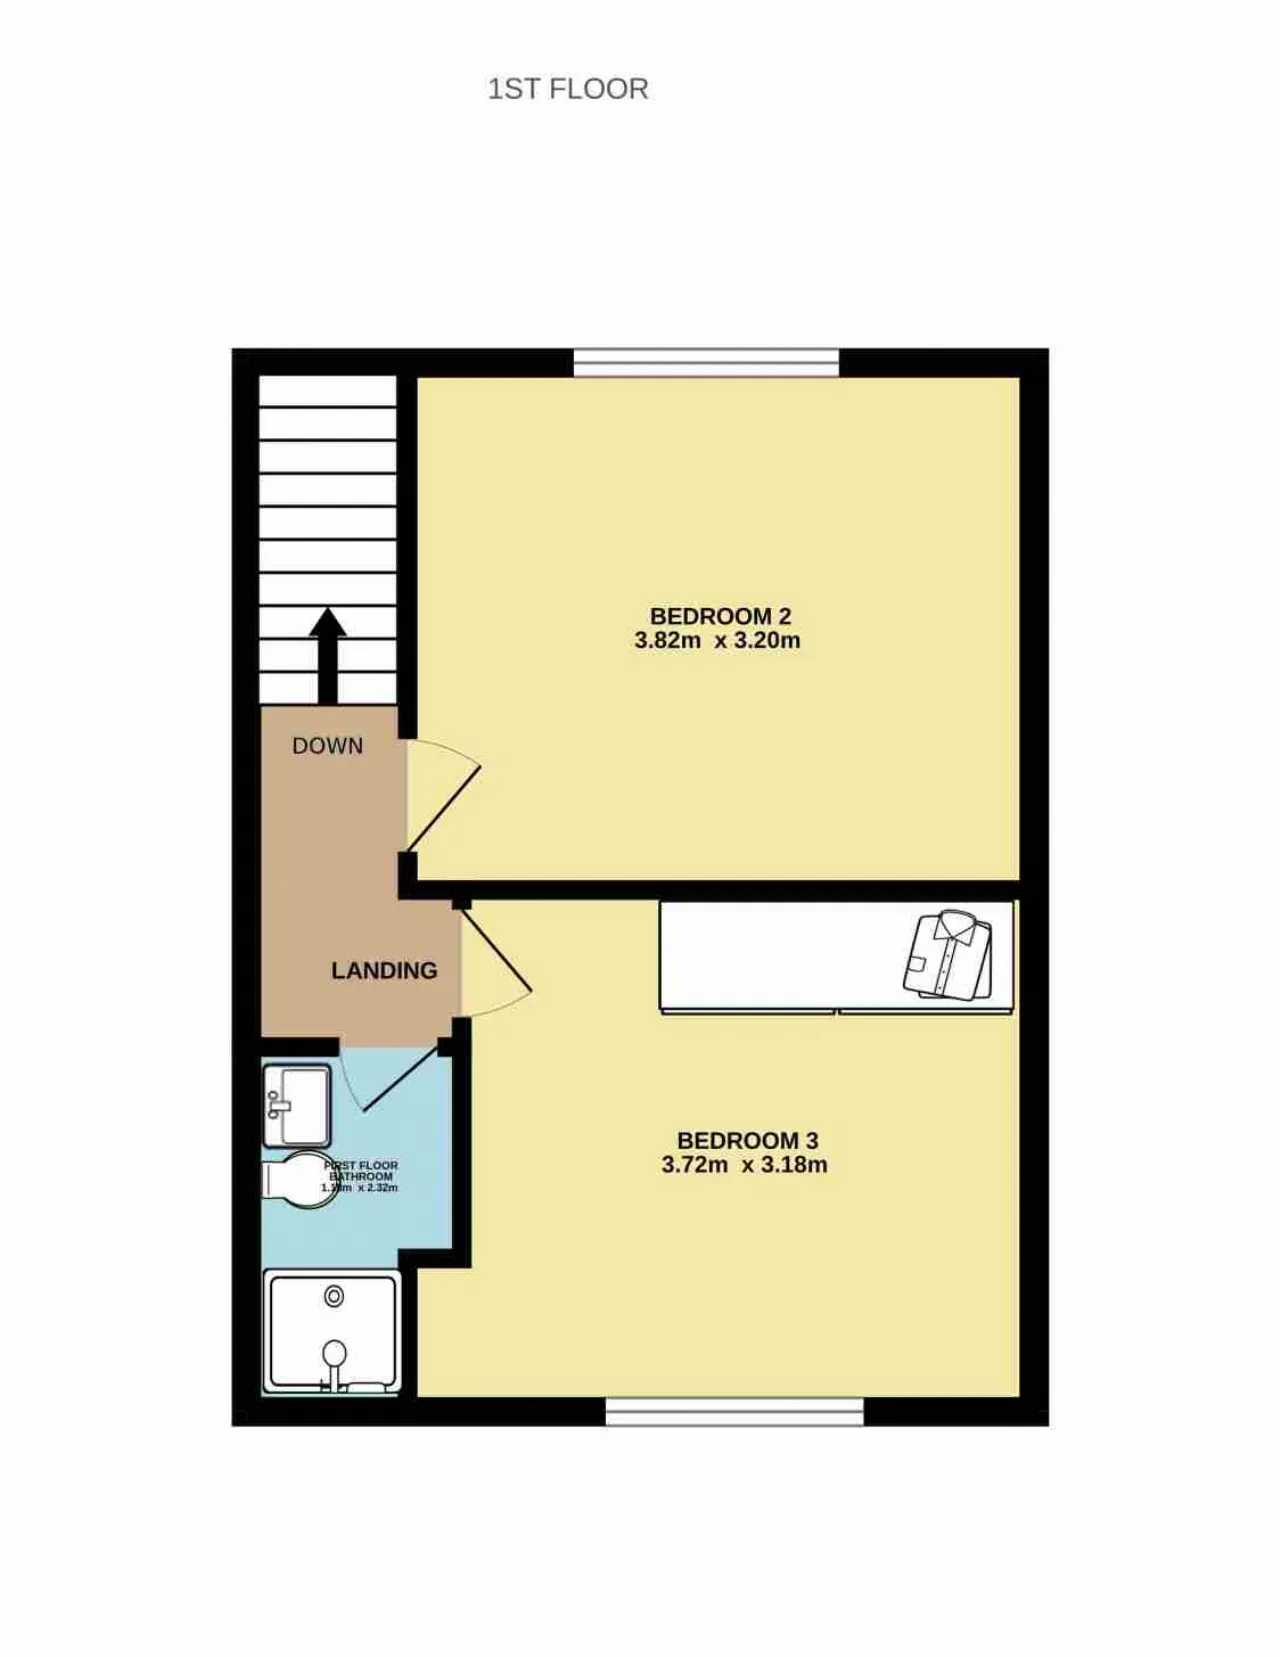
The first floor is deceivingly spacious with two well-appointed double bedrooms to the front and rear of the home, one of which benefits from fitted wardrobes. There is also a second bathroom on this level.
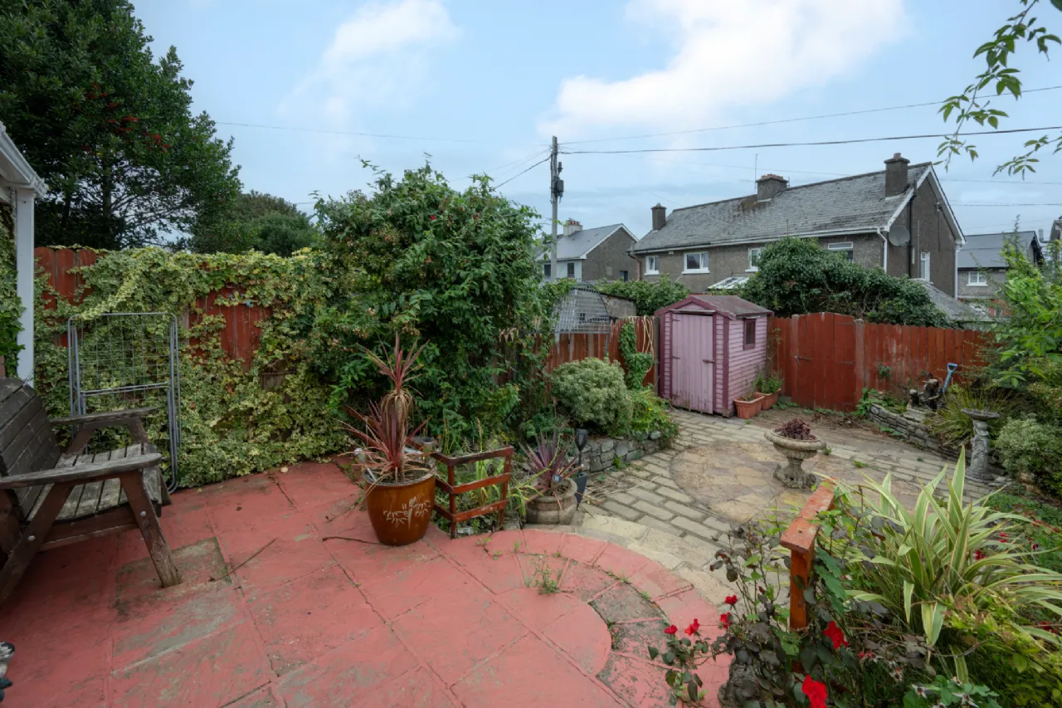
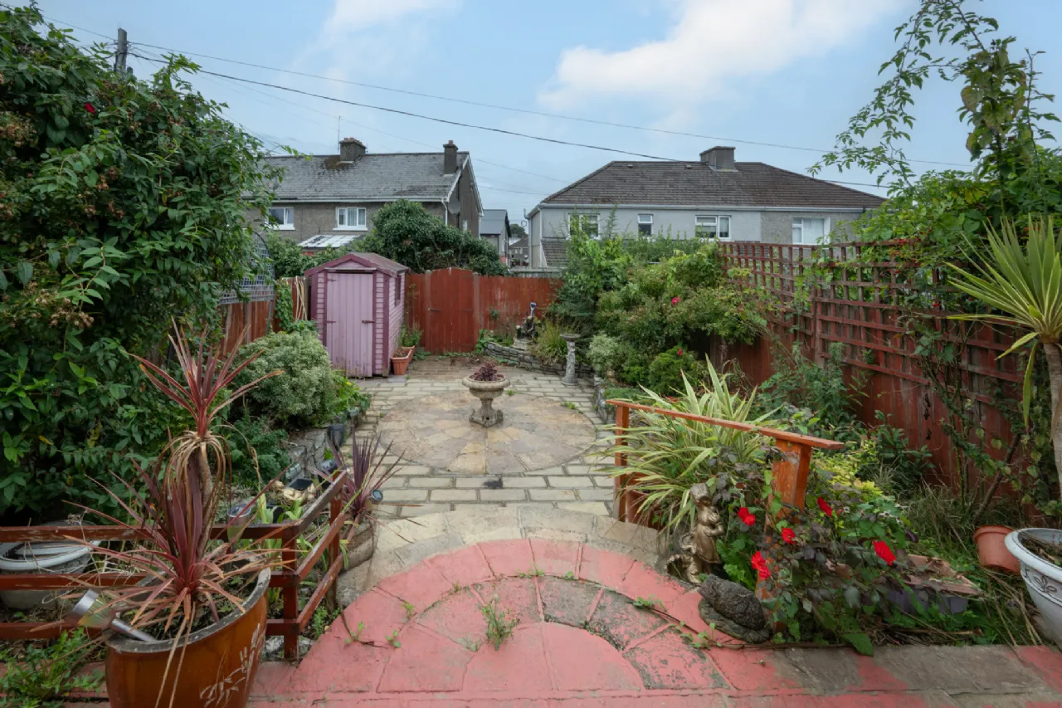
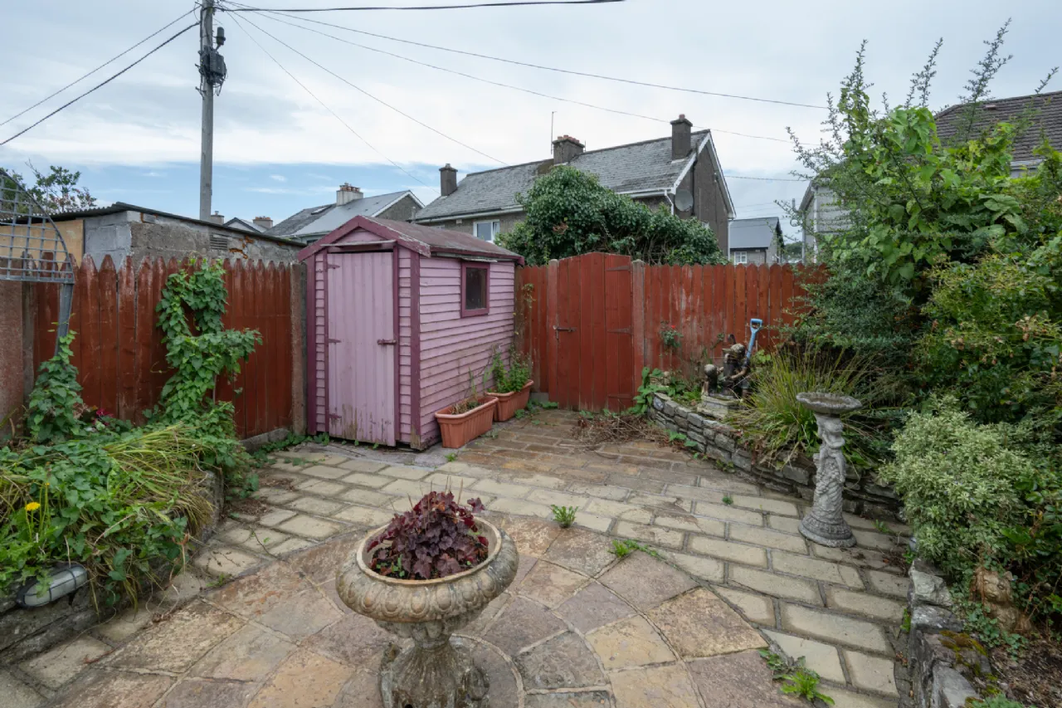
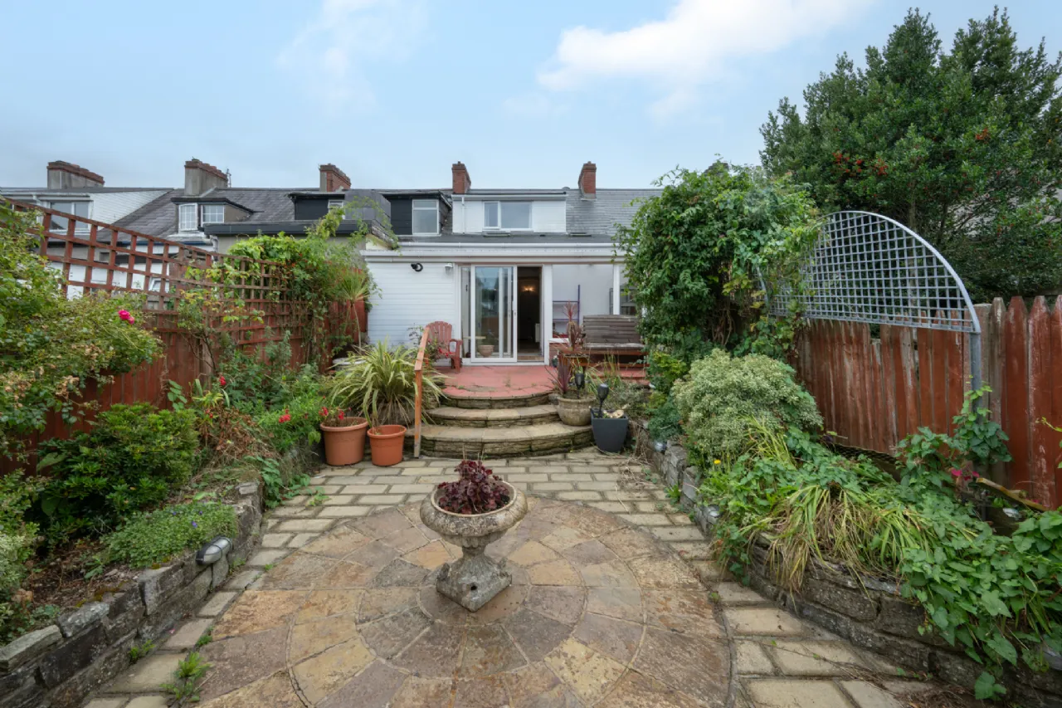
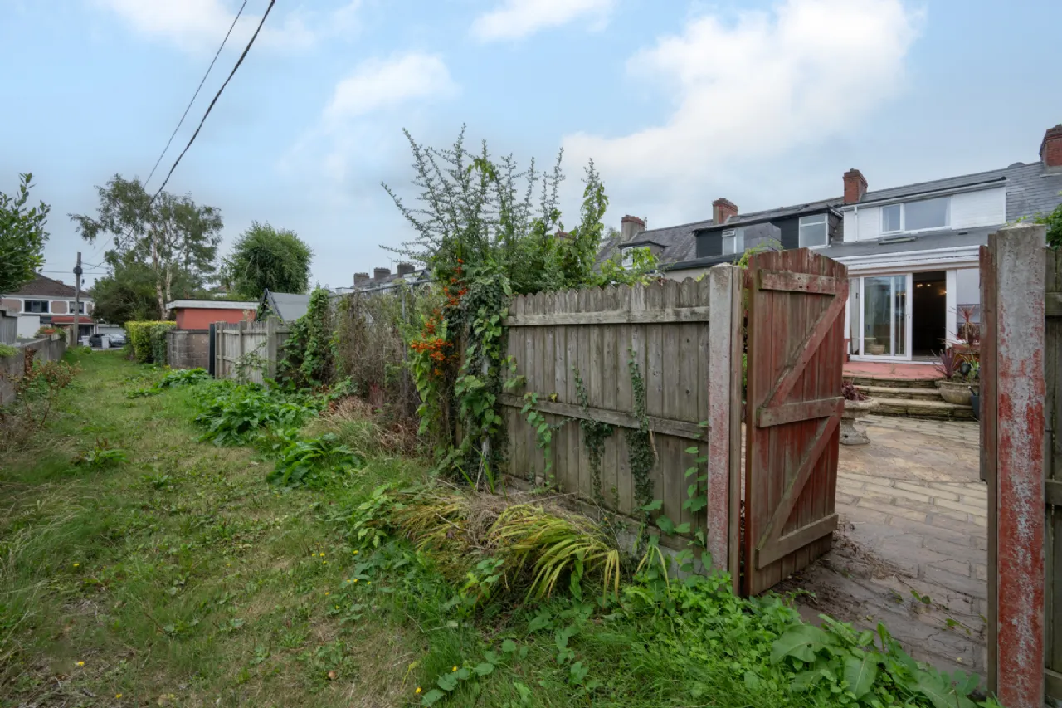
To the rear, the private garden has been superbly maintained by its current owners over the years finished with split-level patio spaces, mature shrubbery and flower beds. The garden shed offers a convenient storage space for all gardening needs. There is also direct gated access onto the rear laneway behind the South View terrace. On-street parking is readily available to the front of the home.
Ballinlough is a highly desired area being minutes away from the city centre where all social and essential amenities are within easy reach. There are excellent schools nearby, plus it is within short proximity to The South Link Road making areas such as Douglas and Blackrock easily accessible.
Viewings come highly recommended to fully appreciate this well-appointed home in a fantastic central location.

Need a Mortgage?
Up to 90% mortgage available.
Mortgage Insight DAC t/a Sherry FitzGerald Financial Services, Sherry FitzGerald Mortgages is regulated by the Central Bank of Ireland.
Rooms
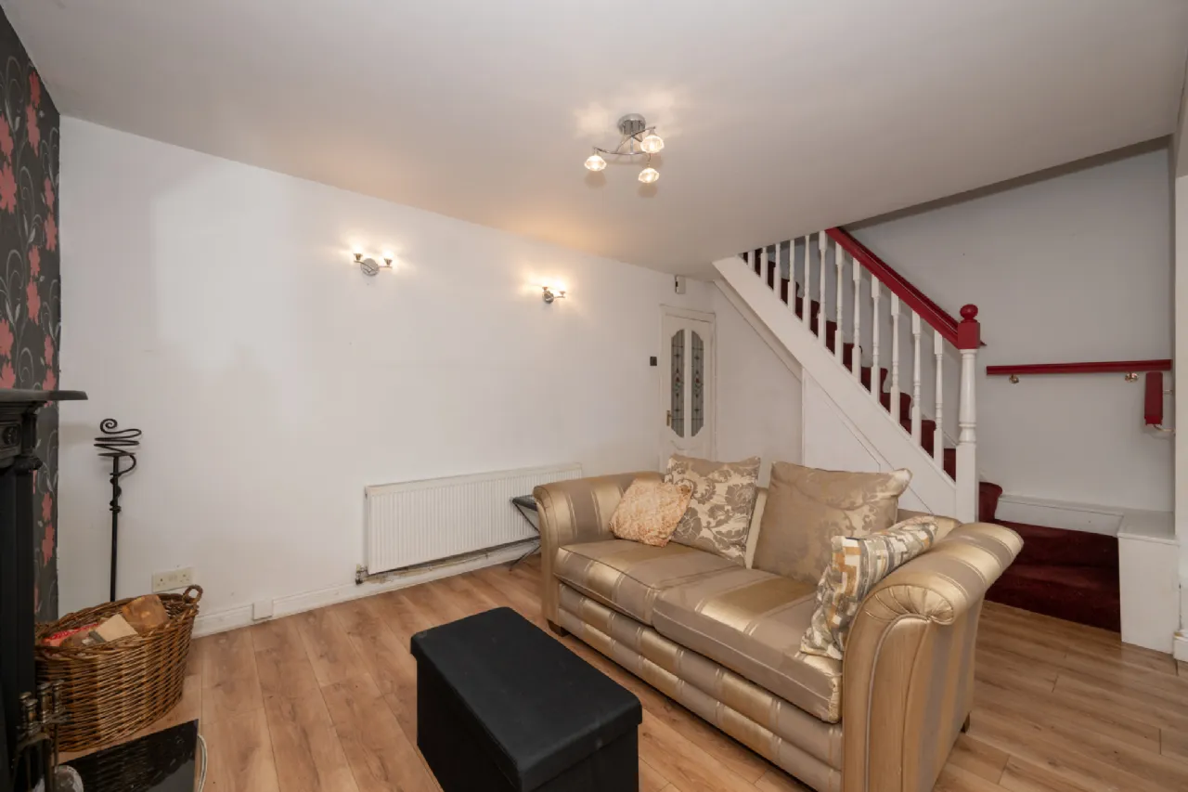
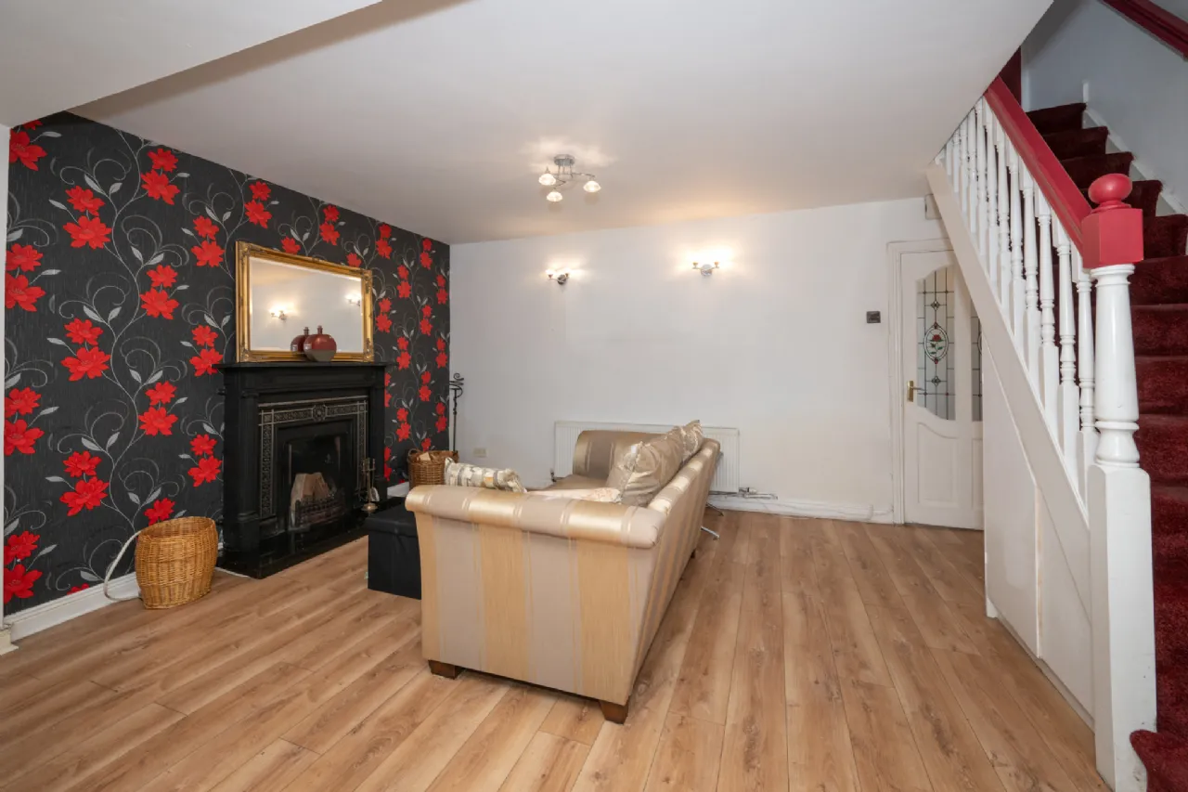
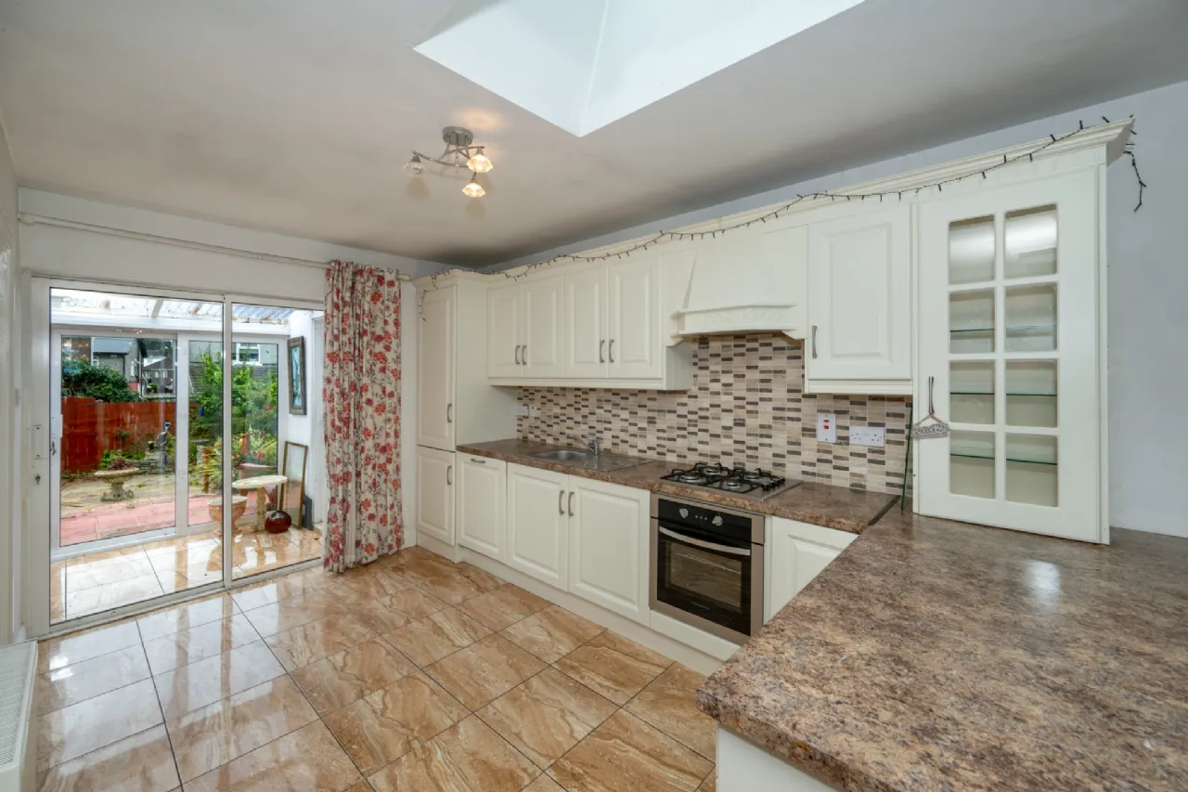
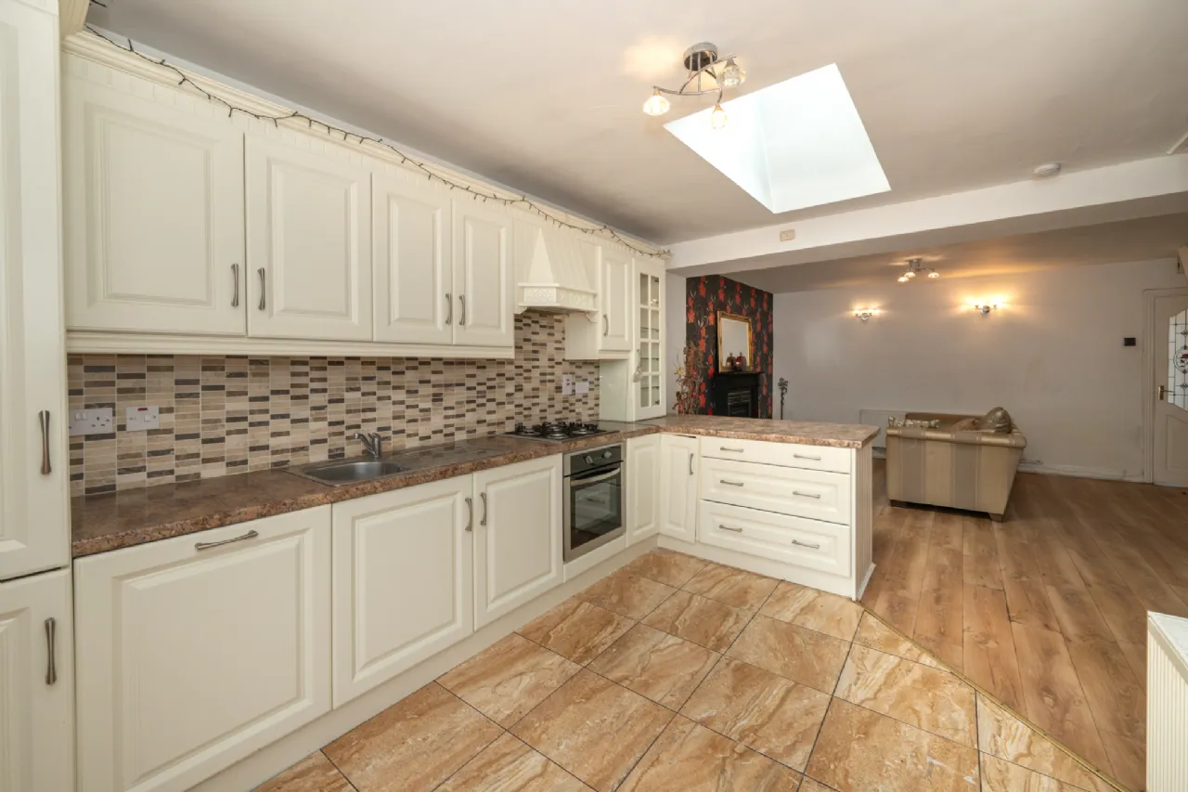
Kitchen/Dining/Living Area 8.20m x 4.82m The kitchen/dining/living area has an expansive floorplan with two Velux windows and a sliding door to the rear that make this a bright and inviting space. The kitchen consists of floor and eye level units with a peninsula island that cleverly separates the kitchen and living spaces. Ceramic tiled flooring and splashback finish the space to a very high standard. The main bathroom, garden porch and utility room can be accessed from this area with stairs that give access to further accommodation overhead. The space also features an open fireplace, wall mounted lighting and storage under the stairs.
Main Bathroom 2.20m x 1.81m Fully tiled bath suite that features an electric shower, recessed lighting, bidet and a vanity wash hand basin unit.
Garden Porch 1.55m x 3.78m Bright space that features ceramic flooring, large windows and a sliding door with onto the rear garden. The utility room can also be accessed from this space.
Utility Room 1.55m x 1.62m Shelved space with ceramic flooring and services for washing and drying machines.
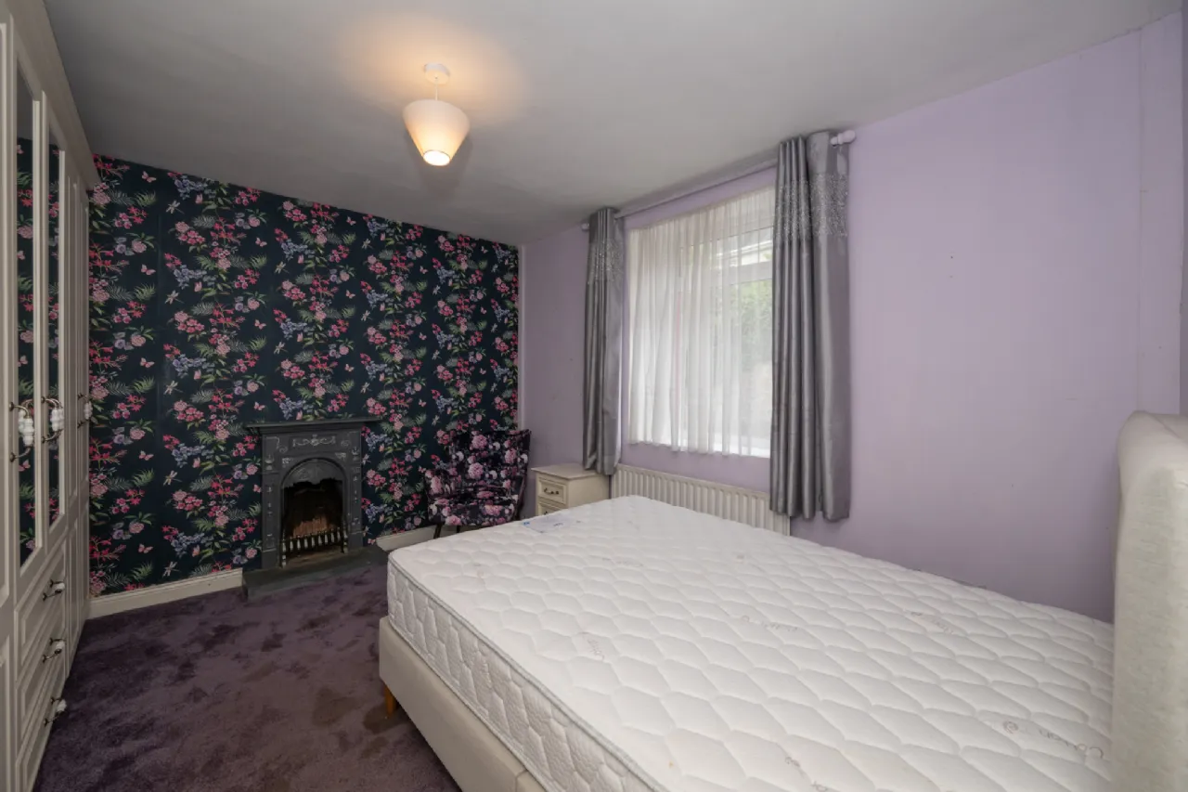
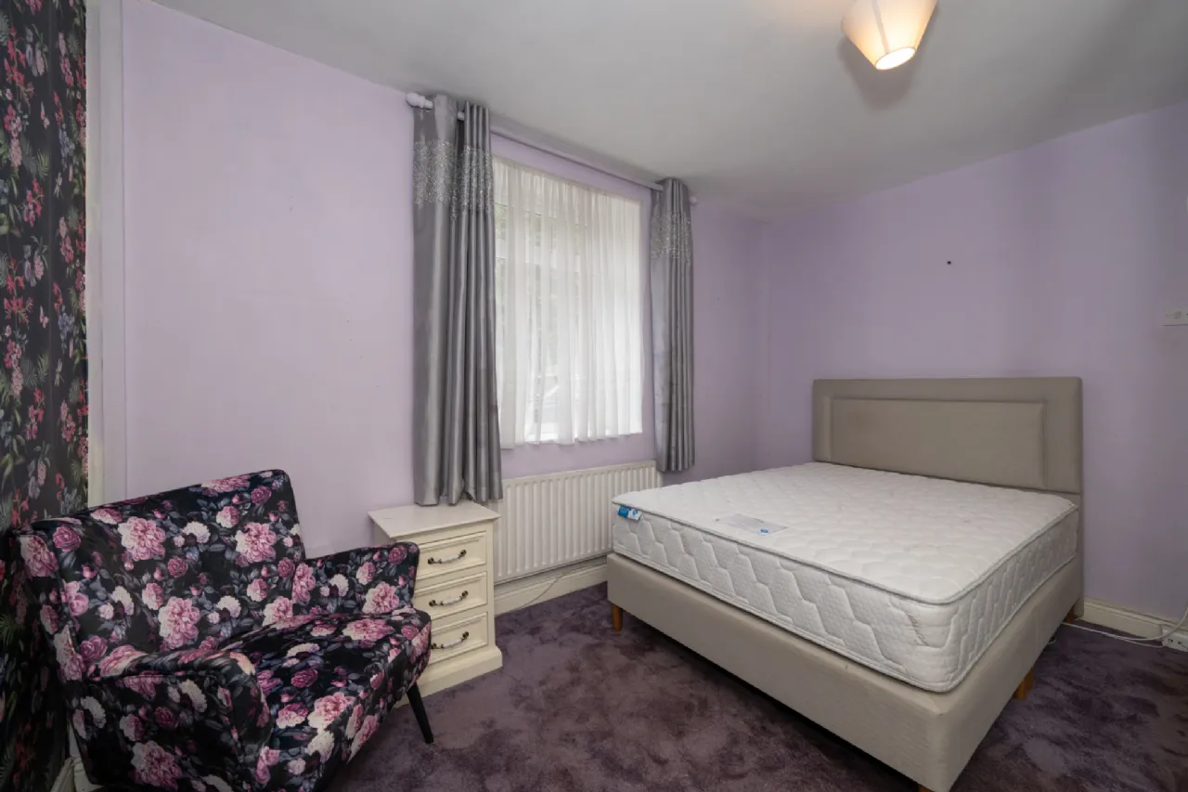
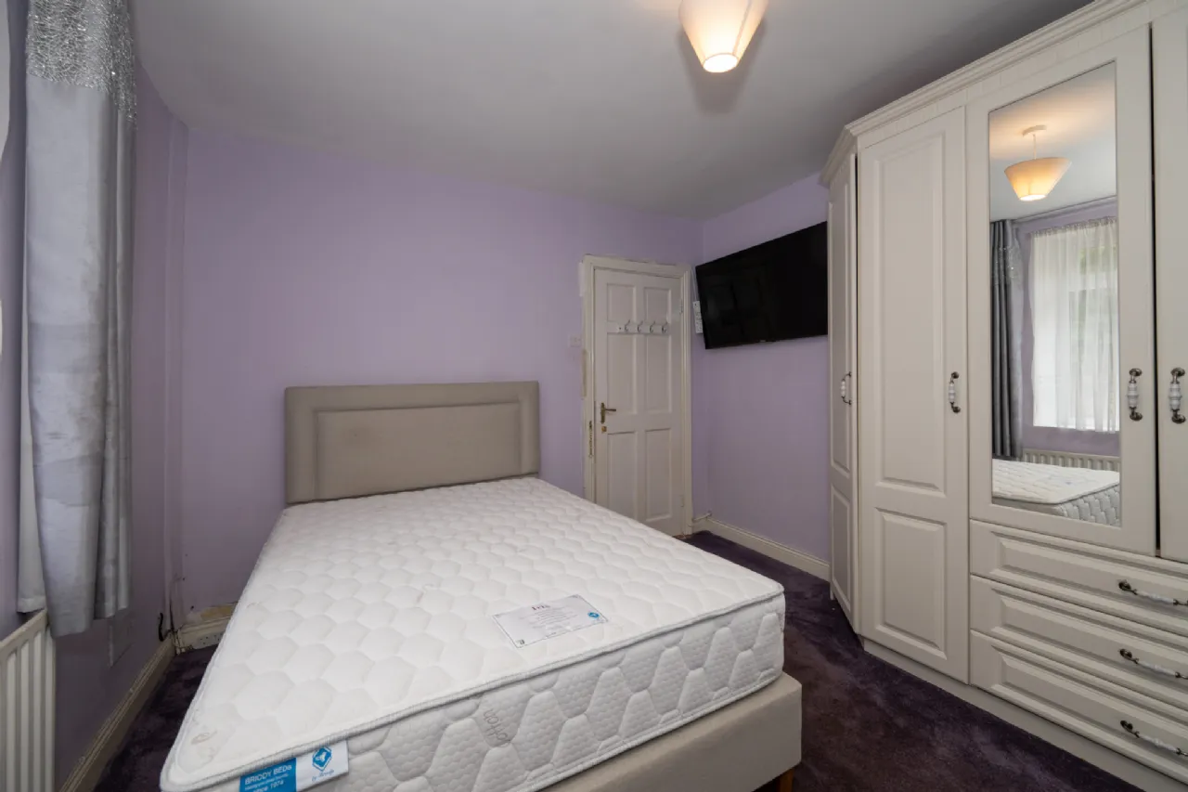
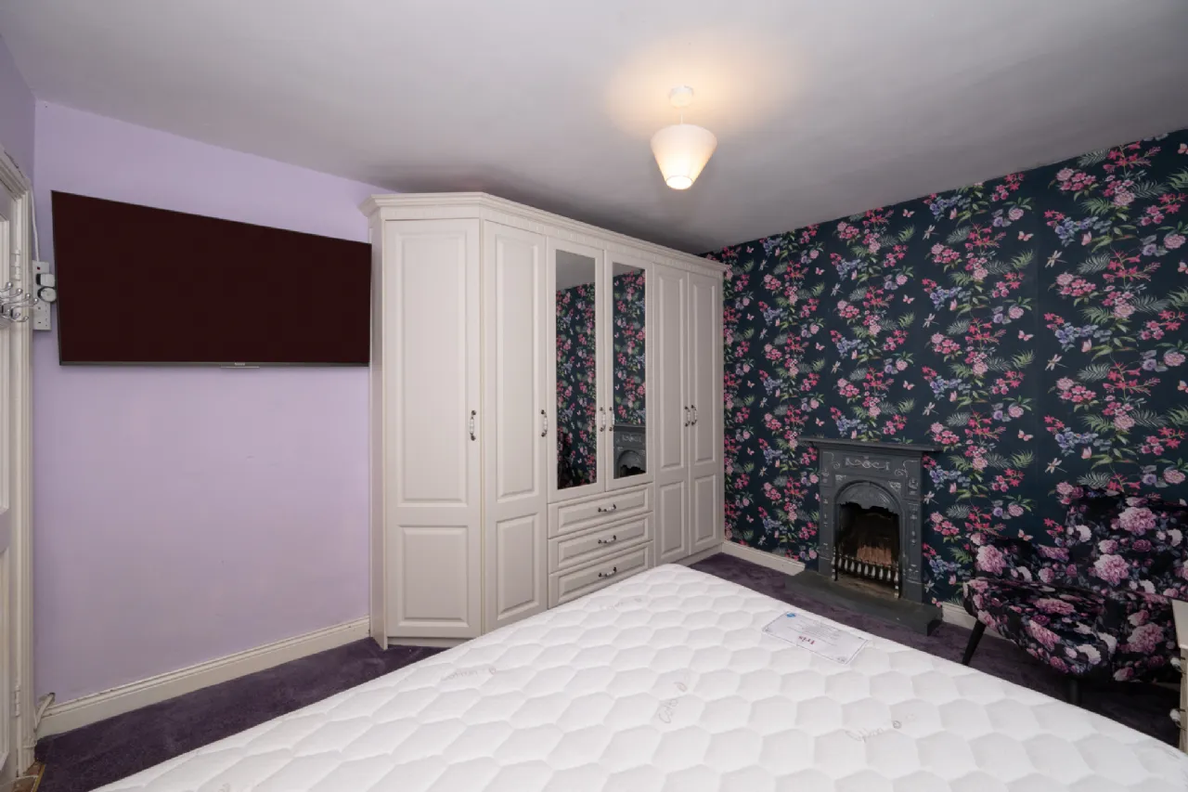
Bedroom 1 3.30m x 3.82m Ground floor double bedroom with a fitted wardrobe, open fireplace and window onto the front of the home.
Landing 1.75m x 1.29m Landing area gives access to two double bedrooms and a bathroom.
Bedroom 2 3.20m x 3.82m Located to the rear of the home, this double bedroom is finished with solid oak flooring and benefits from a large window onto the rear garden.
Bedroom 3 3.18m x 3.72m Generous sized double bedroom that benefits from a large window to the front of the home and a fitted wardrobe.
First Floor Bathroom 2.32m x 1.18m Tastefully finished fully tiled three-piece shower suite with a feature vanity wash hand basin unit and a lighted mirror.
BER Information
BER Number: 119614188
Energy Performance Indicator: 291.68 kWh/m²/yr
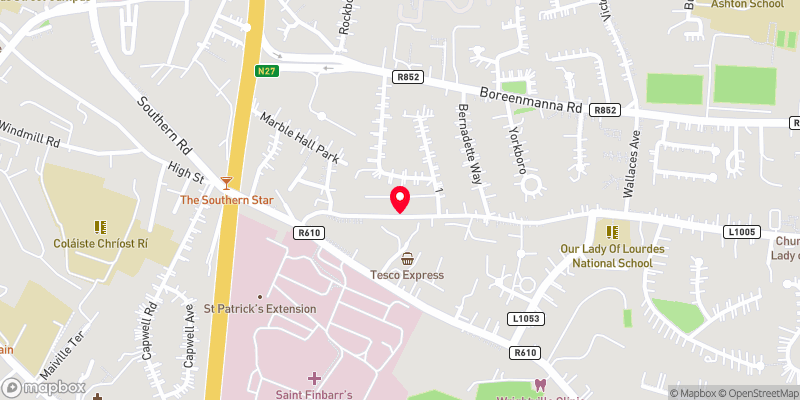 Get Directions
Advice For Buyers
Buying property is a complicated process. With over 40 years’ experience working with buyers all over Ireland, we’ve researched and developed a selection of useful guides and resources to provide you with the insight you need..
Mortgages
From getting mortgage-ready to preparing and submitting your full application, our Mortgages division have the insight and expertise you need to help secure you the best possible outcome.
Research
Applying in-depth research methodologies, we regularly publish market updates, trends, forecasts and more helping you make informed property decisions backed up by hard facts and information.





