Print
Print



€495,000
 3 beds
 1 bath
 98 sqm

Description
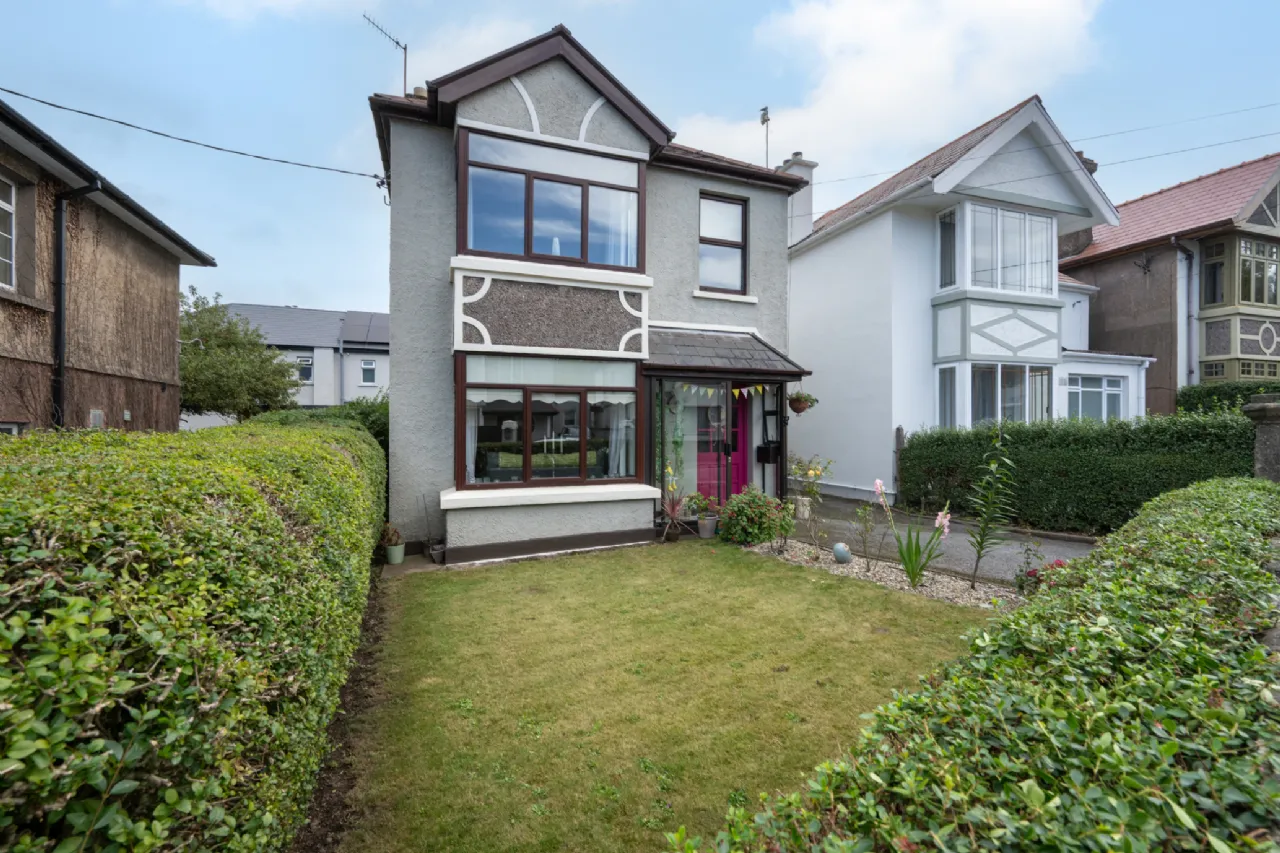
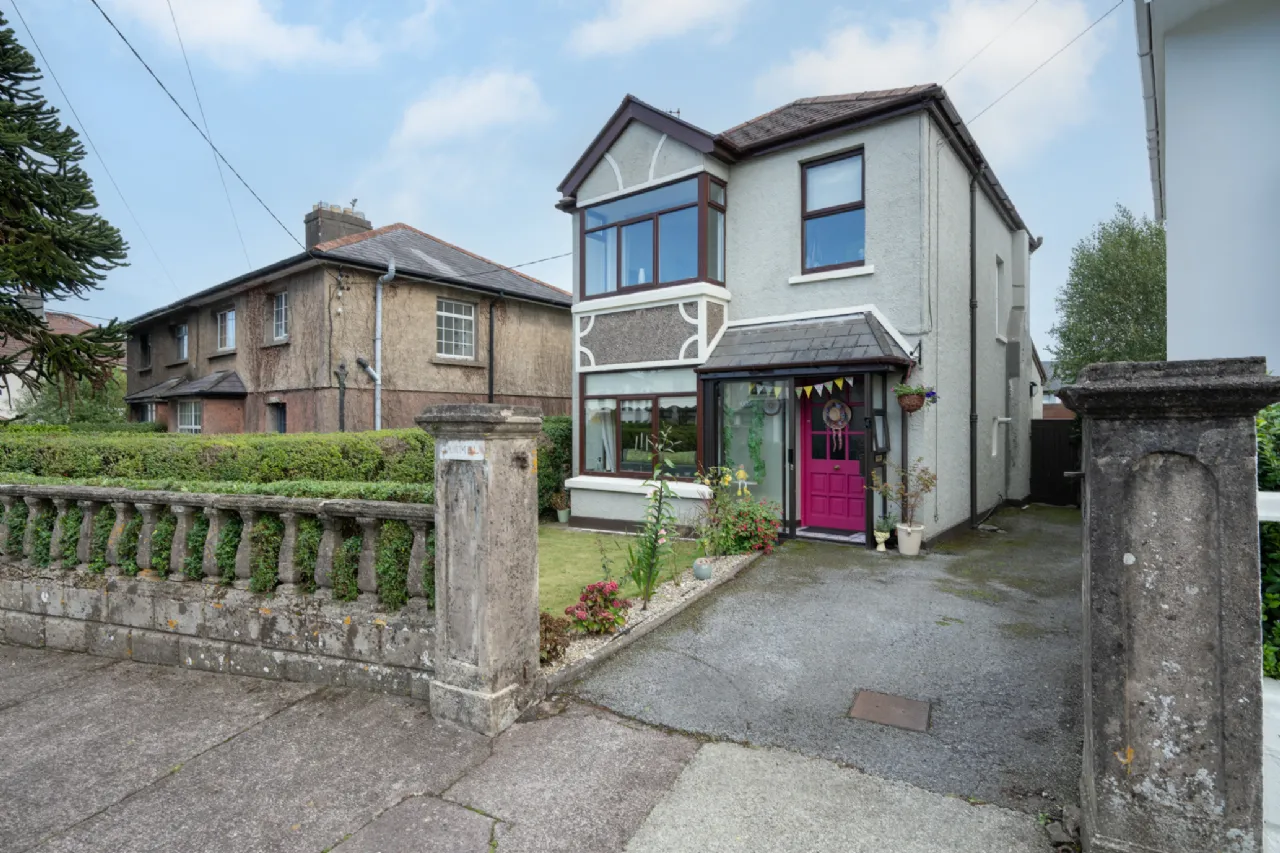
Situated in a quiet and mature residential park within the highly sought-after Marble Hall Park, just off both the Douglas Road and Ballinlough Road, this mature 1920s three-bedroom detached home presents a rare opportunity to acquire a property in one of Cork’s most desirable residential locations, where homes seldom come to market.
This home is well presented, retains many original features and offers excellent scope for a purchaser to create a bespoke family home tailored to their own style and requirements. The accommodation provides an excellent balance of living and bedroom space, while the generous proportions, private setting and extensive south-facing rear garden offer an ideal canvas for transformation.
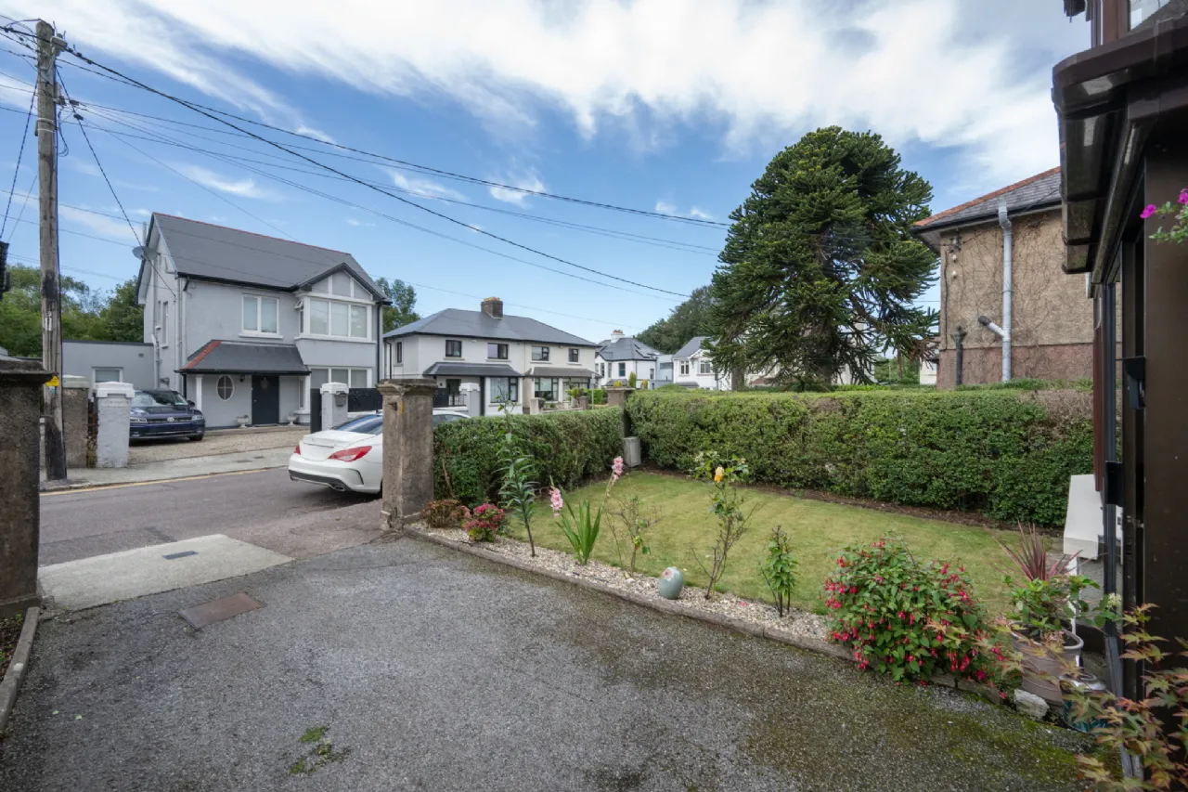
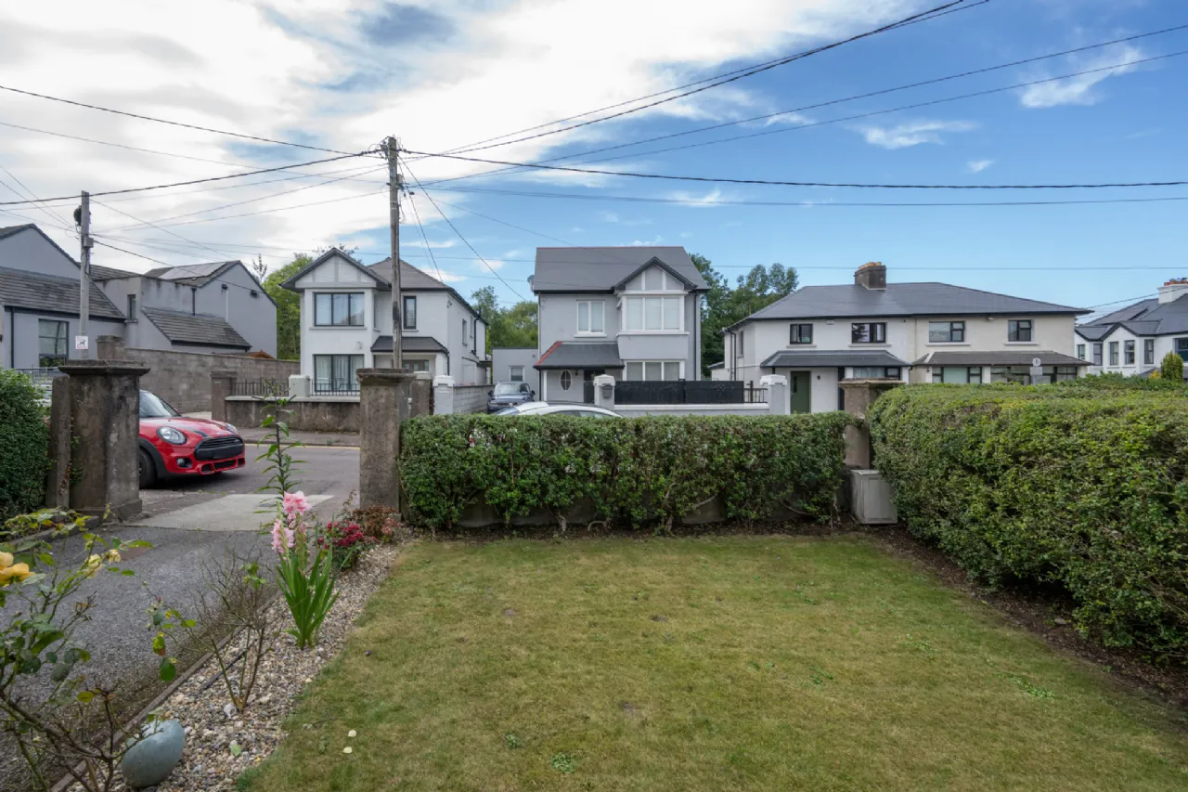
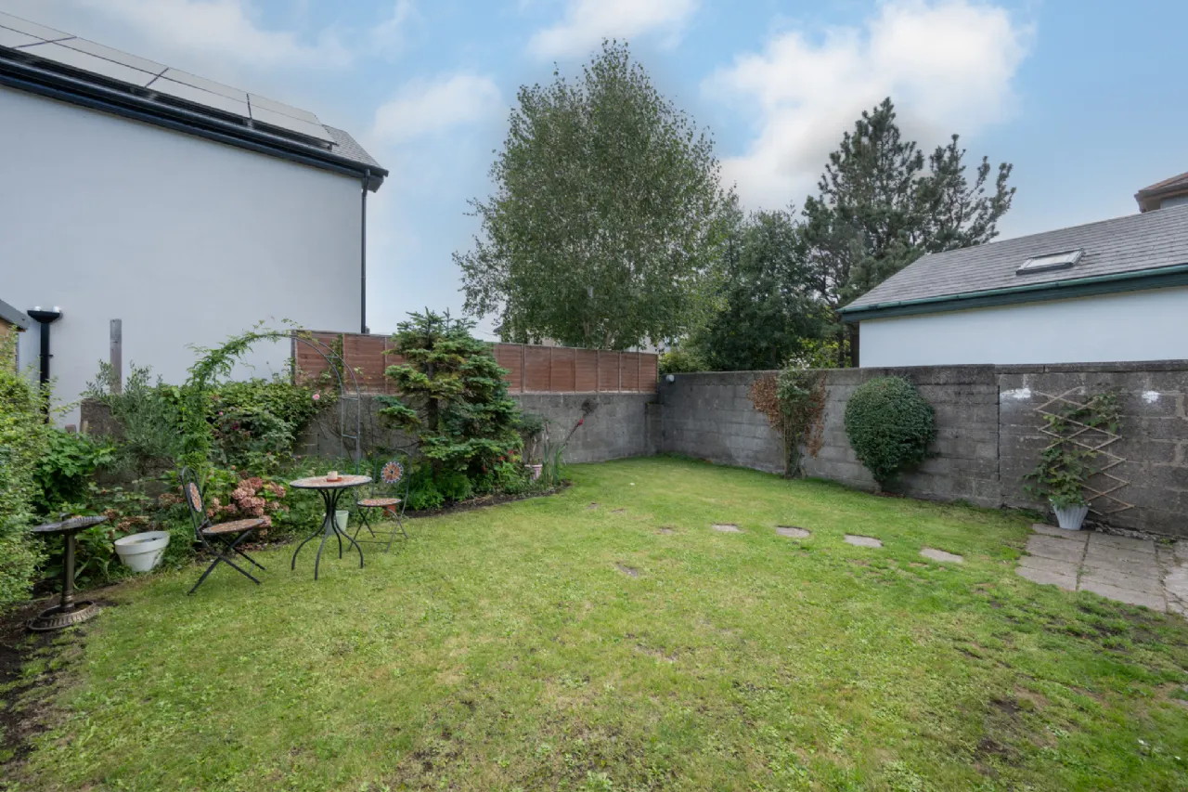
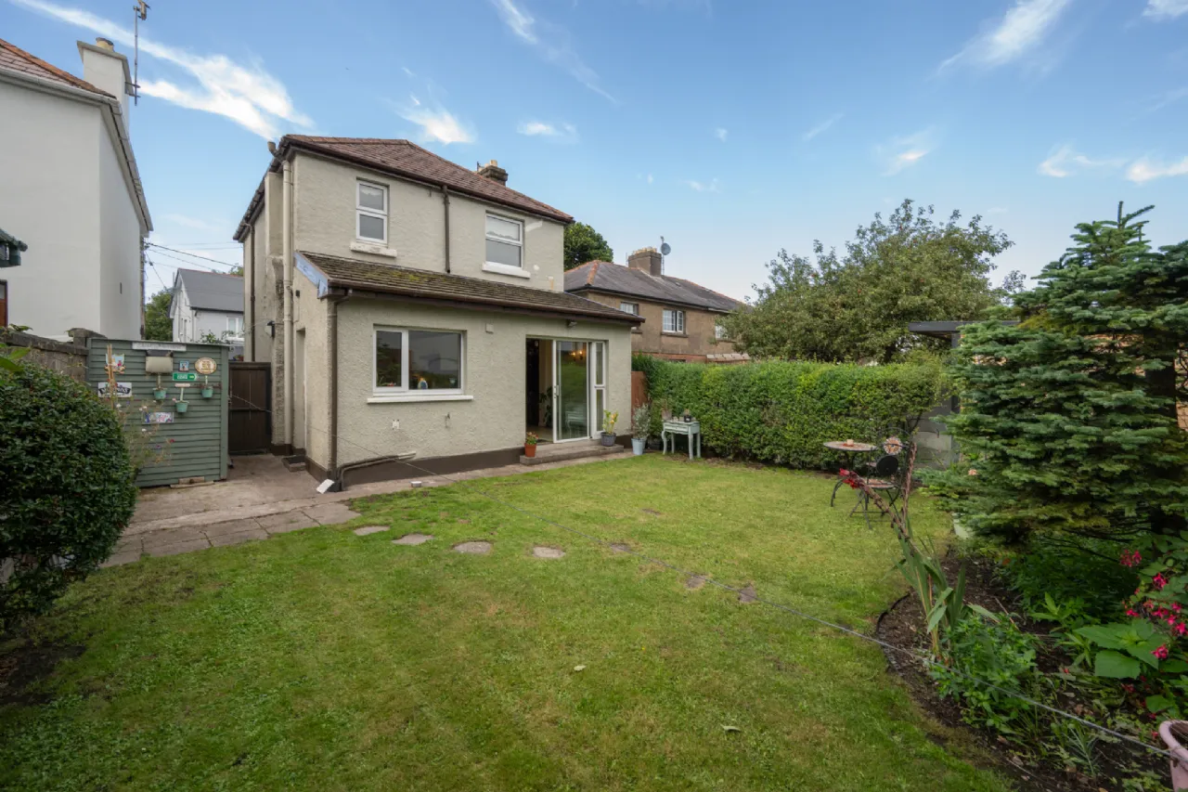
The property occupies a spacious site with off-street parking to the front, complemented by both a paved driveway and a lawned area with mature shrubbery and hedged boundary. To the rear, a fully enclosed private south-facing garden, accessed from a gated side entrance and from the kitchen and sitting room, is almost fully laid in lawn and is bounded by both wall and mature hedging. The rear garden includes a useful, patio area, suitable for outdoor seating and entertaining.
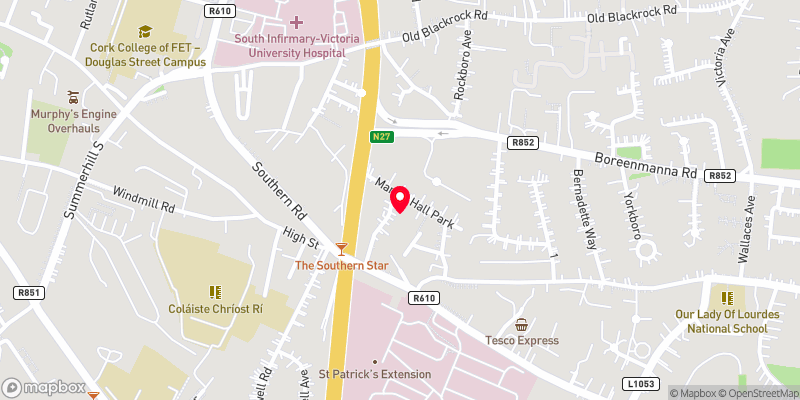
The location is second to none, enjoying close proximity to Cork city centre and Douglas Village, with an excellent range of primary and secondary schools, shops, banks, restaurants, sporting amenities and public transport all within easy reach.
This is a fantastic opportunity to secure a detached home in a premium and highly established residential setting.
Viewing is highly recommended to fully appreciate the potential, space and superb location that No. 46 Marble Hall Park has to offer.

Need a Mortgage?
Up to 90% mortgage available.
Mortgage Insight DAC t/a Sherry FitzGerald Financial Services, Sherry FitzGerald Mortgages is regulated by the Central Bank of Ireland.
Rooms
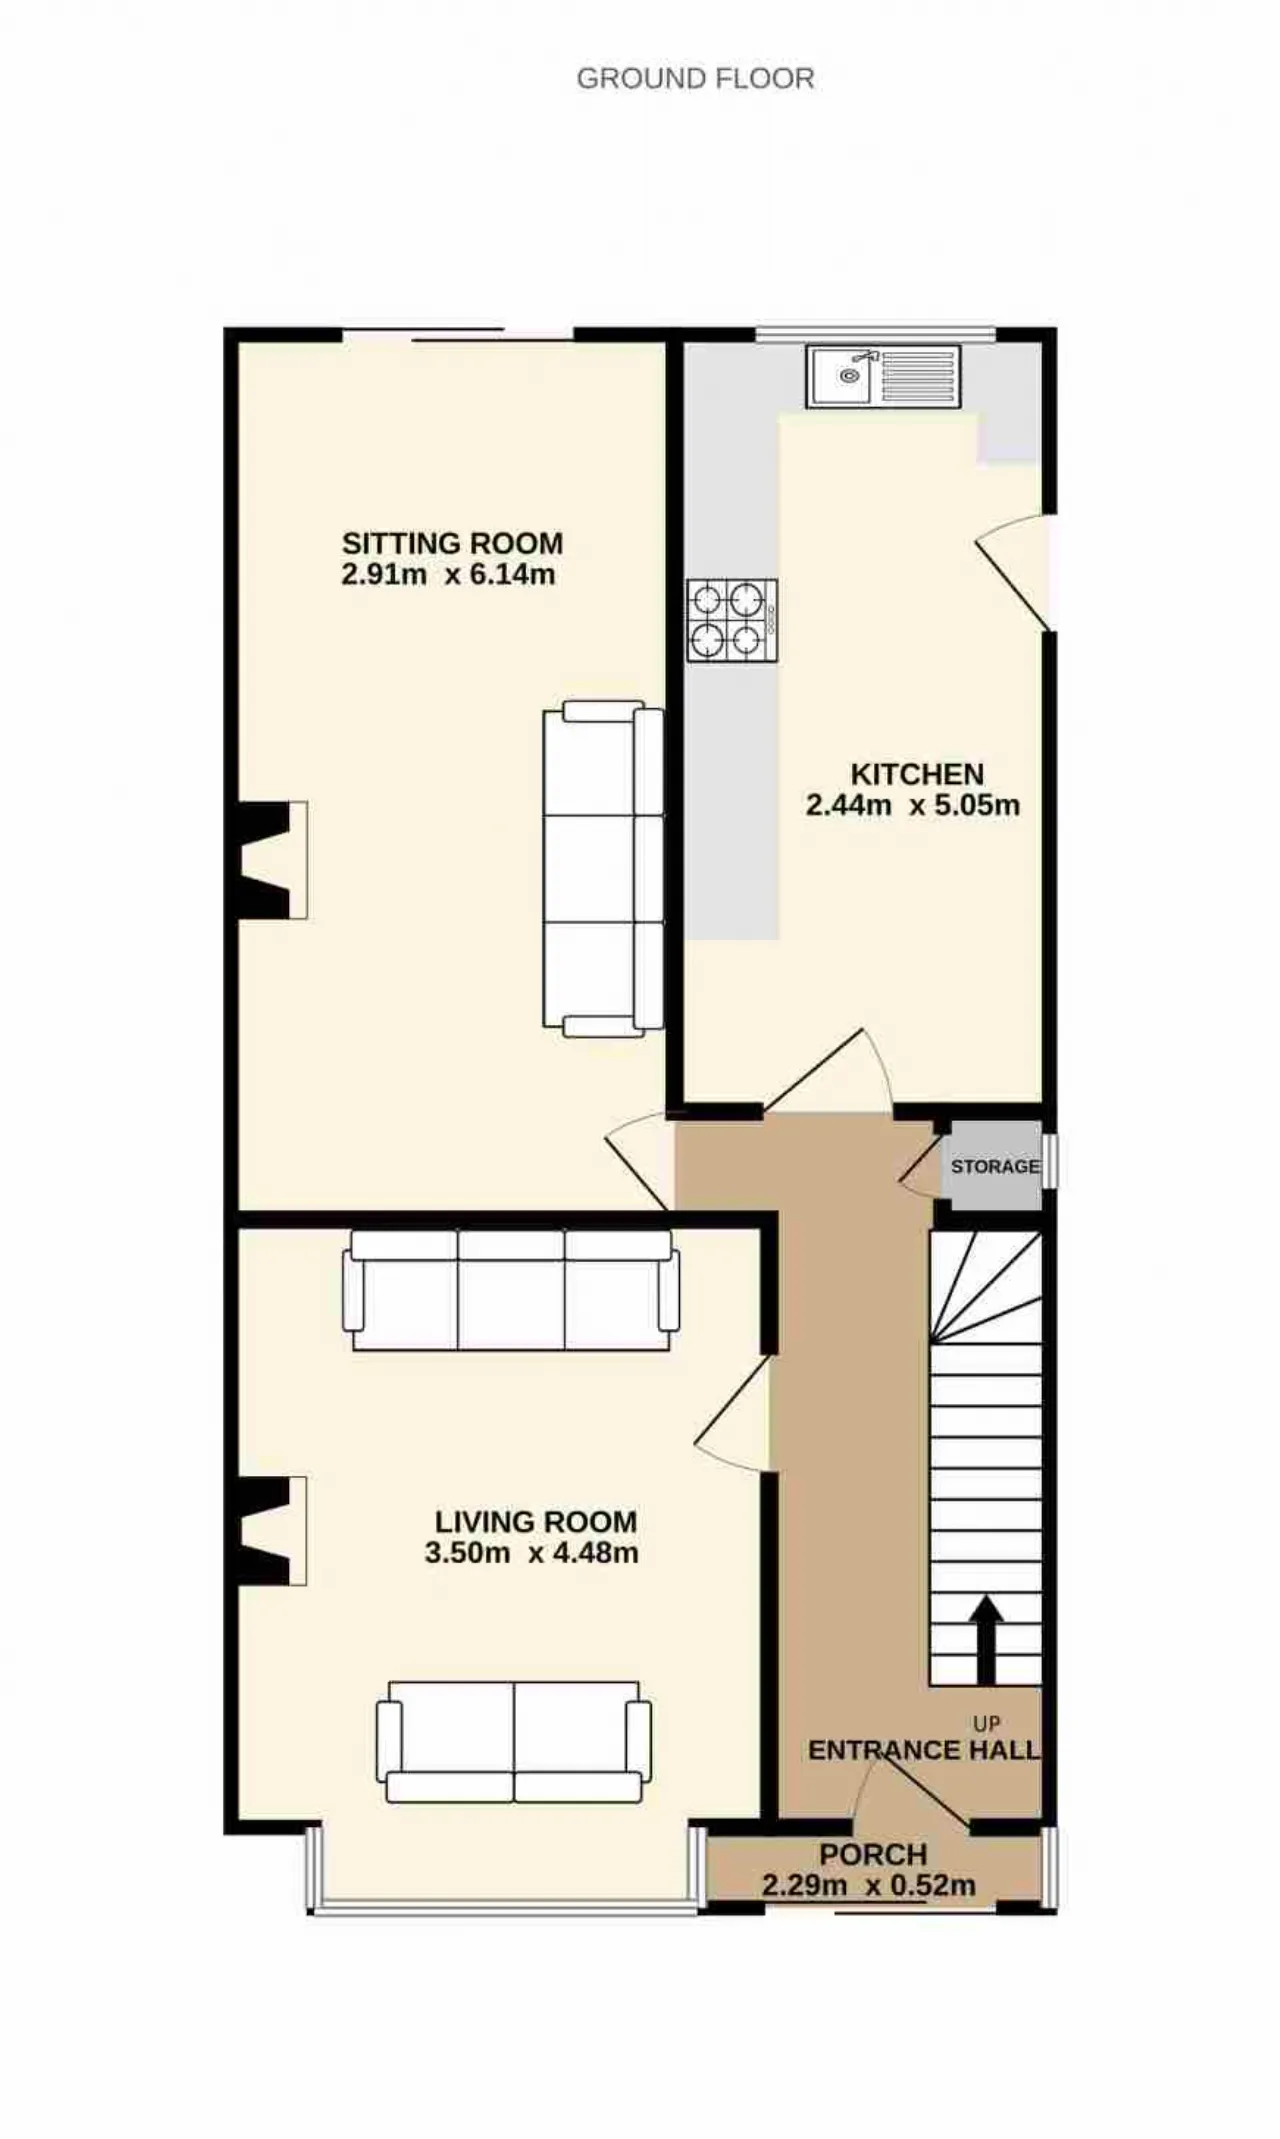
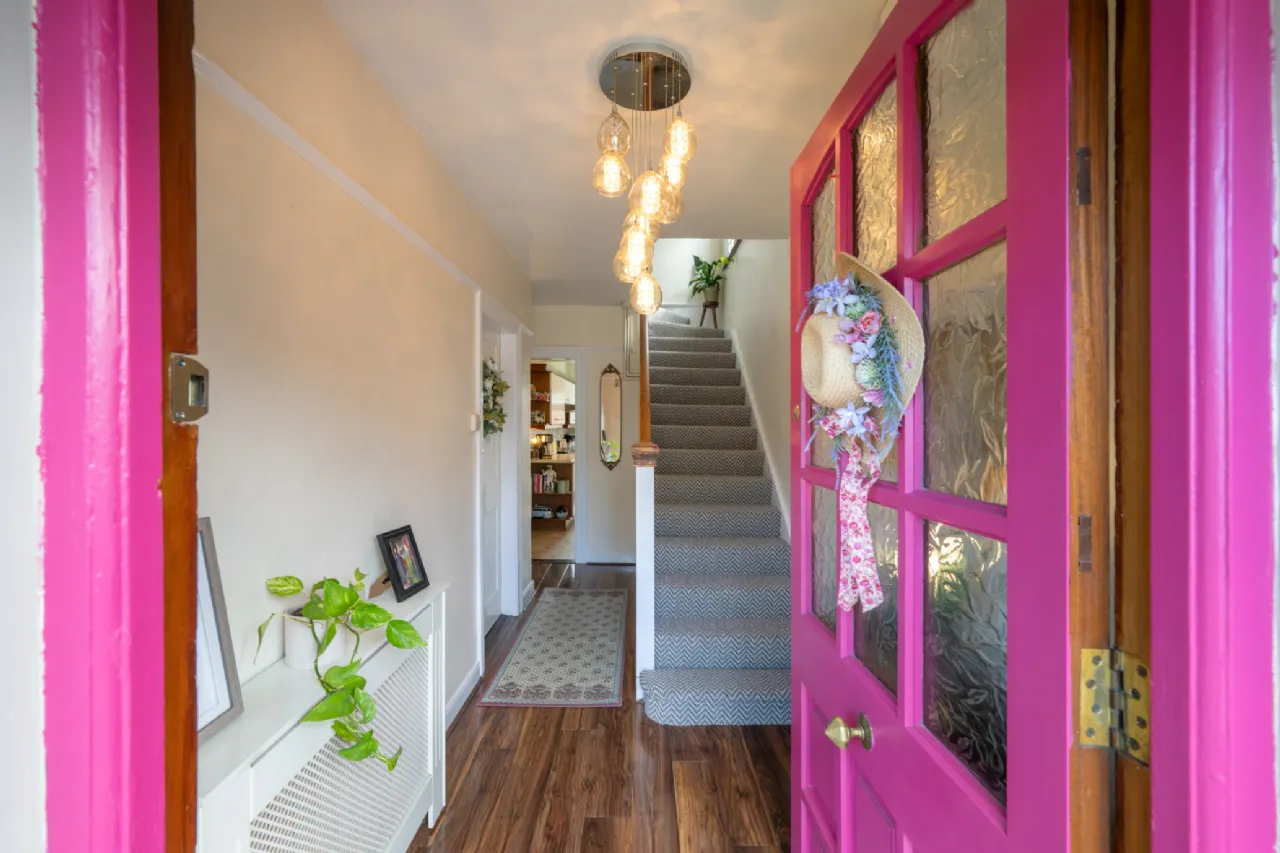
Entrance Hall 1.83m x 4.66m The bright and welcoming entrance hall, accessed via the porch, features wood-effect flooring, useful under-stairs storage and a newly carpeted traditional staircase leading to the first floor, with access to the two reception rooms and kitchen.
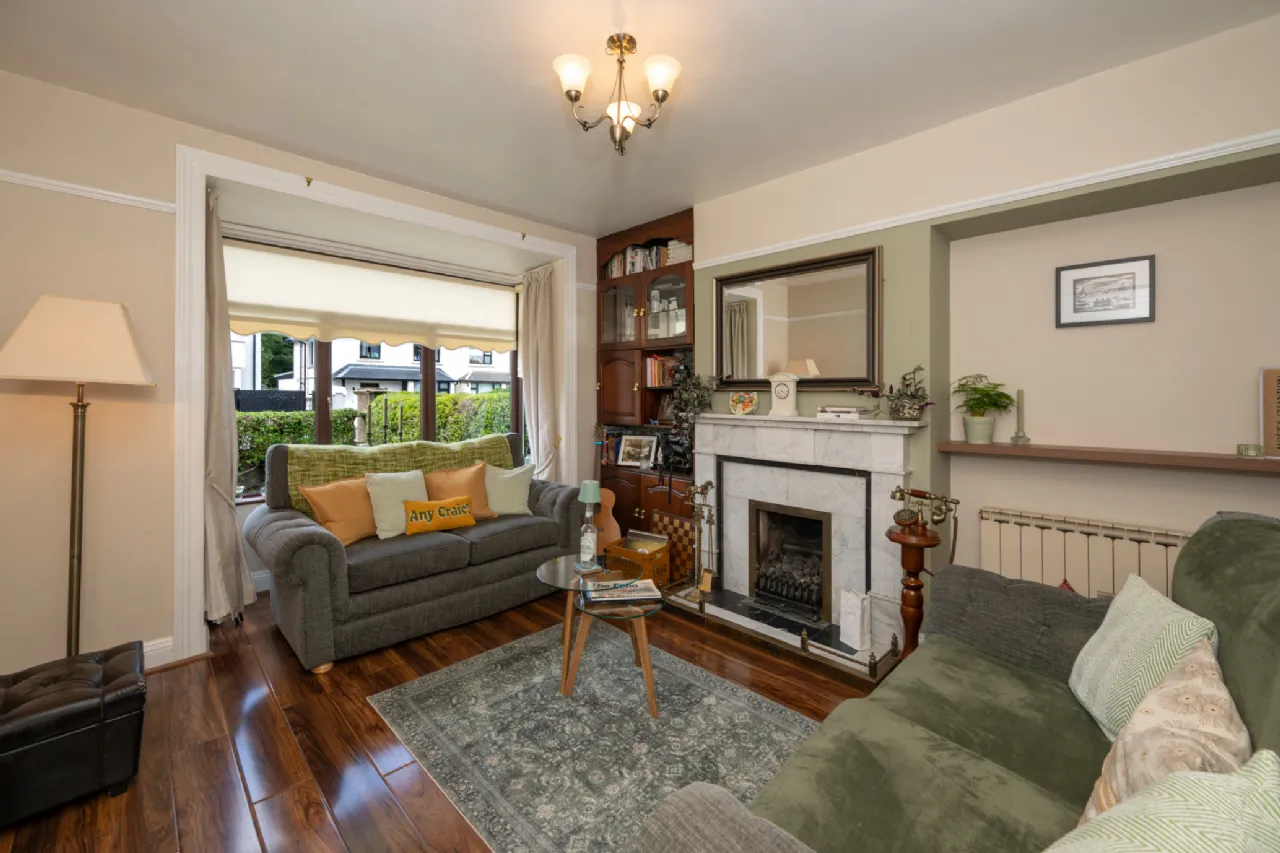
Living Room 3.50m x 4.48m Spacious reception room which features laminate wood flooring and a large bay window that overlooks the front garden. The room benefits from a gas fireplace with a characterful marble surround.
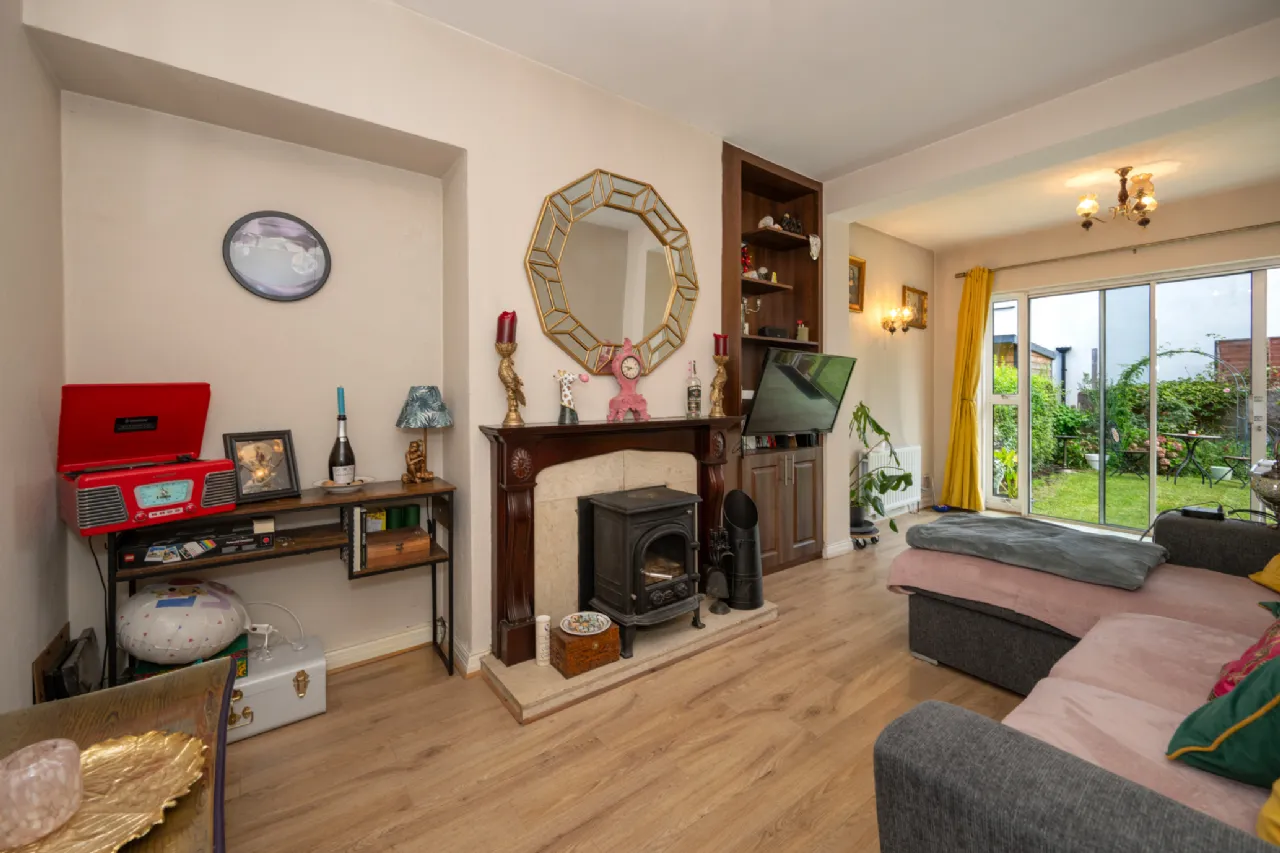
Sitting Room 2.91m x 6.14m Located off the entrance hall, this bright and spacious second reception room enjoys direct access to the rear garden through sliding doors. The room is further enhanced by an open fireplace incorporating a wood-burning stove, creating a warm and inviting atmosphere.
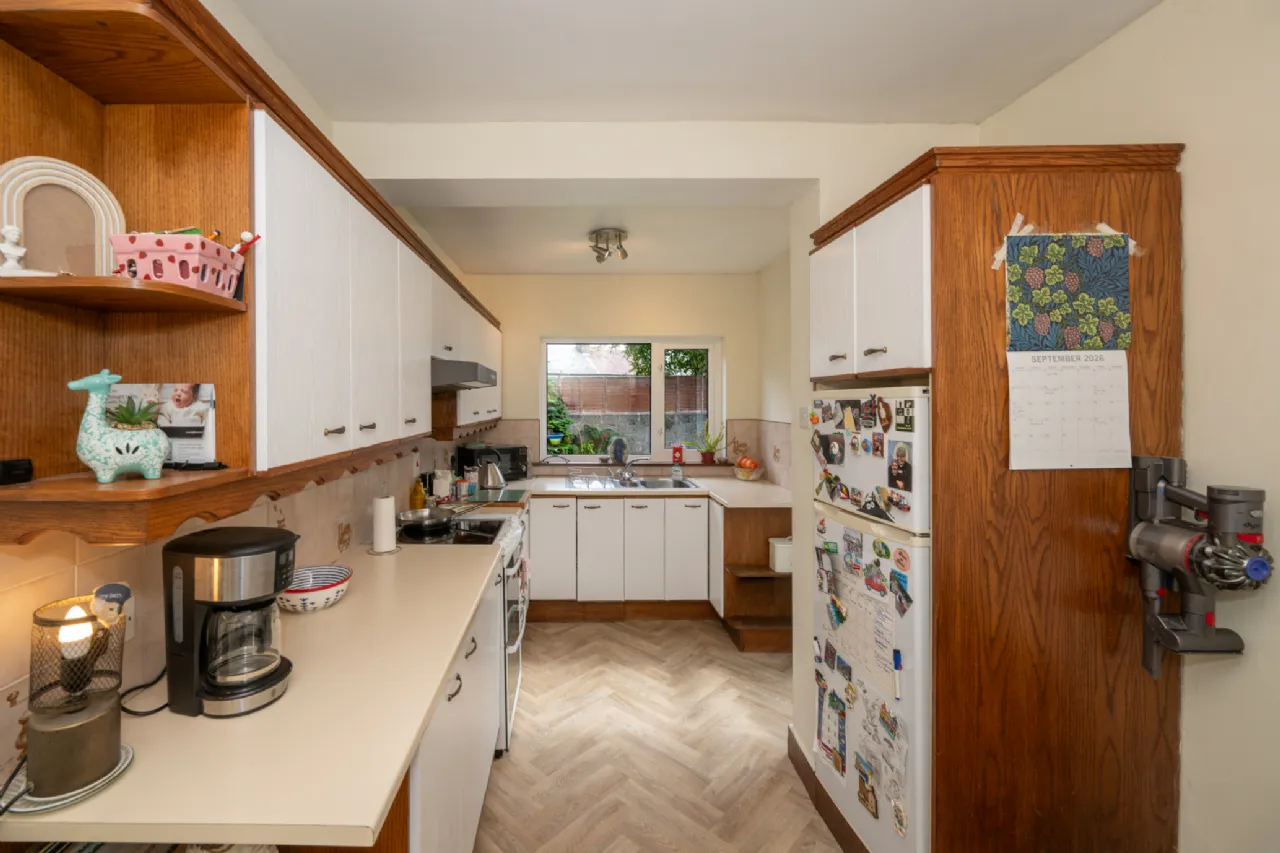
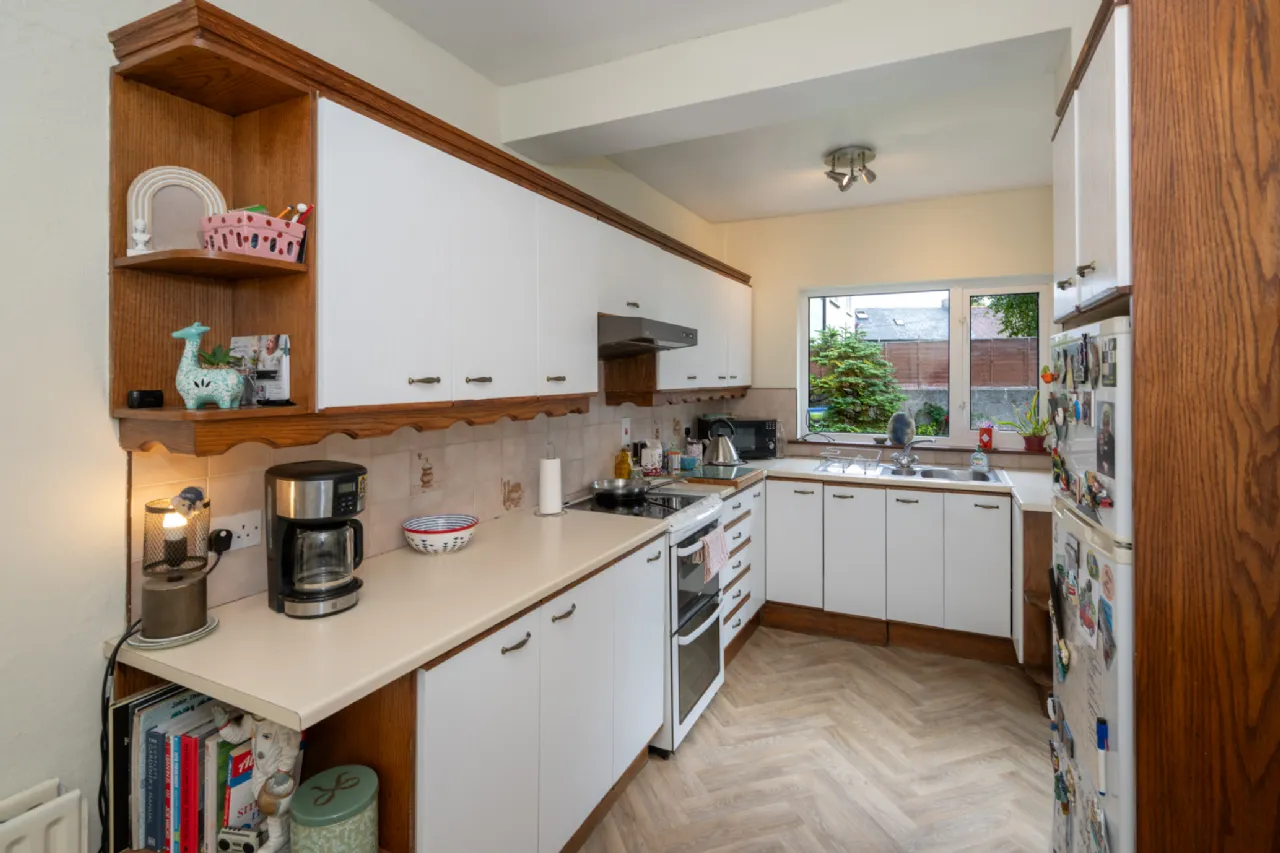
Kitchen 2.44m x 5.05m The kitchen is fitted with floor and eye-level units along with ample worktop space and features parquet-effect lino flooring. A window overlooking the rear garden fills the room with natural light, while a door provides direct access to the garden area.
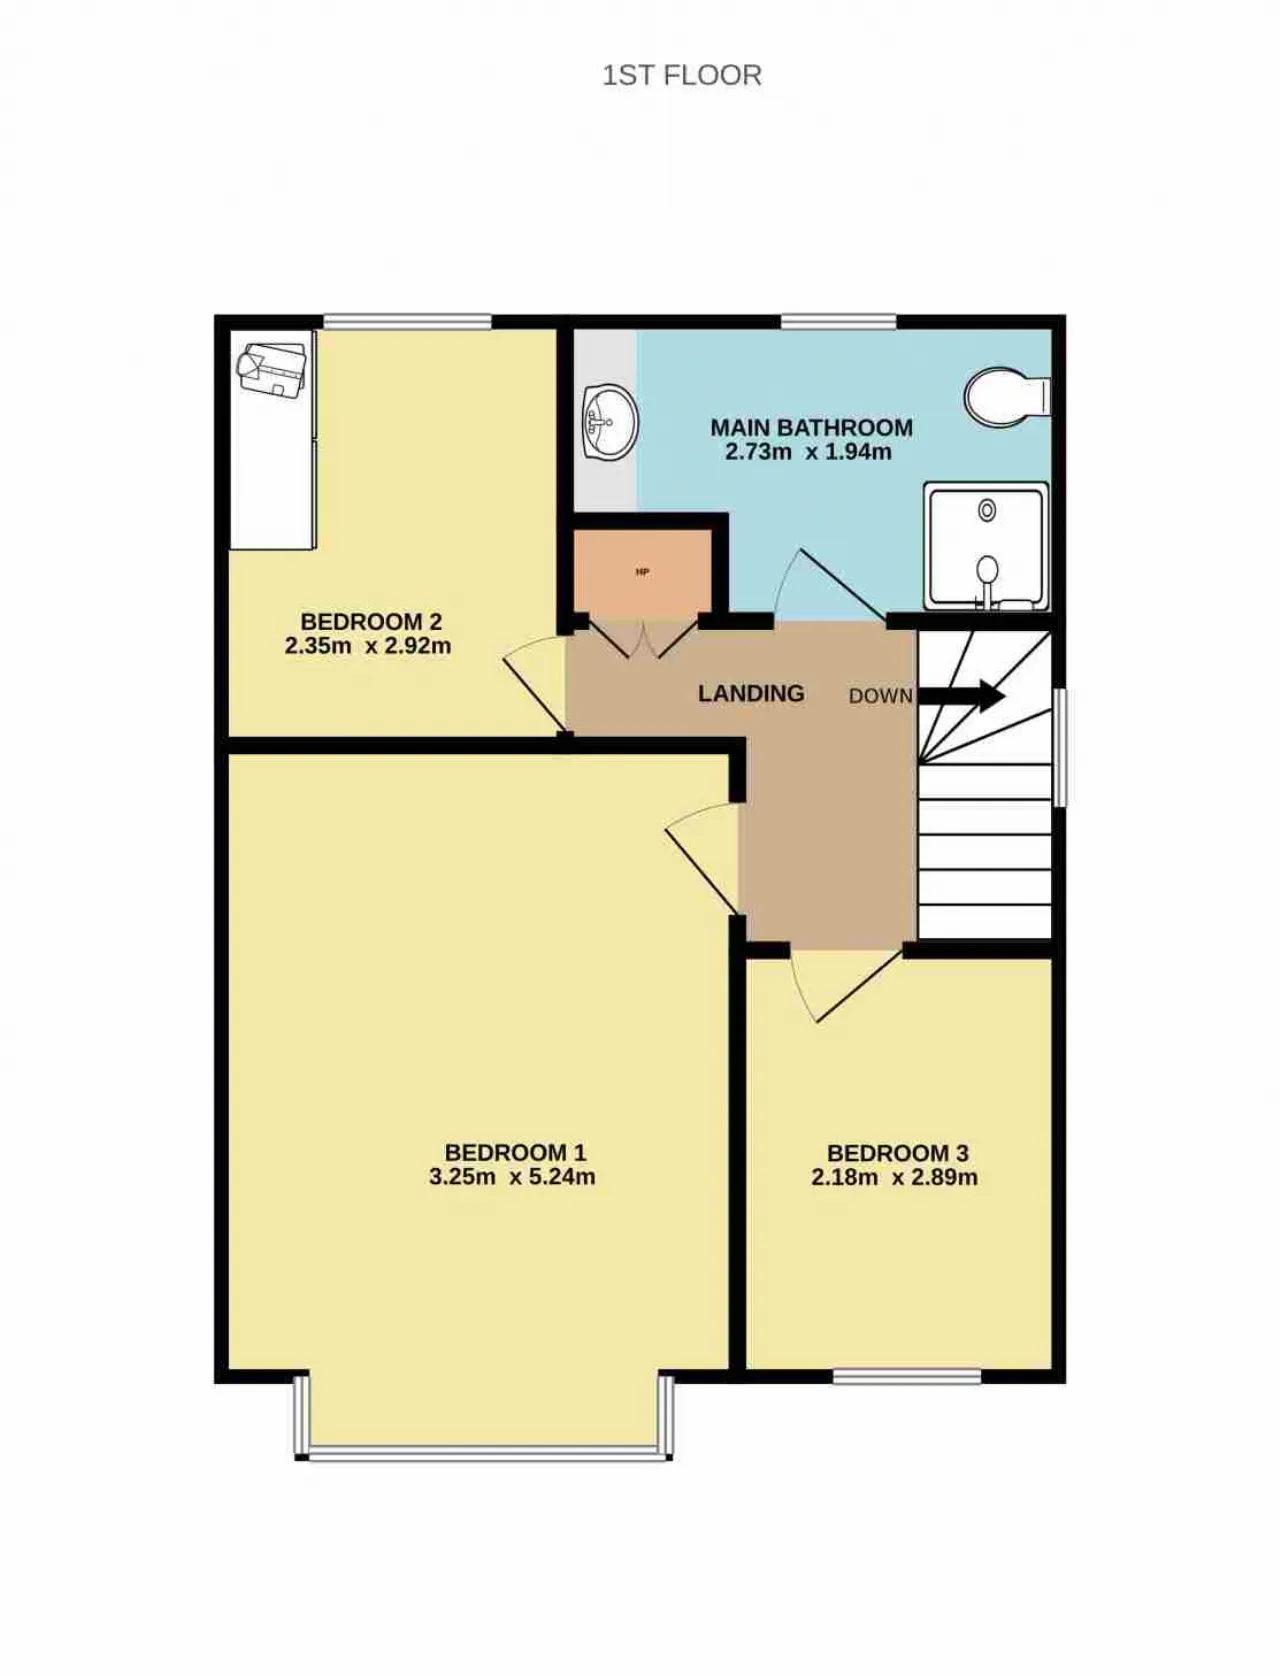
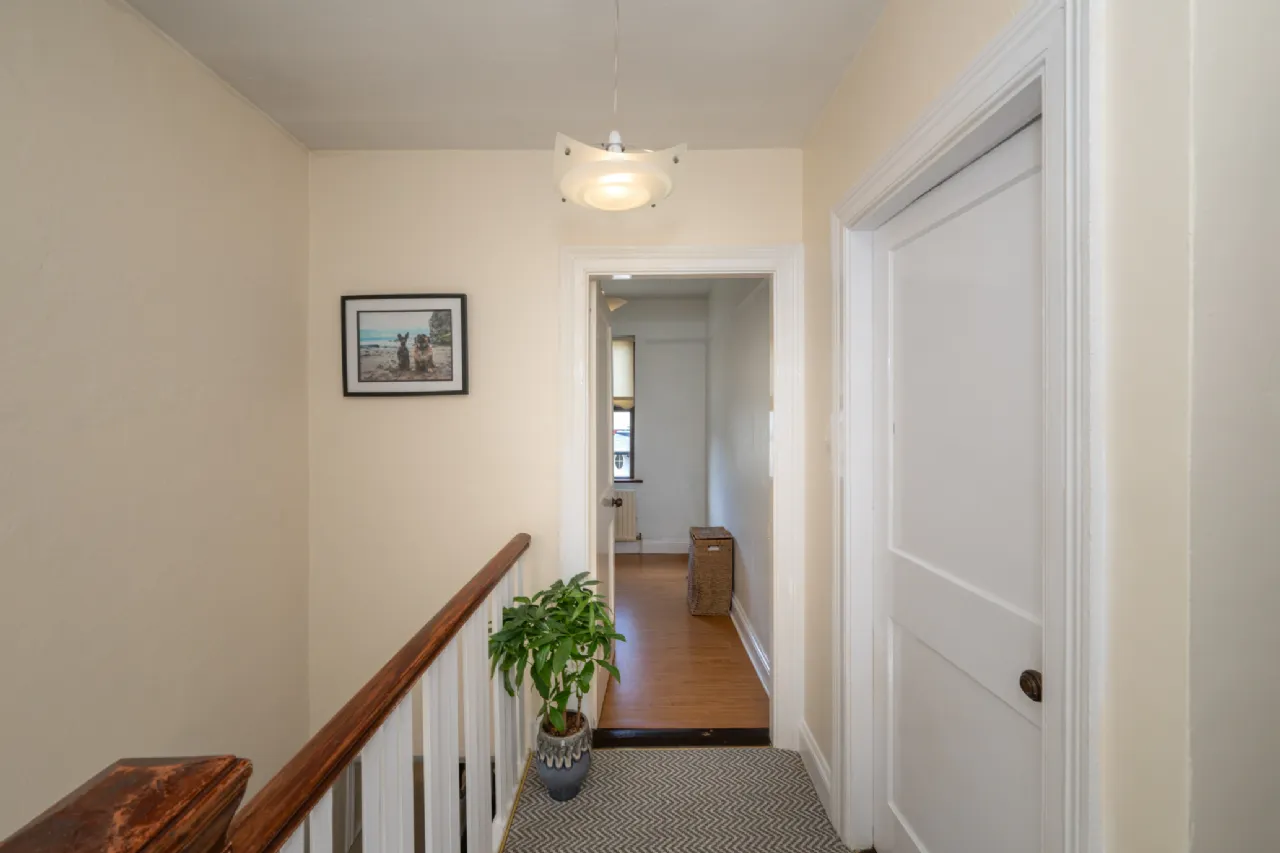
Landing 2.12m x 2.50m Mid-way up the stairs, there is a window facing out to the side of the property, which fills the area with natural light. The generous landing gives access to all bedrooms and the main bathroom.
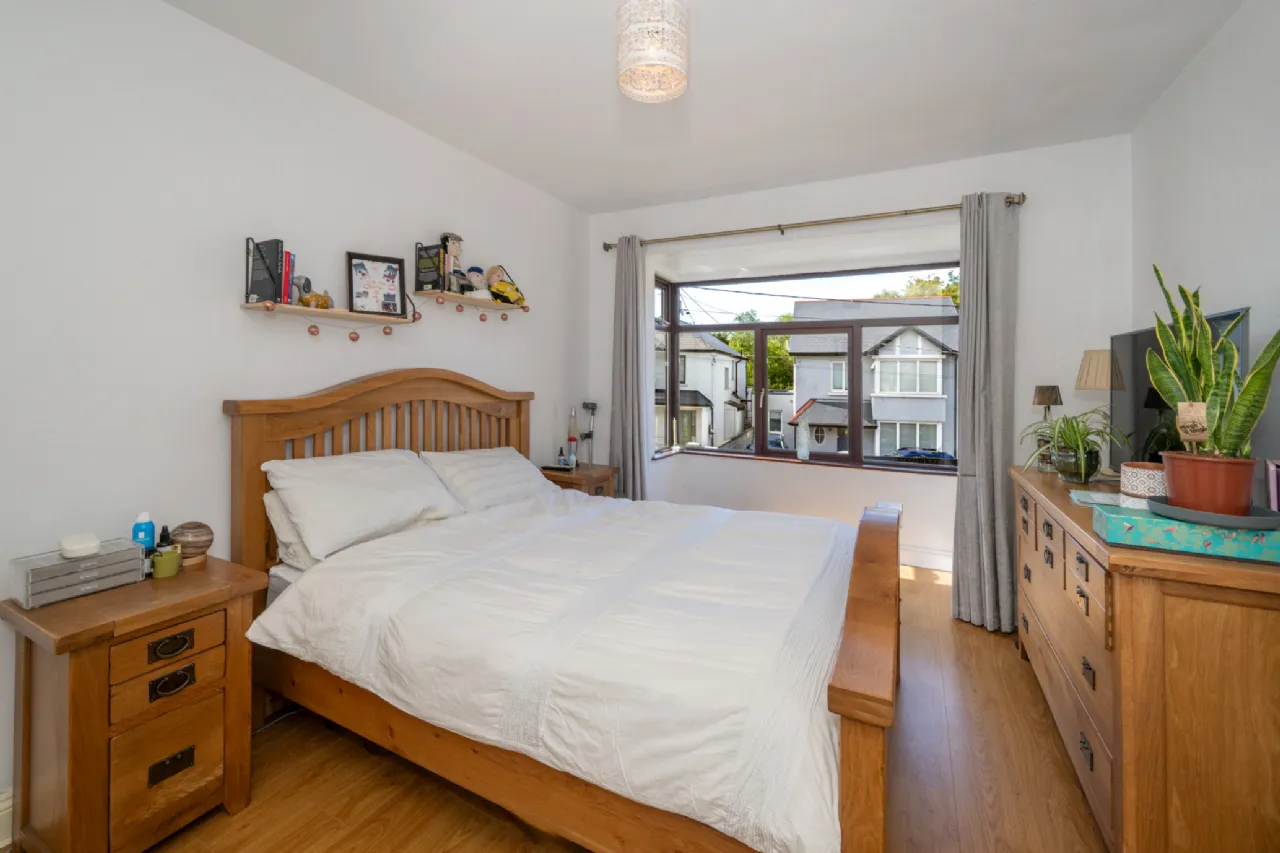
Bedroom 1 3.25m x 5.24m Large and light-filled double bedroom to the front of the property that features laminate wood flooring and a large bay window that overlooks the front garden.
Bedroom 2 2.35m x 2.92m Spacious bedroom to the rear of the property. It features a built-in wardrobe, laminate wood flooring and a window that overlooks the rear garden.
Bedroom 3 2.18m x 2.89m This bedroom features laminate wood flooring and a window that overlooks the front garden.
Main Bathroom 2.73m x 1.94m Fully tiled three-piece electric shower suite with a vanity unit and integrated sink. A window that overlooks the rear garden provides light and natural ventilation.
Garden The property occupies a spacious site with off-street parking to the front, complemented by both a paved driveway and a lawned area with mature shrubbery and hedged boundary. To the rear, a fully enclosed private south-facing garden, accessed from a gated side entrance and from the kitchen and sitting room, is almost fully laid in lawn and is bounded by both wall and mature hedging. The rear garden includes a useful, patio area, suitable for outdoor seating and entertaining.
BER Information
BER Number: 119810547
Energy Performance Indicator: 381.06 kWh/(m2.y)
 Get Directions
Advice For Buyers
Buying property is a complicated process. With over 40 years’ experience working with buyers all over Ireland, we’ve researched and developed a selection of useful guides and resources to provide you with the insight you need..
Mortgages
From getting mortgage-ready to preparing and submitting your full application, our Mortgages division have the insight and expertise you need to help secure you the best possible outcome.
Research
Applying in-depth research methodologies, we regularly publish market updates, trends, forecasts and more helping you make informed property decisions backed up by hard facts and information.