Print



€295,000
 2 beds
 1 bath
 93 sqm

Description
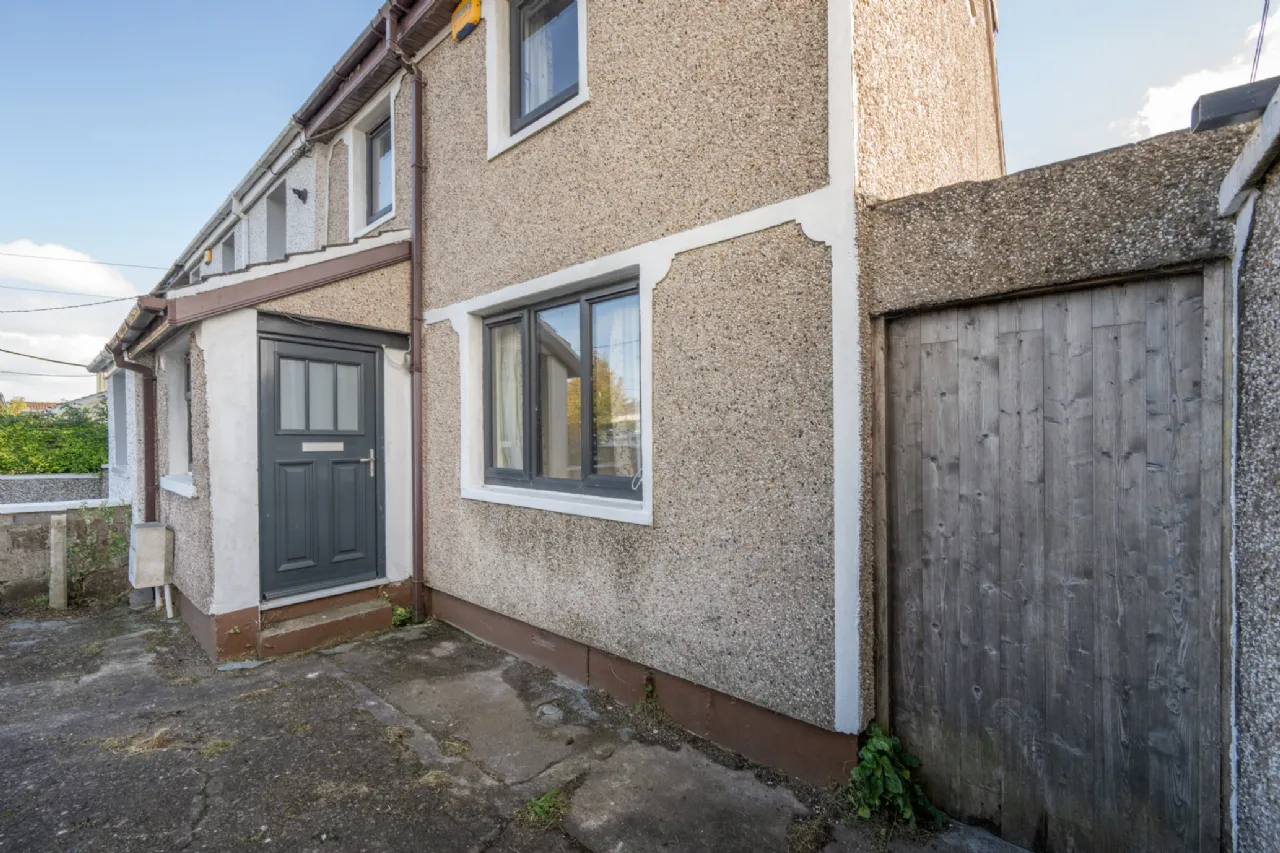
The property benefits from new windows and doors but will benefit from further modernisation making this a fantastic opportunity to acquire a home in such a popular residential location close to Cork city and all amenities.
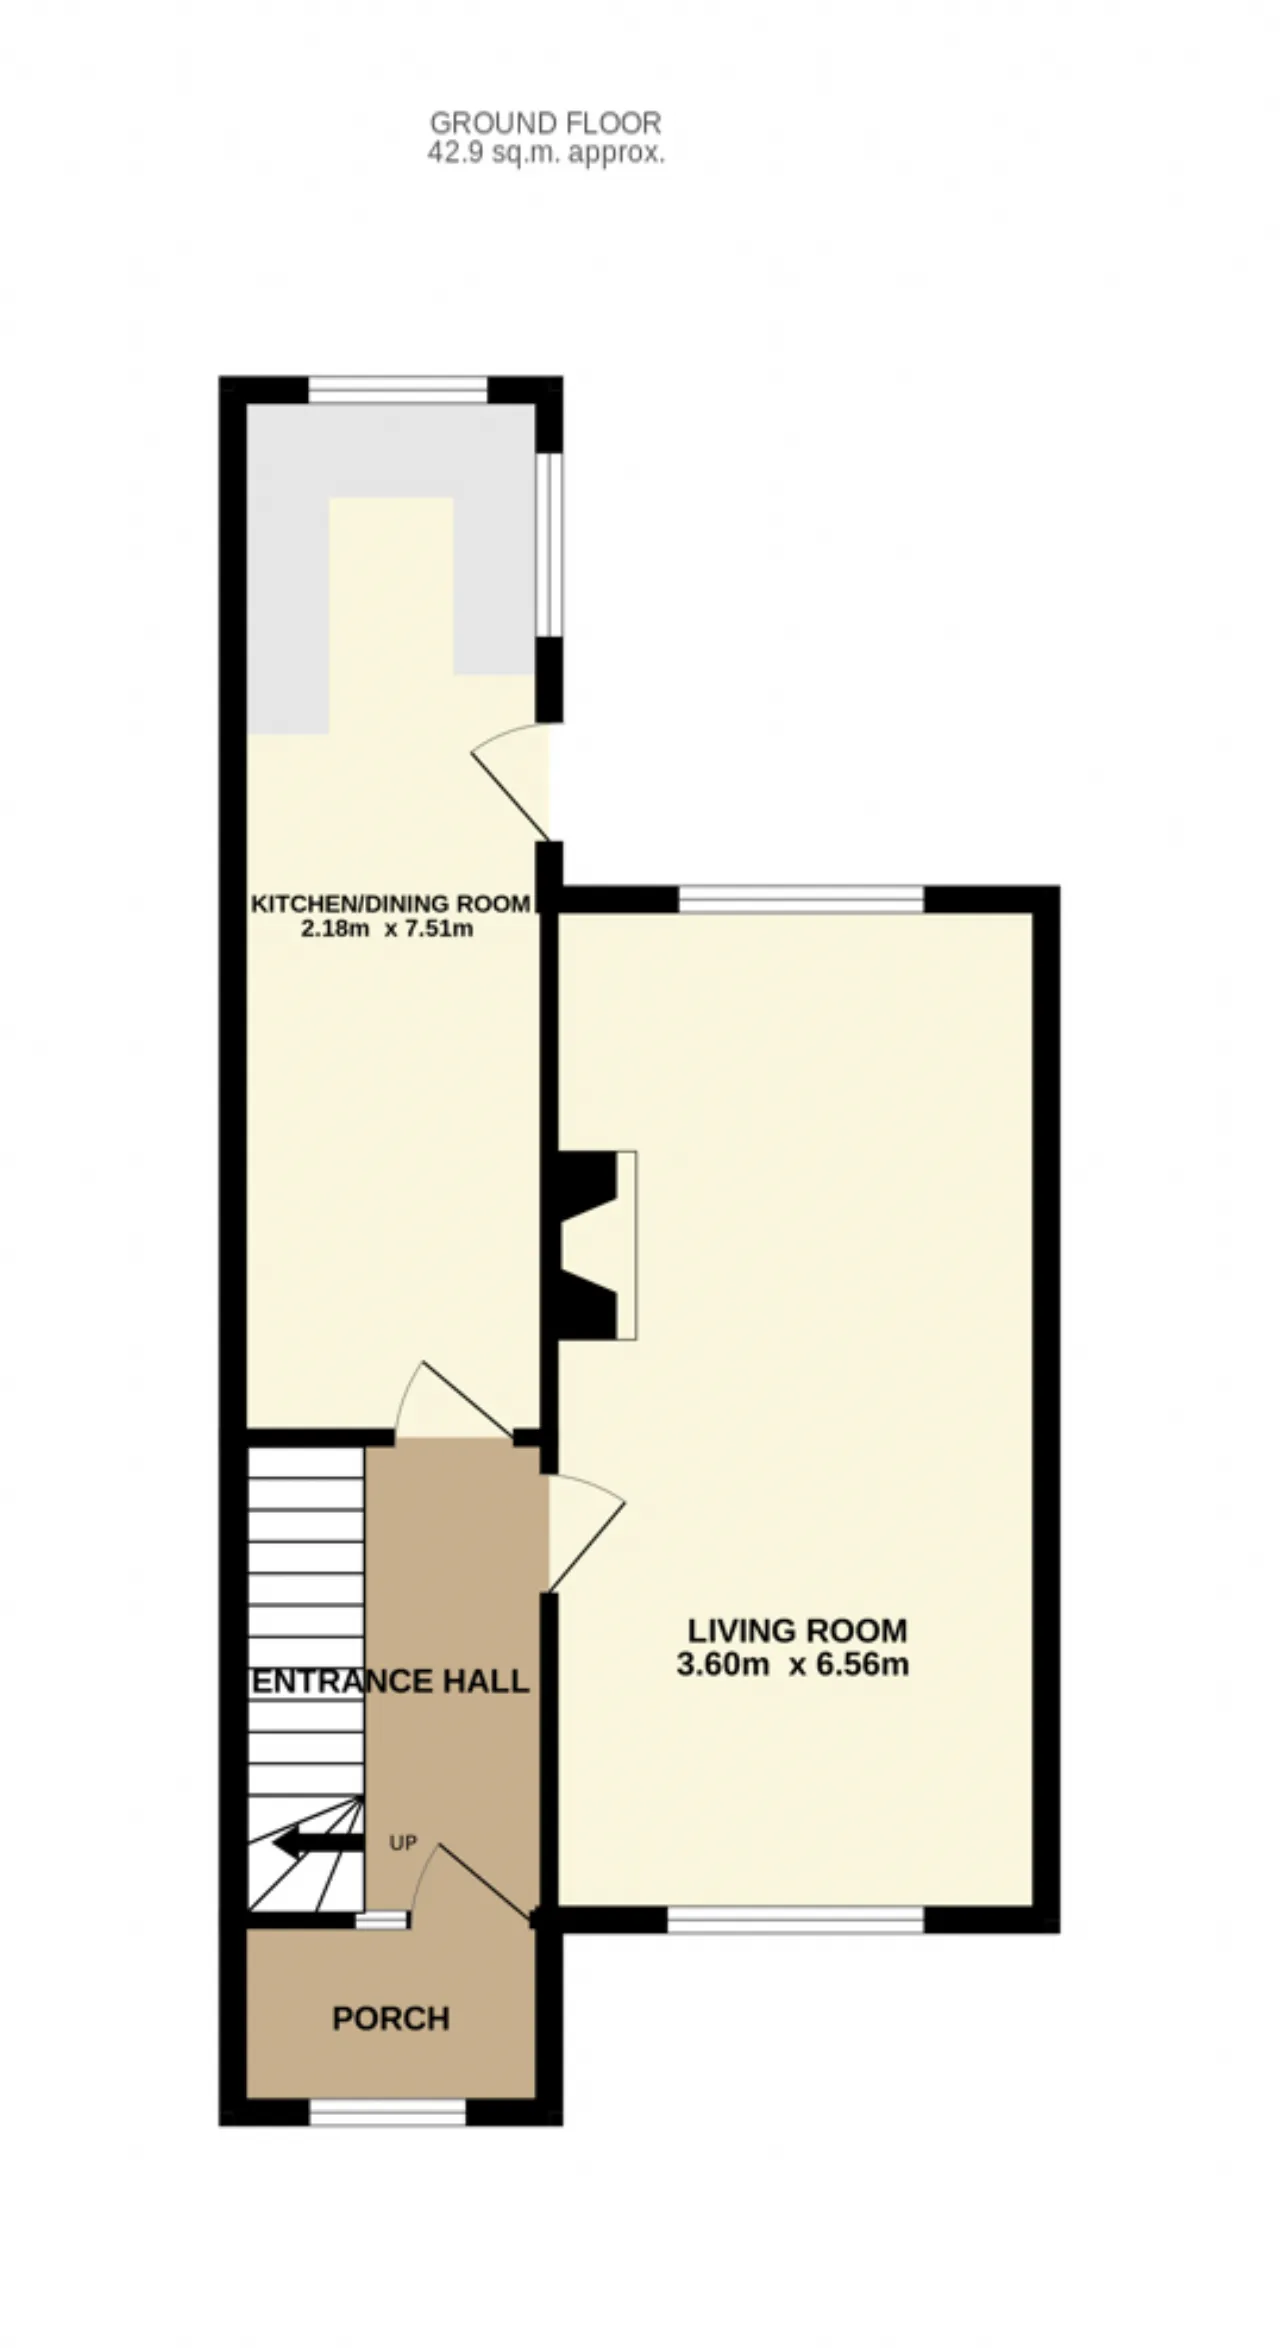
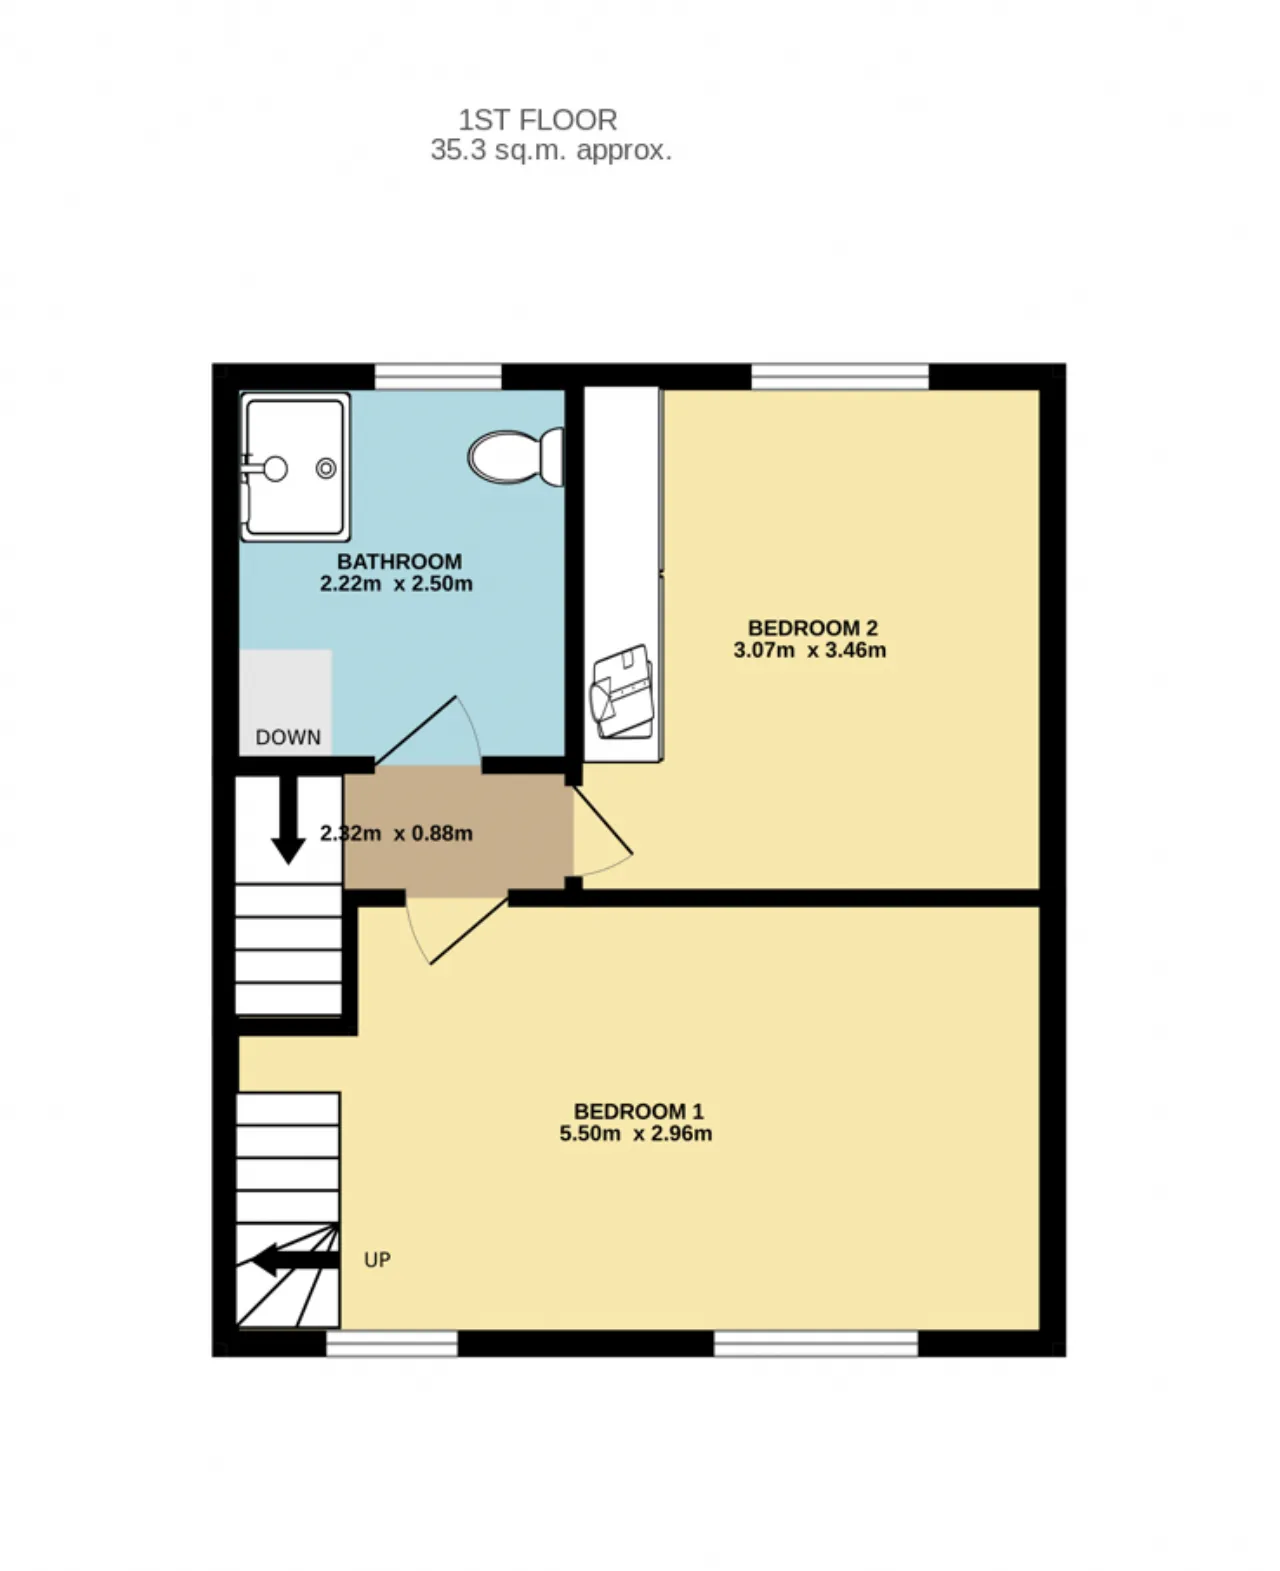
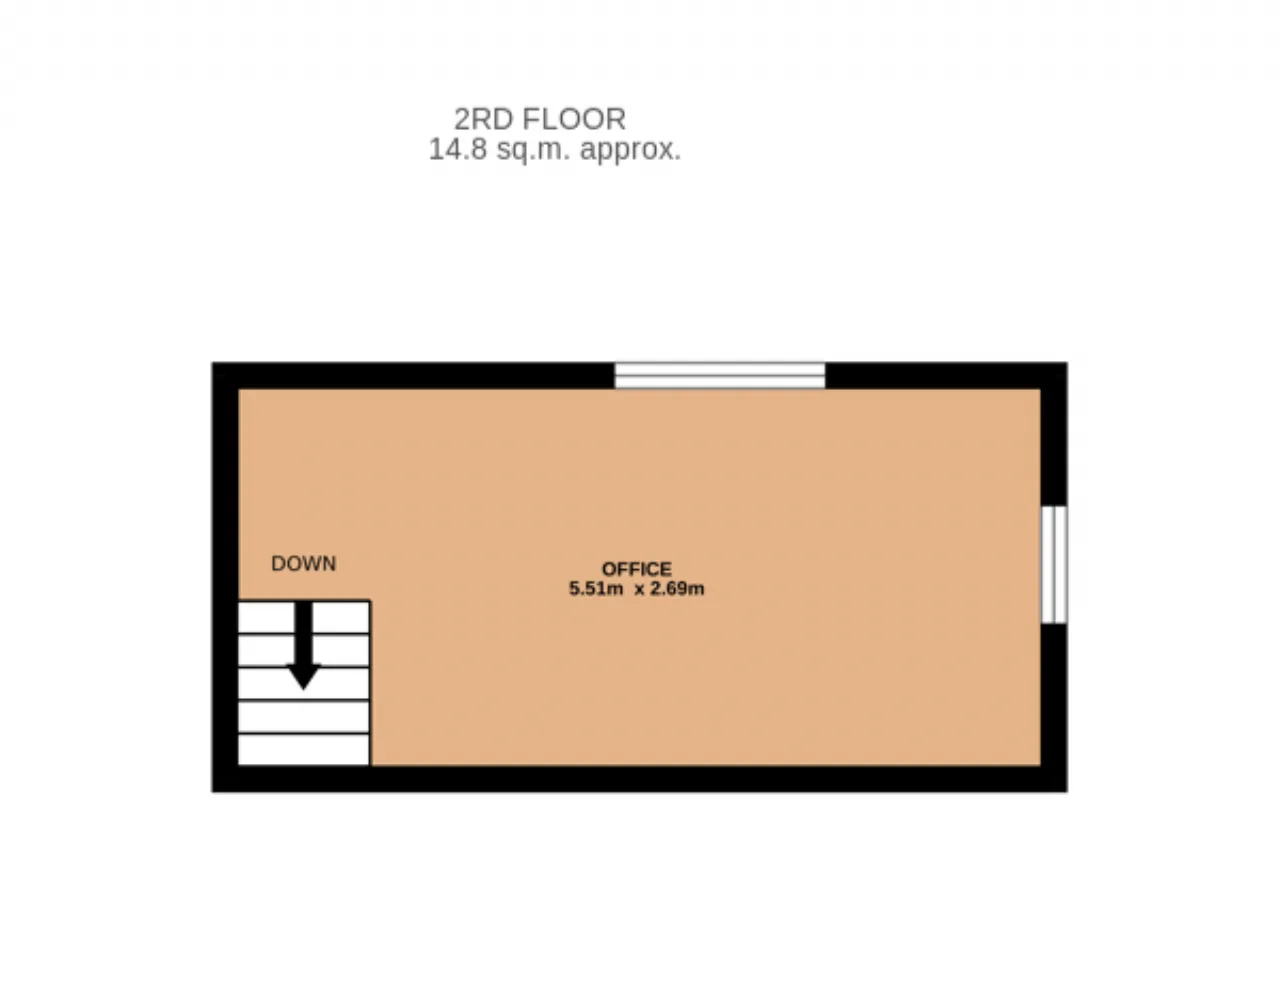
Accommodation, in brief, extends to a porch, entrance hall, living room and kitchen/dining area, which are all located on the ground floor. Upstairs are two bedrooms, a family bathroom and a converted attic space.
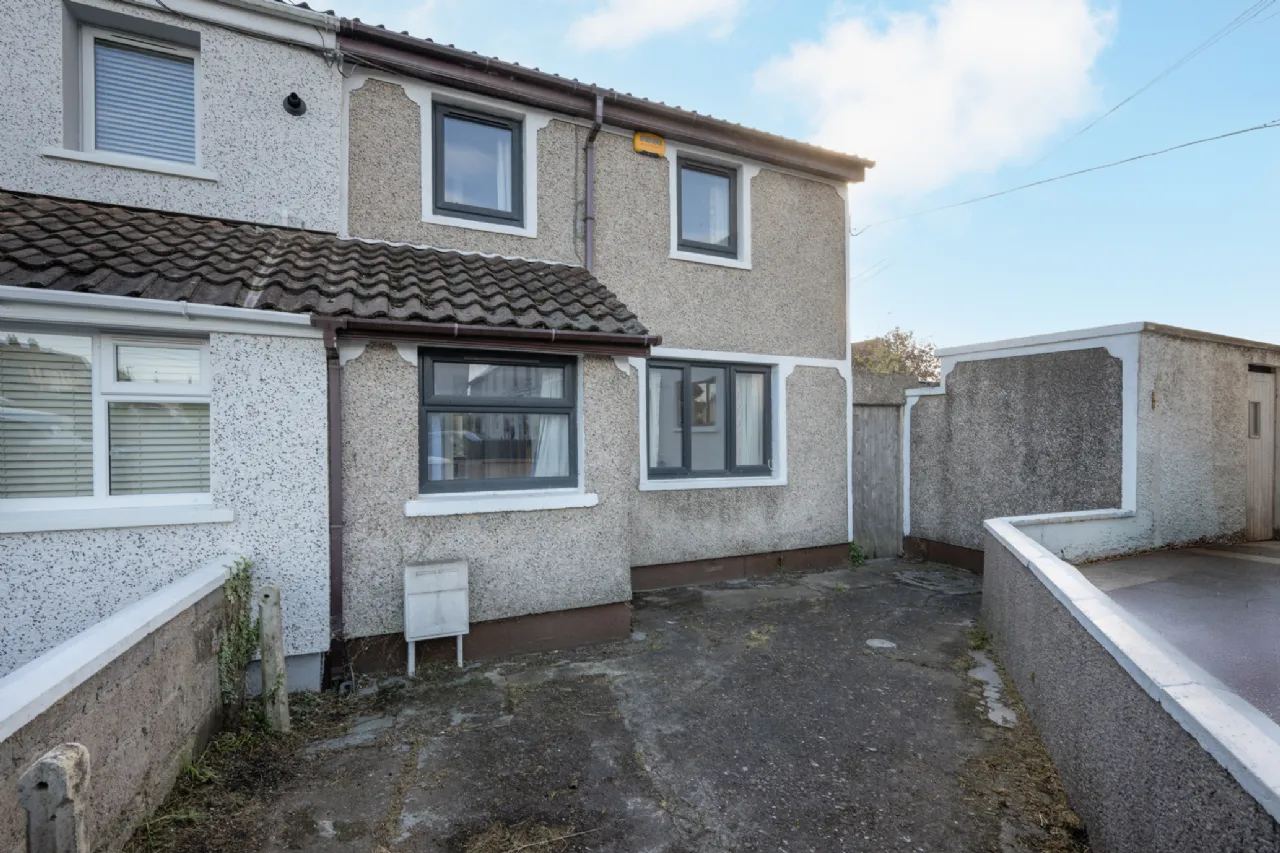
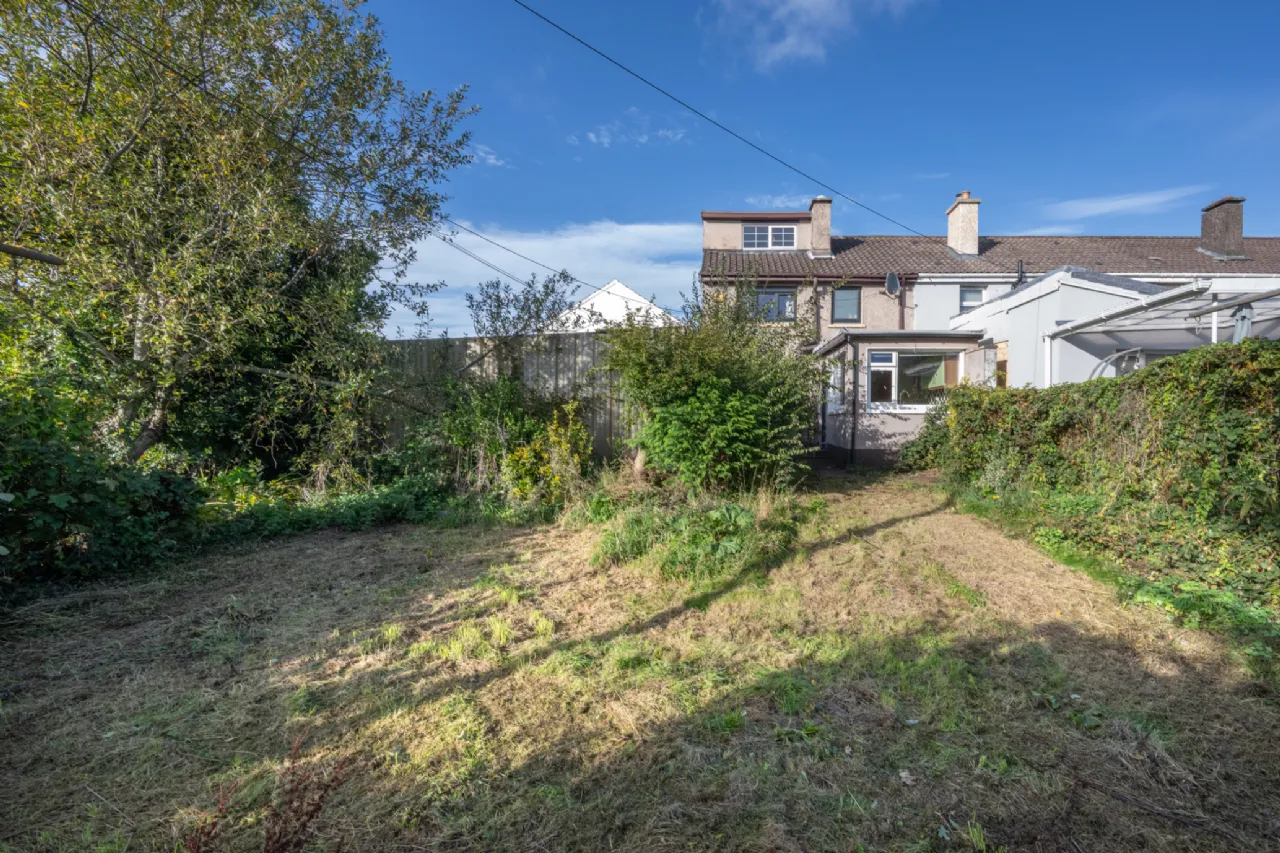
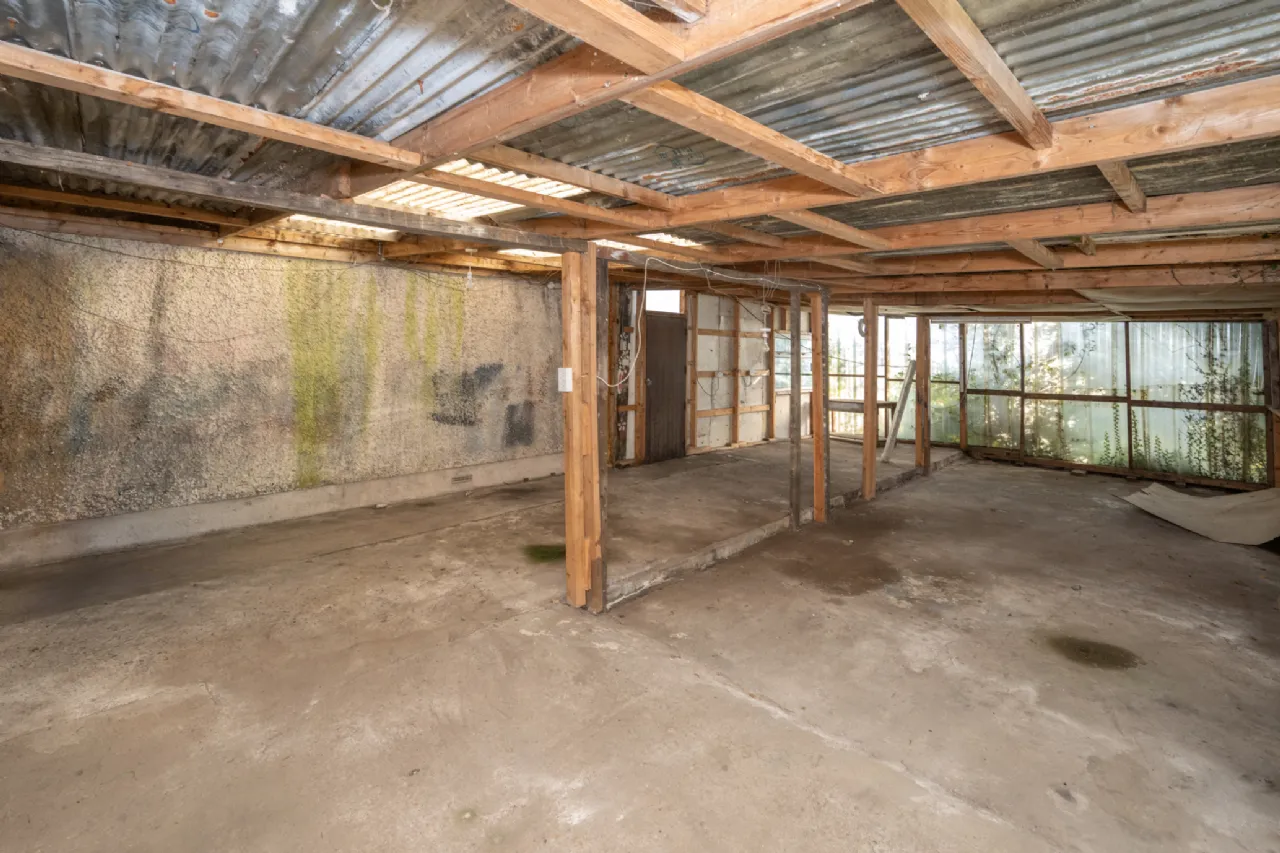
Externally, there is a driveway to the front offering private, off-street parking and to the rear is a large corner garden that enjoys a very sunny south facing aspect. In addition to this, the large shed provides the opportunity for extra storage space or extension potential.
This is a fantastic opportunity to acquire a home that should not be missed.
Don’t delay, arrange a viewing today.

Need a Mortgage?
Up to 90% mortgage available.
Mortgage Insight DAC t/a Sherry FitzGerald Financial Services, Sherry FitzGerald Mortgages is regulated by the Central Bank of Ireland.
Rooms
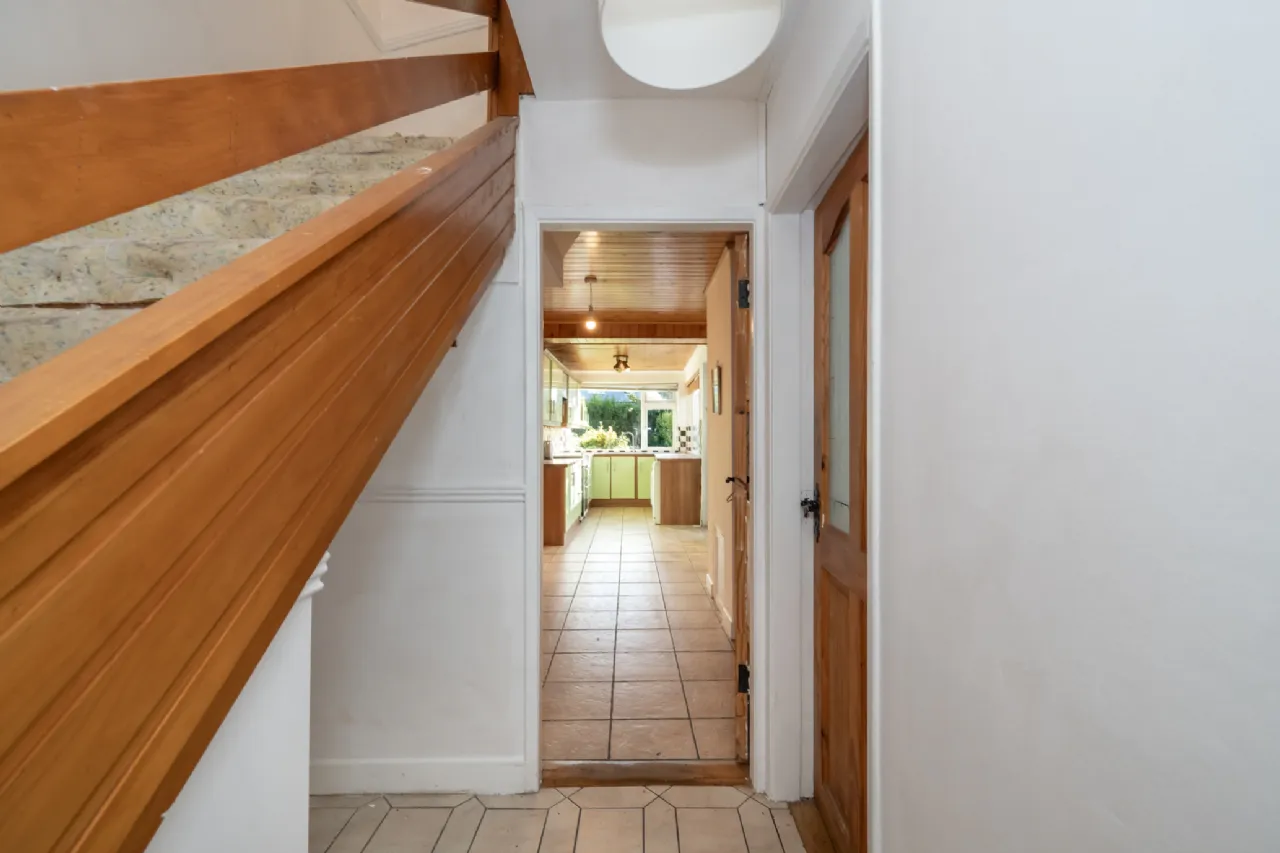
Entrance Hall 3.10m x 1.78m A welcoming entrance hall with tiled floor and a storage closet.
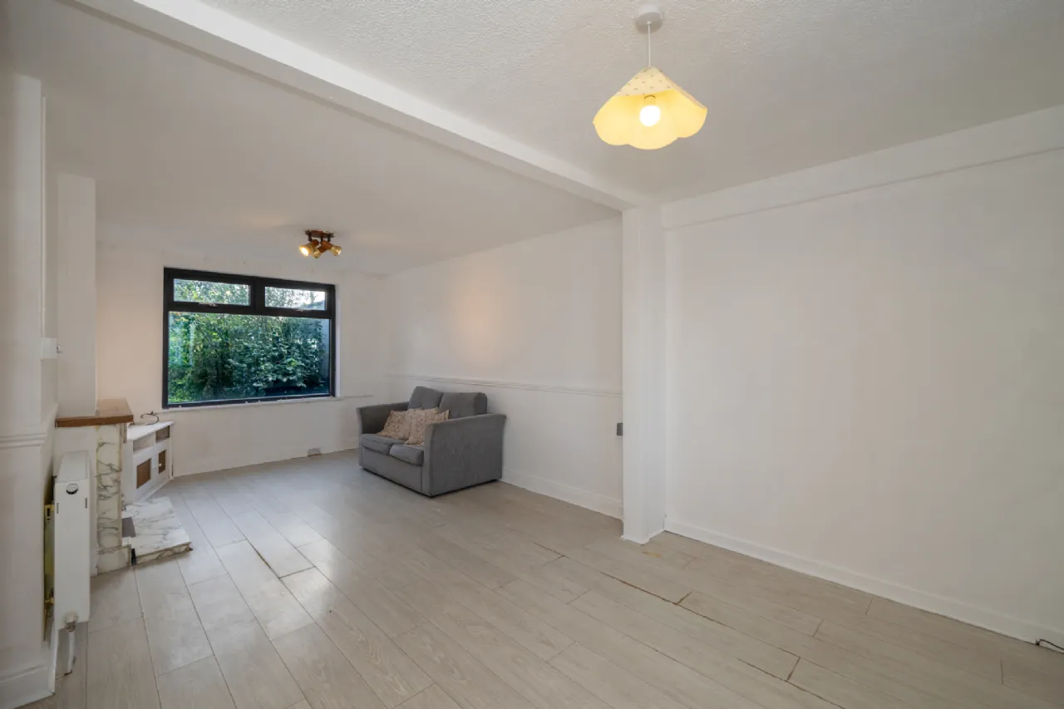
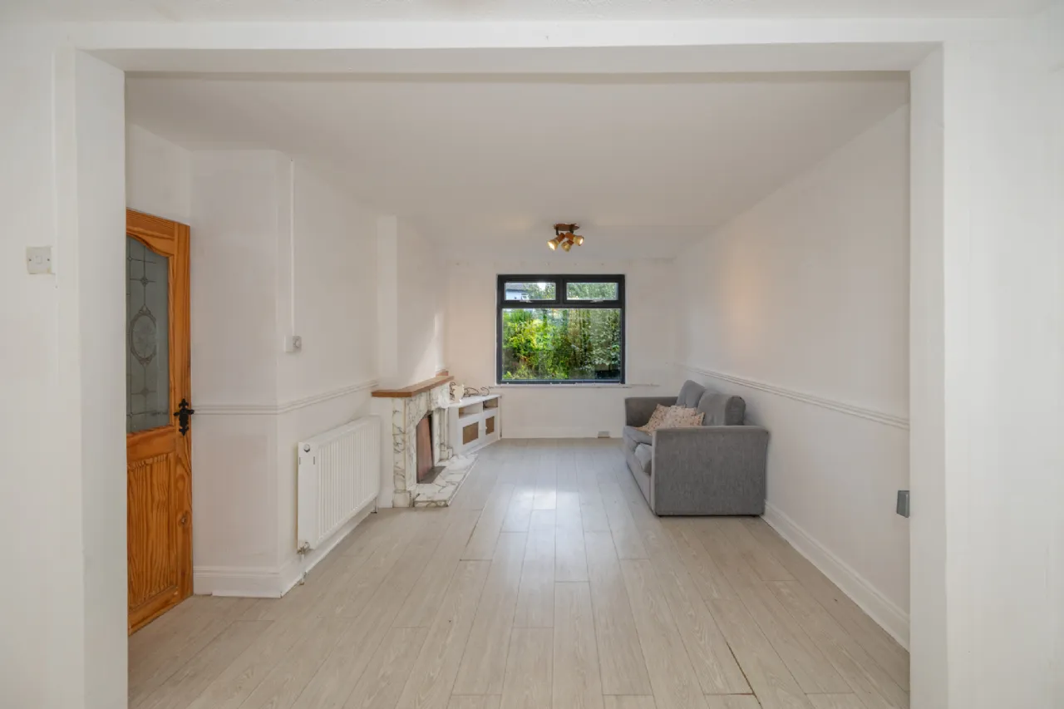
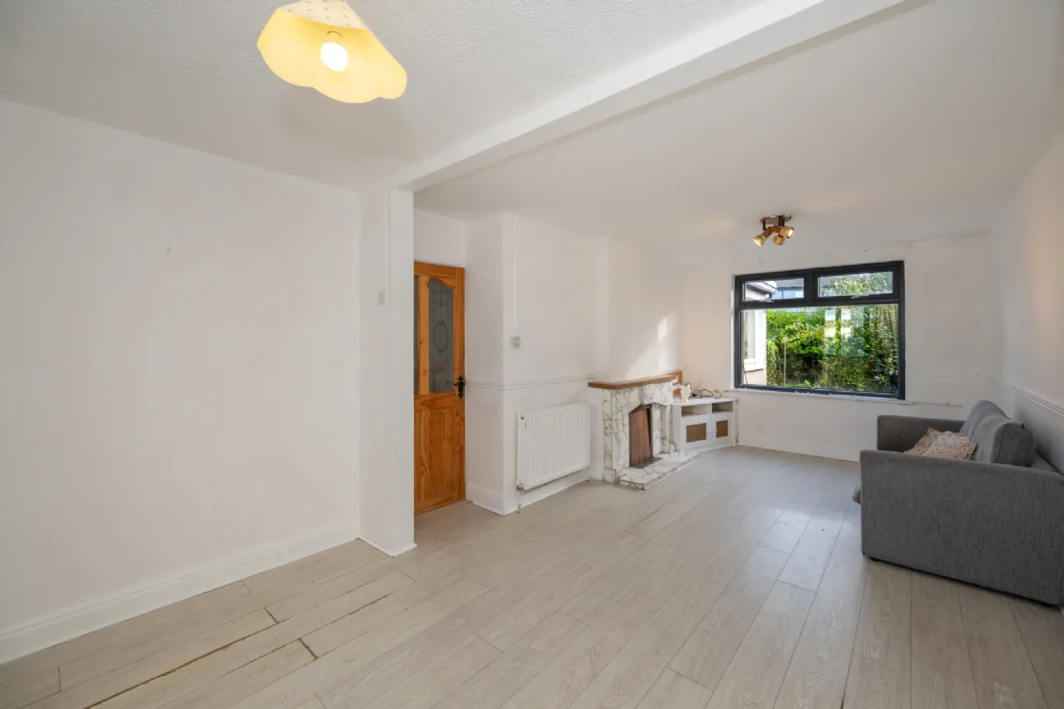
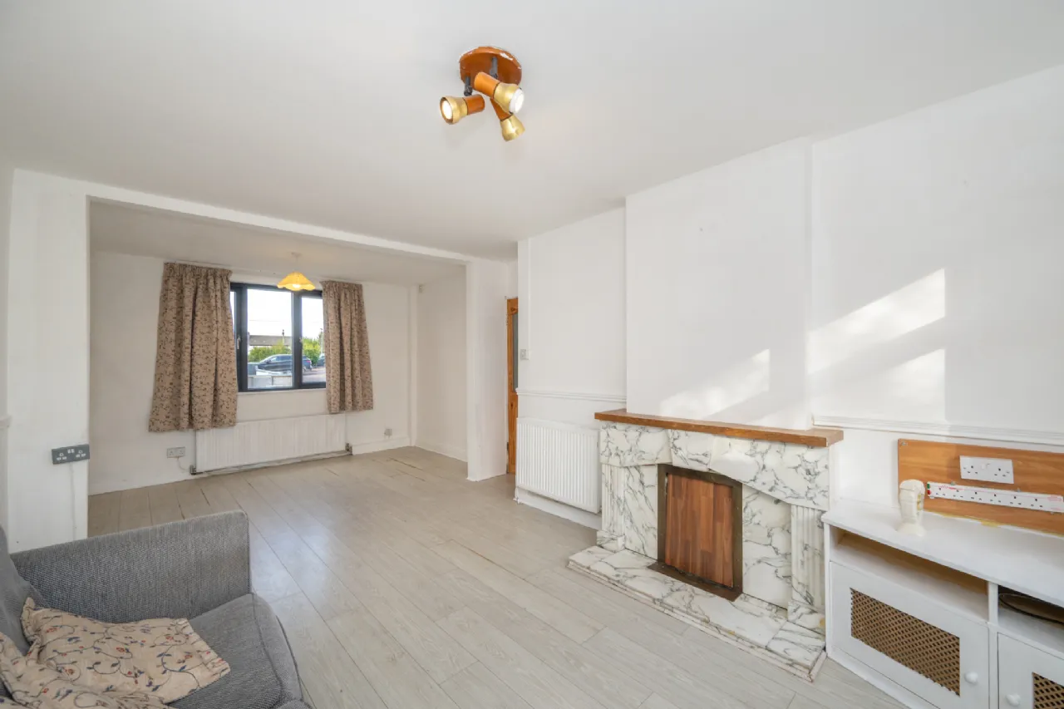
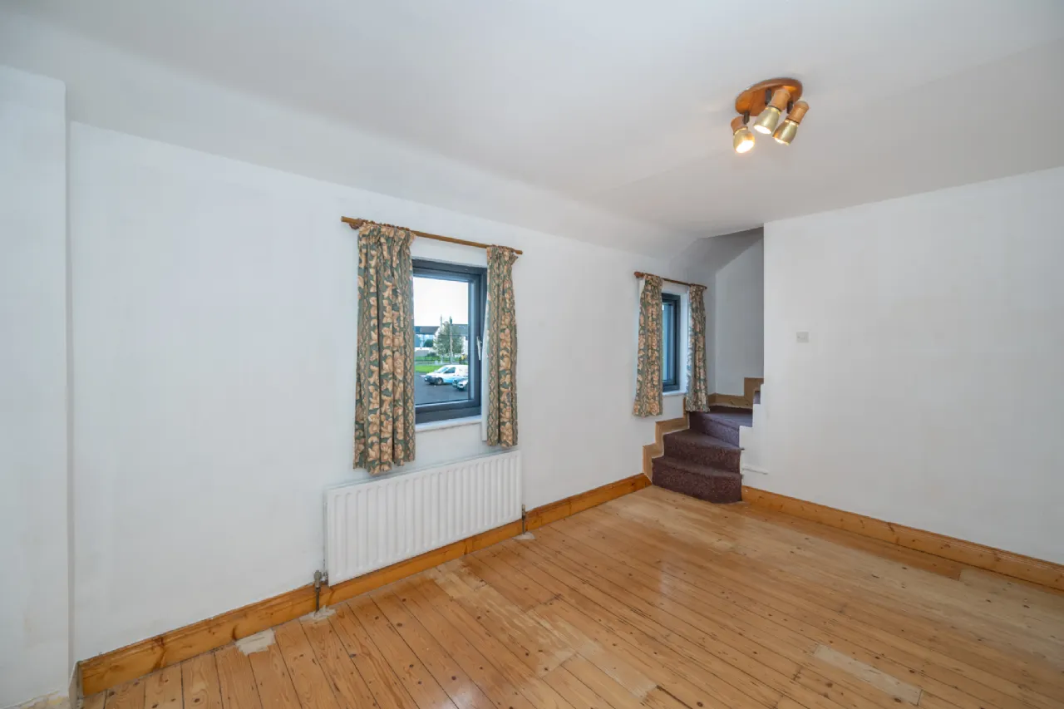
Living Room 6.56m x 3.60m A light filled dual aspect reception room that features an open fireplace with built-in stove.
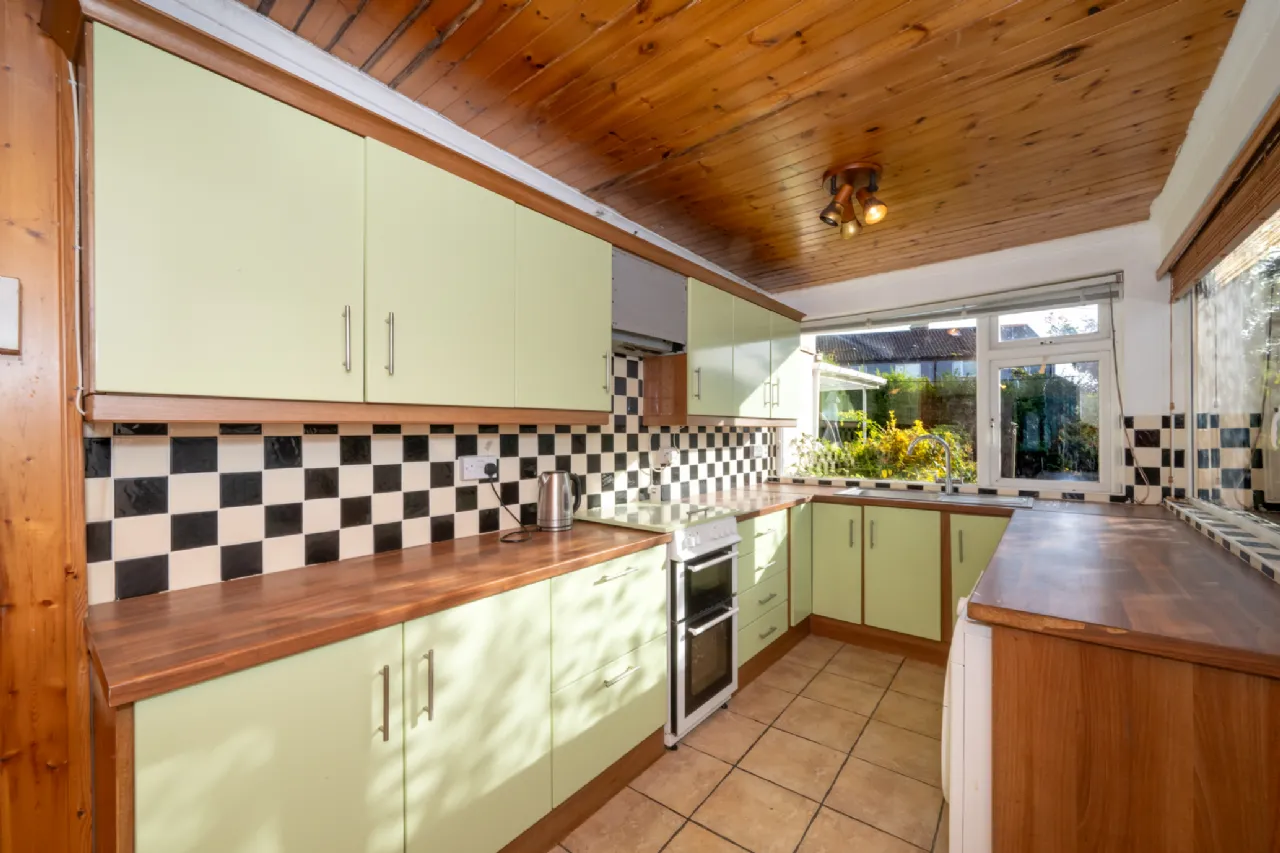
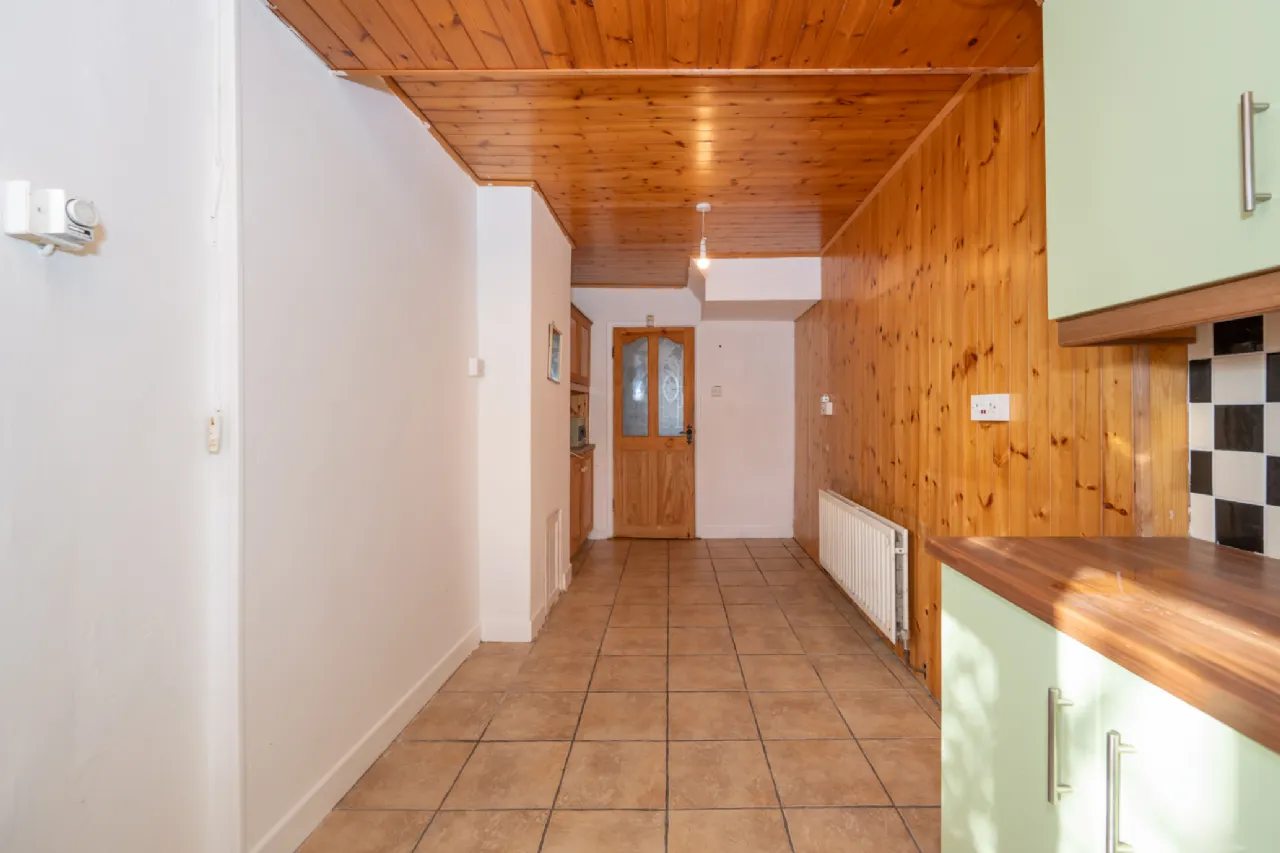
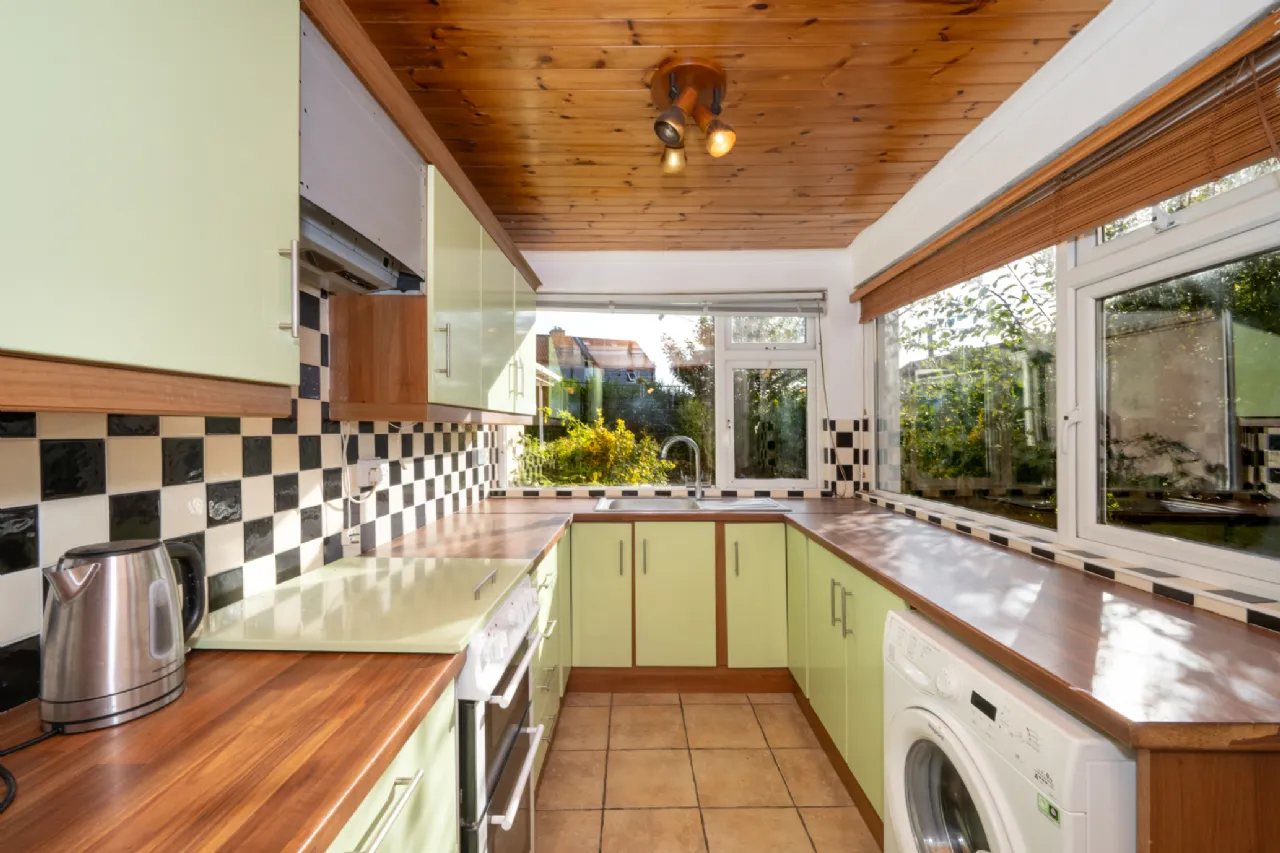
Kitchen/Dining Area 7.51m x 2.18m The kitchen features a variety of kitchen appliances, as well as plenty of built-in wall and floor-level wooden units with a tiled over counter splashback. The dining area is open plan to the kitchen area, and this features tiled floor. There is access to the south facing rear garden.
Landing The landing opens to all bedrooms and the family bathroom.
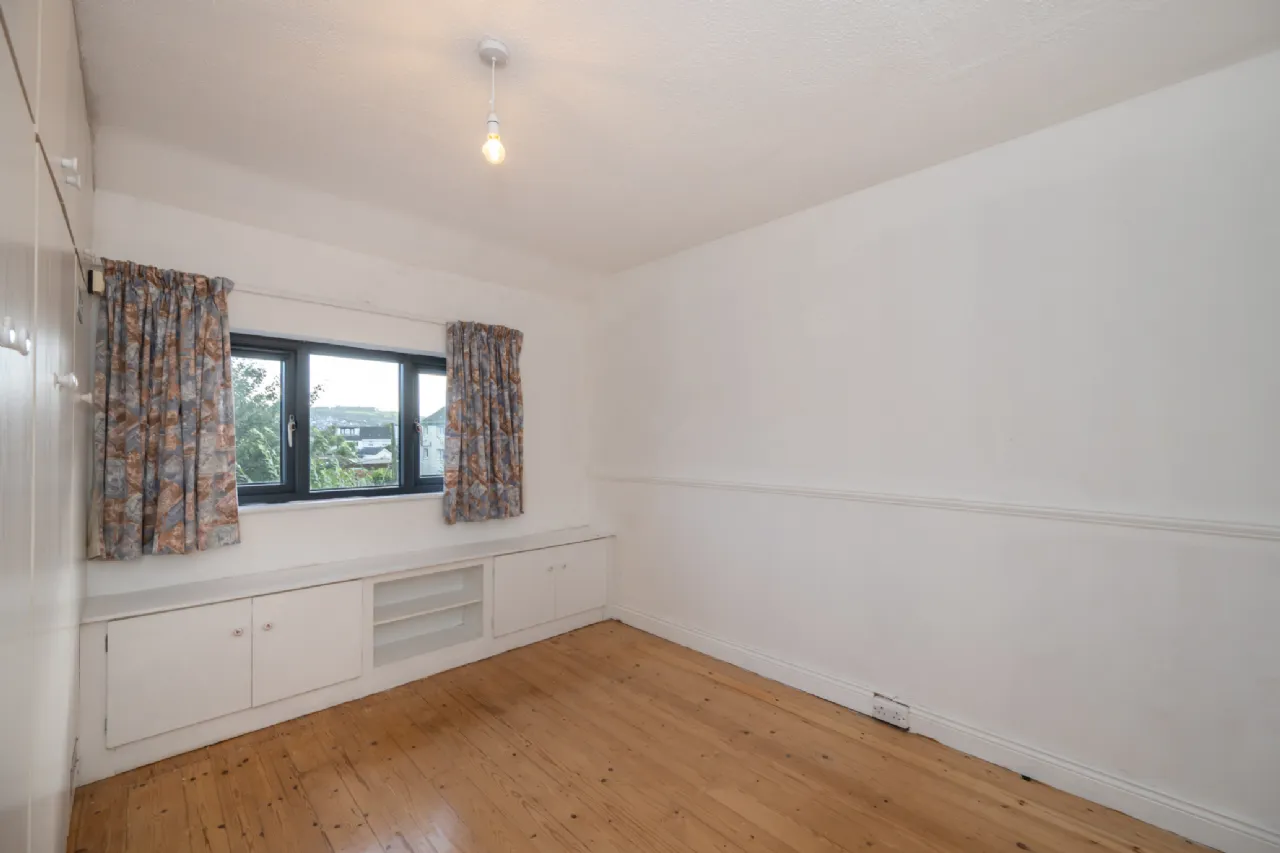
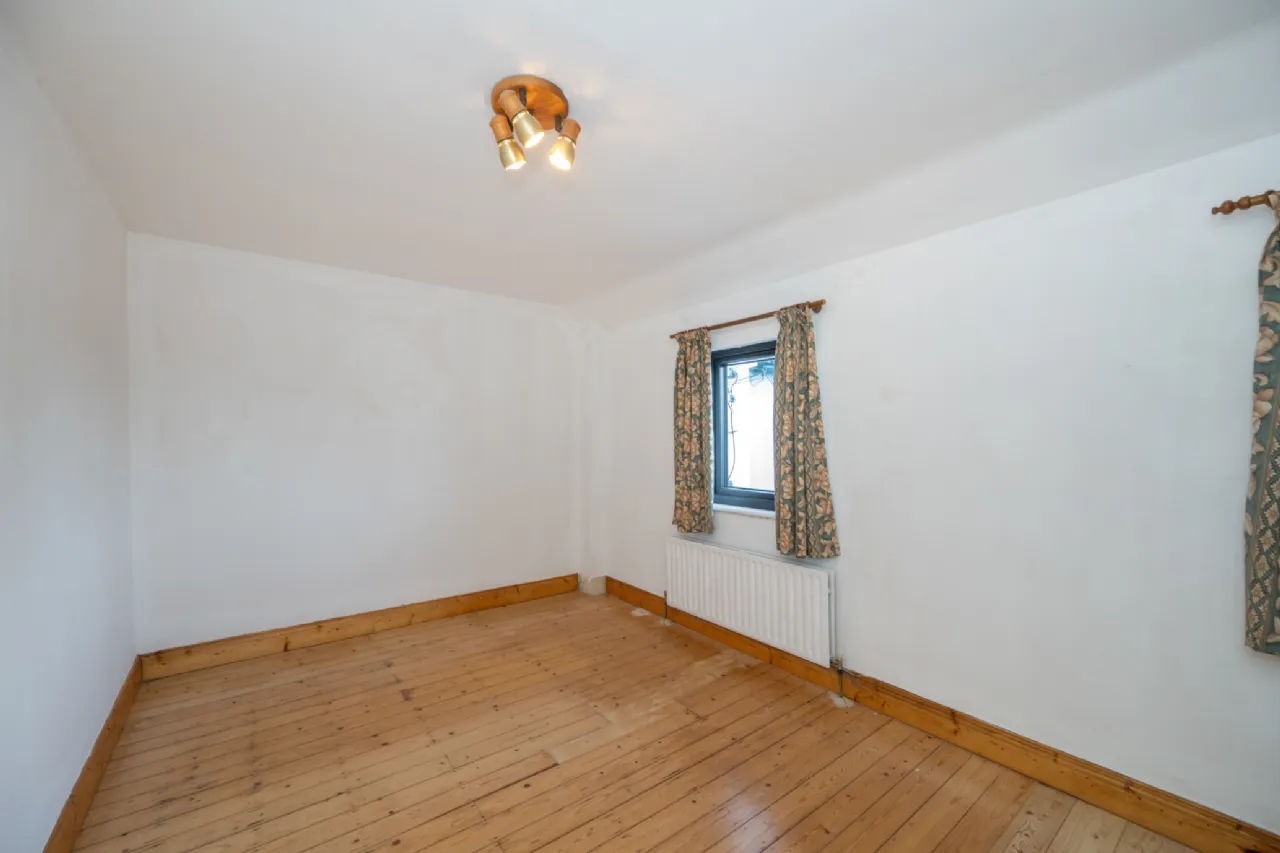
Bedroom 1 2.96m x 5.50m Spacious double bedroom with solid wood floor boards that overlooks the front of the property and gives direct access to upstairs attic space.
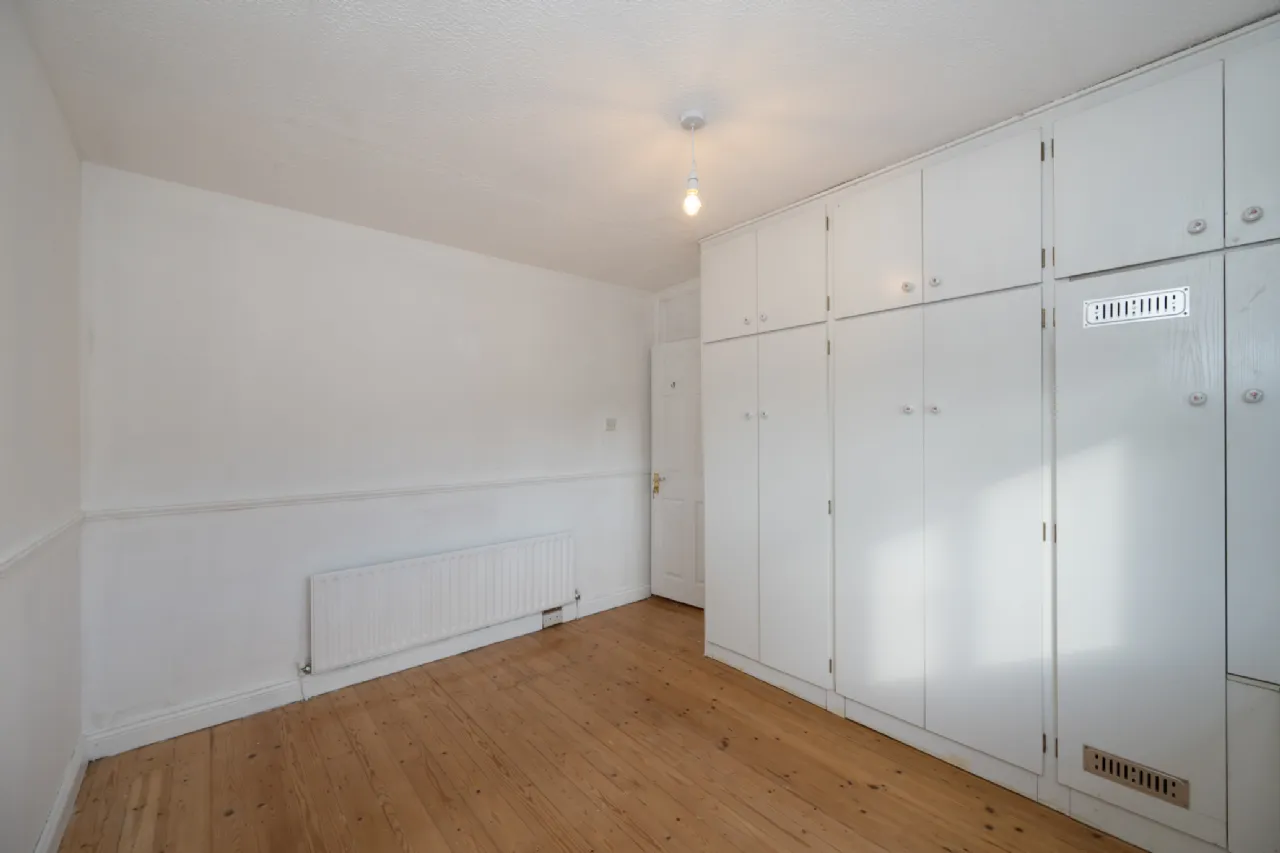
Bedroom 2 3.46m x 3.07m Positioned to the rear, this double bedroom features solid wood floor boards and has built-in wardrobes.
Family Bathroom 2.22m x 2.50m Three-piece shower suite with an electric shower fitting. Built-in storage unit.
Office space 2.69m x 5.51m Ideal accessible store space.
BER Information
BER Number: 119970176
Energy Performance Indicator: 349.52 kWh/(m2.y)
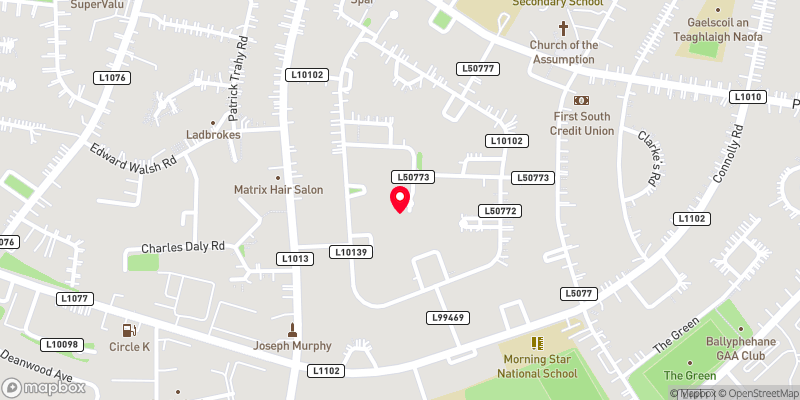 Get Directions

Advice For Buyers
Buying property is a complicated process. With over 40 years’ experience working with buyers all over Ireland, we’ve researched and developed a selection of useful guides and resources to provide you with the insight you need..
Mortgages
From getting mortgage-ready to preparing and submitting your full application, our Mortgages division have the insight and expertise you need to help secure you the best possible outcome.
Research
Applying in-depth research methodologies, we regularly publish market updates, trends, forecasts and more helping you make informed property decisions backed up by hard facts and information.