Print
Print

Login or Register to access this feature within
mySherryFitz


Asking Price
€650,000
€650,000
 3.53 Acres

Description
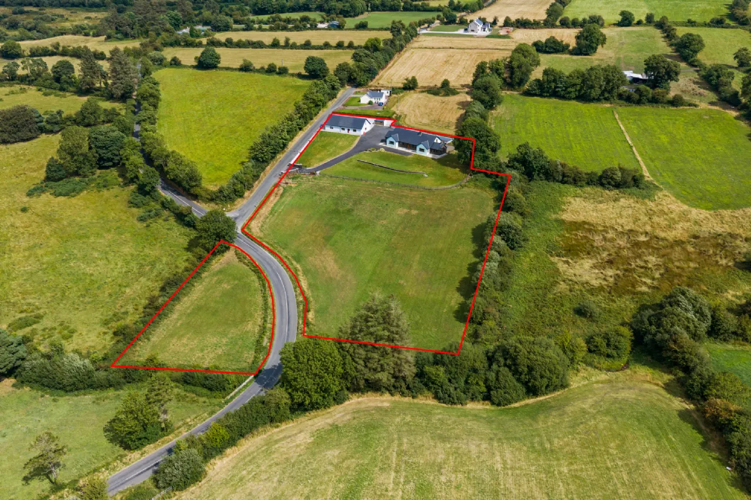
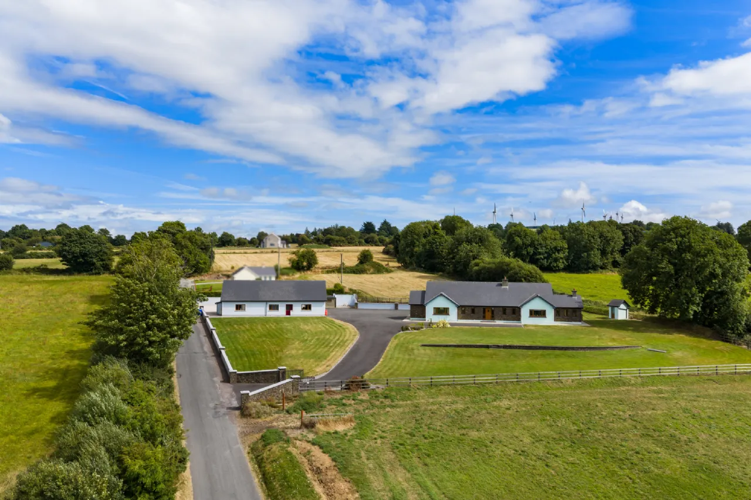
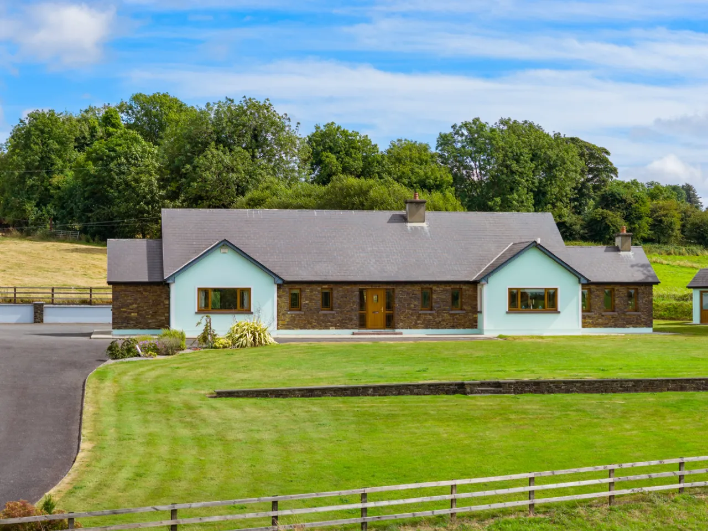
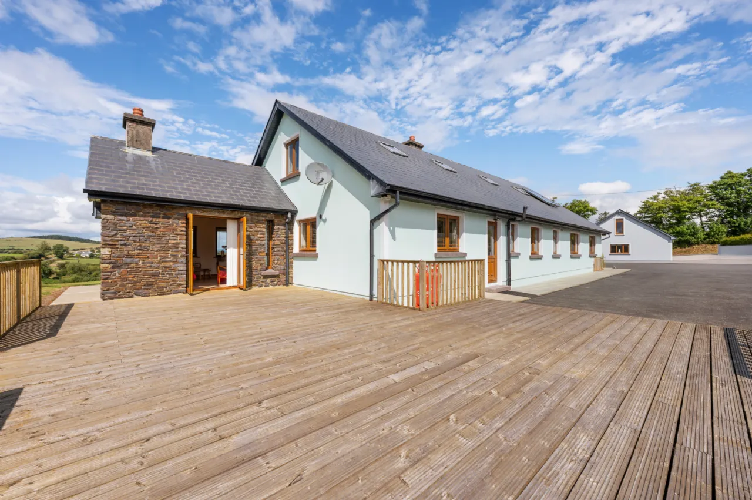
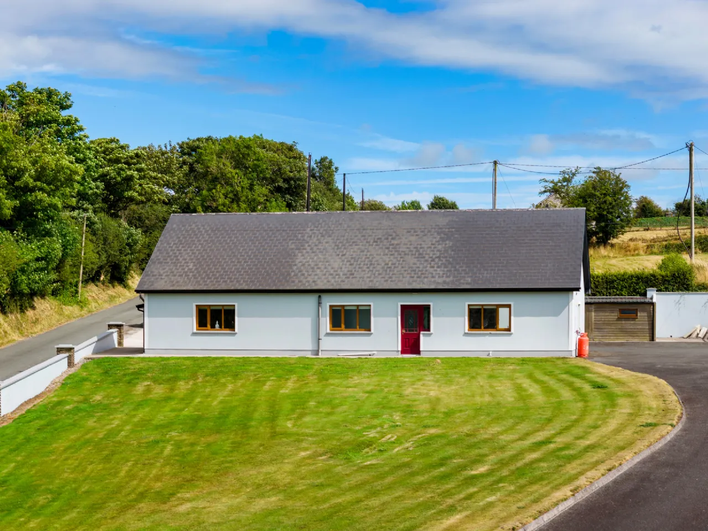
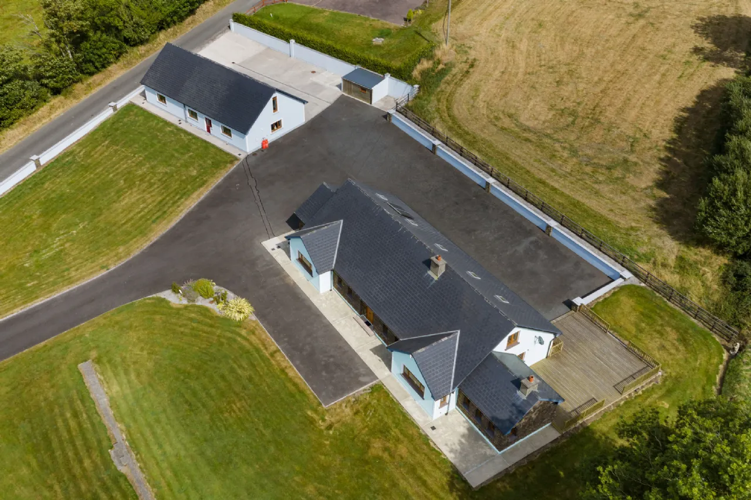
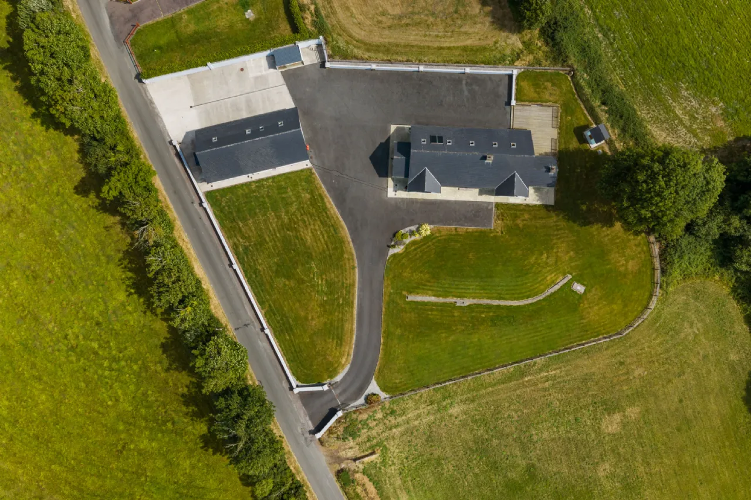
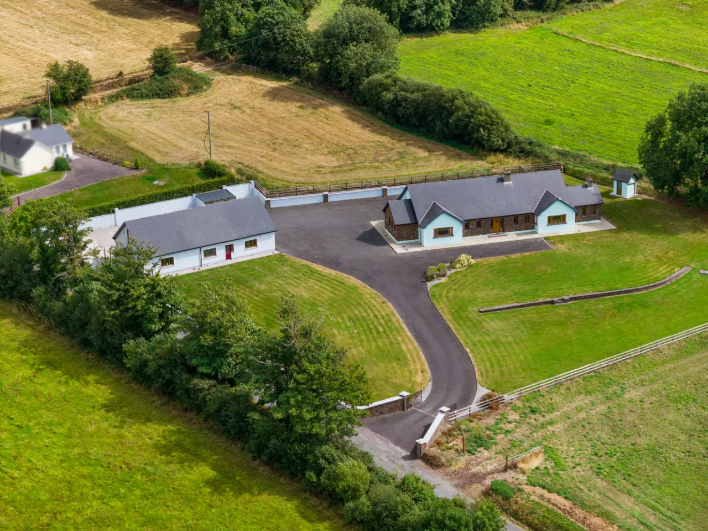
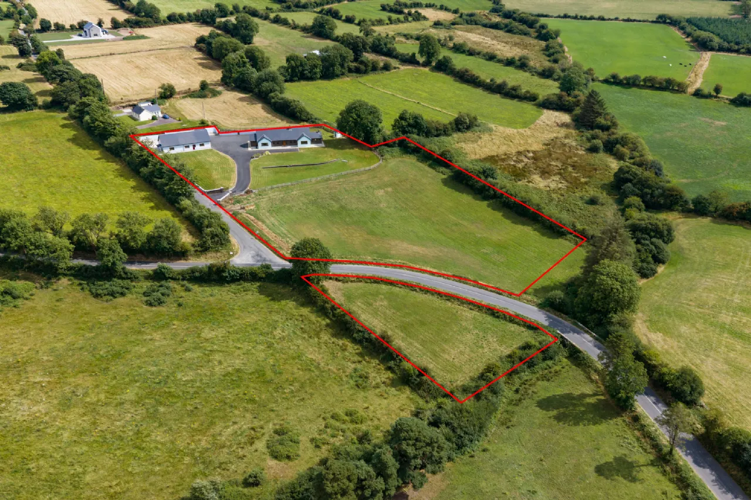
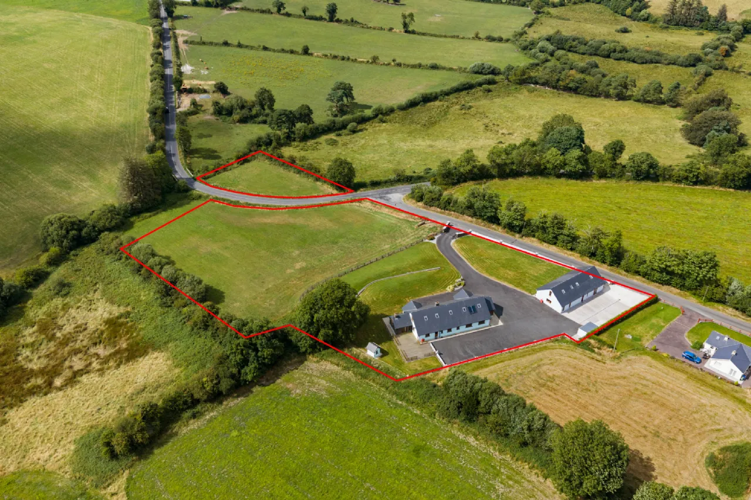
An exceptional and truly unique property comprising two detached bungalows set on approximately 3.5 acres, offering an outstanding opportunity for a family home, multi-generational living or a home with excellent potential for additional income.
Both properties are presented in turnkey condition and have been maintained to a high standard by the current owners. Both benefit from air-to-water heating systems, providing modern and efficient heating throughout.
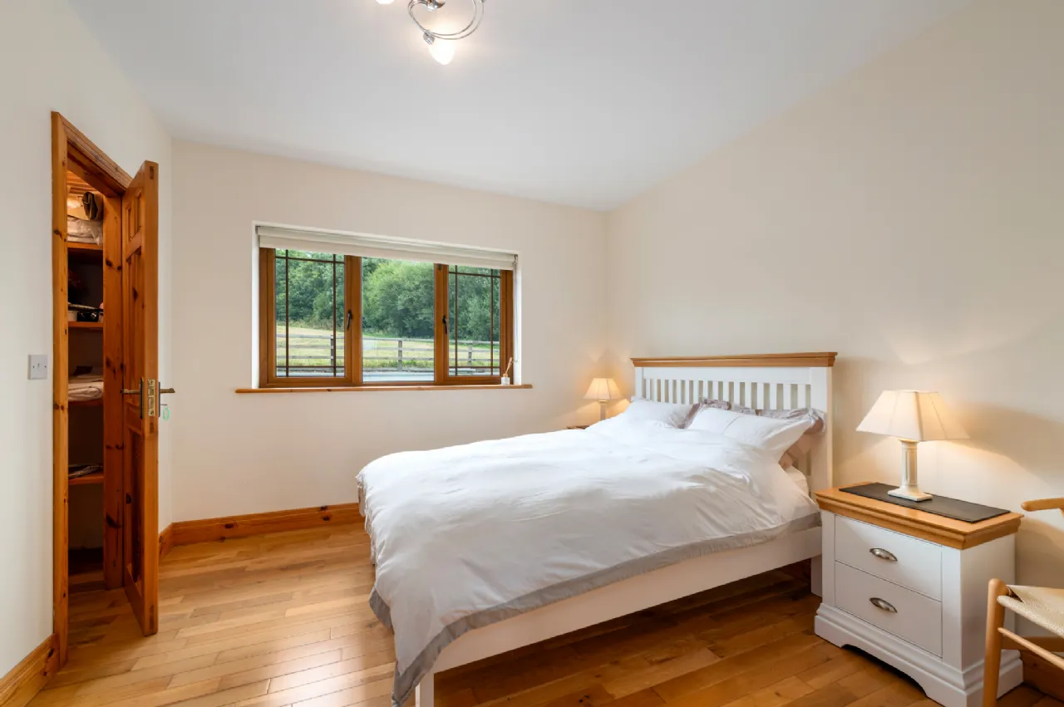
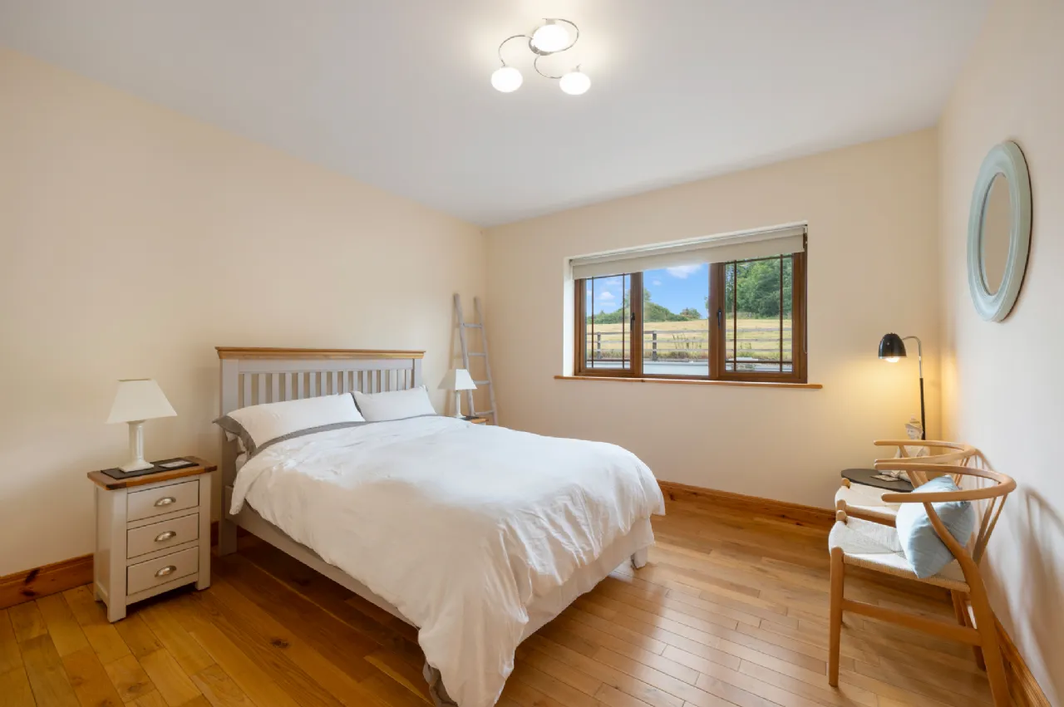
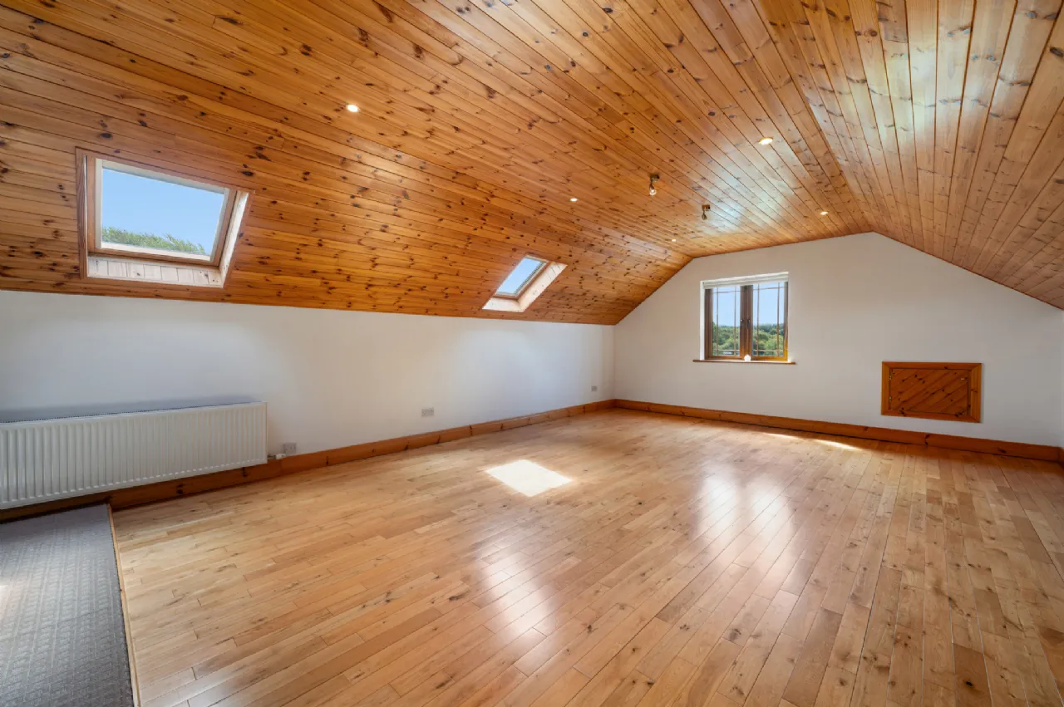
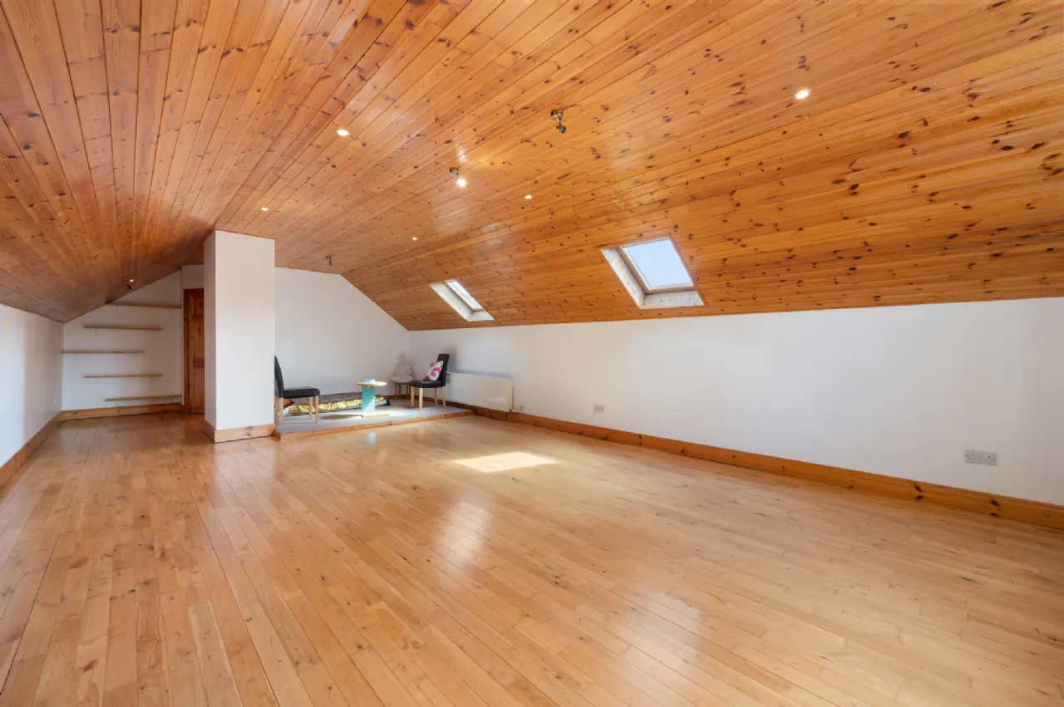
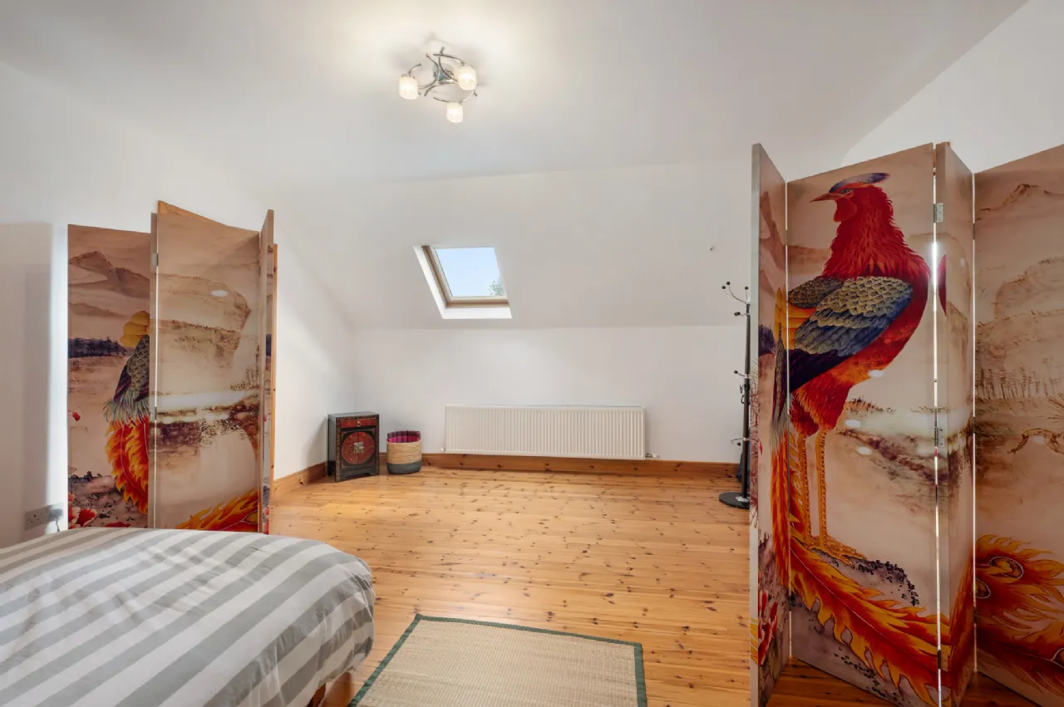
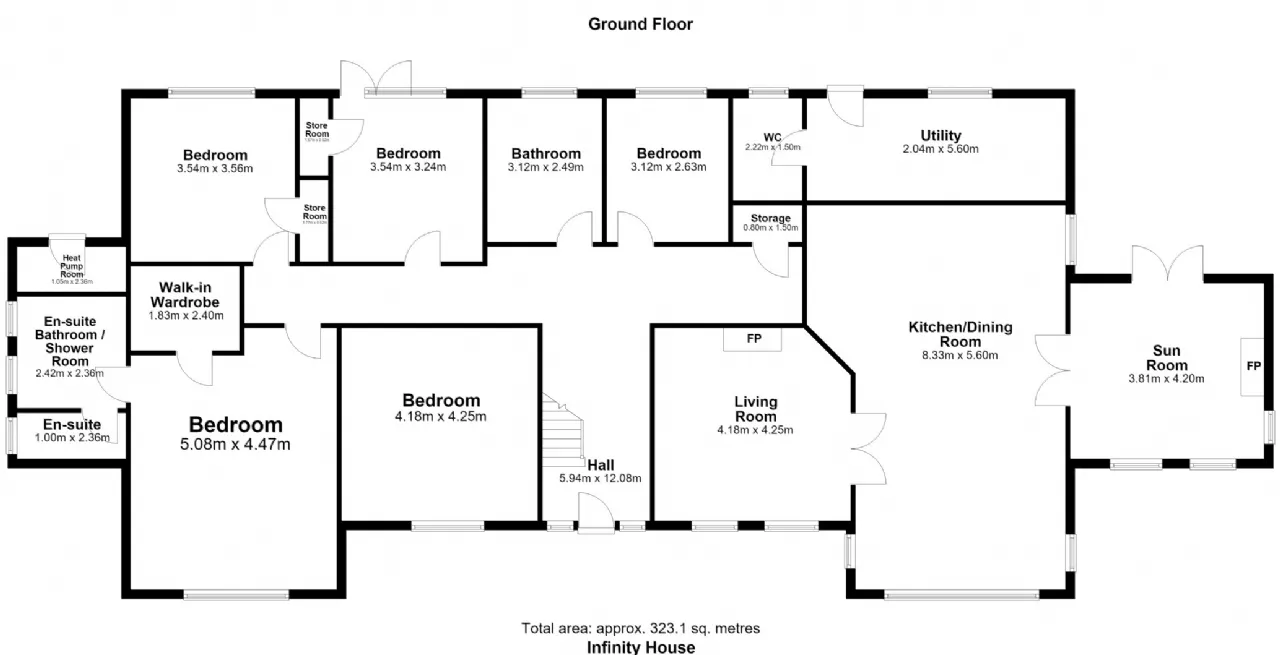
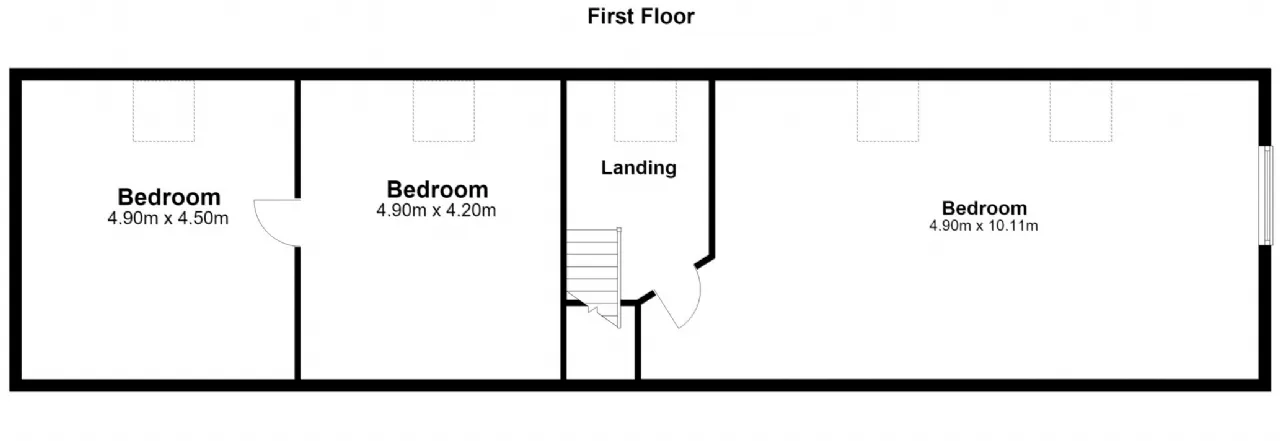
The main residence extends to approximately 3,500 sq. ft. and offers generous accommodation, including five bedrooms on the ground floor, with a further three rooms on the first floor.
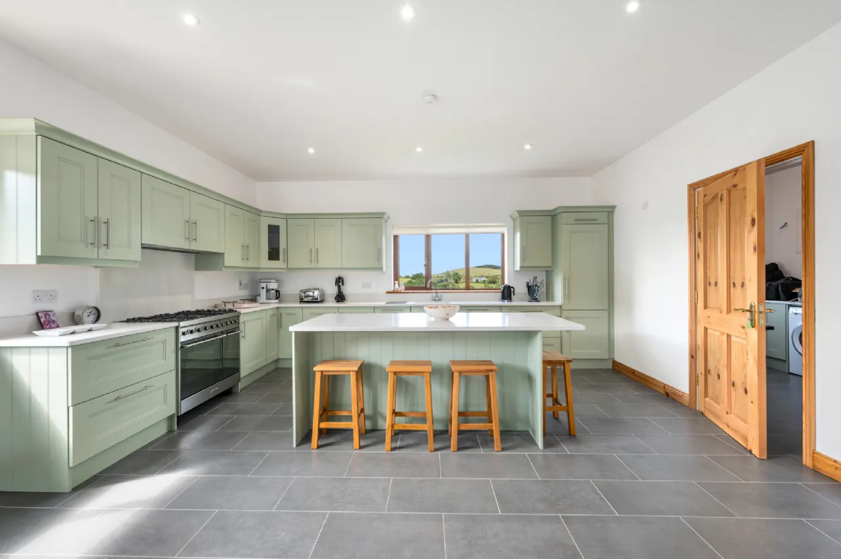
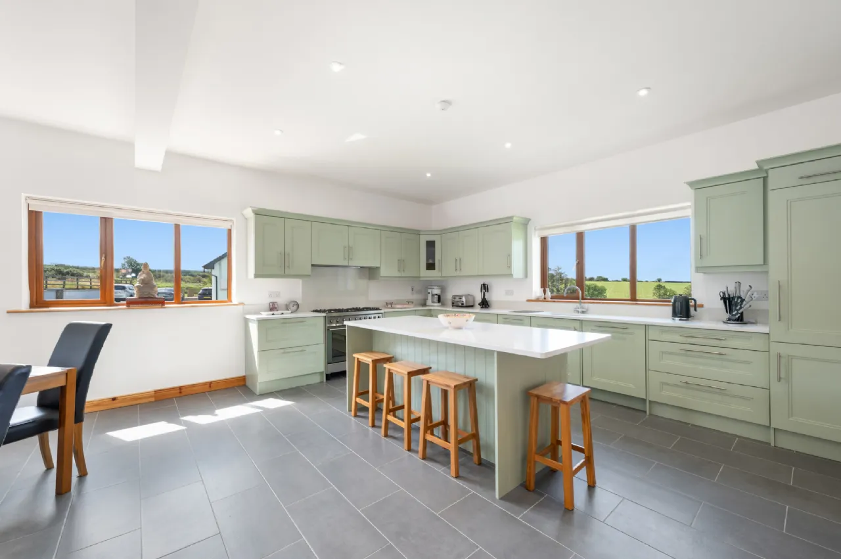
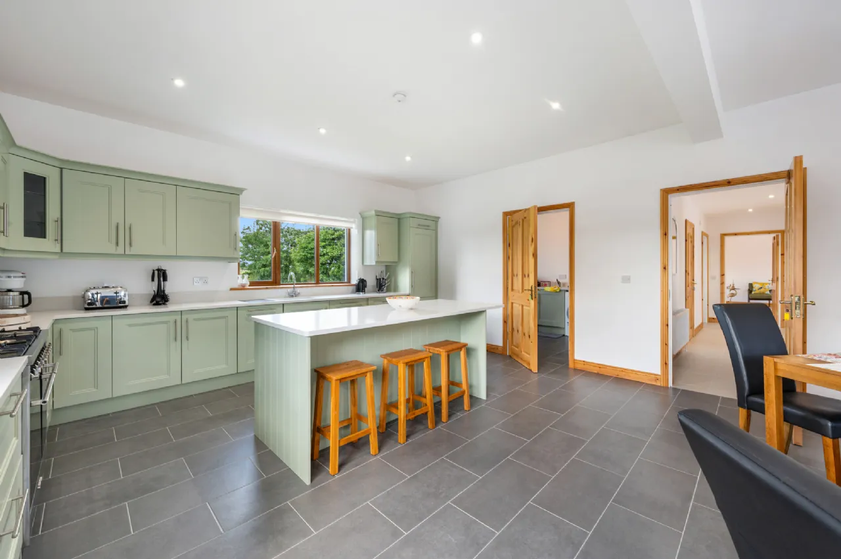
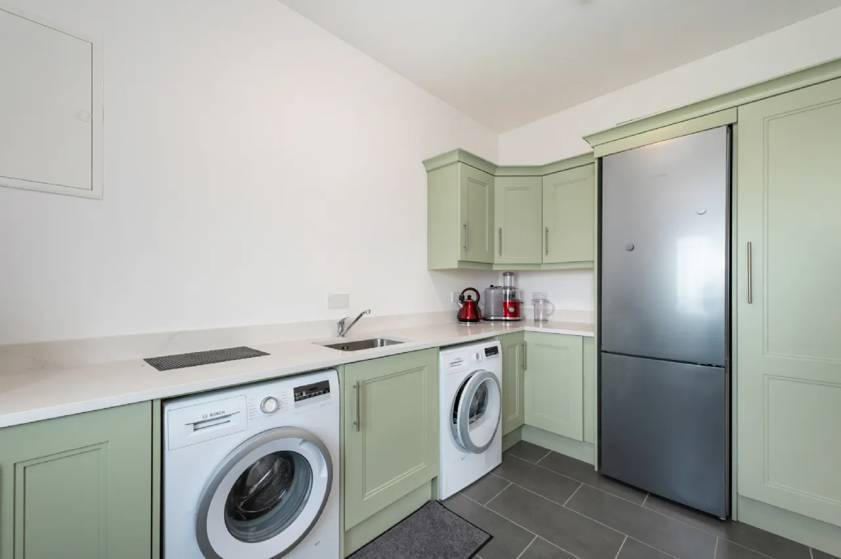
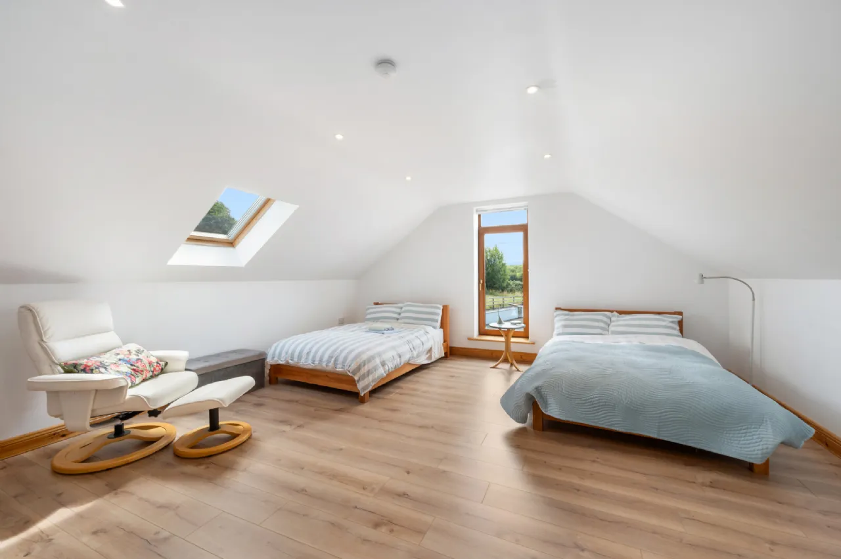
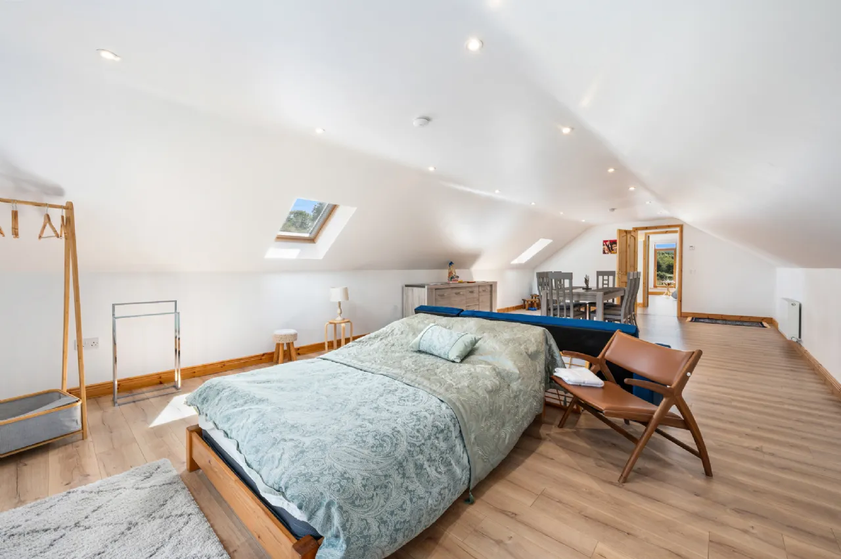
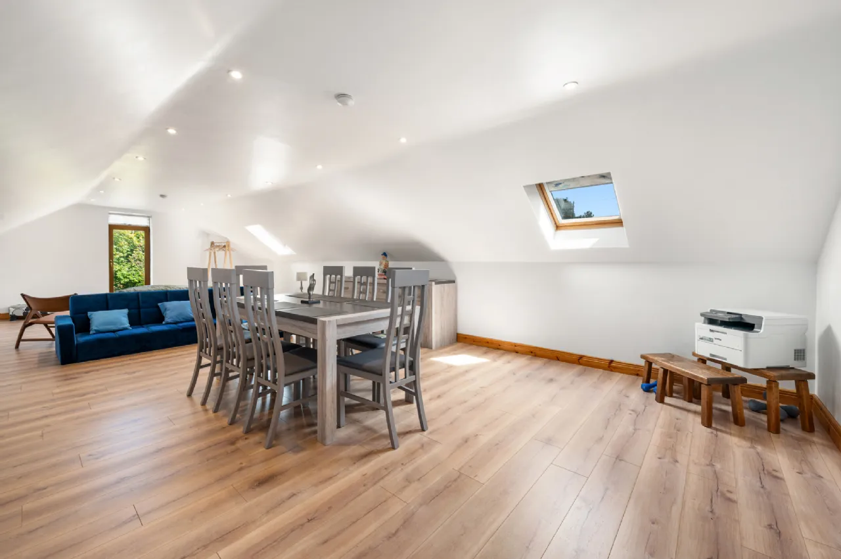
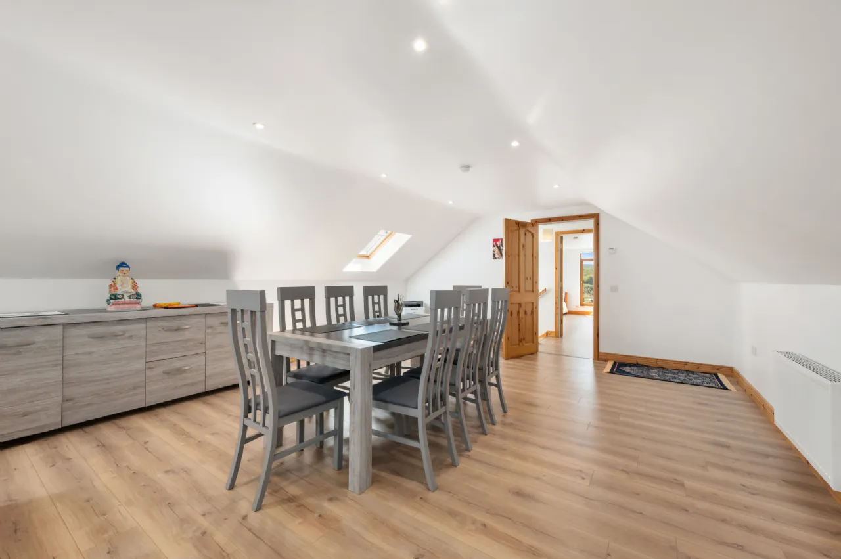
The second detached bungalow extends to over 2,300 sq. ft. and was completed in 2022. Finished to a high standard, it features a stunning modern kitchen with quartz worktops, along with spacious and versatile accommodation throughout.
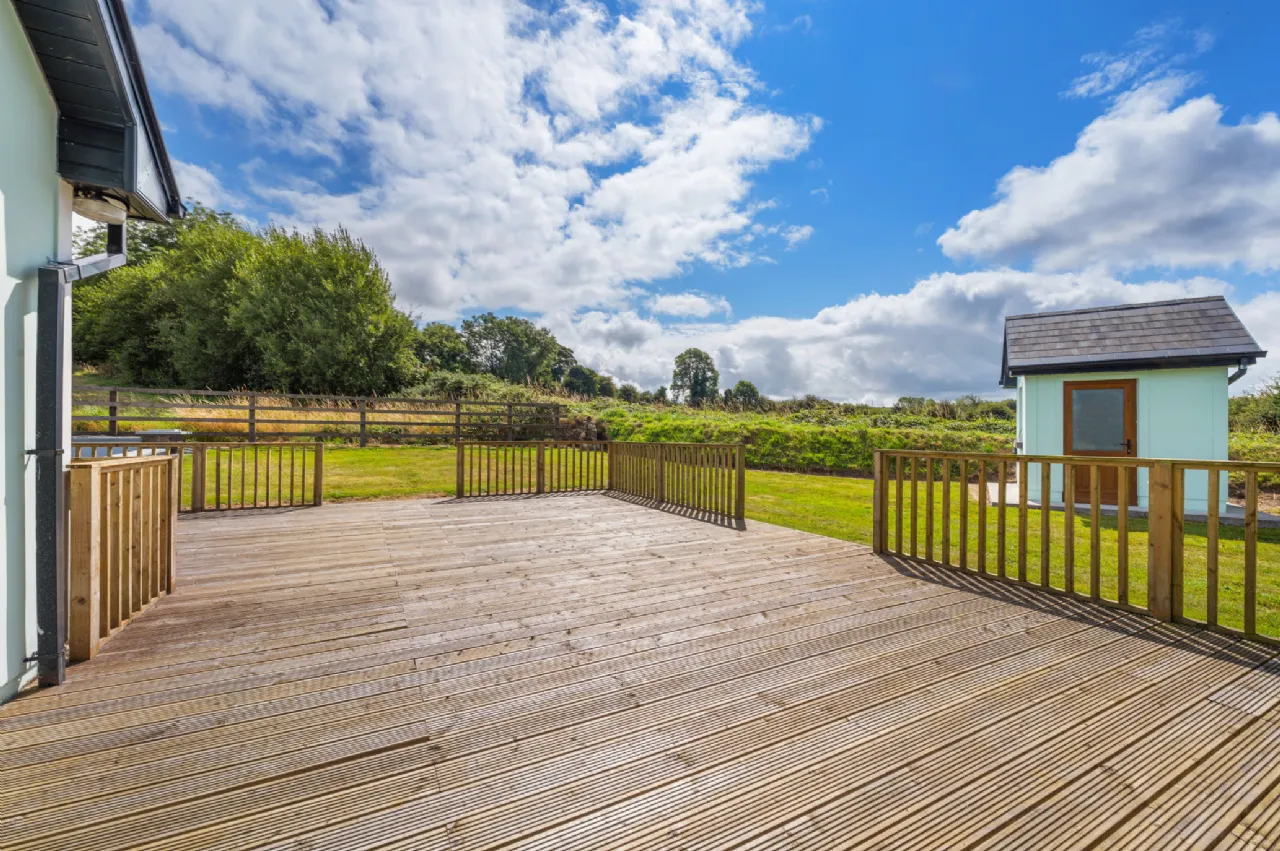
Externally, the property benefits from a large decking area, extensive tarmacadam driveway and ample private parking. The surrounding grounds provide an excellent sense of space, privacy and tranquillity, while the property enjoys stunning panoramic countryside views which truly need to be seen to be appreciated.
This is a rare opportunity to acquire such a substantial property with two separate homes on one site. It would be ideally suited to a family seeking a property suitable for multi-generational living, or buyers seeking the potential to generate an additional rental or investment income.
The property is situated in a peaceful rural setting while remaining within easy reach of local towns and amenities. It is approximately 10 km from Millstreet, 13 km from Kanturk and just 7 km from Banteer train station, providing convenient access to surrounding areas.
Properties of this nature and scale rarely come to the market. Early viewing is highly recommended to fully appreciate the quality, space, versatility and exceptional setting this unique property has to offer.
Features
Two detached Bungalows
Over 3.5 acre site
Air to water heating
Well water/Septic tank
Turn-key condition
Stunning coutryside views
Huge investment oppurtunity
Over 3.5 acre site
Air to water heating
Well water/Septic tank
Turn-key condition
Stunning coutryside views
Huge investment oppurtunity
Rooms
Main House
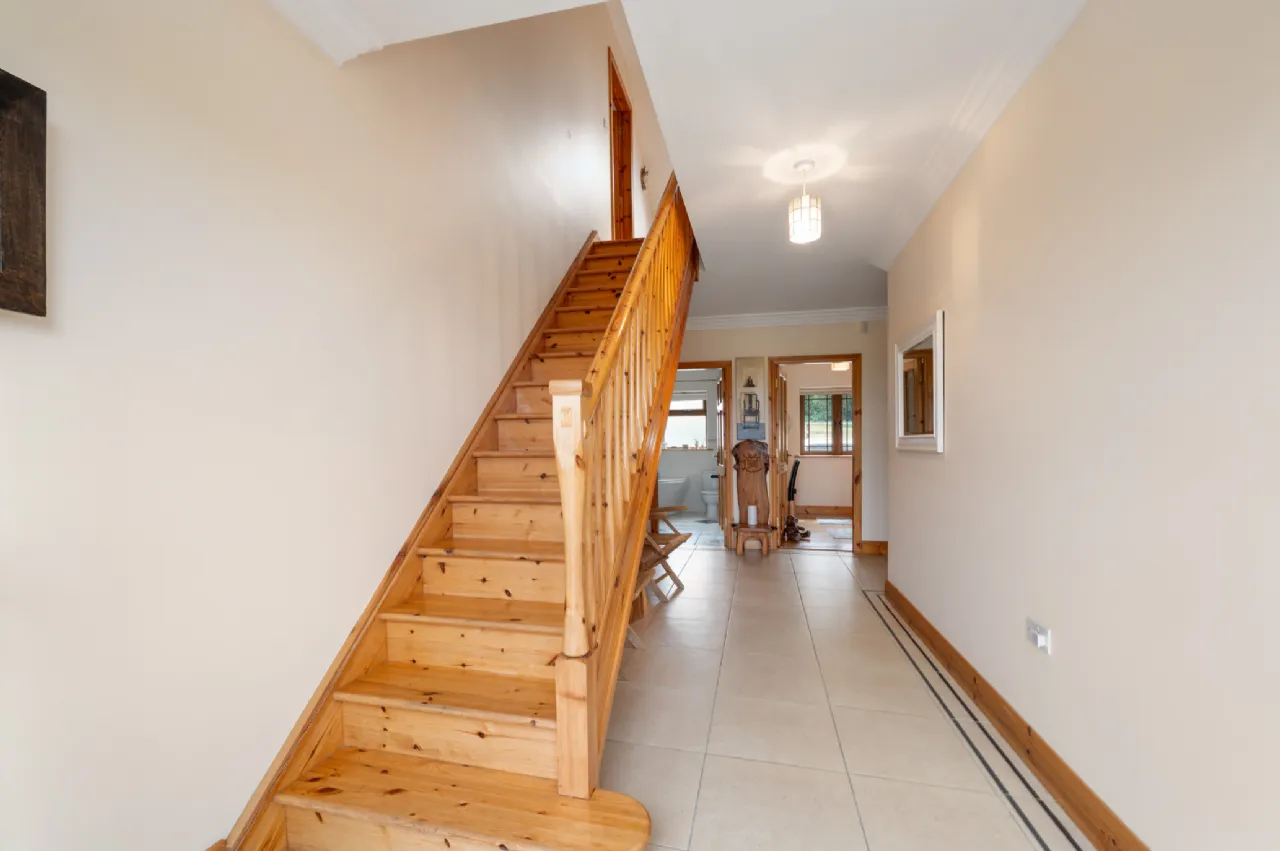
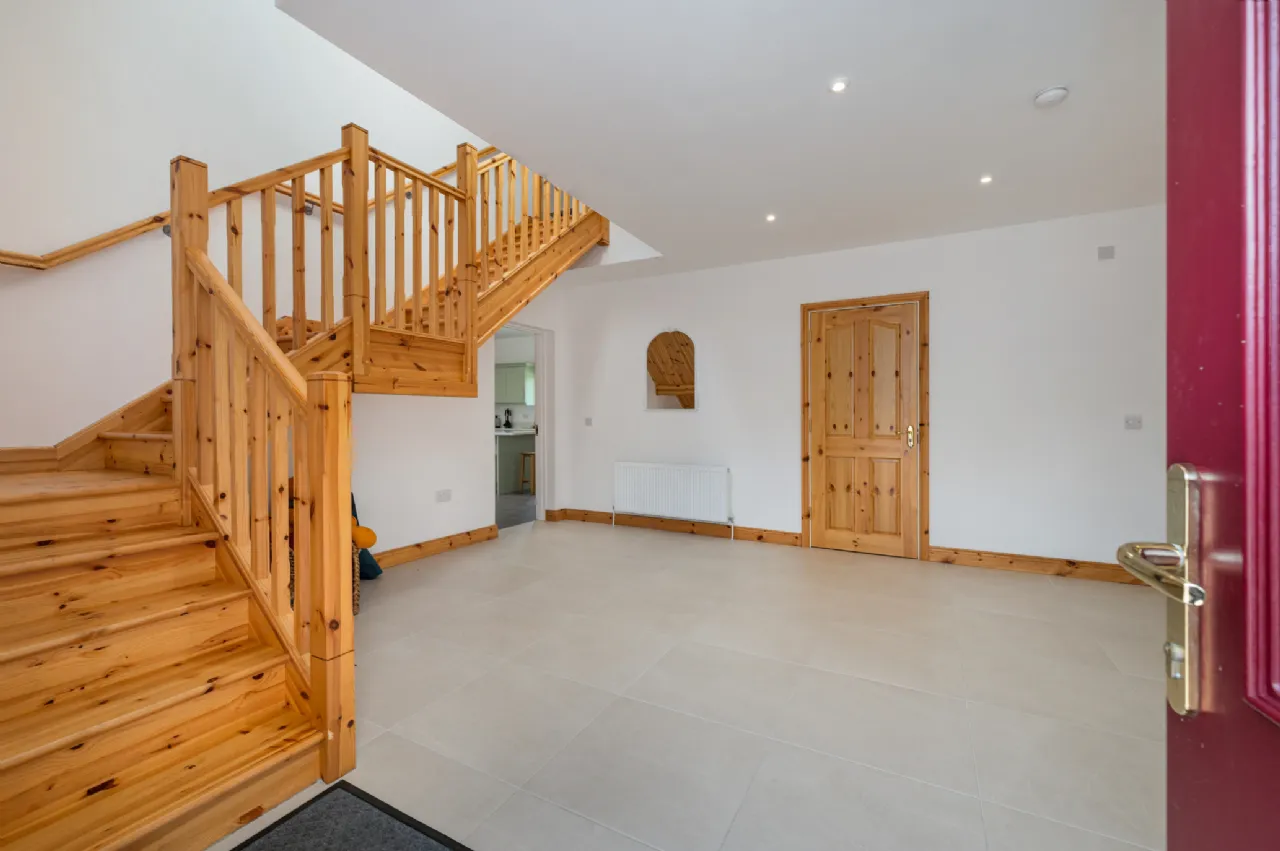
Entrance Hall 5.94m x 12.08 Tiled flooring. Cornicing to ceiling.
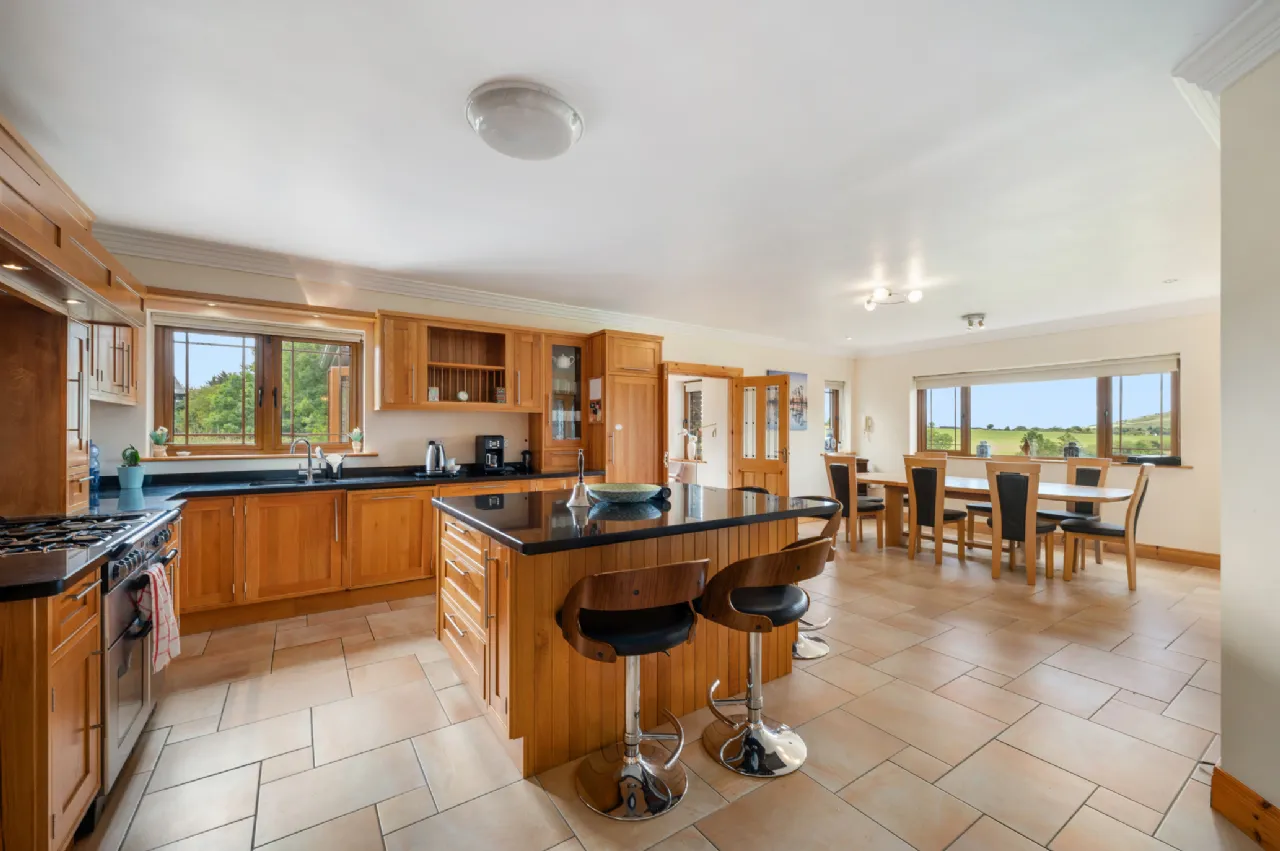
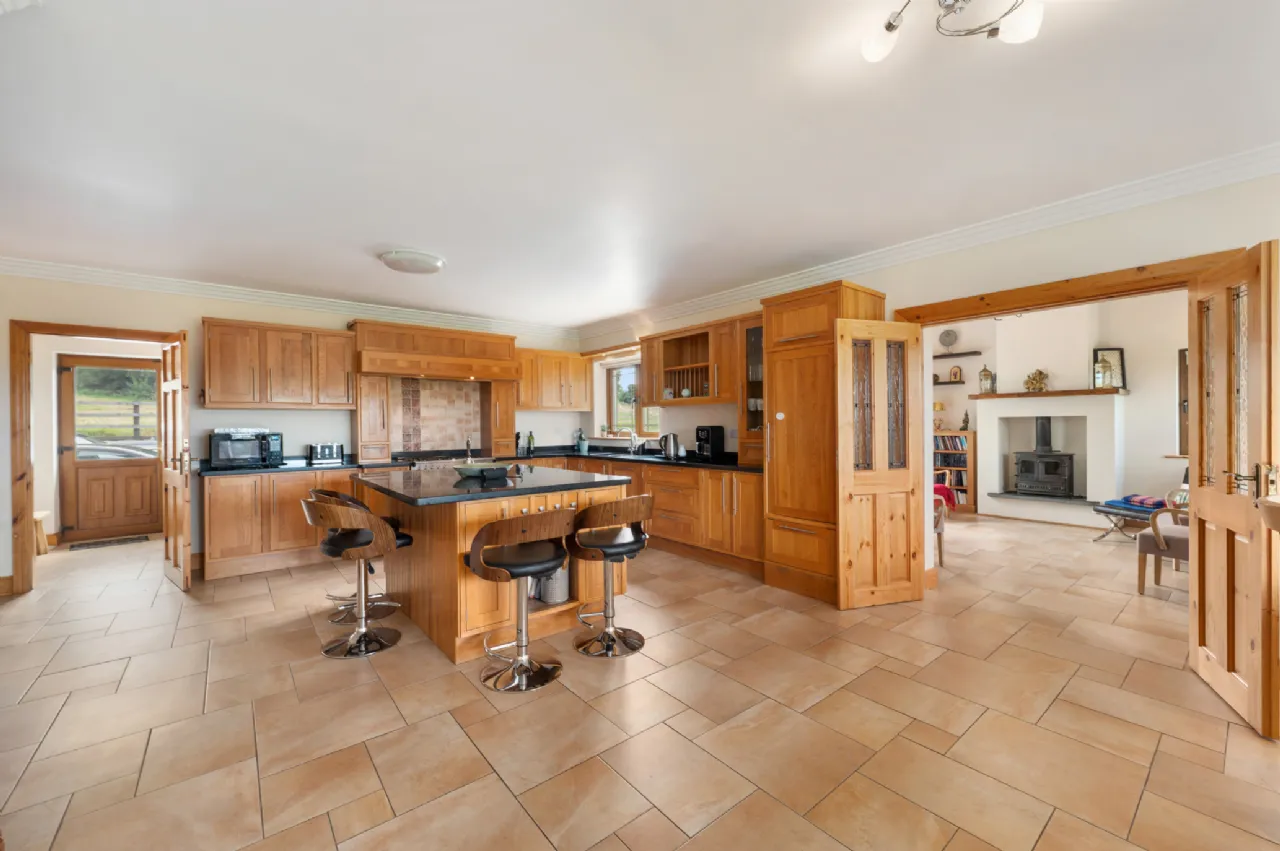
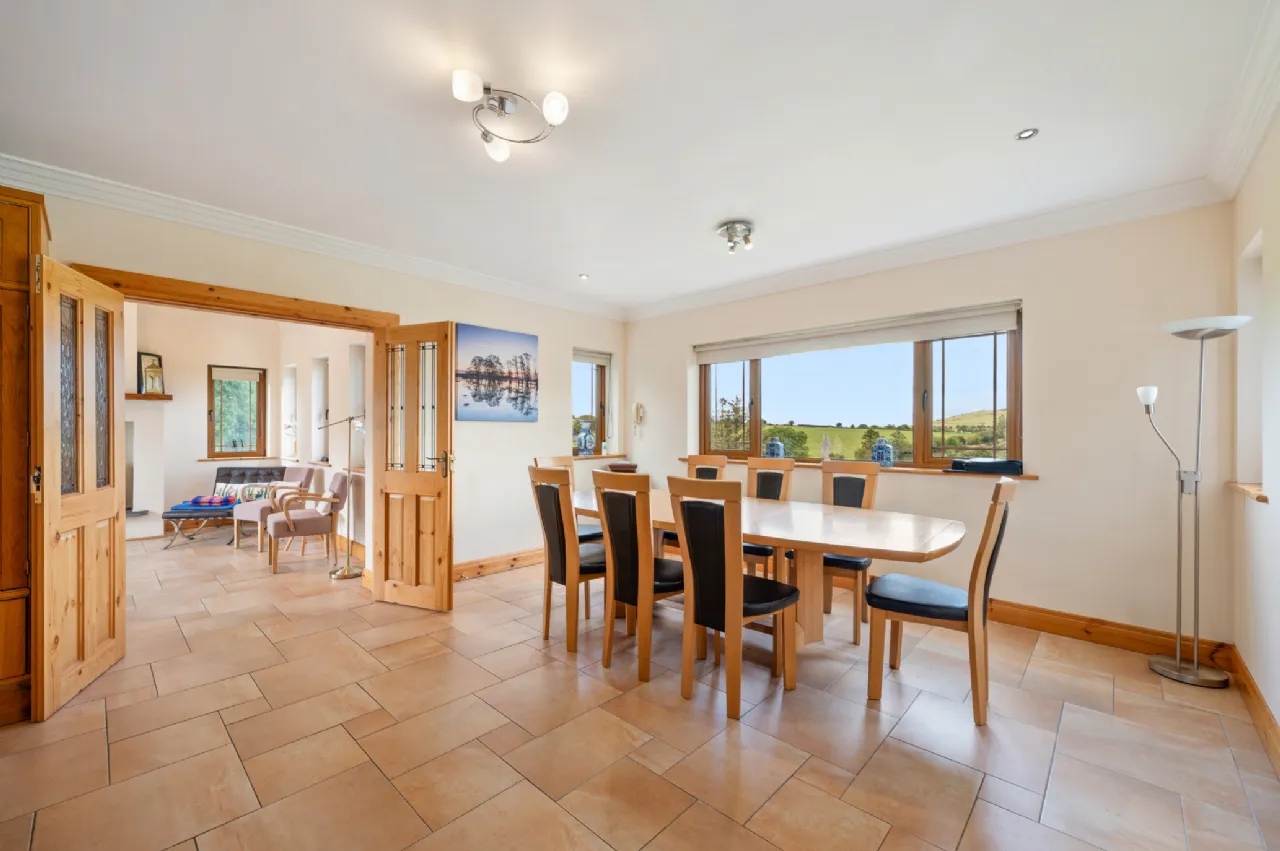
Kitchen/Dining 8.33m x 5.60m Tiled Flooring. Open plan kitchen/dining, Solid oak kitchen with granite work tops. Feature Island.
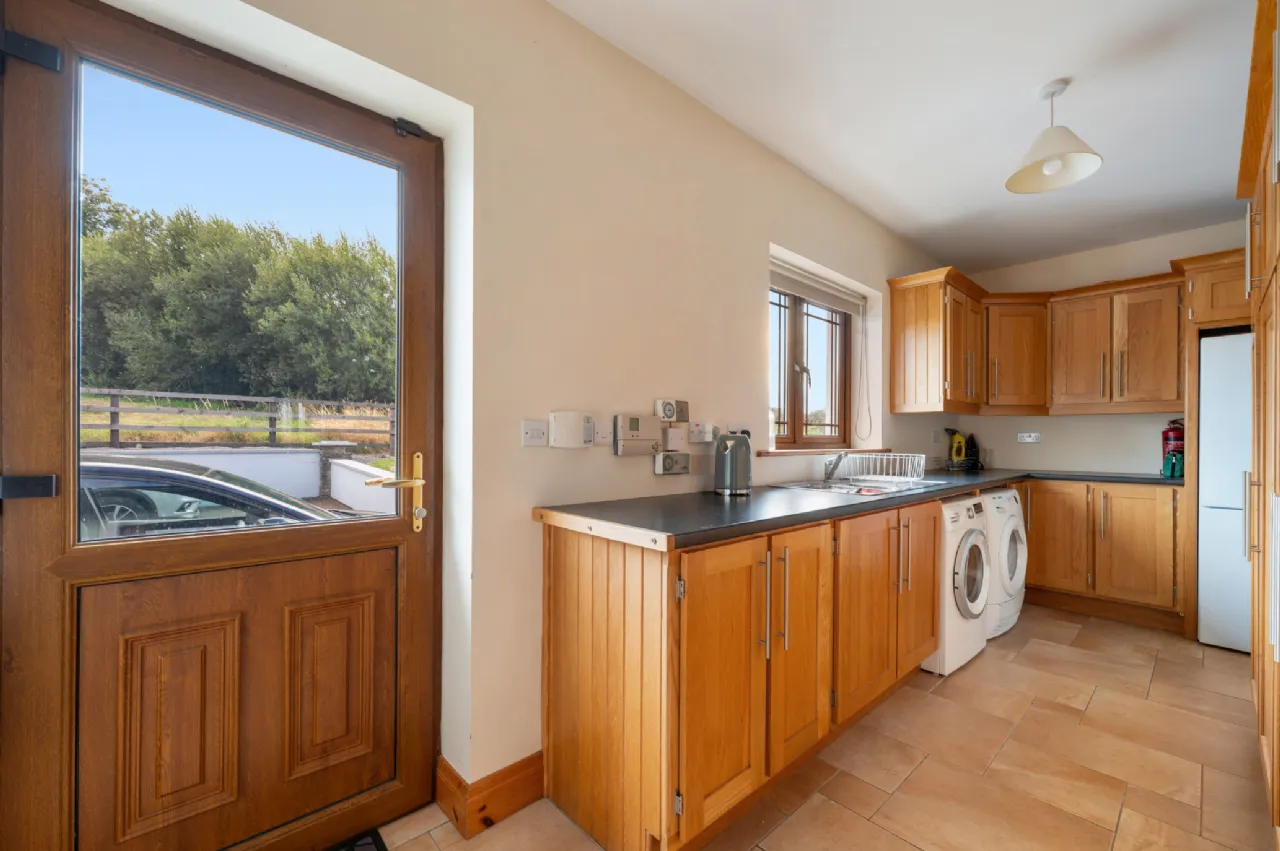
Utility Room 2.04m x 5.60m Tiled Flooring. Fully Fitted kitchen with sink. Plumbed for washing machine and dryer. Door to rear.
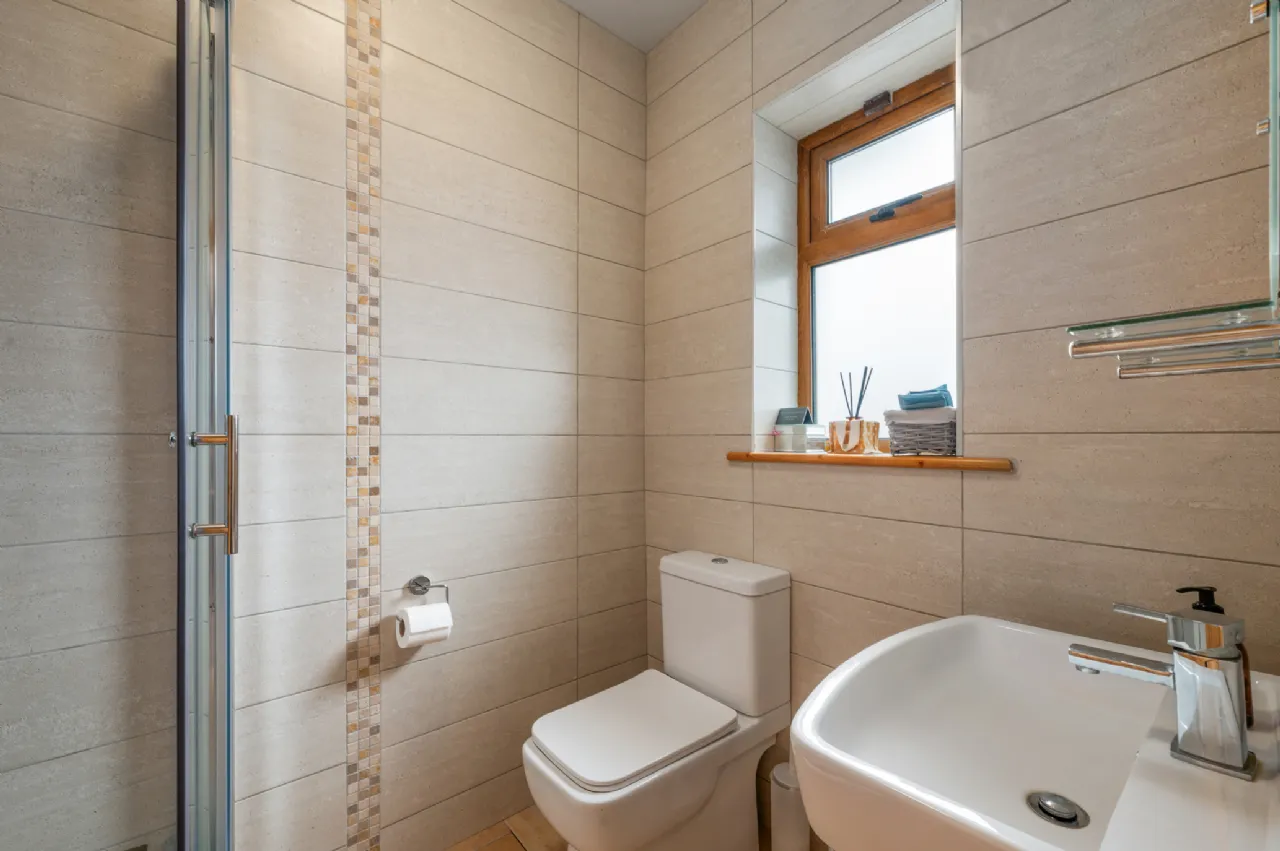
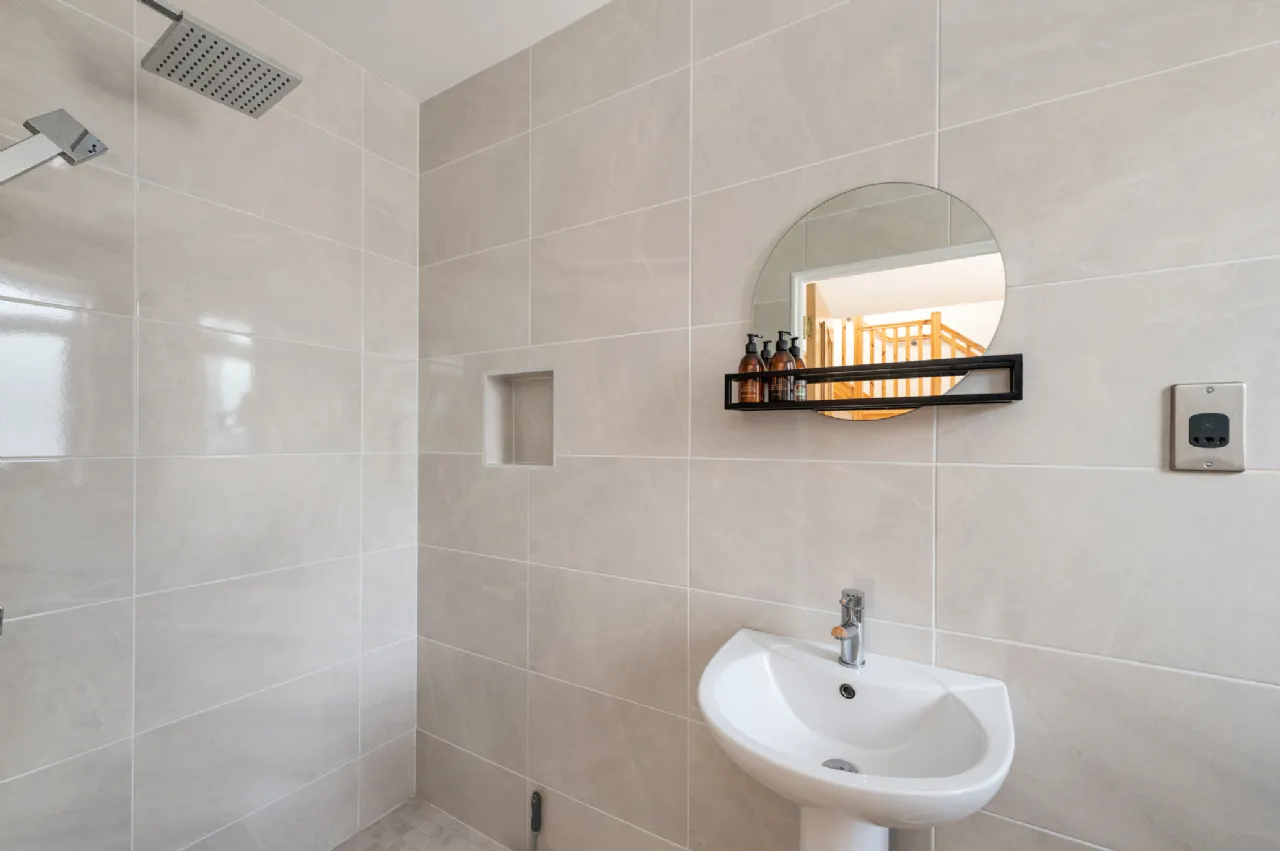
Guest w.c 2.22m x 1.5m Fully Tiled, Shower, WHB and Toilet.
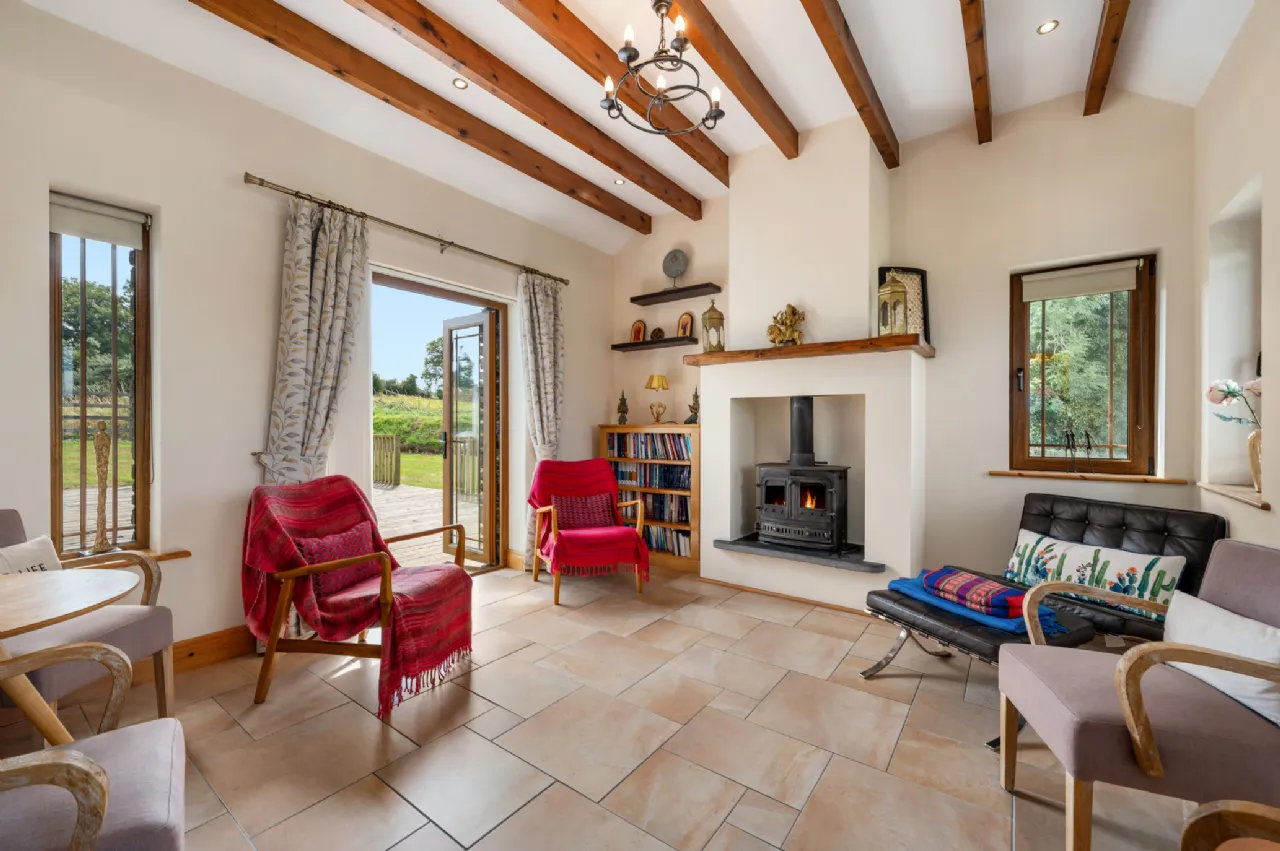
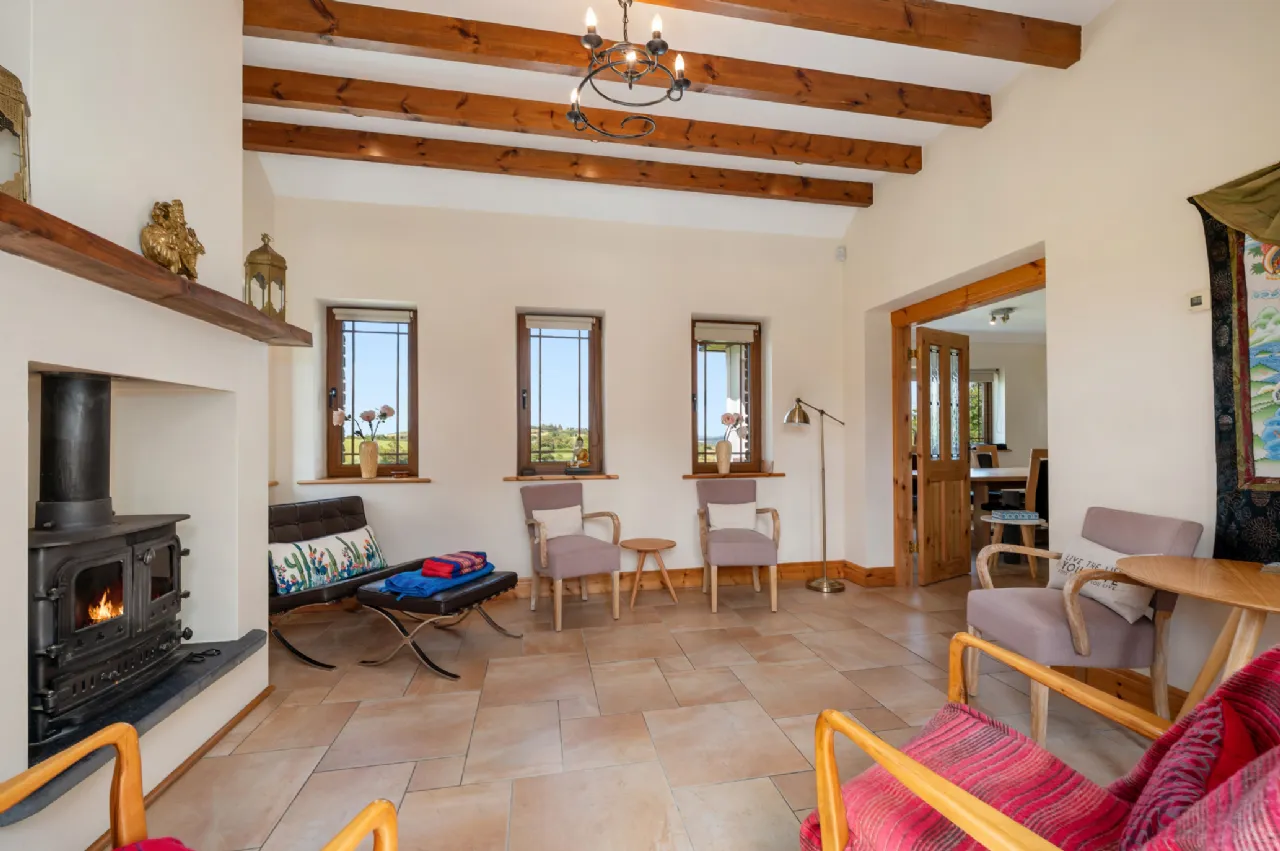
Sun Room 3.81m x 4.20m Tiled flooring, Recessed lighting. Beams to ceiling, Solid fuel stove with feature surround. Double doors to rear decking.
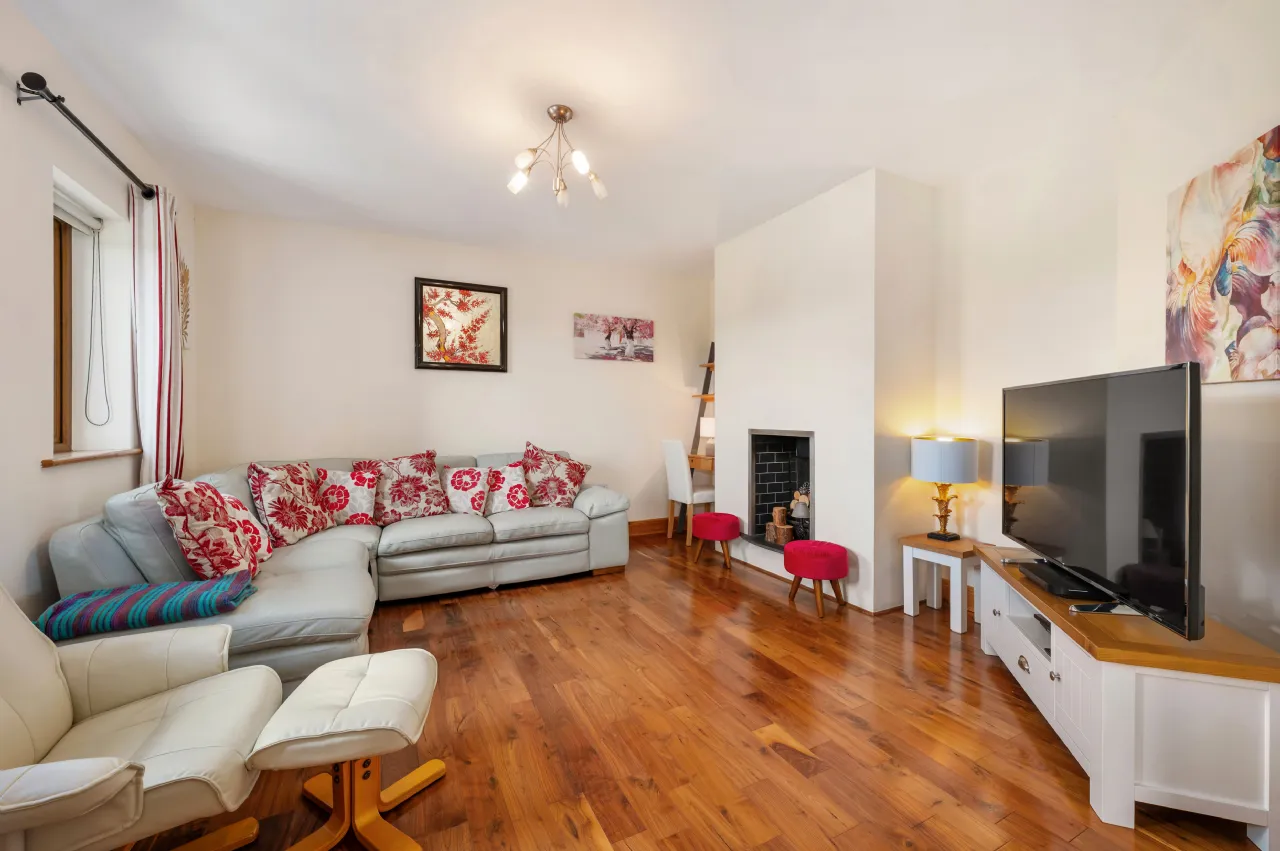
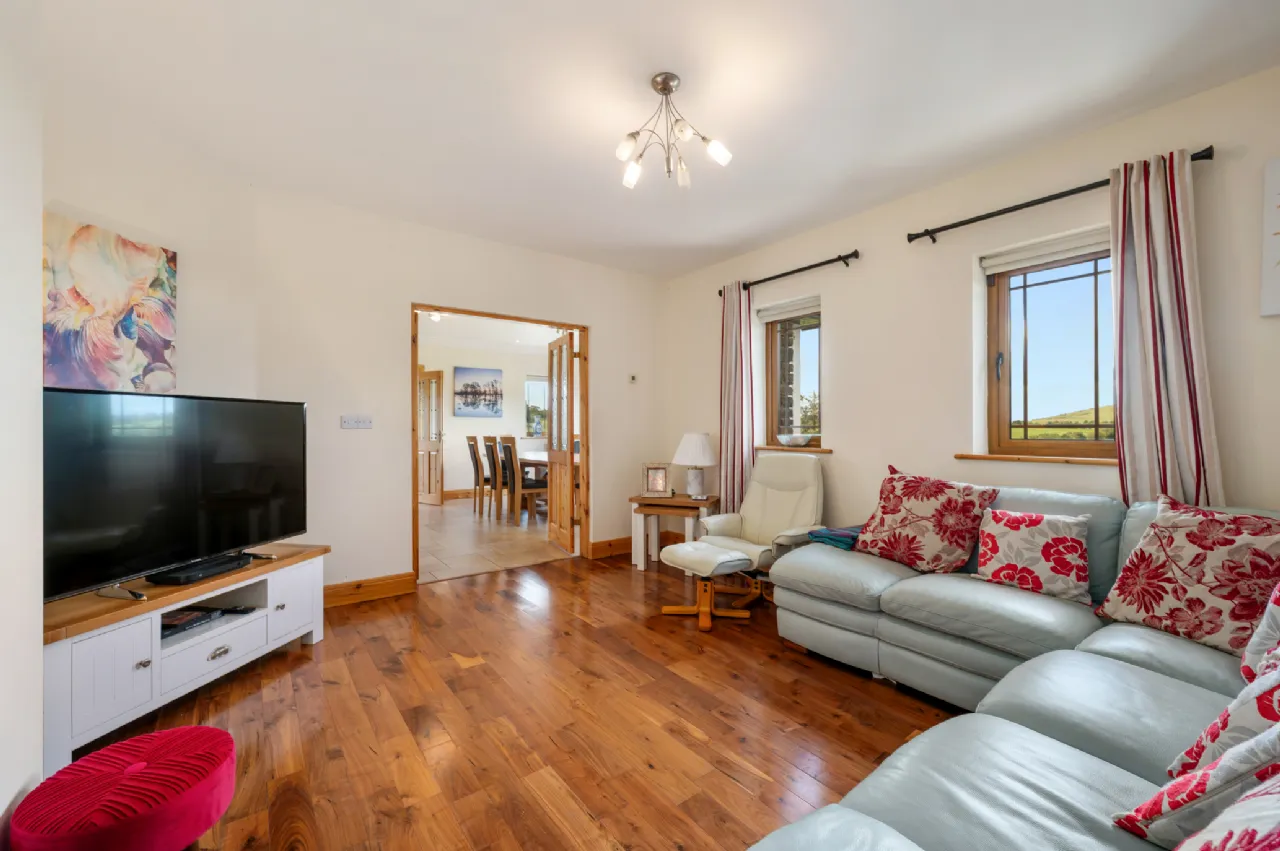
Living Room 4.18m x 4.25m Solid wood Flooring. Solid fuel fire.
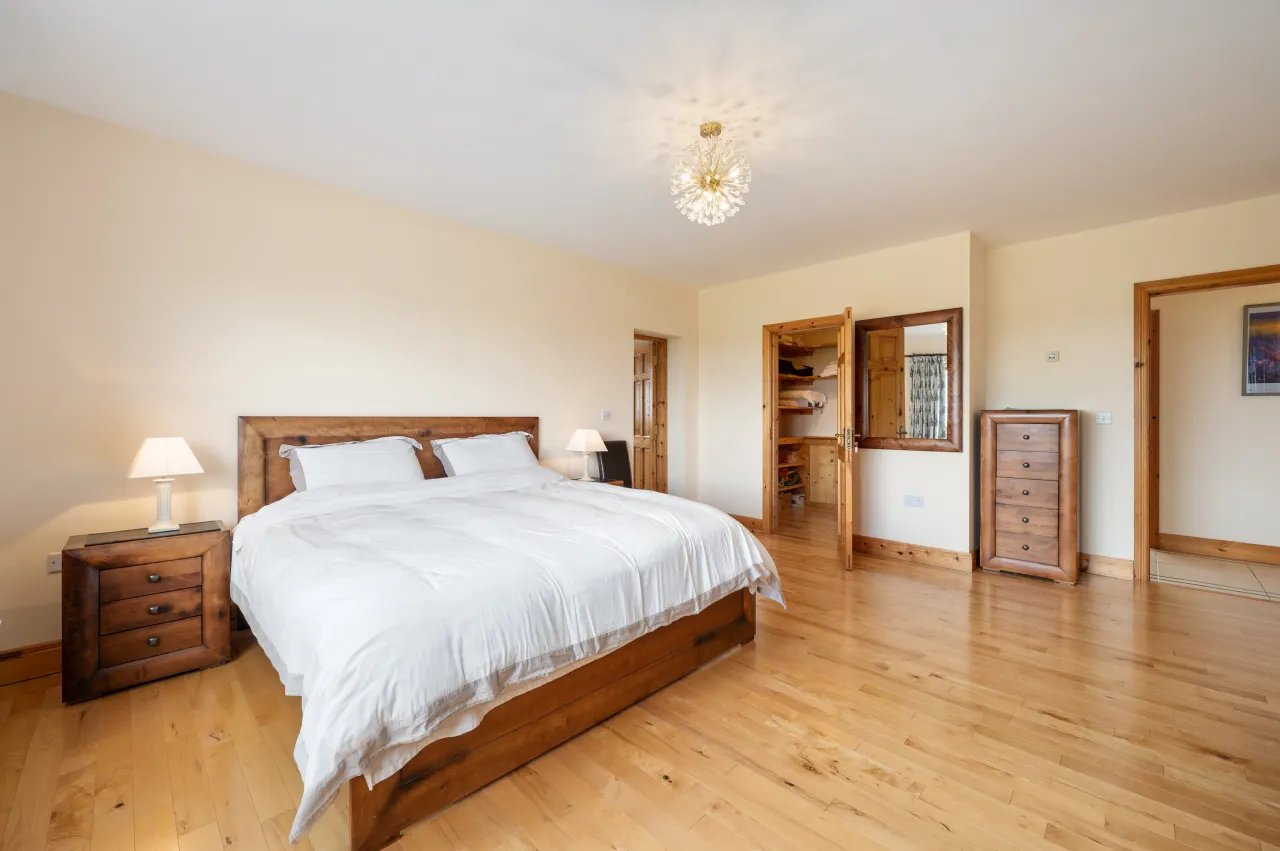
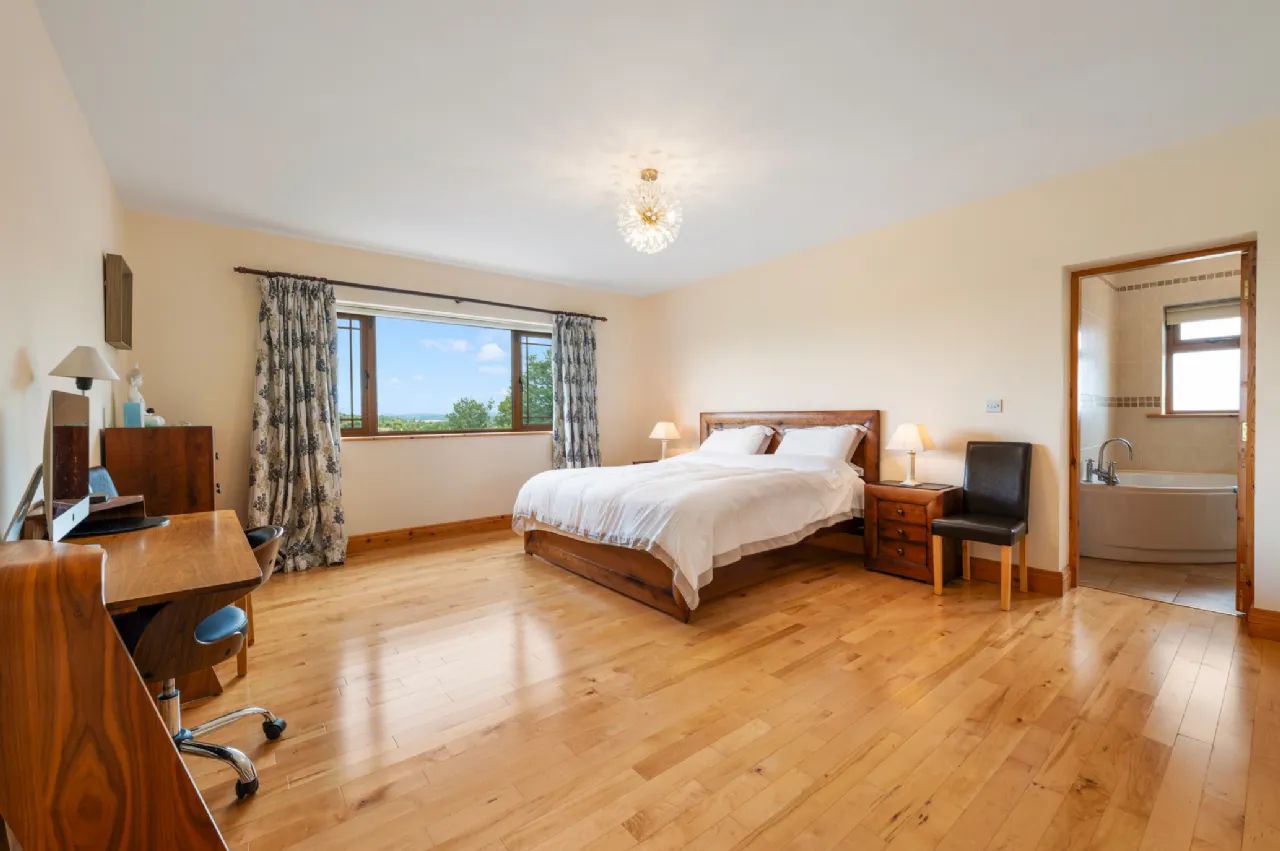
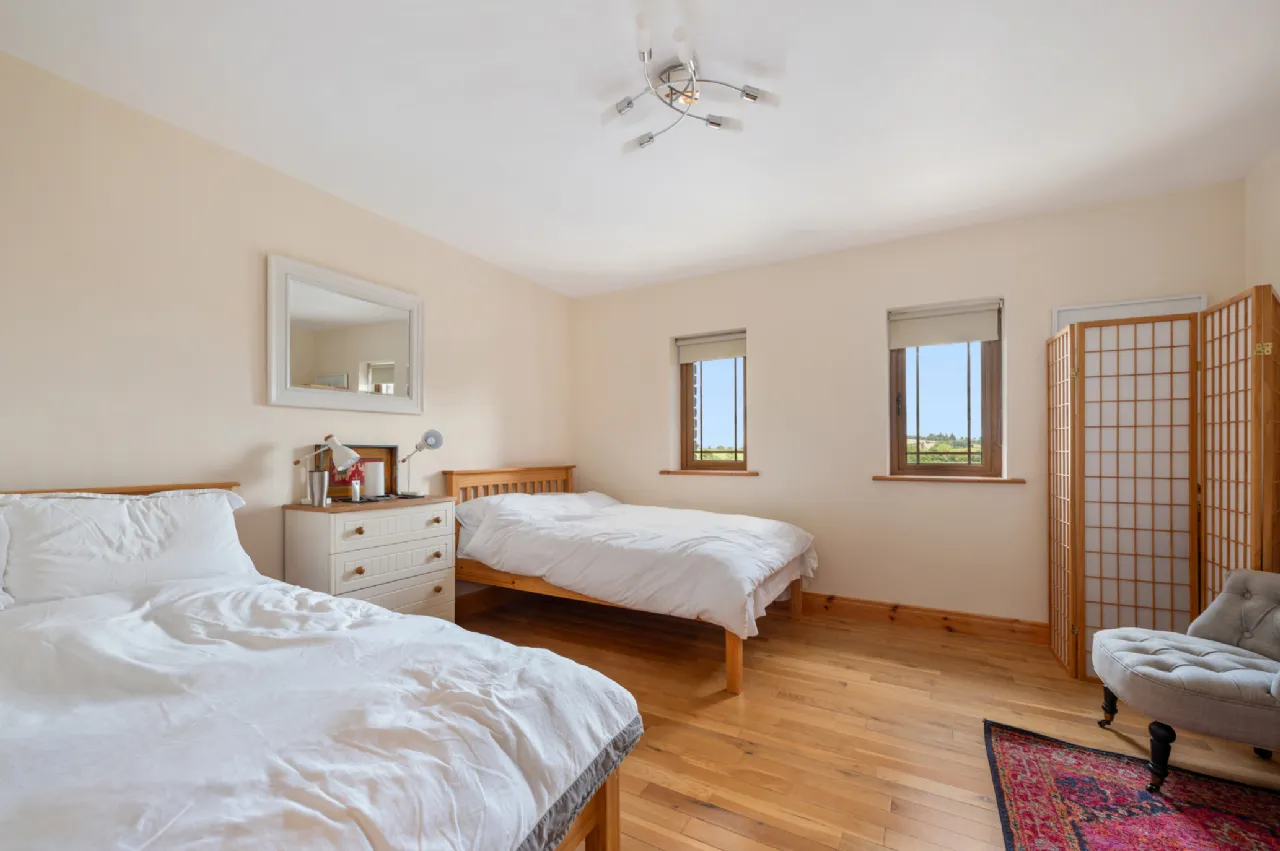
Master Bedroom 5.08m x 4.47m Solid wood flooring.
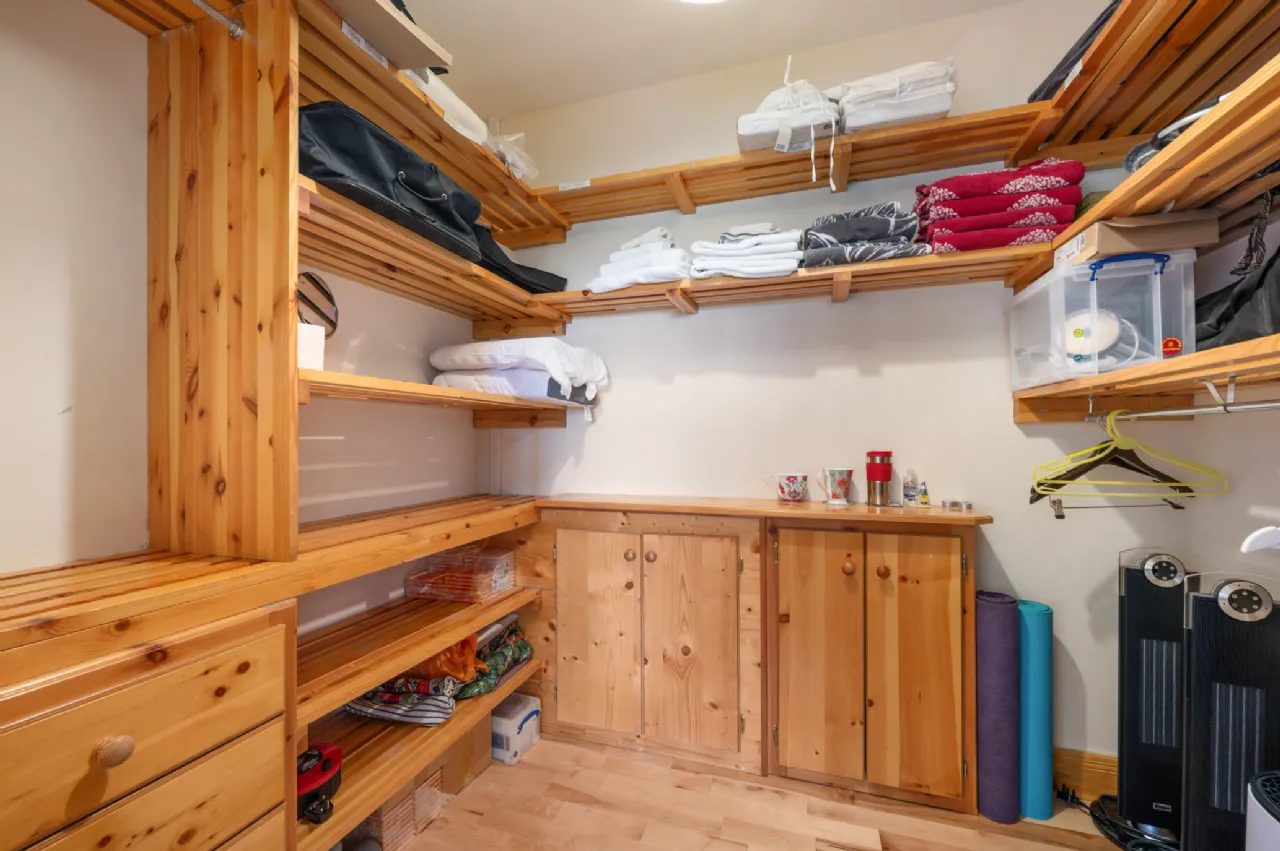
Walk in wardrobe 1.83m x 2.40m Solid wood flooring. Fitted shelves.
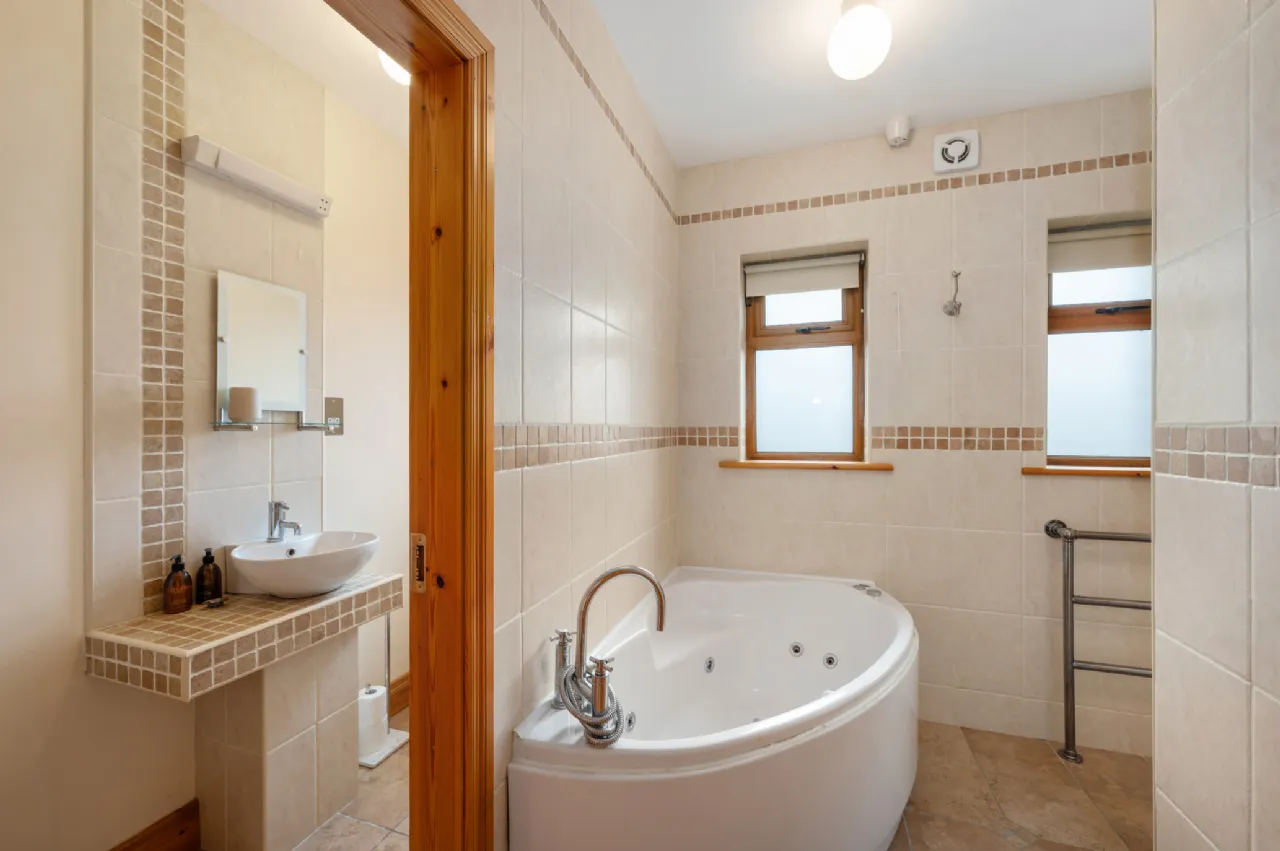
En-Suite 2.42m x 2.36m Fully Tiled, Jacuzzi corner bath and walk in shower
En-Suite/ Toilet 1m x 2.36m Tiled Flooring. Feature tiled whb and toilet.
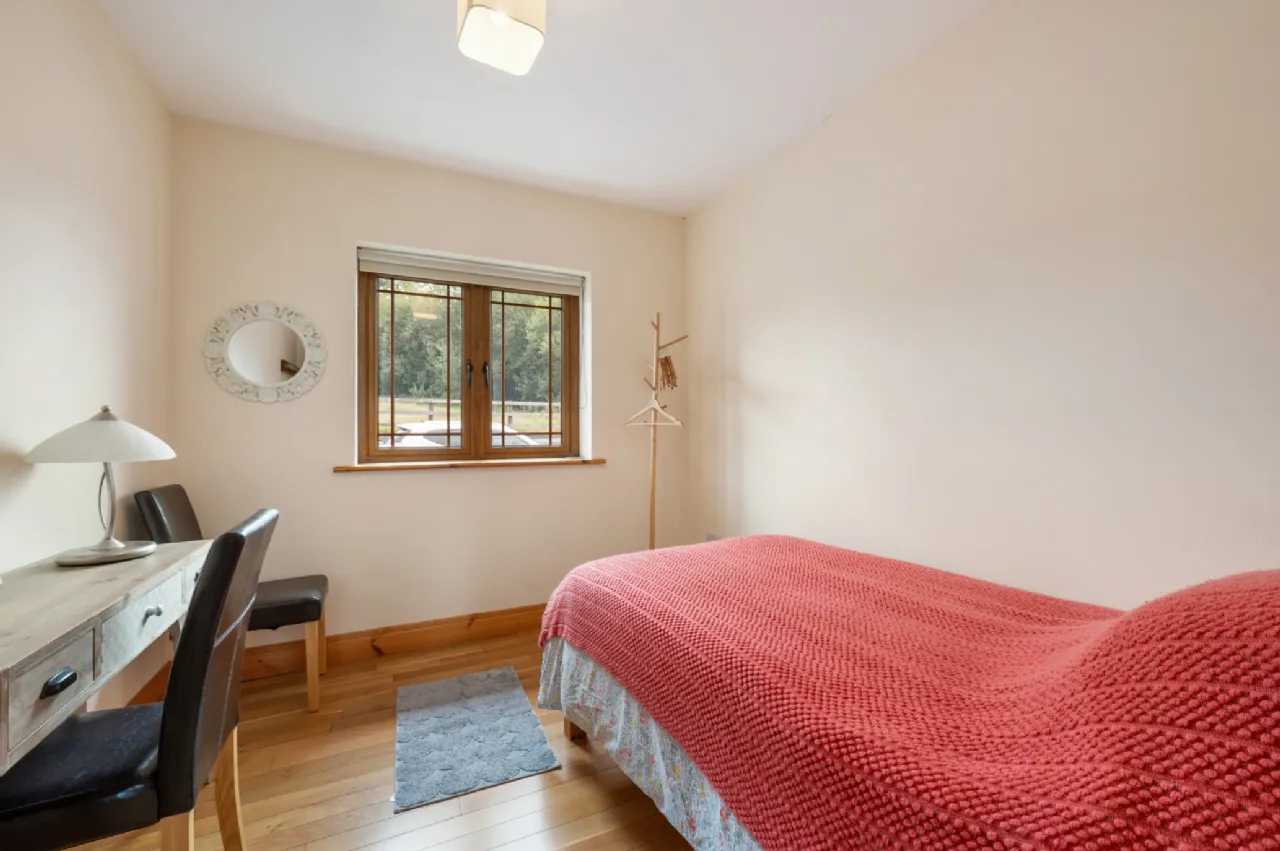
Bedroom 2 4.18m x 4.25m Solid wood flooring
Bedroom 3 3.54m x 3.56m Solid wood flooring, W.I.R
Bedroom 4 3.54m x 3.24m Solid wood flooring with W.I.R
Bedroom 5 3.12m x2.63m Solid wood flooring
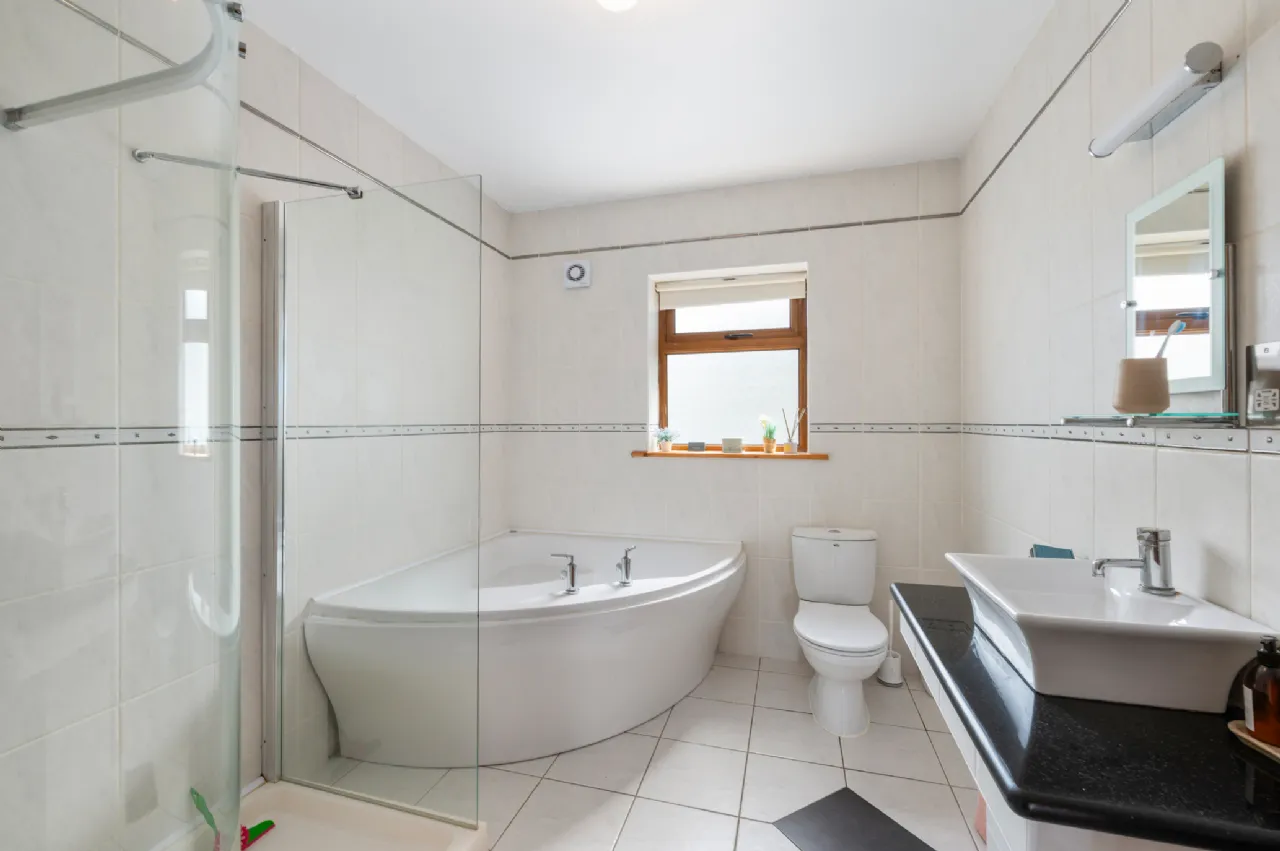
Bathroom 3.12m x 2.49m Fully Tiled, Shower Bath, Feature Whb with granite worktop and Toilet
Upstairs
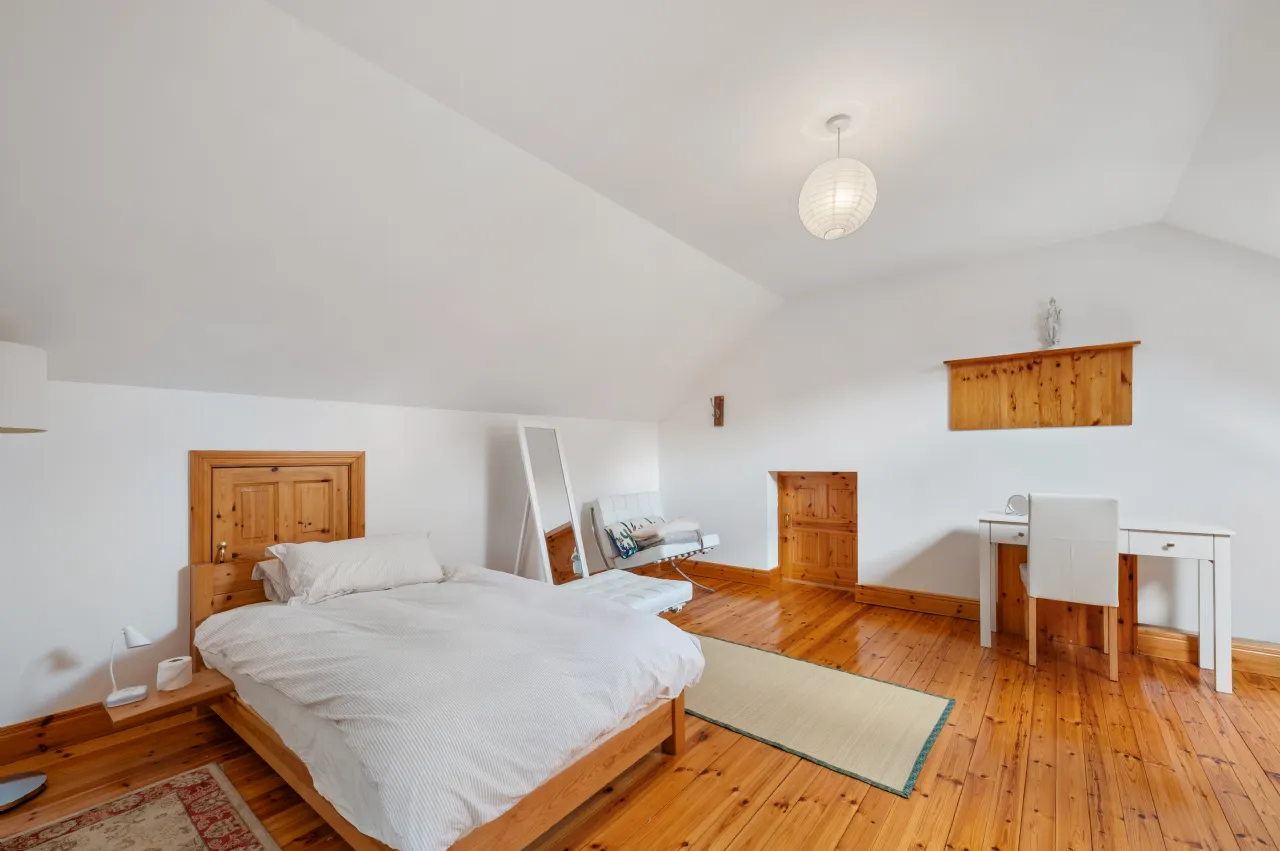
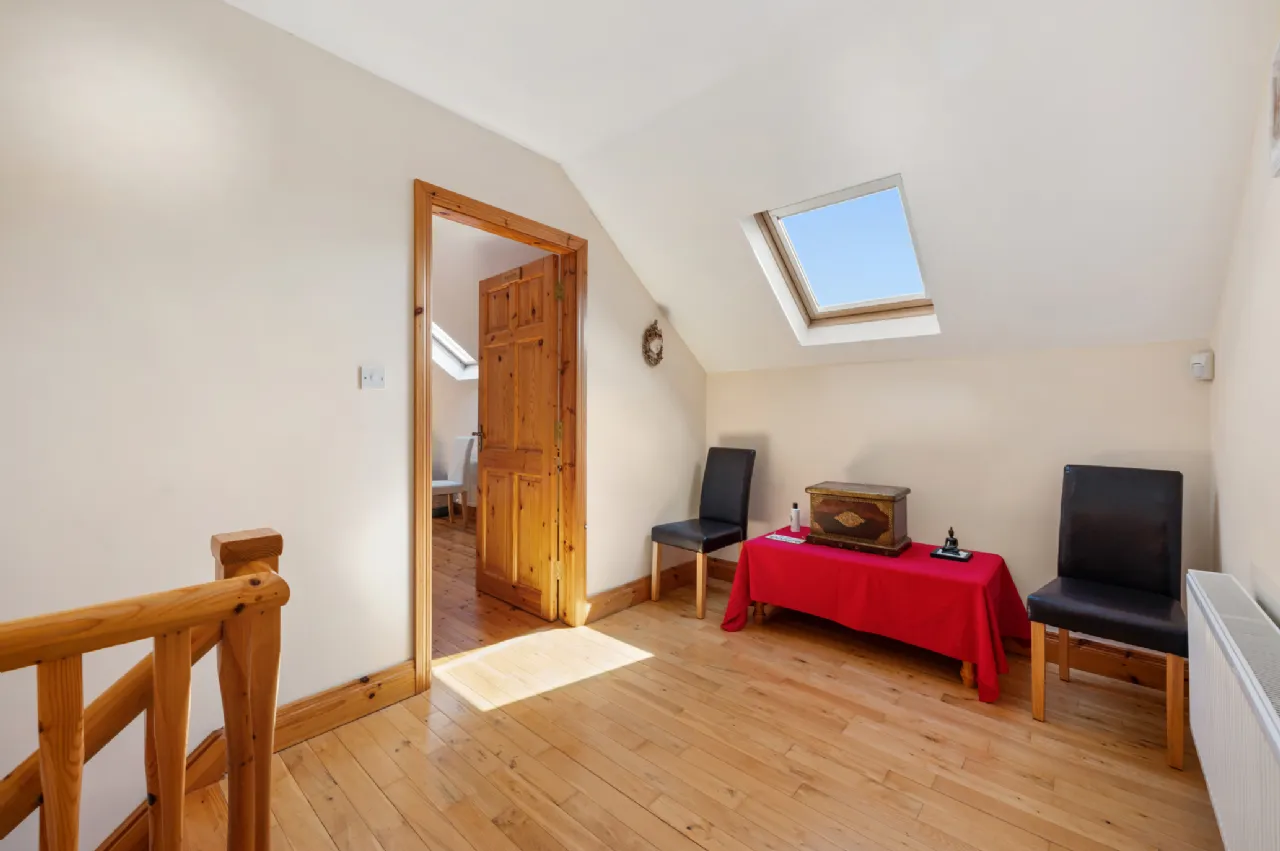
Storage room 1 4.90m x 4.50 Timber Flooring.
Storage room 2 4.90m x 10.11m Timber flooring
Storage room 3 4.90m x 4.20m Timber flooring
HOUSE TWO
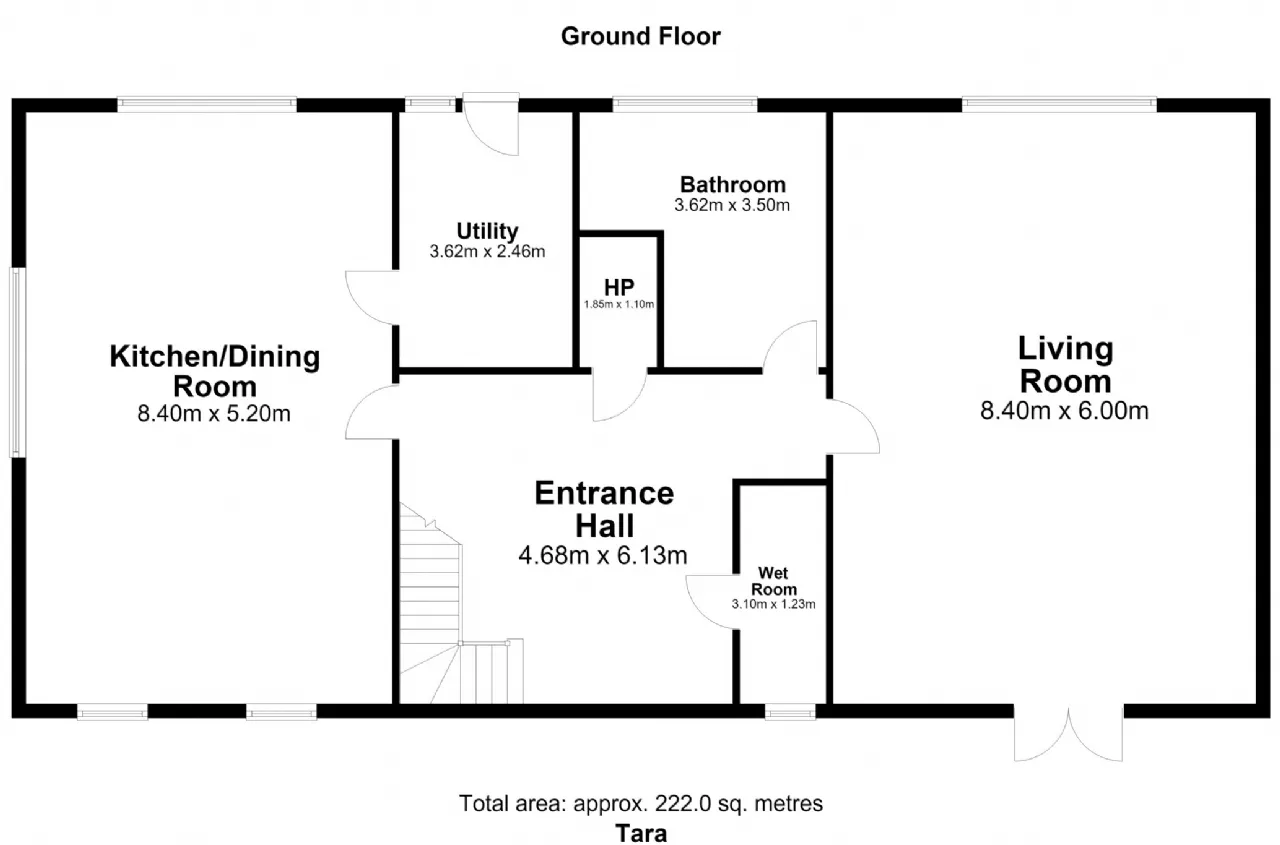
Entrance Hall 4.68m x 6.13m Recessed Lighting, Porcelain tiled Flooring.
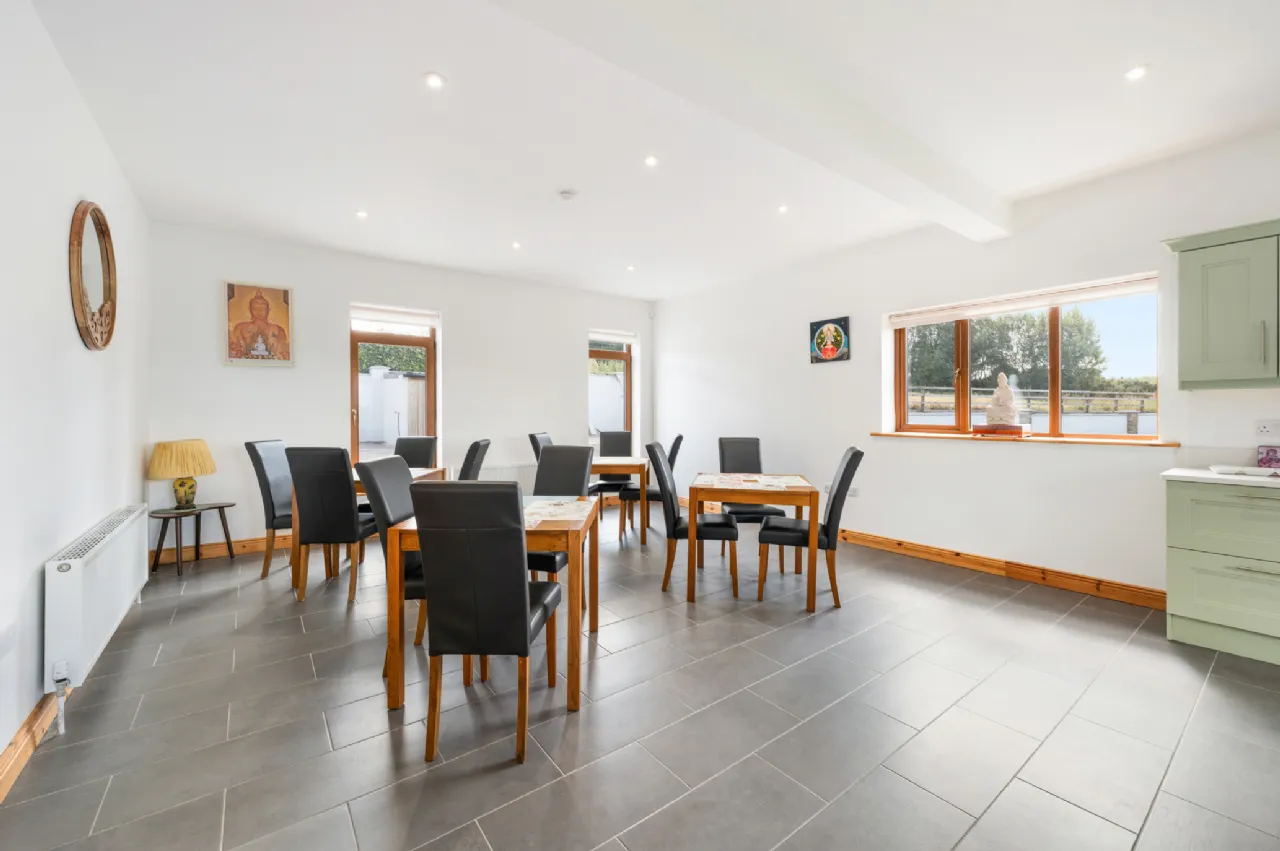
Kitchen 8.40m x 5.20m Tiled flooring, Recessed Lighting. Fully fited kitchen with Quartz worktops, feature island.
Utility Room 3.62m x 2.46m Tiled flooring, Fully fitted units with sink. Plumbed for washing machine and dryer. Door to rear.
Shower room 3.10m x 1.23m Fully tiled, Whb, Toilet and shower
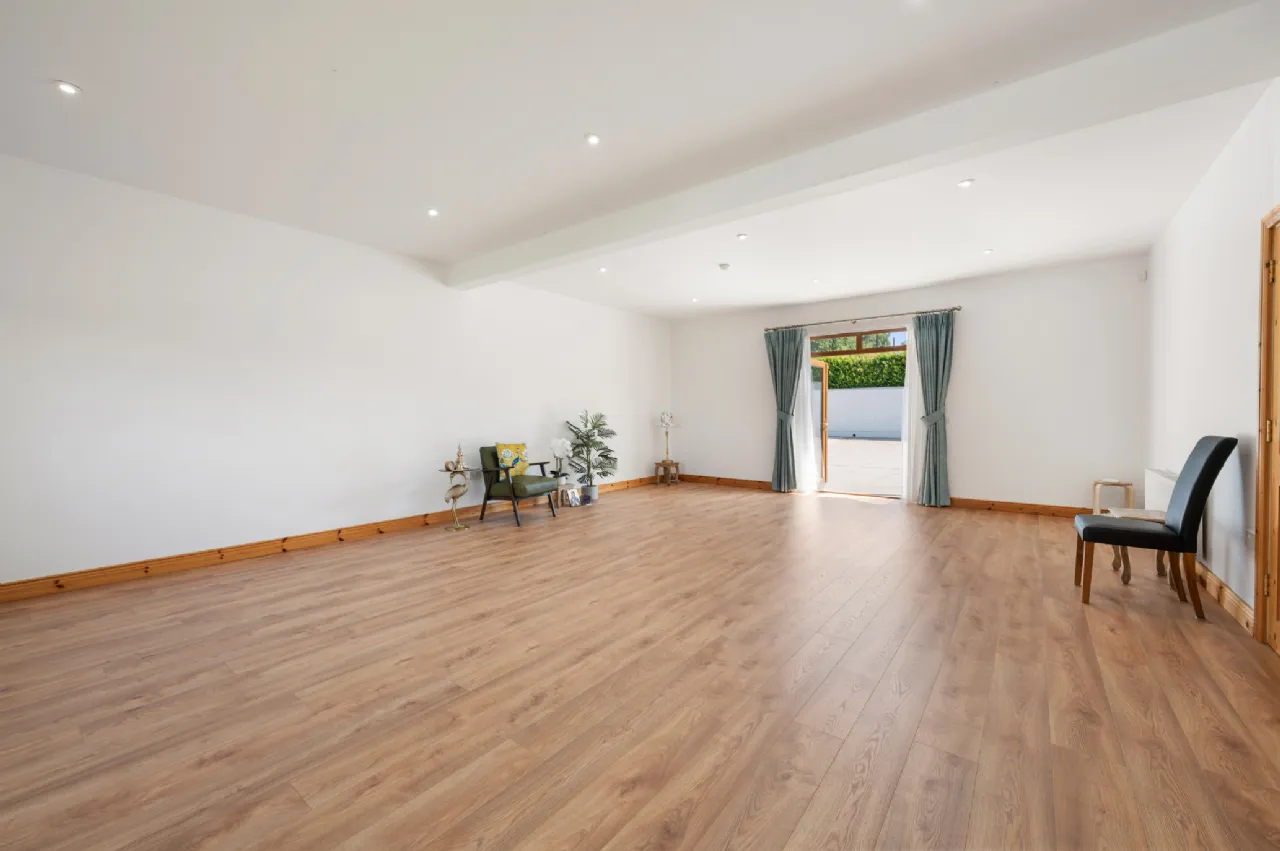
Living Room 8.40m x 6.00m Laminate flooring, Double doors to rear.
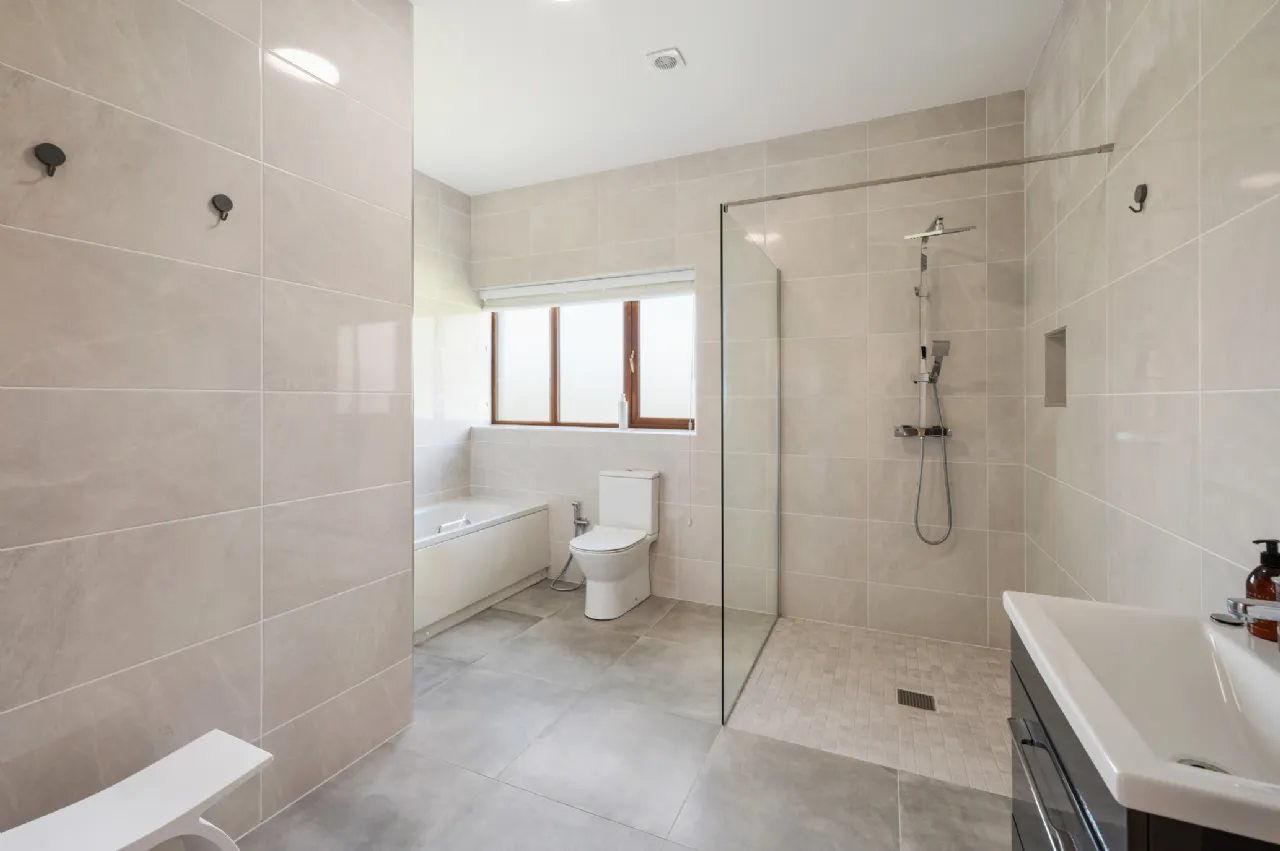
Bathroom 3.62m x 3.50m Fully tiled, Double walk in shower, Whb with Vanity and Bath
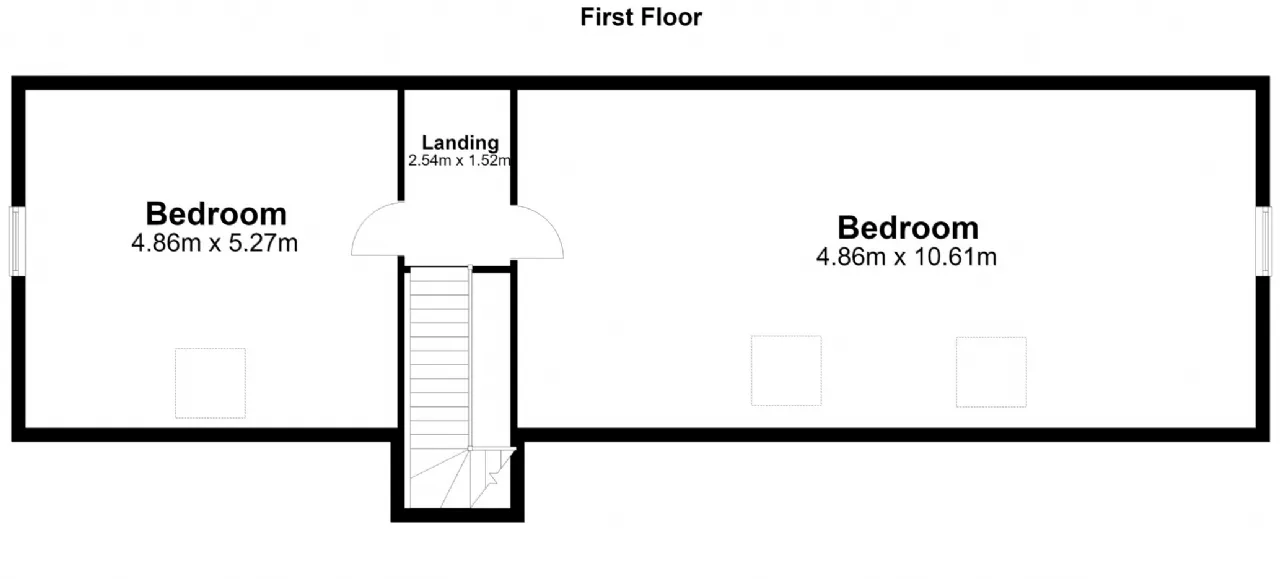
Landing 2.54m x 1.52m Laminate Flooring.
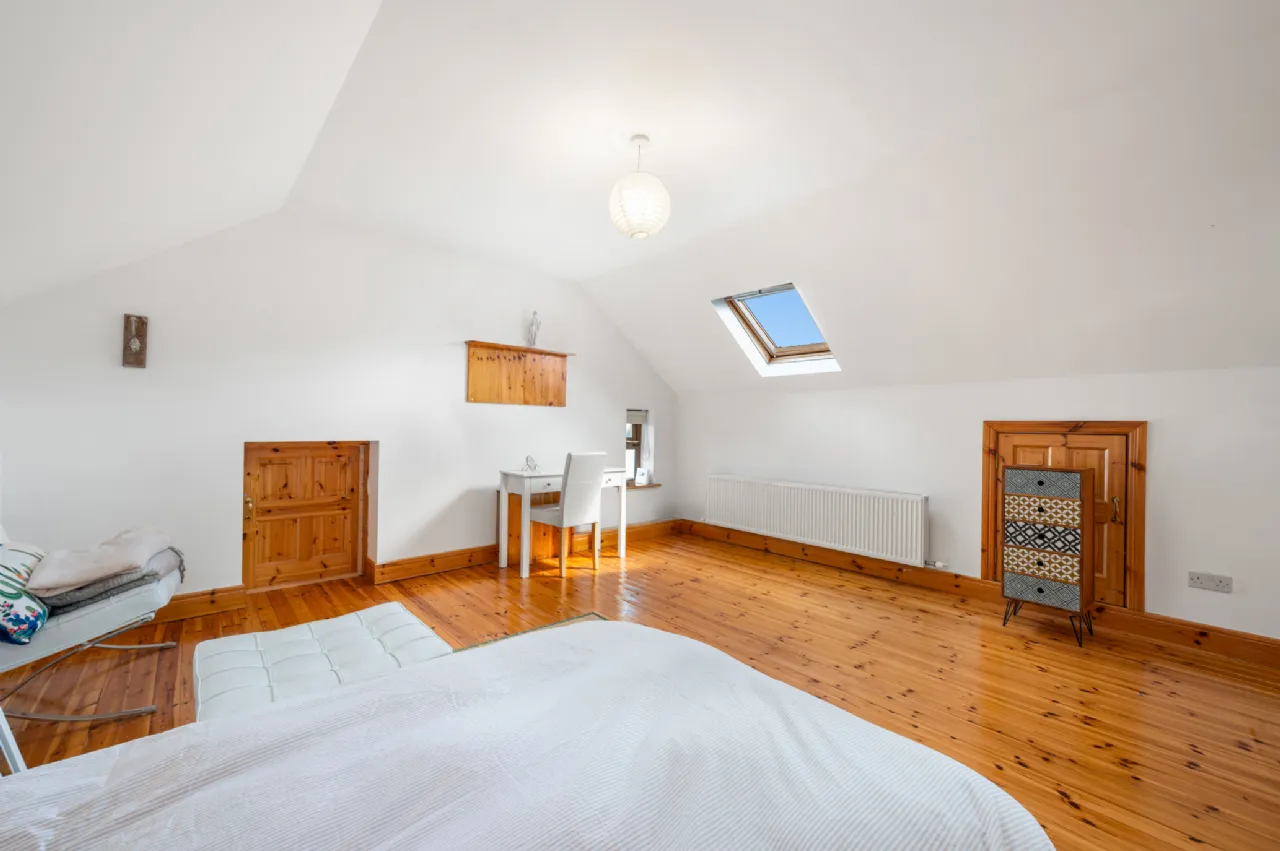
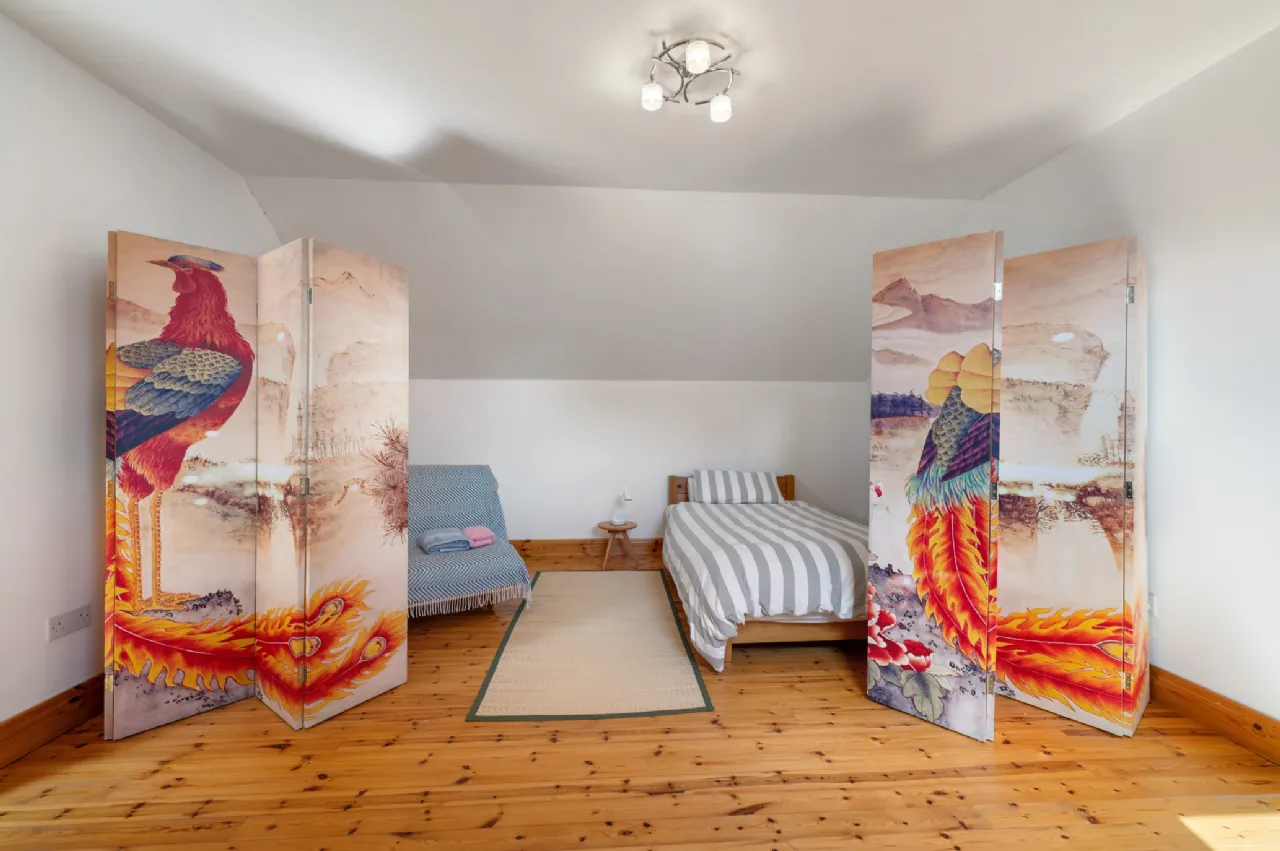
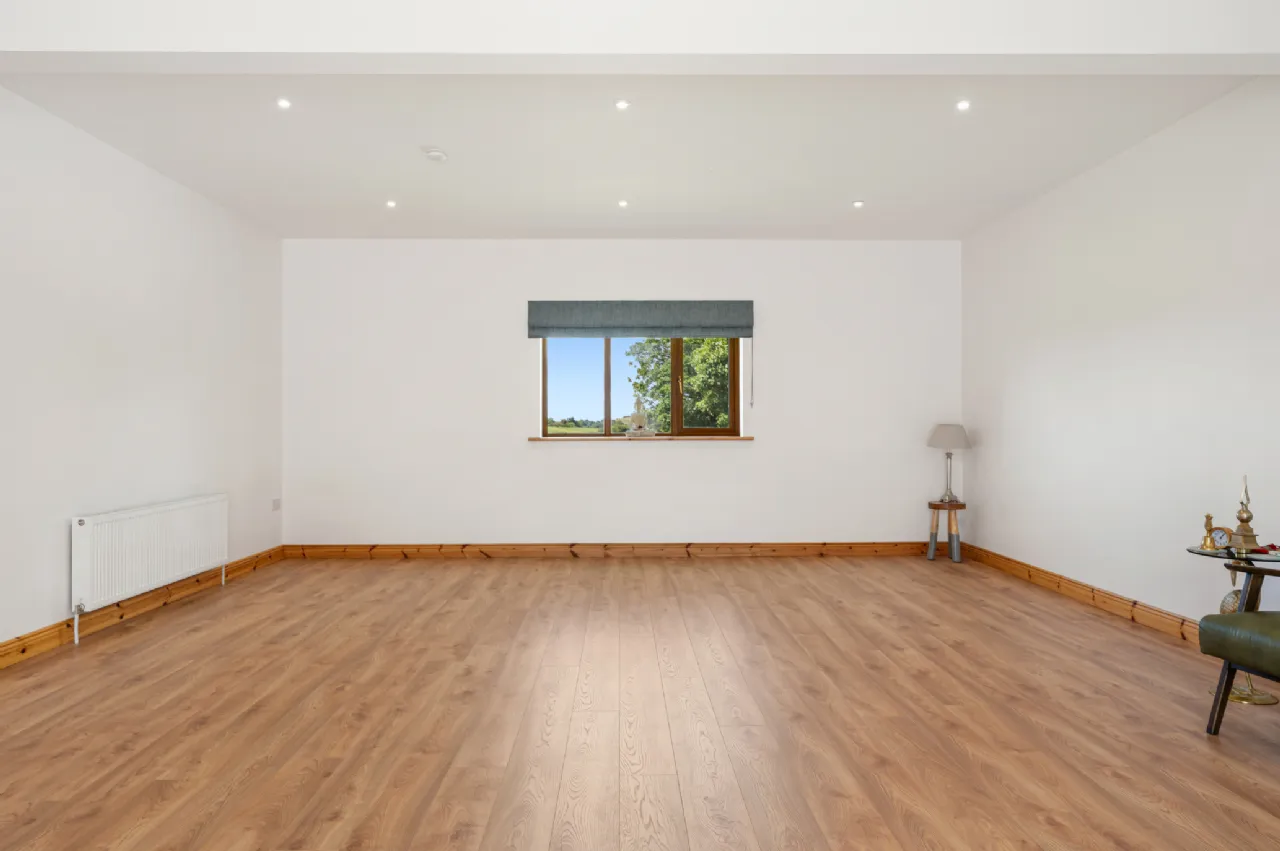
Bedroom 1 4.86m x 10.61m Laminate flooring, Recessed lighting
Bedroom 2 4.86m x 5.27m Laminate flooring, Recessed lighting.
Entrance Hall 5.94m x 12.08 Tiled flooring. Cornicing to ceiling.
Kitchen/Dining 8.33m x 5.60m Tiled Flooring. Open plan kitchen/dining, Solid oak kitchen with granite work tops. Feature Island.
Utility Room 2.04m x 5.60m Tiled Flooring. Fully Fitted kitchen with sink. Plumbed for washing machine and dryer. Door to rear.
Guest w.c 2.22m x 1.5m Fully Tiled, Shower, WHB and Toilet.
Sun Room 3.81m x 4.20m Tiled flooring, Recessed lighting. Beams to ceiling, Solid fuel stove with feature surround. Double doors to rear decking.
Living Room 4.18m x 4.25m Solid wood Flooring. Solid fuel fire.
Master Bedroom 5.08m x 4.47m Solid wood flooring.
Walk in wardrobe 1.83m x 2.40m Solid wood flooring. Fitted shelves.
En-Suite 2.42m x 2.36m Fully Tiled, Jacuzzi corner bath and walk in shower
En-Suite/ Toilet 1m x 2.36m Tiled Flooring. Feature tiled whb and toilet.
Bedroom 2 4.18m x 4.25m Solid wood flooring
Bedroom 3 3.54m x 3.56m Solid wood flooring, W.I.R
Bedroom 4 3.54m x 3.24m Solid wood flooring with W.I.R
Bedroom 5 3.12m x2.63m Solid wood flooring
Bathroom 3.12m x 2.49m Fully Tiled, Shower Bath, Feature Whb with granite worktop and Toilet
Upstairs
Storage room 1 4.90m x 4.50 Timber Flooring.
Storage room 2 4.90m x 10.11m Timber flooring
Storage room 3 4.90m x 4.20m Timber flooring
HOUSE TWO
Entrance Hall 4.68m x 6.13m Recessed Lighting, Porcelain tiled Flooring.
Kitchen 8.40m x 5.20m Tiled flooring, Recessed Lighting. Fully fited kitchen with Quartz worktops, feature island.
Utility Room 3.62m x 2.46m Tiled flooring, Fully fitted units with sink. Plumbed for washing machine and dryer. Door to rear.
Shower room 3.10m x 1.23m Fully tiled, Whb, Toilet and shower
Living Room 8.40m x 6.00m Laminate flooring, Double doors to rear.
Bathroom 3.62m x 3.50m Fully tiled, Double walk in shower, Whb with Vanity and Bath
Landing 2.54m x 1.52m Laminate Flooring.
Bedroom 1 4.86m x 10.61m Laminate flooring, Recessed lighting
Bedroom 2 4.86m x 5.27m Laminate flooring, Recessed lighting.
About the Area
No description
 Get Directions
Open/Hide Content
Advice For Buyers
Buying property is a complicated process. With over 40 years’ experience working with buyers all over Ireland, we’ve researched and developed a selection of useful guides and resources to provide you with the insight you need..
Open/Hide Content
Mortgages
From getting mortgage-ready to preparing and submitting your full application, our Mortgages division have the insight and expertise you need to help secure you the best possible outcome.
Open/Hide Content
Research
Applying in-depth research methodologies, we regularly publish market updates, trends, forecasts and more helping you make informed property decisions backed up by hard facts and information.





Loading...