Print



€355,000
 4 beds
 2 baths
 113 sqm

Description
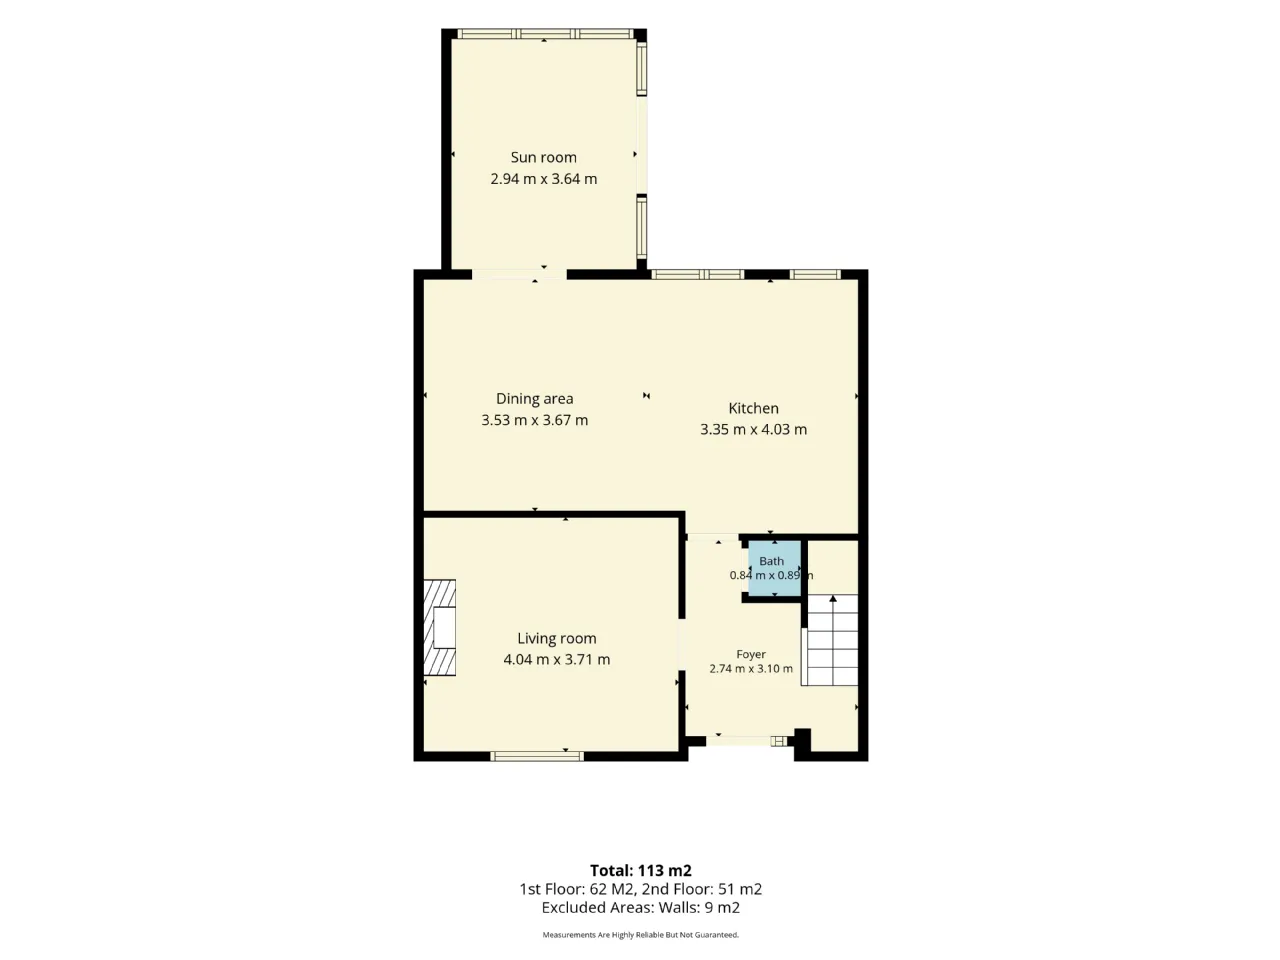
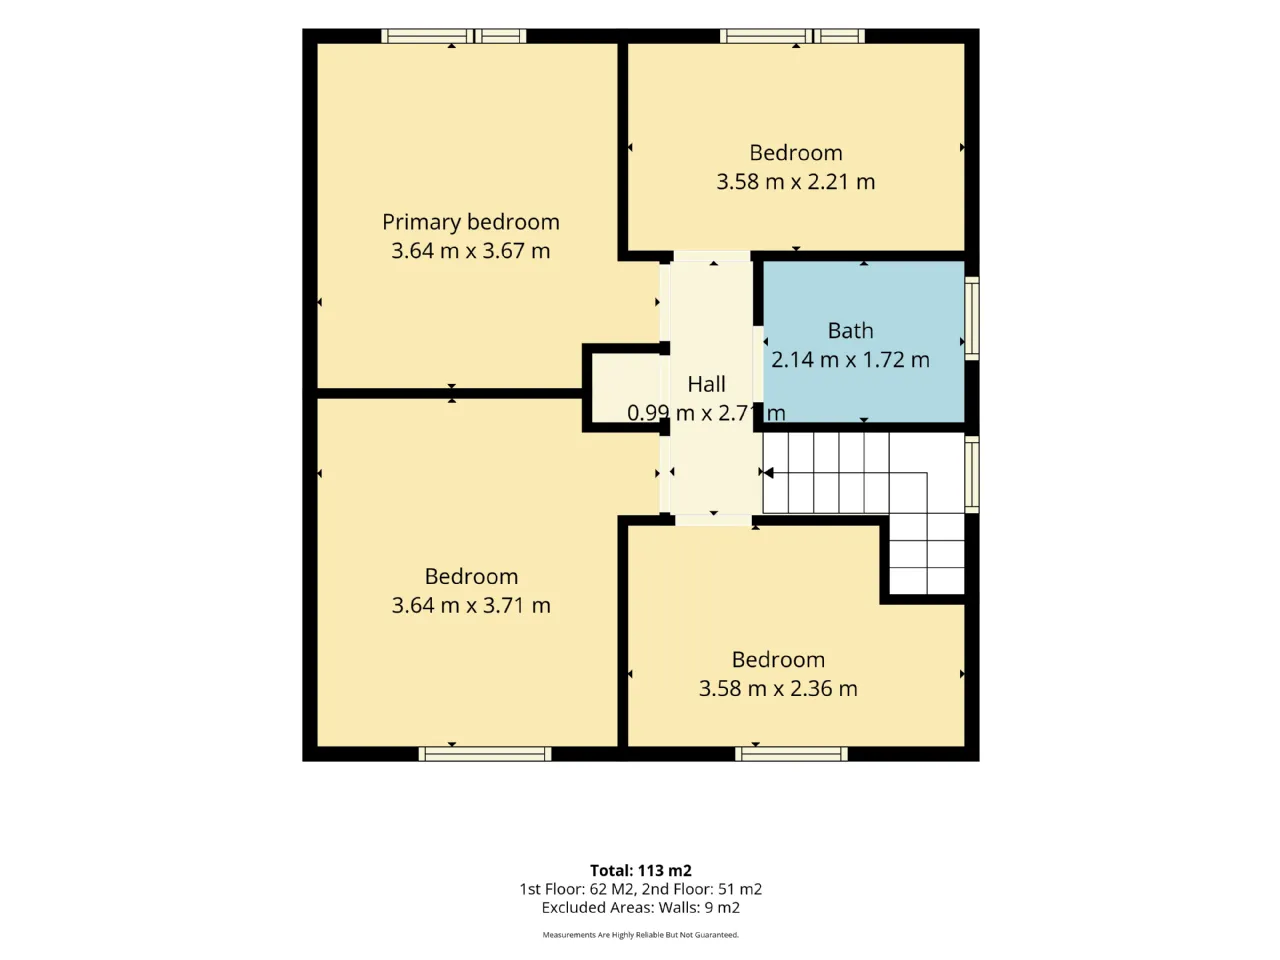
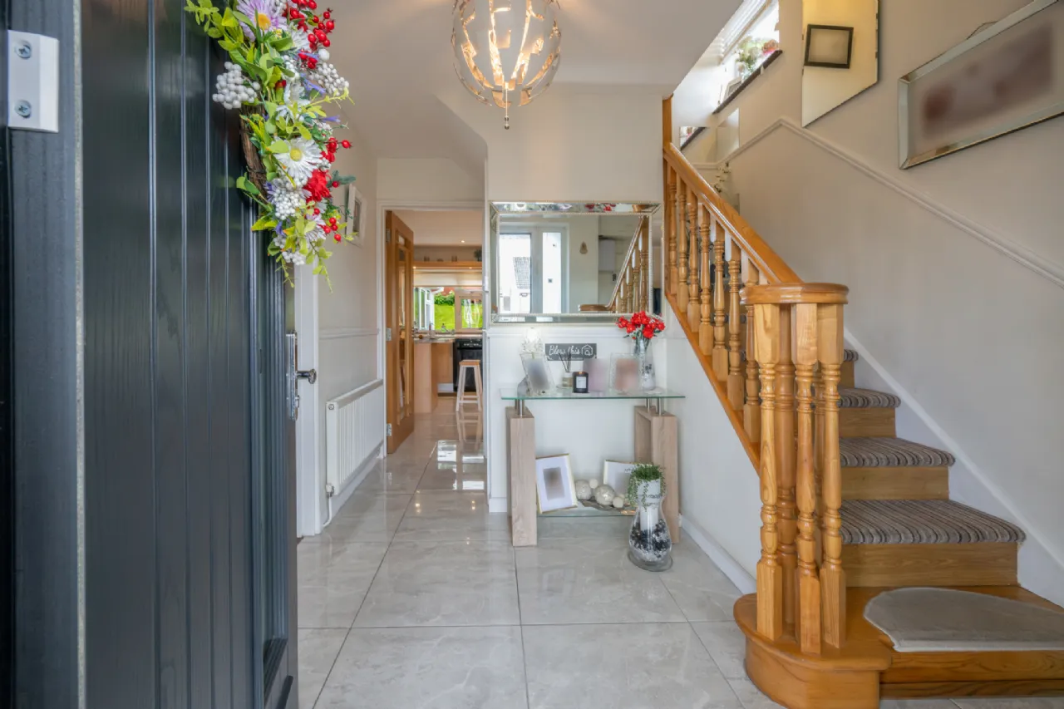
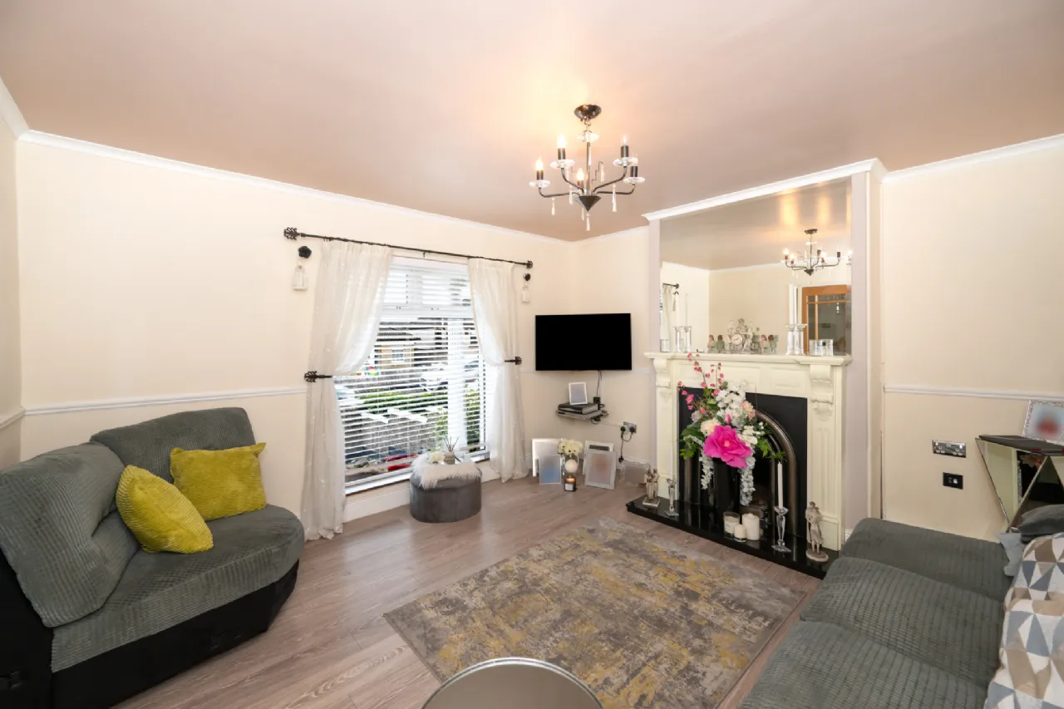
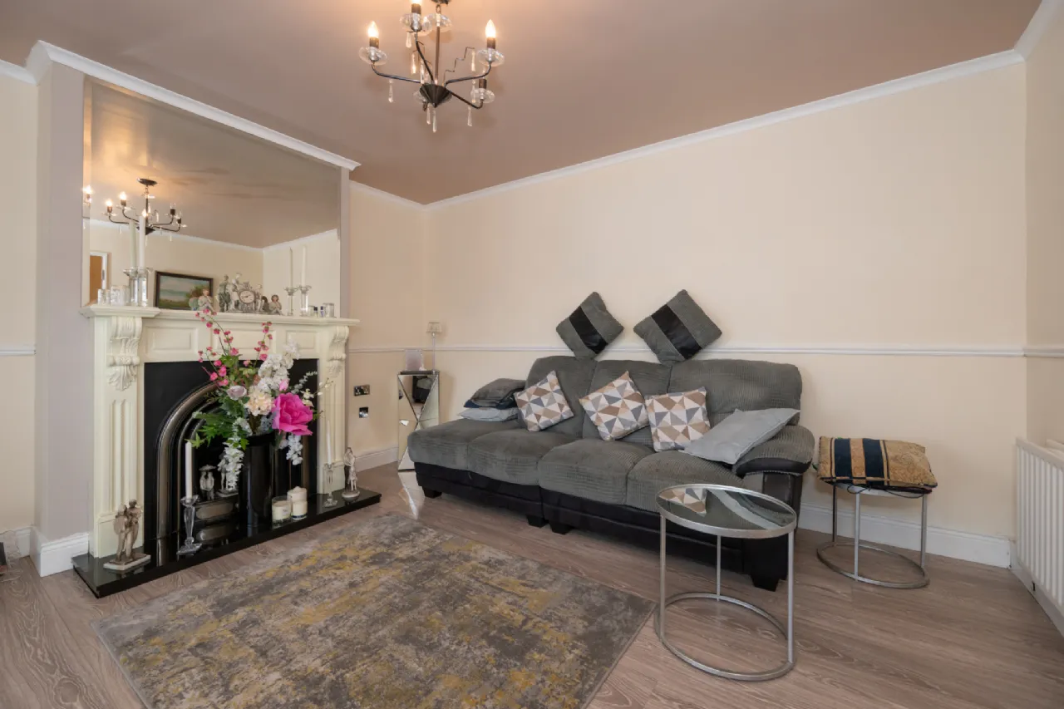
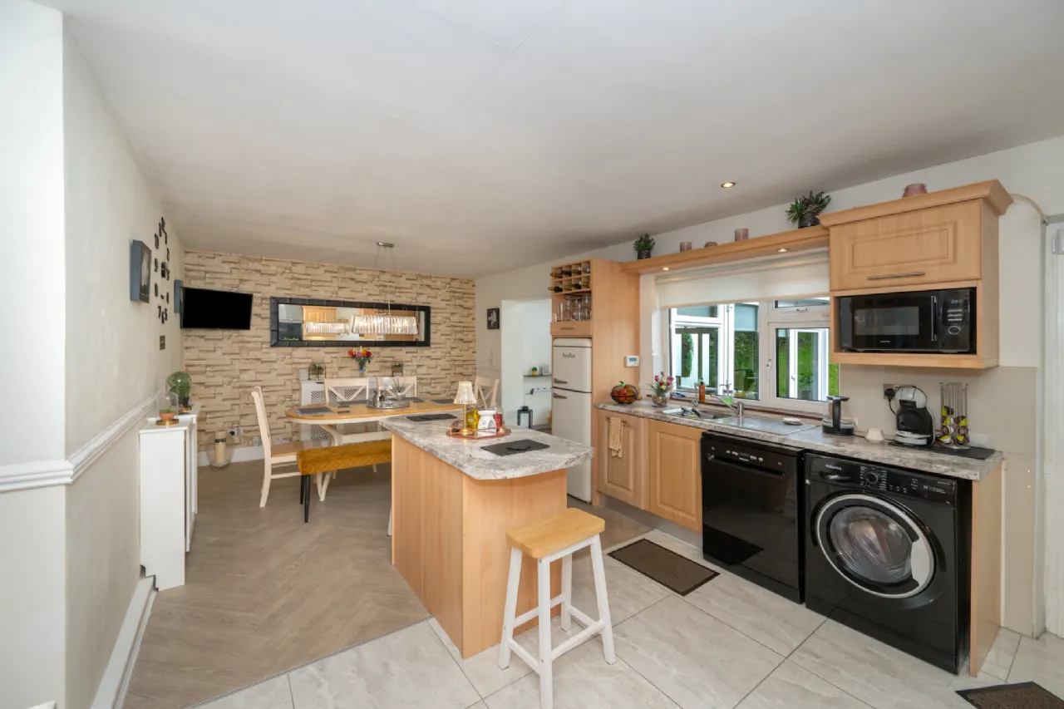
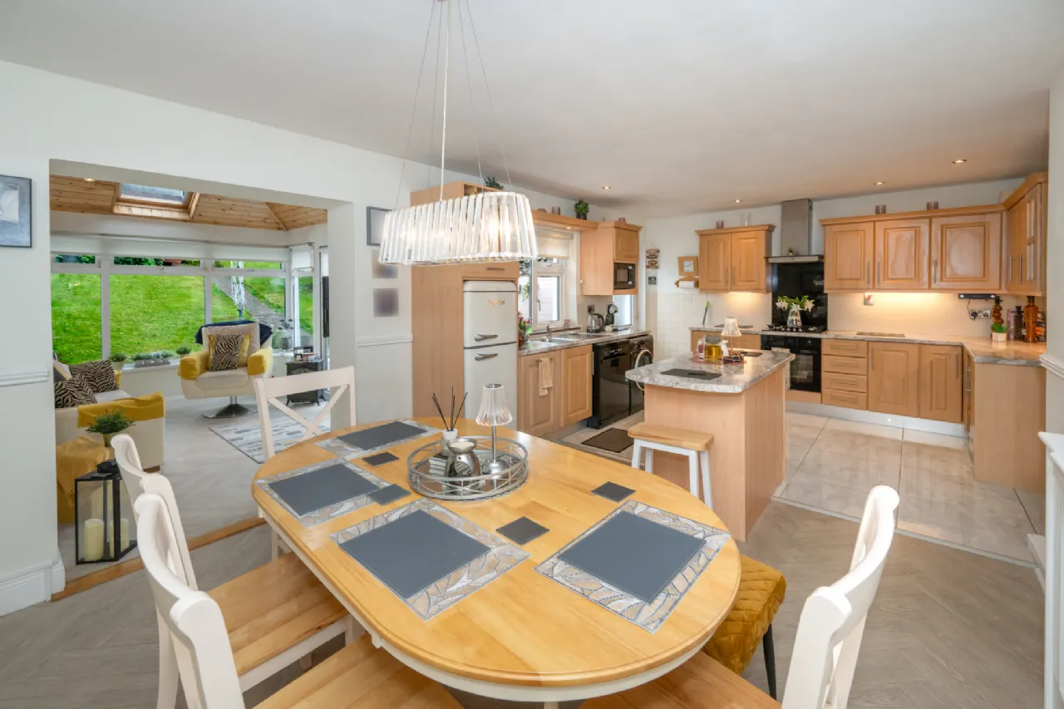
Upon entering, you are welcomed by a bright entrance hall with a convenient guest W.C. The ground floor accommodation comprises a generous living room to the front of the property and a spacious open-plan kitchen/dining area with adjoining sunroom to the rear. Upstairs, the landing provides access to four bedrooms, the family bathroom, and hot press storage.
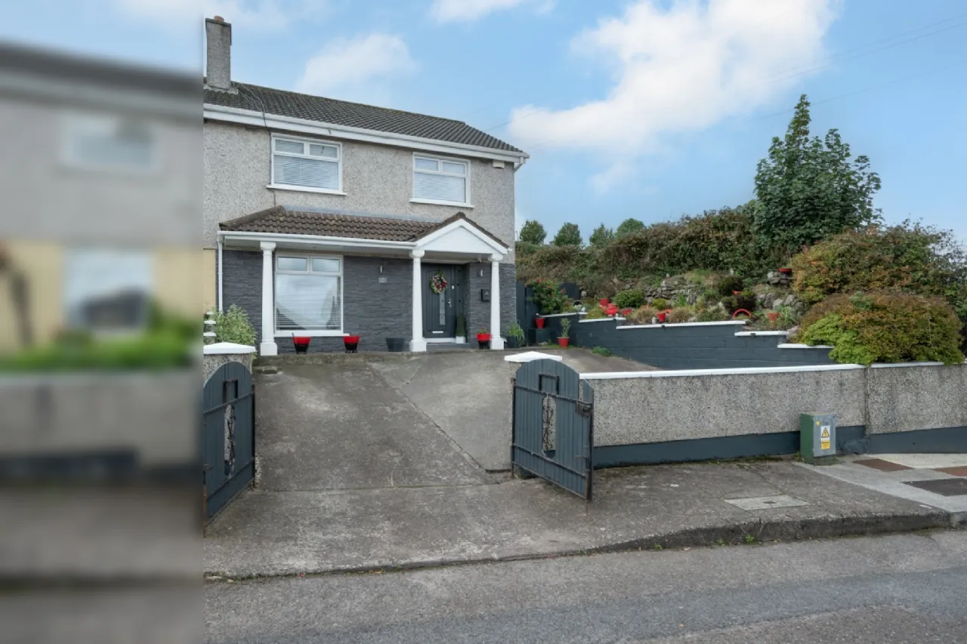
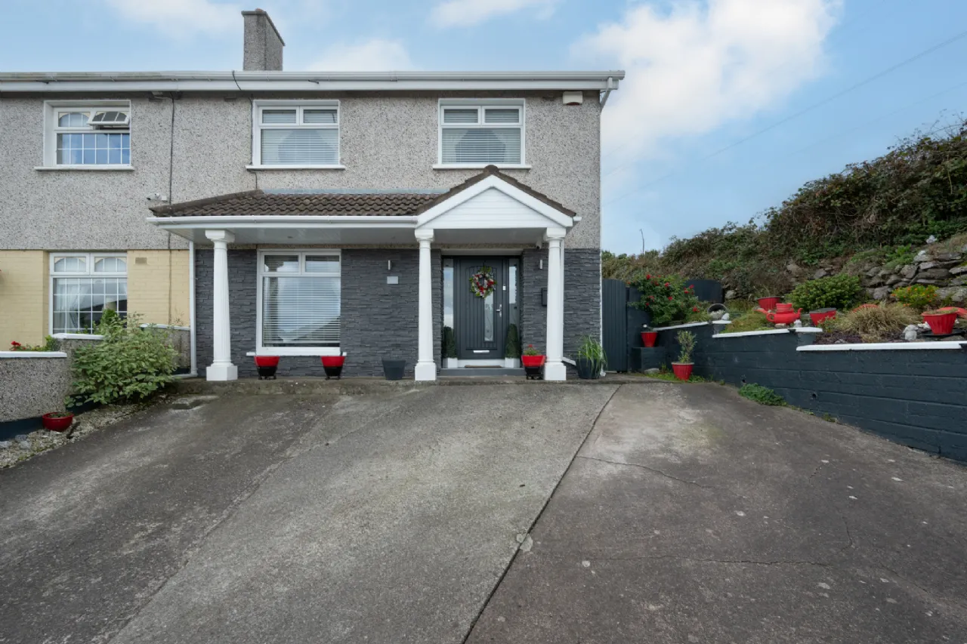
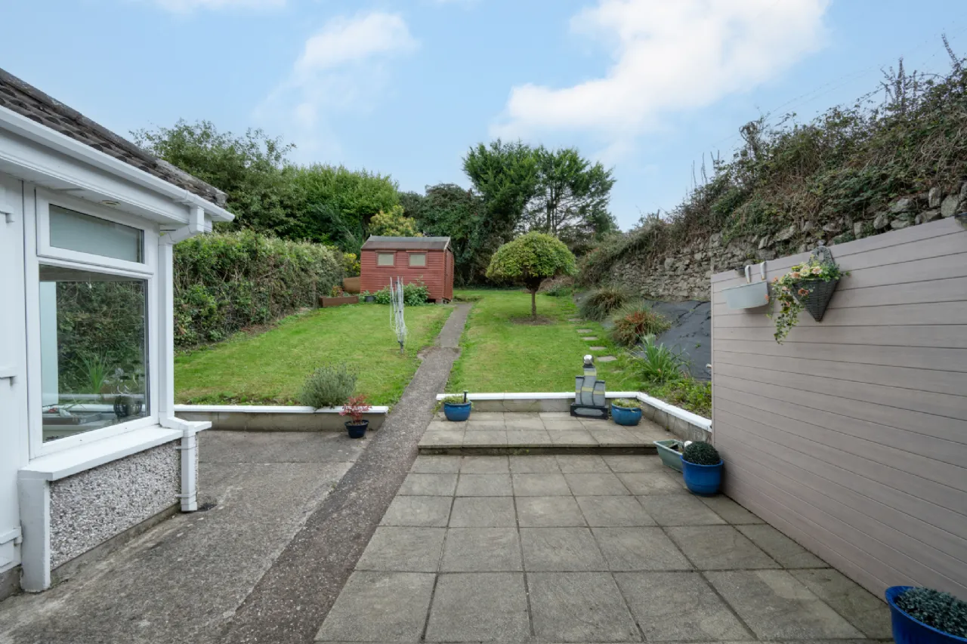
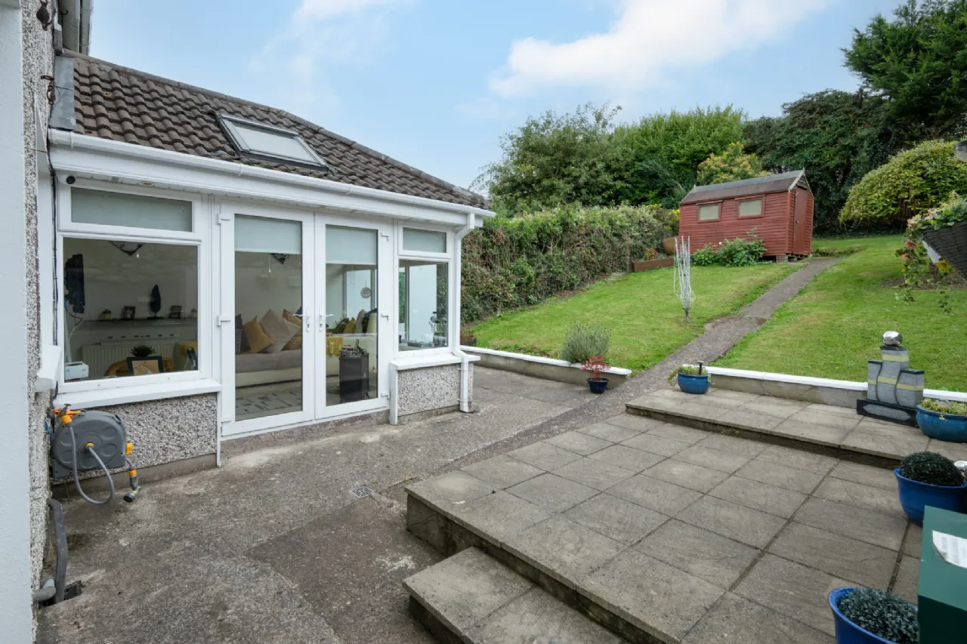
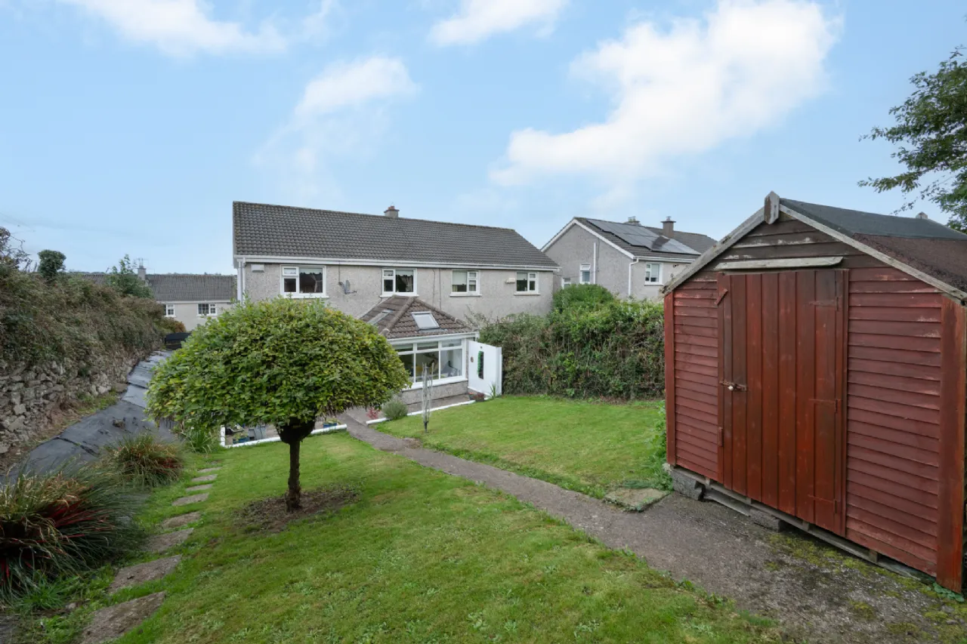
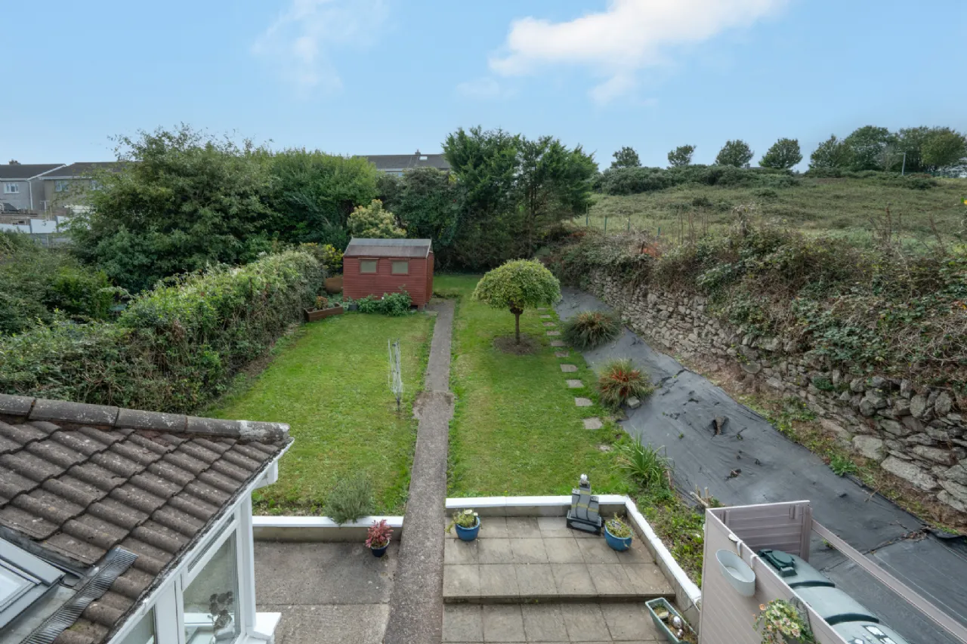
Externally, a large gated driveway to the front provides ample off-street parking for multiple vehicles. The generous rear garden enjoys excellent privacy and features a paved patio area, lawn, and Barna shed, offering an excellent outdoor space for families, entertaining, or gardening enthusiasts.
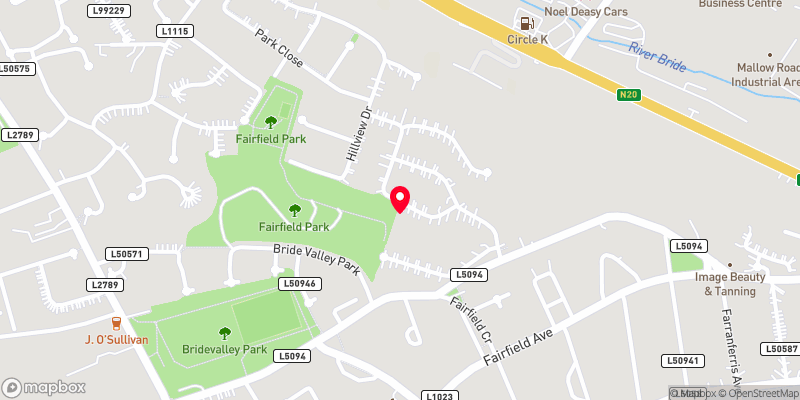
2 Pinewood Grove enjoys a convenient and well connected location within walking distance of a wide range of local amenities, including schools, shops, sports clubs, Blackpool Retail Park & Shopping Centre, and a cinema. Cork City Centre is just a short drive away, while the nearby North Ring Road network provides easy access to surrounding areas. The area is also well served by regular public transport, with the 101 and 203 bus routes providing frequent links to Cork City Centre and MTU.
Viewing is highly recommended to fully appreciate all that this excellent family home has to offer.

Need a Mortgage?
Up to 90% mortgage available.
Mortgage Insight DAC t/a Sherry FitzGerald Financial Services, Sherry FitzGerald Mortgages is regulated by the Central Bank of Ireland.
Rooms
Living Room 4.04m x 3.71m Well-proportioned living room overlooking the front of the home, featuring laminate wood flooring, an attractive open fireplace with a decorative surround, and a large front-facing window that fills the room with natural light.
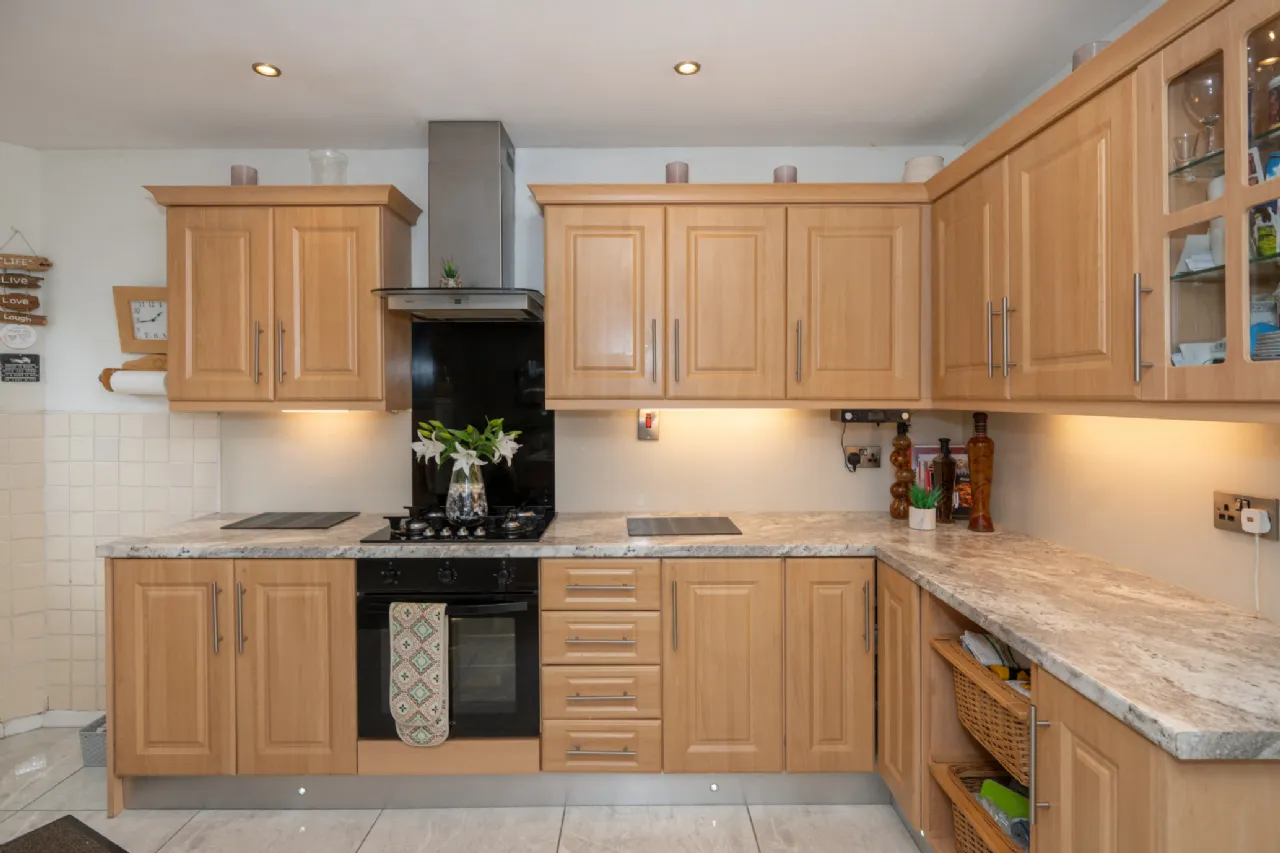
Kitchen/Dining area 3.35m x 4.03m / 3.53m x 3.67m Spacious open-plan kitchen/dining area fitted with a range of floor and eye-level units, ample countertop space, and plumbed for a dishwasher and washing machine. The kitchen features tiled flooring, a central island with breakfast bar seating, and direct access to the rear garden. The dining area benefits from laminate parquet flooring and flows seamlessly into the adjoining sunroom.
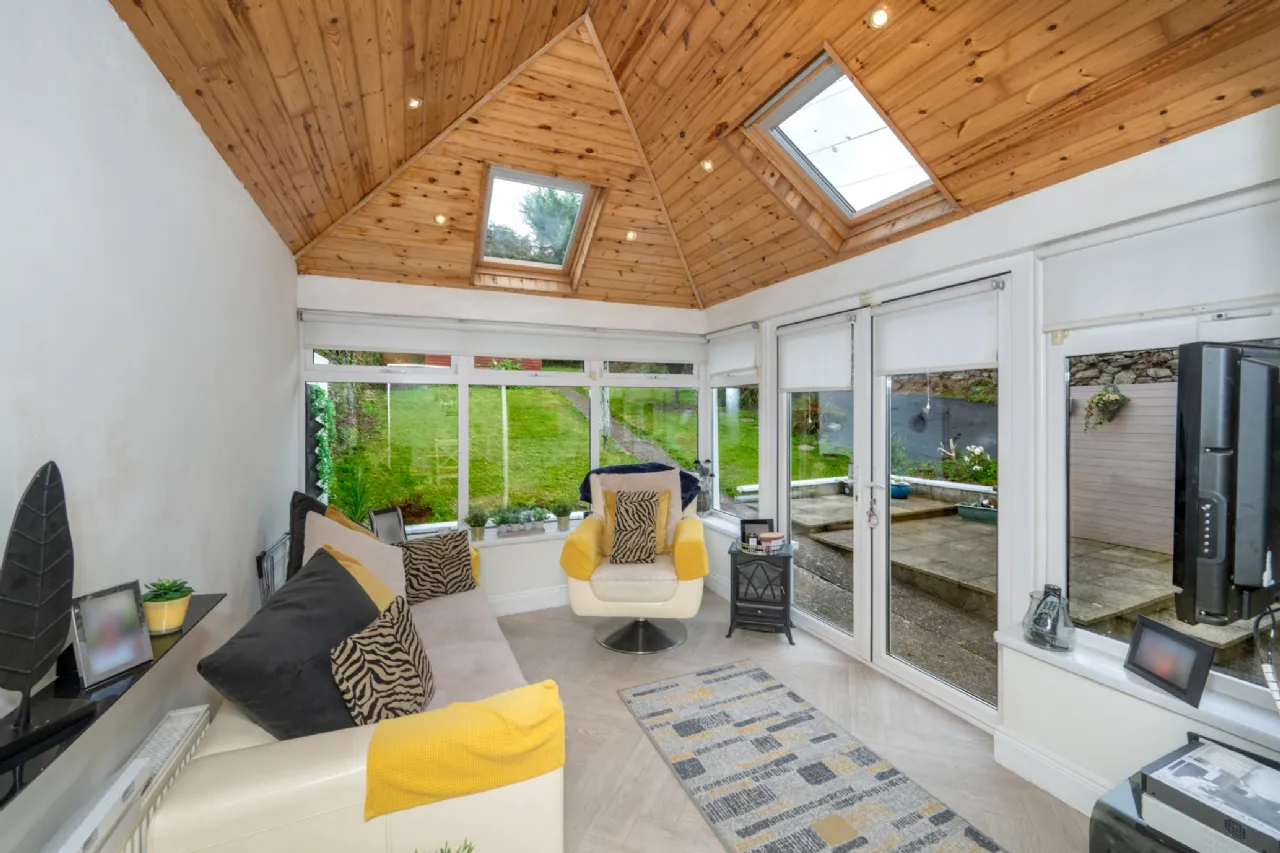
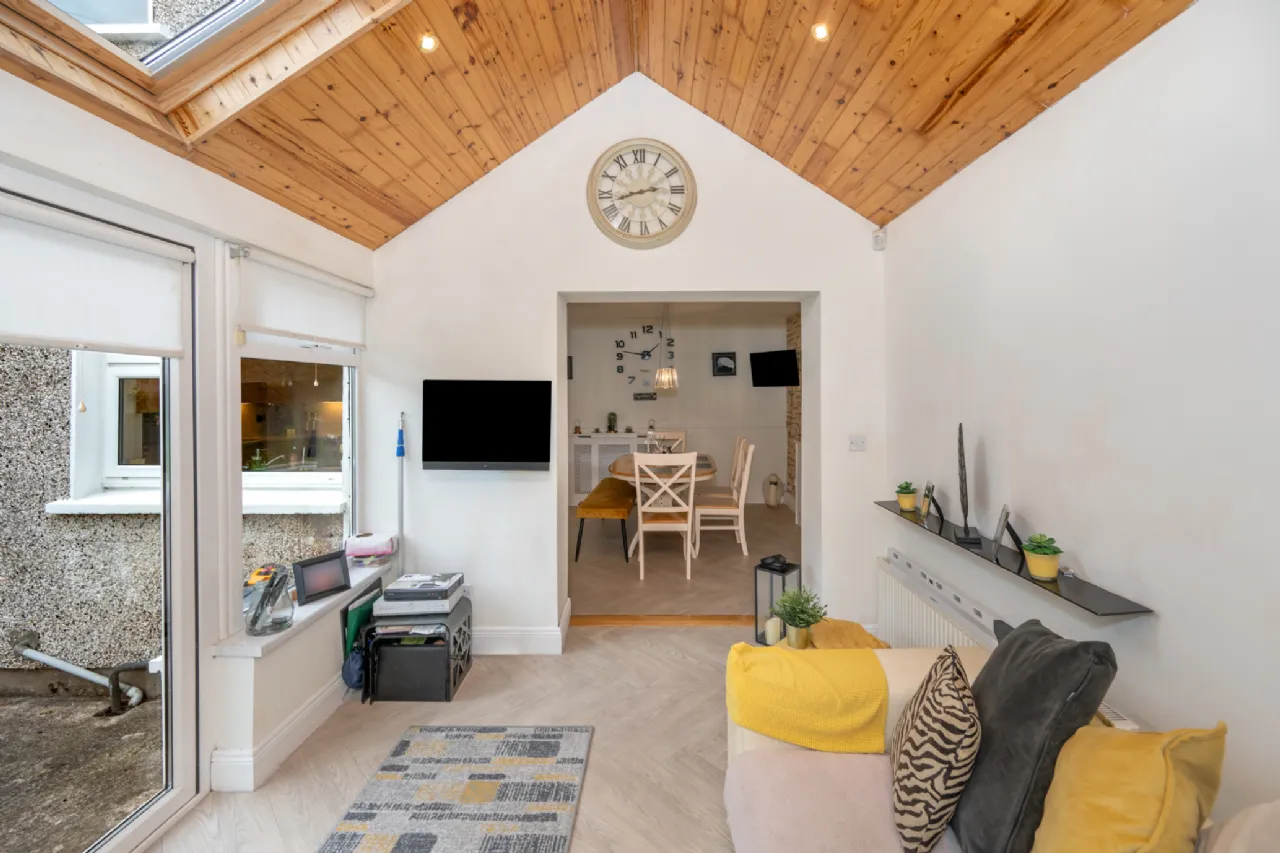
Sunroom 3.64m x 2.94m The sunroom is a bright and inviting space overlooking the rear garden, with an impressive vaulted timber ceiling incorporating Velux roof windows that flood the room with natural light. Large picture windows and French doors create a seamless connection to the outdoor patio and garden. Finished with attractive laminate parquet flooring, this versatile room provides an excellent extension to the living accommodation.
Guest w.c. 0.89m x 0.84m Convenient guest W.C. with a two-piece suite, tiled flooring, and partially tiled walls.
Landing 2.71m x 0.99m Bright landing providing access to four bedrooms, the family bathroom, hot press, and attic storage.
Bathroom 2.14m x 1.72m Fully tiled family bathroom featuring a three-piece shower suite with electric shower fitting and heated towel rail.
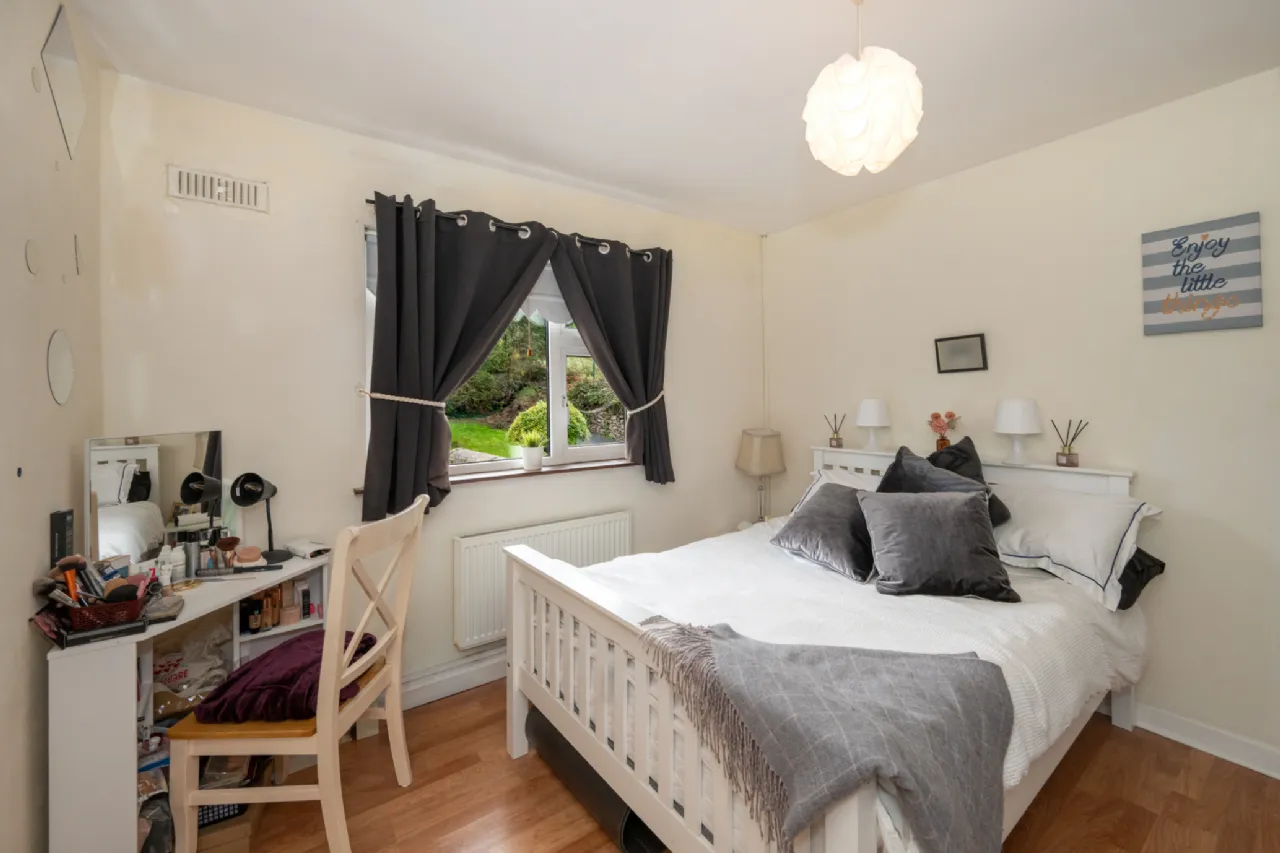
Bedroom 1 3.64m x 3.67m Generous double bedroom overlooking the rear of the property, featuring wood flooring.
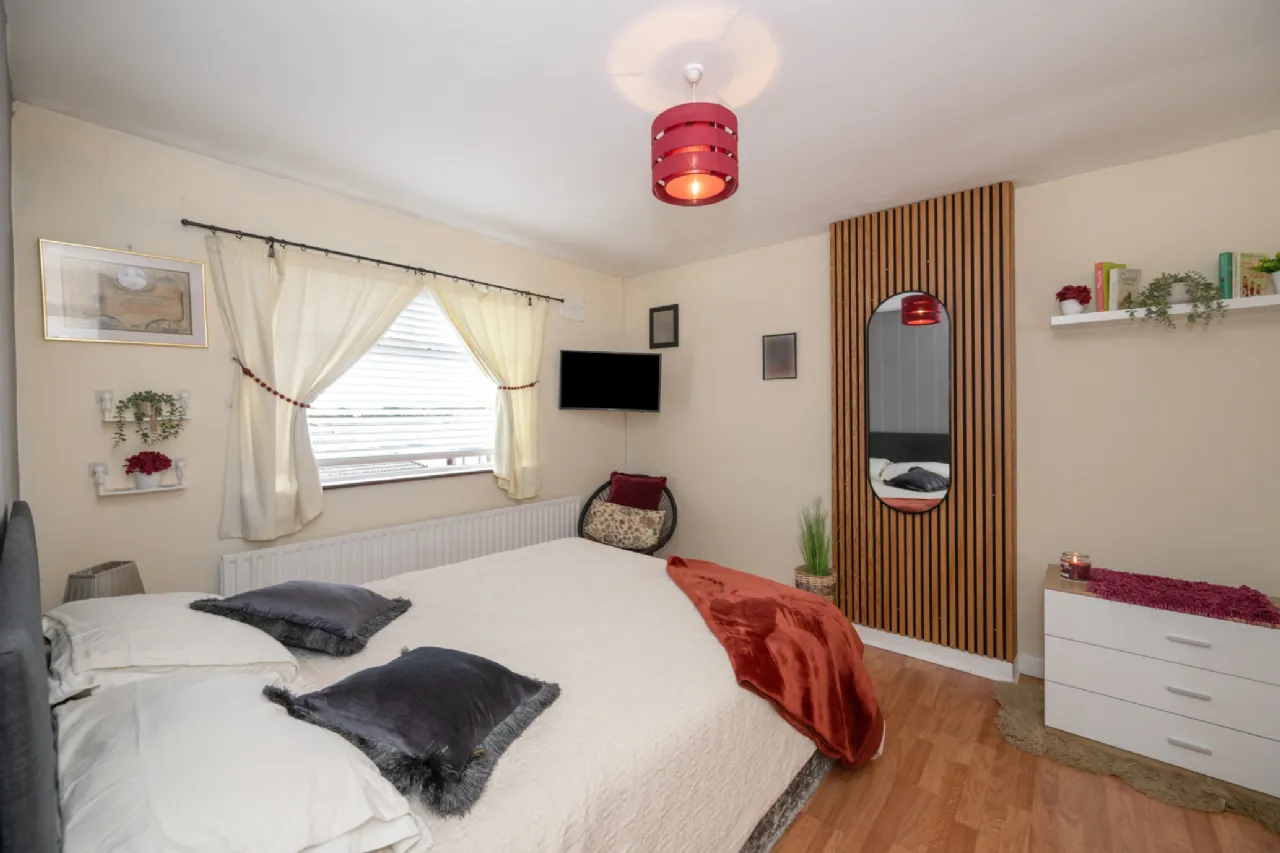
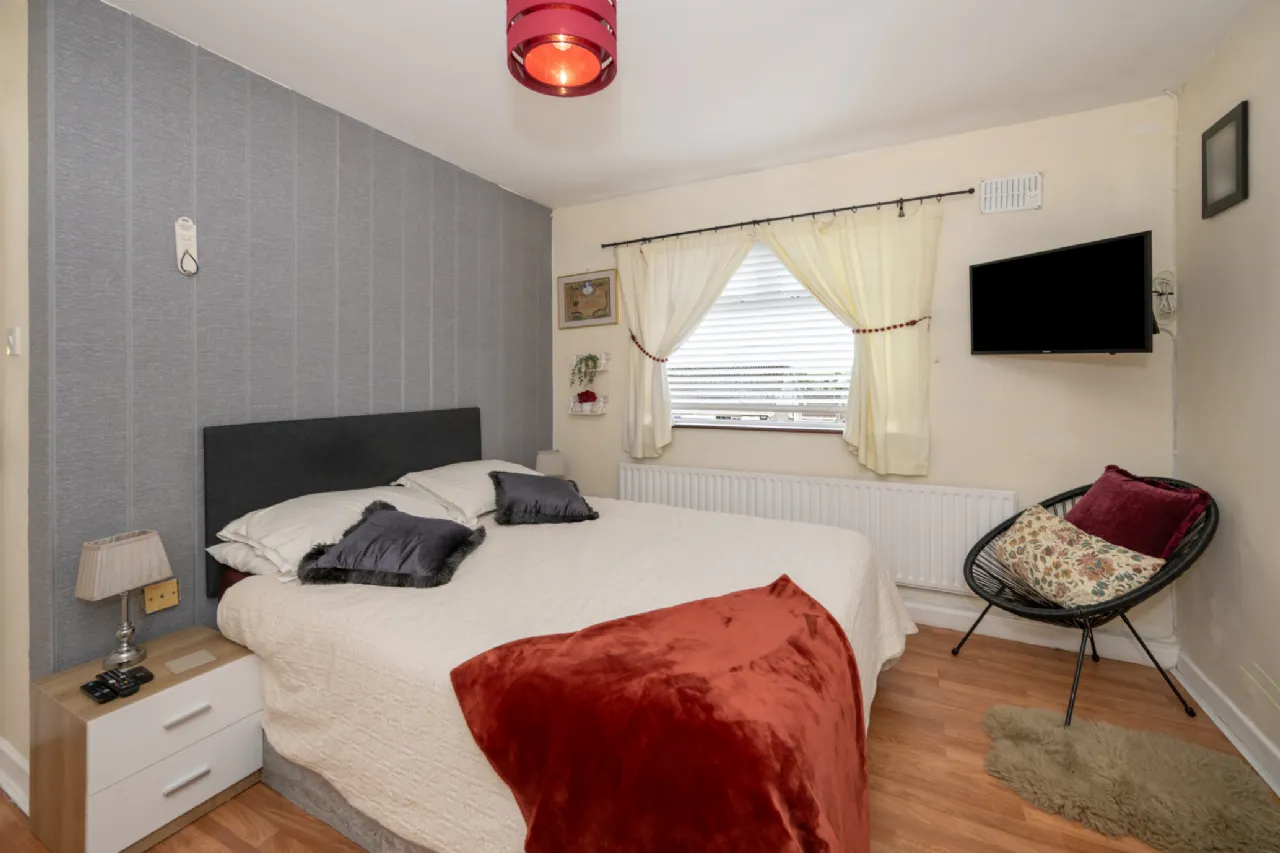
Bedroom 2 3.64m x 3.71m Bright and spacious front-facing double bedroom benefiting from excellent natural light, laminate timber flooring, and a stylish timber feature wall.
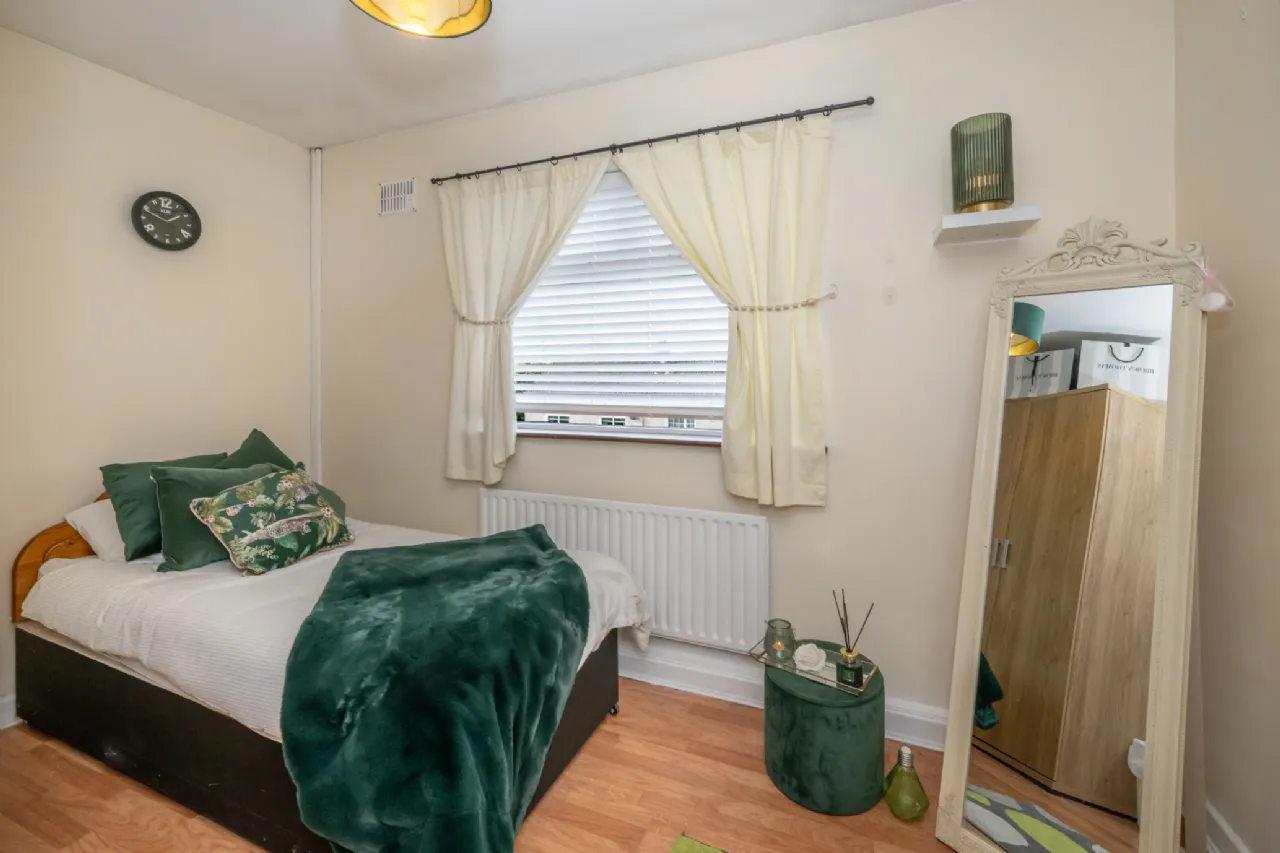
Bedroom 3 2.36m x 3.58m Front facing bedroom to the front of the home, featuring laminate wood flooring.
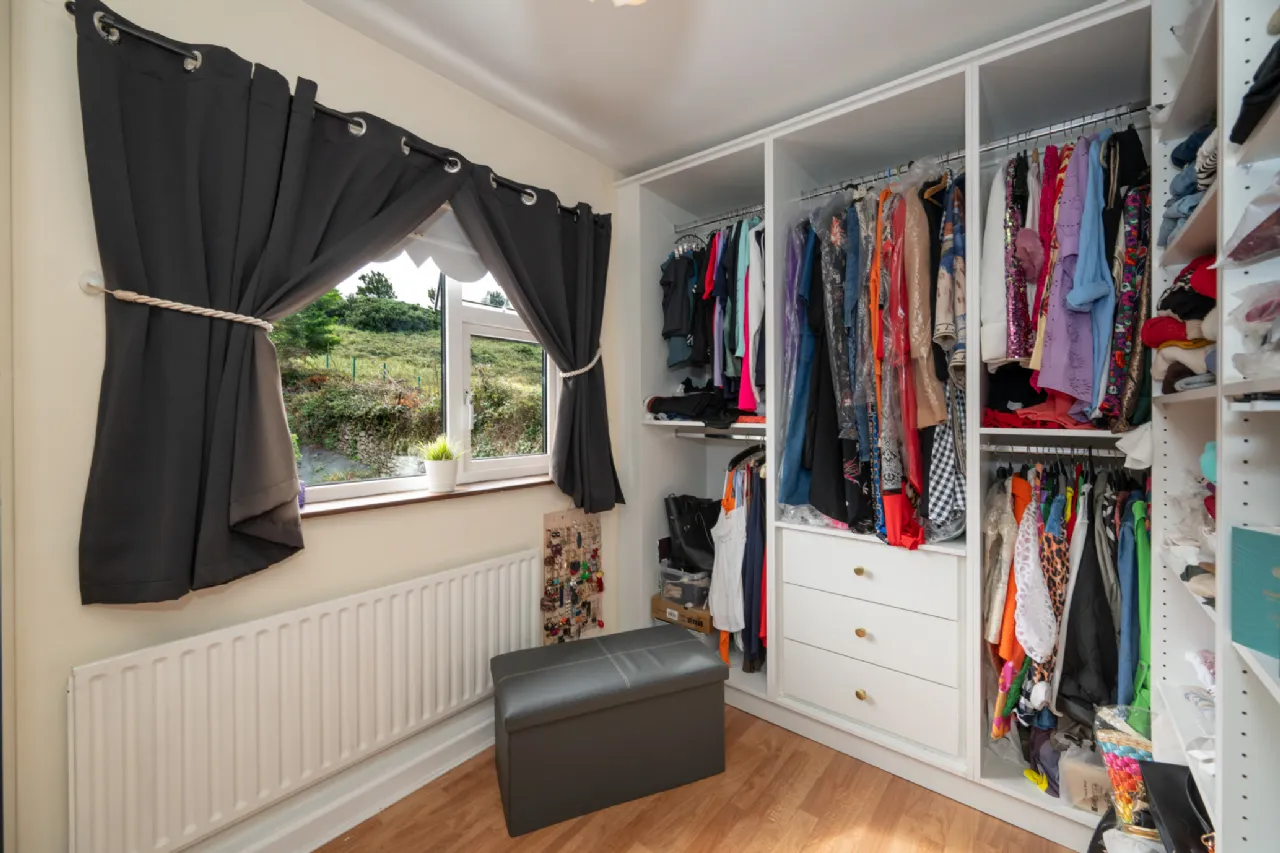
Bedroom 4 2.21m x 3.58m Rear facing bedroom, currently utilised as a walk-in wardrobe, featuring floor-to-ceiling fitted wardrobes and wood flooring.
BER Information
BER Number: 112943774
Energy Performance Indicator: 204.82 kWh/m²/yr
 Get Directions

Advice For Buyers
Buying property is a complicated process. With over 40 years’ experience working with buyers all over Ireland, we’ve researched and developed a selection of useful guides and resources to provide you with the insight you need..
Mortgages
From getting mortgage-ready to preparing and submitting your full application, our Mortgages division have the insight and expertise you need to help secure you the best possible outcome.
Research
Applying in-depth research methodologies, we regularly publish market updates, trends, forecasts and more helping you make informed property decisions backed up by hard facts and information.