Print
Print


€310,000 Sale Agreed
 3 beds
 3 baths
 103 sqm

Description
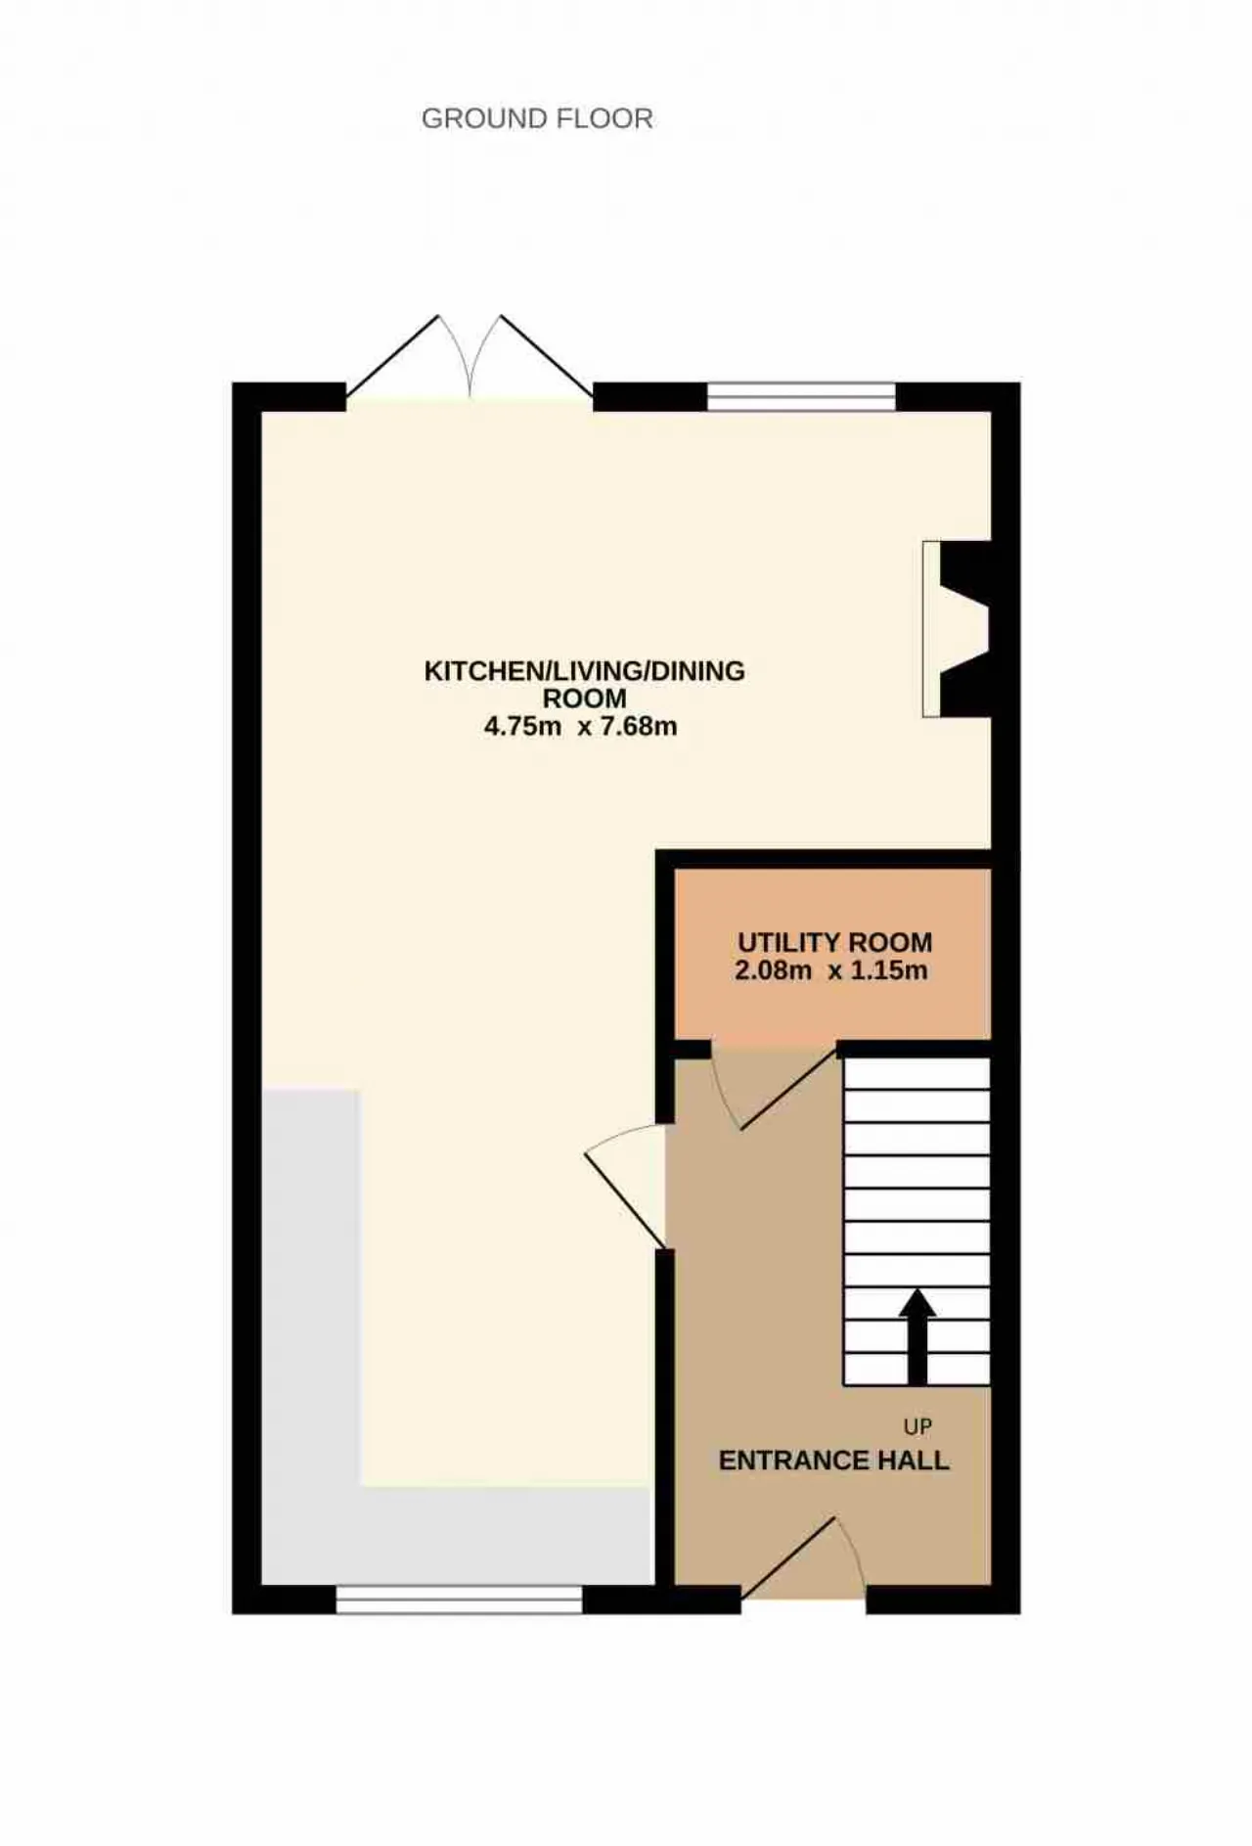
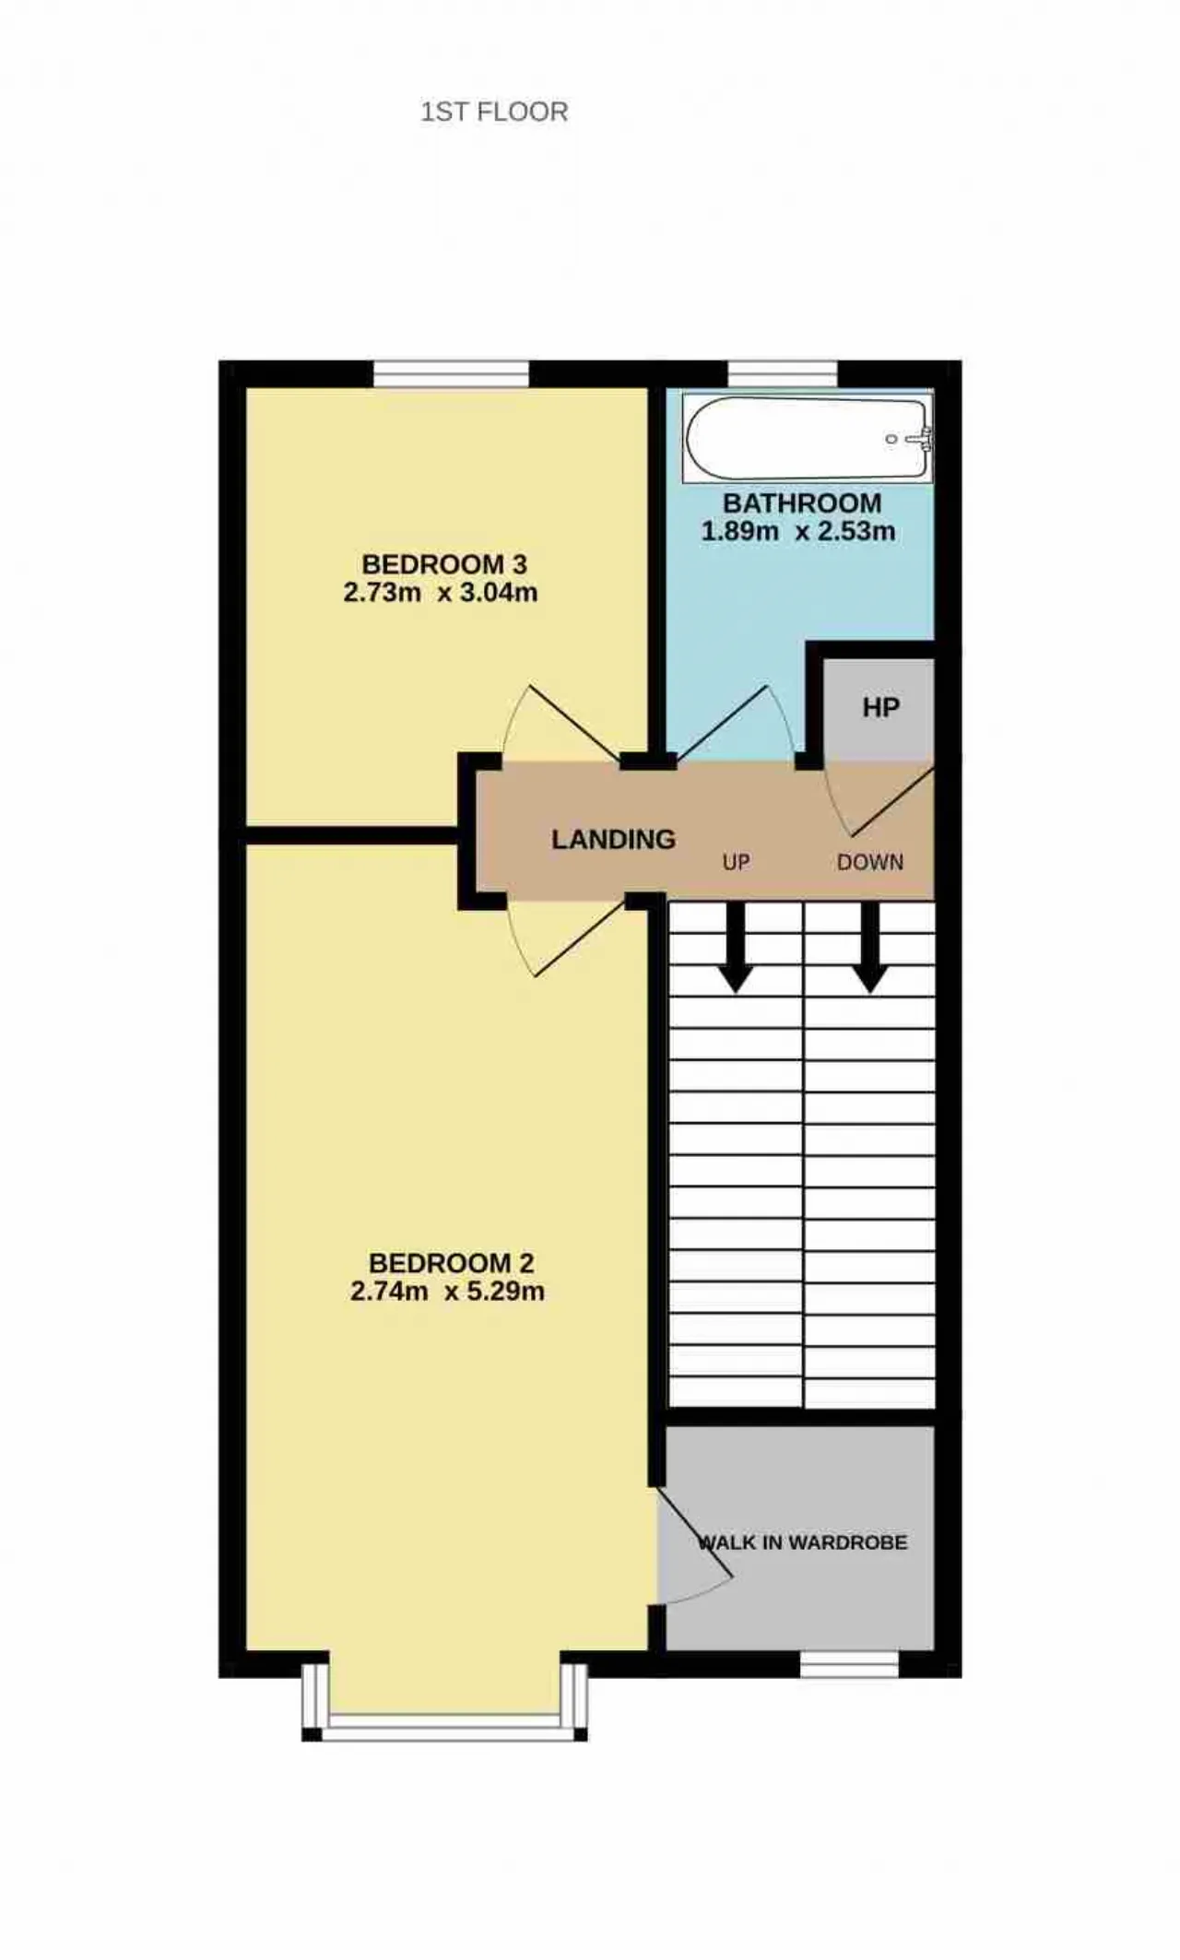
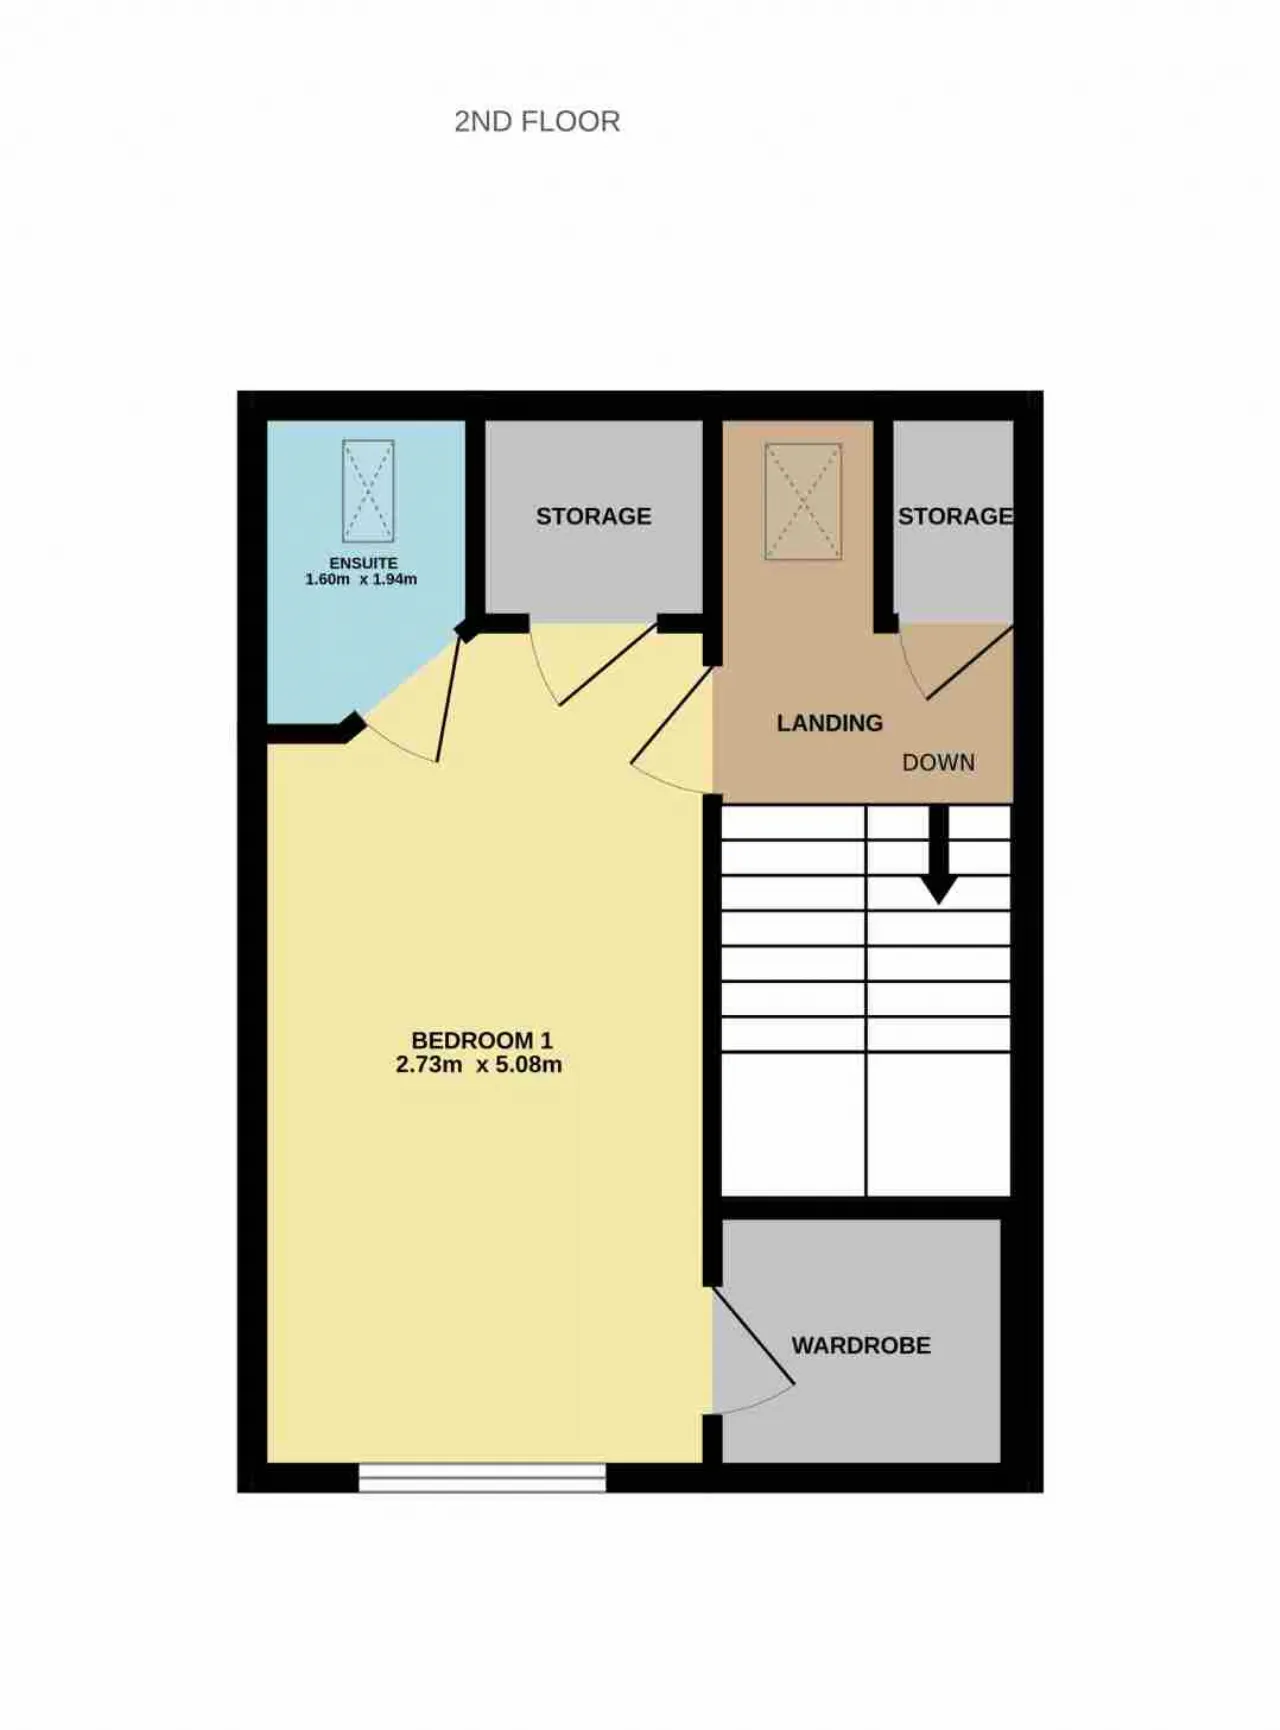
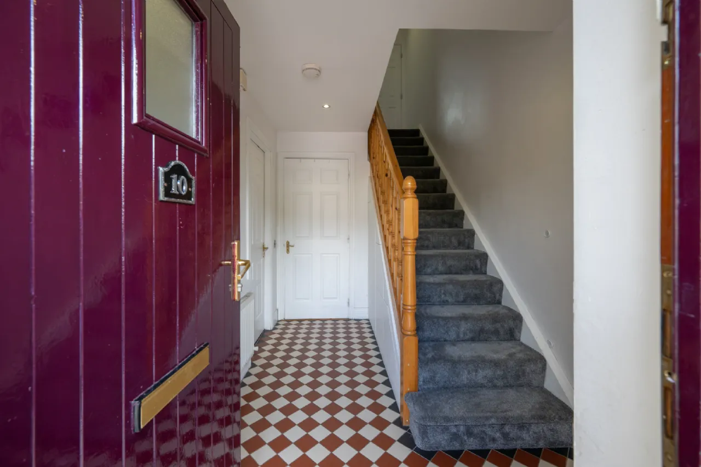
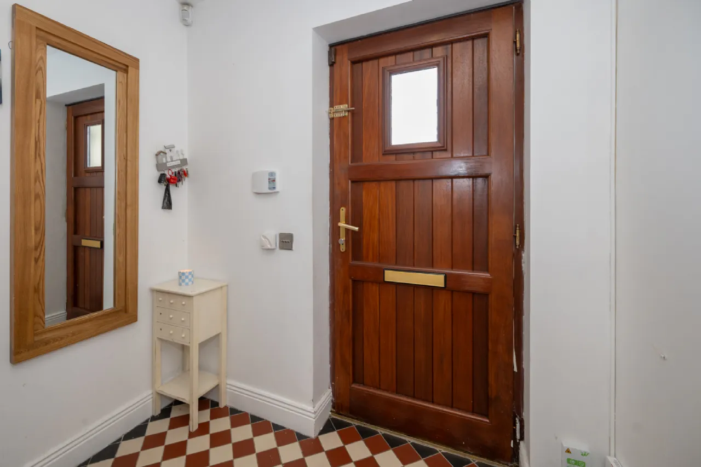
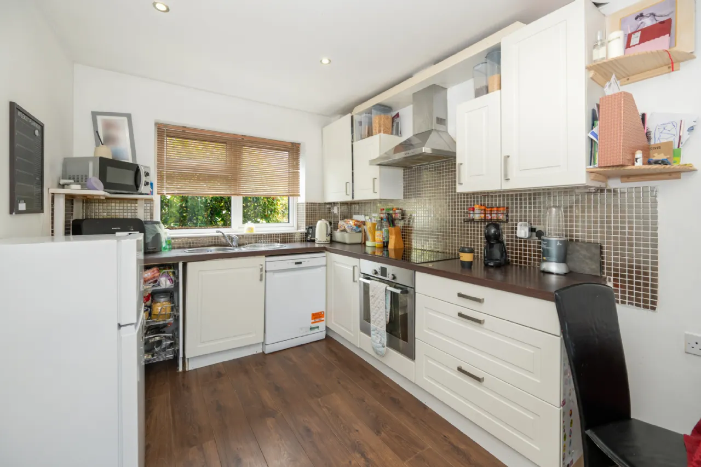
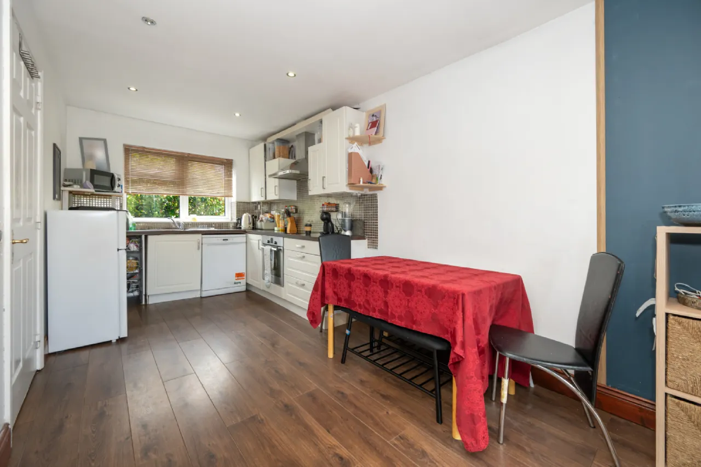
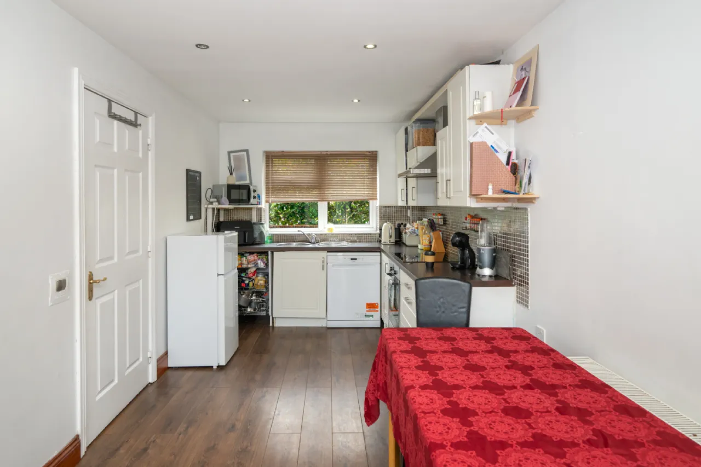
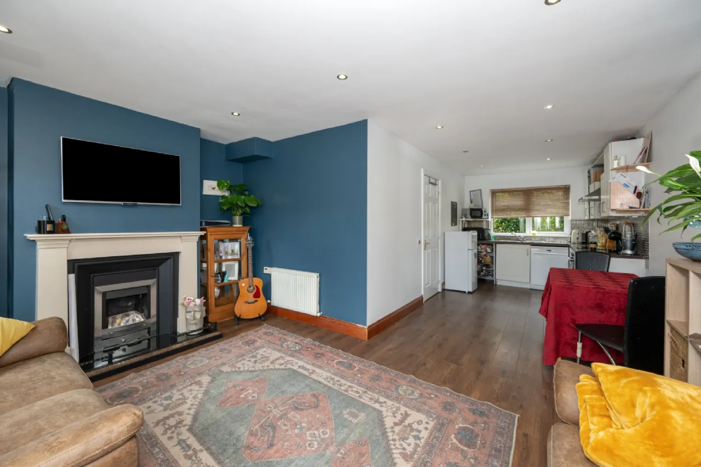
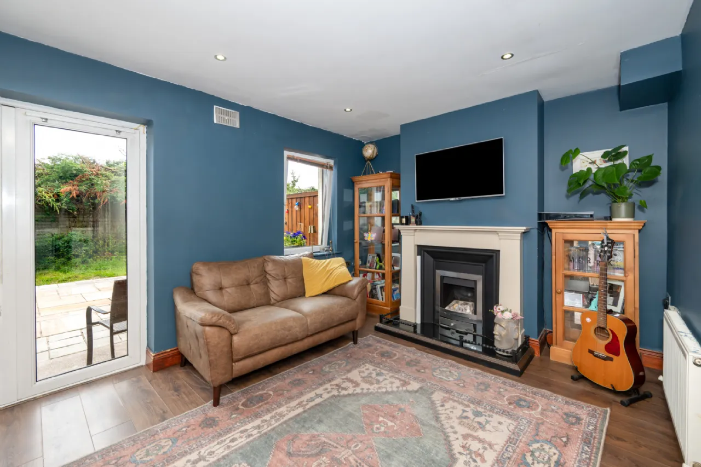
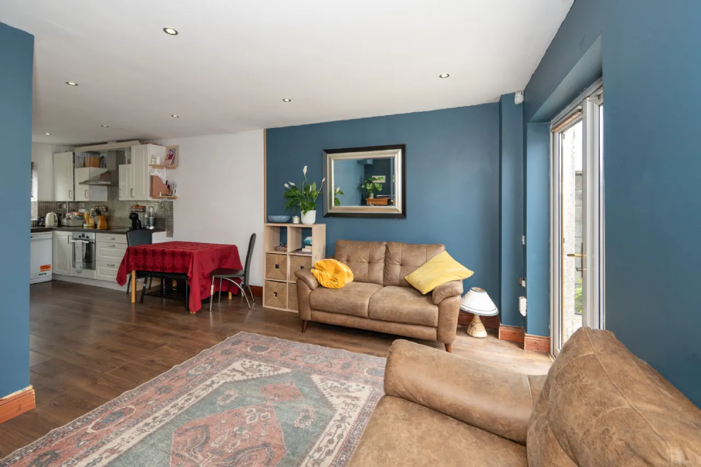
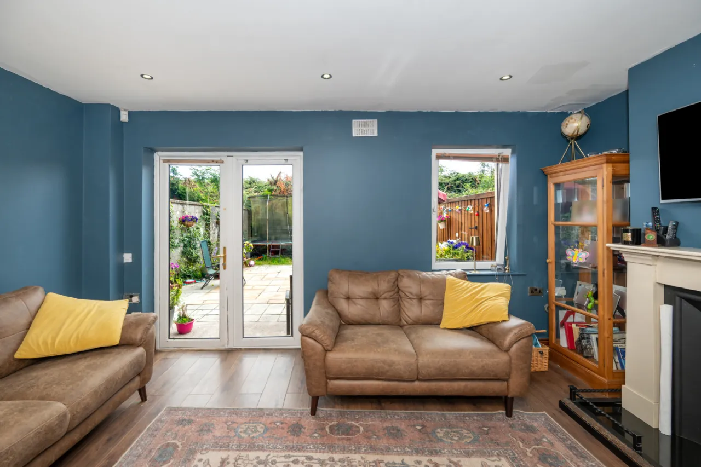
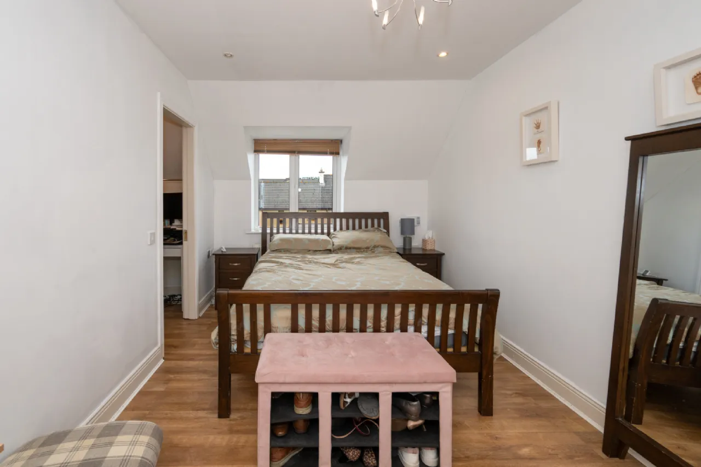
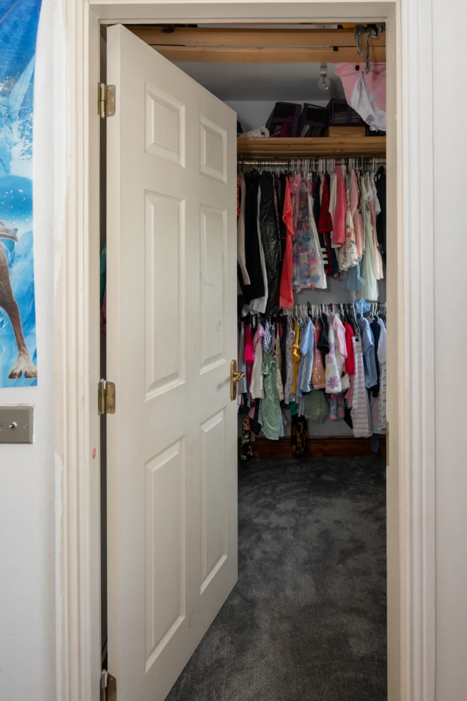
The ground floor comprises an entrance hall, utility room/w.c. and a spacious open-plan kitchen/living/dining area with French doors opening onto the rear garden. The first floor accommodates two well-proportioned double bedrooms and a family bathroom. The second floor hosts a large double bedroom, complete with a walk-in wardrobe, private en-suite, and additional storage.
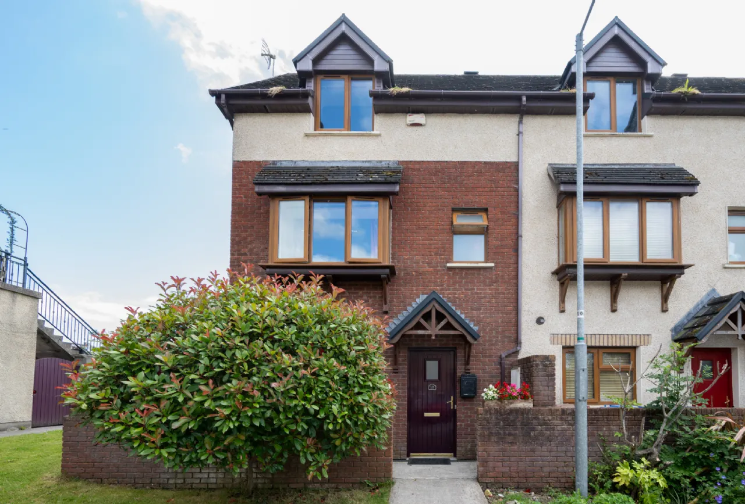
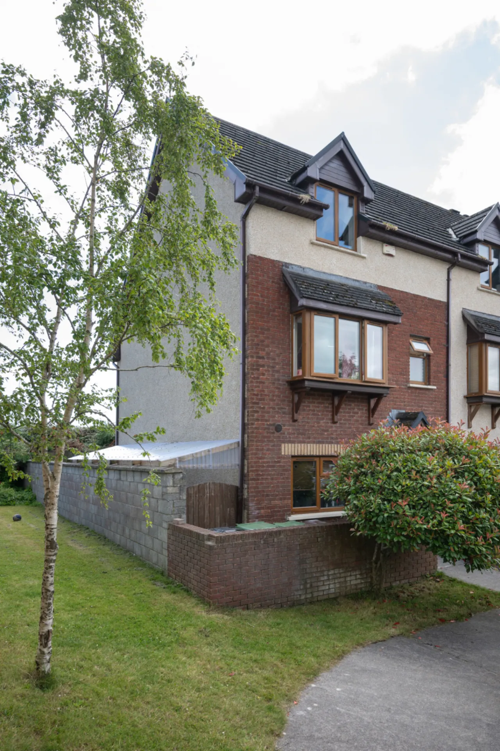
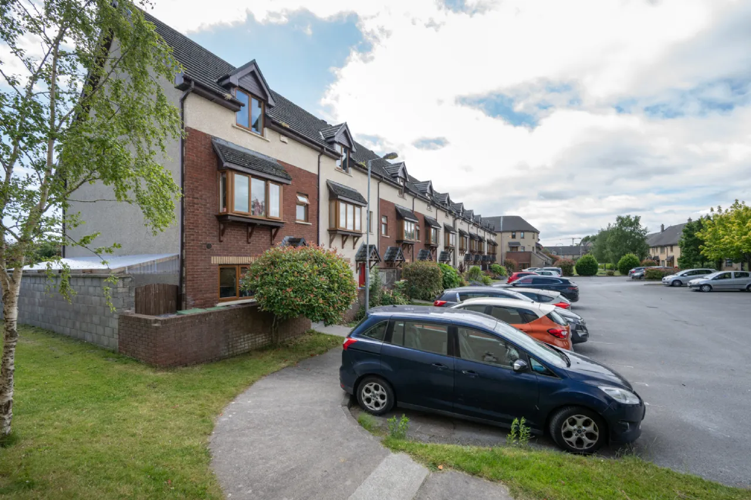
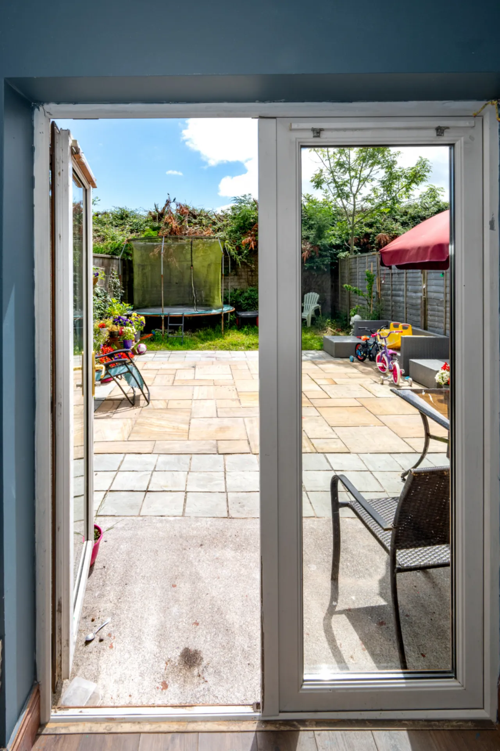
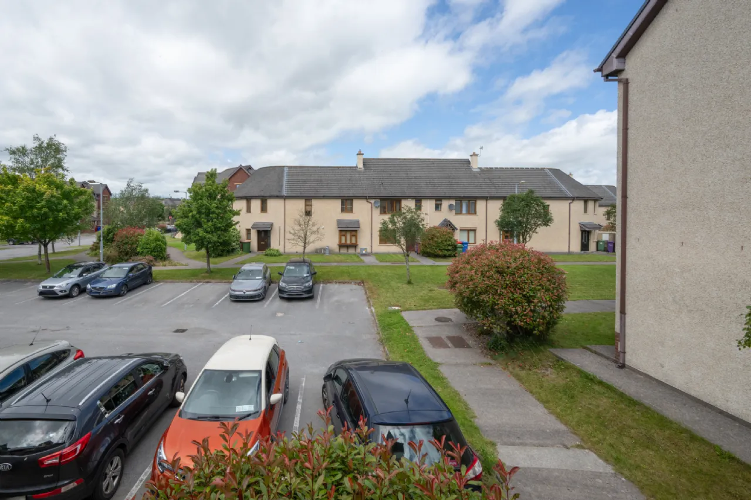
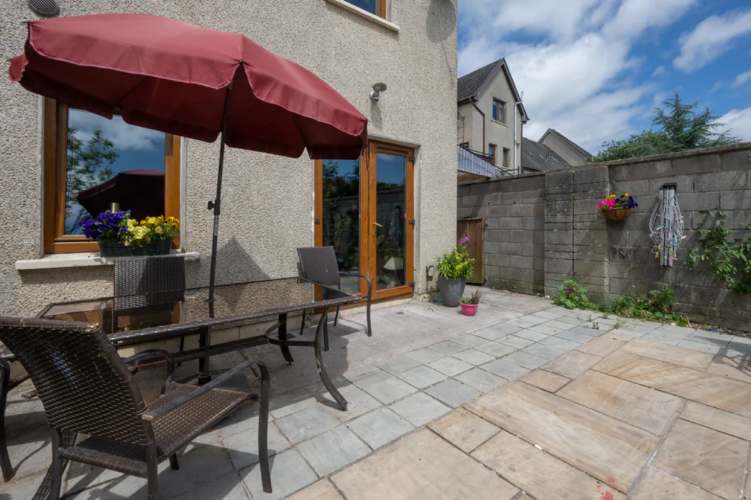
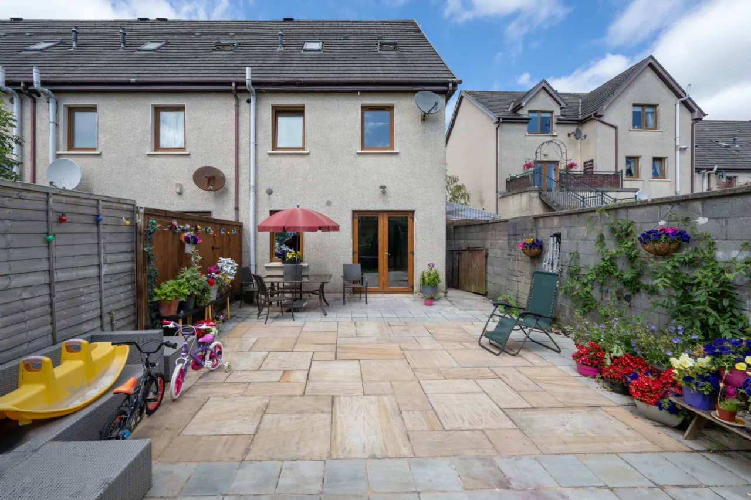
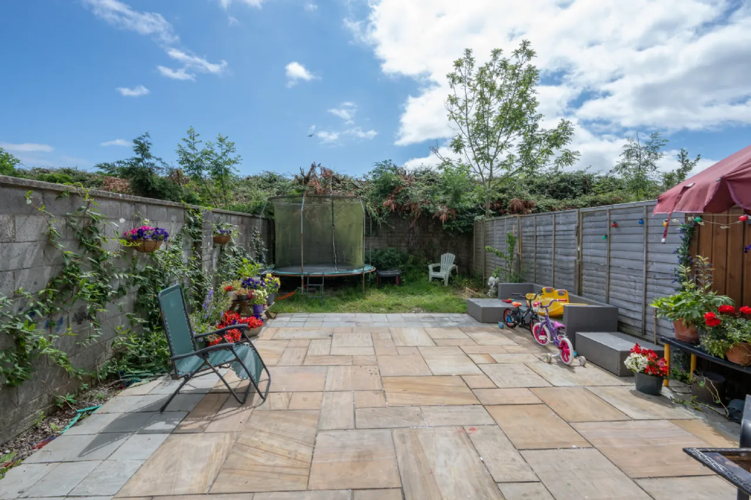
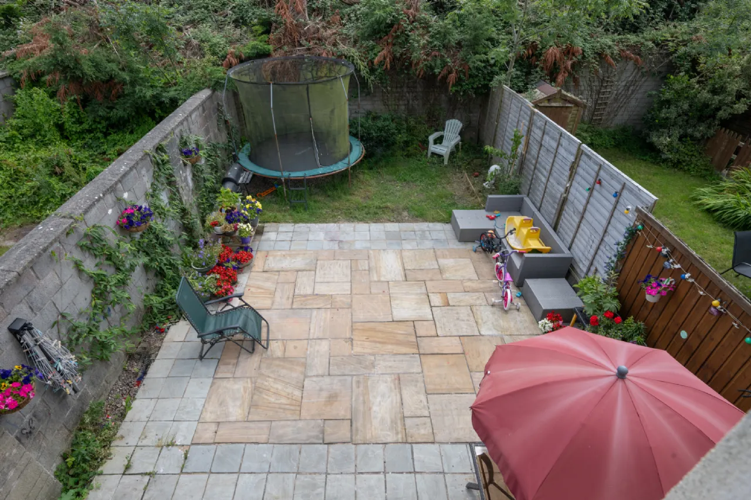
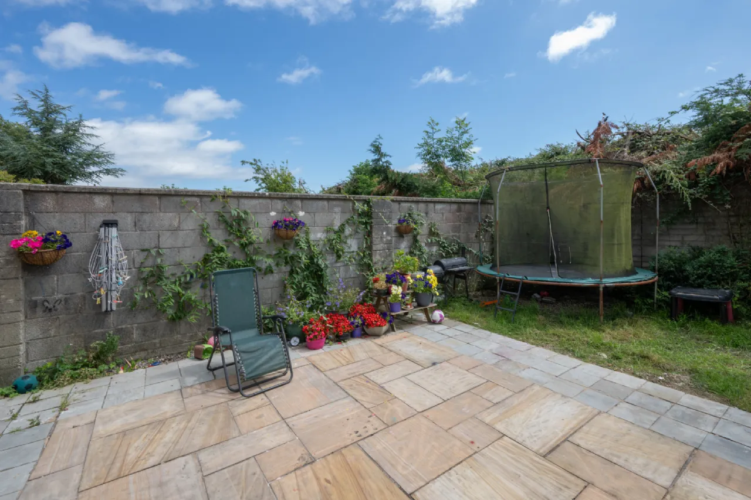
Externally, the property benefits from allocated parking to the front. The rear garden, accessed from the main living space, is designed for low maintenance and features a patio and lawn area, enclosed by timber fencing for added privacy.
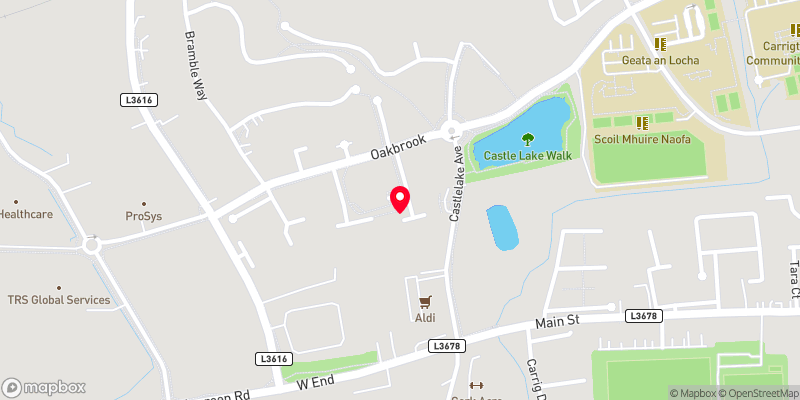
Conveniently located within walking distance of Carrigtwohill Village, two new primary schools and one secondary, the property also enjoys excellent connectivity, with the Dunkettle Interchange less than a 10-minute drive away, providing access to the South Link Road network, M8 to Dublin, N25 to East Cork, and Cork City Centre.
This home is likely to appeal to a broad range of buyers, given its practical layout, good condition, and convenient location

Need a Mortgage?
Up to 90% mortgage available.
Mortgage Insight DAC t/a Sherry FitzGerald Financial Services, Sherry FitzGerald Mortgages is regulated by the Central Bank of Ireland.
Rooms
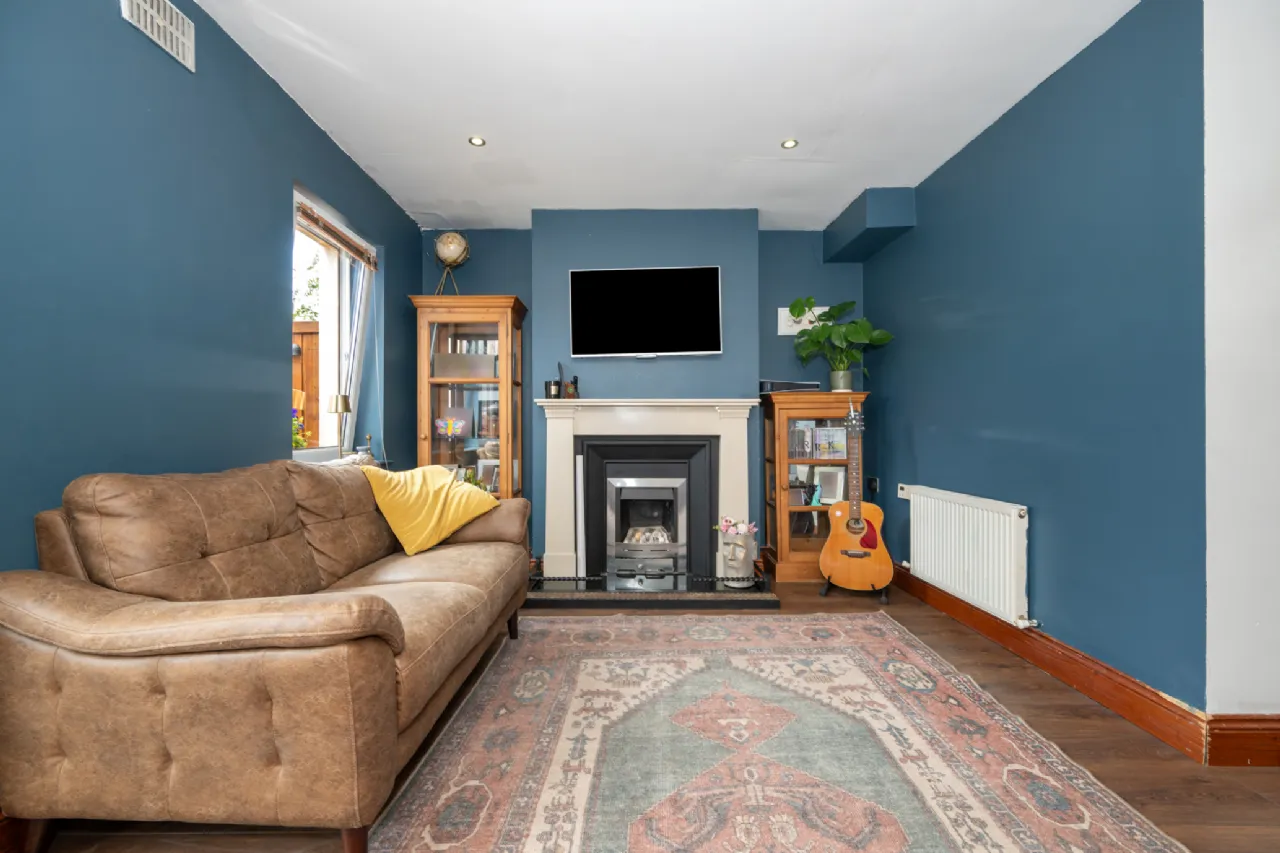
Kitchen/Living/Dining room 4.75m x 7.68m A bright, dual-aspect open-plan reception area. The kitchen is well fitted with floor and eye-level units, a range of appliances, and laminate wood flooring. The living/dining area overlooks the rear garden through French doors and features the same flooring throughout, along with a gas fireplace.
Utility/W.C. 2.08m x 1.15m A practical utility space plumbed for a washer, featuring a tiled floor and provides additional storage
Landing A large and open landing providing access throughout the first floor.
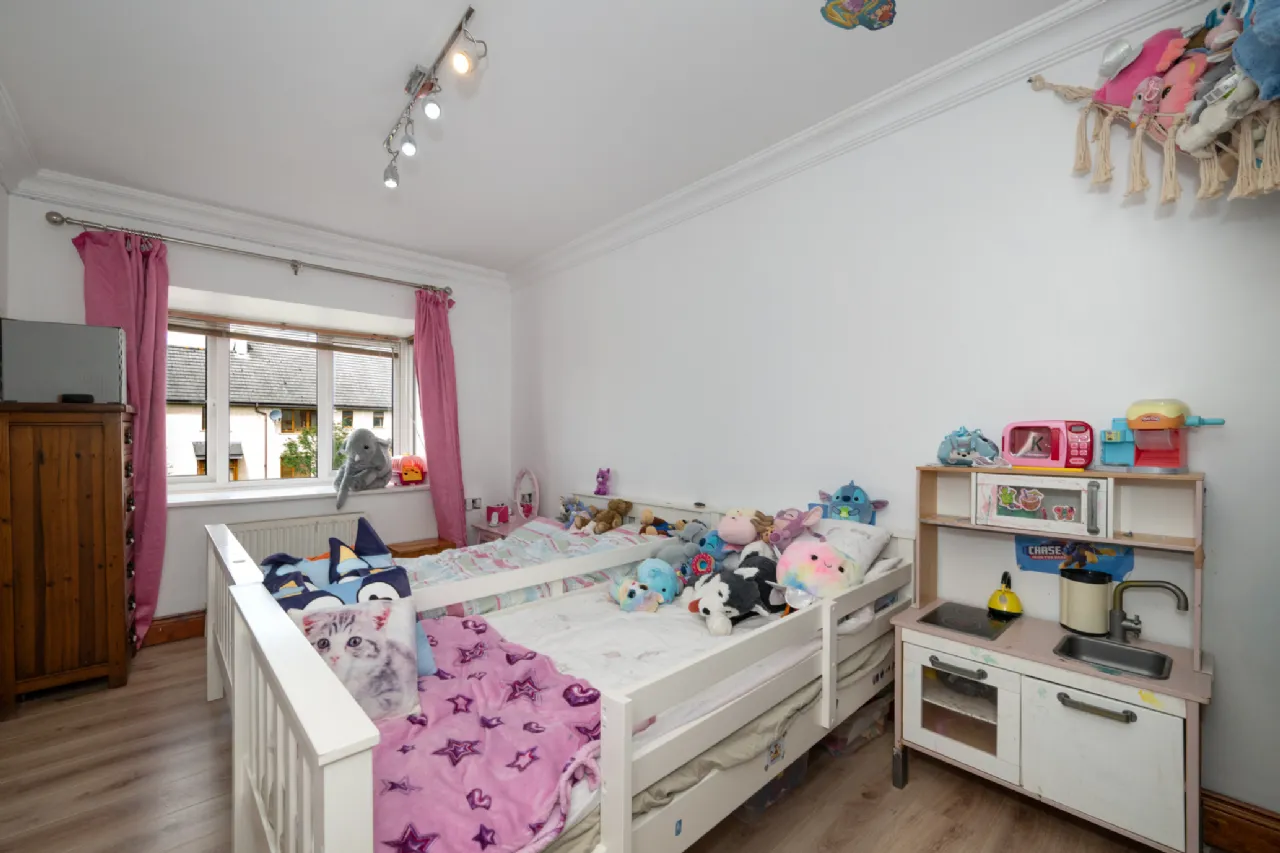
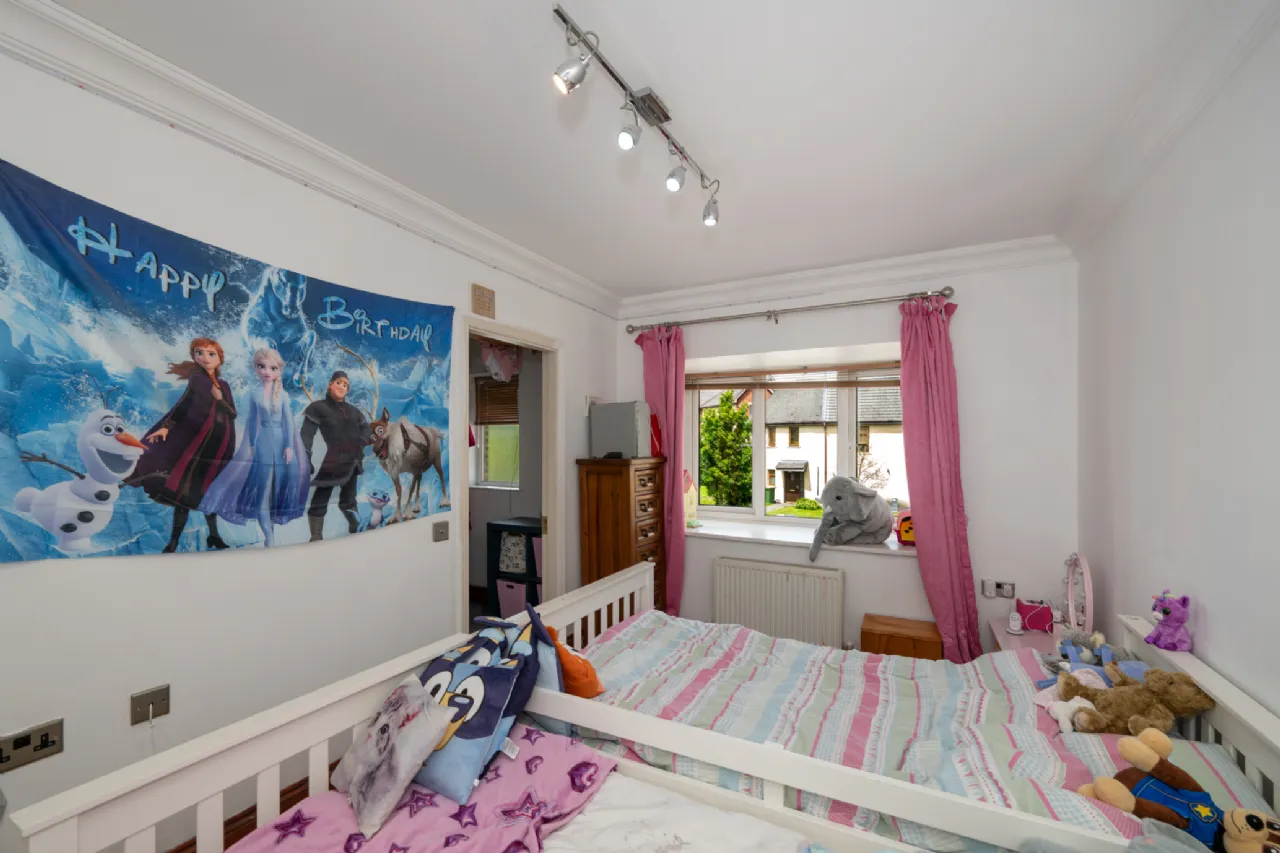
Bedroom 2 2.74m x 5.29m A large sized double bedroom positioned to the front of the home, featuring a bay window, wooden flooring, and a walk-in wardrobe.
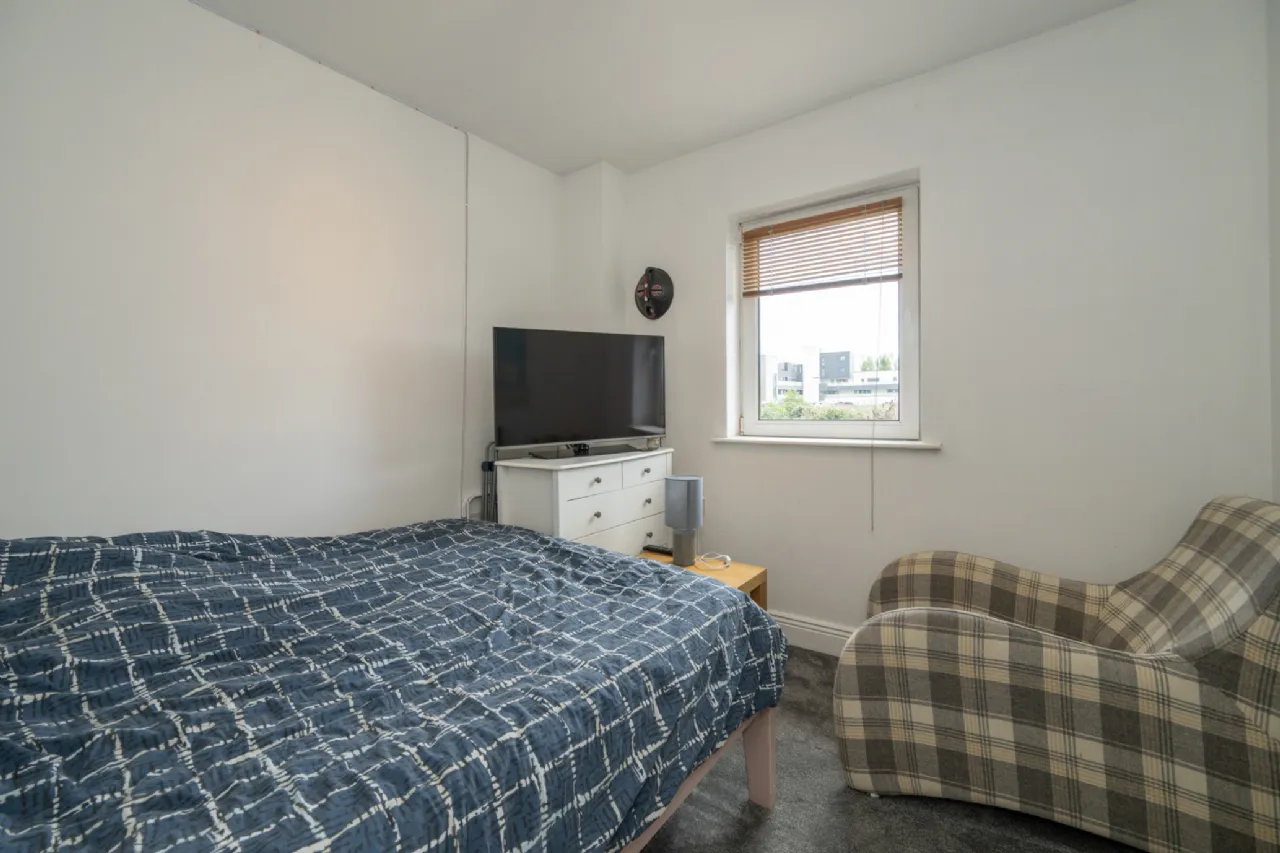
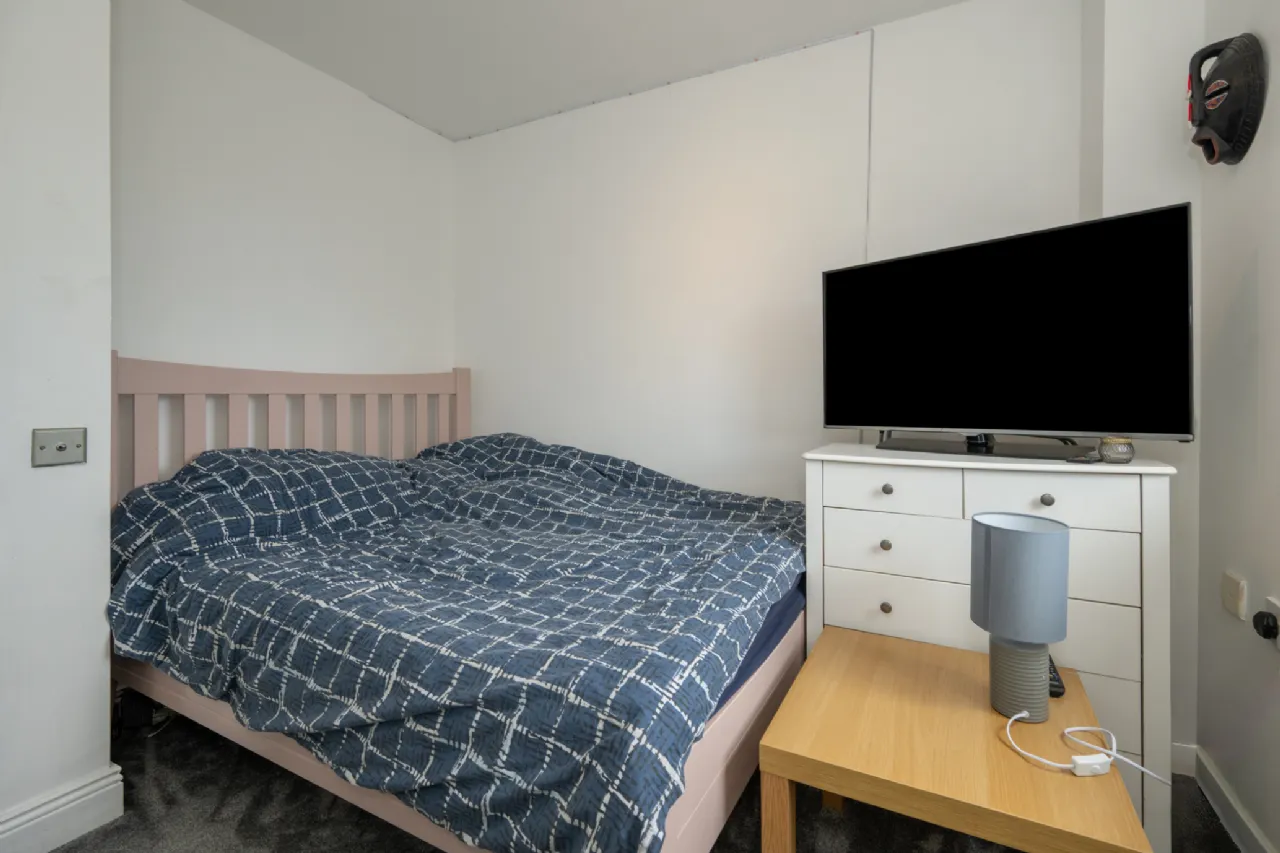
Bedroom 3 2.73m x 3.04m Double bedroom to the rear of the home with carpet flooring.
Family Bathroom 1.89m x 2.53m A fully tiled bathroom three-piece walk in shower suite with window.
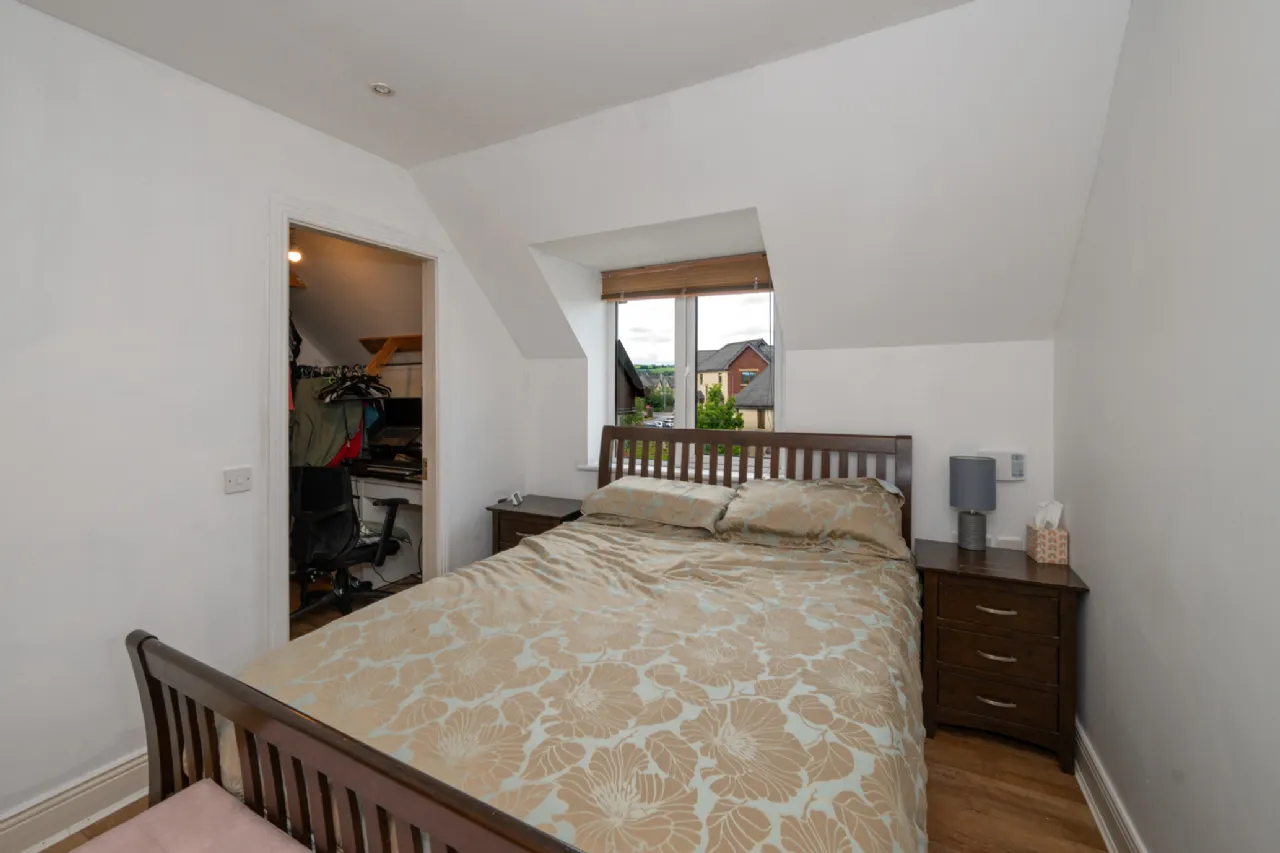
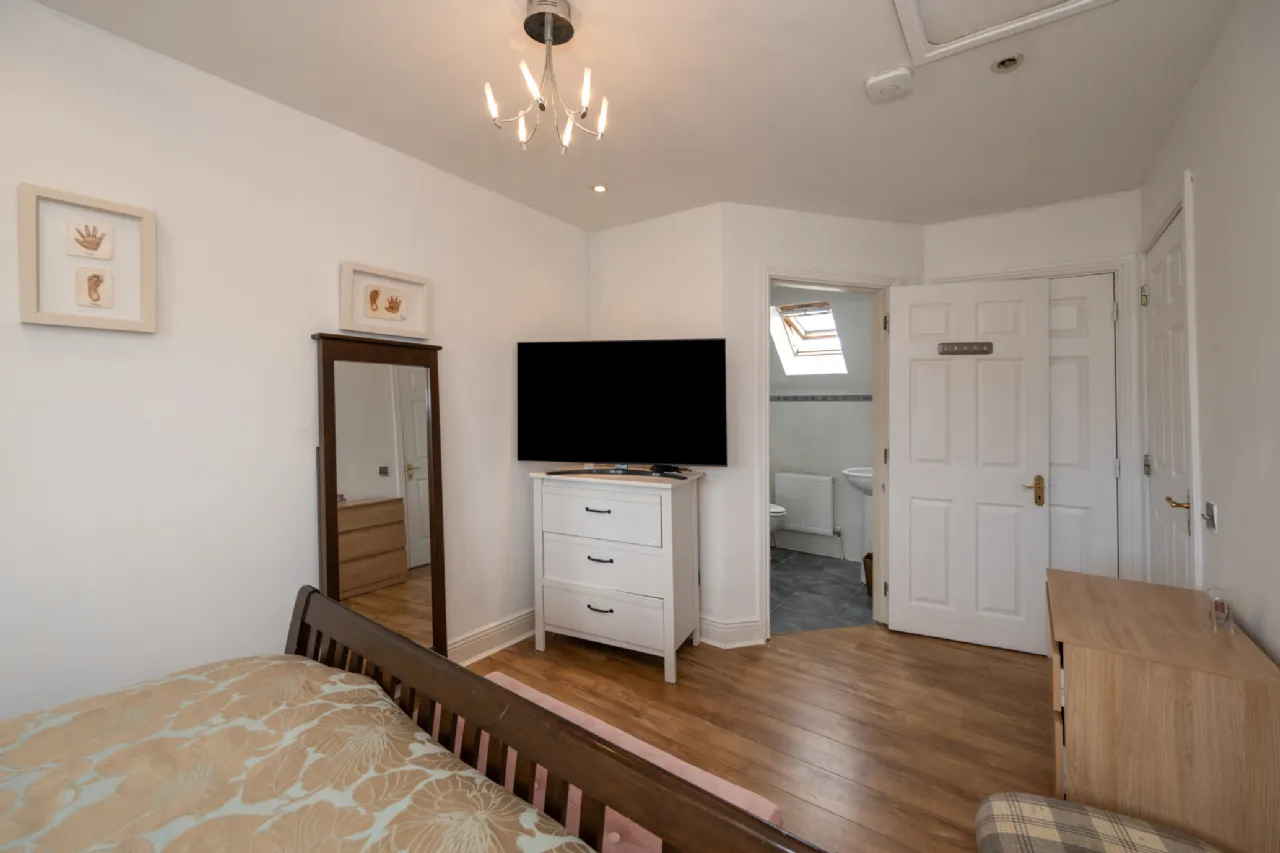
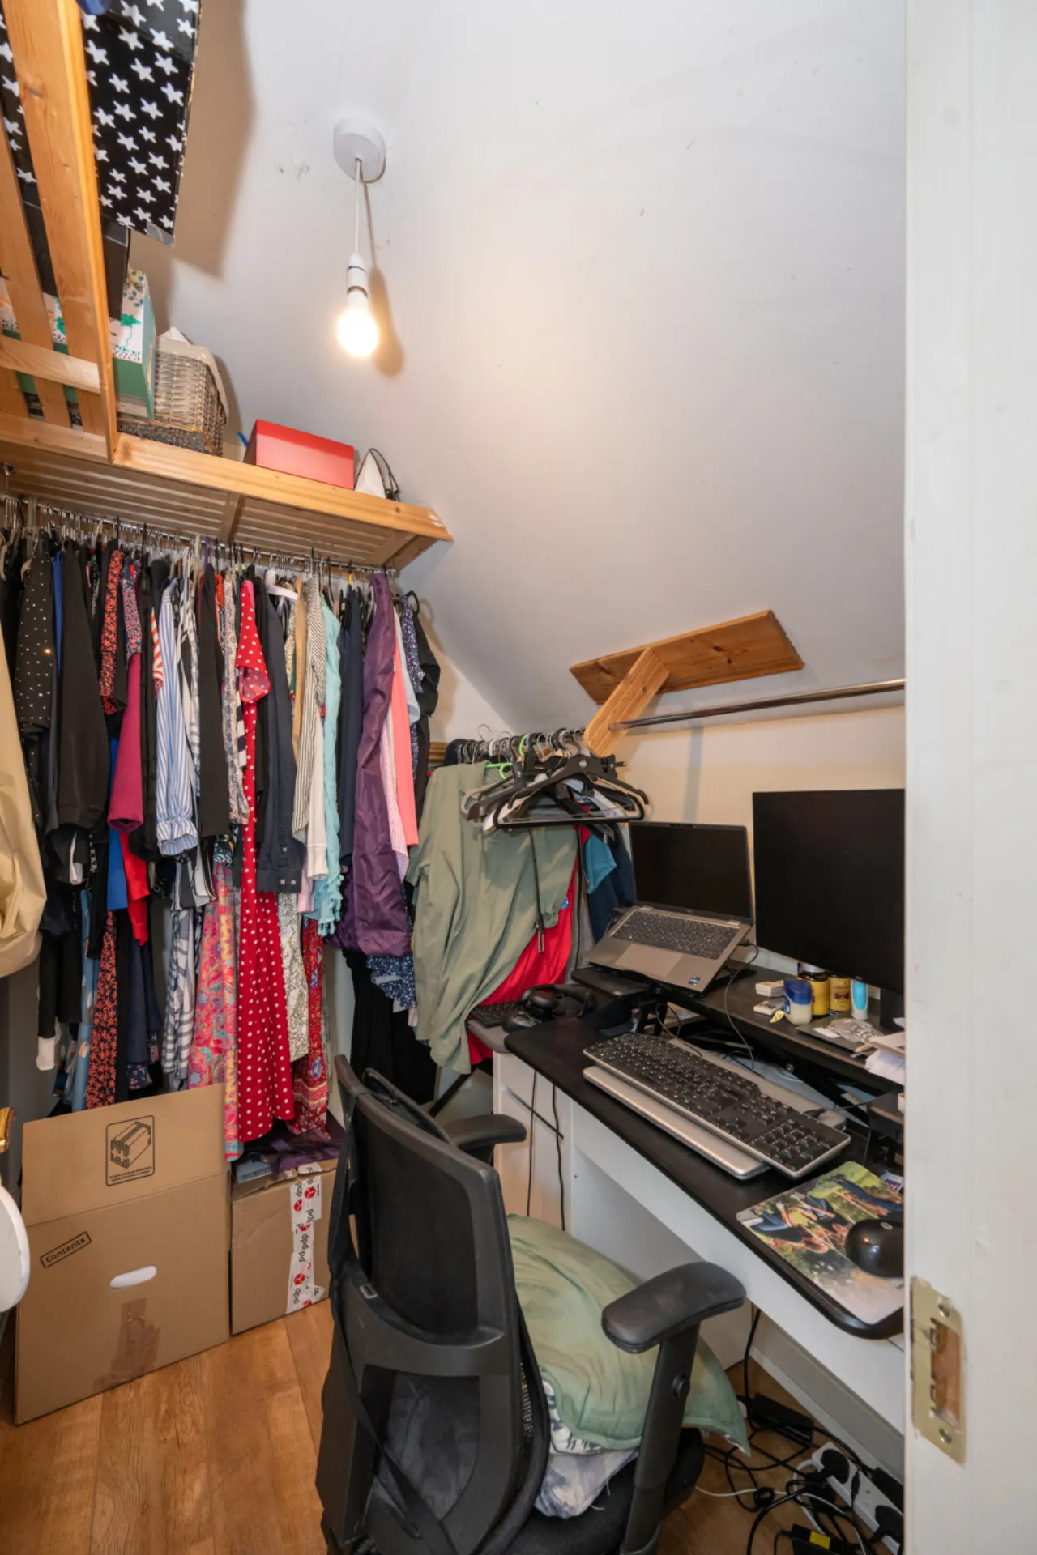
Bedroom 1 2.73m x 5.08m A spacious double bedroom at upper floor level, featuring a walk-in wardrobe, private en-suite, and additional storage space.
Ensuite 1.60m x 1.94m A fully tiled three-piece shower suite, featuring a walk-in shower and a Velux window.
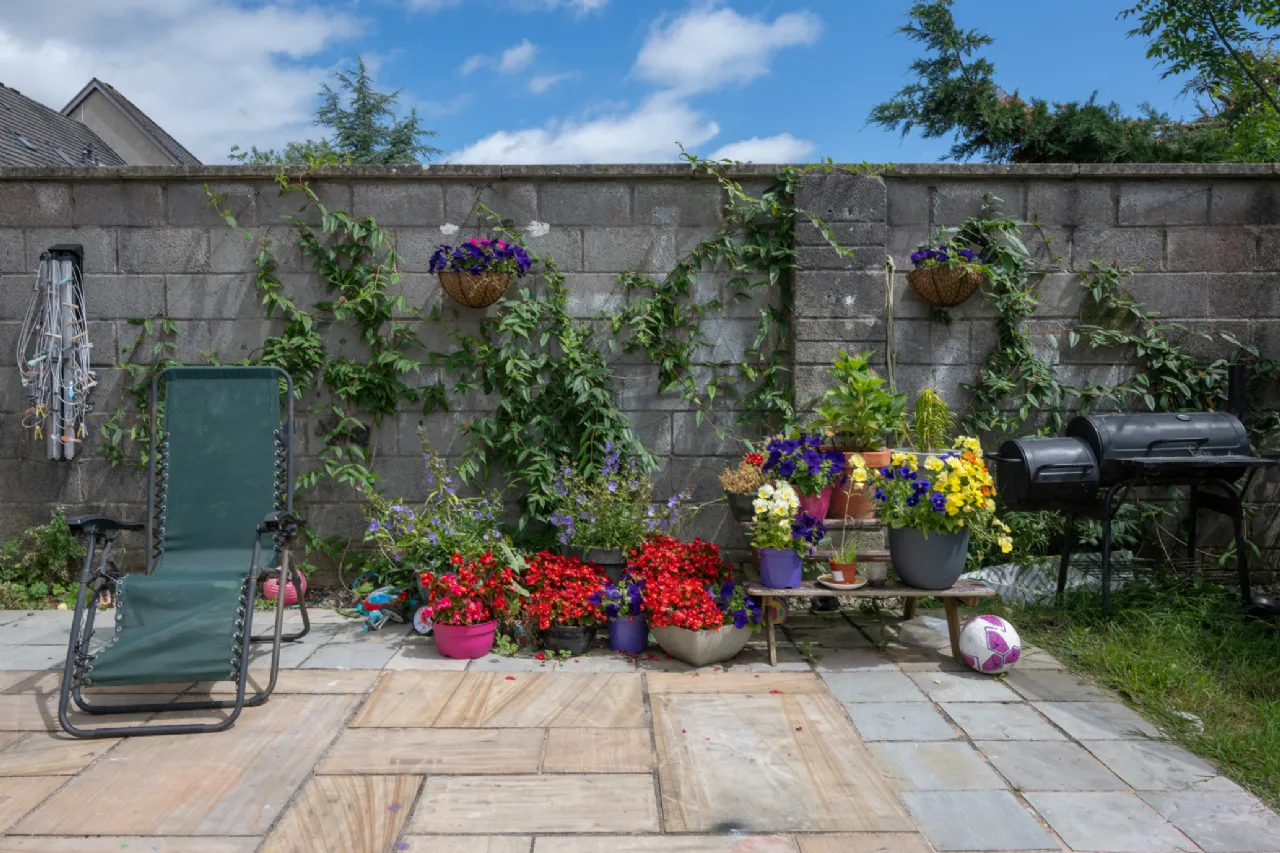
Garden South-facing rear garden, paved for patio furniture – not overlooked with small grass and planting area to the rear.
BER Information
BER Number: 119495240
Energy Performance Indicator: 194.40 kWh/m²/yr
About the Area
No description
 Get Directions
Advice For Buyers
Buying property is a complicated process. With over 40 years’ experience working with buyers all over Ireland, we’ve researched and developed a selection of useful guides and resources to provide you with the insight you need..
Mortgages
From getting mortgage-ready to preparing and submitting your full application, our Mortgages division have the insight and expertise you need to help secure you the best possible outcome.
Research
Applying in-depth research methodologies, we regularly publish market updates, trends, forecasts and more helping you make informed property decisions backed up by hard facts and information.