Print
Print



€350,000
 3 beds
 3 baths
 94 sqm

Description
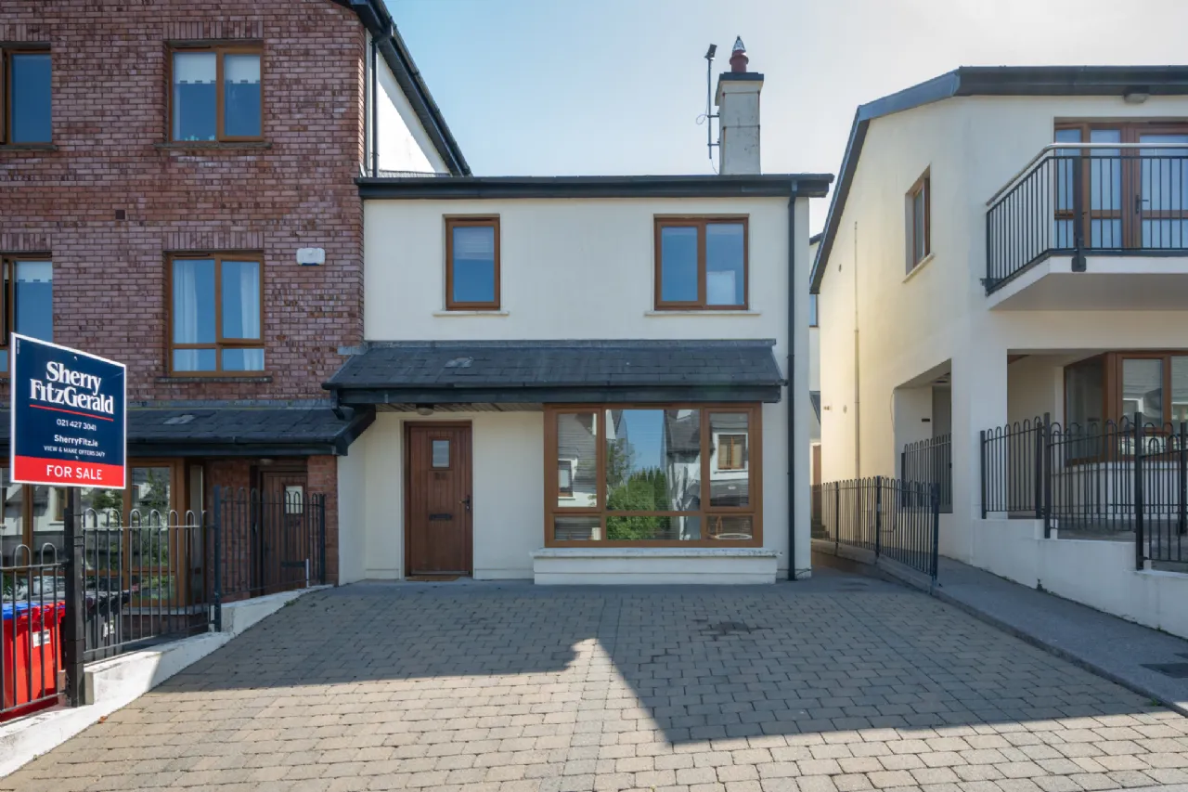
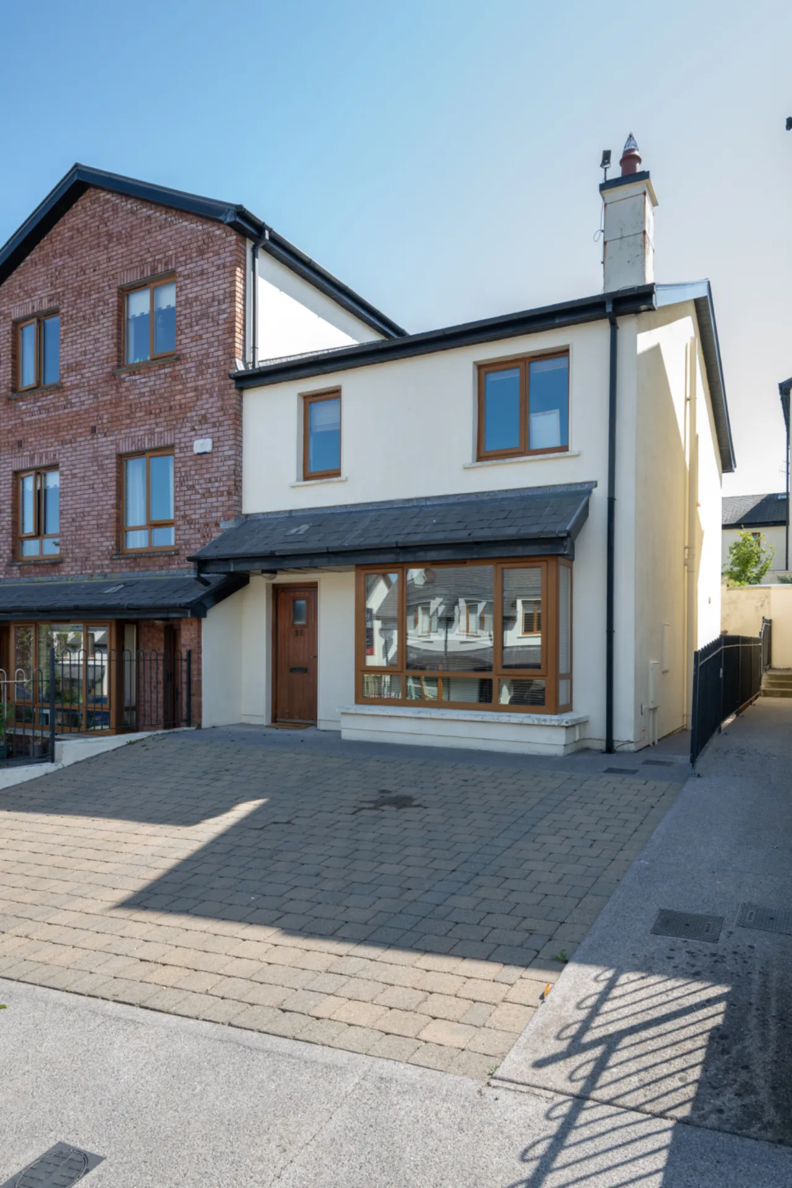
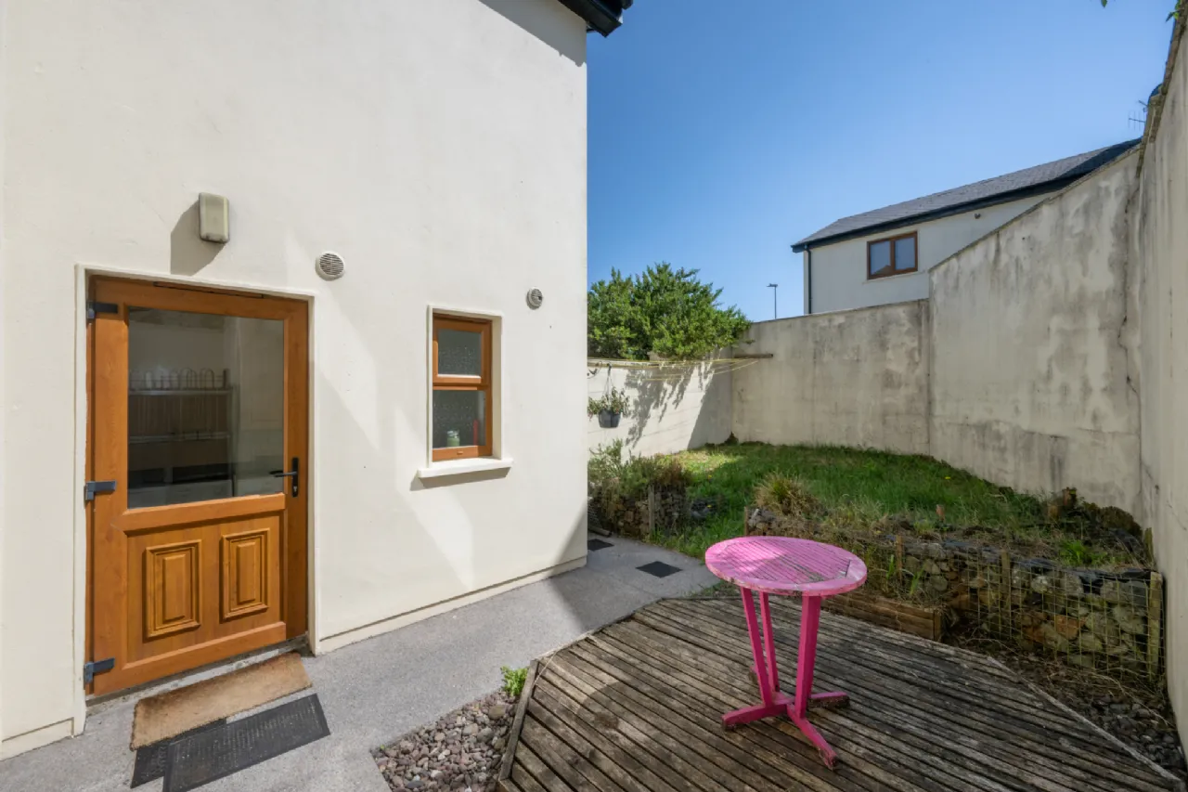
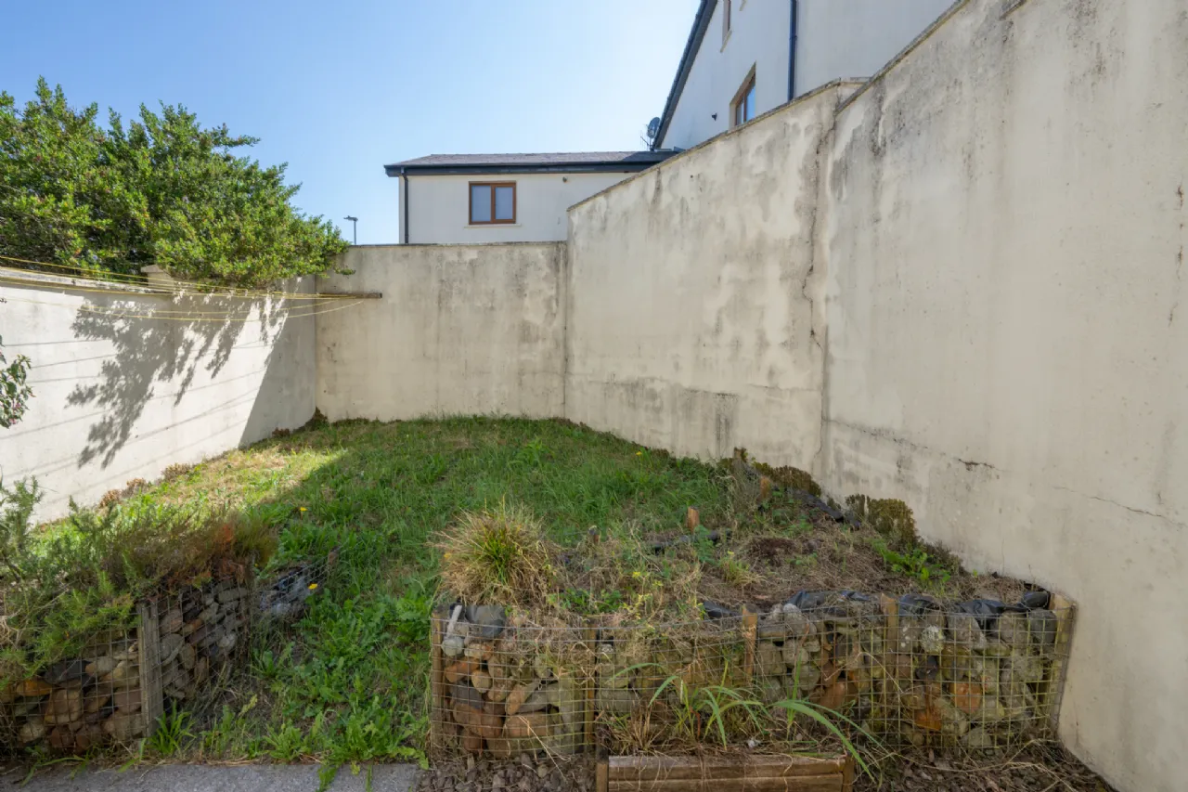
No.28 presents itself in good decorative condition throughout and benefits from parking to the front on a cobble lock driveway along with a fully enclosed private rear garden.
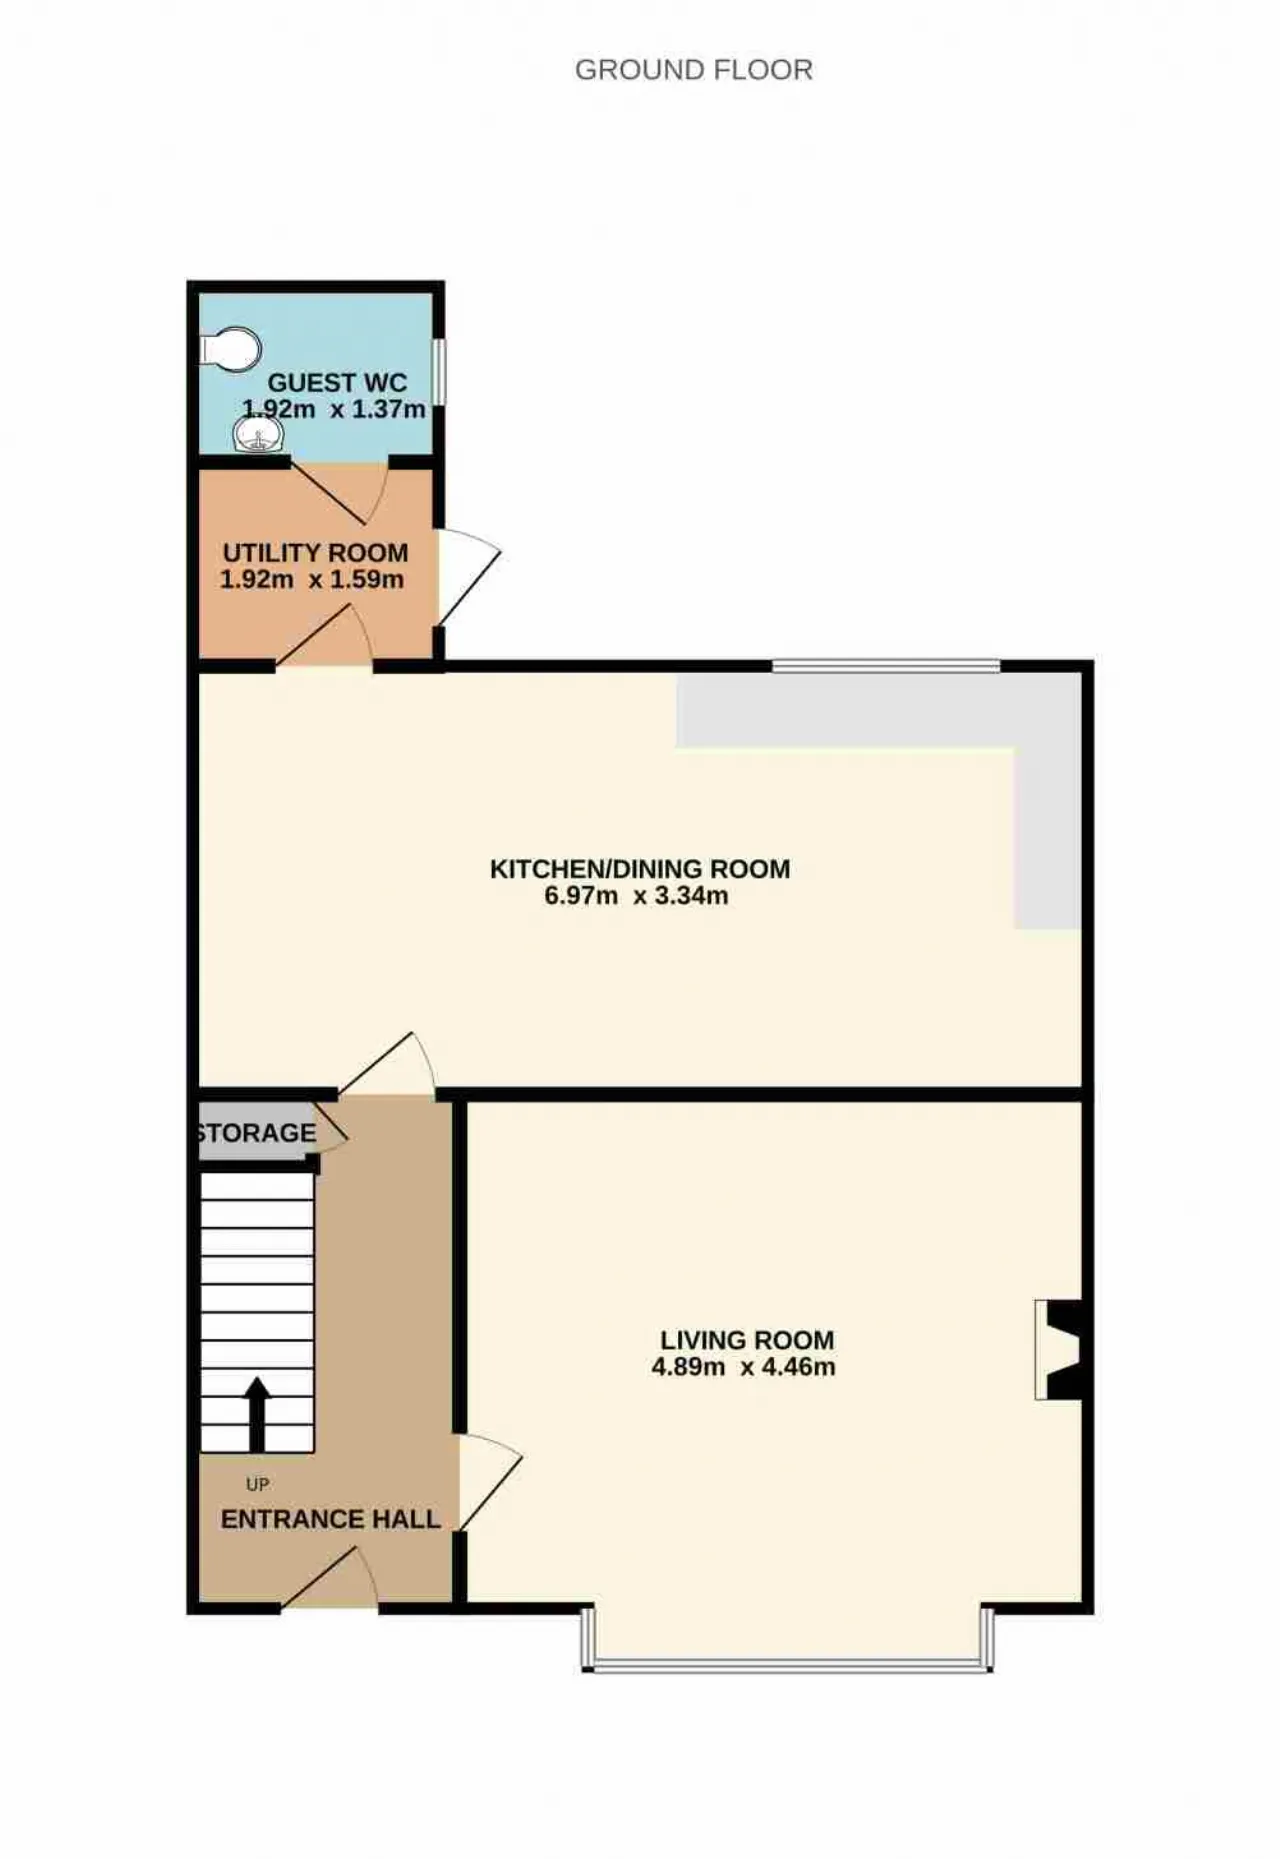
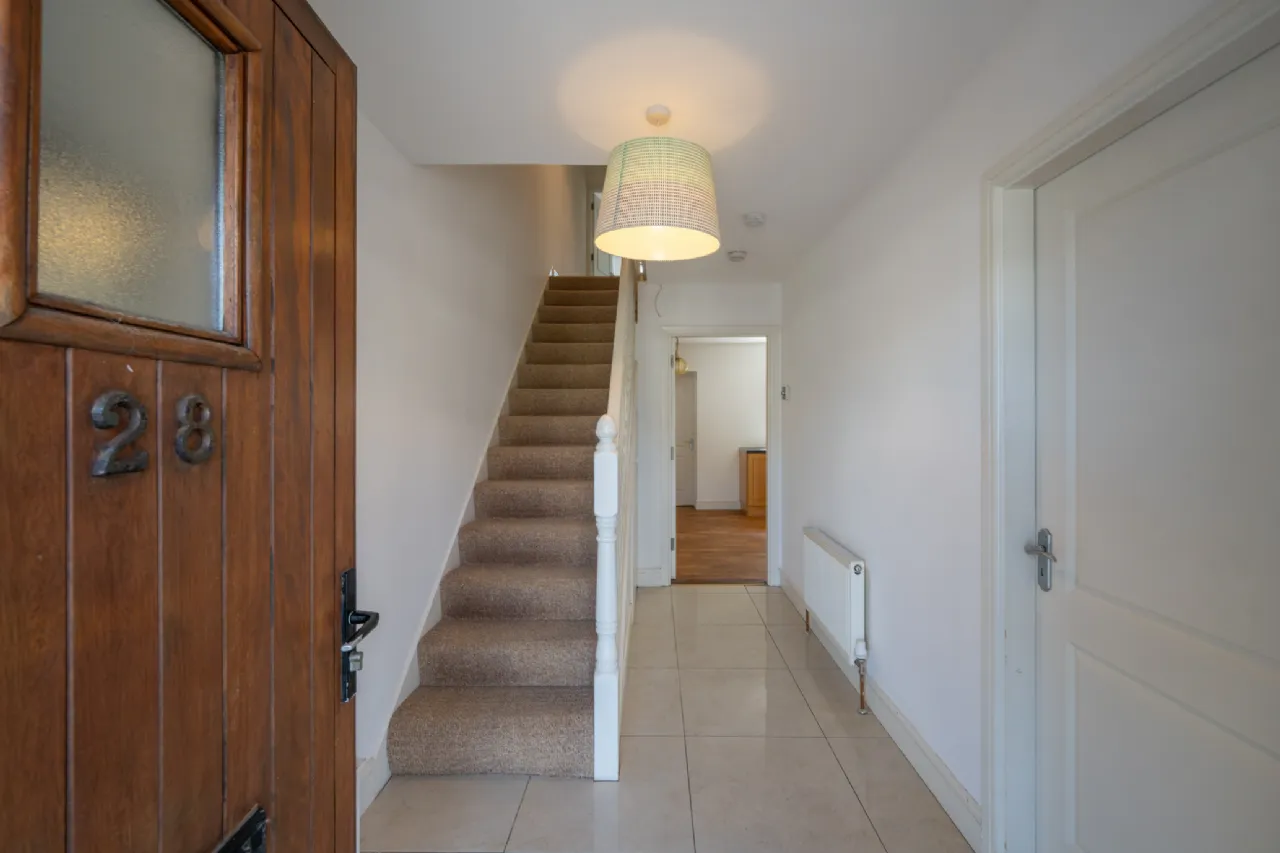
This home benefits from a strong balance of living and bedroom accommodation throughout. Downstairs, on entering the home you are welcomed by a bright hallway. A living room with a westerly aspect overlooks the front of the home.
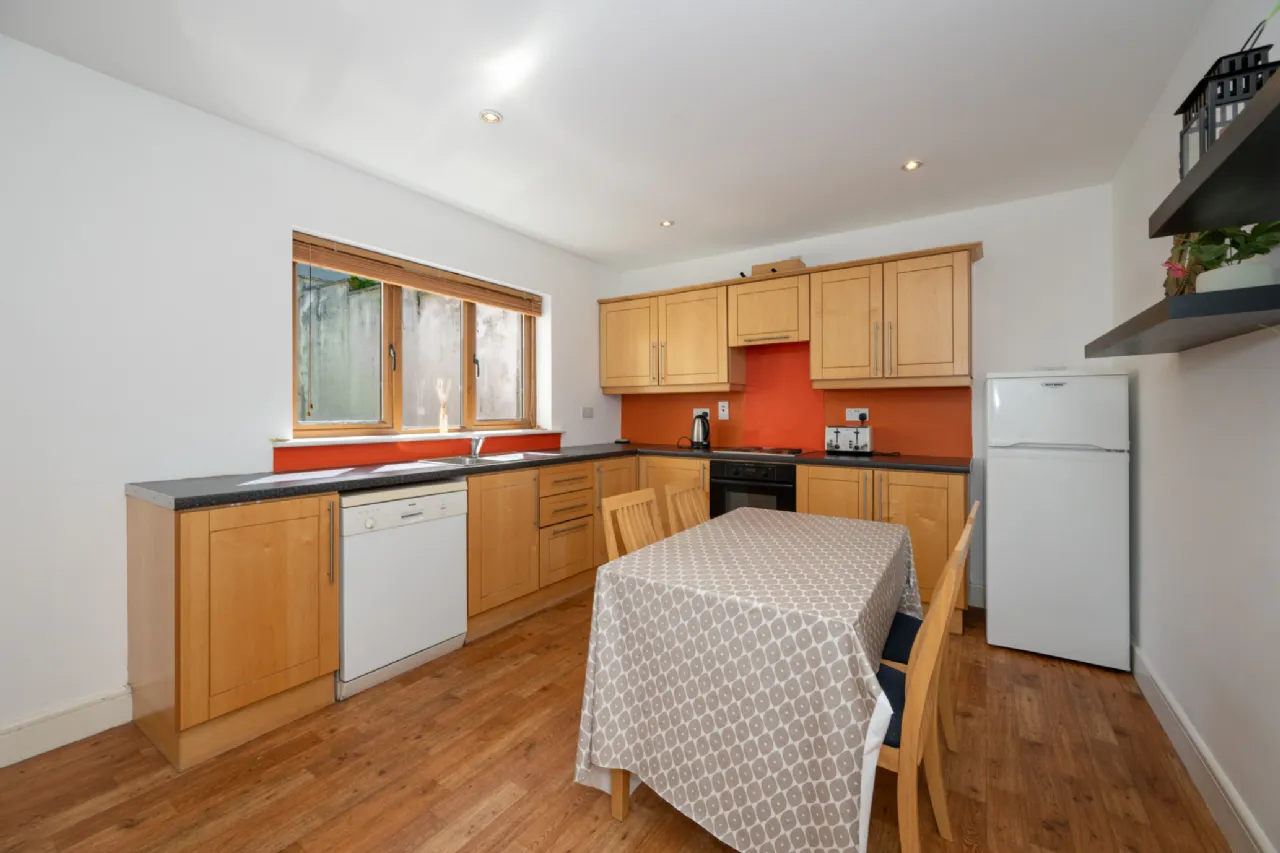
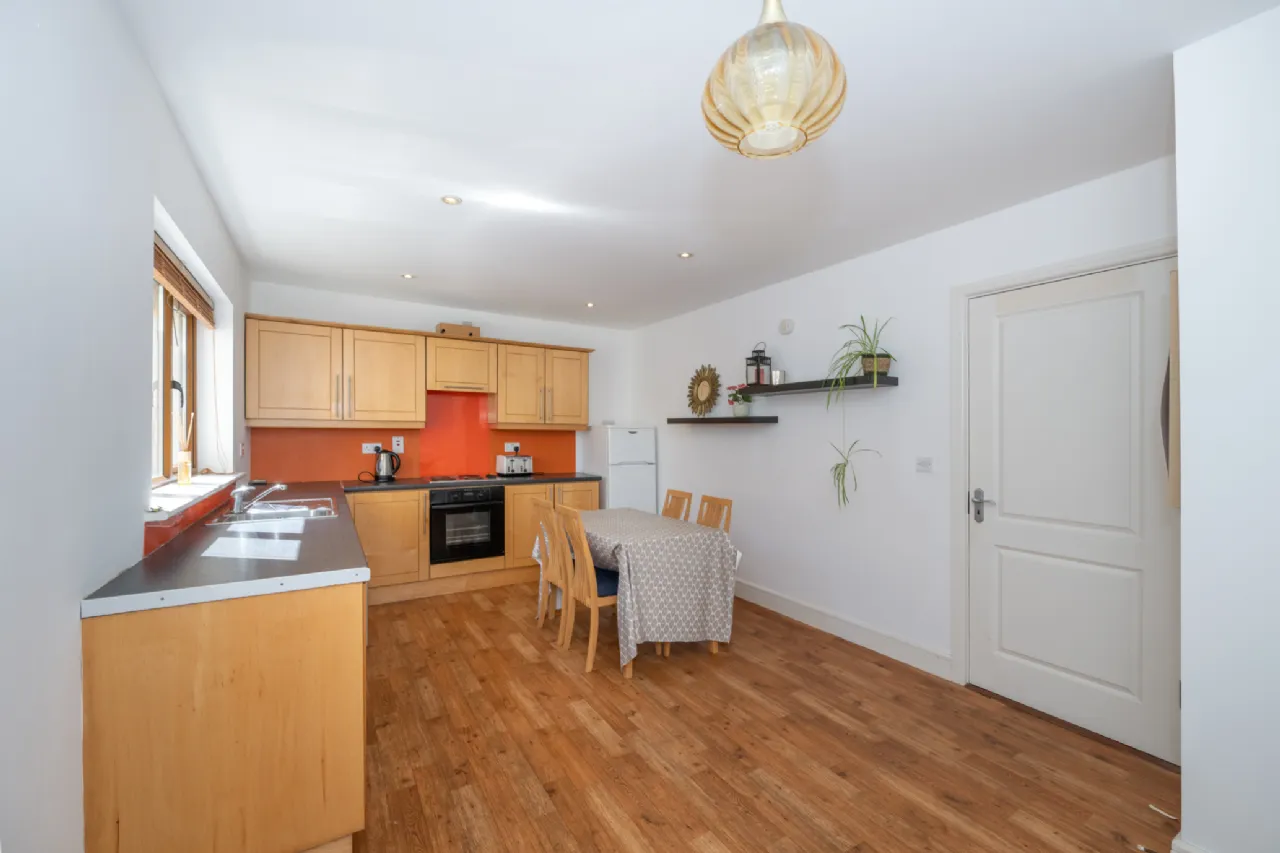
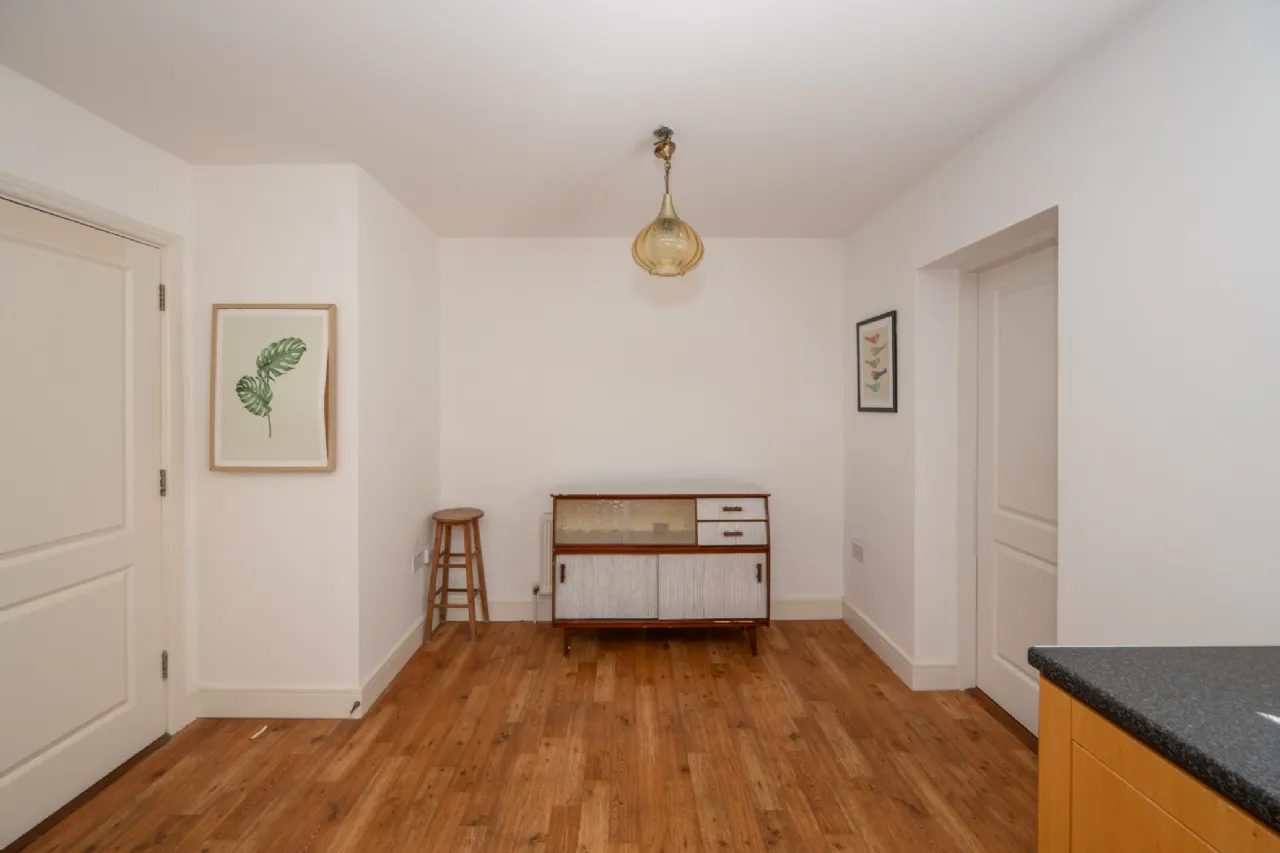
Continuing through the home there is a spacious open plan kitchen/dining room with ample storage, worktop space and integrated kitchen appliances. The open plan kitchen/dining area provides access to the utility room with access to the rear garden and a guest w.c. from here.
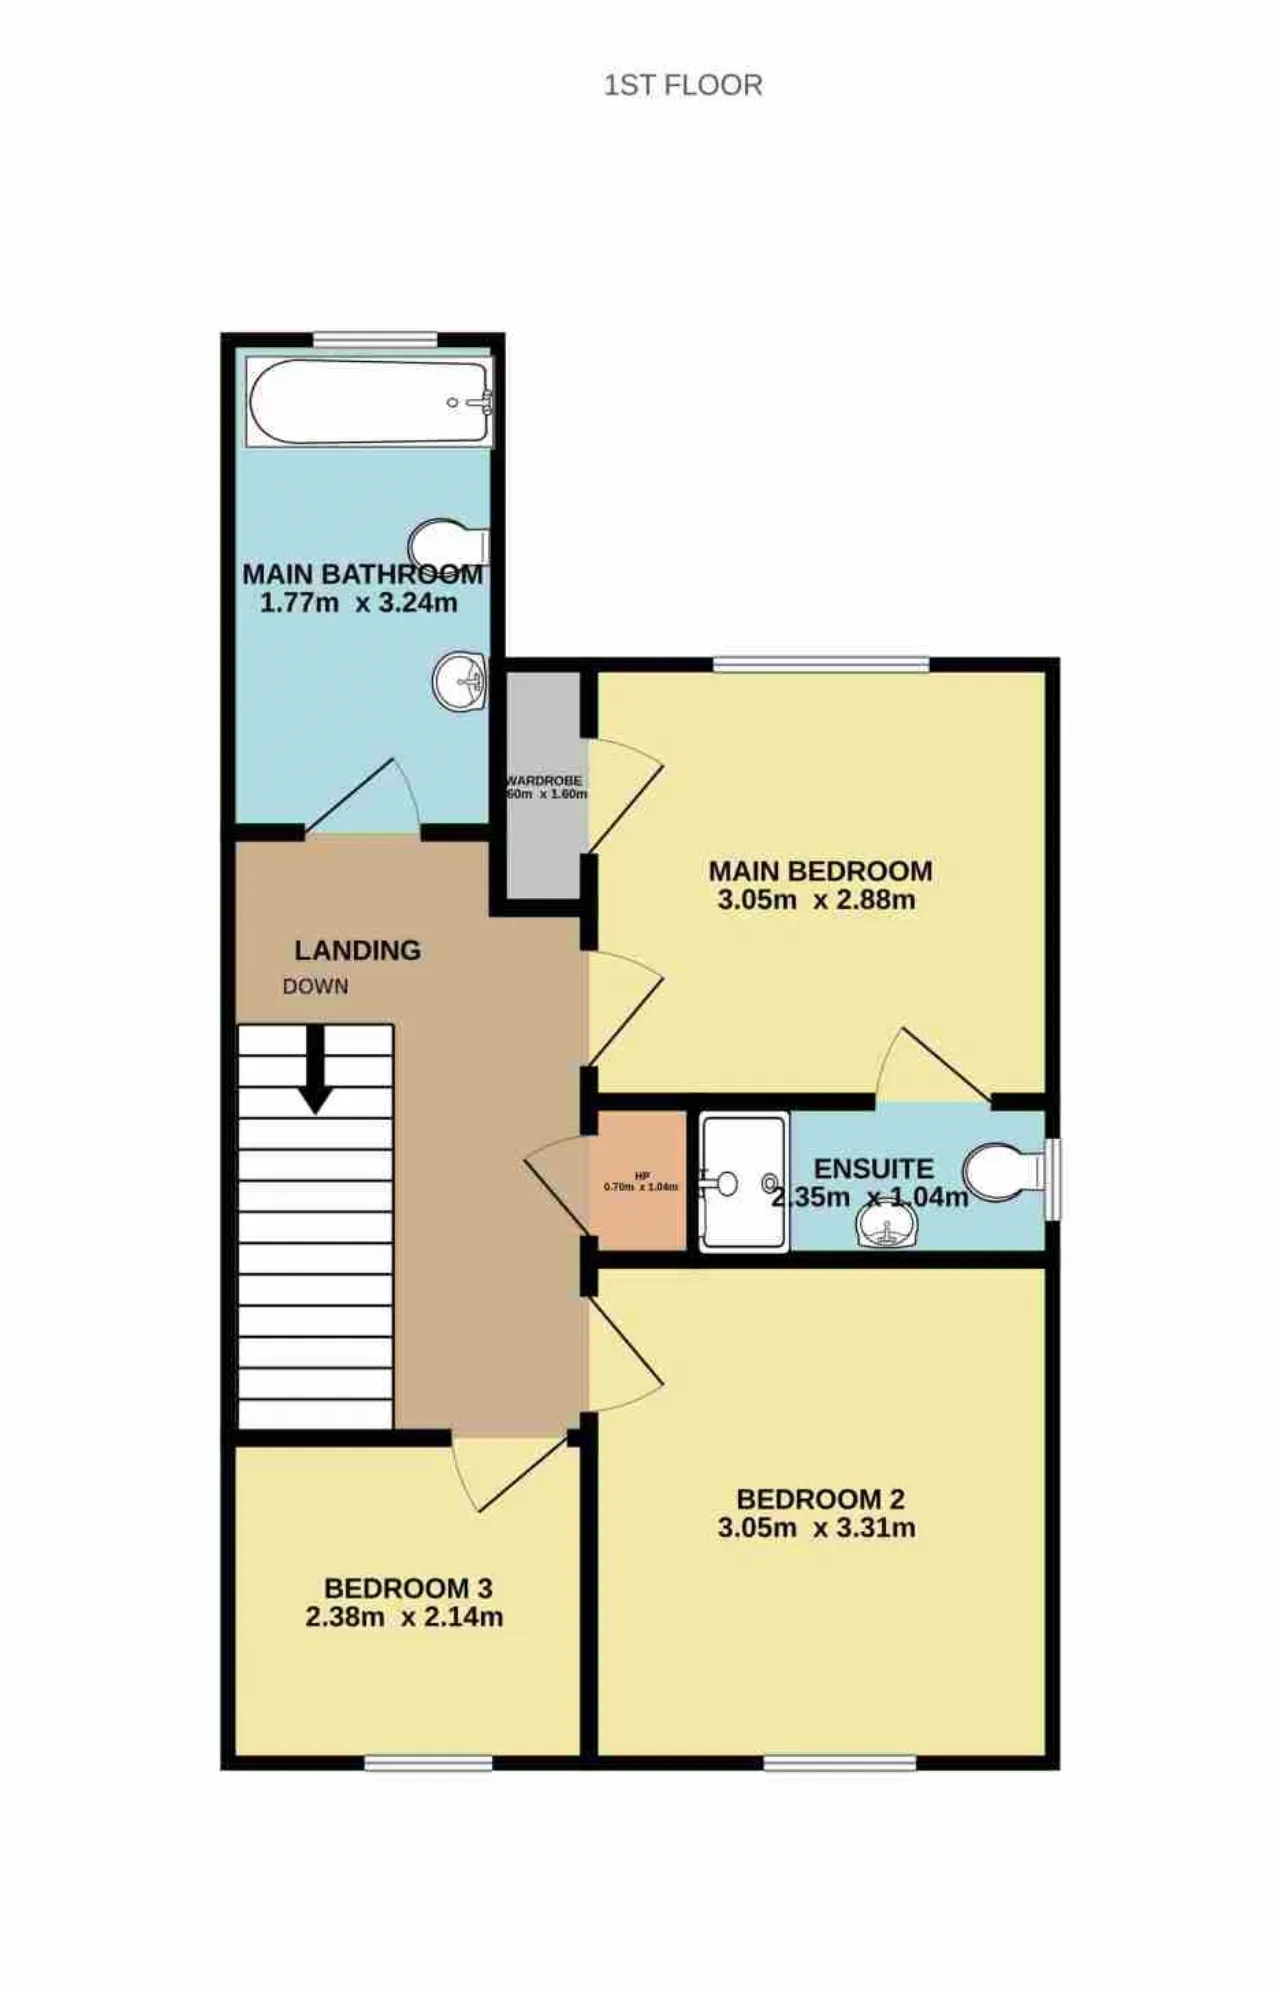
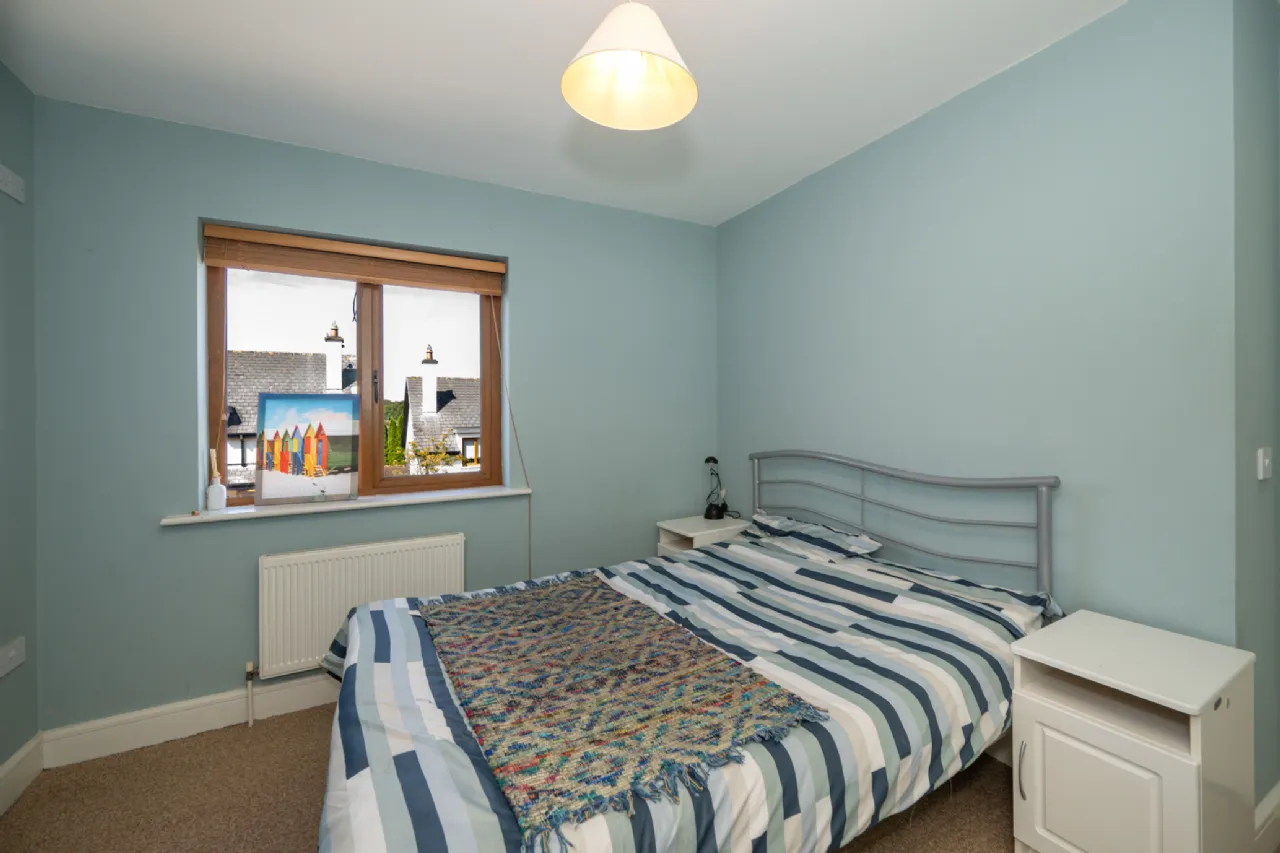
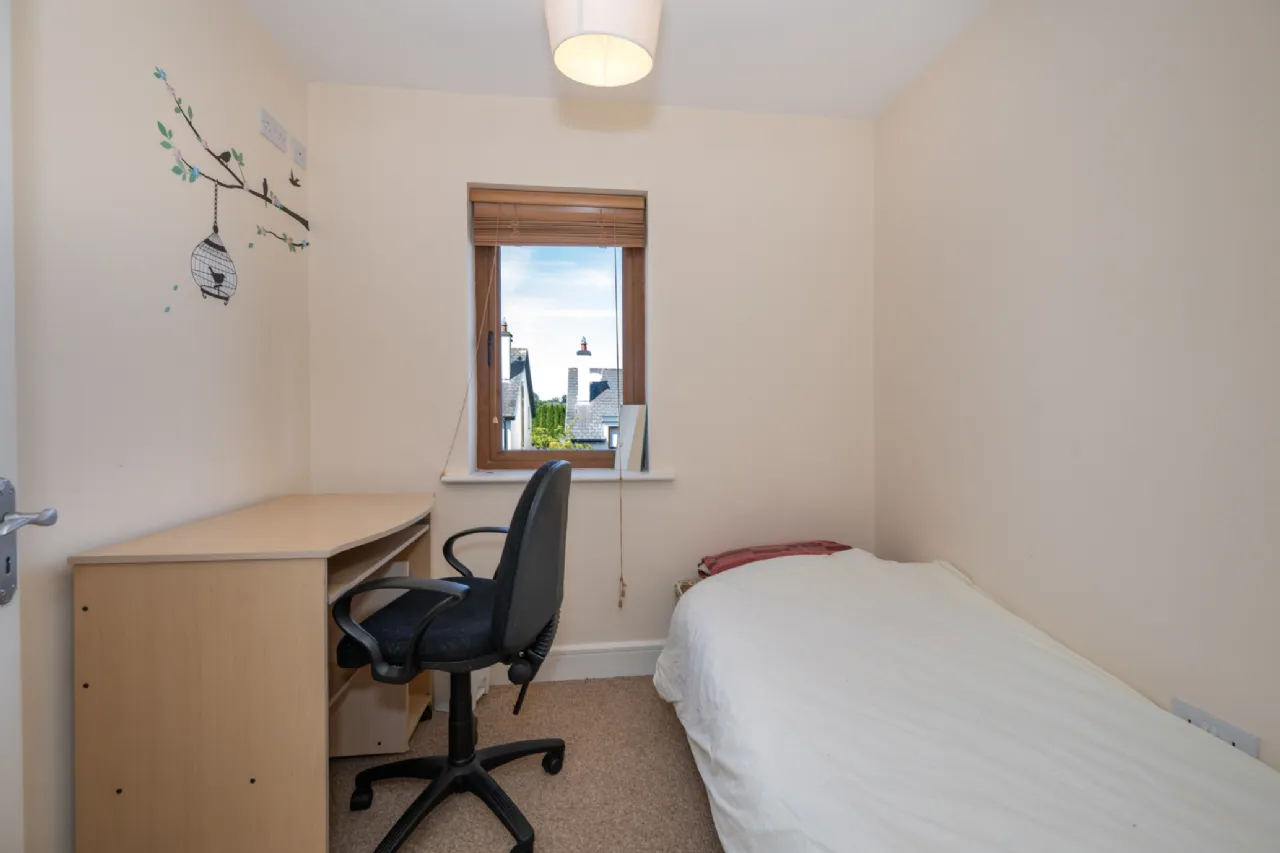
On the first floor there are three well-proportioned bedrooms (one of which hosts an ensuite) along with a main bathroom and Stira access to the attic.
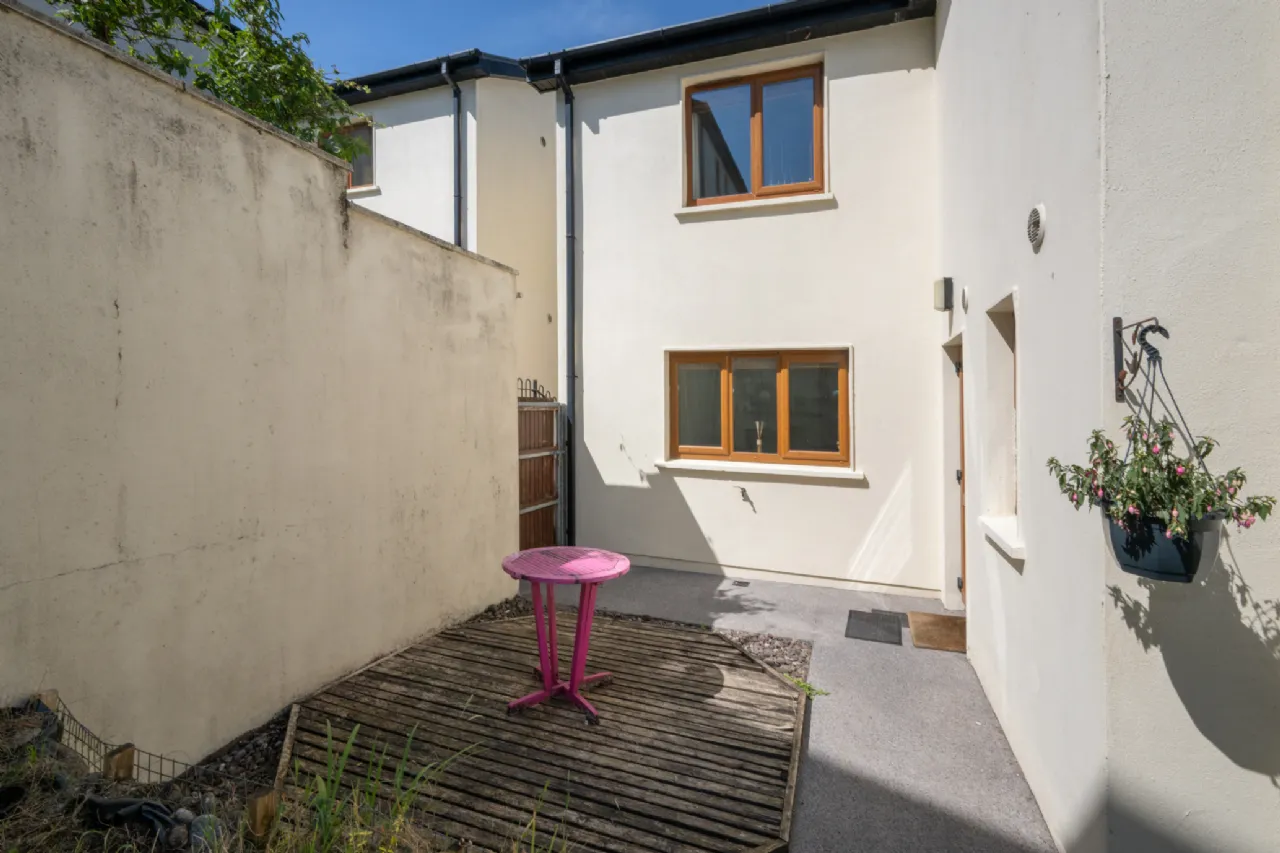
To the front of the home there is the benefit of parking for two cars on the cobble-lock driveway and there is gated access to the rear garden via the side of the property. To the rear of the home, there is a spacious tow-tier private garden that is partially laid in lawn and also features a decking area.
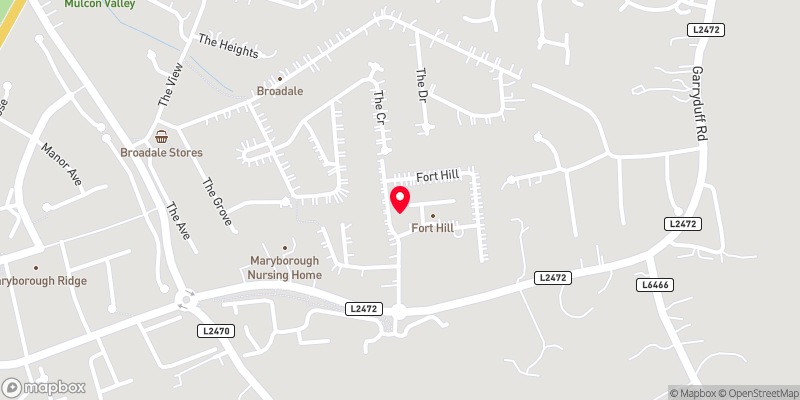
Fort Hill has always been a desired location just off Maryborough Hill. It is just a short walk to Douglas village, which itself is a hub of society, with all of life’s amenities both essential and social on the doorstep. This area also offers proximity to excellent schools, both primary and secondary, regular bus services and provides easy access to the South Link Road Network just off Maryborough Hill.
Viewings come highly recommended to fully appreciate the potential of this home.

Need a Mortgage?
Up to 90% mortgage available.
Mortgage Insight DAC t/a Sherry FitzGerald Financial Services, Sherry FitzGerald Mortgages is regulated by the Central Bank of Ireland.
Rooms
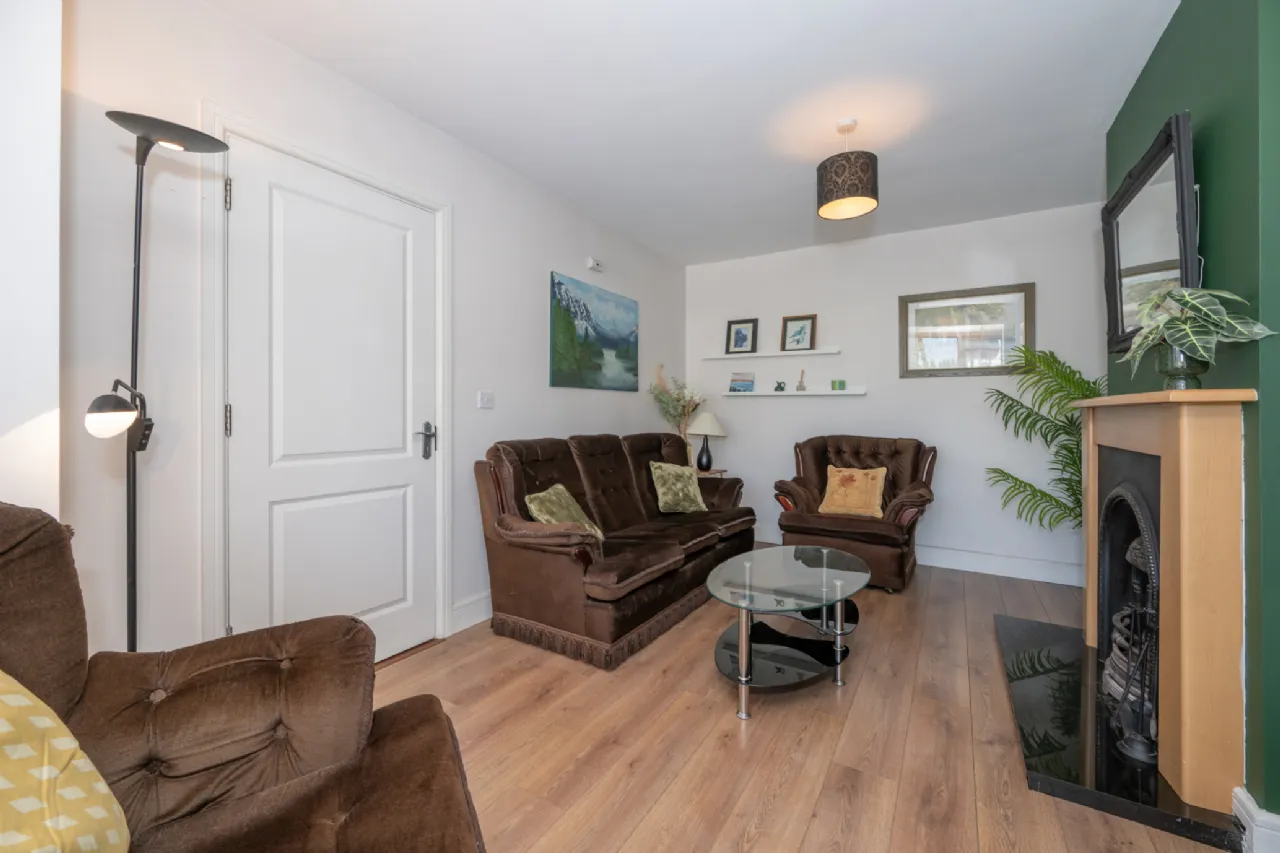
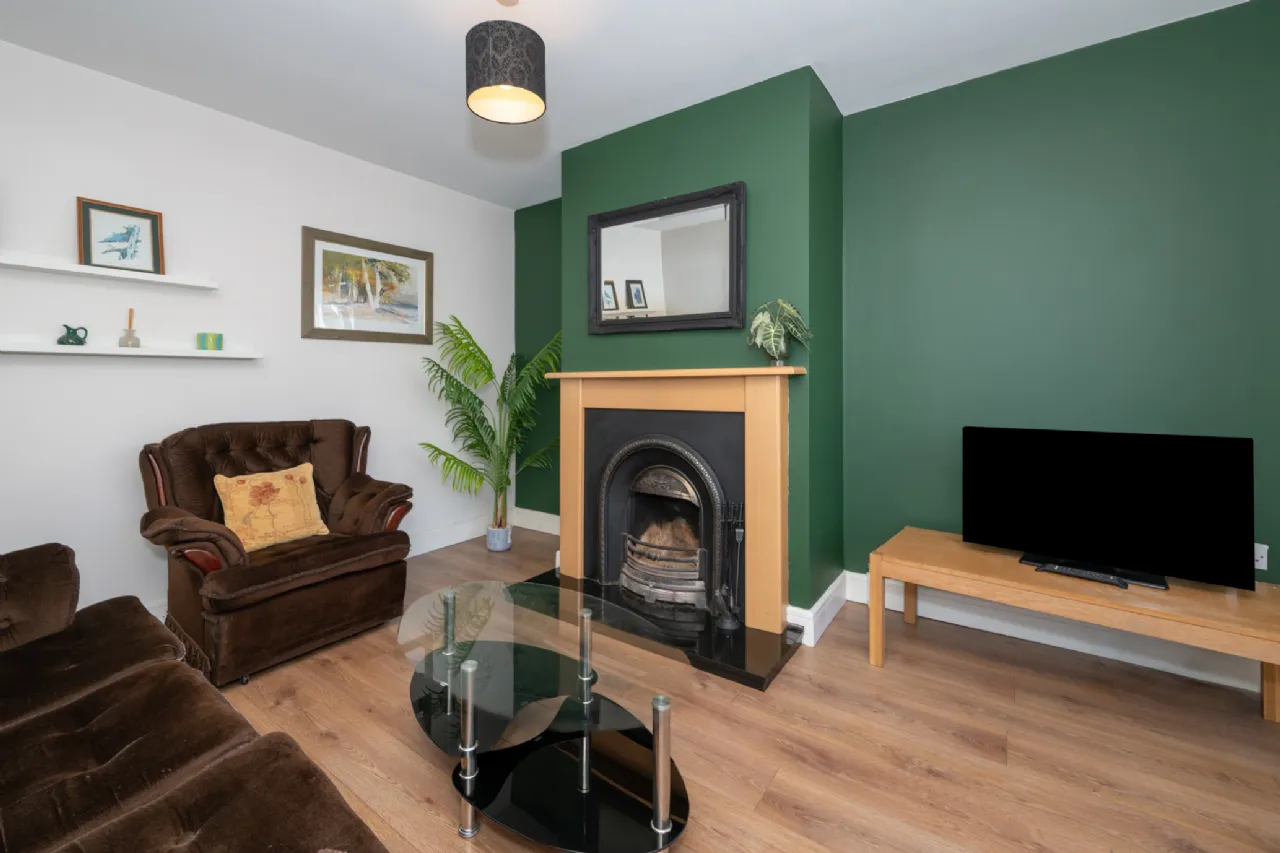
Living Room 3.35m x 4.90m Located to the front of the home, this spacious west-facing living room features an open fireplace and solid timber flooring. A large bay window that overlooks the front of the home allows the room to be filled with natural light.
Kitchen/Dining Room 5.54m x 3.36m Spacious and bright kitchen/dining room that comes fully fitted with eye and floor level units. The room is well-finished with laminate wood flooring. It features a large window that overlooks the rear garden and provides access to the utility room and guest w.c.
Utility Room 1.90m x 1.59m Featuring laminate wood flooring, the utility room has space for both a washing machine and dryer. It provides access to the guest w.c. and the rear garden.
Guest W.C. 1.77m x 1.36m Two-piece suite located to the rear of the home that is accessed through the utility room and features laminate wood flooring and a window that overlooks the side of the property.
Landing 3.56m x 1.94m + 1.88m x 0.99m The landing area provides access to all bedrooms, the hot press and the main bathroom. There is Sira access from here to the attic space overhead.
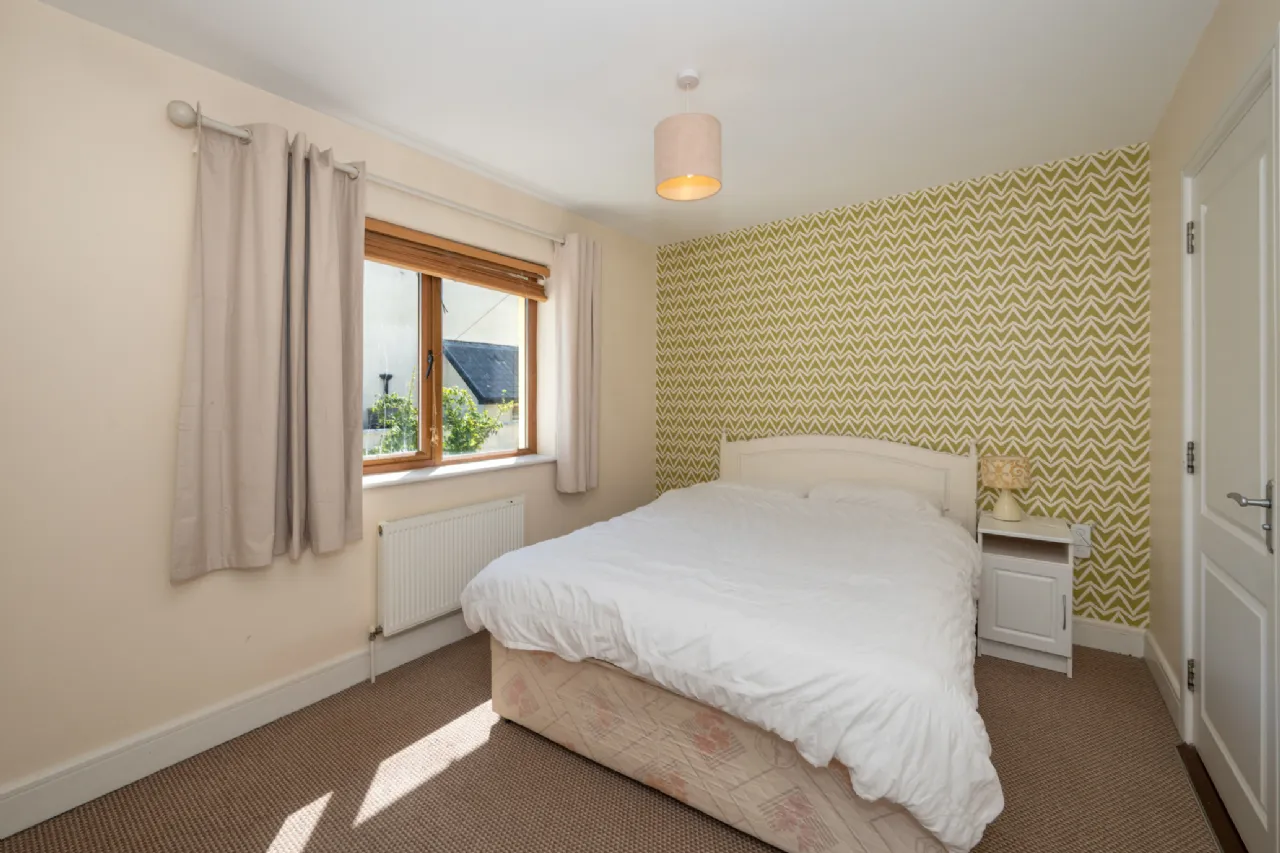
Main Bedroom 3.47m x 2.84m Spacious double bedroom with a large window that overlooks the rear garden. It features a large wardrobe and also benefits from an ensuite.
Ensuite 2.76m x 1.06m Three-piece shower suite that features lino flooring and a window that overlooks the side of the property which provides light and natural ventilation.
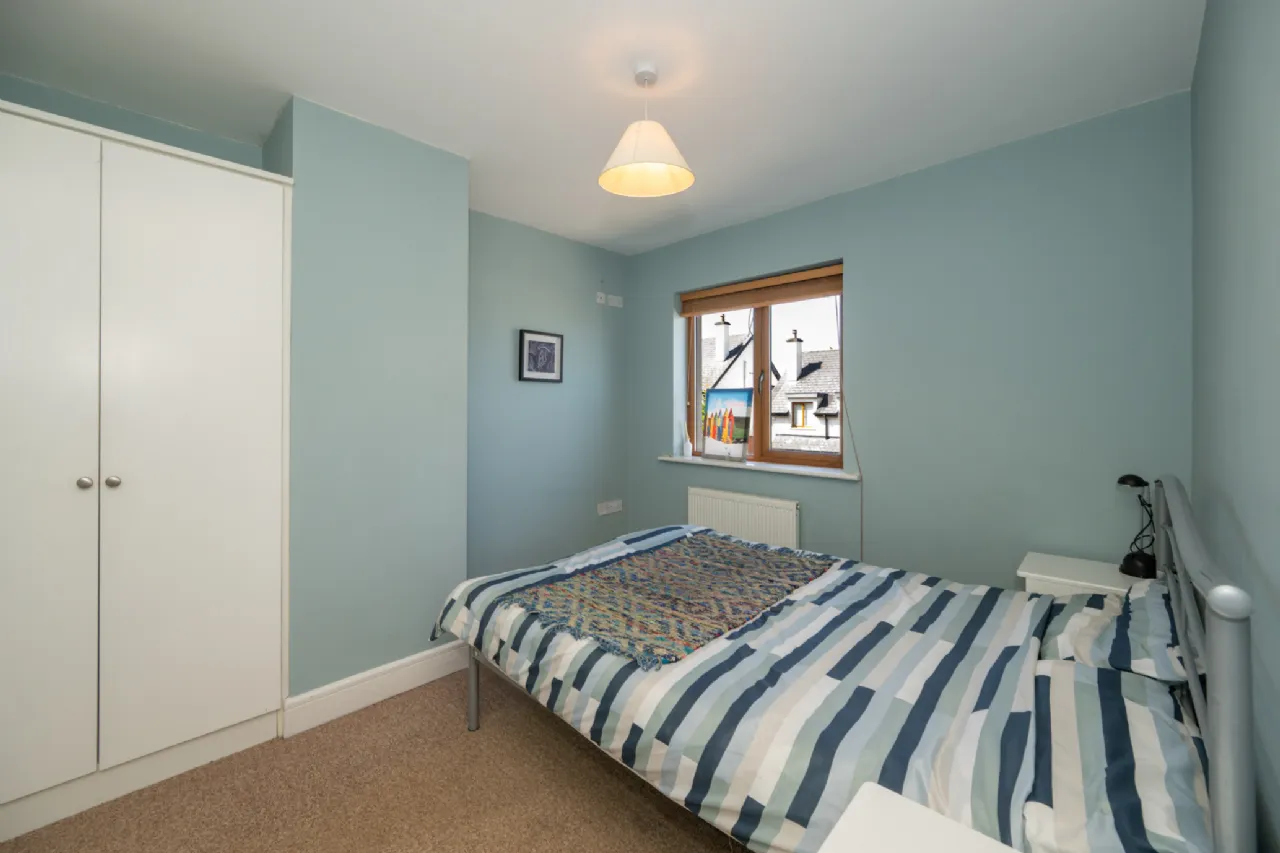
Bedroom 2 3.04m x 3.36m Large double bedroom that features a built-in wardrobe and a window that overlooks the front of the property.
Bedroom 3 2.39m x 2.11m Bright single bedroom that features a window that overlooks the front of the property.
Hot Press 0.72m x 1.05m
BER Information
BER Number: 119623007
Energy Performance Indicator: 135.85 kWh/(m2.y)
 Get Directions
Advice For Buyers
Buying property is a complicated process. With over 40 years’ experience working with buyers all over Ireland, we’ve researched and developed a selection of useful guides and resources to provide you with the insight you need..
Mortgages
From getting mortgage-ready to preparing and submitting your full application, our Mortgages division have the insight and expertise you need to help secure you the best possible outcome.
Research
Applying in-depth research methodologies, we regularly publish market updates, trends, forecasts and more helping you make informed property decisions backed up by hard facts and information.