Print
Print



€485,000
 4 beds
 3 baths
 122 sqm

Description
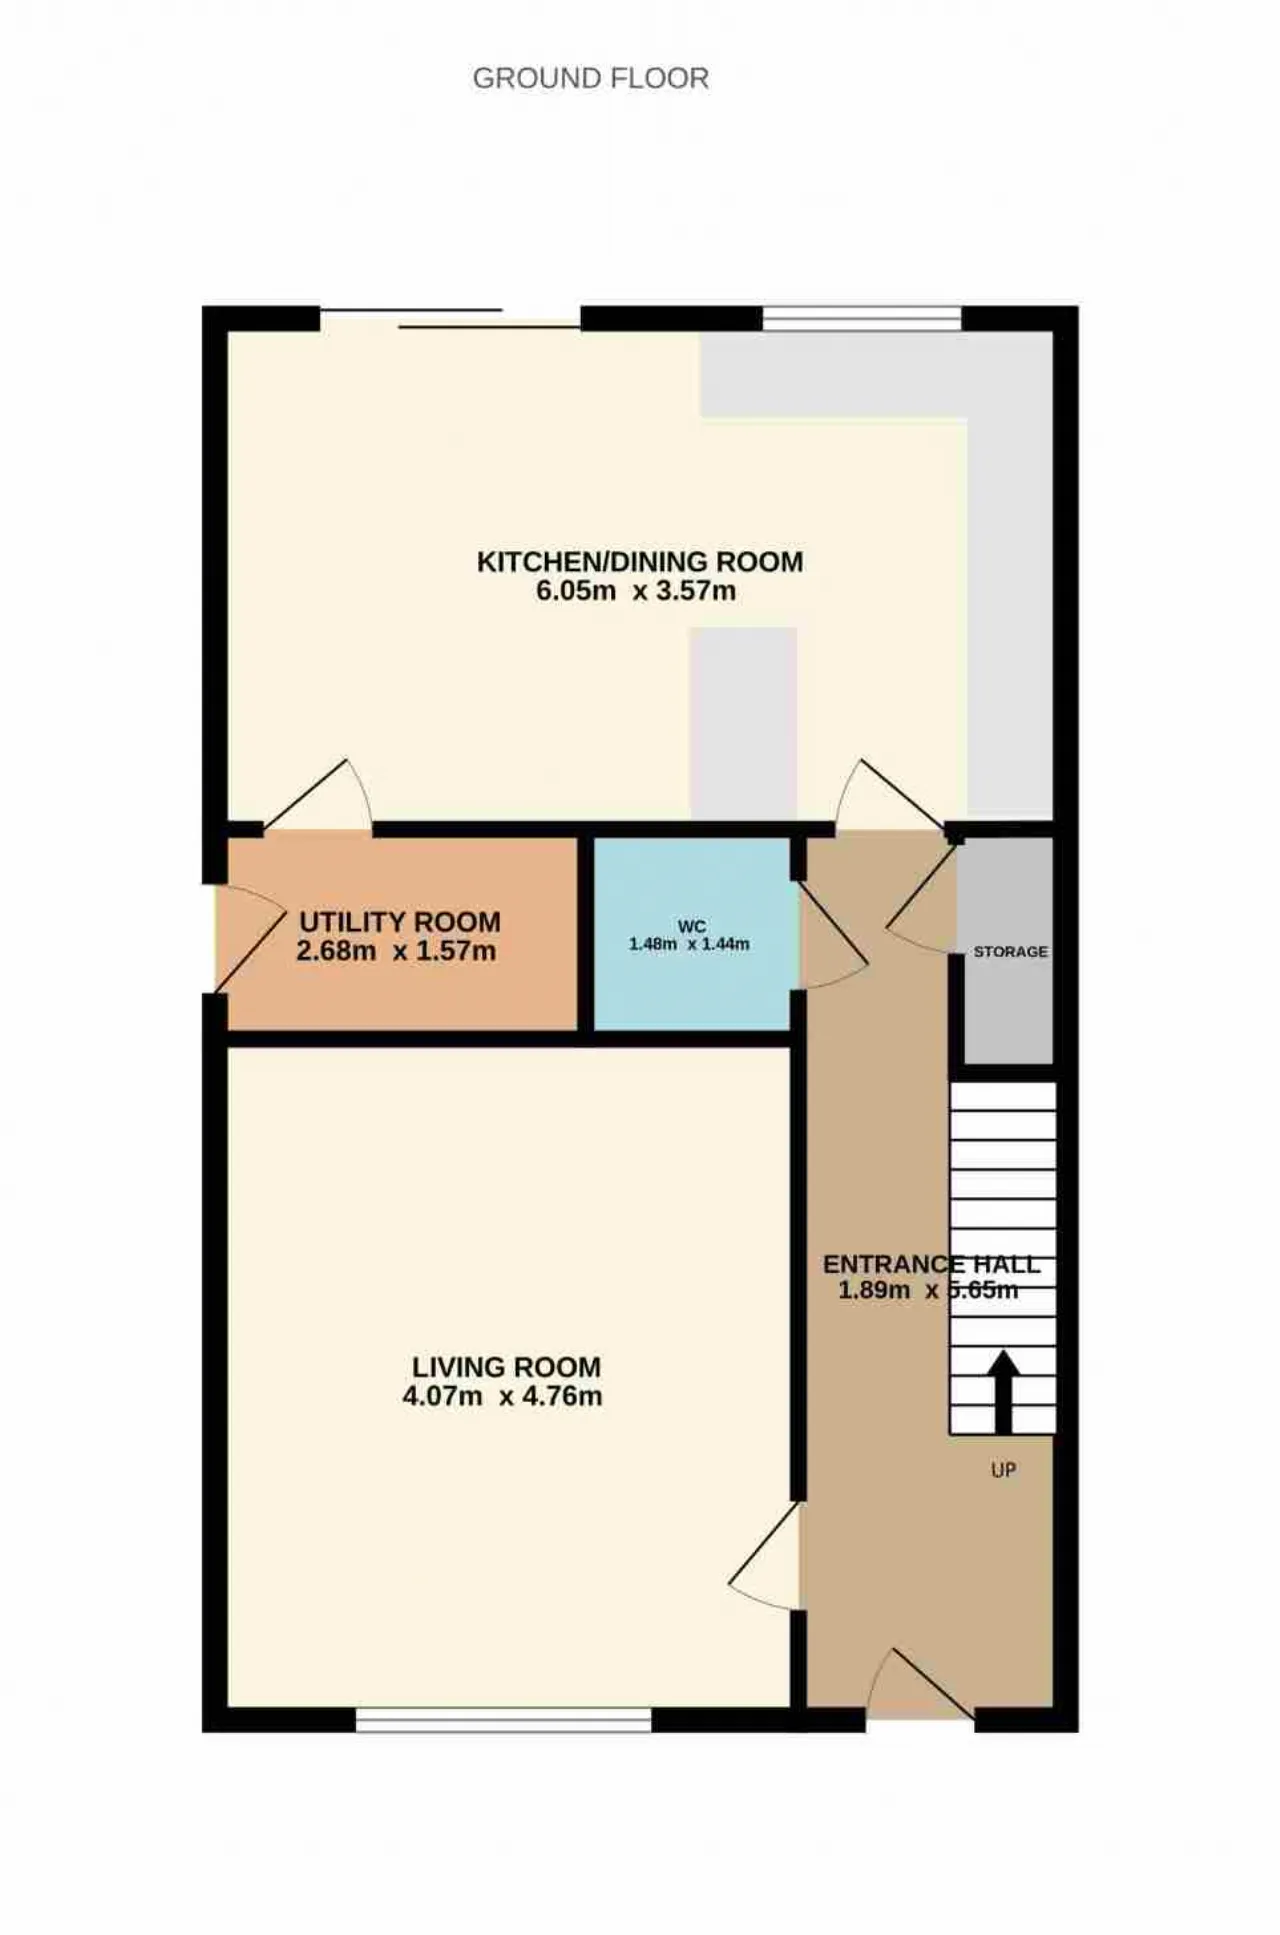
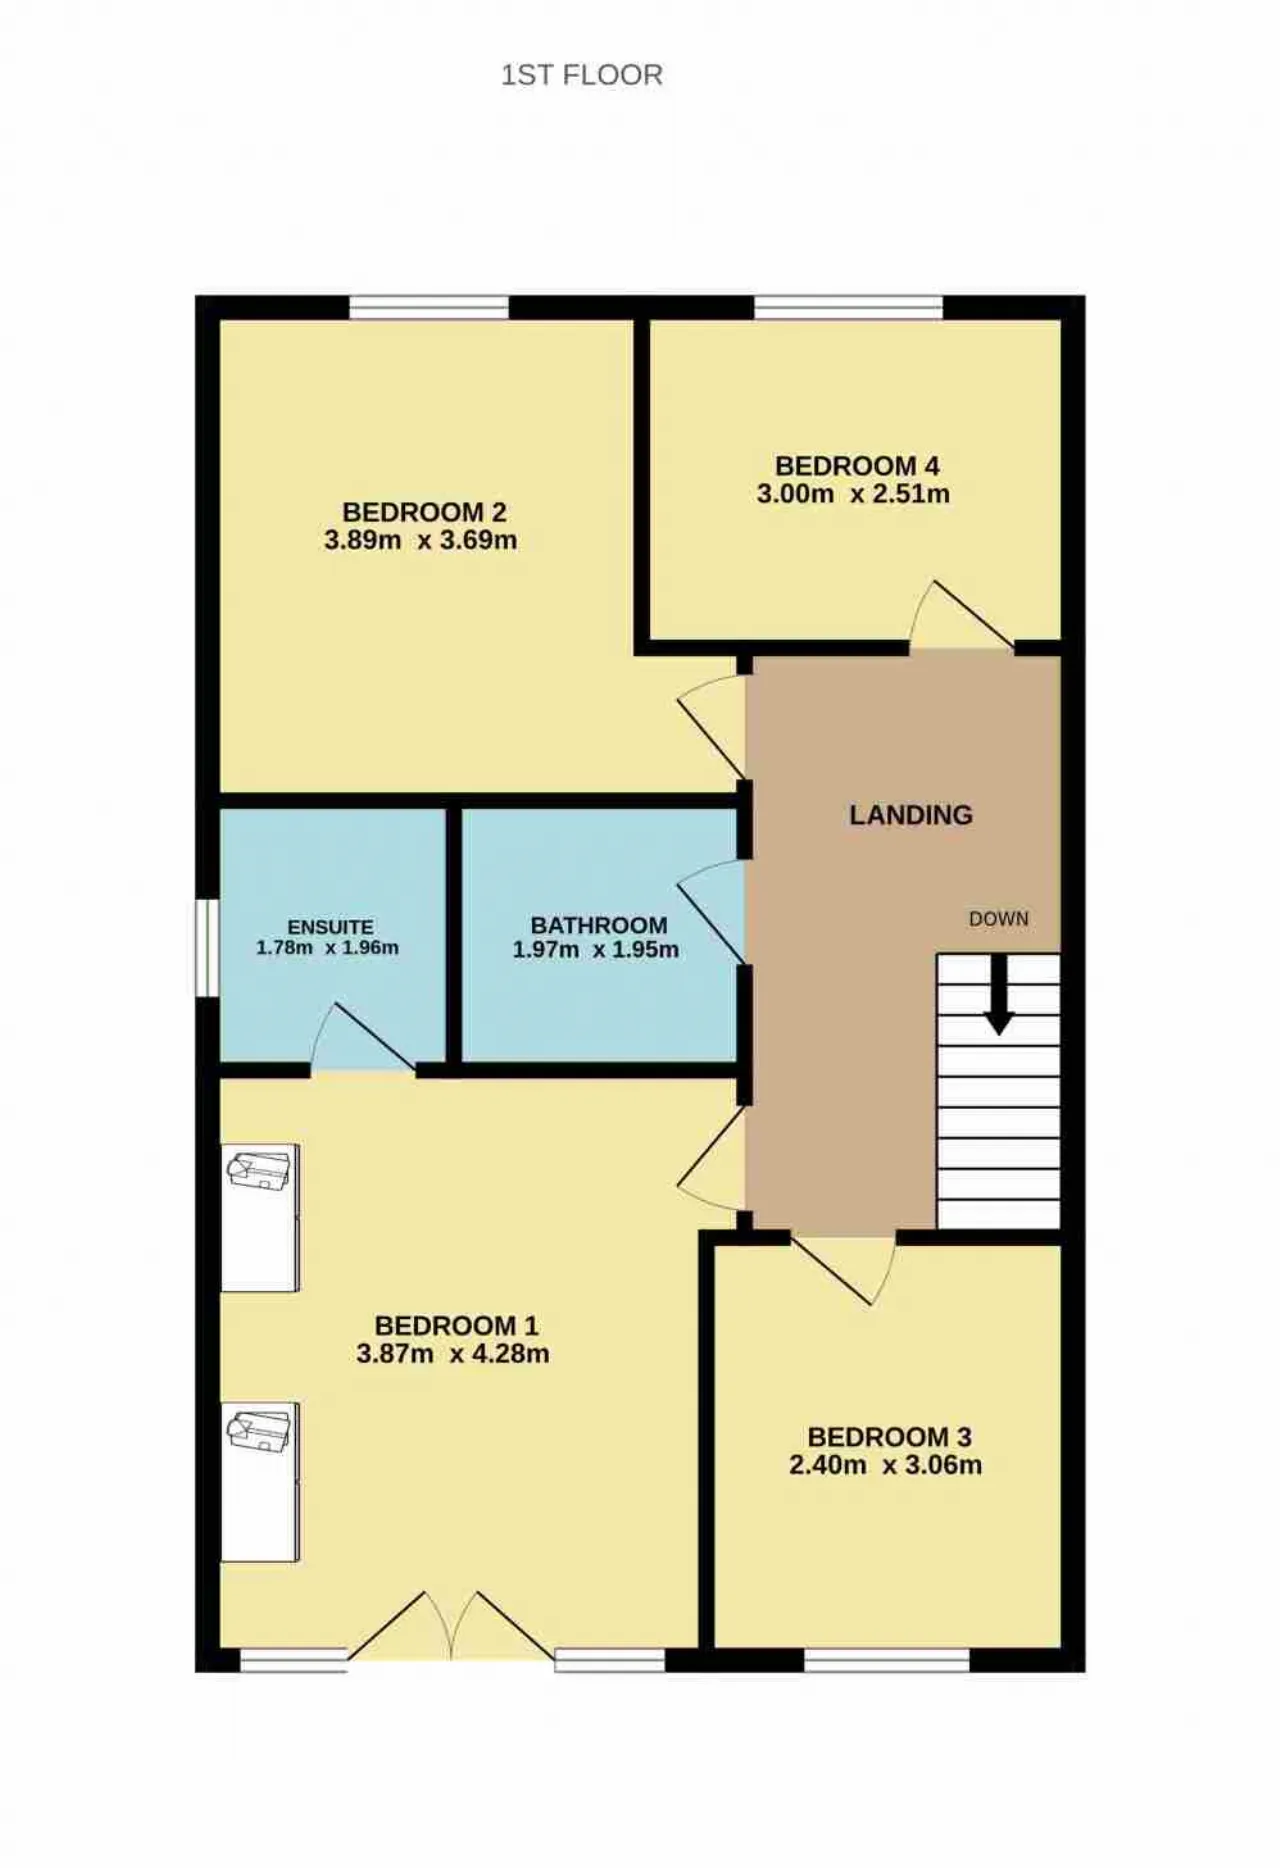
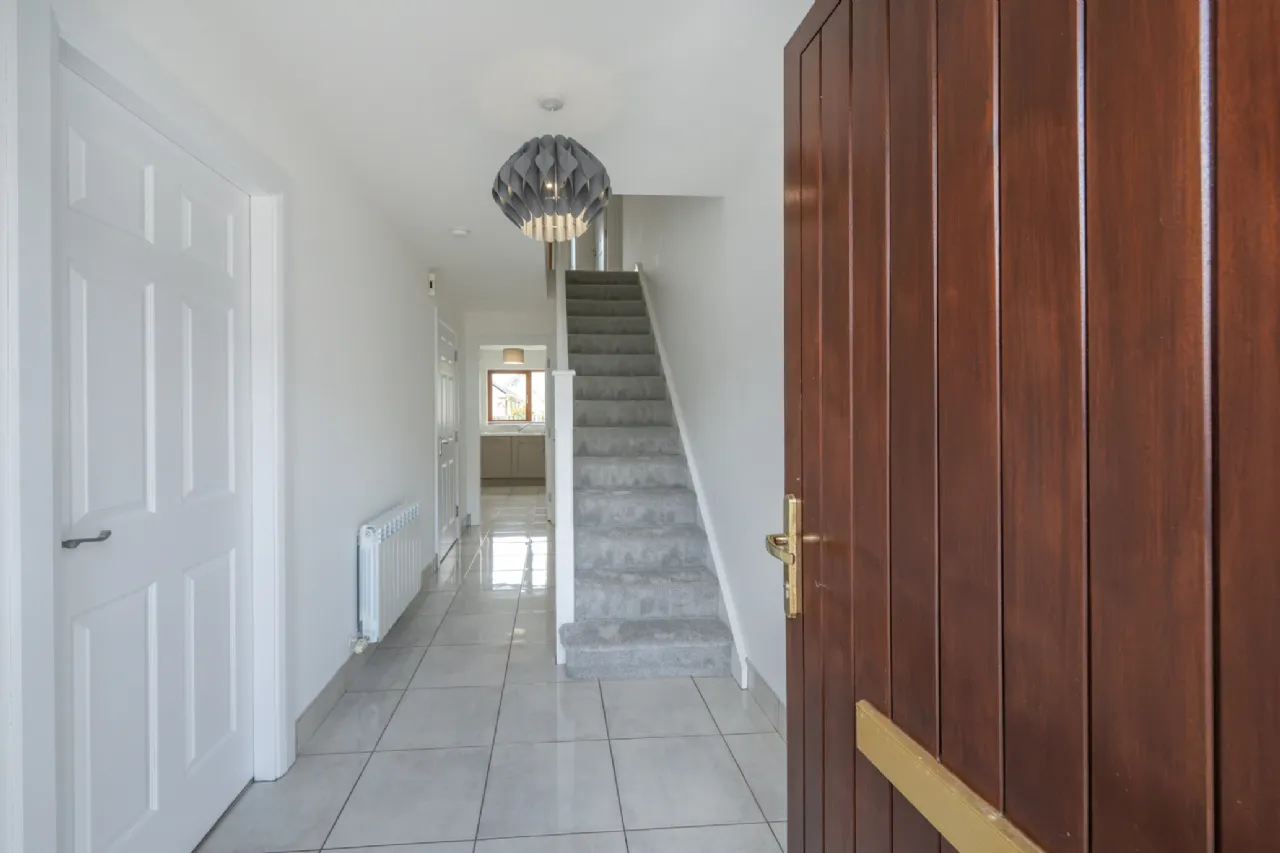
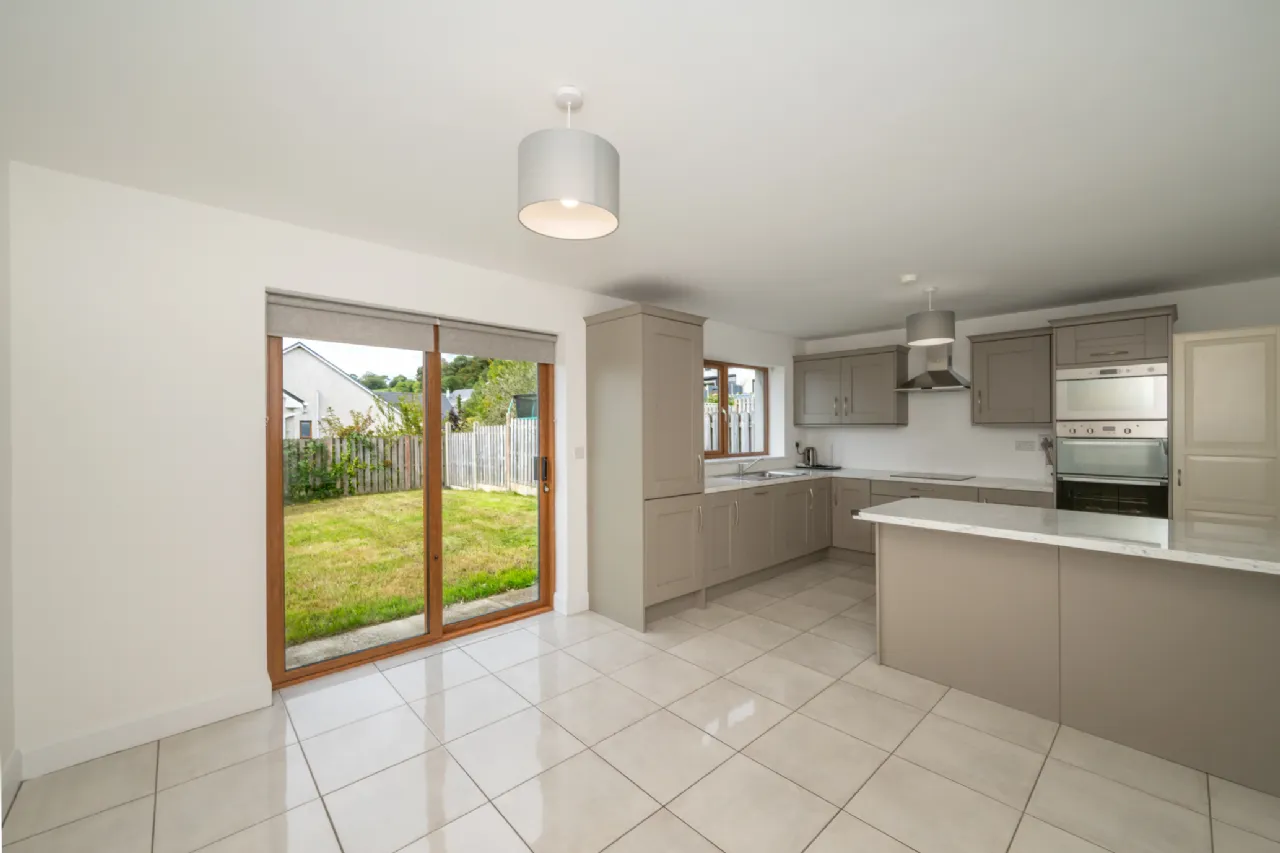
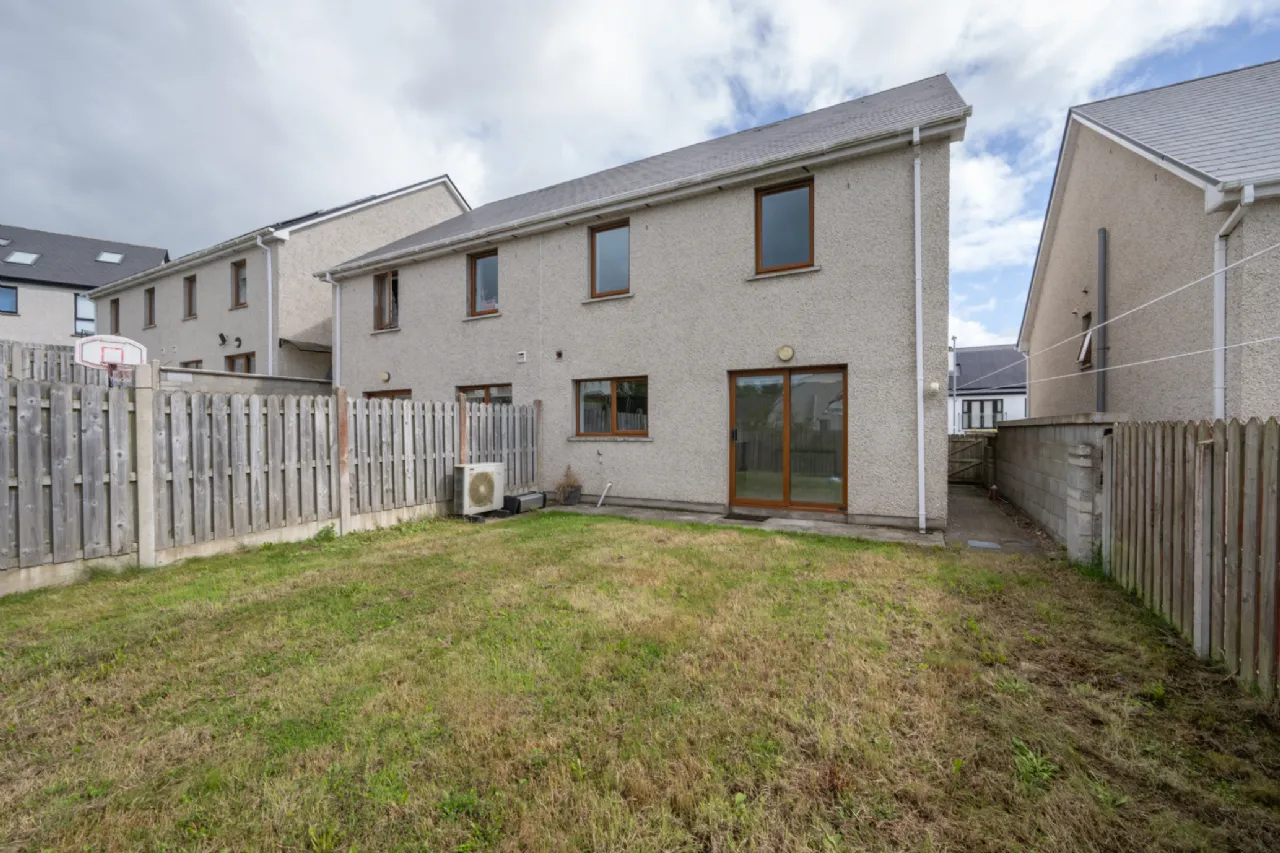
The ground floor comprises an entrance hall, living room, guest w.c., utility room, and a spacious open-plan kitchen/dining area with a sliding glass door opening onto the rear garden. The first floor accommodates three well-proportioned double bedrooms, a single bedroom, family bathroom and hot press storage.
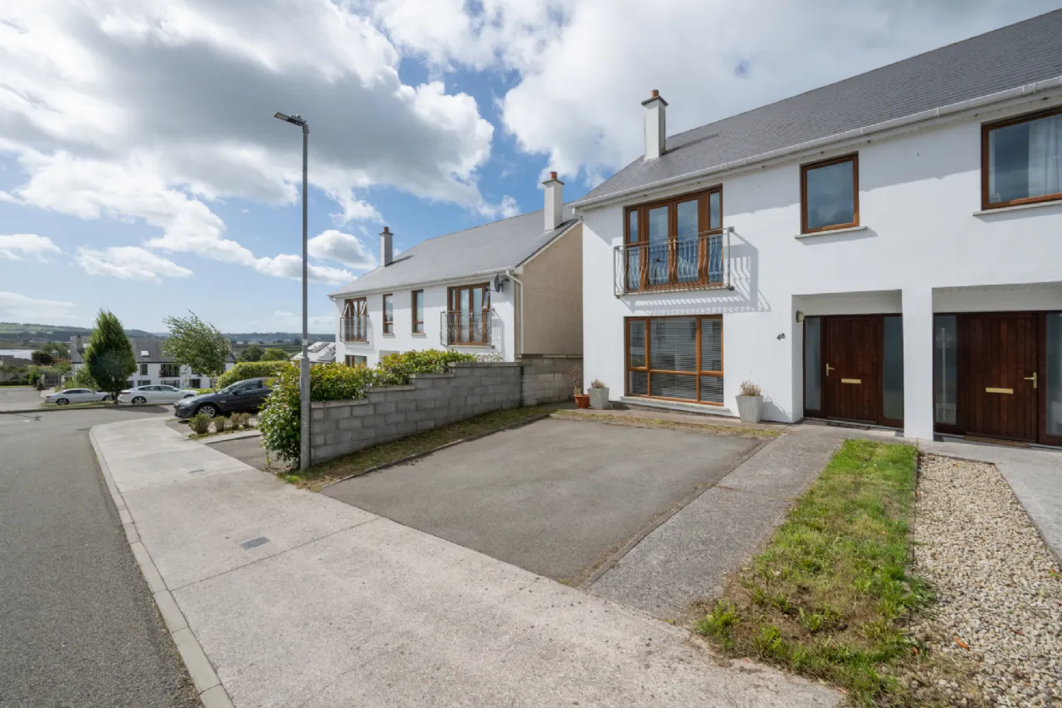
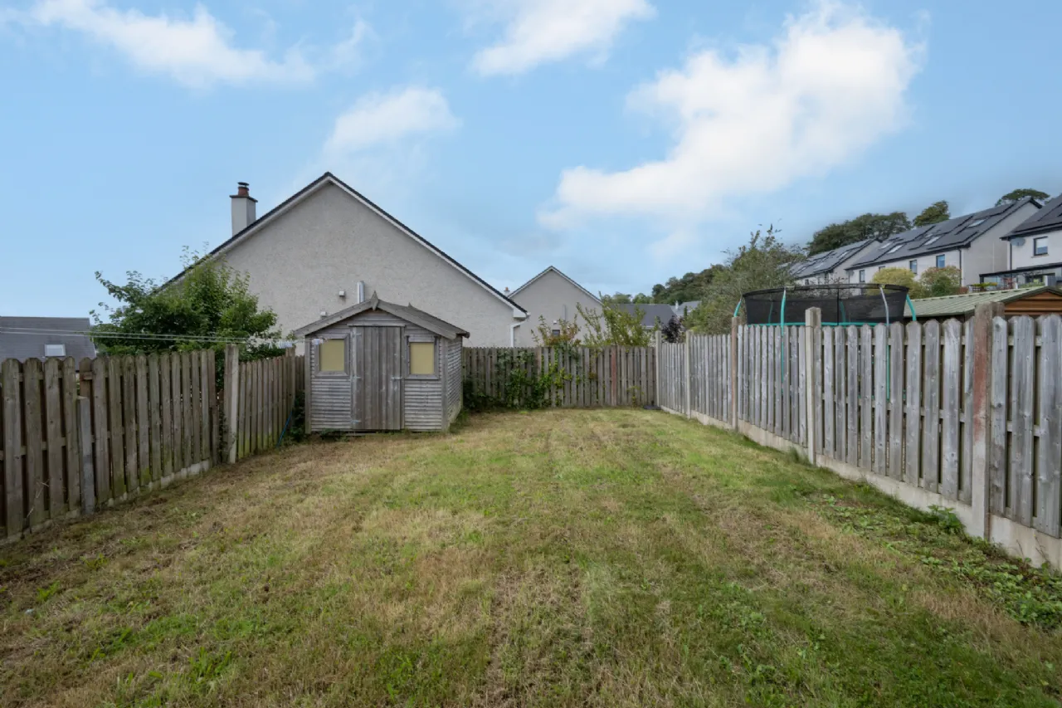
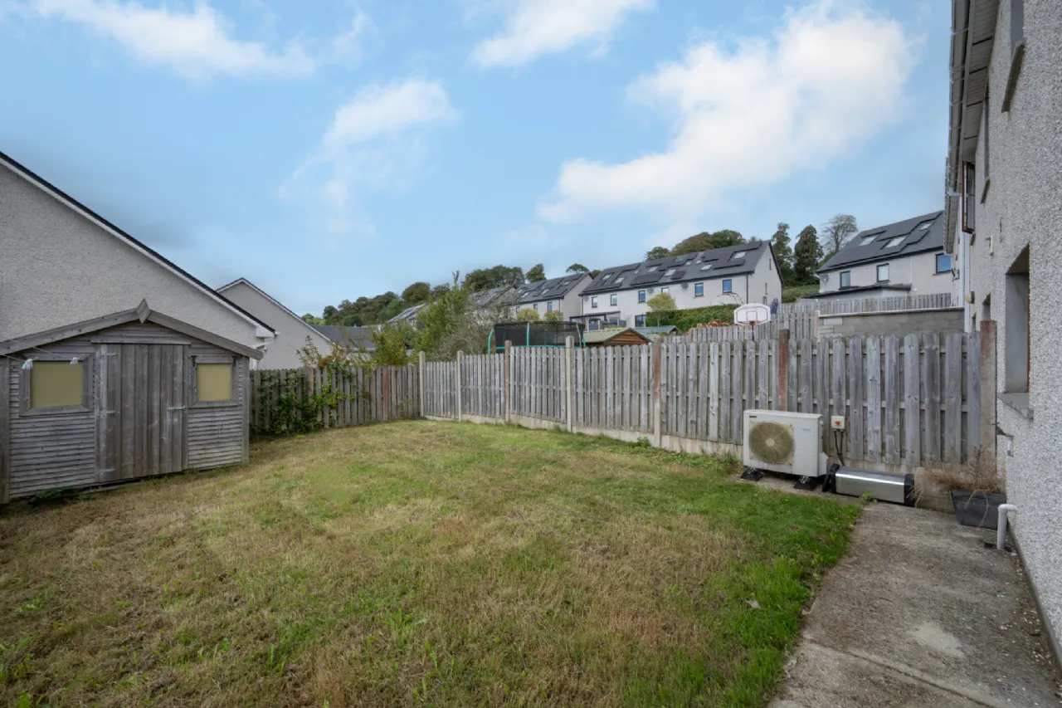
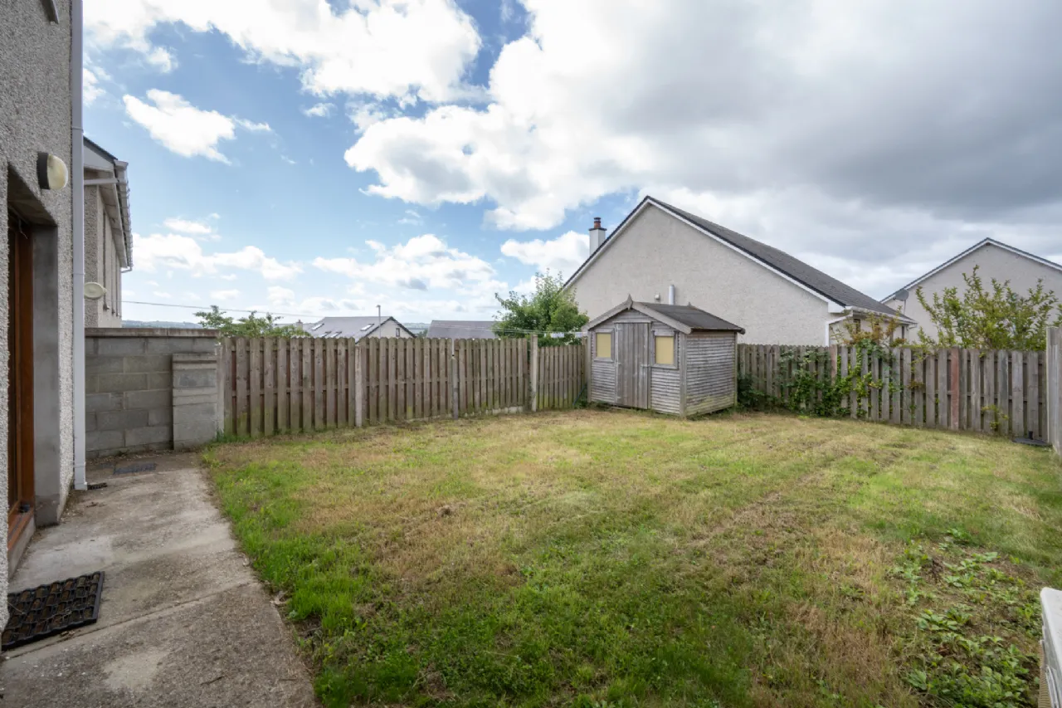
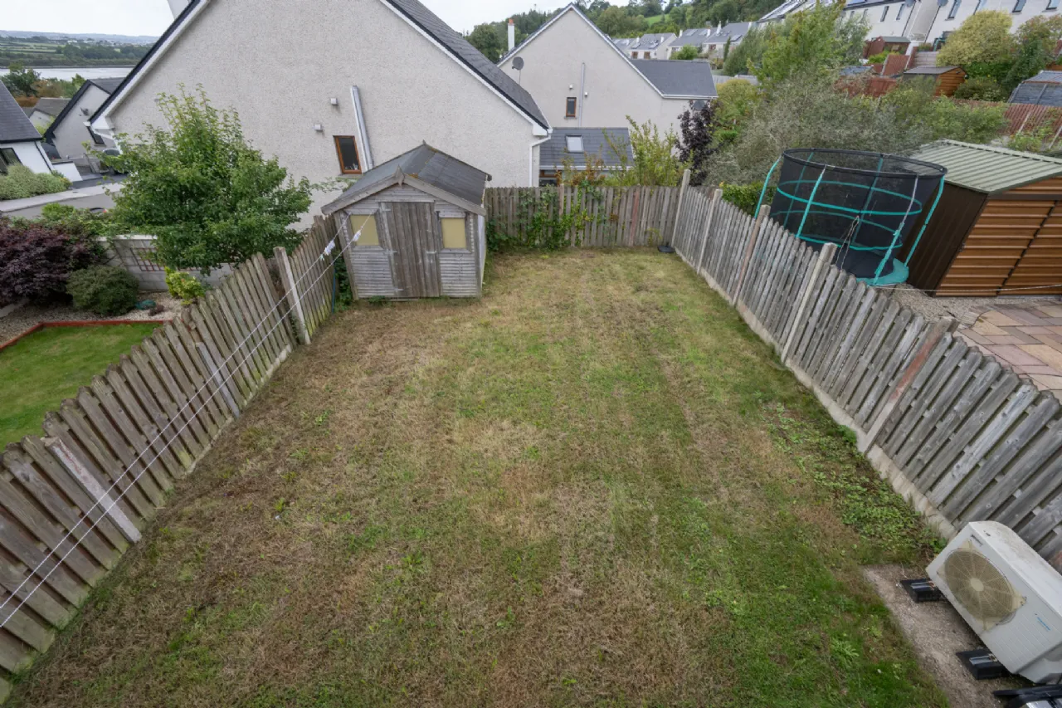
Externally, the property benefits from allocated parking to the front. To the rear, a south-westerly facing garden enjoys a sunny aspect and is accessed directly from the kitchen/dining area. Designed for low maintenance, the garden features a level lawn, a Barna shed, and is fully enclosed by timber fencing, providing a good degree of privacy.
Glounthaune is an extremely convenient location offering residents the calmness of country living while being a 15-minute drive to Cork city centre. Glounthaune railway station is only a short walk and a regional bus service links the village to Cork city, Cobh and Midleton is right on your doorstep. Close by is the Jack Lynch Tunnel with easy access to the main routes to Dublin and Waterford.
The property is also convenient to schools, shopping centres and Little Island, offering a wide variety of coffee shops and retail outlets to include Eastgate Retail Park and The Radisson Blu Hotel & Leisure Centre.
To fully appreciate this home, arrange a viewing today!

Need a Mortgage?
Up to 90% mortgage available.
Mortgage Insight DAC t/a Sherry FitzGerald Financial Services, Sherry FitzGerald Mortgages is regulated by the Central Bank of Ireland.
Rooms
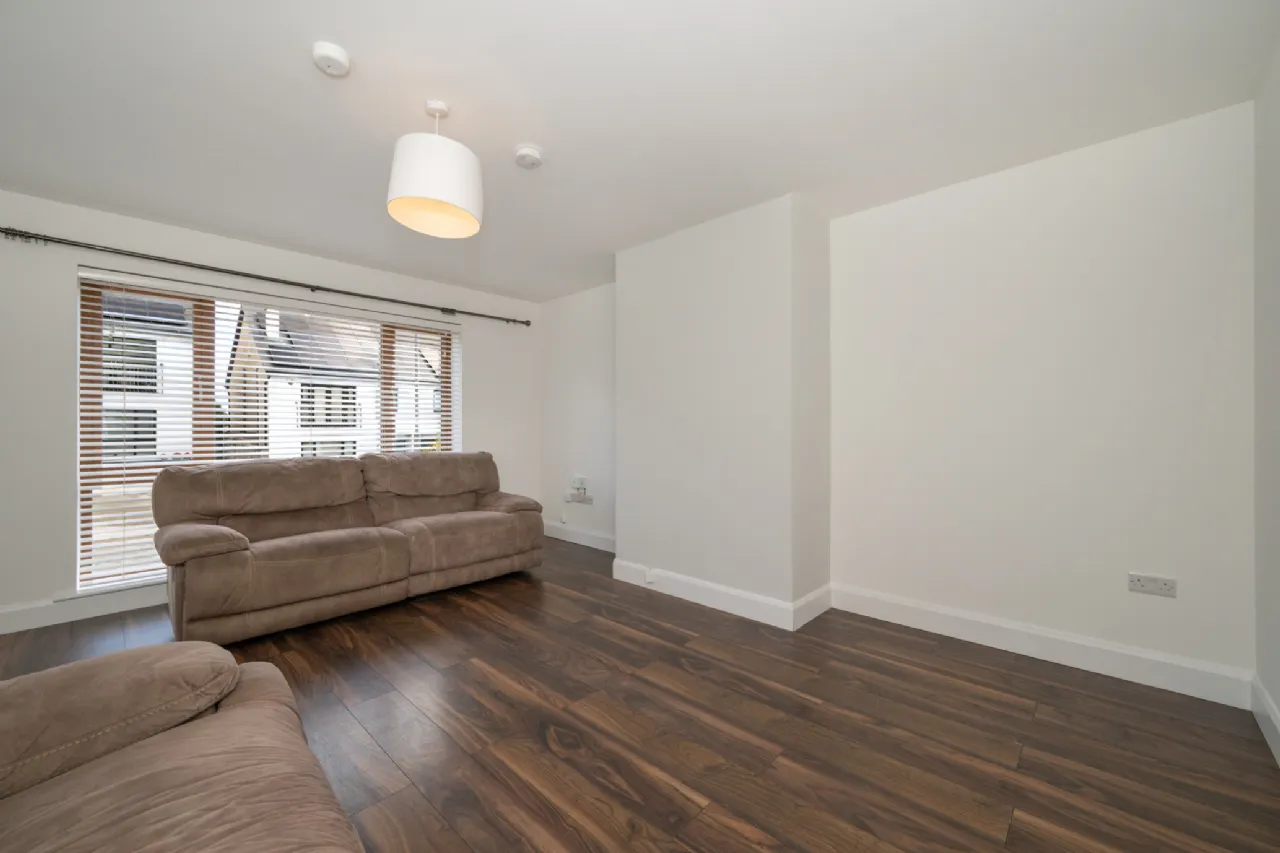
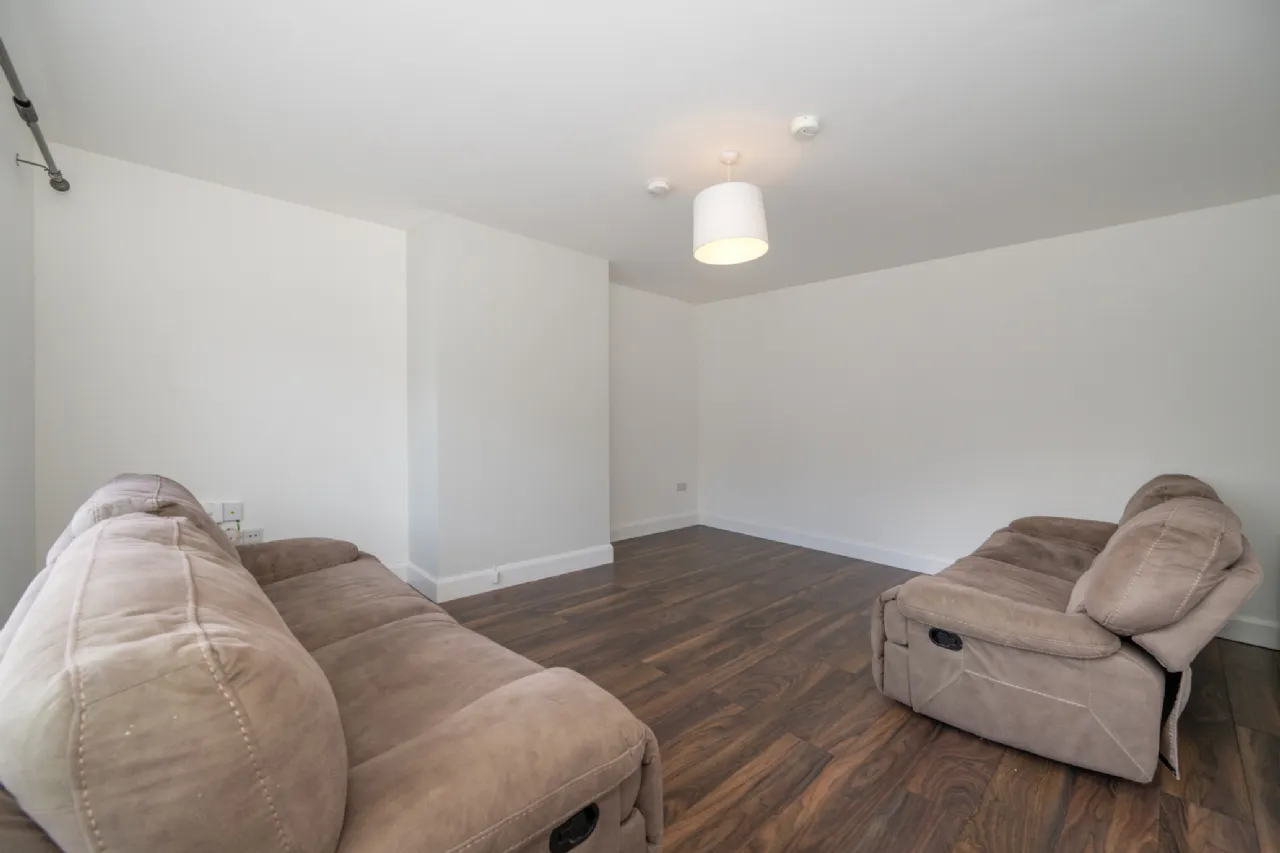
Living Room 4.76m x 4.07m A spacious living room overlooking the front drive, featuring venetian blinds and finished with laminate wood flooring.
W.C. 1.44m x 1.48m Guest W.C. comprising a two-piece suite with tiled flooring.
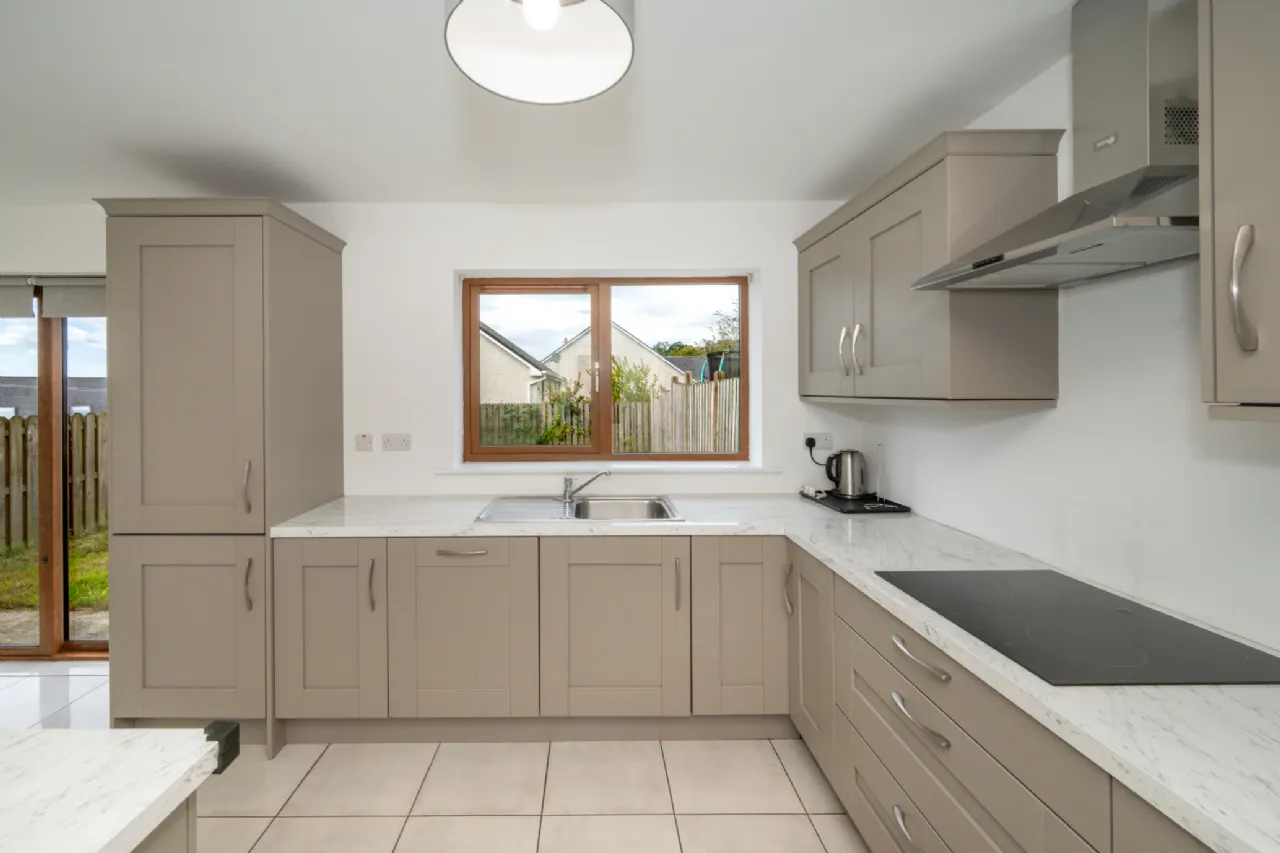
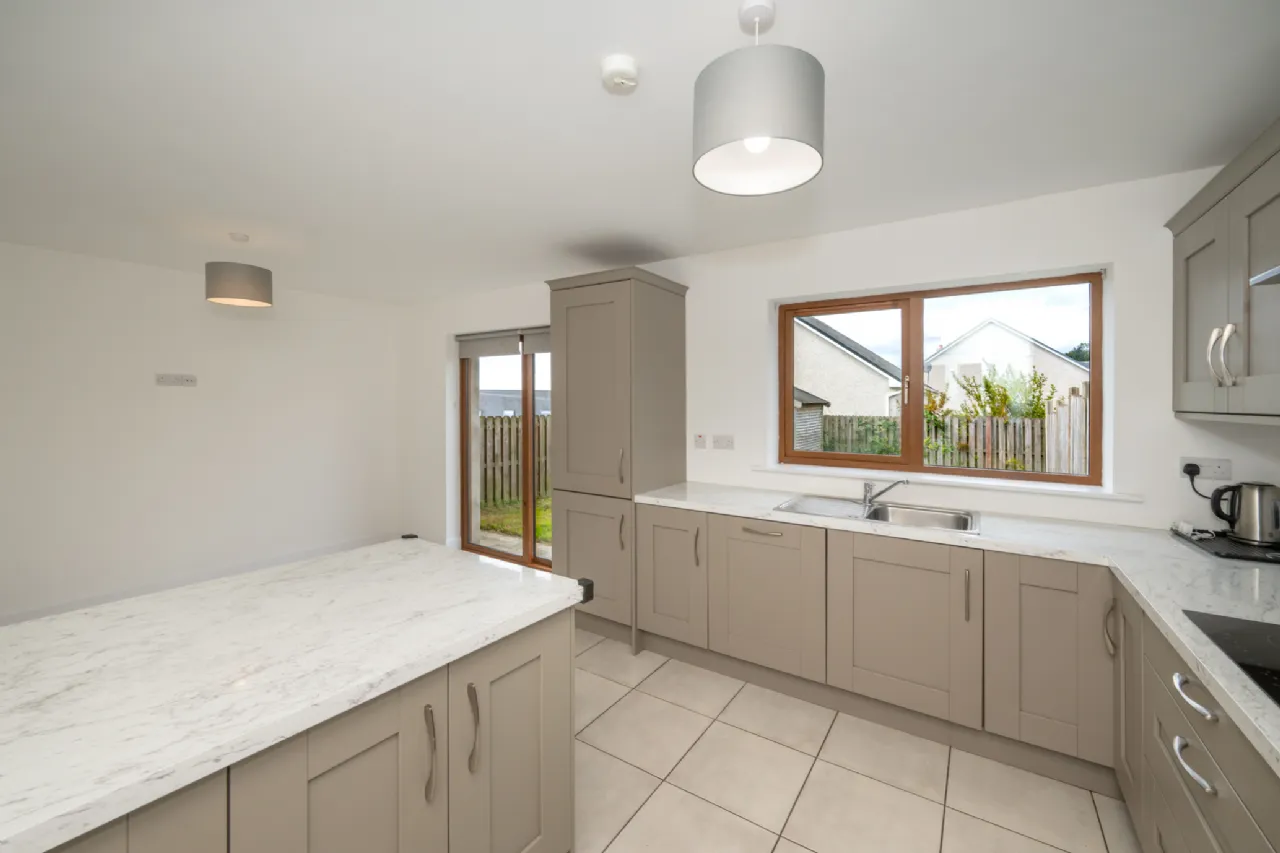
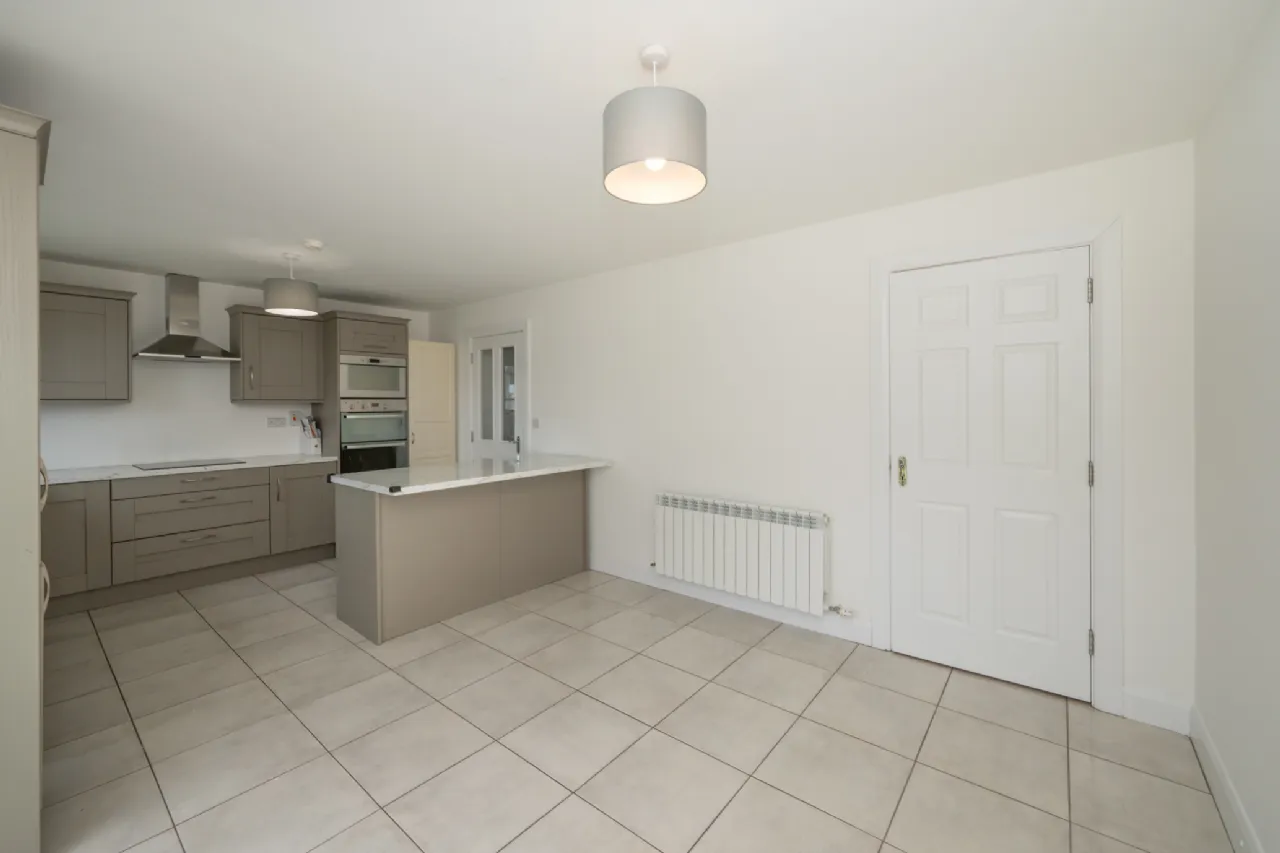
Kitchen Dining Room 3.57m x 6.05m Located to the rear of the property, this bright open-plan kitchen and dining area is well fitted with a range of floor and eye-level units complemented by white marble countertops, a breakfast bar, and a selection of premium kitchen appliances. The dining area overlooks the rear garden through sliding glass doors and features tiled flooring throughout.
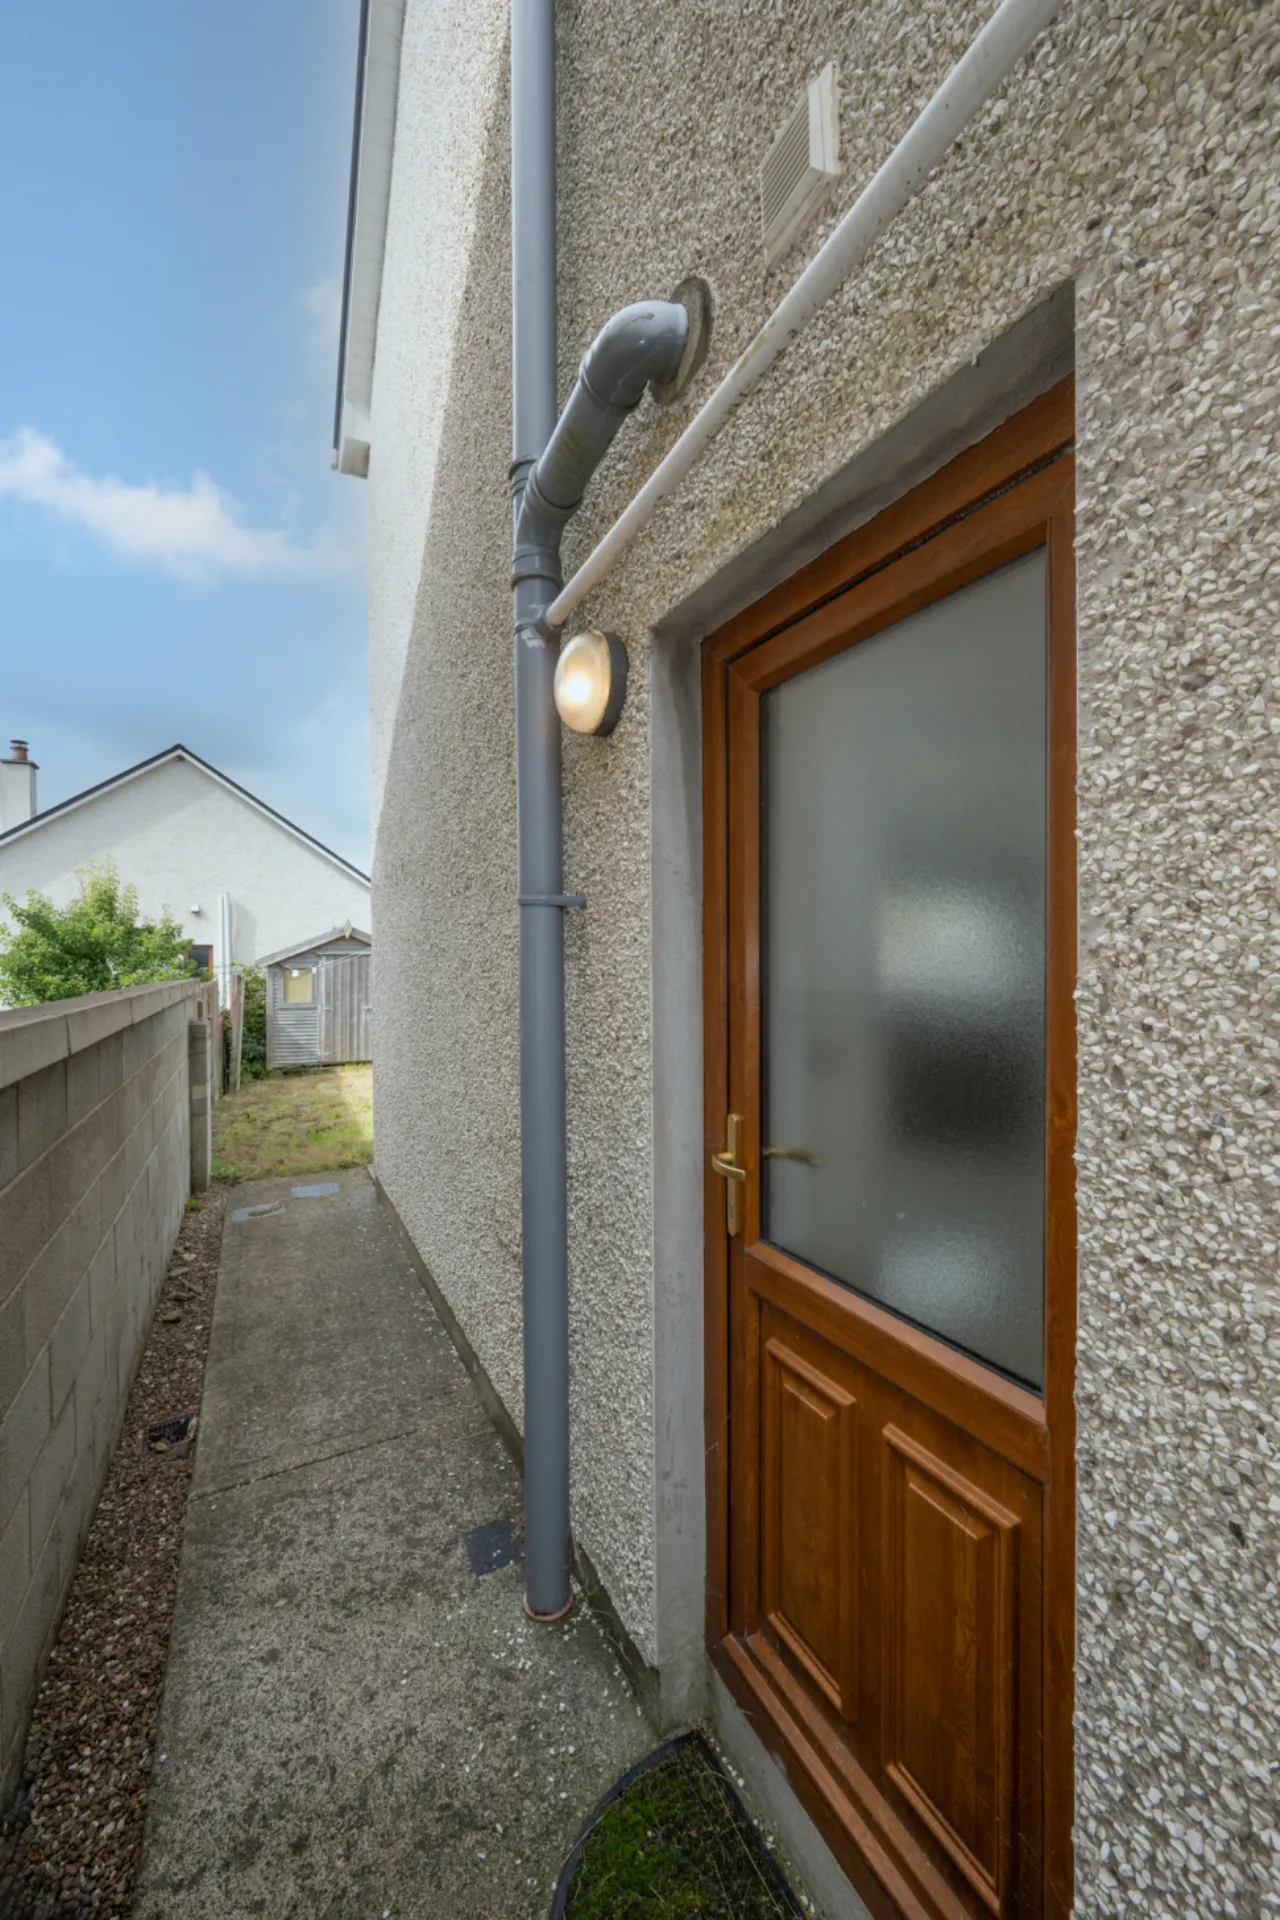
Utility Room 1.57m x 2.68 Located just off the kitchen, the utility room features tiled flooring and is plumbed for both a washing machine and dryer. It also provides convenient direct access to the side of the home.
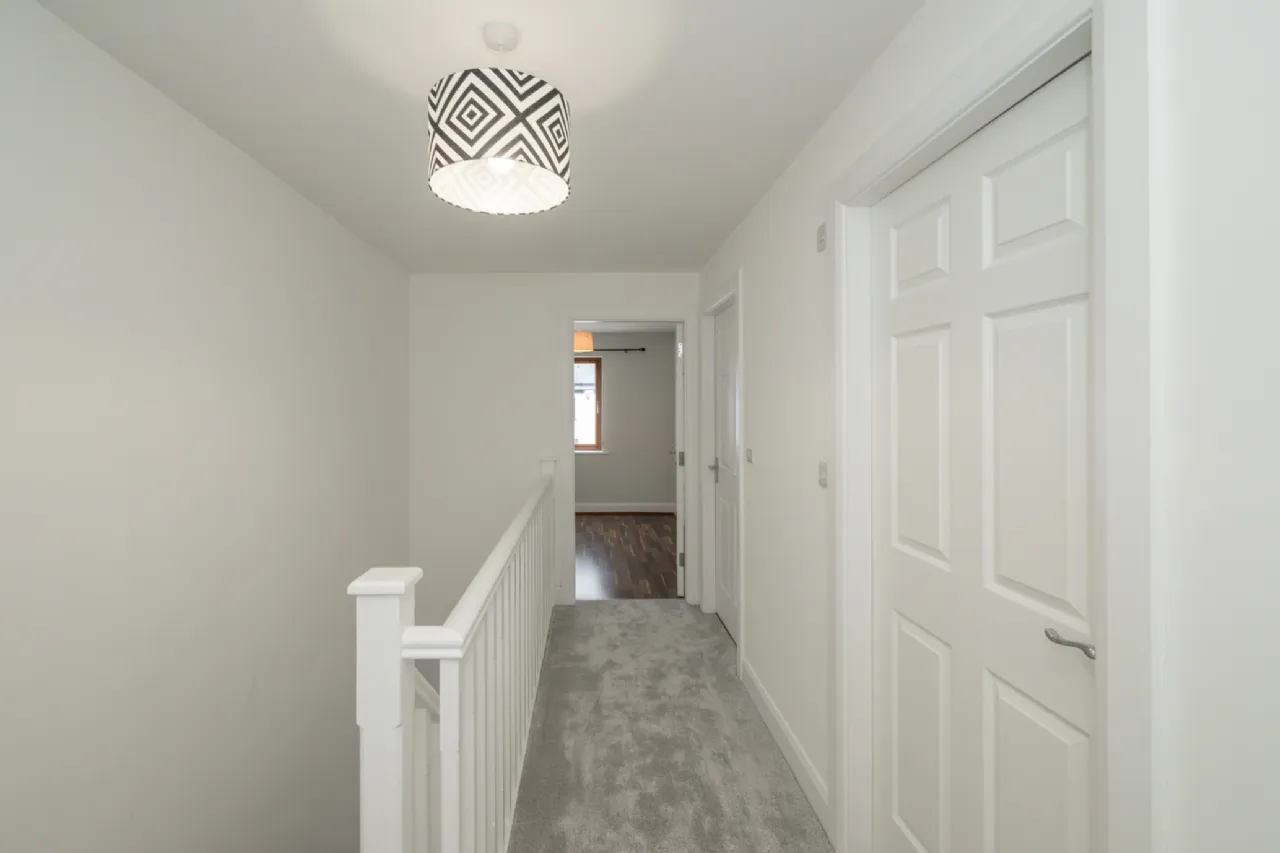
Landing The carpeted landing provides access to the four bedrooms and main bathroom on the first floor, with a Stira staircase offering access to the attic.
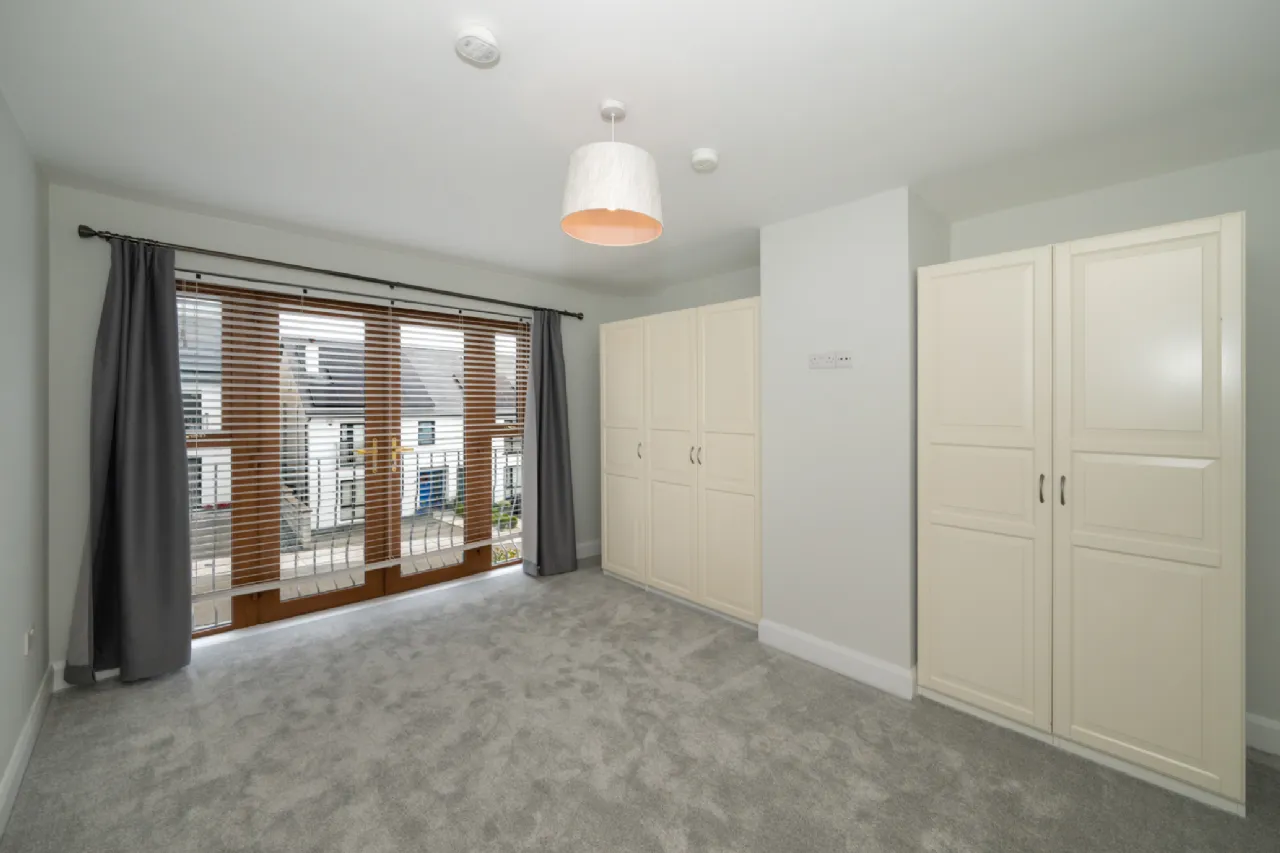
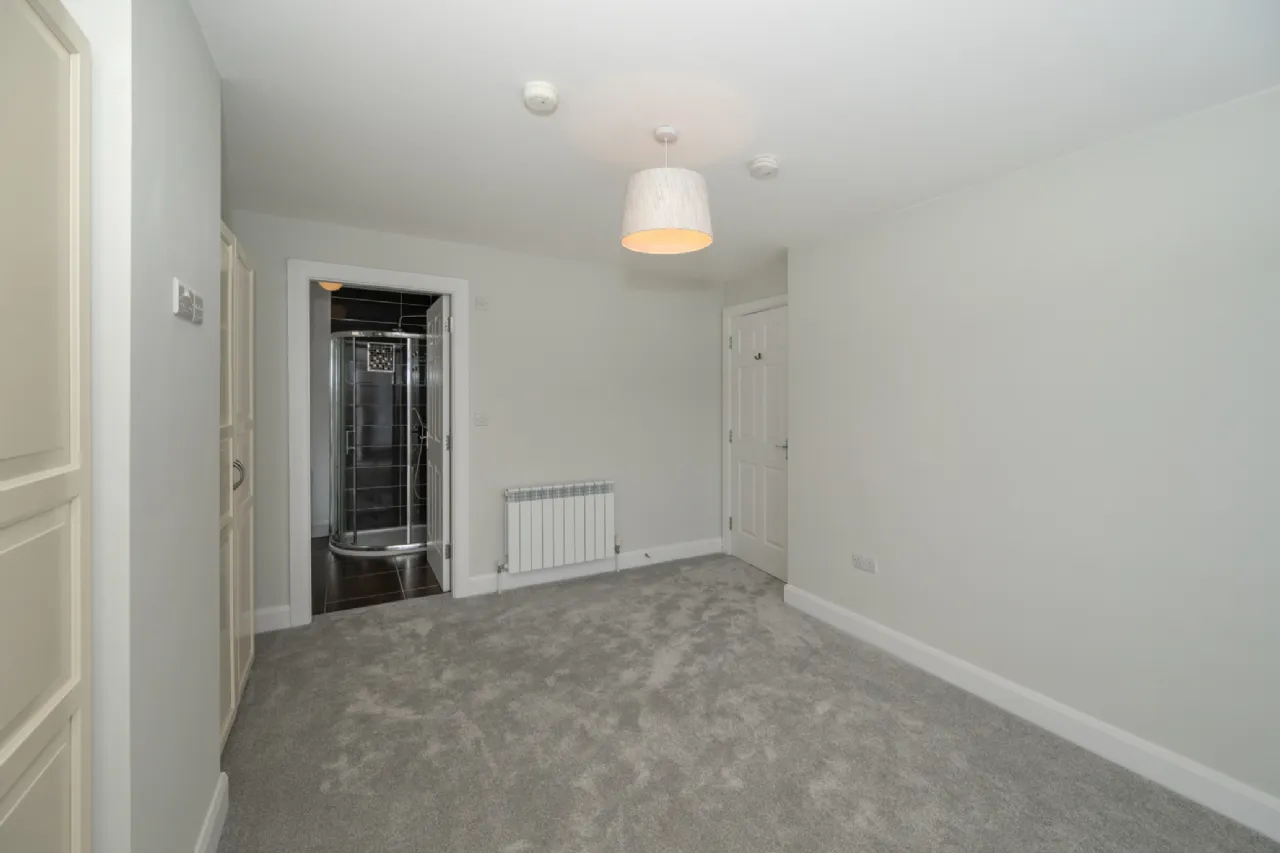
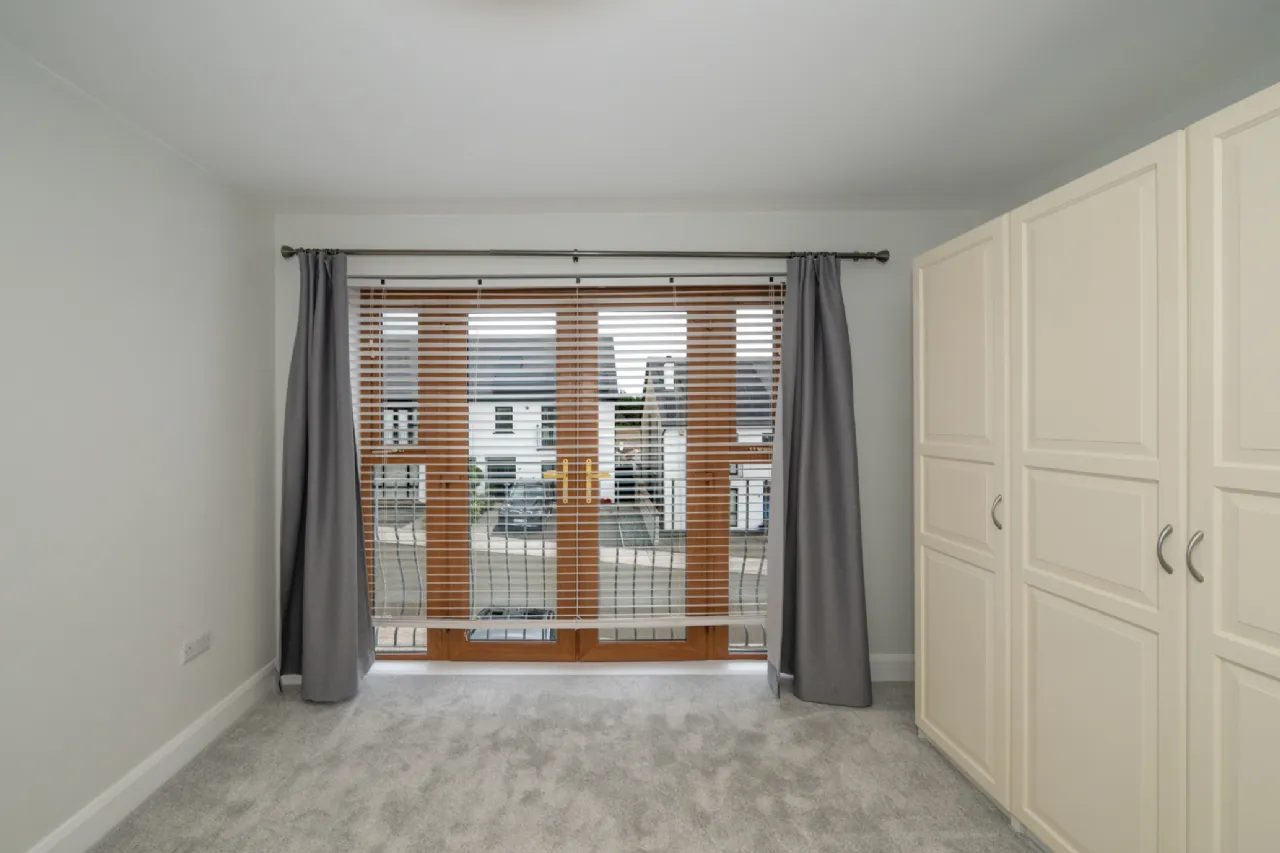
Bedroom 1 4.28m x 3.87m Positioned to the front of the property, this spacious double bedroom features a Juliet balcony overlooking the front driveway, built-in wardrobes, and the added benefit of a private en-suite.
En-Suite 1.96m x 1.78m En-suite comprising a three-piece suite with tiled flooring, part-tiled walls, and a shower fitting.
Bedroom 2 3.69m x 3.89m This double bedroom is located to the rear of the property and features carpet flooring and a window overlooking the rear garden.
Bedroom 3 3.06m x 2.4m This double bedroom is positioned to the front of the property and features laminate wood flooring.
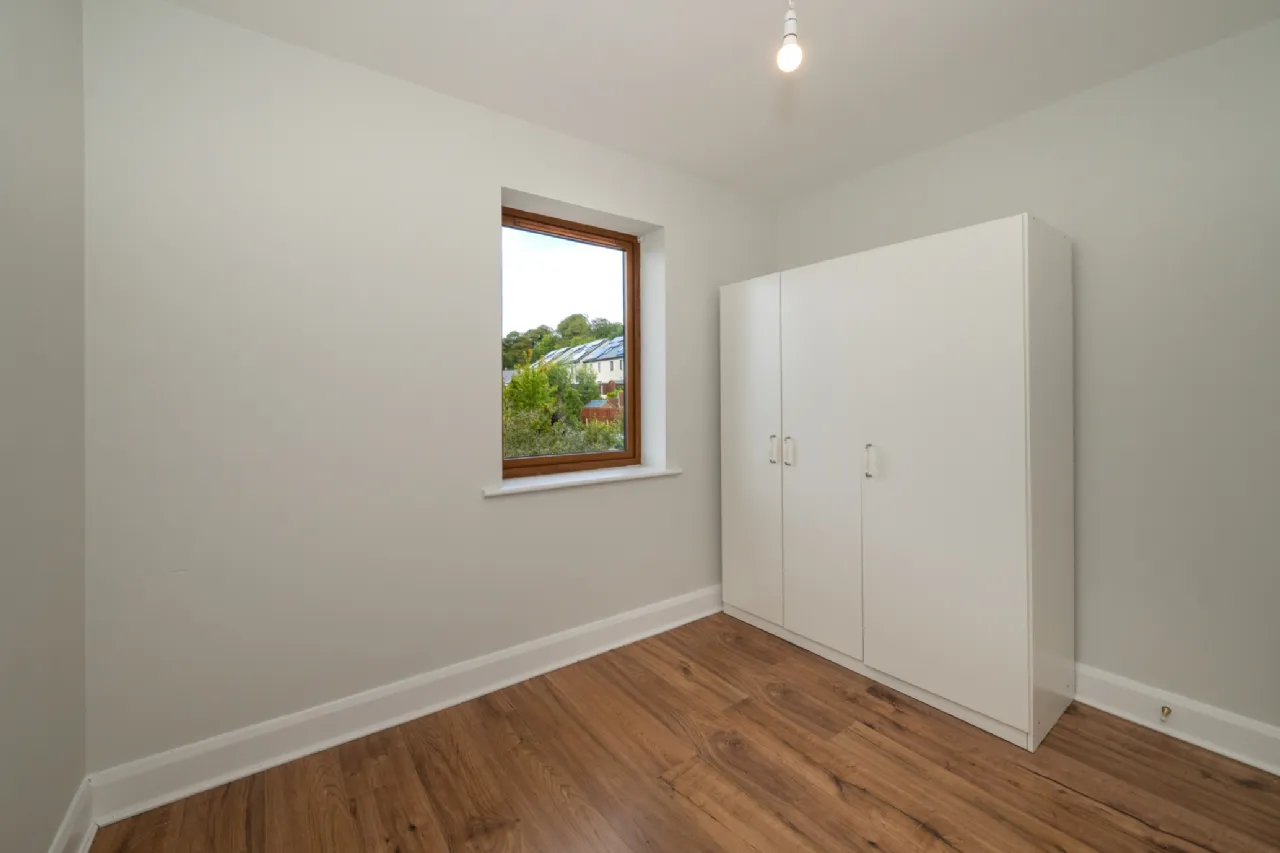
Bedroom 4 2.51m x 3.00m Single bedroom positioned to the rear of the home with wood flooring.
Bathroom 1.95m x 1.97m Fully tiled main bathroom featuring a three-piece bath suite. Benefits from quality bathroom fittings including a heated towel rail and fitted storage units.
BER Information
BER Number: 119812139
Energy Performance Indicator: 46.75 kWh/m²/yr
About the Area
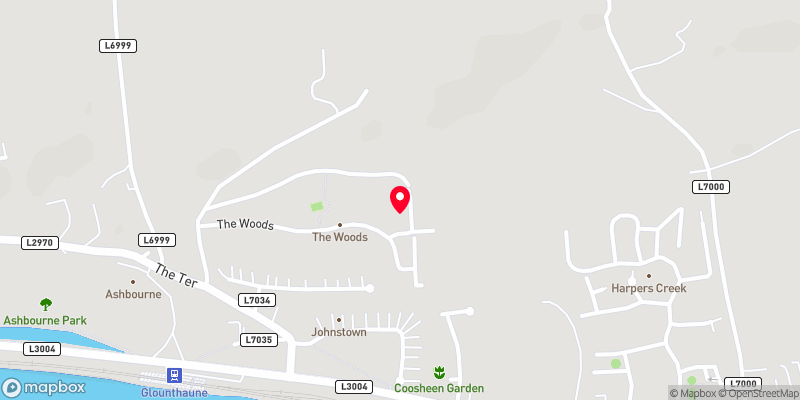
Glounthaune is a village situated in County Cork, some 10 km east of Cork city, on the north shore of Cork Harbour, the estuary of the River Lee. Locals enjoy the privacy and tranquillity of the verdant countryside and the sea, while never far from modern day amenities and facilities. Aside from the convenient location, it is the beauty and vibrancy of the natural landscape that attracts buyers to the area.
 Get Directions
Advice For Buyers
Buying property is a complicated process. With over 40 years’ experience working with buyers all over Ireland, we’ve researched and developed a selection of useful guides and resources to provide you with the insight you need..
Mortgages
From getting mortgage-ready to preparing and submitting your full application, our Mortgages division have the insight and expertise you need to help secure you the best possible outcome.
Research
Applying in-depth research methodologies, we regularly publish market updates, trends, forecasts and more helping you make informed property decisions backed up by hard facts and information.