Print
Print

Login or Register to access this feature within
mySherryFitz


Asking Price
€980,000
€980,000
 6 beds
 5 baths
 3 Acres

Description
Interested in this property? Sign up for mySherryFitz to arrange your viewing, see current offers, or make your own offer. Register now at SherryFitz.ie.
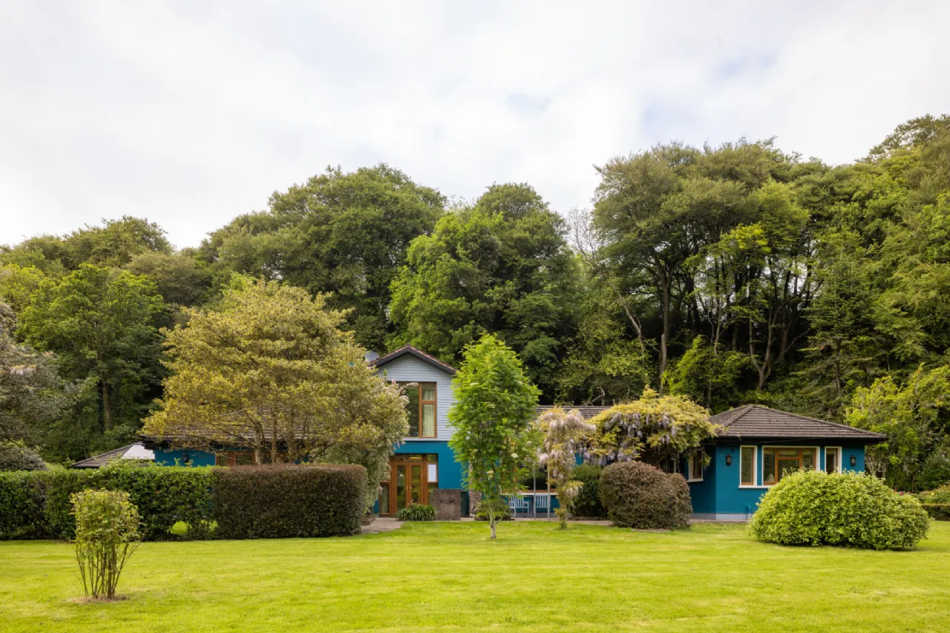
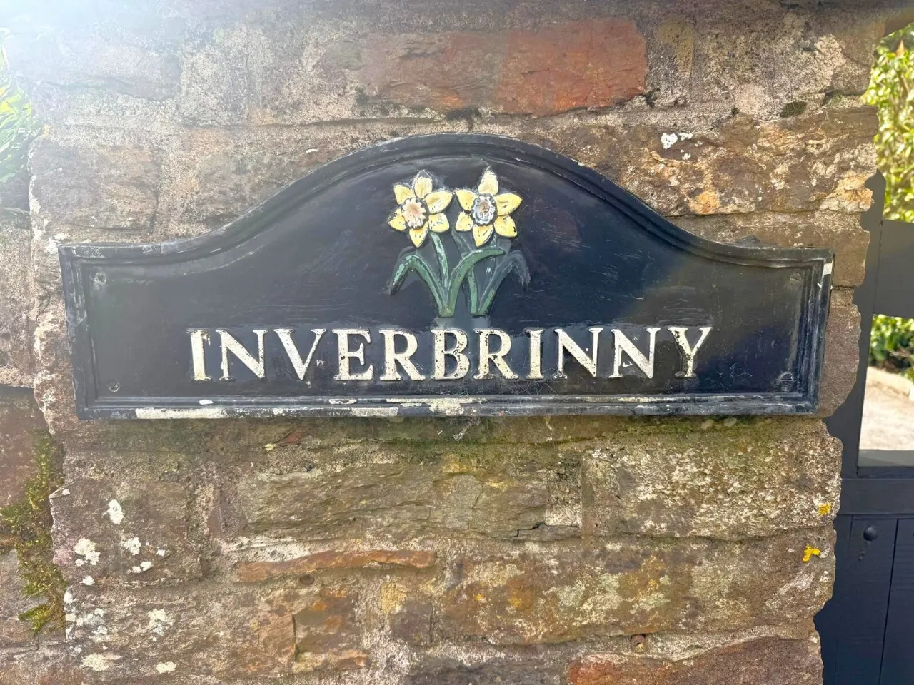
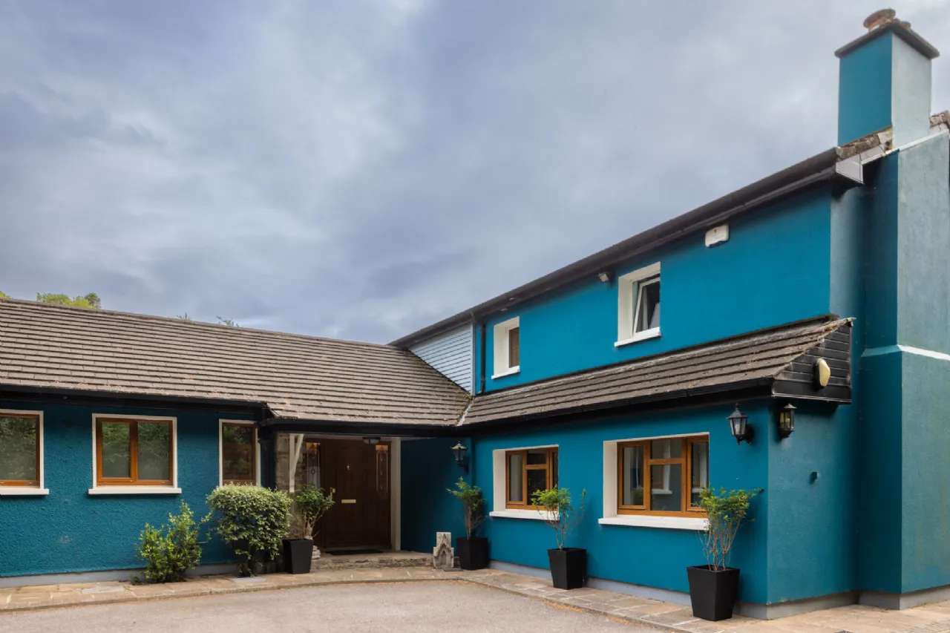
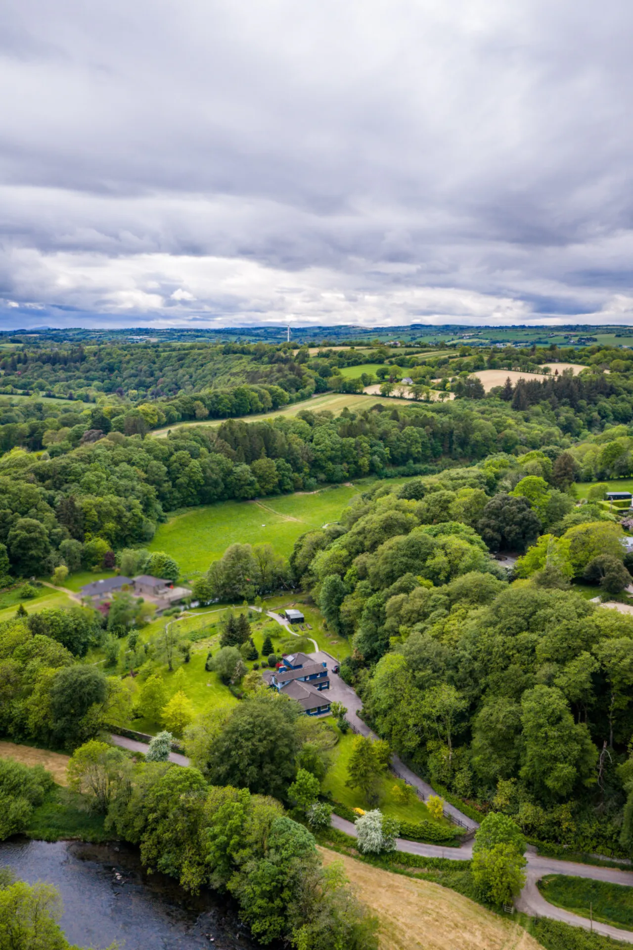
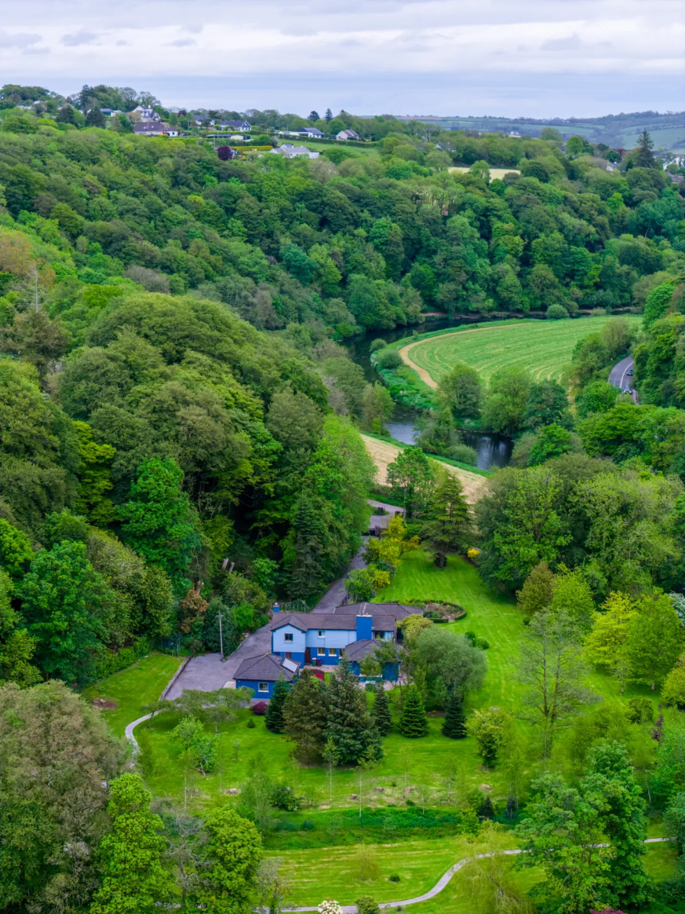
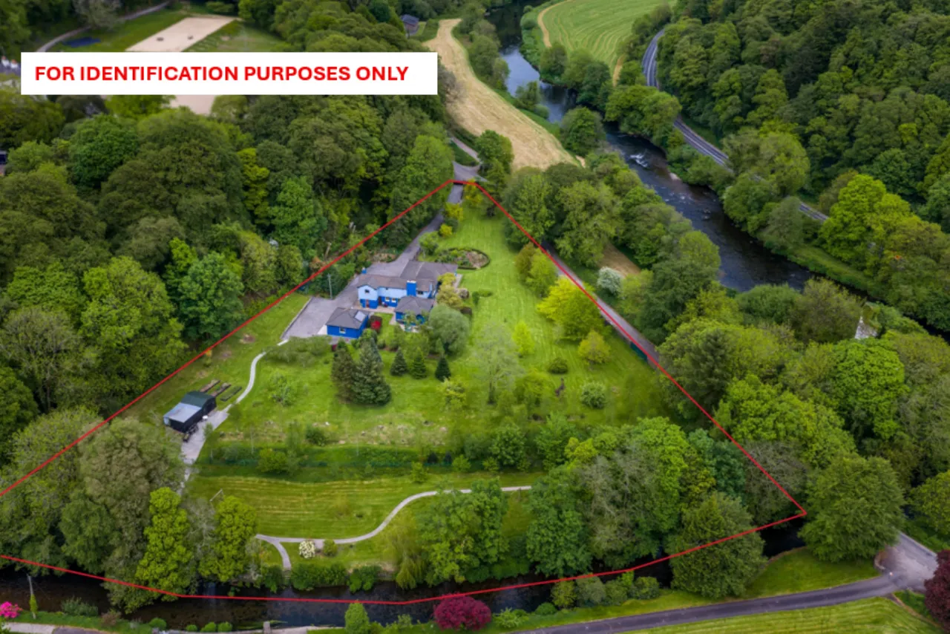
Mark Kelly of Sherry Fitzgerald Mark Kelly is delighted to introduce to the local property market, Inverbrinny, which can best be described as a hidden gem located 100 metres from the River Bandon and just a three-minute drive to the convenient and picturesque village of Innishannon, Co. Cork. This property is without doubt one of the finest to be presented to the local market in recent times.
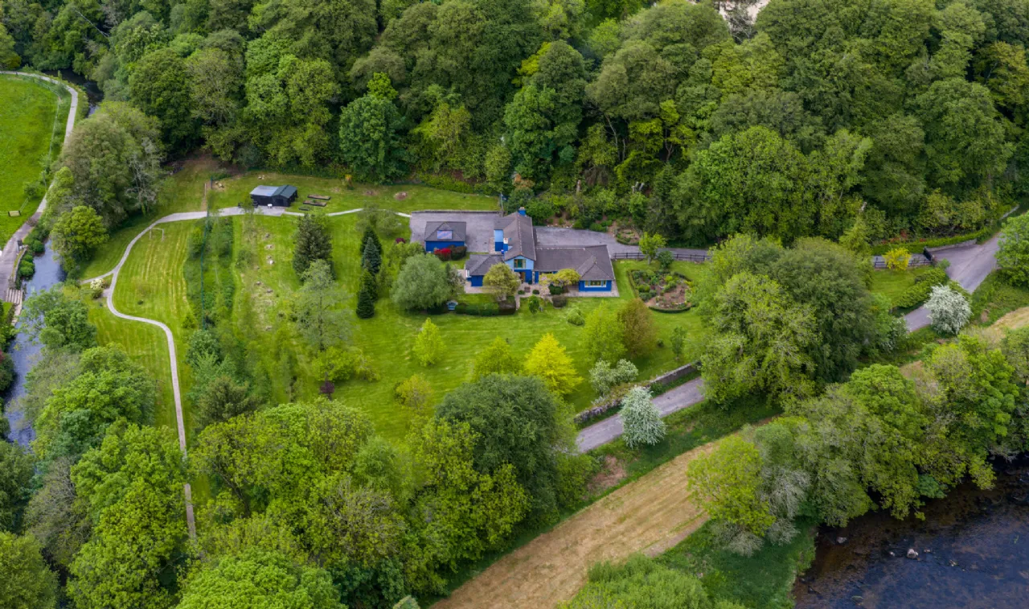
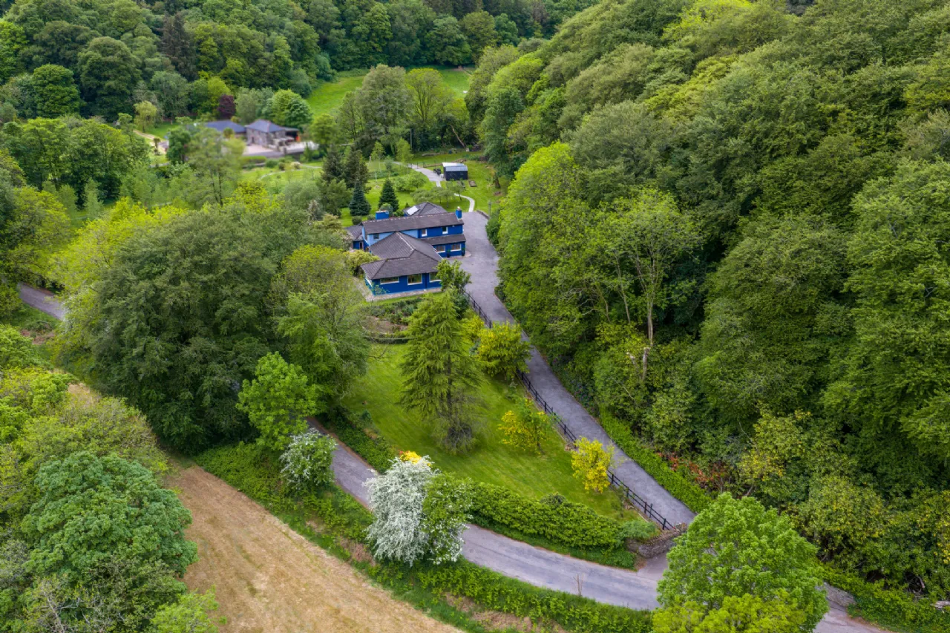
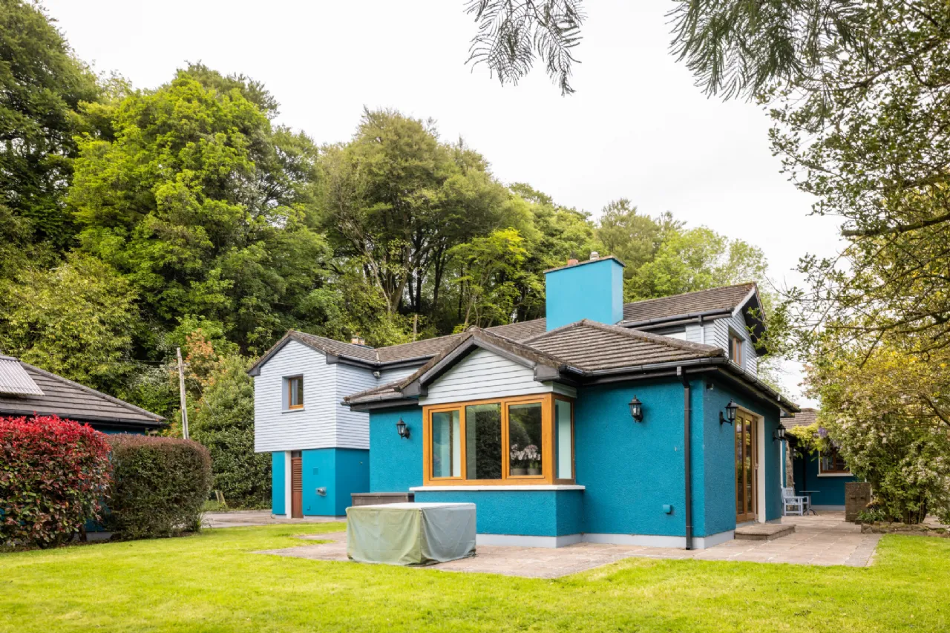
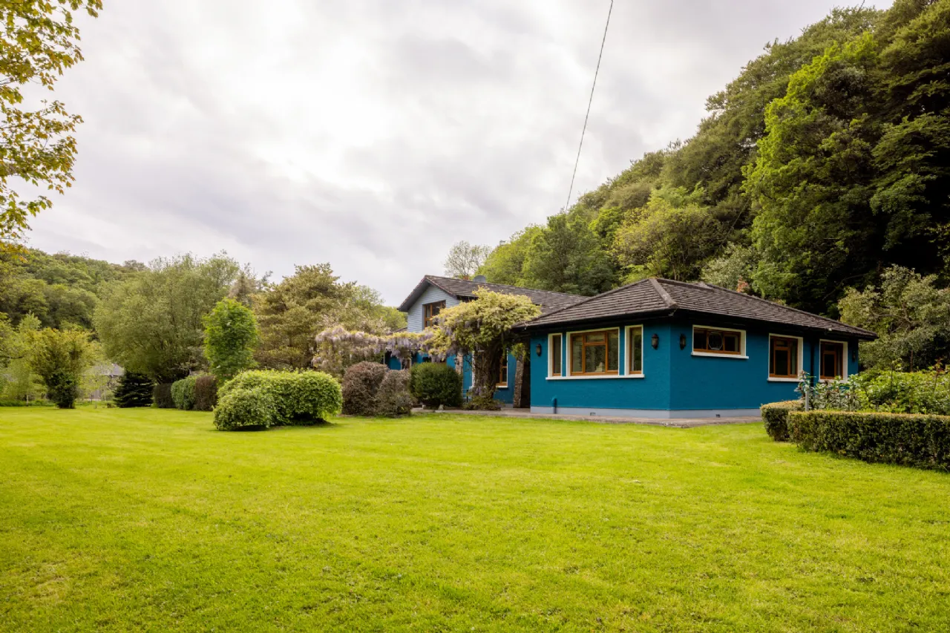
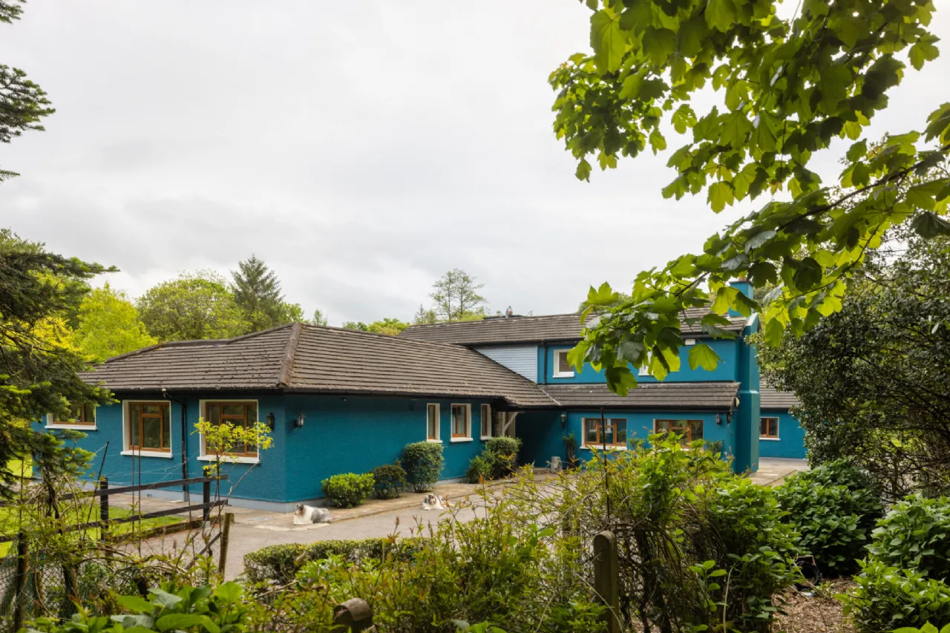
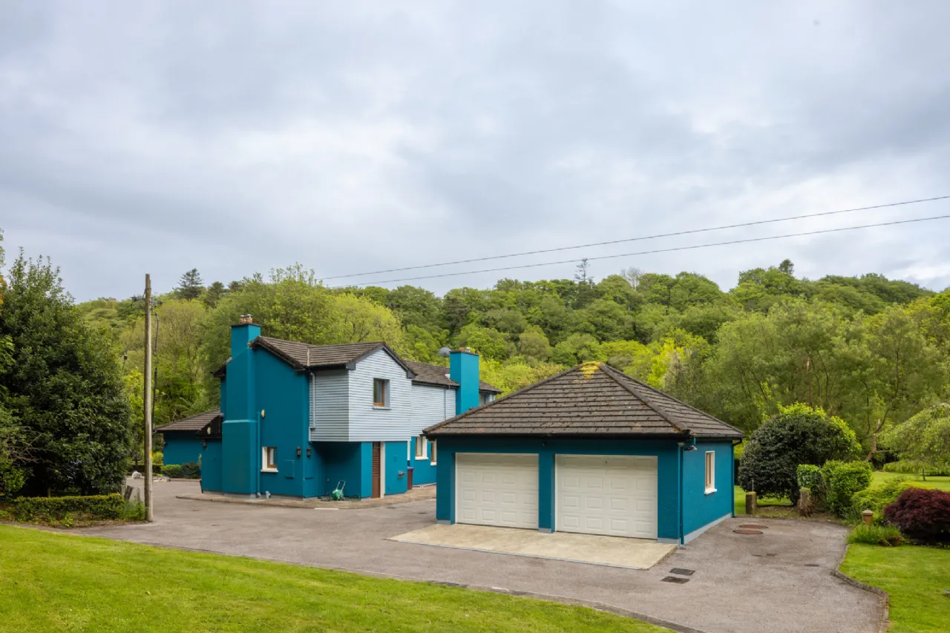
This exceptional detached family home extends to circa 300 sqm on a private, mature site of circa 3 acres. Inverbrinny offers a superb blend of luxury, privacy, and countryside living yet only a twenty-minute drive from Cork City Centre, Cork Airport, UCC, CUH, MTU, Kinsale, Etc. Other large employers within minutes’ drive include MSD Brinny and Eli Lilly.
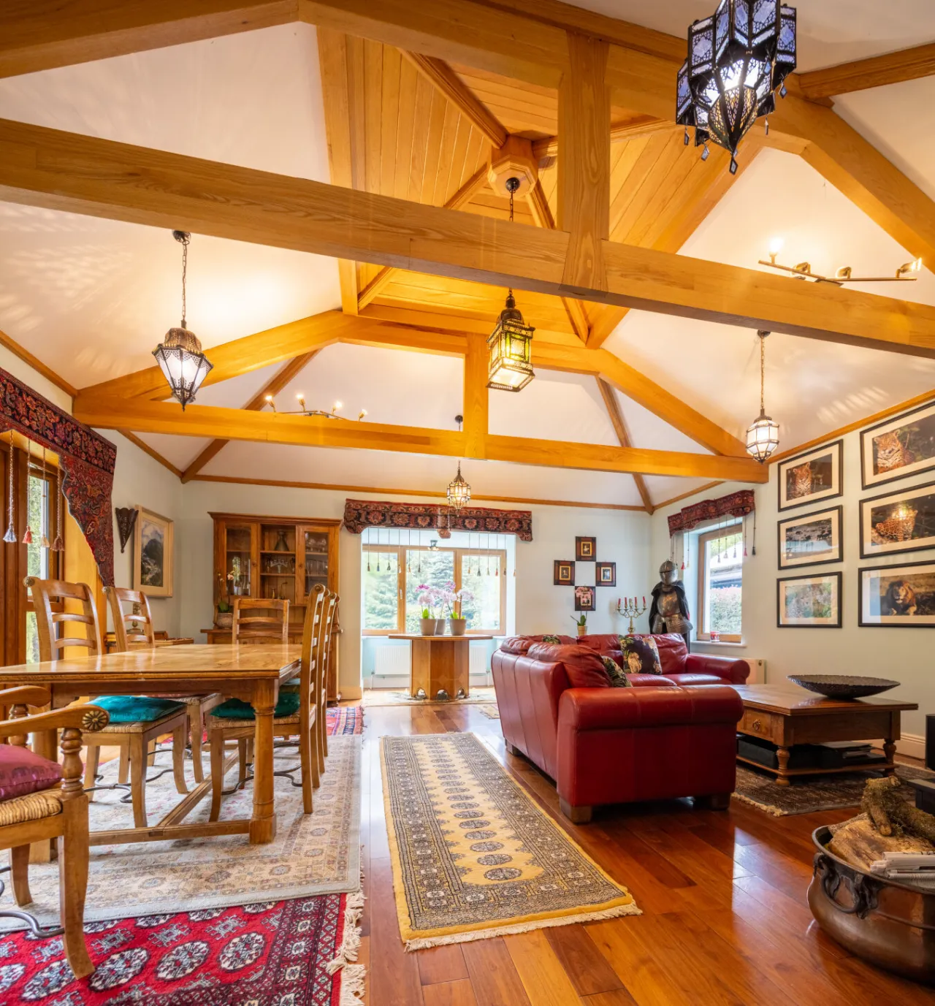
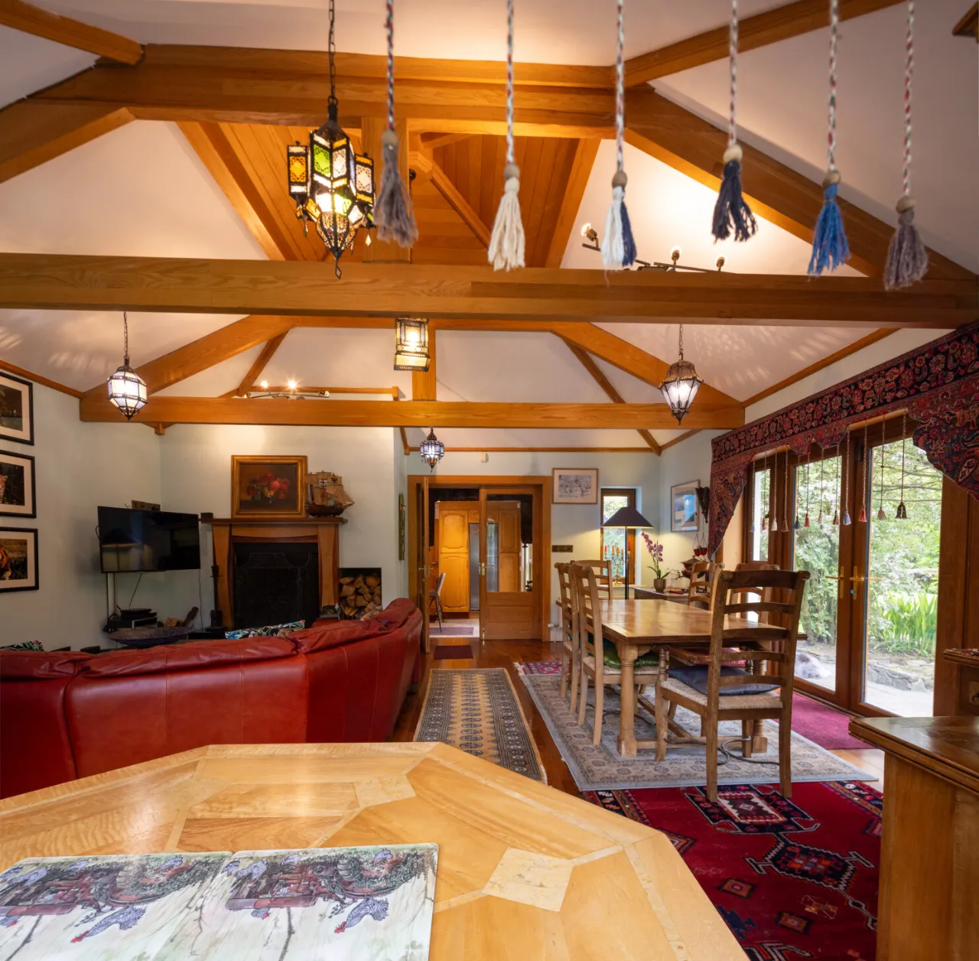
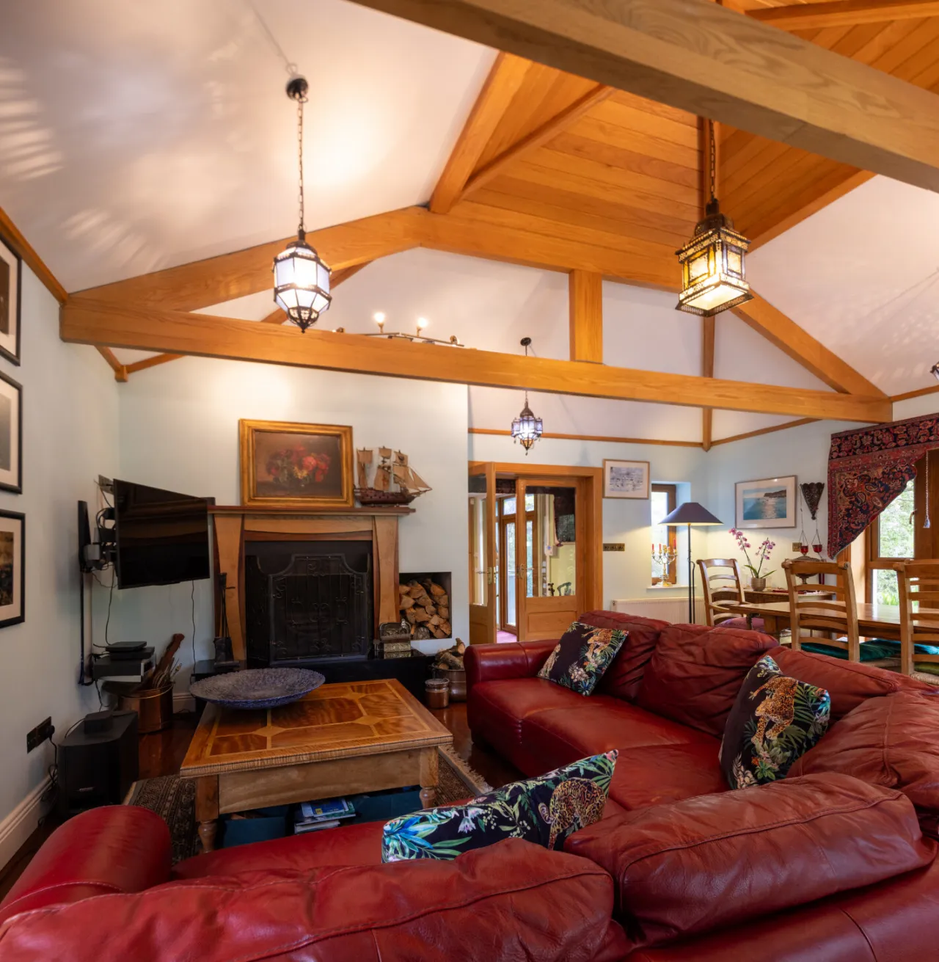
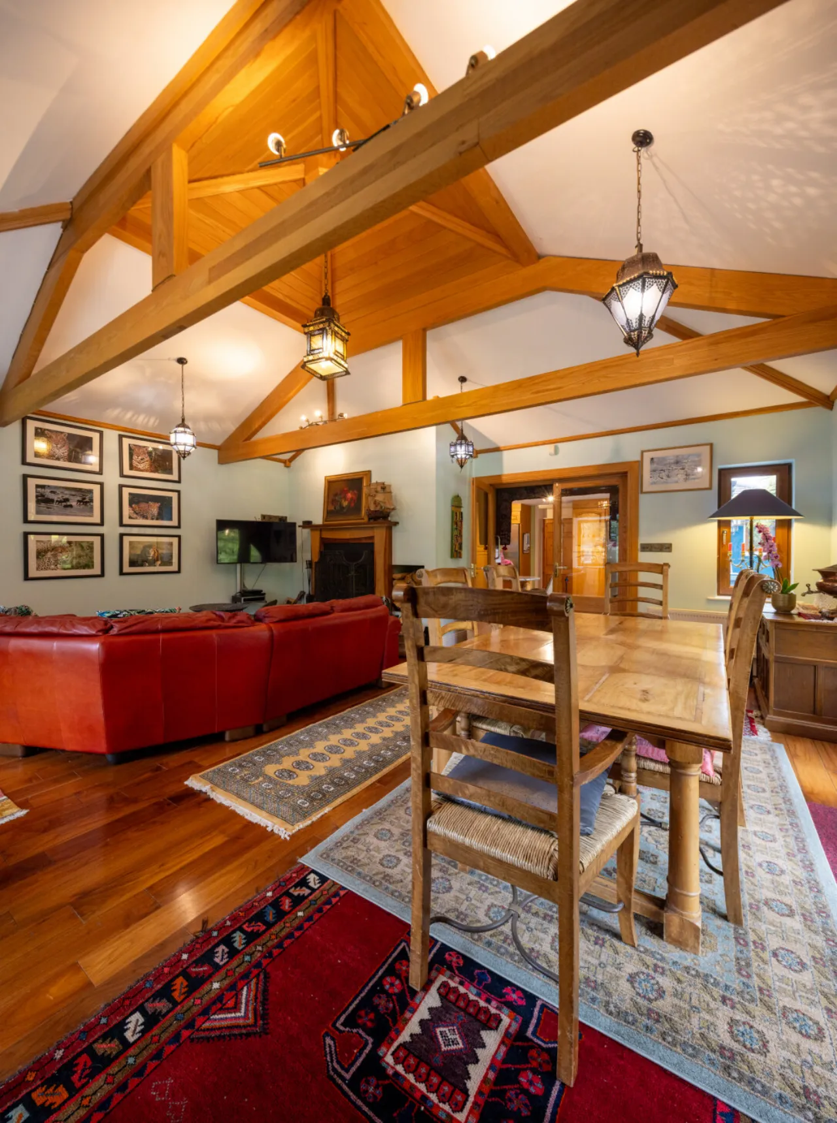
Internally, the property is presented in flawless condition throughout and offers bright, spacious, and beautifully maintained accommodation finished to the highest standard. Designed with both comfort and practicality in mind, the home provides a wonderful sense of space together with quality finishes and a warm, inviting atmosphere throughout.
Adding further appeal is a fully self-contained apartment with separate access, ideal for extended family living or guest accommodation.
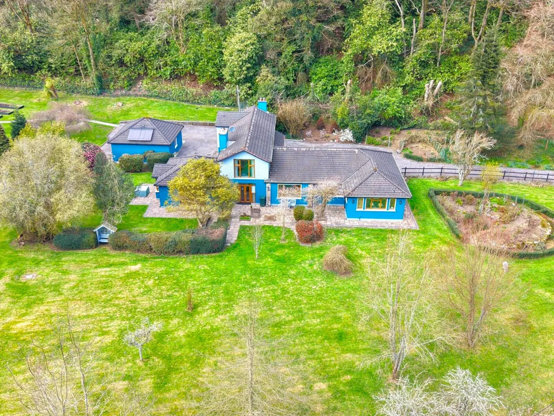
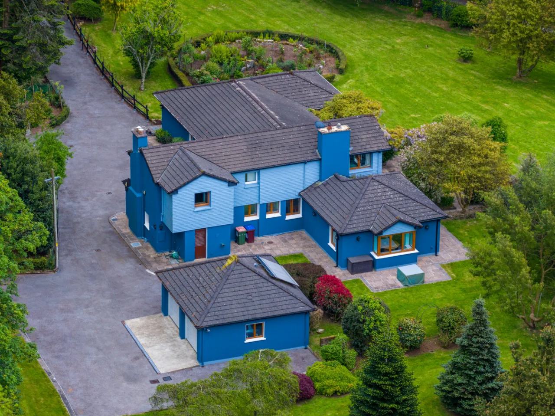
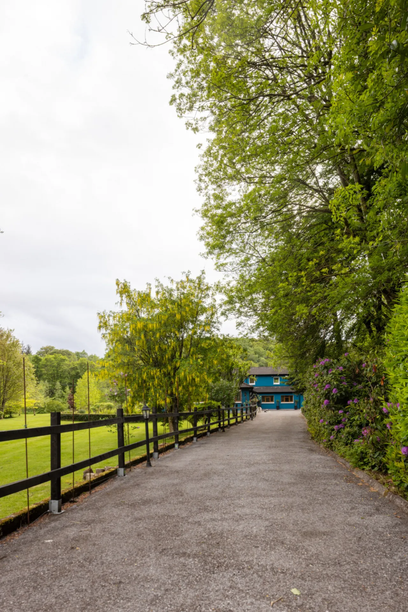
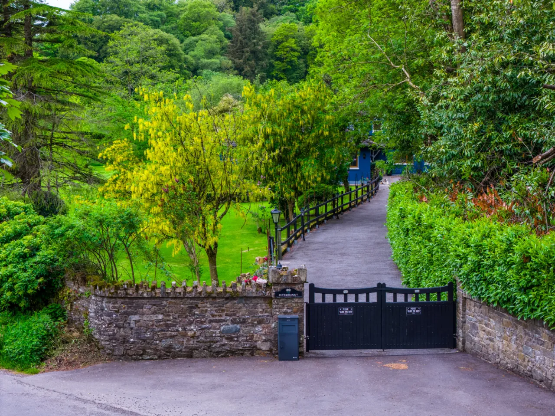
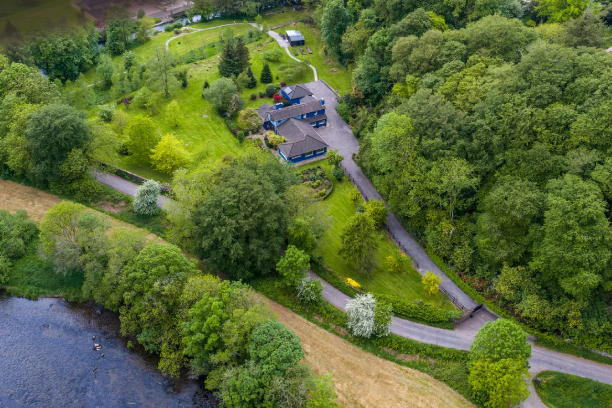
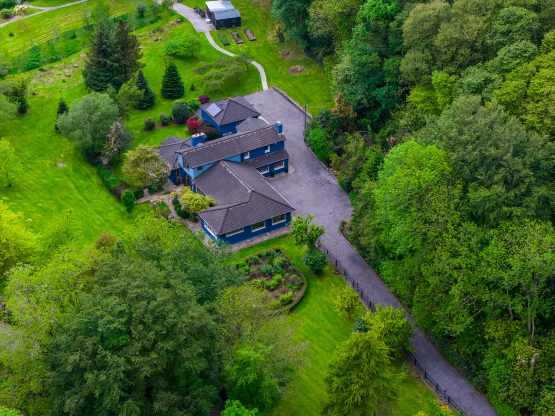
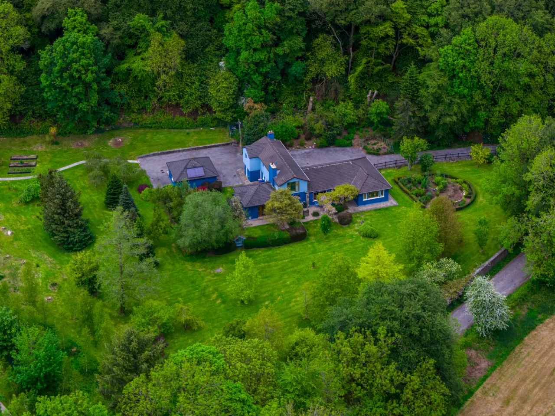
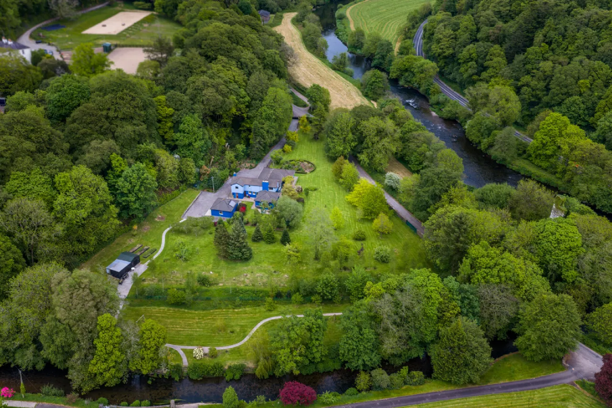
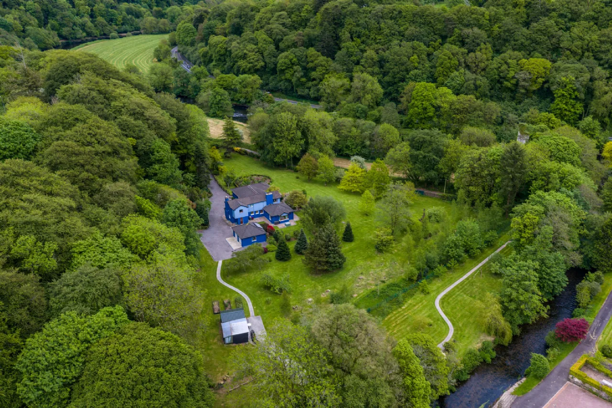
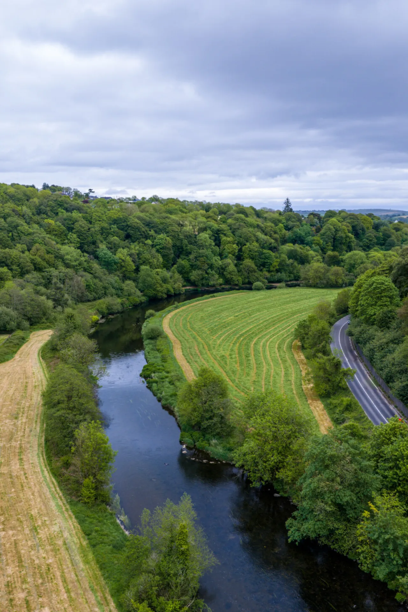
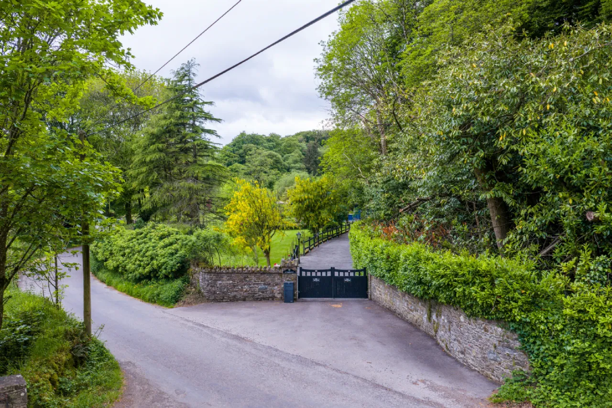
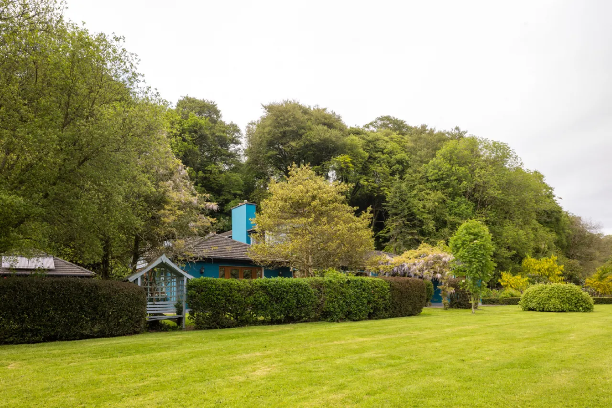
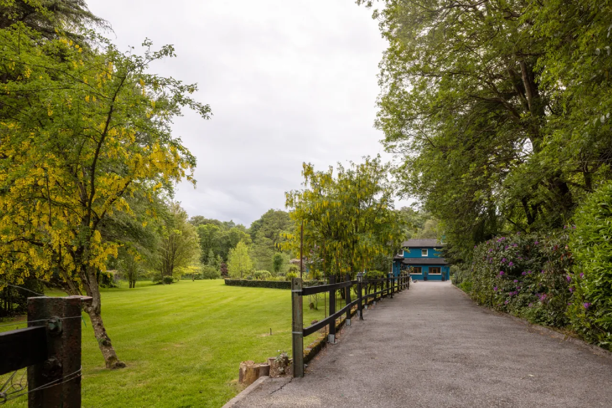
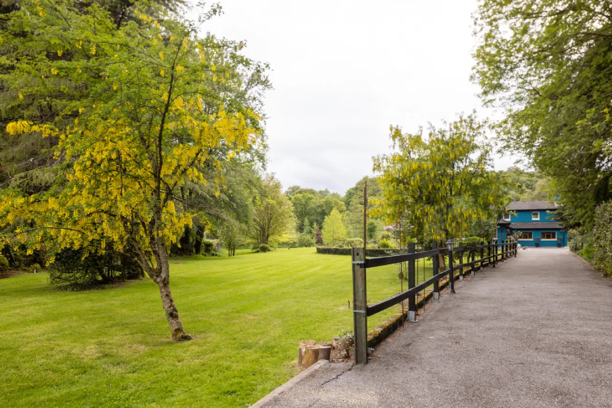
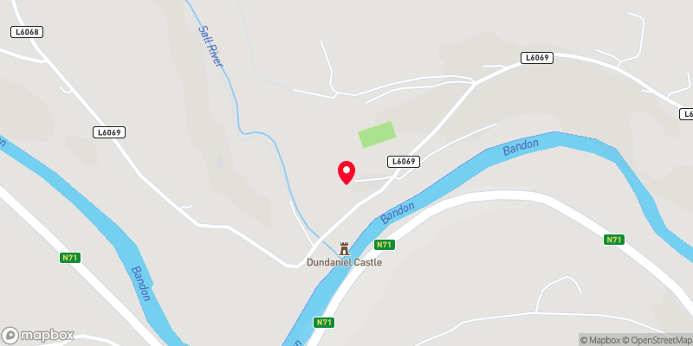
Externally, the property is accessed via a private tarmacadam driveway with gated access, creating an impressive sense of arrival and complete privacy. The residence enjoys a stunning riverside setting with river frontage across from where the Bandon River meets the Brinny at the historic 1476 Dundaniel Castle, surrounded by beautifully maintained and mature landscaped grounds.
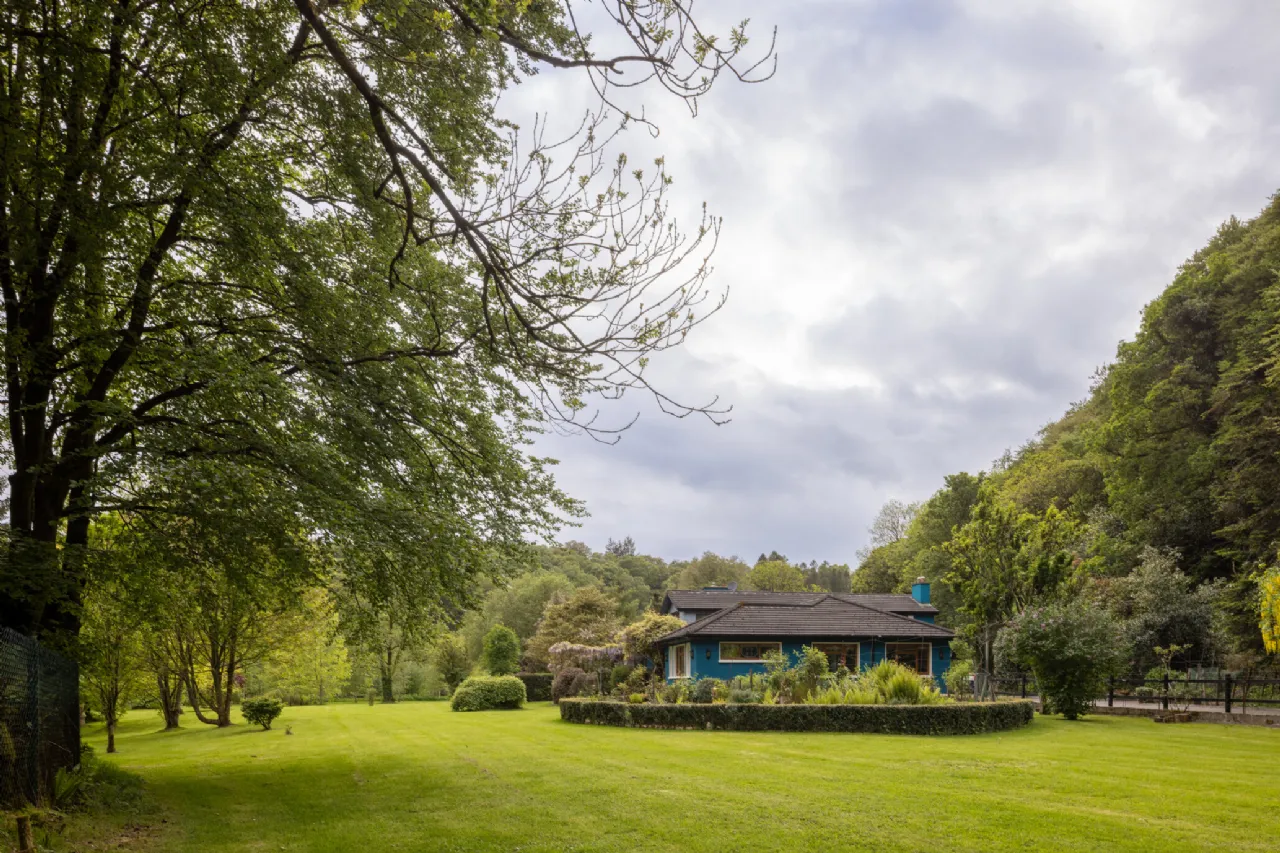
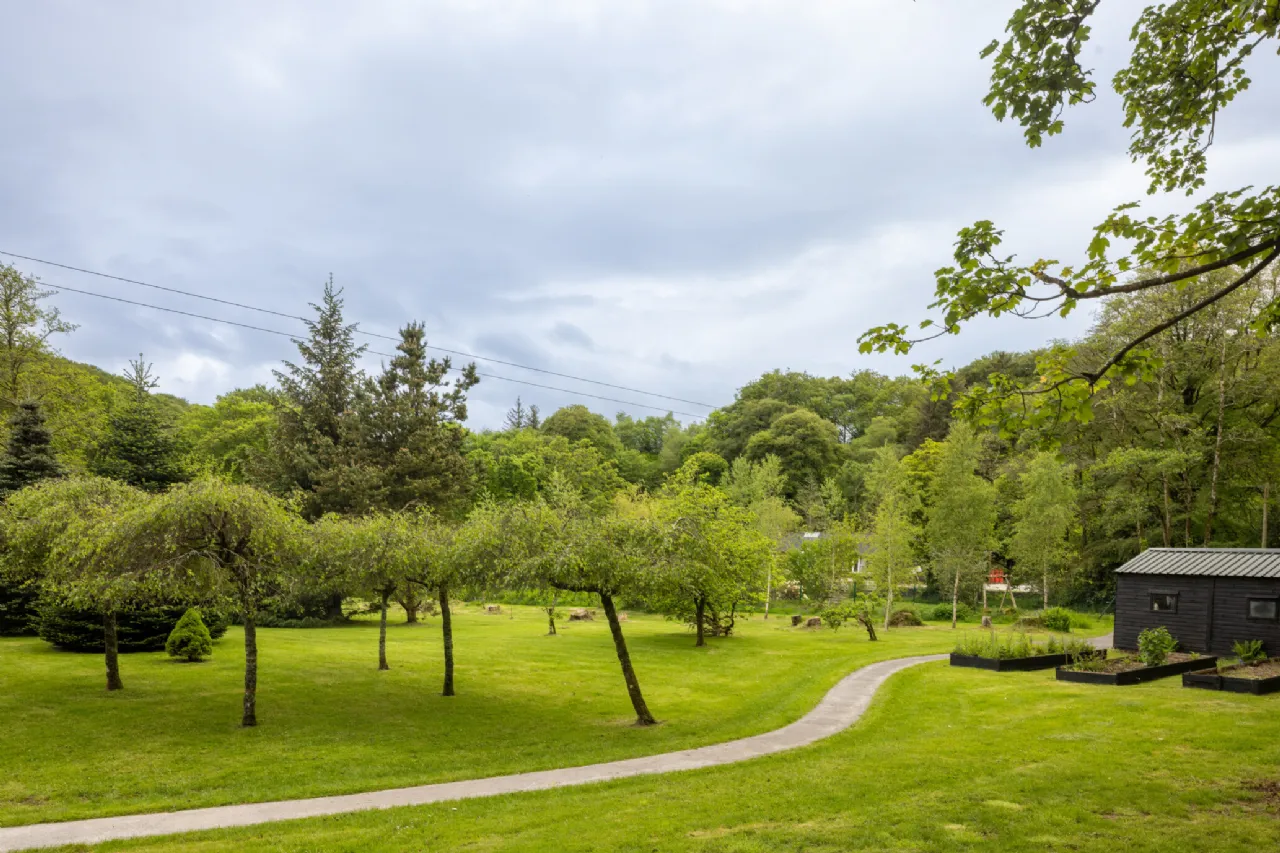
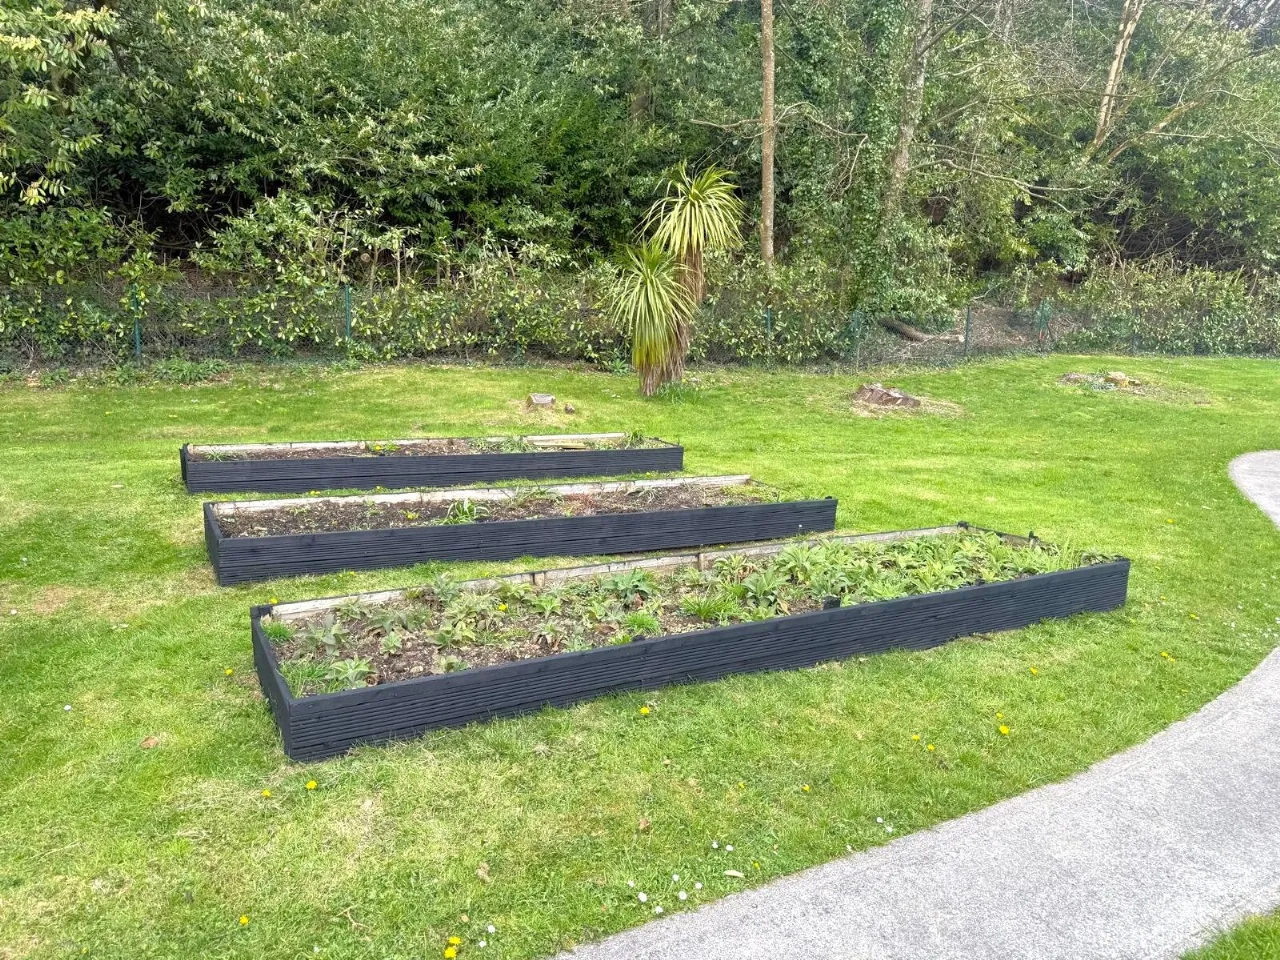
The gardens are a standout feature of the property, with extensive lawns, mature trees, rose garden, bamboo, cherry blossom trees, shrubs, cordylines, and orchard space all carefully designed to create a peaceful countryside retreat. Winding pathways throughout the grounds further enhance the natural beauty and sense of tranquillity. The property is framed on the south roadside by a hand-built stone wall, with the Brinny River acting as the western boundary and mature woodland to the north
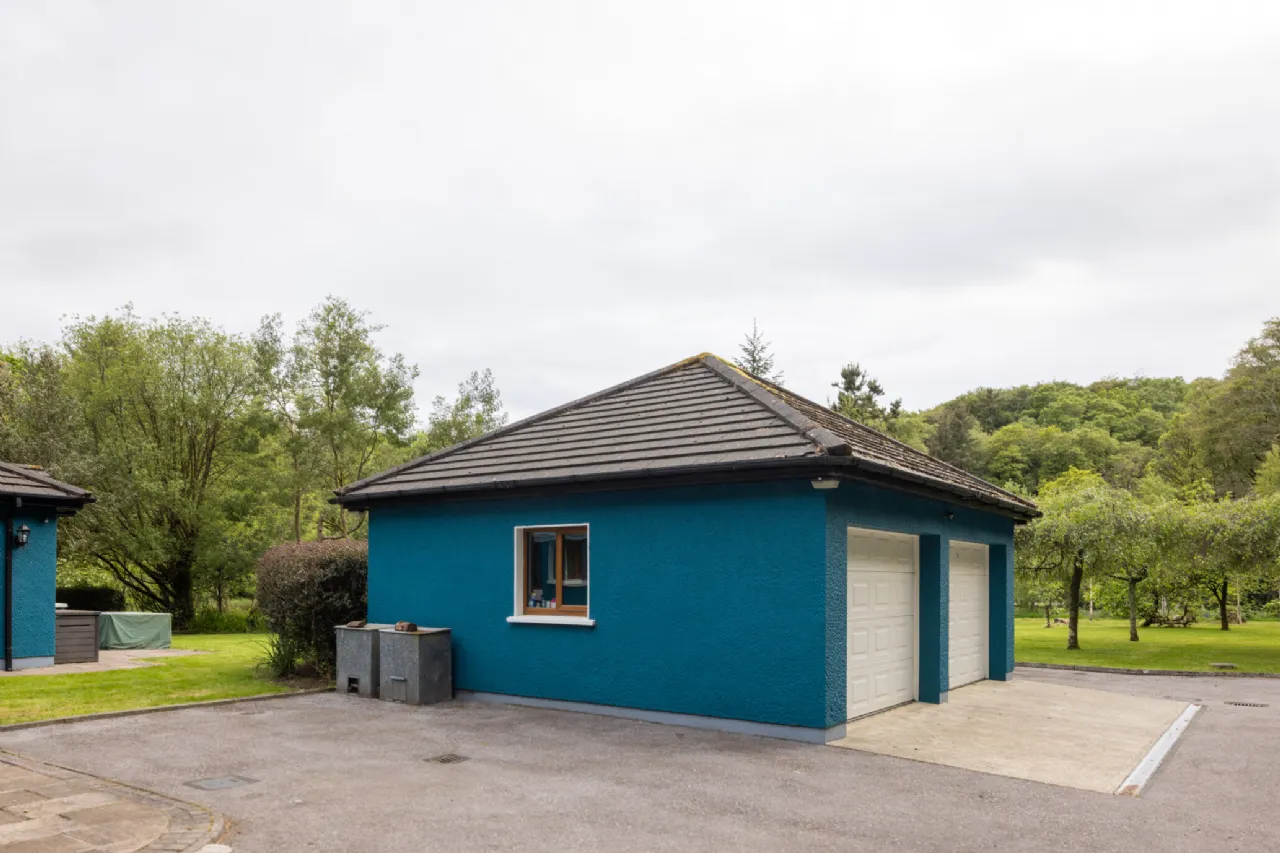
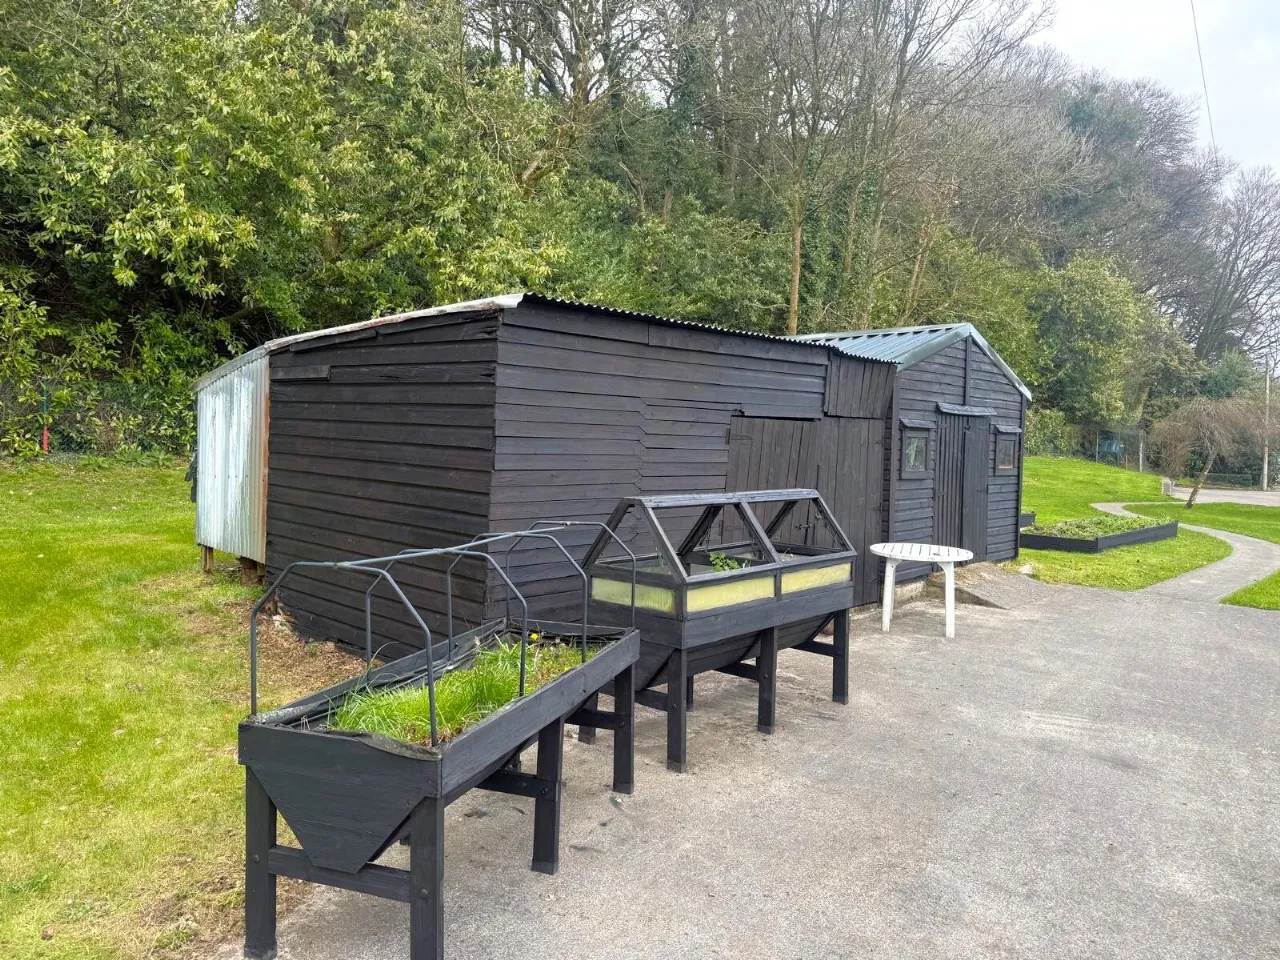
A south-facing patio area together with a built-in BBQ area provides the perfect setting for outdoor dining and entertaining while enjoying the scenic surroundings. Additional outdoor features include stables, a double garage, timber garden sheds, private well, and septic tank.
Situated just minutes from Innishannon village and within easy reach of Cork City, this substantial family home offers the perfect balance of luxury living in natural surroundings located at one of Cork’s most sought-after addresses.
Viewing comes highly recommended and is strictly by appointment with the selling agent Mark Kelly.
FEATURES:
SEEKING OFFERS IN EXCESS OF €980,000
River frontage
Situated on a stunning south facing private site measuring circa 3 acres of mature and beautifully landscaped gardens
Tranquil riverside garden
Oil fired central heating with solar panels for hot water
Substantial living accommodation measuring circa 300 sqm
Conveniently located to all areas of Cork City and suburbs while Innishannon village with its many amenities is only a three-minute drive
Presented in flawless condition and completed to high standards with premium quality finishes
Mark Kelly of Sherry Fitzgerald Mark Kelly is delighted to introduce to the local property market, Inverbrinny, which can best be described as a hidden gem located 100 metres from the River Bandon and just a three-minute drive to the convenient and picturesque village of Innishannon, Co. Cork. This property is without doubt one of the finest to be presented to the local market in recent times.
This exceptional detached family home extends to circa 300 sqm on a private, mature site of circa 3 acres. Inverbrinny offers a superb blend of luxury, privacy, and countryside living yet only a twenty-minute drive from Cork City Centre, Cork Airport, UCC, CUH, MTU, Kinsale, Etc. Other large employers within minutes’ drive include MSD Brinny and Eli Lilly.
Internally, the property is presented in flawless condition throughout and offers bright, spacious, and beautifully maintained accommodation finished to the highest standard. Designed with both comfort and practicality in mind, the home provides a wonderful sense of space together with quality finishes and a warm, inviting atmosphere throughout.
Adding further appeal is a fully self-contained apartment with separate access, ideal for extended family living or guest accommodation.
Externally, the property is accessed via a private tarmacadam driveway with gated access, creating an impressive sense of arrival and complete privacy. The residence enjoys a stunning riverside setting with river frontage across from where the Bandon River meets the Brinny at the historic 1476 Dundaniel Castle, surrounded by beautifully maintained and mature landscaped grounds.
The gardens are a standout feature of the property, with extensive lawns, mature trees, rose garden, bamboo, cherry blossom trees, shrubs, cordylines, and orchard space all carefully designed to create a peaceful countryside retreat. Winding pathways throughout the grounds further enhance the natural beauty and sense of tranquillity. The property is framed on the south roadside by a hand-built stone wall, with the Brinny River acting as the western boundary and mature woodland to the north
A south-facing patio area together with a built-in BBQ area provides the perfect setting for outdoor dining and entertaining while enjoying the scenic surroundings. Additional outdoor features include stables, a double garage, timber garden sheds, private well, and septic tank.
Situated just minutes from Innishannon village and within easy reach of Cork City, this substantial family home offers the perfect balance of luxury living in natural surroundings located at one of Cork’s most sought-after addresses.
Viewing comes highly recommended and is strictly by appointment with the selling agent Mark Kelly.
FEATURES:
SEEKING OFFERS IN EXCESS OF €980,000
River frontage
Situated on a stunning south facing private site measuring circa 3 acres of mature and beautifully landscaped gardens
Tranquil riverside garden
Oil fired central heating with solar panels for hot water
Substantial living accommodation measuring circa 300 sqm
Conveniently located to all areas of Cork City and suburbs while Innishannon village with its many amenities is only a three-minute drive
Presented in flawless condition and completed to high standards with premium quality finishes
Rooms
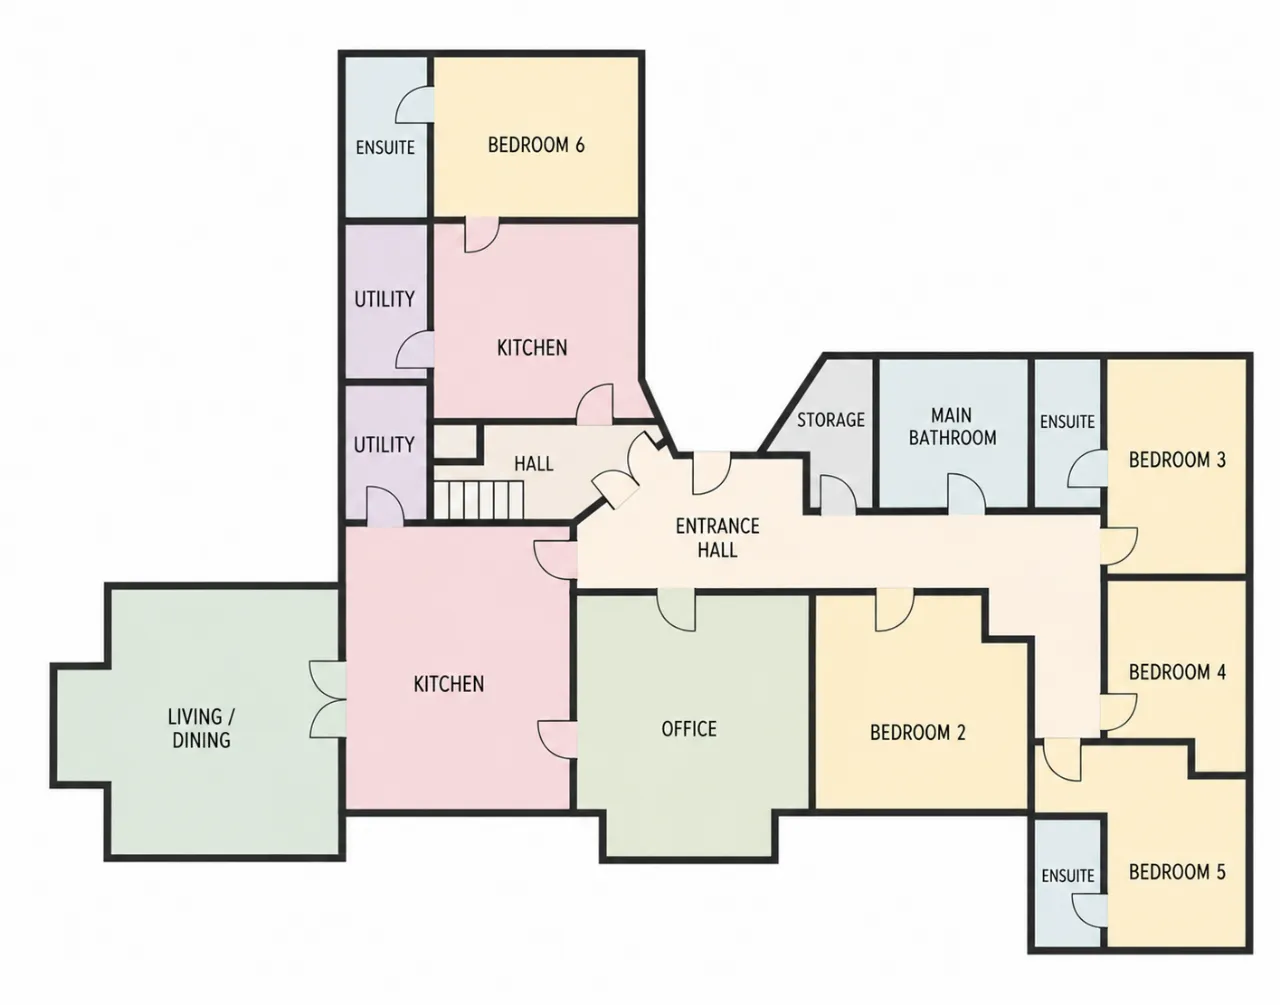
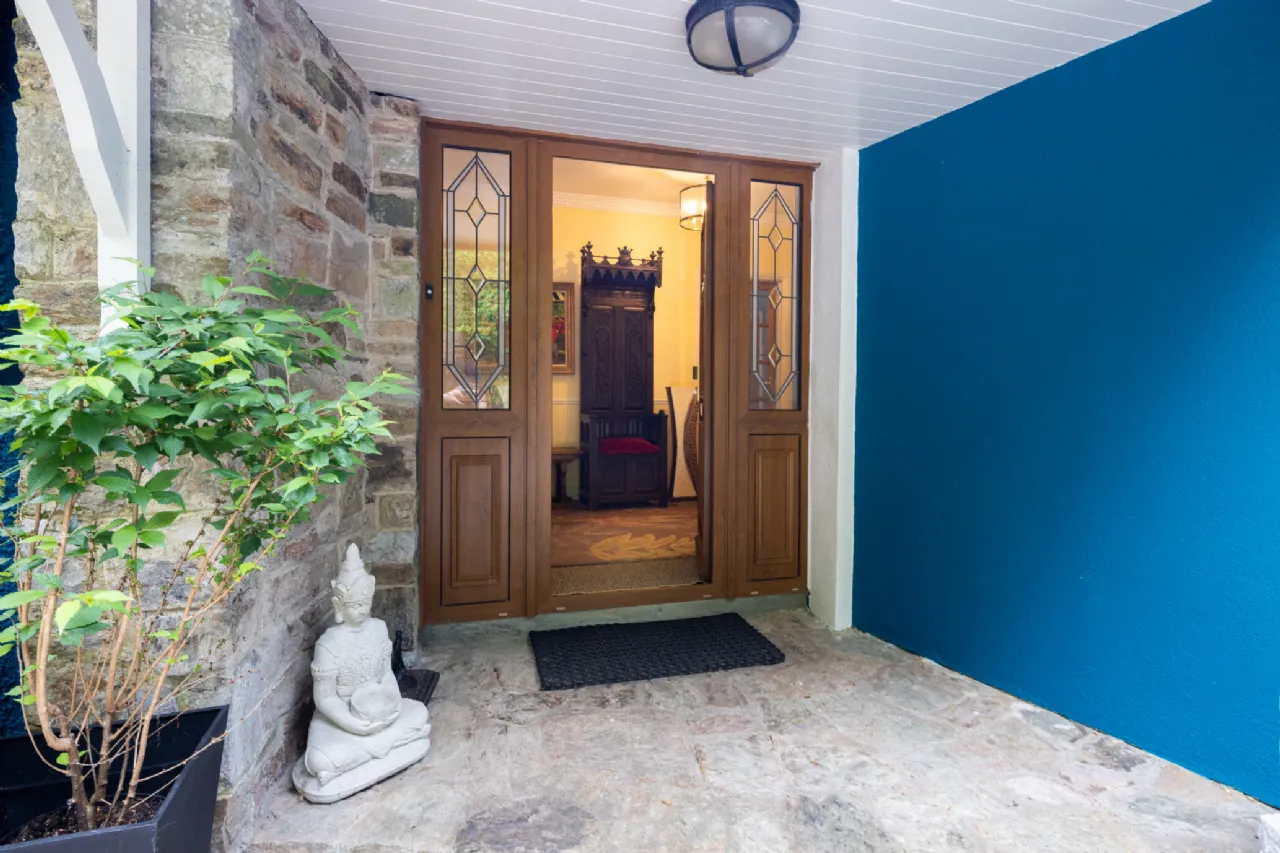
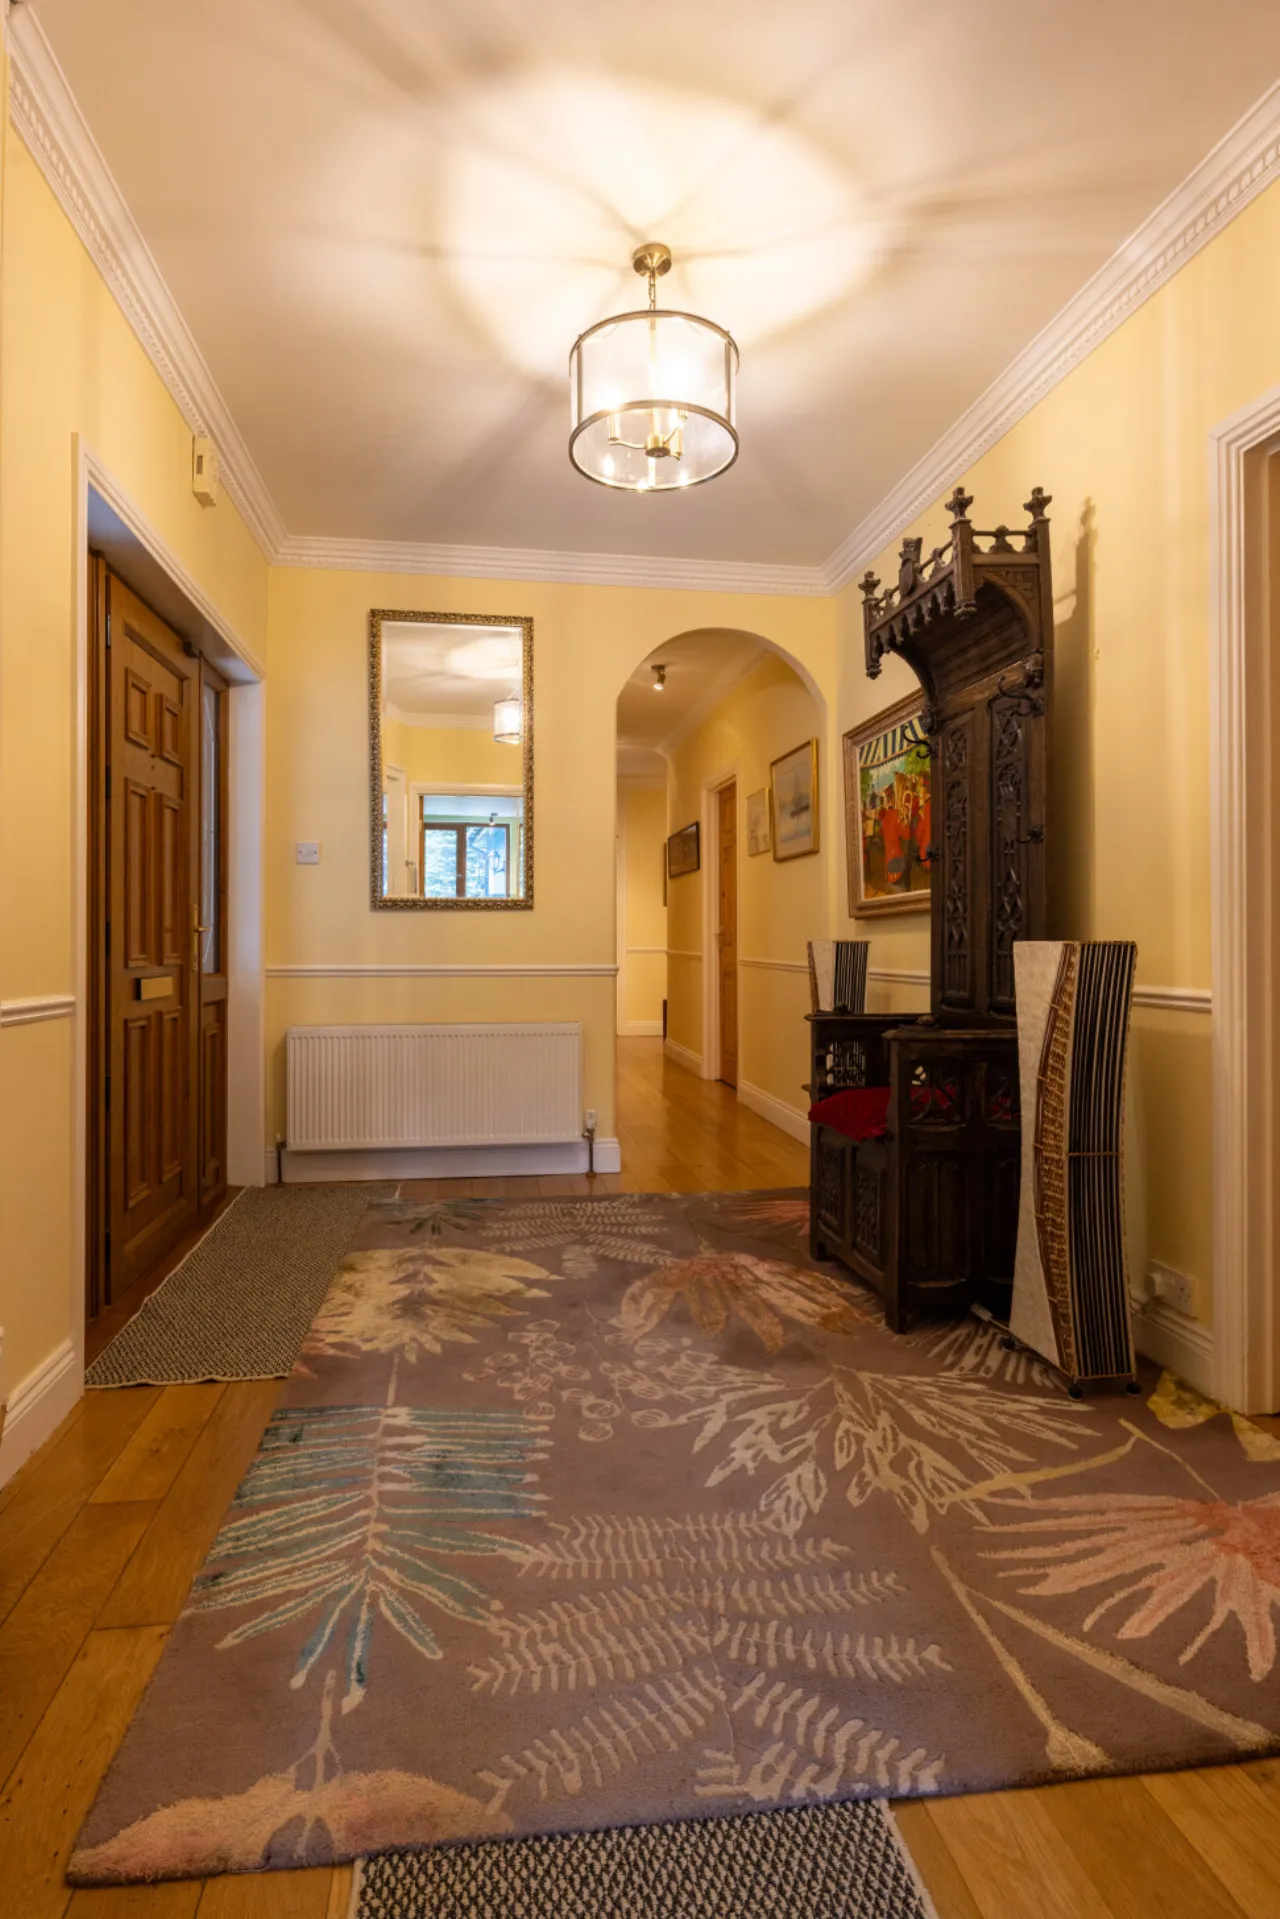
Entrance Hall
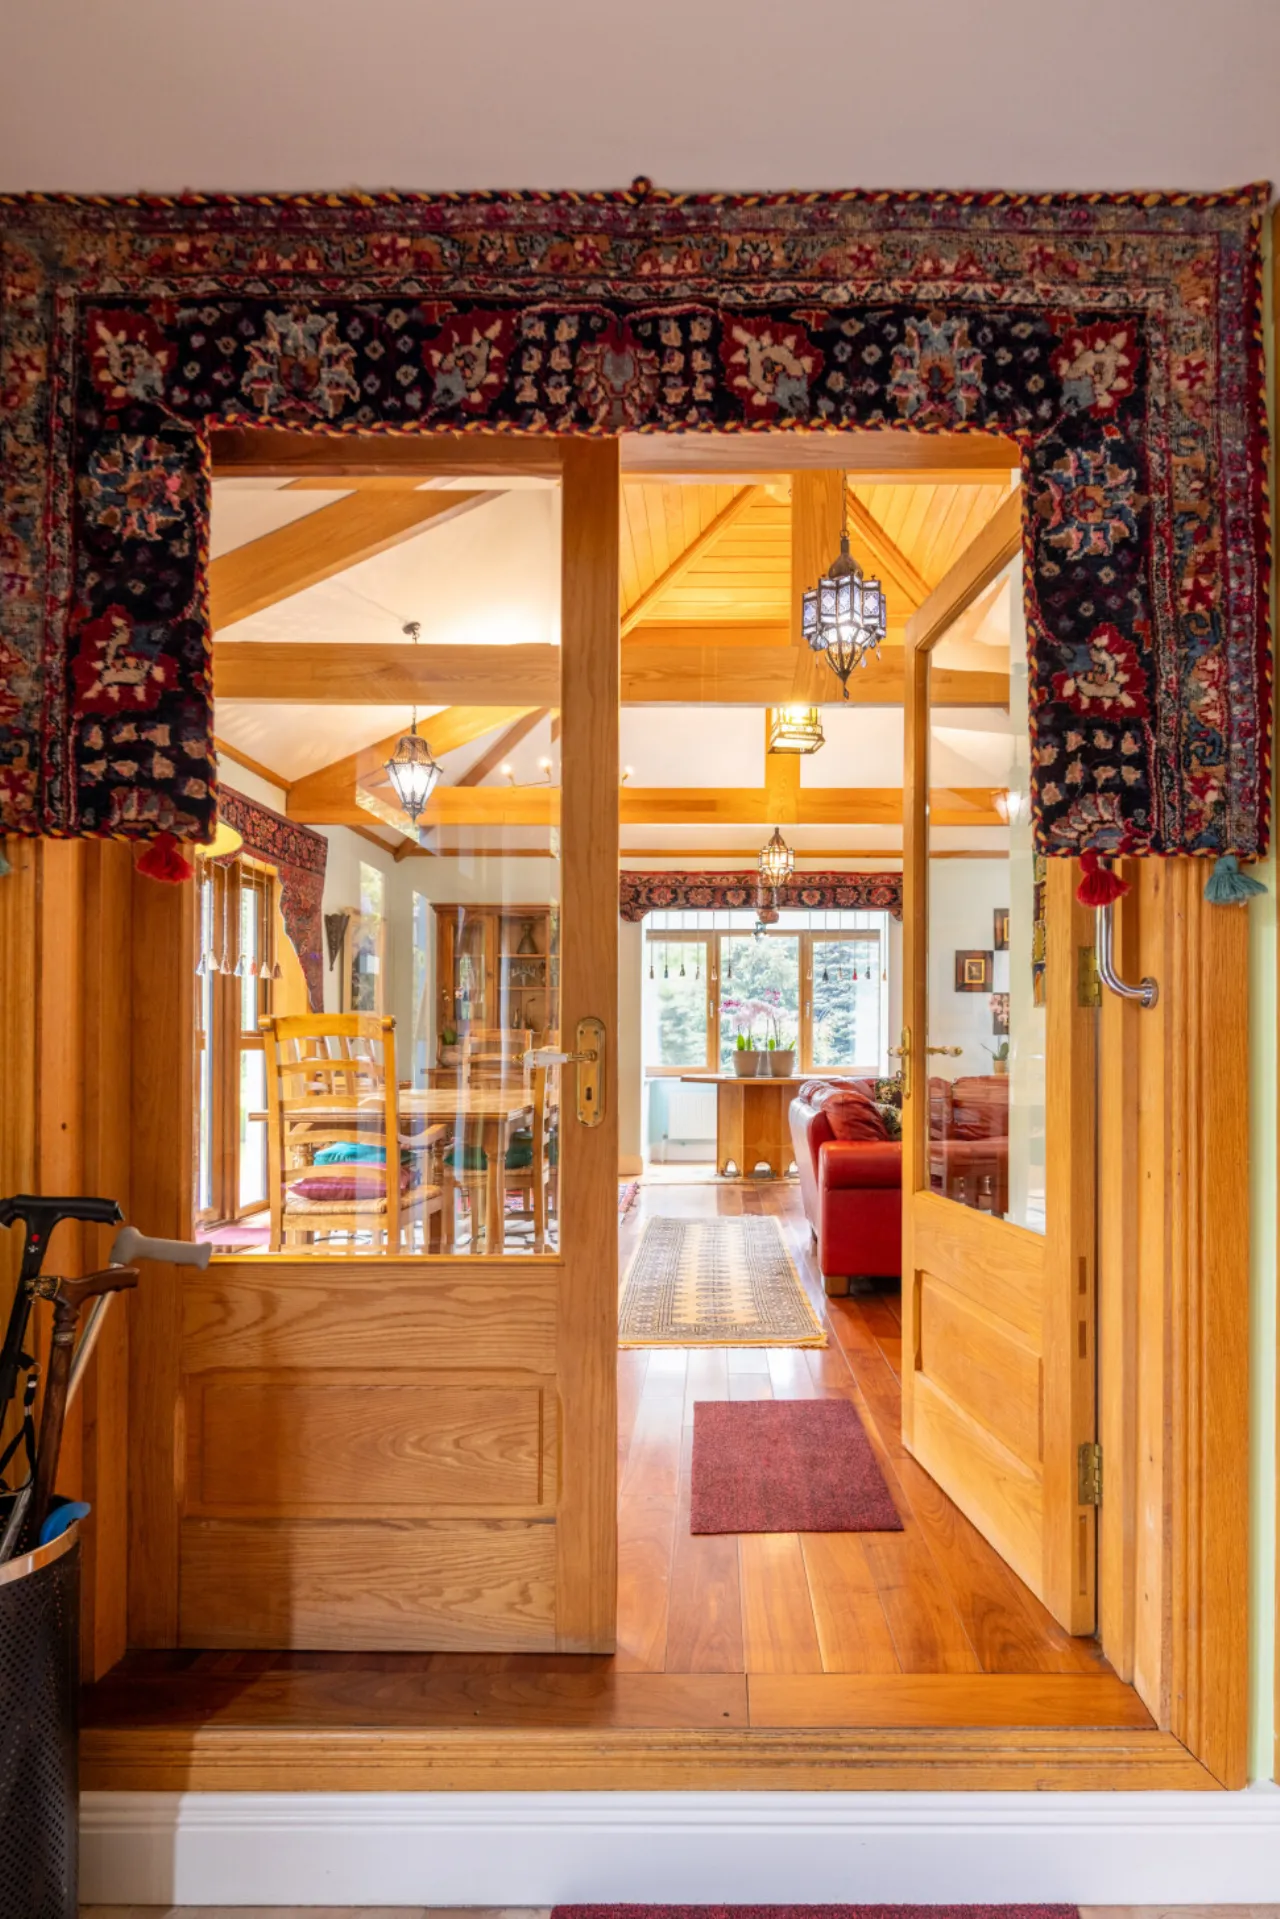
3.86m x 2.58m Solid oak flooring, dado rail, access to stairs, coving to ceiling
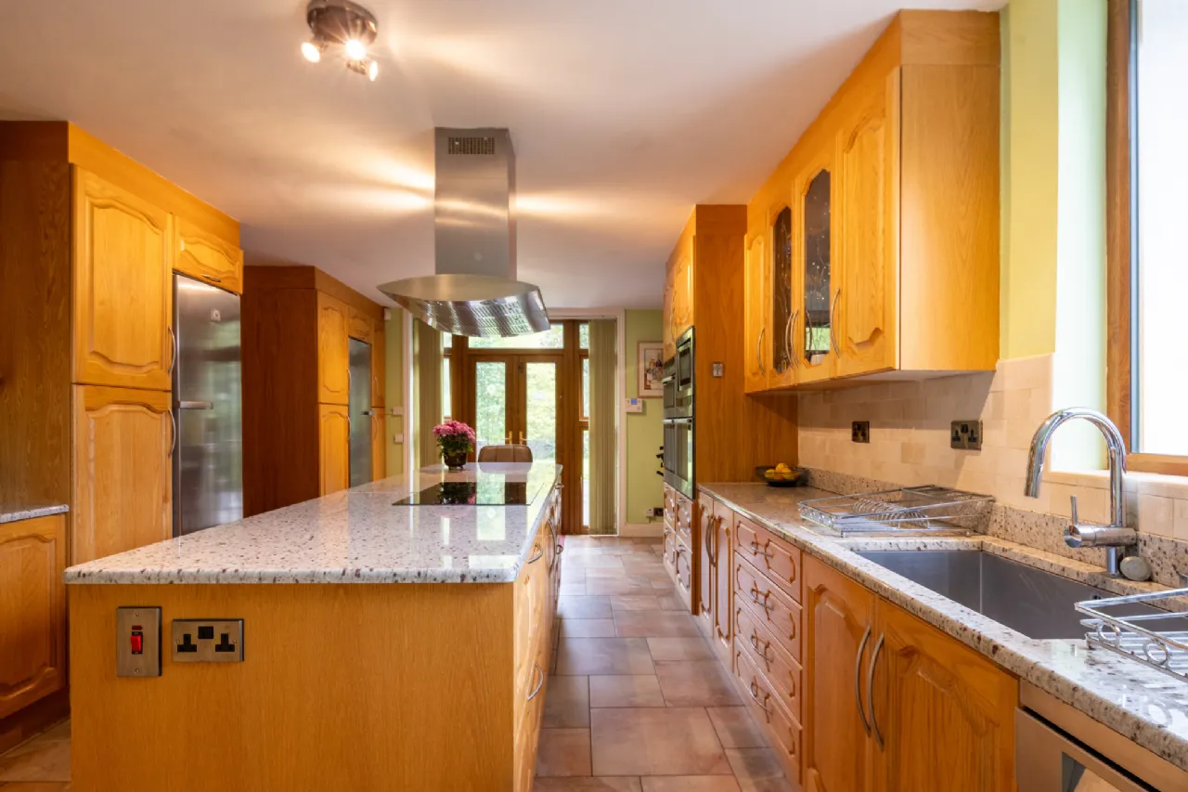
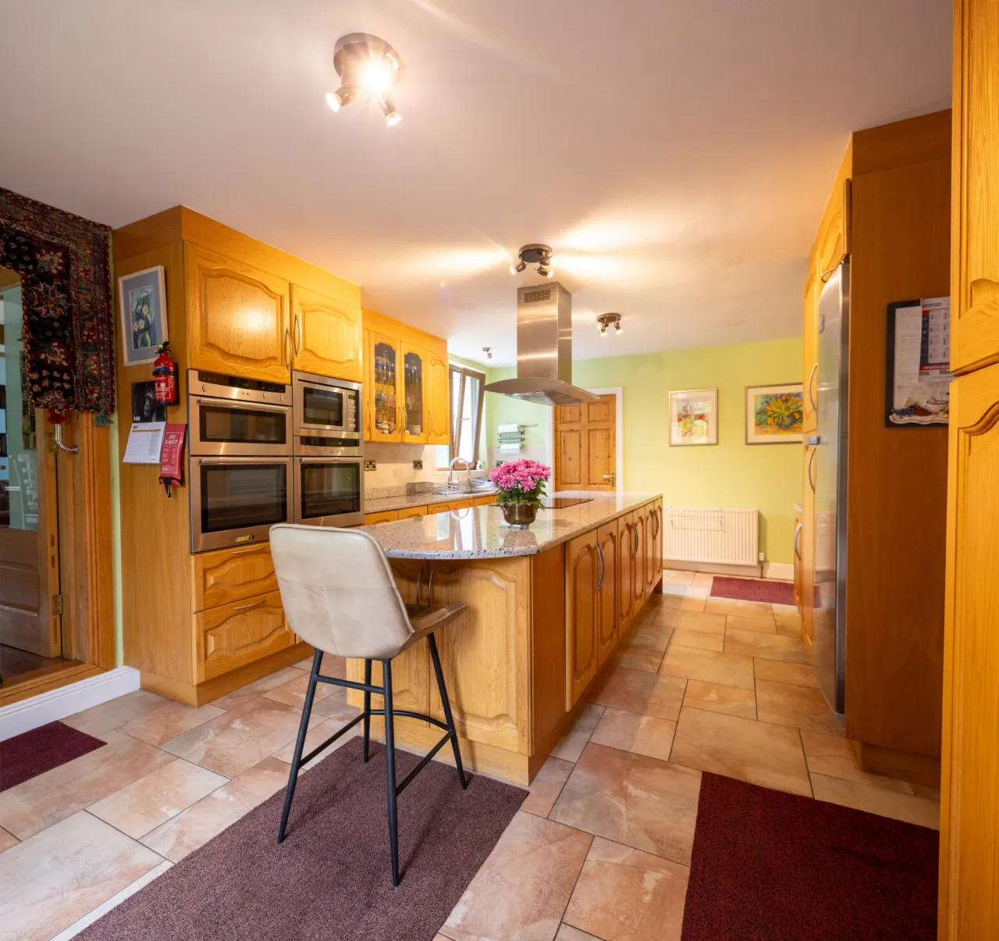
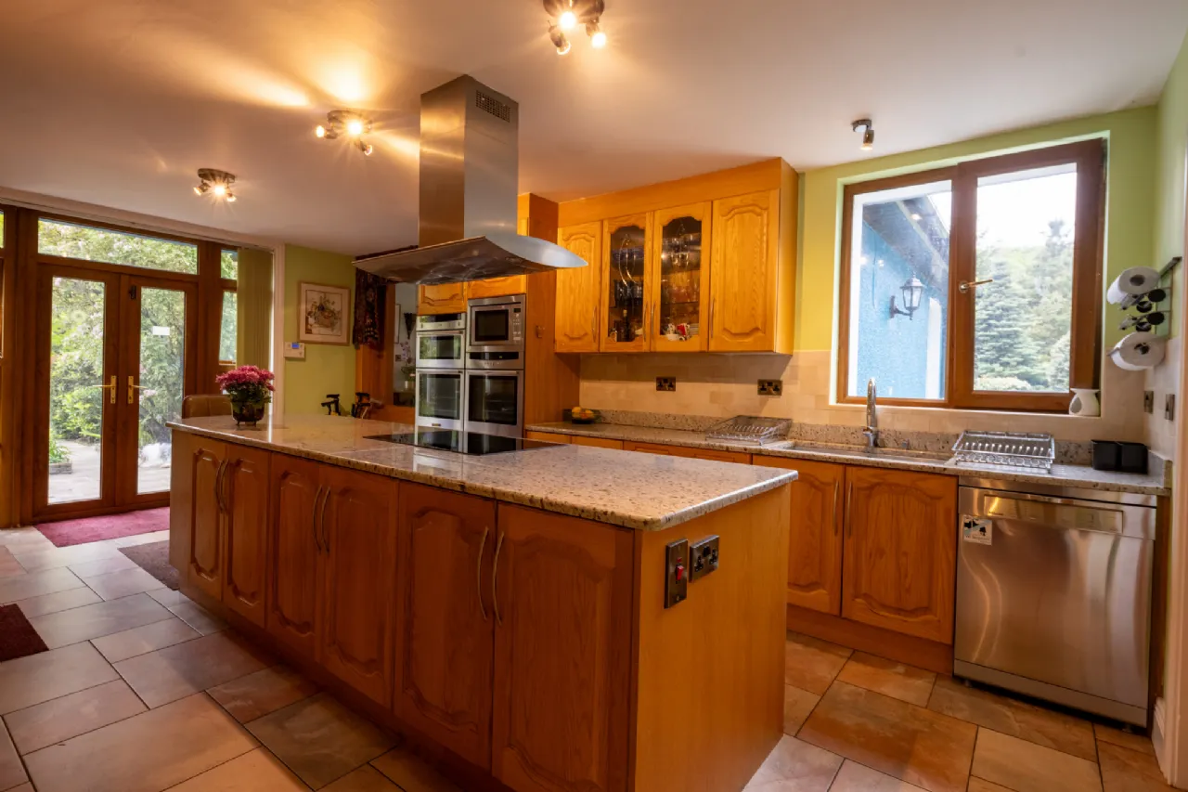
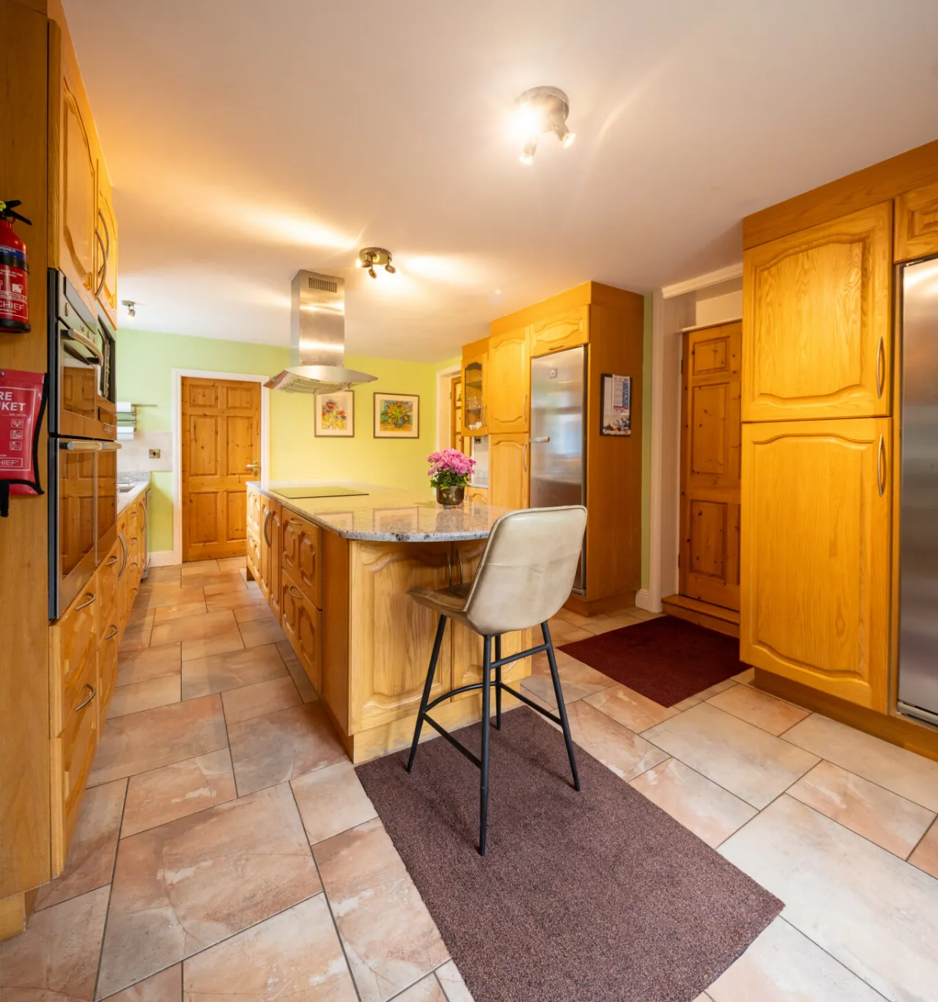
Kitchen 6.29 x 3.9m Tiled flooring, fully fitted solid oak handmade kitchen incorporating wall and floor units with extensive storage, granite counter tops, granite & tiled splashback, full pantry storage, integrated Neff appliances to include double oven, hot plate and microwave, large kitchen island with a 5 ring electric induction hob and extractor fan, large Miele fridge and separate large freezer, Miele dishwasher, large deep sink with single drainer, door to utility, double doors to garden
Utility 2.5m x 2.5m Tiled flooring, fully fitted wall and floor units, plumbed for washing machine & tumble dryer, extensive storage, tiled splashback, sink with single drainer
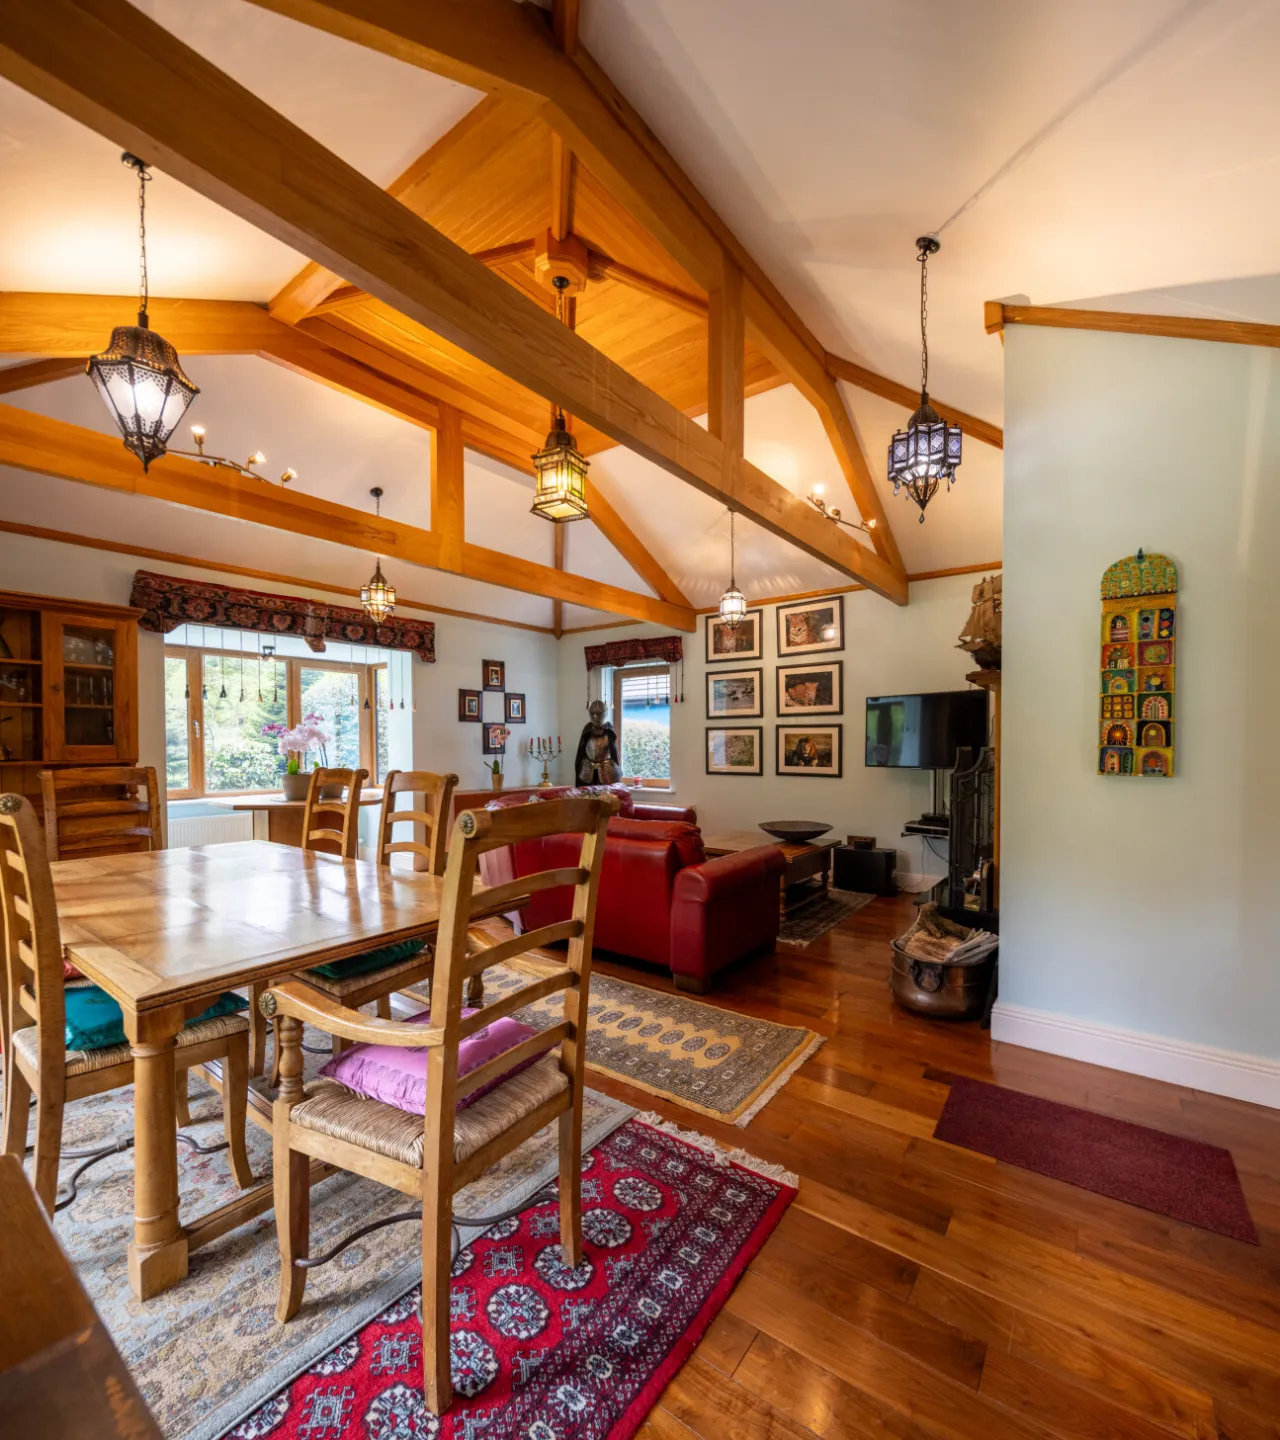
Family Room & Dining 5.9m x 4.9m Walnut timber flooring, feature solid oak open beam ceiling, cast iron fireplace with raised hearth, large bay window, double doors to rear garden
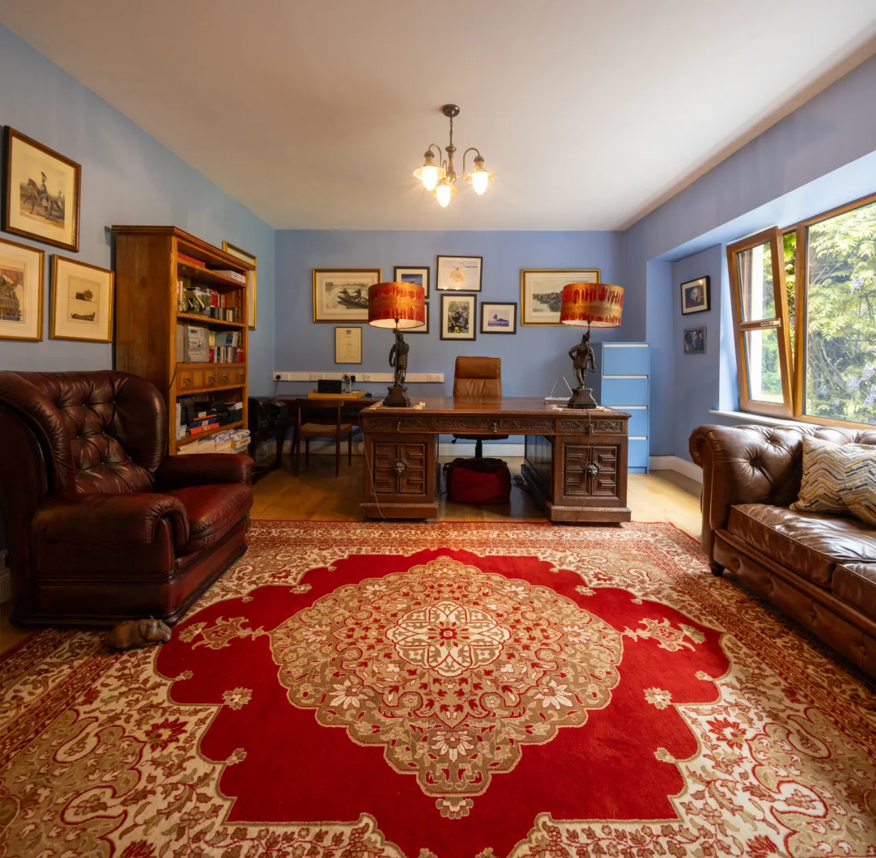
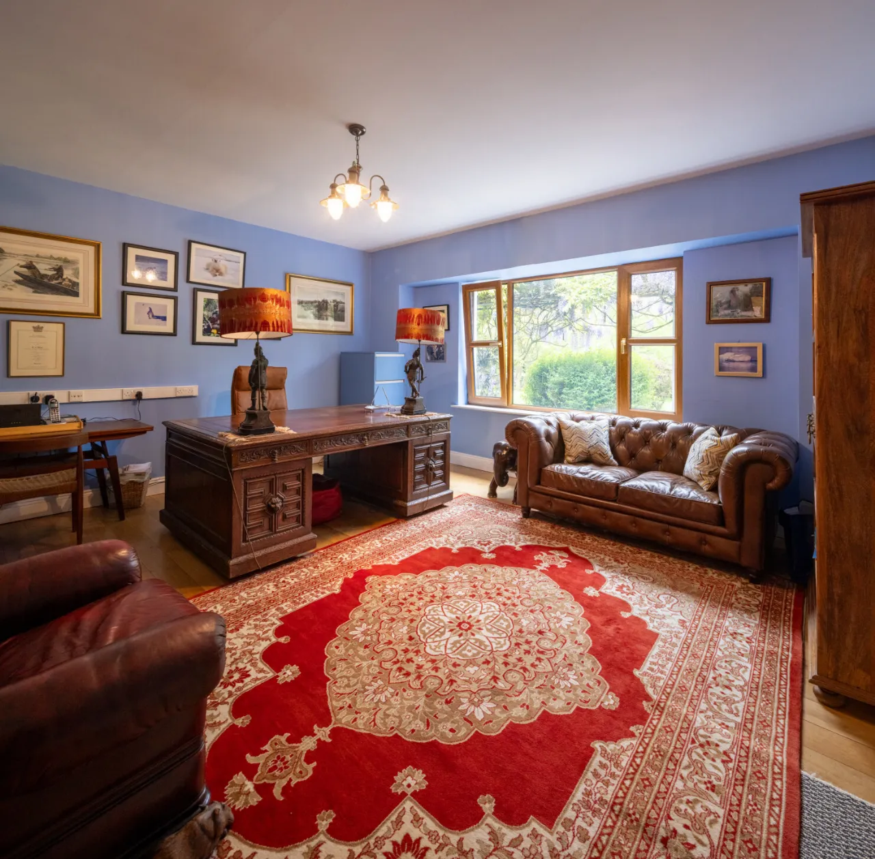
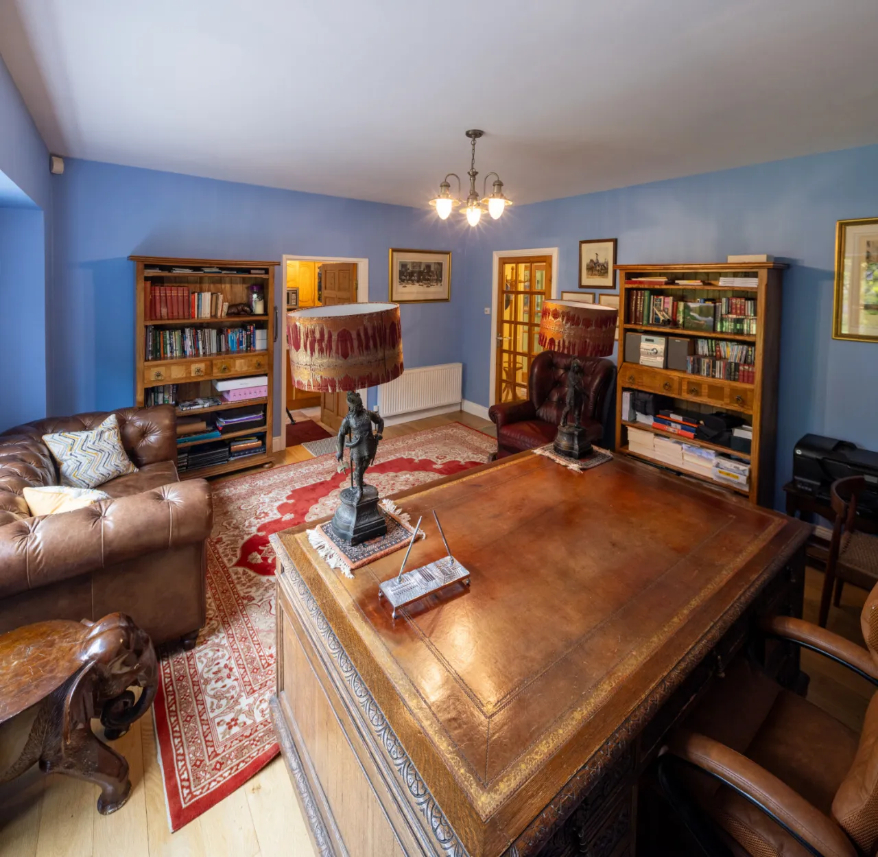
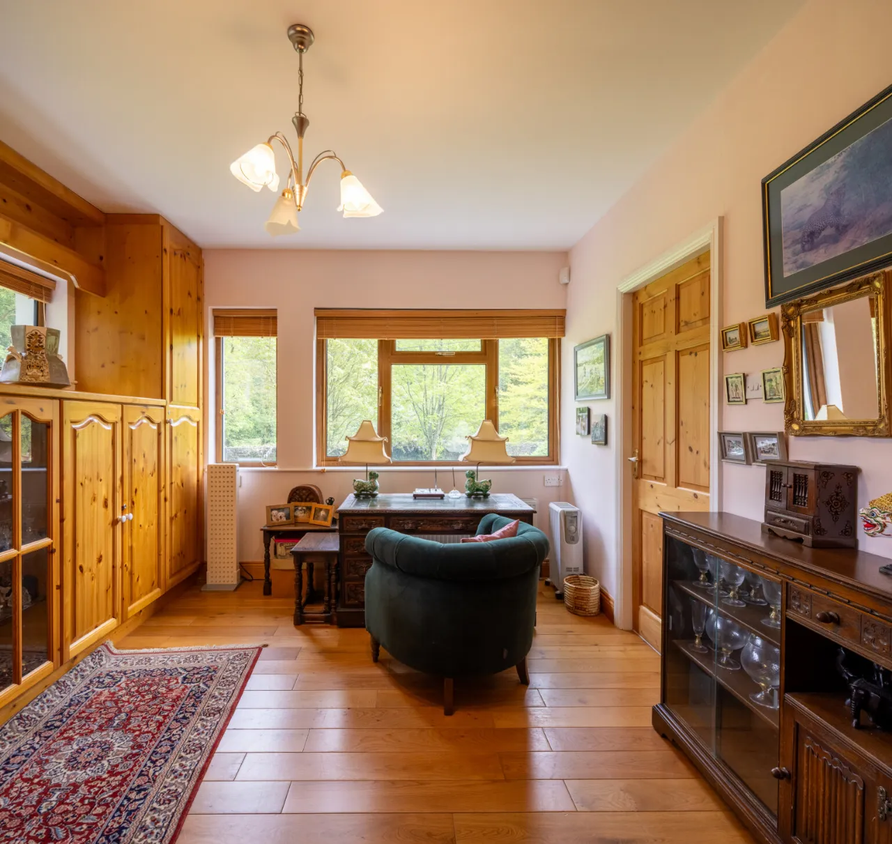
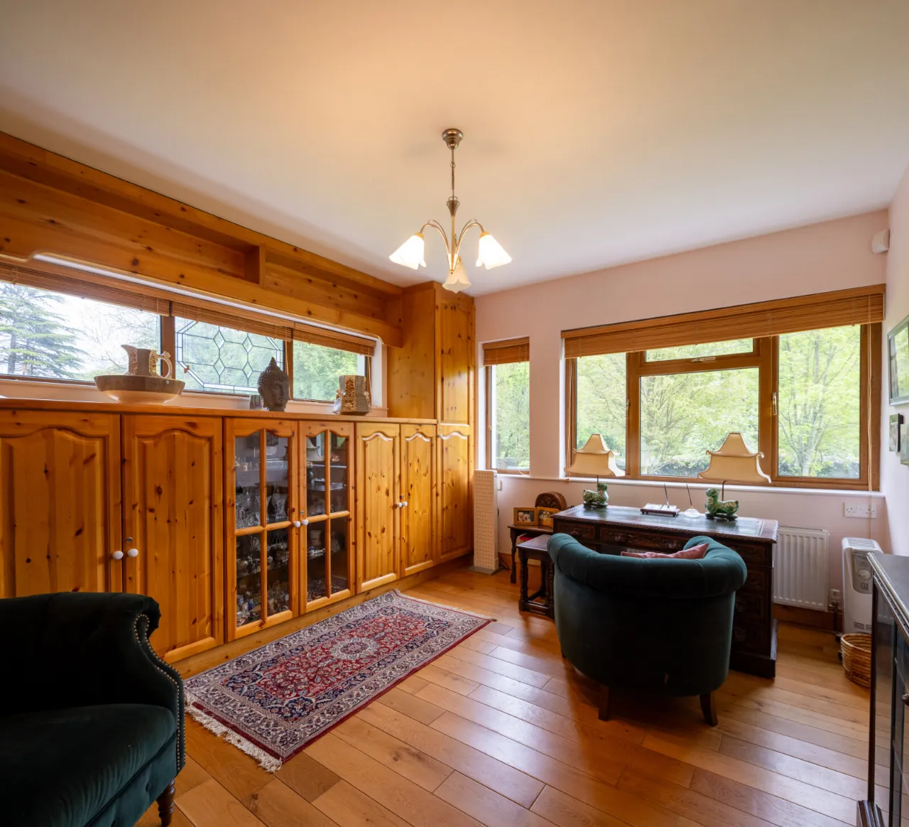
Office/ T.V Room 4.8m x 3.6m Walnut timber flooring, feature solid oak open beam ceiling, cast iron fireplace with raised hearth, large bay window, double doors to rear garden
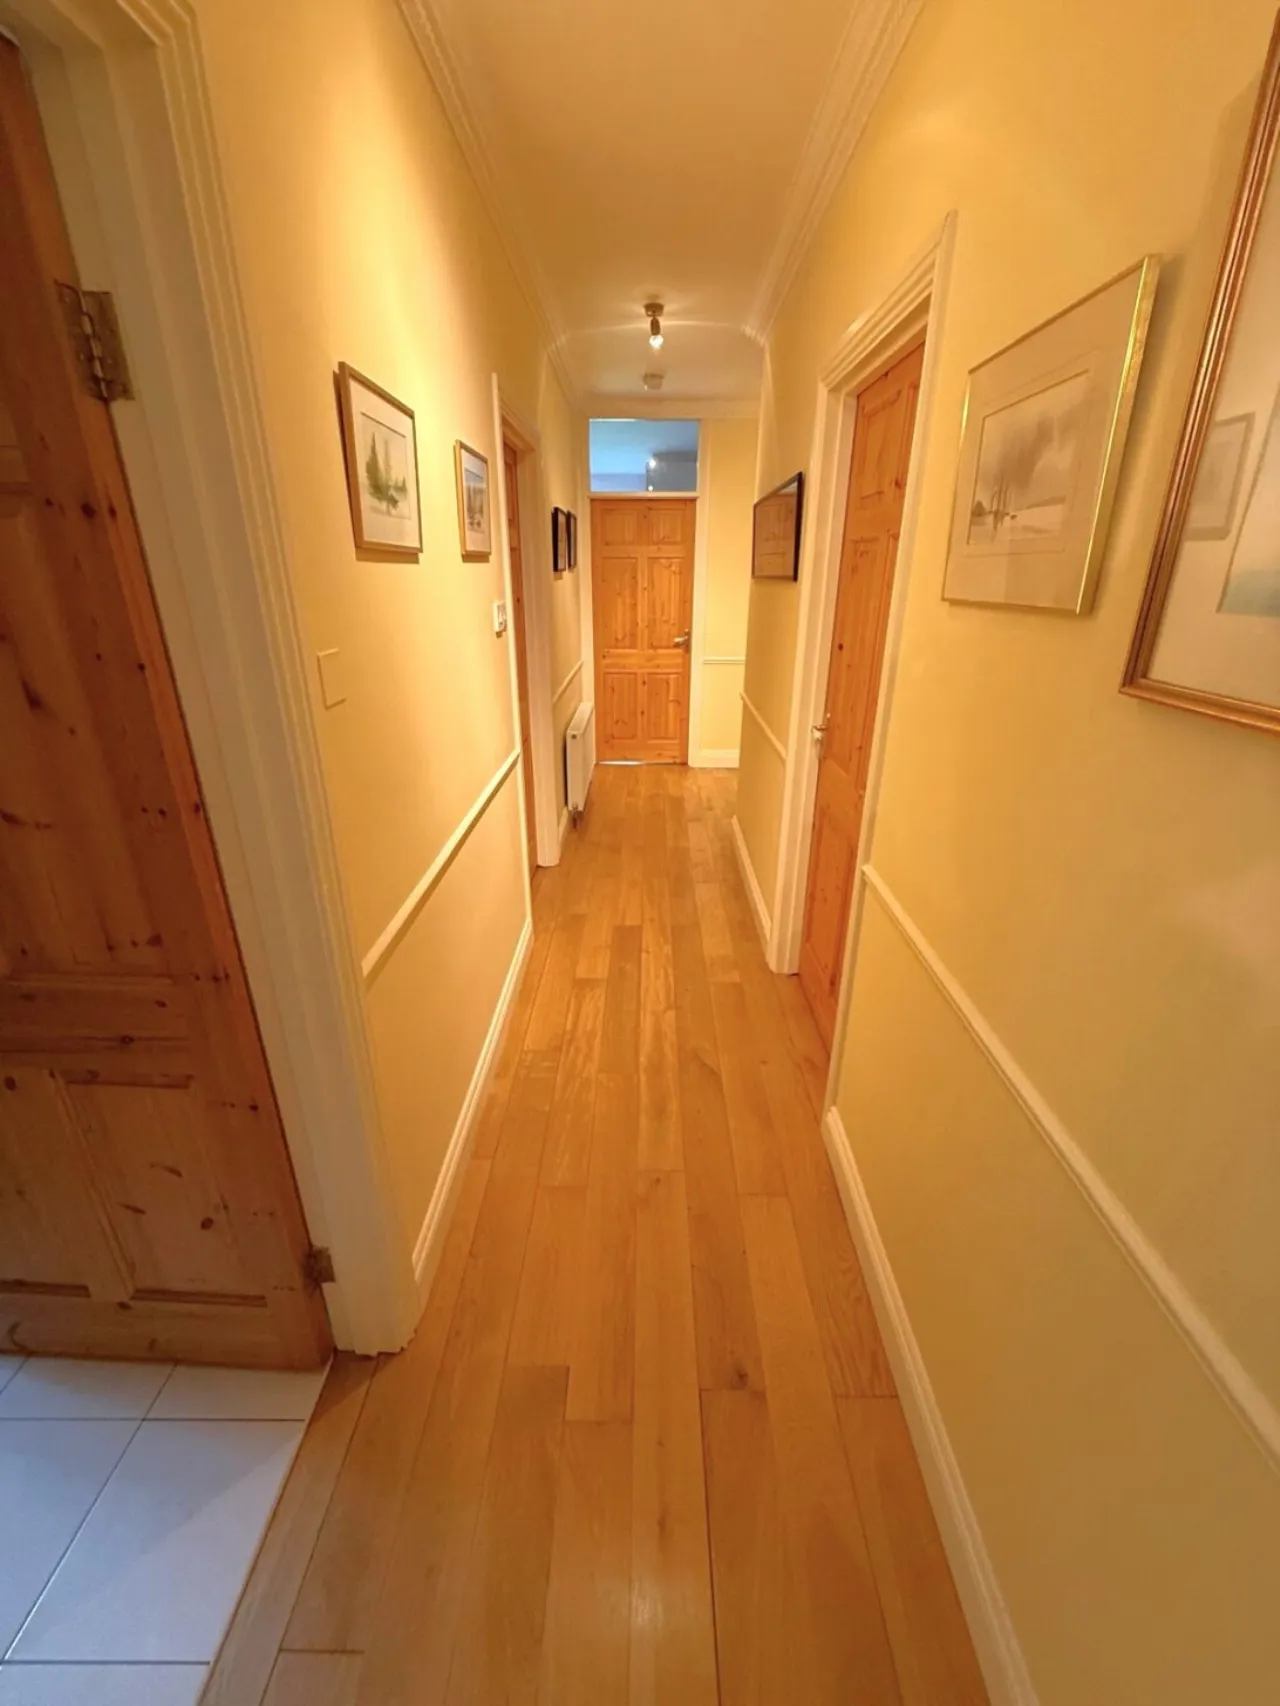
Inner Hall Solid oak flooring, dado rail, spot lighting, coving to ceiling
Boot Room/Cloak Room 1.35m x 2.1m Tiled flooring, fitted floor to ceiling wardrobe, spotlighting, coving to ceiling
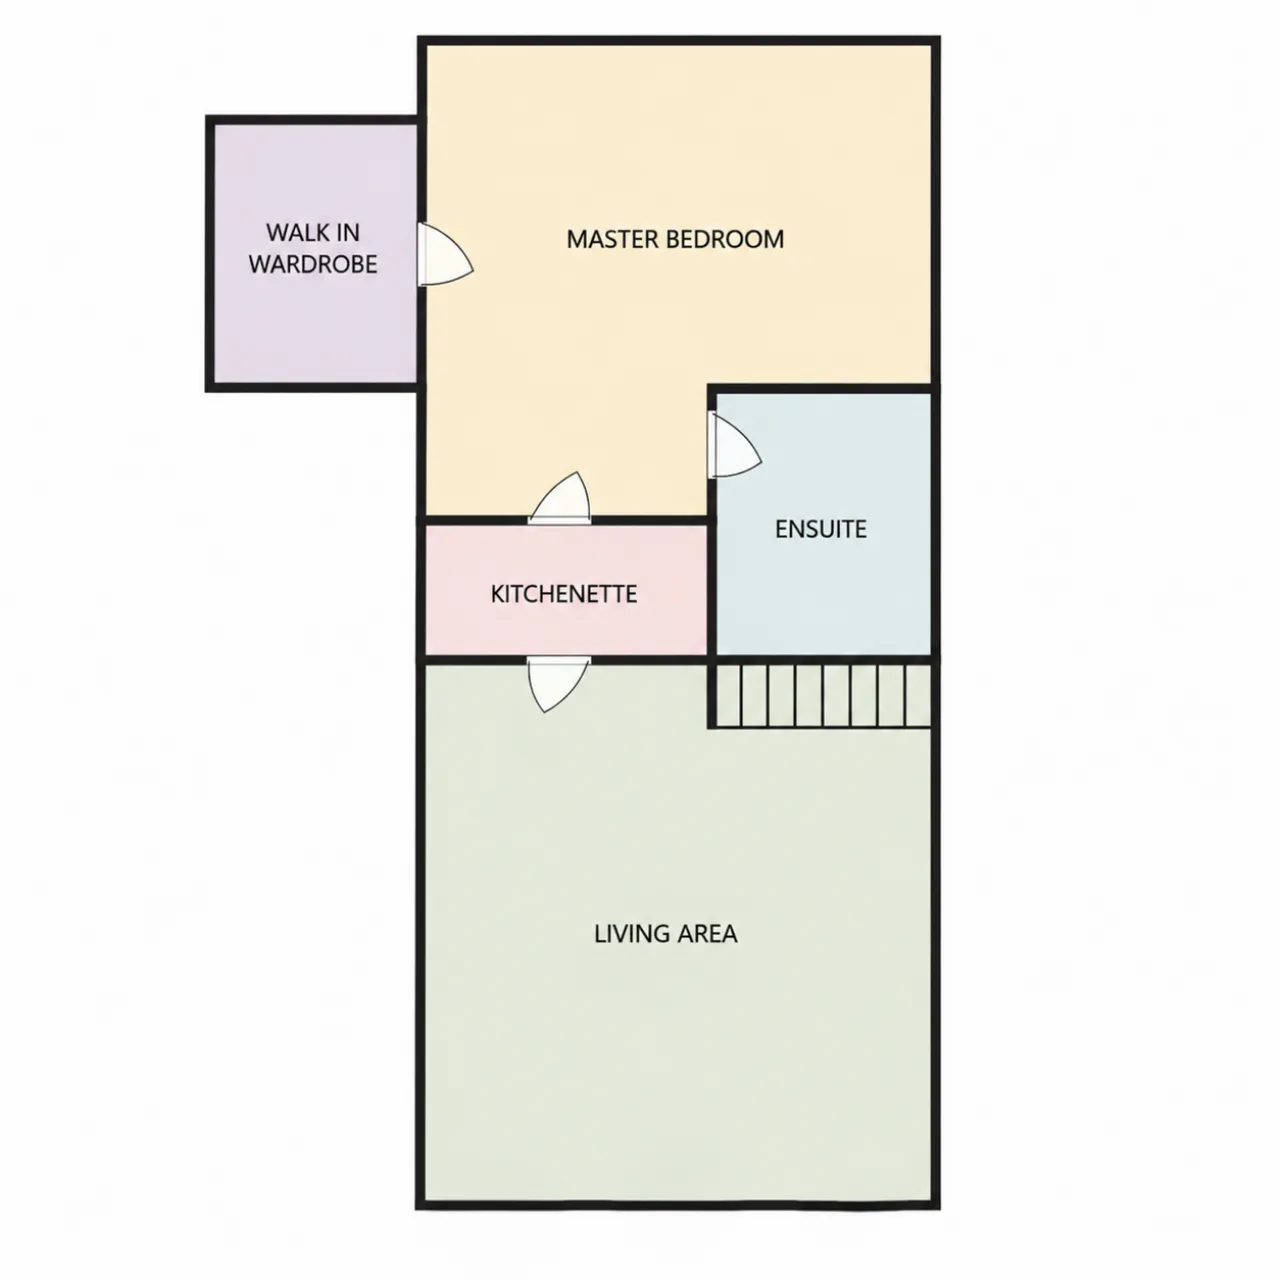
Master Bedroom Suite
Stairs Carpet flooring
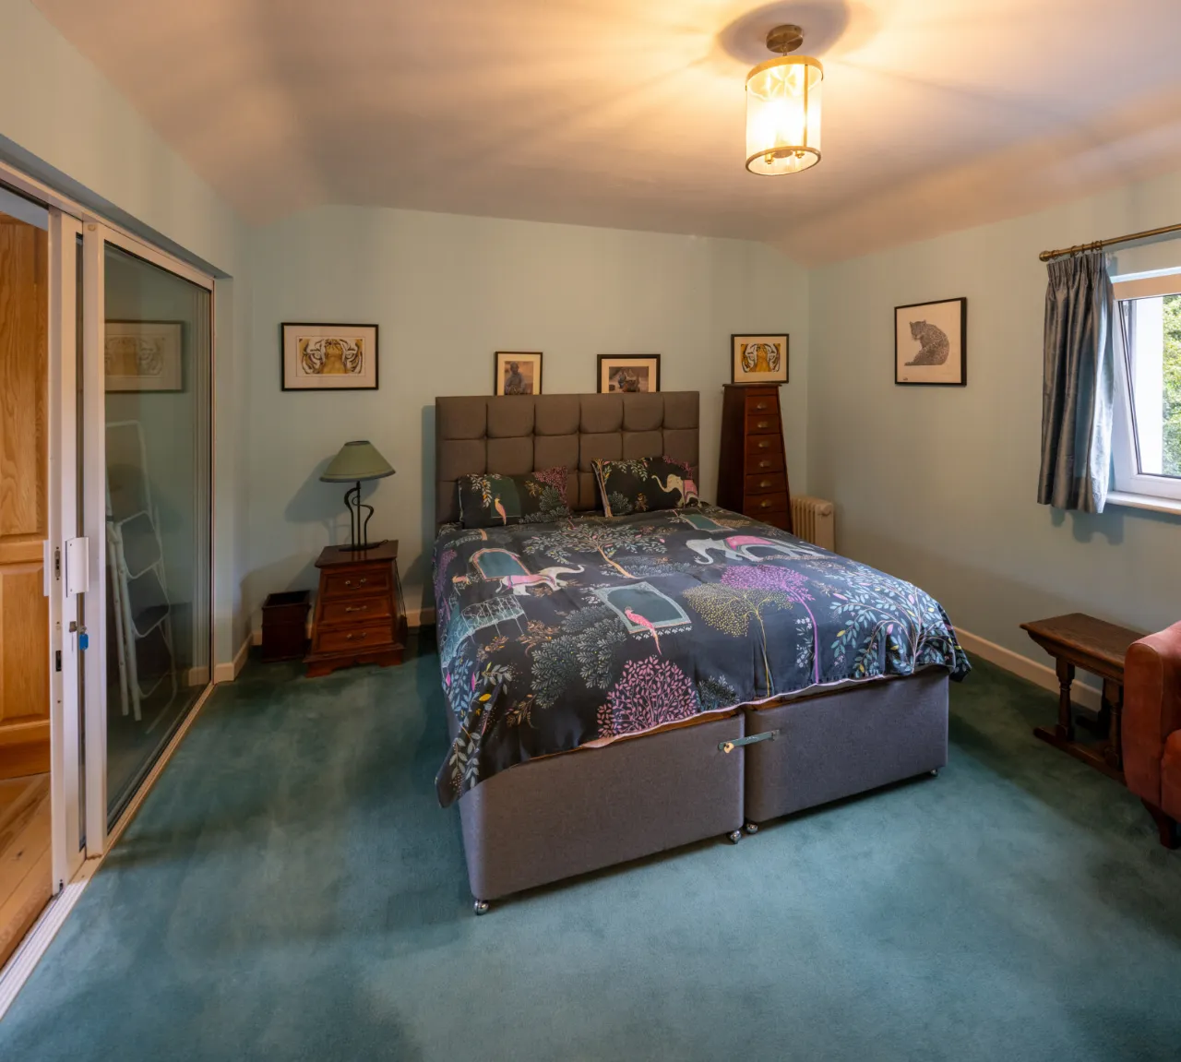
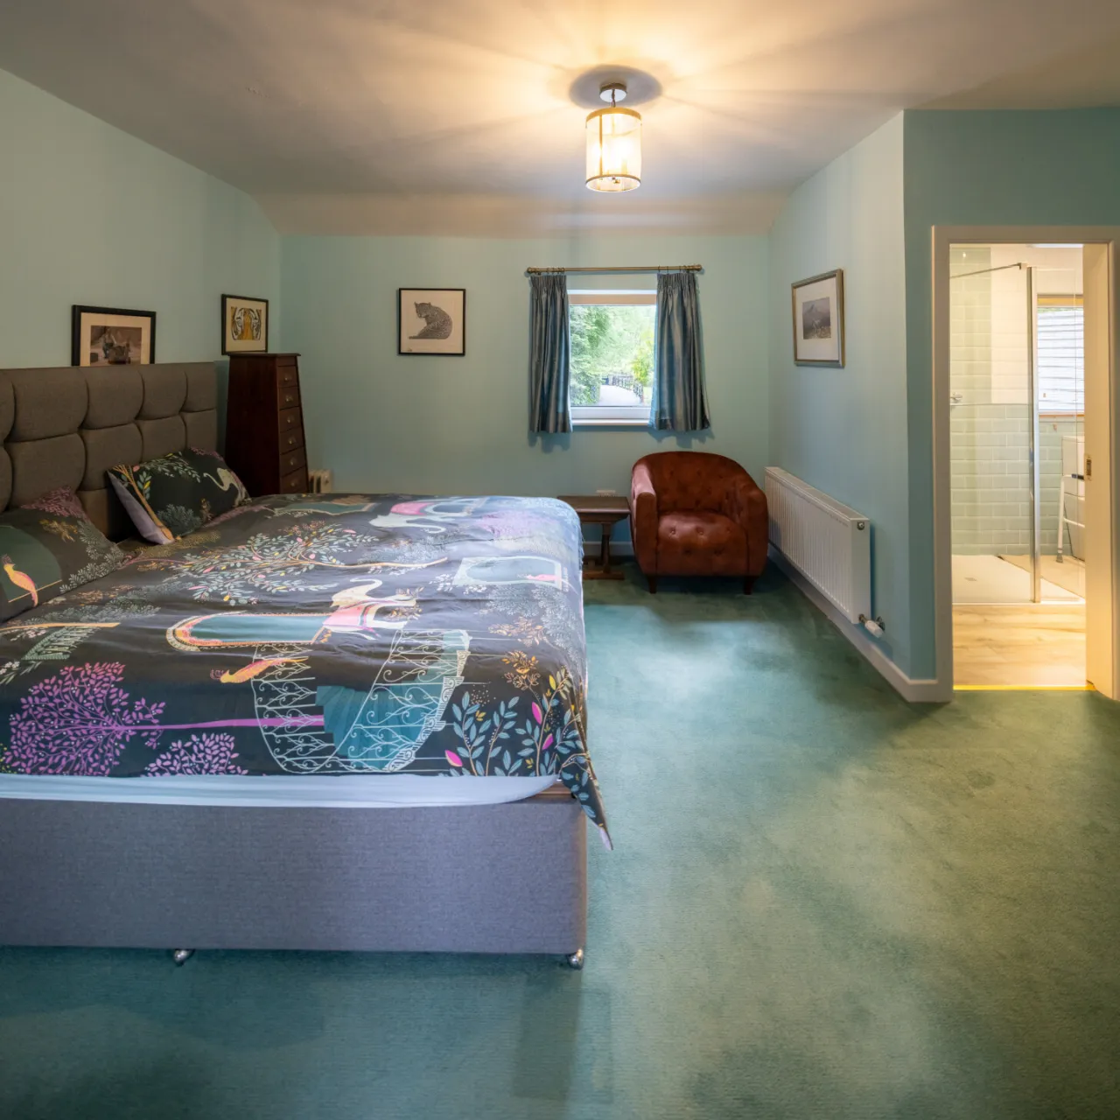
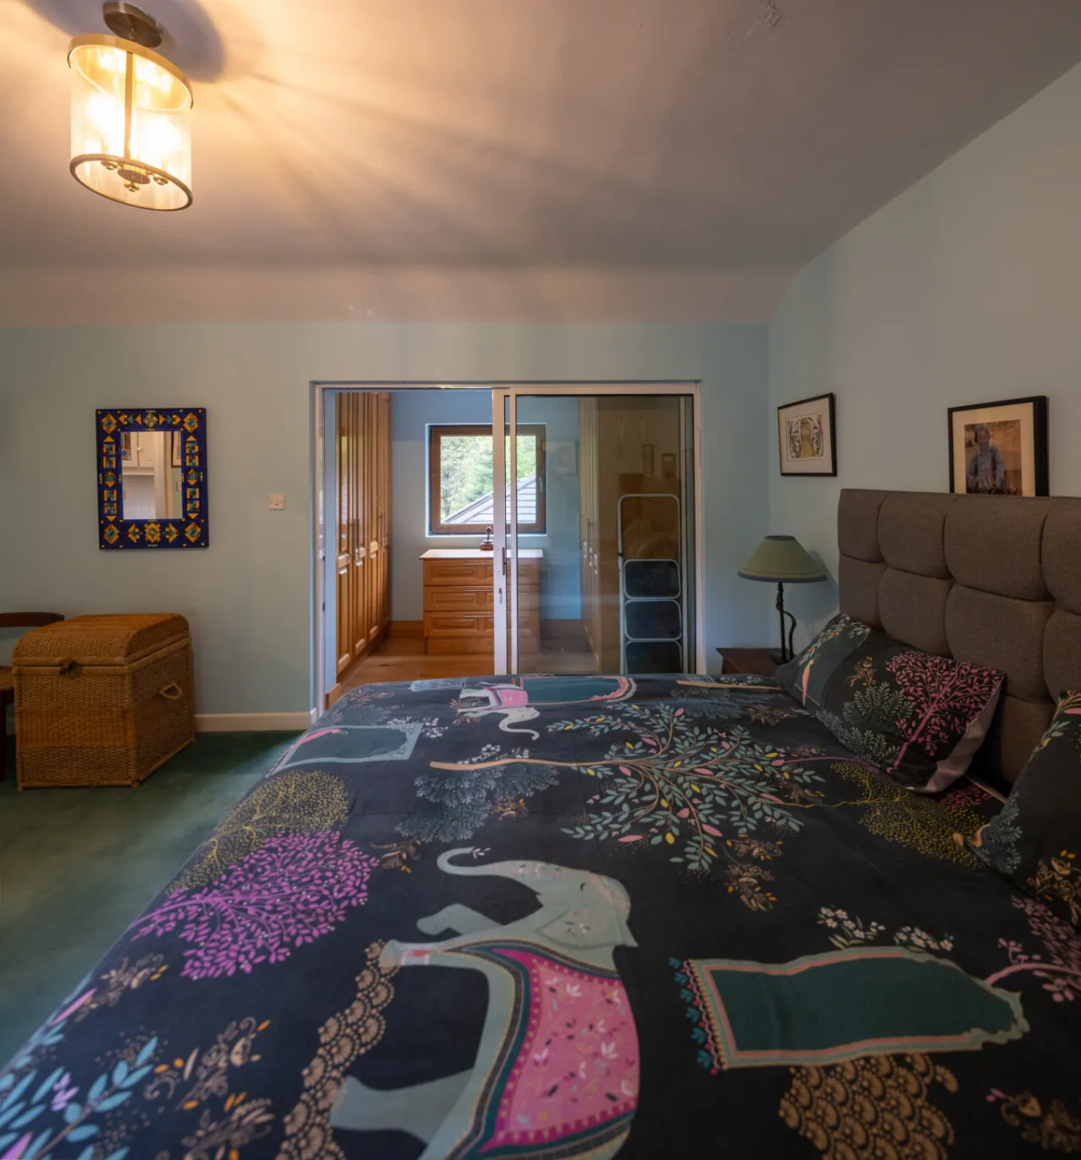
Master Bedroom 4.65m x 3.9m Carpet flooring, door to ensuite, sliding door to walk in wardrobe 1.6m x 3.2m
En-suite Bathroom 1.6m x 2.7m Fully Tiled, wc, whb, wall mirror, vanity unit, tiled shower enclosure with power shower, heated towel rail
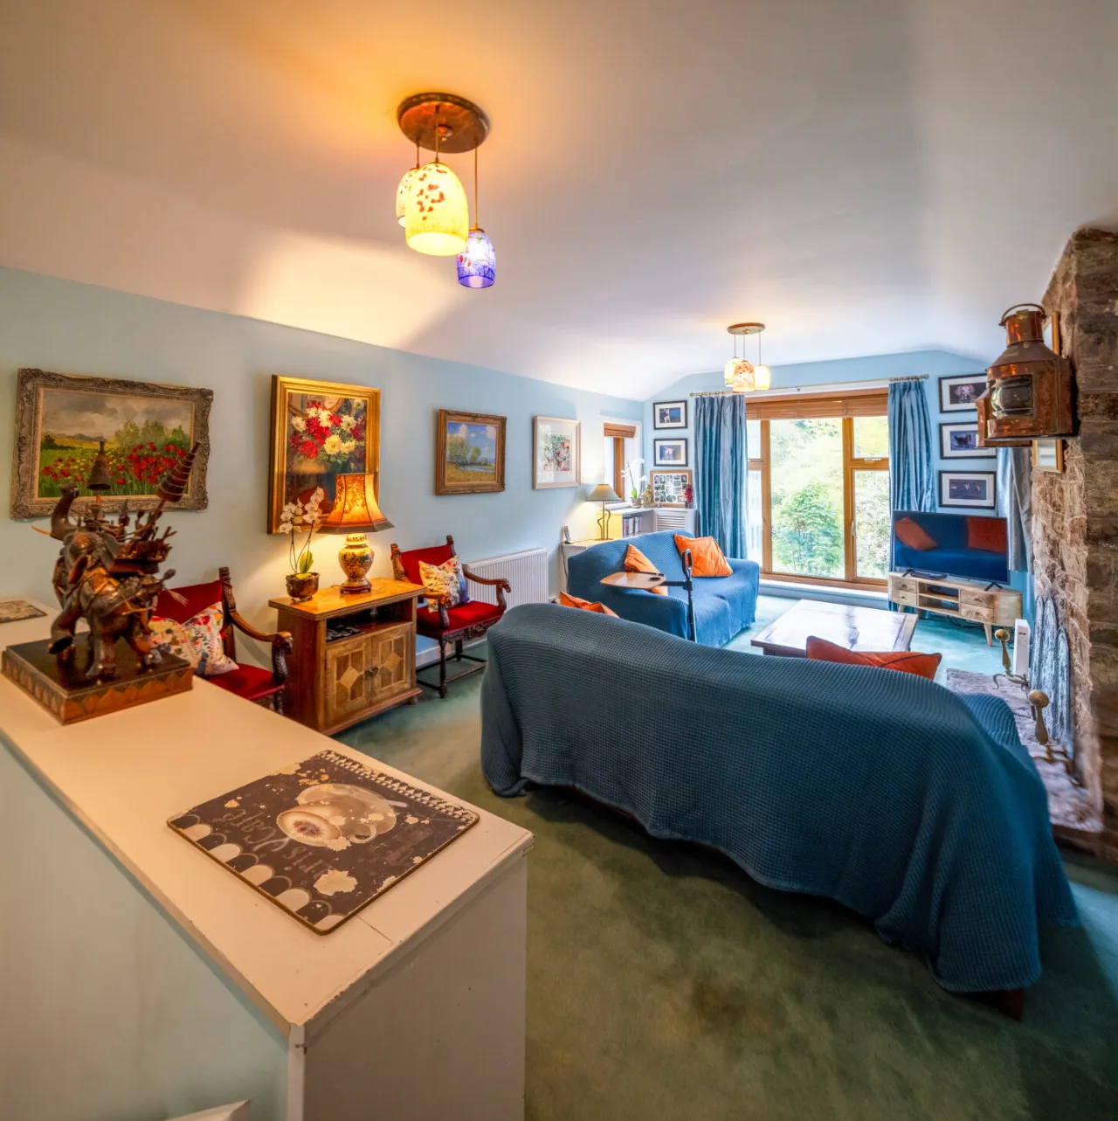
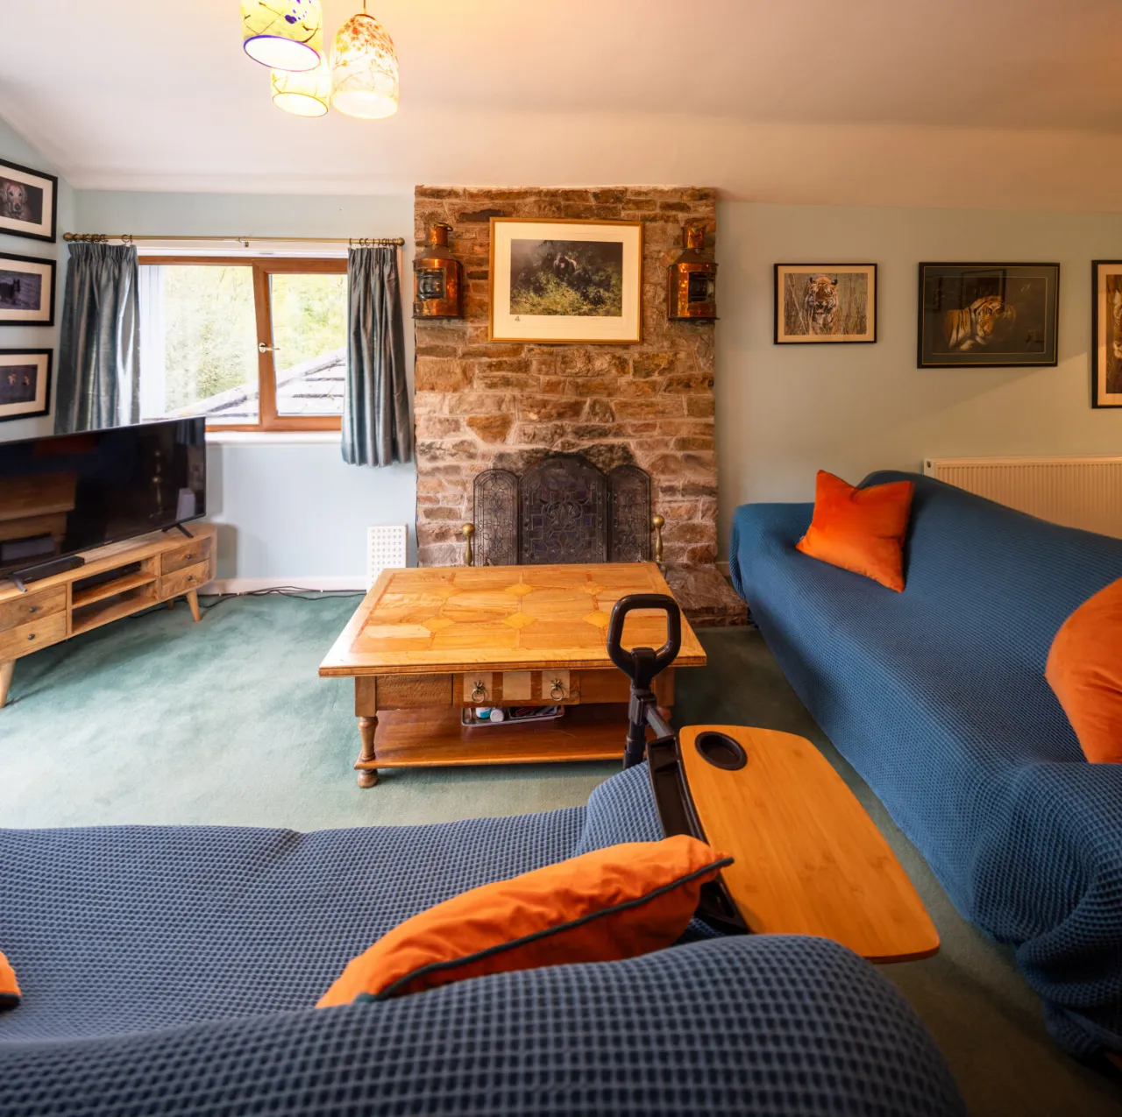
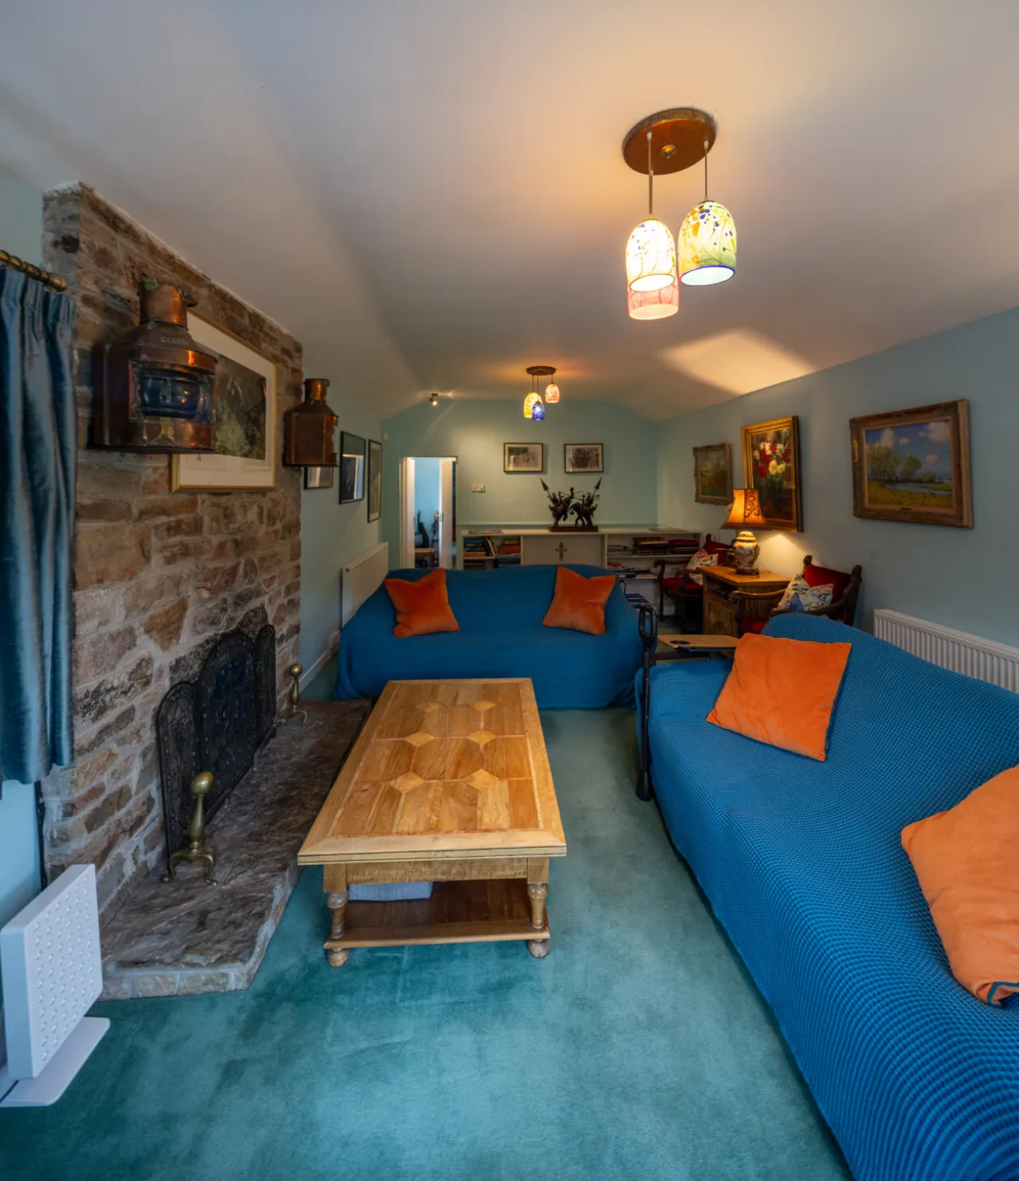
Large Lounge Aea 3.9m x 7.6m Carpet flooring, open feature fireplace with a stone hearth, extensive fitted shelving
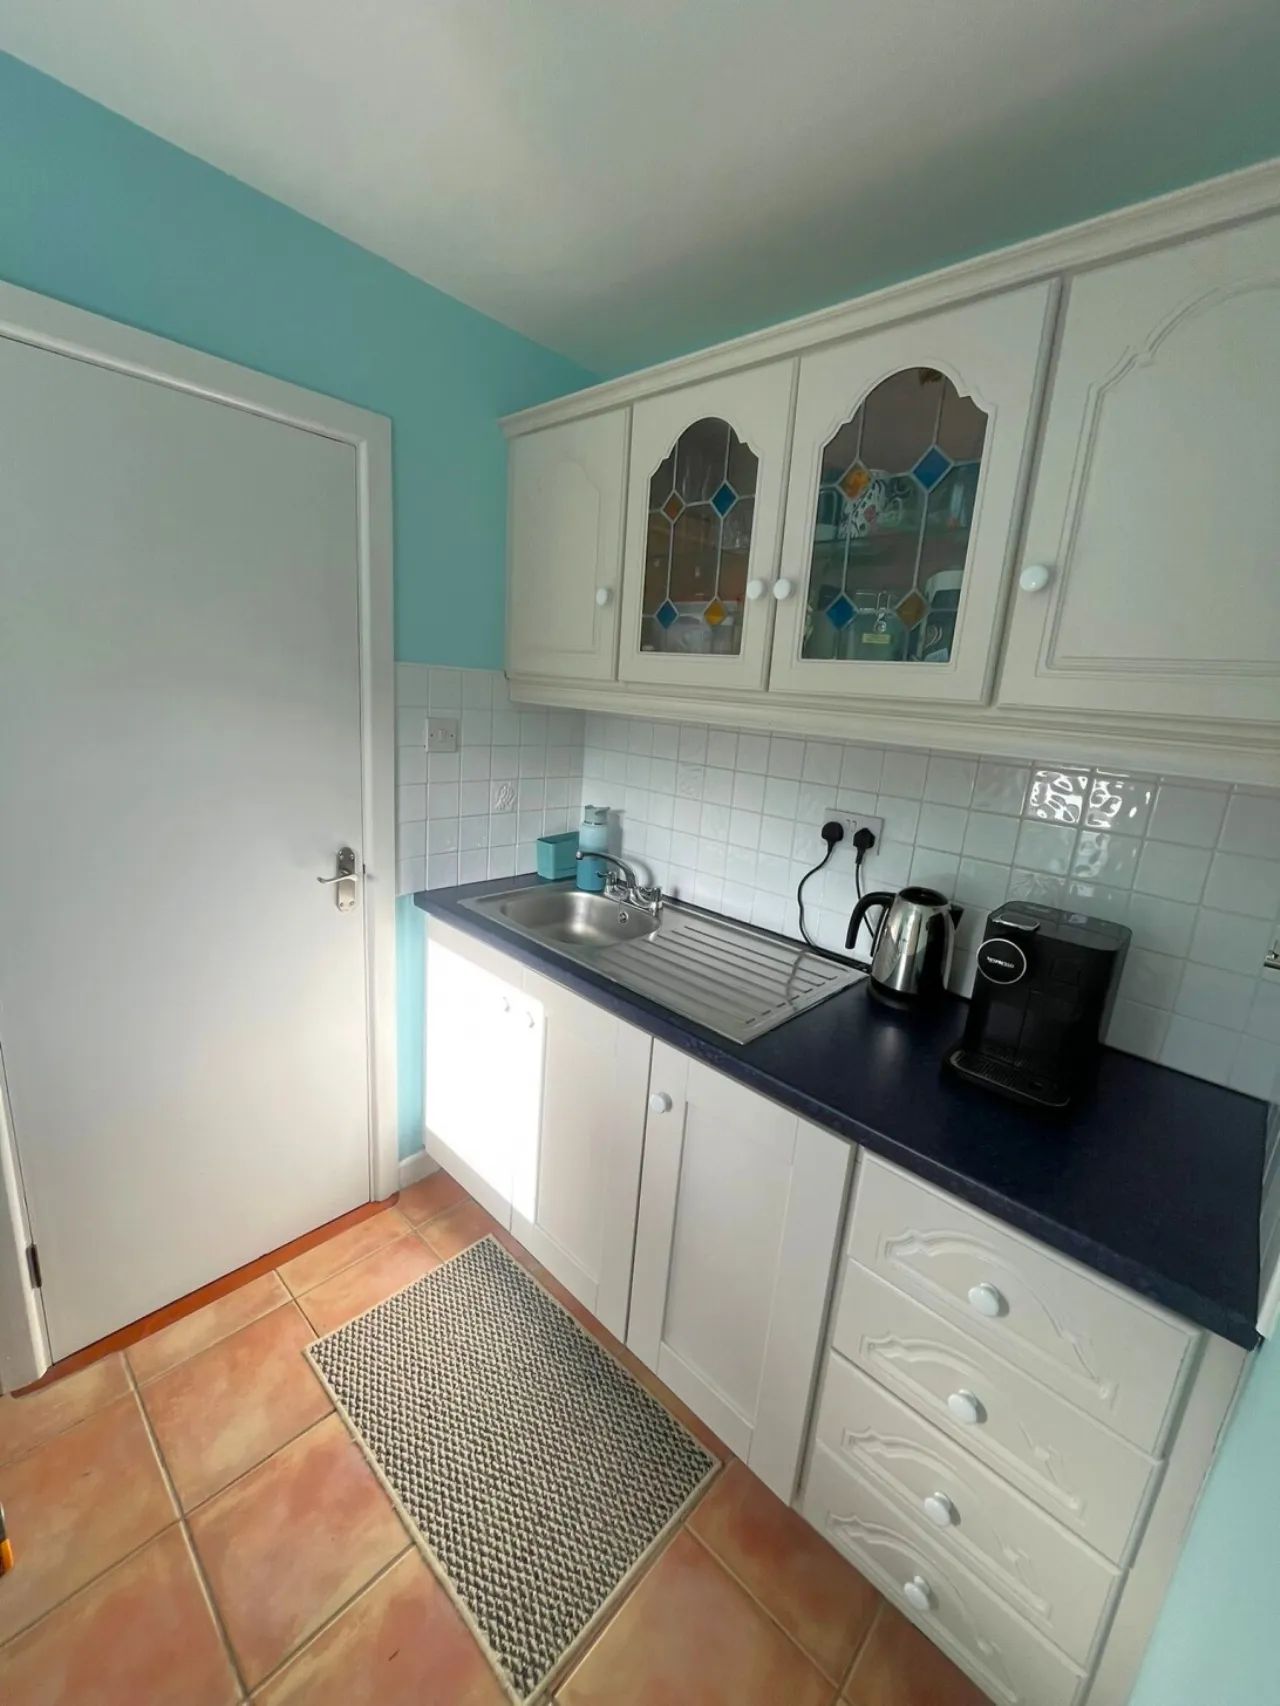
Kitchenette 2.2m x 1.9m Tiled flooring, tiled splashback, wall to floor units, sink with single drainer
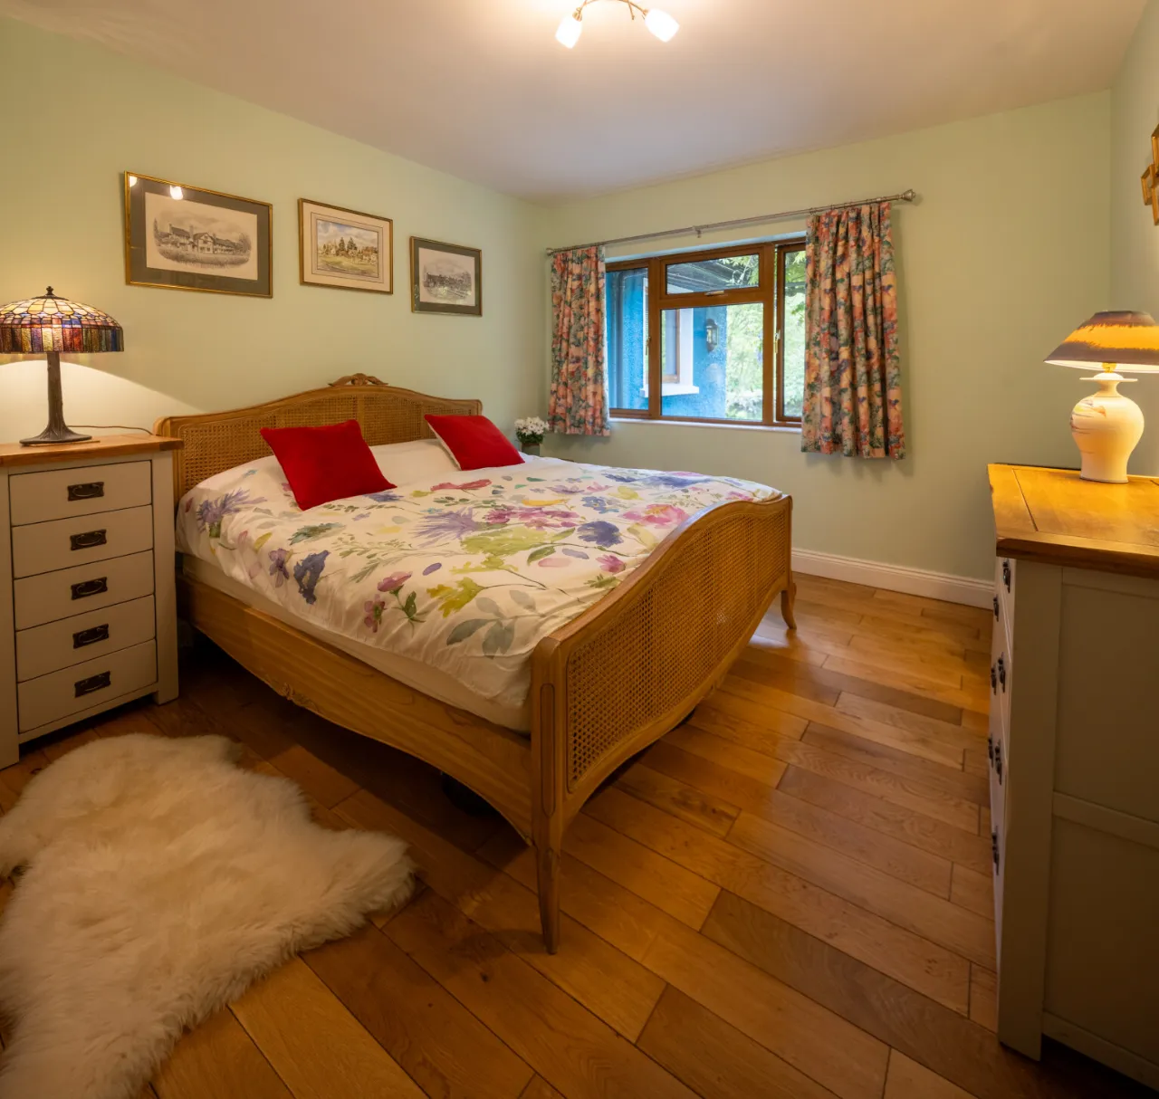
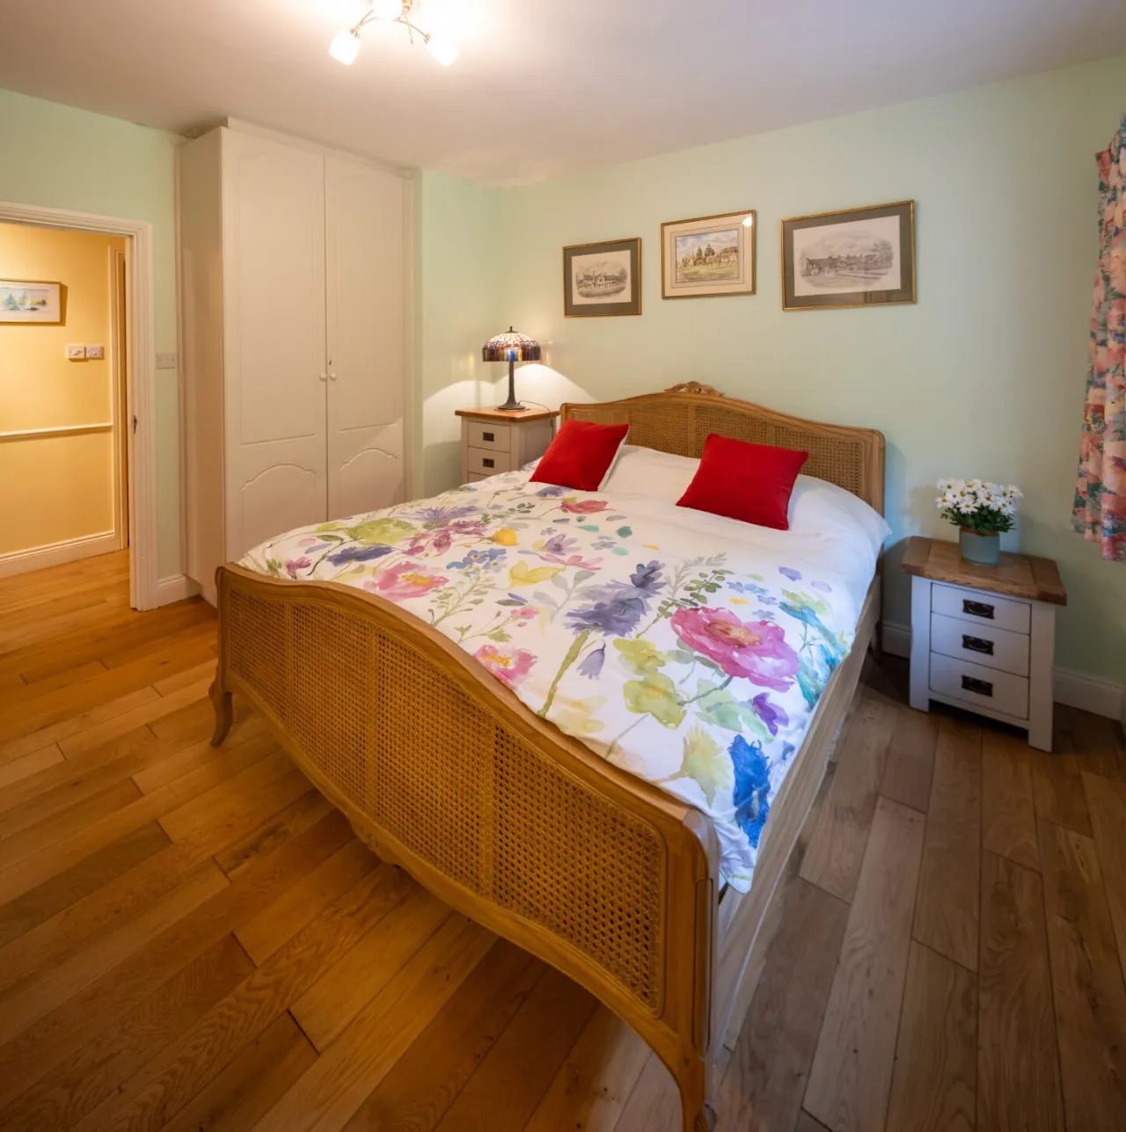
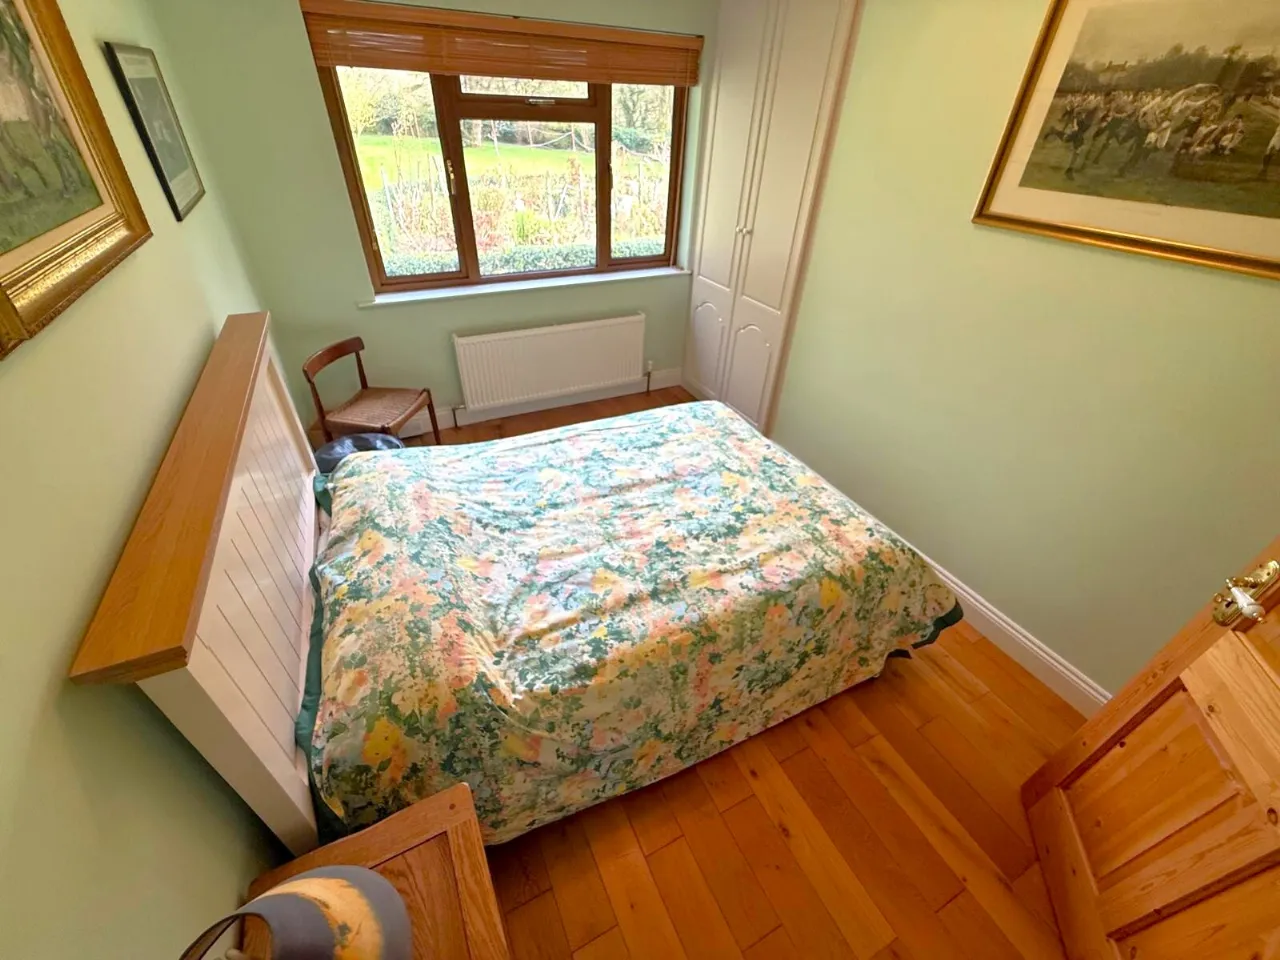
Bedroom Two 4.1m x 3.4m Solid oak flooring, fitted floor to ceiling wardrobe, spot lighting, coving to ceiling
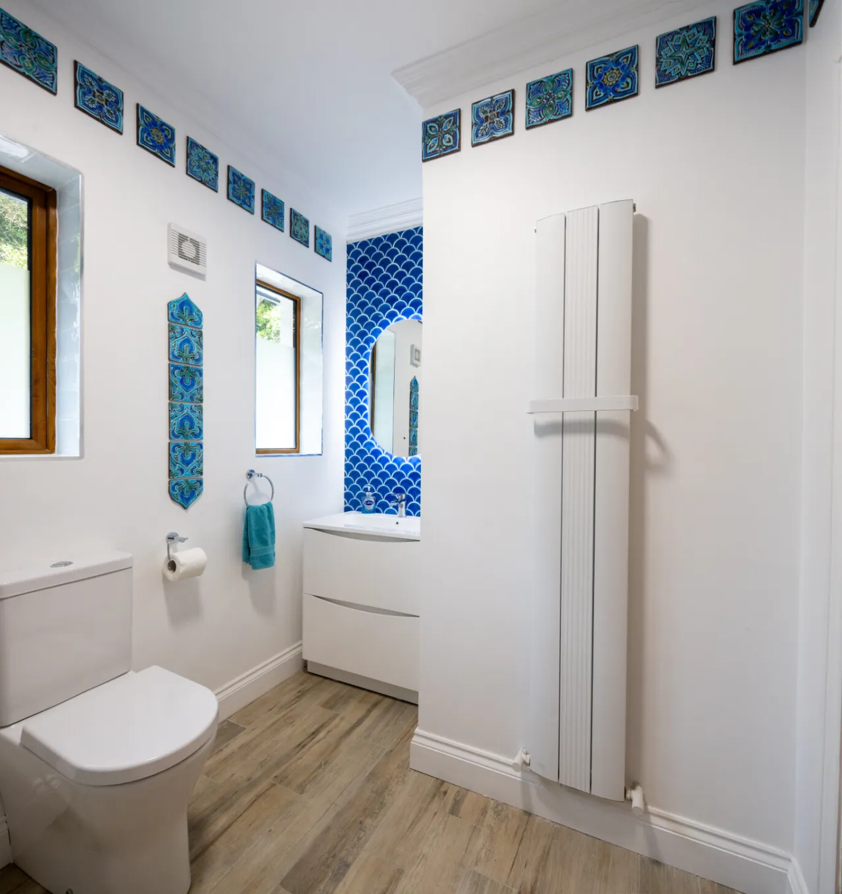
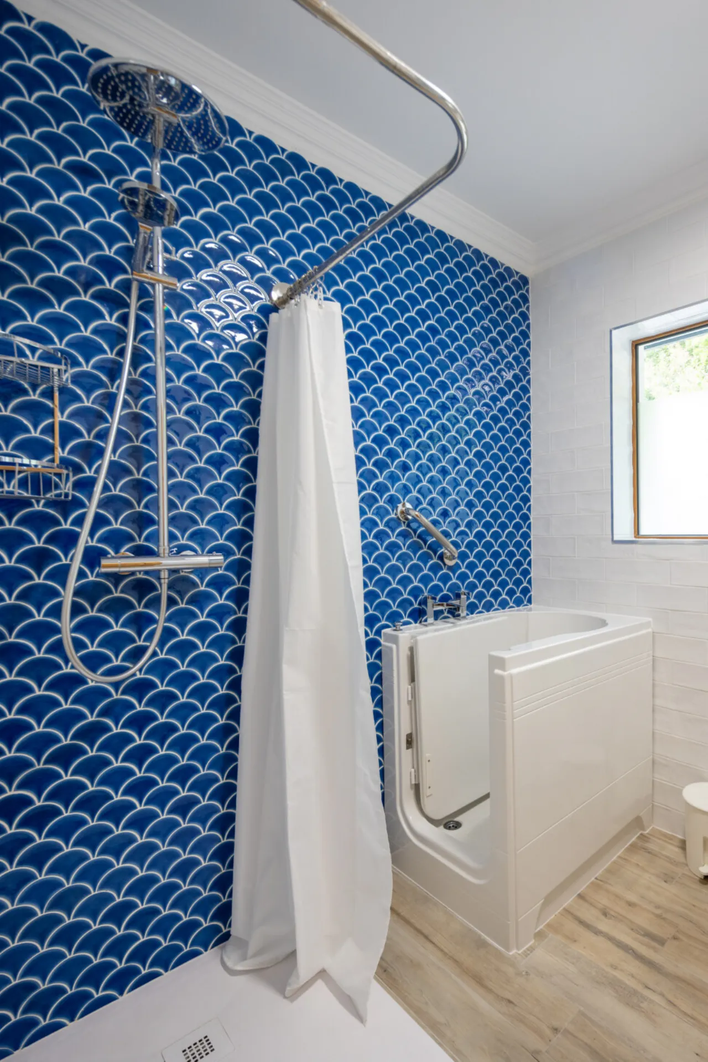
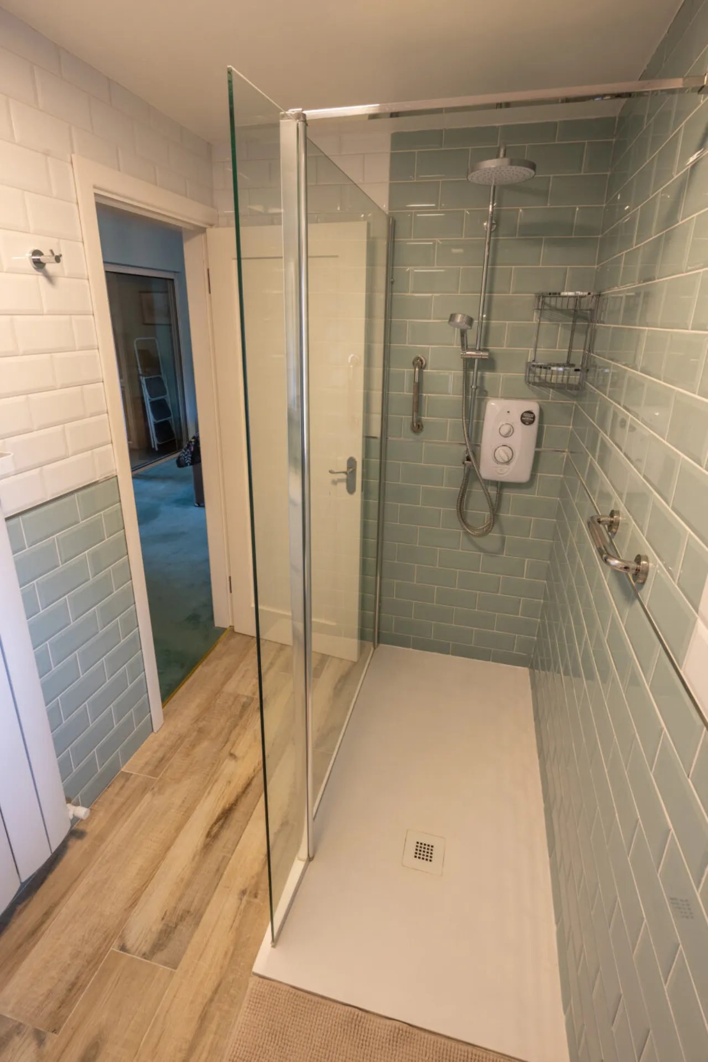
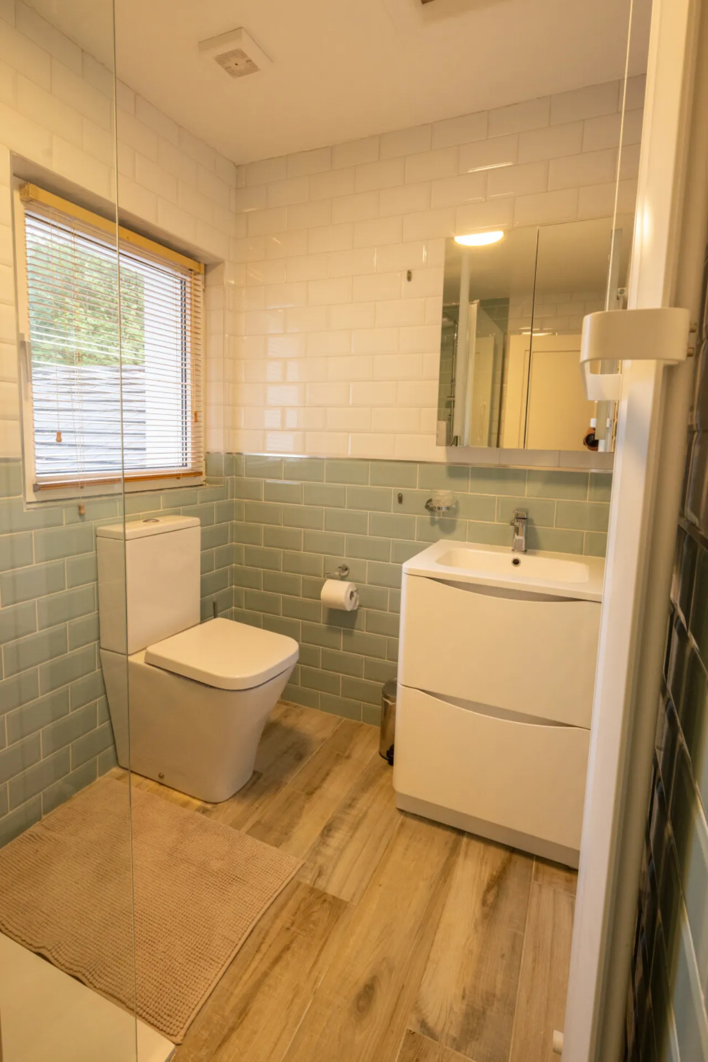
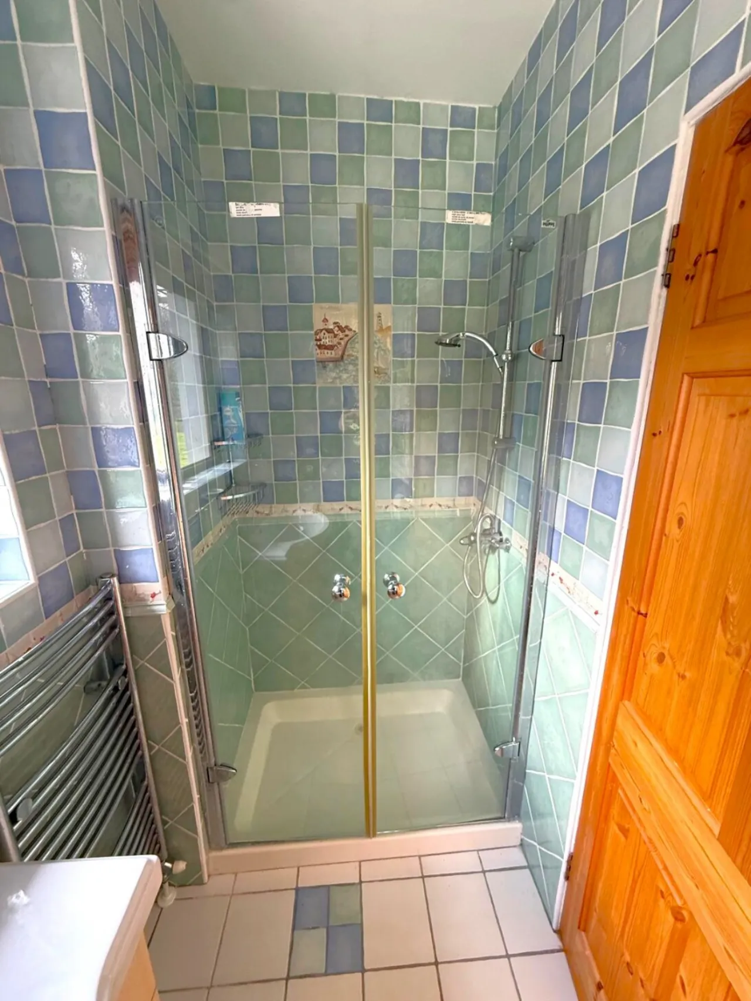
Family Bathroom 2.0m x 3.0m Fully Tiled, wc, whb, feature vanity press with extensive storage, tiled splashback, tiled shower enclosure with a level-access power shower, featured wall radiator
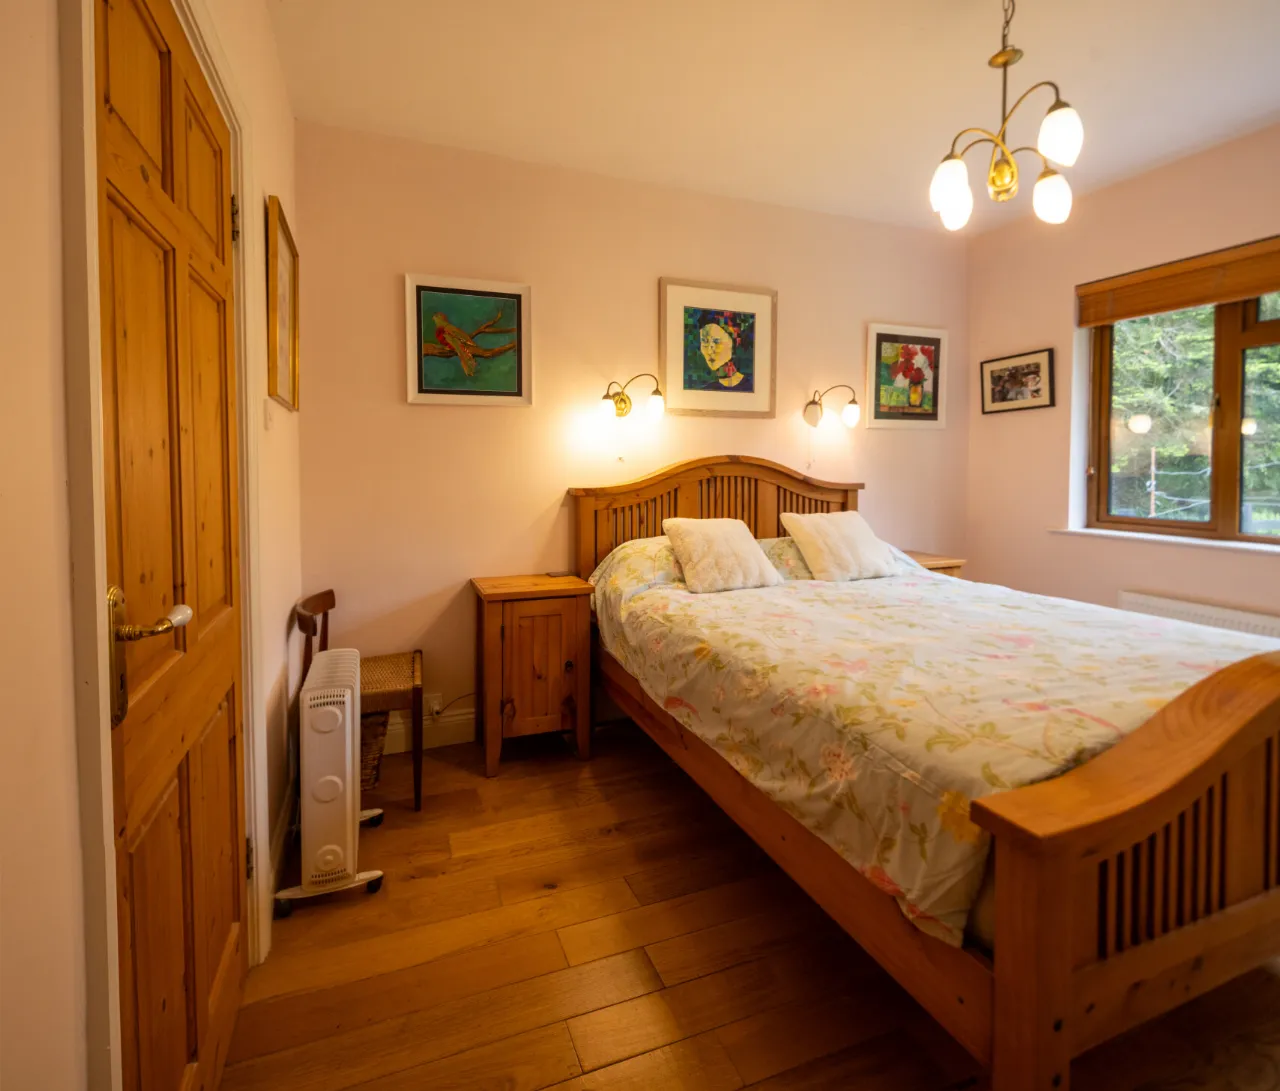
Bedroom Three 3.3m x 3.7m Solid oak flooring, floor to ceiling fitted wardrobe with fitted vanity press & drawers, wall lighting, blinds, door to ensuite
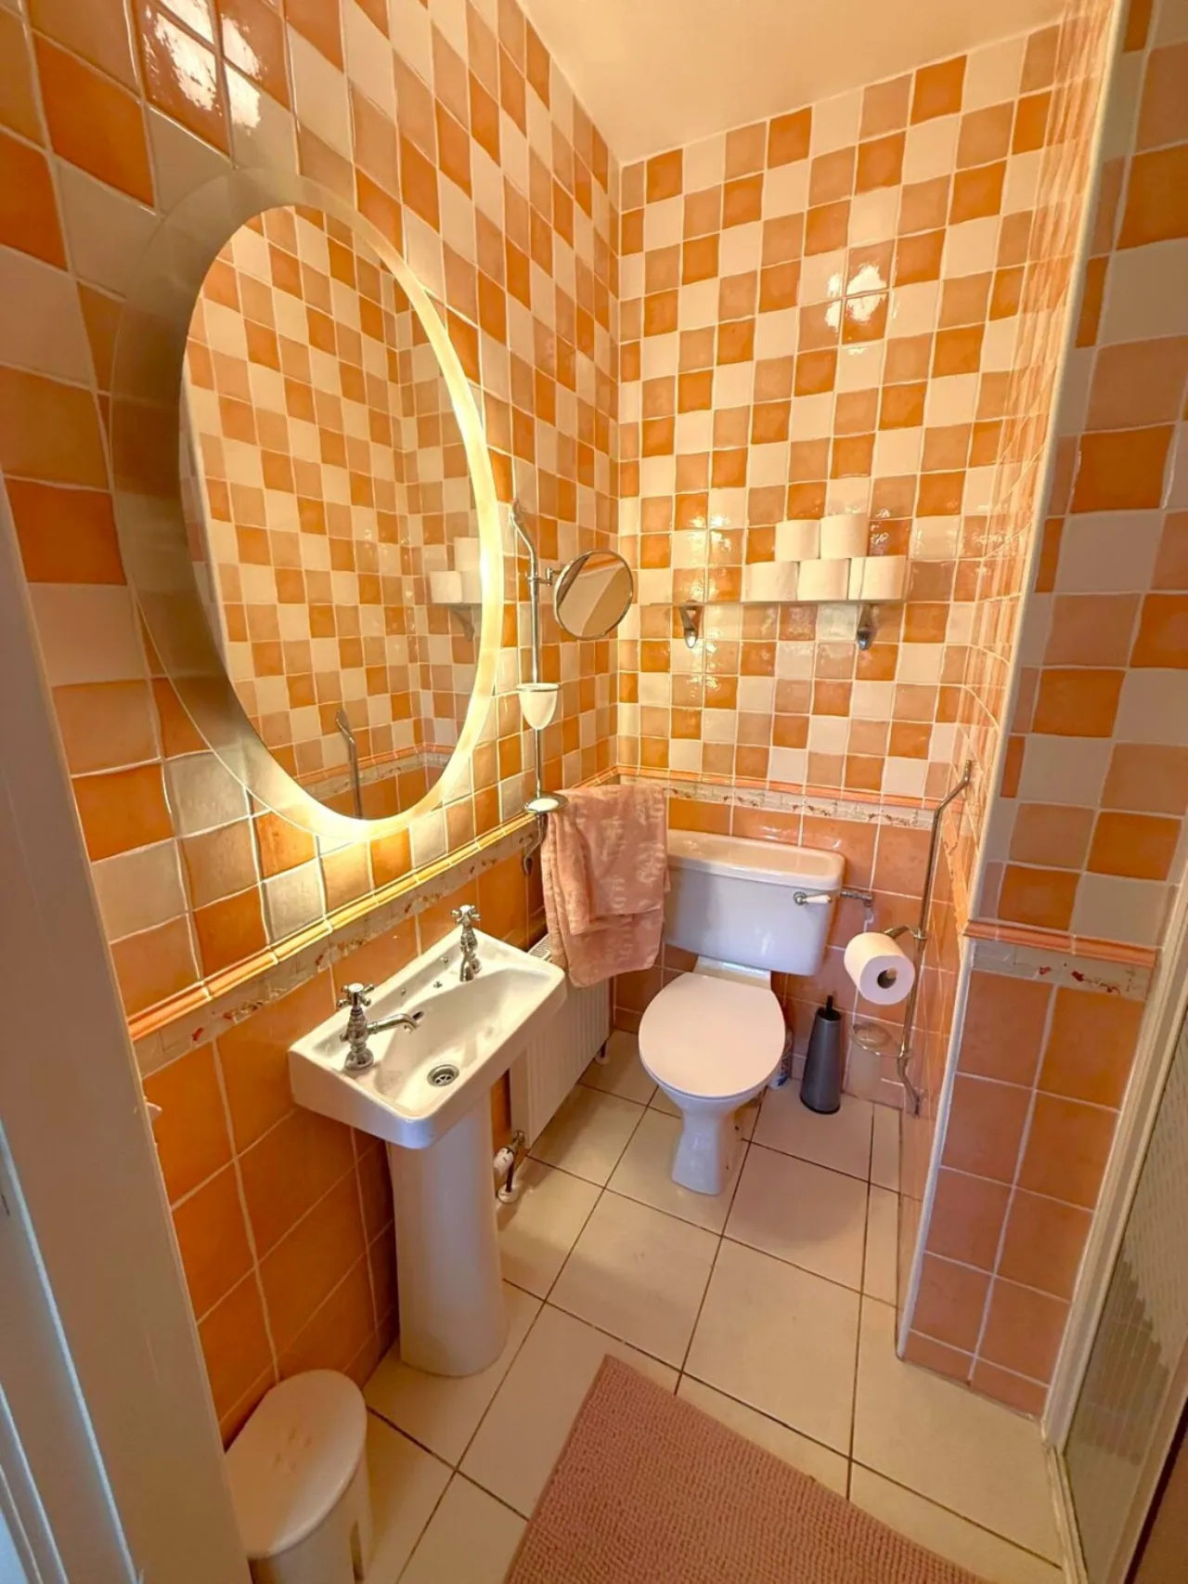
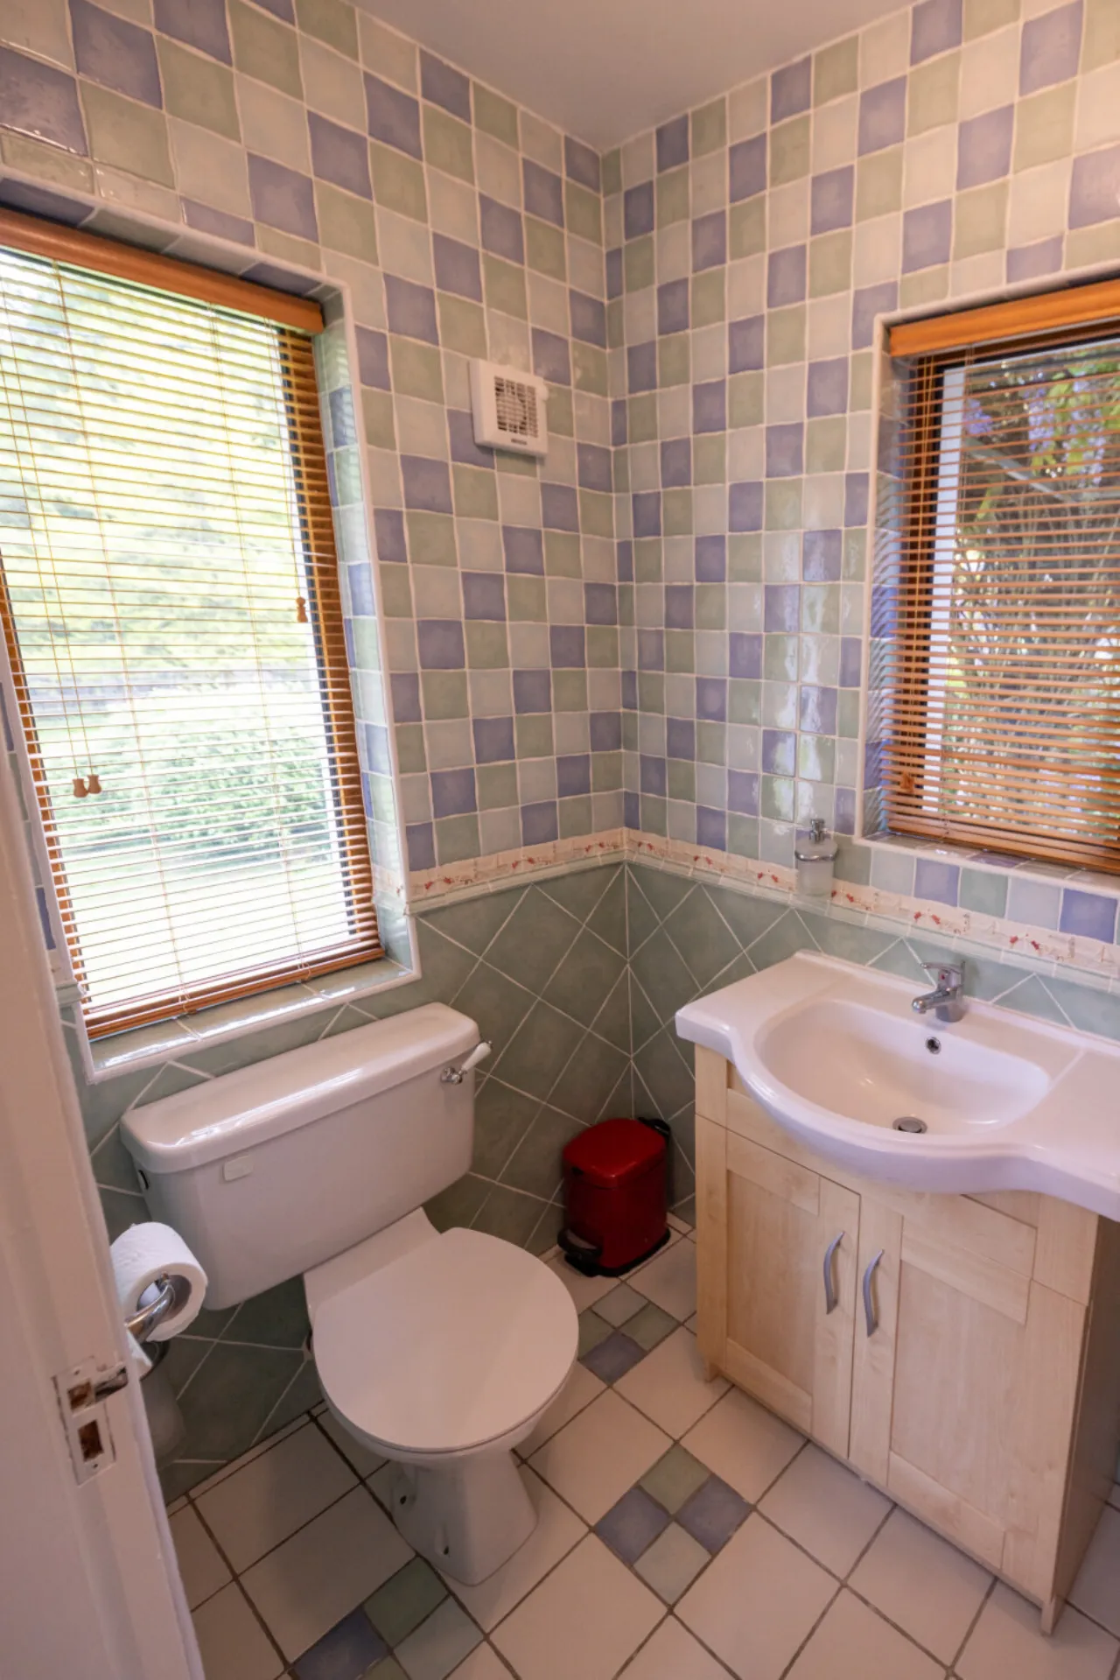
Ensuite 1.3m x 2.5m Fully tiled, wc, whb, tiled shower enclosure with power shower, wall mirror with fitted lighting, shelving & shaver socket
Bedroom Four 4.0m x 3.5m Solid oak flooring, blinds, floor to ceiling fitted wardrobe
Bedroom Five 4.0m x 3.5m Solid oak flooring, extensive floor to ceiling storage, shelving, blinds, door to ensuite
Ensuite 1.2m x 2.5m Fully tiled, wc, whb, large tiled shower enclosure with power shower, heated towel rail, blinds, floor to ceiling storage
Self-Contained Apartment with independent access
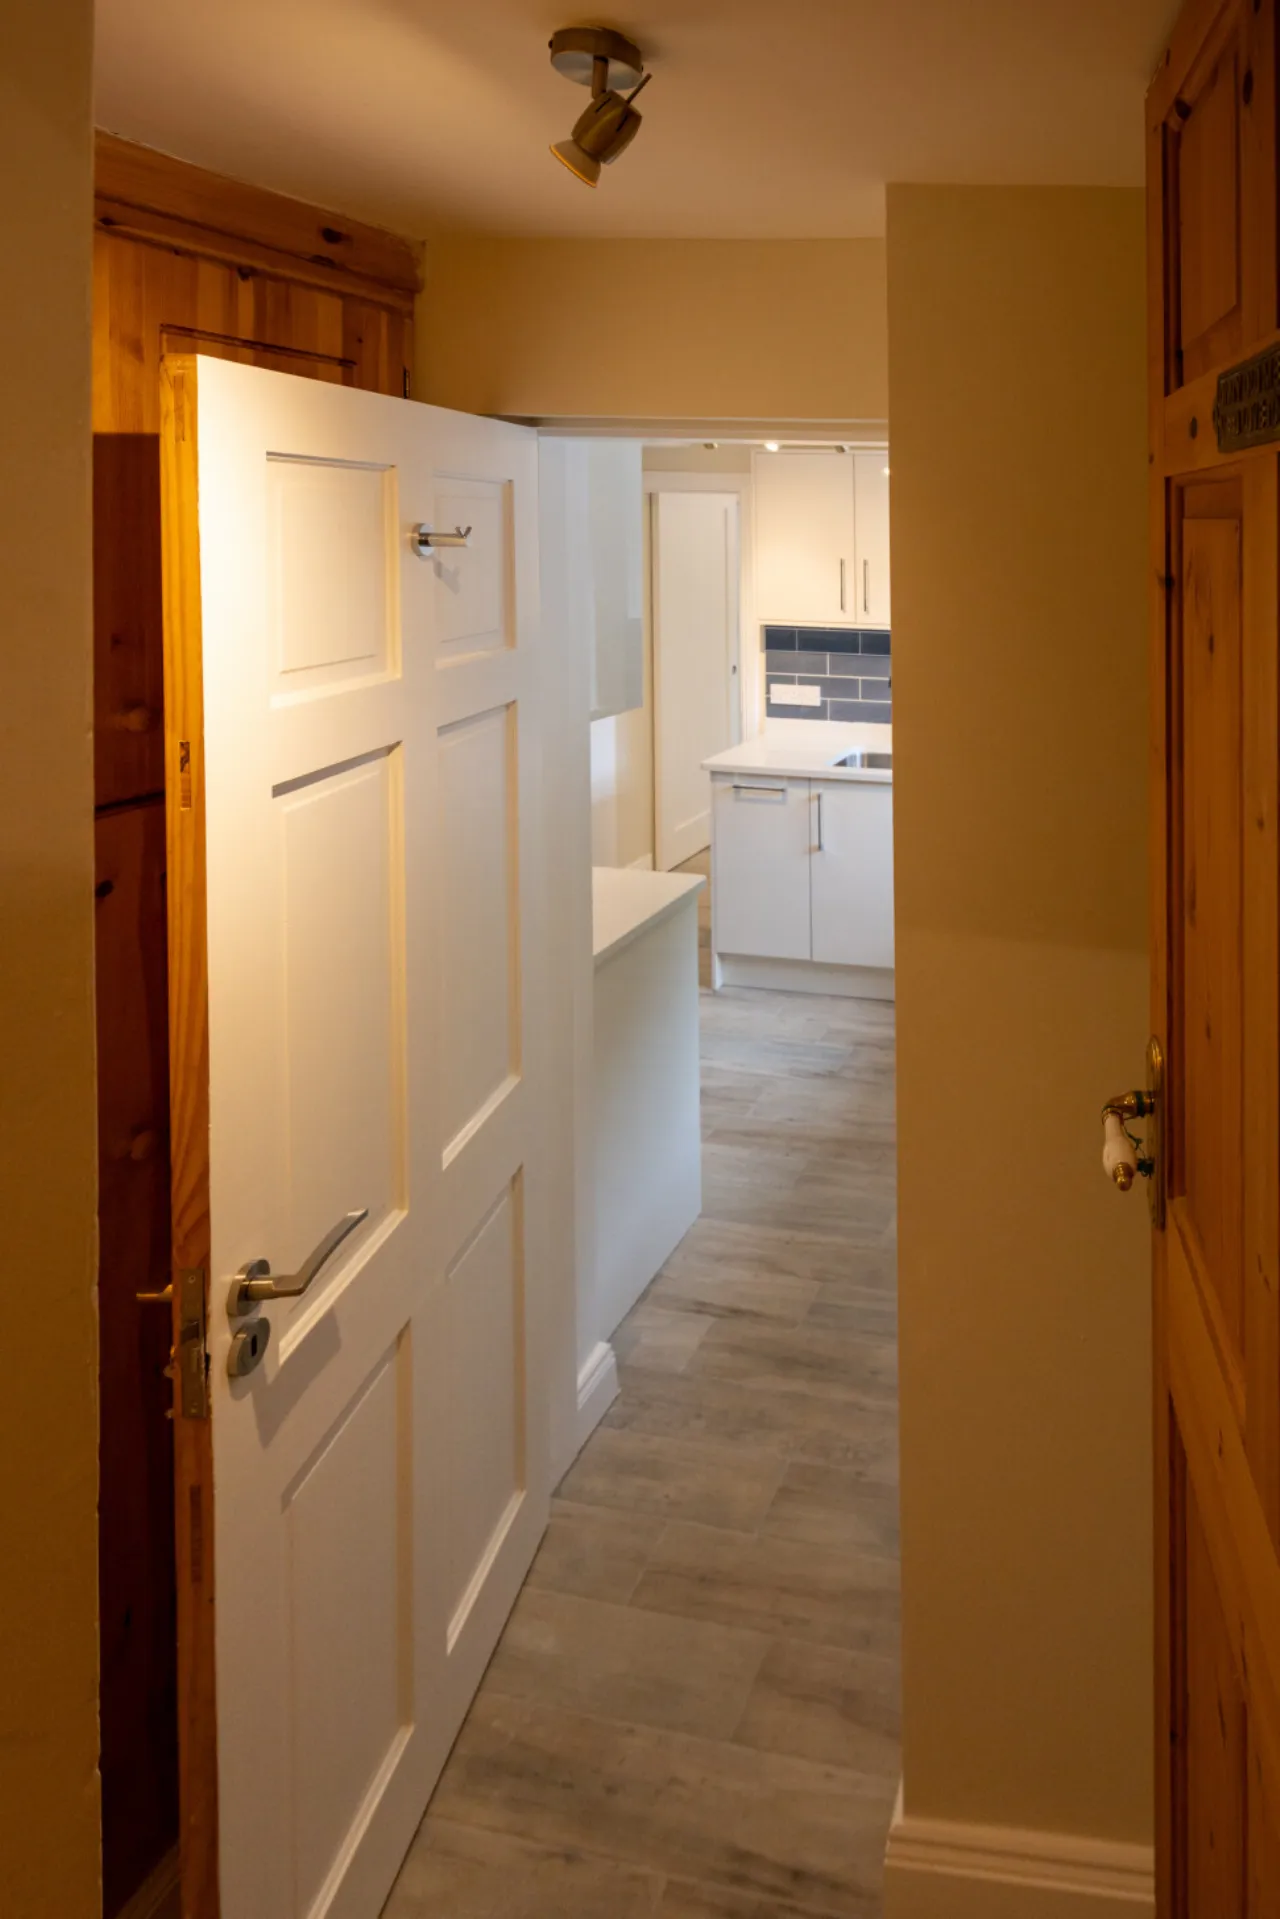
Entrance Hall/Utility 1.2m x 2.2m Tiled flooring, spotlighting, separate access, plumbed for washing machine & tumble dryer, door to kitchen
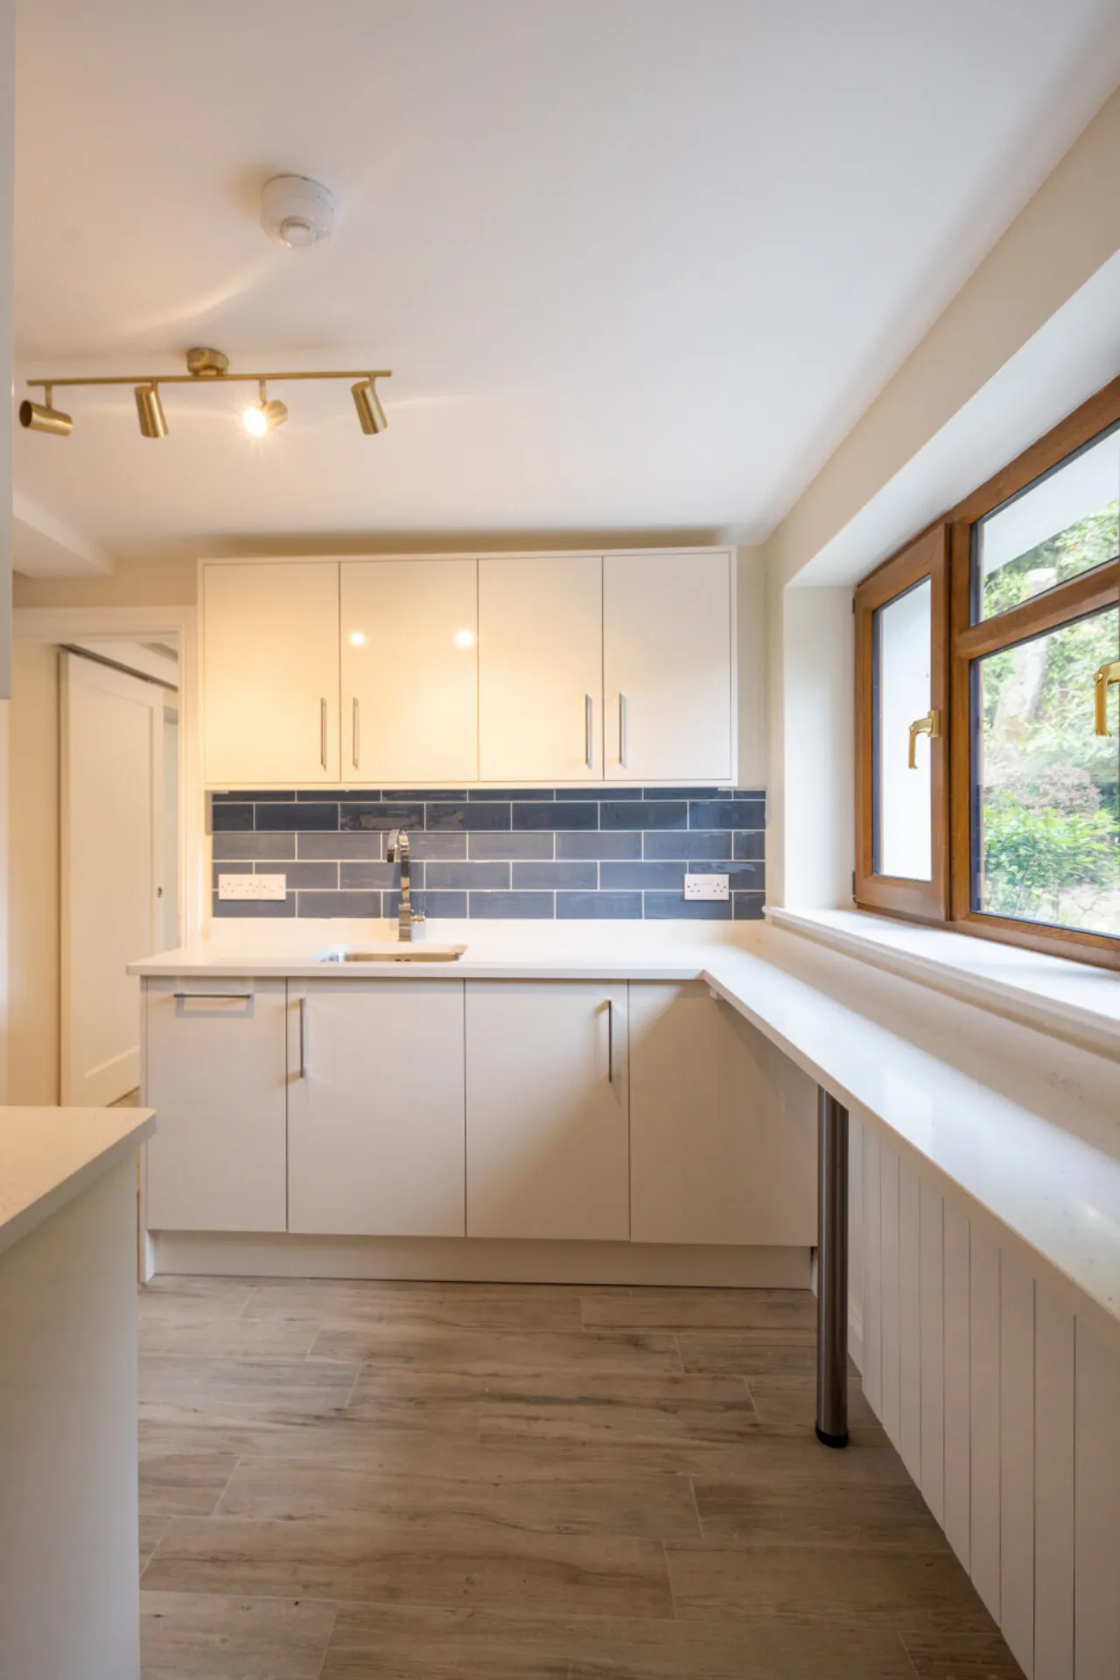
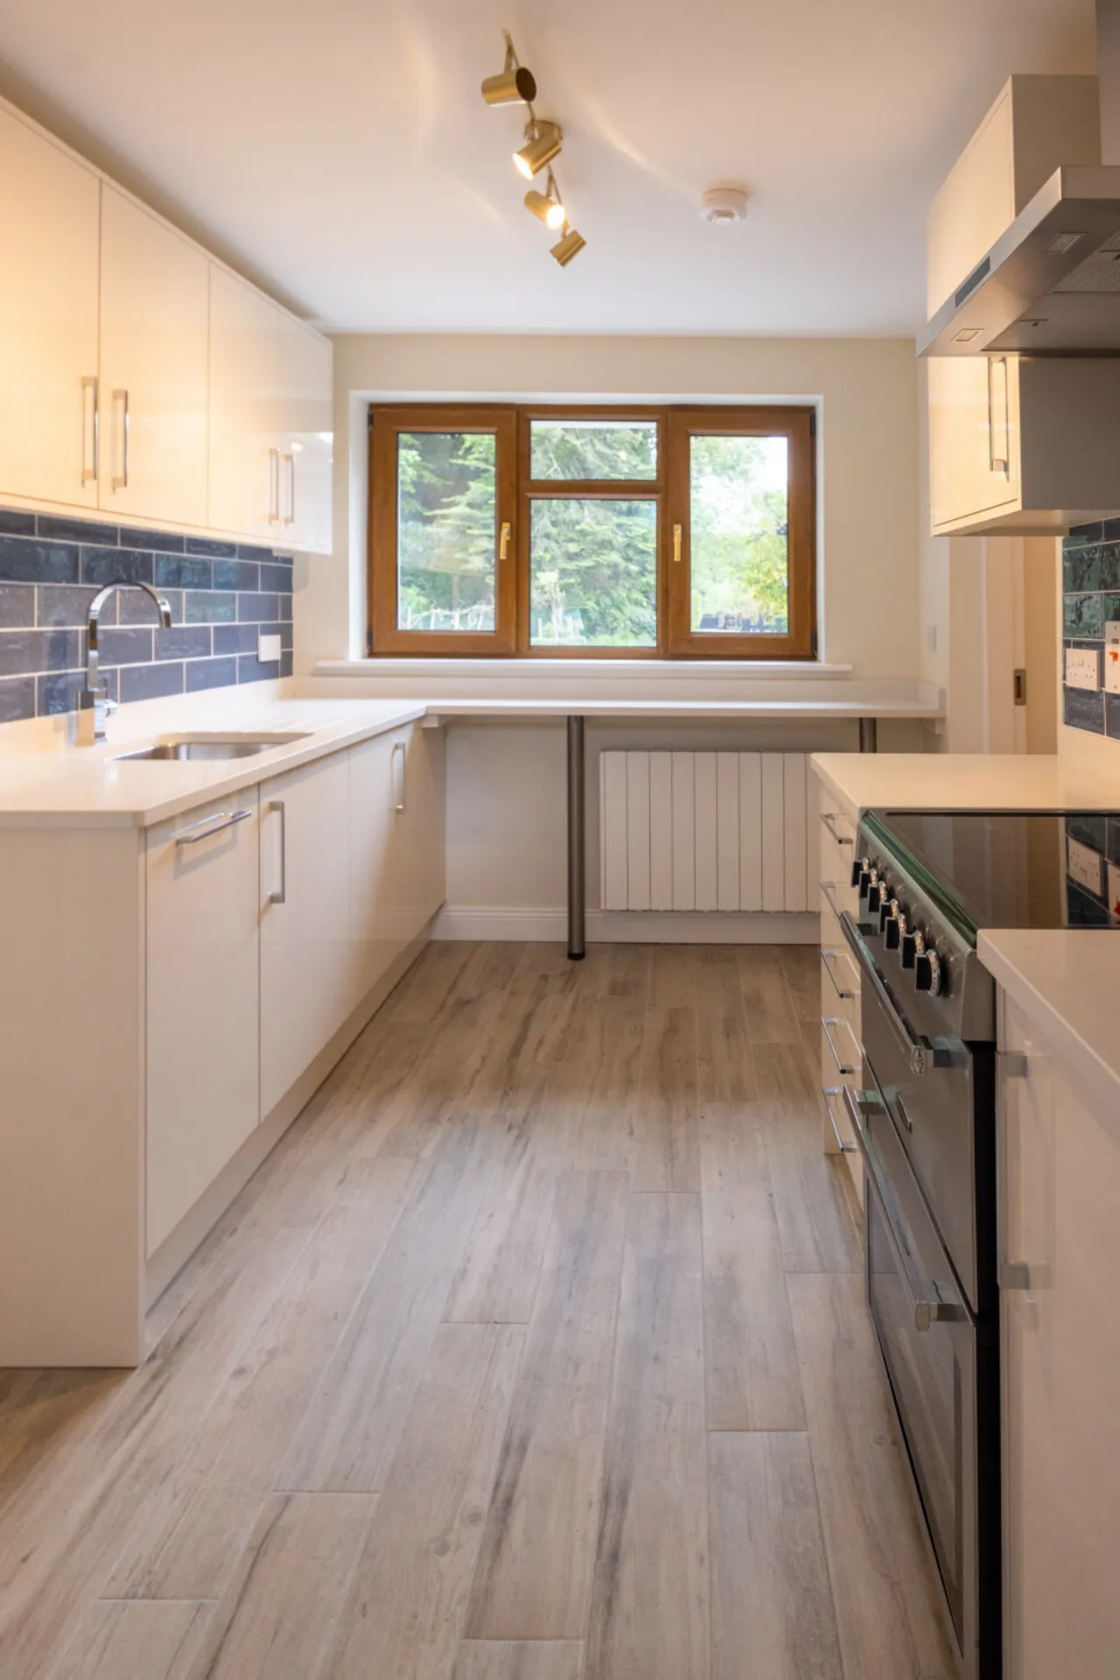
Kitchen 2.3m x 3.0m Tiled flooring, fully fitted kitchen incorporating wall & floor units, granite worktop, tiled splashback, spotlighting, freestanding double oven and hob, extractor fan, sink with single drainer, door to bedroom
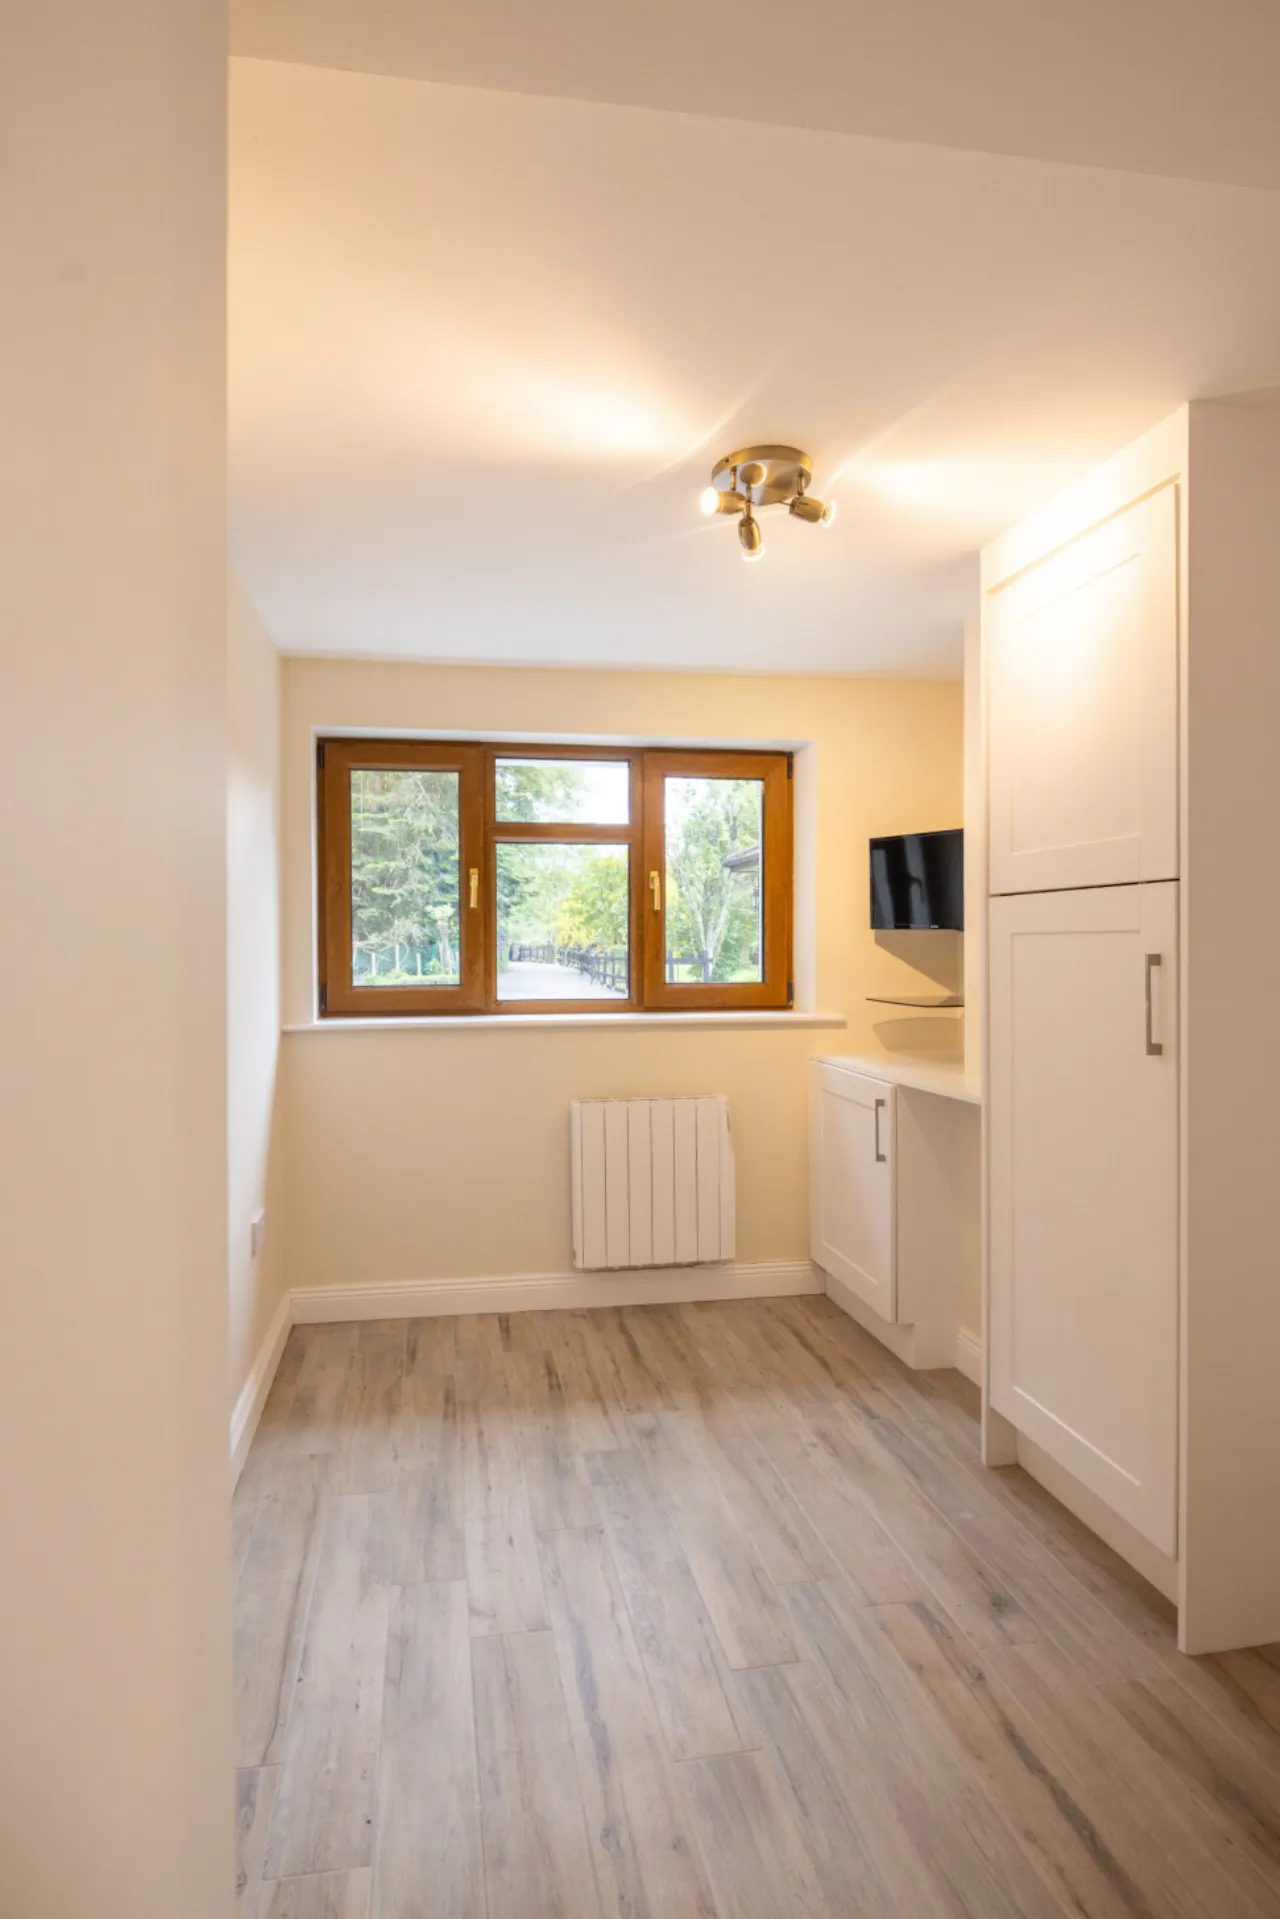
Bedroom Six 2.4m x 2.8m Tiled flooring, floor to ceiling fitted wardrobe with vanity unit, door to bathroom
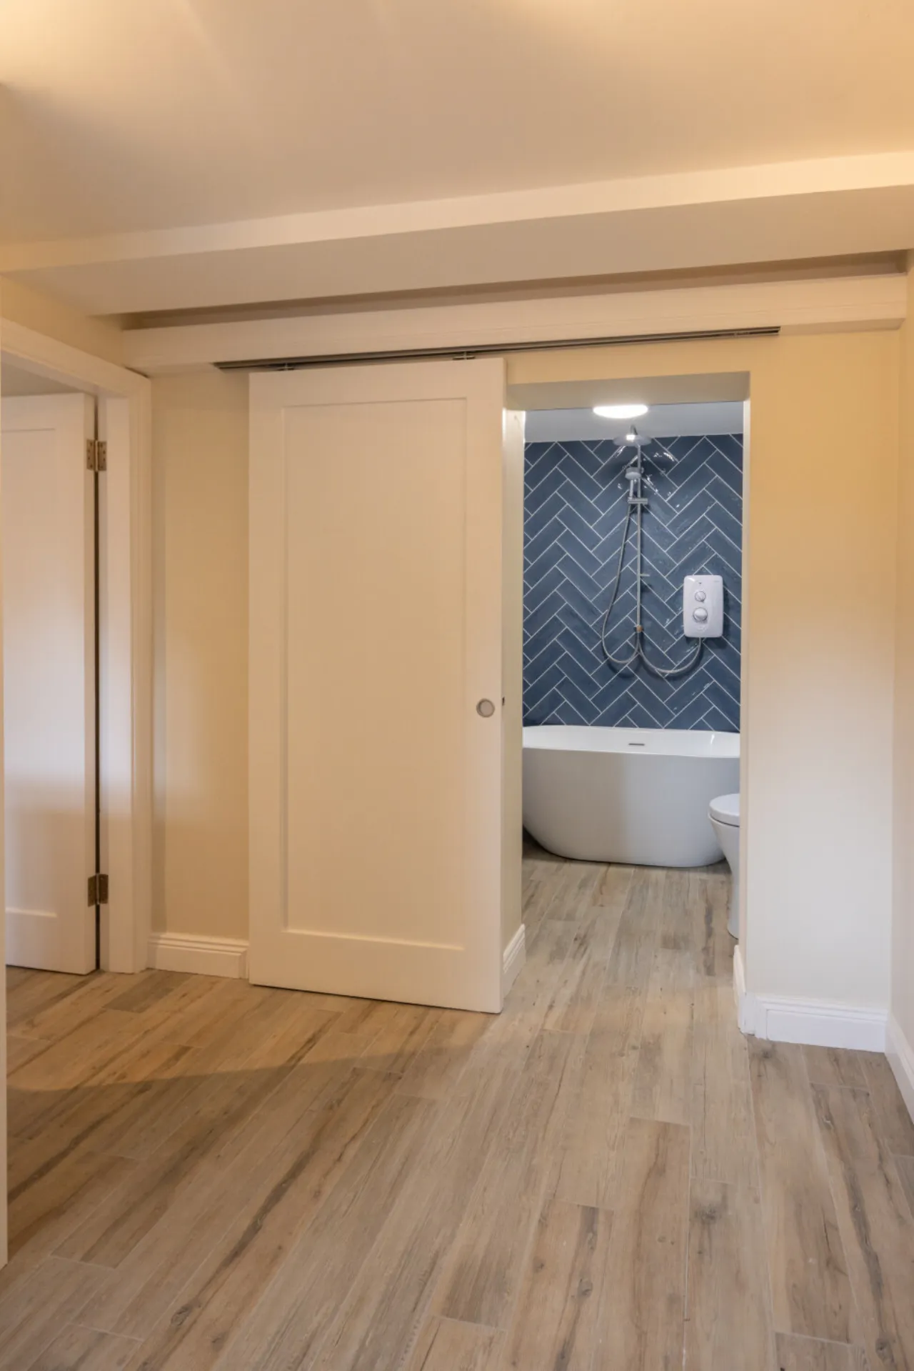
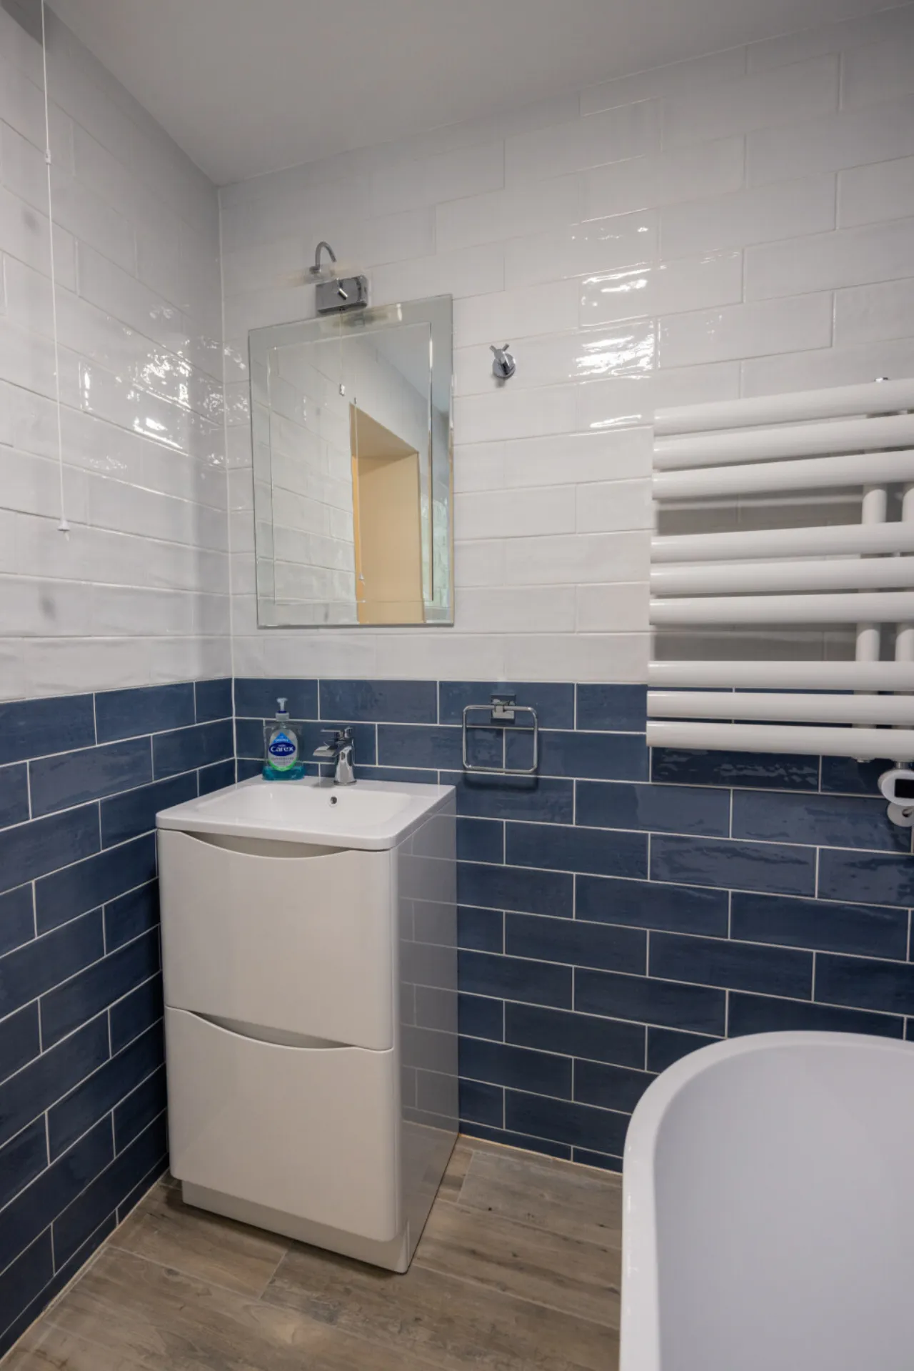
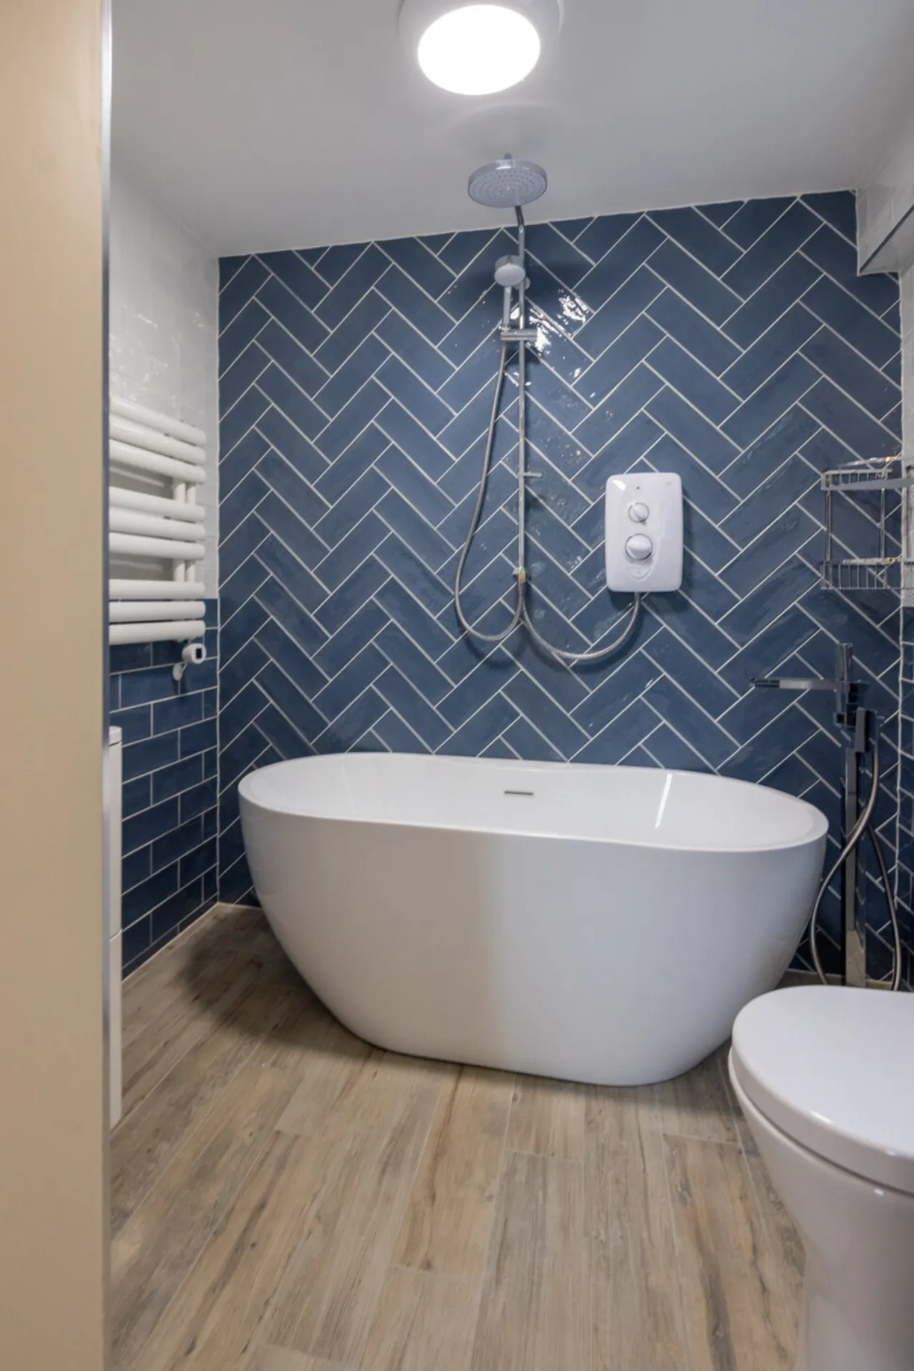
Ensuite 1.7m x 2.1m Fully tiled, wc, whb, vanity storage unit, freestanding bath & tap
Double Garage 6.3m x 6.5m Large double gargae with electric roller doors, fully powered with PVC double glazed windows. Extensive storage
Kitchen 6.29 x 3.9m Tiled flooring, fully fitted solid oak handmade kitchen incorporating wall and floor units with extensive storage, granite counter tops, granite & tiled splashback, full pantry storage, integrated Neff appliances to include double oven, hot plate and microwave, large kitchen island with a 5 ring electric induction hob and extractor fan, large Miele fridge and separate large freezer, Miele dishwasher, large deep sink with single drainer, door to utility, double doors to garden
Utility 2.5m x 2.5m Tiled flooring, fully fitted wall and floor units, plumbed for washing machine & tumble dryer, extensive storage, tiled splashback, sink with single drainer
Family Room & Dining 5.9m x 4.9m Walnut timber flooring, feature solid oak open beam ceiling, cast iron fireplace with raised hearth, large bay window, double doors to rear garden
Office/ T.V Room 4.8m x 3.6m Walnut timber flooring, feature solid oak open beam ceiling, cast iron fireplace with raised hearth, large bay window, double doors to rear garden
Inner Hall Solid oak flooring, dado rail, spot lighting, coving to ceiling
Boot Room/Cloak Room 1.35m x 2.1m Tiled flooring, fitted floor to ceiling wardrobe, spotlighting, coving to ceiling
Master Bedroom Suite
Stairs Carpet flooring
Master Bedroom 4.65m x 3.9m Carpet flooring, door to ensuite, sliding door to walk in wardrobe 1.6m x 3.2m
En-suite Bathroom 1.6m x 2.7m Fully Tiled, wc, whb, wall mirror, vanity unit, tiled shower enclosure with power shower, heated towel rail
Large Lounge Aea 3.9m x 7.6m Carpet flooring, open feature fireplace with a stone hearth, extensive fitted shelving
Kitchenette 2.2m x 1.9m Tiled flooring, tiled splashback, wall to floor units, sink with single drainer
Bedroom Two 4.1m x 3.4m Solid oak flooring, fitted floor to ceiling wardrobe, spot lighting, coving to ceiling
Family Bathroom 2.0m x 3.0m Fully Tiled, wc, whb, feature vanity press with extensive storage, tiled splashback, tiled shower enclosure with a level-access power shower, featured wall radiator
Bedroom Three 3.3m x 3.7m Solid oak flooring, floor to ceiling fitted wardrobe with fitted vanity press & drawers, wall lighting, blinds, door to ensuite
Ensuite 1.3m x 2.5m Fully tiled, wc, whb, tiled shower enclosure with power shower, wall mirror with fitted lighting, shelving & shaver socket
Bedroom Four 4.0m x 3.5m Solid oak flooring, blinds, floor to ceiling fitted wardrobe
Bedroom Five 4.0m x 3.5m Solid oak flooring, extensive floor to ceiling storage, shelving, blinds, door to ensuite
Ensuite 1.2m x 2.5m Fully tiled, wc, whb, large tiled shower enclosure with power shower, heated towel rail, blinds, floor to ceiling storage
Self-Contained Apartment with independent access
Entrance Hall/Utility 1.2m x 2.2m Tiled flooring, spotlighting, separate access, plumbed for washing machine & tumble dryer, door to kitchen
Kitchen 2.3m x 3.0m Tiled flooring, fully fitted kitchen incorporating wall & floor units, granite worktop, tiled splashback, spotlighting, freestanding double oven and hob, extractor fan, sink with single drainer, door to bedroom
Bedroom Six 2.4m x 2.8m Tiled flooring, floor to ceiling fitted wardrobe with vanity unit, door to bathroom
Ensuite 1.7m x 2.1m Fully tiled, wc, whb, vanity storage unit, freestanding bath & tap
Double Garage 6.3m x 6.5m Large double gargae with electric roller doors, fully powered with PVC double glazed windows. Extensive storage
BER Information
BER:
C
BER Number: 102748985
Energy Performance Indicator: 192.6
BER Number: 102748985
Energy Performance Indicator: 192.6
About the Area
No description
 Get Directions
Open/Hide Content
Advice For Buyers
Buying property is a complicated process. With over 40 years’ experience working with buyers all over Ireland, we’ve researched and developed a selection of useful guides and resources to provide you with the insight you need..
Open/Hide Content
Mortgages
From getting mortgage-ready to preparing and submitting your full application, our Mortgages division have the insight and expertise you need to help secure you the best possible outcome.
Open/Hide Content
Research
Applying in-depth research methodologies, we regularly publish market updates, trends, forecasts and more helping you make informed property decisions backed up by hard facts and information.





Loading...