Print



€455,000
 4 beds
 4 baths
 136 sqm

Description
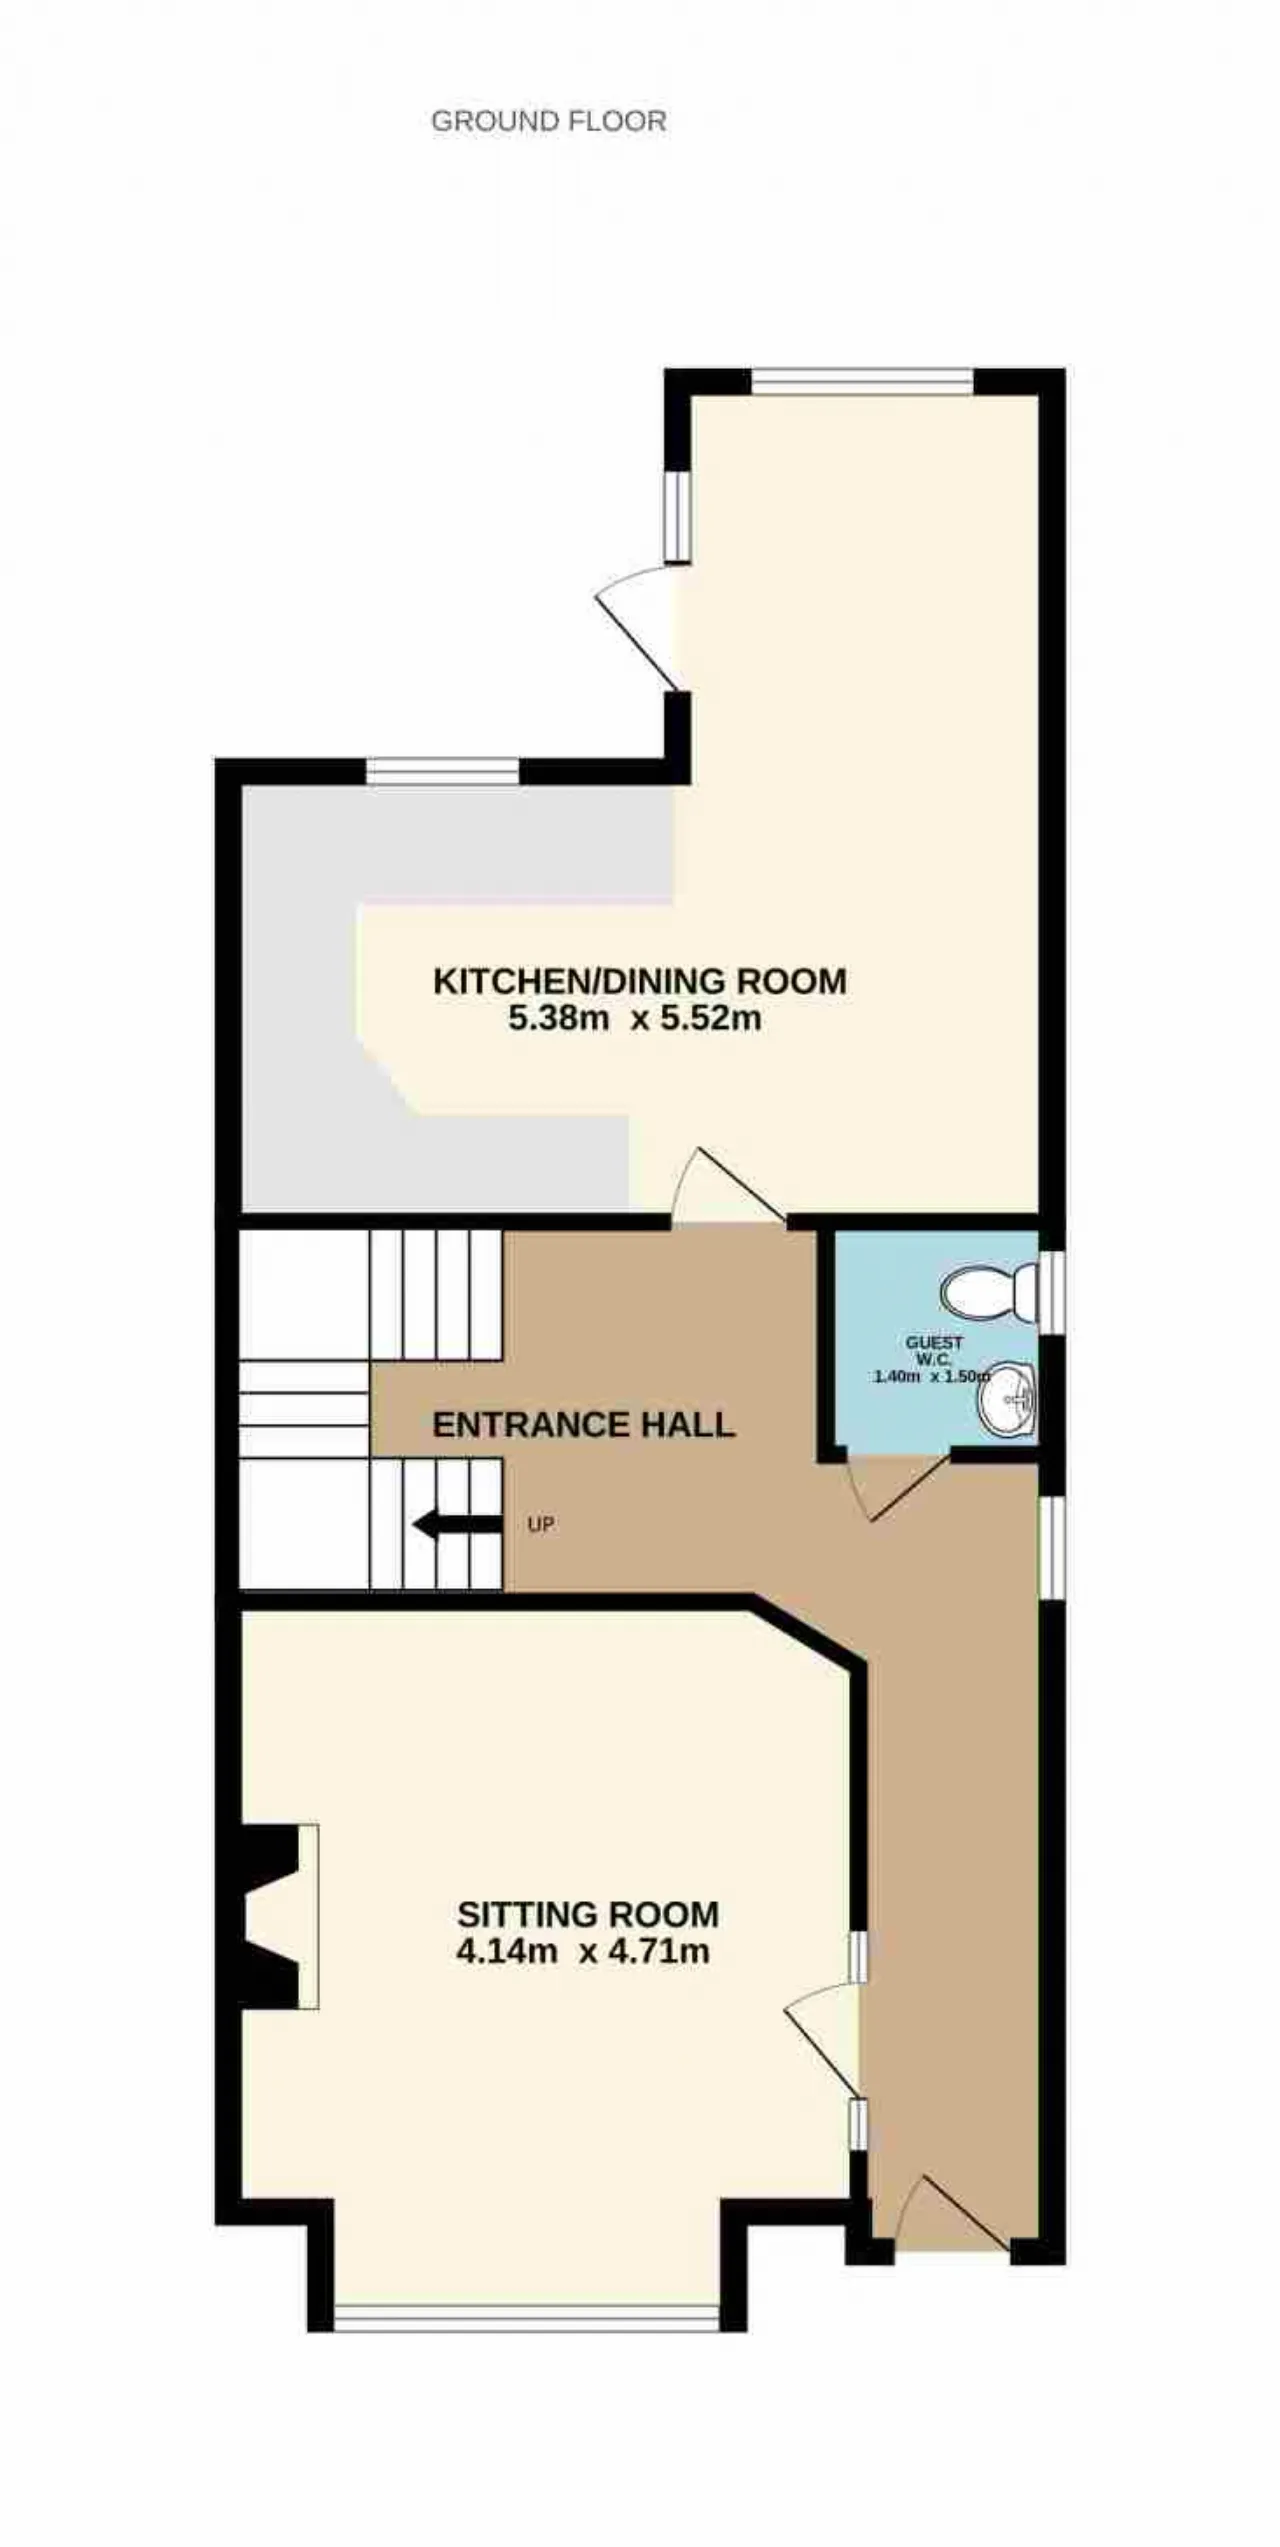
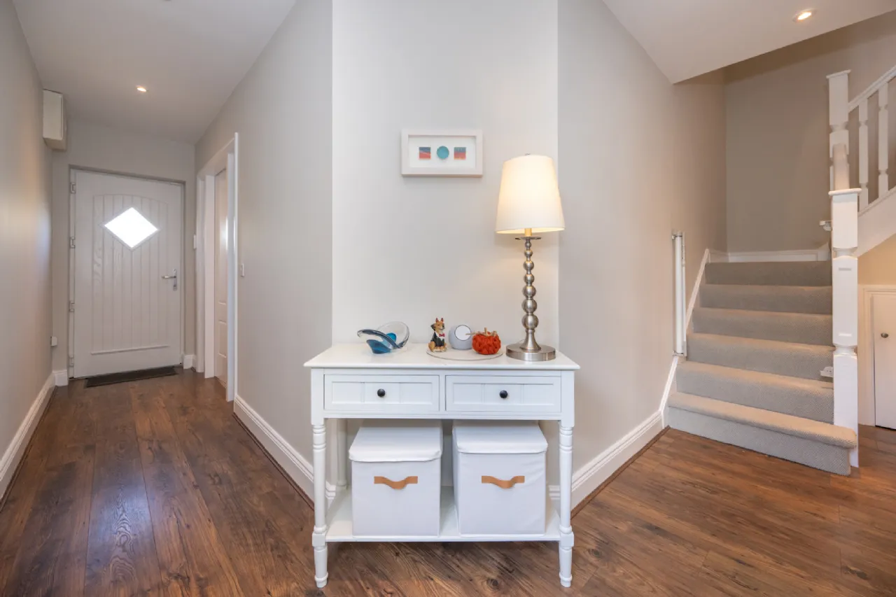
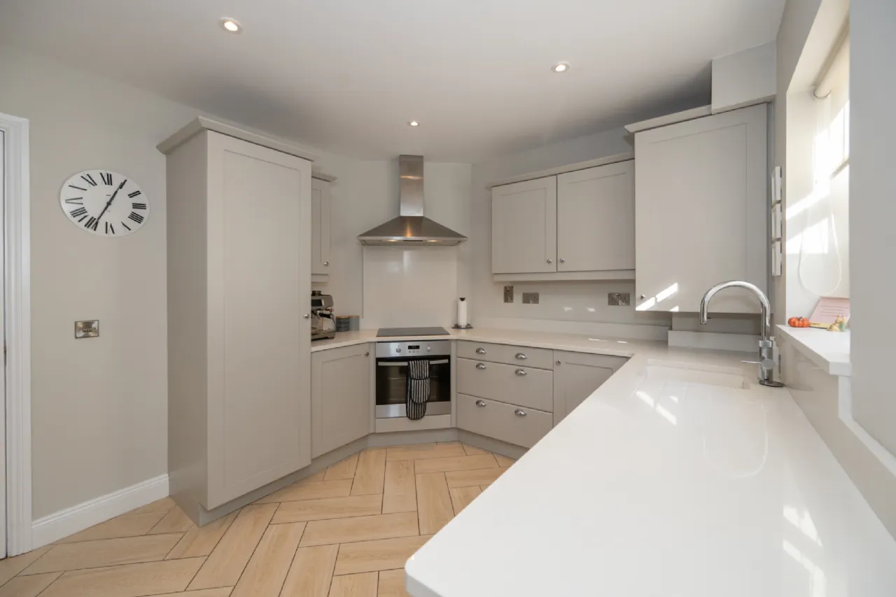
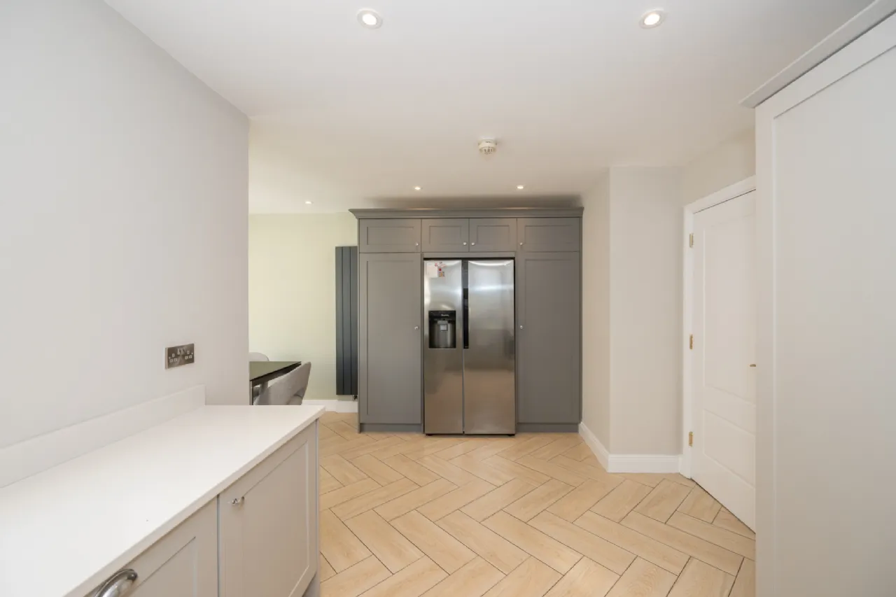
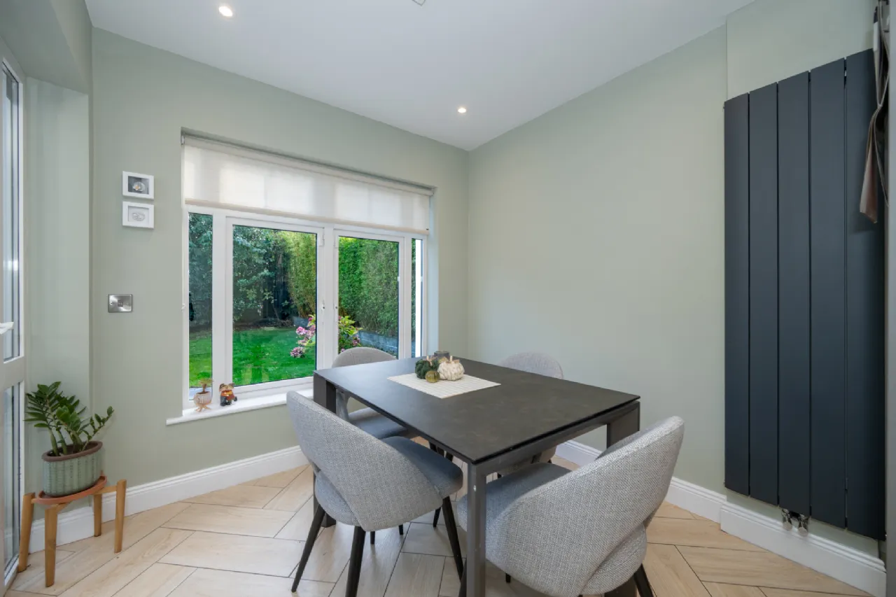
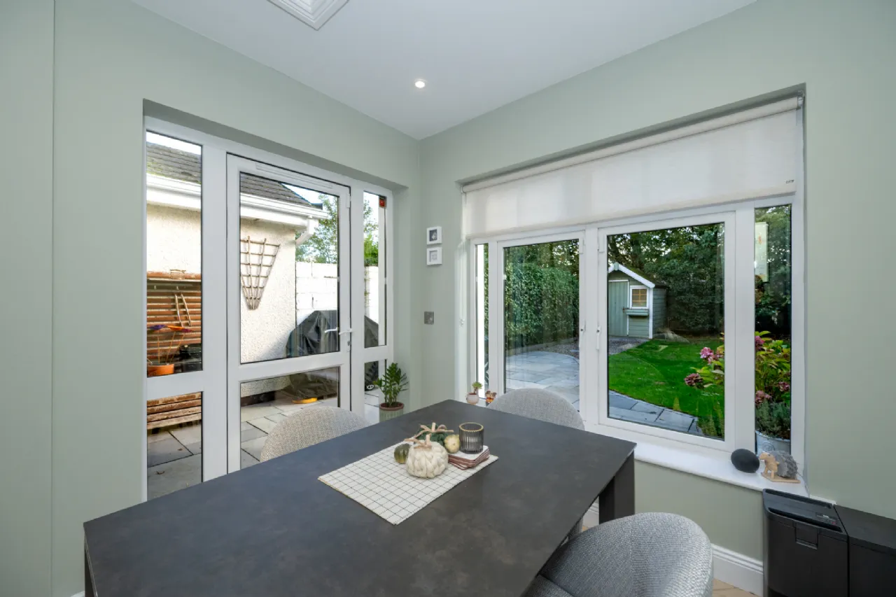
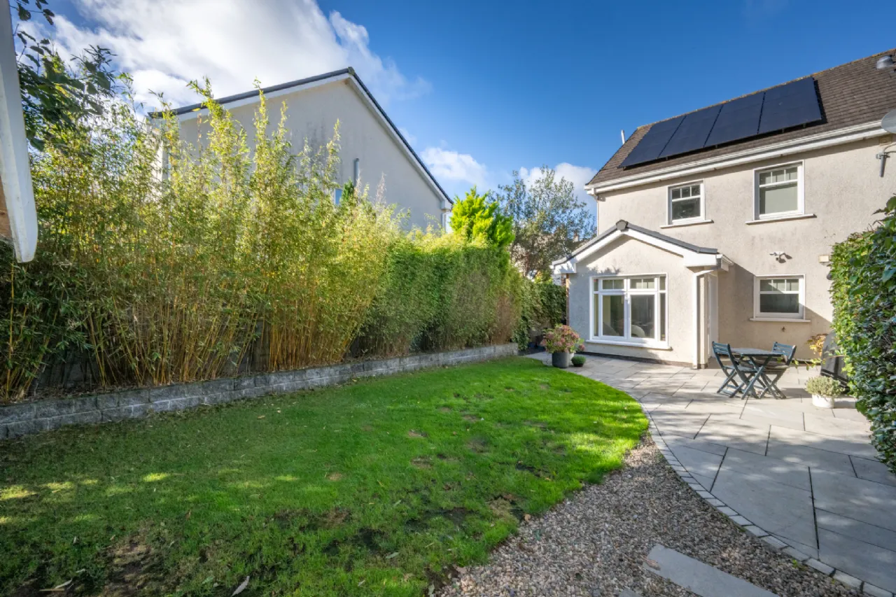
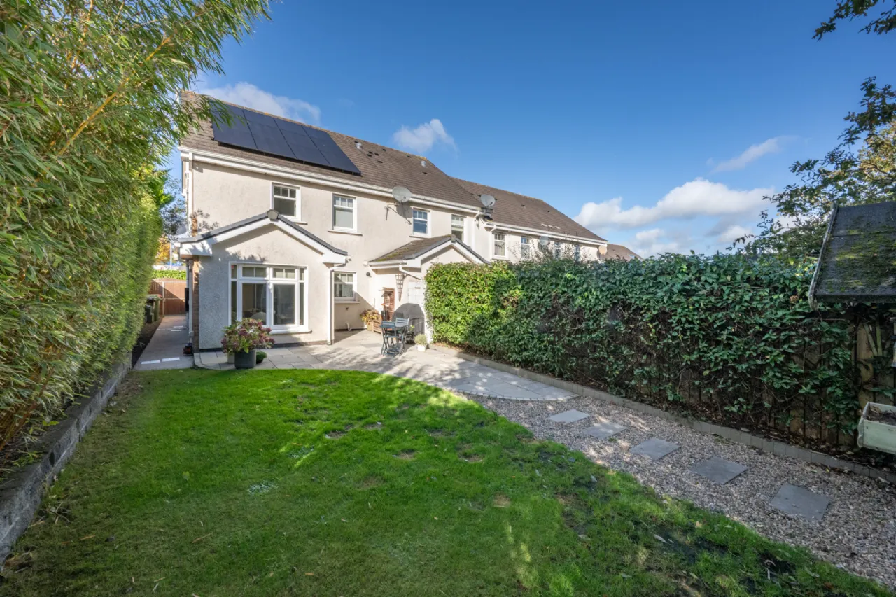
This an effortlessly charming and welcoming home that has been carefully curated by its current owners. On the ground floor, this home features a spacious sitting room, guest w.c. and a bright, contemporary kitchen/dining area overlooking a wonderfully private and matured rear garden.
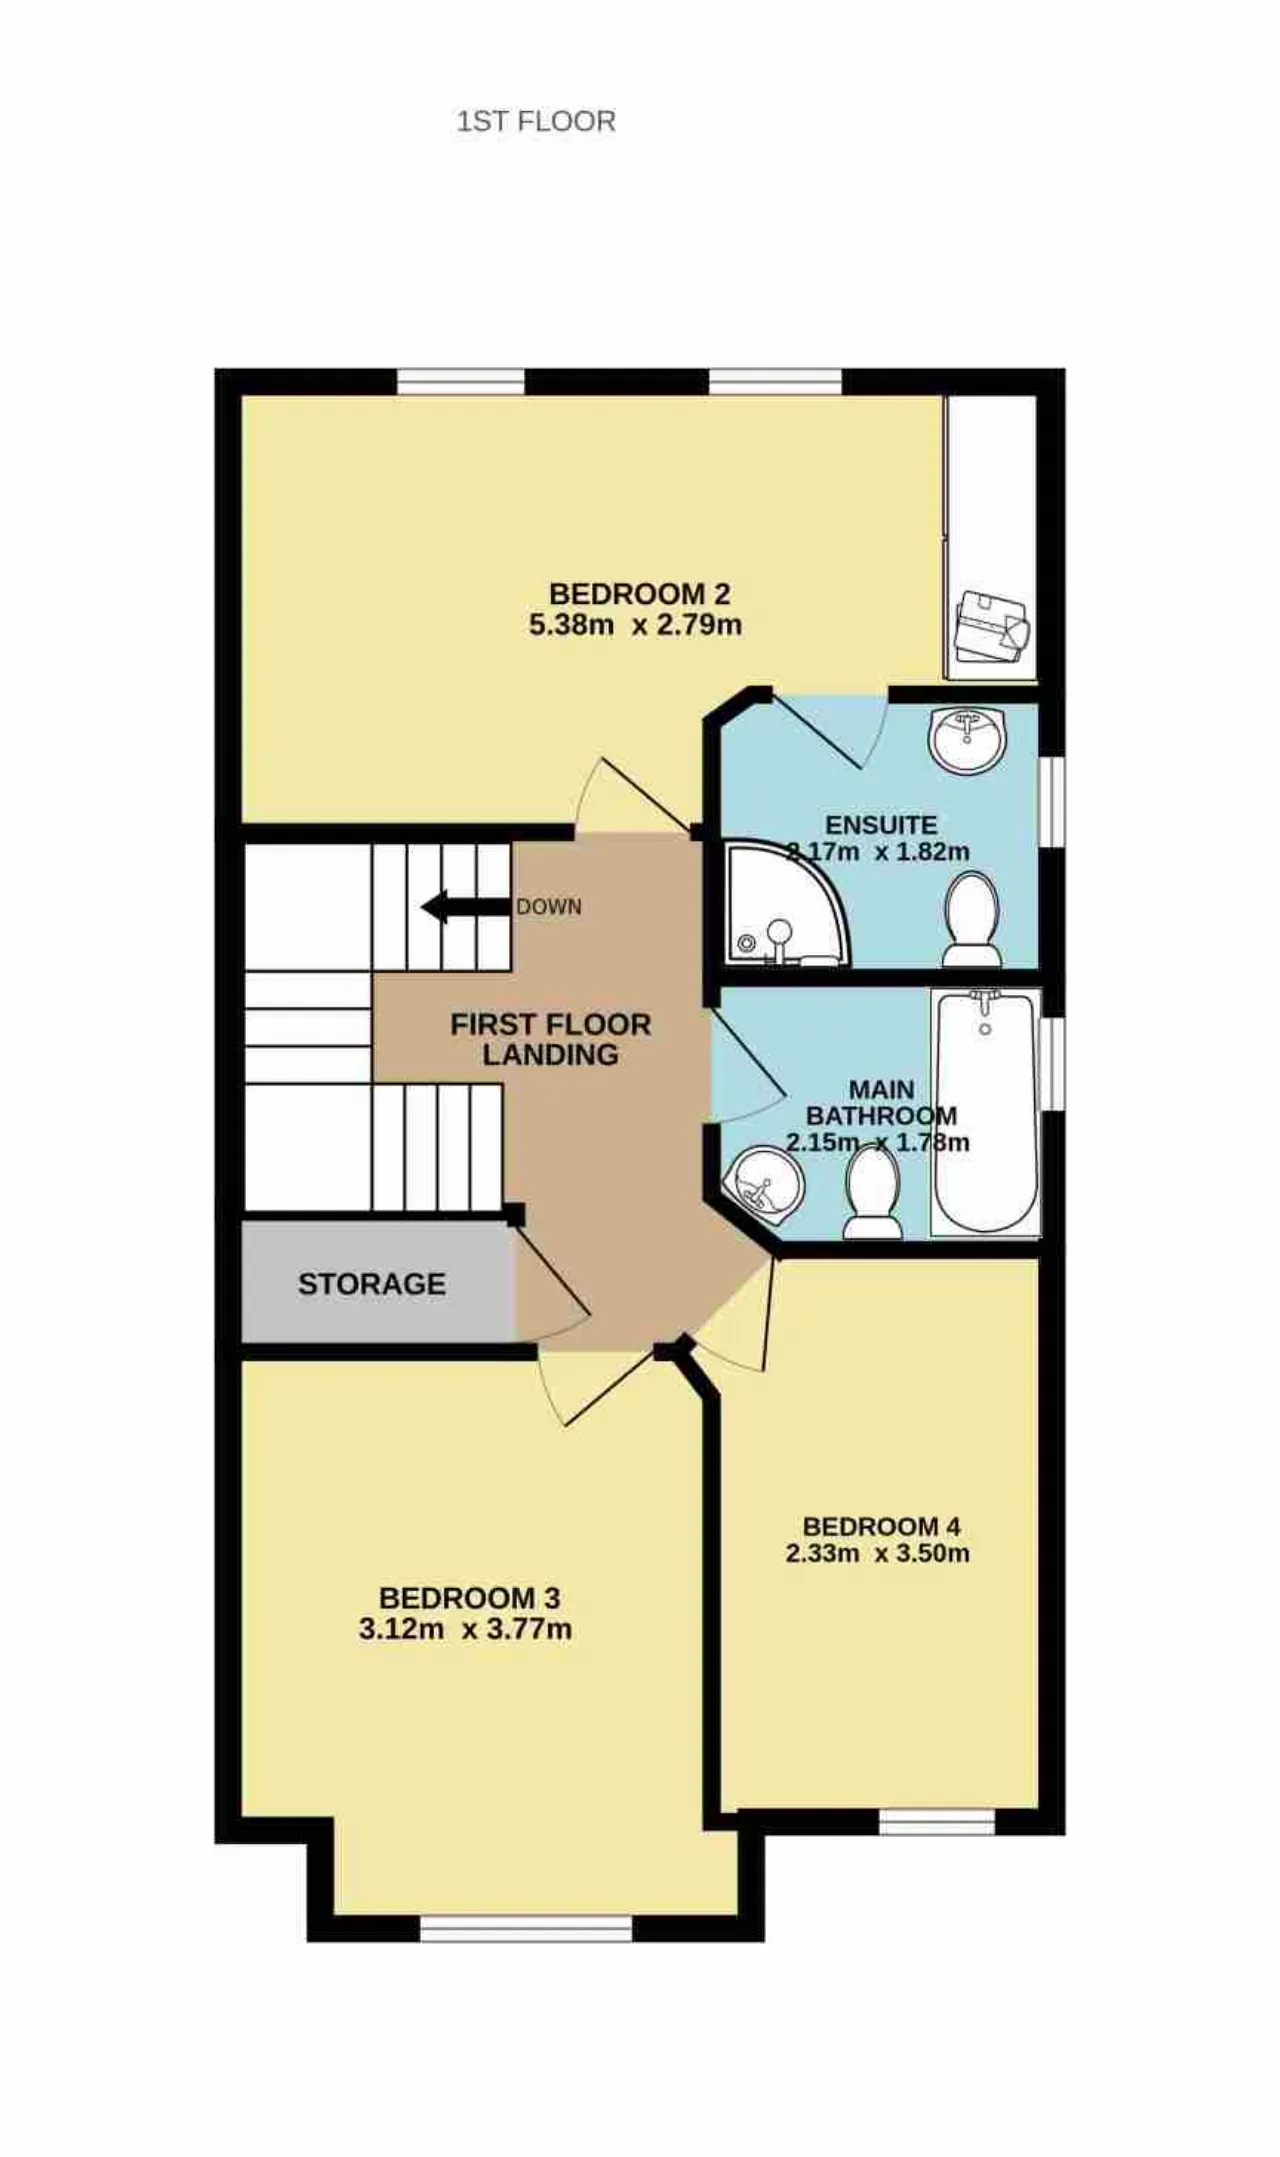
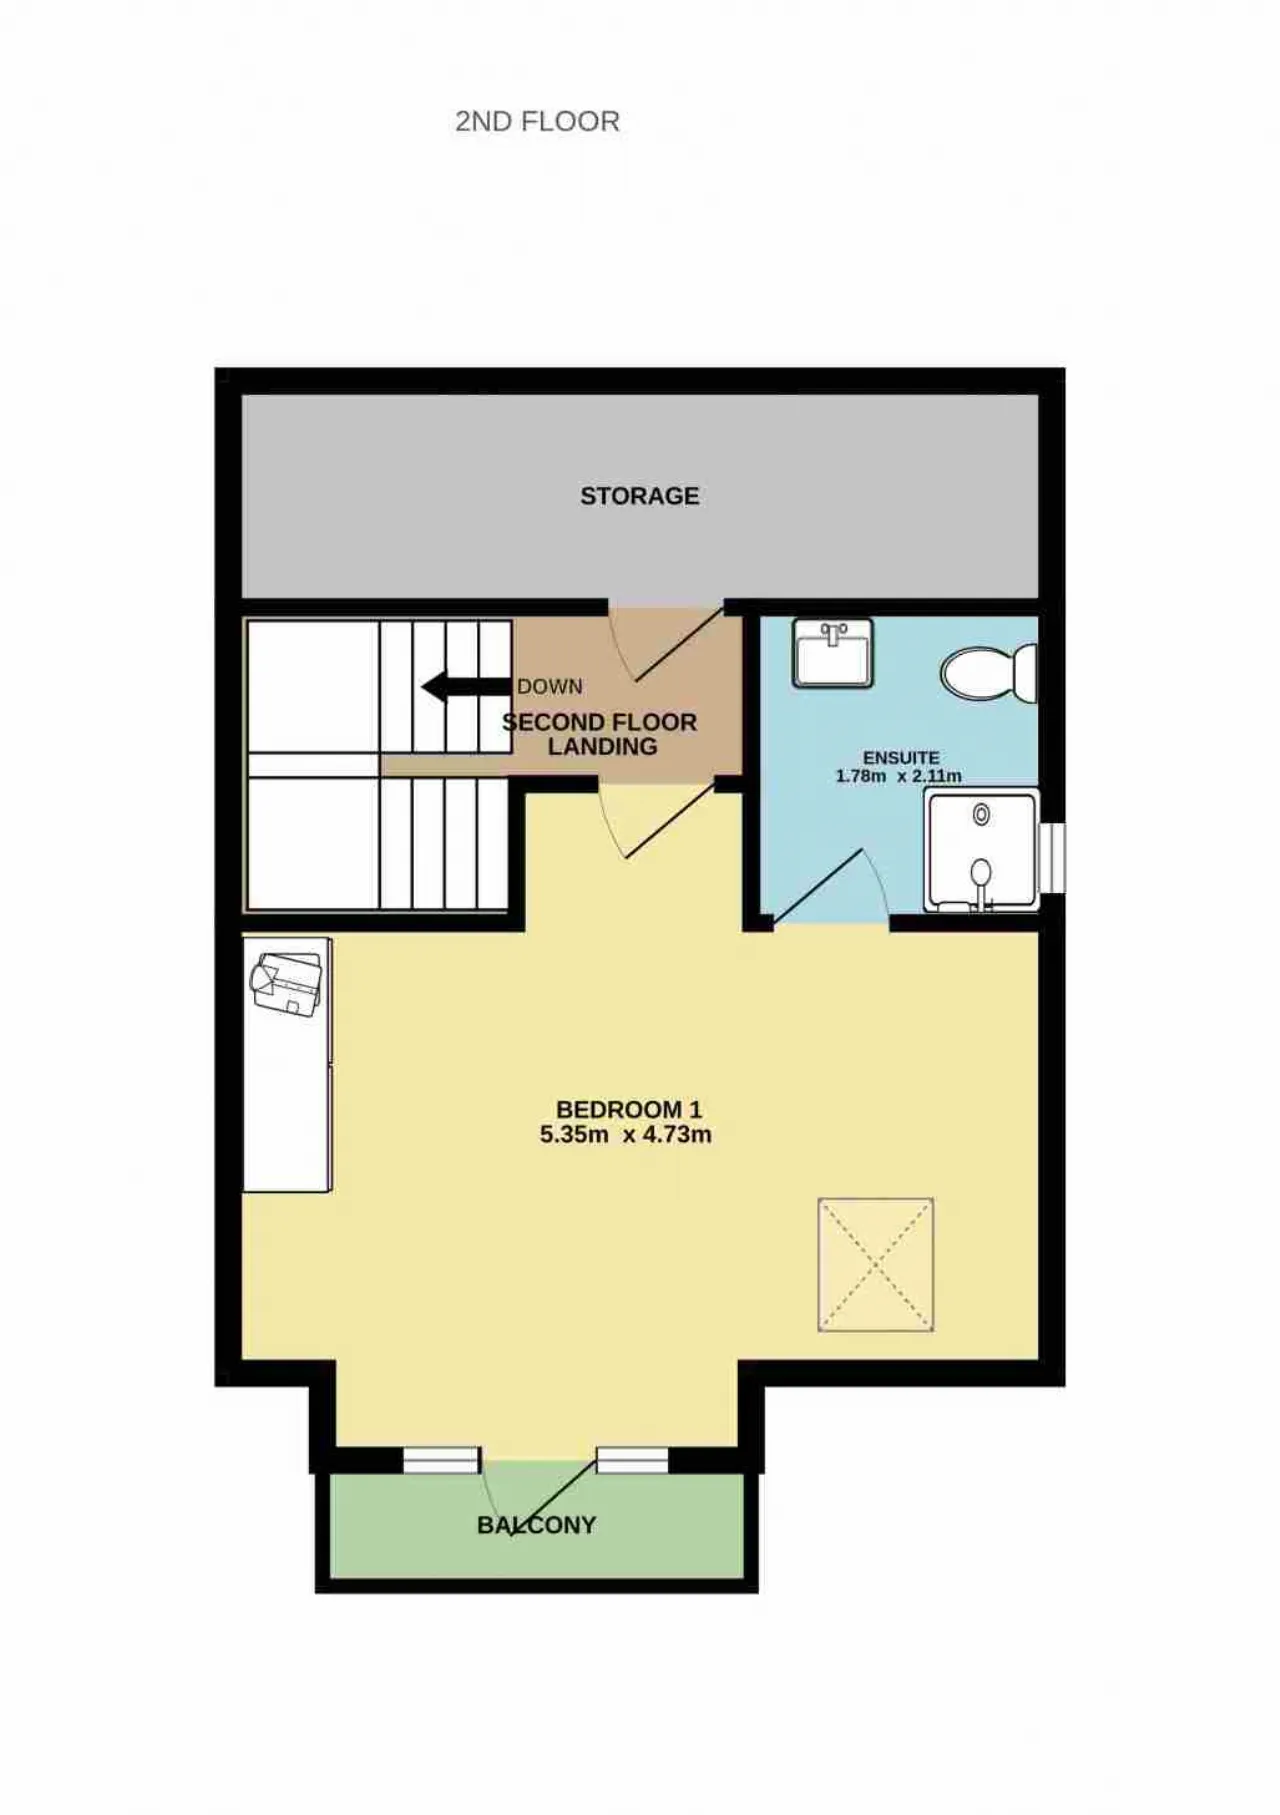
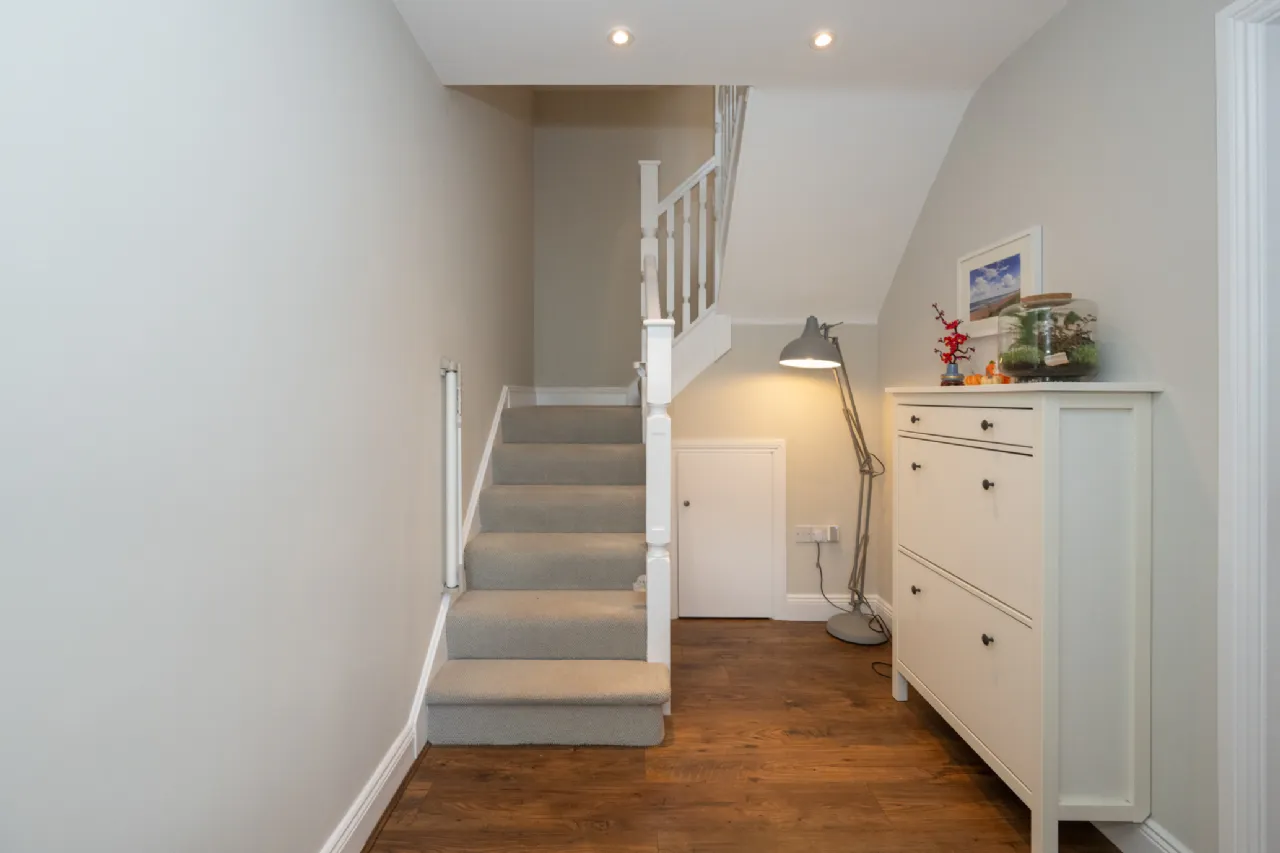
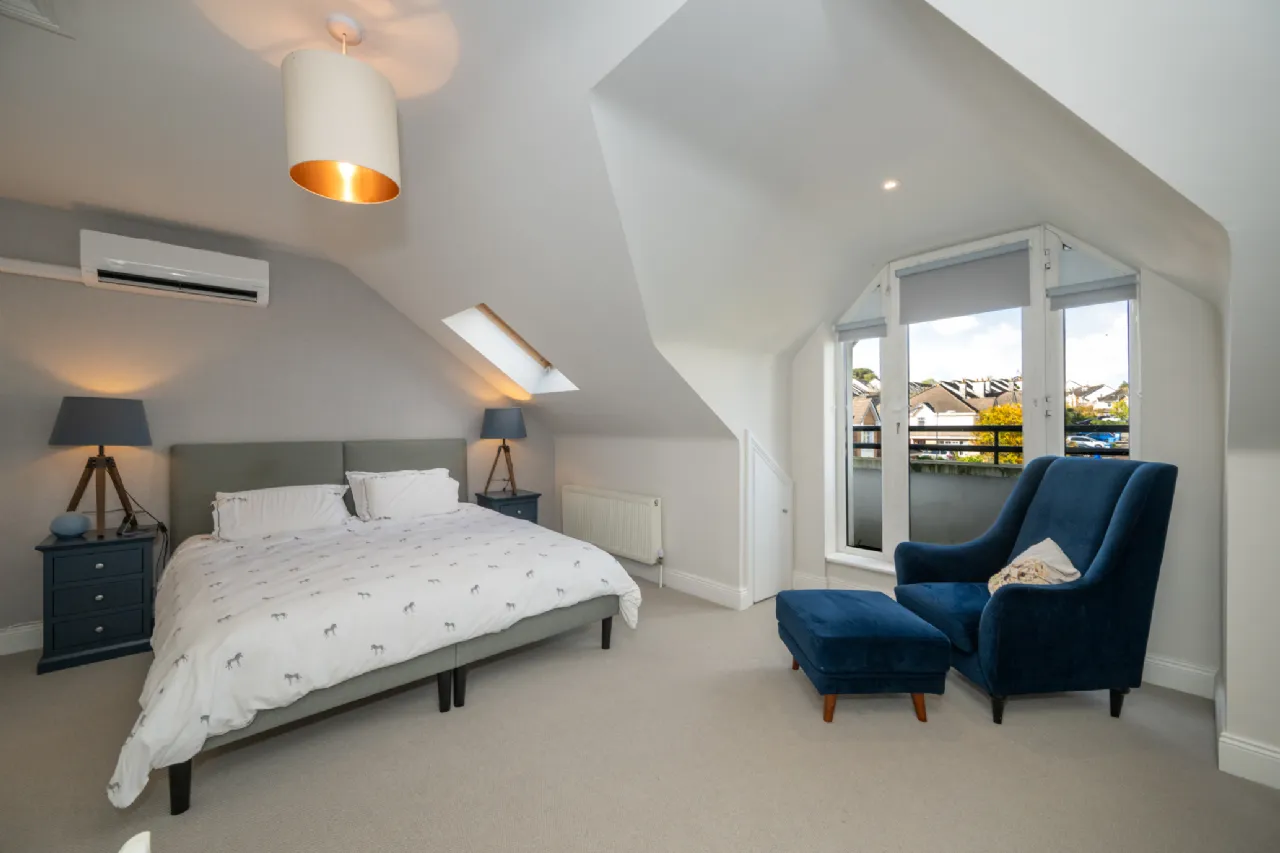
Upstairs, a generous landing area gives access to three well-appointed bedrooms, ensuite, main bathroom, storage closet and stairs to the second-floor landing. The second-floor landing gives access to a generous storage room and a spacious bedroom with a balcony and an ensuite bathroom.
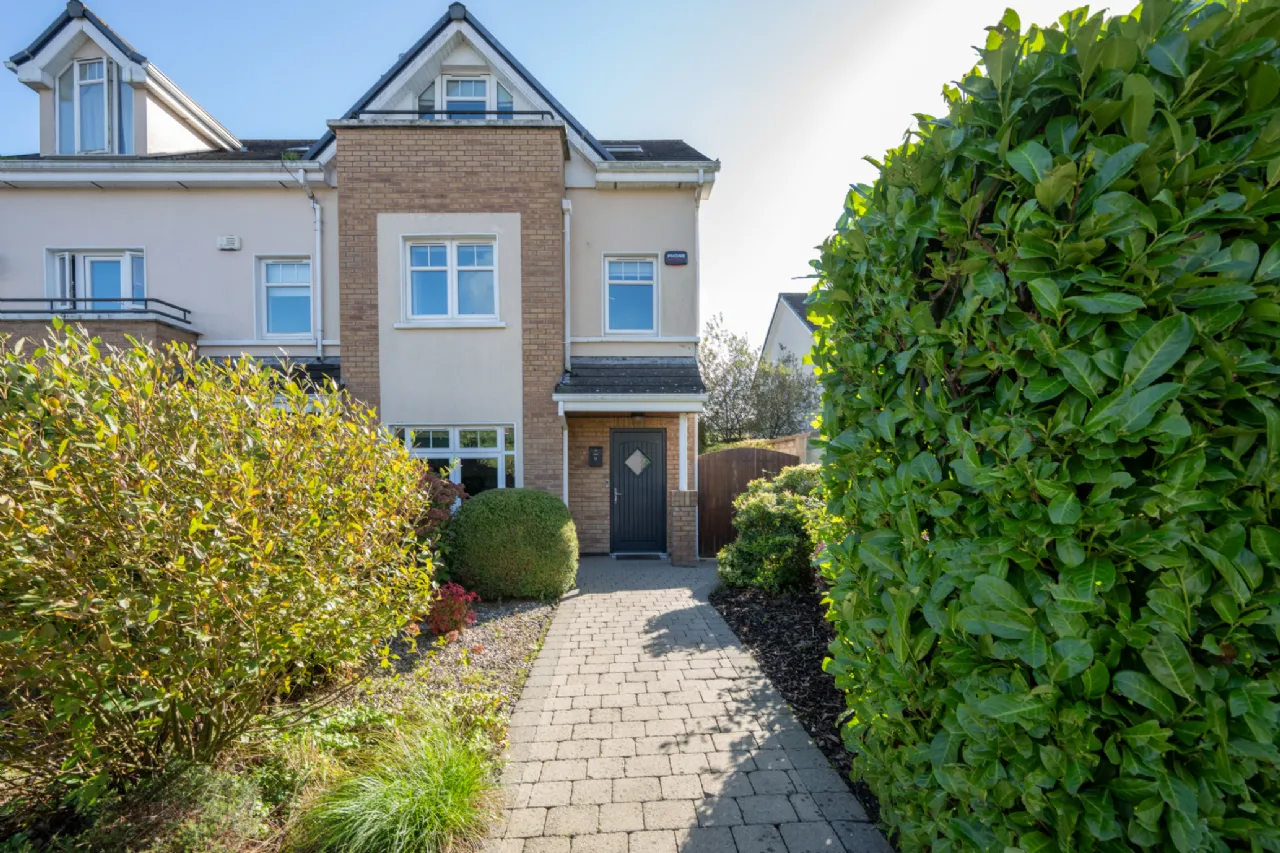
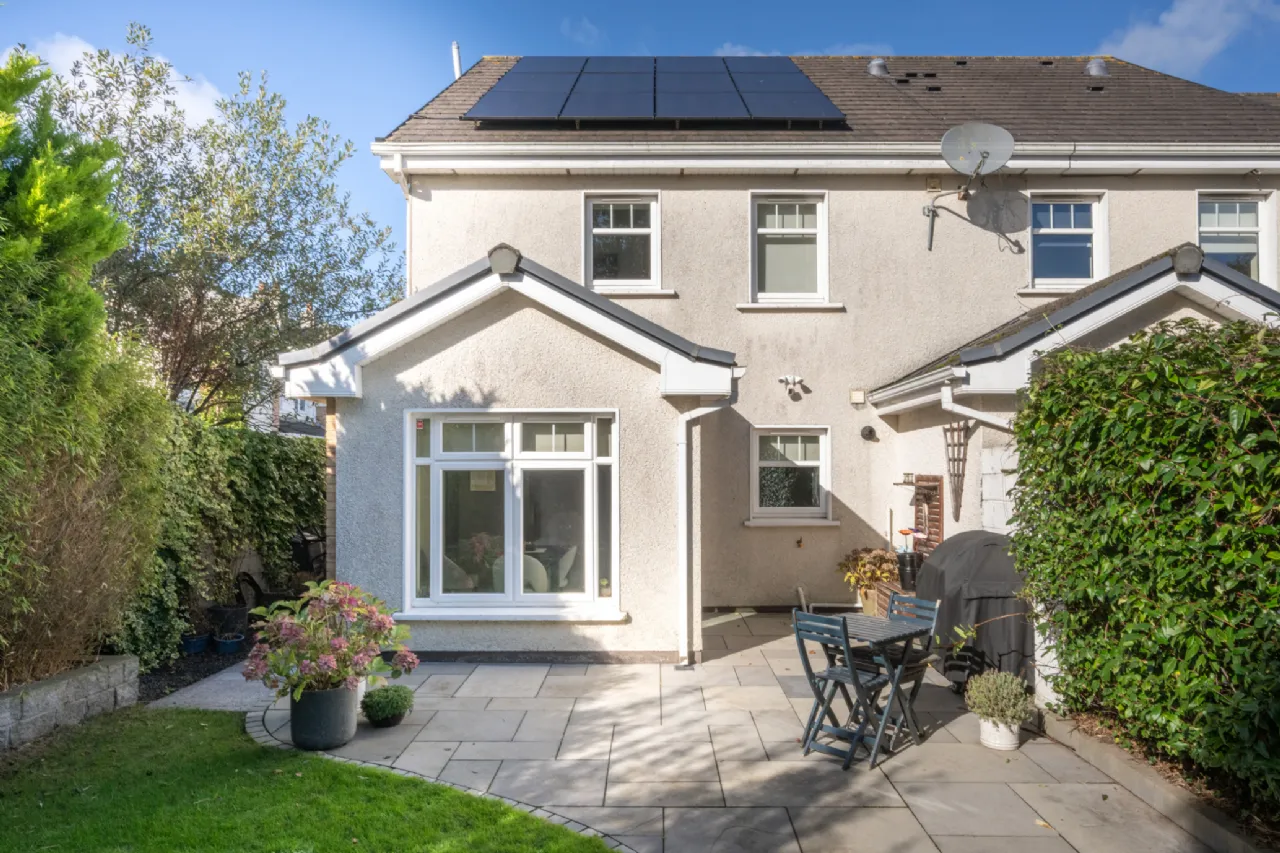
The property enjoys a beautifully maintained, mature rear garden, while ample parking is available to the front. Having been exceptionally well cared for over the years, the home showcases quality finishes and attention to detail throughout. With an impressive A-rated BER, twelve newly installed solar PV panels and a 5kW battery, this home delivers outstanding energy efficiency and reduced running costs while providing excellent comfort in every season.
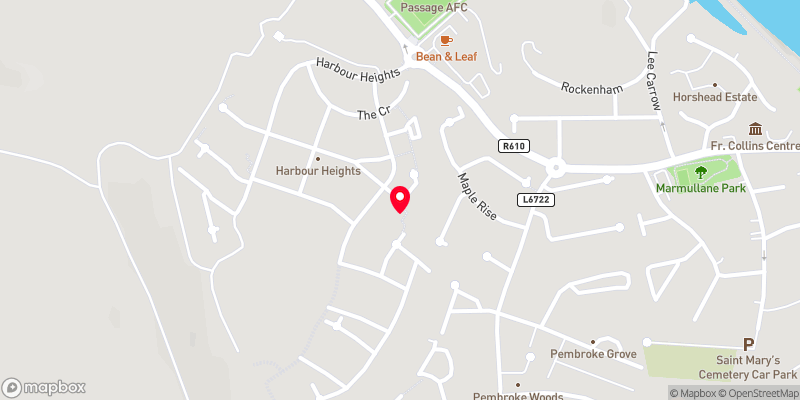
Passage West is the perfect balance of relaxed village living with convenient and easy access to Cork City. Given its waterfront location, the village presents itself as a tranquil and idyllic setting for outdoor leisure. Harbour Heights has easy access to the 216 and 223 bus routes, providing connectivity to Rochestown, Douglas, Cork city centre as well as Glenbrook and Monkstown.
No. 9 The Close represents an exceptional opportunity for first-time buyers, investors, or those seeking to become part of the vibrant and welcoming Passage West community. Early viewing is highly recommended to fully appreciate all that this charming home has to offer.

Need a Mortgage?
Up to 90% mortgage available.
Mortgage Insight DAC t/a Sherry FitzGerald Financial Services, Sherry FitzGerald Mortgages is regulated by the Central Bank of Ireland.
Rooms
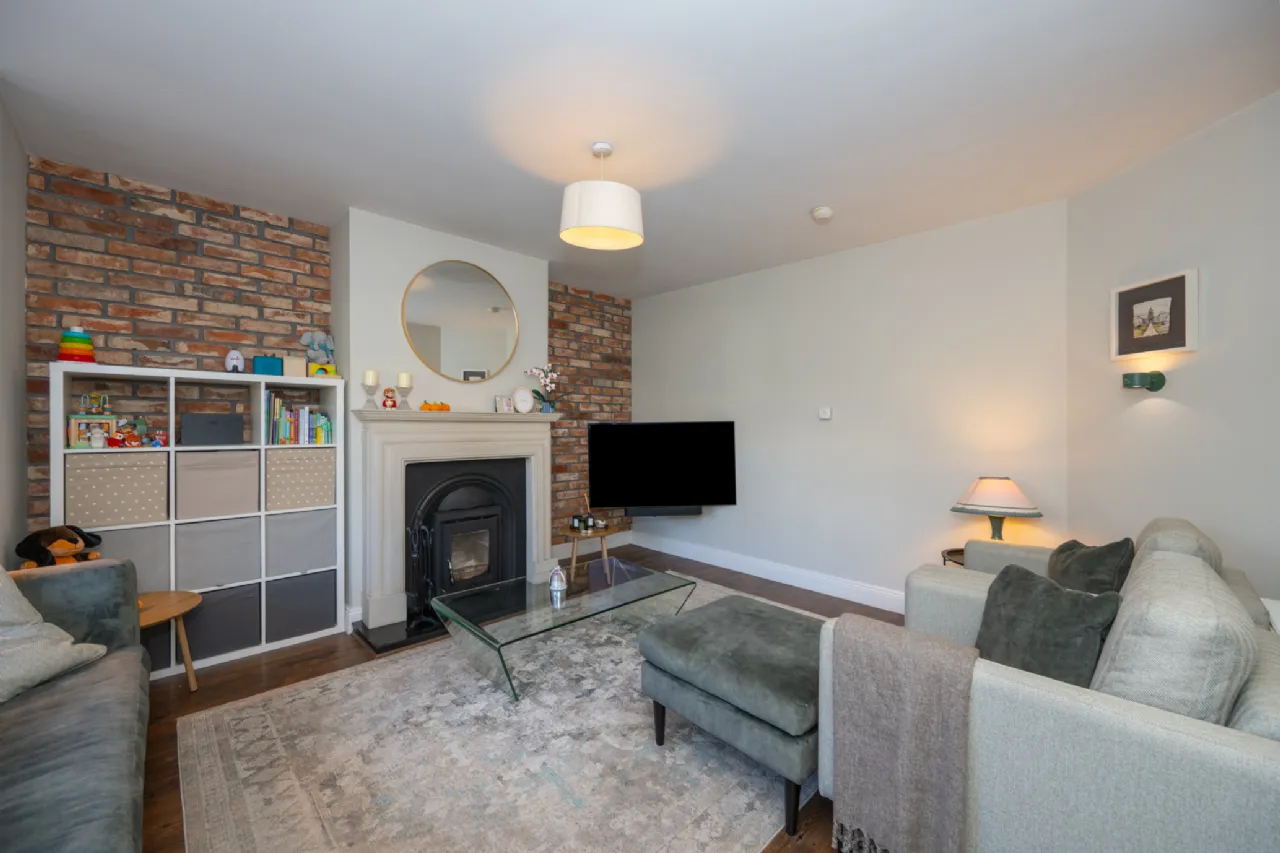
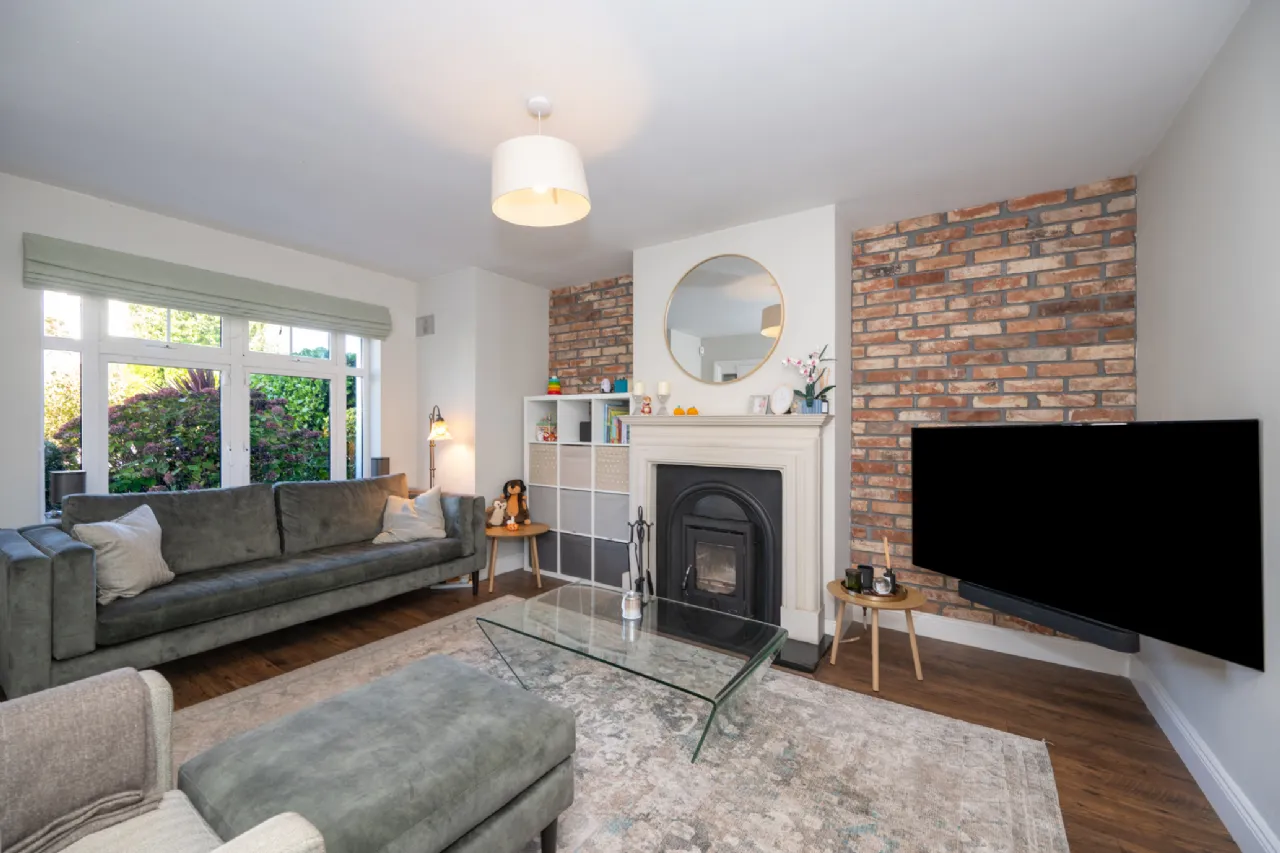
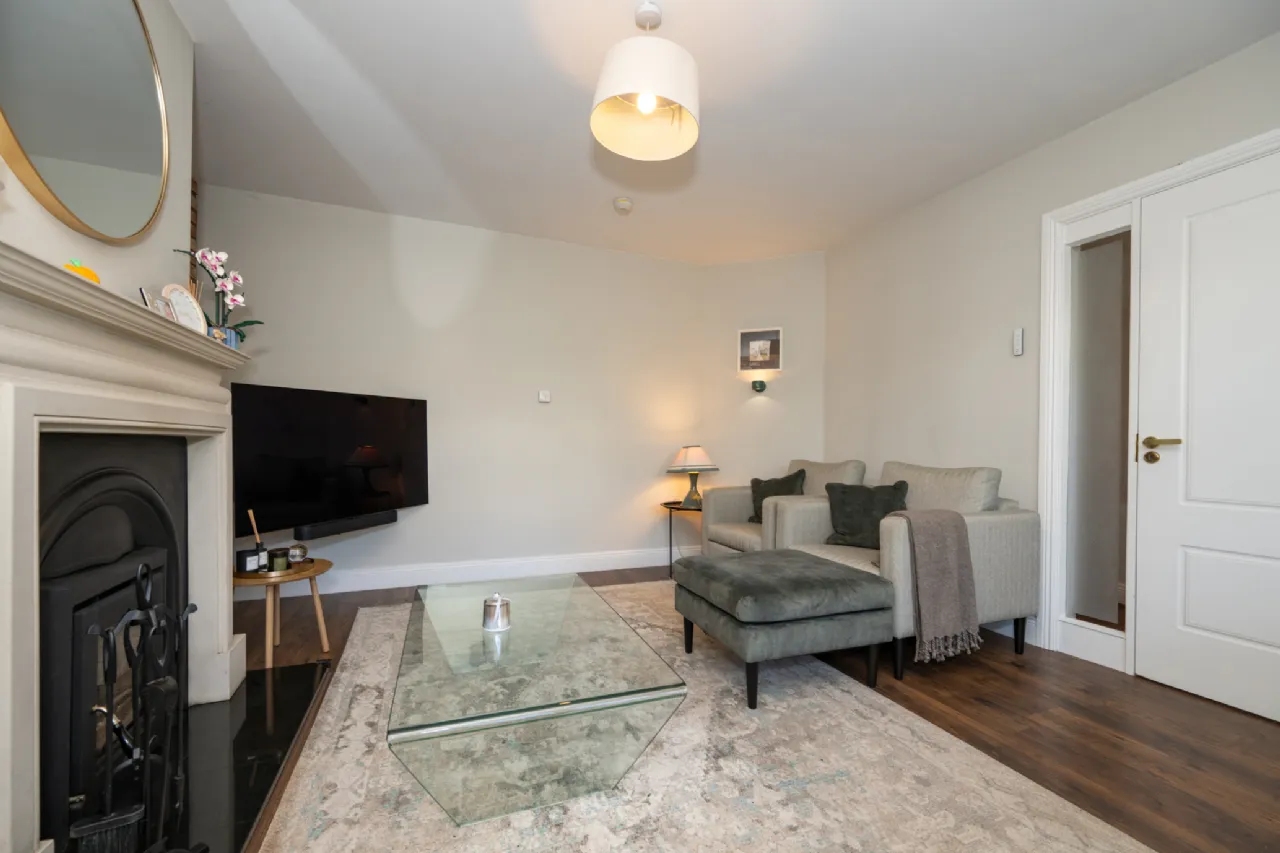
Sitting Room 4.71m x 4.14m Inviting and spacious room that has been expertly finished with great attention to detail by the homeowners. The newly fitted solid fuel burning stove lends itself as the centrepiece of the room. This is ideal area for occupants to relax and unwind in. A large window looks onto the front garden with the mature plants and shrubbery offering a green, tranquil backdrop.
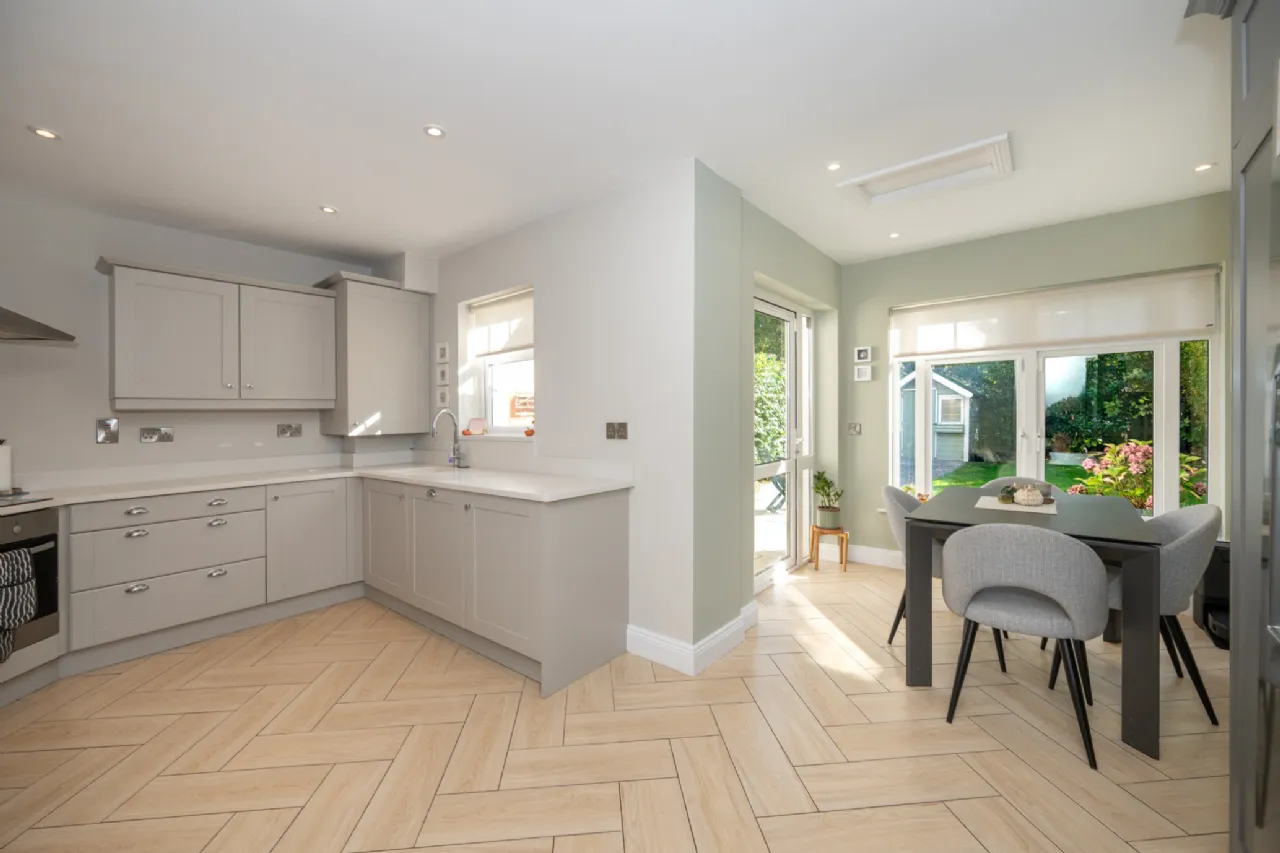
Kitchen/Dining Area 5.52m x 5.38m The kitchen/dining area comes full fitted with premium eye and floor level units. The kitchen area also benefits from the inclusion of high-end appliances, newly fitted granite worktops as well as herringbone effect tiled flooring. Further premium shelving units have also been added to provide homeowners with additional kitchen storage space. Single paned glass door and two windows overlook the rear garden filling this space with natural daylight.
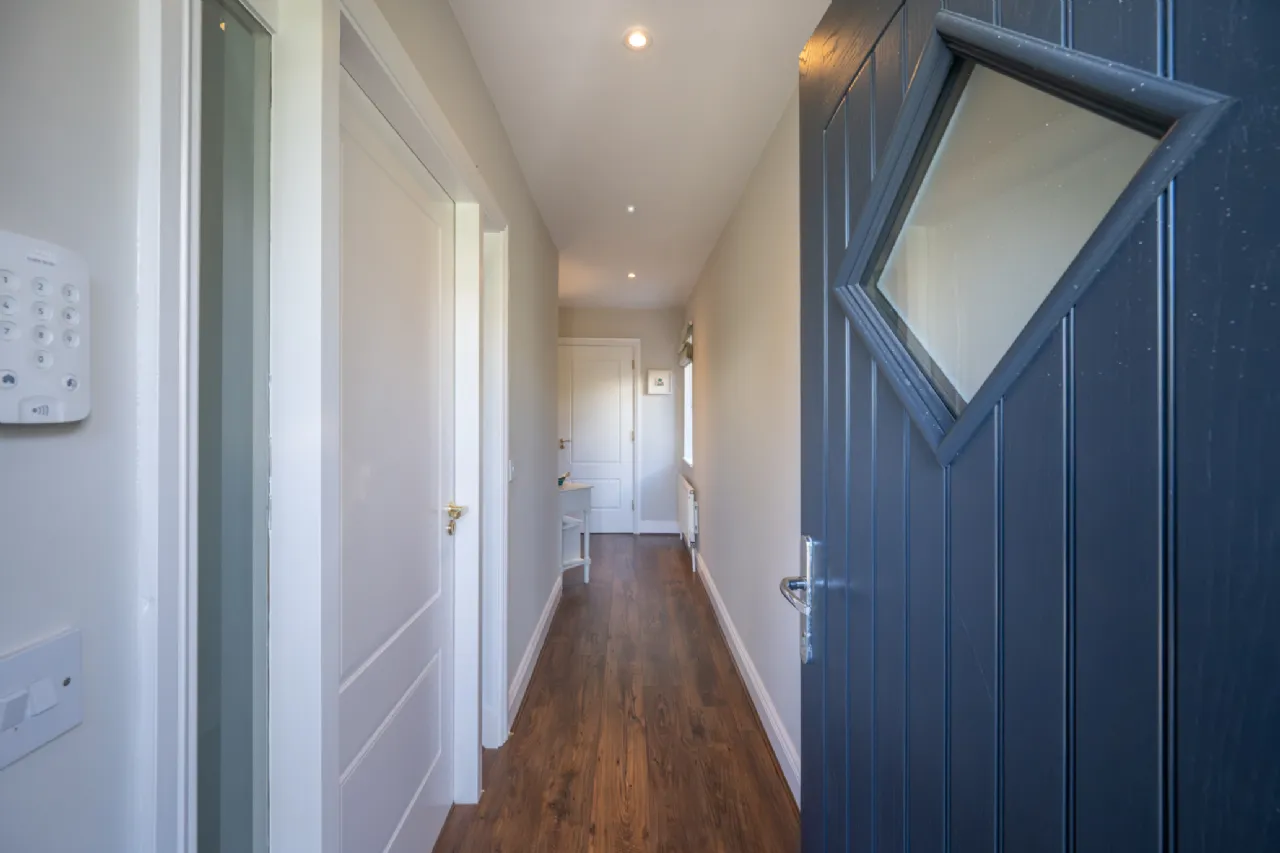
Guest W.C. 1.50m x 1.40m Two-piece suite with tiled splashback and mosaic tiled flooring located just off the entrance hall. Window to the side of the home provides natural ventilation.
First Floor Landing 3.27m x 3.02m Bright landing area that provides access to three bedrooms, the main bathroom and a storage closet.
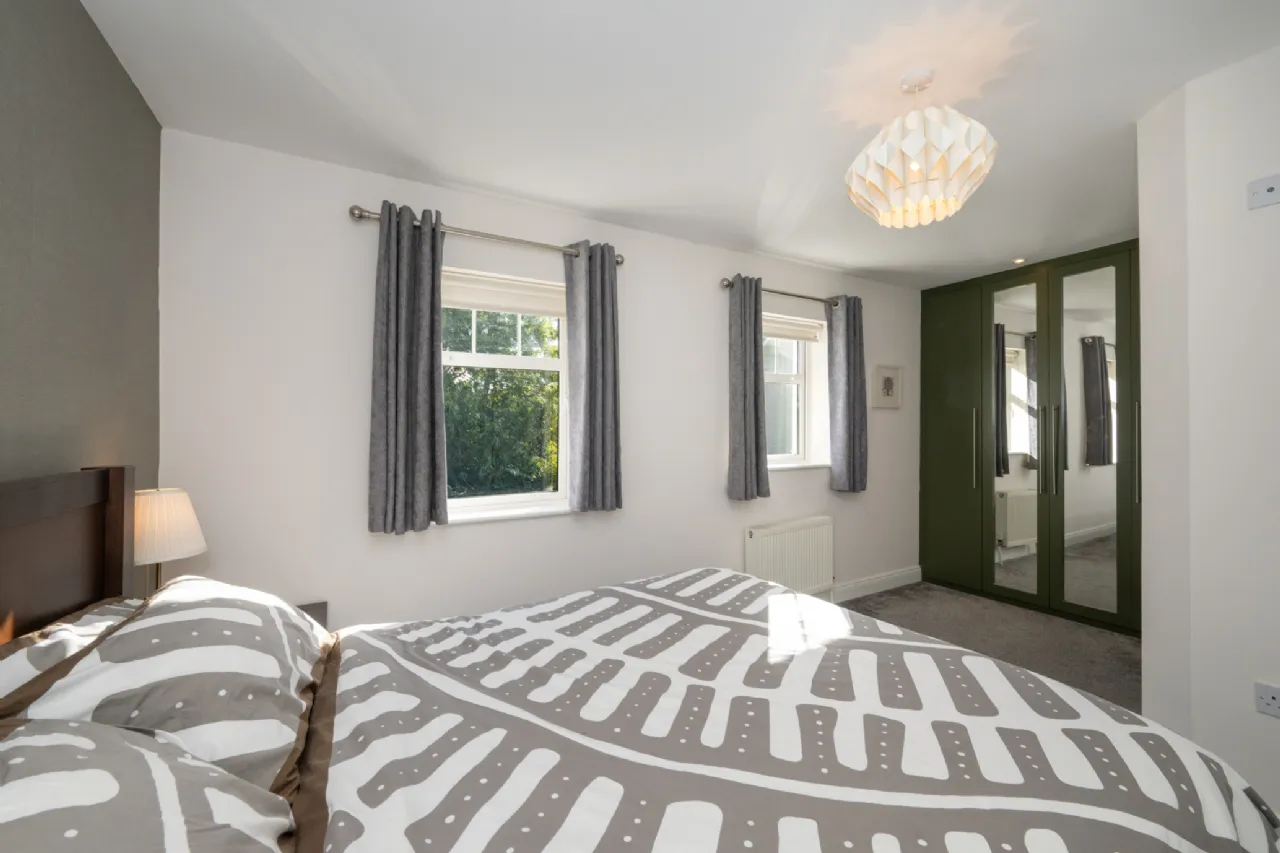
Bedroom 2 2.79m x 4.72m Spacious double bedroom located to the rear of the home. This bedroom is wonderfully finished with two windows overlooking the rear garden, a fitted wardrobe and also benefits from an ensuite bathroom.
Ensuite 1.82m x 2.17m Three-piece suite finished with recessed lighting and mosaic tiled flooring. The shower area is finished with ceramic tiled walls and an electric shower unit. Window to the side of the home provides the space with natural light and ventilation.
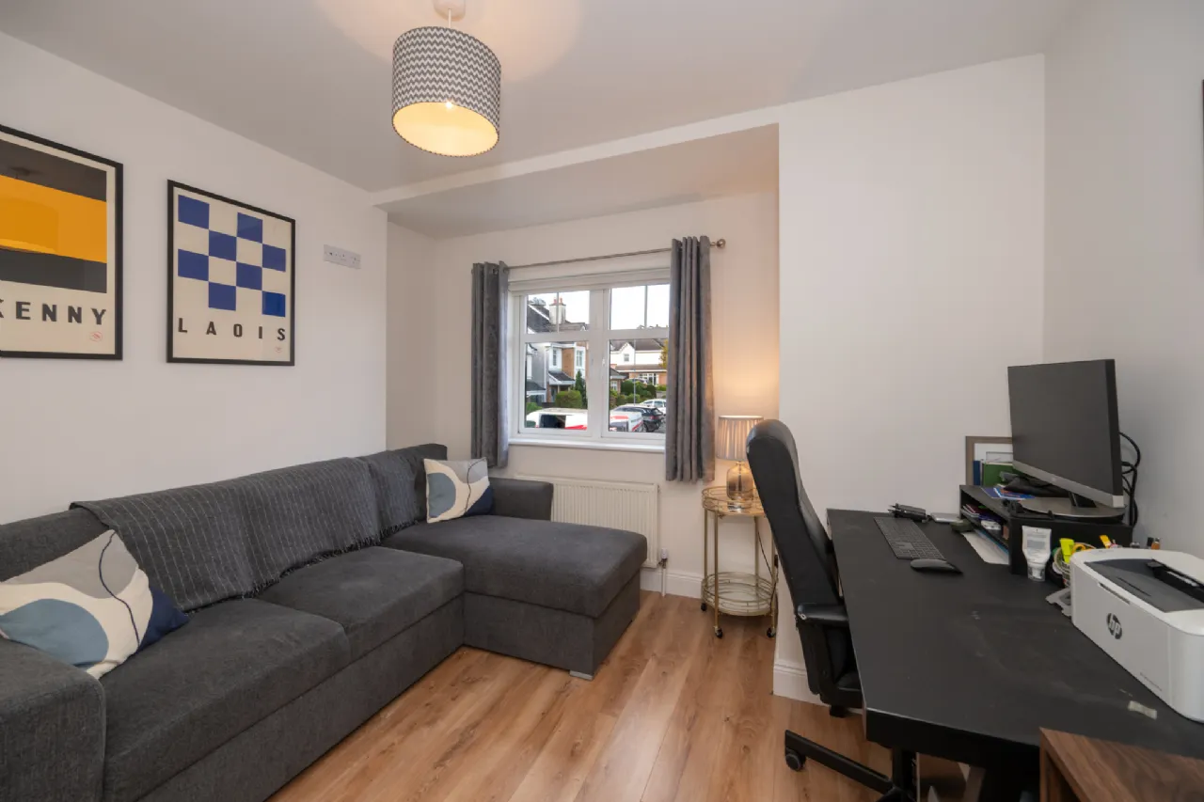
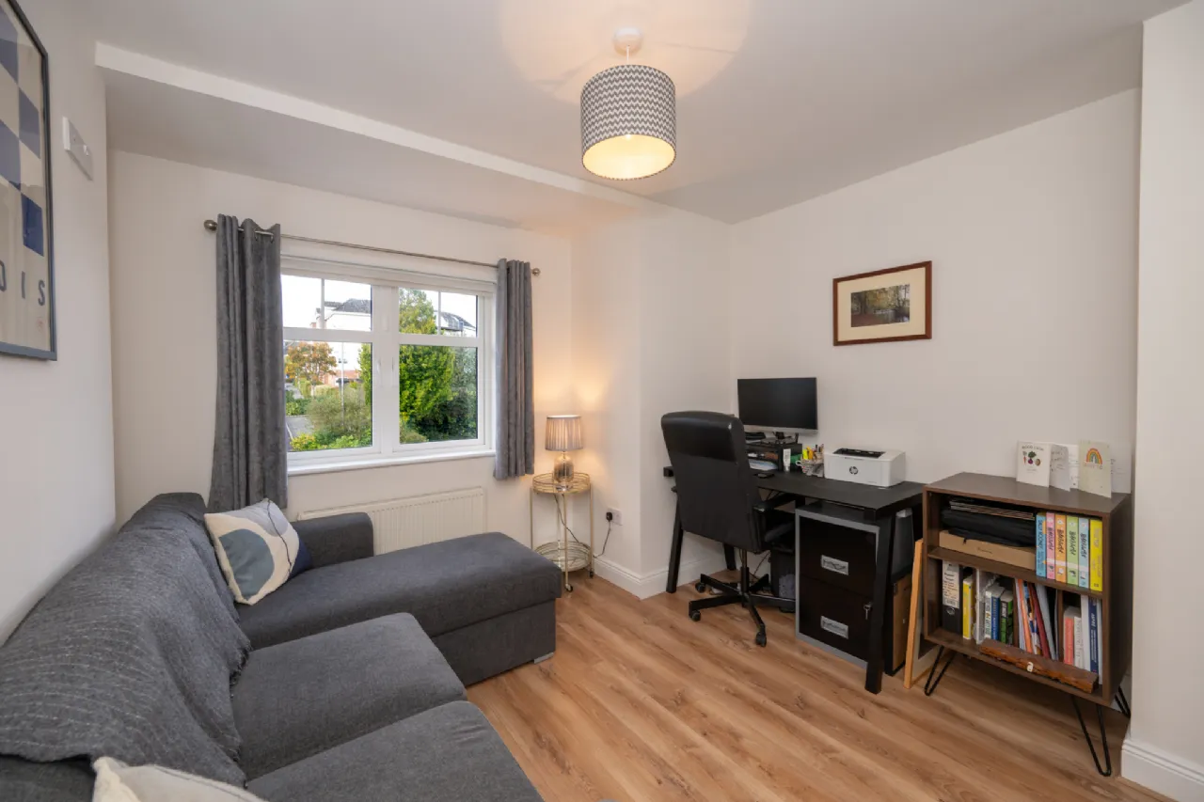
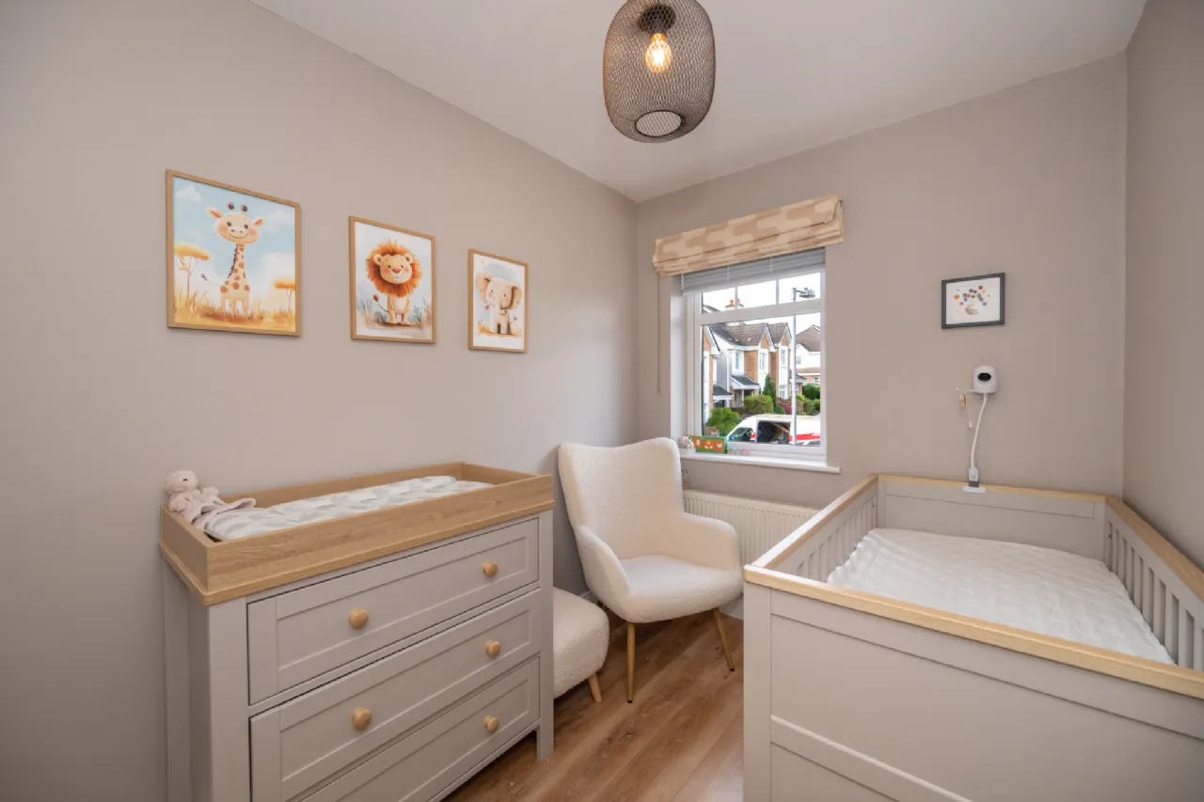
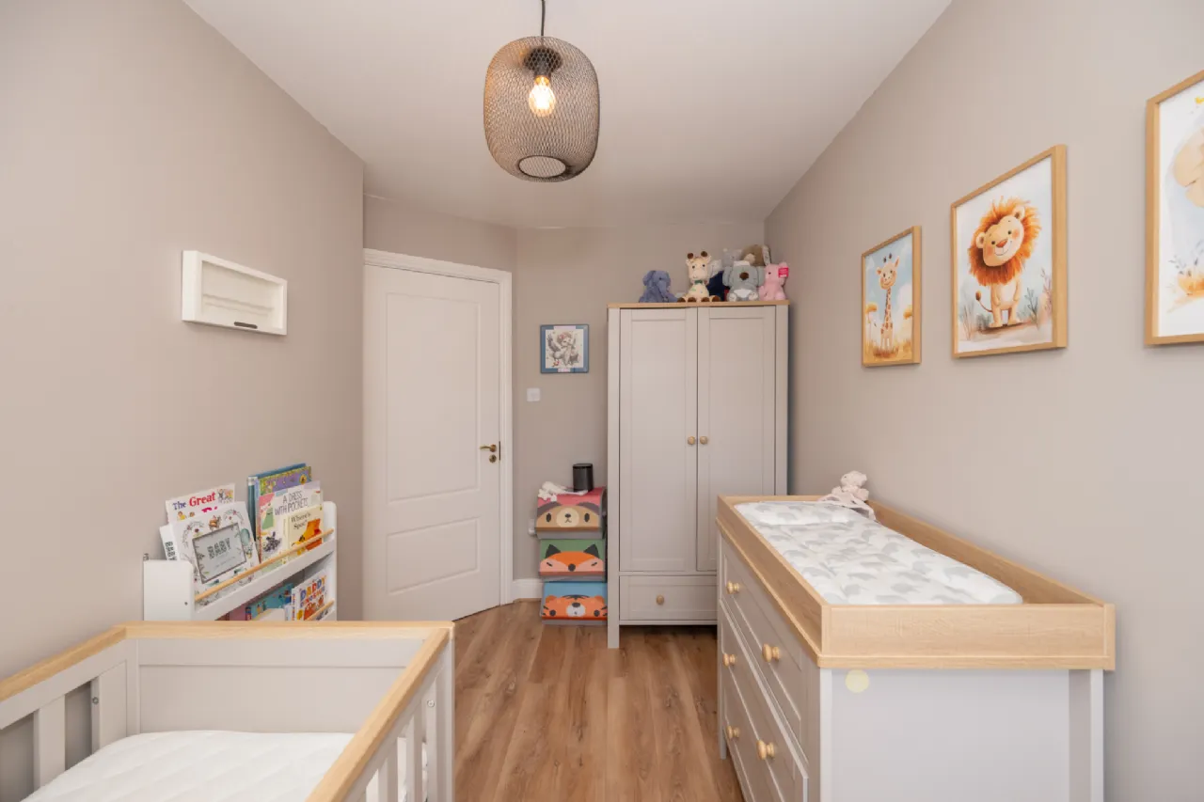
Bedroom 3 3.77m x 3.12m Well-appointed double bedroom with a window onto the front of the home and finished with wood effect laminate flooring.
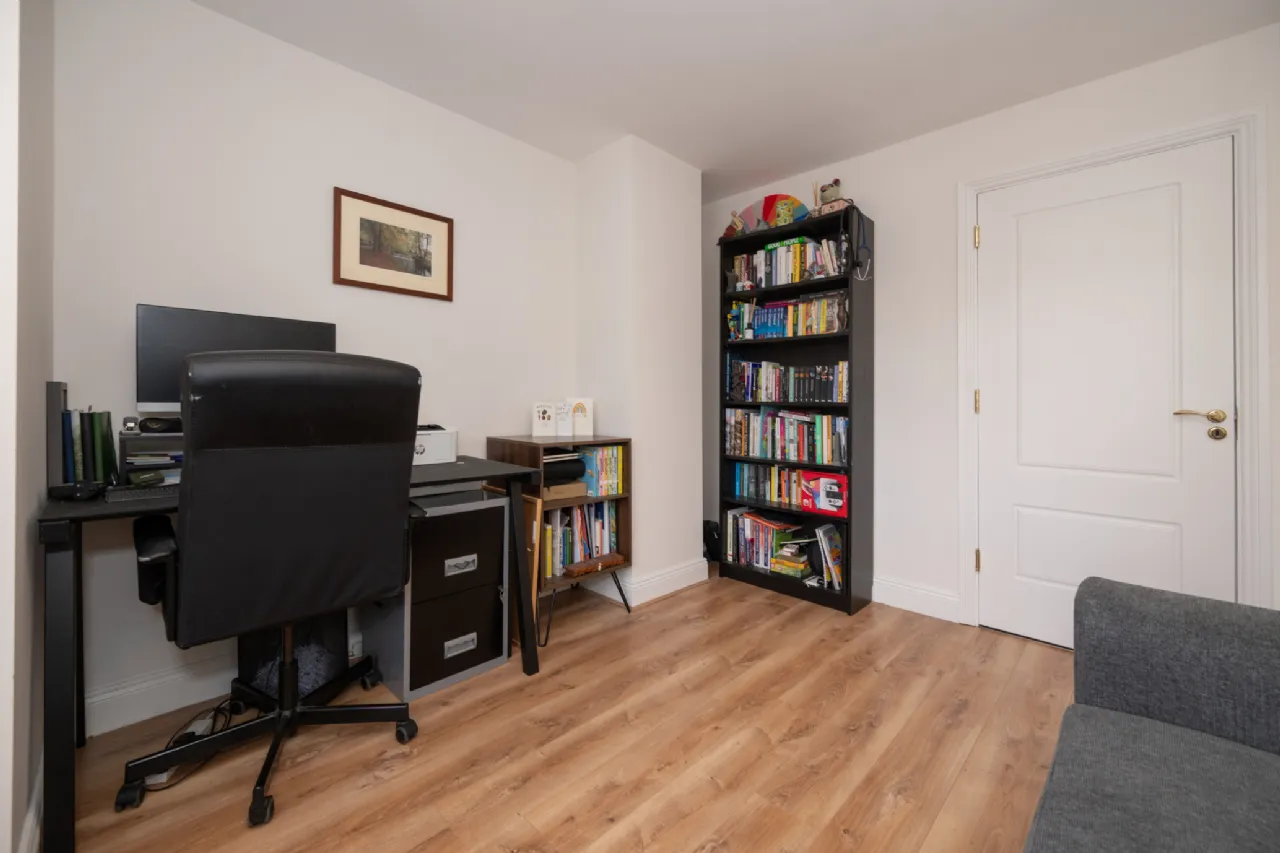
Bedroom 4 3.50m x 2.33m Bright single bedroom located to the front of the property. Well-finished space with timber effect laminate flooring.
Main Bathroom 1.78m x 2.15m Contemporary three-piece bath suite that has been tastefully finished by the homeowners with ceramic tiled bath area, stainless steel tower heater, recessed lighting and a window to the side to allow for natural ventilation.
Second Floor Landing 1.20m x 1.40m This space gives access to a generous storage room and the largest of the four bedrooms.
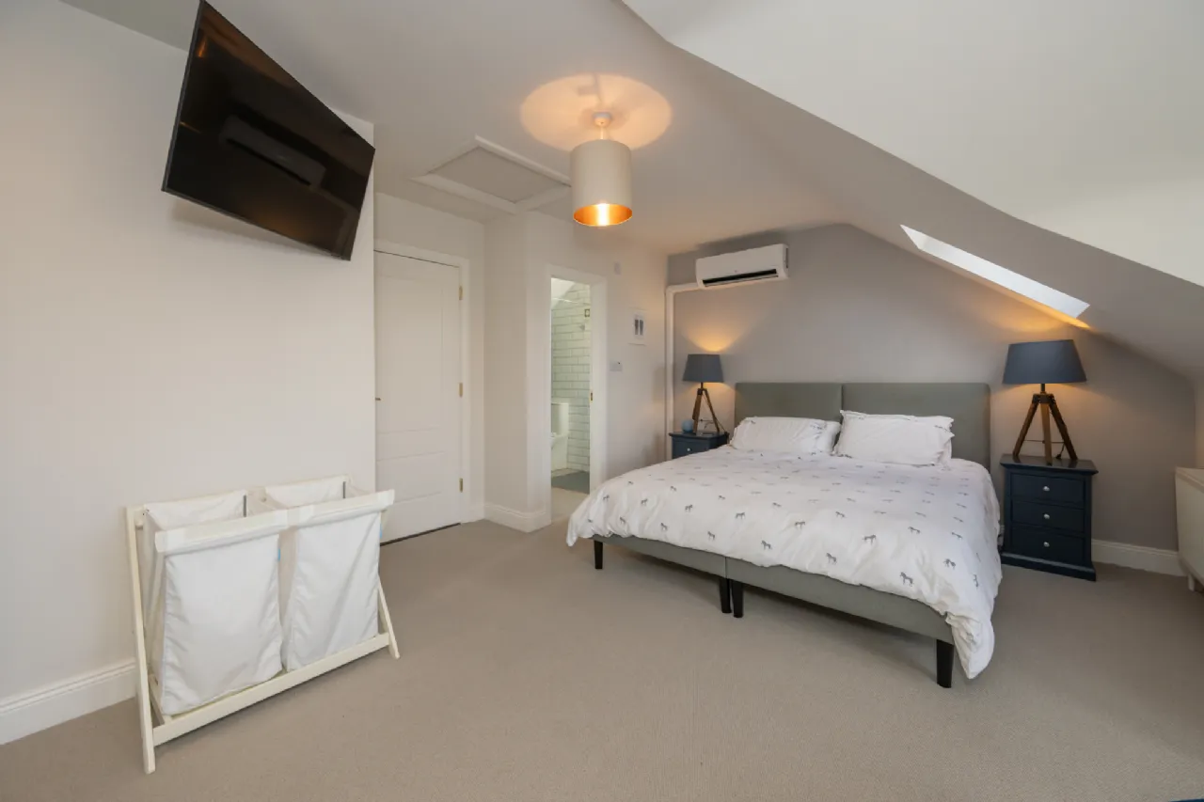
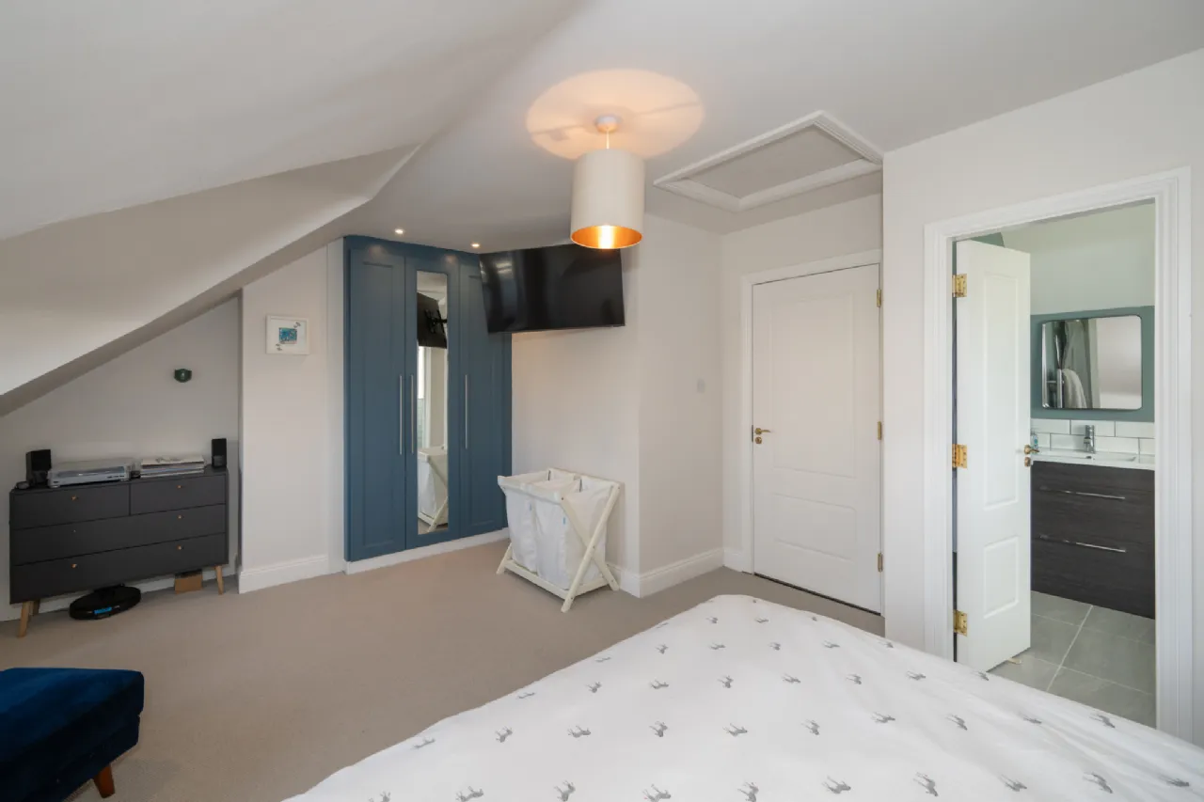
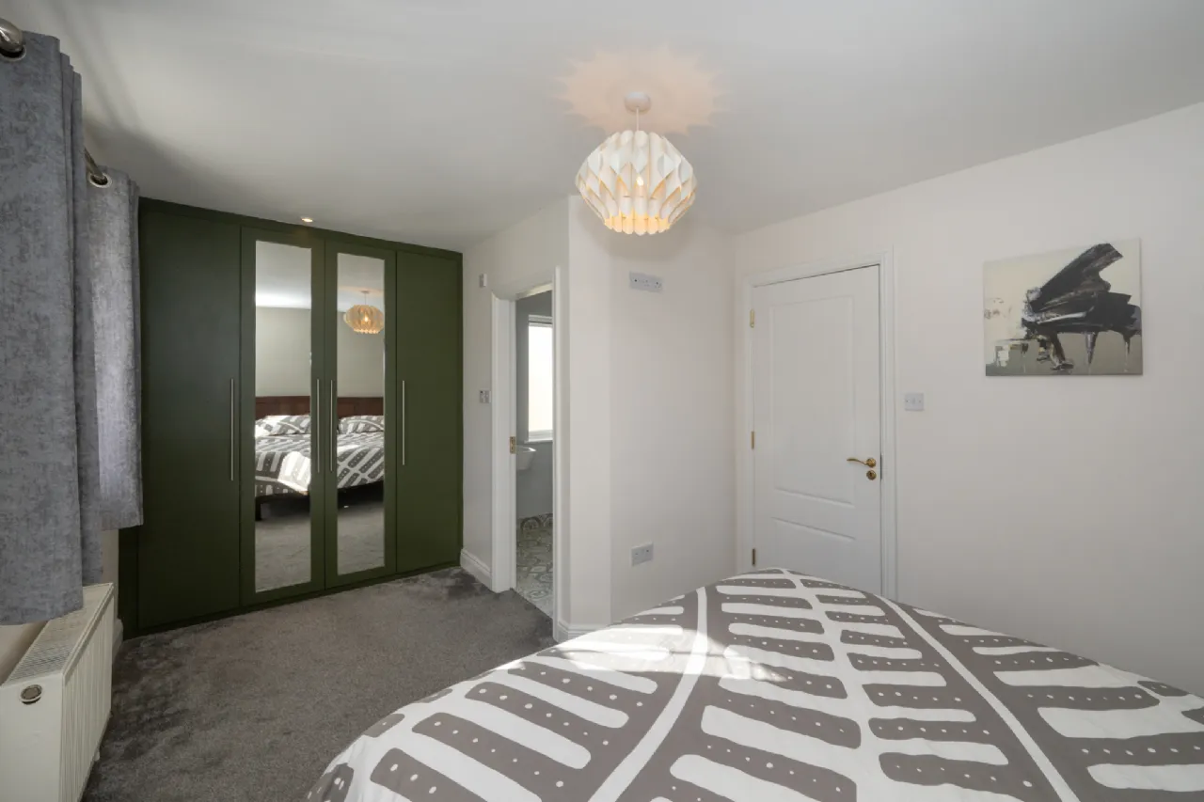
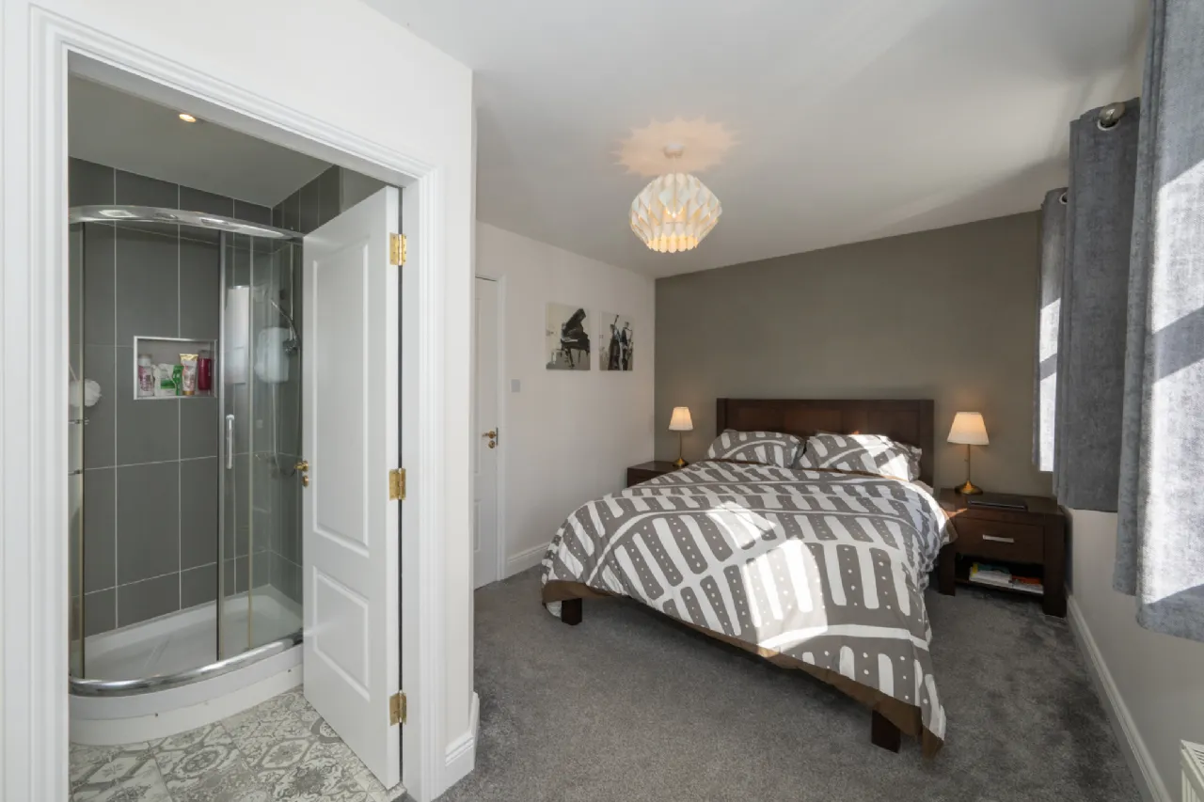
Bedroom 1 4.73m x 5.35m Expansive bedroom that benefits from an ensuite, fitted wardrobes and a balcony area overlooking the front of the home. This bedroom suite and its balcony area are one of only a few in the estate and are truly the crown jewel to this wonderful family home. This room also benefits from an air-conditioning unit and a Velux window.
Ensuite 2.11m x 1.78m Tastefully finished, partially tiled three-piece shower suite. Benefits from a feature wash hand basin vanity unit with tiled splashback, stainless steel towel heater, curb less entry to the tiled shower area and a window to the side to allow natural light and ventilation.
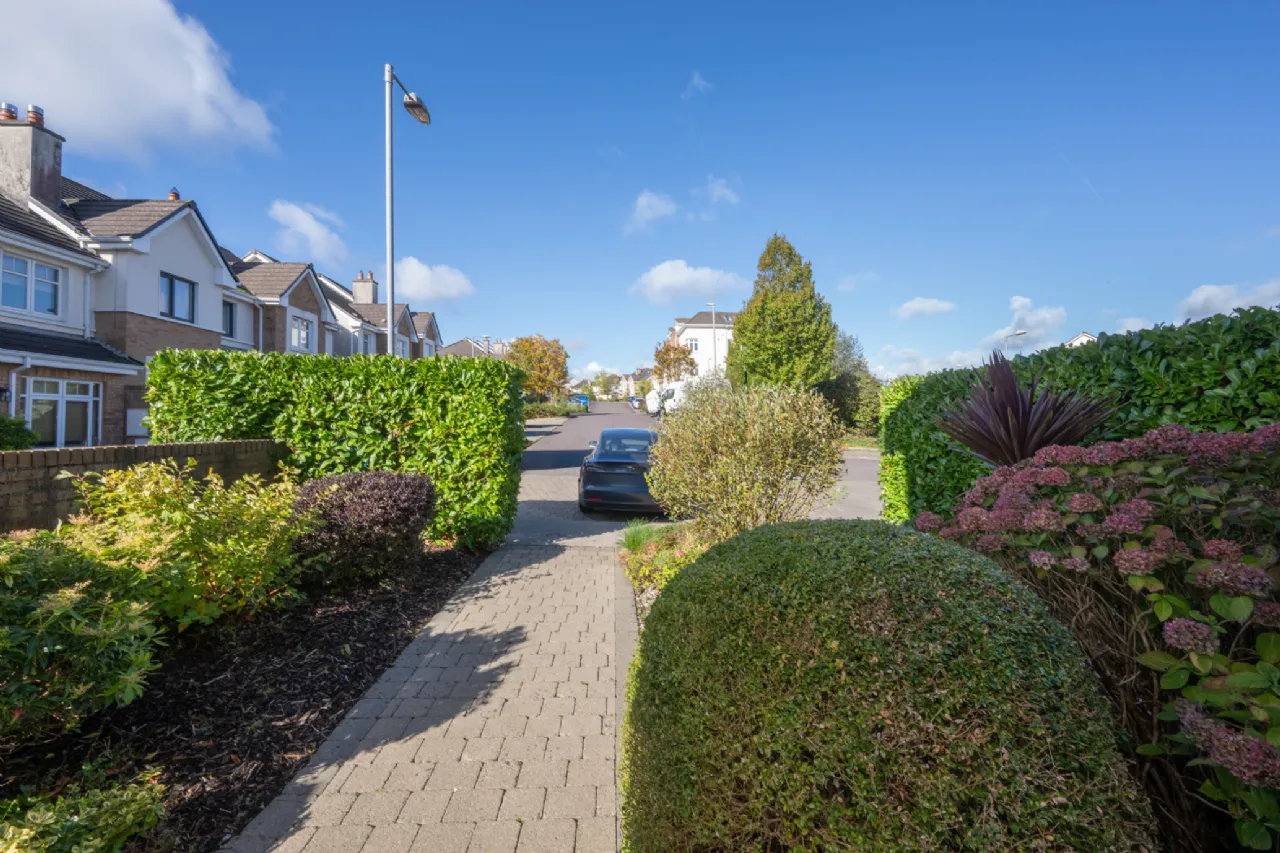
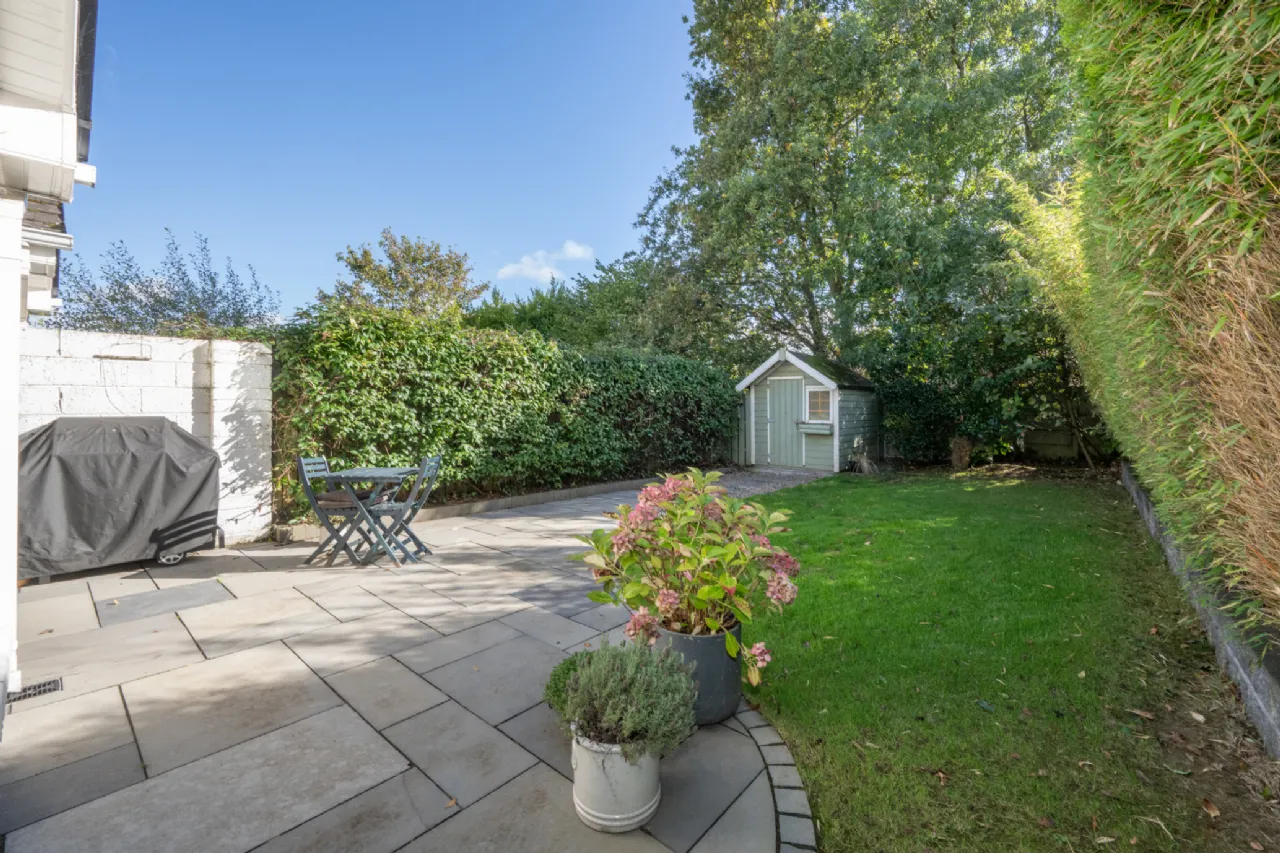
Garden Cobble lock entrance area with a planting bed creates a very inviting entrance to this wonderful home. This property also benefits from two car spaces directly to the front. The rear garden has been meticulously maintained by its homeowners over the years and can also be accessed via the side entrance. Mature shrubbery, manicured lawn, tiled patio area and a timber garden shed make this an idyllic setting to relax and unwind in for homeowners and guests.
BER Information
BER Number: 100034461
Energy Performance Indicator: 57.48 kWh/m²/yr
About the Area
Passage West is a port town in County Cork, situated on the west bank of Cork Harbour, some 10 km south east of Cork city. The town has many services, amenities and social outlets. Recent re-development, along with the sweeping harbour views the area offers, has resulted in the town becoming a popular place to live. There has been a substantial amount of new housing development in the last seven or eight years - especially in the townlands of Pembroke and Rockenham on the northern edge of the town.
 Get Directions

Advice For Buyers
Buying property is a complicated process. With over 40 years’ experience working with buyers all over Ireland, we’ve researched and developed a selection of useful guides and resources to provide you with the insight you need..
Mortgages
From getting mortgage-ready to preparing and submitting your full application, our Mortgages division have the insight and expertise you need to help secure you the best possible outcome.
Research
Applying in-depth research methodologies, we regularly publish market updates, trends, forecasts and more helping you make informed property decisions backed up by hard facts and information.