Print
Print



€575,000
 3 beds
 3 baths
 120 sqm

Description
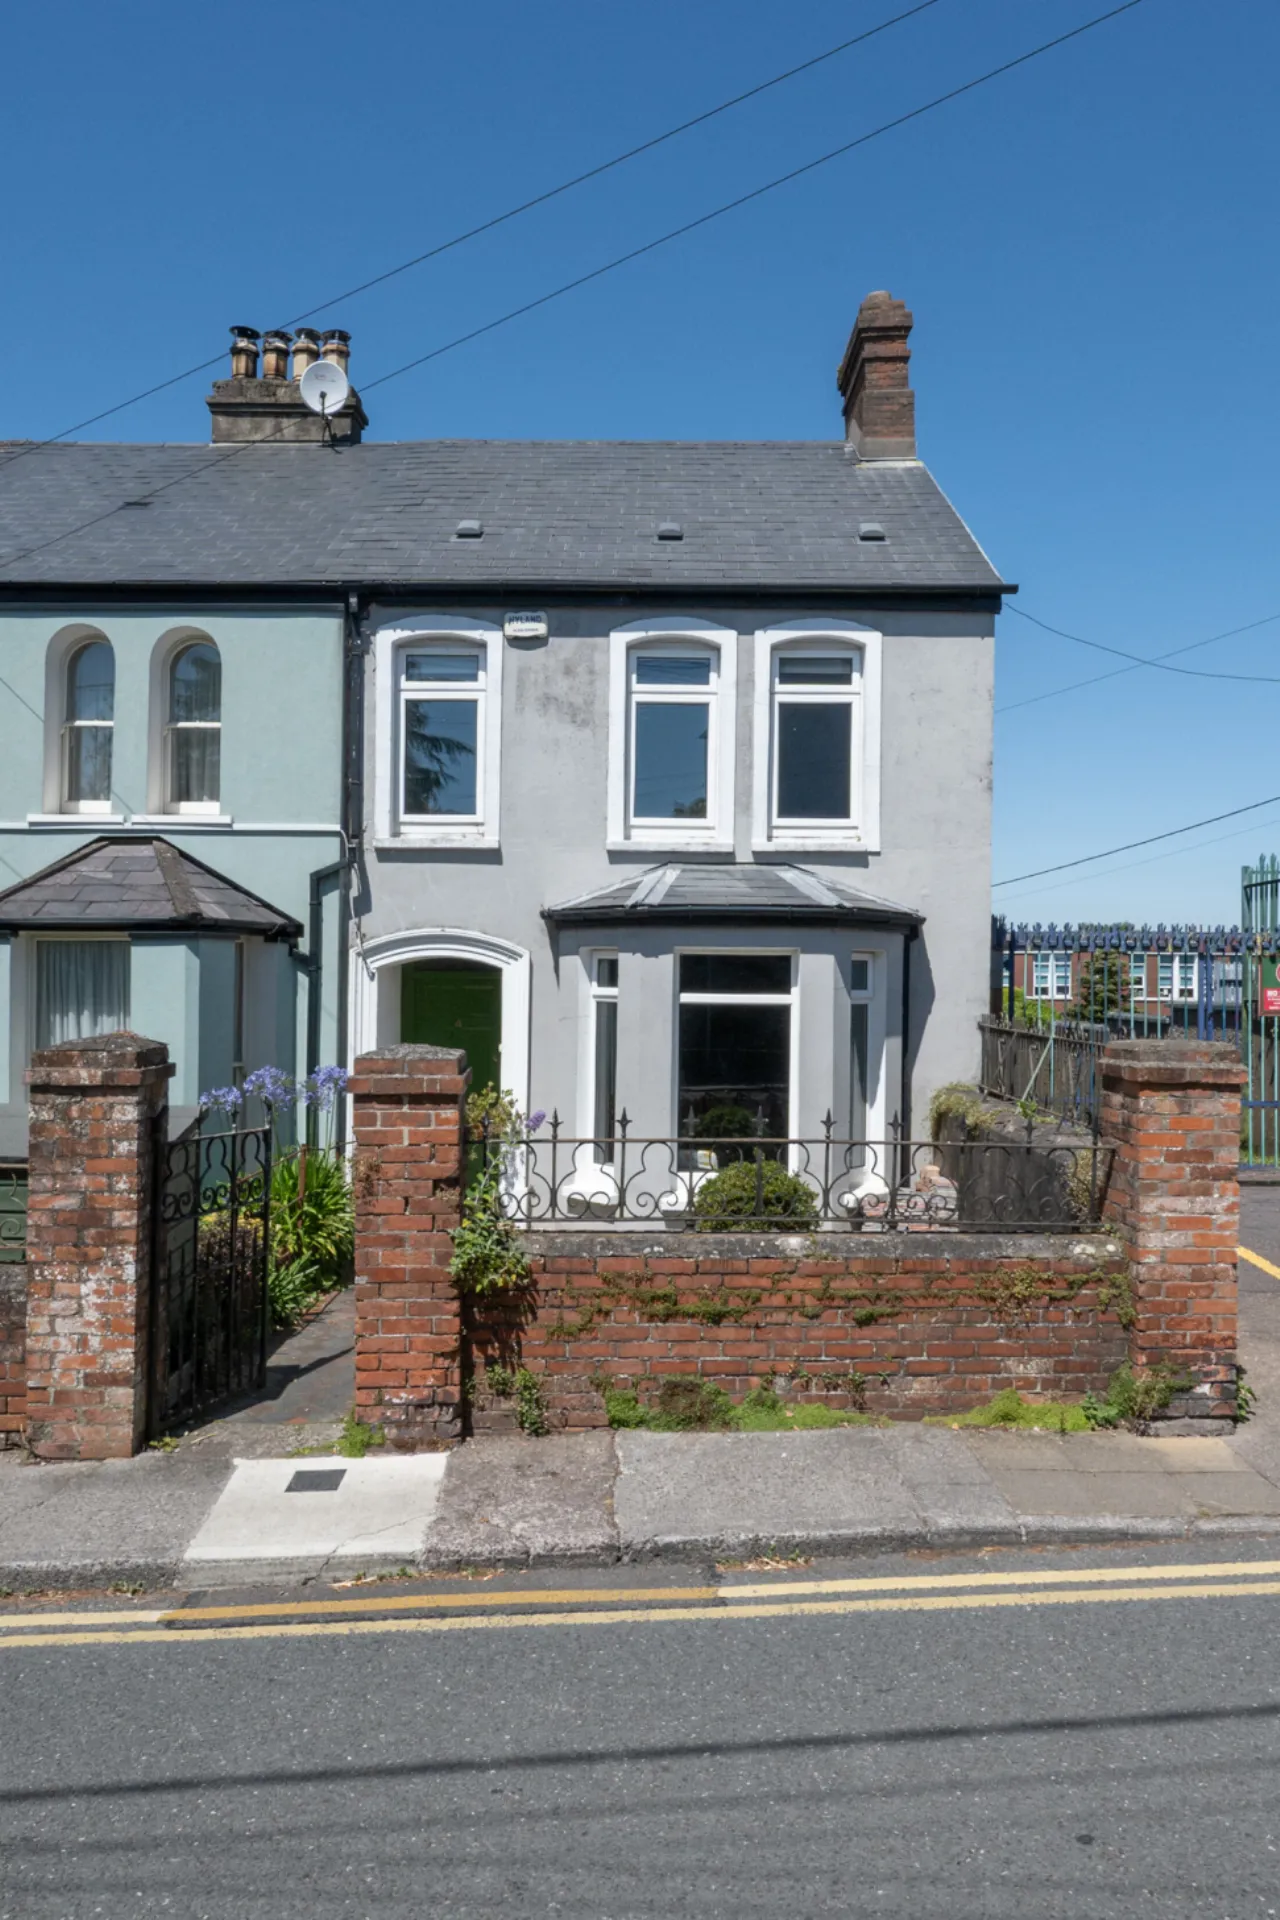
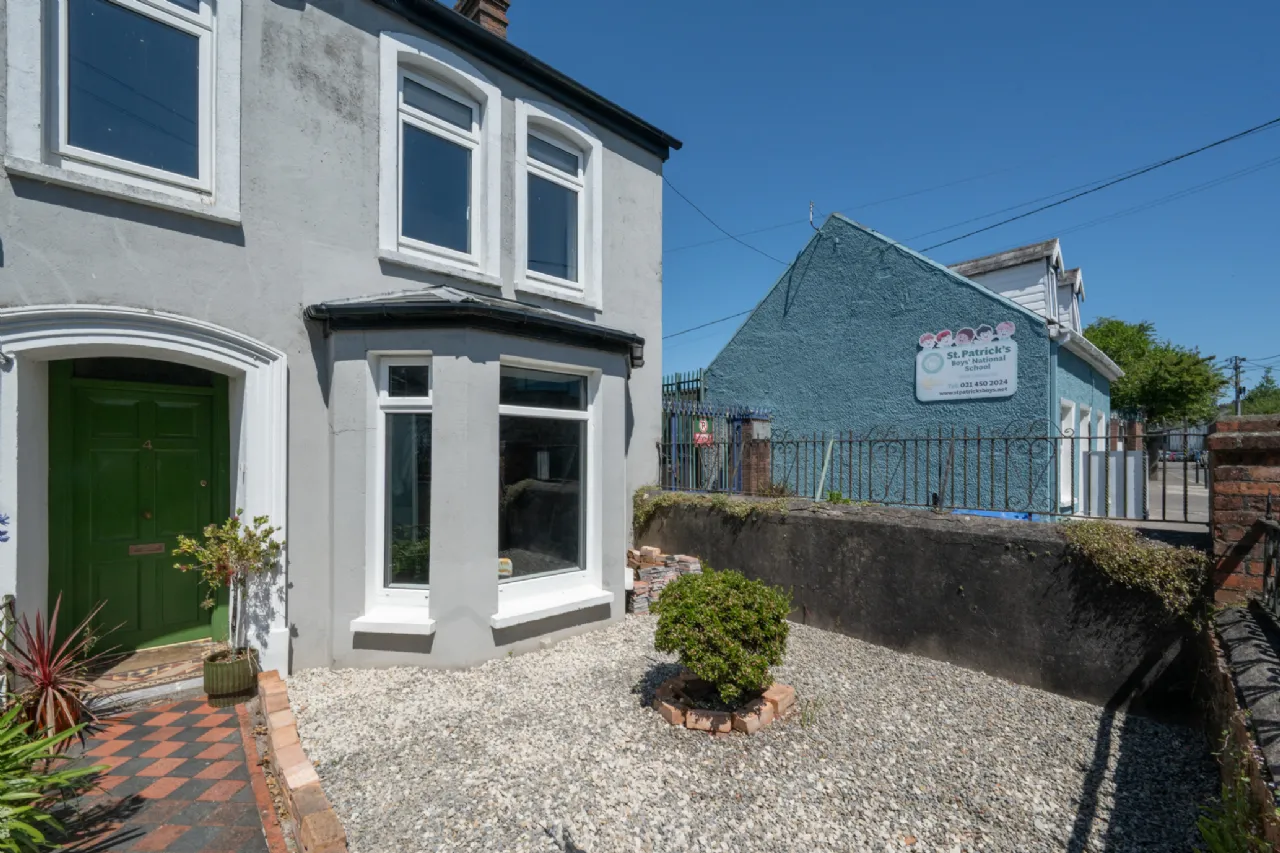
This family home arrives to the market in perfect decorative condition and benefits from a range of modern features, whilst keeping many beautiful period touches.
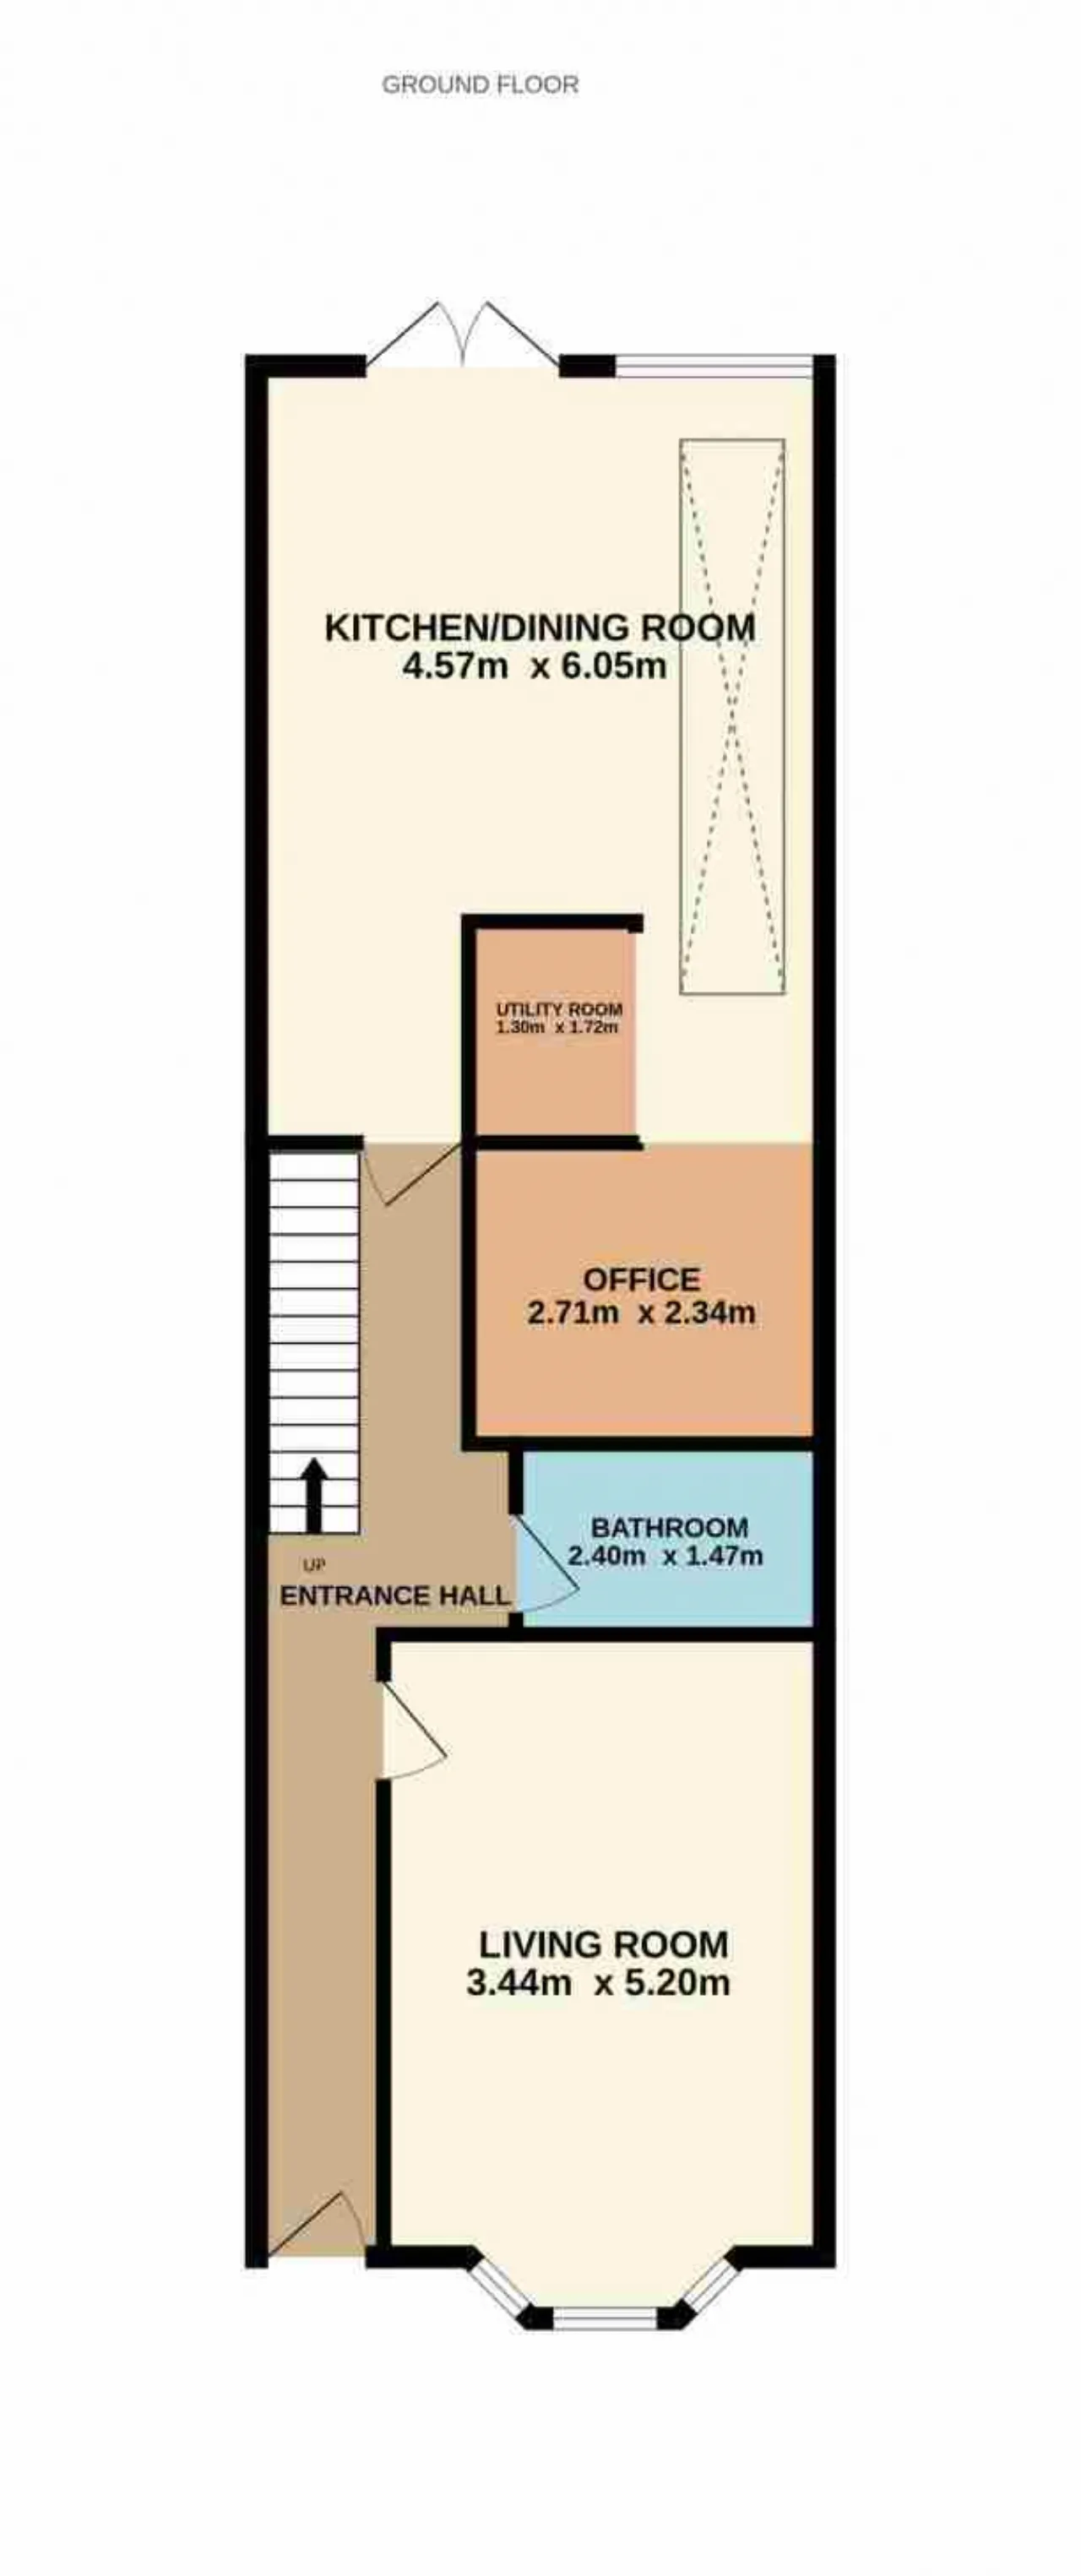
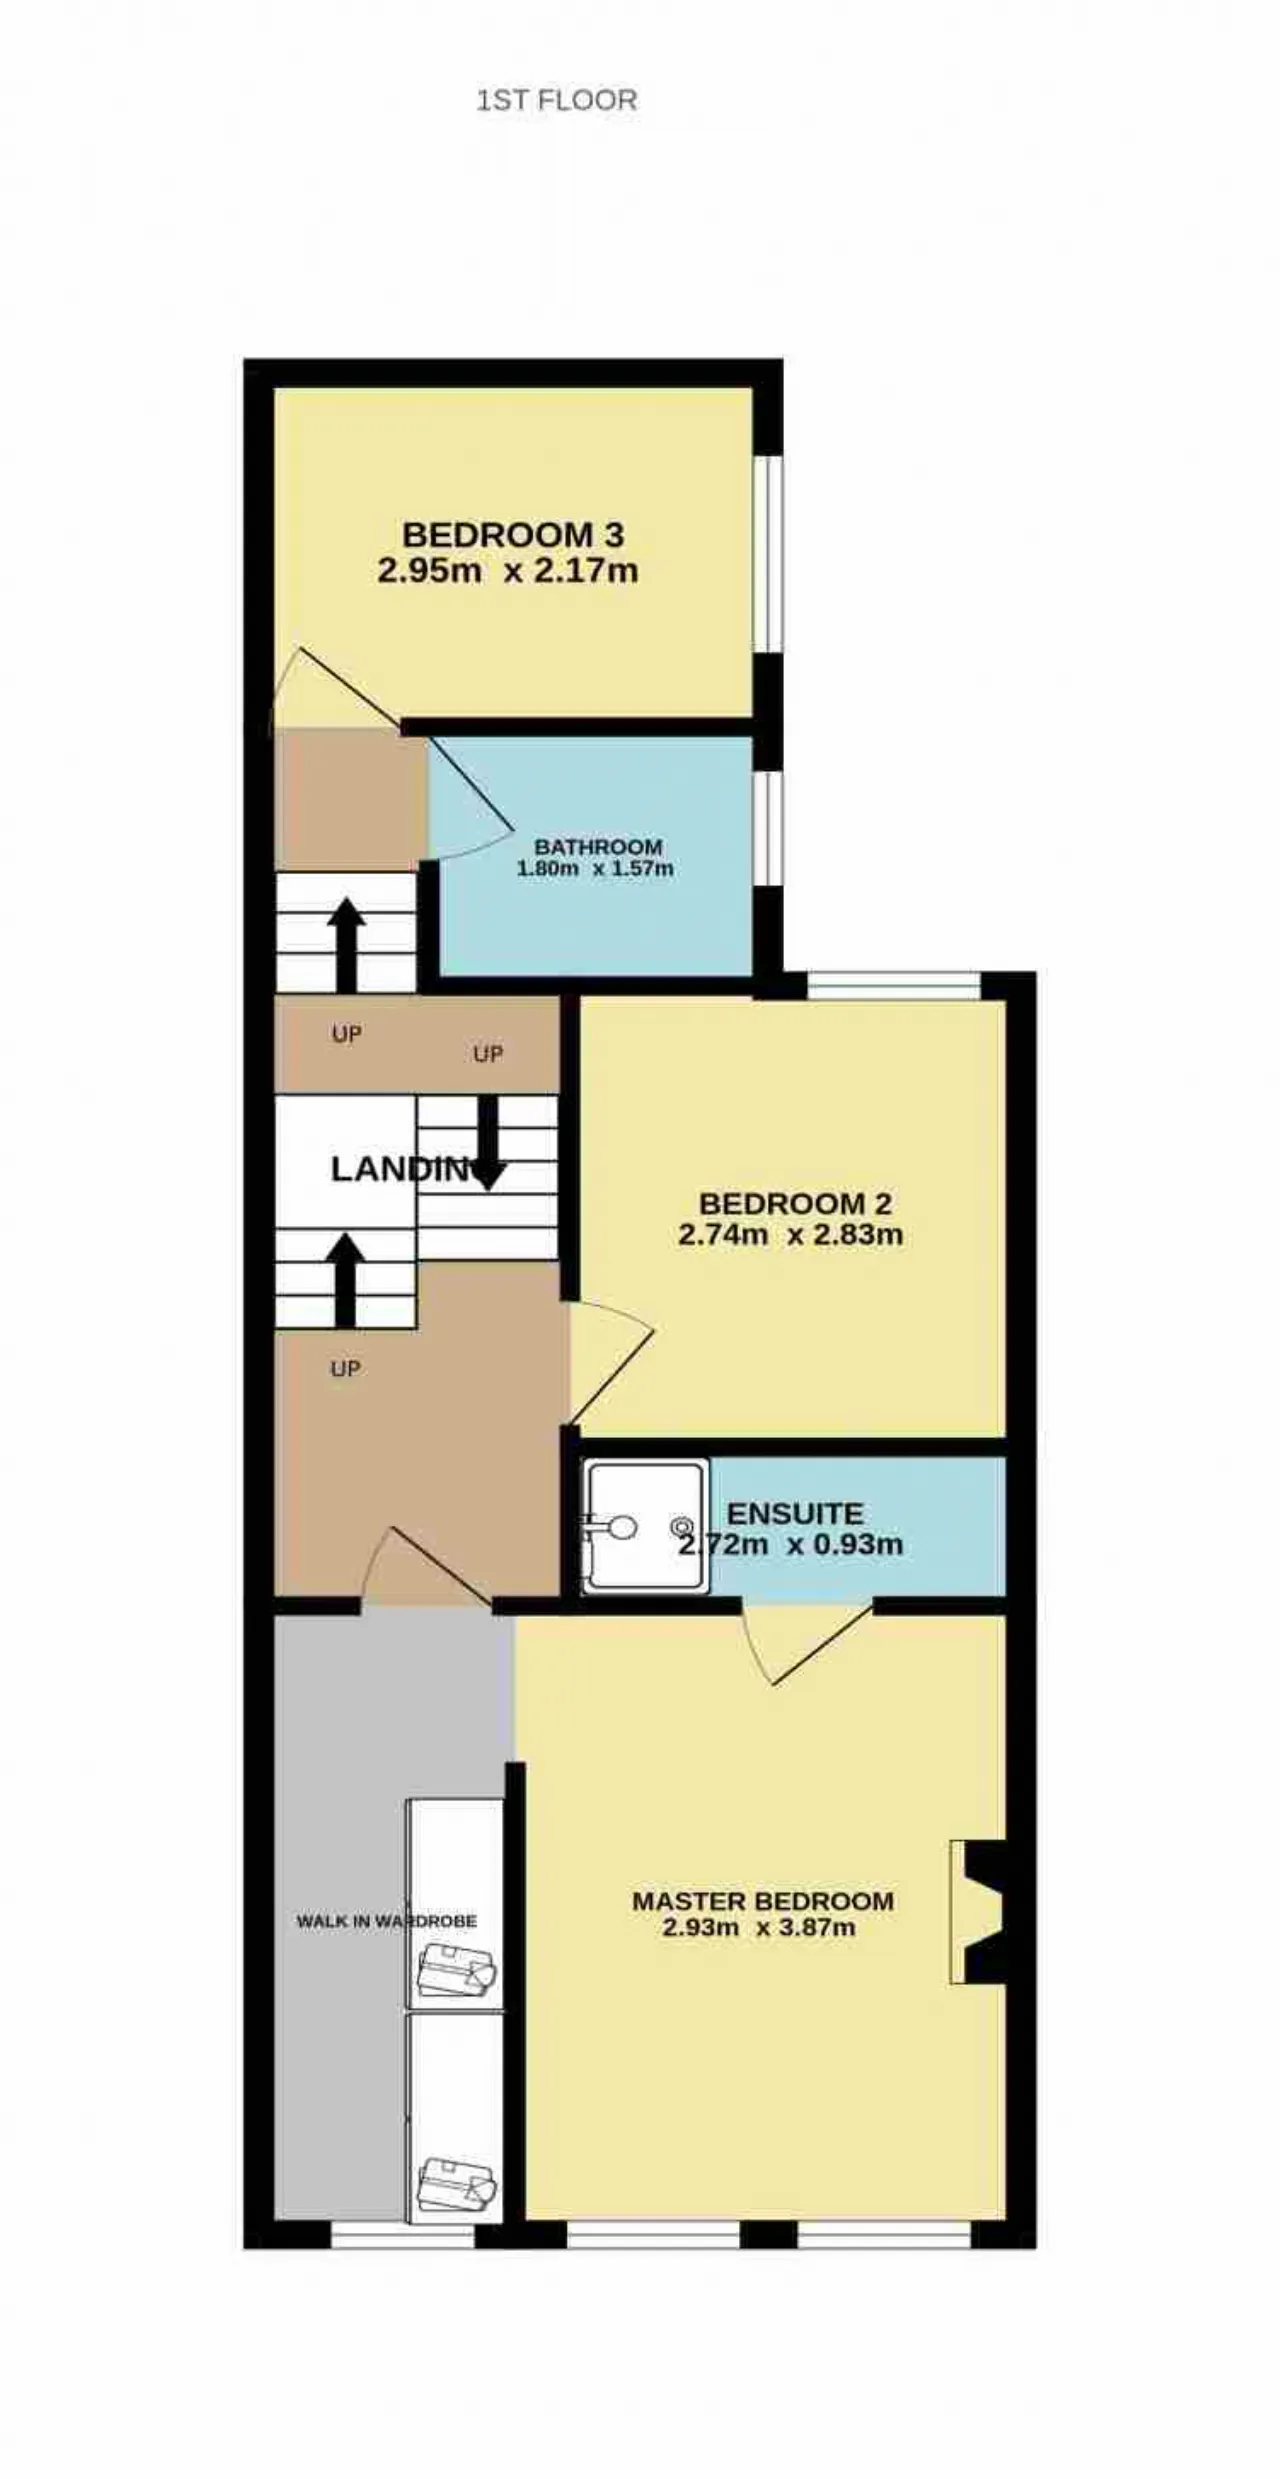
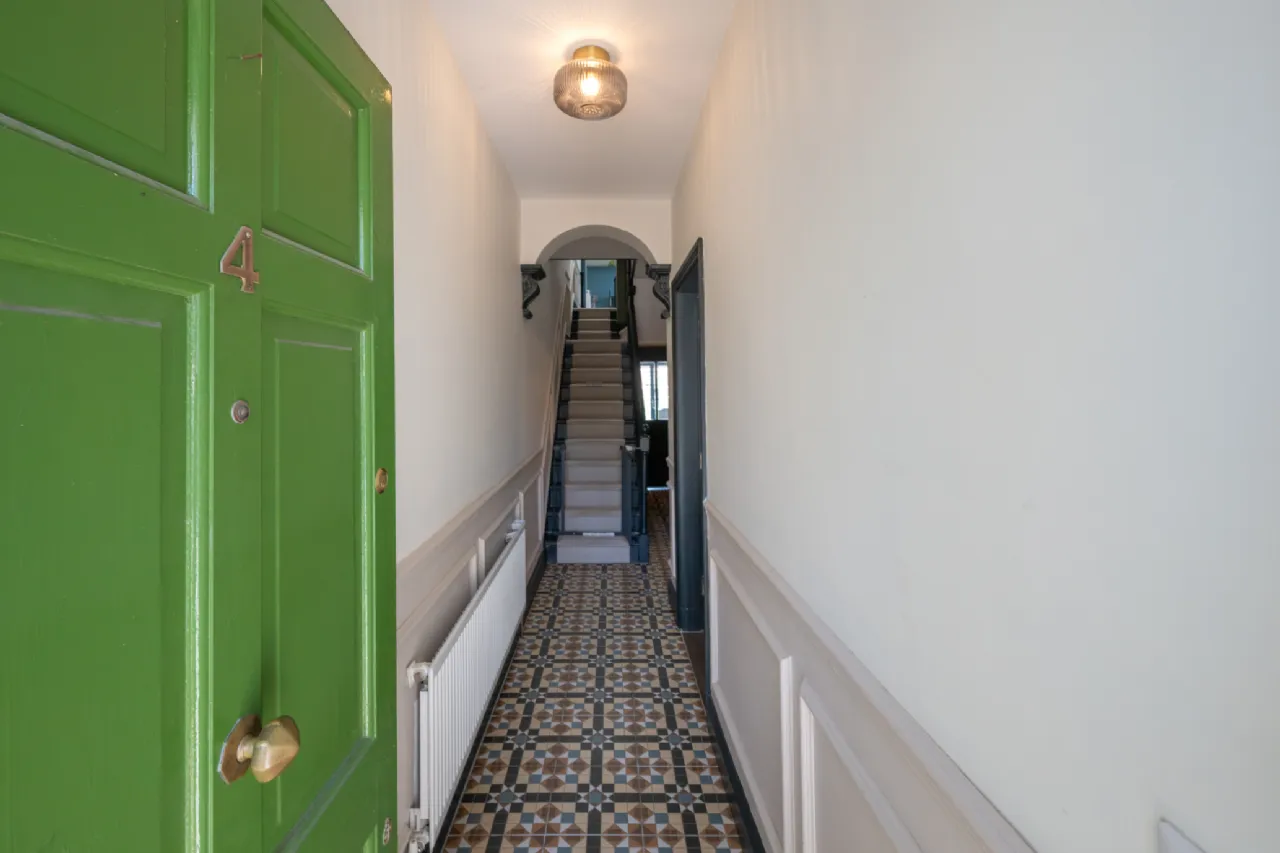
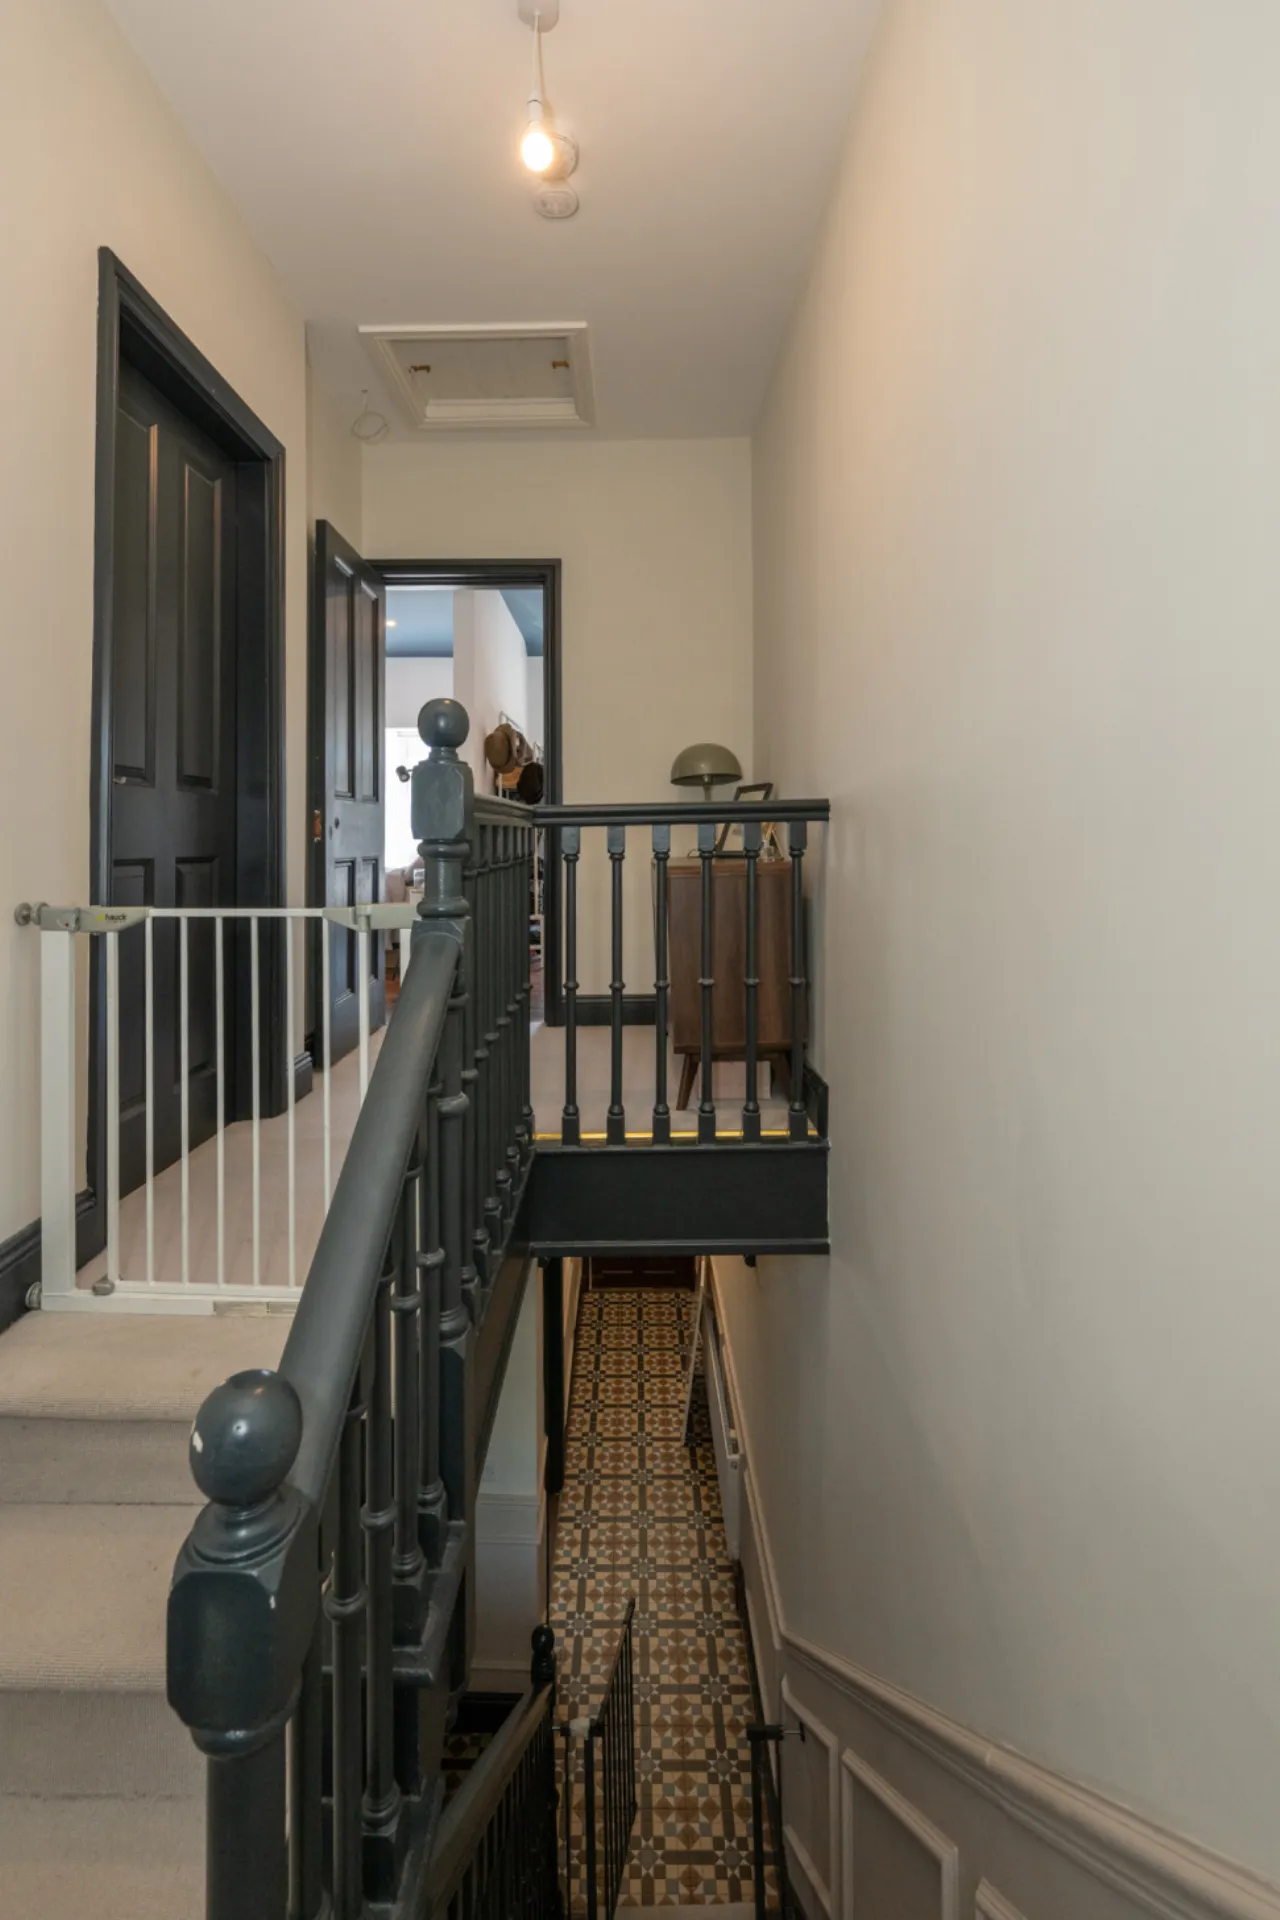
Entering this home, you are greeted by a spacious and welcoming reception hall, providing access throughout the ground floor. To the front of the home is a spacious living room. Continuing to the rear, there is a kitchen/dining area which overlooks the rear garden. Moving upstairs, a bright landing provides access to a main bathroom, a single bedroom and two double bedrooms, one with an ensuite and walk in wardrobe.
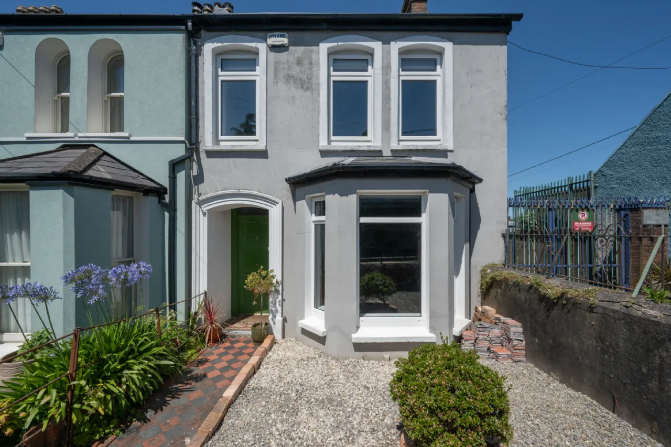
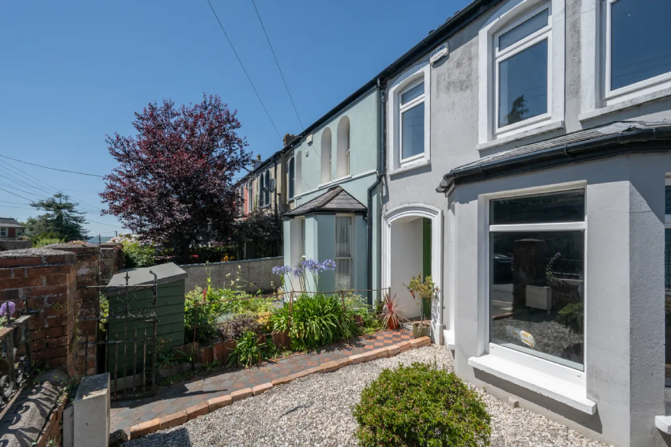
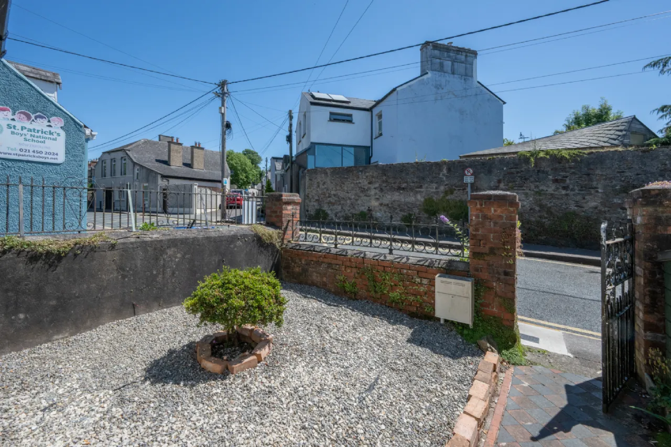
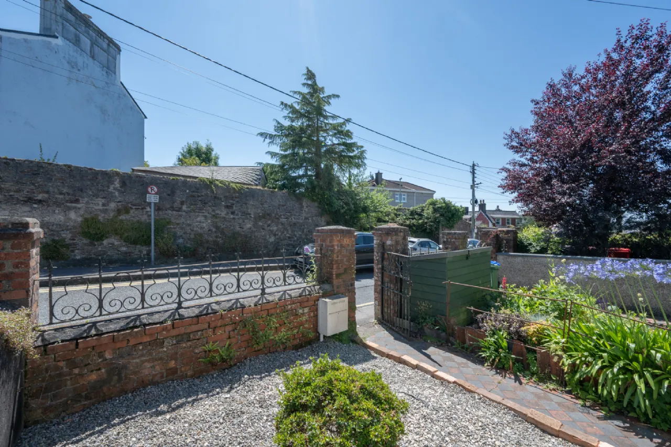
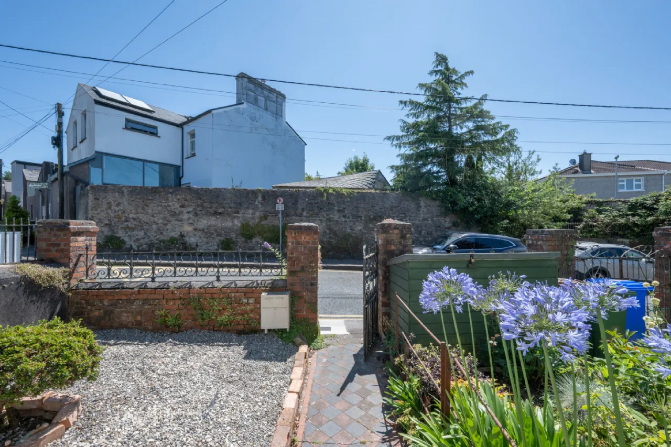
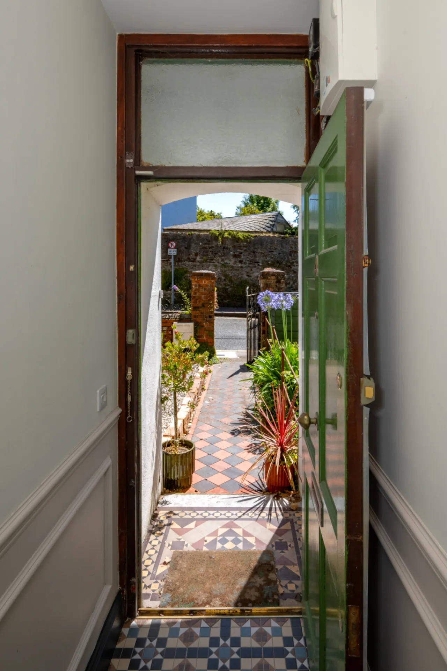
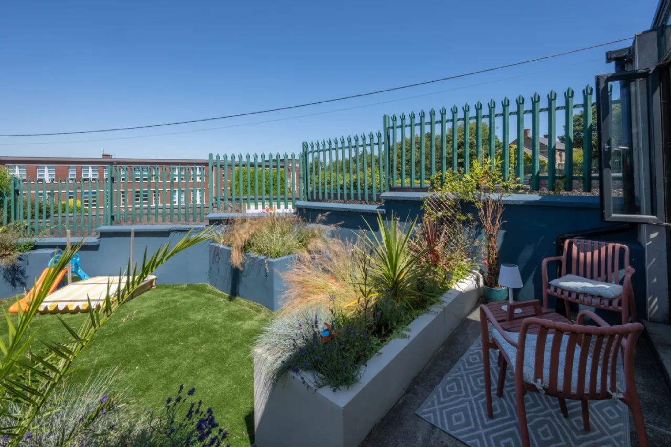
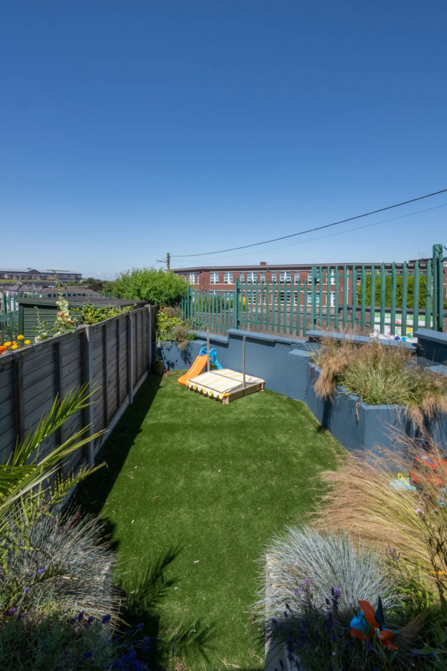
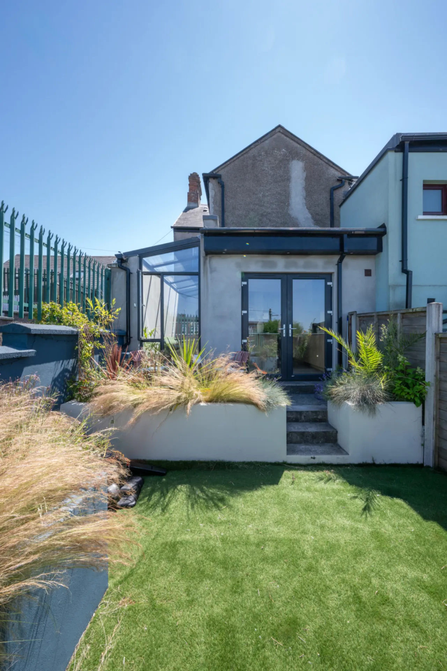
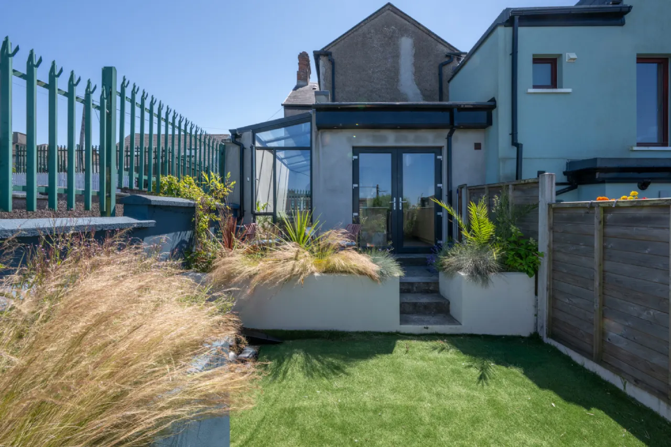
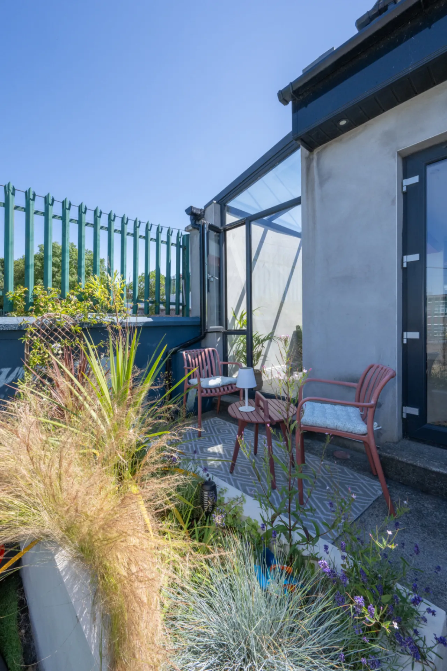
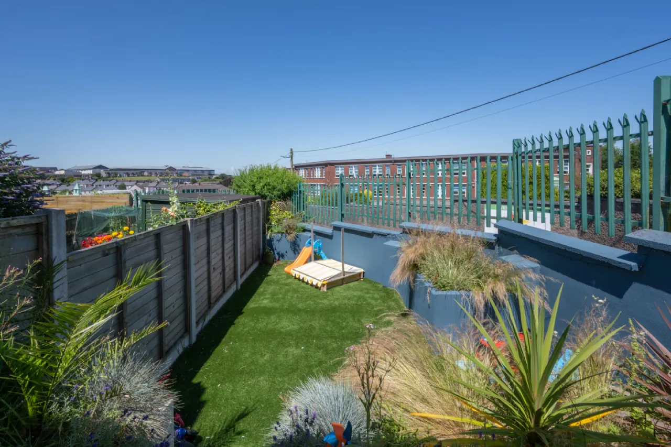
Stepping outside, the front of the home is approached via a paved pathway bordered by mature planting, leading to an attractive front entrance. The low maintenance gravelled front garden is complemented by mature shrubs and planting, creating a warm and welcoming entrance. To the rear there is a low maintenance with artificial lawn, raised flower beds and a patio area. It provides a private outdoor space, ideal for relaxing and entertaining.
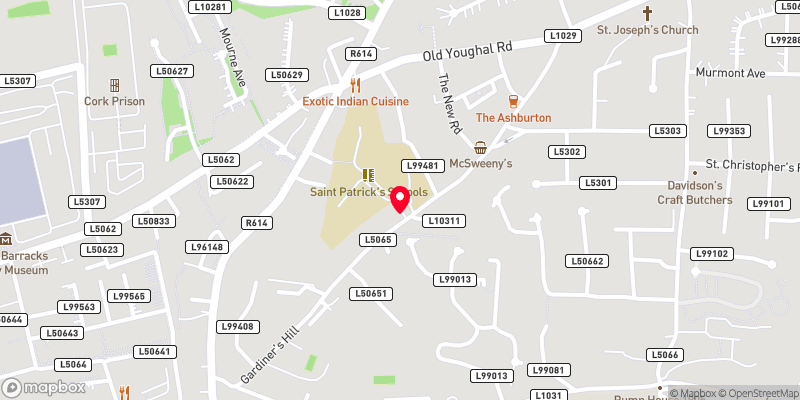
St. Luke’s Cross is just a short stroll away, offering all of life’s essential amenities such as shops, pubs, restaurants, bus service, schools, library, swimming pool and The Glen amenity park close by. The city centre is a stroll away and there is easy access to the northern ring road network.
This property will appeal to many home buyers given its layout, condition and location. It is a fantastic opportunity that should not be missed and must be viewed to fully appreciate what this home has to offer.

Need a Mortgage?
Up to 90% mortgage available.
Mortgage Insight DAC t/a Sherry FitzGerald Financial Services, Sherry FitzGerald Mortgages is regulated by the Central Bank of Ireland.
Rooms
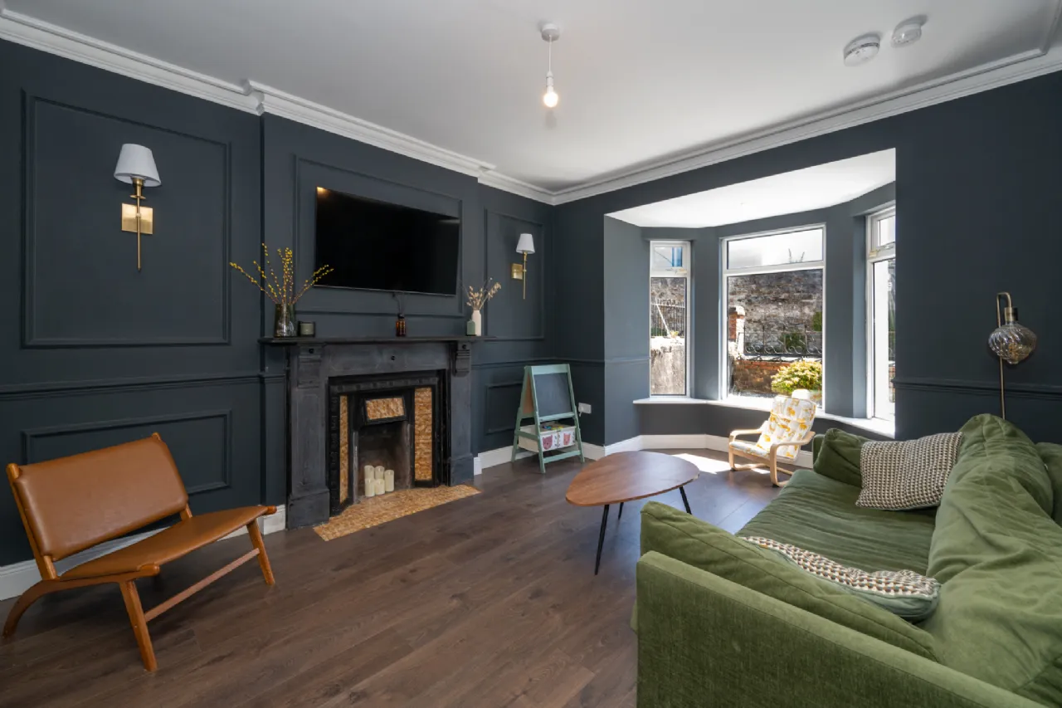
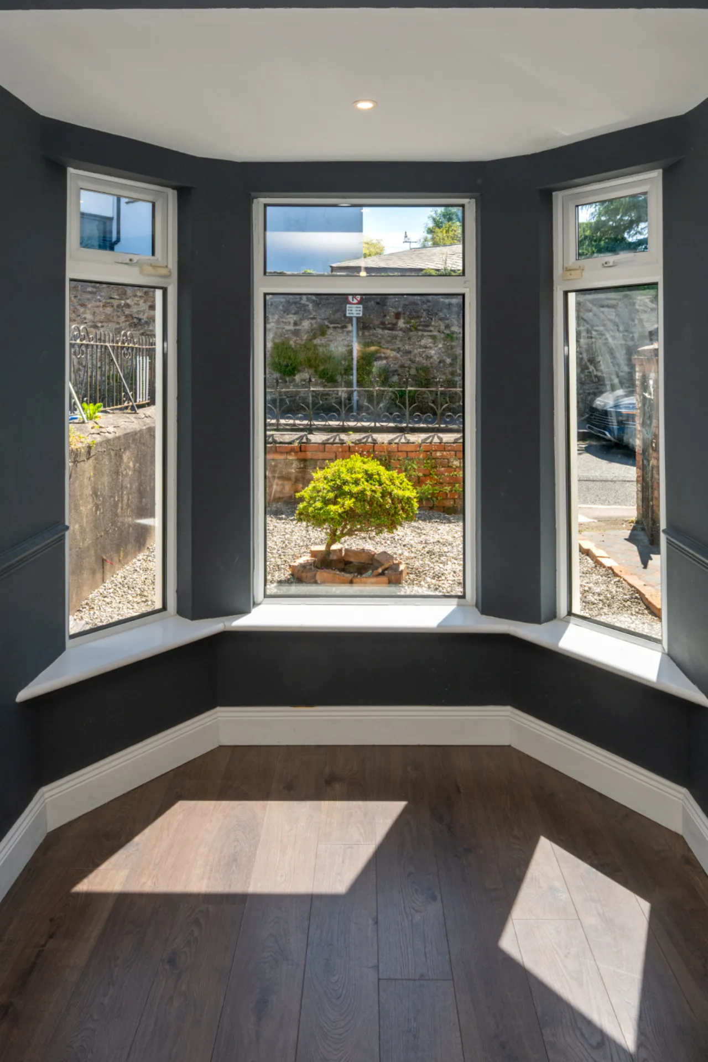
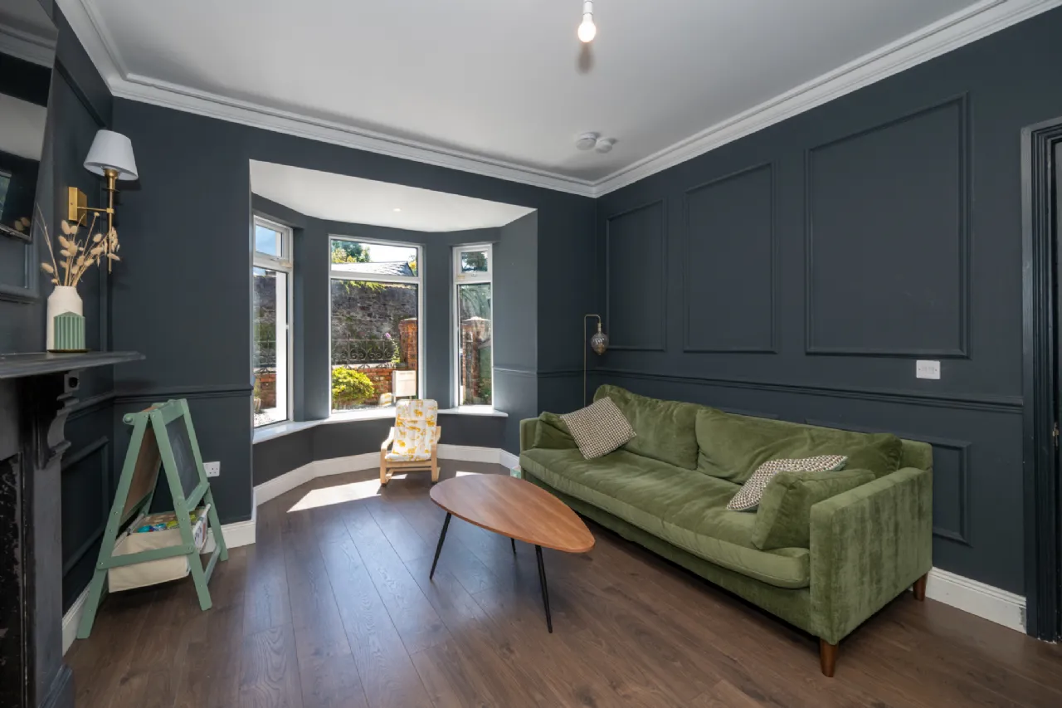
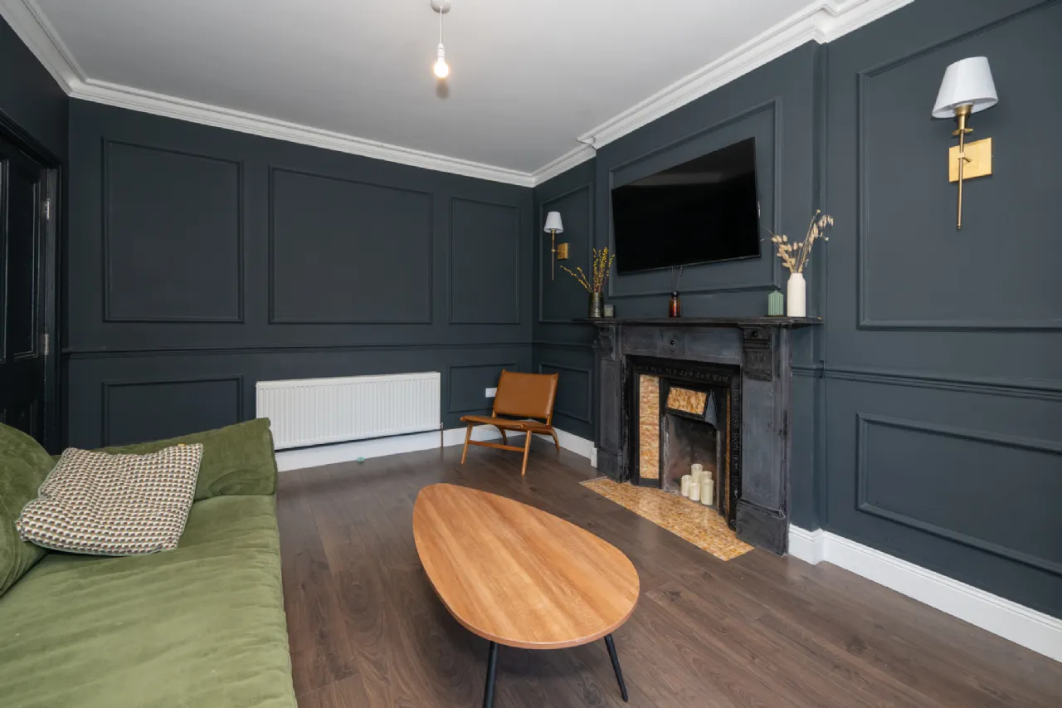
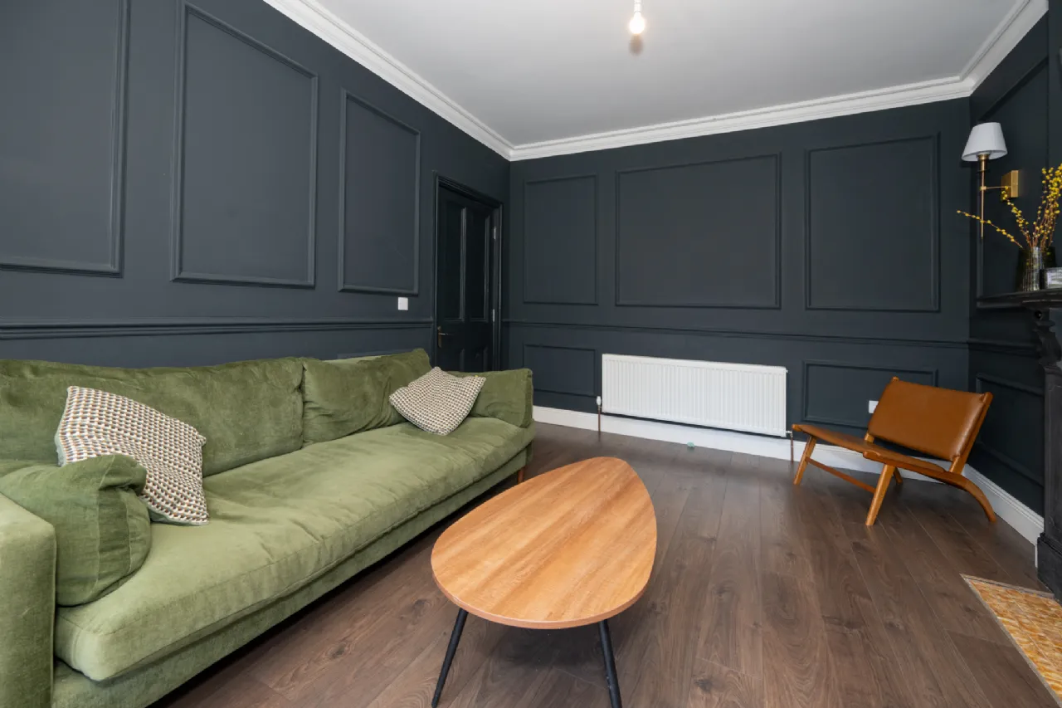
Living Room 3.44m x 5.20m A well-proportioned front reception room featuring a beautiful bay window overlooking the front garden, filling the space with natural light. A cast iron fireplace with decorative tiled inset forms a central focal point, complemented by laminate wood flooring.
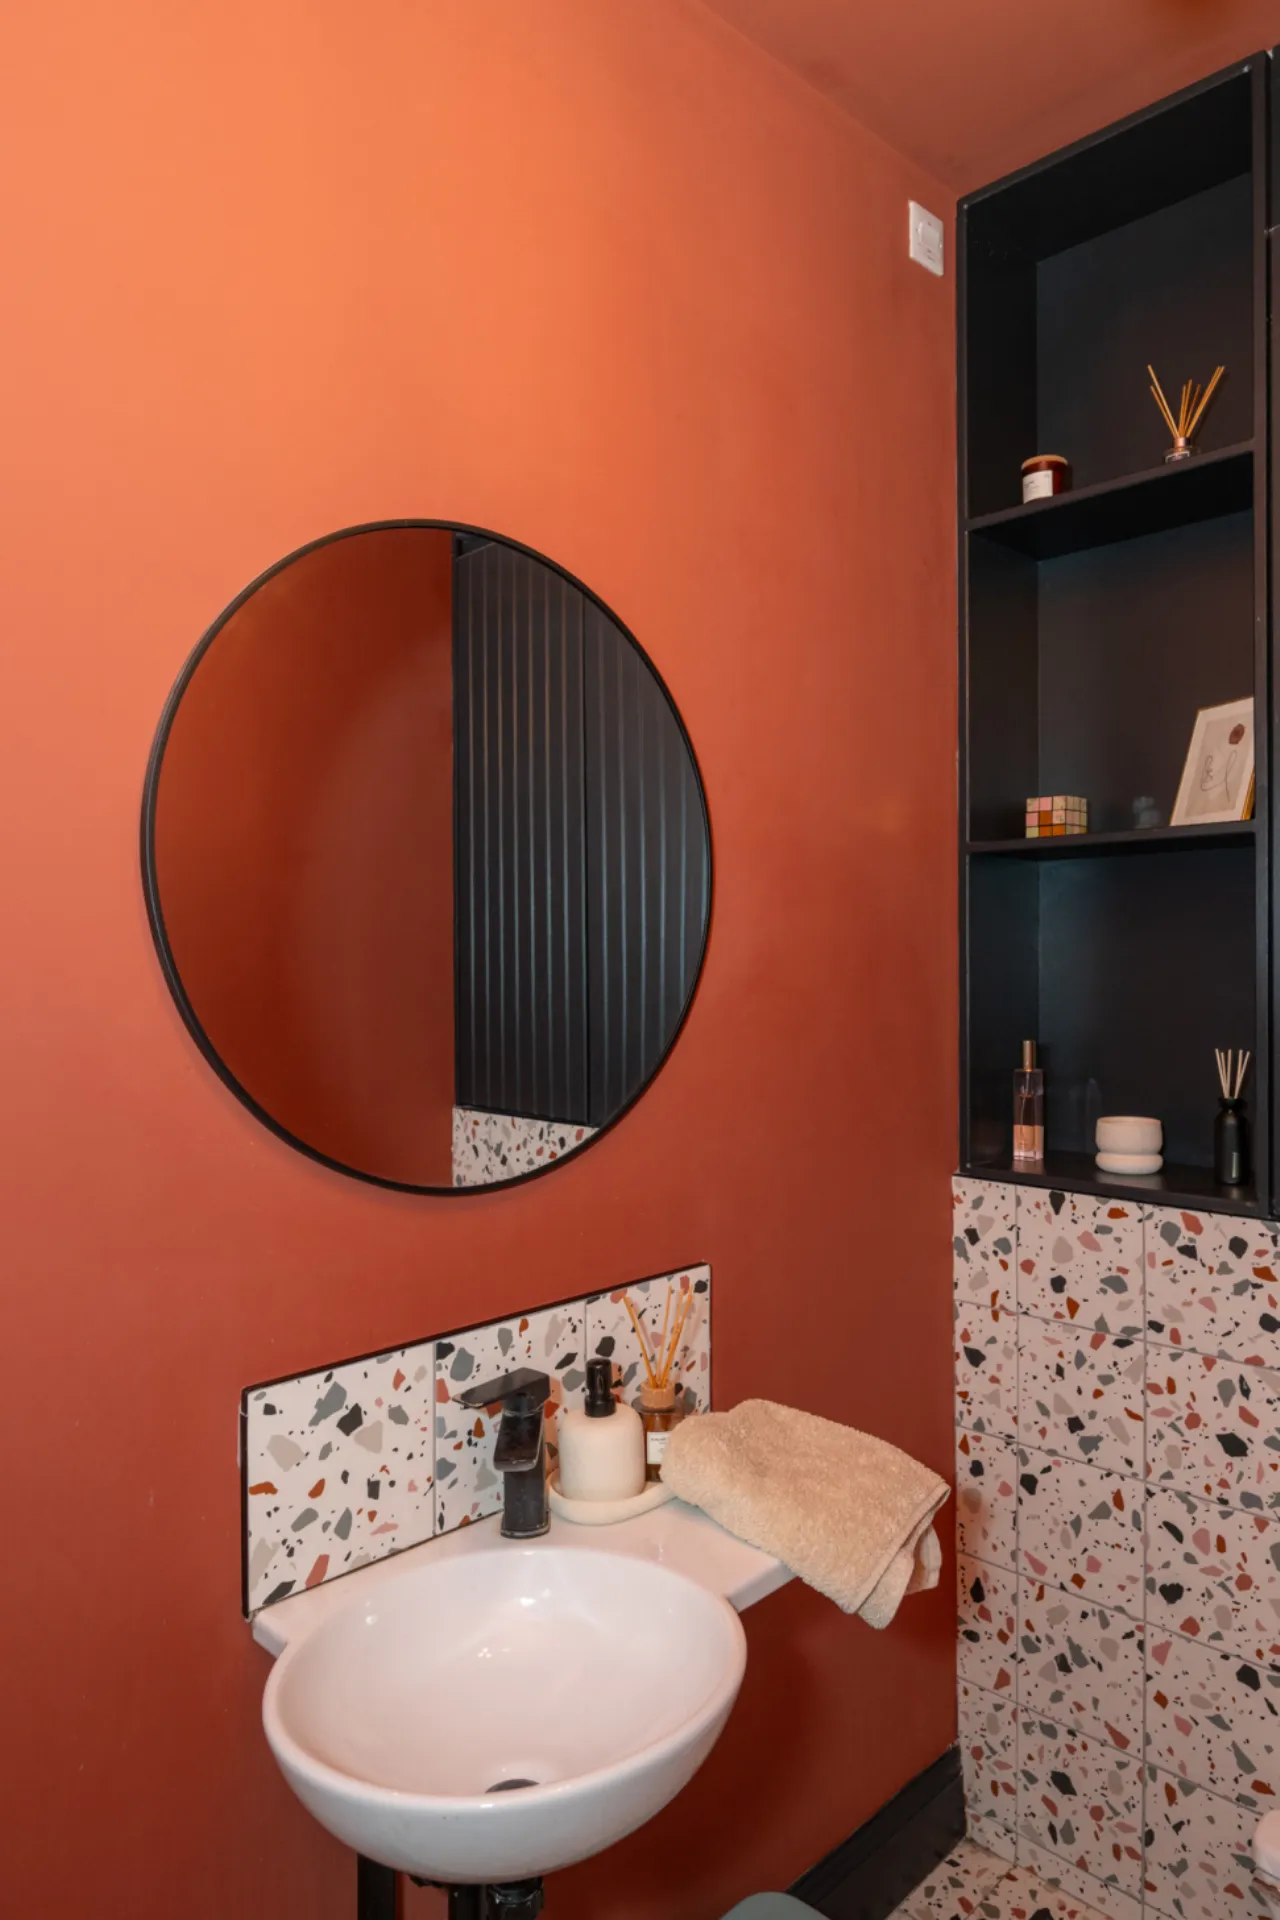
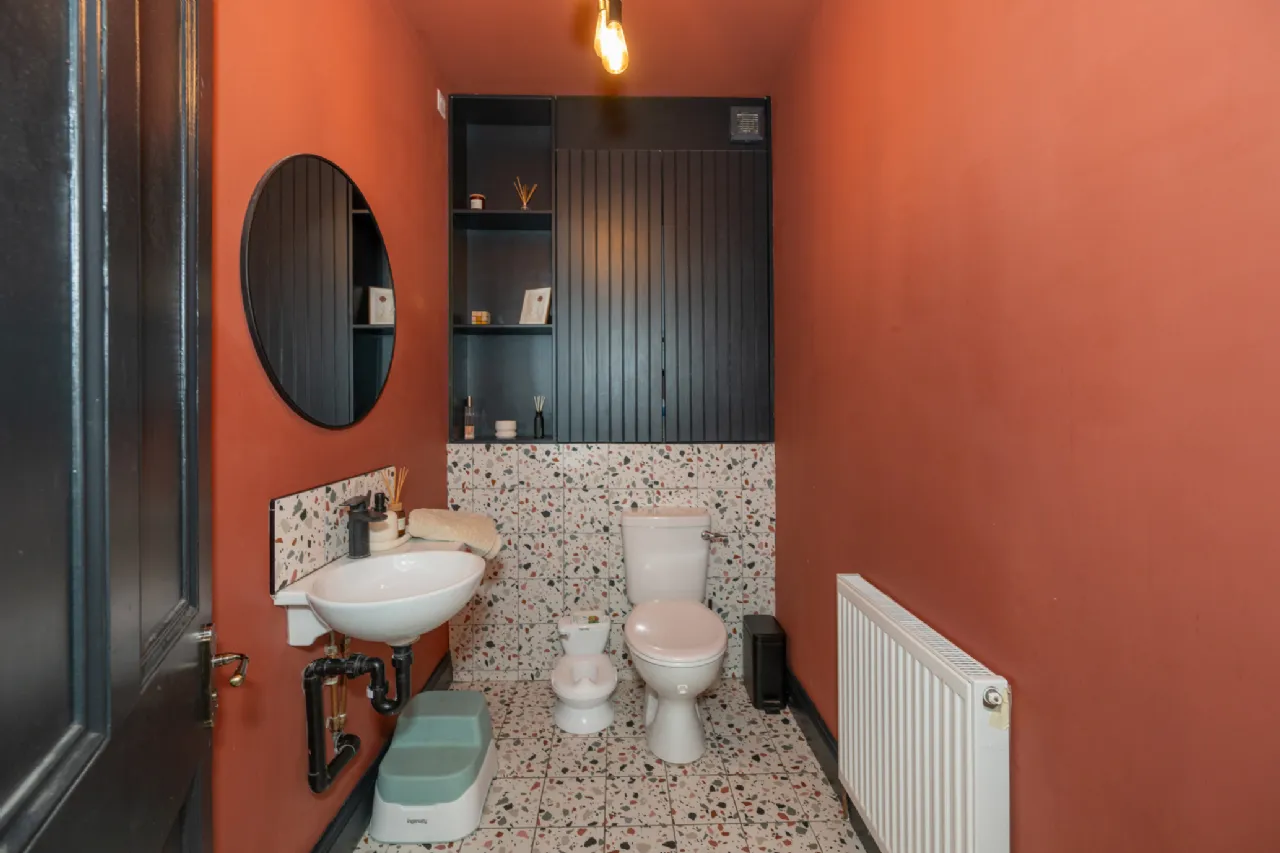
W.C. 2.40m x 1.47m A partially tiled two-piece suite finished with terrazzo-effect tiles, complete with integrated shelving providing additional storage.
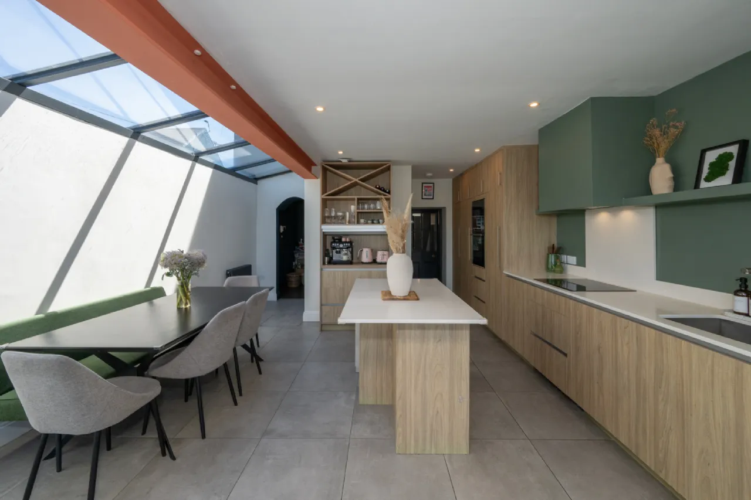
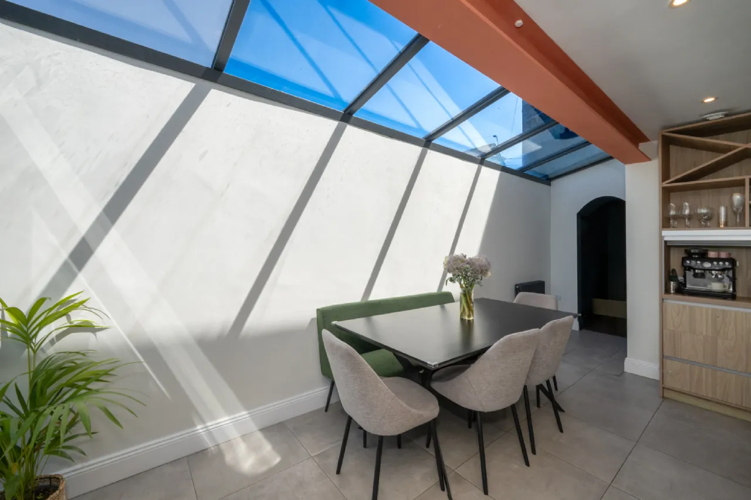
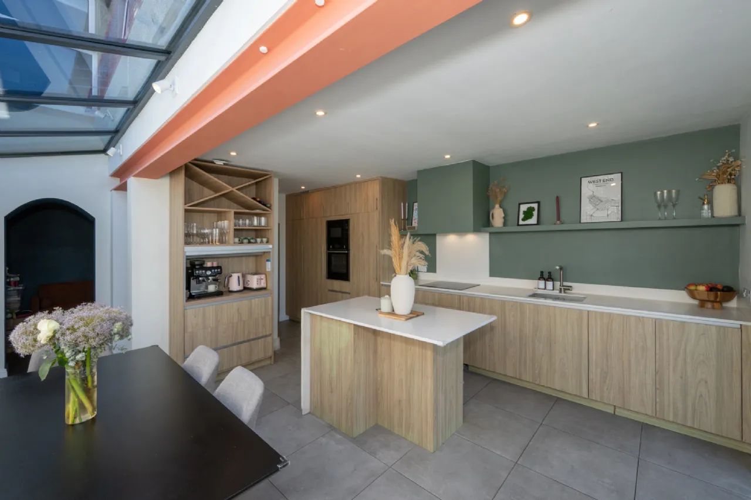
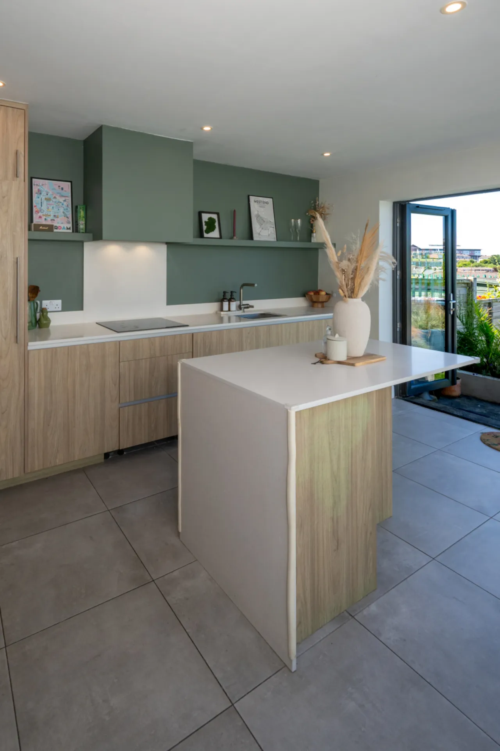
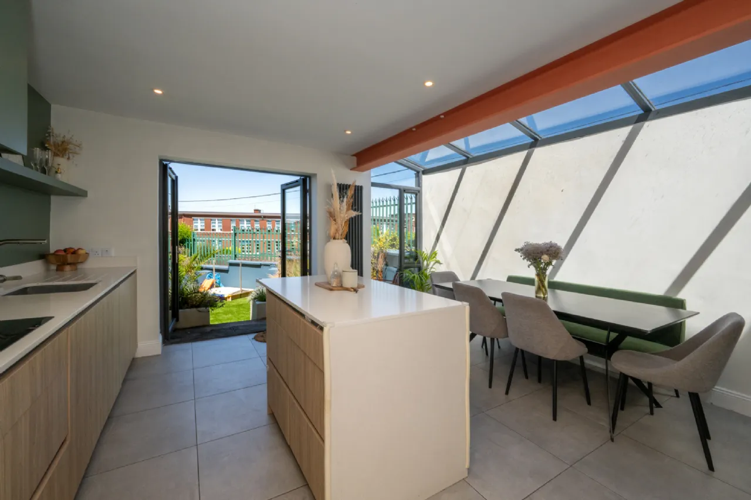
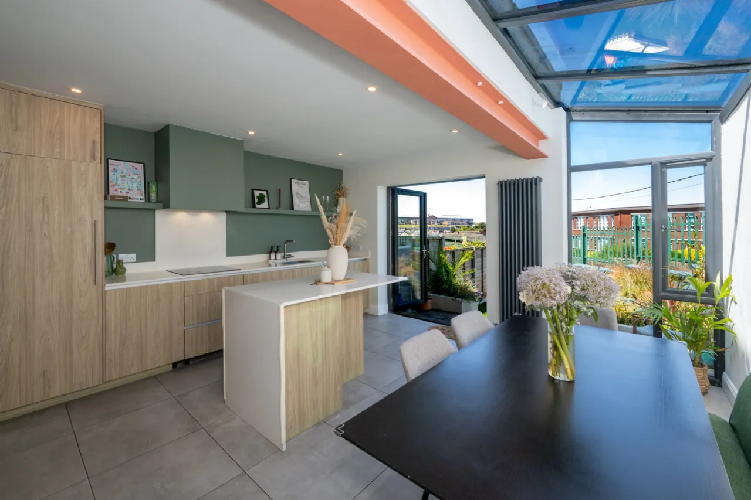
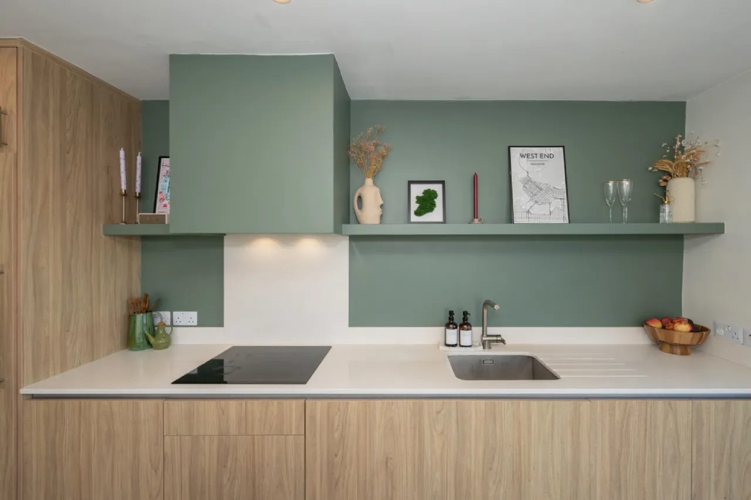
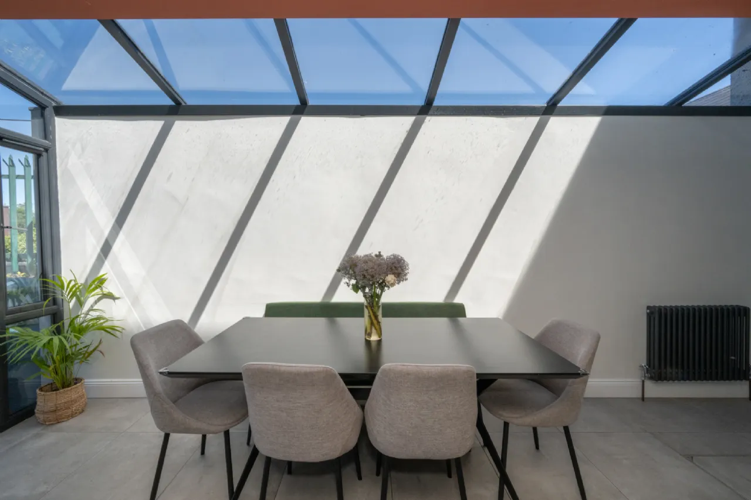
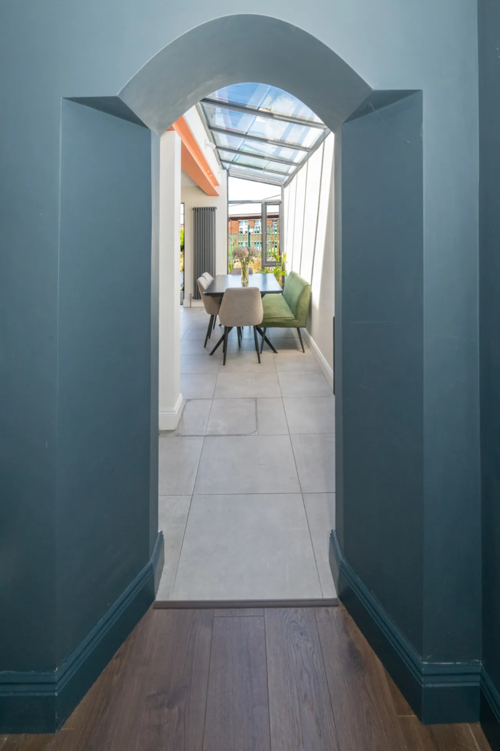
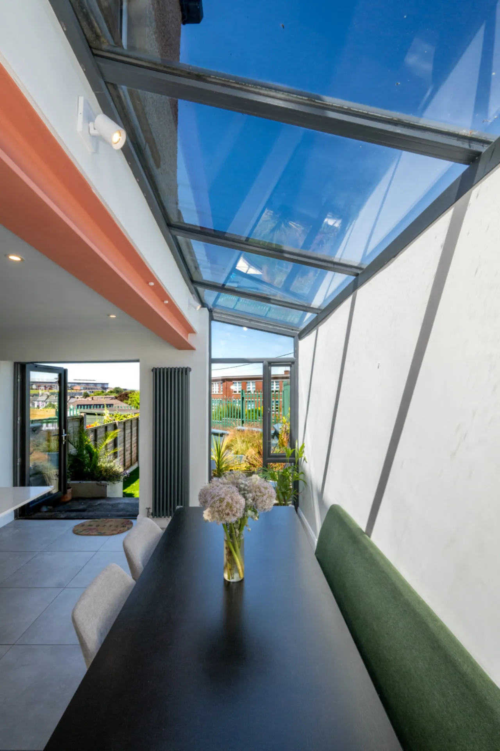
Kitchen/Dining Room 4.47m x 6.05m A bright open-plan kitchen/dining area accessed from the entrance hall, overlooking the rear garden. The kitchen is well fitted with handleless oak-effect floor and eye-level units, a selection of integrated appliances including microwave, hob, fridge/freezer and an undermount sink, along with generous countertop space and a central island. Tiled flooring runs throughout. The space is enhanced by French doors opening to the rear garden and a large rooflight, allowing for excellent natural light.
Utility Room 1.30m x 1.72m A convenient utility space located off the kitchen, plumbed for both a washer and dryer.
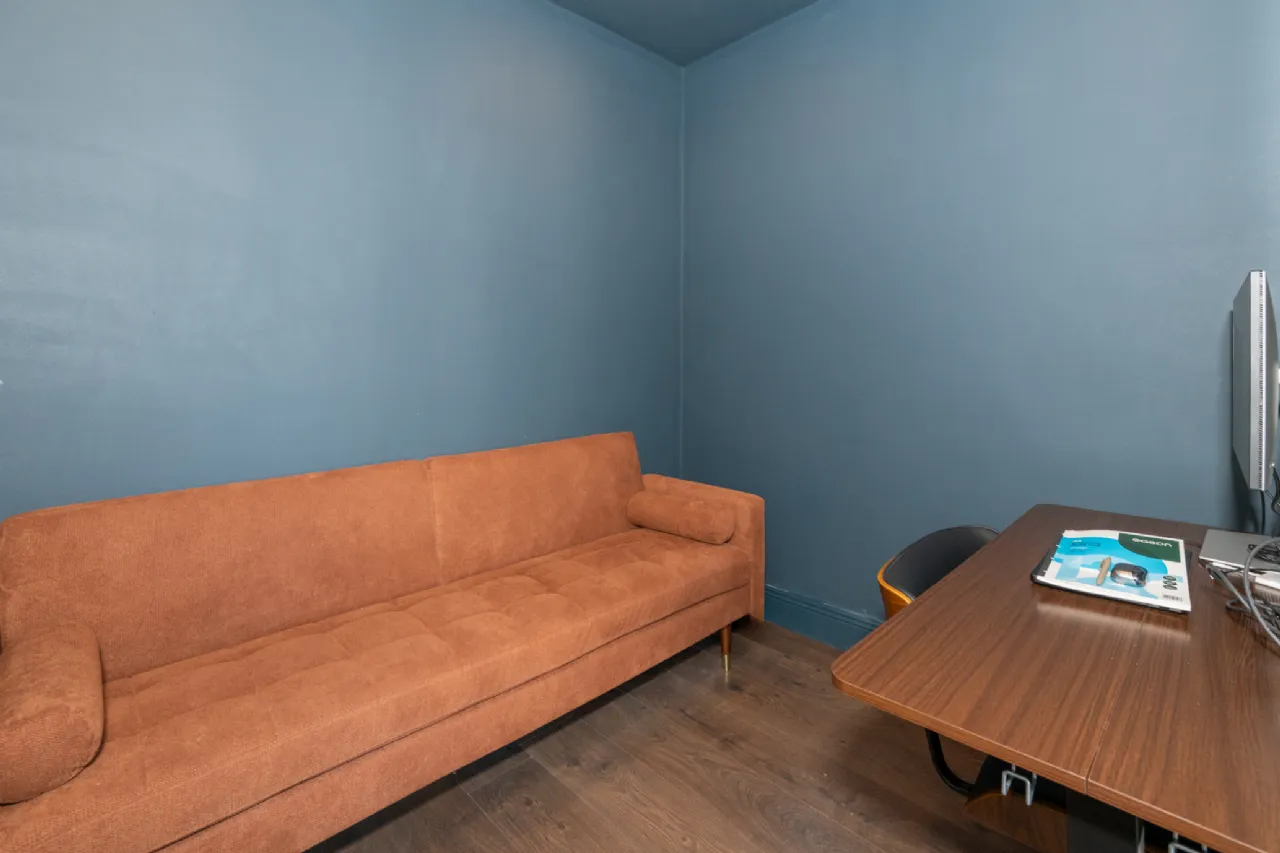
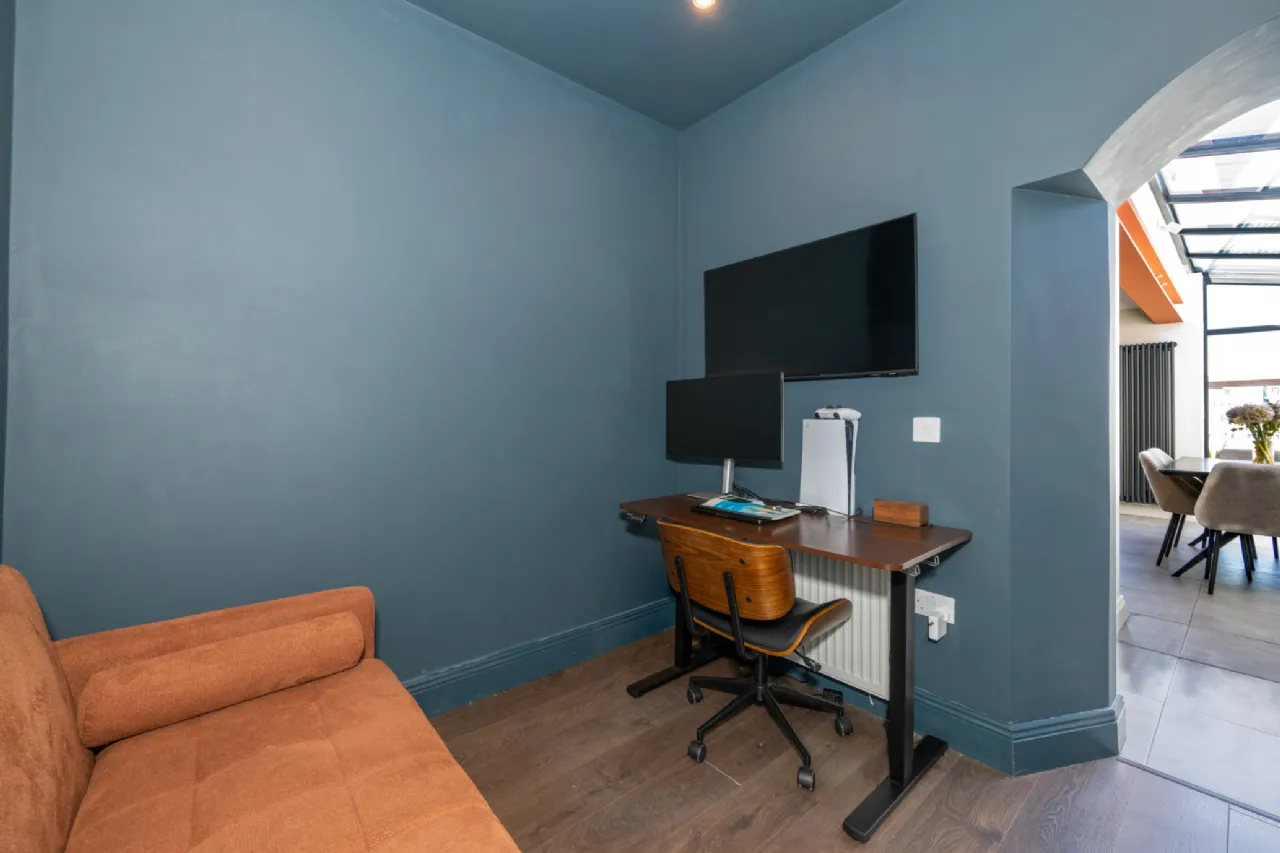
Office 2.71m x 2.34m An additional reception room is accessed from the kitchen/dining area through an arched opening. Currently being used as a home office, this space features dark timber flooring.
Landing 1.80m x 5.41m An open landing providing access to all rooms on the first floor.
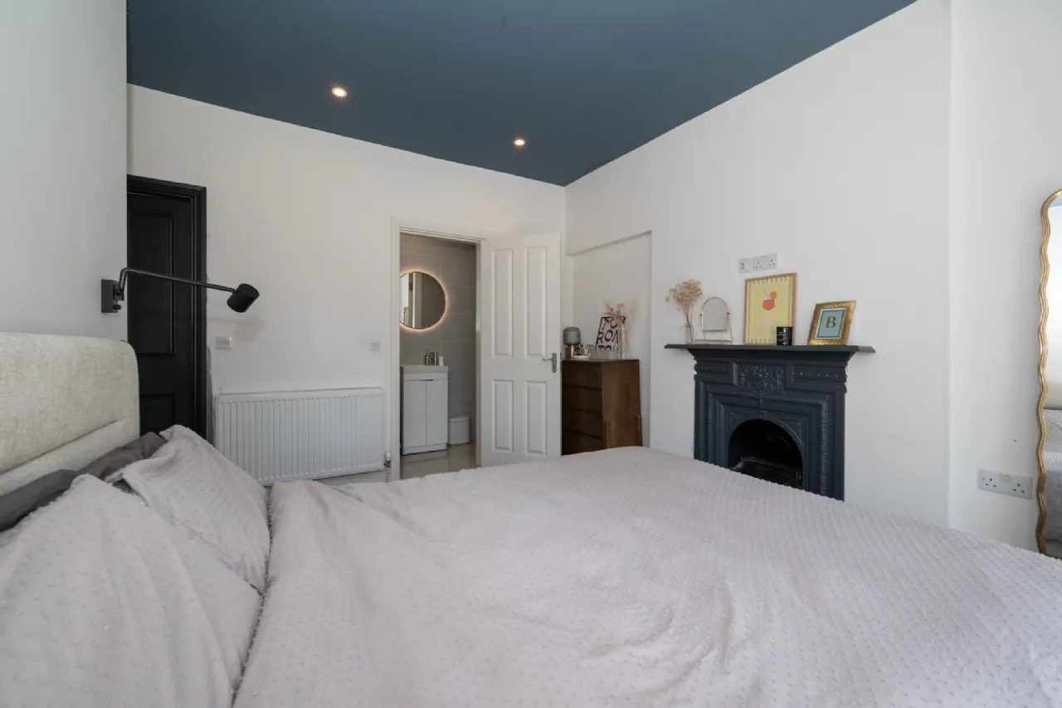
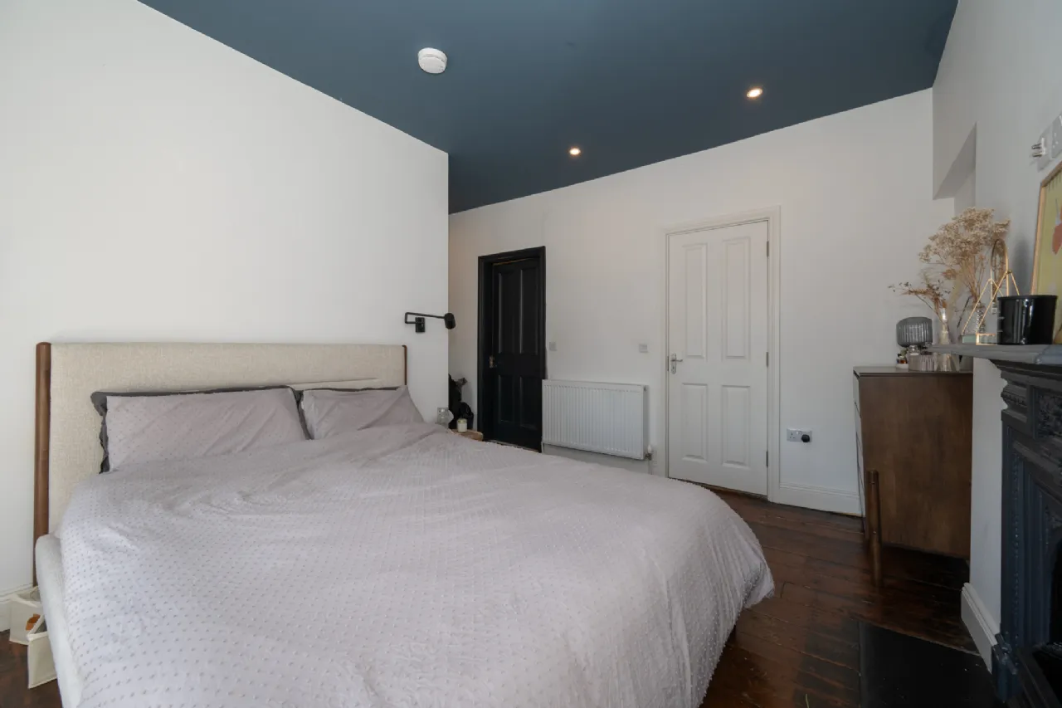
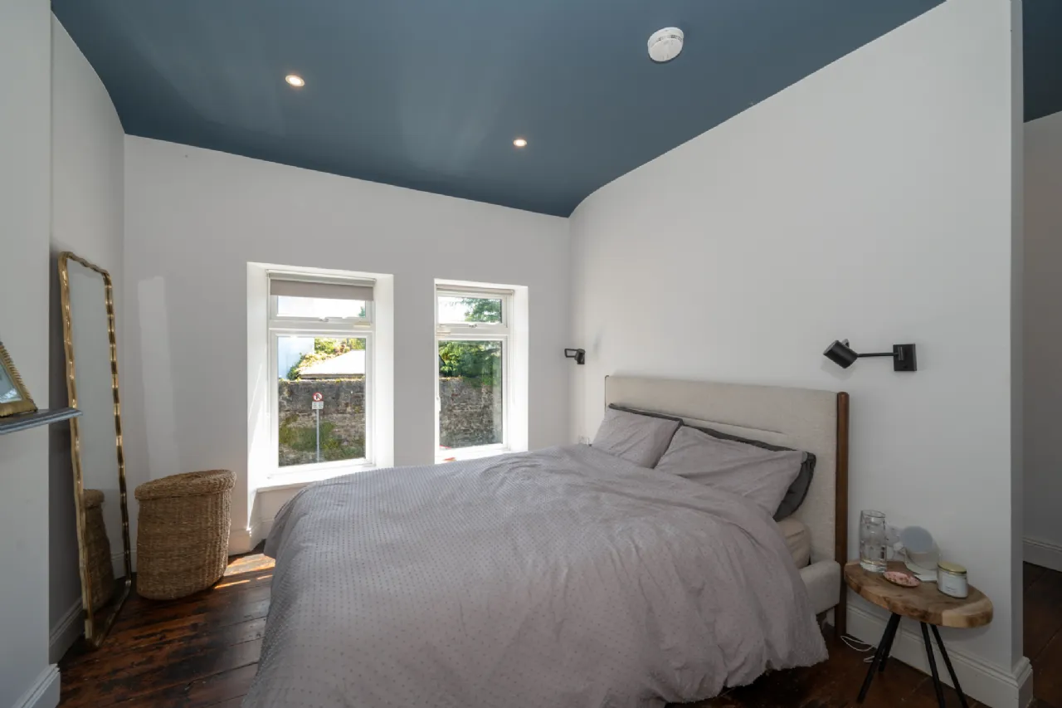
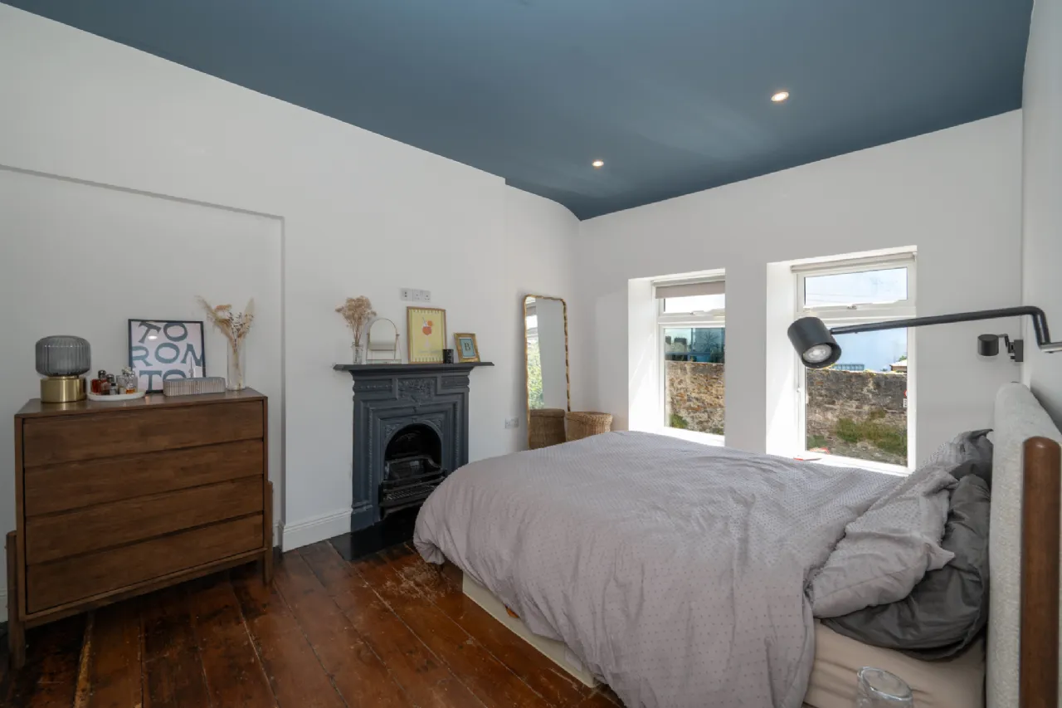
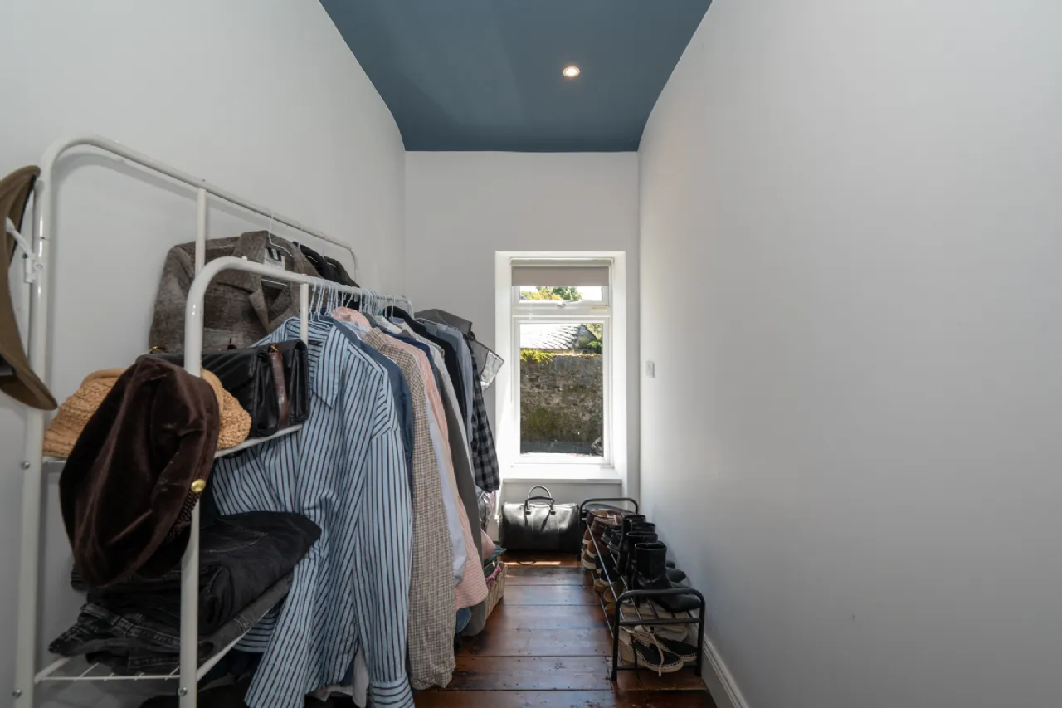
Master Bedroom 2.93m x 3.87m A spacious double bedroom positioned to the front of the property, featuring an original cast iron fireplace, solid timber flooring, a private en-suite, and a walk-in wardrobe.
Ensuite 2.72m x 0.93m A fully tiled three-piece suite featuring a shower fitting, quality bathroom accessories, a wash hand basin with storage cabinet, and a heated towel rail.
Walin in Wardrobe 1.48m x 3.87m A walk-in wardrobe complete with solid timber flooring, providing both style and practical storage space.
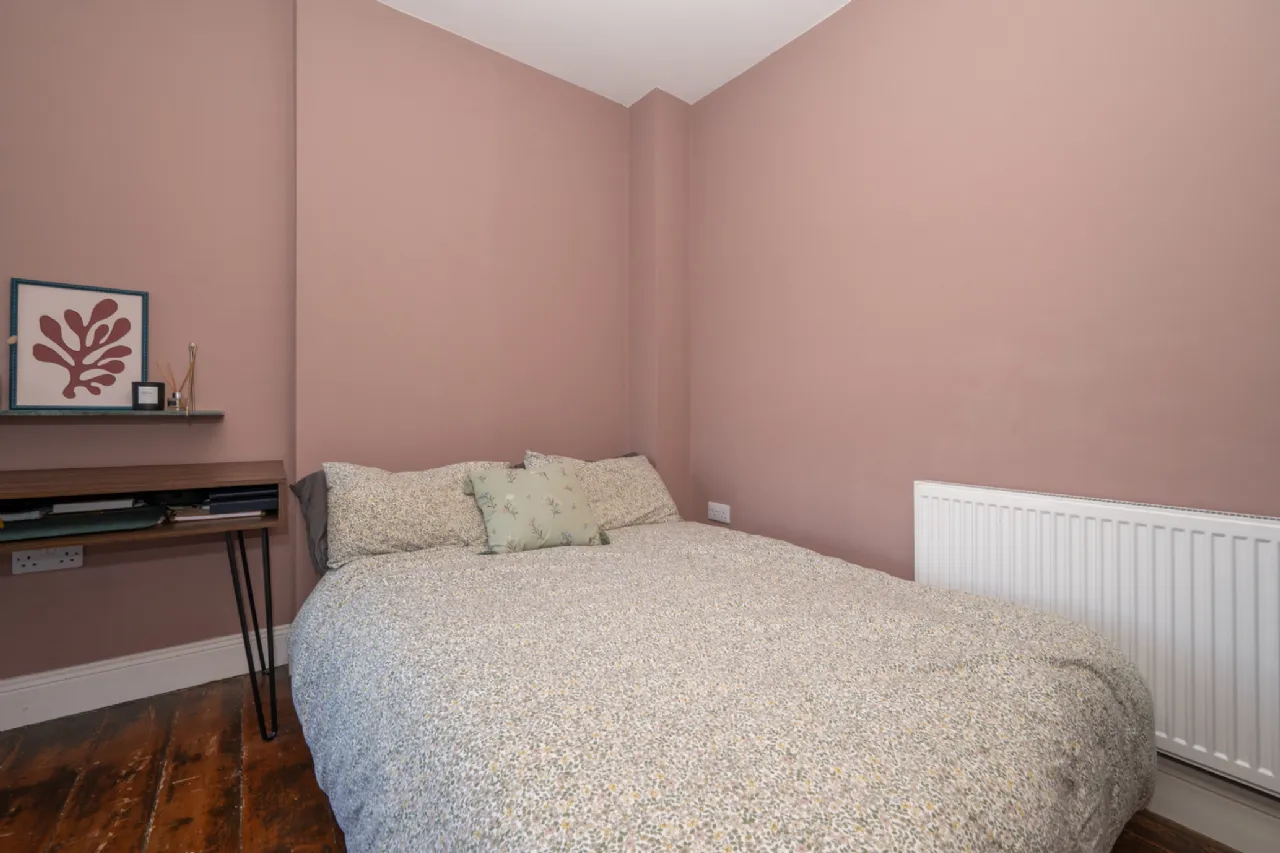
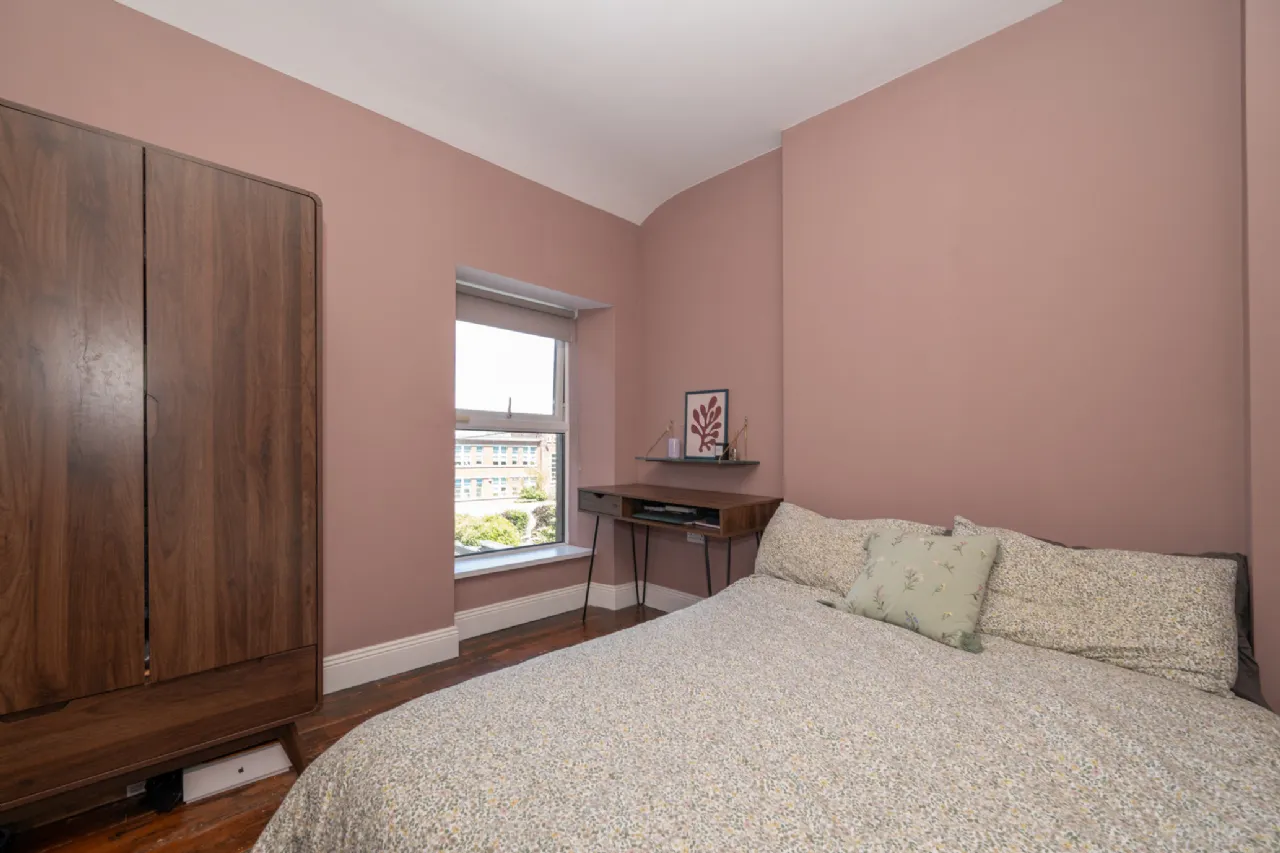
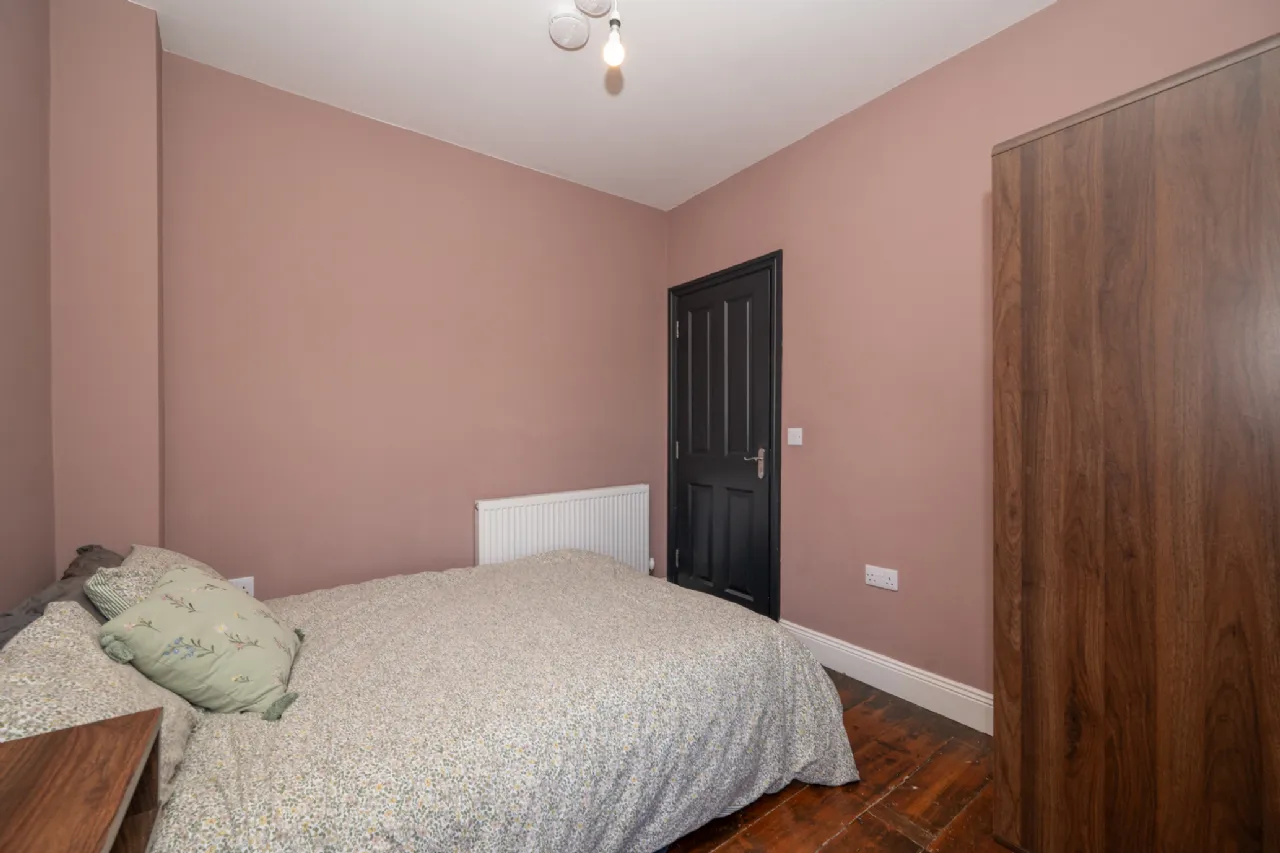
Bedroom 2 2.74m x 2.83m A double bedroom featuring solid timber flooring and overlooking the rear garden.
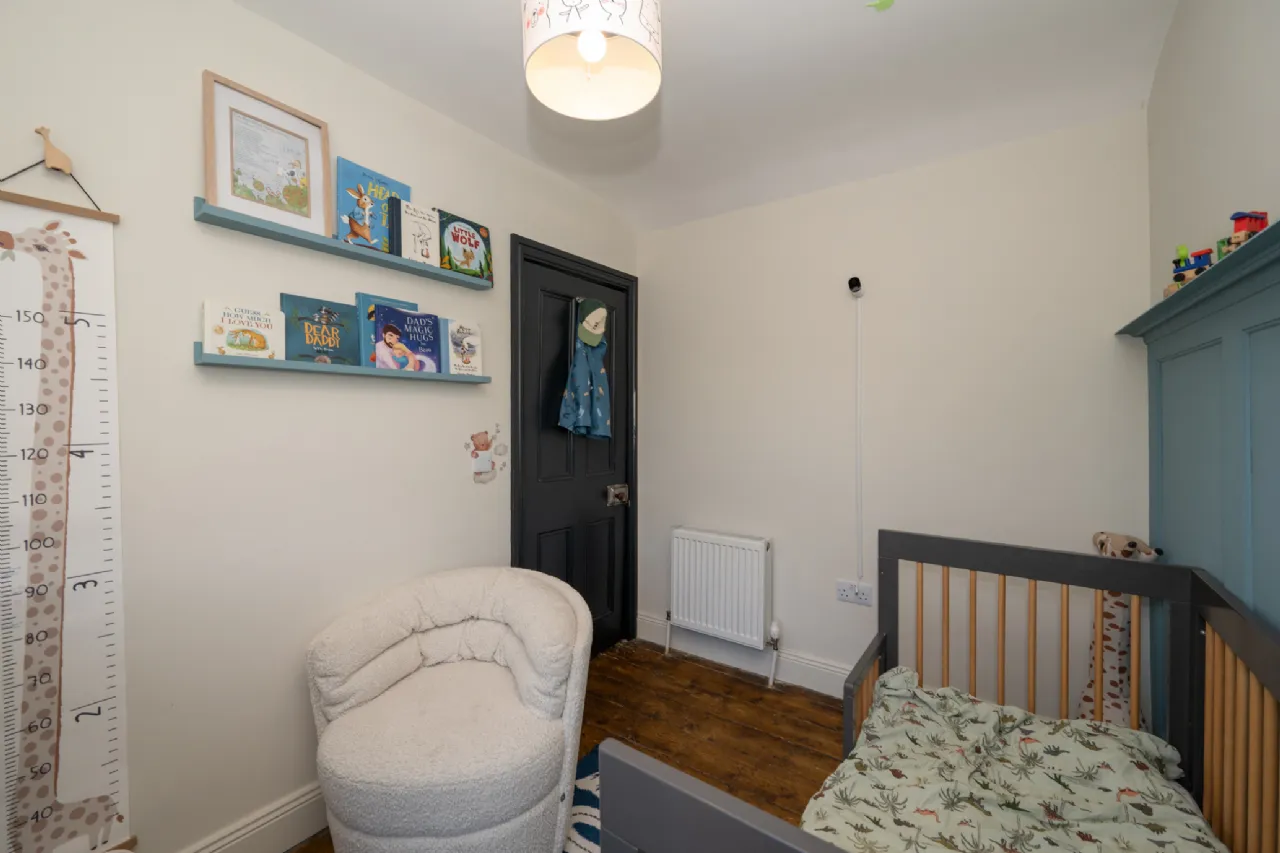
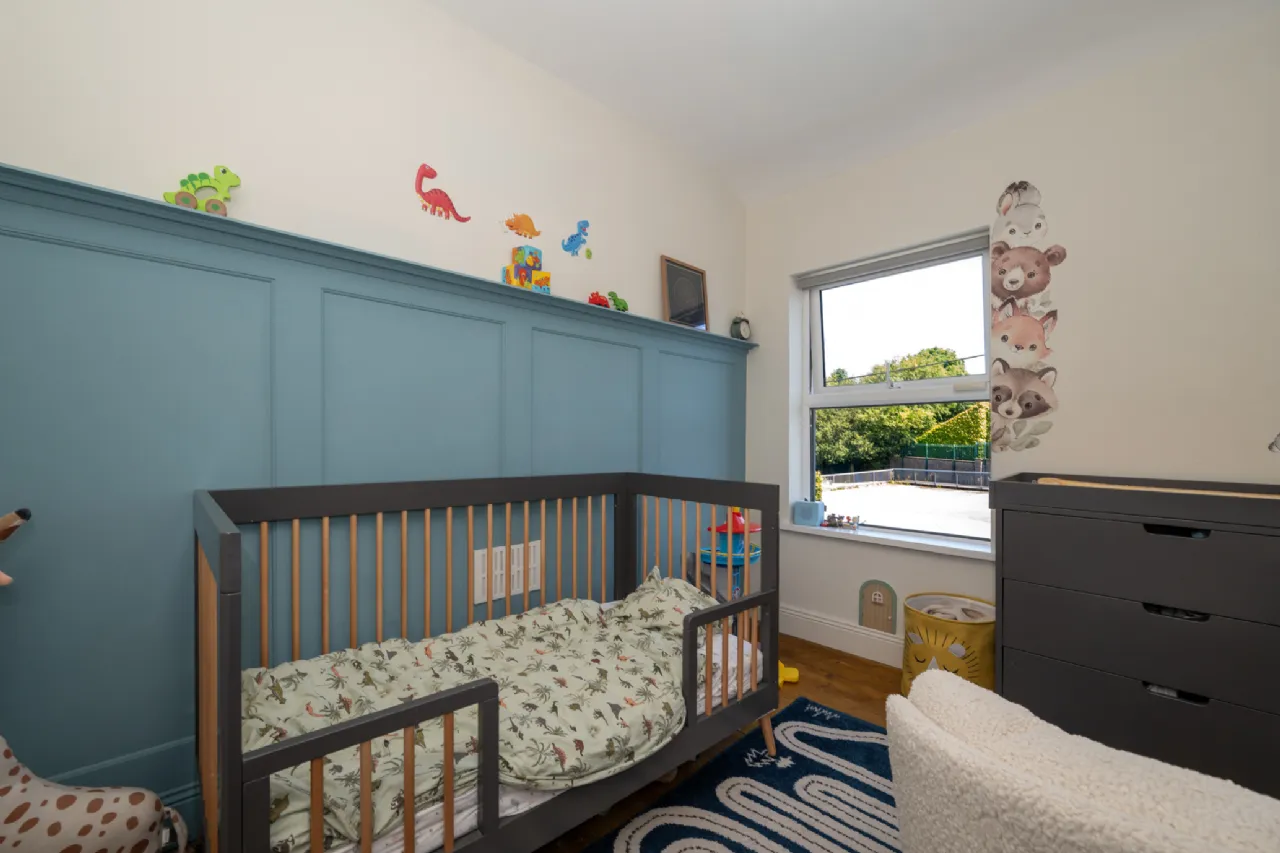
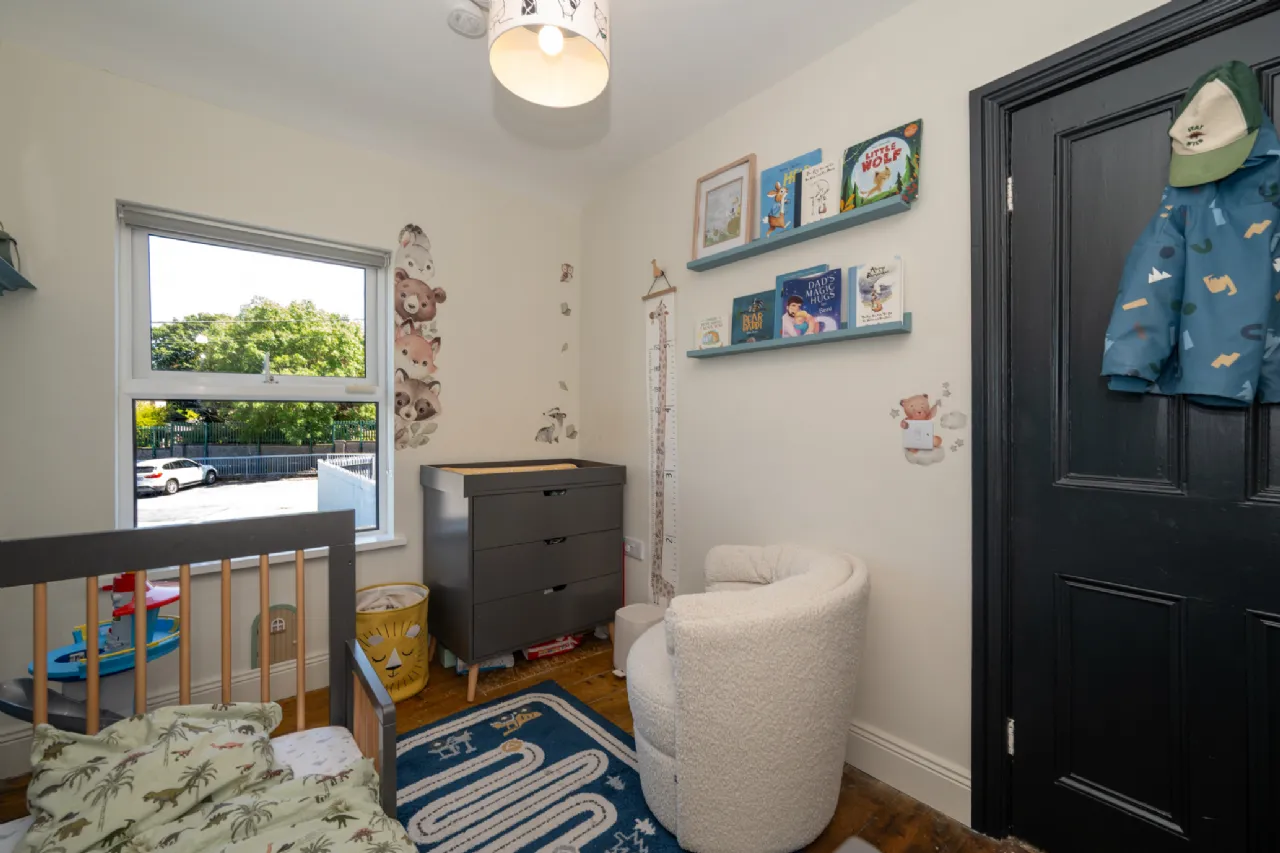
Bedroom 3 2.95m x 2.17m A single bedroom located to the rear of the property, featuring solid timber flooring.
Bathroom 1.80m x 1.57m A fully tiled three-piece suite complete with a shower fitting, quality bathroom accessories featuring a fitted storage cabinet, and a heated towel rail.
BER Information
BER Number: 111547071
Energy Performance Indicator: 170.17 kWh/m²/yr
 Get Directions
Advice For Buyers
Buying property is a complicated process. With over 40 years’ experience working with buyers all over Ireland, we’ve researched and developed a selection of useful guides and resources to provide you with the insight you need..
Mortgages
From getting mortgage-ready to preparing and submitting your full application, our Mortgages division have the insight and expertise you need to help secure you the best possible outcome.
Research
Applying in-depth research methodologies, we regularly publish market updates, trends, forecasts and more helping you make informed property decisions backed up by hard facts and information.