


 Print

Login or Register to access this feature within
mySherryFitz


Asking Price
€385,000
€385,000
 4 beds
 2 baths
 150 sqm

Trentagh
Churchill
Co. Donegal
F92N6KH
Description
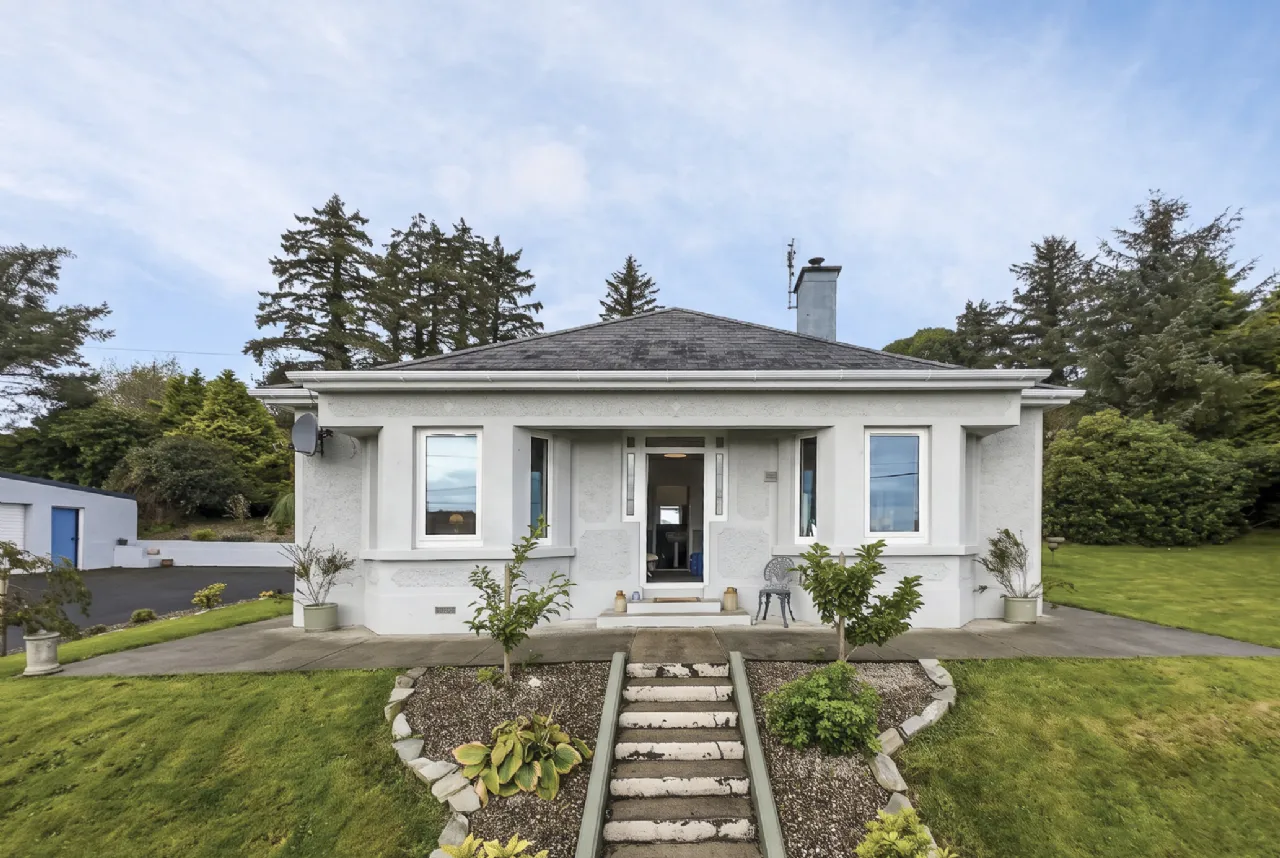
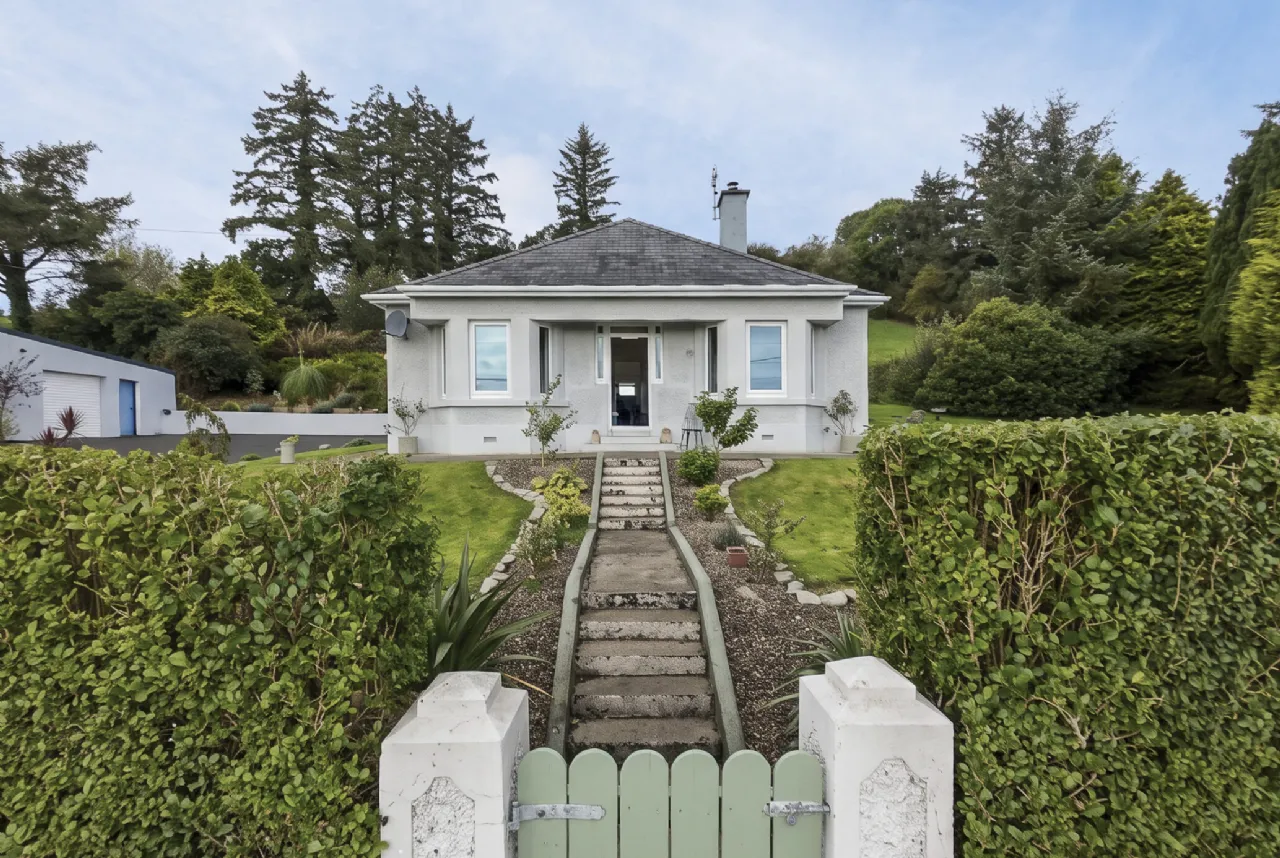
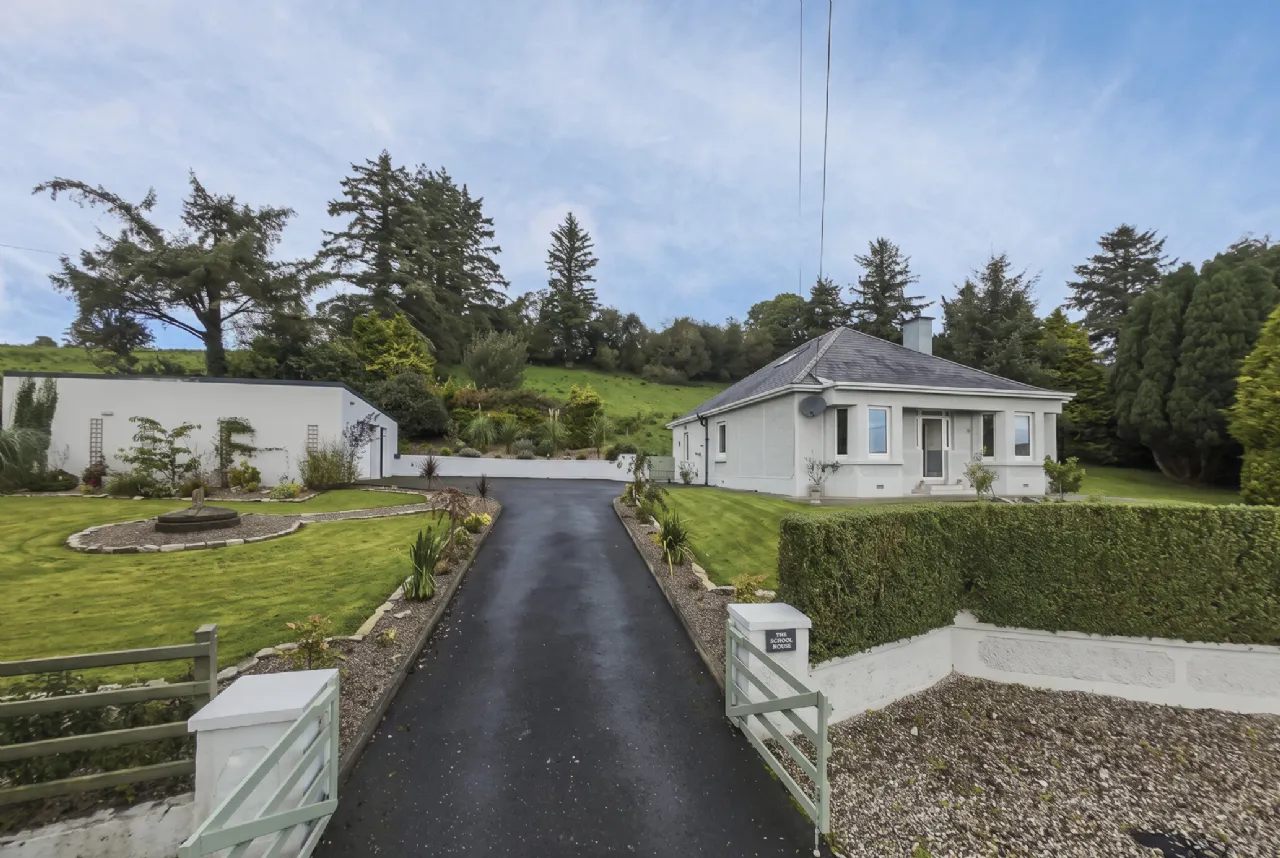
Exceptional Detached Country Home on Approx. 1.4 Acres
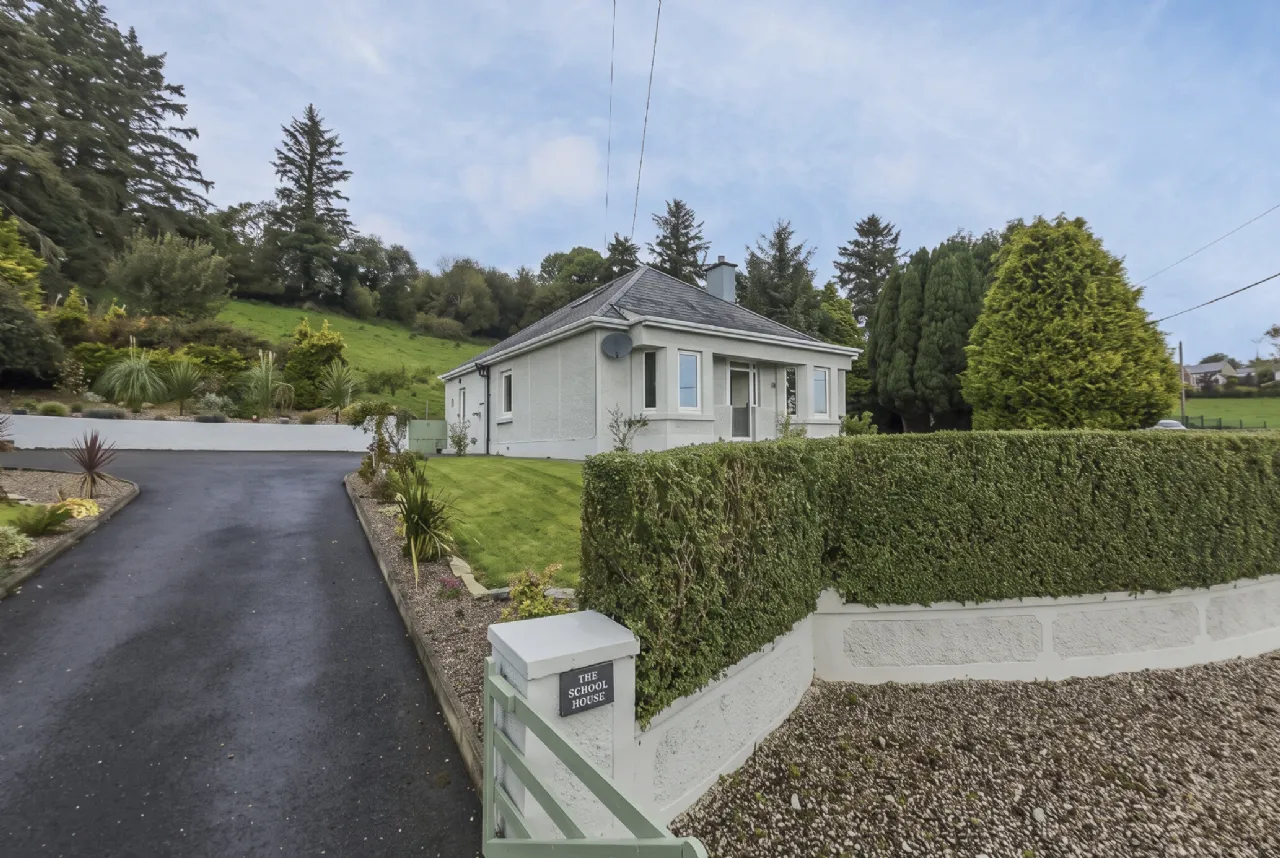
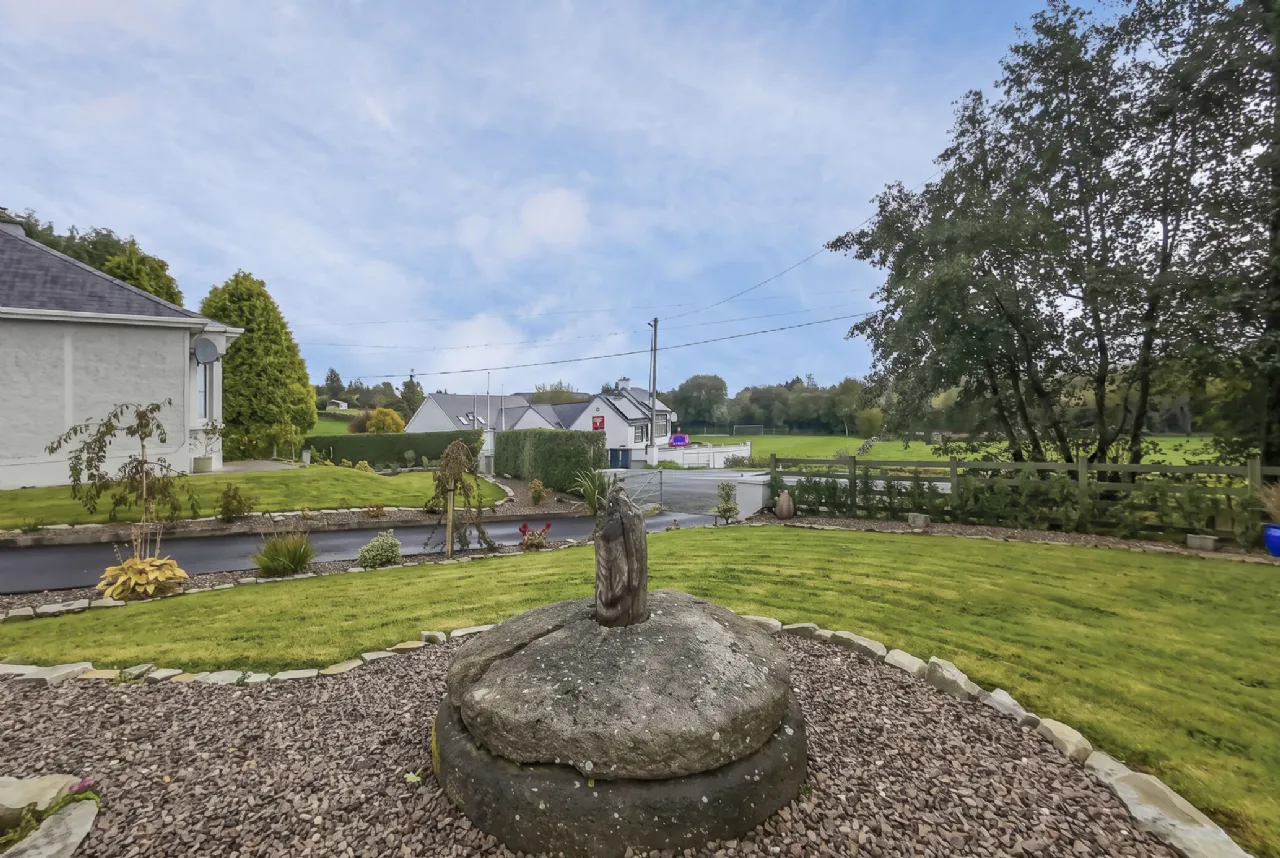
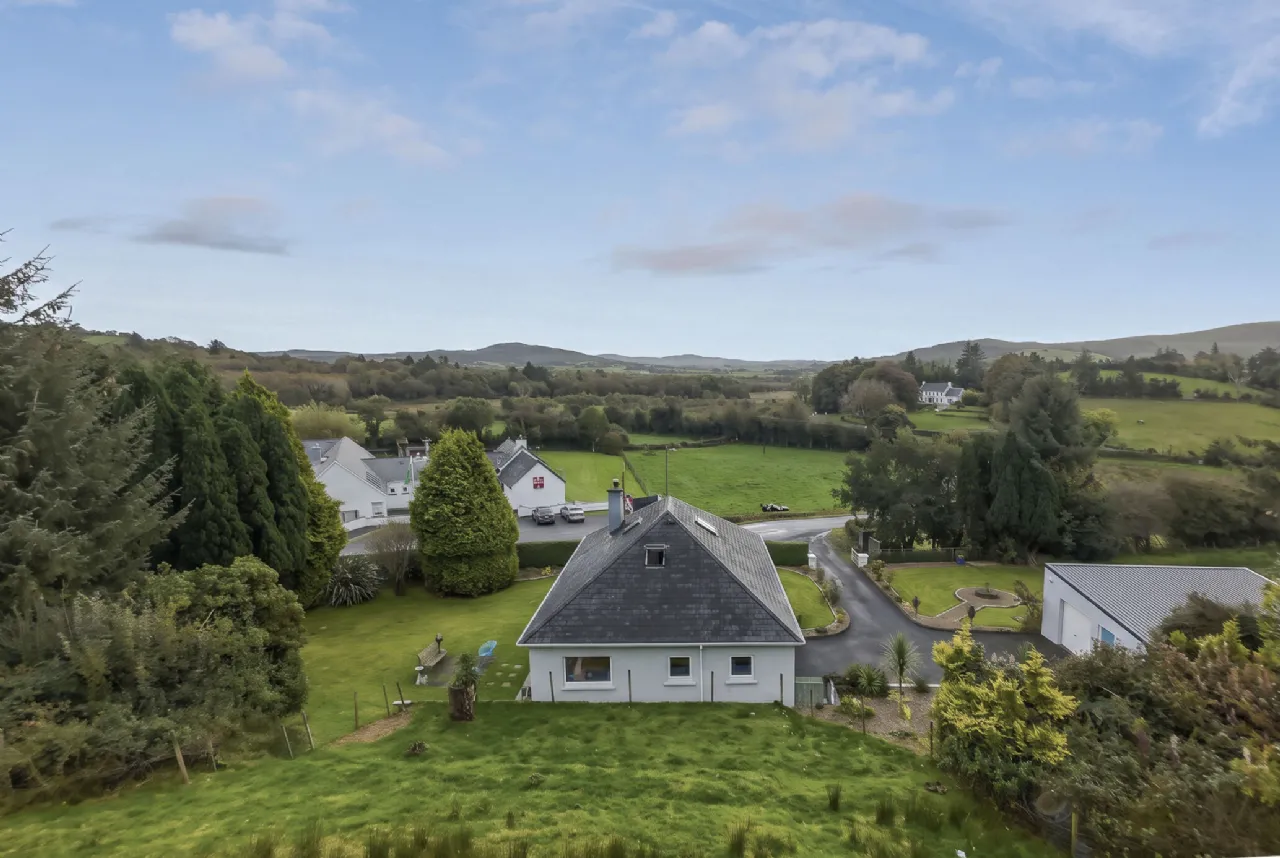
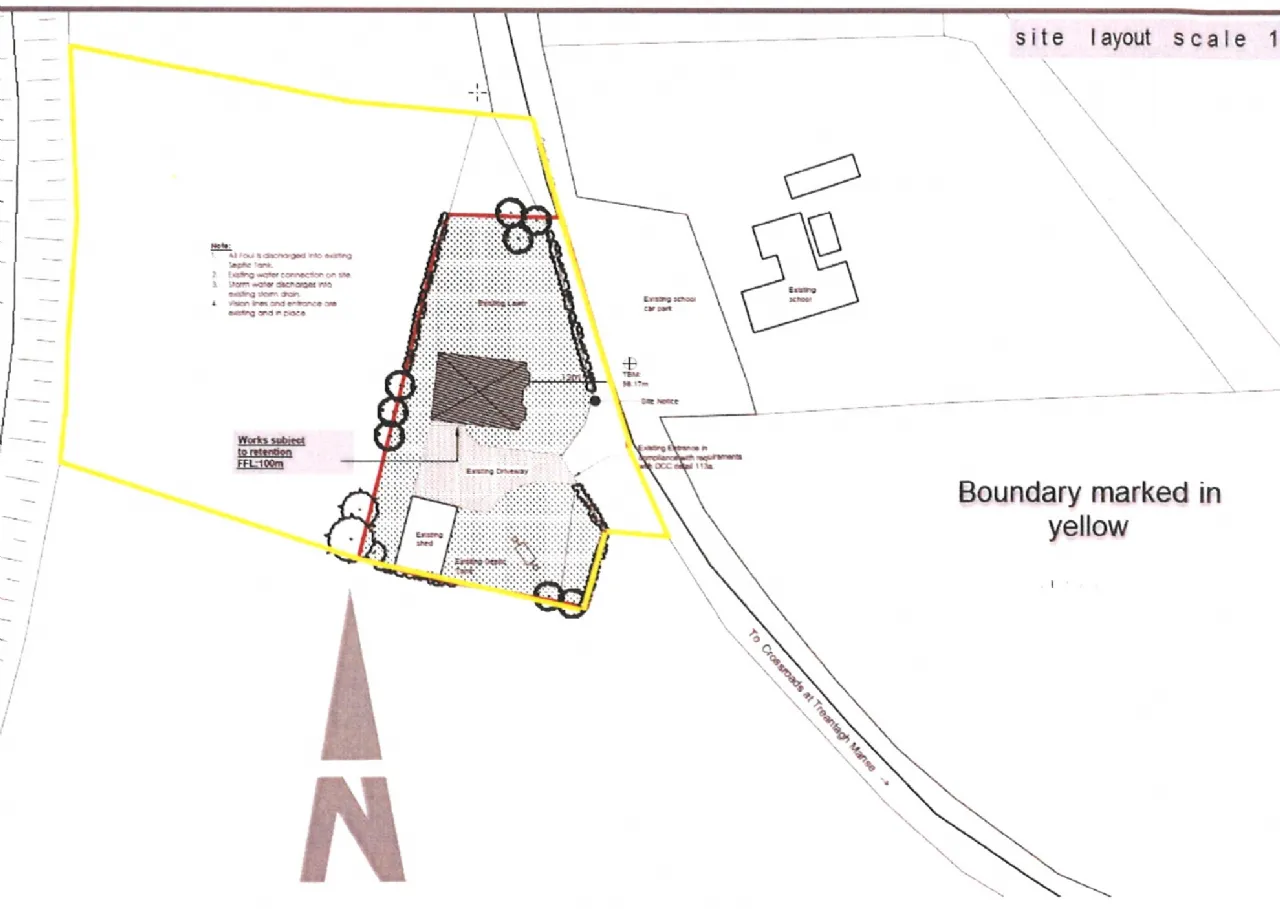
Sherry FitzGerald Paul Reynolds are delighted to present this beautifully renovated and extended detached country home, set amidst a peaceful, tree-lined rural setting on approximately 1.4 acres of mature, landscaped grounds, thereby offering potential for a further residential site as it enjoys independent road frontage (Subject to Planning Permission)
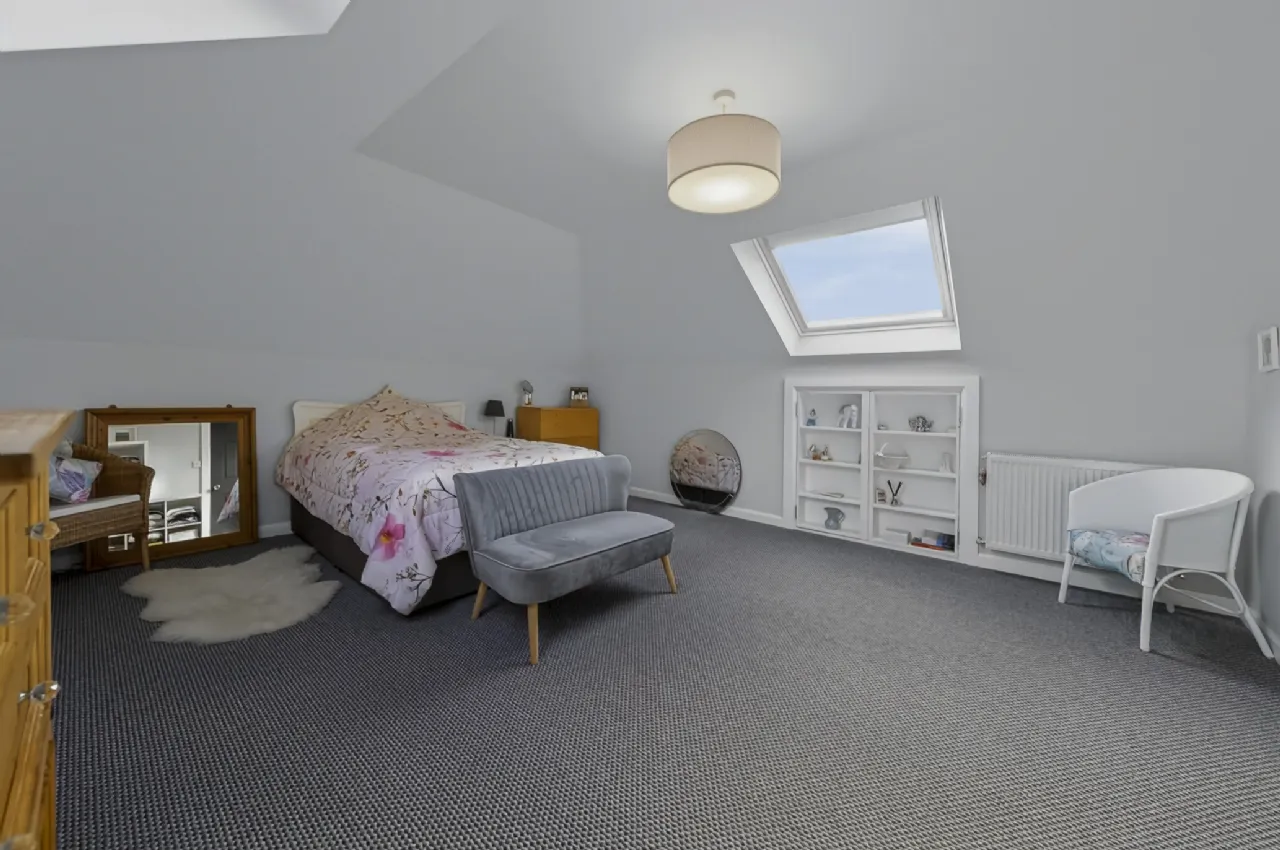
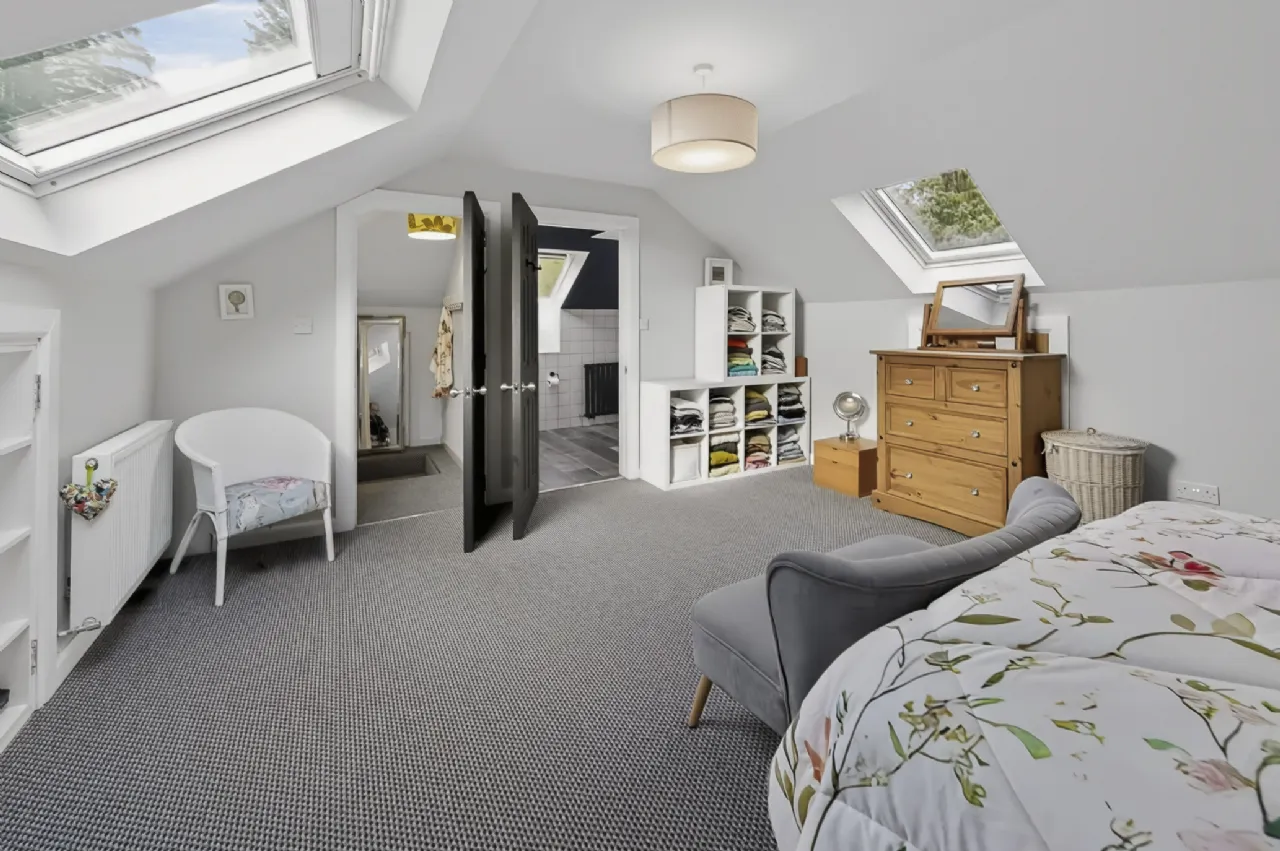
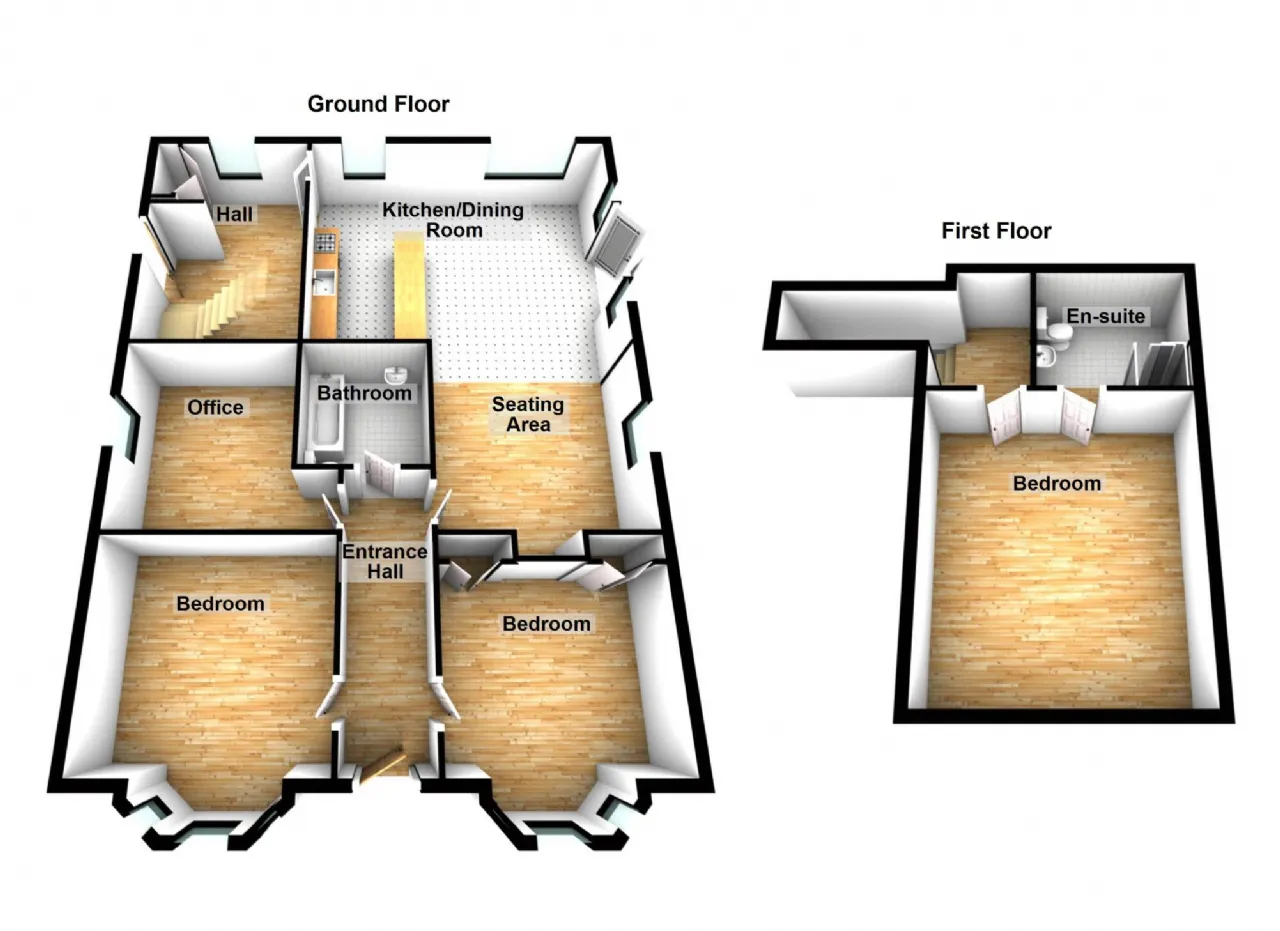
Extending to approximately 150 sq. m. (1,615 sq. ft.), this charming property combines character and contemporary living, featuring a bright open-plan kitchen, dining and living area, three ground-floor bedrooms, a family bathroom and a spacious first-floor bedroom with en-suite. A detached storage shed provides additional convenience.
Ideally located within walking distance of Trentagh National School and just 3km from Churchill village, this exceptional home offers privacy, generous outdoor space and modern comfort in an idyllic countryside setting.
Viewing is highly recommended to fully appreciate all this wonderful property has to offer.
Features
Detached dwelling with detached store to rear
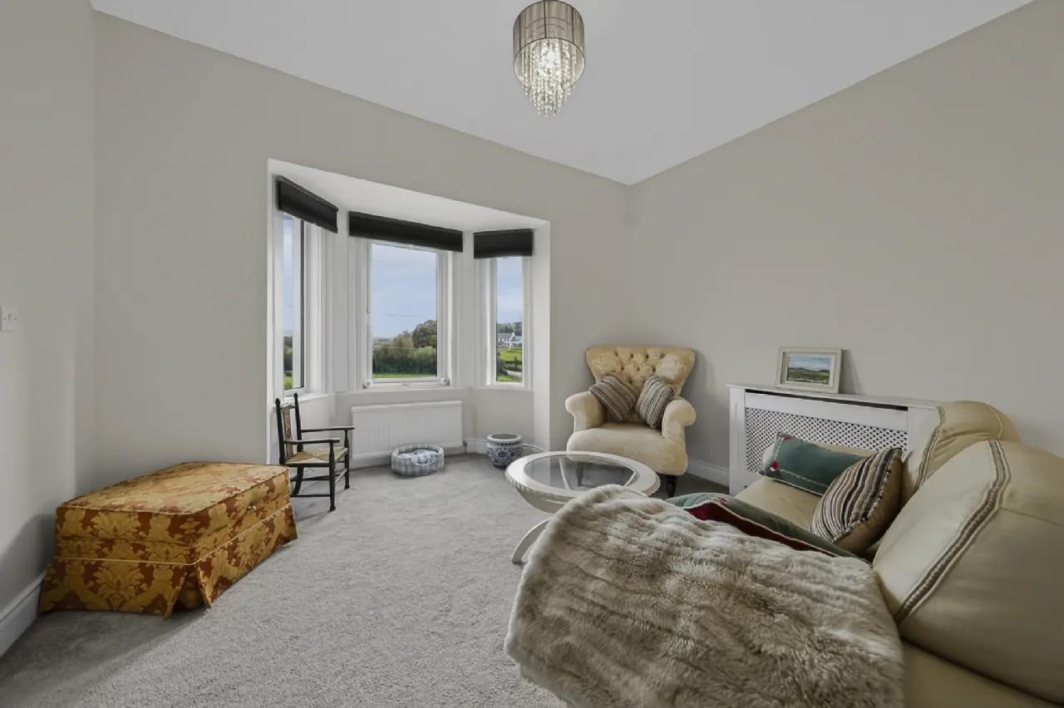
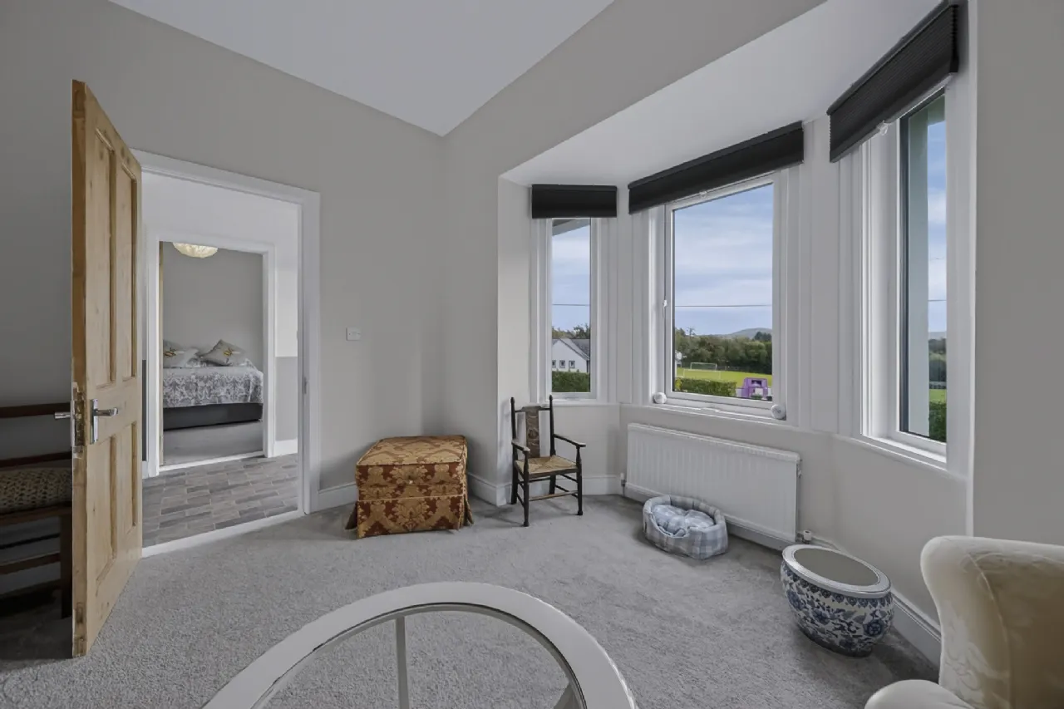
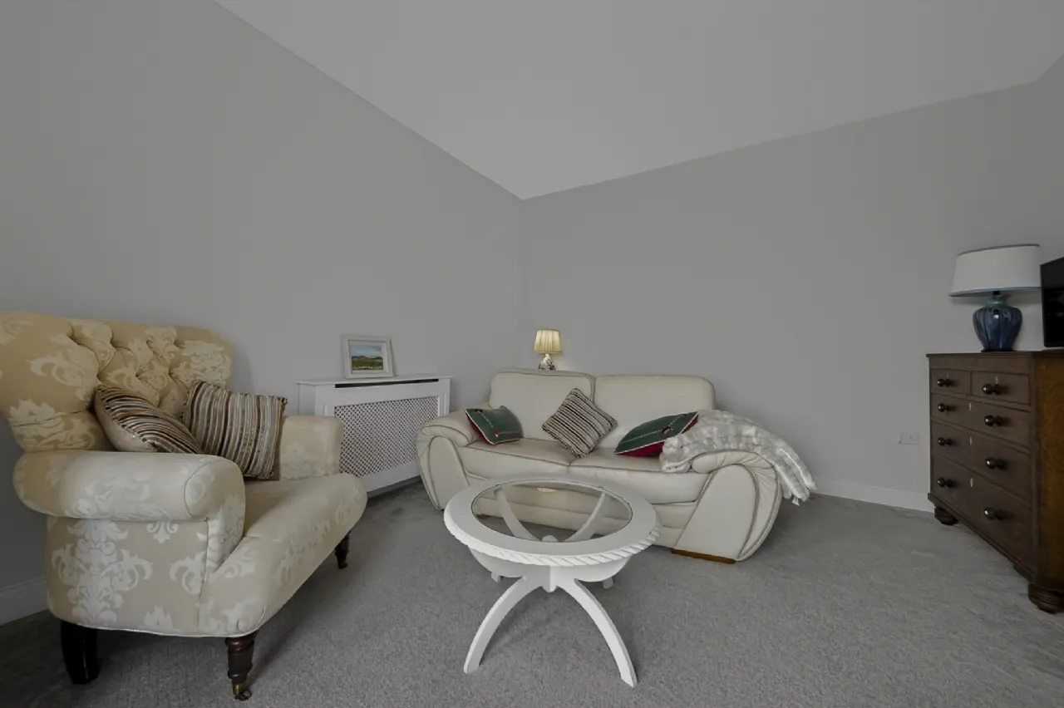
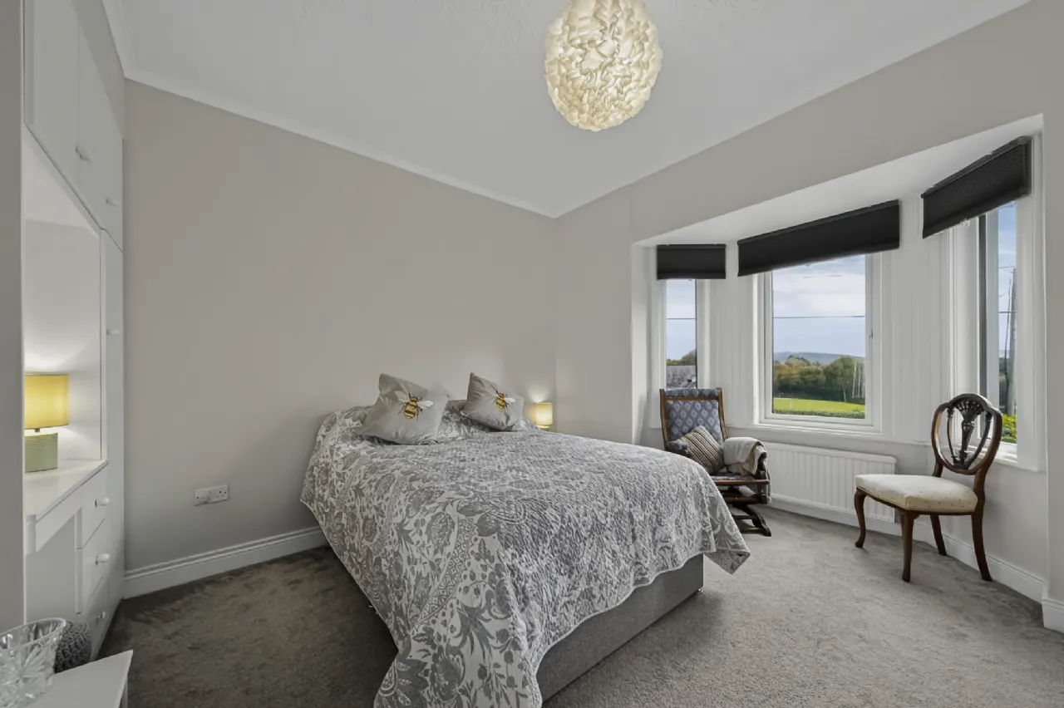
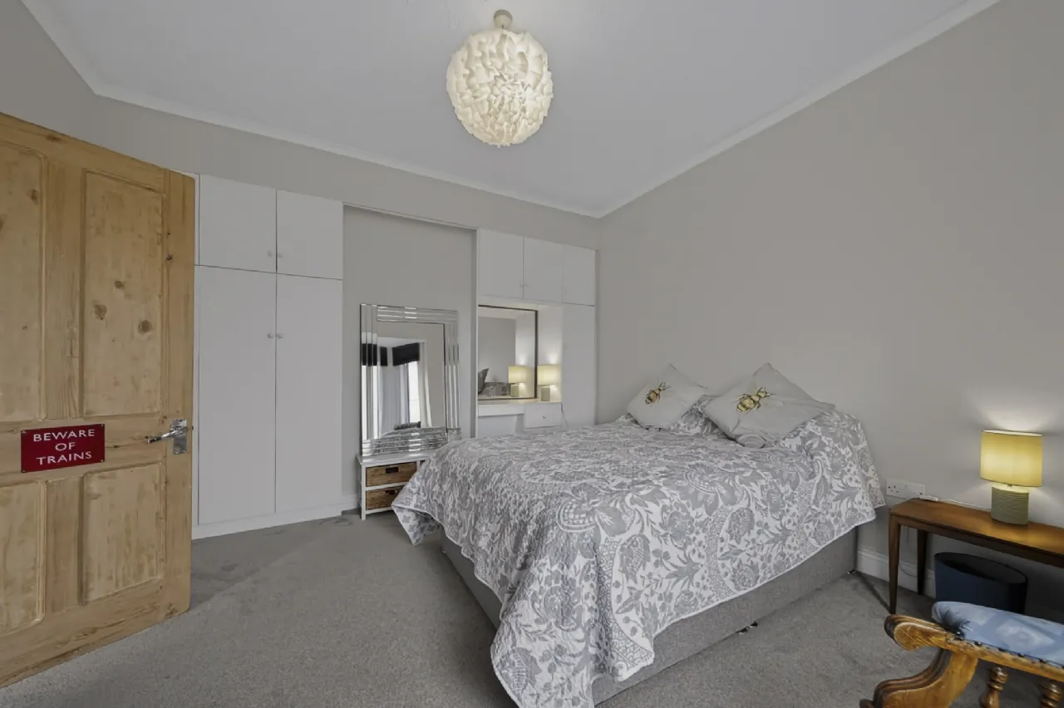
Comprising 4 no. bedrooms, 3 of which are on ground floor.
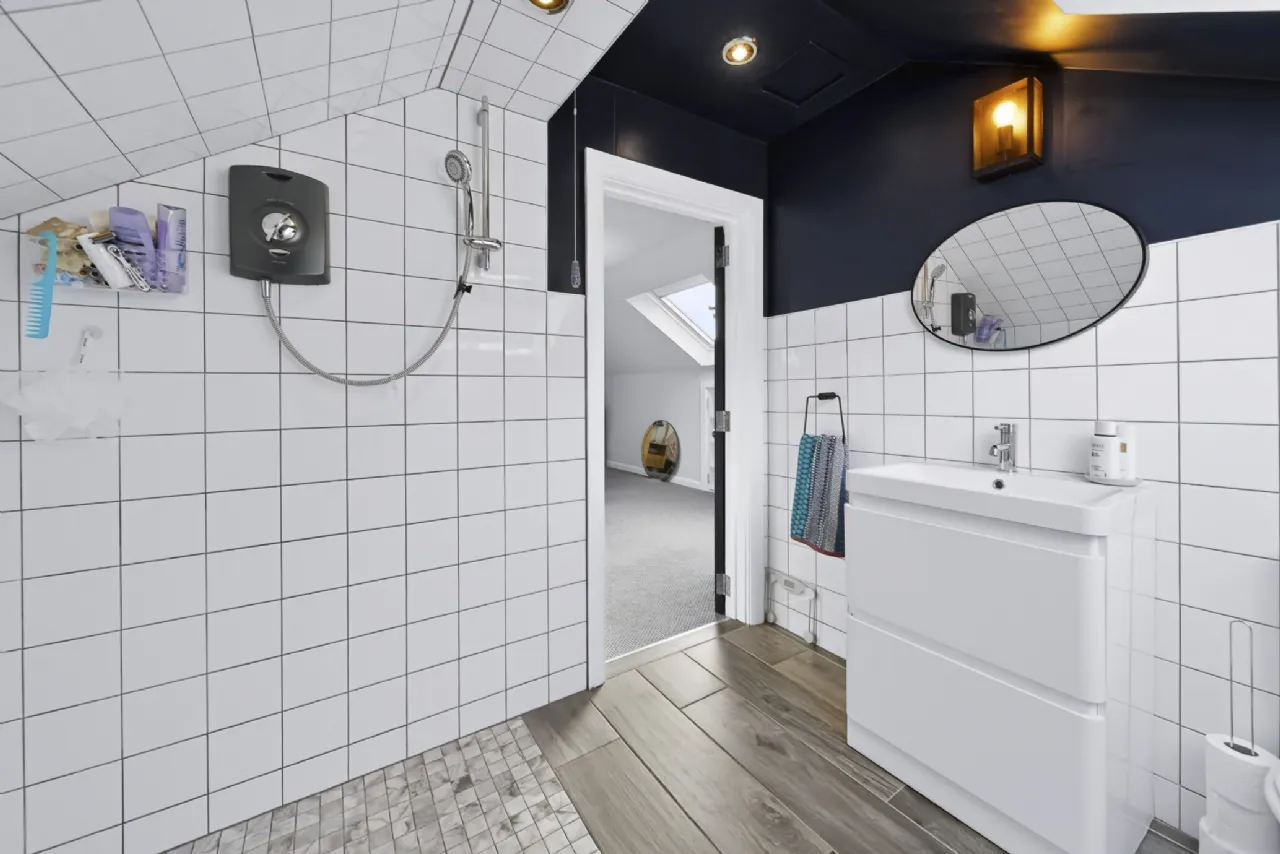
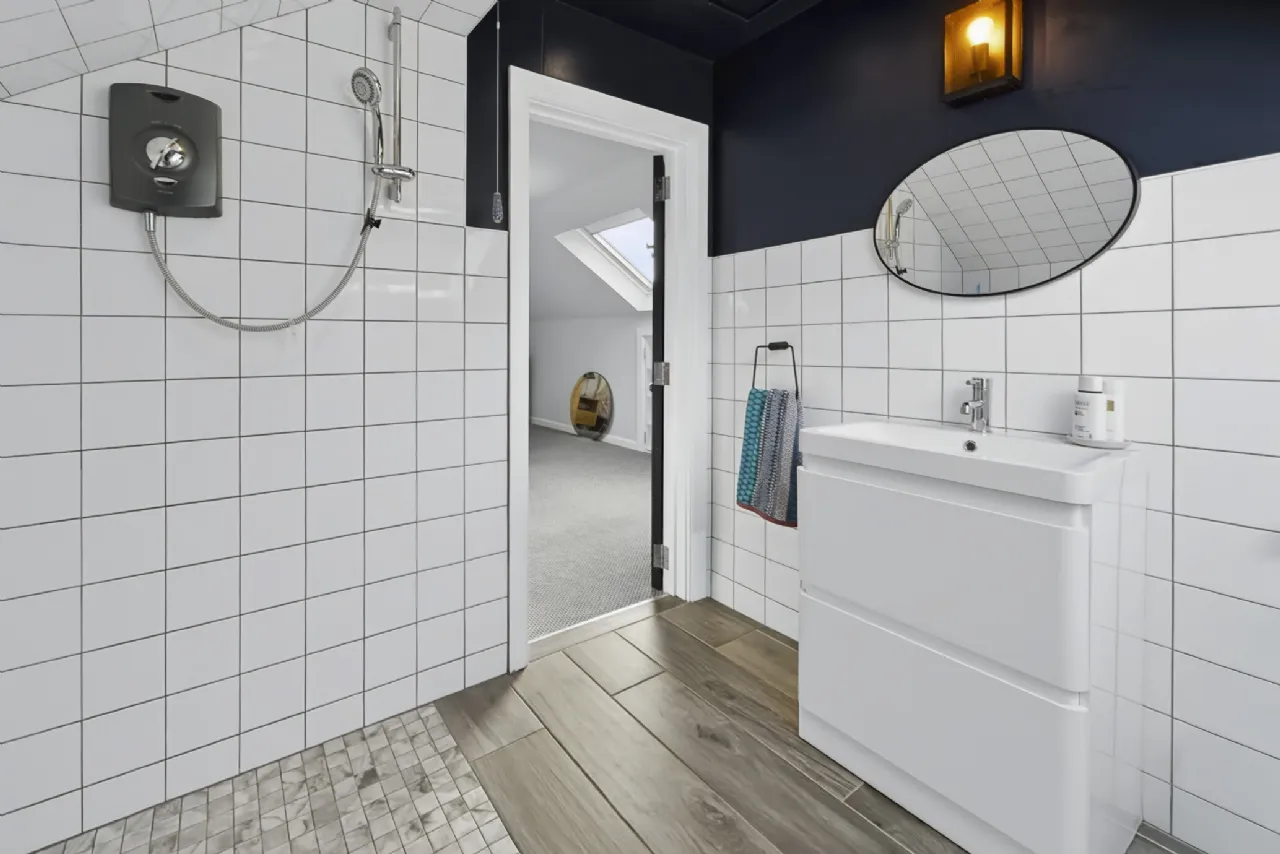
First floor bedroom incorporates ensuite wet room.
Originally built 1950 and extended circa 1980
Recently refurbished to include rewiring, triple glazed windows and condensing oil boiler.
Located 3km from Churchill village
Within walking distance to Trentagh National School
Sylvan rural location with mature trees surrounding property
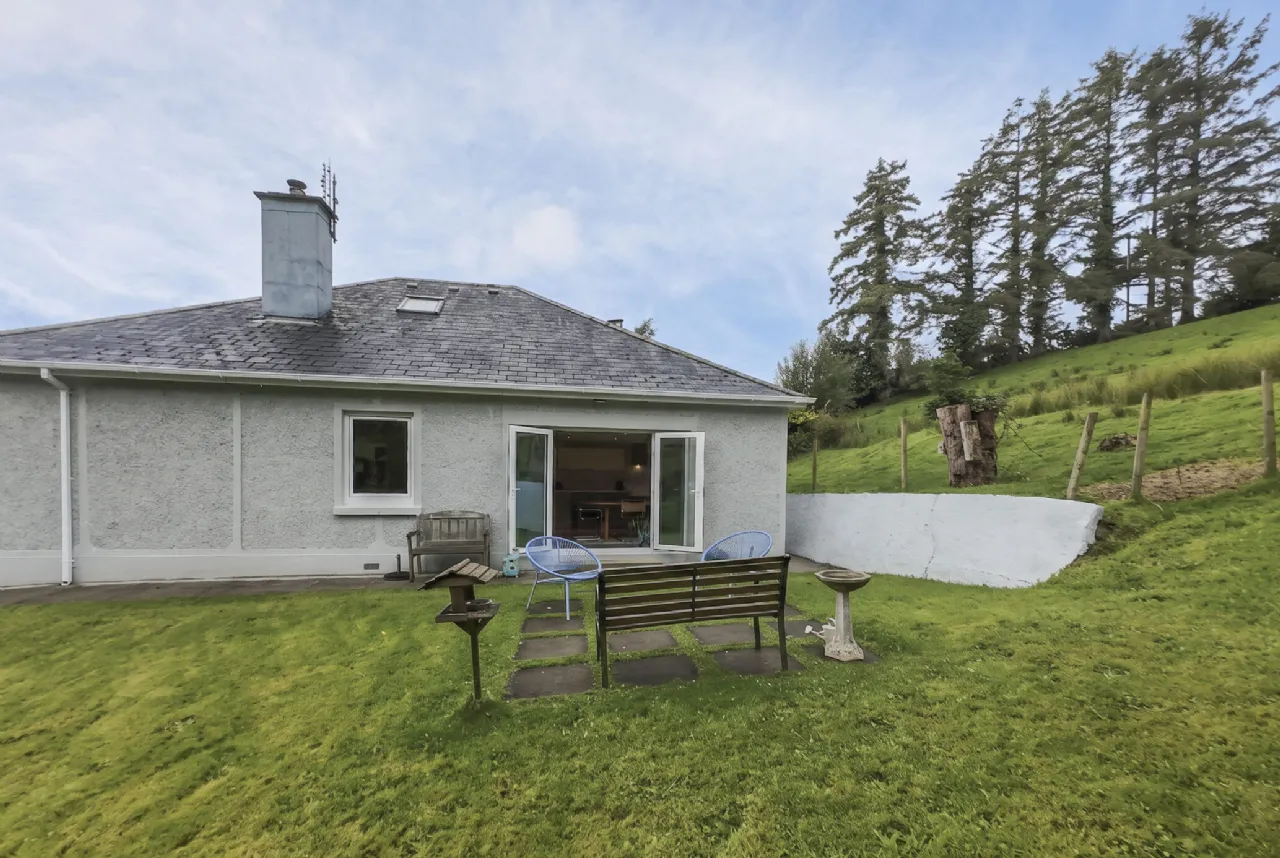
Patio area to rear of property
Occupying 1.4 acre site
potential for a further residential site as it enjoys independent road frontage (Subject to Planning Permission)
Rooms
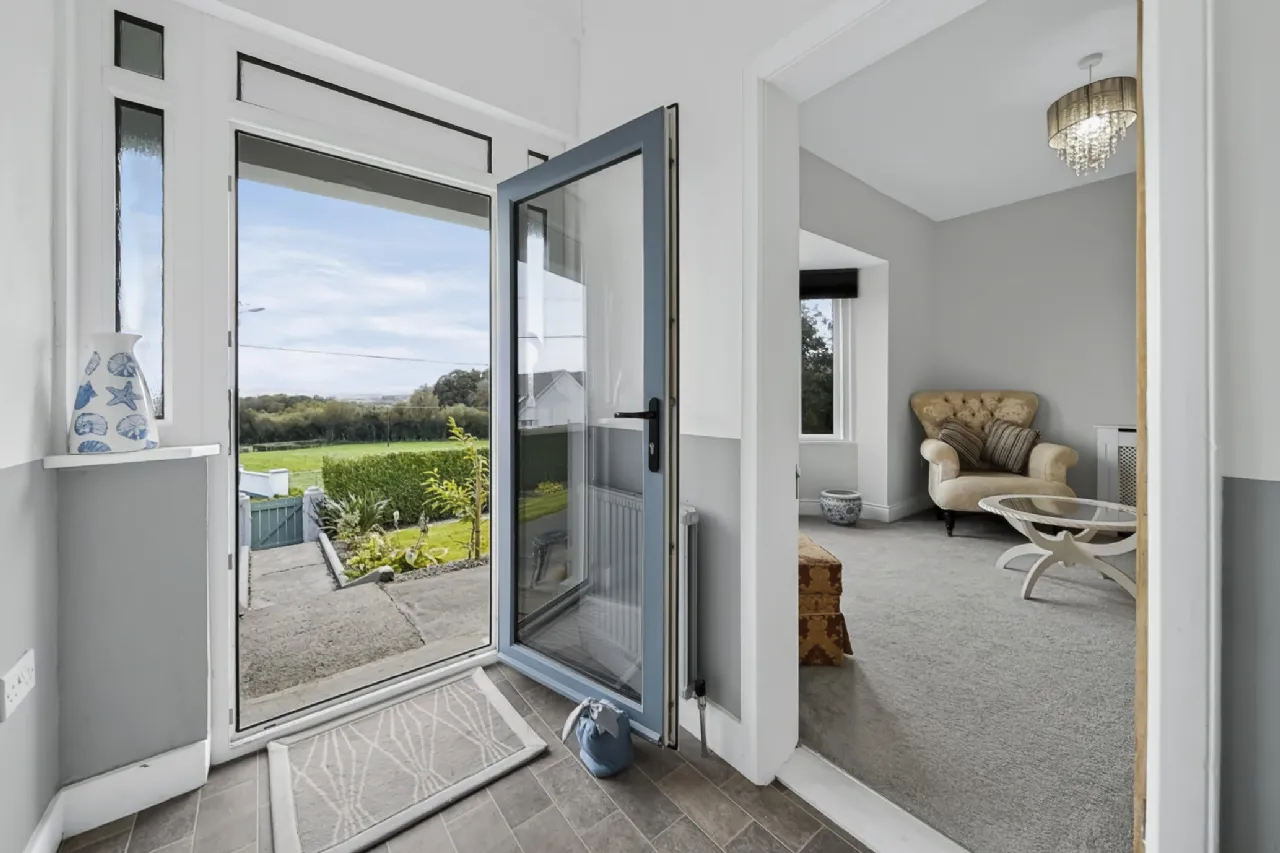
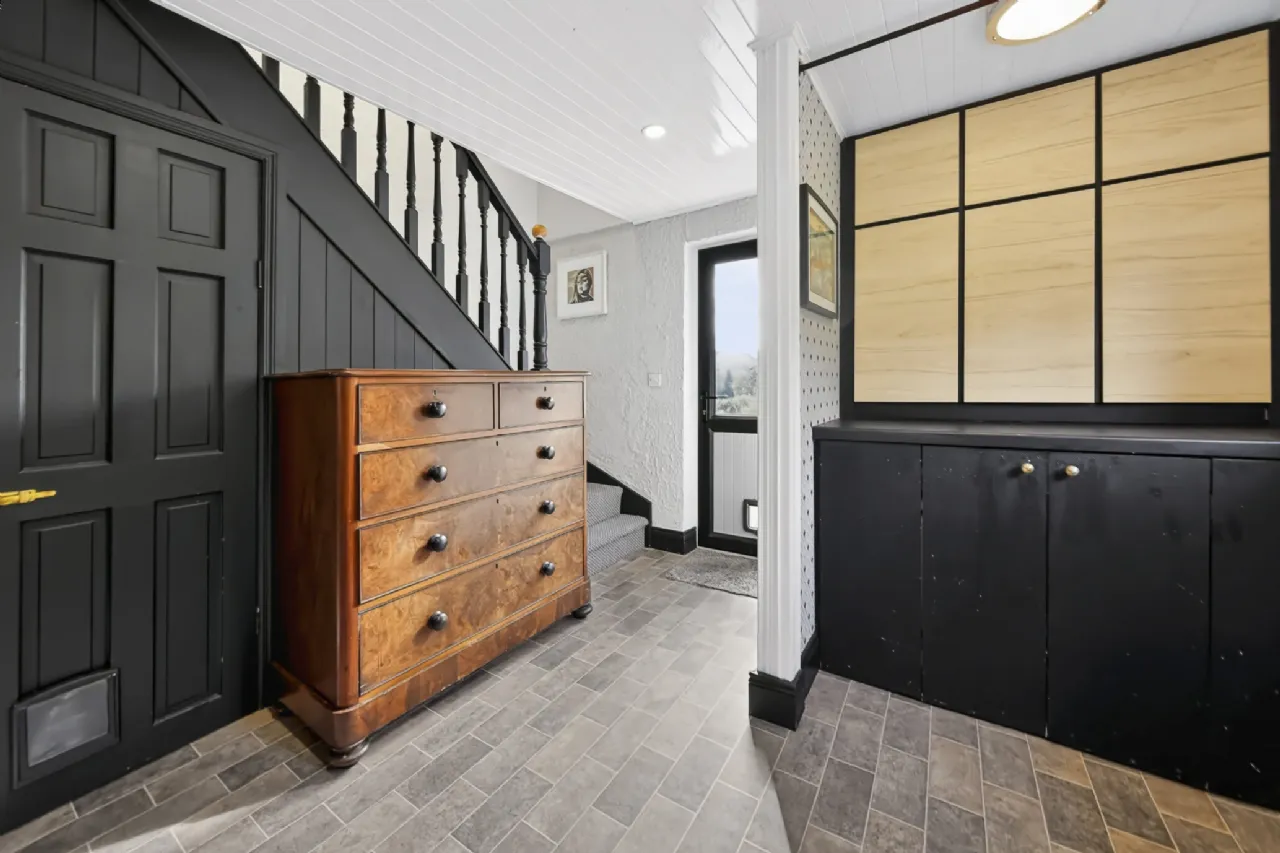
Entrance Hallway
4.86 x 1.5 Linoleum covering on floor
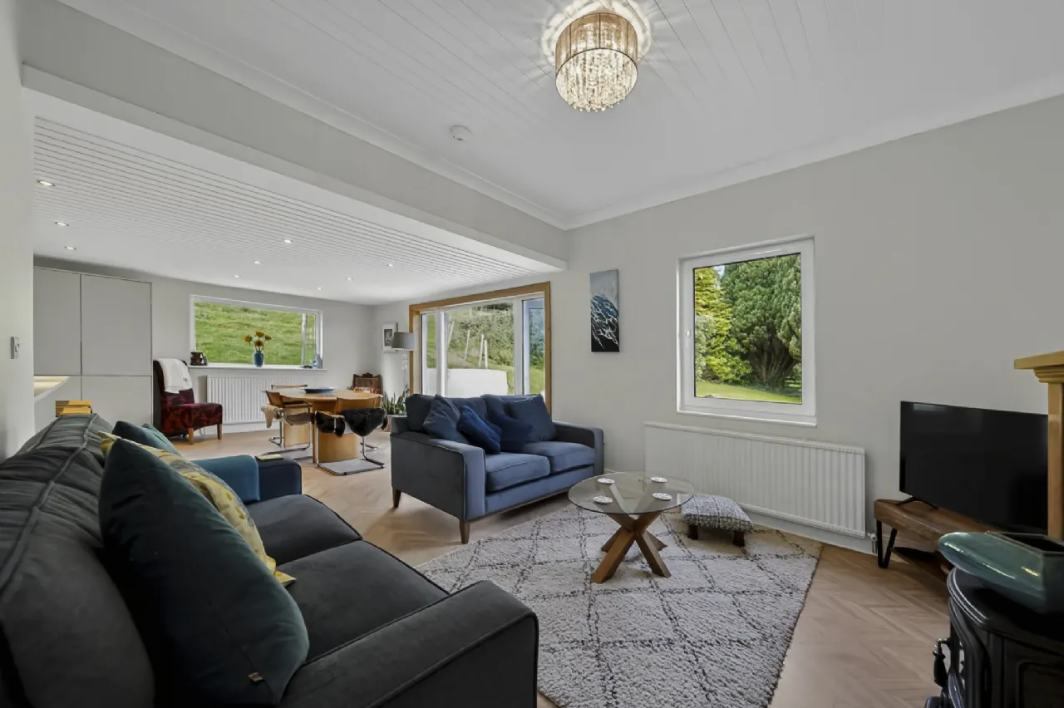
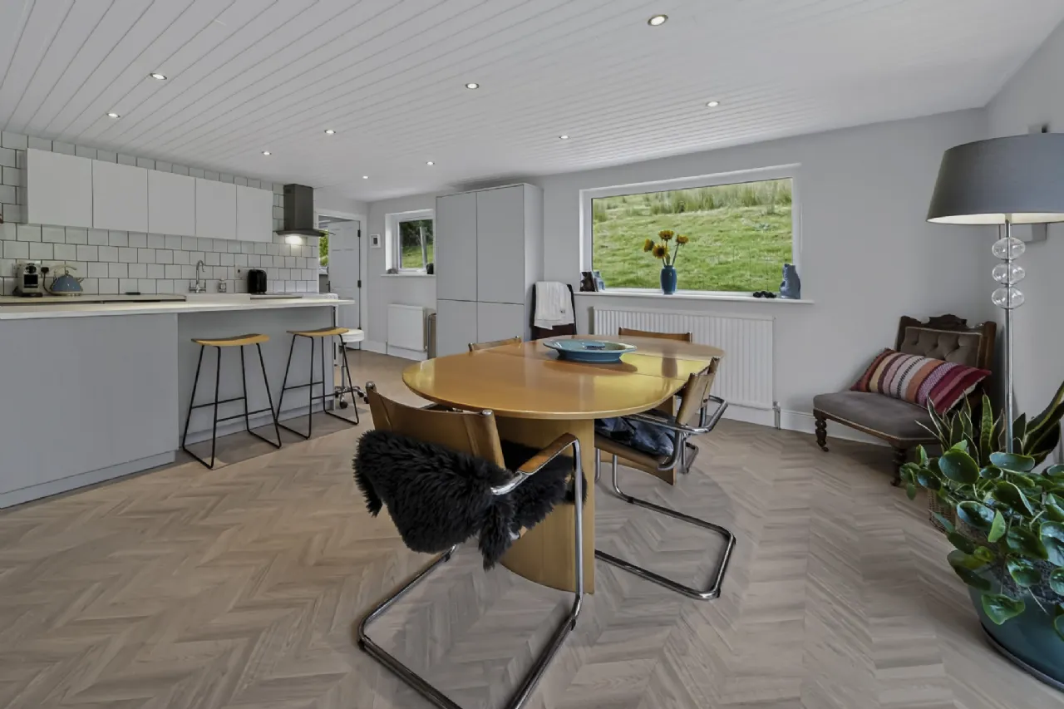
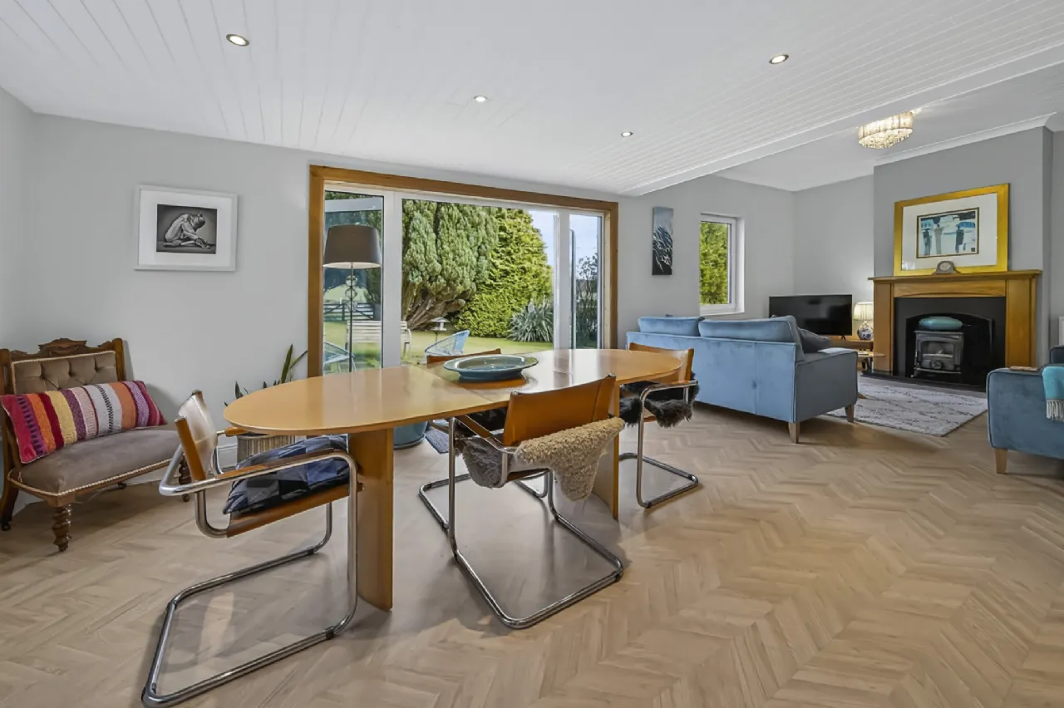
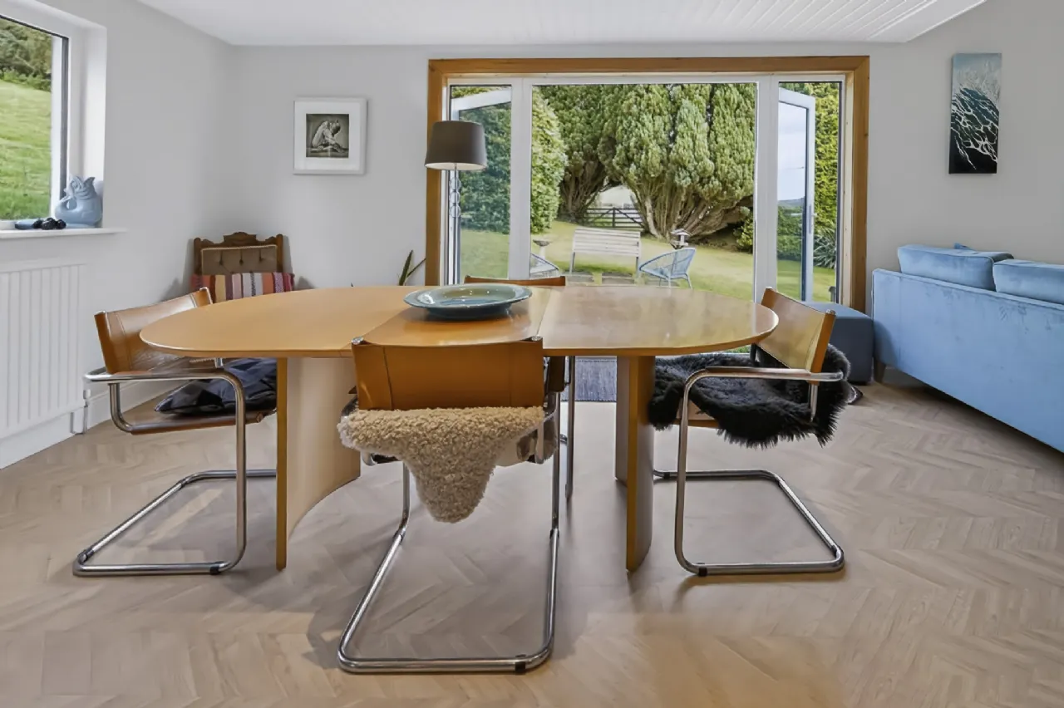
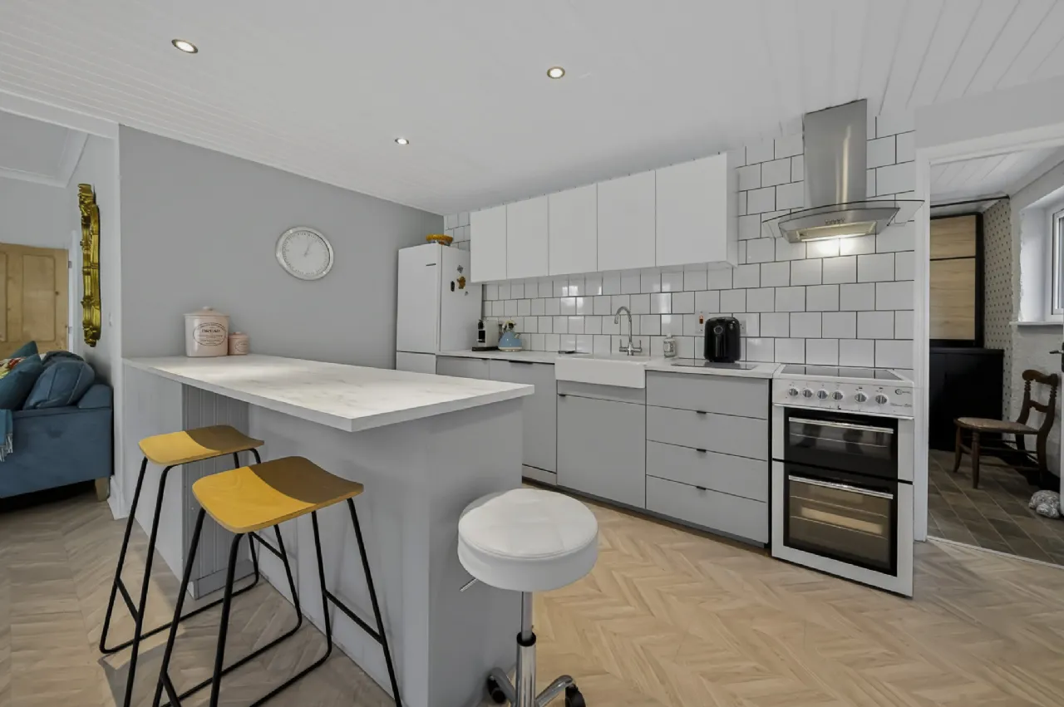
Open Plan Living Room/Kitchen/Dining Area 8.5 x 6.2 Laminated timber flooring and feature pine ceiling throughout.
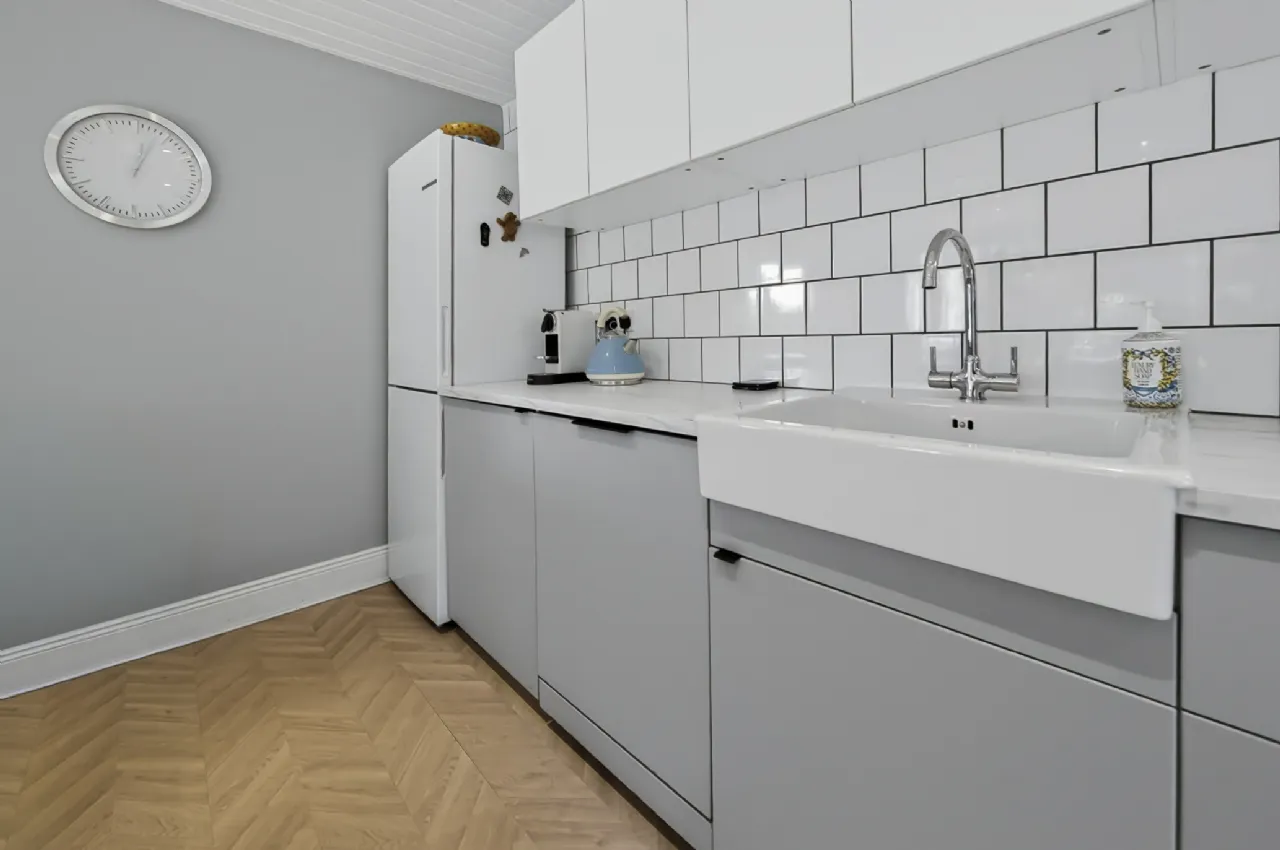
Kitchen Eye and low level units with old style Belfast sink. Electric cooking with overhead extractor fan. Integrated dishwasher. Floor to ceiling larder unit with internal lights nd power points.
Dining Area Patio doors leading to rear of property.
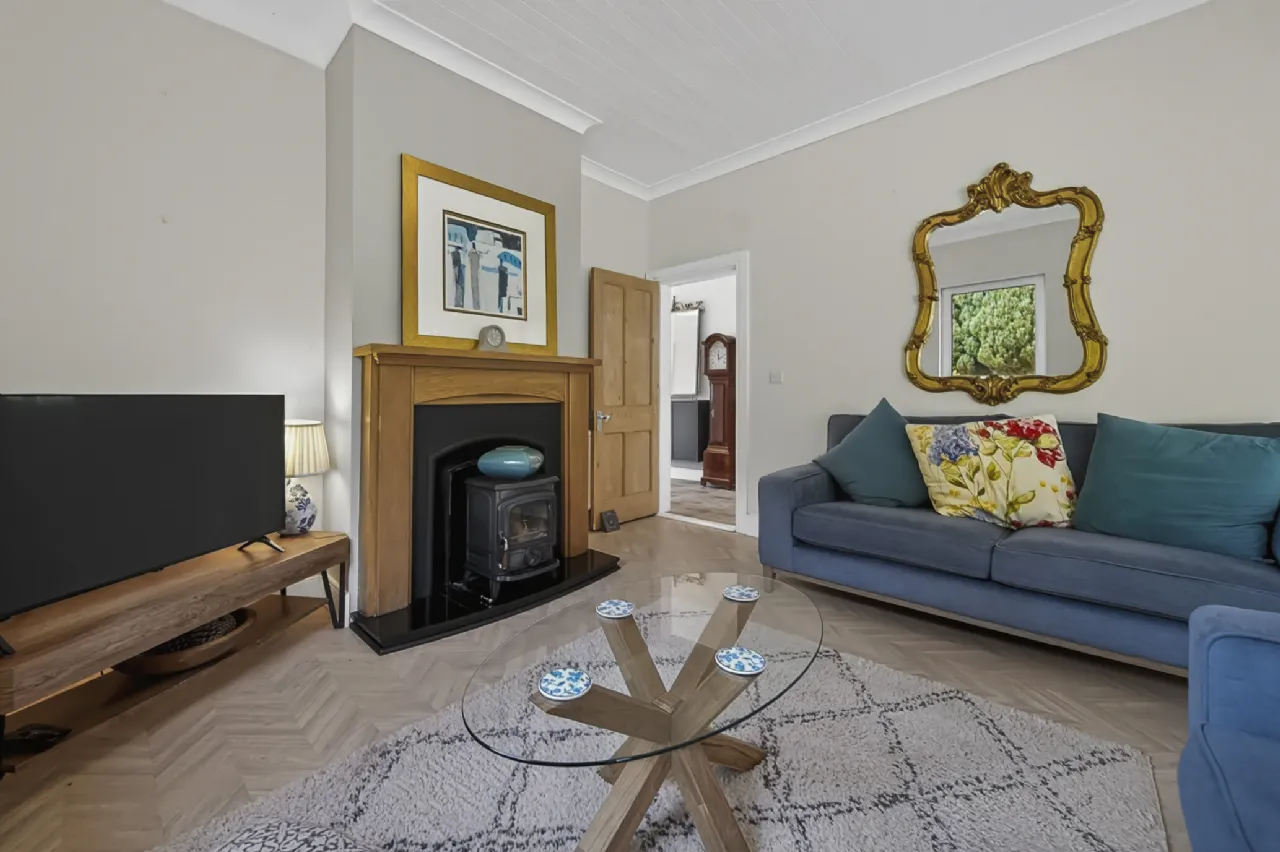
Living Area Cast iron fireplace with light oak surround and solid fuel wood burner.
Utility Room 3.2 x 3.0 Plumbed for washing machine, tumble dryer. Cloak room. Carpet covered staircase leading to first floor with under stair airing cupboard with Willis immersion.
Bedroom 1 4.5 x 3.75 Carpet covering on floor. Built in wardrobe and desk.
Bedroom 2 4.5 x 3.75 Carpet covering on floor.
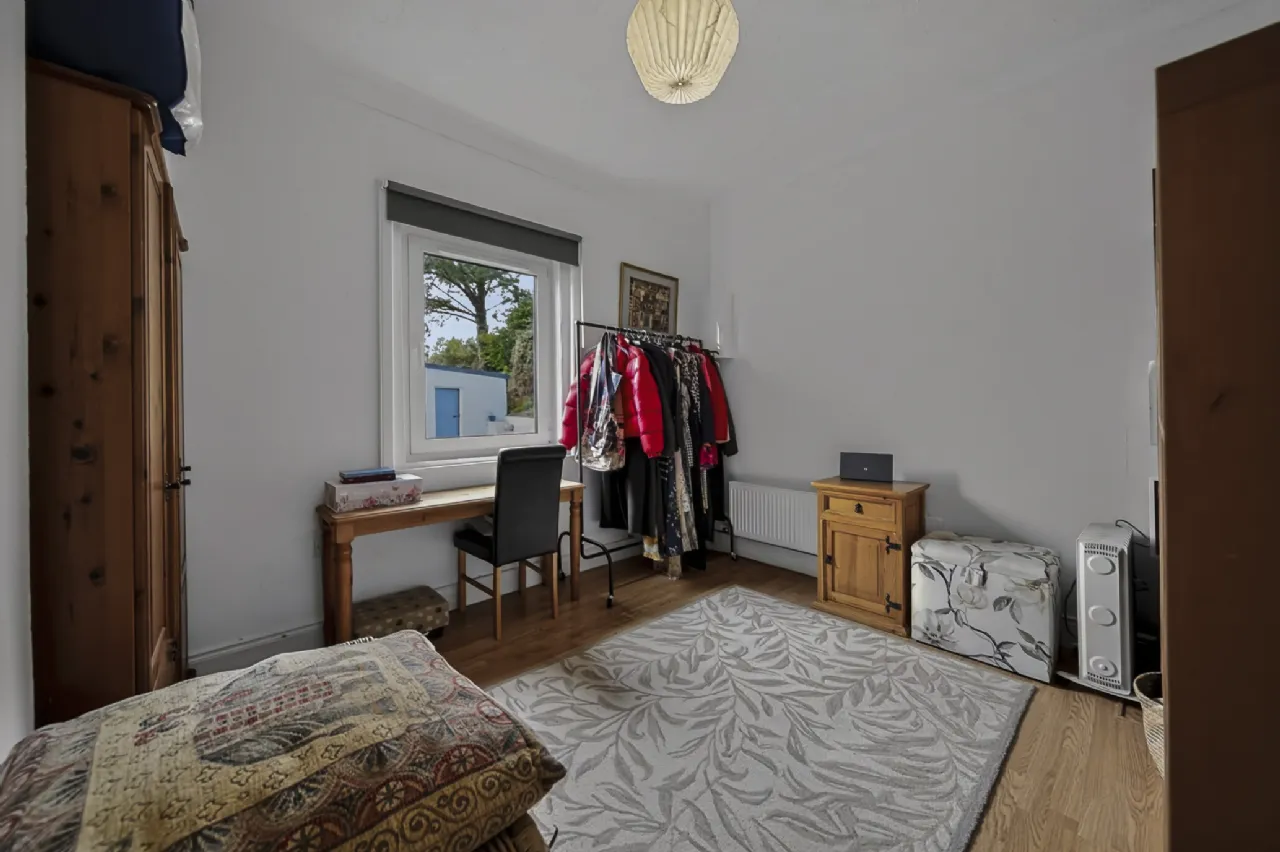
Bedroom 3 3.6 x 3.1 Laminated timber flooring.
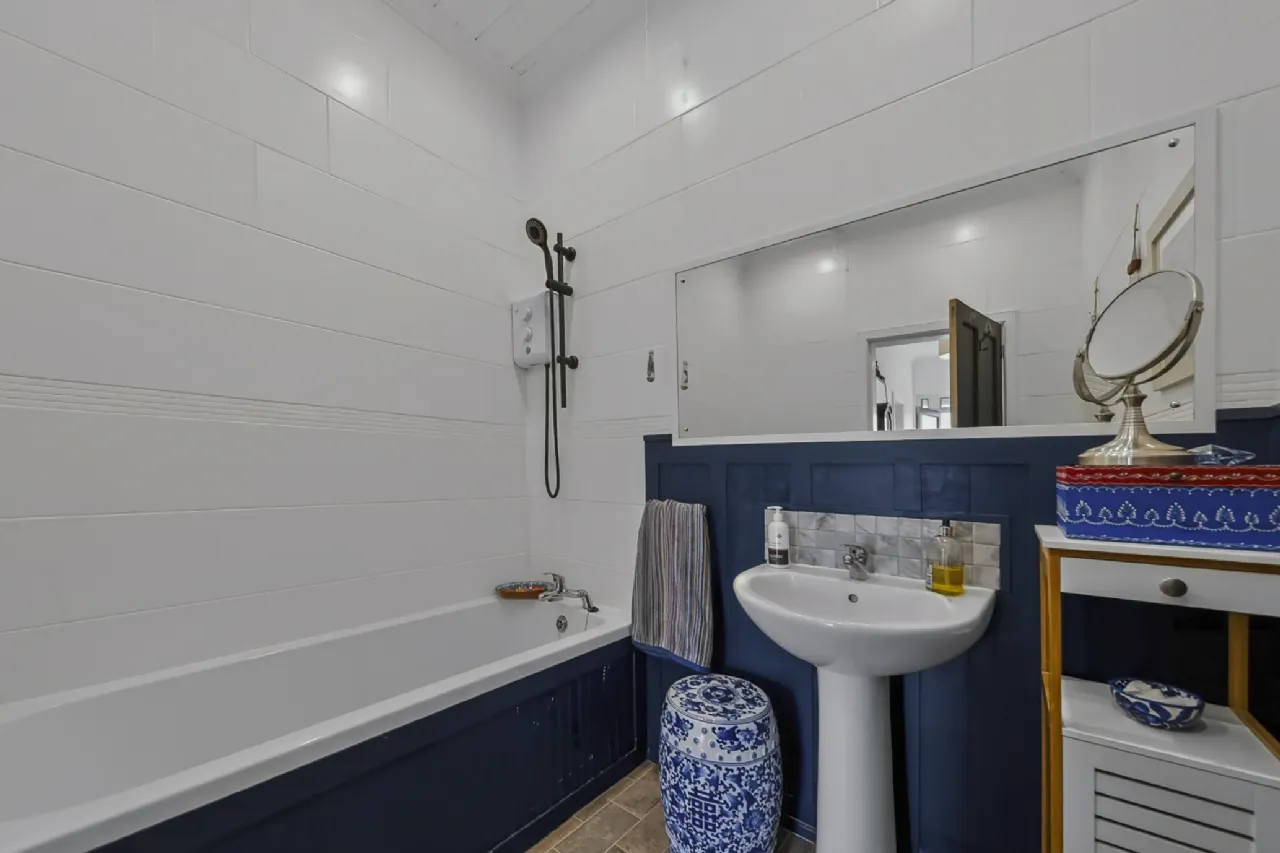
Bathroom Tiled flooring. Walls partially tiled and part covered with timber wainscoting. Comprising w.c, wash hand basin and bath.
Landing
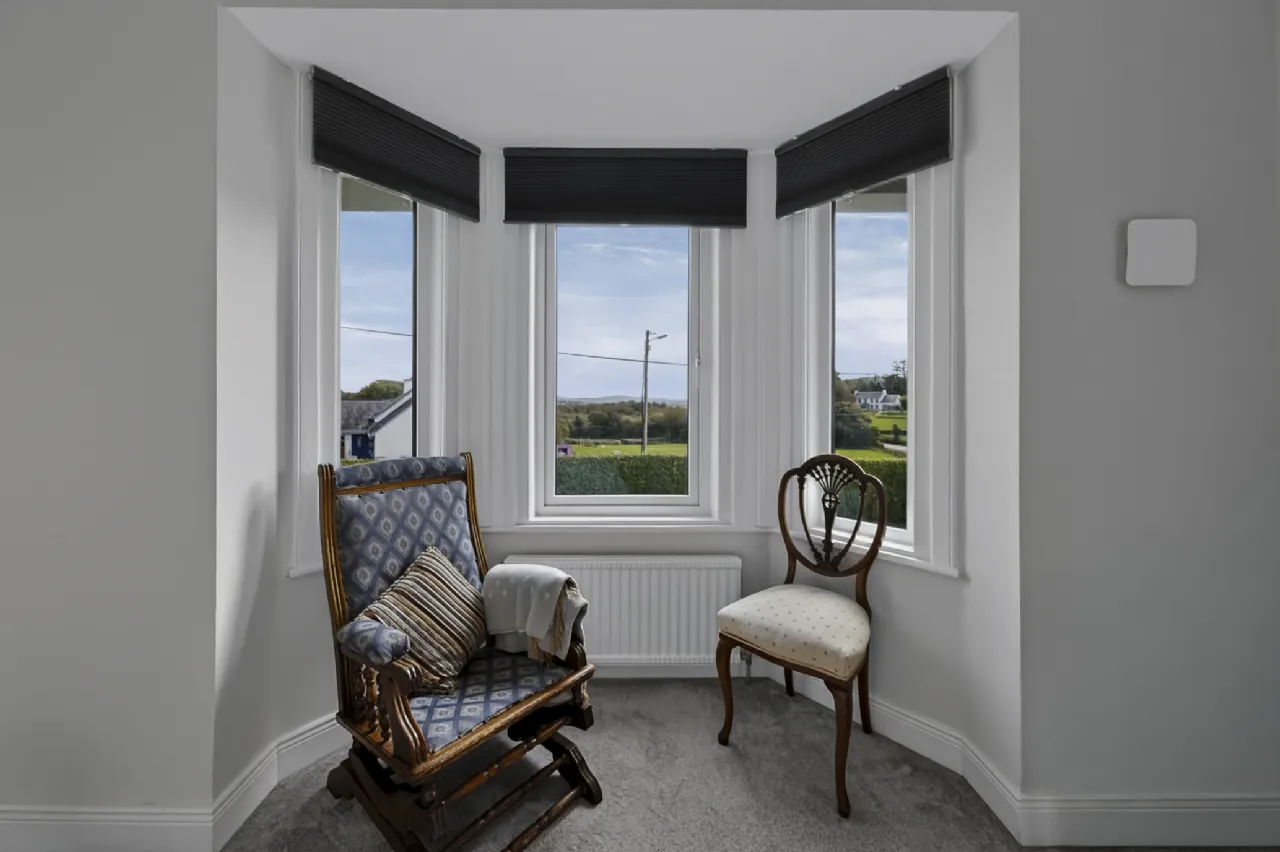
Bedroom 4 5.0 x 4.3 TV point
Wet Room Ensuite Tiled flooring and walls tiled floor to ceiling. Comprising w.c, wash hand basin and shower.
Detached Store 9.6 x 6.4
BER Information
BER:
D1
BER Number: 107624843
Energy Performance Indicator: 251
BER Number: 107624843
Energy Performance Indicator: 251
About the Area
No description
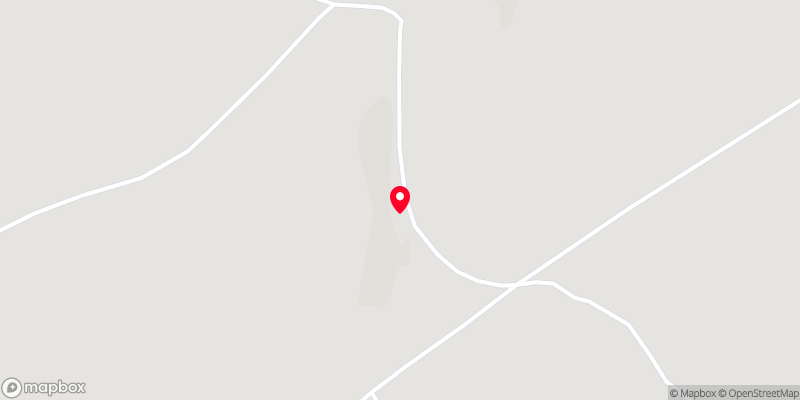 Get Directions

Open/Hide Content
Advice For Buyers
Buying property is a complicated process. With over 40 years’ experience working with buyers all over Ireland, we’ve researched and developed a selection of useful guides and resources to provide you with the insight you need..
Open/Hide Content
Mortgages
From getting mortgage-ready to preparing and submitting your full application, our Mortgages division have the insight and expertise you need to help secure you the best possible outcome.
Open/Hide Content
Research
Applying in-depth research methodologies, we regularly publish market updates, trends, forecasts and more helping you make informed property decisions backed up by hard facts and information.




Loading...
