Print



€570,000
 4 beds
 3 baths
 0.65 Acres

Drumardagh
Letterkenny
Co. Donegal
F92T9C5
Description
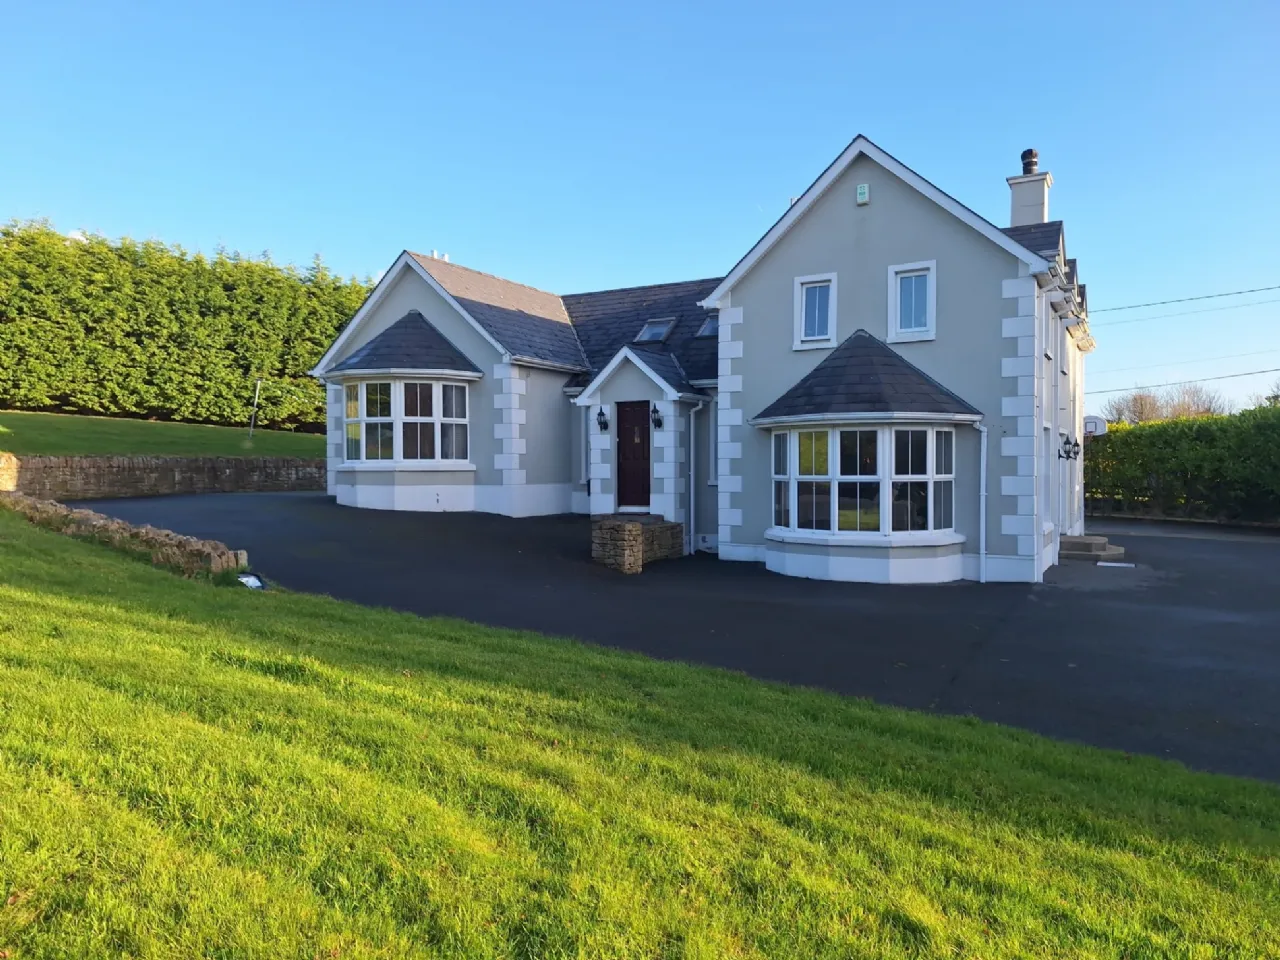
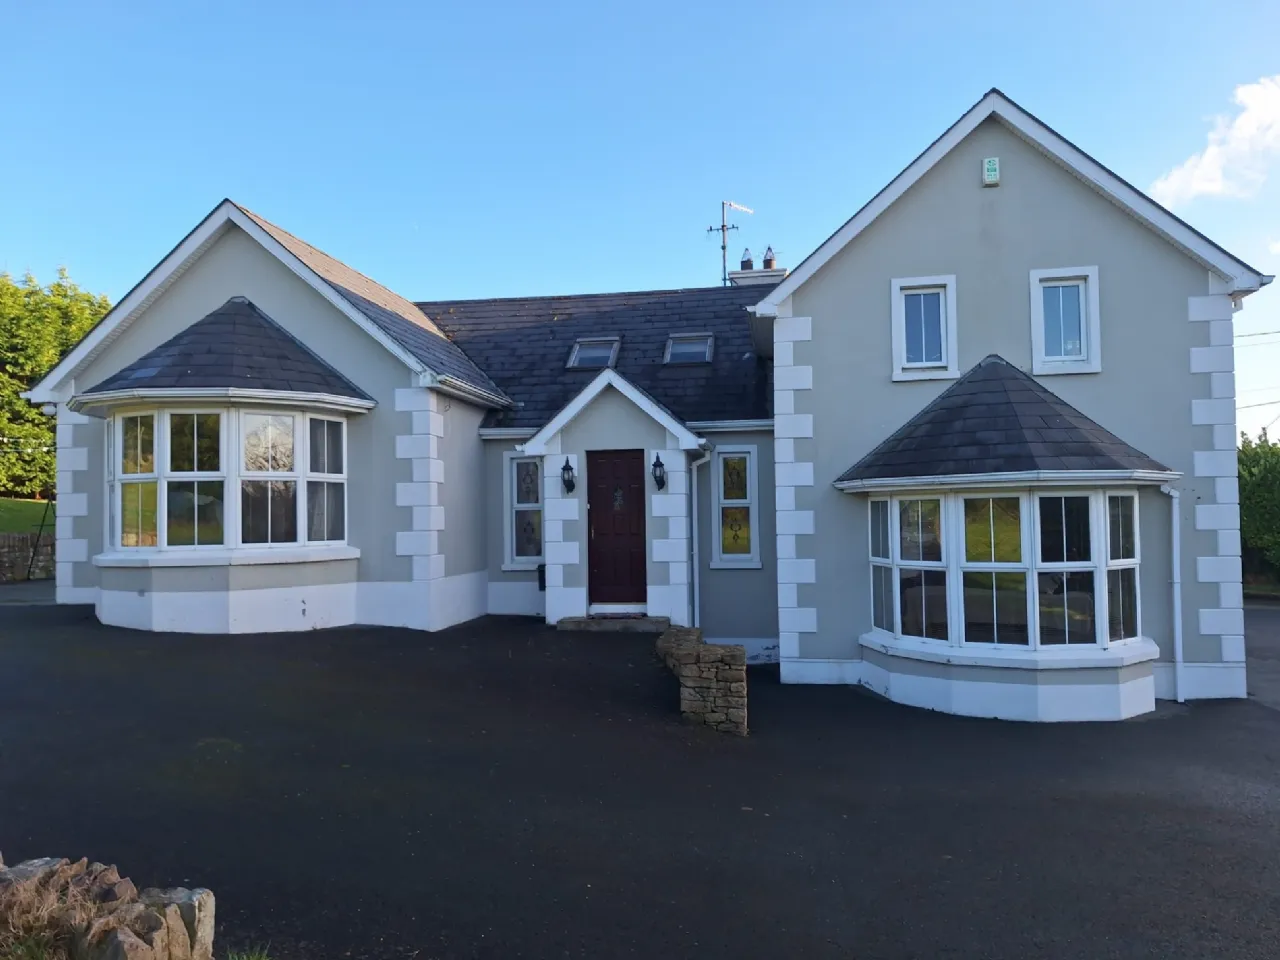
Presented in excellent condition throughout, this impressive property extends to 193 sq m (2077 sq ft.) and offers generous, well-proportioned accommodation, making it an ideal choice for modern family living.
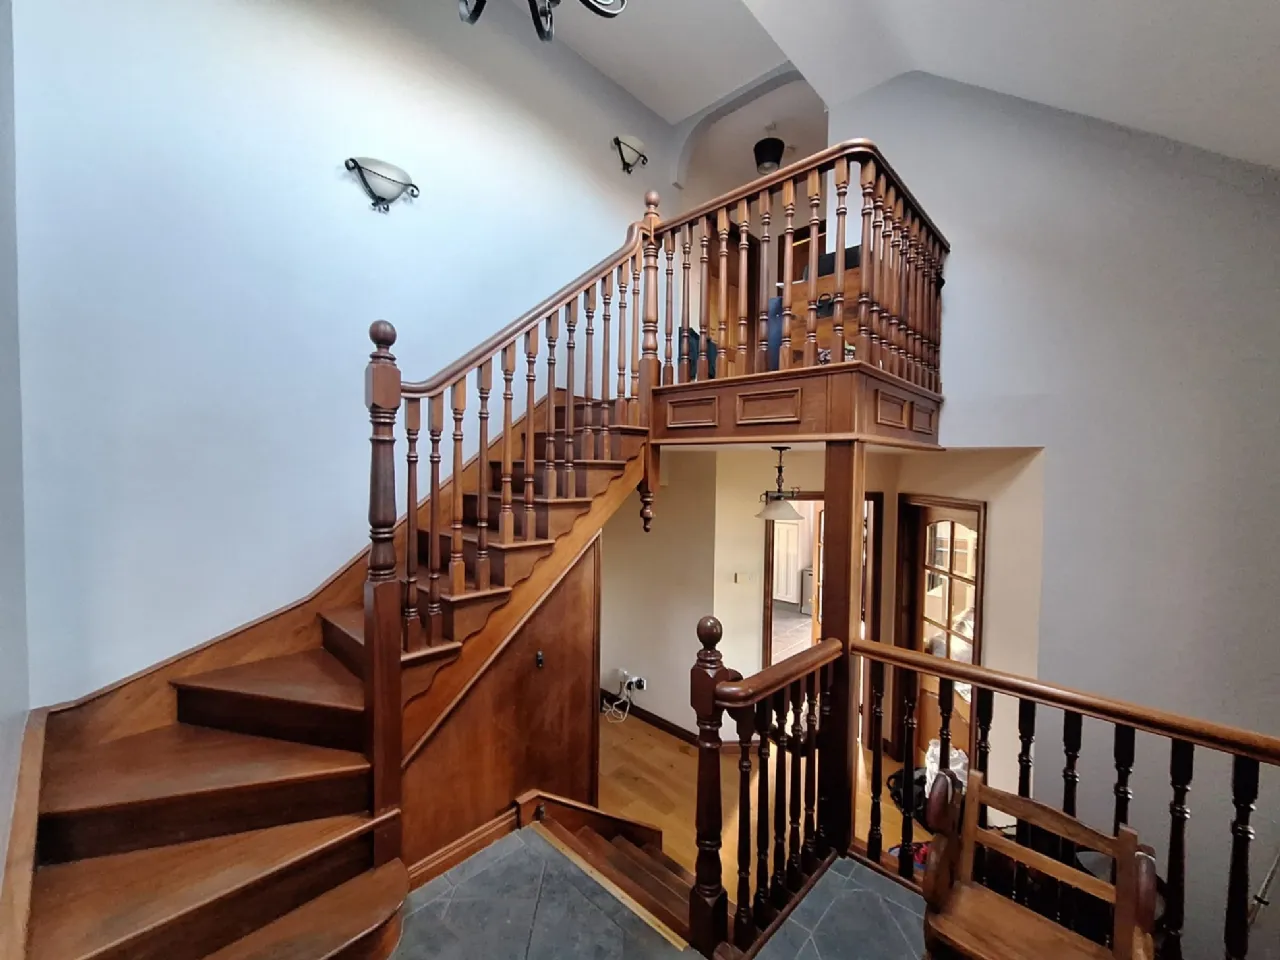
The ground floor comprises a welcoming entrance hallway, an impressive open-plan kitchen, dining and living area, a separate main family room, two spacious double bedrooms and a shower room. Upstairs, there are a further two generously sized bedrooms, including a superb principal bedroom complete with dressing room and ensuite, together with a separate family bathroom.
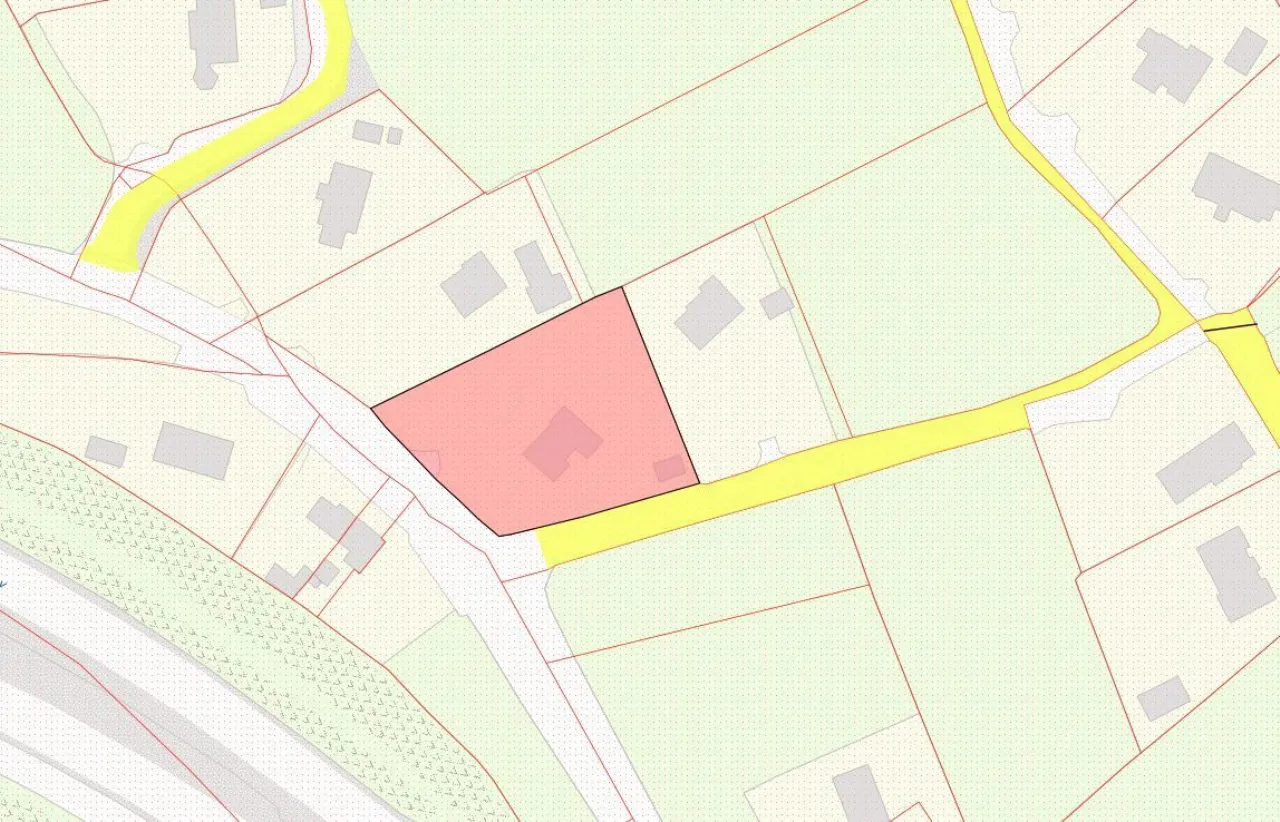
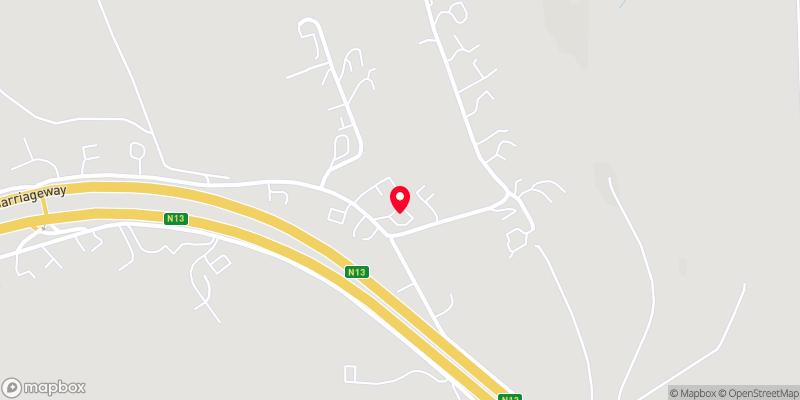
Occupying an elevated site of approximately 0.65 acres, located off the Dual Carriageway enabling ease of access to Letterkenny Town and Derry/Belfast.
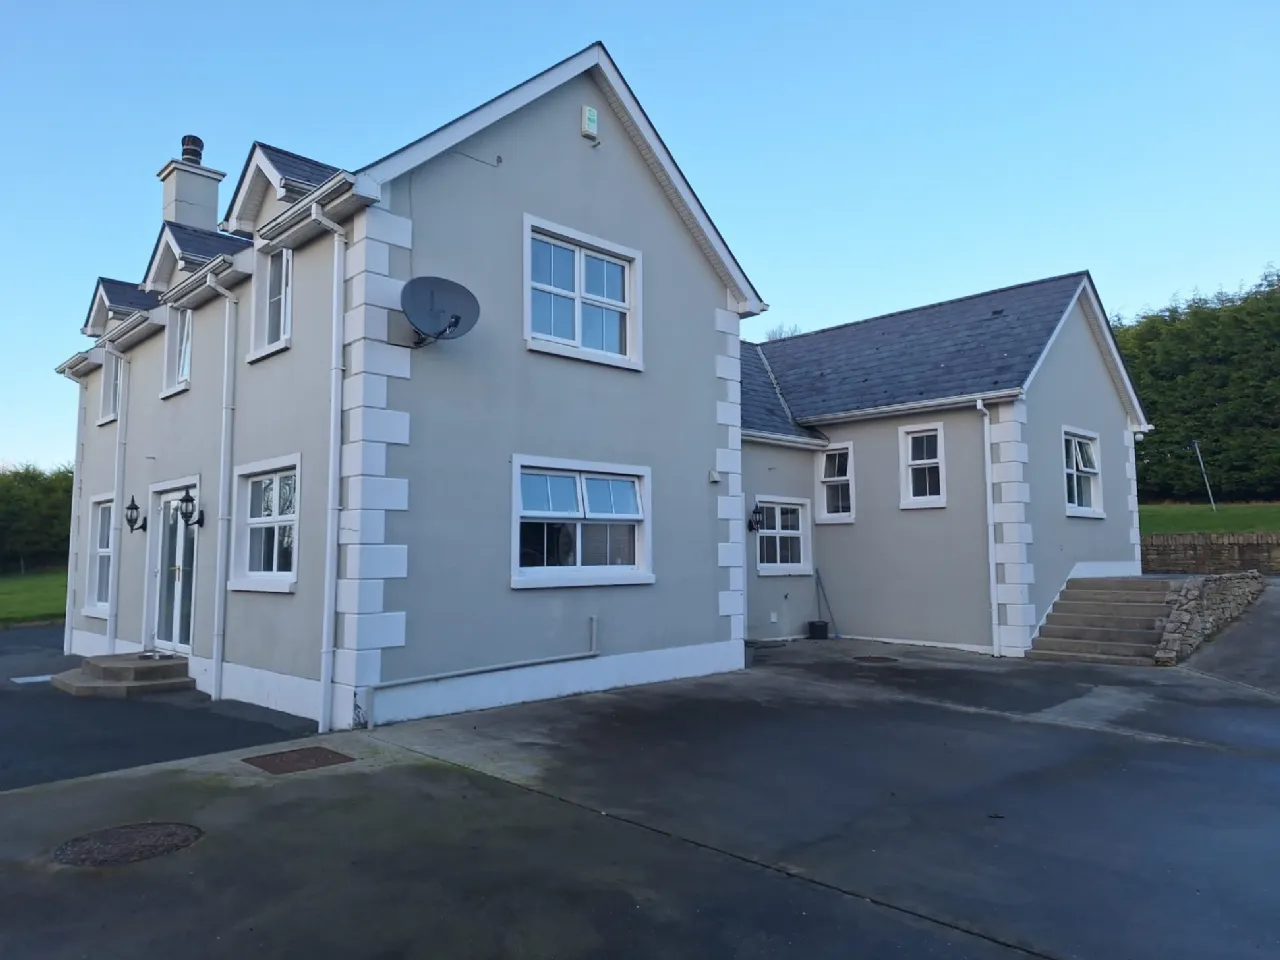
Externally, the property benefits from a detached garage to the rear, while the generous grounds offer excellent outdoor space for family living and entertaining.
Features
Constructed 2001
Total floor area approx 193 sq m (2077 sq ft)
Comprising 4 bedrooms, 2 of which are on ground floor
Open plan kitchen/dining family room
Separate living room
Well presented throughout
Occupying scenic 0.65 acre site
Within close proximity to Letterkenny Town
Easy commuting distance to Strabane and Derry/Belfast City
Rooms
Hallway Understair storage area.
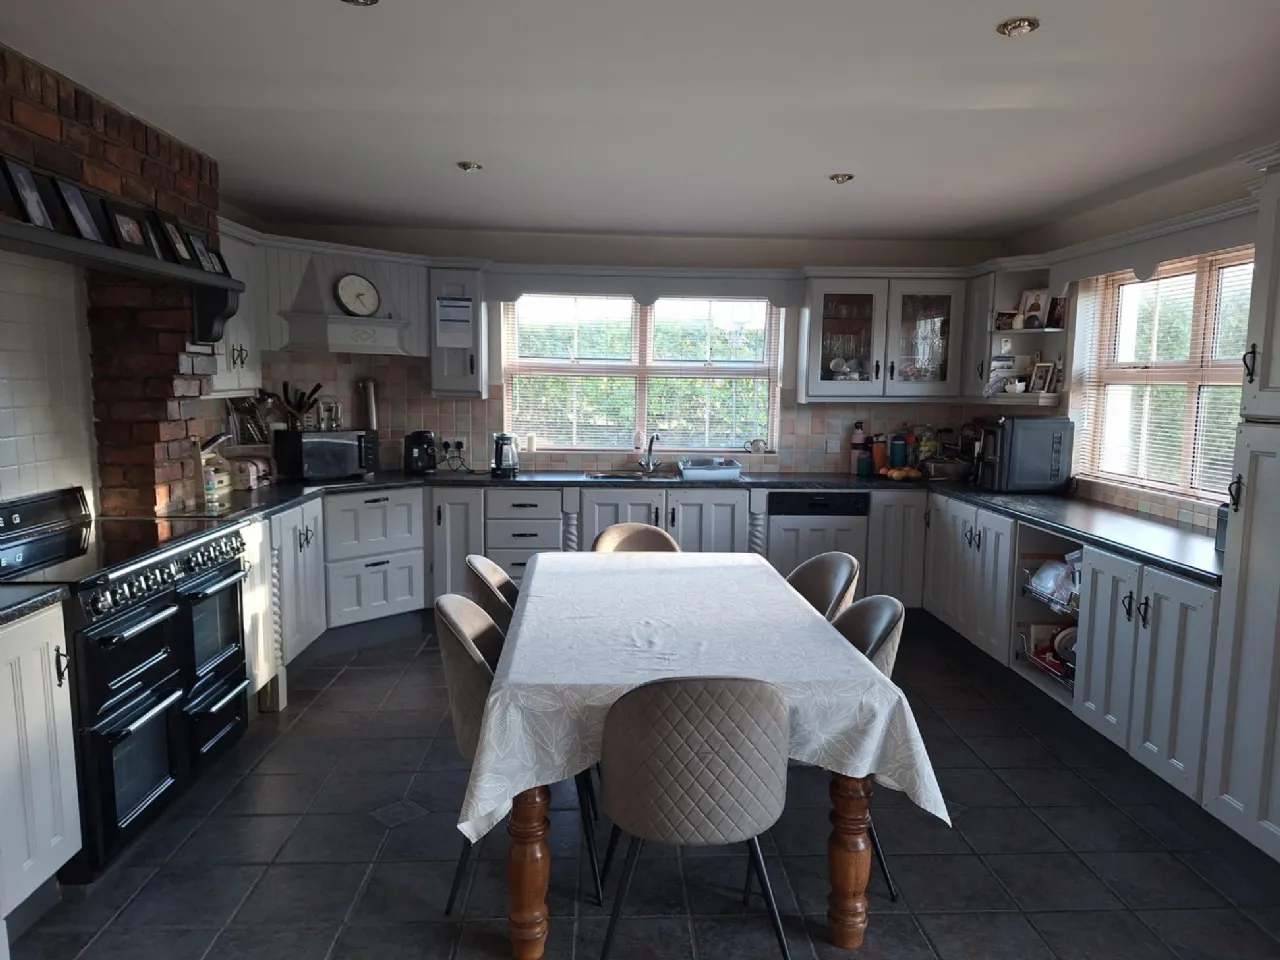
Kitchen/Dining Area 6.0 x 4.6 Tiled flooring and recessed ceiling lights. Eye and low level painted timber units with stainless steel sink. Built in Smeg double oven with five ring electric hob and overhead extractor fan, set in a feature red brick surround. Integrated fridge freezer. Plumbed for dishwasher. Double door from dining area to side patio. Archway leading to family room.
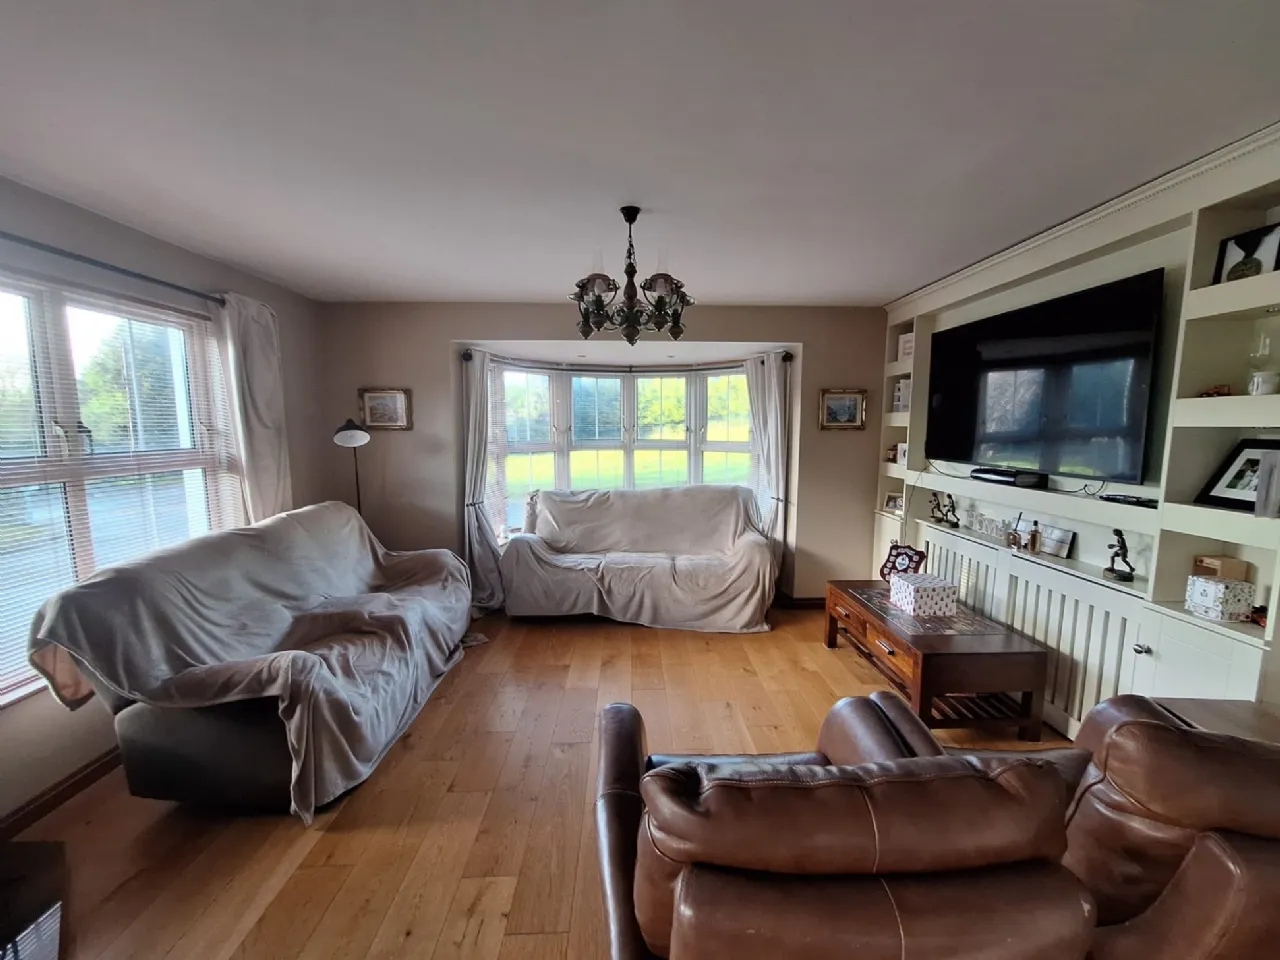
Family Room 5.0 x 4.6 Wooden flooring and feature bay window promoting natural light. Cast iron fireplace with timber surround. Built in floor to ceiling media wall.
Utility Room 3.2 x 2.5 Tiled flooring. Units with single drainer sink. Plumbed for washing machine and tumble dryer. Airing cupboard located here.
Main Living Room 6.7 x 4.6 Steps leading up. Wooden flooring. Cast iron fireplace with black marble surround. Centre light and two wall lights.
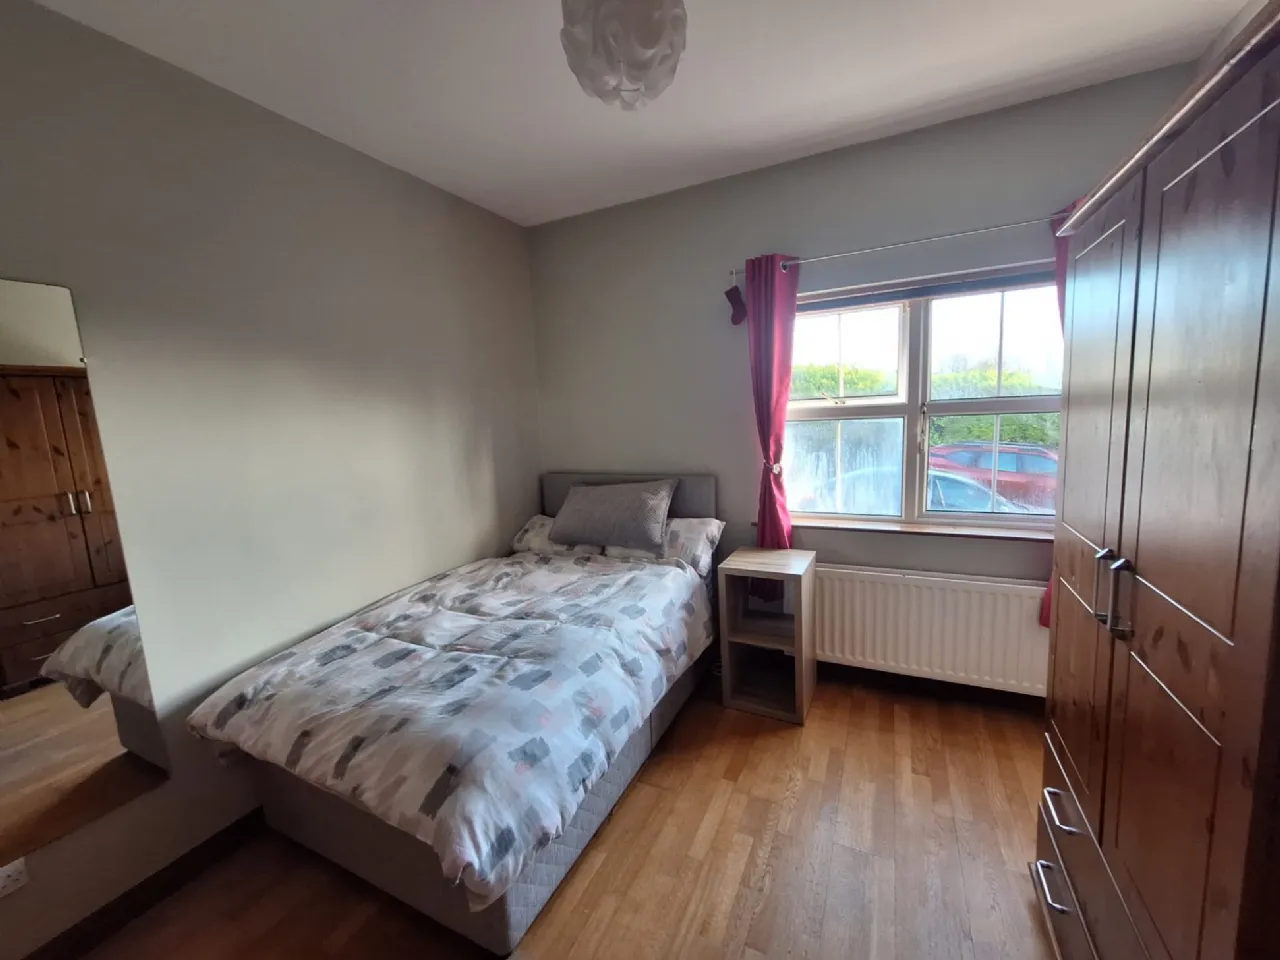
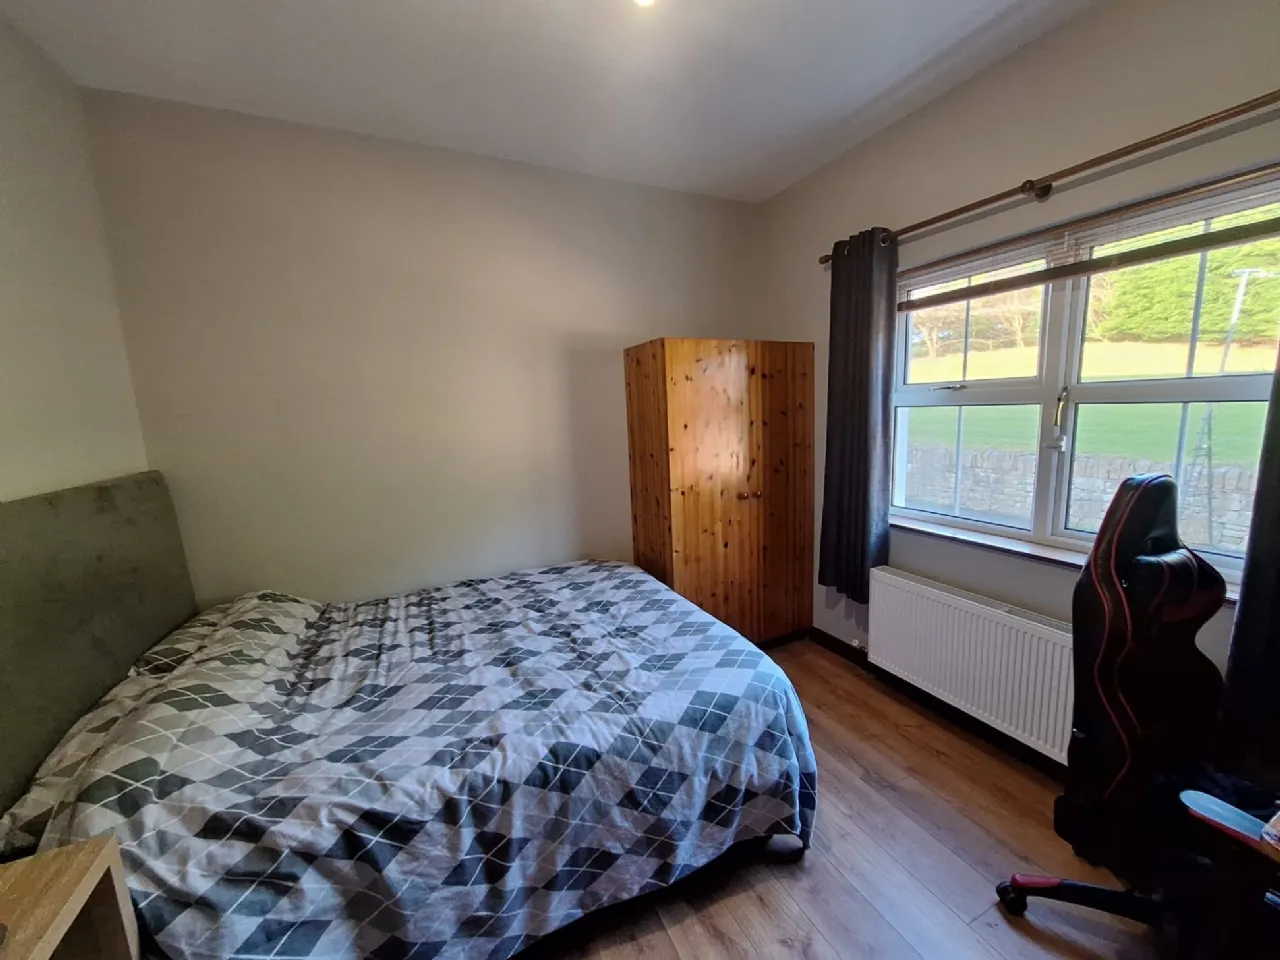
Bedroom 1 3.4 x 3.2 Laminated timber flooring
Bedroom 2 3.4 x 3.2 Laminated timber flooring
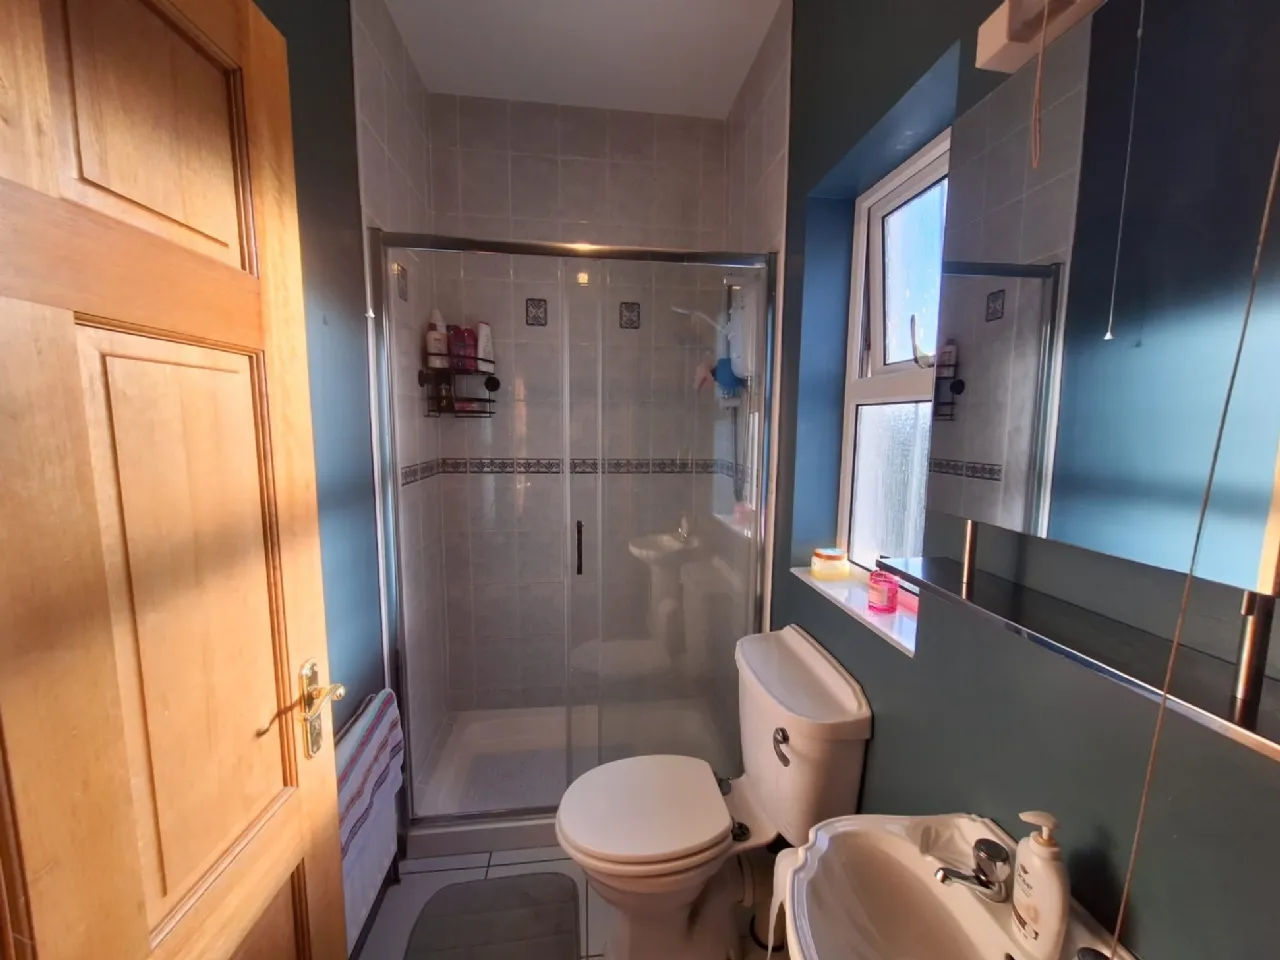
Shower Room Tiled floor and walls tiled floor to ceiling. Comprising wc., wash hand basin and double electric shower.
Landing
Main Bedroom 4.6 x 4.0 Wooden flooring. Floor to ceiling fitted wardrobes.
Dressing Room
Ensuite Tiled flooring and walls tiled floor to ceiling. Comprising w.c, wash hand basin and shower.
Bedroom 4 4.6 x 3.6 Wooden flooring. Floor to ceiling fitted wardrobes.
Bathroom Tiled floring and walls tiled floor to ceiling. Comprising w.c, wash hand basin, Jacuzzi bath and power shower.
Detached Garage 5.4 x 3.5
BER Information
BER Number: 119163988
Energy Performance Indicator: 200.6
About the Area
Letterkenny is the largest and most populous town in County Donegal, located on the River Swilly. Along with the nearby city of Derry, it forms the major economic core of the north-west of Ireland. Letterkenny is renowned for its night-life. It has been identified as one of Europe's fastest growing towns by business owners. The town's major employers include the General Hospital, Pramerica, and the Department of Social and Family Affairs. There are 5 primary schools and 4 secondary schools in the town.
Letterkenny is well served by public transport. Bus Éireann and private coach companies operate a number of services to Dublin, Derry, and Galway. Two national primary roads serve the town: the N13 from the South (Stranorlar) and the N14 from the East (Lifford).
 Get Directions

Advice For Buyers
Buying property is a complicated process. With over 40 years’ experience working with buyers all over Ireland, we’ve researched and developed a selection of useful guides and resources to provide you with the insight you need..
Mortgages
From getting mortgage-ready to preparing and submitting your full application, our Mortgages division have the insight and expertise you need to help secure you the best possible outcome.
Research
Applying in-depth research methodologies, we regularly publish market updates, trends, forecasts and more helping you make informed property decisions backed up by hard facts and information.