Print
Print



€510,000
 3 beds
 3 baths
 96 sqm

Description
Designed with both sustainability and comfort in mind, the property boasts an impressive A2 BER rating and benefits from a range of energy-efficient features, air to water heating system, high-performance glazing, superior insulation, and a humidity-responsive mechanical ventilation system. Together, these features provide year-round comfort while significantly reducing energy consumption and running costs.
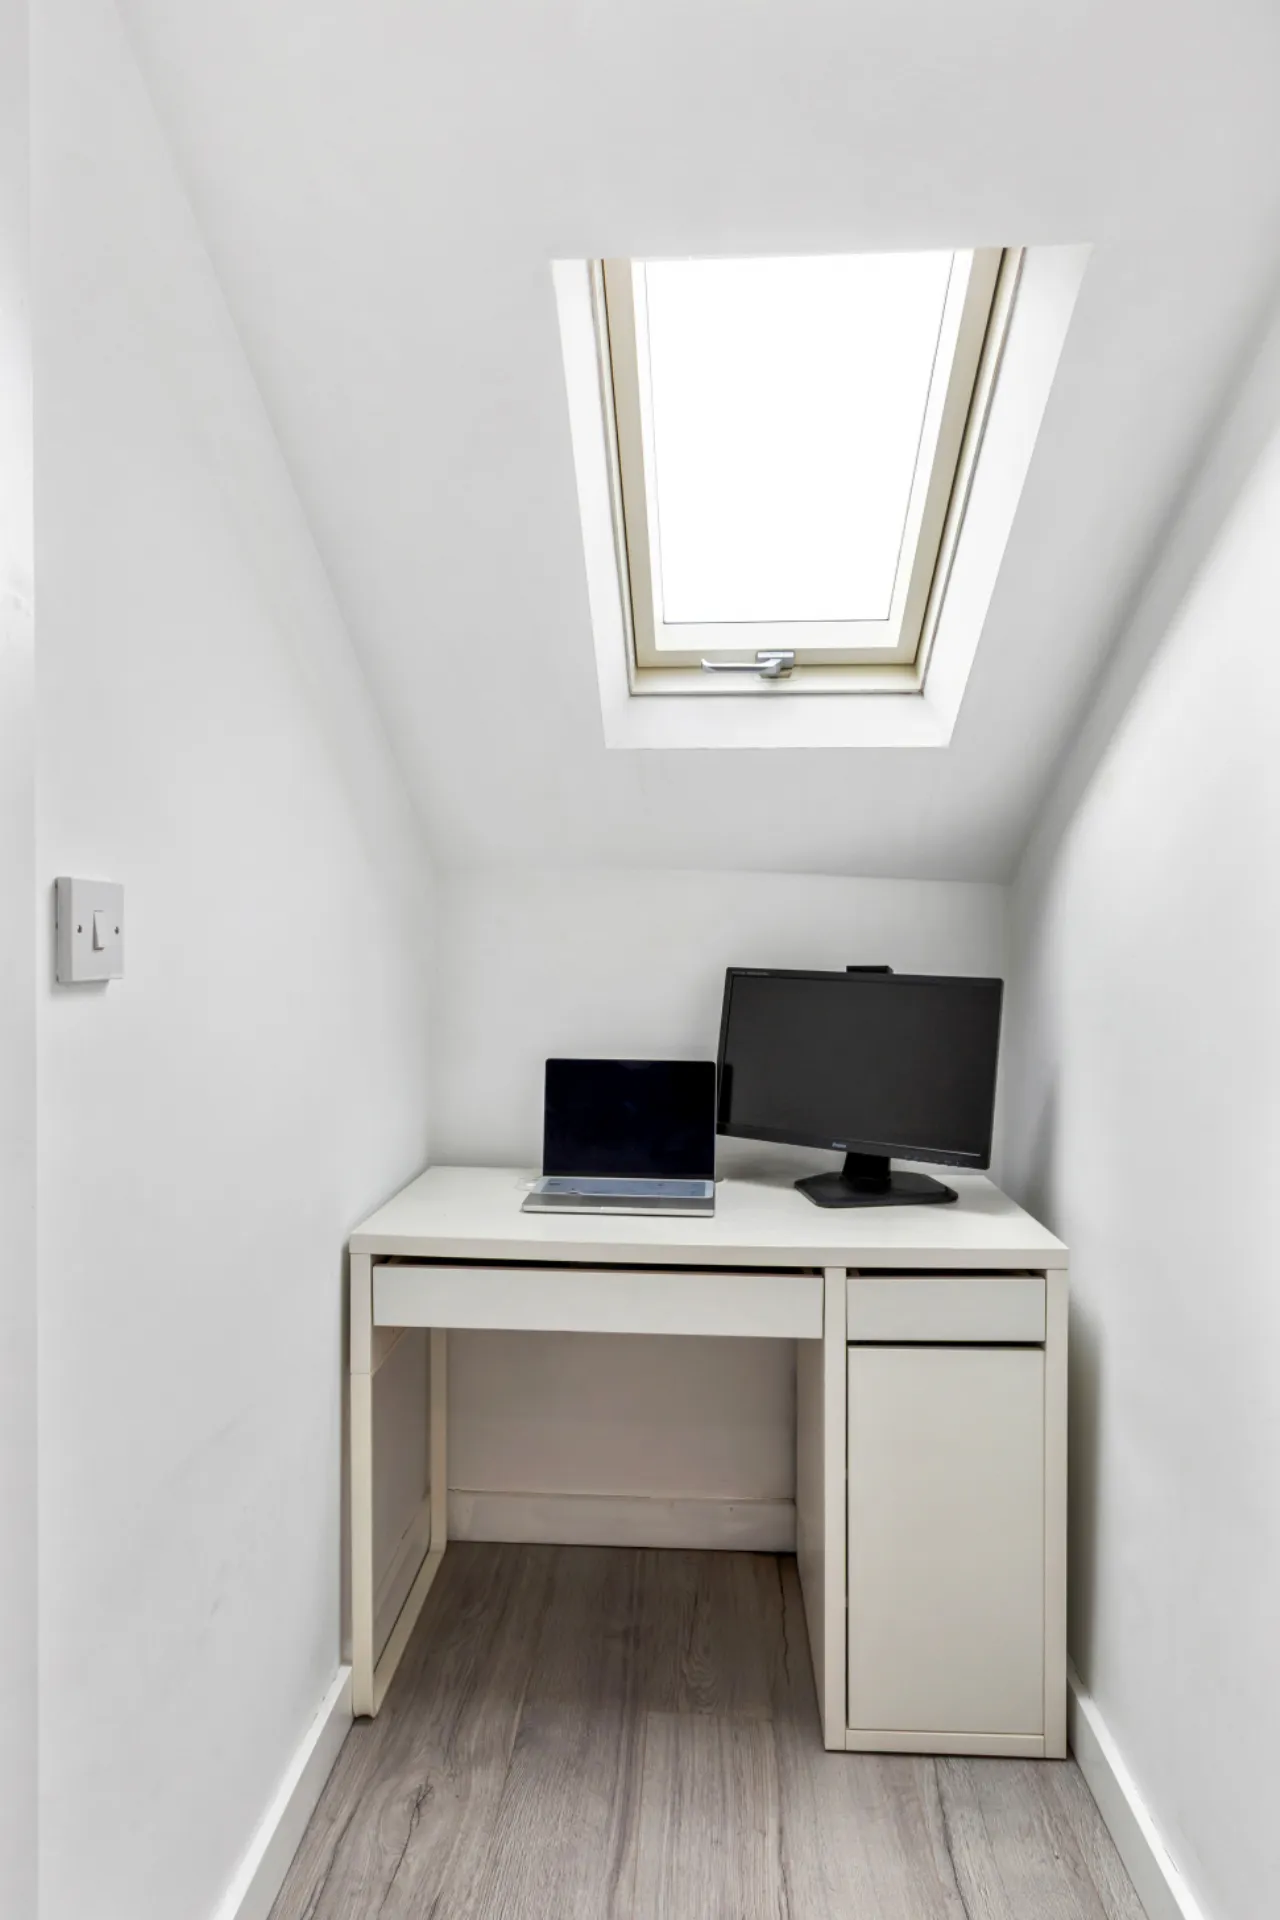
A standout feature of the property is the impressive attic conversion, providing substantial and highly versatile additional living accommodation, complete with a private home office and a bathroom. This exceptional space can effortlessly cater to a variety of lifestyles and requirements, whether as a family room, cinema room, playroom, gym, dedicated home office suite, or additional storage area. Rarely found in comparable homes, this superb addition significantly enhances both the functionality and appeal of the property, offering flexible living space to suit modern family life.
Upon entering, the sense of space and warmth is immediately apparent. The neatly maintained interior is presented in a sophisticated neutral colour palette, creating a bright and inviting atmosphere throughout. Quality laminate flooring extends through the entrance hall, living room, and bedrooms while the kitchen/dining area, and the bathrooms are finished with contemporary tiling and premium sanitary ware.
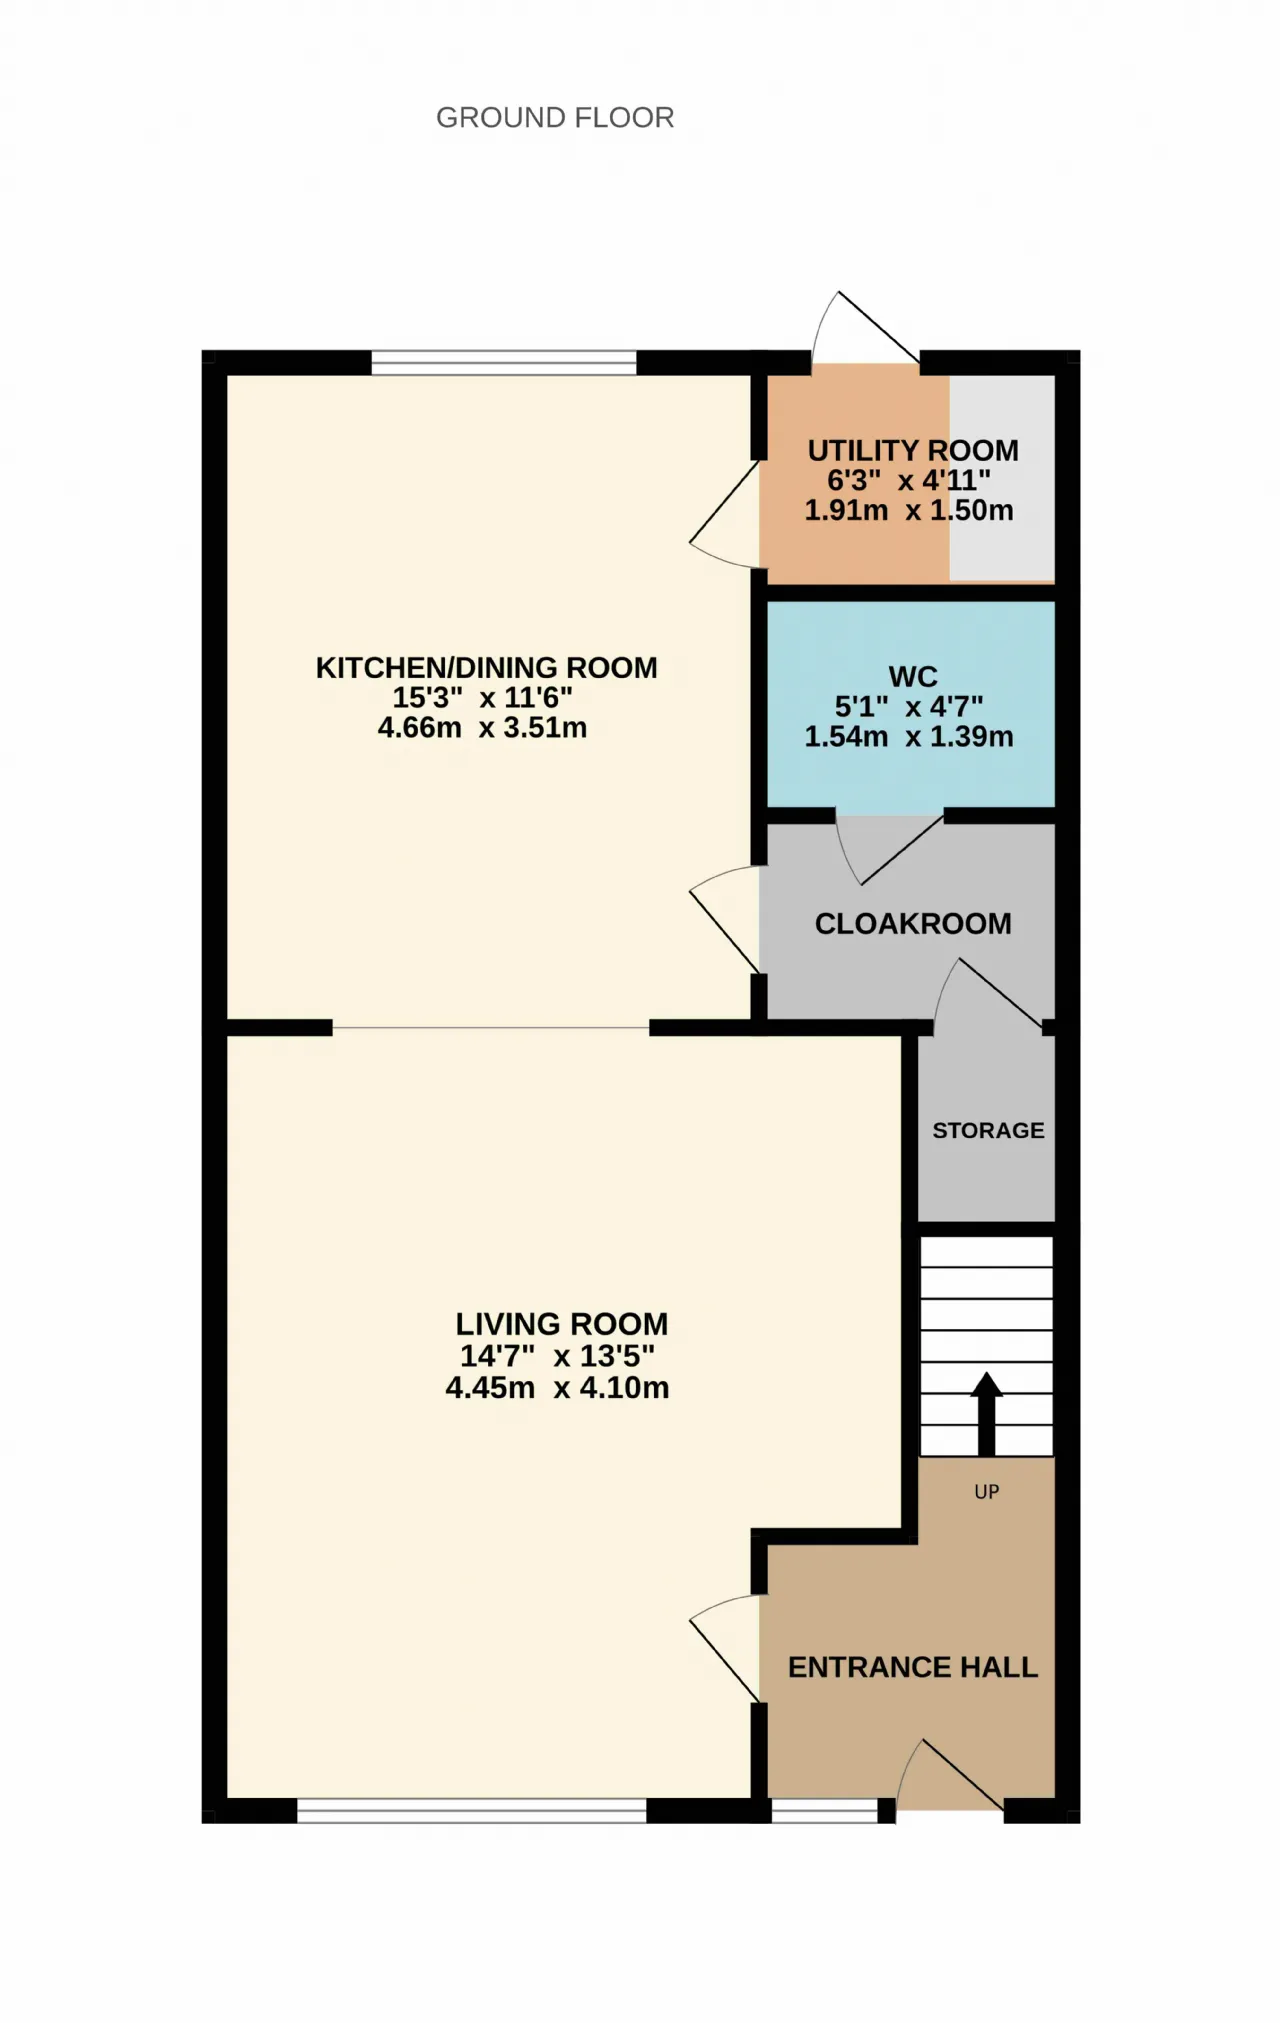
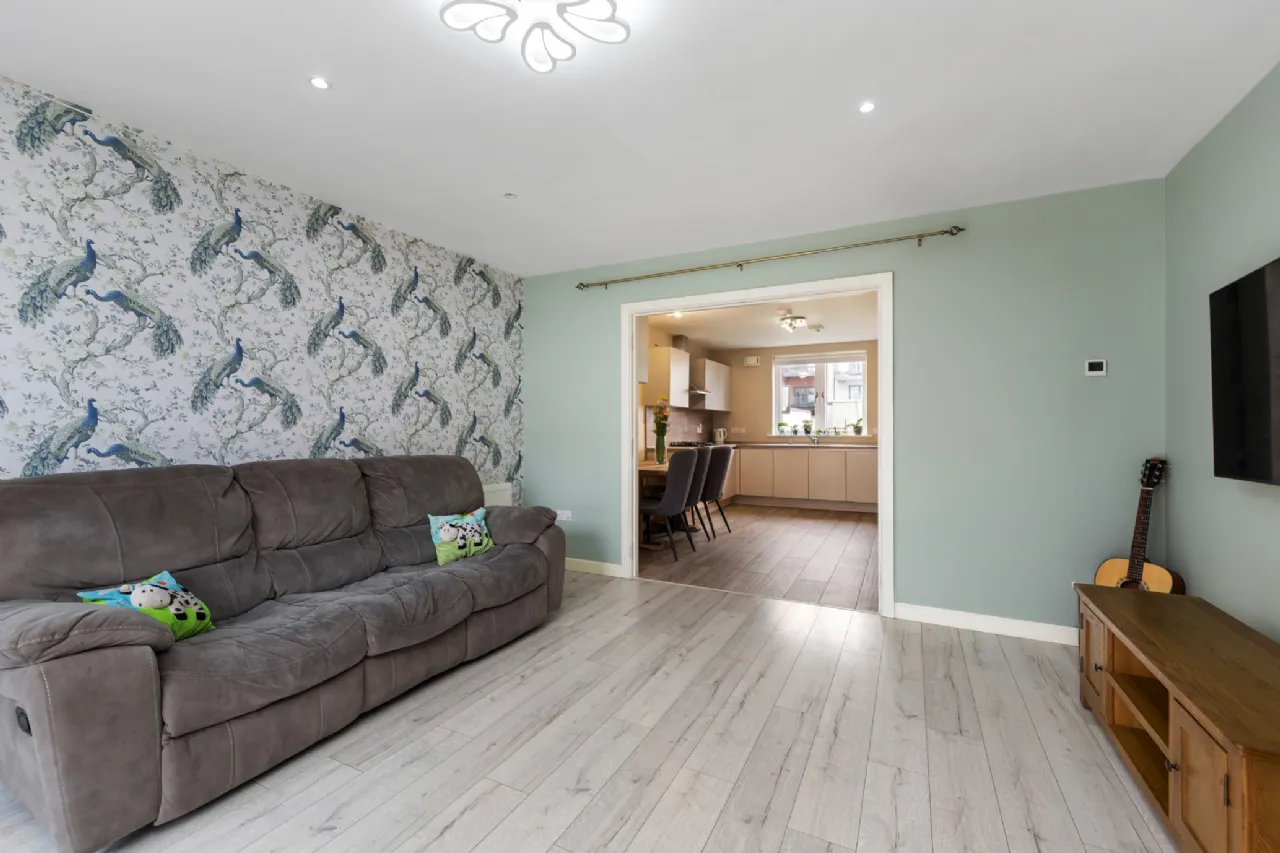
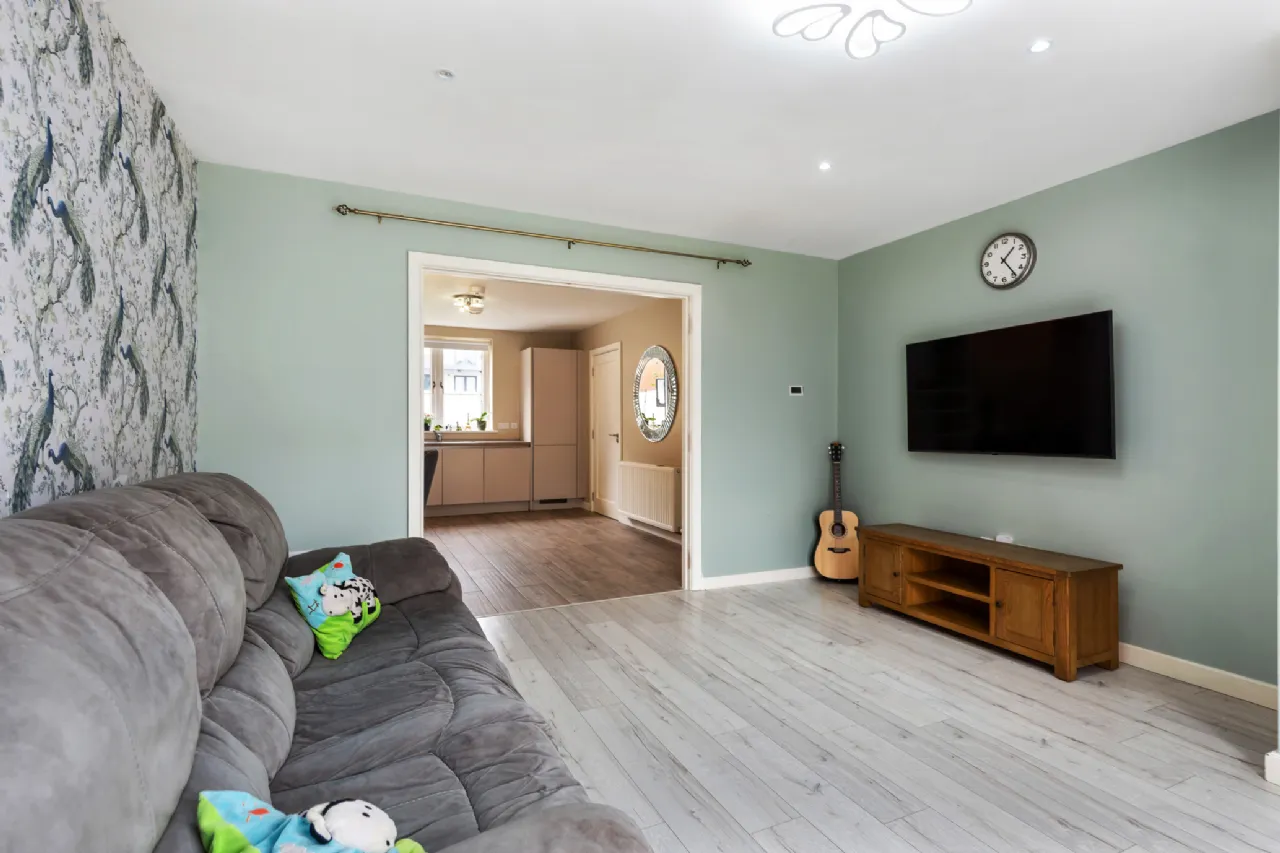
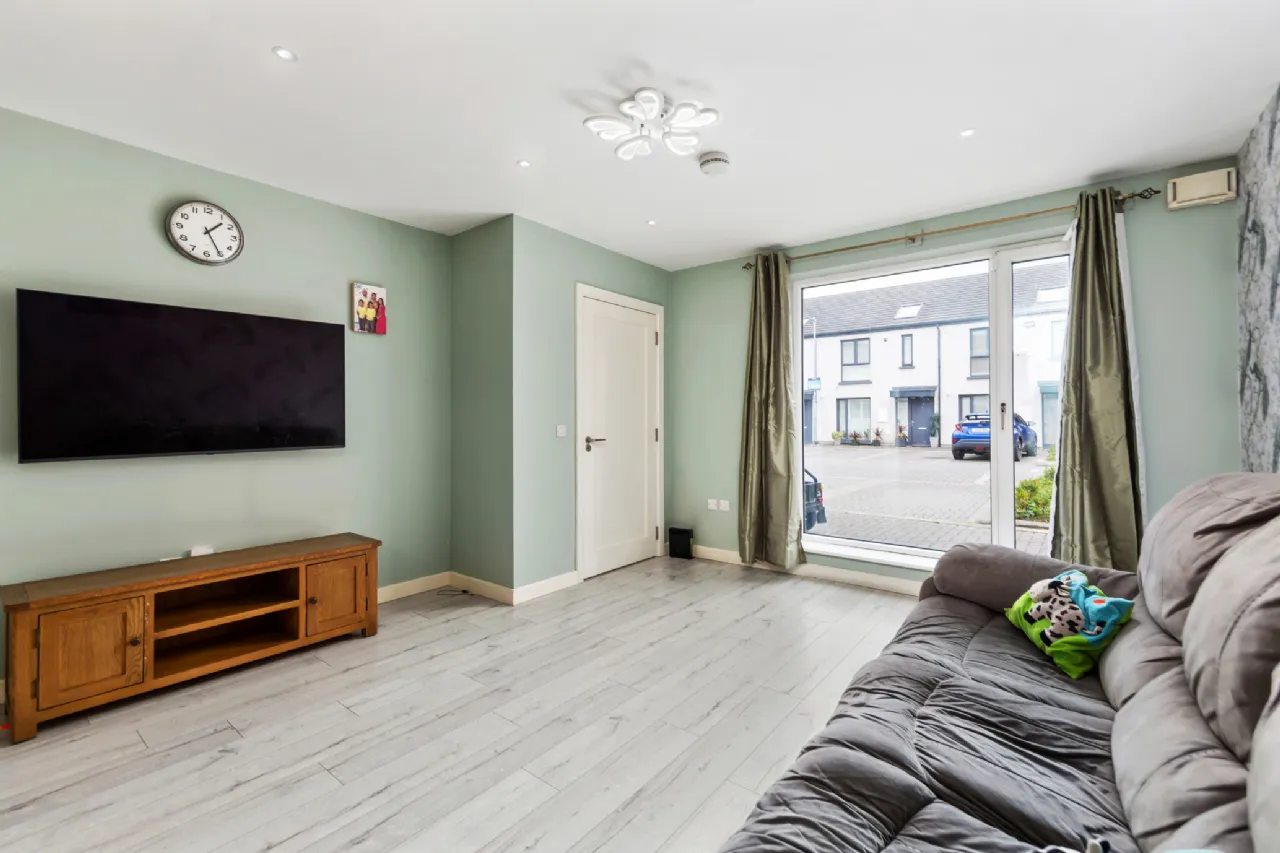
The welcoming entrance hall leads to a beautifully proportioned living room positioned to the front of the property. A large picture window fills the room with natural light, creating an inviting setting ideal for both relaxing and entertaining.
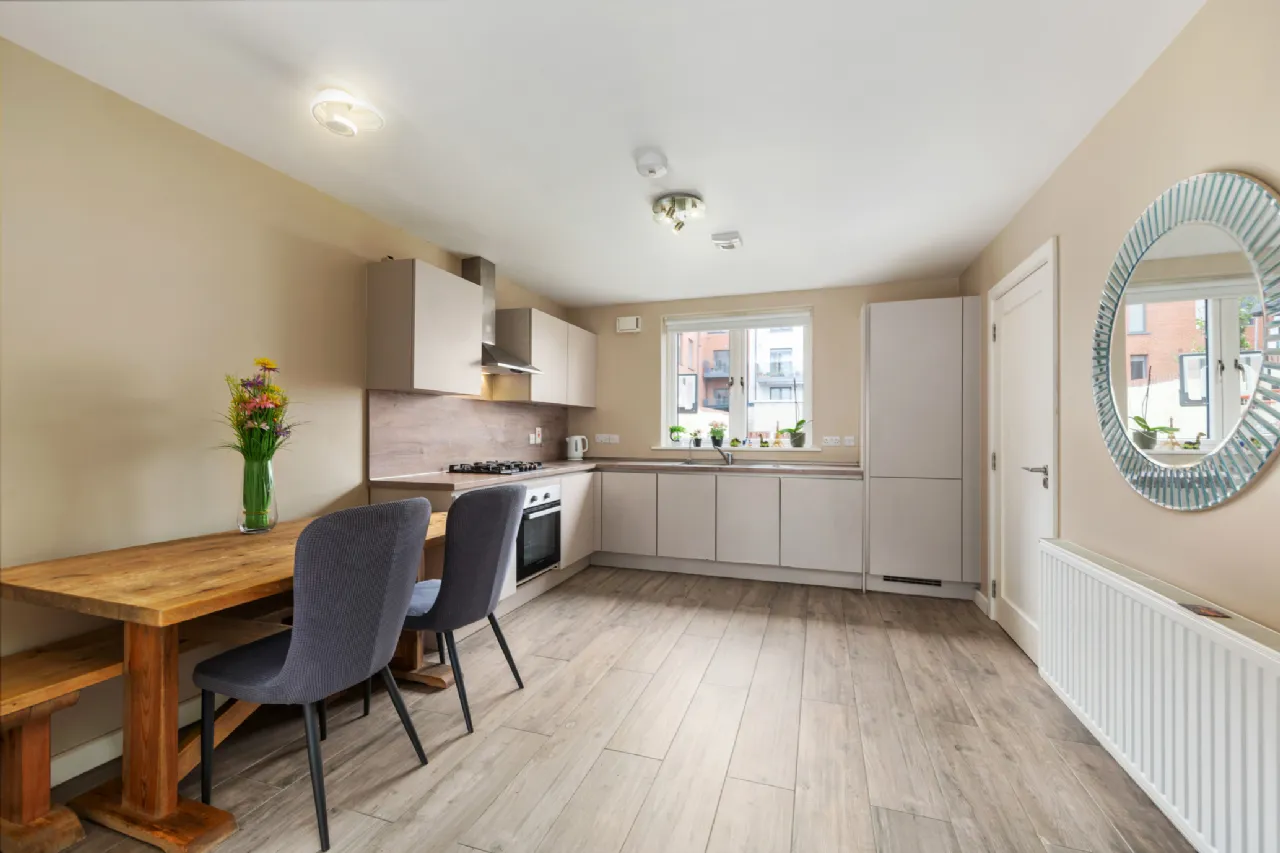
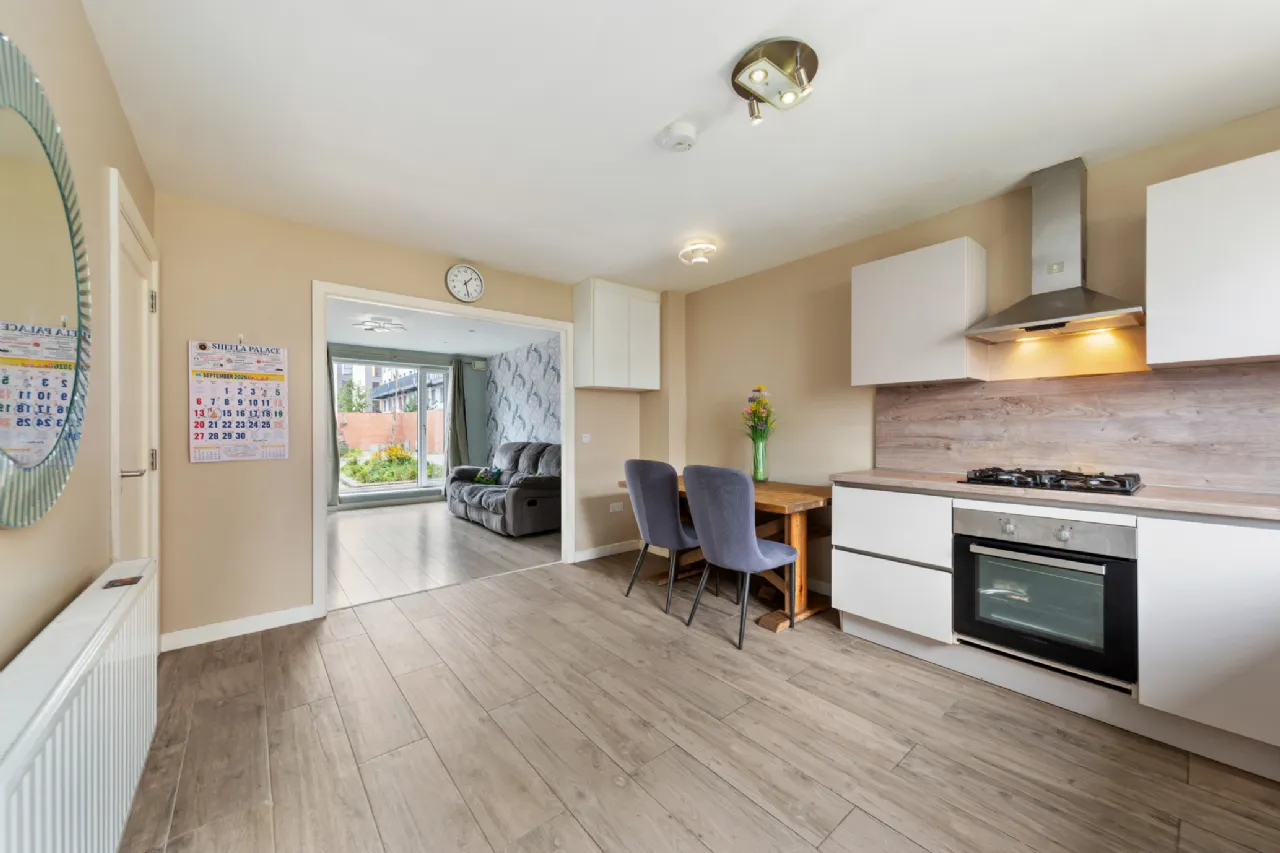
From the living room, there’s access into the stunning open-plan kitchen and dining area, which forms the heart of the home. Stylishly designed yet exceptionally practical, the contemporary kitchen features an extensive range of quality fitted units and integrated appliances, including a built-in oven, gas hob with stainless-steel extractor hood, dishwasher, and fridge/freezer.
Located just off the kitchen is a spacious utility room with a glazed patio door providing direct access to the sunny south-west facing rear garden, creating a seamless connection between indoor and outdoor living. A generous understairs storage room and guest WC complete the ground floor accommodation.
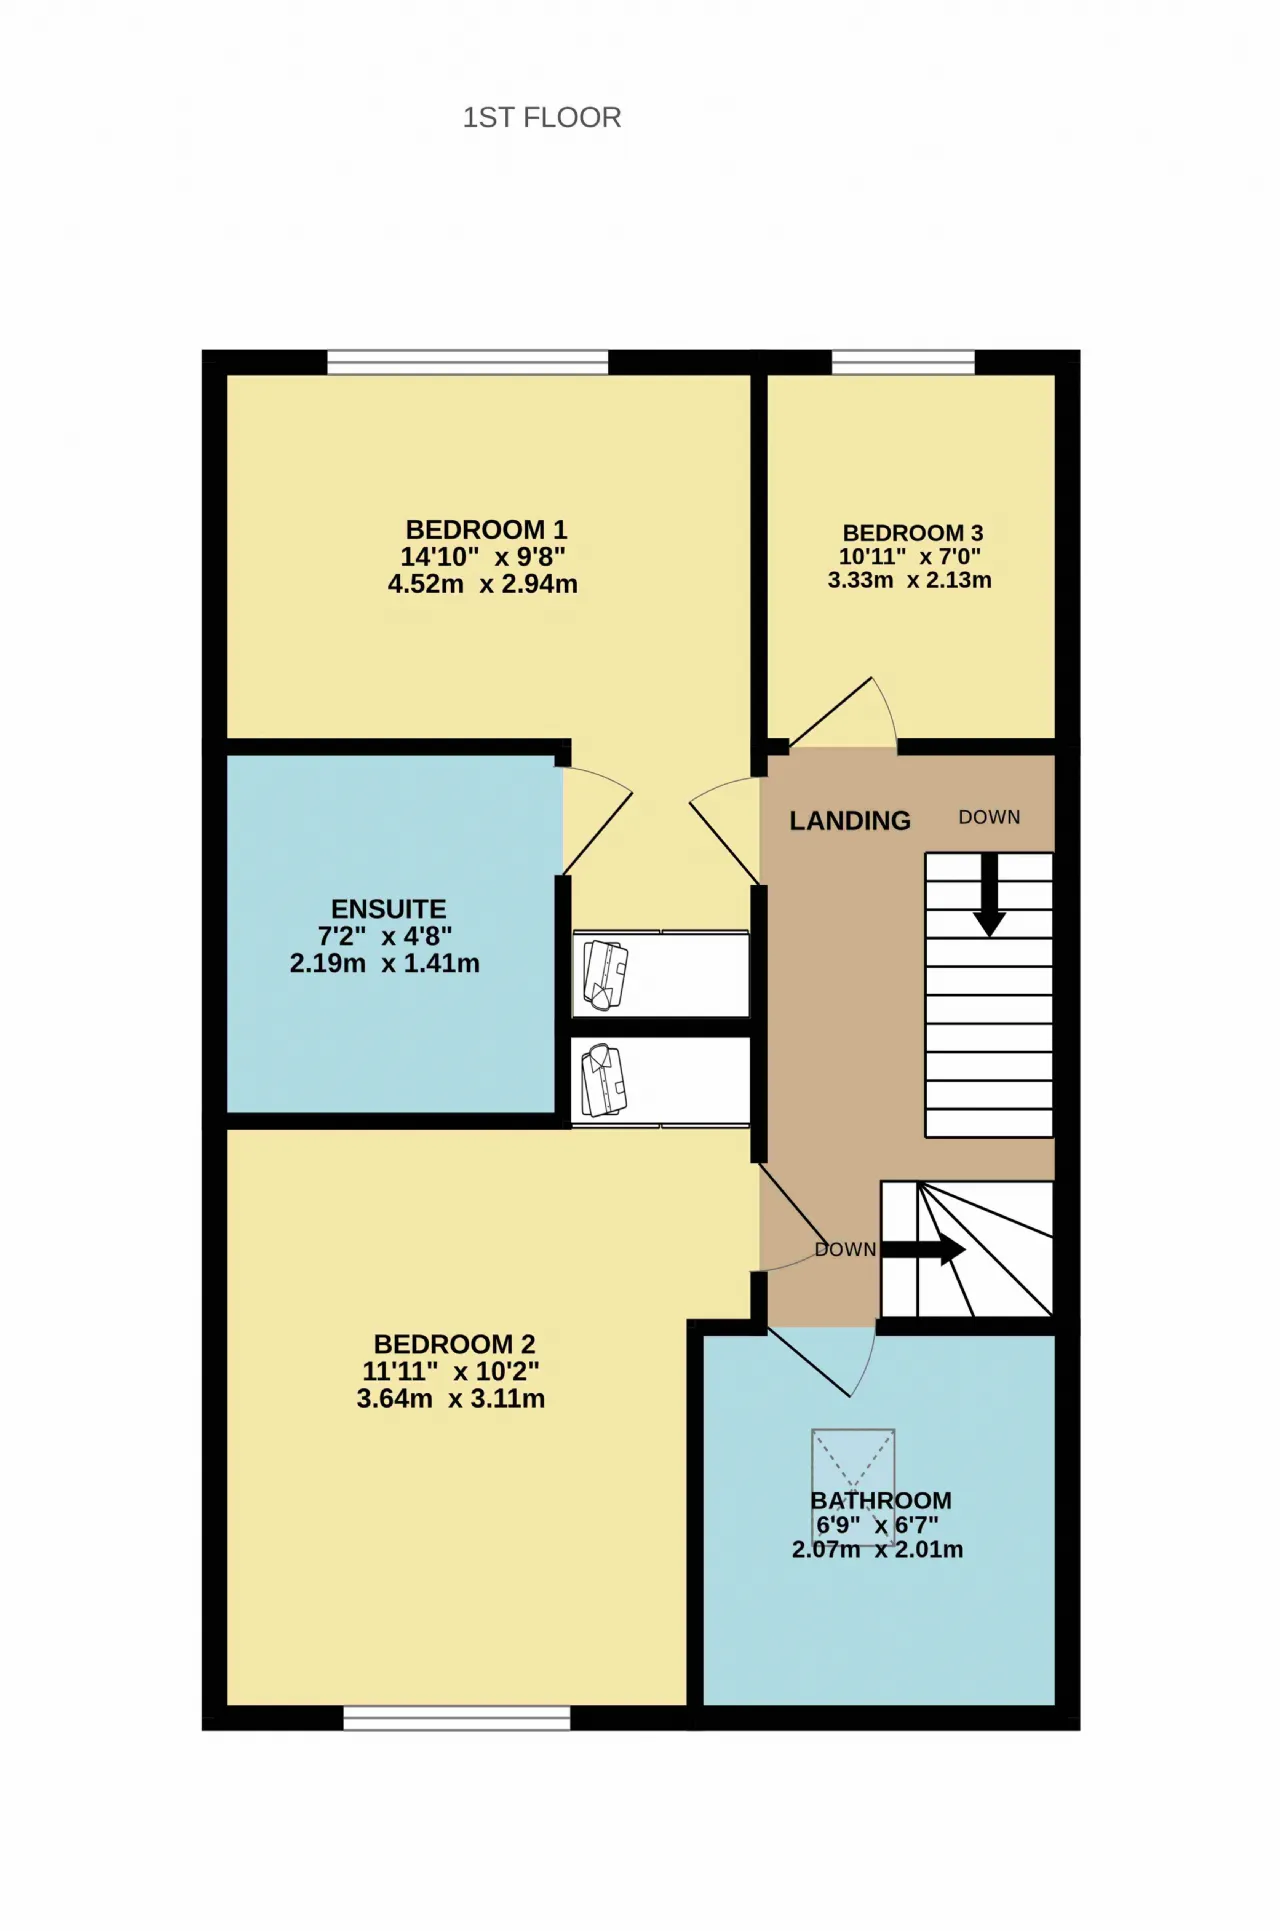
Upstairs, there are three generously proportioned bedrooms, all presented to an excellent standard. The main bedroom benefits from a stylish en-suite bathroom, while a contemporary family bathroom serves the remaining bedrooms. A staircase leads to the converted attic level, further enhancing the home's versatility.
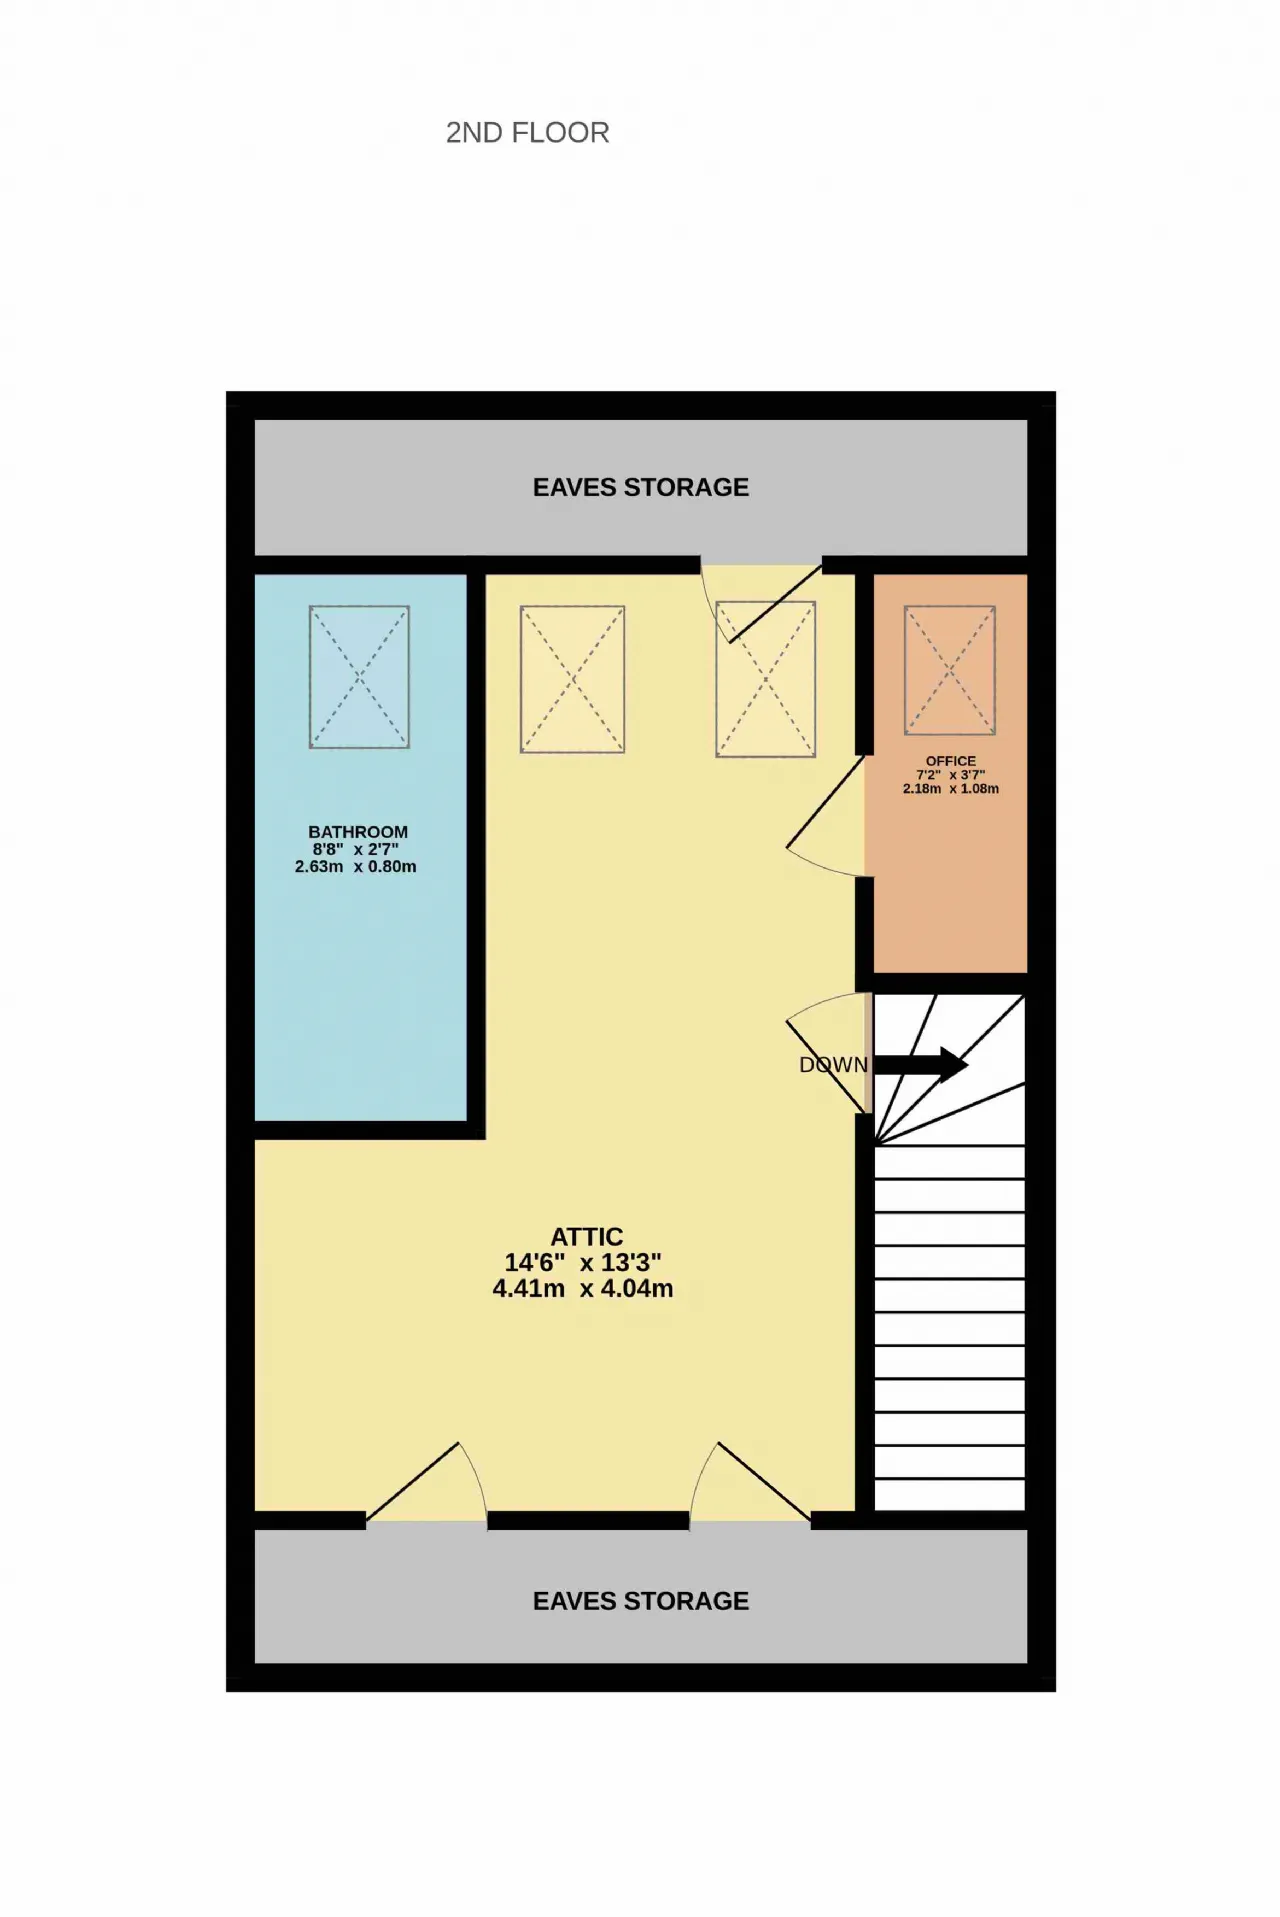
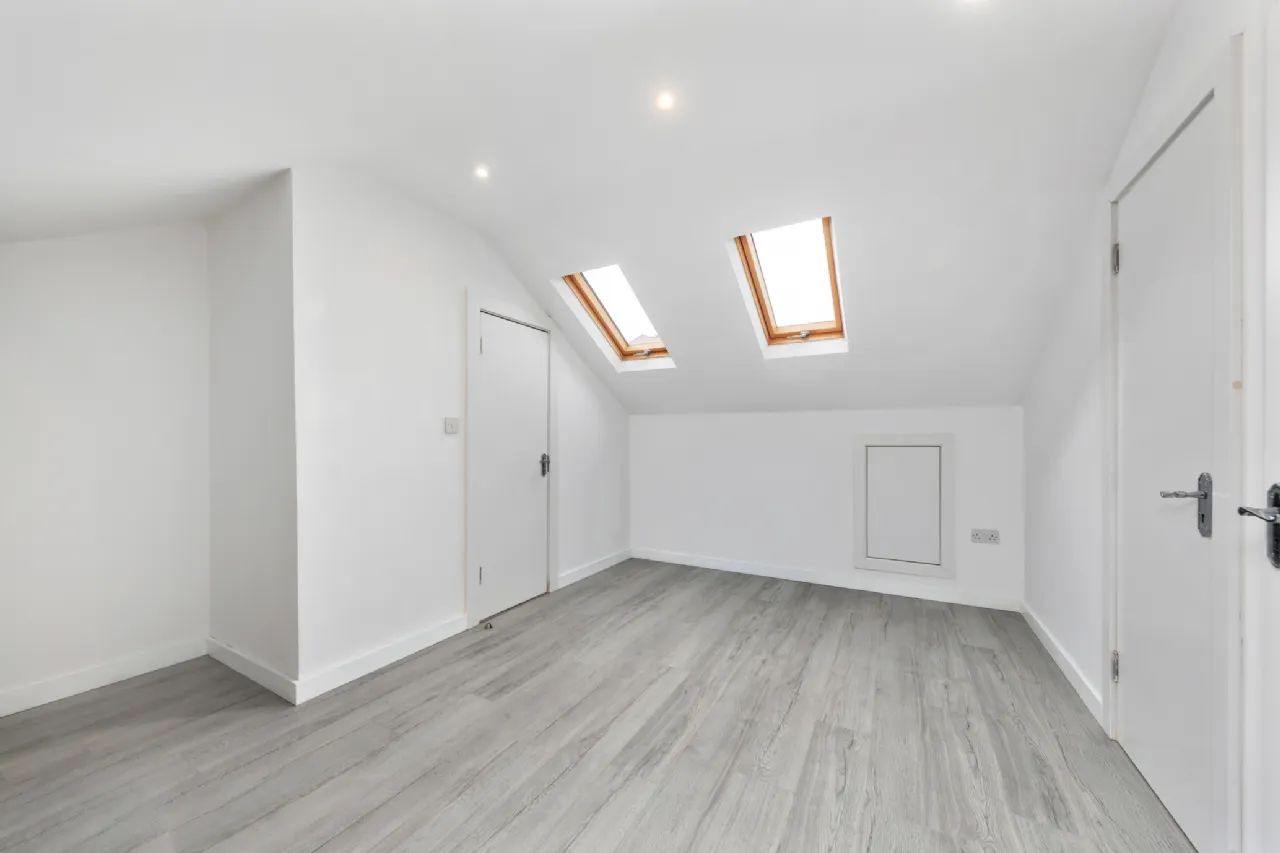
The professionally converted attic is a truly outstanding addition to the property. Accessed via a full staircase, this impressive space offers valuable additional accommodation and is complemented by a separate private office and ensuite. Rarely available in homes of this type, this exceptional feature significantly enhances both the functionality and appeal of the property.
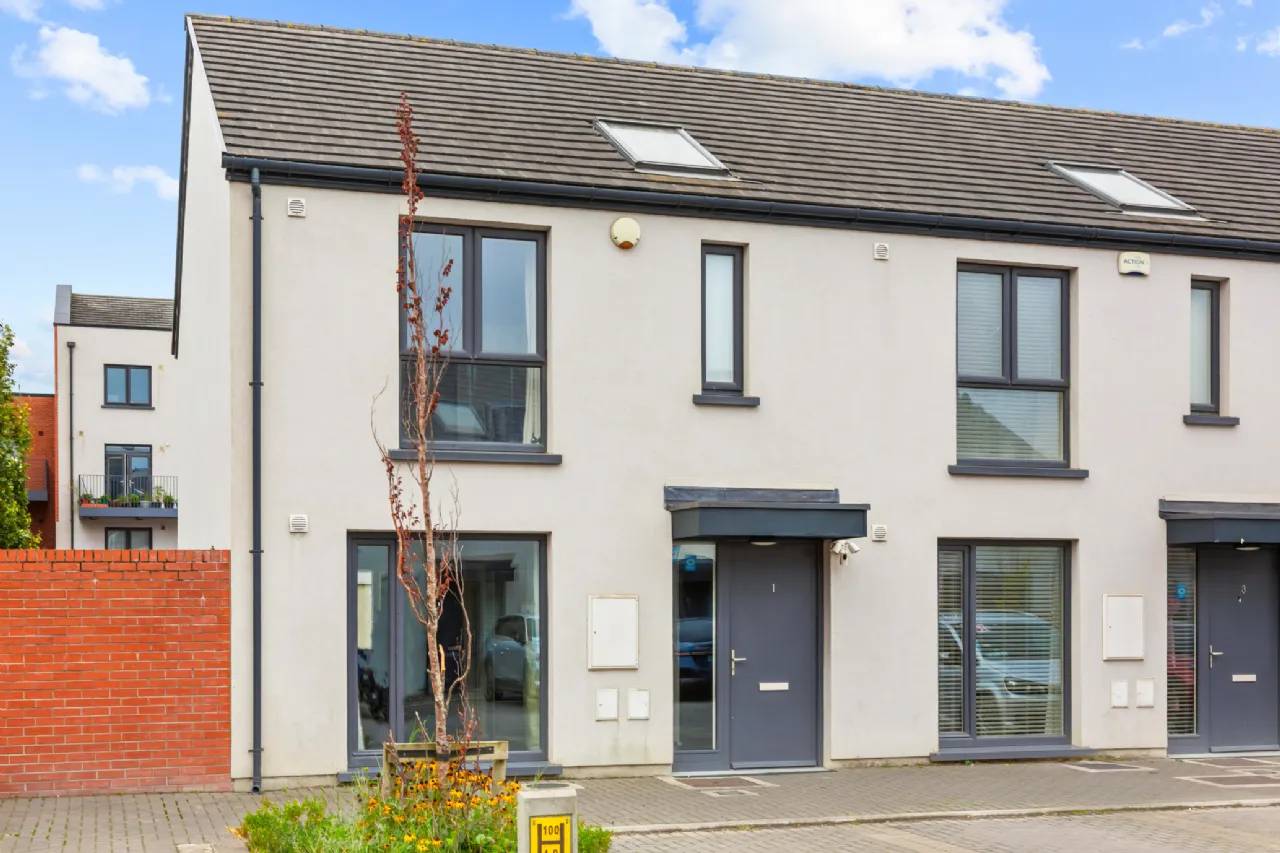
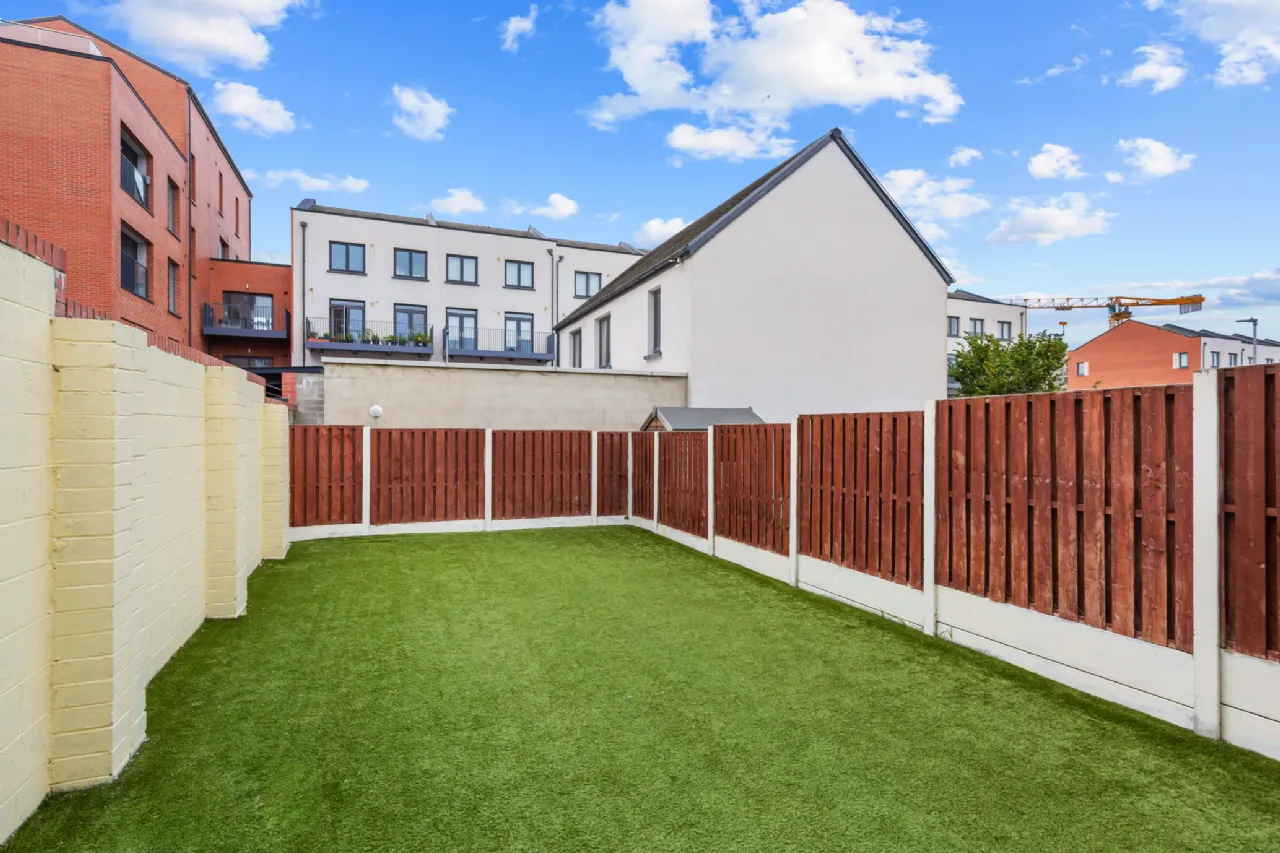
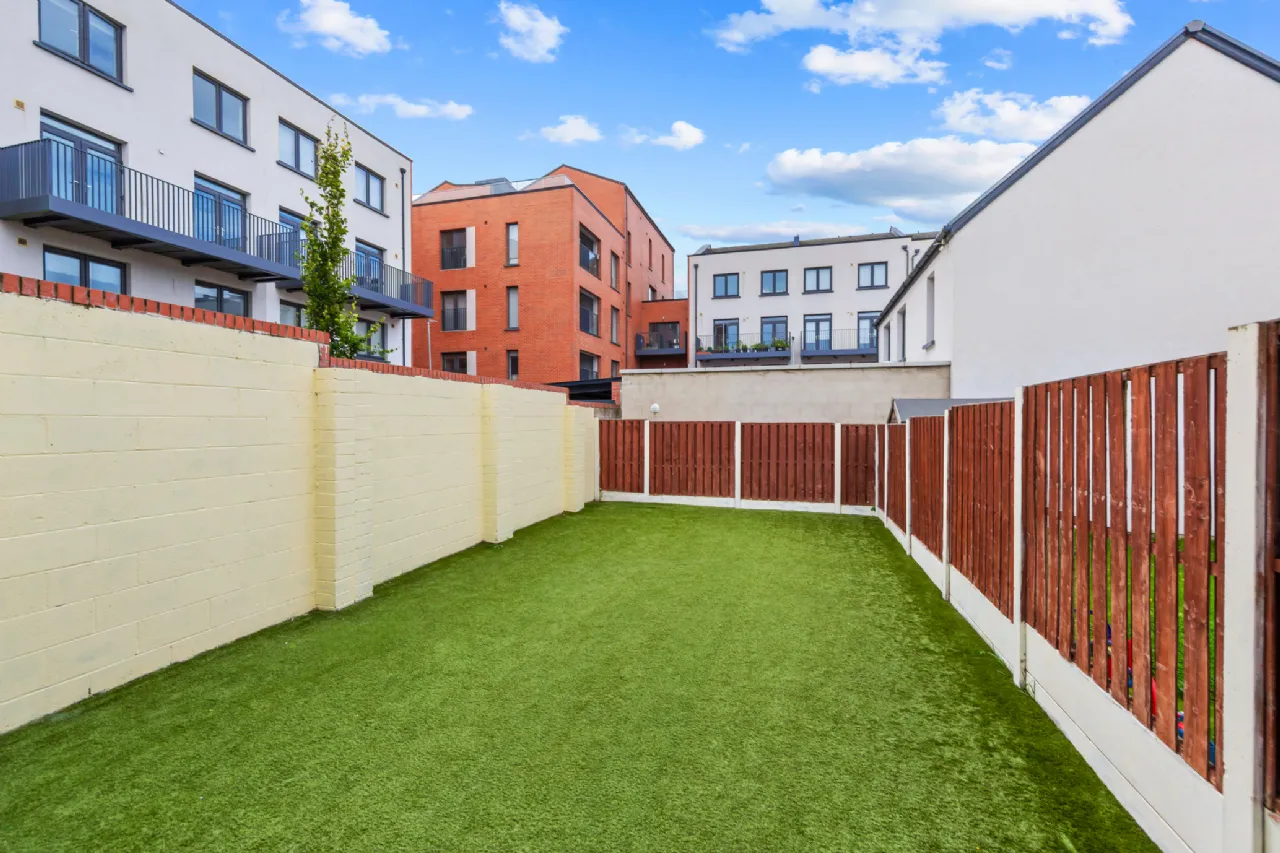
To the front there is designated parking space while to the rear lies an enclosed, low maintenance, sun-filled west facing garden, thoughtfully designed for relaxation and enjoyment. Predominantly laid in astroturf and complemented by a generous patio area.
St. Helen's is widely regarded as one of Adamstown's premier residential developments, offering the perfect balance of modern convenience, excellent connectivity, and a thriving community atmosphere. Ideally situated, No. 1 enjoys immediate access to an array of local amenities while Dublin City Centre can be reached in under 30 minutes.
The historic village of Lucan is just a short distance away and offers an excellent selection of cafés, restaurants, boutiques, and leisure facilities. Residents are exceptionally well served by retail amenities, with a newly opened Lidl within walking distance, while Lucan Shopping Centre, Liffey Valley Shopping Centre, and The Crossings, Lucan's exciting new retail and leisure destination, are all conveniently located nearby.
Families will appreciate the abundance of highly regarded primary and secondary schools in the area, together with numerous parks, playgrounds, green spaces, and sporting facilities catering to all ages and lifestyles.
For commuters, the location is second to none. Adamstown Train Station is within comfortable walking distance and provides regular direct services to Heuston Station, Connolly Station, Pearse Station, Grand Canal Dock, and Park West. The nearby N4 and M50 motorway networks offer excellent connectivity to Dublin City Centre, surrounding suburbs, and beyond, while Dublin Airport is accessible in approximately 25 minutes.
No. 1 St. Helen's Court represents a rare opportunity to acquire a beautifully presented, energy-efficient family home in a prime residential setting. Combining stylish interiors, flexible living accommodation, a superb south-west facing garden, and outstanding transport links, this exceptional home is certain to appeal to a wide range of discerning purchasers. Early viewing is highly recommended

Need a Mortgage?
Up to 90% mortgage available.
Mortgage Insight DAC t/a Sherry FitzGerald Financial Services, Sherry FitzGerald Mortgages is regulated by the Central Bank of Ireland.
Features
Air to water heating space
A2 Energy Rating
Attic conversion
Freshly Painted throughout
Low maintenance, west facing Garden
Designated parking space
Cul-de-sac location
Walking distance to Adamstown Train Station
Walking distance to a wealth of amenities including The Crossings Shopping Centre
Surrounded by a wealth of primary and secondary schools.
Rooms
Living Room 4.45m x 4.10m Positioned to the front of the property, this generously proportioned living room is bathed in natural light through a large, glazed window. Nicely presented with laminate flooring, it offers an elegant yet comfortable setting for both everyday living and entertaining. From the living room there’s open access to the impressive open-plan kitchen/dining area, creating an excellent flow between the living spaces.
Kitchen Dining area 4.66m x 3.51m Undoubtedly the heart of the home, this superb open-plan kitchen and dining area combines contemporary design with exceptional practicality. Finished with tiled flooring, the space is both stylish and welcoming. The kitchen boasts an extensive range of quality fitted units and integrated appliances, including a built-in oven, gas hob with stainless steel extractor hood, dishwasher, and fridge/freezer. Generous dining space makes it ideal for family gatherings and entertaining alike.
Utility Room 1.91m x 1.50m Conveniently located just off the kitchen, the spacious utility room provides plumbing for a washer/dryer ample countertop workspace, and additional storage. A glazed patio door opens directly onto the sunny west facing rear garden, creating a seamless connection between indoor and outdoor living.
Guest WC 1.54m x 1.39m A well-appointed guest WC featuring contemporary sanitary ware, heated towel rail and tiled flooring, offering both convenience and practicality for family members and visitors.
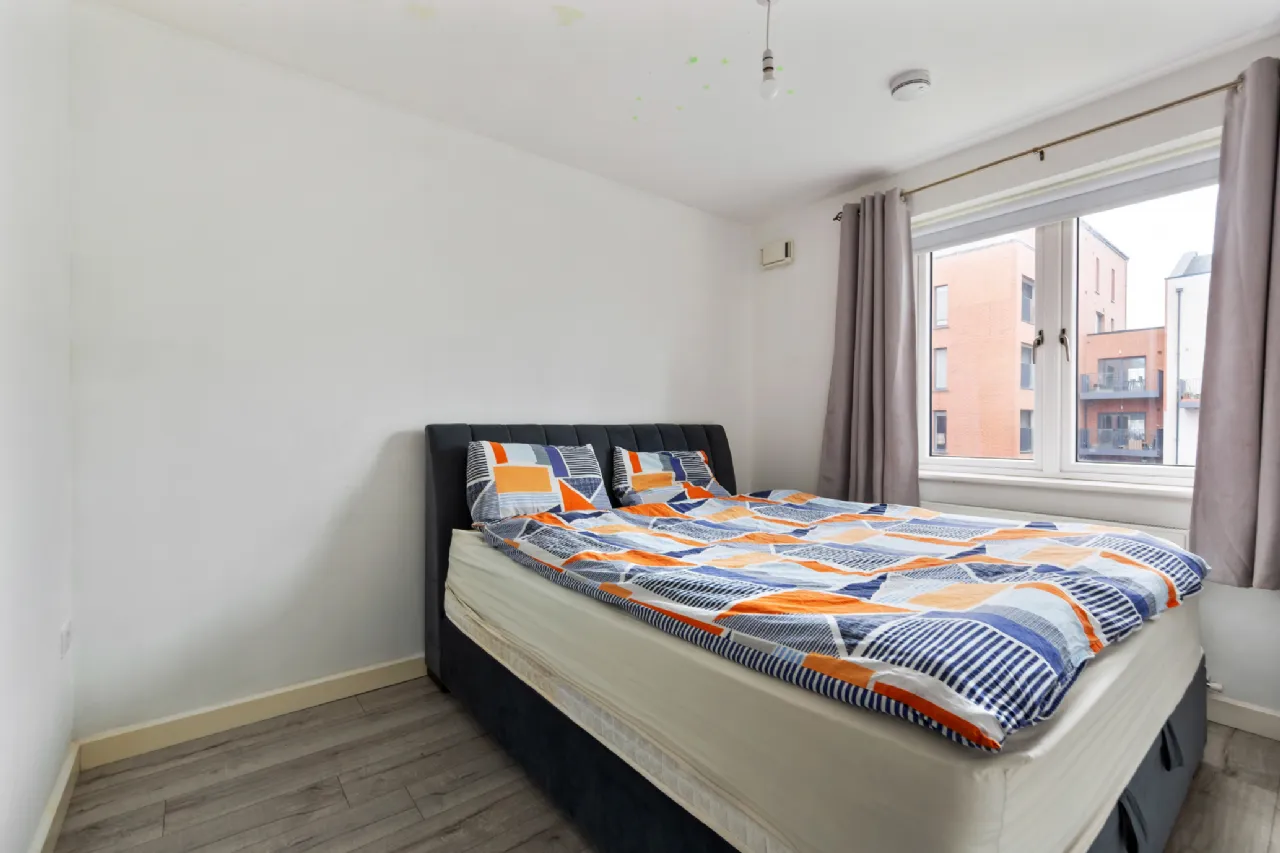
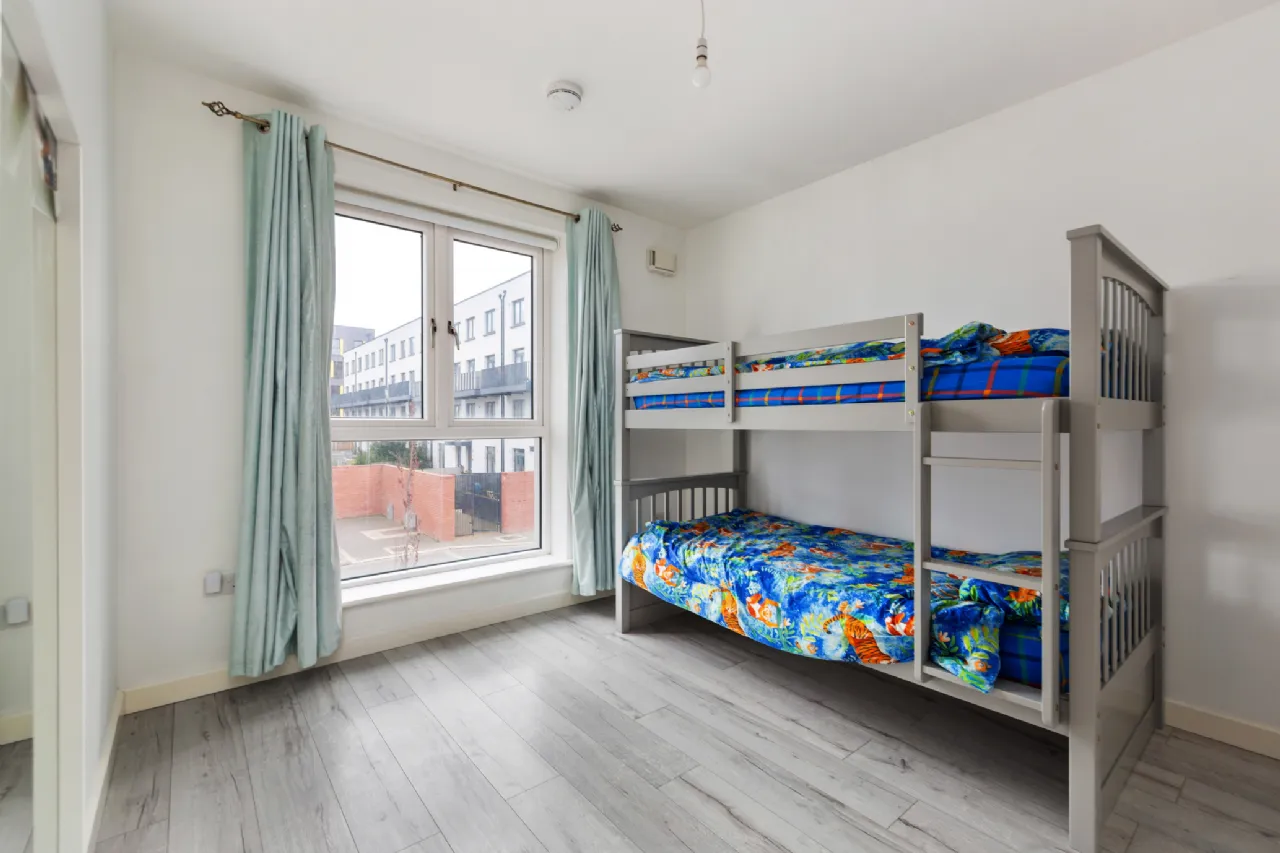
Bedroom 1 4.52m x 2.94m Located to the rear and overlooking the garden, the main bedroom is a truly impressive retreat. Nicely finished with laminate flooring, and built-in wardrobes, the room offers excellent storage while maintaining a calm and elegant atmosphere. A stylish en-suite bathroom further enhances this superb space.
En-Suite 2.19m x 1.41m A contemporary and beautifully appointed en-suite featuring tiled flooring, quality sanitary ware, heated towel rail, and a spacious walk-in shower complete with pump shower fitting.
Bedroom 2 3.64m x 3.11m A spacious double bedroom located to the front, offering a bright and comfortable environment. Complete with laminate flooring and built-in wardrobes, it provides excellent accommodation for family members, guests, or older children.
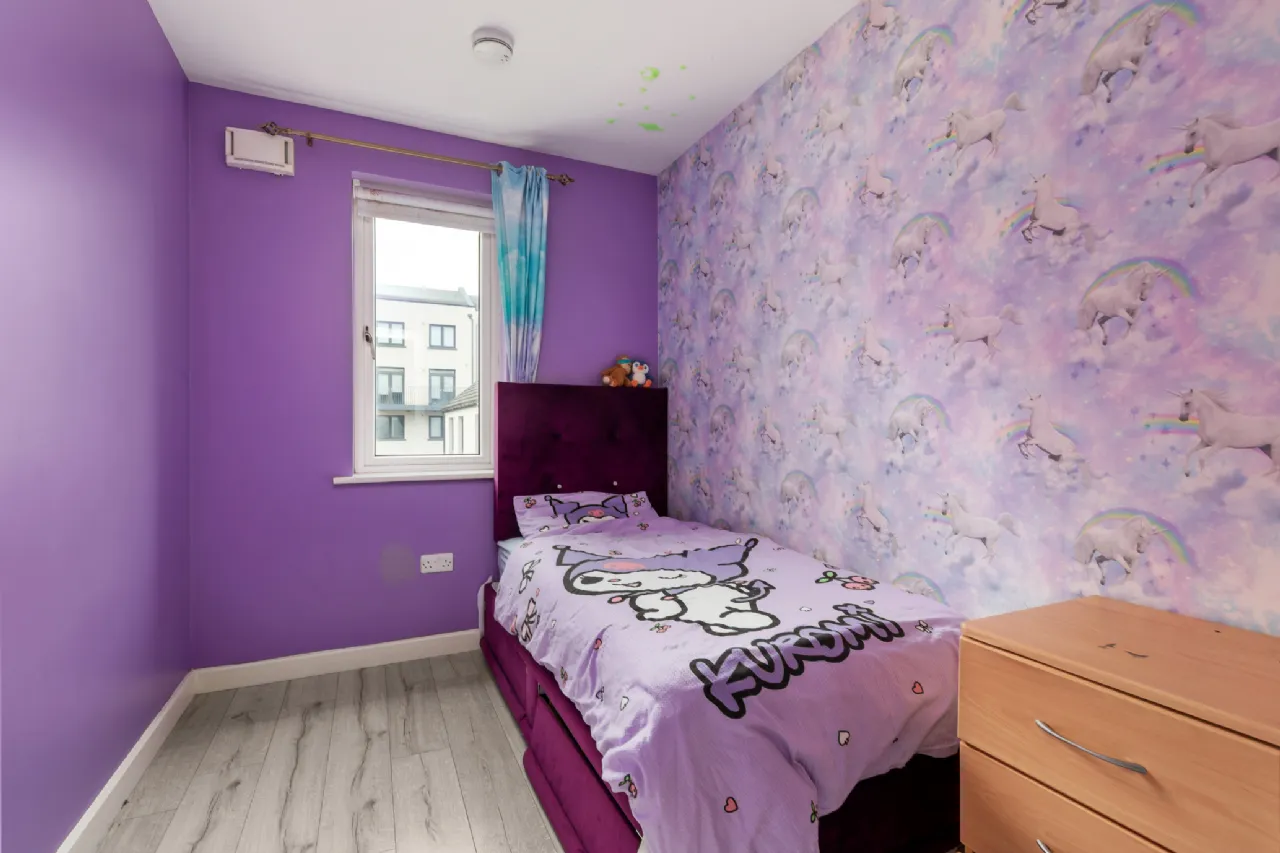
Bedroom 3 3.33m x 2.13m A well-proportioned single bedroom situated to the rear of the property with pleasant views over the garden. Finished with tiled flooring, this versatile room is equally suited as a bedroom, nursery, study, or home office.
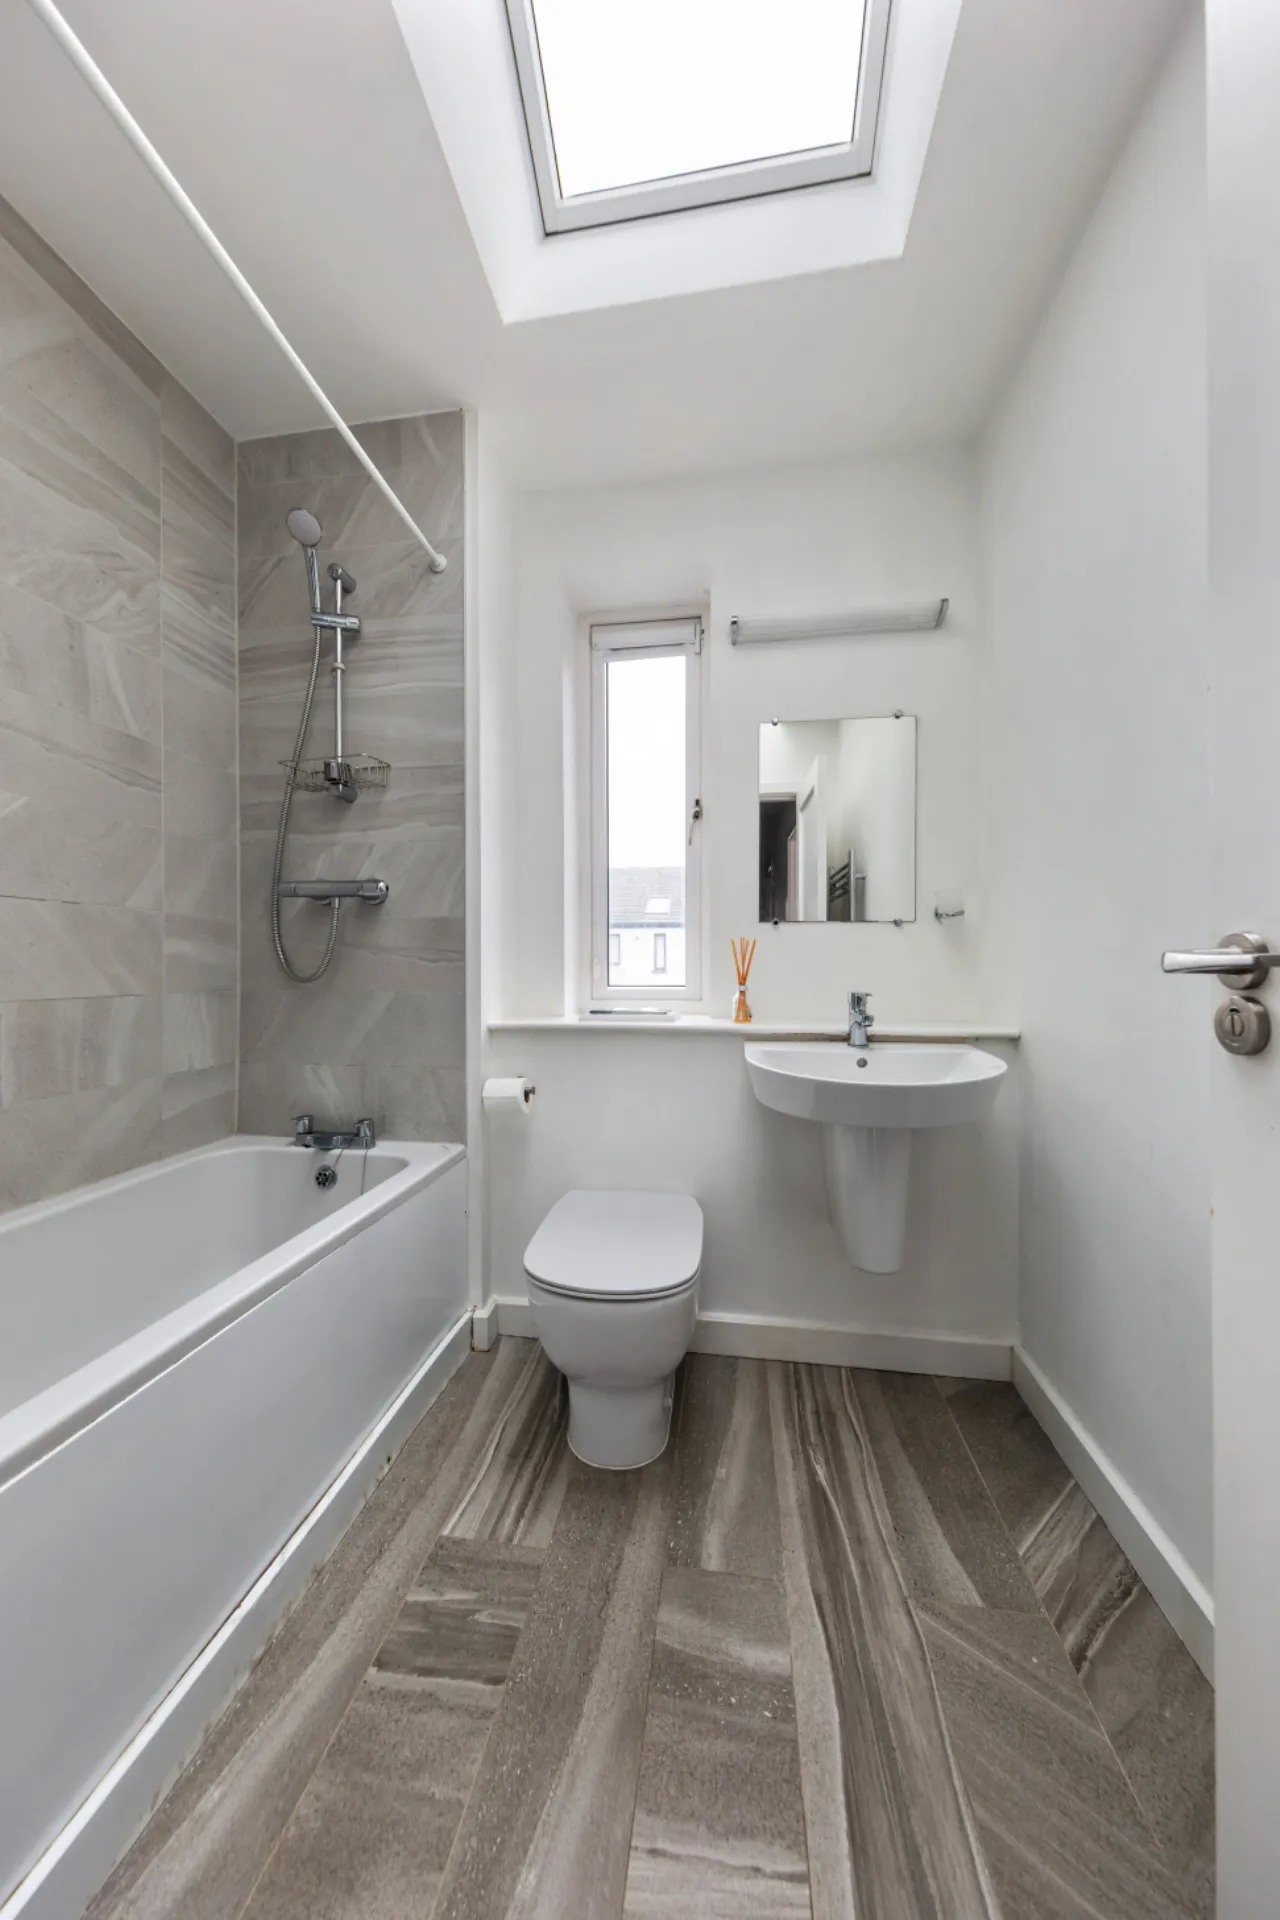
Bathroom 2.07m x 2.01m A stylish family bathroom finished to an excellent standard, featuring tiled flooring, a tiled splashback, quality sanitary ware with concealed cistern, heated towel rail, Velux window and a bath with pump shower fitting, creating a modern and relaxing space for everyday use.
Attic 4.41m x 4.04m Located on the top floor, this impressive professionally converted attic significantly enhances the home's already generous accommodation. Accessed via a full staircase, the space is currently arranged as an additional living room together with a private office area and an Attic WC. Exceptionally versatile and flooded with natural light, this substantial space can easily adapt to a variety of lifestyles and requirements, making it ideal as a home gym, creative studio, playroom, cinema room, additional reception area, guest space, or work-from-home environment.
BER Information
BER Number: 113437412
Energy Performance Indicator: 43.41 kWh/m²/yr
About the Area
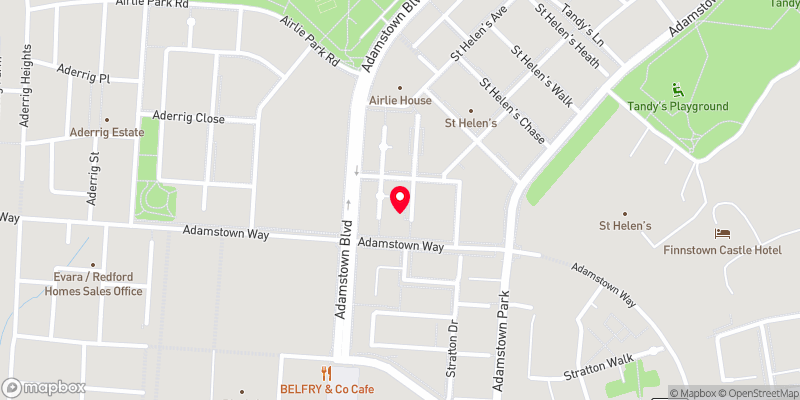
Adamstown is a rapidly developing suburb, purposefully located alongside the Dublin-Kildare railway line, to allow easy access via a 12 minute journey from Dublin's central Heuston Station. The area is easily accessed by train, and from the N4 national primary route. Weston Airport is nearby. Adamstown has a number of sportr clubs. A planned leisure centre, including a swimming pool, is also planned.
 Get Directions
Advice For Buyers
Buying property is a complicated process. With over 40 years’ experience working with buyers all over Ireland, we’ve researched and developed a selection of useful guides and resources to provide you with the insight you need..
Mortgages
From getting mortgage-ready to preparing and submitting your full application, our Mortgages division have the insight and expertise you need to help secure you the best possible outcome.
Research
Applying in-depth research methodologies, we regularly publish market updates, trends, forecasts and more helping you make informed property decisions backed up by hard facts and information.