Print
Print

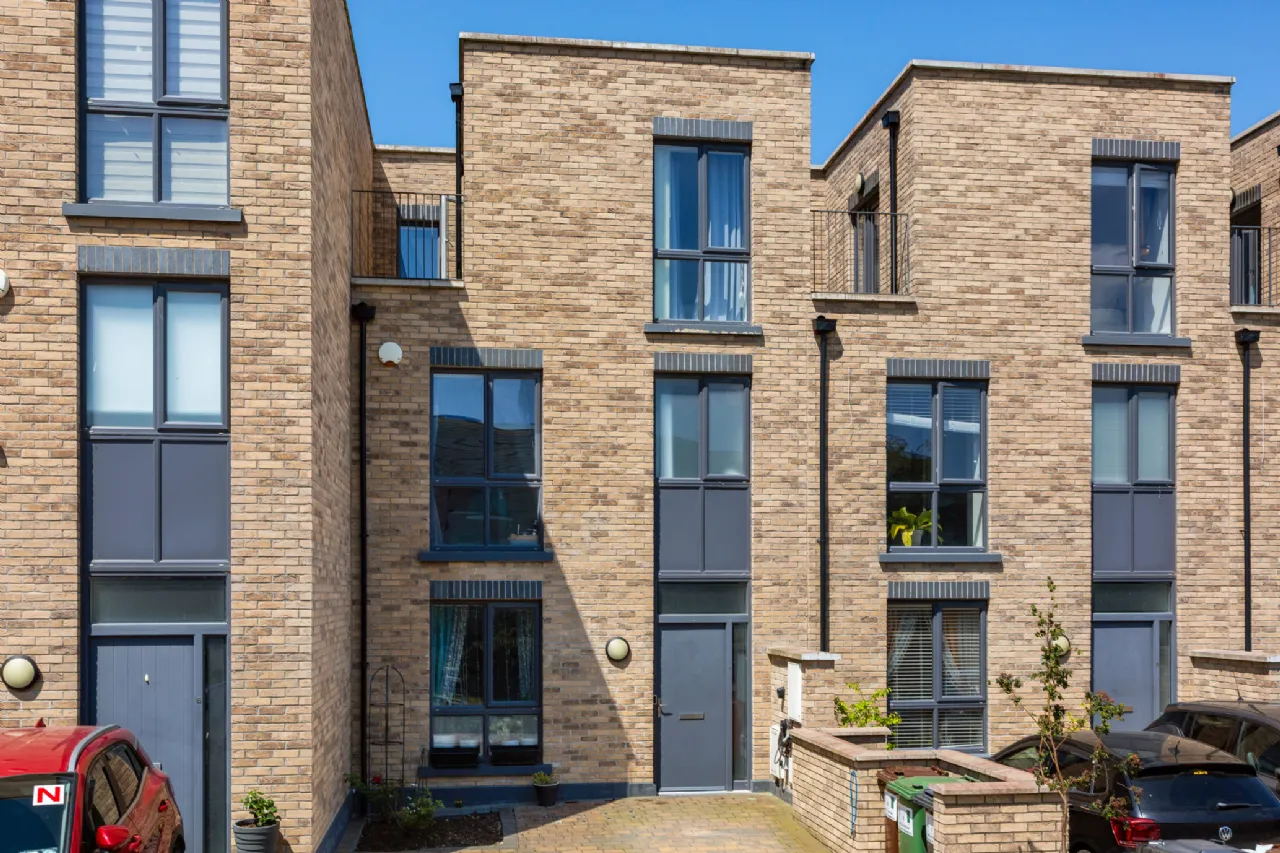

€595,000 Sale Agreed
 4 beds
 4 baths
 148 sqm

Description
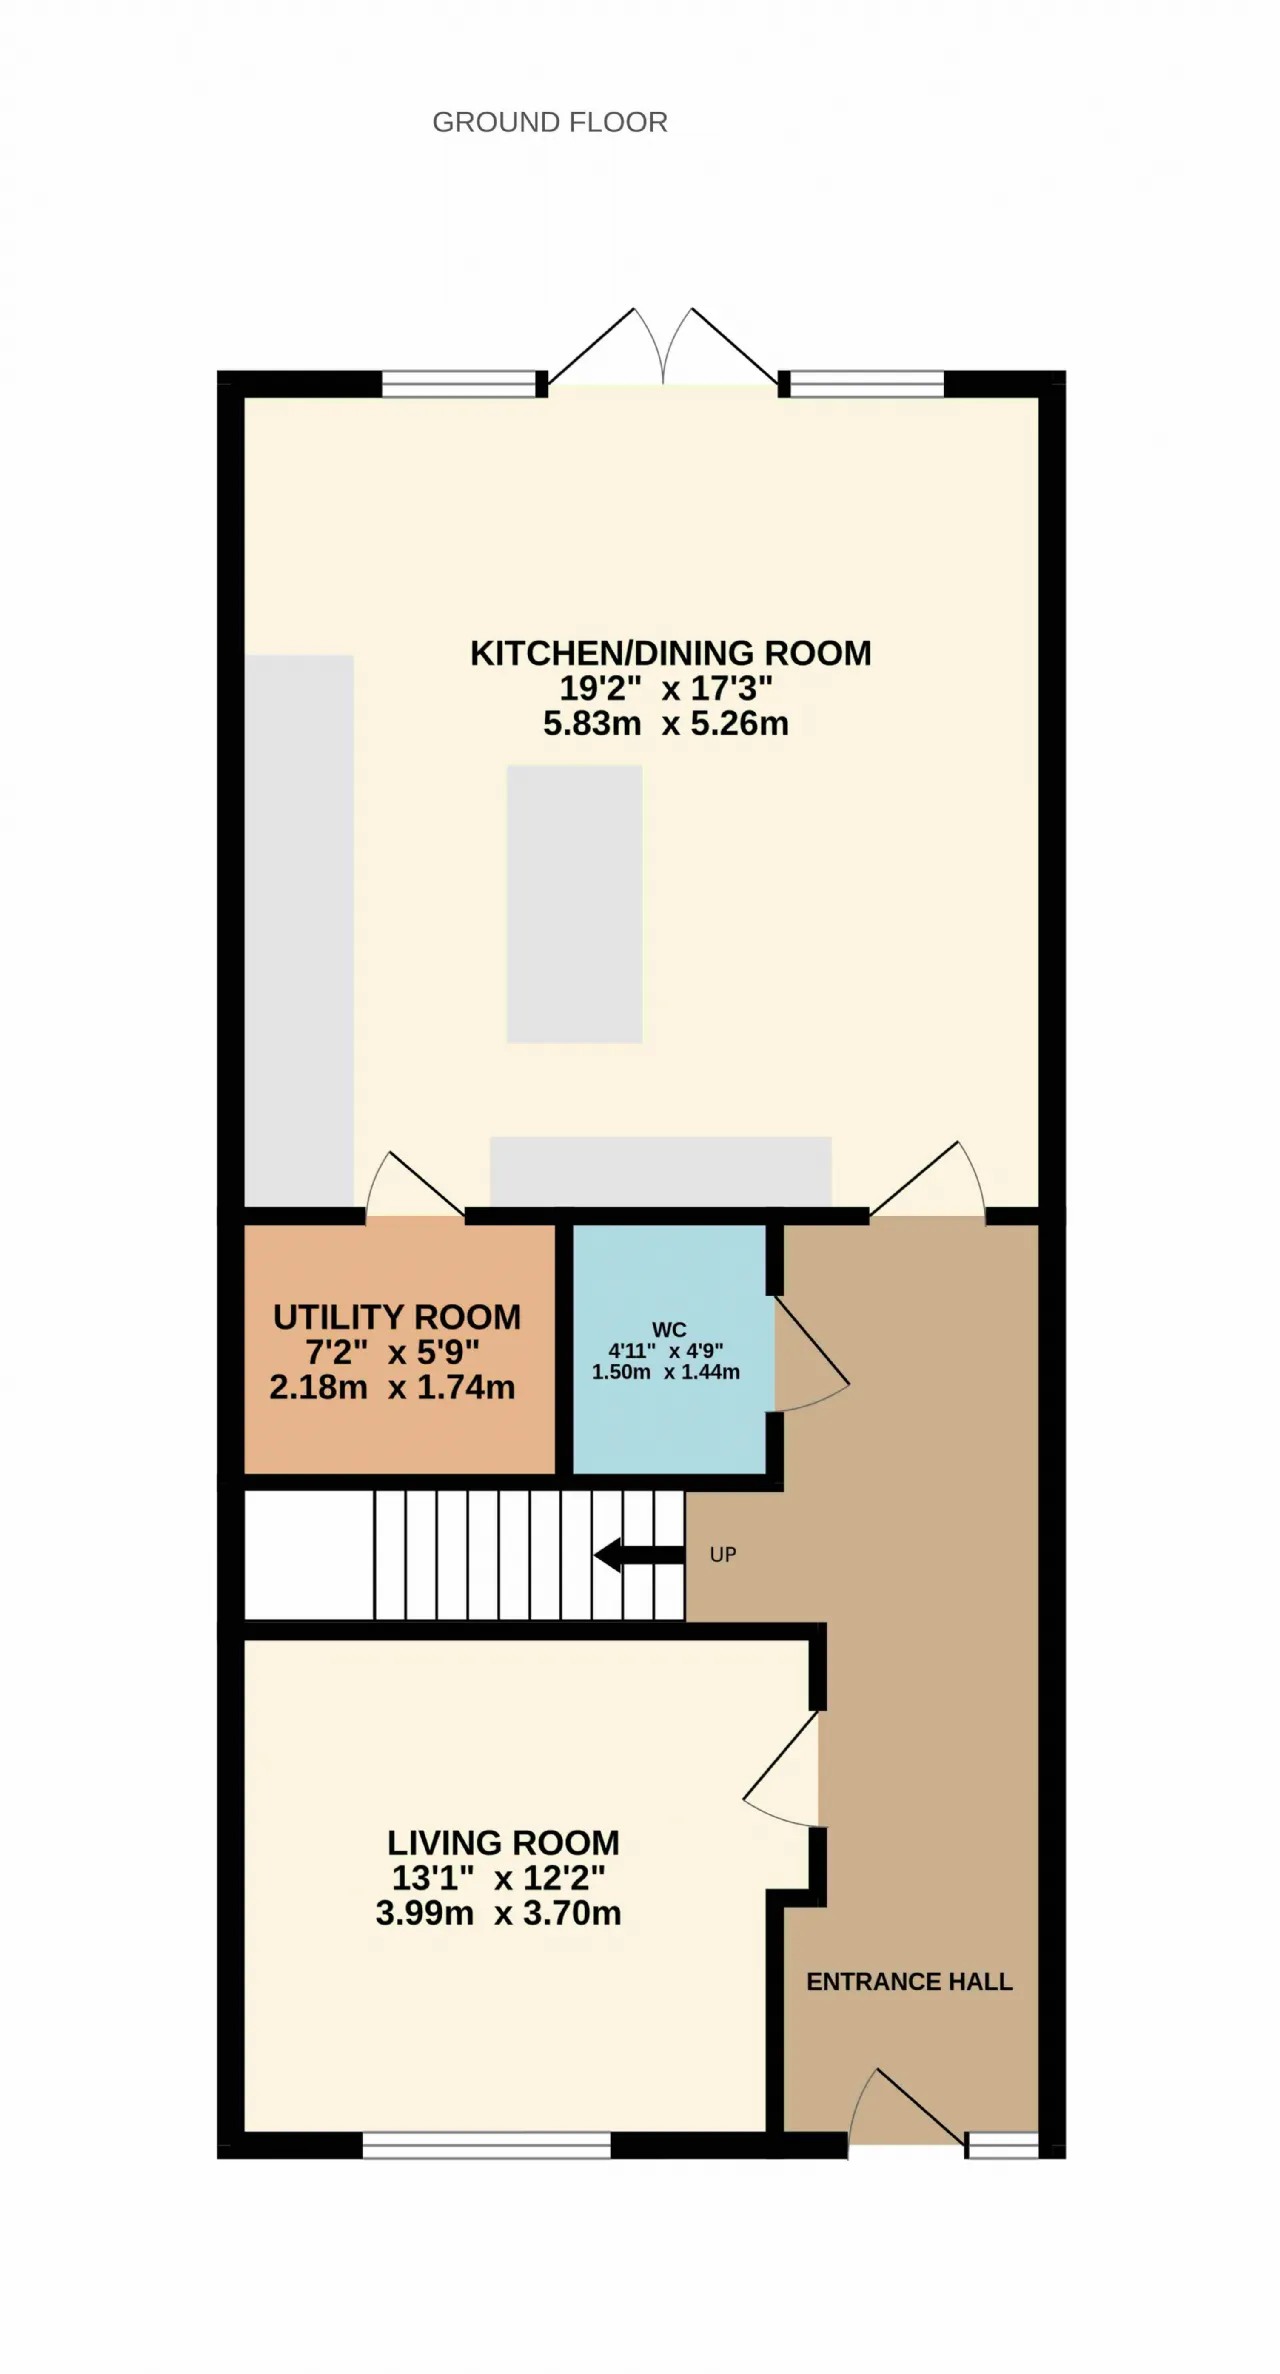
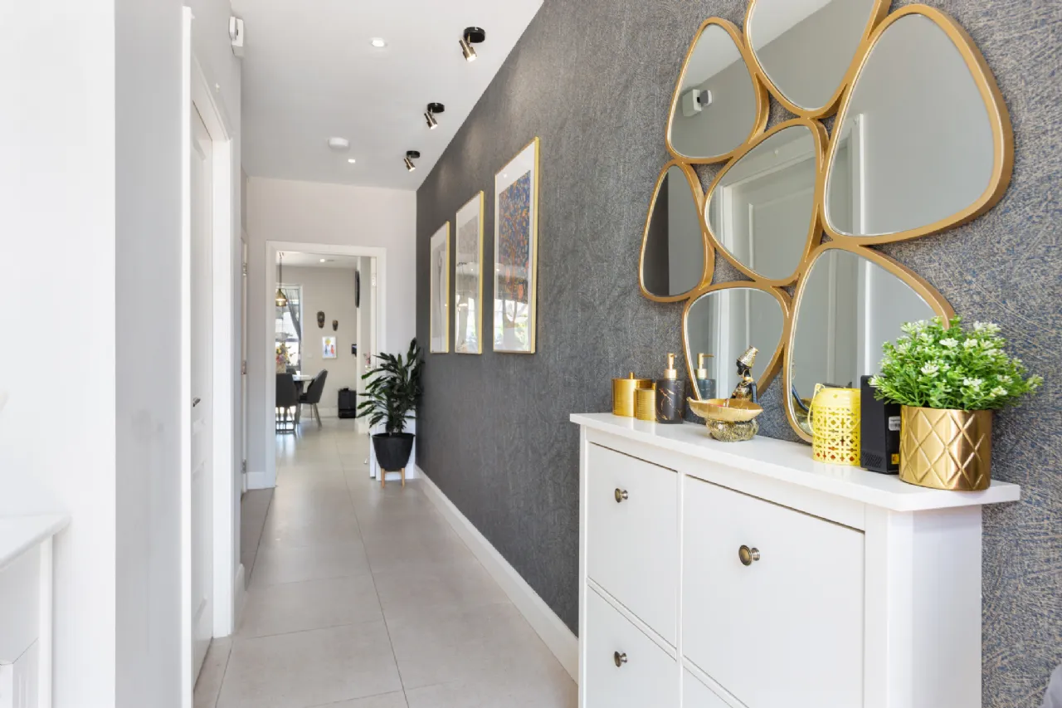
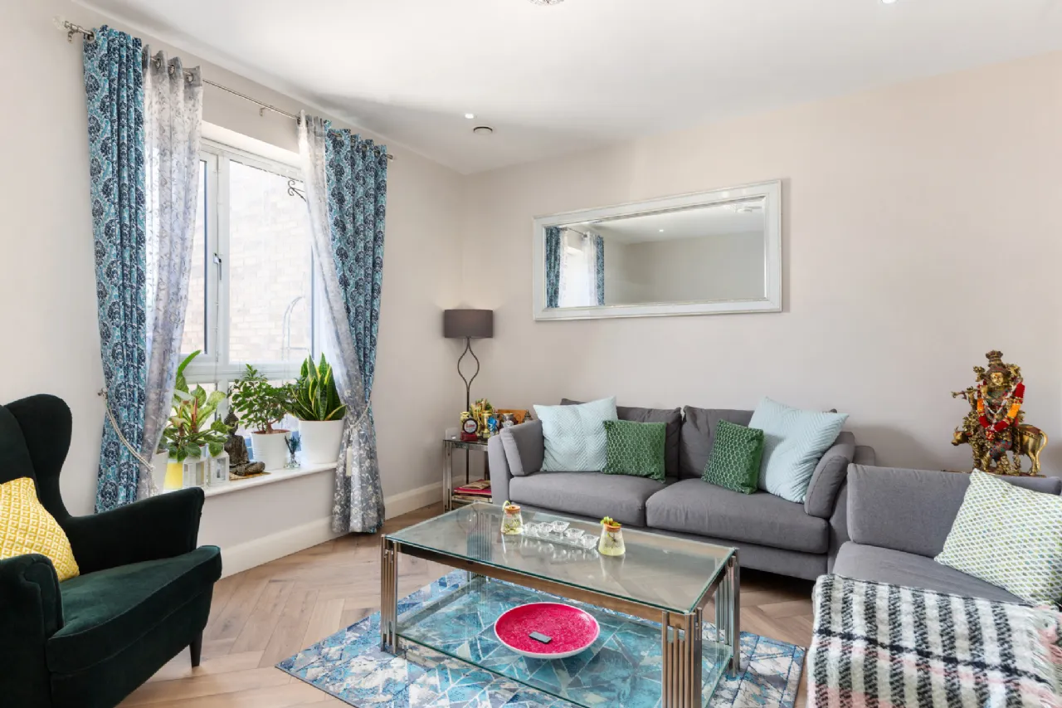
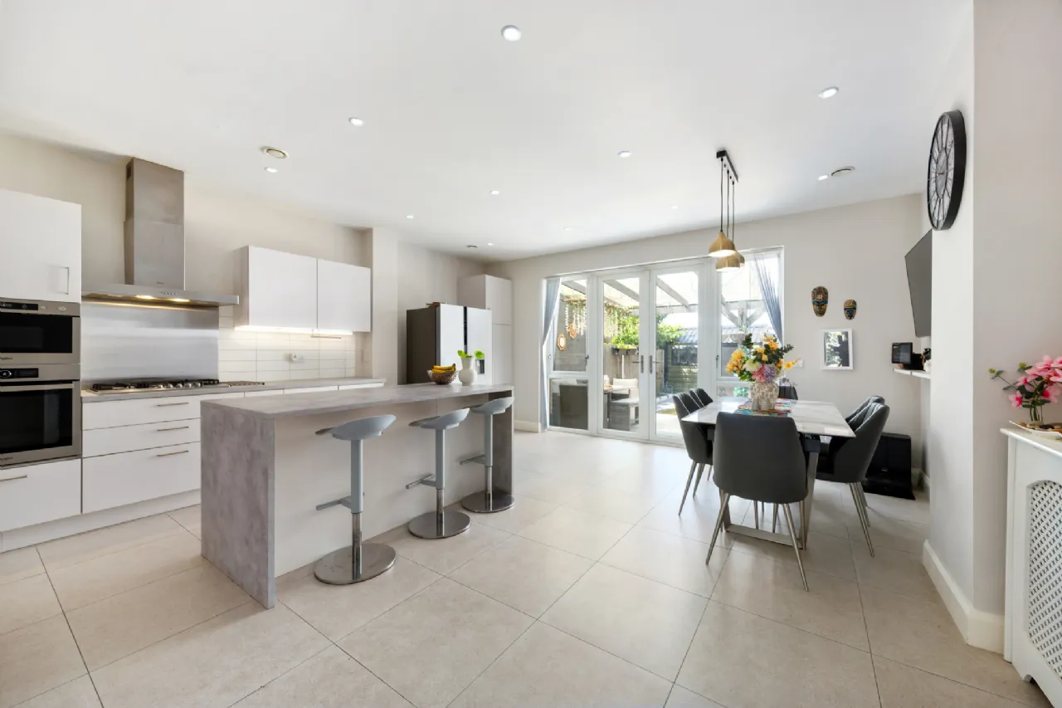
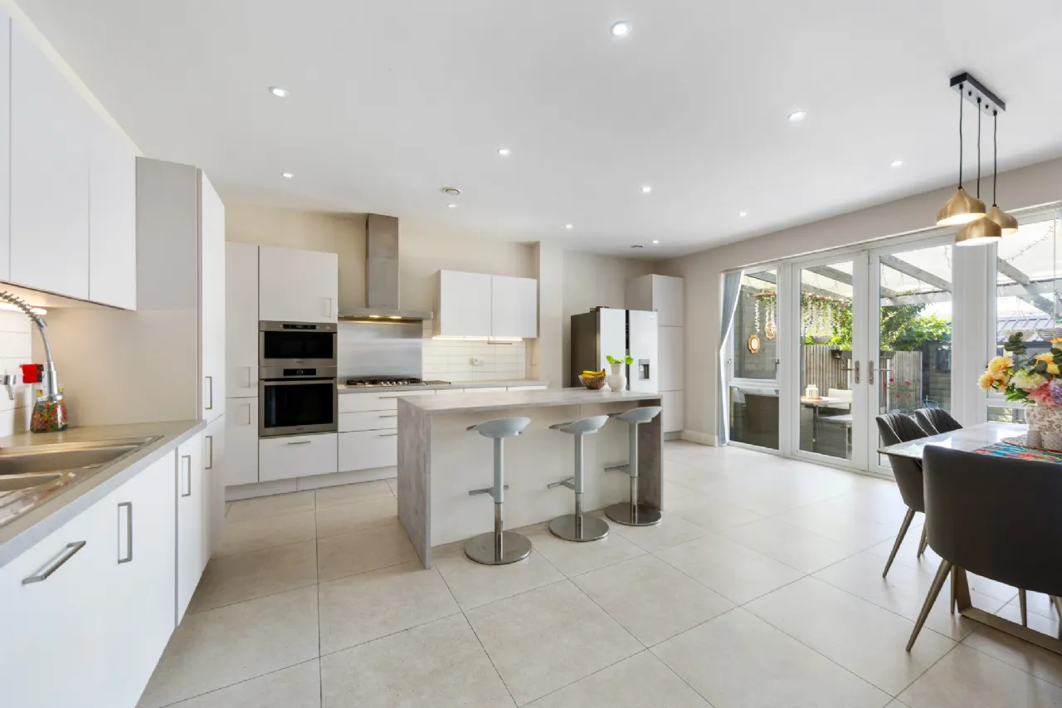
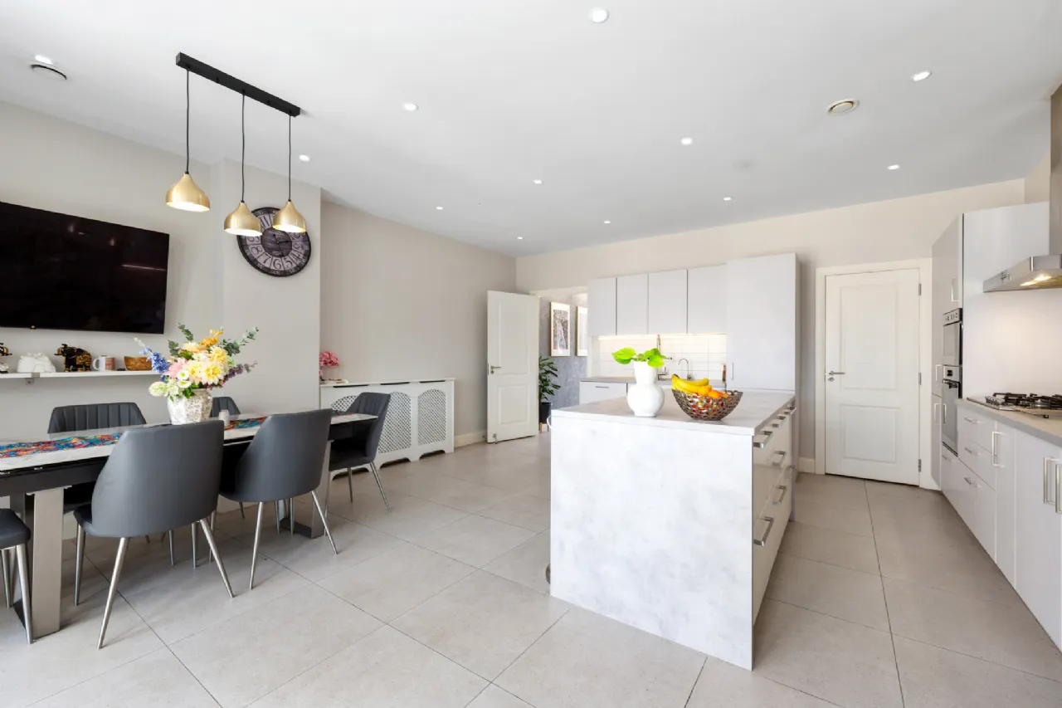
Upon entering, you are greeted by a welcoming entrance hall. To your left sits a bright and cozy living room, perfect for relaxing. Moving through the hall, you will find a convenient ground floor WC before entering the true heart of the home: a spectacular, light-filled open-plan kitchen/dining room. This spacious area comes fully equipped with a stylish central island, perfect for casual dining and entertaining. Tucked away off the kitchen is a practical utility room that cleverly incorporates under-stairs storage.
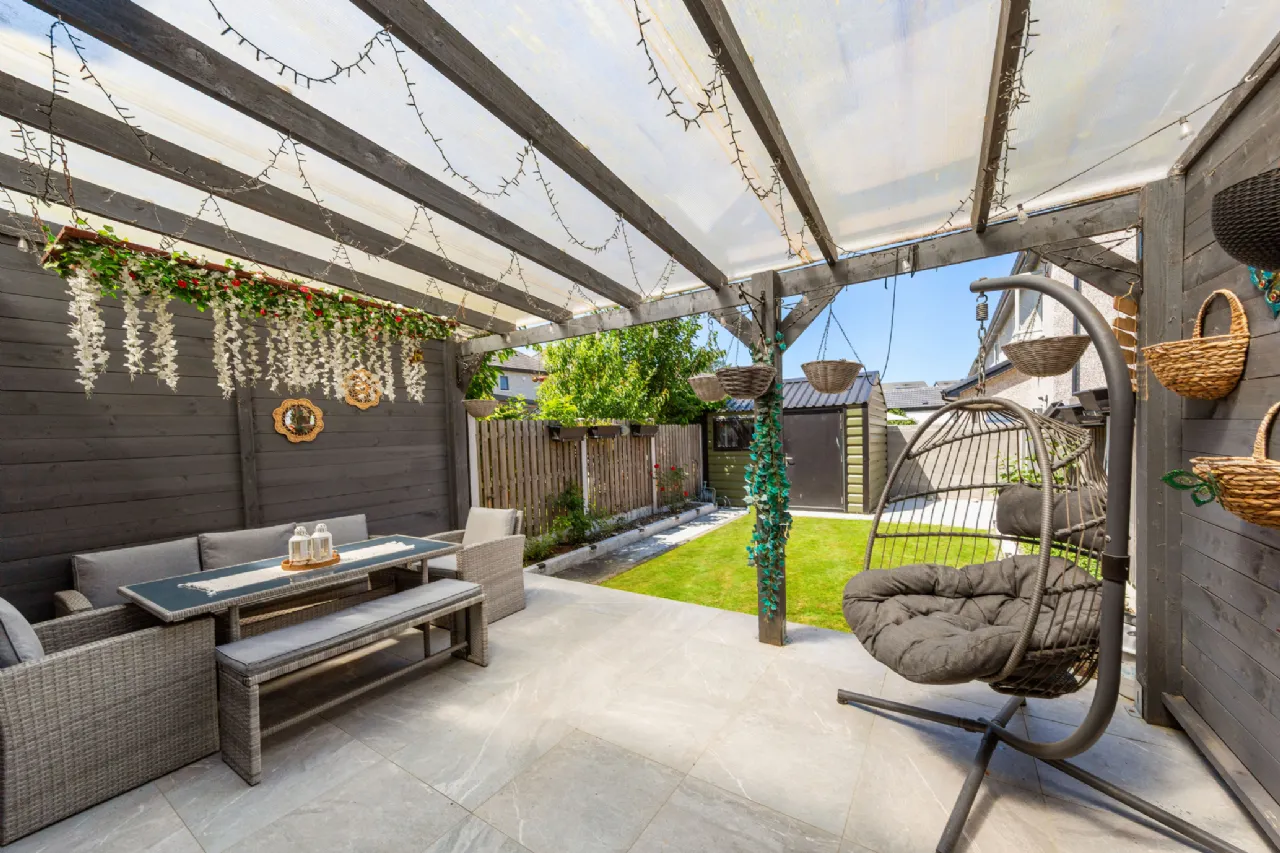
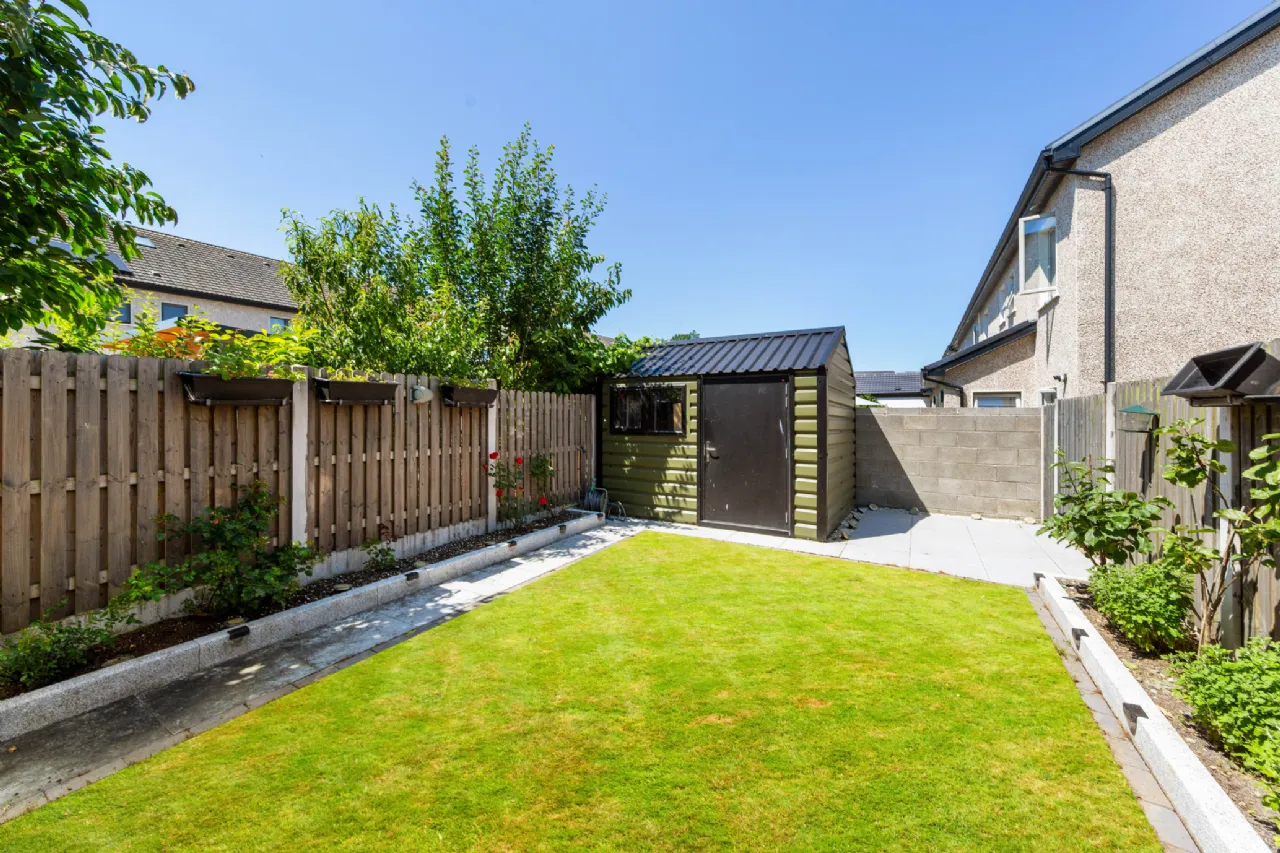
Elegant, double-glazed doors open out from the dining area into an expertly landscaped rear garden. This outdoor sanctuary boasts a beautifully paved patio area covered by a premium pergola, creating a sophisticated space for year-round outdoor dining and relaxation.
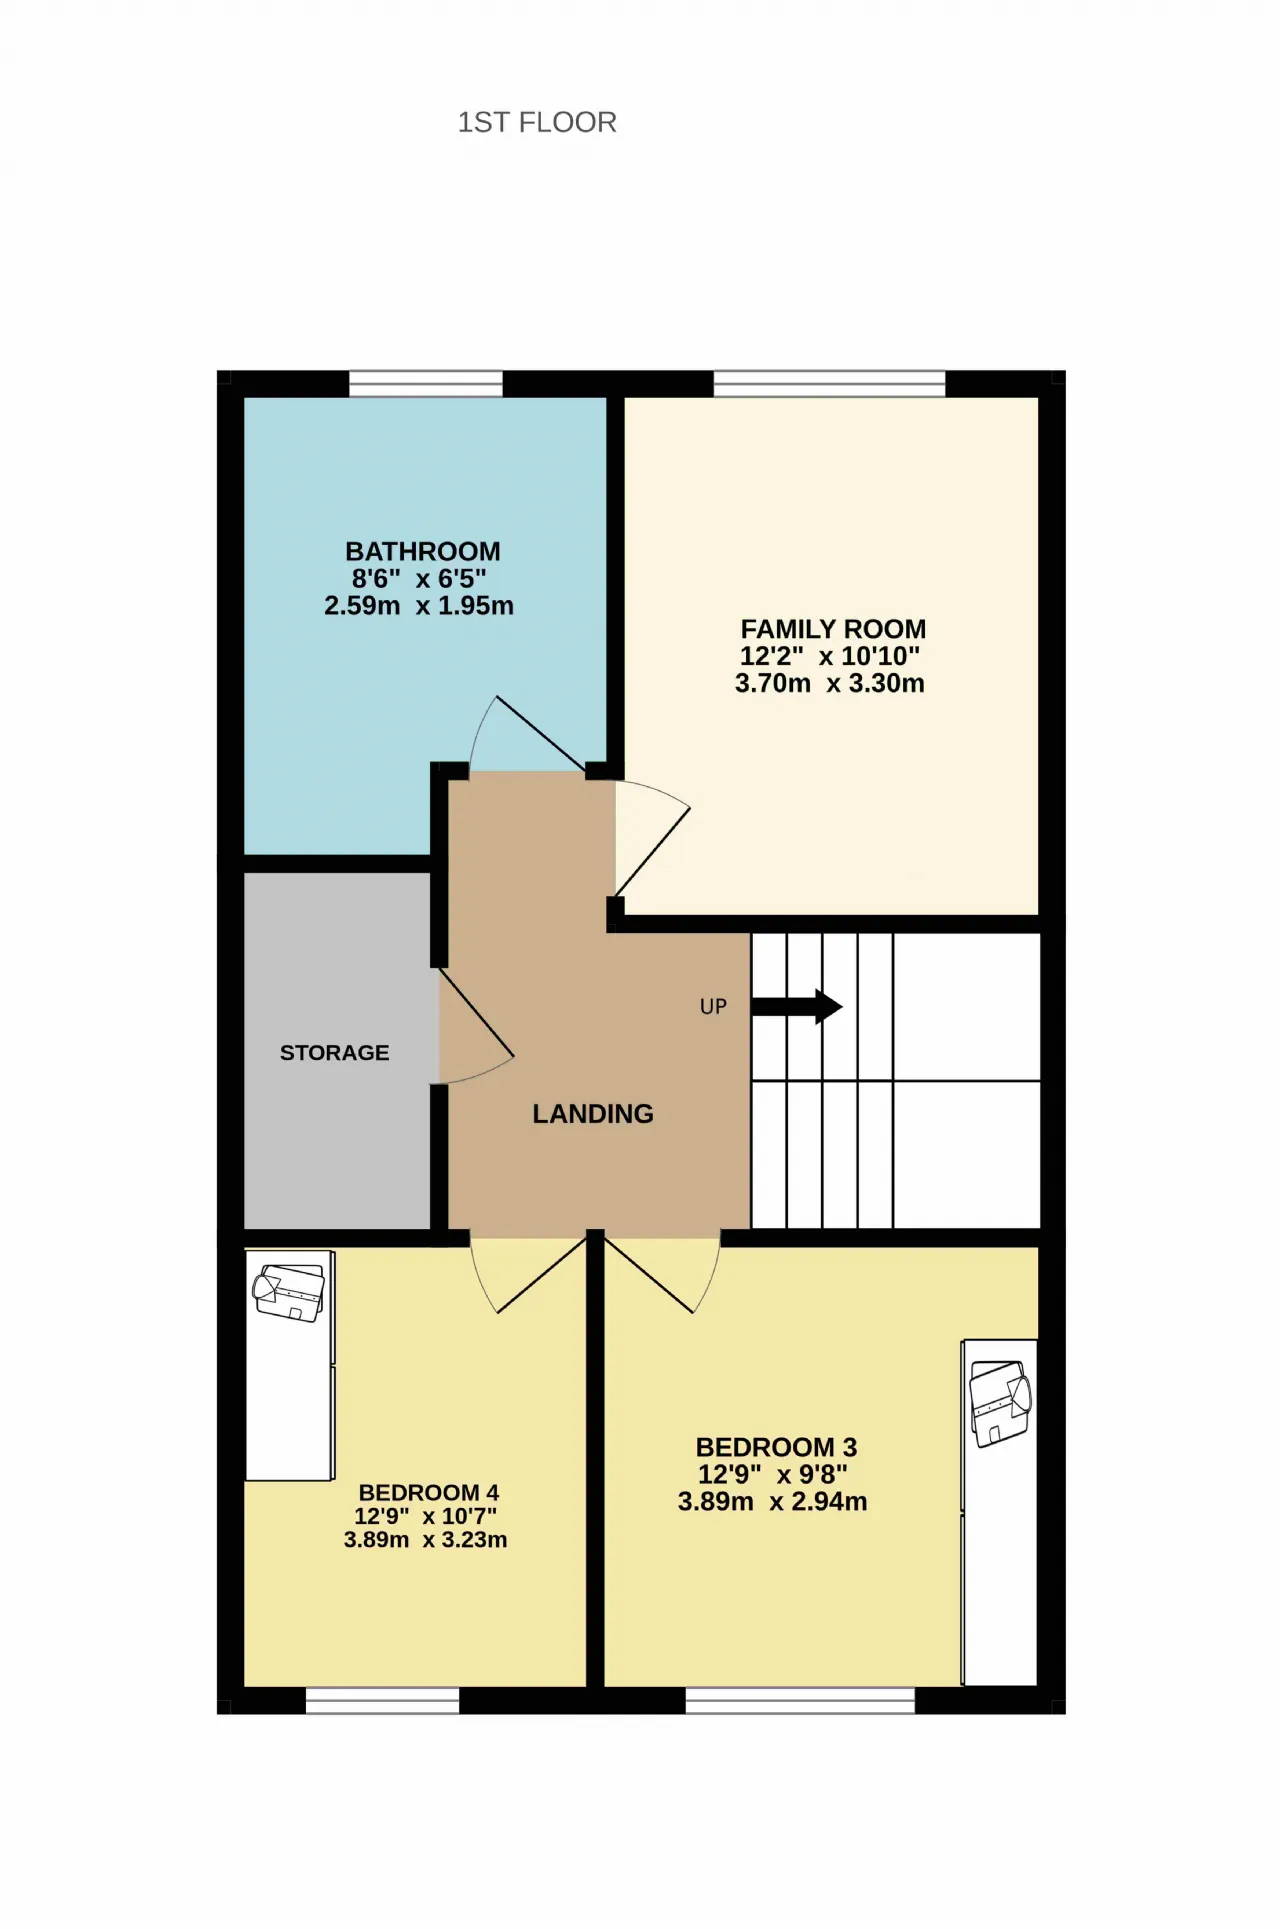
Upstairs, the accommodation is spread across two further floors, offering immense flexibility. The first floor features a well-proportioned double bedroom and a generous single bedroom. A family bathroom and a dedicated storage room are also located on this level, alongside a spacious family room which provides a second, versatile reception space.
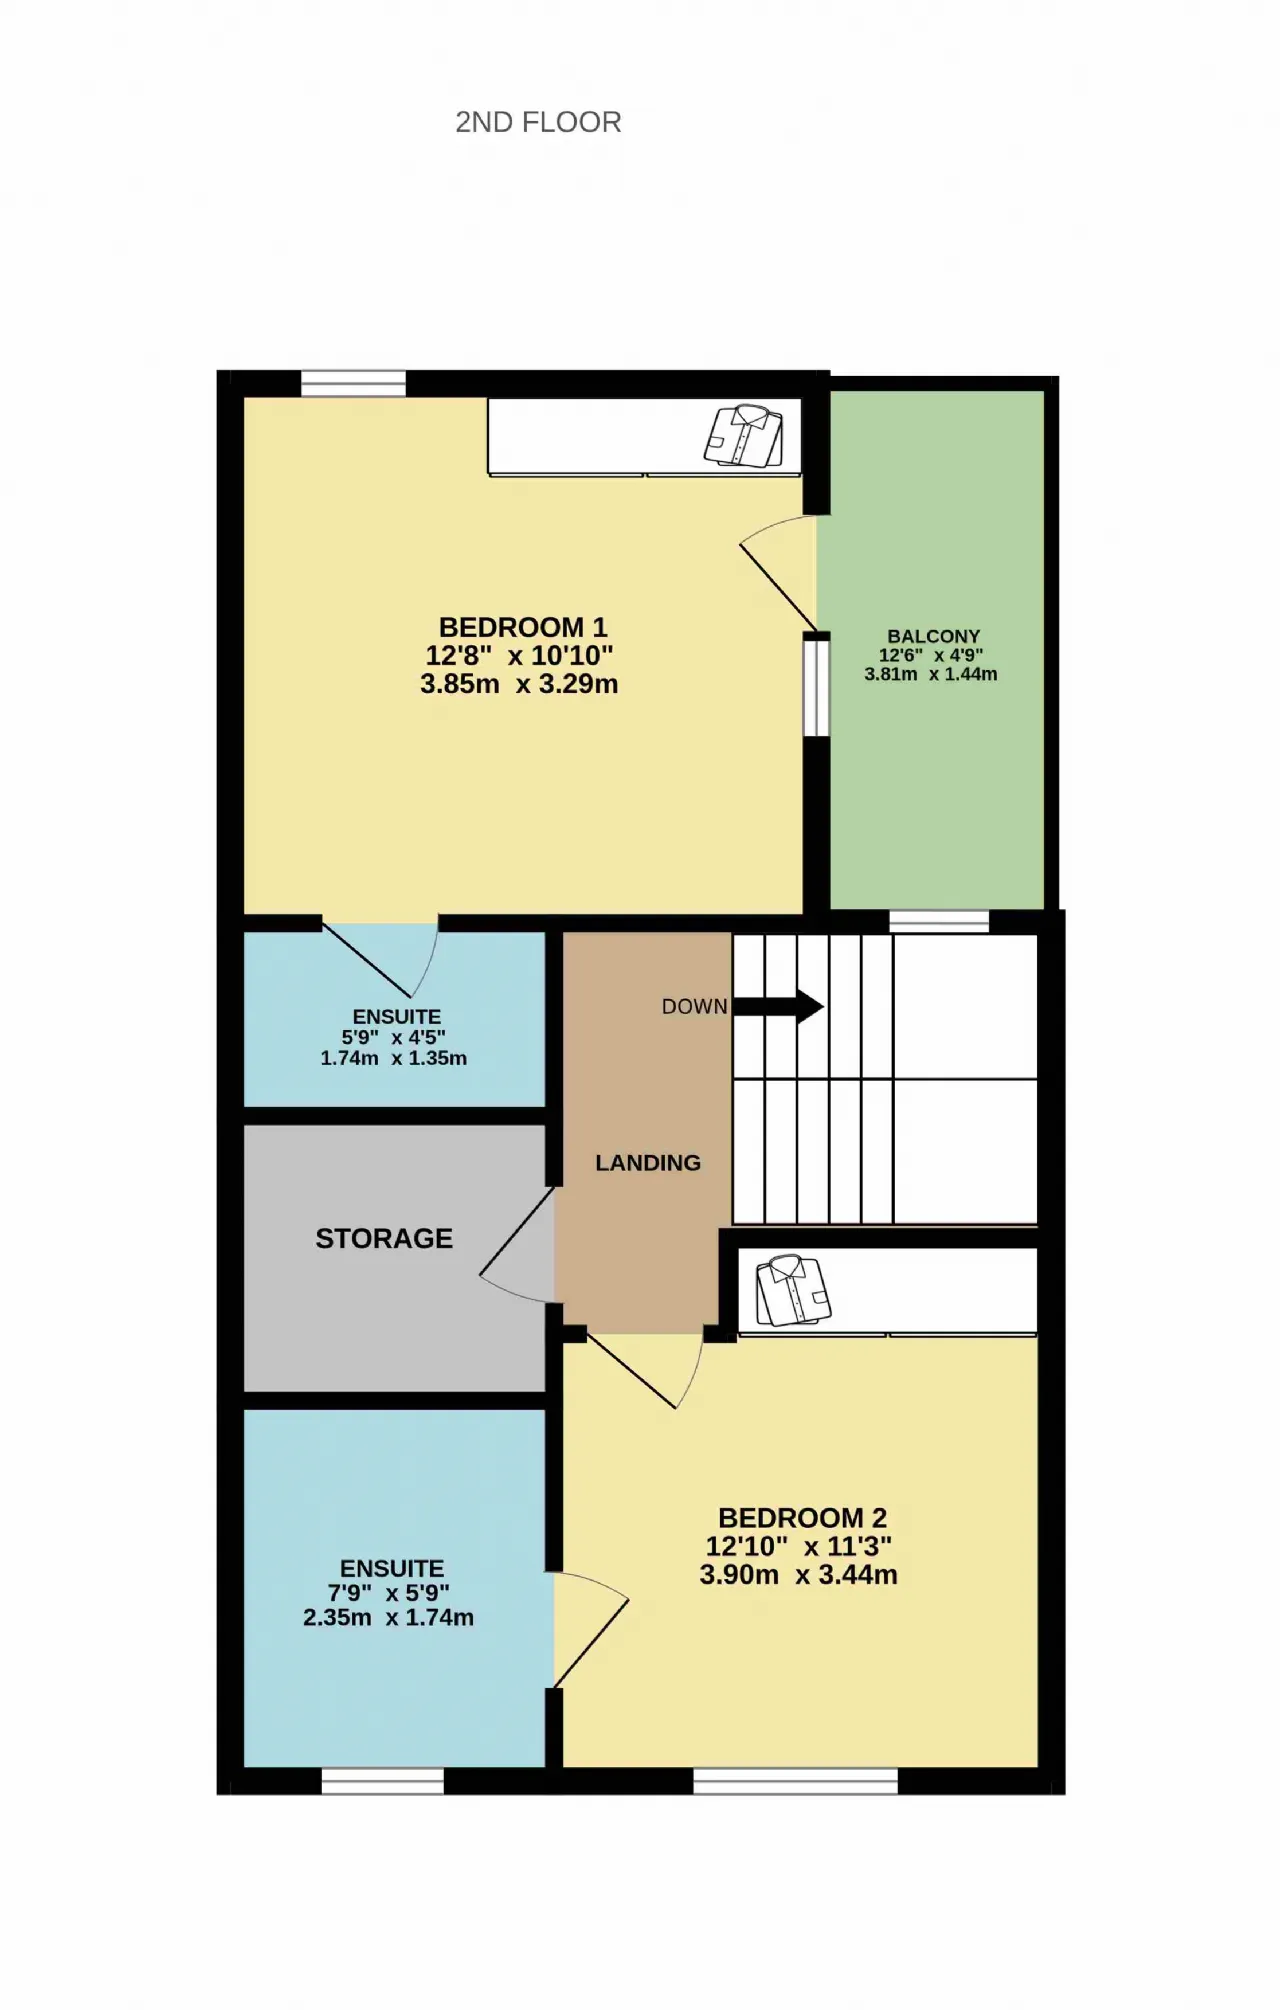
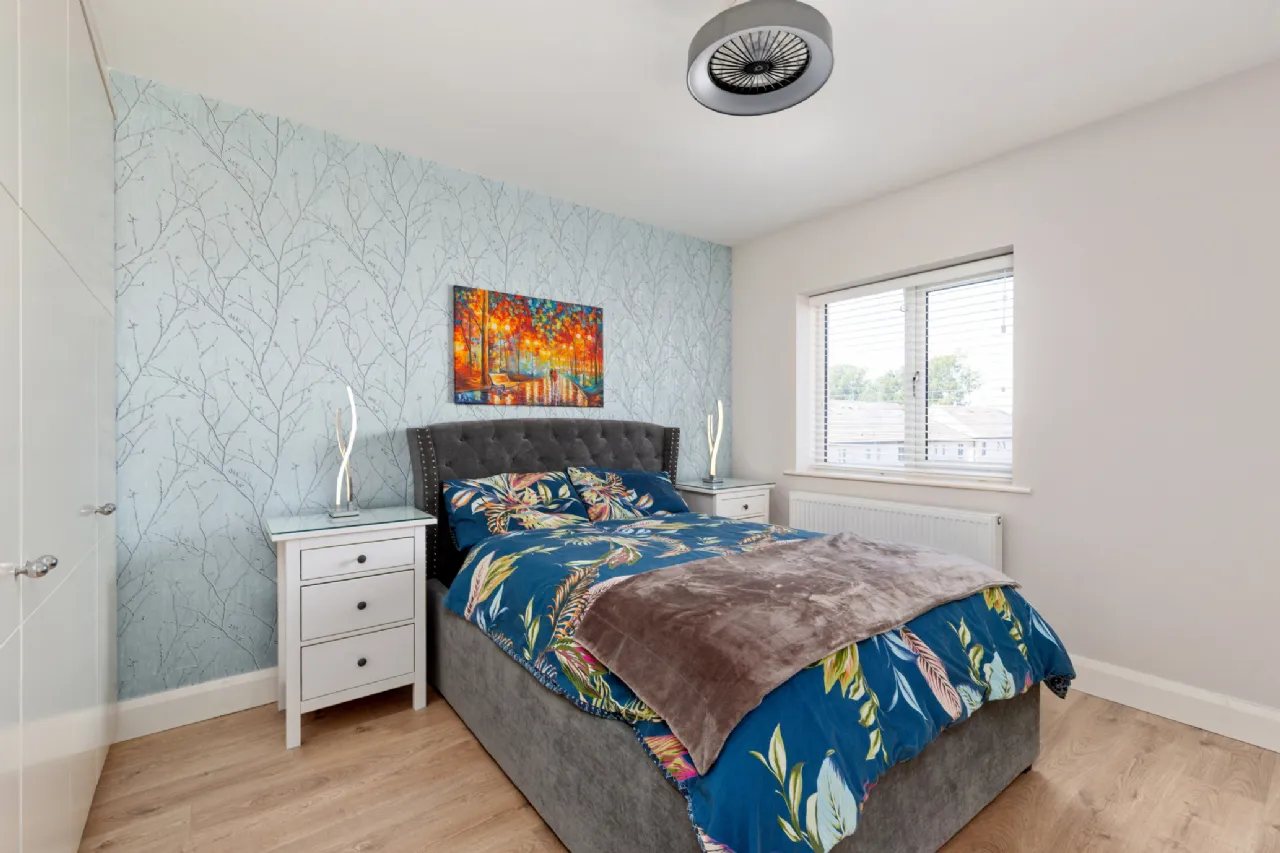
Ascending to the second floor, you will find two more double bedrooms, both designed as luxury suites equipped with their own ensuites. Bedroom 1 enjoys the added luxury of direct access to a private balcony, offering a peaceful outdoor retreat.
Hallwell Park is ideally positioned to enjoy all the benefits of Adamstown. The property is within walking distance of excellent local schools, diverse shopping options, sports clubs, and pristine parks. For the commuter, Adamstown Railway Station provides quick and frequent rail access to Dublin City Centre, while the nearby N4 and M50 road networks make commuting by car effortless.

Need a Mortgage?
Up to 90% mortgage available.
Mortgage Insight DAC t/a Sherry FitzGerald Financial Services, Sherry FitzGerald Mortgages is regulated by the Central Bank of Ireland.
Features
Air to water heating system
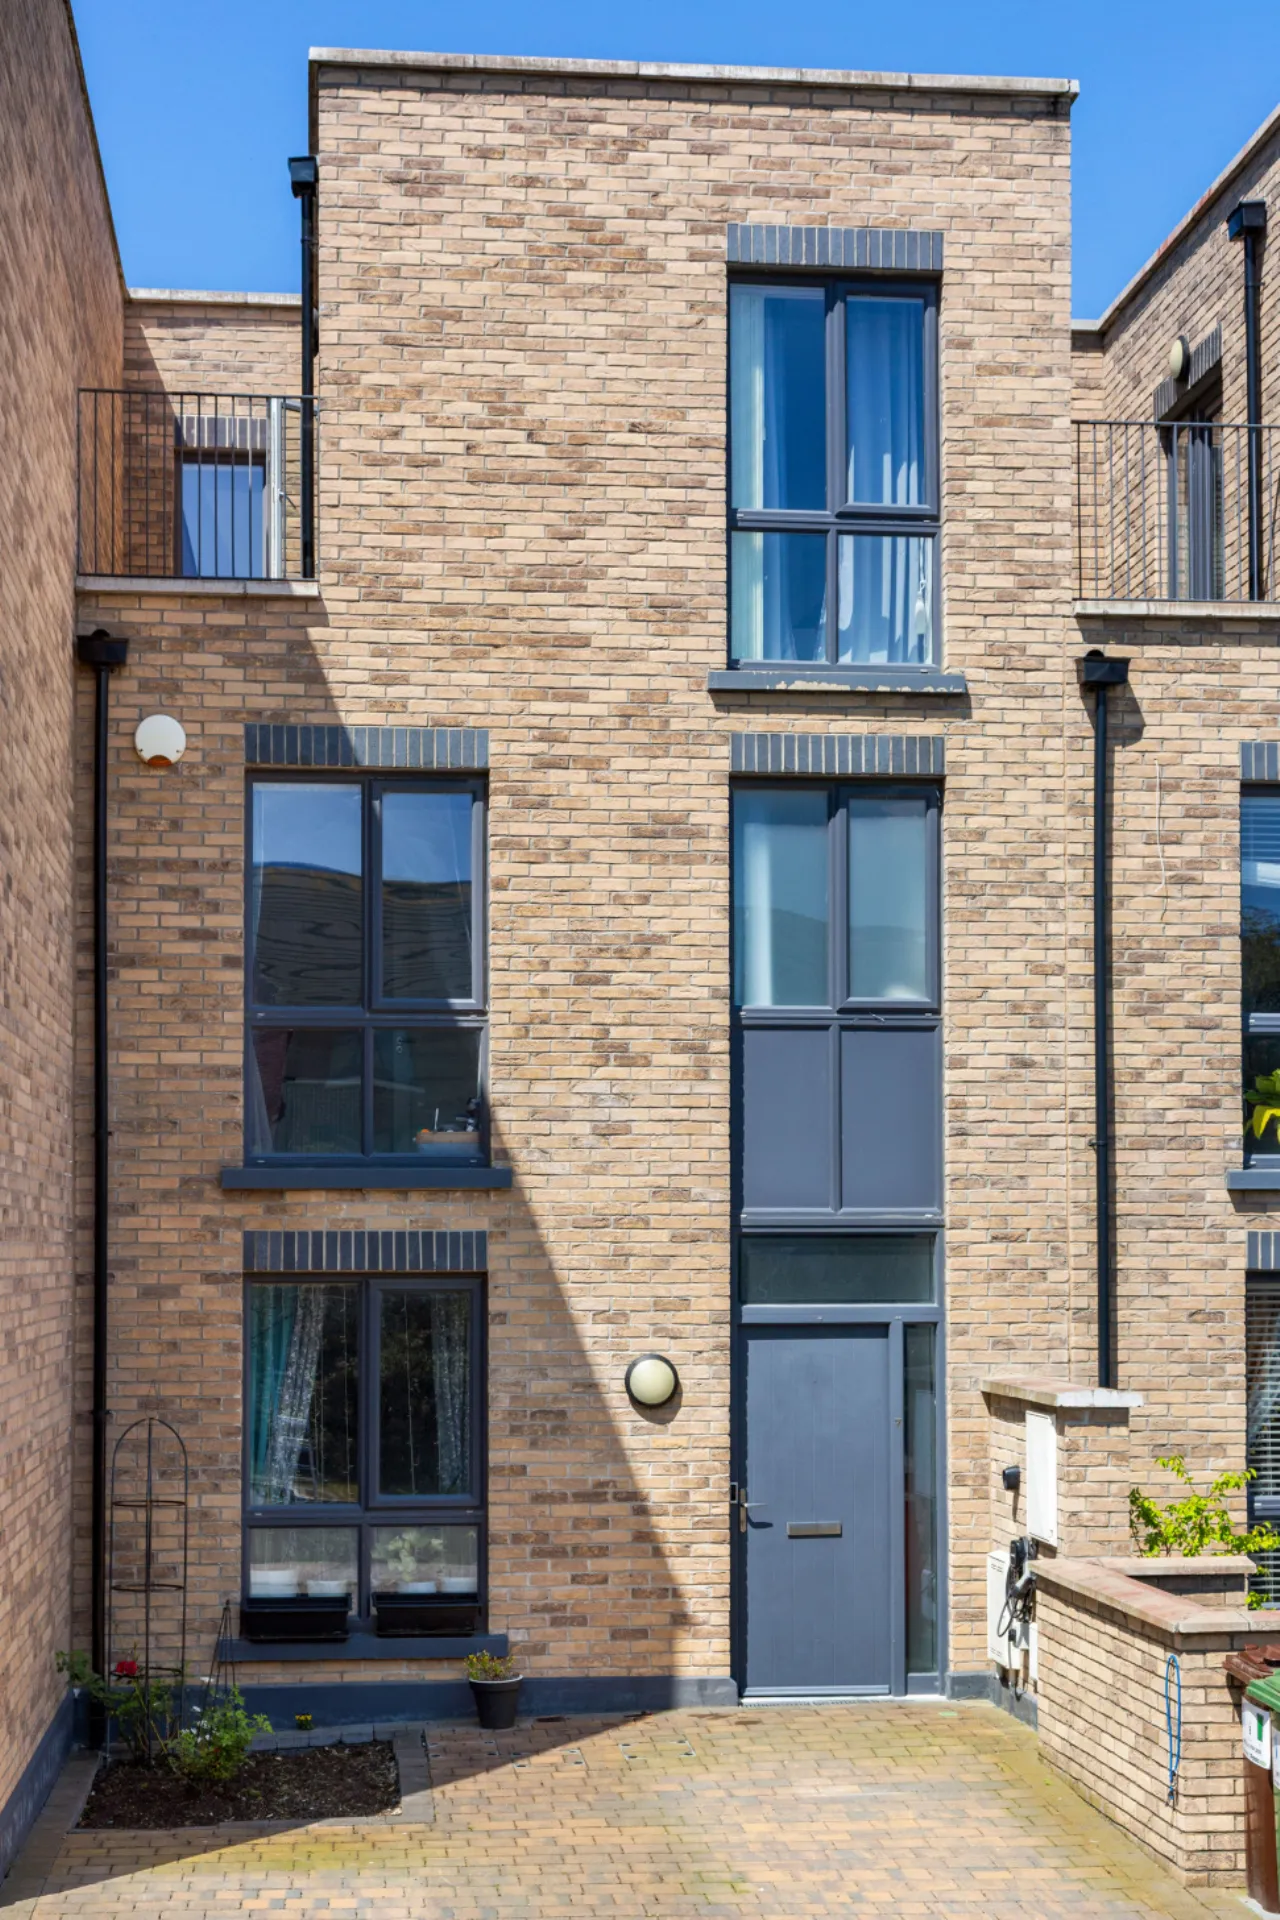
Driveway with space for two cars
Landscaped rear garden
Balcony
Superb location in Adamstown close to schools, Adamstown train station, bus stops and the M50/N4 road networks.
Rooms
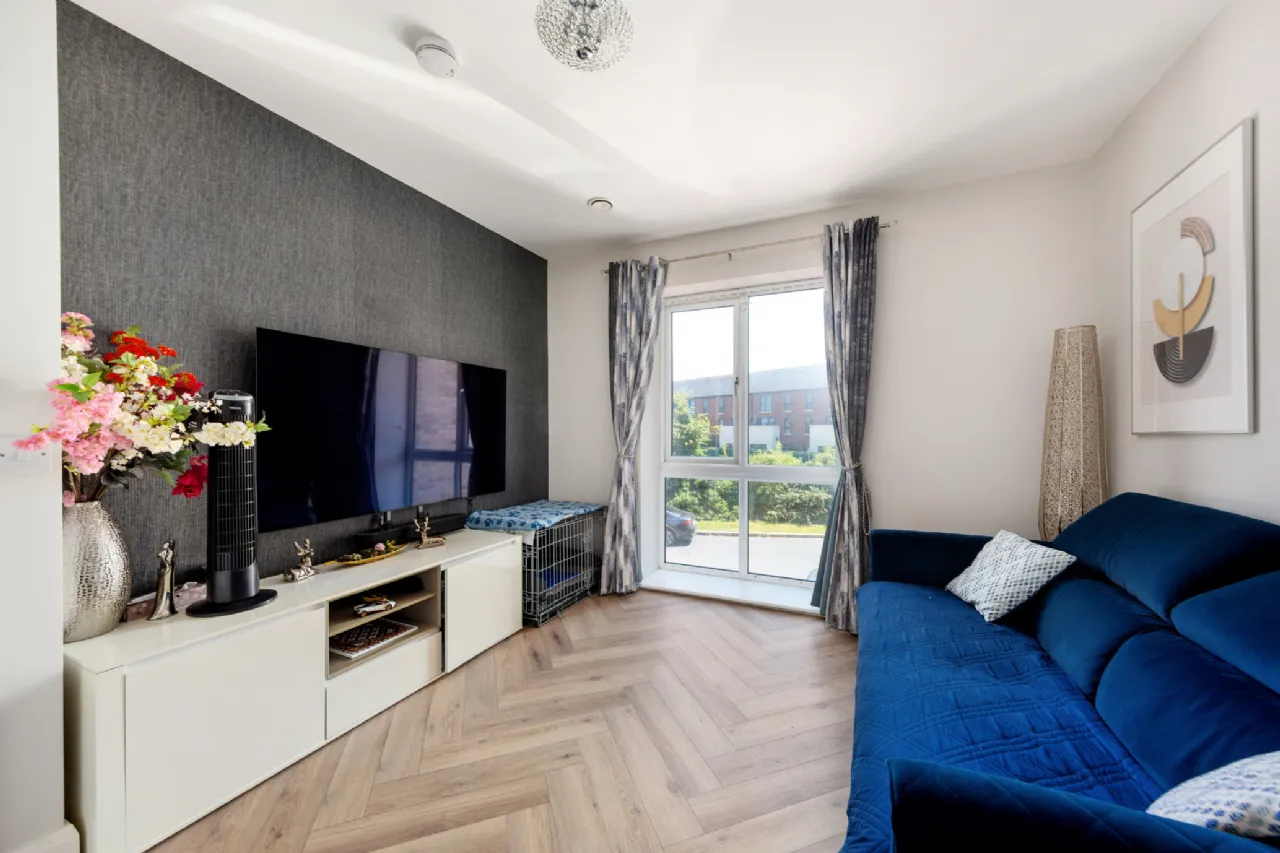
Living Room 4.00m x 3.70m A comfortable and well-appointed reception room located to the front left of the property, featuring a large window that floods the room with natural light.
Guest WC 1.50m x 1.44m Conveniently located guest toilet fitted with modern WC and WHB.
Kitchen Dining Room 5.83m x 5.26m An expansive, bright, open-plan family space to the rear. The kitchen is fully equipped with contemporary wall and floor units, high-quality finishes, and a standout central island. Double-glazed doors lead directly out to the landscaped patio and garden.
Utility Room 1.47m x 2.13m A highly functional workspace located off the kitchen area, featuring integrated under-stairs storage to maximize utility.
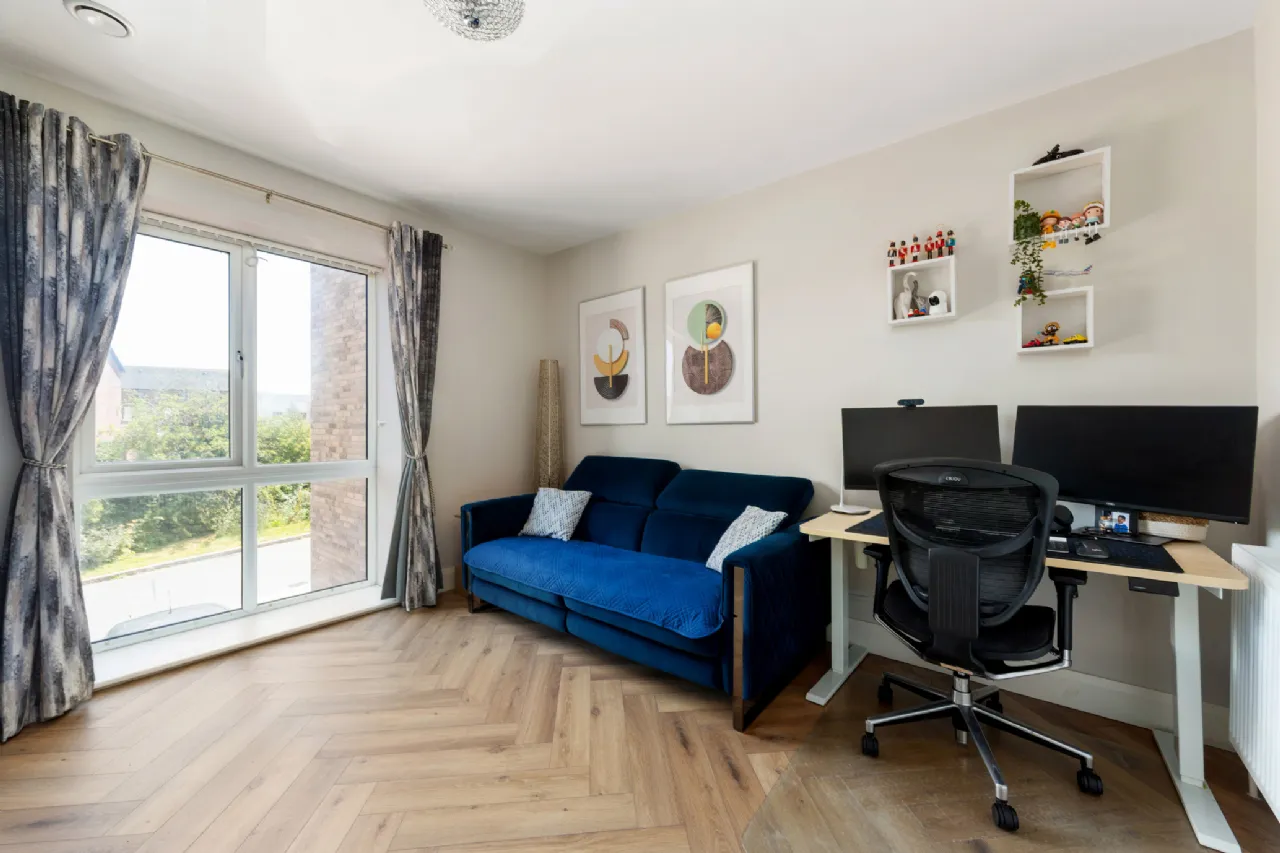
Family Room 3.70m x 3.30m A substantial second reception room on the first floor, offering excellent flexibility as a secondary lounge, media room, or play area.
Bedroom 3 3.90m x 3.30m A spacious double bedroom located to the rear, featuring built-in wardrobes.
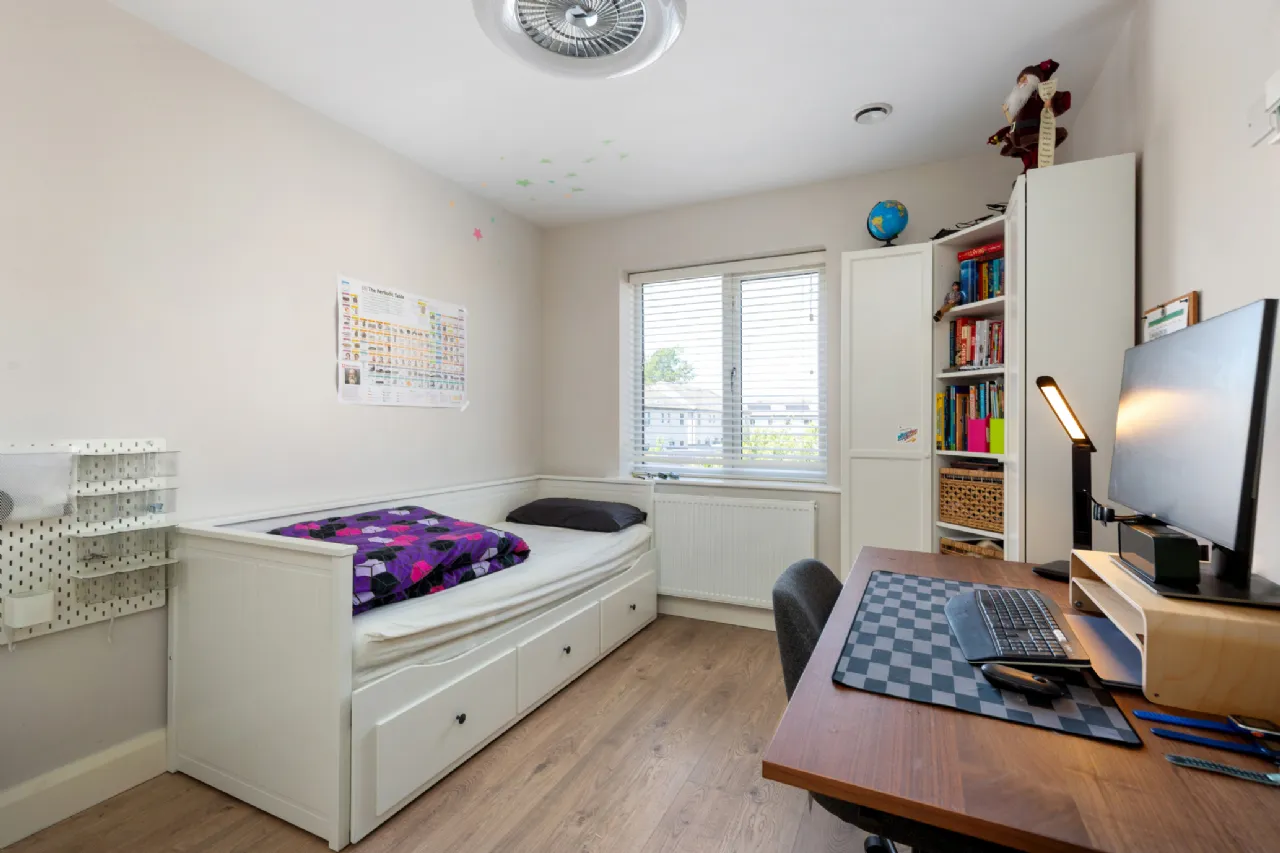
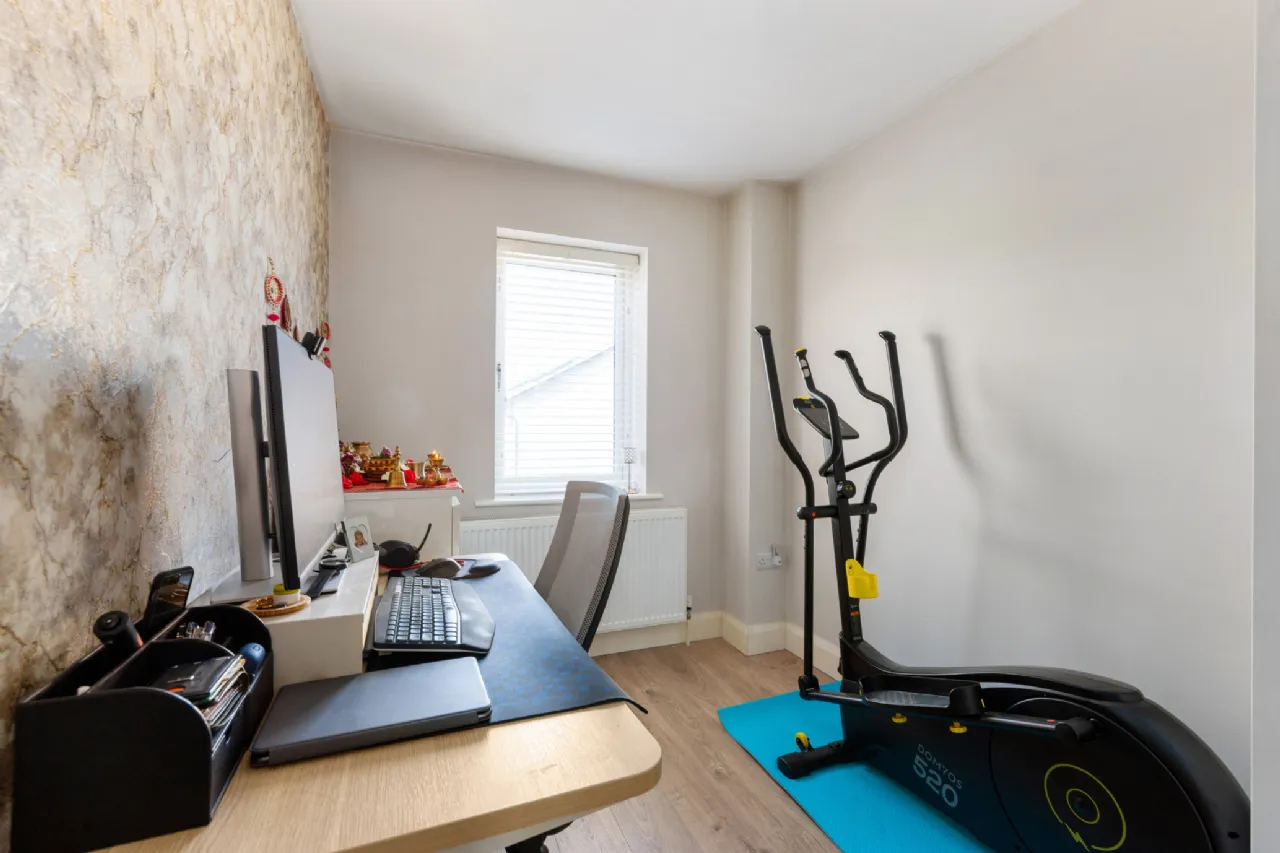
Bedroom 4 3.94m 2.23m A versatile single bedroom located to the rear, ideal for use as a child's bedroom or a dedicated home office.
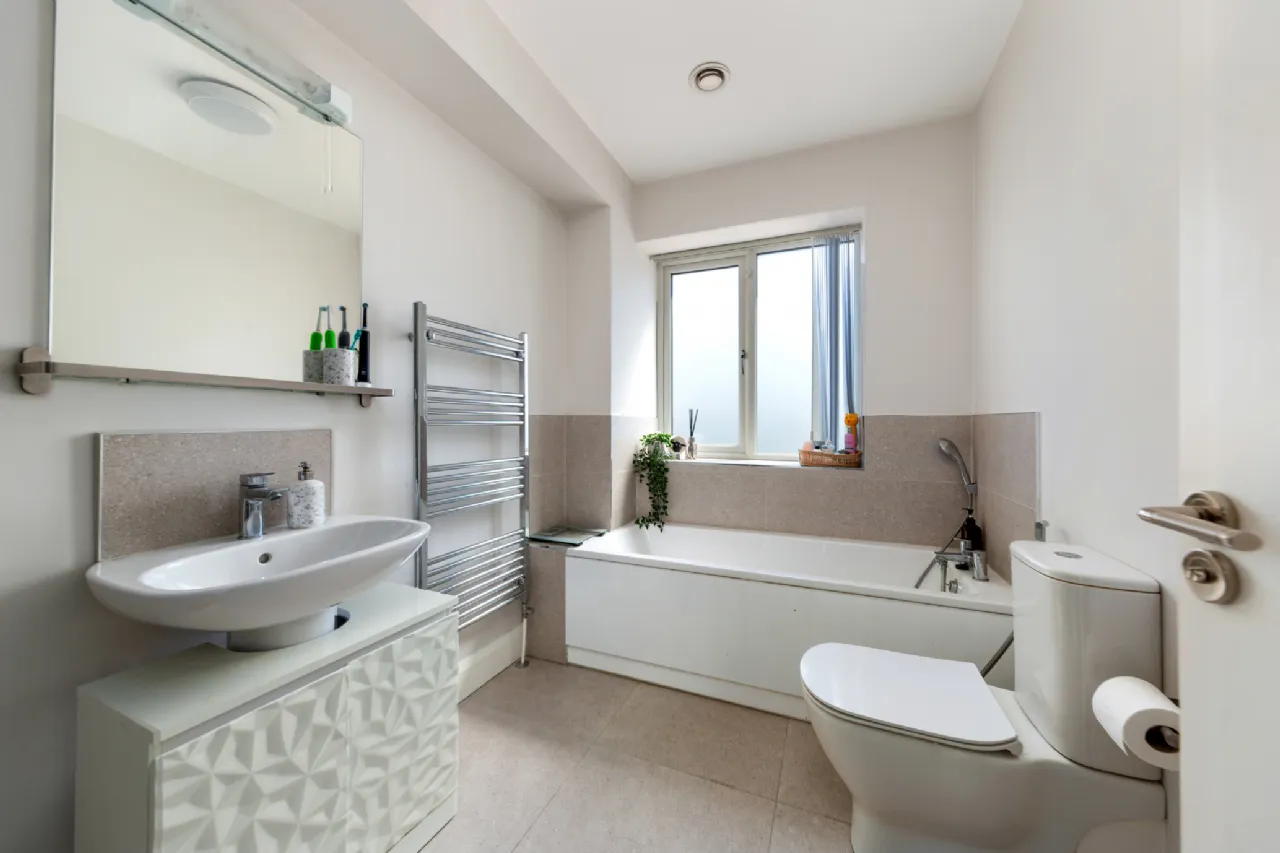
Bathroom 1.95m x 2.60m A contemporary bathroom suite, including a walk-in shower, bath, heated towel rail, WC, and WHB.
Bedroom 1 3.85m x 3.30m A luxurious double bedroom suite on the top floor. This room features extensive built-in wardrobes, a private ensuite bathroom, and double-glazed doors leading out to a private balcony.
En-Suite 1.36m x 1.74m A modern, fully equipped ensuite serving the bedroom 1, complete with a walk-in shower, WC, and WHB.
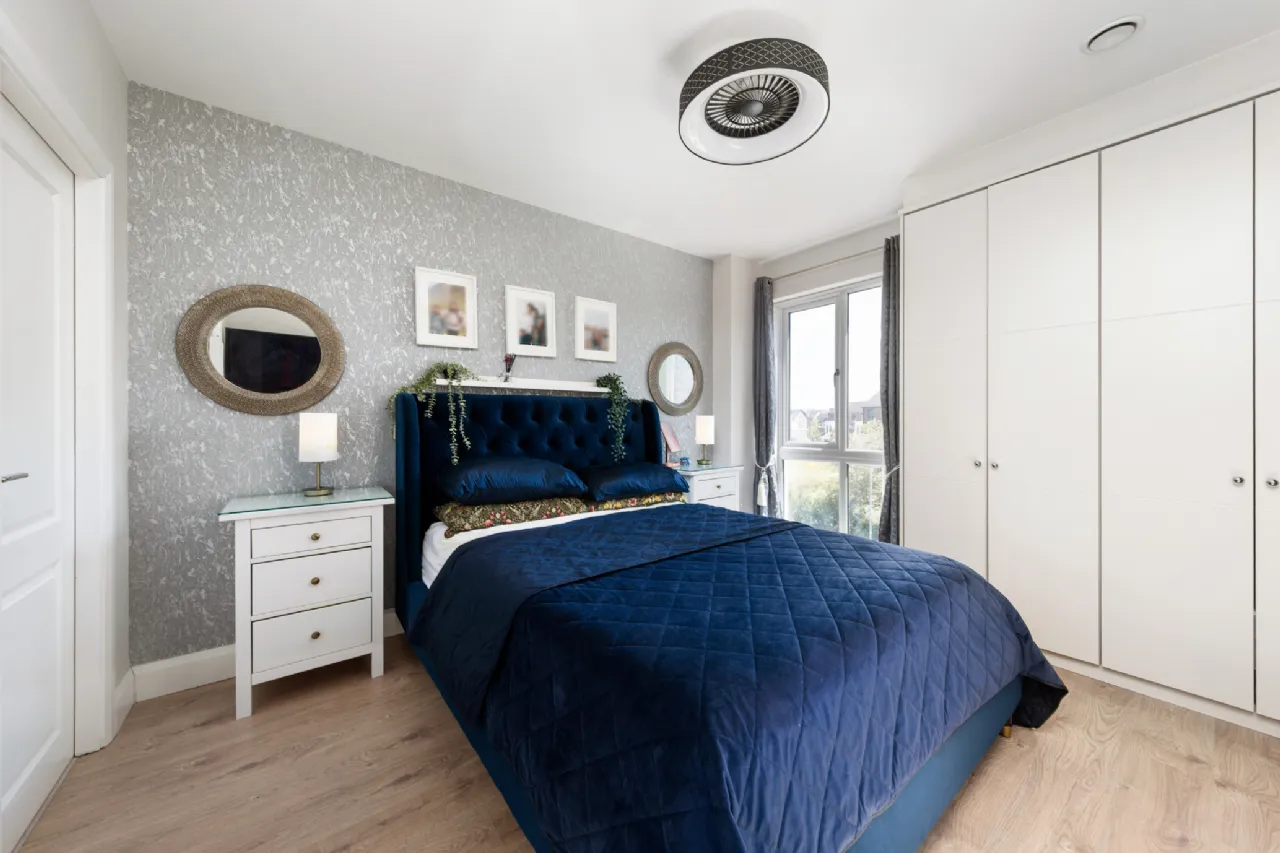
Bedroom 2 3.90m x 3.45m A second large double bedroom on the top floor, featuring fitted wardrobes.
En-Suite 2.35m x 1.74m An elegant, modern ensuite serving bedroom 2, fitted with a shower, heated towel rail, WC, and WHB.
BER Information
BER Number: 113900906
Energy Performance Indicator: 34.45 kWh/m²/yr
About the Area
Adamstown is a rapidly developing suburb, purposefully located alongside the Dublin-Kildare railway line, to allow easy access via a 12 minute journey from Dublin's central Heuston Station. The area is easily accessed by train, and from the N4 national primary route. Weston Airport is nearby. Adamstown has a number of sportr clubs. A planned leisure centre, including a swimming pool, is also planned.
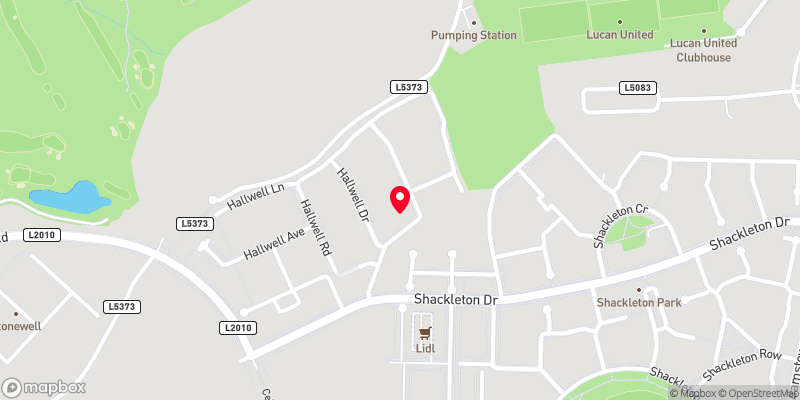 Get Directions
Advice For Buyers
Buying property is a complicated process. With over 40 years’ experience working with buyers all over Ireland, we’ve researched and developed a selection of useful guides and resources to provide you with the insight you need..
Mortgages
From getting mortgage-ready to preparing and submitting your full application, our Mortgages division have the insight and expertise you need to help secure you the best possible outcome.
Research
Applying in-depth research methodologies, we regularly publish market updates, trends, forecasts and more helping you make informed property decisions backed up by hard facts and information.