Print



€528,000
 4 beds
 3 baths
 125 sqm

12 Castleland Park Avenue
Balbriggan
Co. Dublin
K32 A253
Description
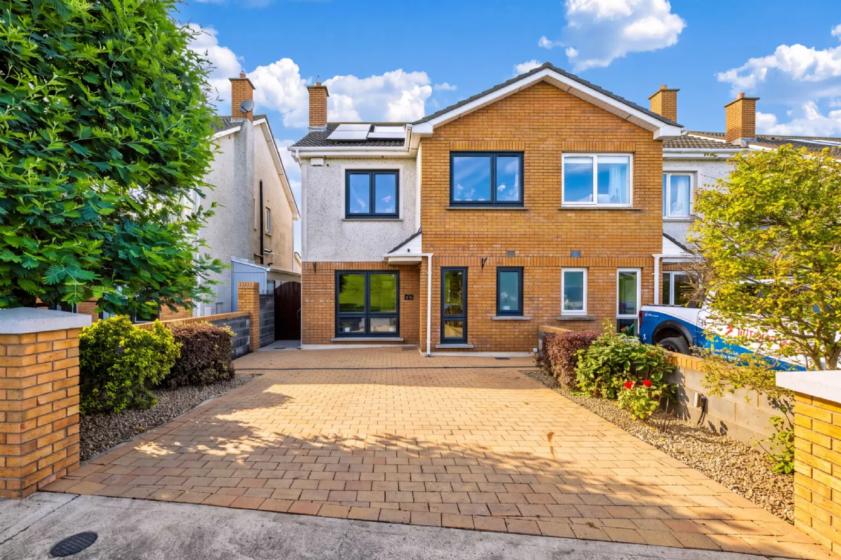
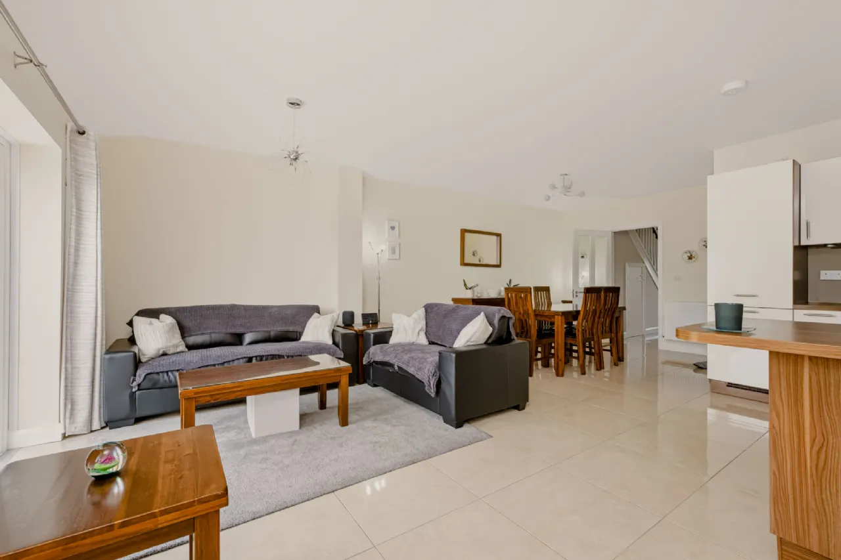
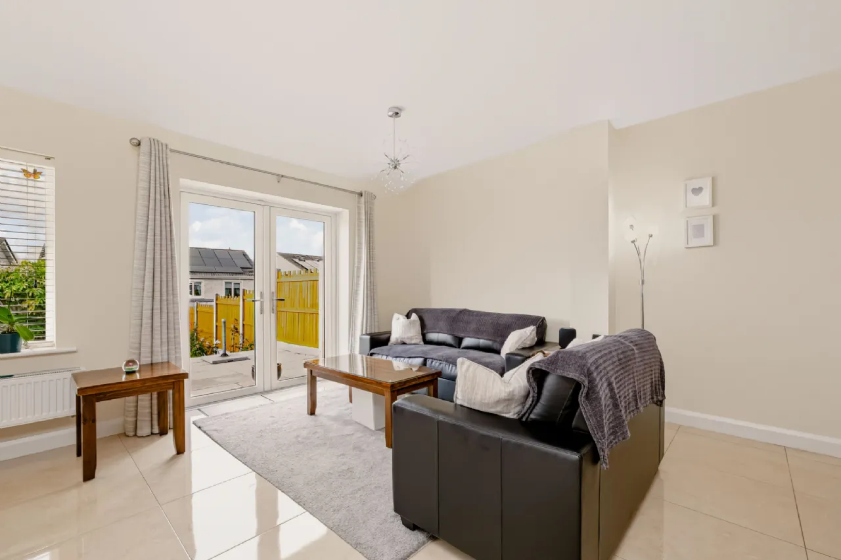
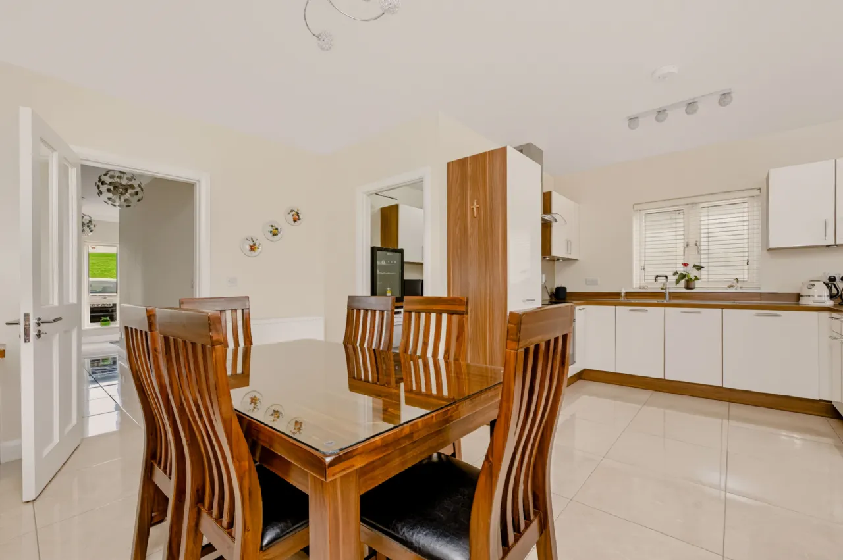
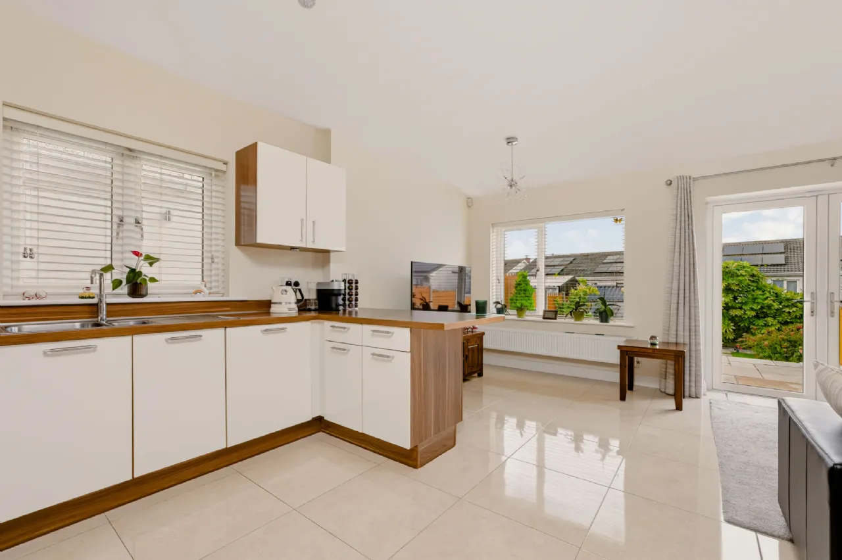
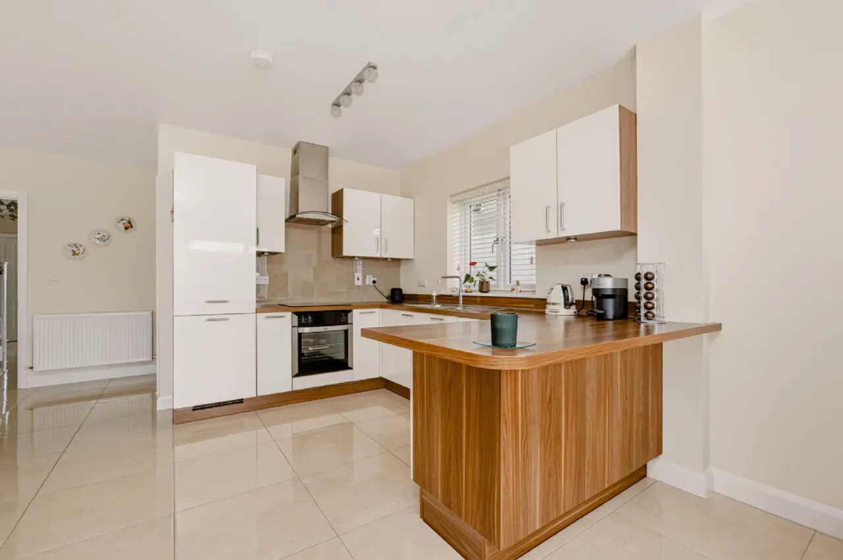
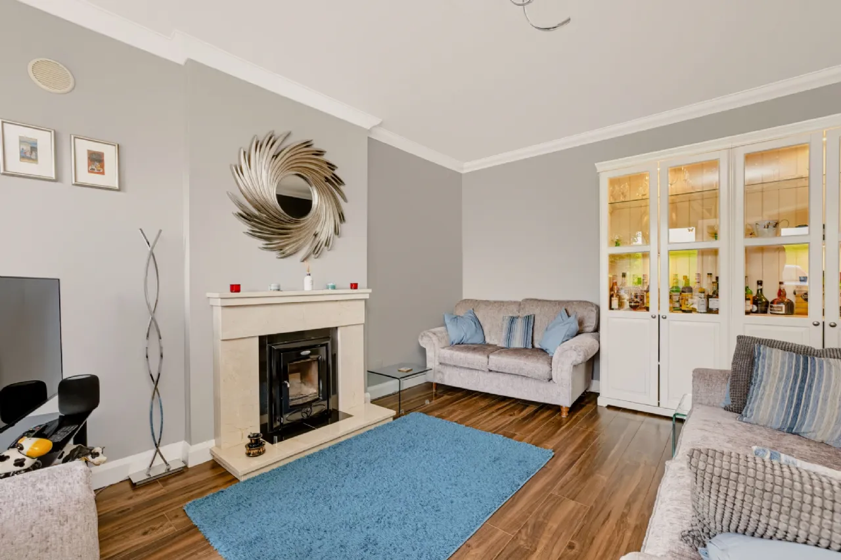
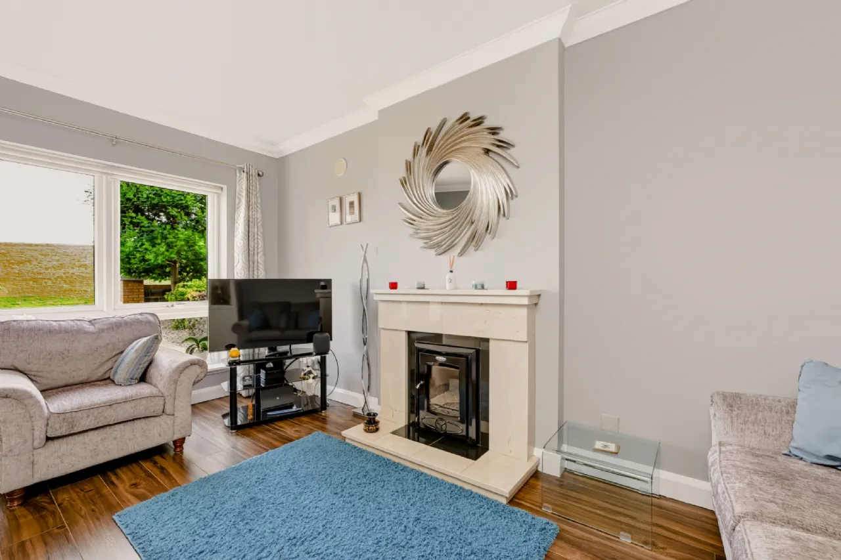
Overlooking a large open green space, this beautifully upgraded property boasts a cobblelock driveway with parking for two cars and a spacious interior designed for modern family living. The accommodation features a welcoming front living room with a high-efficiency Stanley Cara inset stove, while to the rear, an impressive open-plan kitchen, dining and living area creates the perfect setting for everyday living and entertaining. The quality KUBE kitchen by McNally Living is complemented by a Quooker Combi & Cube tap, while all four bedrooms benefit from high-quality fitted wardrobes, also by McNally Living.
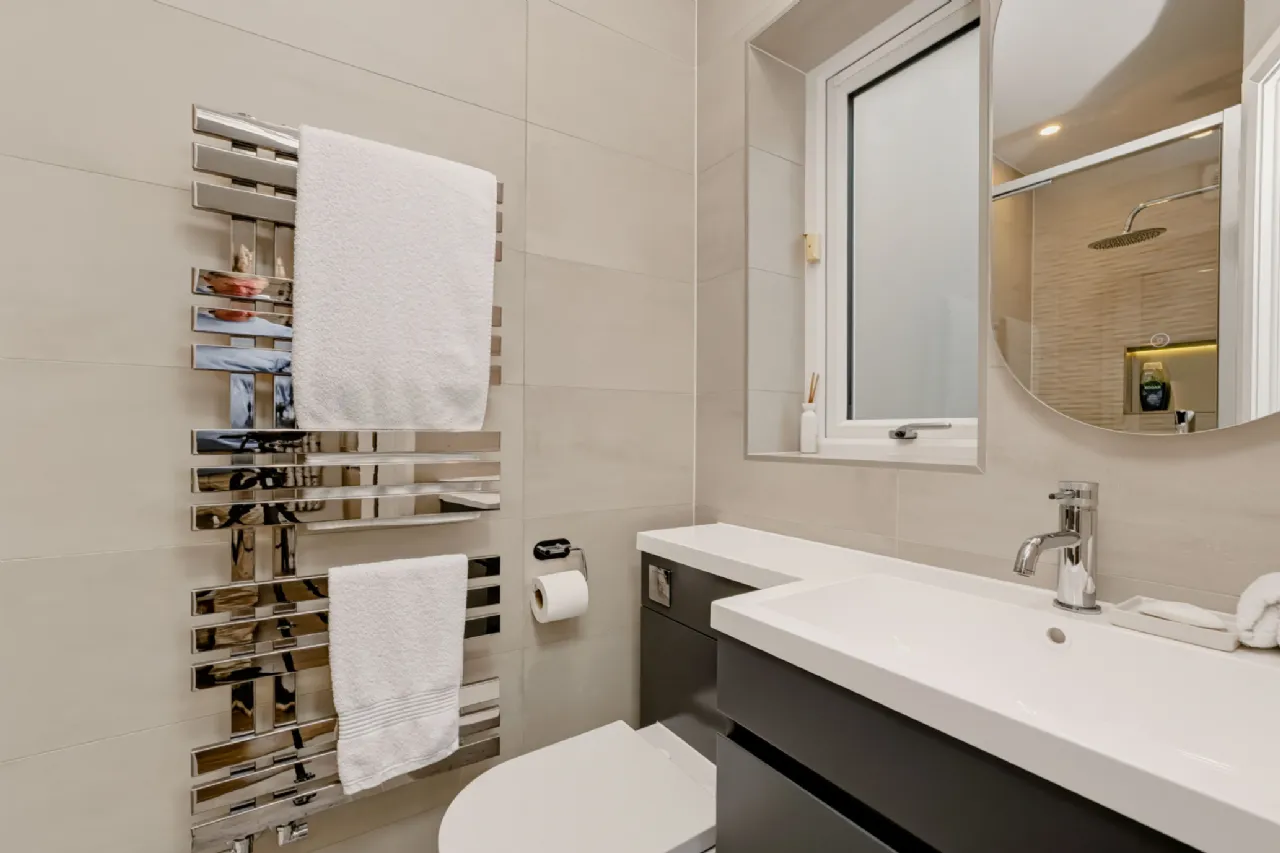
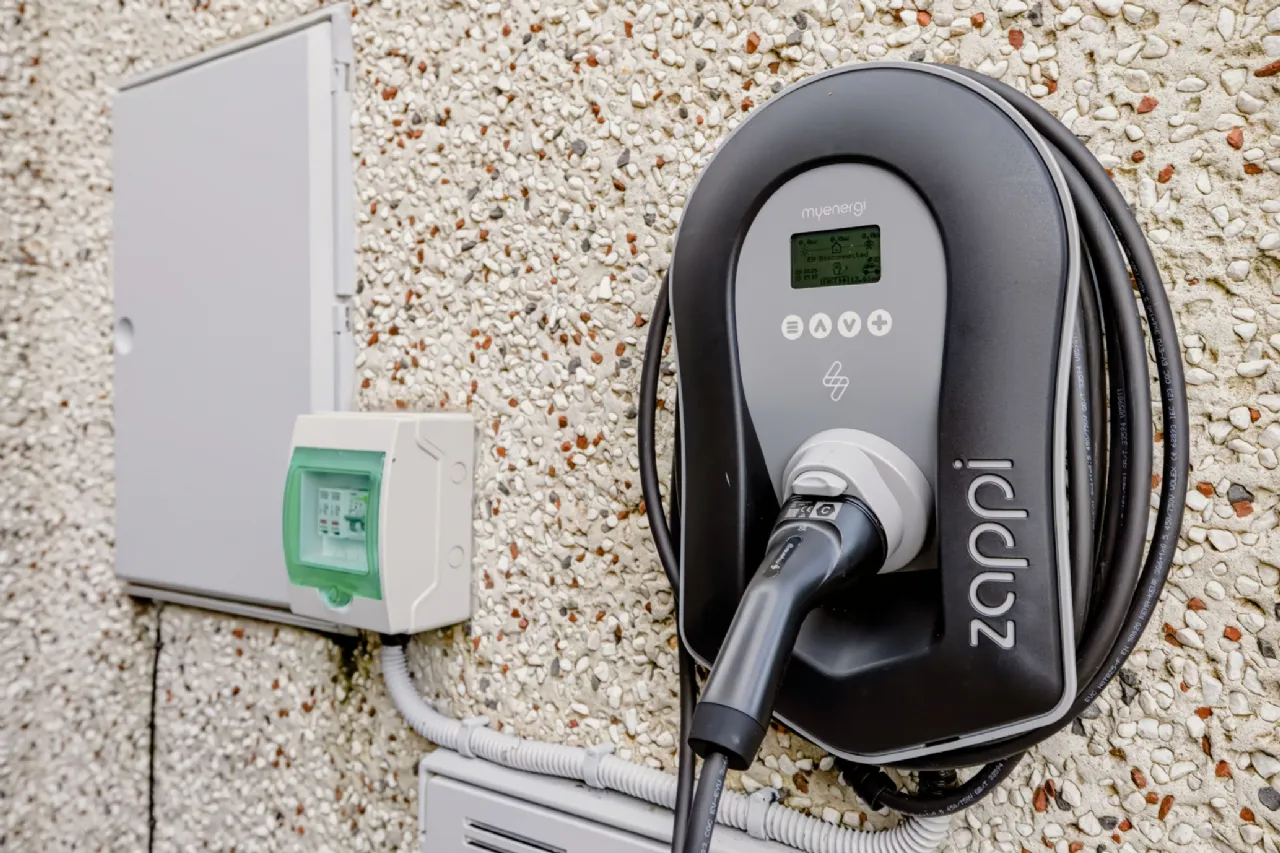
The property has been extensively upgraded, achieving an excellent A1 BER rating. Features include a Mitsubishi Ecodan air-to-water heat pump, Joule solar thermal system, photovoltaic solar panels with 10 kW battery storage, a Zappi electric vehicle charger and replacement windows and doors installed in 2023. The bathroom and en-suite were completely refurbished in 2025 to wet-room standard by House of Byrne Bathrooms, Balbriggan.
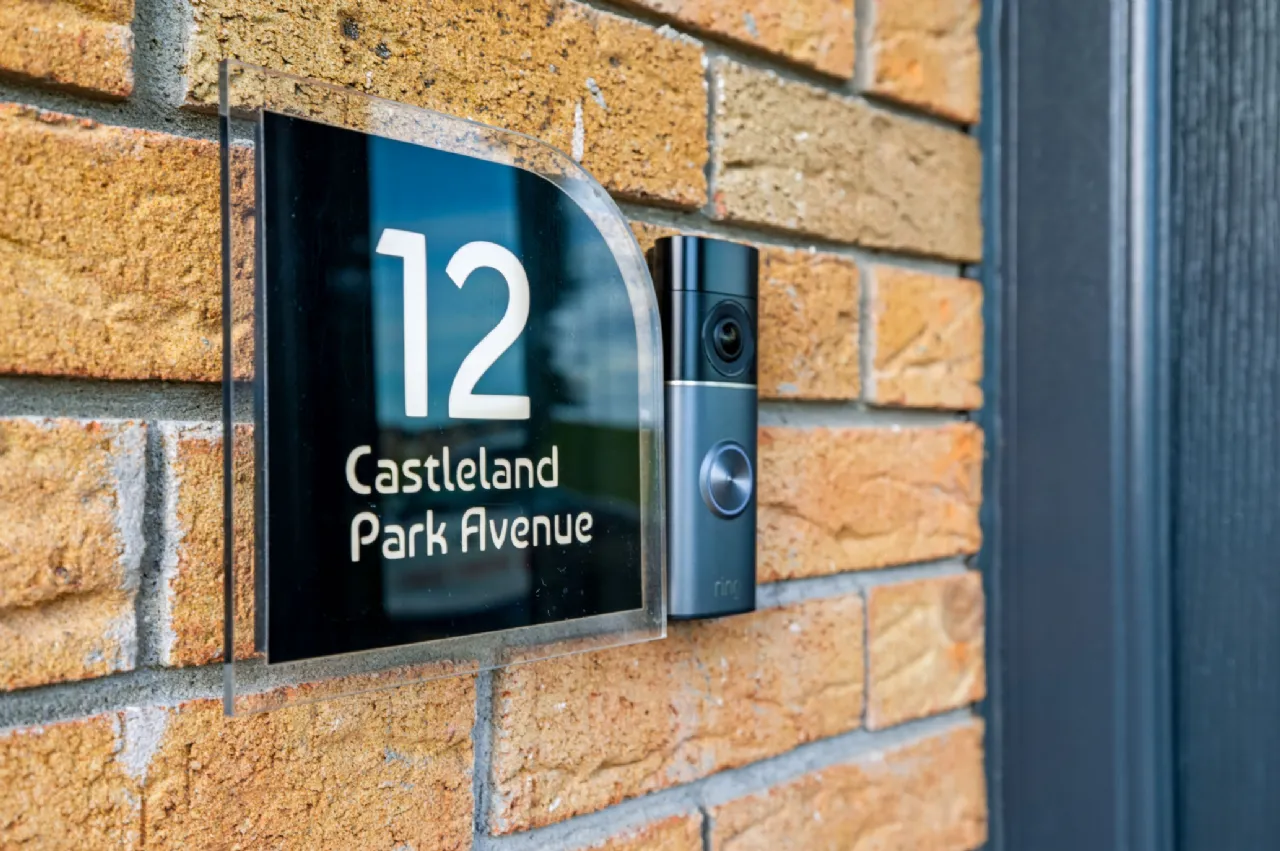
Further features include wired CAT 5 connectivity, a Ring doorbell system and a partly floored attic.
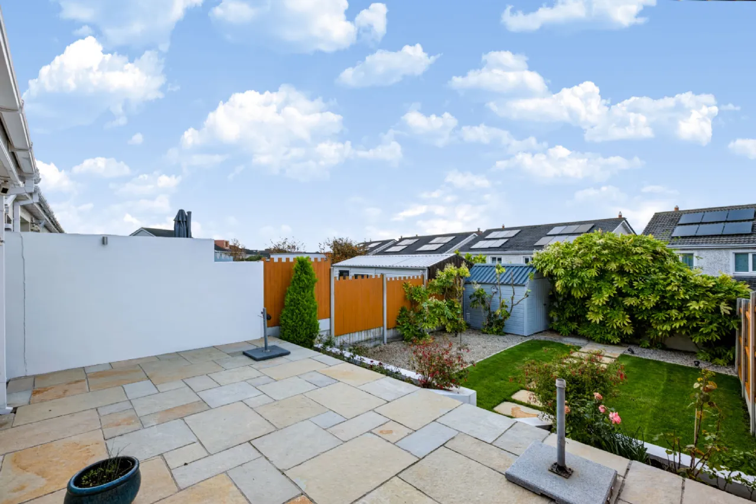
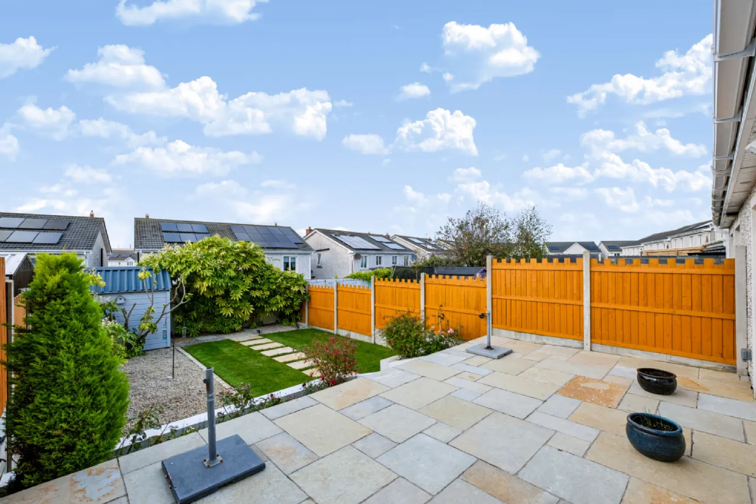
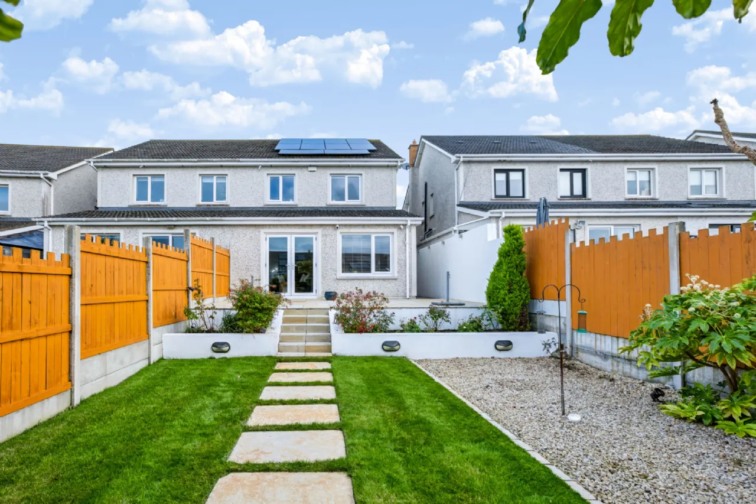
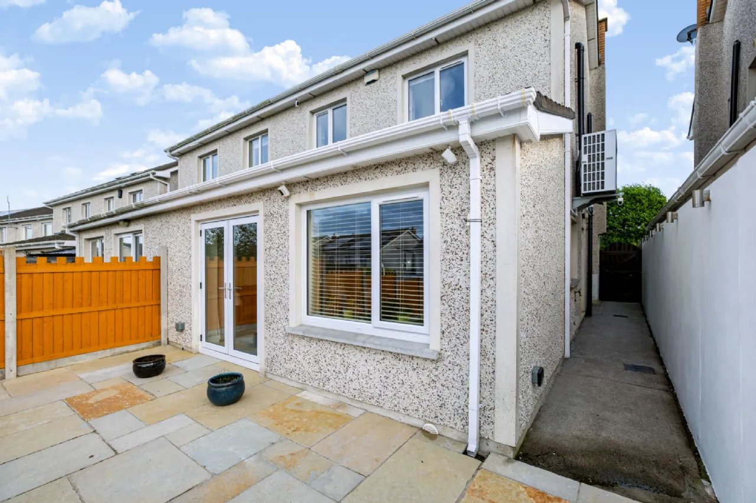
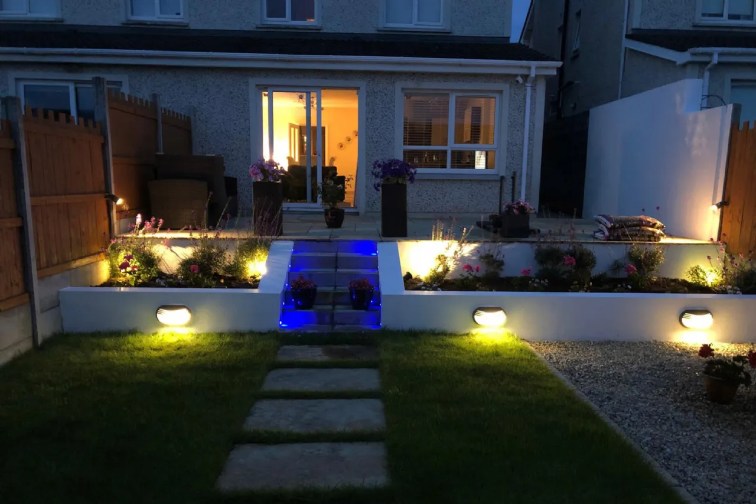
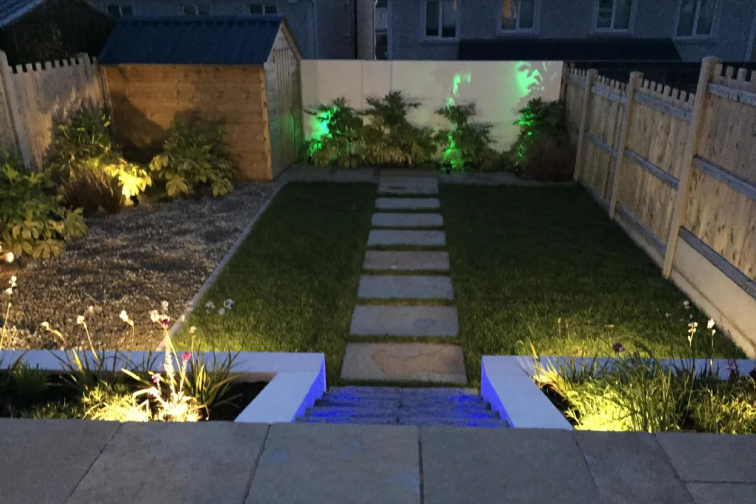
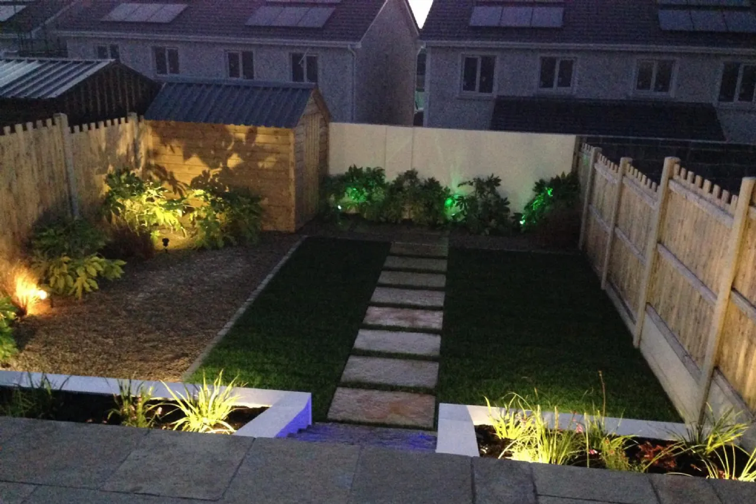
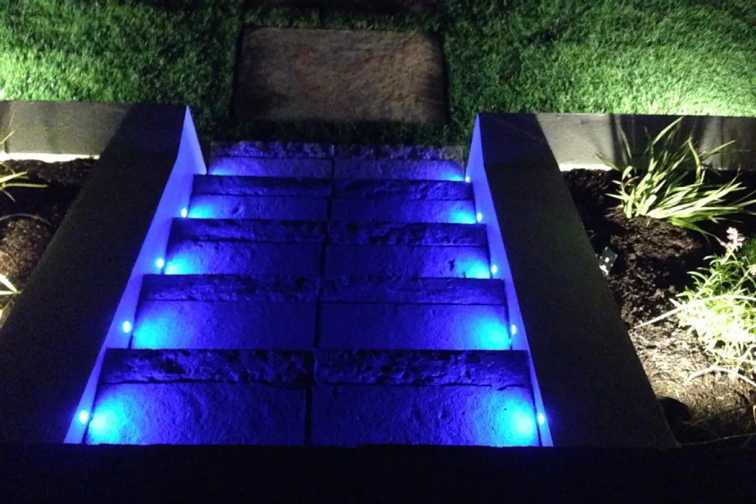
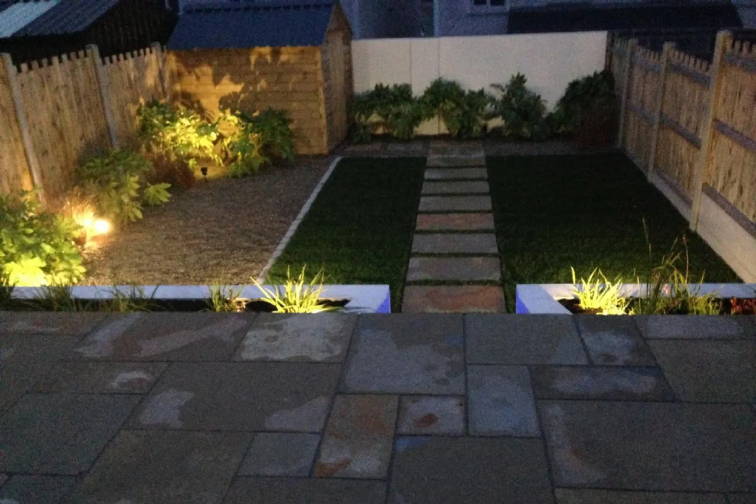
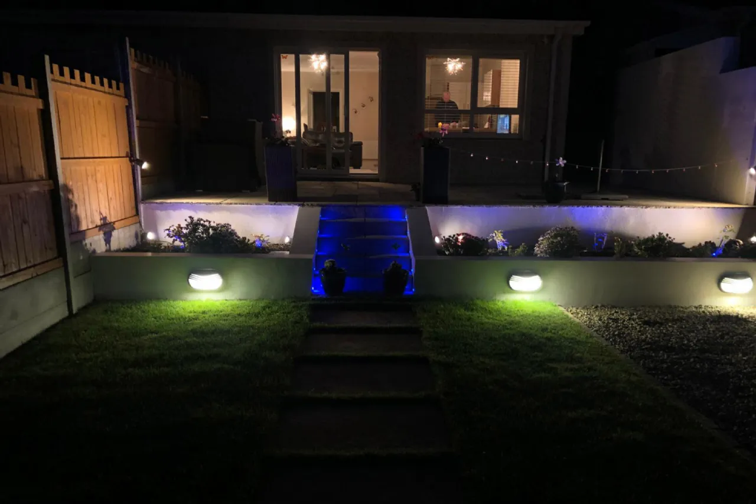
Outside, the mature rear garden, designed by Cityscape, offers an attractive, low-maintenance retreat complete with integrated garden lighting. The brick and pebble-dash exterior further enhances the property’s easy-care appeal.
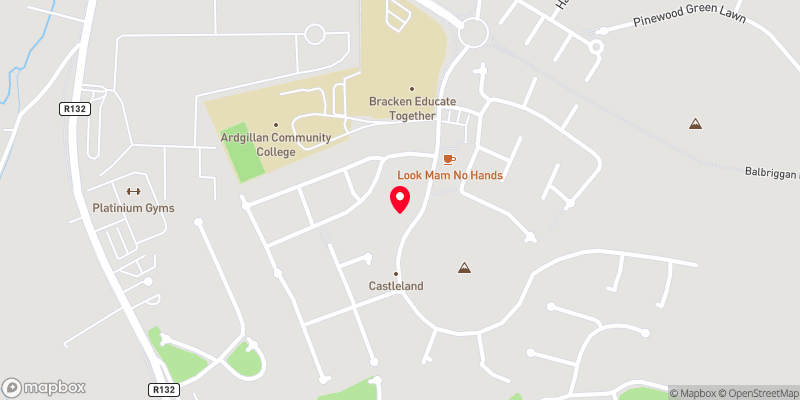
The location is particularly appealing for families, with Ardgillan College, Gaelscoil Bhaile Brigín and Bracken Educate Together National School all approximately a two-minute walk away, and Links Creche just one minute on foot. A range of nearby recreational amenities includes cricket and football clubs, Castleland Community Centre, a gym and a future swimming pool.
Combining generous accommodation, premium finishes, extensive energy-efficient upgrades and an enviable location overlooking open green space, No. 12 Castleland Park Avenue is an outstanding home ready to meet the needs of modern family life.
Features
4 bed semi-detached house with cobblelock driveway with two parking spaces, facing onto large open space
Air to Water Heat Pump (Nov 2022) (Mitsubishi Ecodan)
Joule Solar Thermal - PV Panels with 10 KW storage (Nov 2023)
Zappi Electric car charger
Windows and Doors replaced 2023 (McMahon & Nagle)
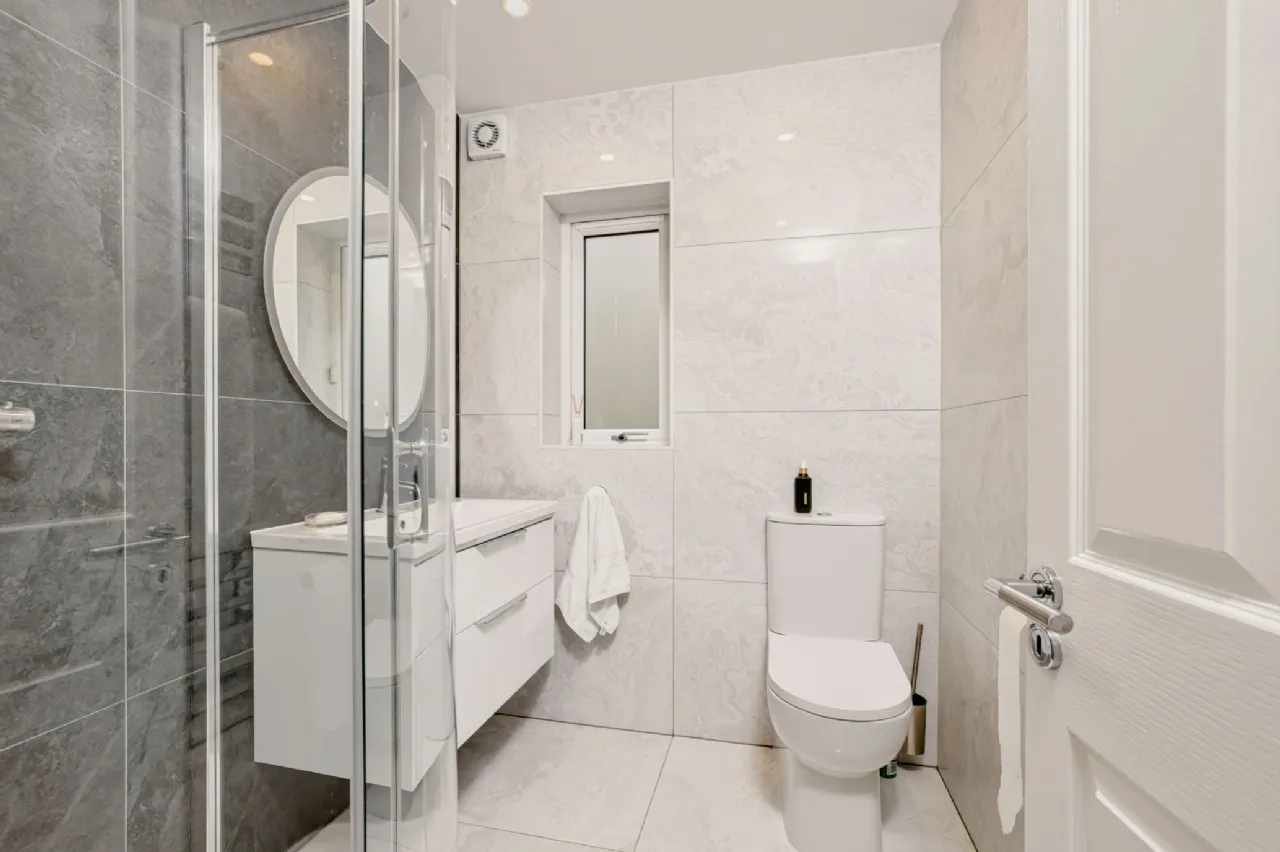
Bathroom and En Suite – complete refurbishment to wet room standard (2025) by House of Byrne Bathrooms, Balbriggan
External Sockets IP Rated, CAT 5 directly wired to living and 2 bedrooms
Mature Garden designed by Cityscape with Integrated garden lighting
Maintenance free exterior in brick and pebble dash
Walking distance (two mins) to three schools
Rooms
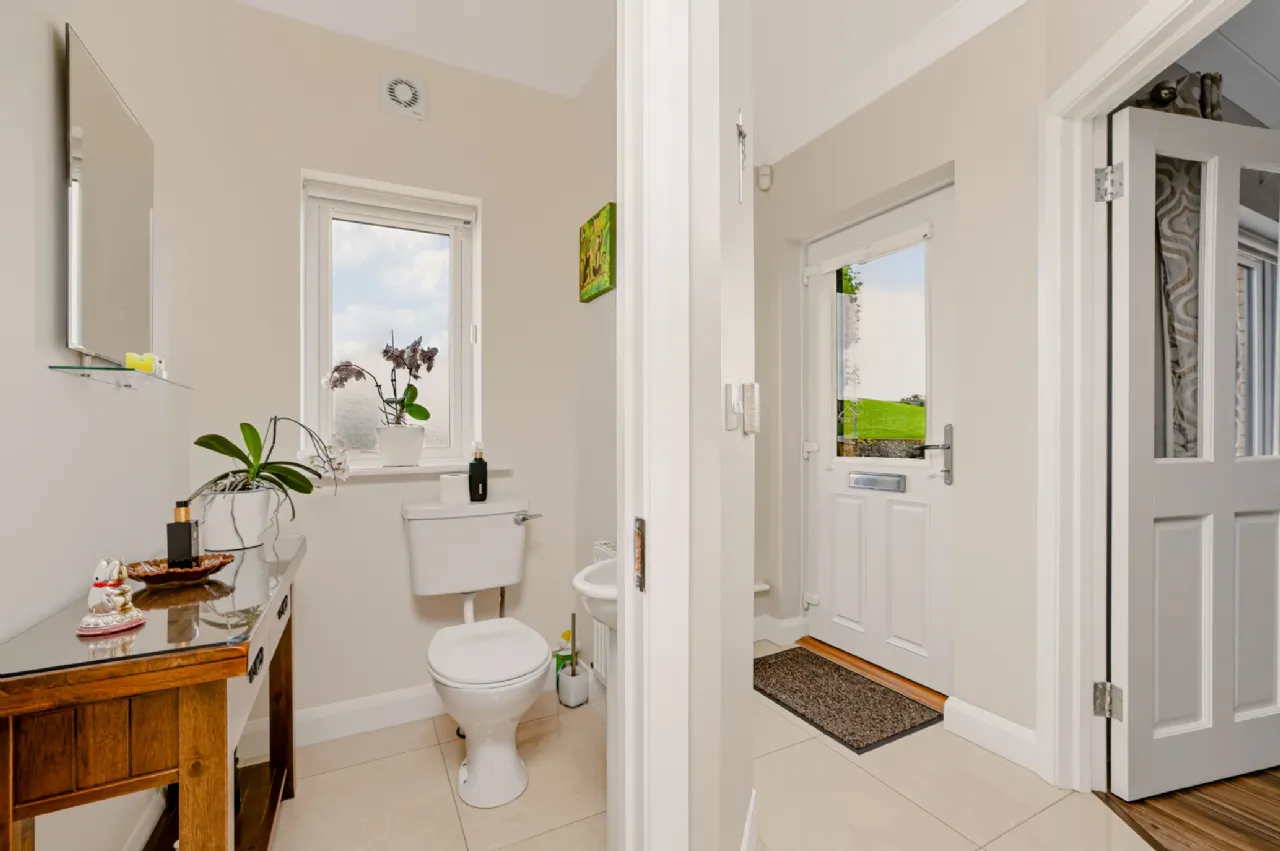
Guest WC with wc, whb and tiled flooring
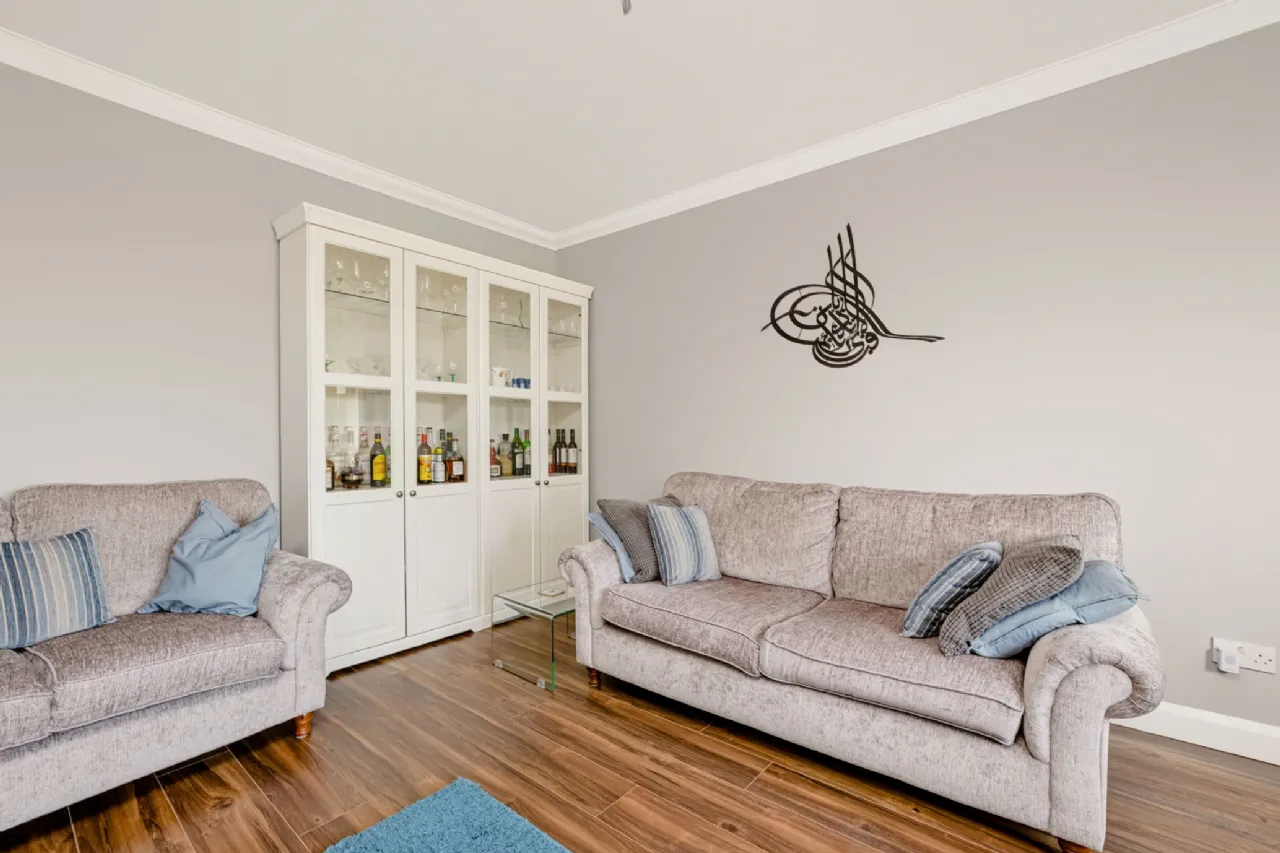
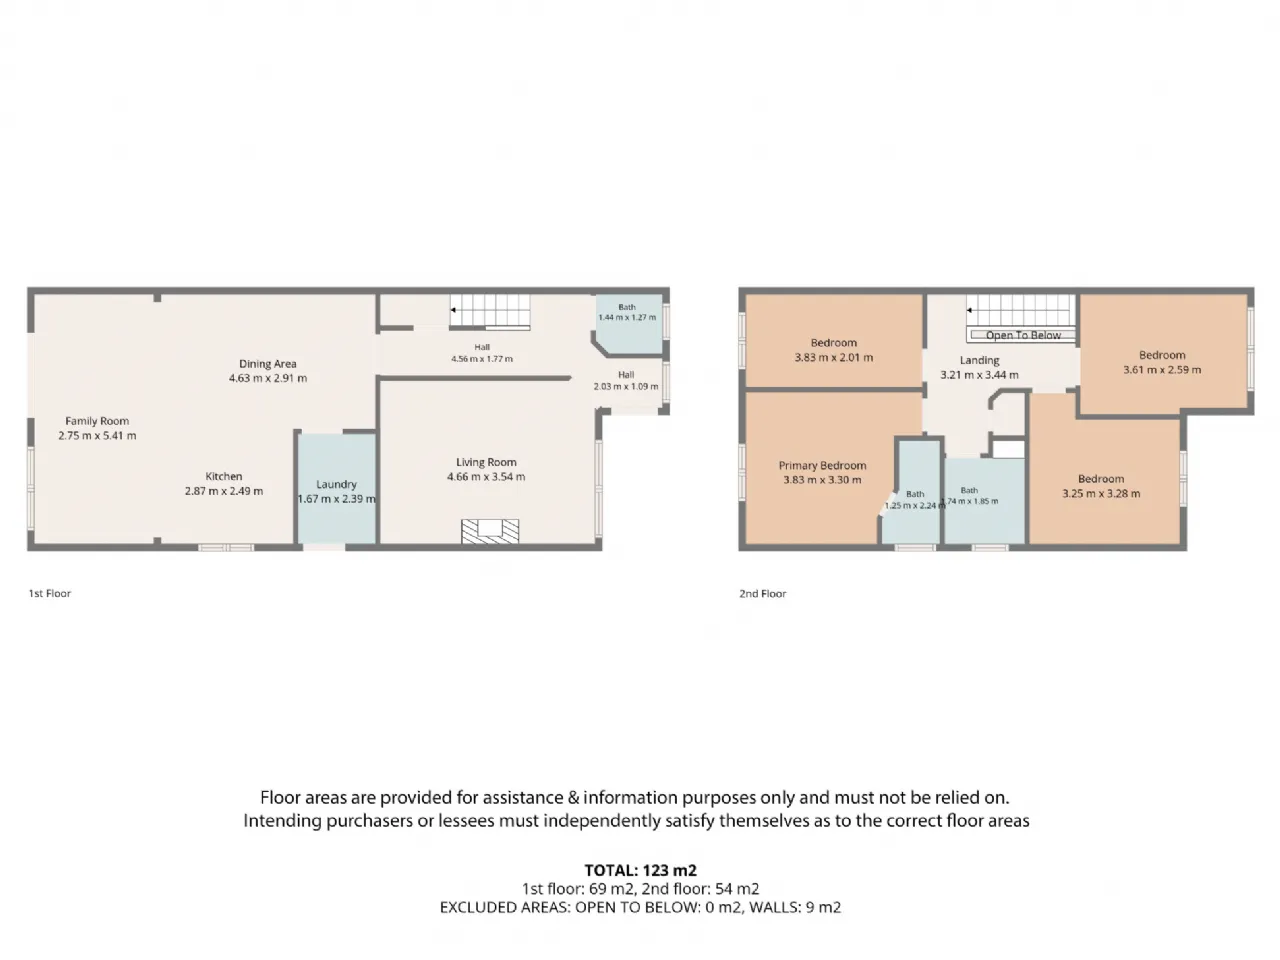
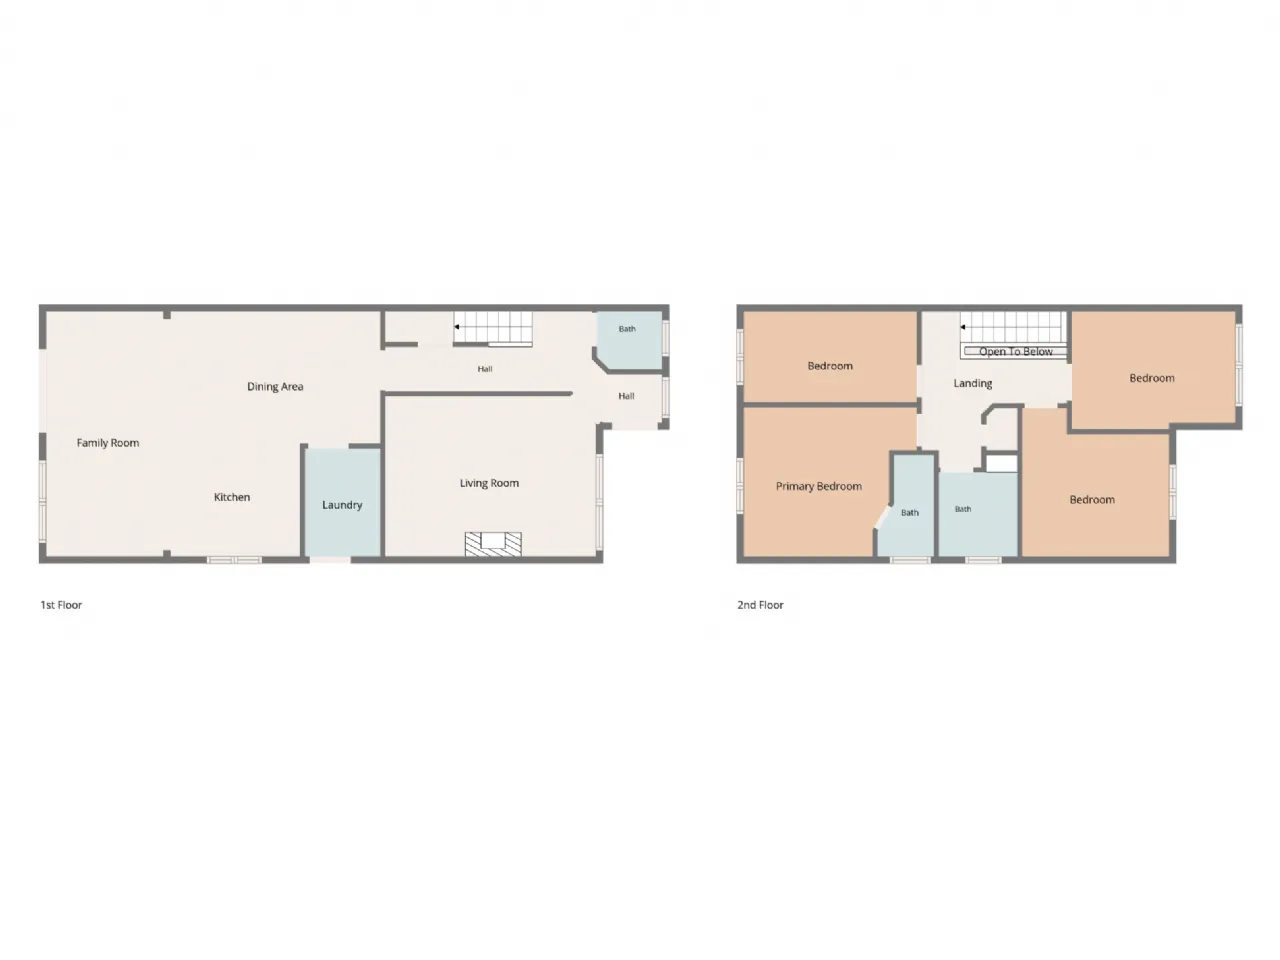
Living Room 4.66m x 3.54m with wood flooring, TV point, large window, built in multi fuel stove
Kitchen / Dining / living area 2.87m x 2.49m / 4.63m x 2.91m / 2.75m x 5.41m Open plan area incorporating kitchen and dining room modern kitchen with built in oven, electric hob and extractor fan, Island with underneath storage, patio doors to rear garden
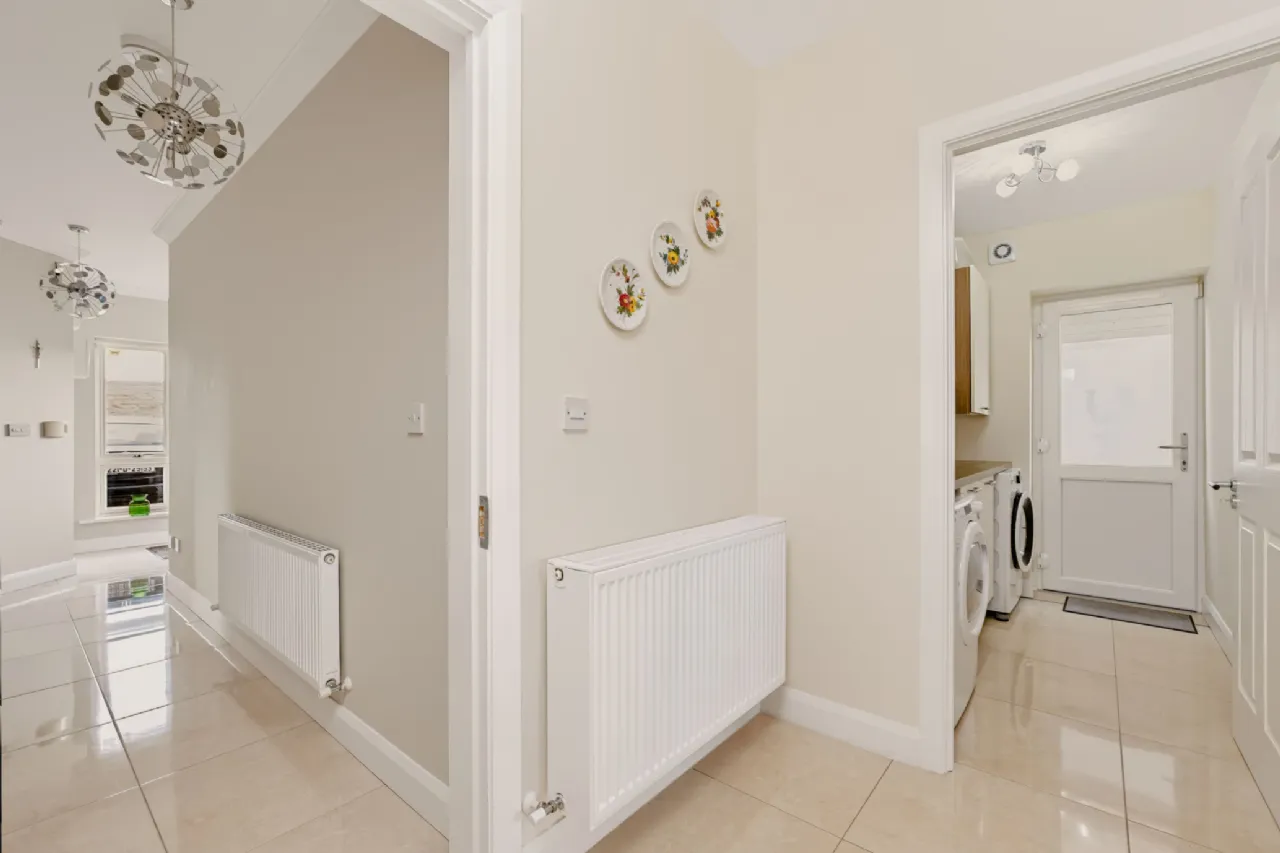
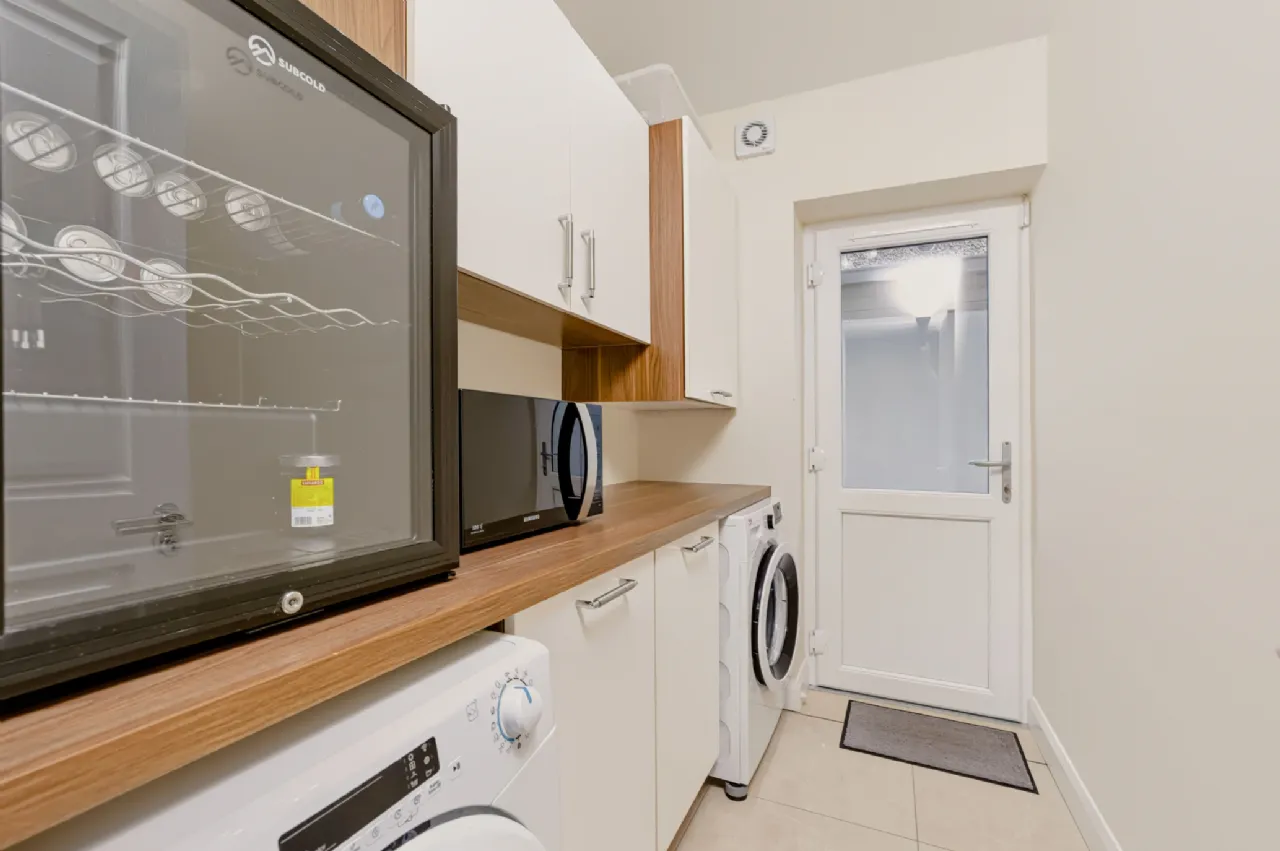
Utility Room 1.67m x 2.39m with tiled flooring, plumbed for washing machine, counter-top and door to side.
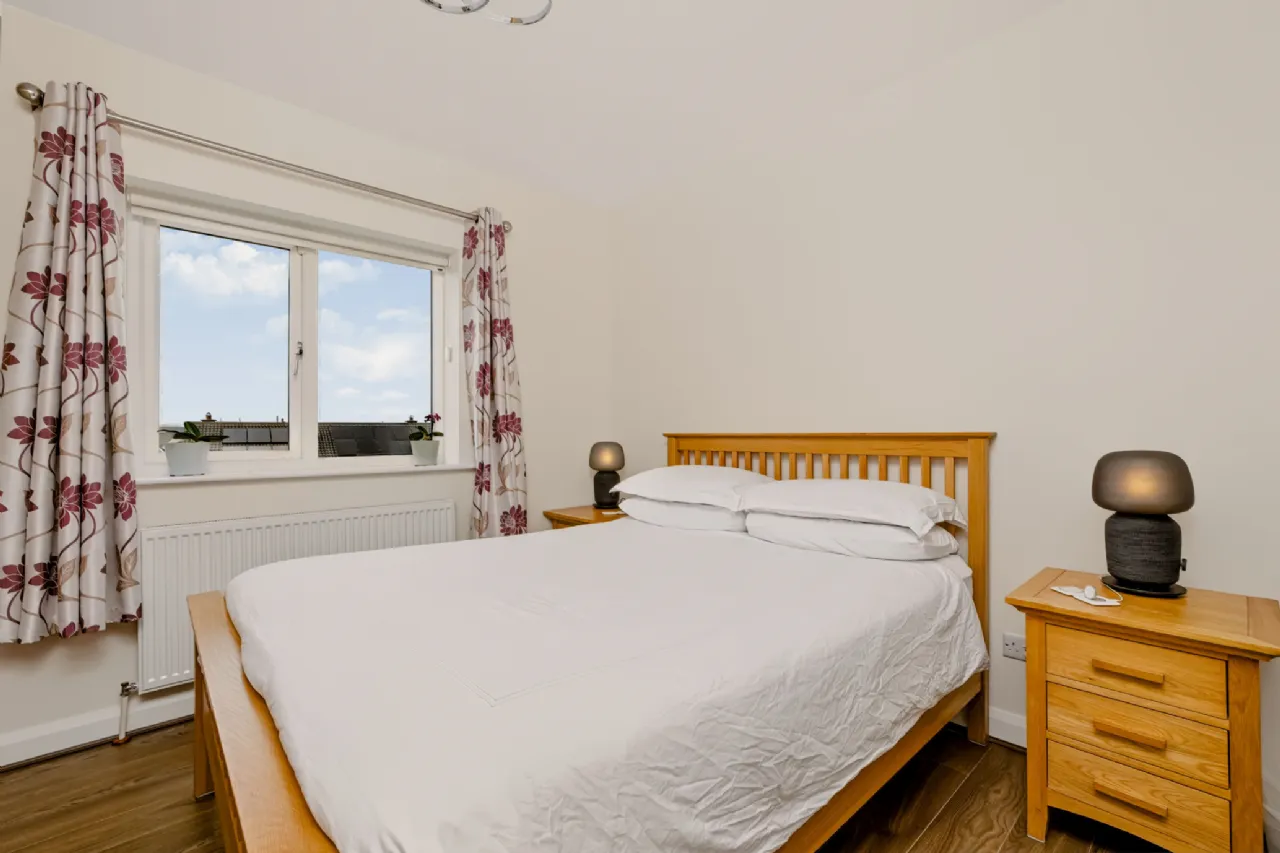
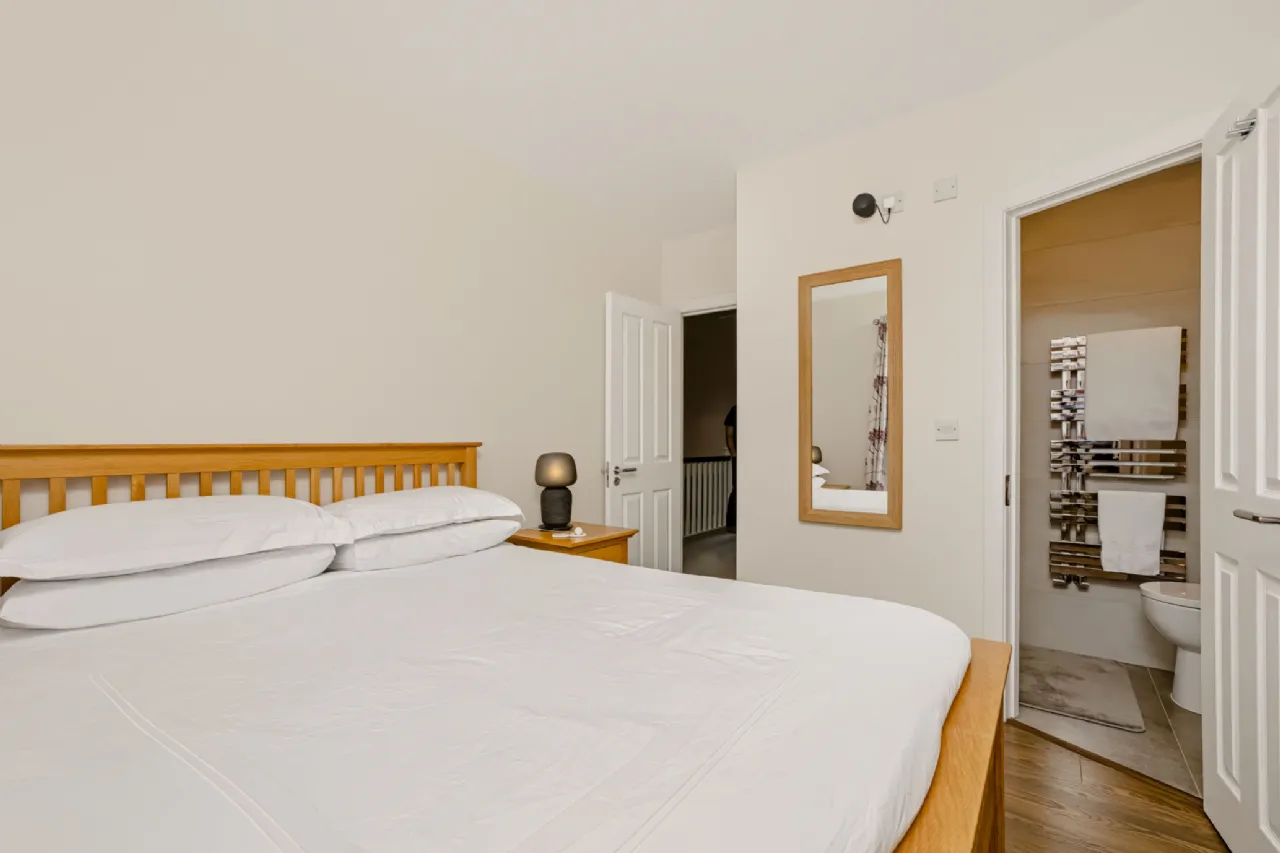
Bedroom One 3.83m x 3.3m Large double room with wooden flooring, built in wardrobes, door to ensuite; Ensuite 1.5m x 2m with tiled flooring and walls around shower, shower screen and shower, wc & whb
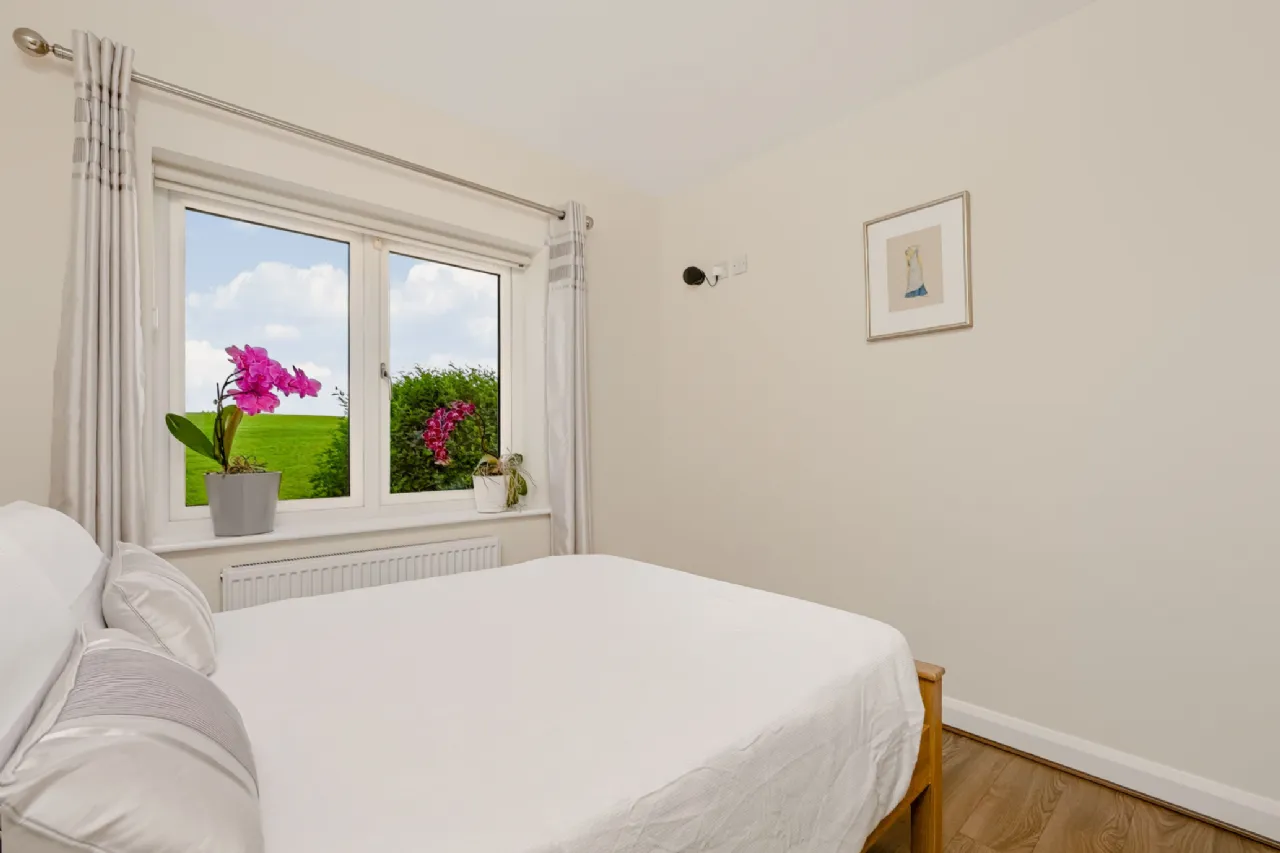
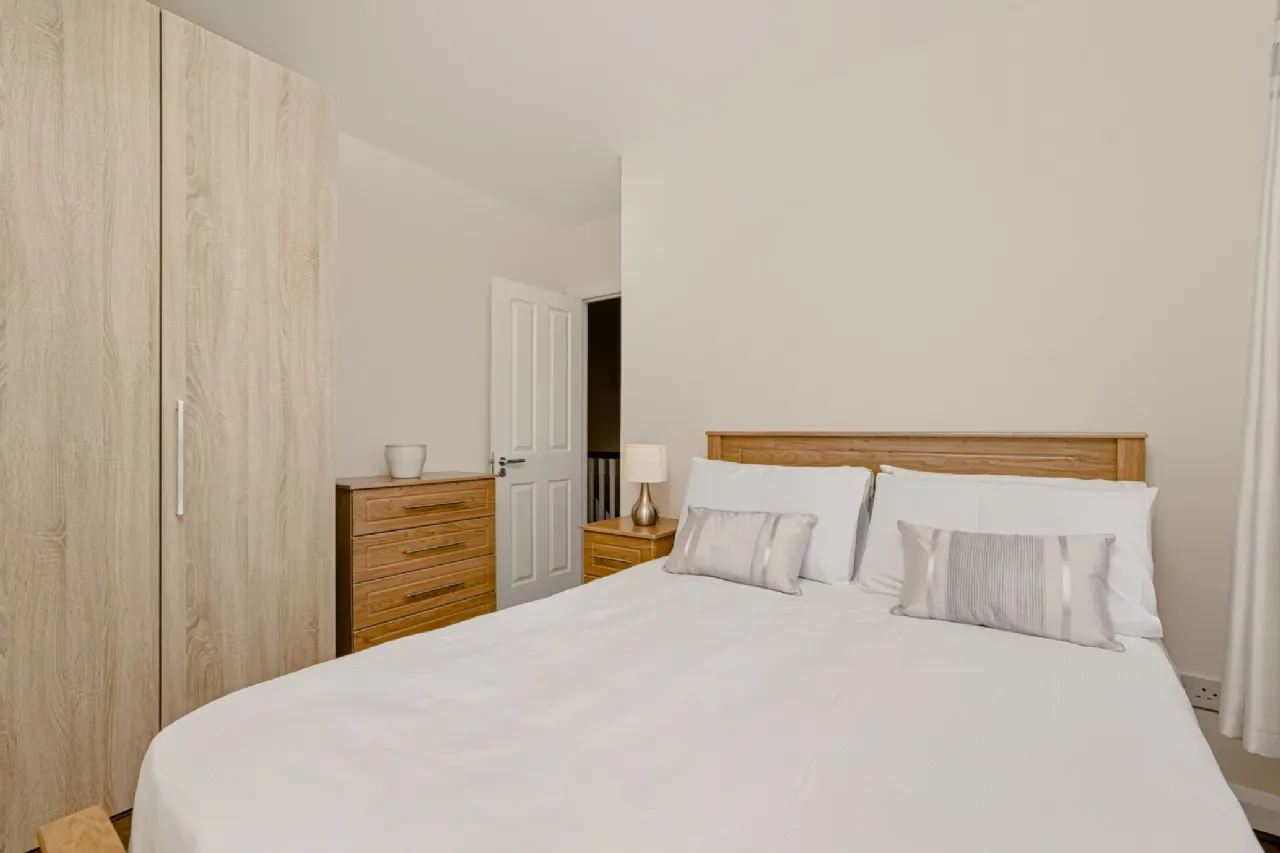
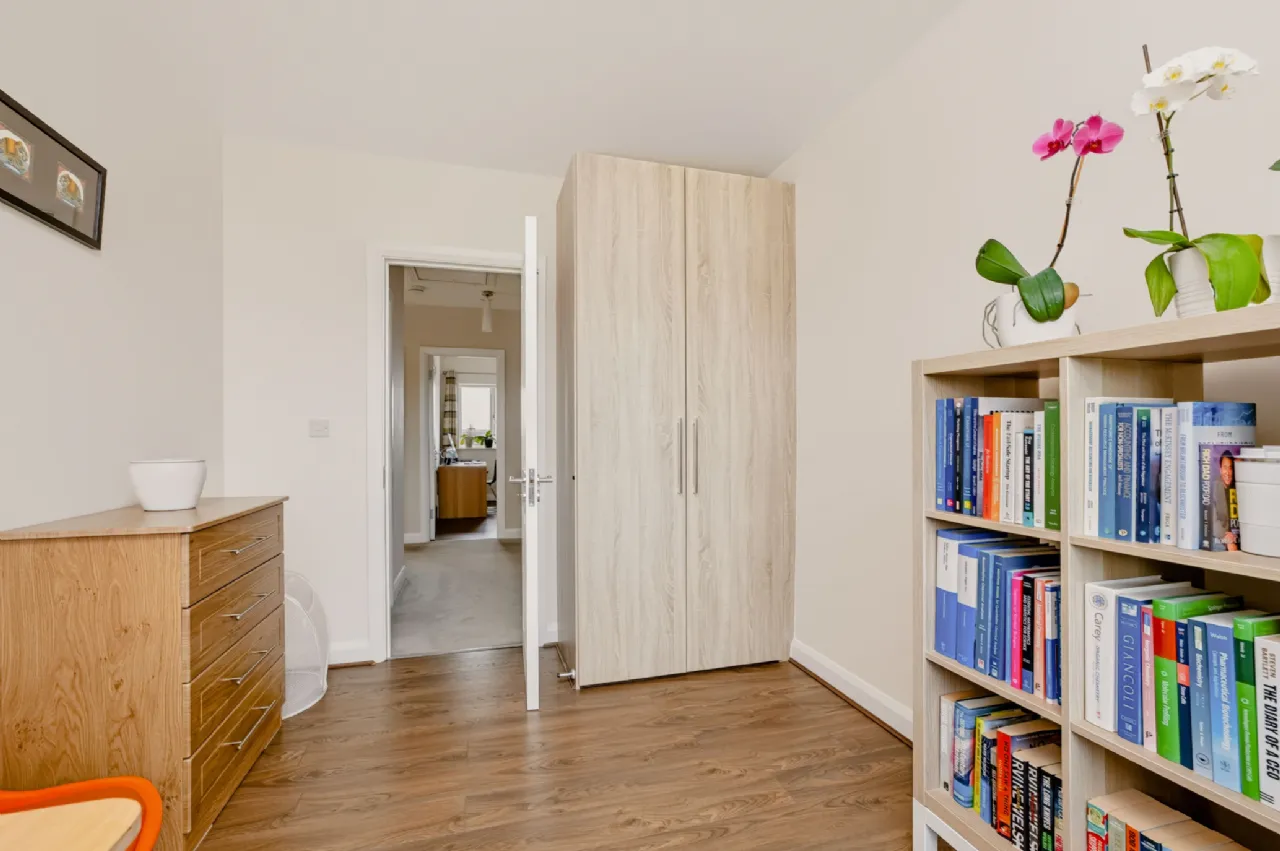
Bedroom Two 3.61m x 2.59m with wooden flooring & built in wardrobes
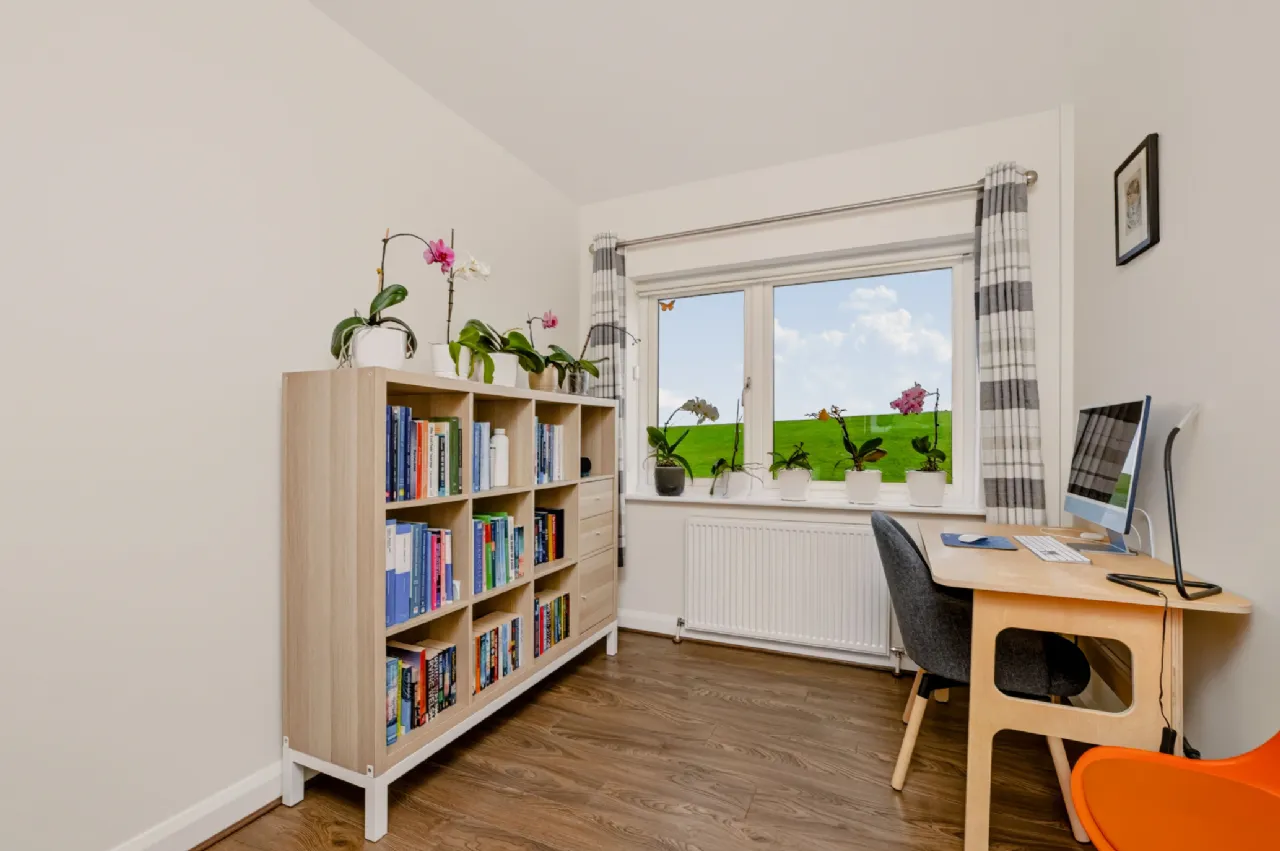
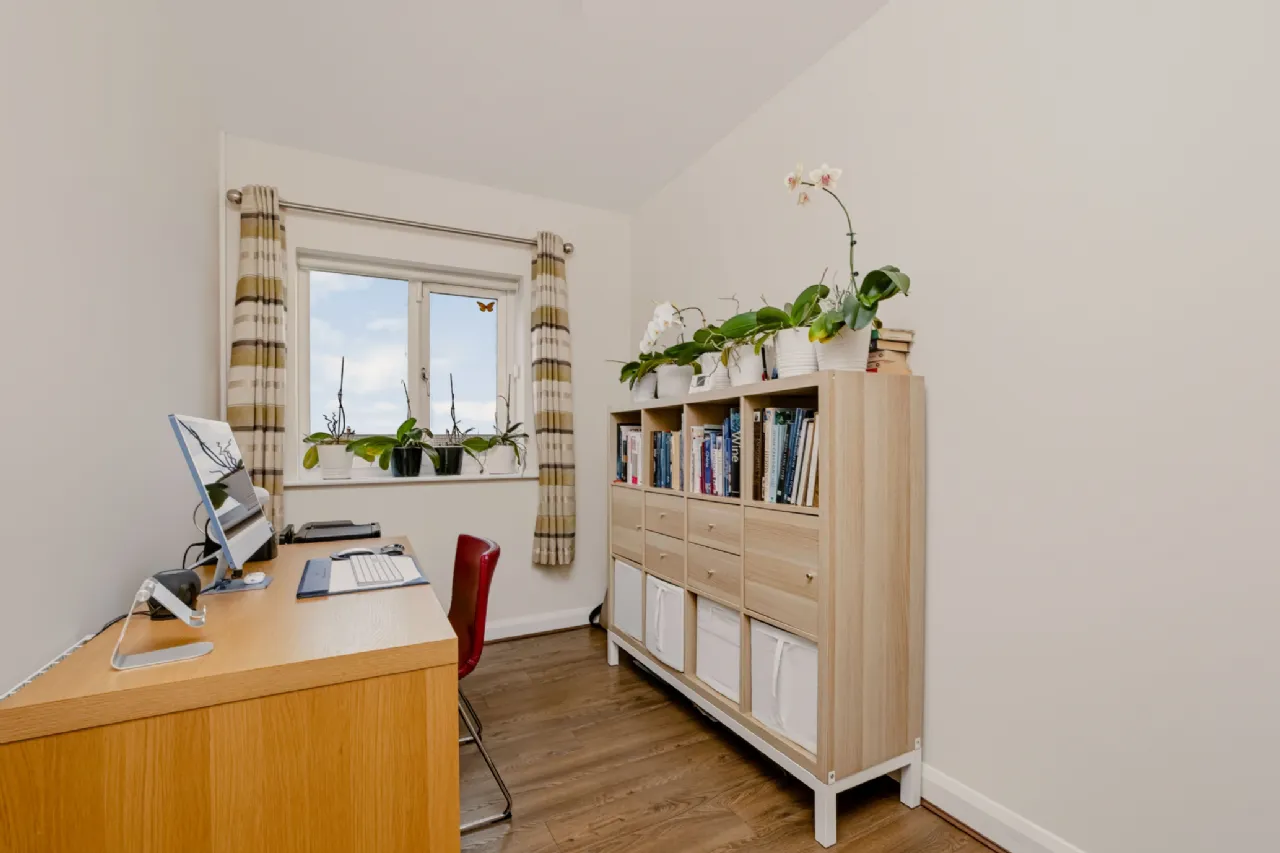
Bedroom Three 3.8m x 2.01m with wooden flooring & built in wardrobes
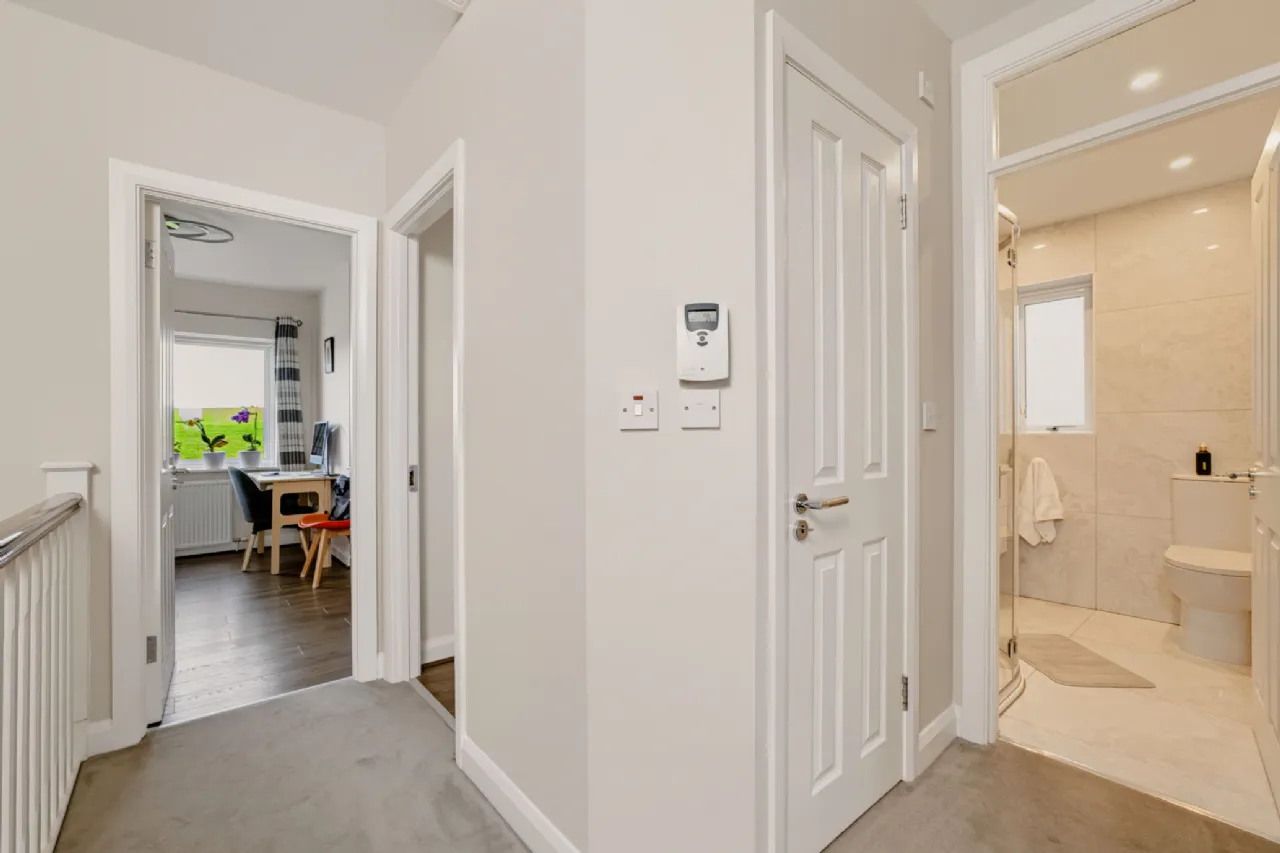
Bathroom 1.75m x 1.85m tiled flooring and walls, wc, whb and bath with shower and screen
Bedroom Four 3.25m x 3.28m with wooden flooring, built in wardrobes
BER Information
BER Number: 106178874
Energy Performance Indicator: -12.75 (kWh/m2/yr)
About the Area
Balbriggan is a large seaside town in the northern part of Fingal in County Dublin. The 2011 census population was 19,960, as the area experienced a population boom in the early part of the 2000s due to the demand for housing within the wider Dublin region. The area is served by a number of amenities, from schools to supermarkets, and locals have access to an abundance of leisure facilities - including Balbriggan Strand.
 Get Directions

Advice For Buyers
Buying property is a complicated process. With over 40 years’ experience working with buyers all over Ireland, we’ve researched and developed a selection of useful guides and resources to provide you with the insight you need..
Mortgages
From getting mortgage-ready to preparing and submitting your full application, our Mortgages division have the insight and expertise you need to help secure you the best possible outcome.
Research
Applying in-depth research methodologies, we regularly publish market updates, trends, forecasts and more helping you make informed property decisions backed up by hard facts and information.