Print
Print



€430,000
 2 beds
 2 baths

Description
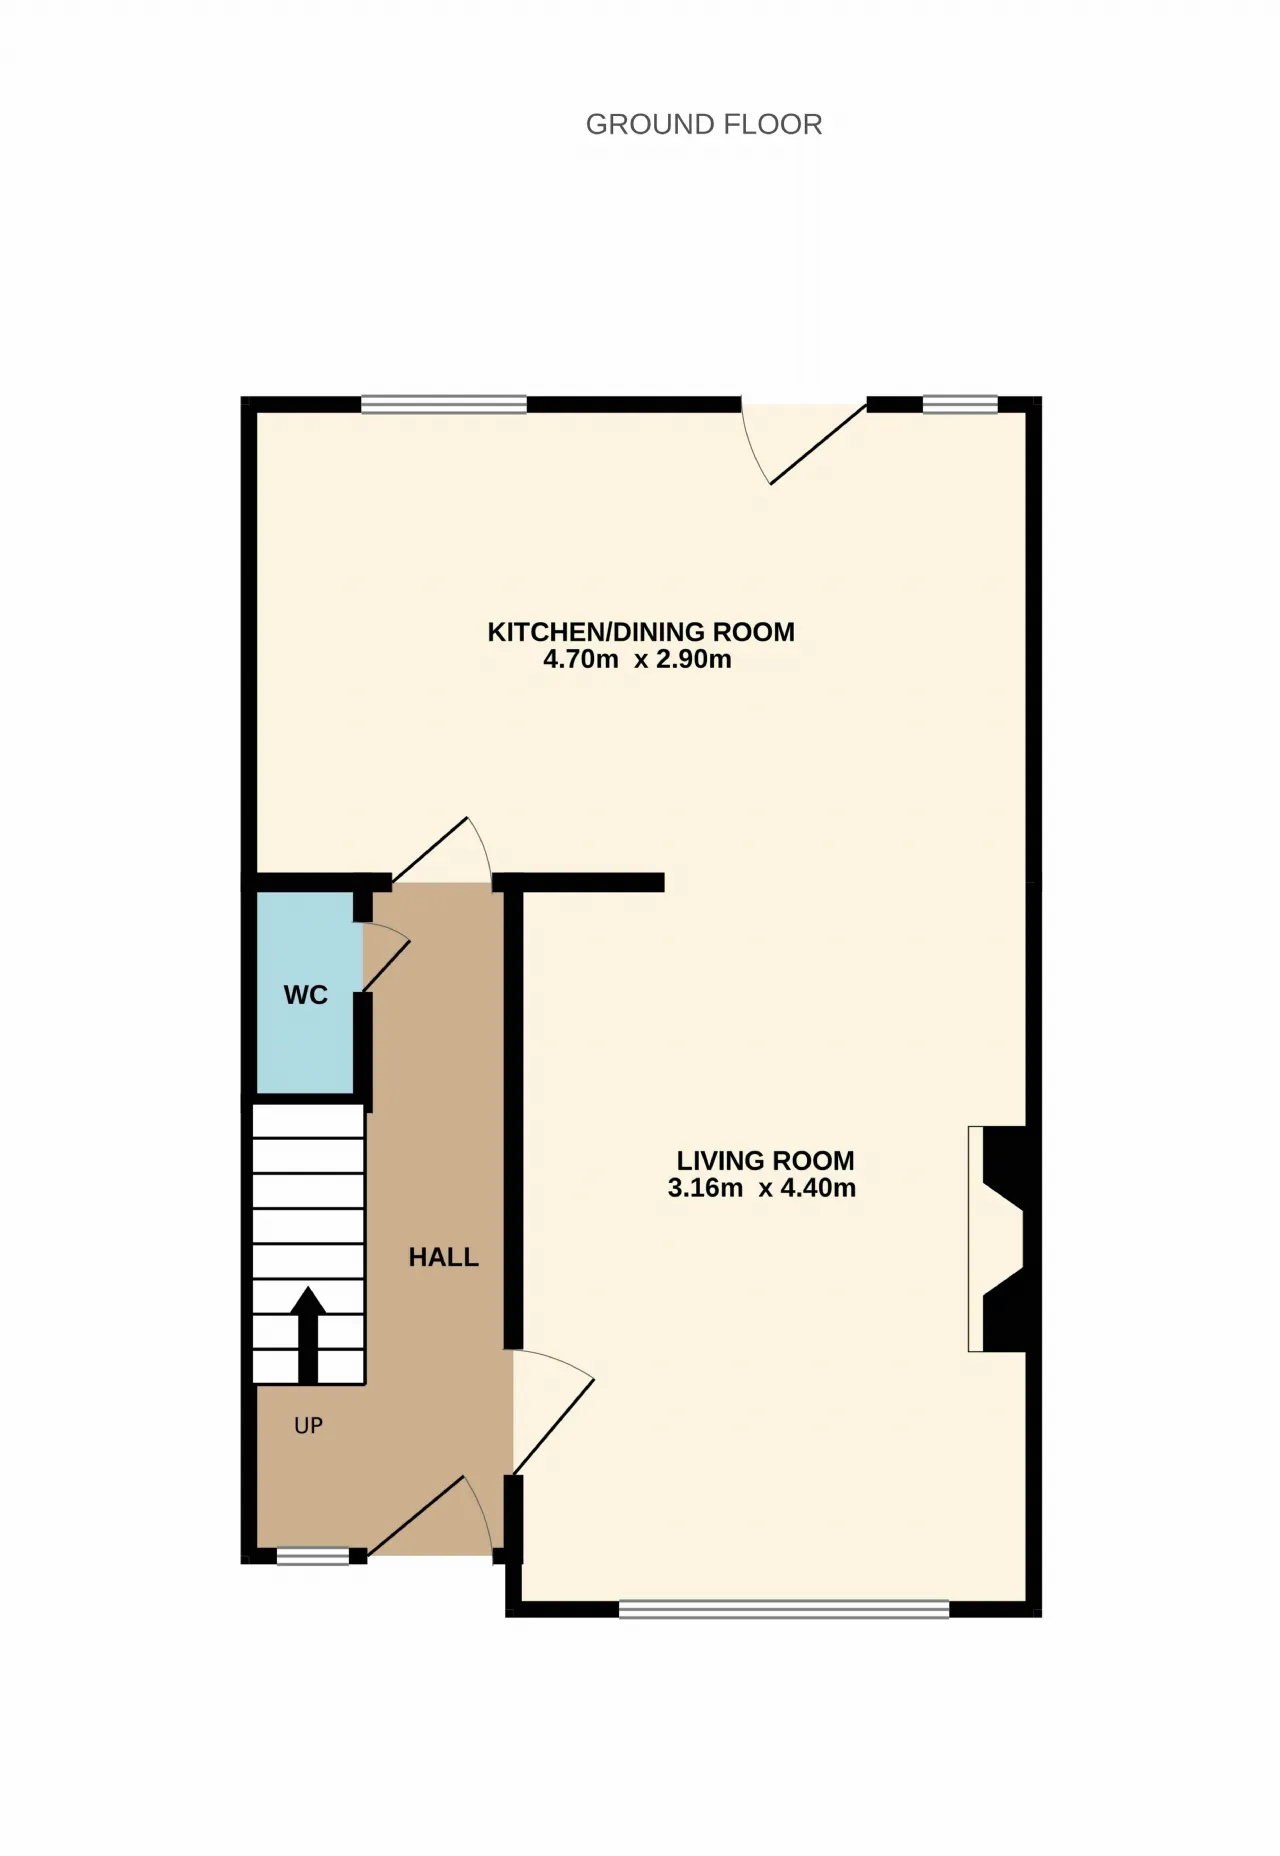
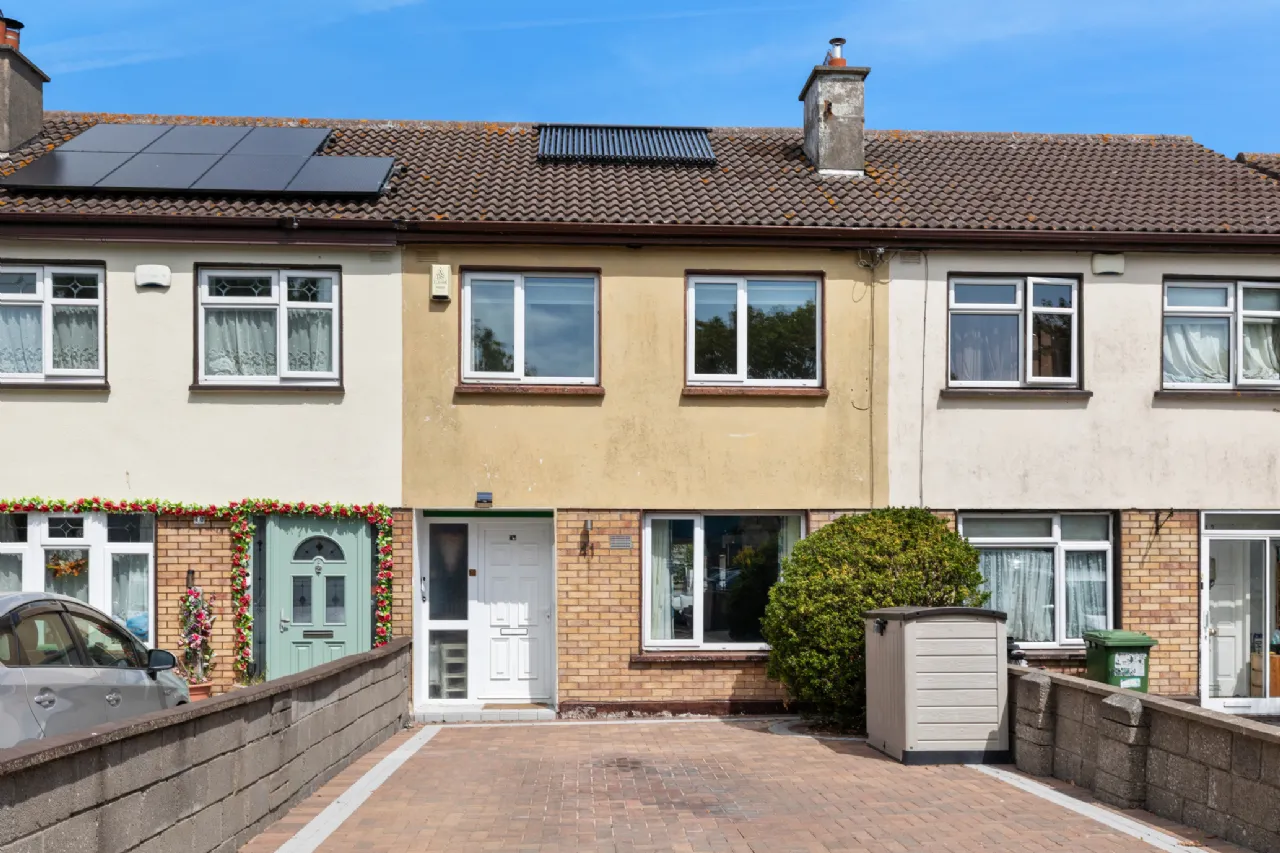
The accommodation comprises an entrance hall, an open-plan living room leading through to the kitchen/dining room, and a guest WC at ground floor level. The first floor accommodates two spacious double bedrooms and a family bathroom, while the second floor features a converted attic space offering versatile additional living space. Outside, the front garden is fully paved and provides off-street parking for up to two cars. To the rear, the garden enjoys a private aspect and is not directly overlooked.
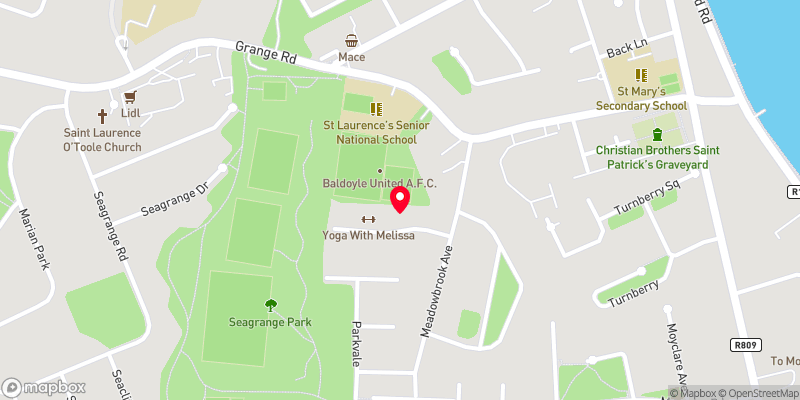
The property enjoys an ideal location in Tuscany Park in Baldoyle, a mature and well-established residential area. It is within easy reach of a range of local amenities including shops, schools, cafés, and sporting facilities. The area is well serviced by public transport, with frequent bus routes and nearby DART stations providing convenient access to Dublin City Centre and surrounding areas.

Need a Mortgage?
Up to 90% mortgage available.
Mortgage Insight DAC t/a Sherry FitzGerald Financial Services, Sherry FitzGerald Mortgages is regulated by the Central Bank of Ireland.
Features
Attic conversion
Brand New Boiler
Solar Panels
uPVC double glazed windows
Gas fired central heating
Alarm
Excellent location
Dublin Airport/M1/M50 about 20 mins away
Rooms
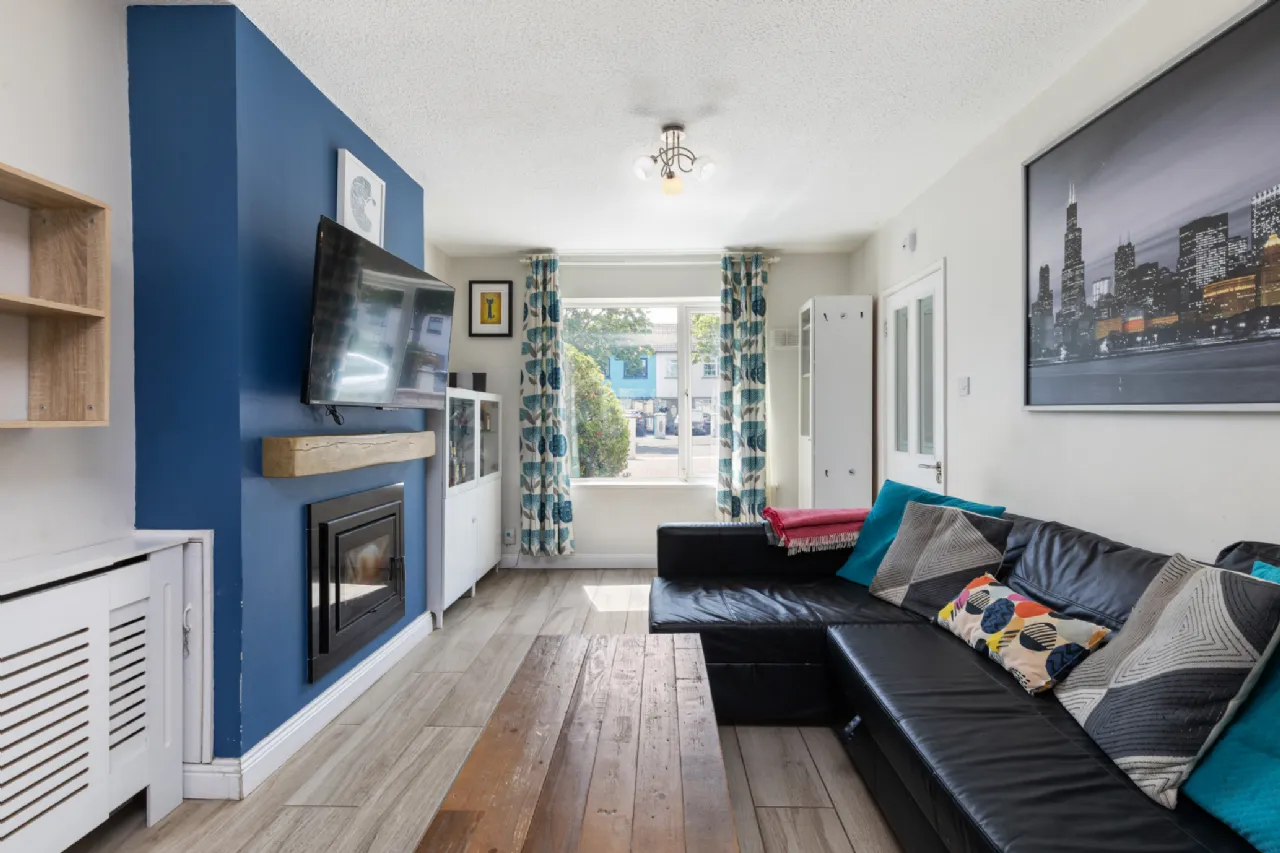
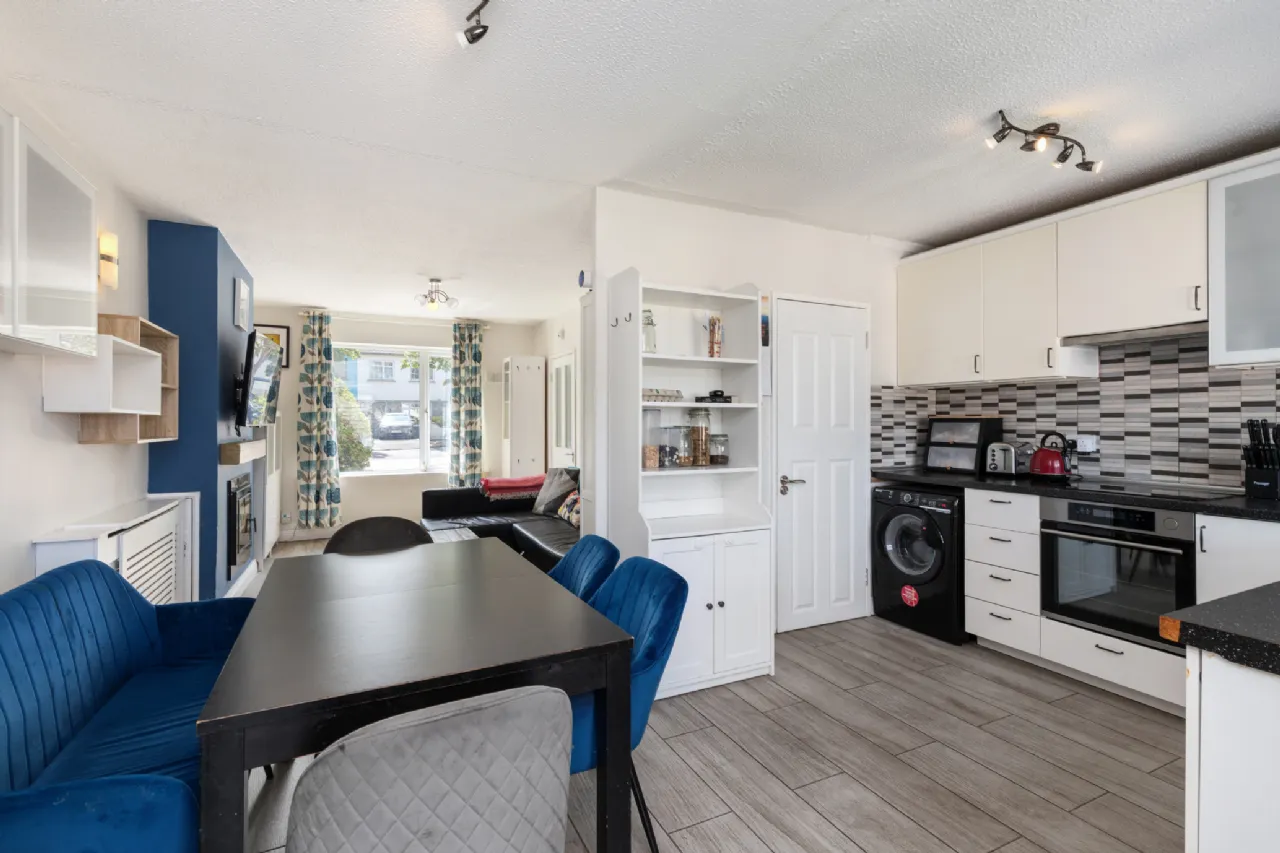
Living Room 3.16m x 4.4m Open plan, bright and spacious living room featuring laminate-effect timber flooring, ceiling coving, a TV point, and a built-in wood-burning stove recessed into the wall.
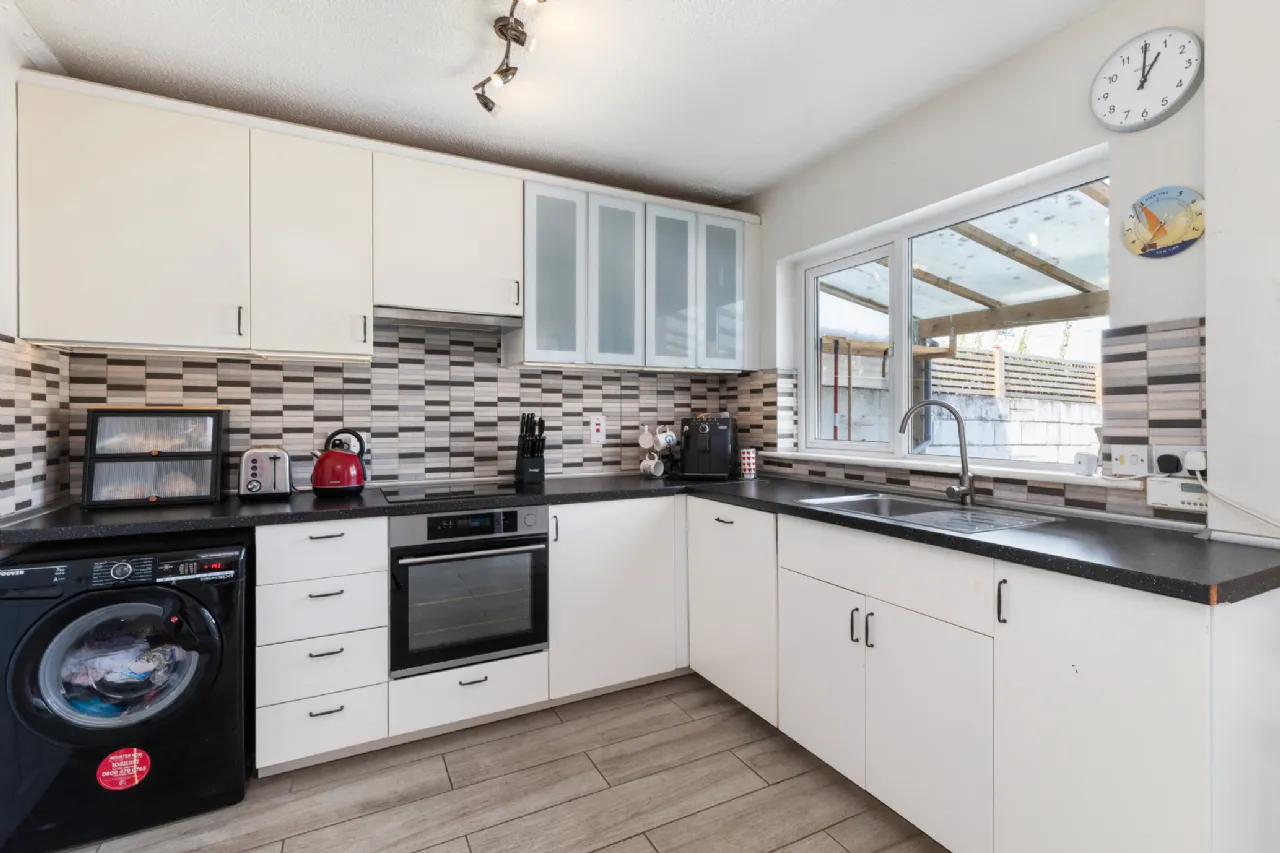
Kitchen/Dining Room 4.7m x 2.9m Fitted kitchen featuring black marble-effect countertops, a tiled splashback, and laminate-effect timber flooring. Integrated appliances include an oven, hob, extractor fan, and dishwasher, while the kitchen is also plumbed for a washing machine. A glass door provides access to the rear garden.
Guest WC 0.7m x 1.37m Located under the stairs, the guest WC features a WC and wash hand basin, complemented by decorative tiled flooring.
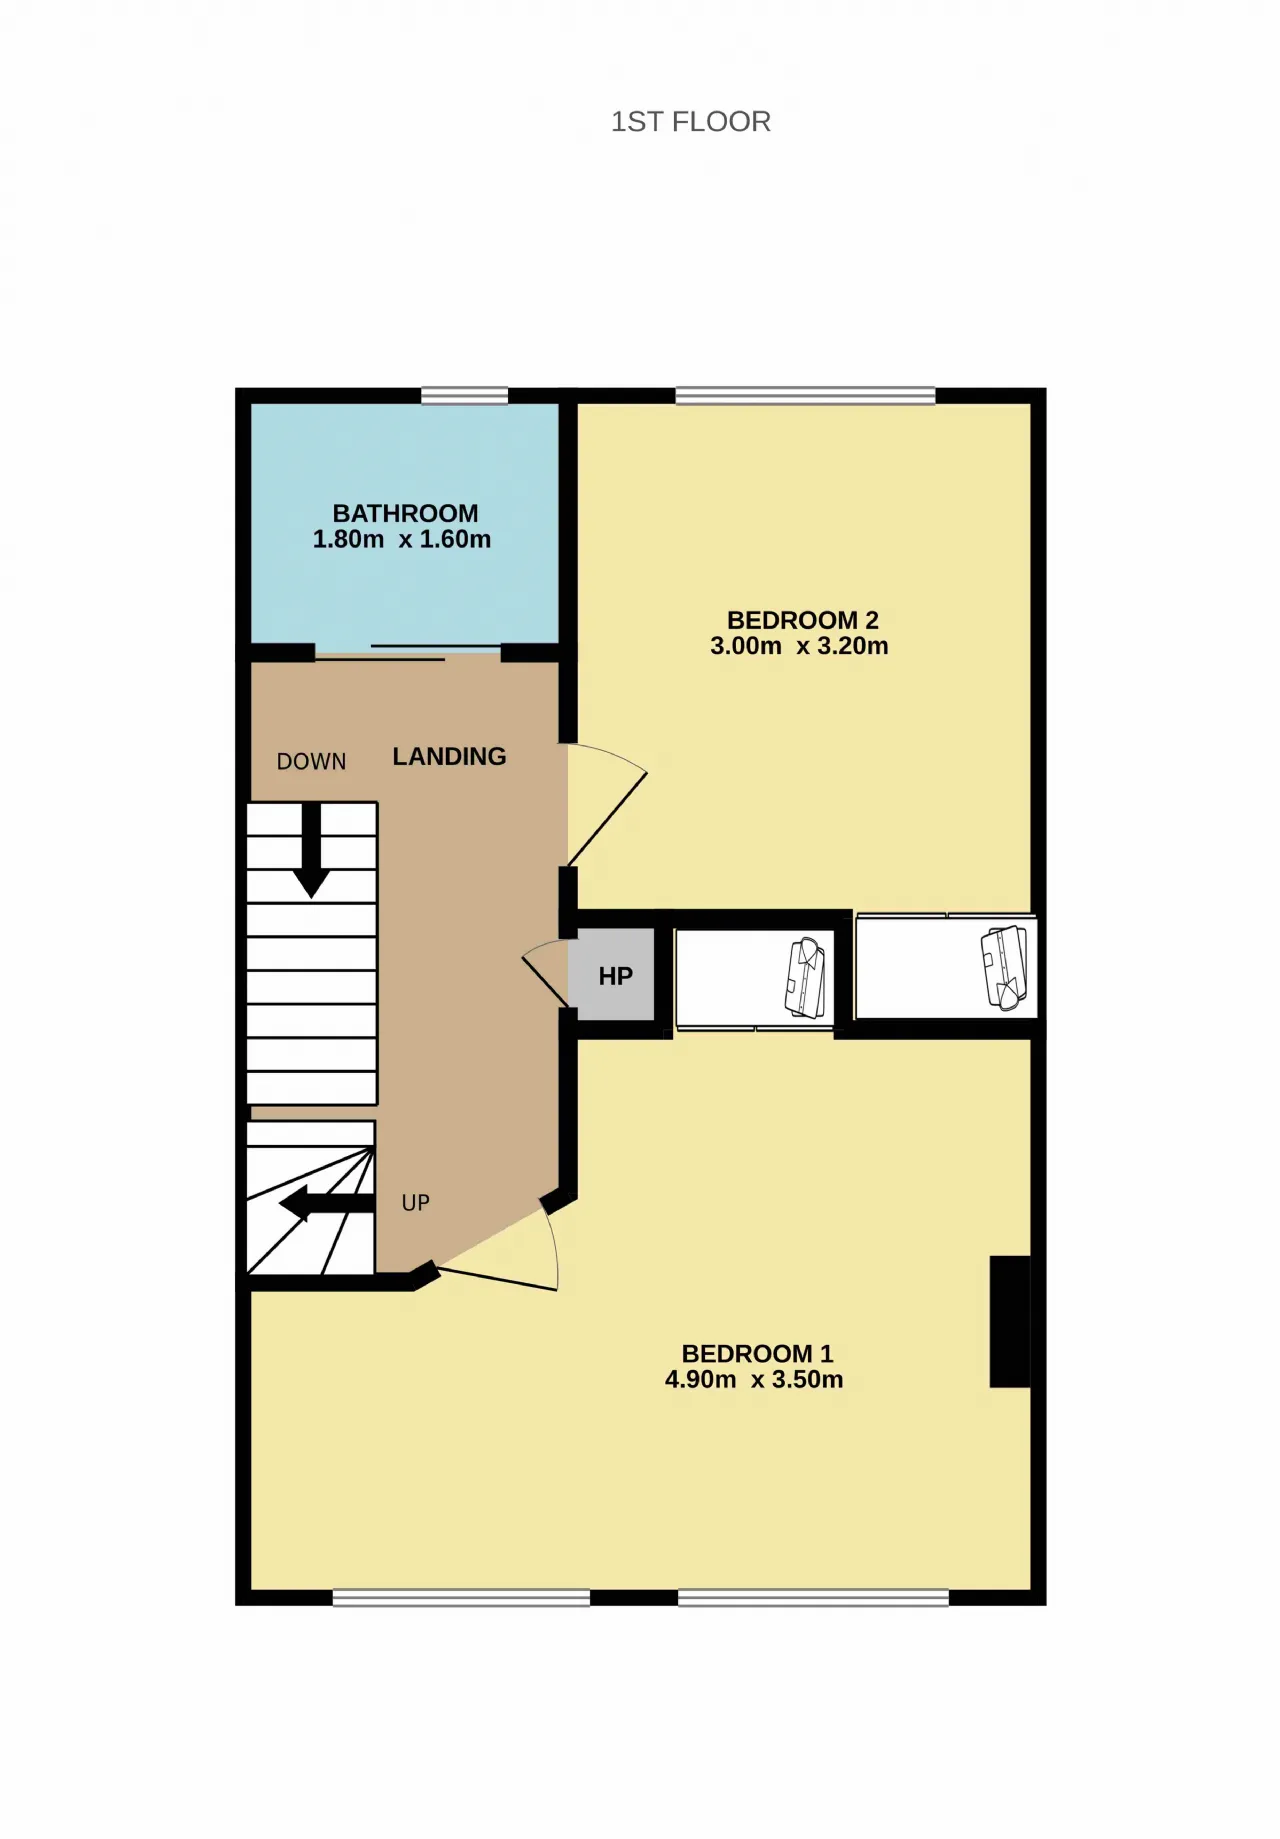
First Floor
Landing 1.8m x 3.4m Carpet flooring and hot press
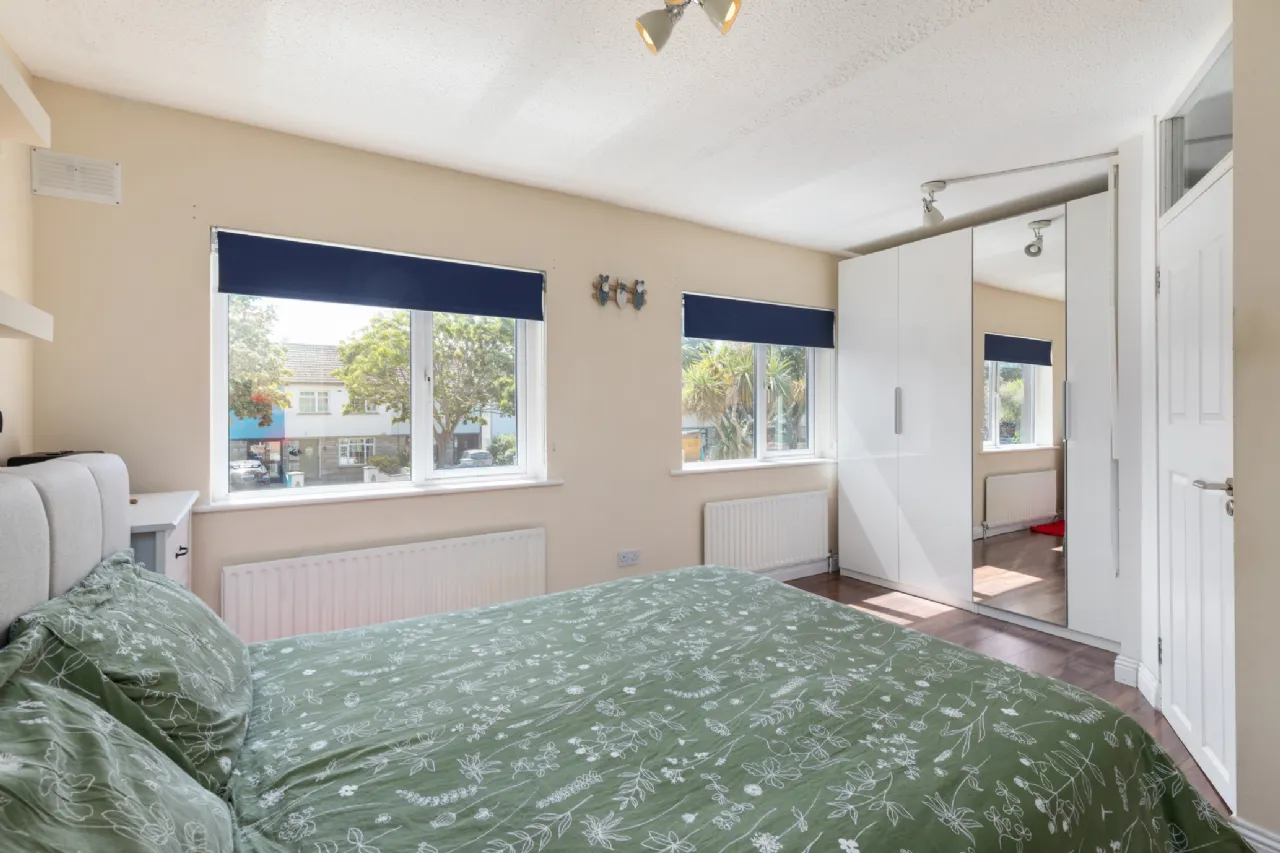
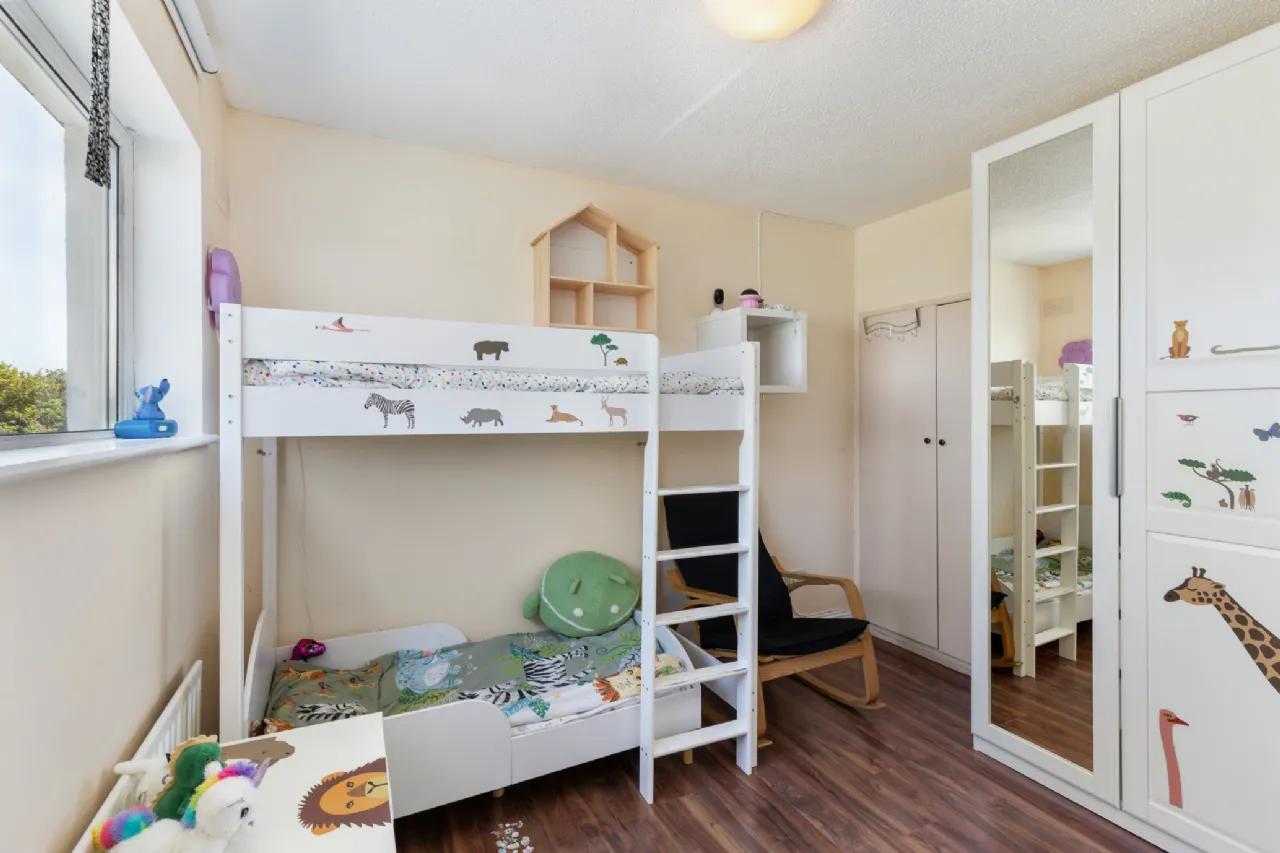
Bedroom 1 4.9m x 3.5m Spacious double bedroom positioned to the front of the property, featuring a built-in wardrobe, laminate-effect timber flooring, and decorative ceiling coving.
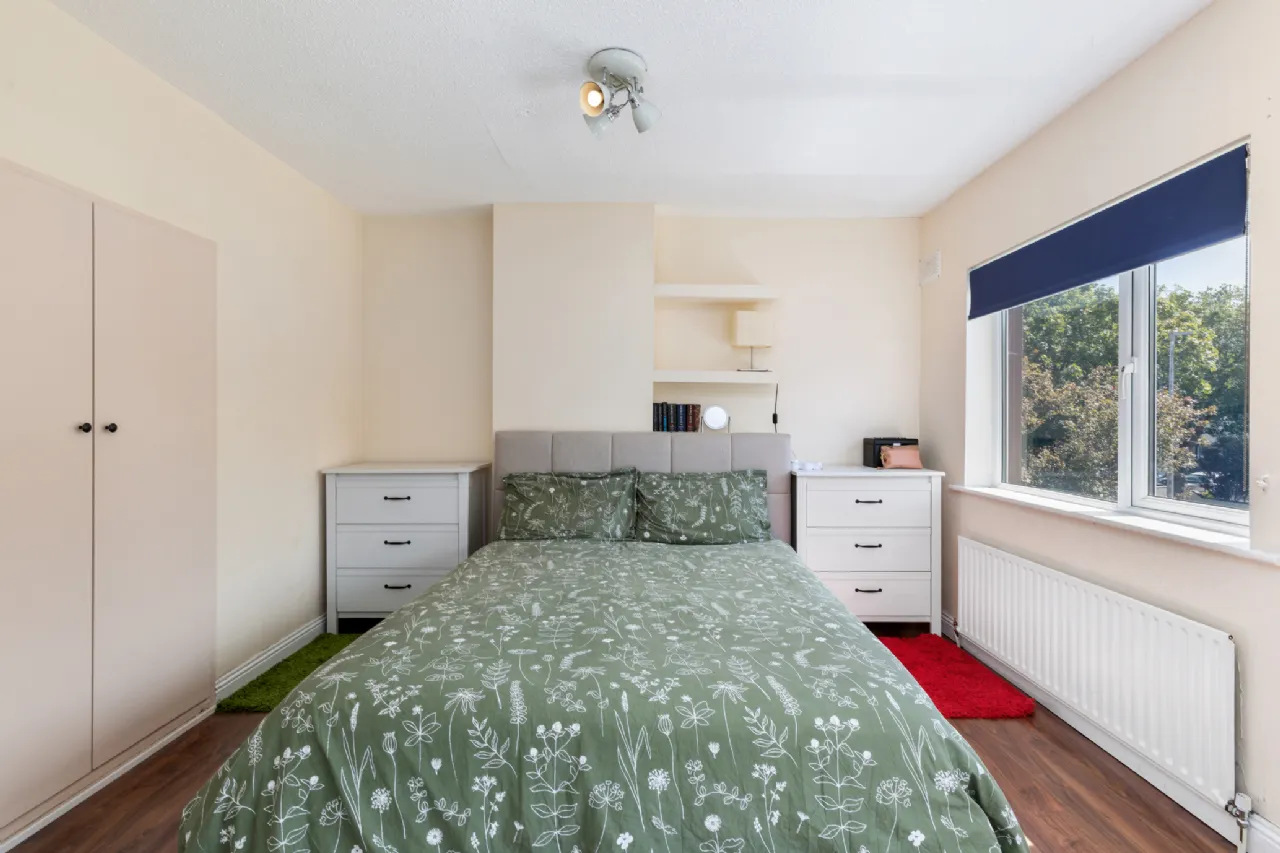
Bedroom 2 3.0m x 3.2m Double bedroom to the rear of the property, featuring a built-in wardrobe, laminate-effect timber flooring, and decorative ceiling coving.
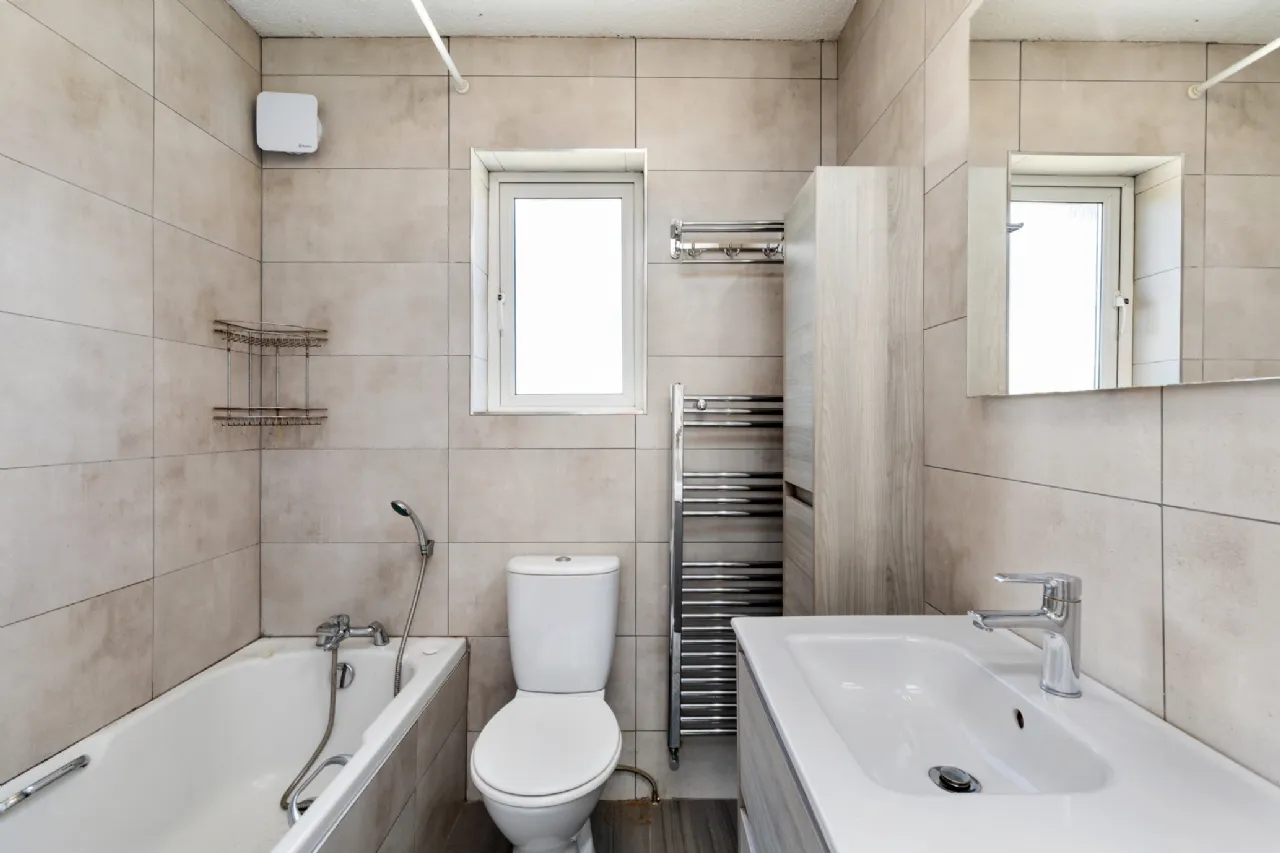
Bathroom 1.8m x 1.6m Newly fitted and fully tiled bathroom featuring a bath with electric shower, WC, wash hand basin with integrated storage, heated towel rail, and extractor fan.
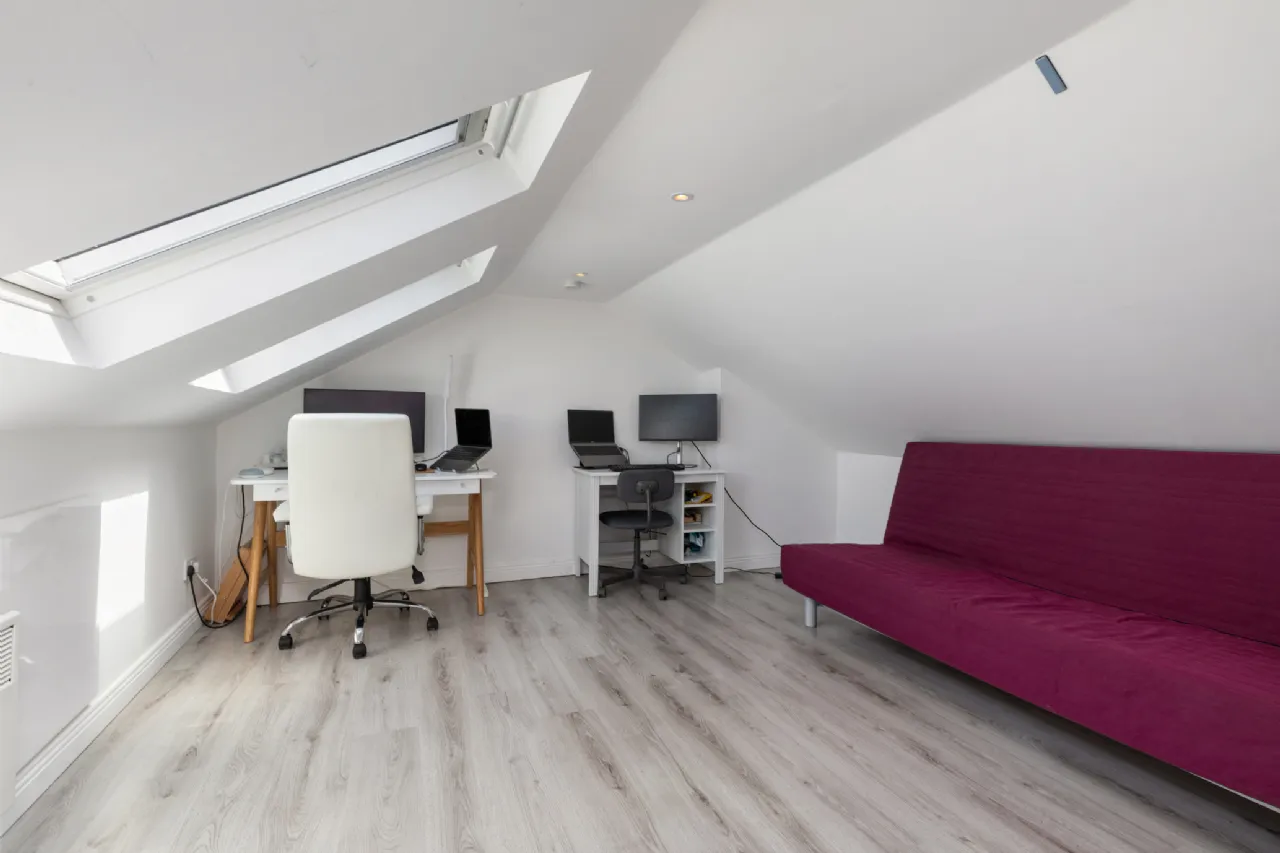
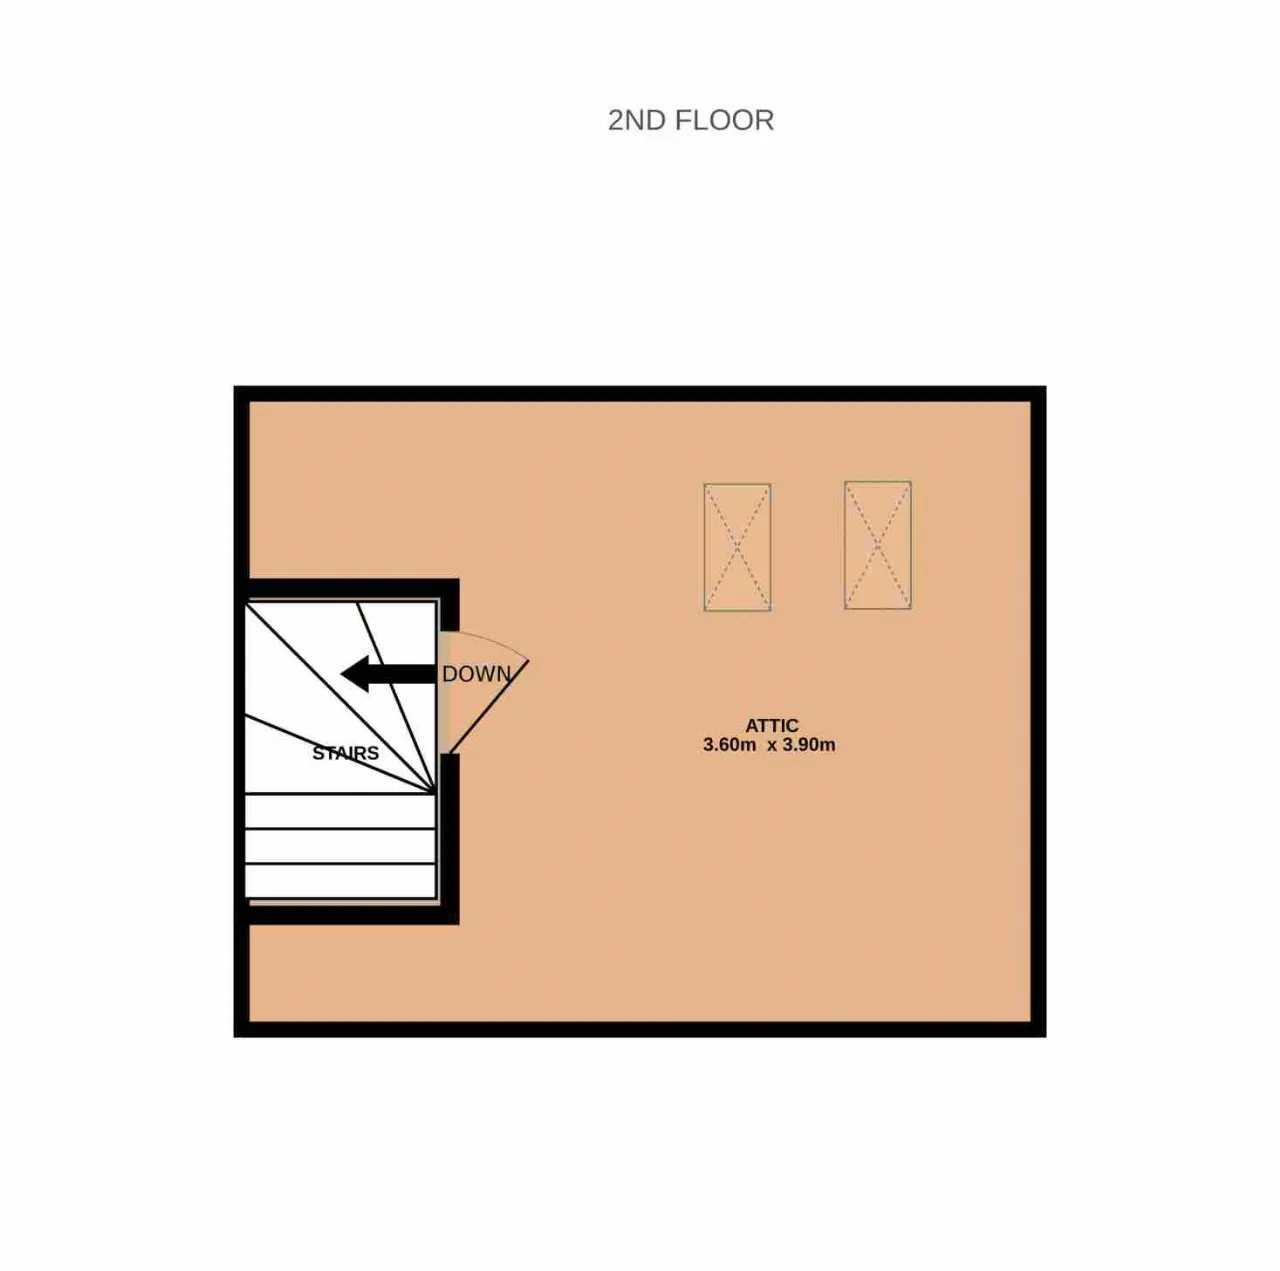
Attic 3.6m x 3.9m Spacious attic space featuring laminate-effect timber flooring and two Velux windows
Outside
Front Garden The front garden is fully walled and paved, providing valuable off-street parking for up to two cars.
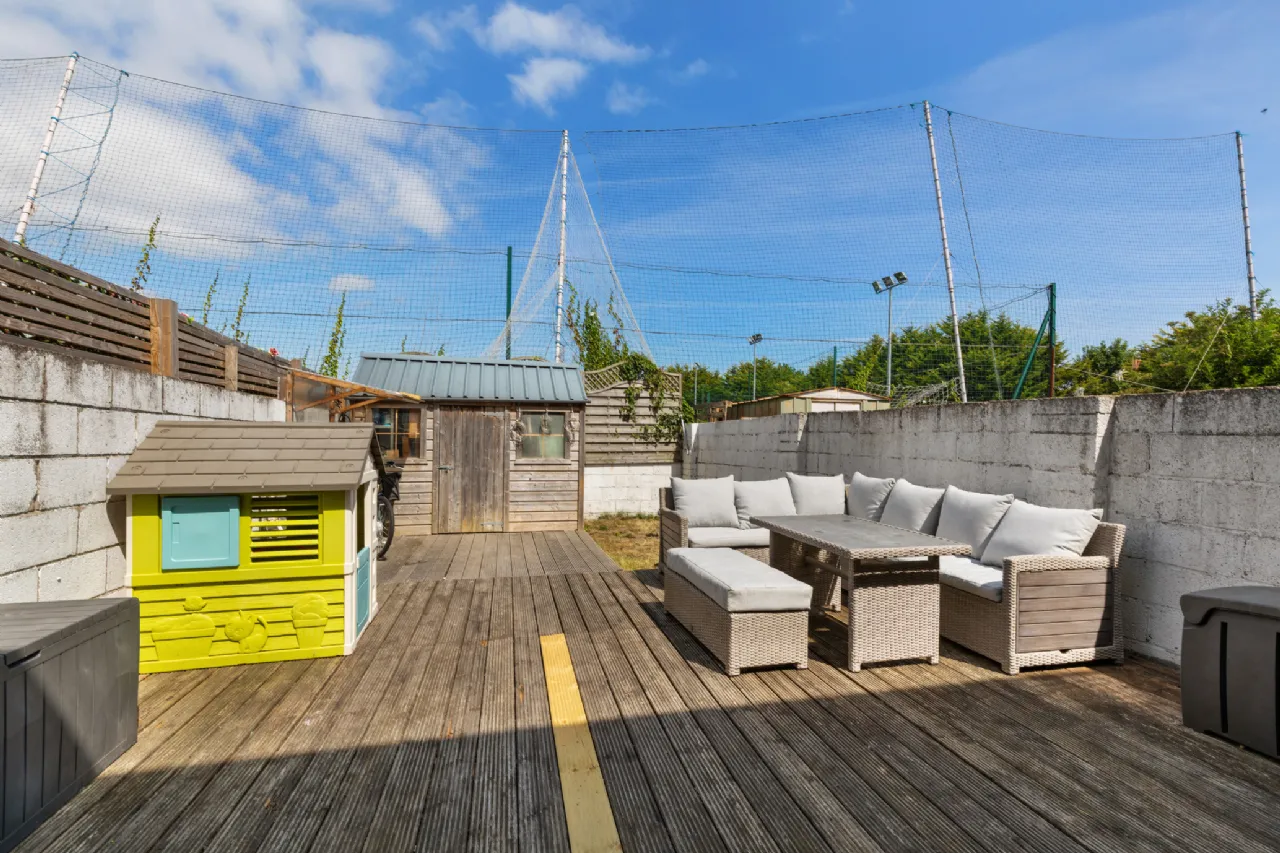
Rear Garden Fully walled and private rear garden which not overlooked. Predominantly decked with a small grass patch, it also features a fixed awning, a wooden garden shed, and a convenient outdoor garden sink.
BER Information
BER Number: 108491846
Energy Performance Indicator: 143.02 kWh/m2.y
About the Area
No description
 Get Directions
Advice For Buyers
Buying property is a complicated process. With over 40 years’ experience working with buyers all over Ireland, we’ve researched and developed a selection of useful guides and resources to provide you with the insight you need..
Mortgages
From getting mortgage-ready to preparing and submitting your full application, our Mortgages division have the insight and expertise you need to help secure you the best possible outcome.
Research
Applying in-depth research methodologies, we regularly publish market updates, trends, forecasts and more helping you make informed property decisions backed up by hard facts and information.