Print



€675,000
 3 beds
 2 baths
 132 sqm
0.06 Acres

Description
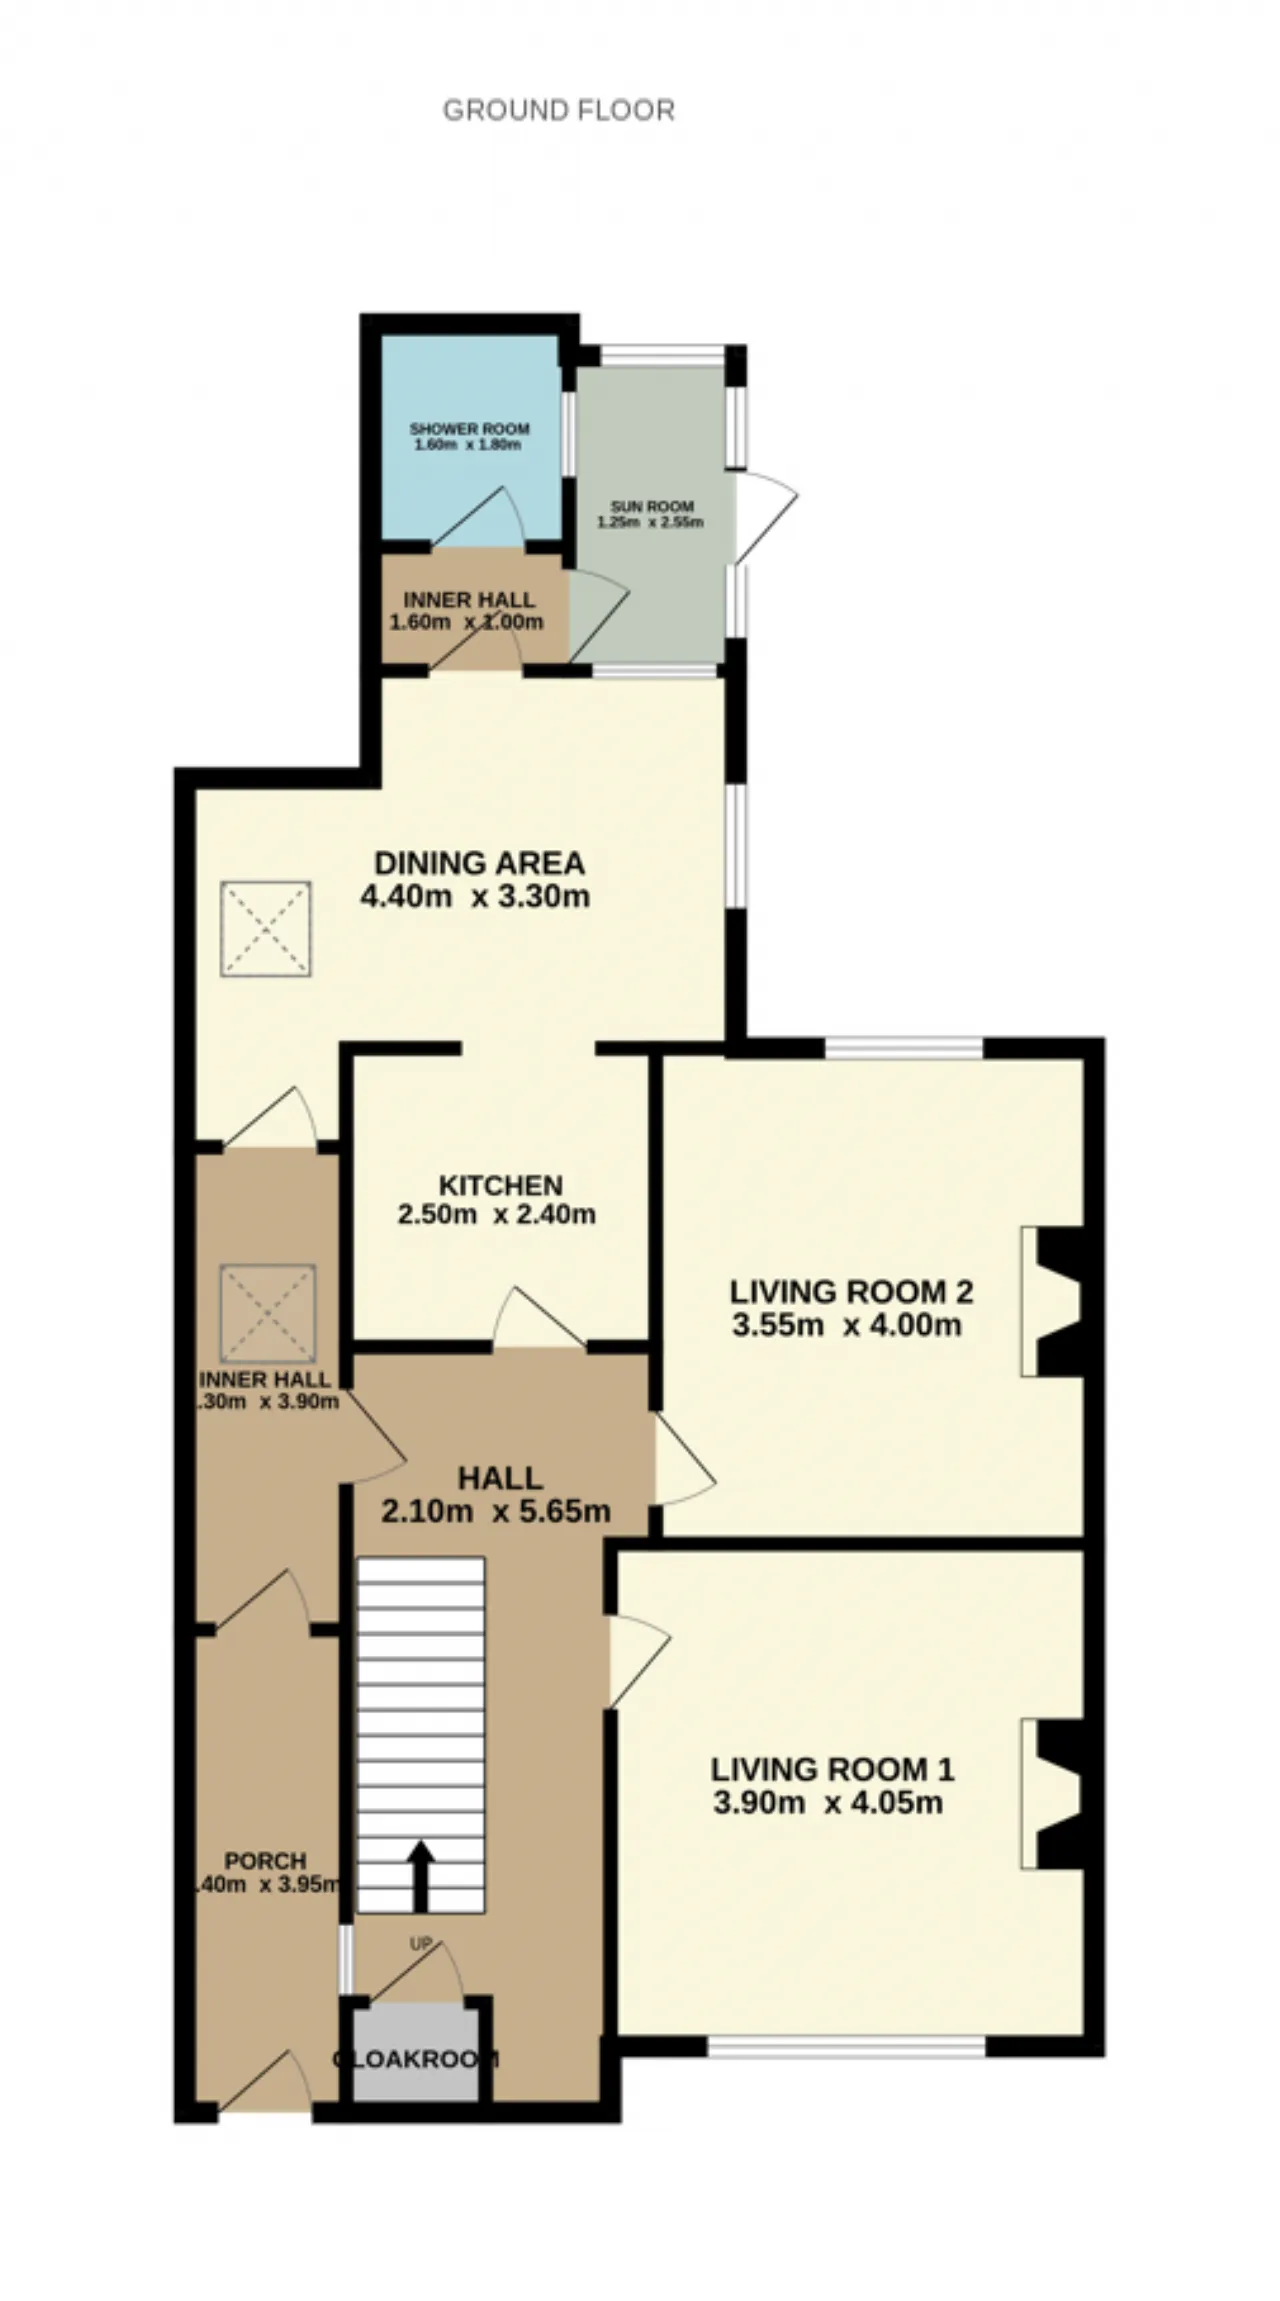
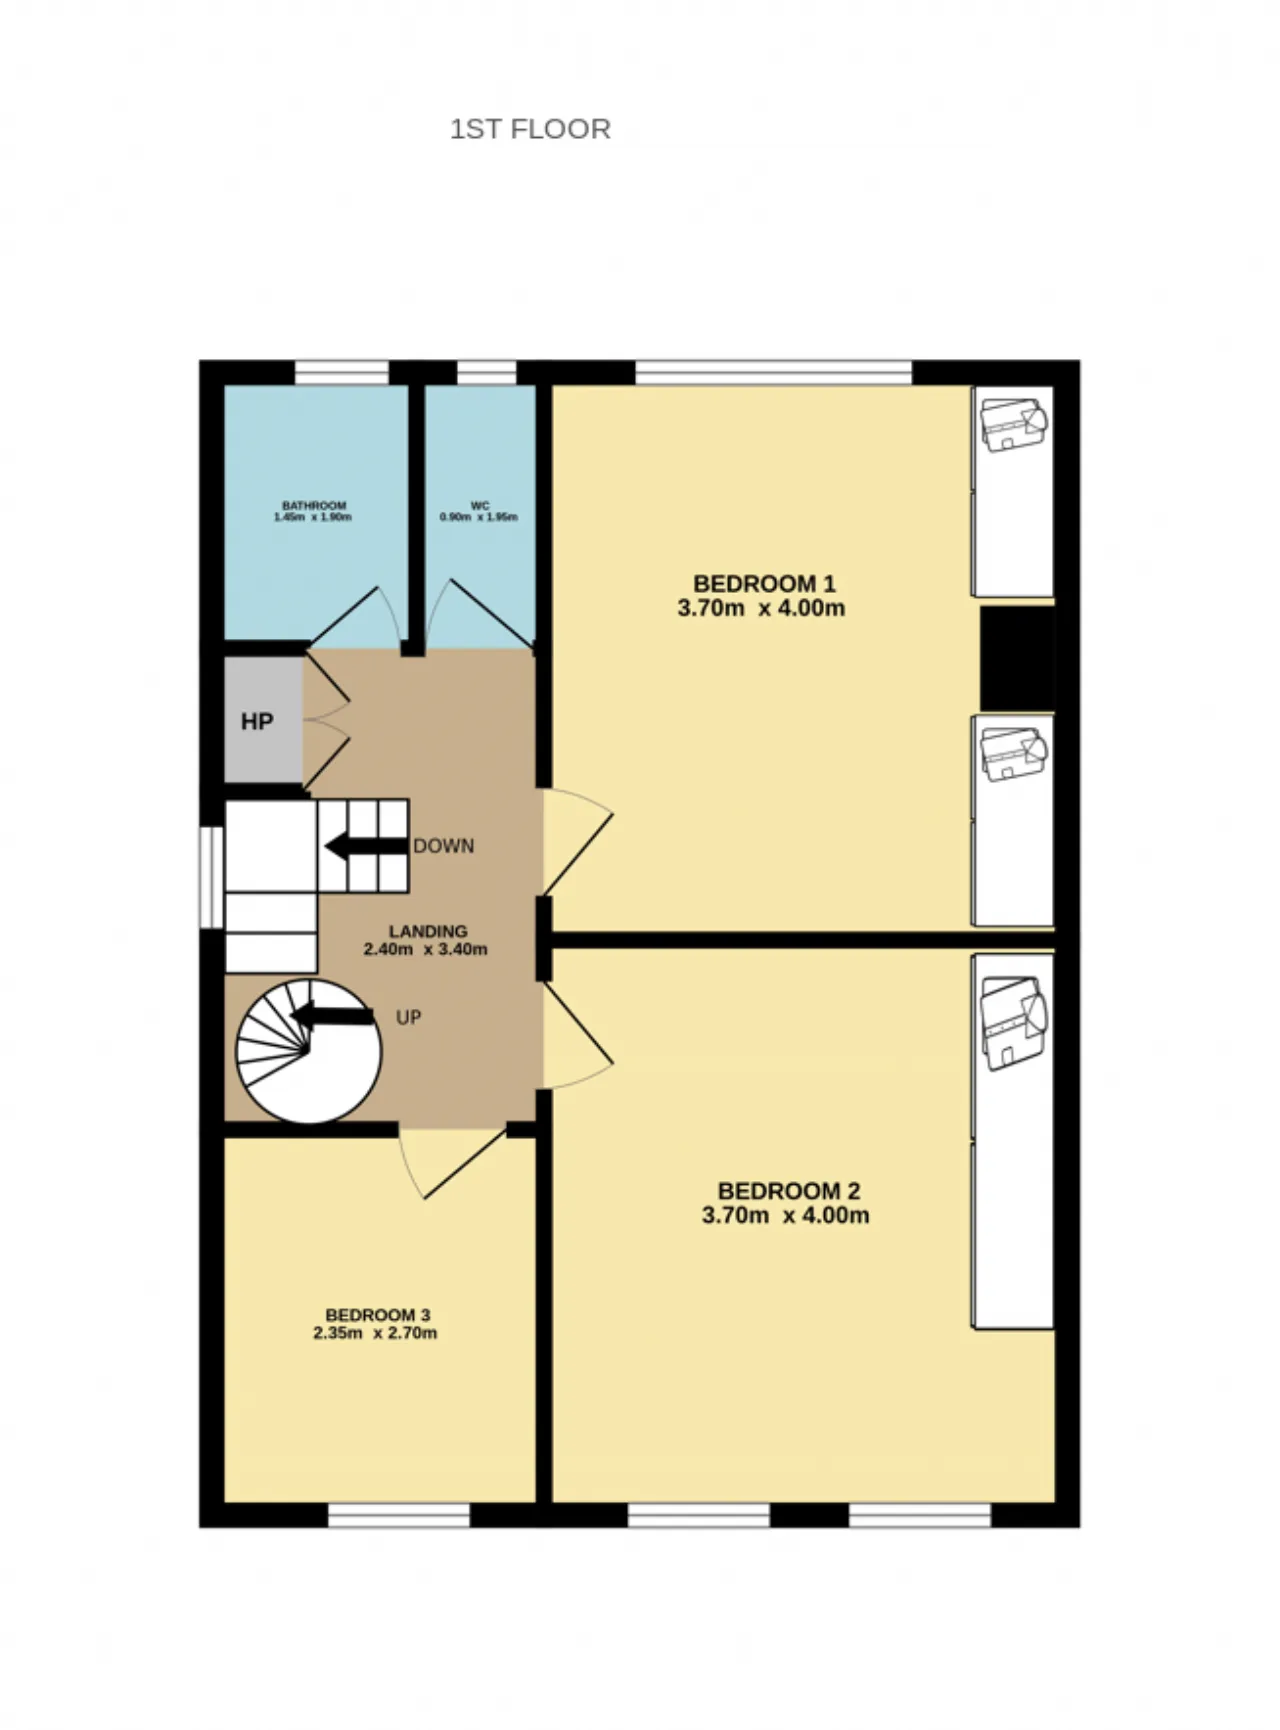
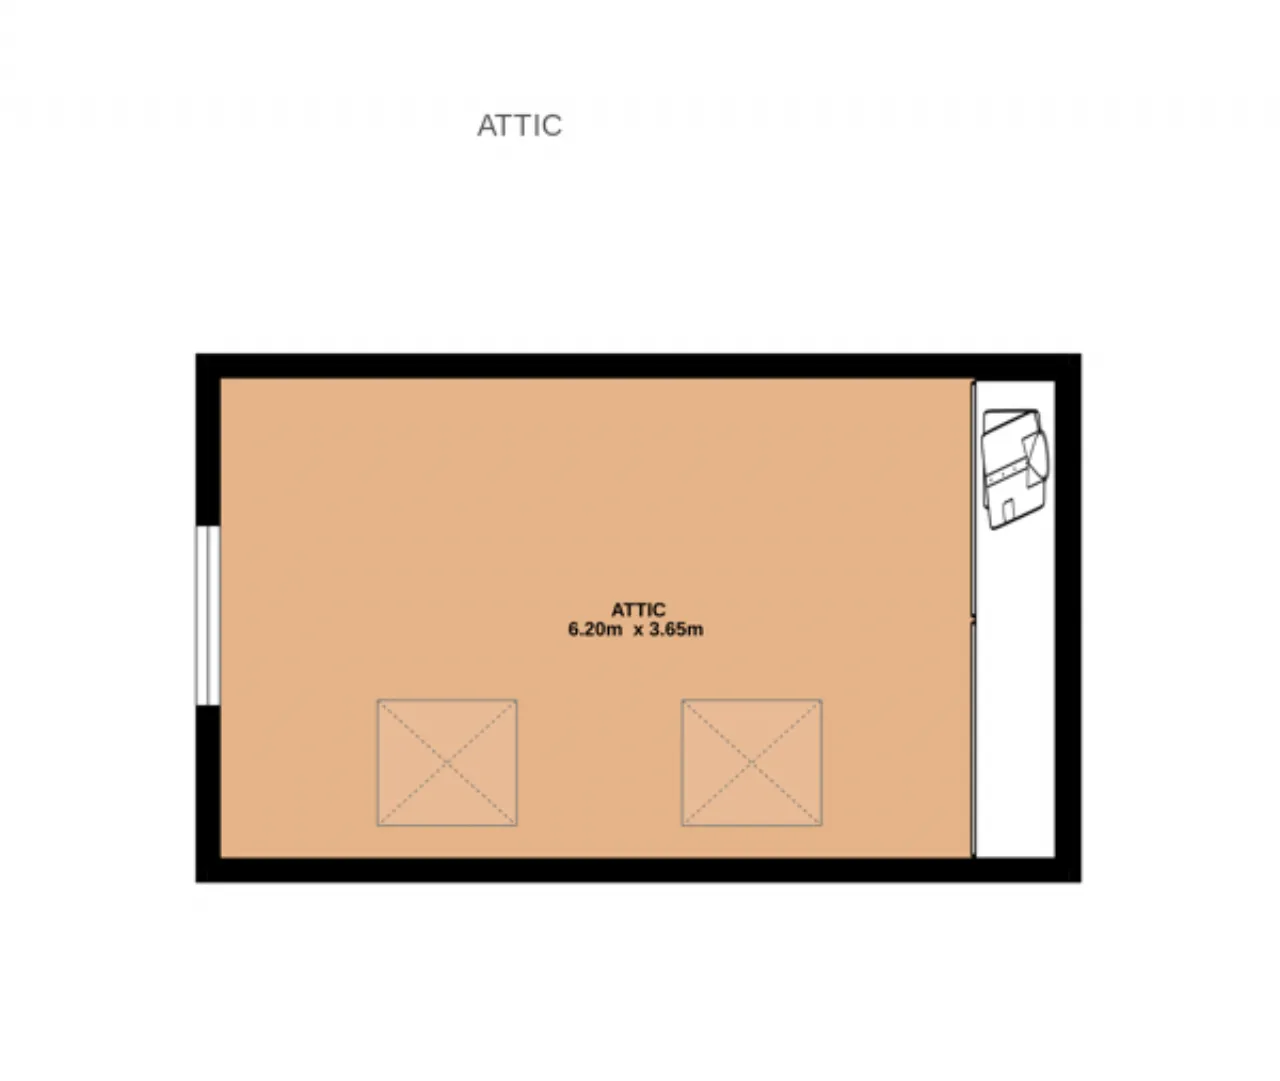
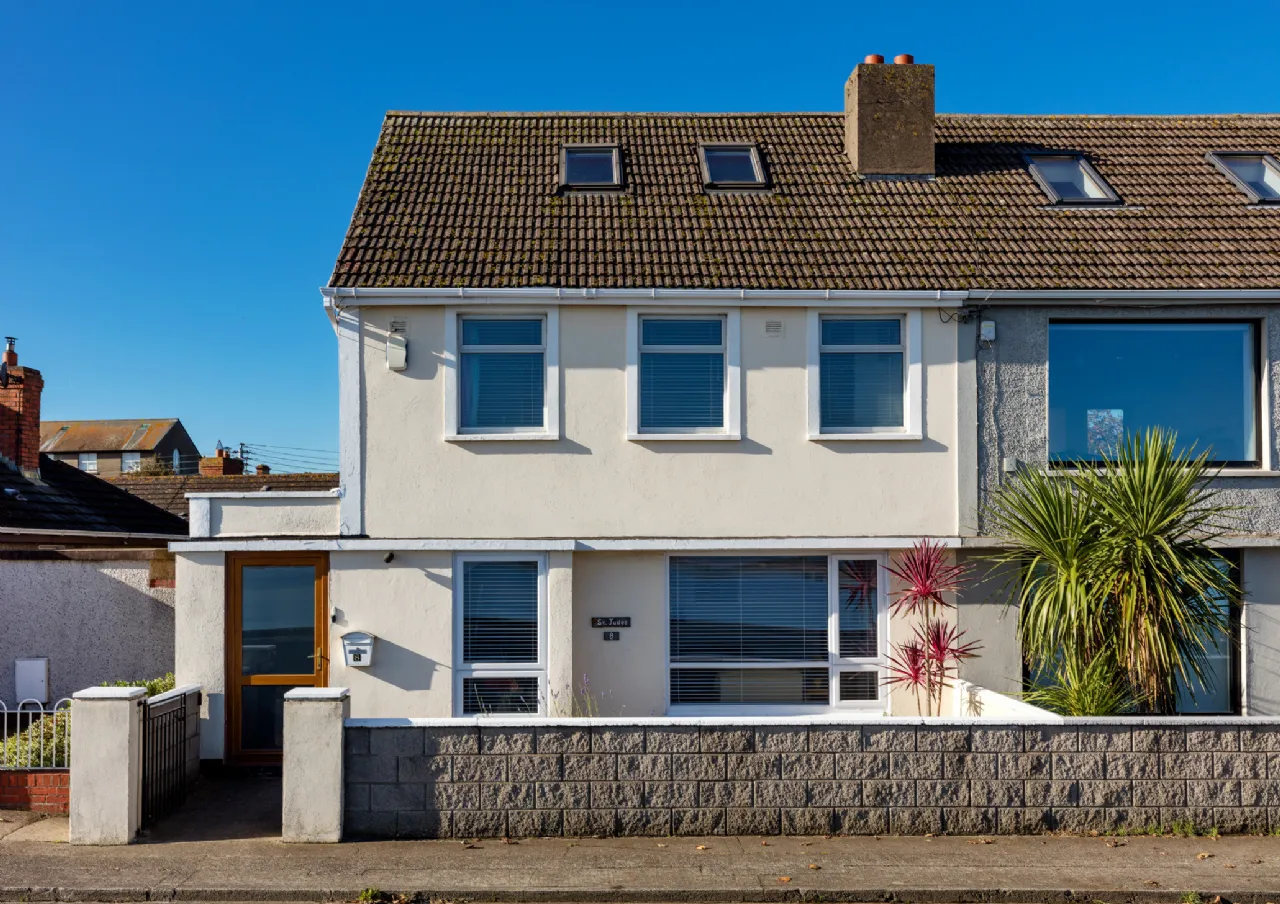
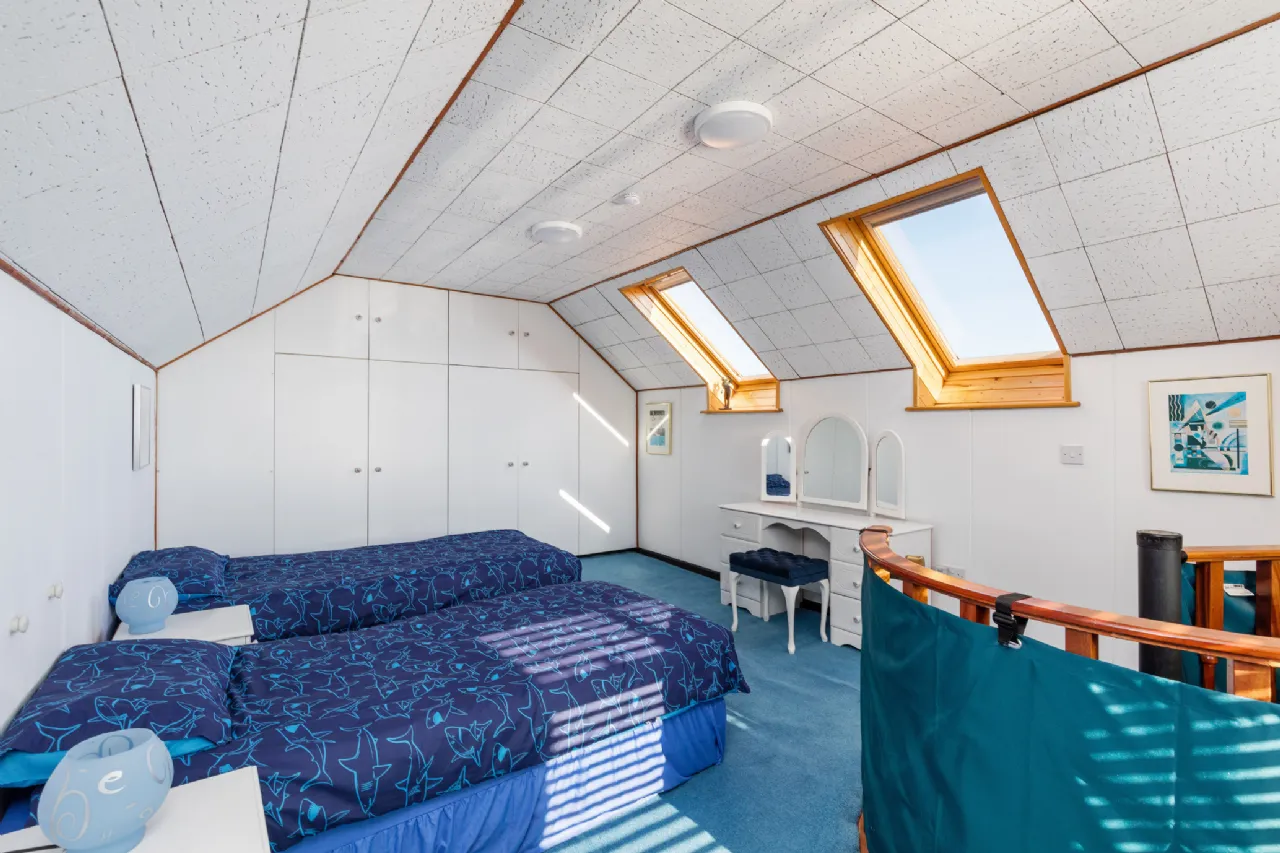
Accommodation briefly comprises of a porch, inner hall/study, hall, 2 reception rooms, kitchen / dining room, shower room and sunroom. On the first floor there are 3 bedrooms, bathroom and WC. On the second floor there is a good size attic conversion.
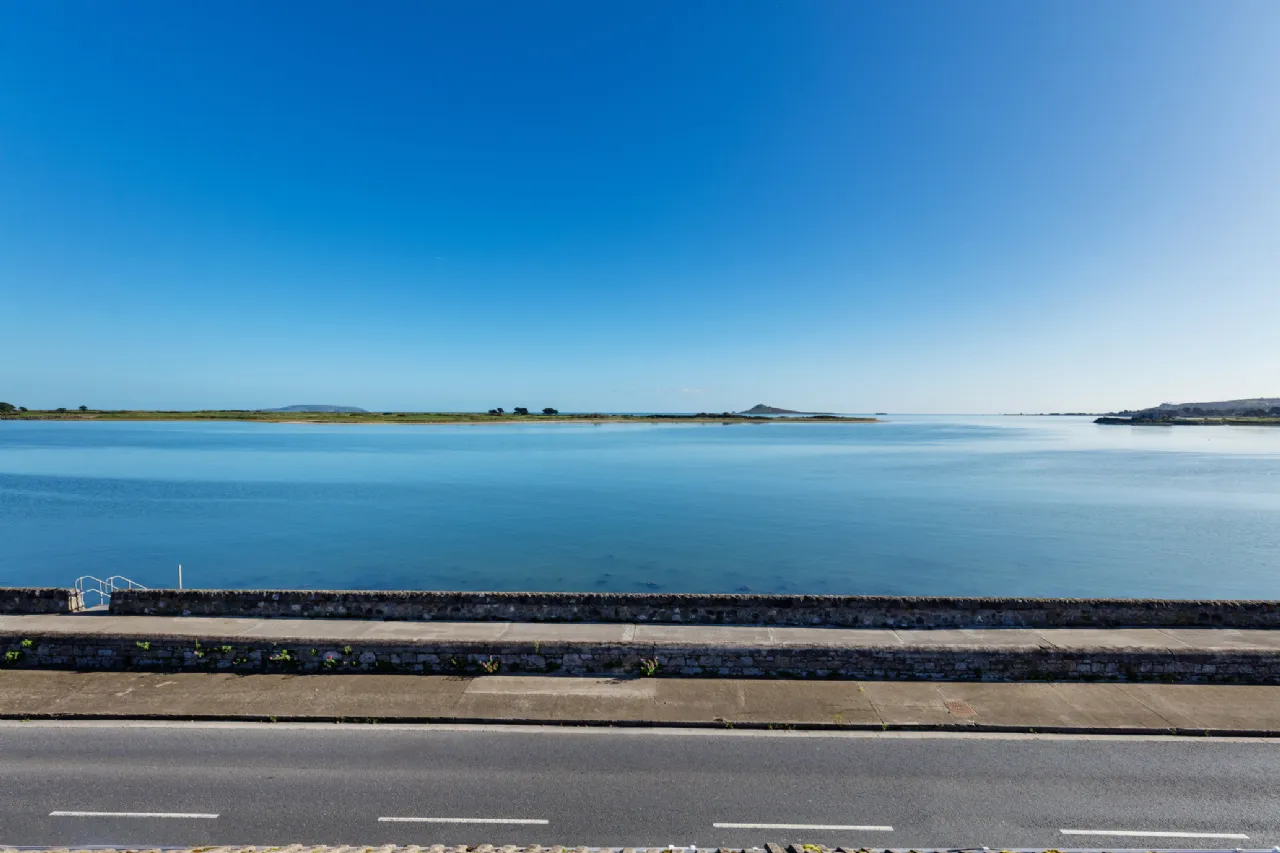
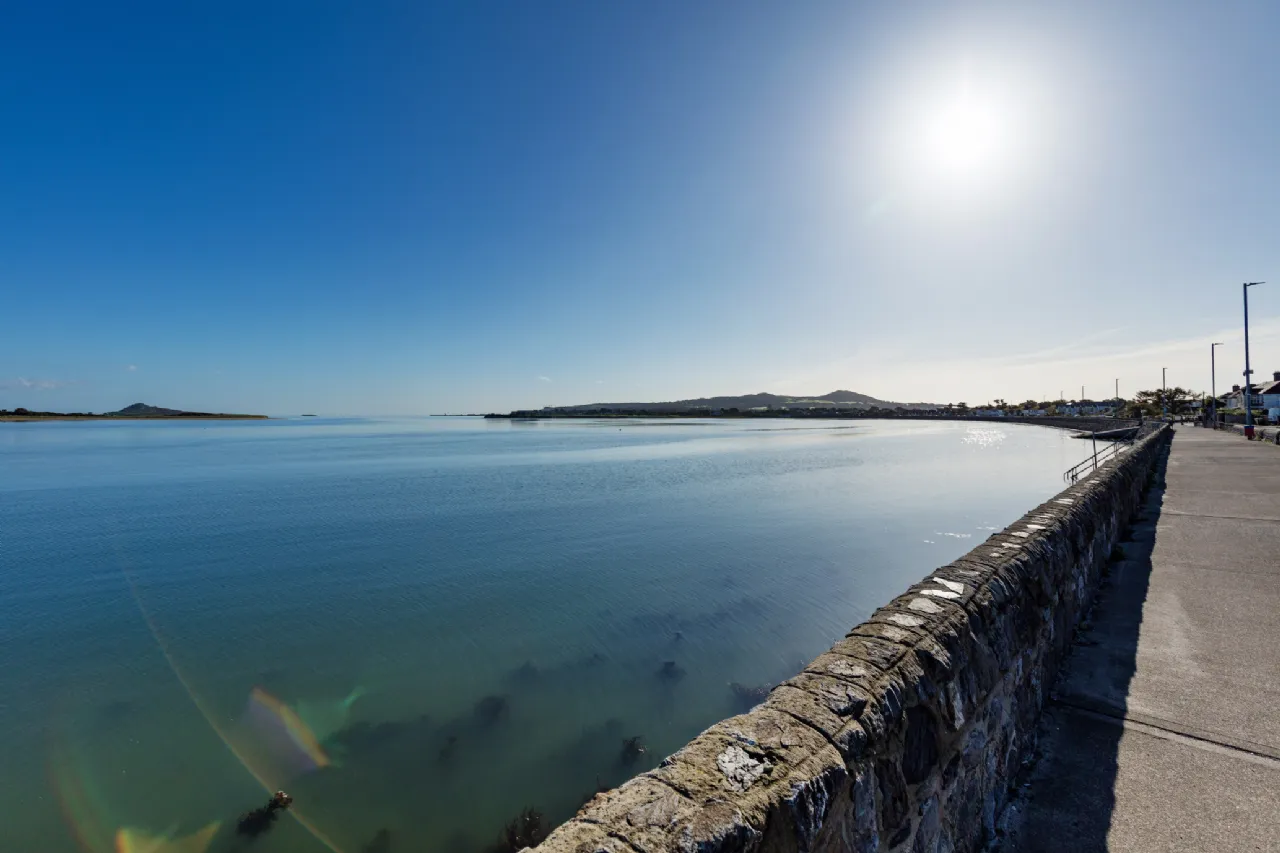
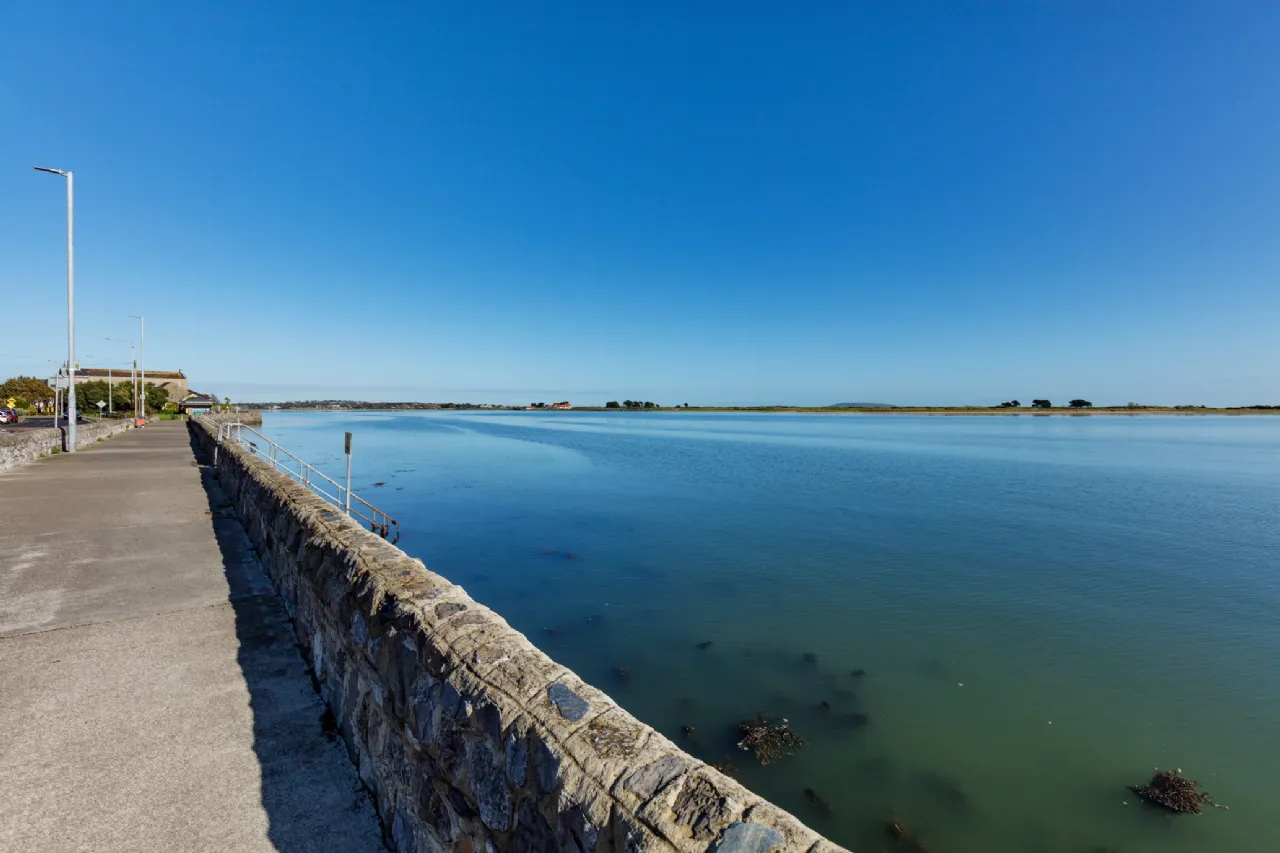
Location is excellent set on the coast in a nice, mature setting with a host of amenities on your doorstep including selection of great schools, shops, parks, coastal walk & cycleways. Public transport to and from Dublin City Centre is well provided for with bus stops and DART train station within a short walk.

Need a Mortgage?
Up to 90% mortgage available.
Mortgage Insight DAC t/a Sherry FitzGerald Financial Services, Sherry FitzGerald Mortgages is regulated by the Central Bank of Ireland.
Features
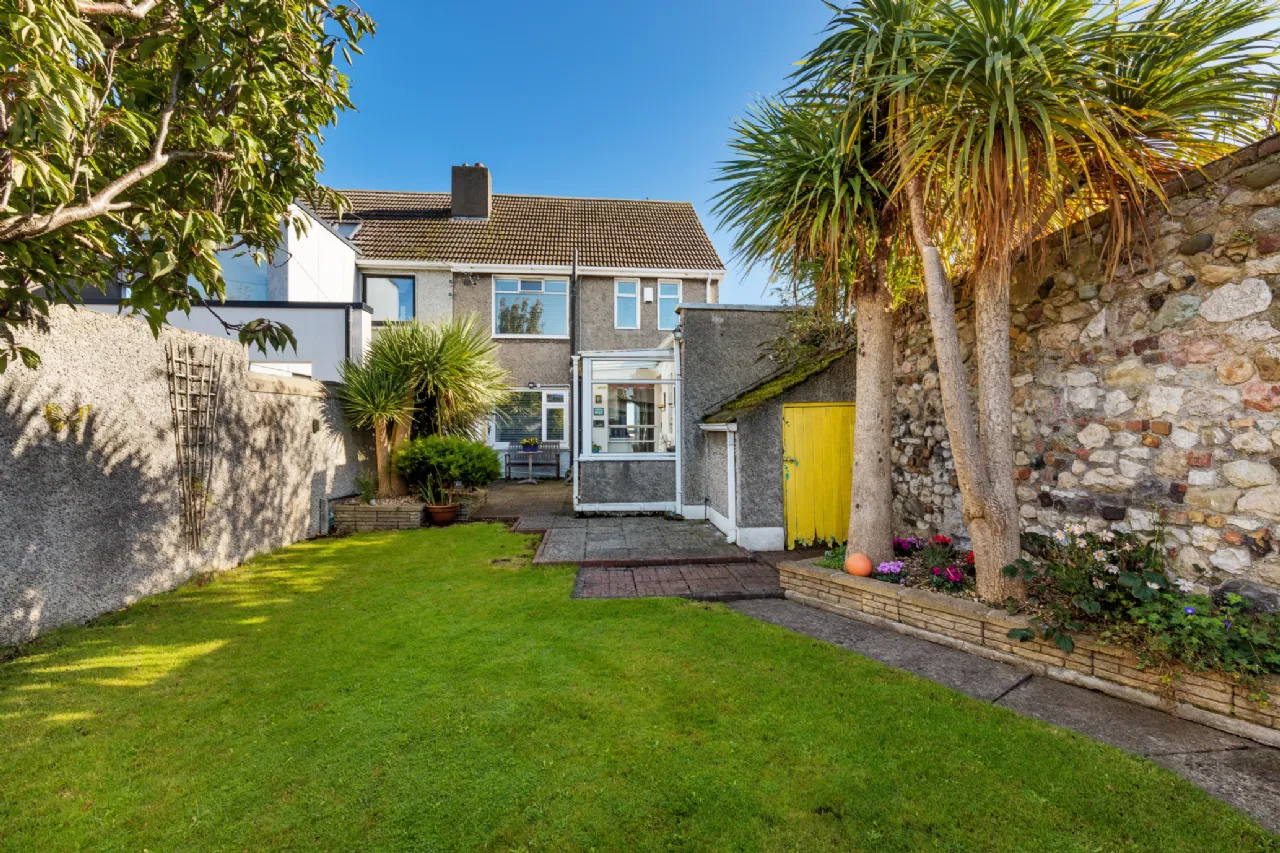
Extended & Attic Conversion
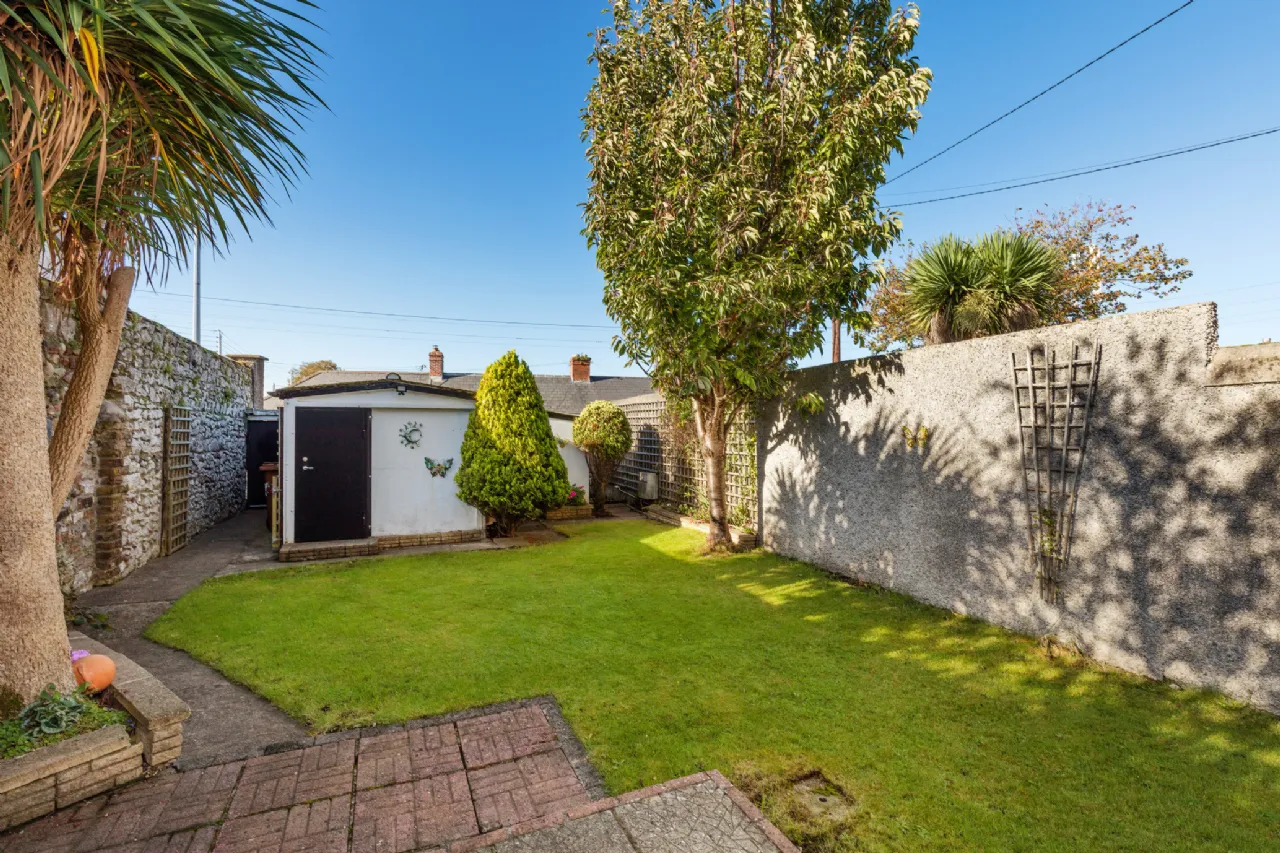
Garage to Rear
Gas fired central heating & uPVC Double Glazed Windows
House Alarm
House: 132 sqm / 1,420 sqft (approx.)
Attic: 23 sqm / 247 sqft (approx.)
TOTAL: 155 sqm / 1,667 sqft (approx.)
Rooms
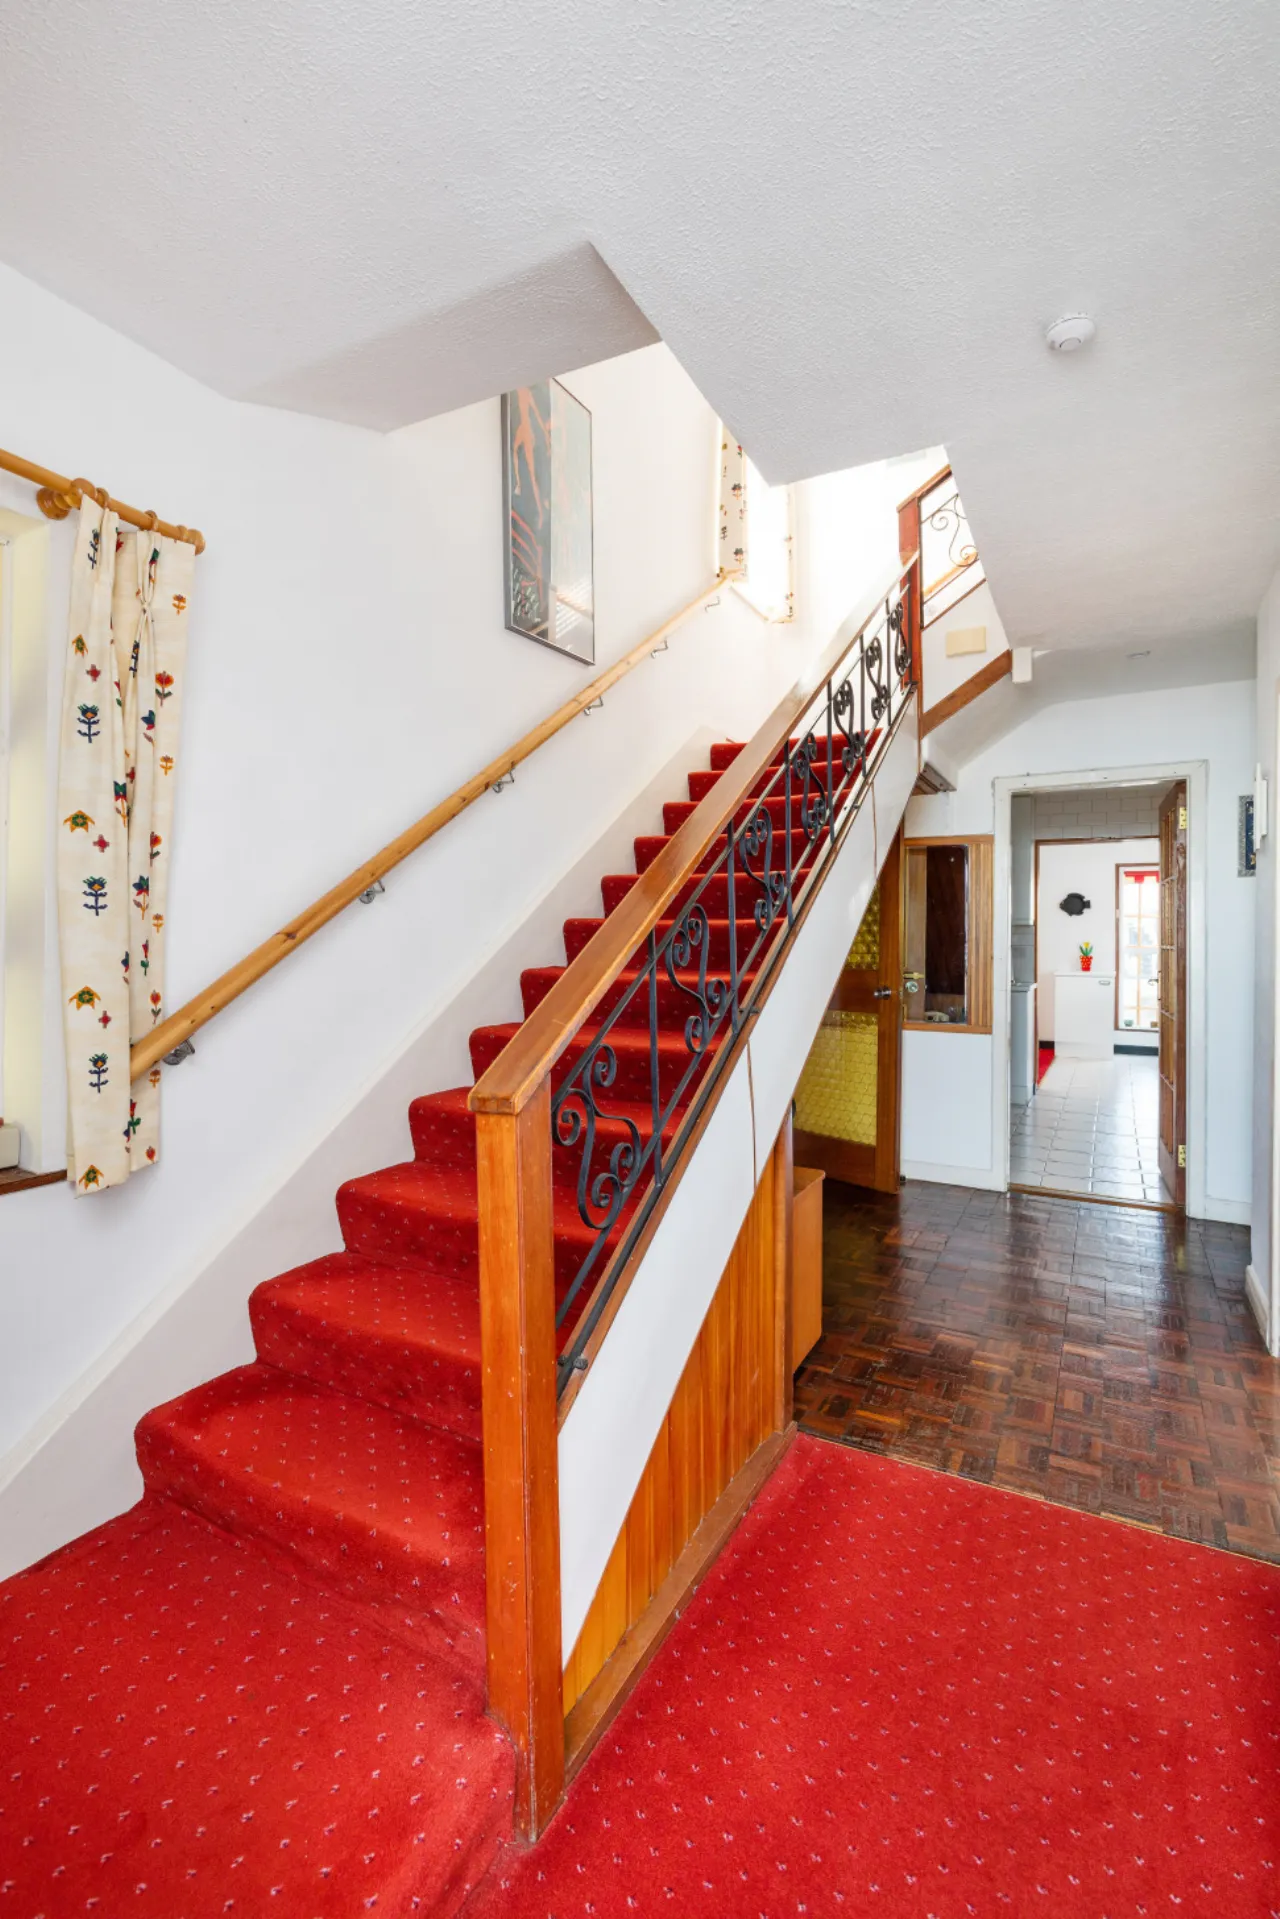
Inner Hall 1.30m x 3.90m Timber floor, Skylight, Alarm control panel.
Hall 2.50m x 5.65m Timber floor, Cloakroom, Phone point.
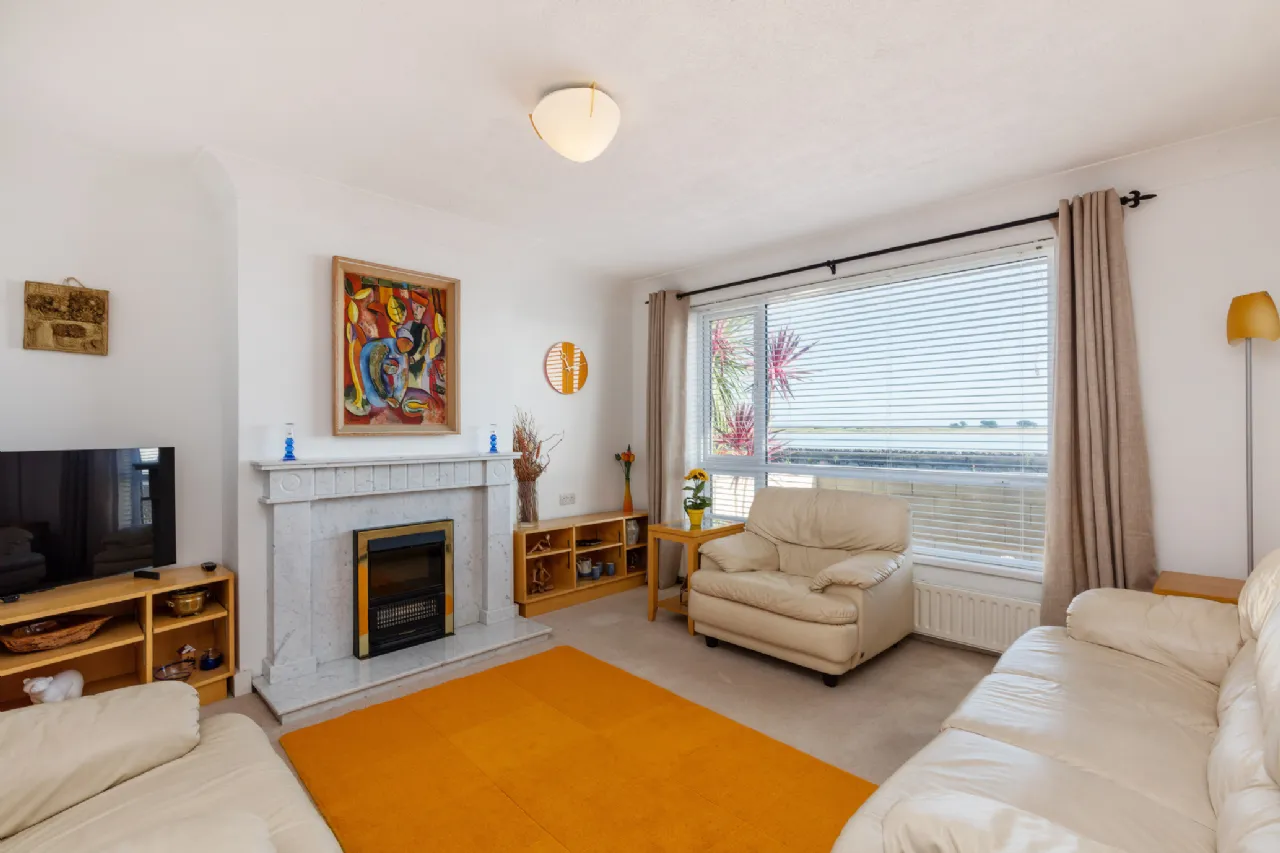
Living Room 1 3.90m x 4.05m Marble fireplace, Electric fire inset, Coving, Carpet, TV point.
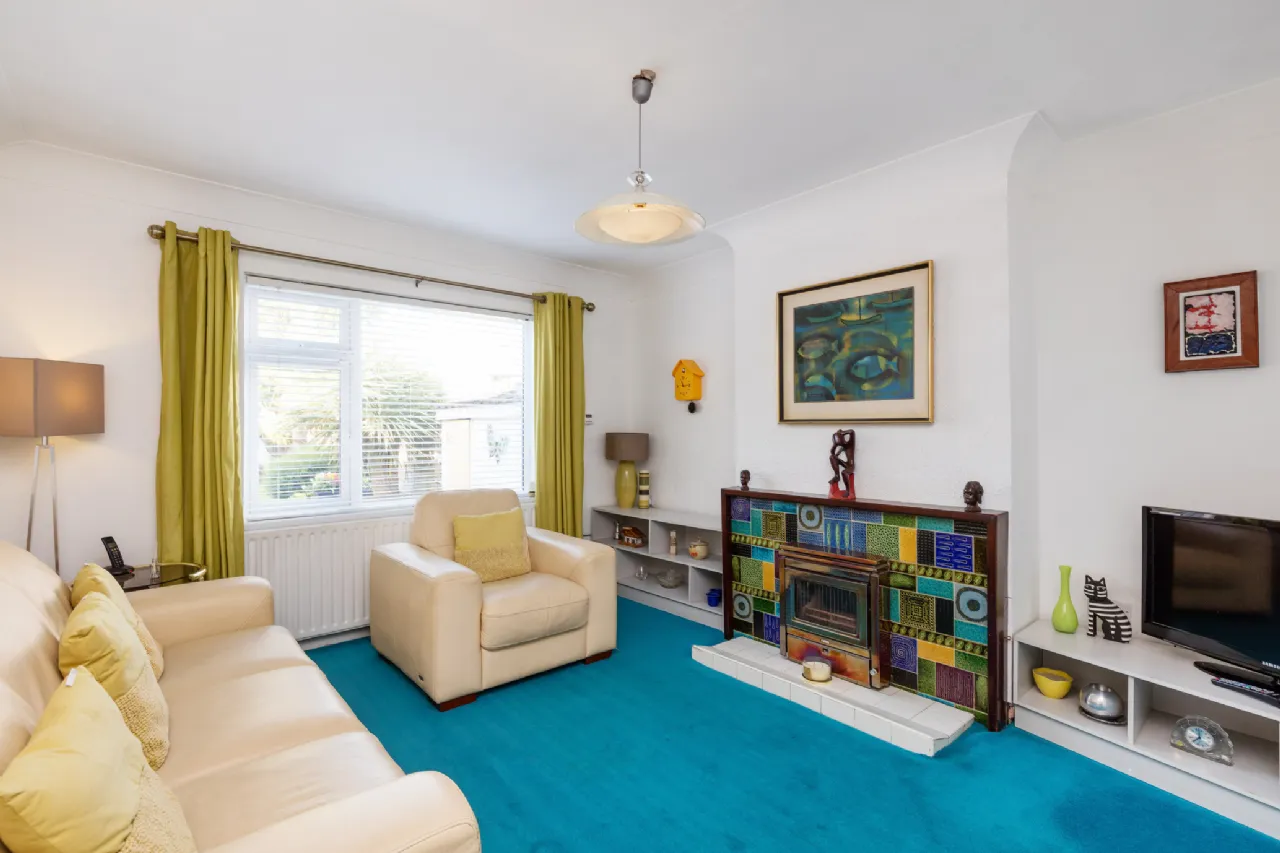
Living Room 2 3.55m x 4.00m Tiled fireplace with stove inset, Coving, TV point.
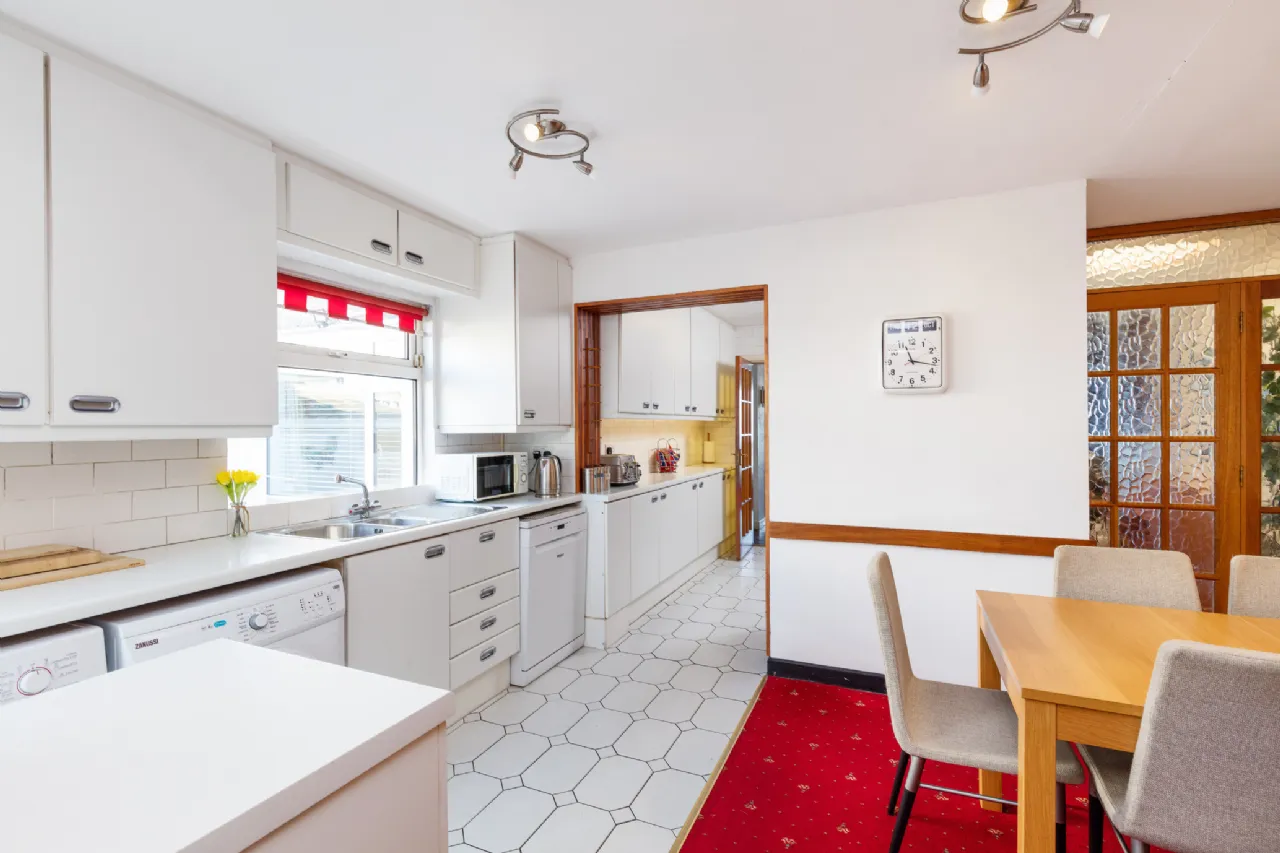
Kitchen 2.50m x 2.40m Fitted kitchen, Oven, Hob, Extractor fan, Tiled floor, Open through to dining area.
Dining Area 4.40m x 3.30m Kitchen continued, Plumbed for washing machine and dishwasher, Space for tumble dryer, Part tiled floor, Spot lights, Skylight.
Inner Hall 1.60m x 1.00m Tiled floor.
Shower Room 1.60m x 1.80m Wash hand basin, WC, Corner electric shower, Fully tiled, Extractor fan.
Sun Room 1.25m x 2.55m Tiled floor, Glass door to rear garden.
Landing 2.40m x 3.40m Hot press, Spiral staircase to attic.
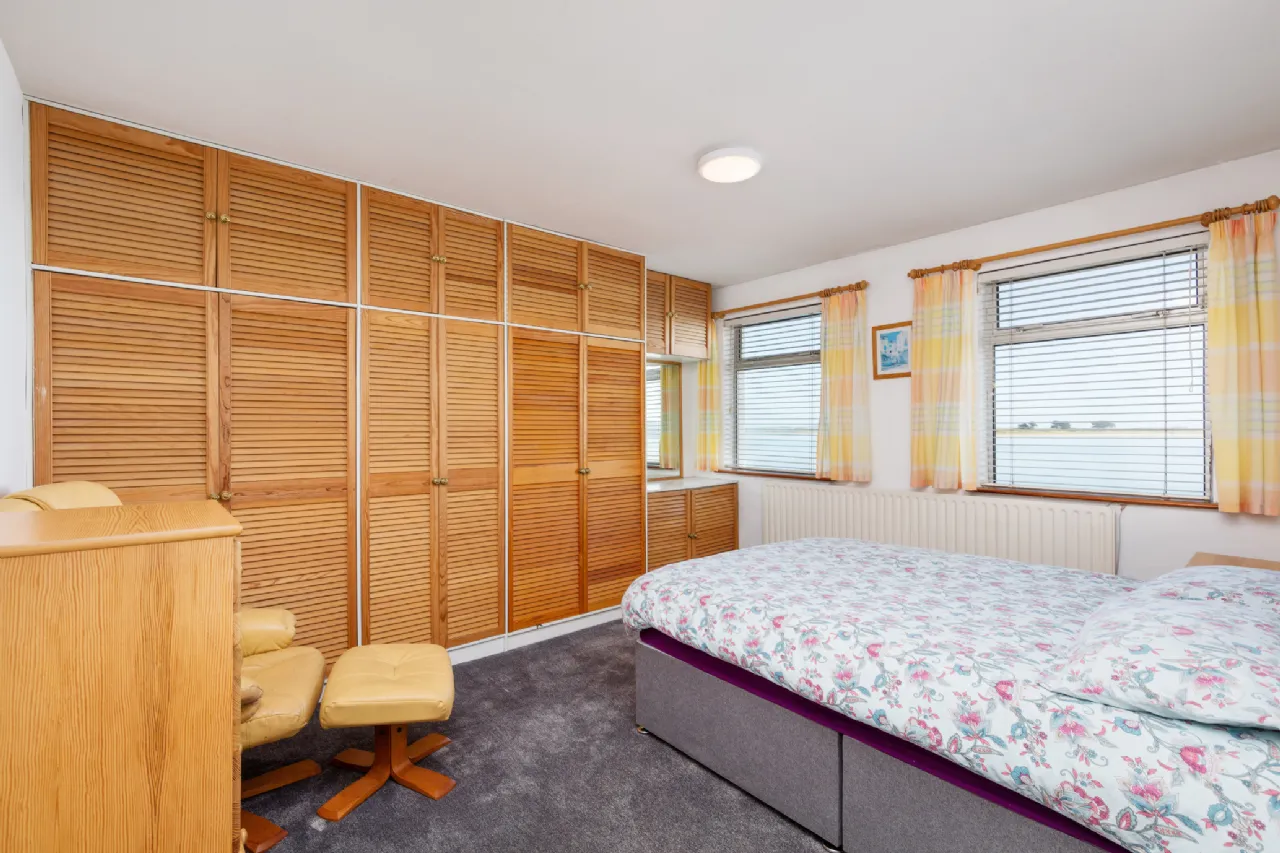
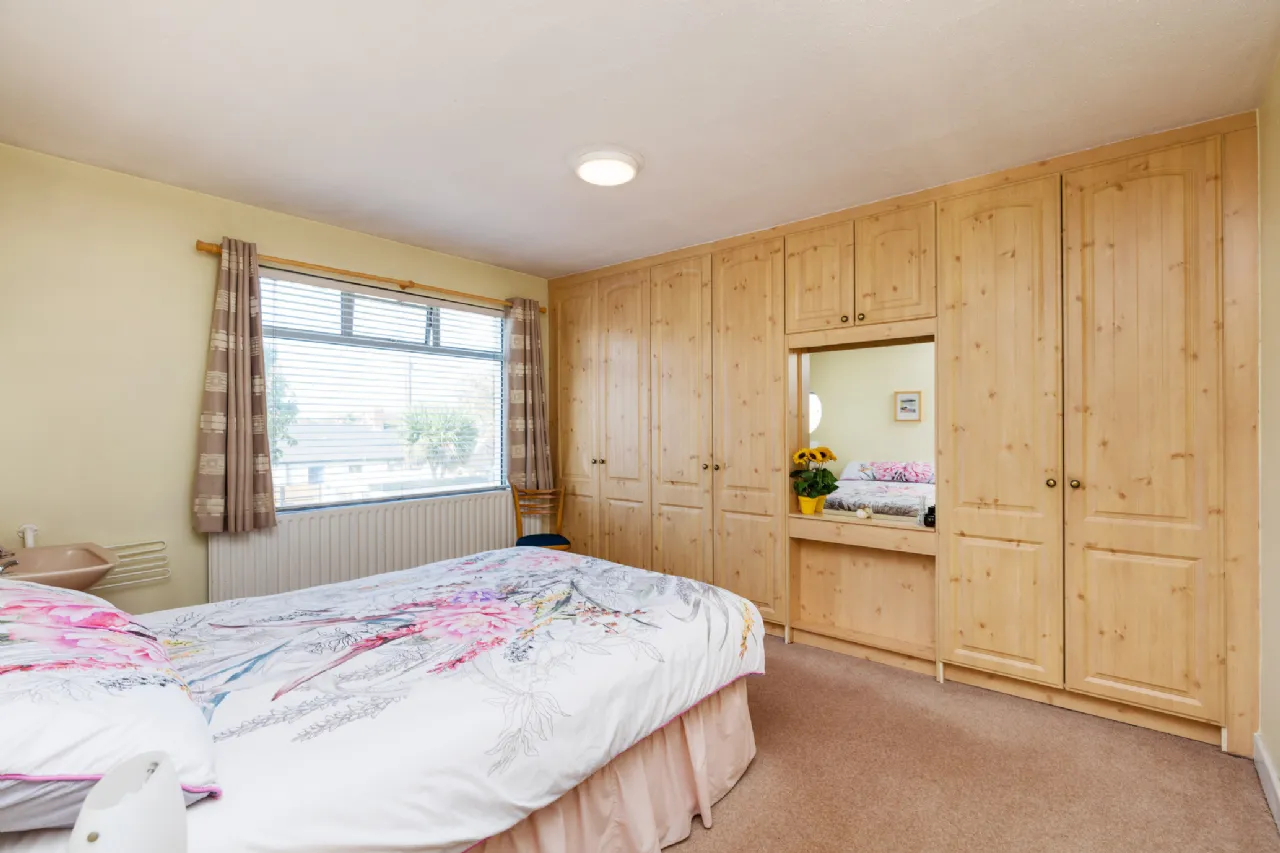
Bedroom 1 3.70m x 4.00m Fitted wardrobes, Carpet
Bedroom 2 3.70m x 4.00m Fitted wardrobes, Carpet
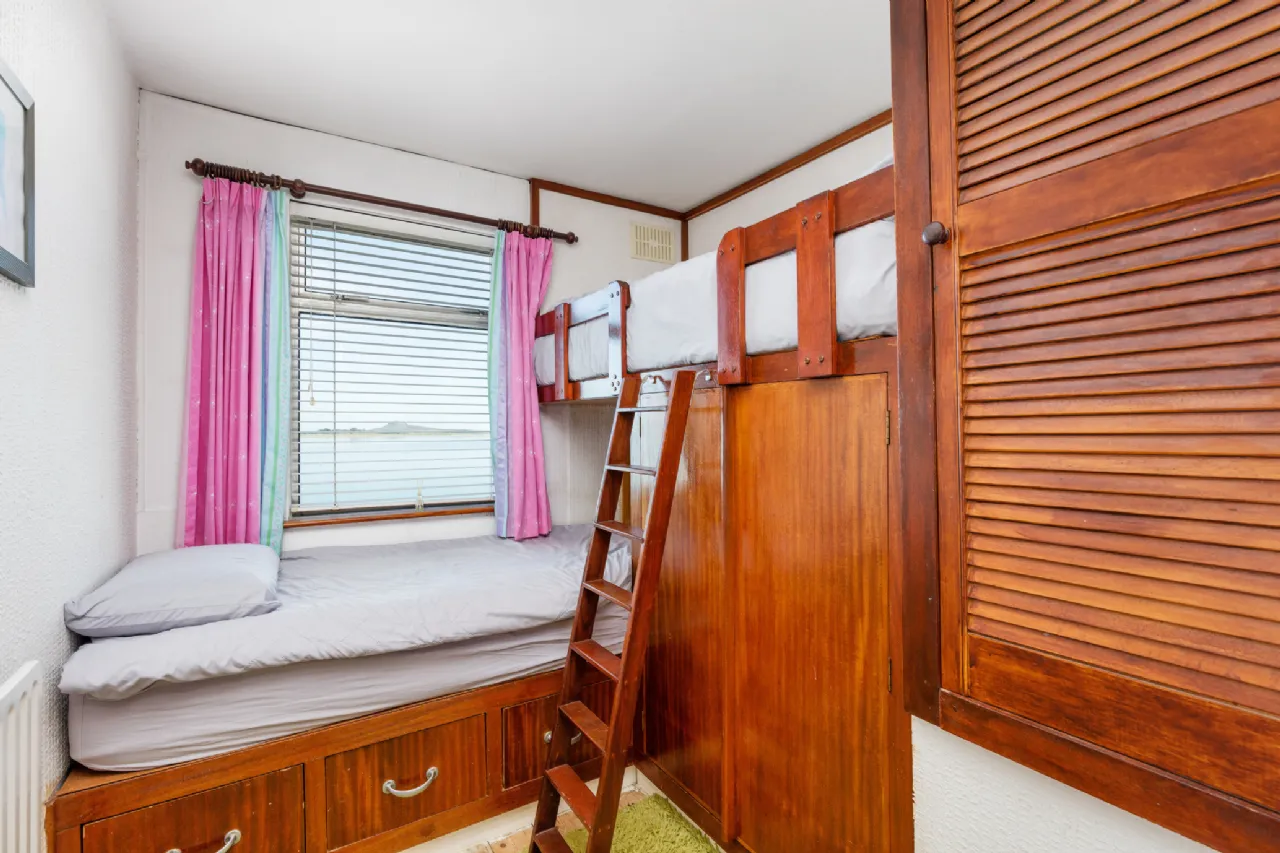
Bedroom 3 2.35m x 2.70m Fitted wardrobes, Tongue and groove timber floor
Bathroom 1.45m x 1.90m Bath. Wash hand basin, Fully tiled
WC 0.80m x 1.90m WC, Fully tiled
Attic 6.20m x 3.65m 2 Velux windows, Fitted wardrobes, Carpet
Front Garden Walled, Gate, Decorative flower bed with pebbles paved path
Rear Garden Walled, Lawn, Patio, Flowerbeds, Boiler house, Block built shed (3.15 x 2.0m approx), Steel gate
Garage 5.00m x 2.50m Light, Sockets, Garage doors out to main street
BER Information
BER Number: 116888850
Energy Performance Indicator: 362.51 kWh/m2/yr
About the Area
No description
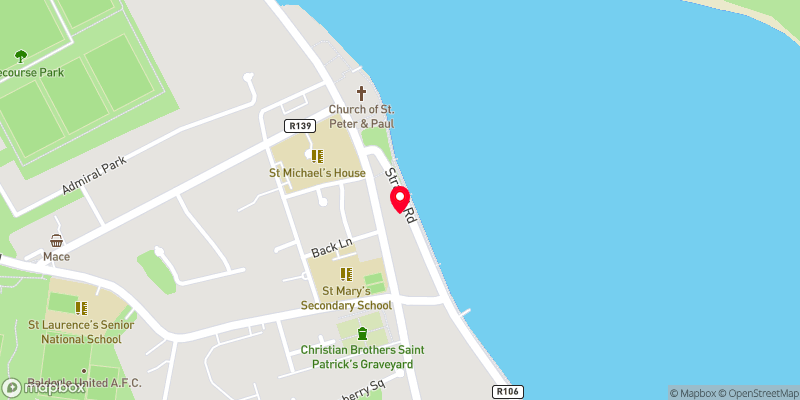 Get Directions

Advice For Buyers
Buying property is a complicated process. With over 40 years’ experience working with buyers all over Ireland, we’ve researched and developed a selection of useful guides and resources to provide you with the insight you need..
Mortgages
From getting mortgage-ready to preparing and submitting your full application, our Mortgages division have the insight and expertise you need to help secure you the best possible outcome.
Research
Applying in-depth research methodologies, we regularly publish market updates, trends, forecasts and more helping you make informed property decisions backed up by hard facts and information.