Print
Print


€650,000 Sale Agreed
 3 beds
 1 bath
 105 sqm

Description
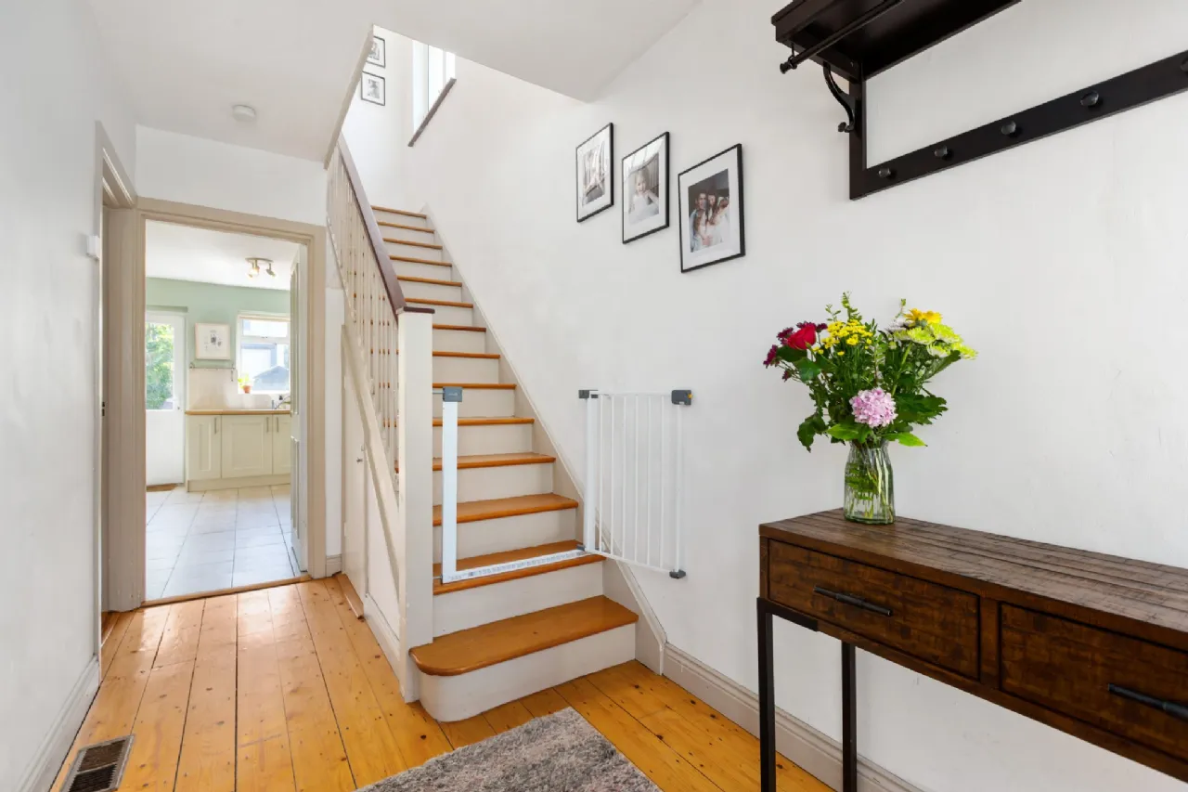
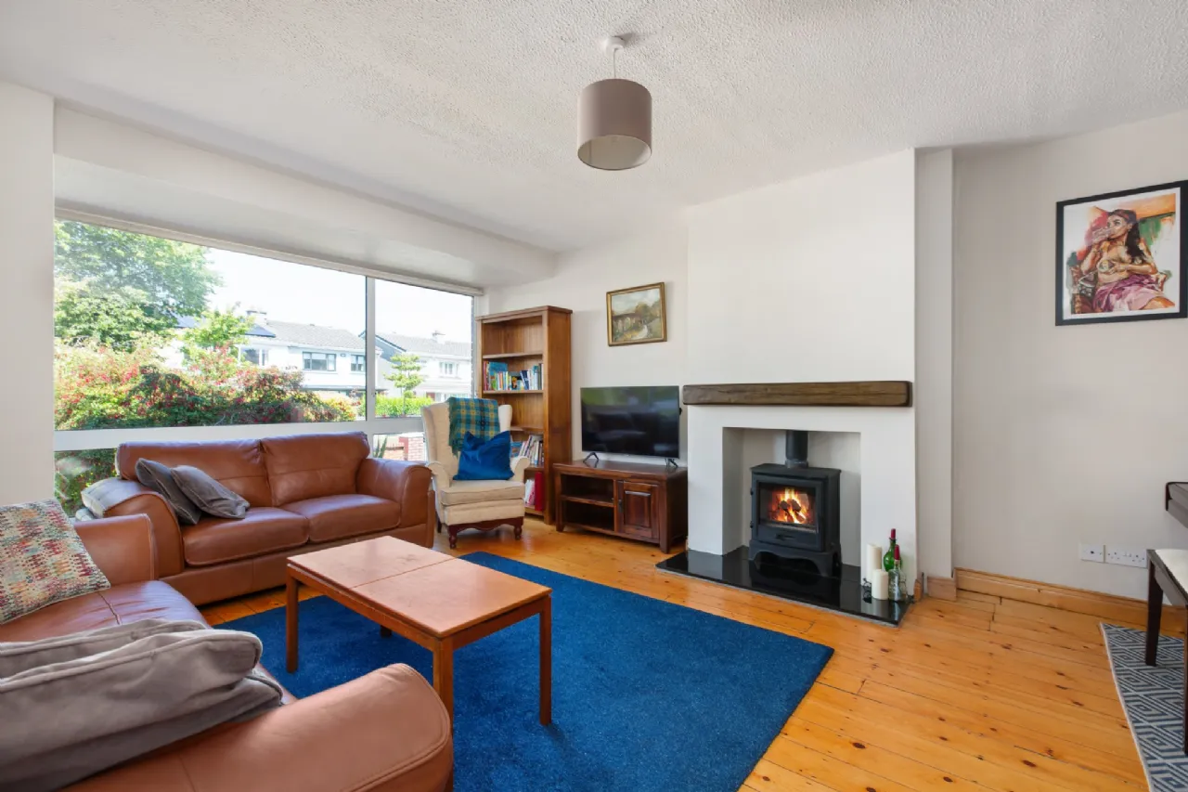
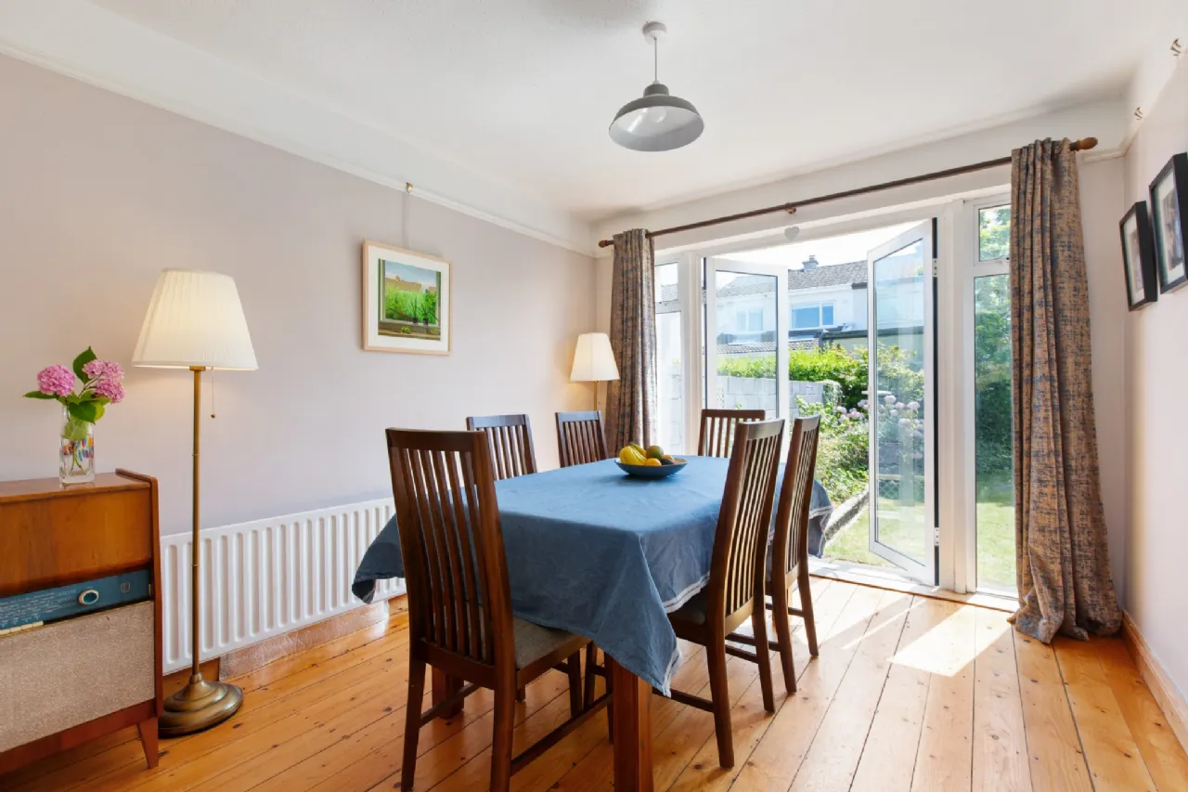
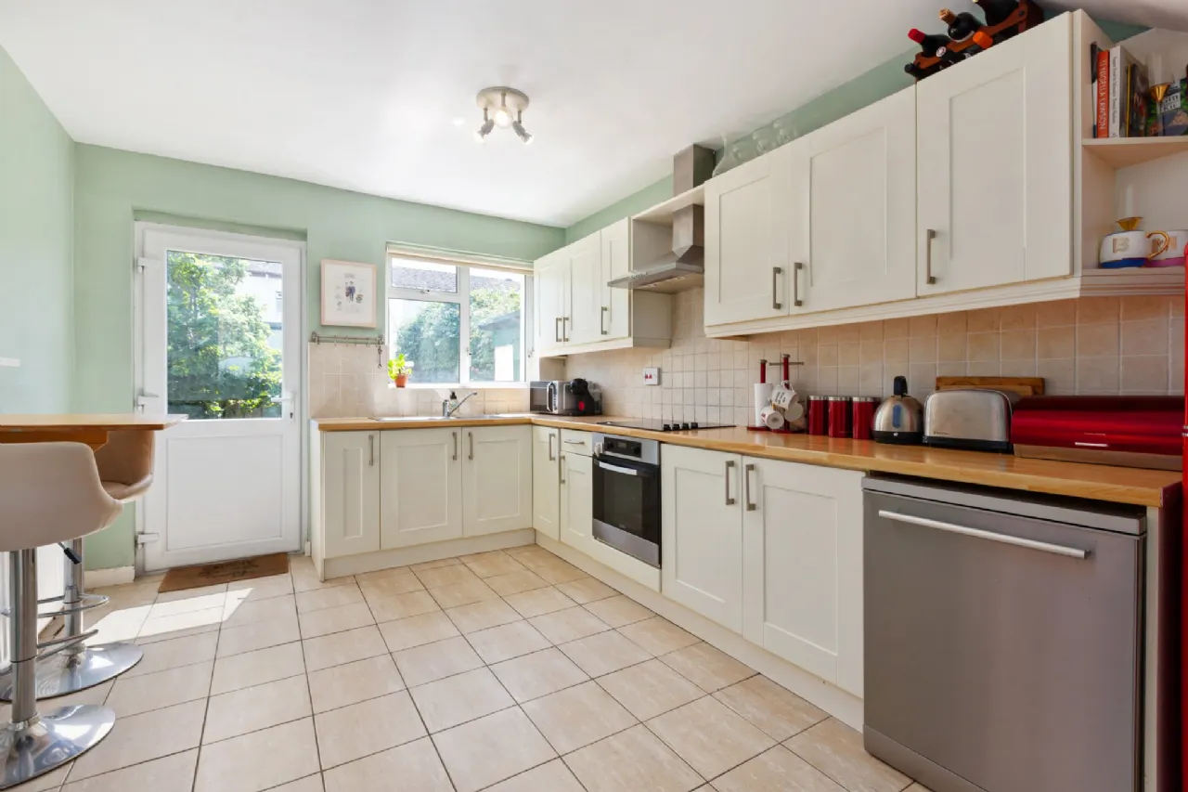
Designed with modern family living in mind, the accommodation is both spacious and beautifully proportioned. A welcoming entrance hallway leads to a superb living room featuring a striking floor-to-ceiling bay window, an attractive wood-burning stove and original wooden flooring, while a connecting door opens to the adjoining dining room, creating a wonderful flow for everyday family life and entertaining alike. The beautifully appointed kitchen with breakfast bar overlooks the rear garden, while upstairs there are three generous bedrooms and family bathroom, all presented to an exceptional standard. Energy upgrades including external wrap wall insulation, attic insulation, installation of a wood-burning stove and new Logic gas combi boiler in the attic with Climote remote heating controls via smart app and kitchen console, have achieved a BER rating of B3, reducing energy costs and qualifying this comfortable home for attractive green mortgage rates from major lenders.
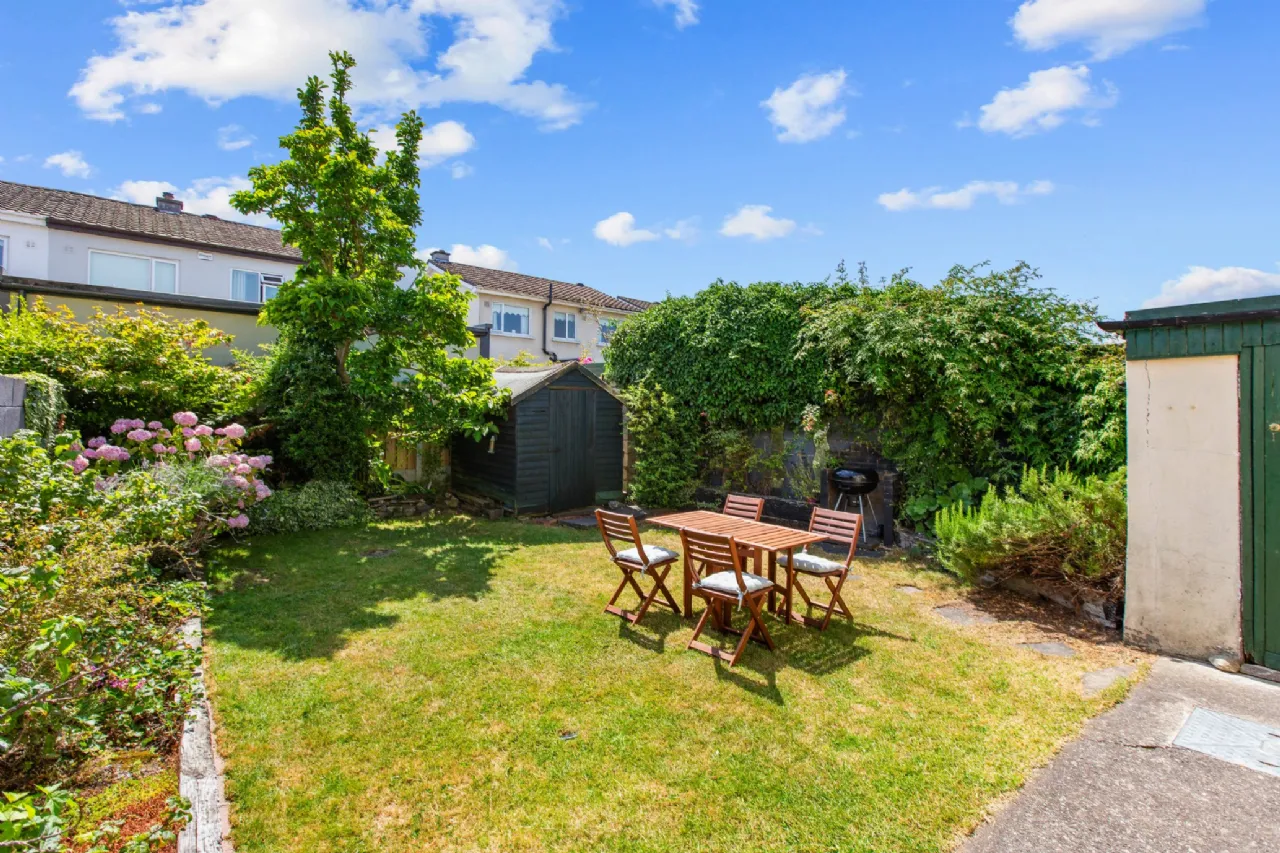
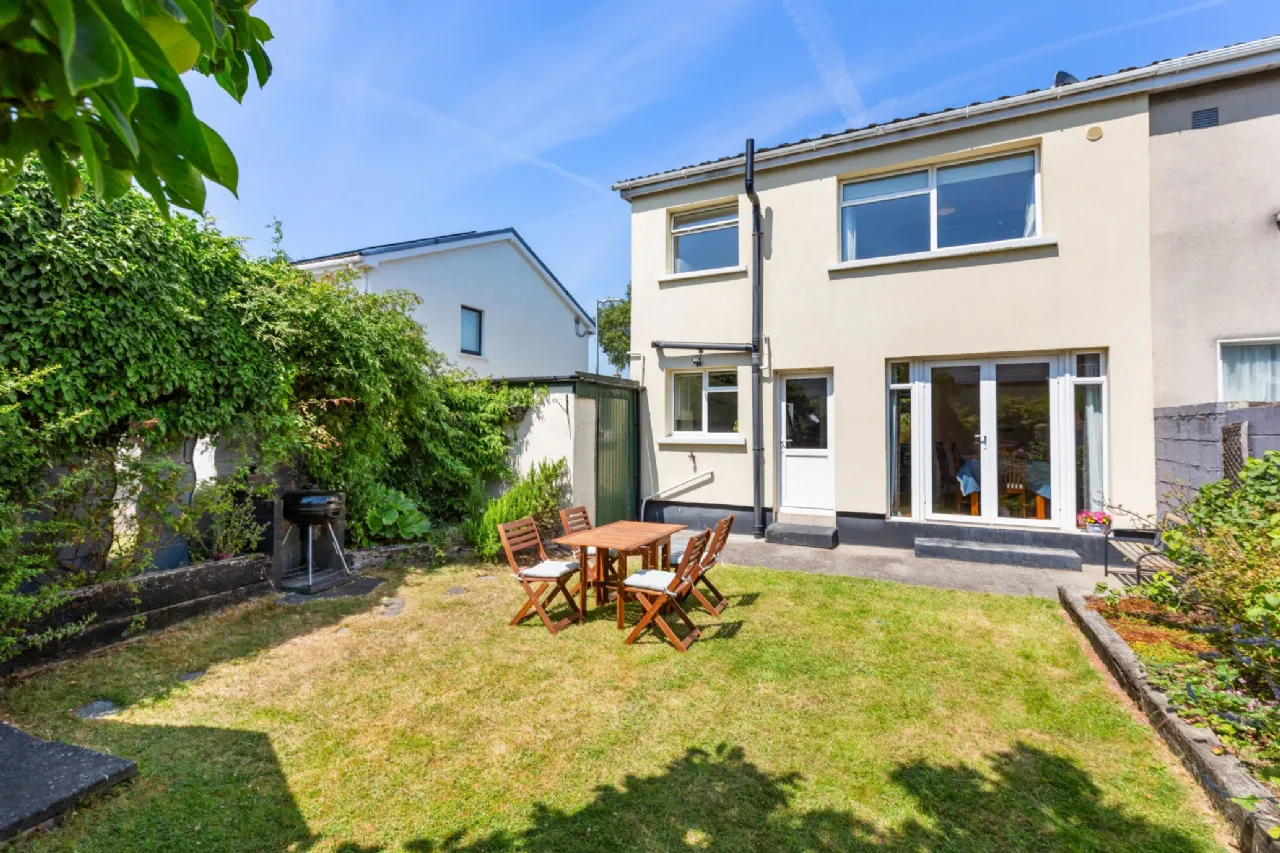
One of the outstanding features of this fine home is undoubtedly its magnificent south-facing rear garden, extending to approximately 15m (49ft). Beautifully landscaped and enjoying an abundance of mature planting including a magnolia tree and homegrown rhubarb, strawberries and gooseberries, it provides a wonderful oasis of colour and tranquillity together with an exceptional degree of privacy. The adjoining garage is a particularly rare feature in Broadford Lawn, providing excellent workshop and storage space together with obvious scope for conversion or incorporation into the existing accommodation, should additional living space ever be required (subject to the necessary planning permission).
Broadford Lawn enjoys an enviable location within easy reach of every conceivable amenity. Ballinteer Shopping Centre, Dundrum Town Centre and the LUAS at Balally and Dundrum are all within easy reach, while Marlay Park and St. Enda’s Park provide superb recreational facilities nearby. The area is renowned for its excellent selection of primary and secondary schools, numerous sporting clubs, Meadowbrook Leisure Centre and excellent transport links including Dublin Bus services and the nearby M50, making this an ideal setting for families of all ages.

Need a Mortgage?
Up to 90% mortgage available.
Mortgage Insight DAC t/a Sherry FitzGerald Financial Services, Sherry FitzGerald Mortgages is regulated by the Central Bank of Ireland.
Features
Magnificent south-facing rear garden extending to approximately 15m (49ft).
Rare attached garage offering excellent versatility and potential for further accommodation (subject to planning permission).
Spacious interconnecting reception rooms ideal for modern family living.
Excellent BER rating (B), qualifying for attractive ‘Green’ mortgage rates offered by major lenders.
Gas-fired central heating (boiler upgraded in 2021) with Climote remote heating control, double glazed windows, external wrap insulation, wood-burning cast iron stove, 300mm attic insulation.
Off-street parking for two vehicles.
Presented in turnkey condition throughout.
Within easy reach of Dundrum Town Centre, LUAS, Marlay Park, excellent schools and the M50.
Garage Area: Approximately 25 sq.m (270 sq.ft.)
Floor Area: Approximately 105 sq.m (1,129 sq.ft.)
Rooms
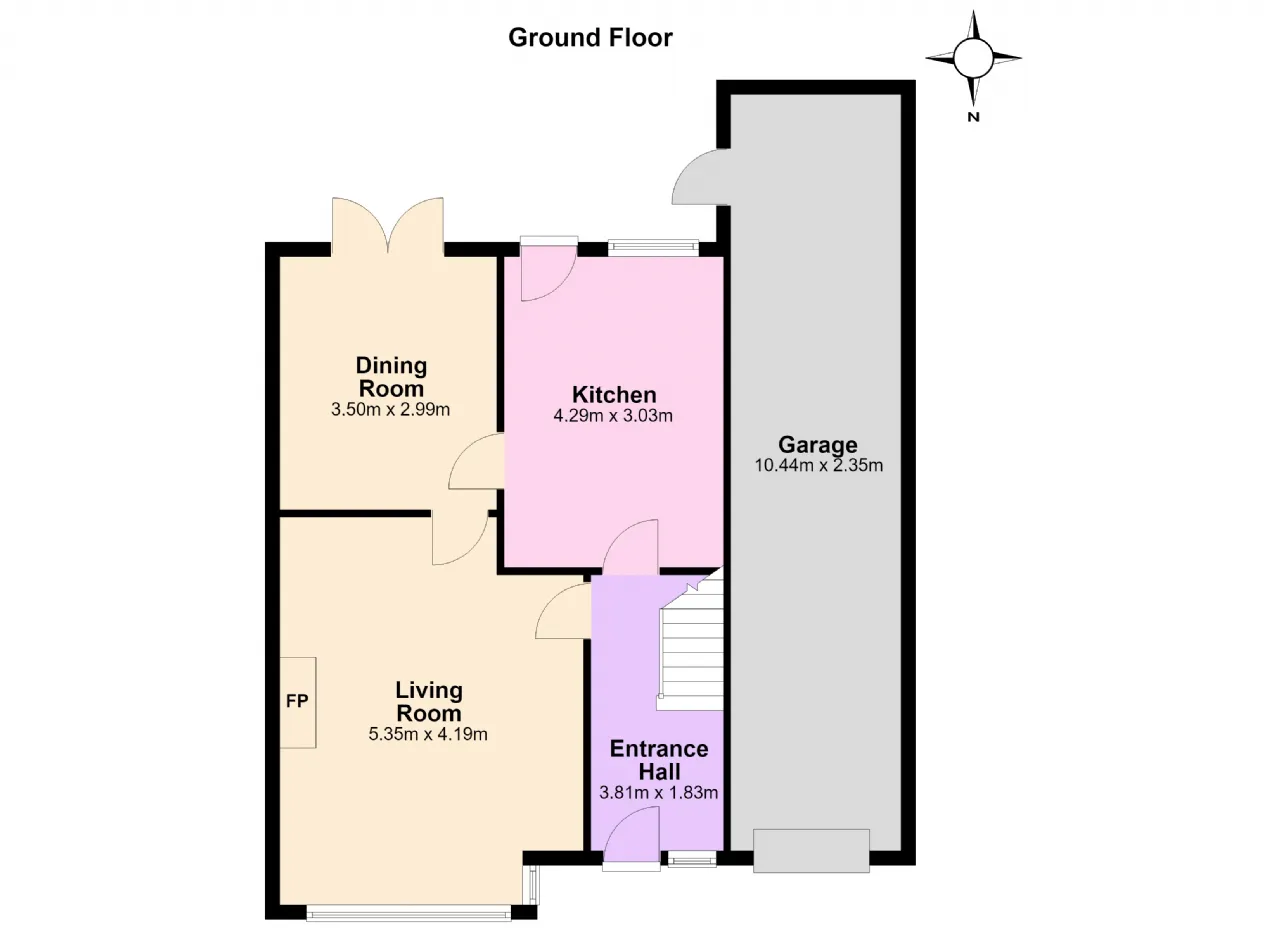
Entrance Hallway 3.81m x 1.83m Welcoming entrance hallway with attractive original sanded and varnished wooden flooring, staircase to first floor and understairs storage cupboard.
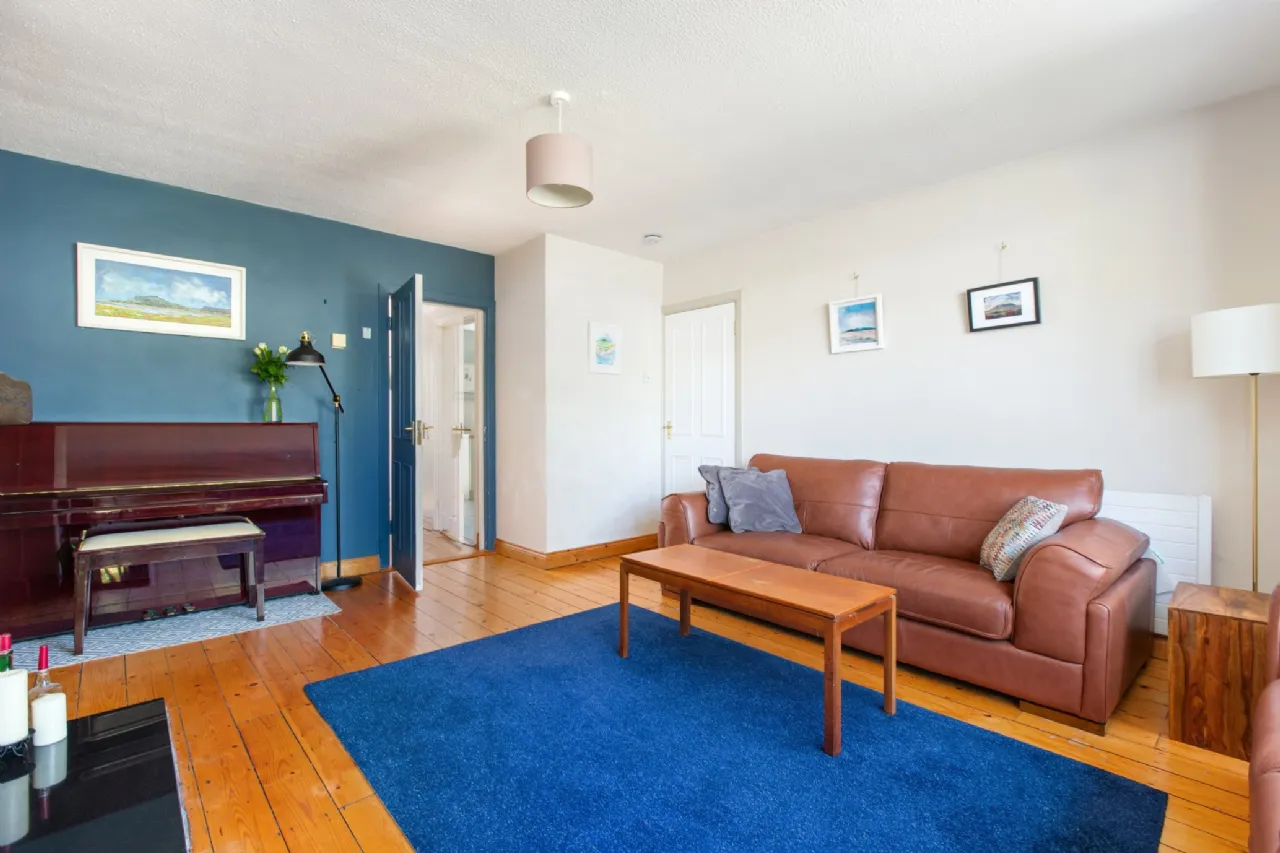
Living Room 5.35m x 4.19m A wonderfully proportioned reception room featuring a large floor-to-ceiling bay window overlooking the front garden, feature wood-burning stove with marble hearth and attractive timber-effect non-combustible Geocast mantel beam together with sanded and varnished wooden flooring. Connecting door opens through to:
Dining Room 3.50m x 2.99m Bright dining room with double doors opening onto the south-facing rear garden, providing the perfect setting for indoor/outdoor entertaining.
Kitchen/ Breakfast Room 4.29m x 3.03m Beautifully fitted kitchen incorporating an extensive range of contemporary wall and floor units, drawers and storage cupboards with one-and-a-half bowl sink unit, Indesit four-ring hob, Zanussi oven, extractor fan, tiled floor, breakfast bar, plumbing for dishwasher, generous storage including a full-height storage cupboard.
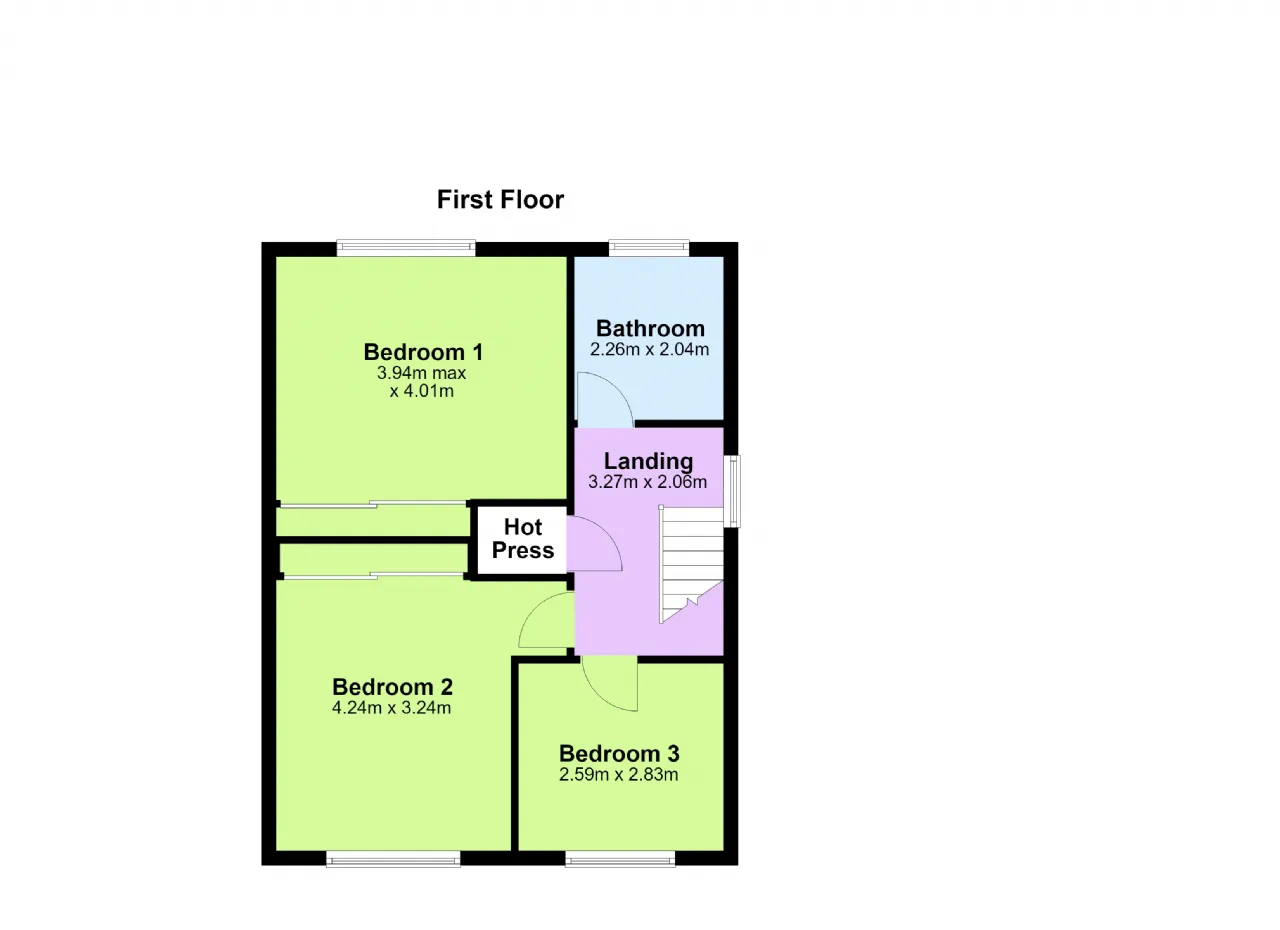
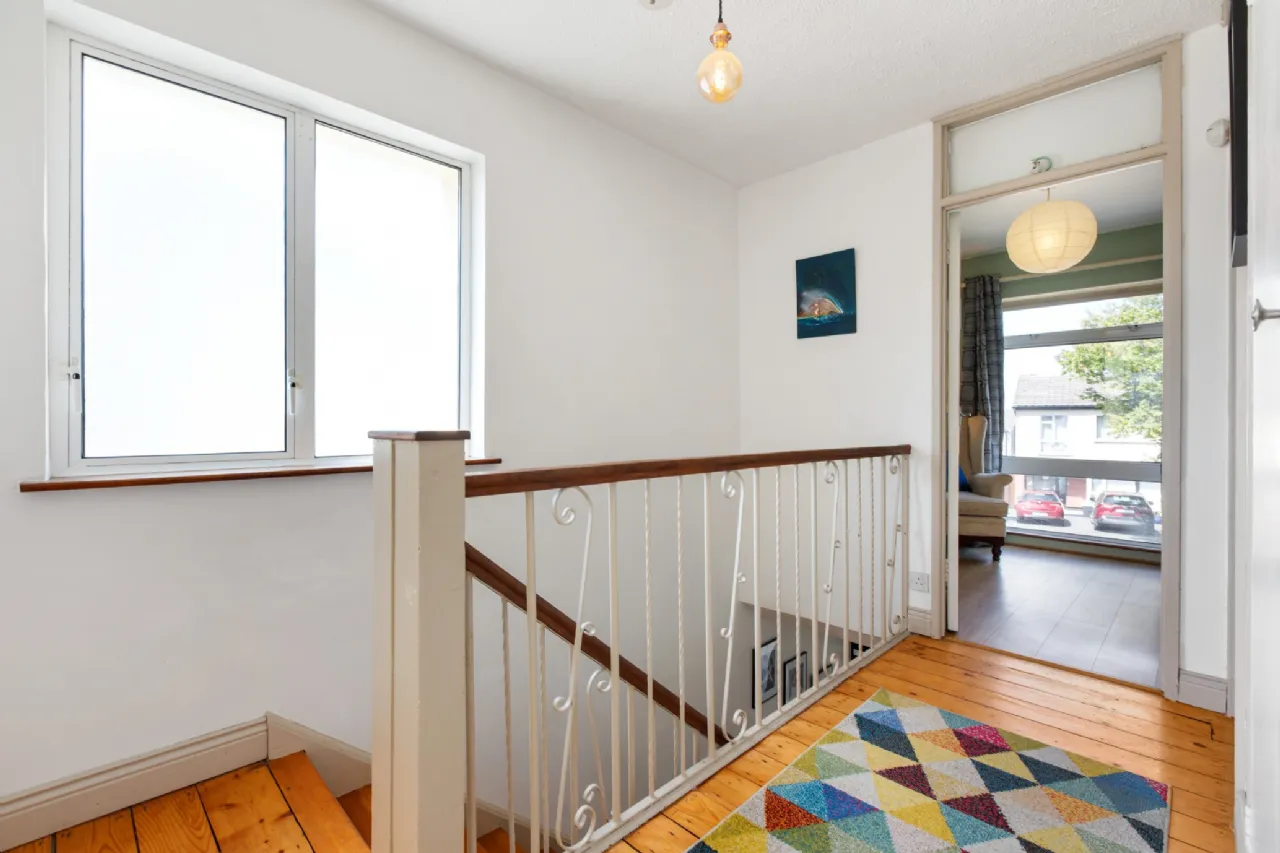
Landing 3.27m x 2.06m With access to attic storage and Logic Combi Boiler (2021) via pull-down ladder, hot press and airing cupboard.
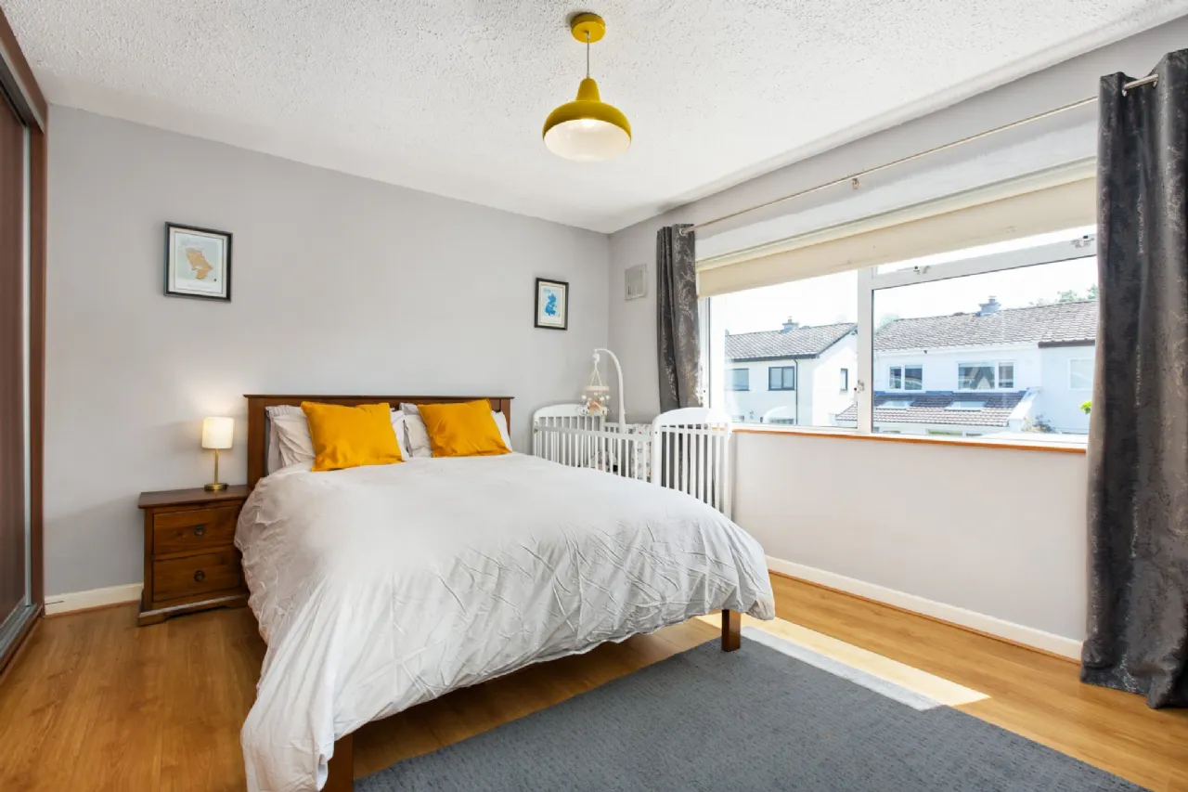
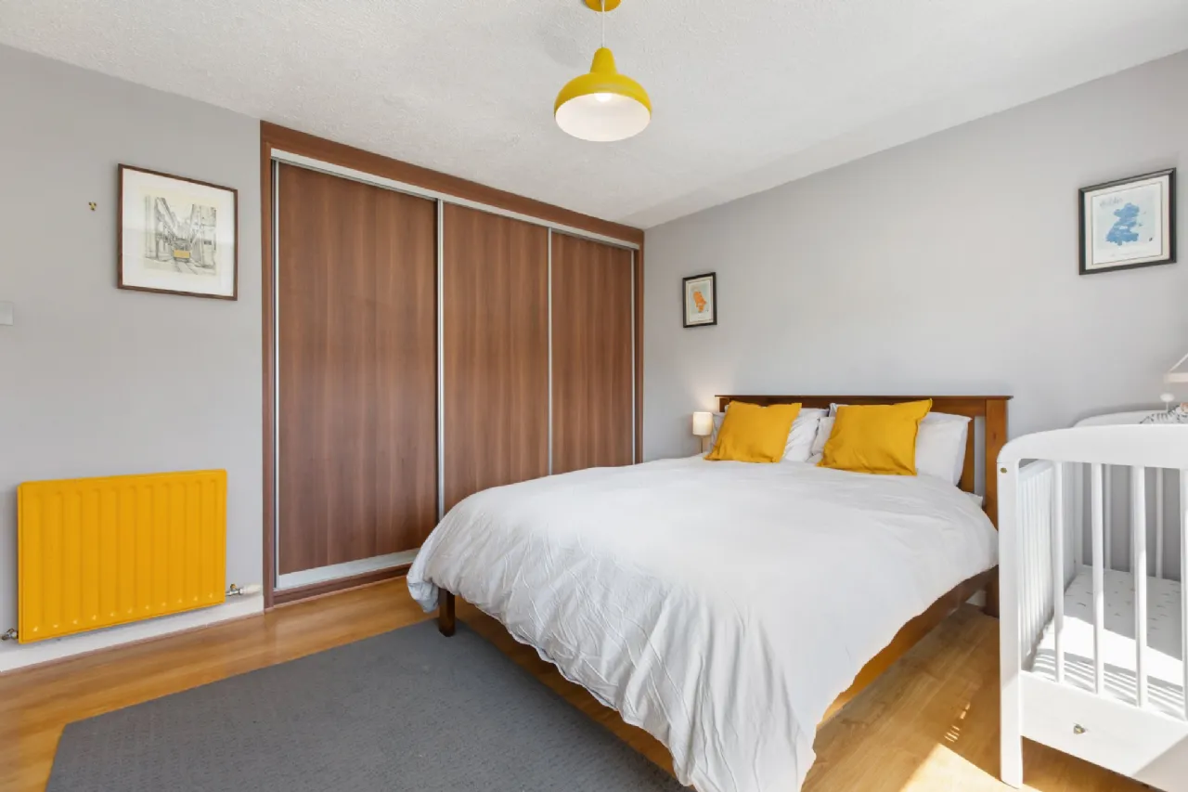
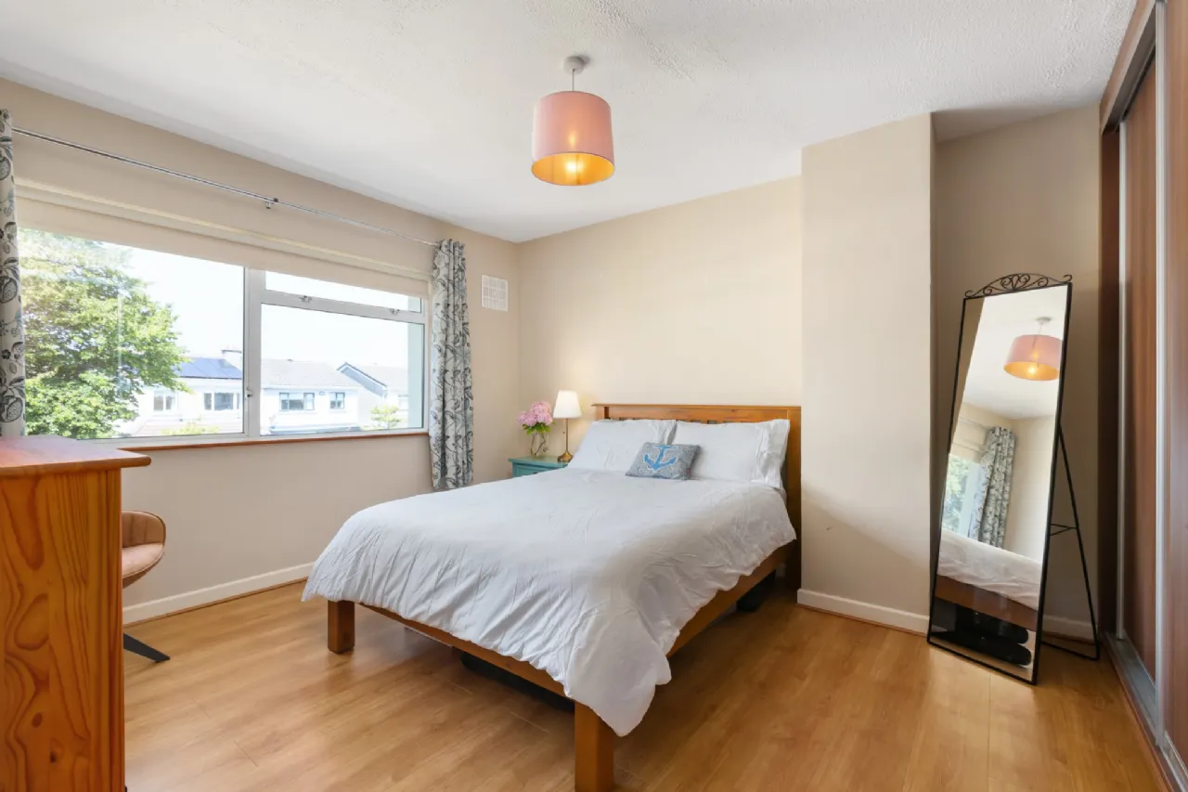
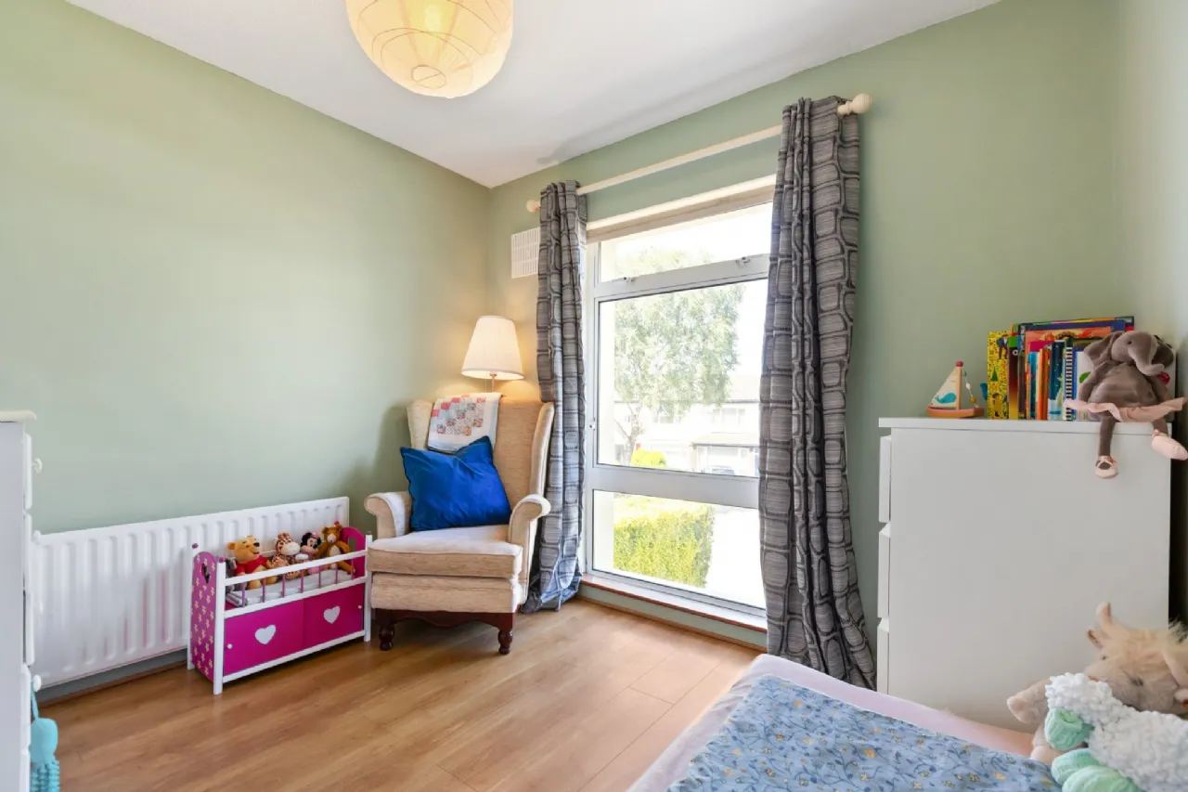
Bedroom 1 3.94m x 4.01m Spacious double bedroom overlooking the front with built-in sliding wardrobes.
Bedroom 2 4.24m x 3.24m Generous double bedroom overlooking the rear garden with built-in sliding wardrobes.
Bedroom 3 2.59m x 2.83m Well-proportioned bedroom overlooking the front with floor-to-ceiling window.
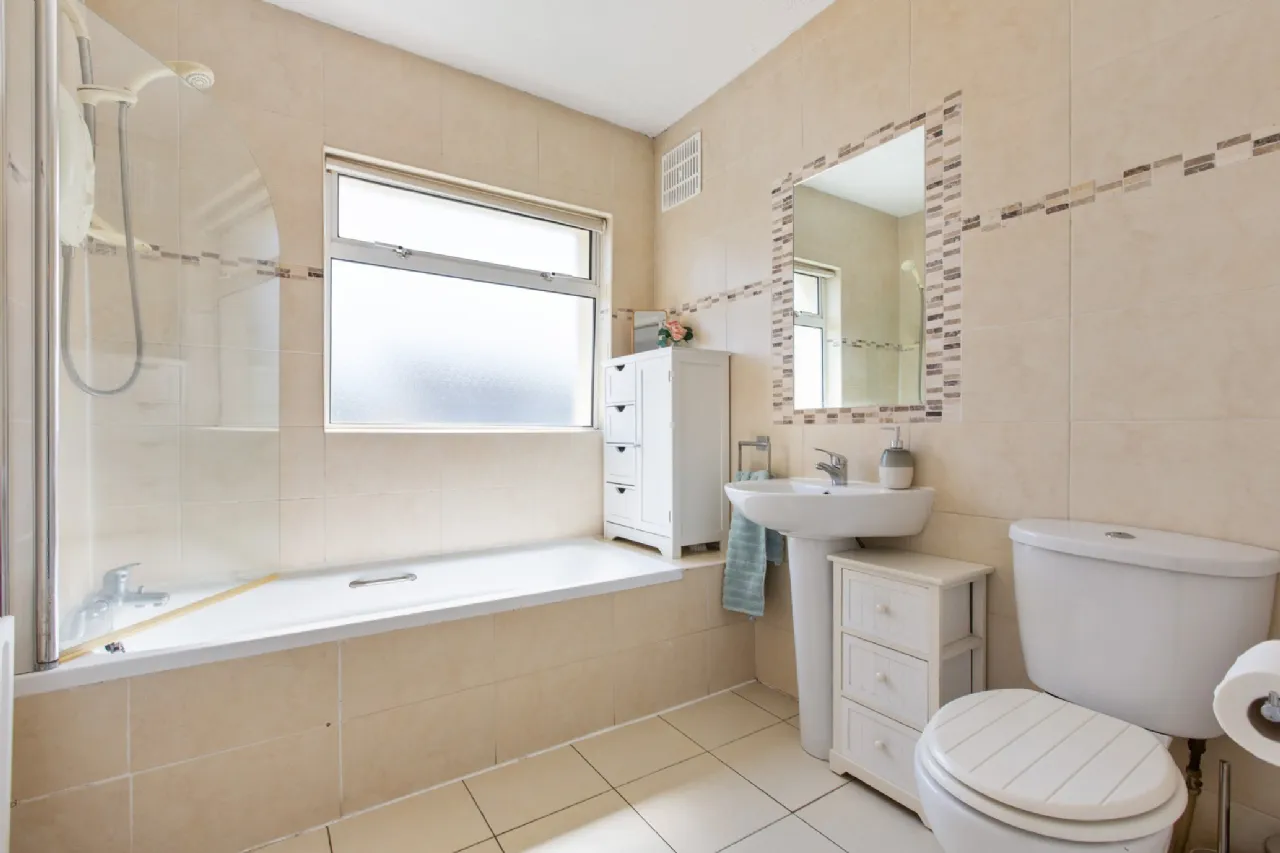
Bathroom 2.26m x 2.04m Comprising bath with Mira Elite electric shower, wash hand basin, WC, fully tiled walls and tiled floor.
Outside
Garage/ Workshop 10.44m x 2.35m A particularly valuable addition to the property, the attached garage offers excellent workshop and storage space with vehicle access door to the front and pedestrian door to the rear. Plumbed for a washing machine and dryer, it provides tremendous versatility together with obvious potential for conversion into additional living accommodation, subject to the necessary planning permission. Garage Area: Approximately 25 sq.m (270 sq.ft.)
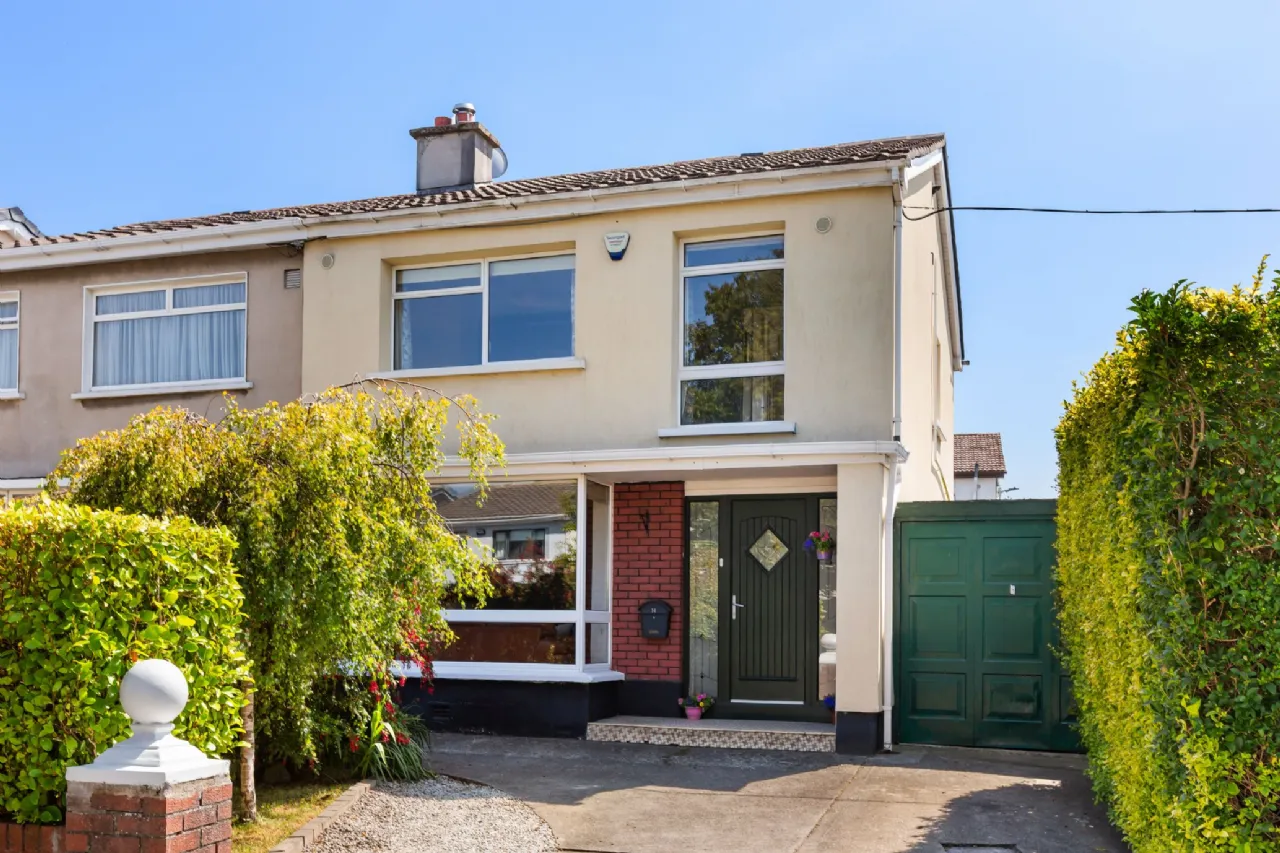
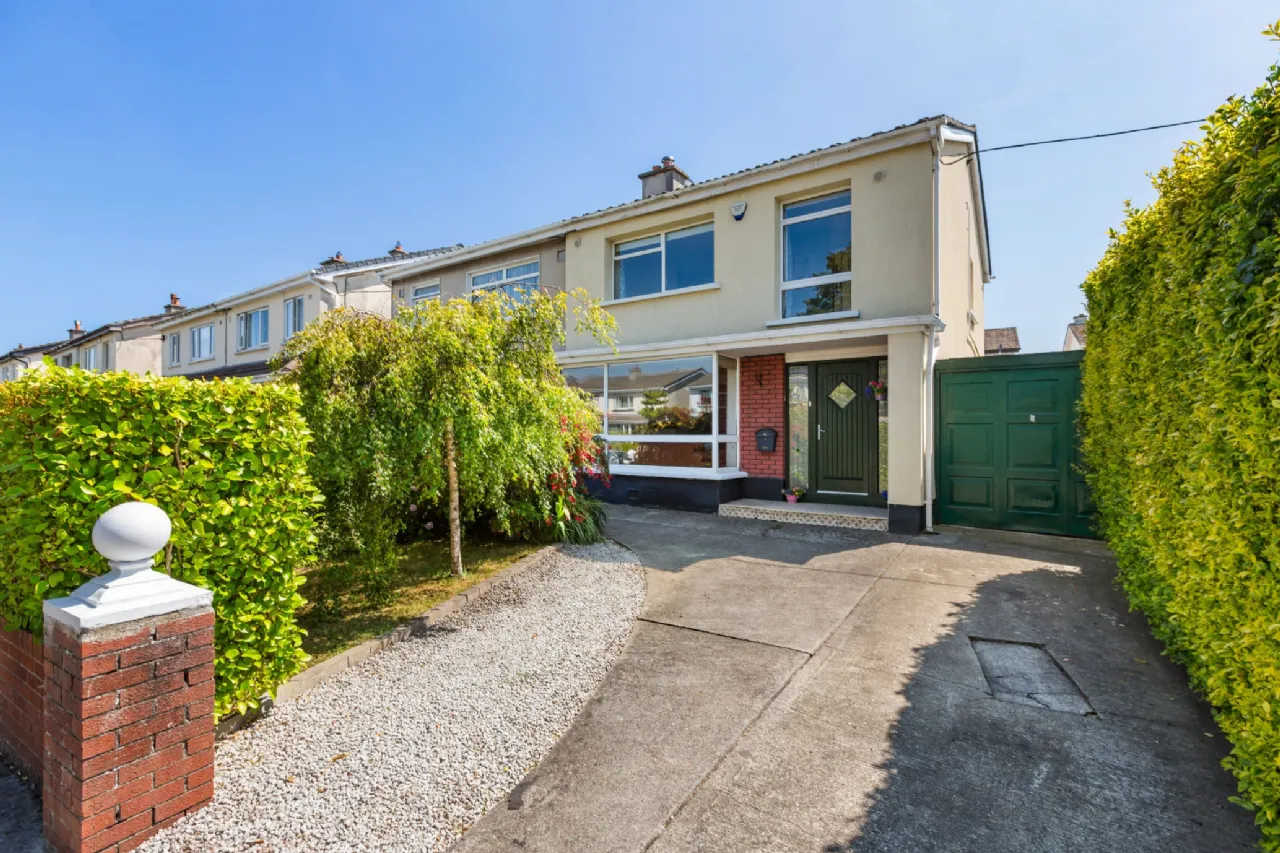
To the front, the property enjoys off-street parking for two cars with an attractive gravel driveway bordered by mature hedging together with a wonderful selection of shrubs, plants and trees creating an inviting approach. To the rear lies a magnificent south-facing garden extending to approximately 15m (49ft), predominantly laid in level lawn with a bbq area and Barna shed. Beautifully framed by railway sleepers and abundantly stocked with an impressive array of mature shrubs, trees, plants, homegrown fruit and raised flower beds, this exceptional garden is a true oasis of colour and tranquillity, enjoying an outstanding degree of privacy and sunlight, providing the perfect setting for relaxing, entertaining and family enjoyment.
BER Information
BER Number: 107113524
Energy Performance Indicator: 141.02 kWh/m²/yr
About the Area
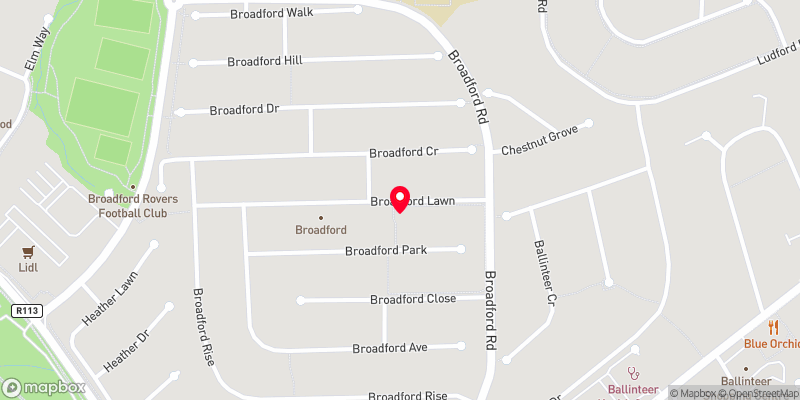
Ballinteer is a southside suburb of Dublin, located approximately 10 km (6 mi) from the city centre. To the west is Rathfarnham, to the east is Sandyford and Stepaside, to the south are the Dublin Mountains, and to the north is Dundrum. Ballinteer is also bordered by the 120 hectares (300 acres) Marlay Park. Ballinteer is serviced by the 14, 16, 75, 116, and 161 buses, and is also within walking distance of the Luas light rail system.
 Get Directions
Advice For Buyers
Buying property is a complicated process. With over 40 years’ experience working with buyers all over Ireland, we’ve researched and developed a selection of useful guides and resources to provide you with the insight you need..
Mortgages
From getting mortgage-ready to preparing and submitting your full application, our Mortgages division have the insight and expertise you need to help secure you the best possible outcome.
Research
Applying in-depth research methodologies, we regularly publish market updates, trends, forecasts and more helping you make informed property decisions backed up by hard facts and information.