


 Print
Print




€1,350,000
 3 beds
 2 baths
 146 sqm

4 Zardoz Court
Anglesea Road
Ballsbridge
Dublin 4
D04 P6N2
Description
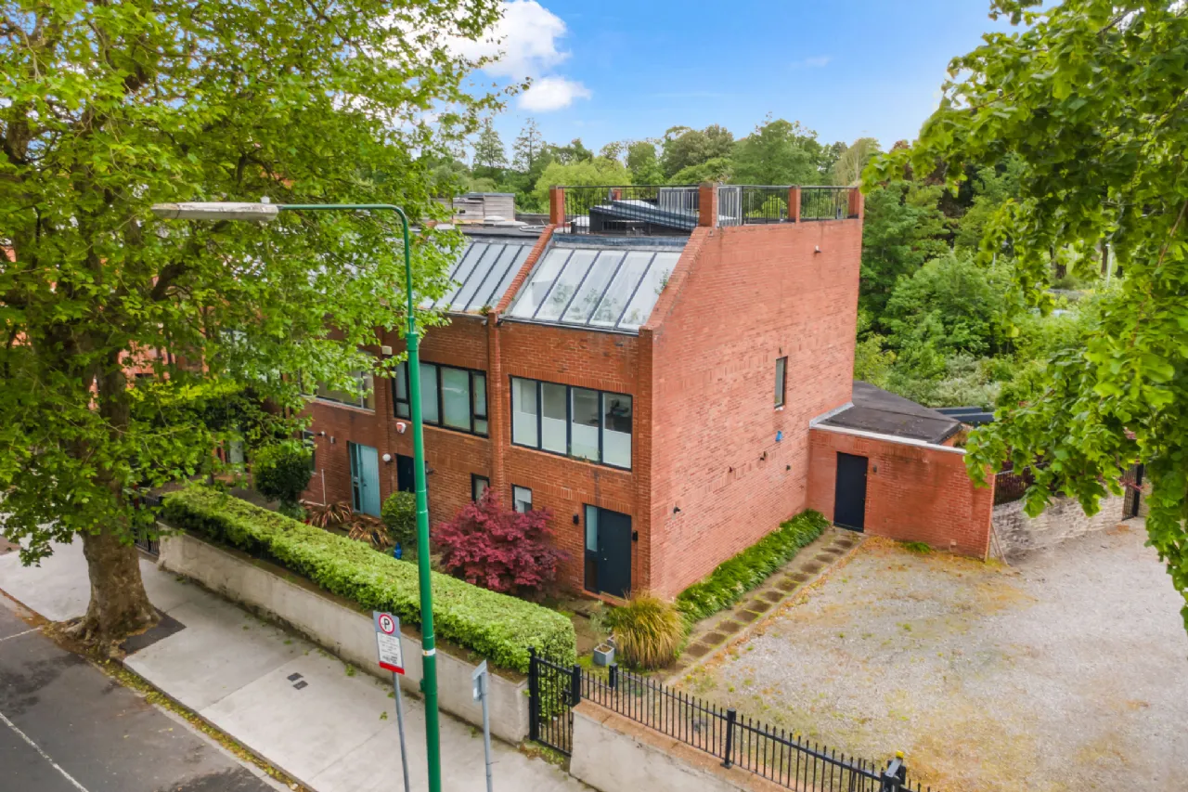
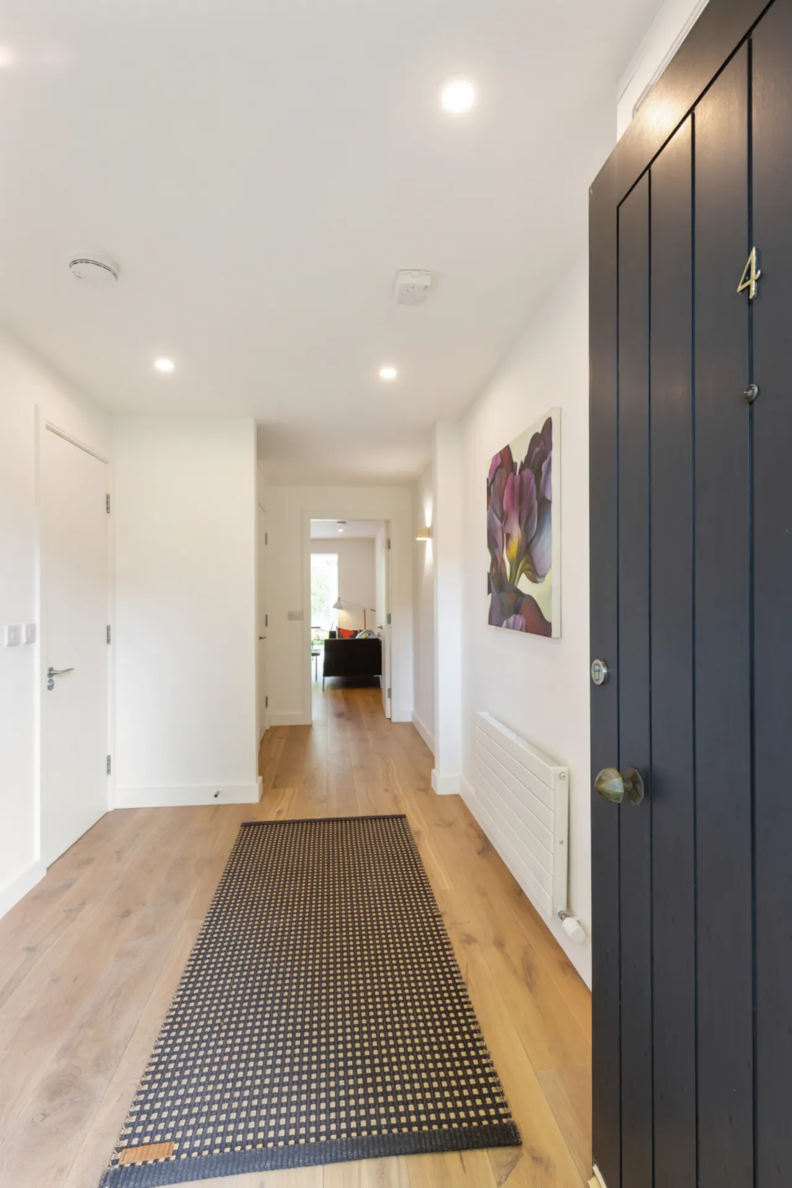
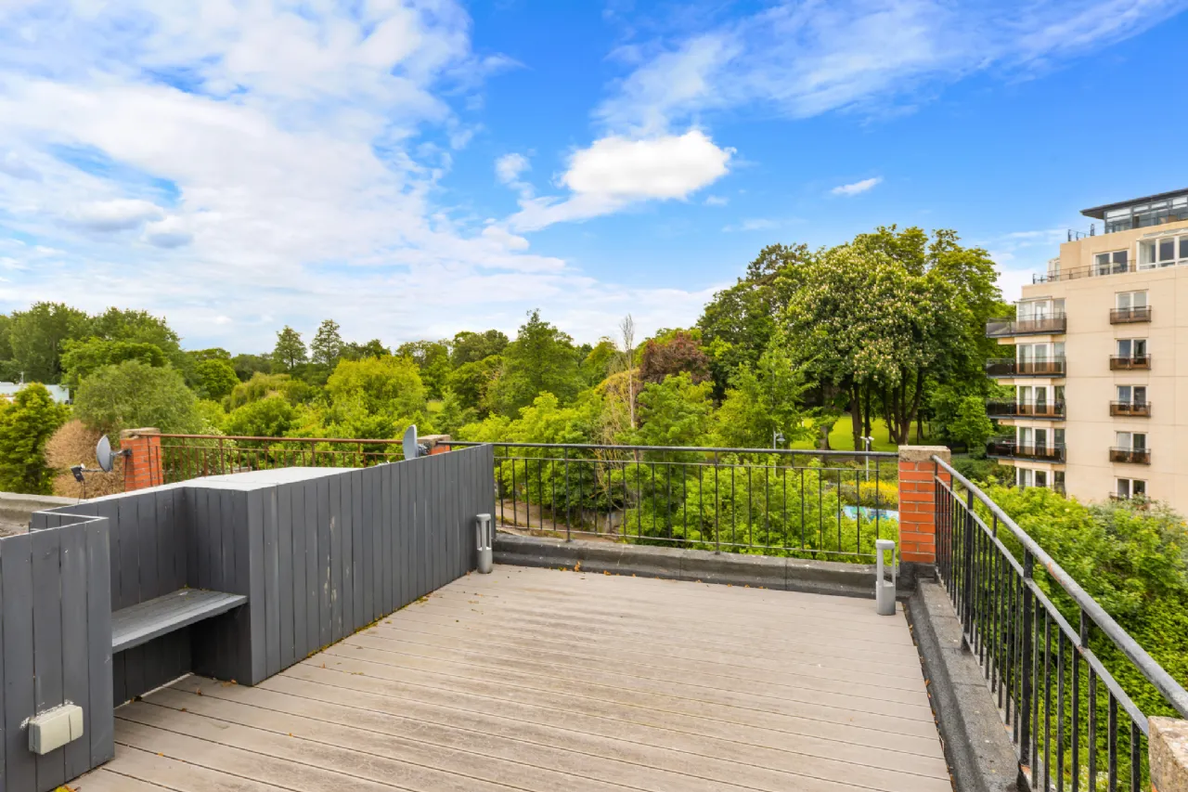
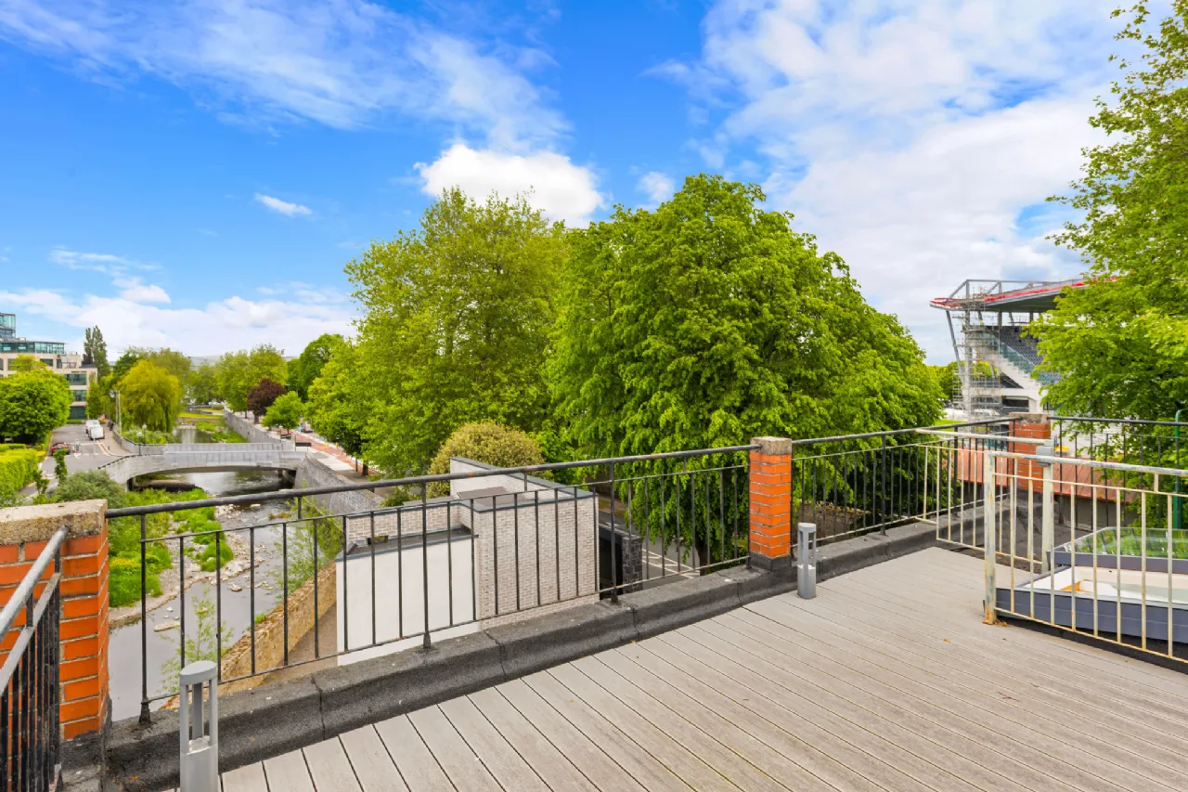
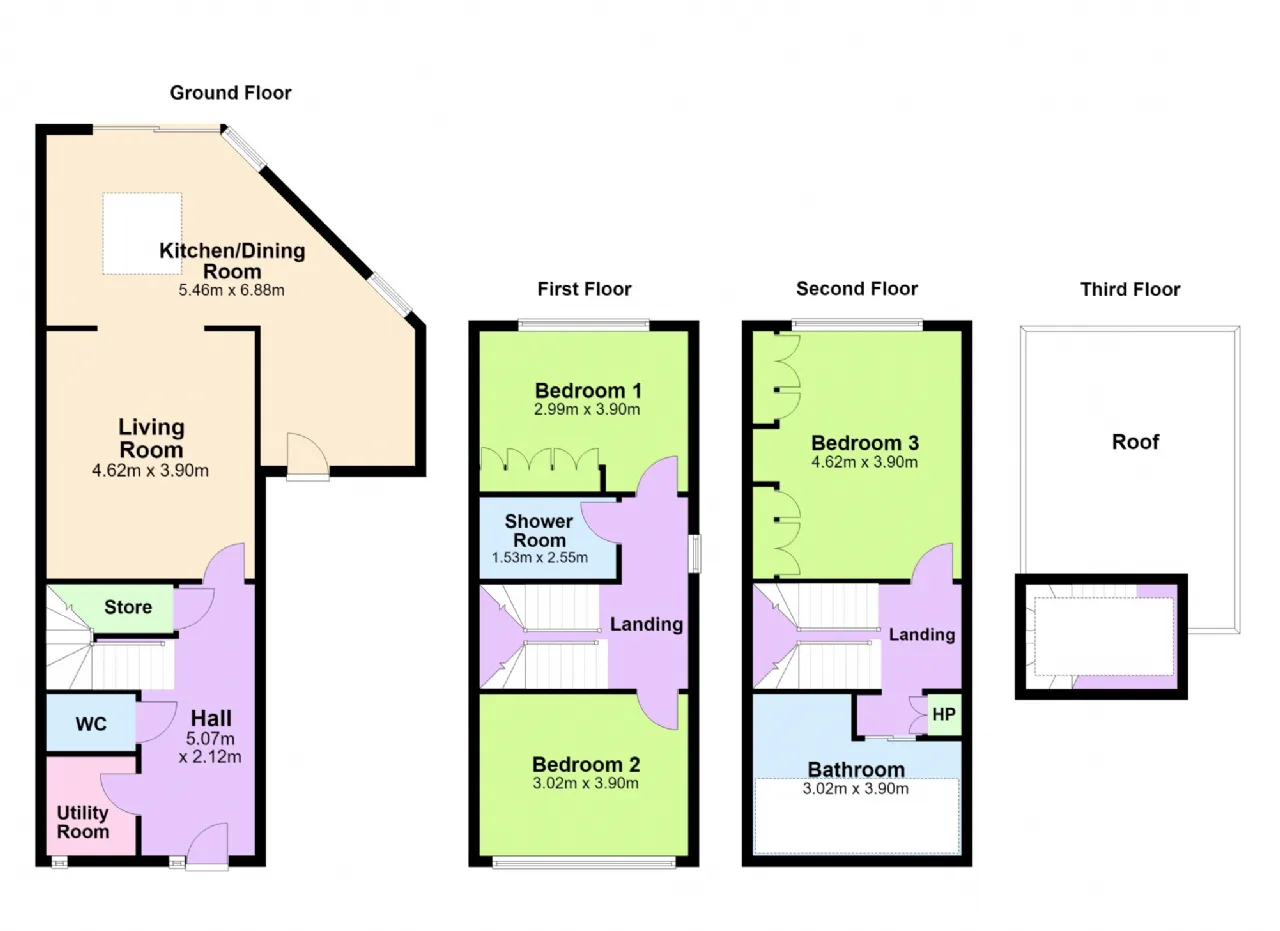
Extending across three levels, the accommodation is both spacious and light-filled, with a carefully considered layout designed for modern living. Stylish interiors, clean architectural lines and high-quality finishes are evident throughout, while large windows flood the home with natural light and enhance the sense of space. A striking electric sliding roof light draws an abundance of natural light into the heart of the house, while also providing access to the roof.
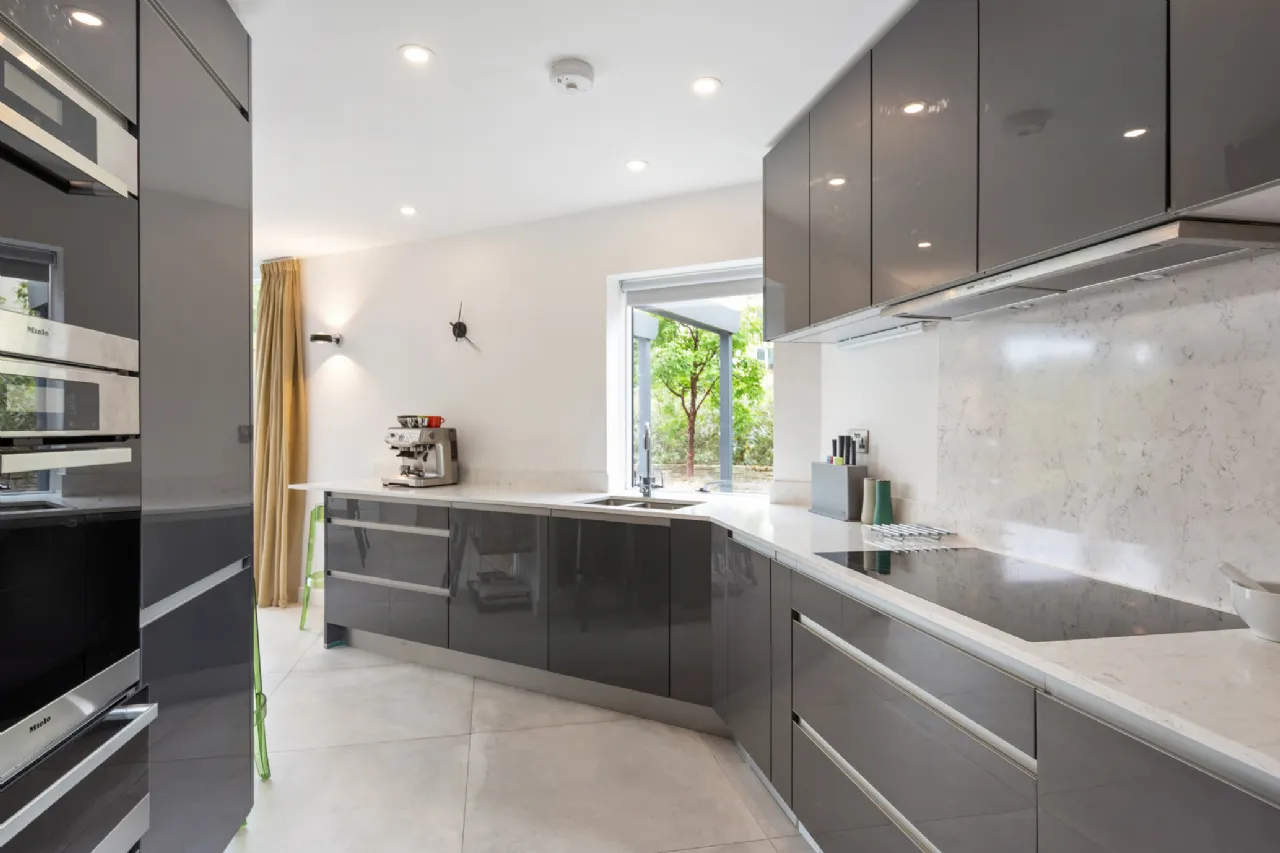
The property offers a perfect balance of living and bedroom accommodation, complemented by a bespoke contemporary kitchen by KUBE, modern bathrooms and generous double bedrooms. Every detail has been thoughtfully curated to provide comfort and functionality in equal measure.
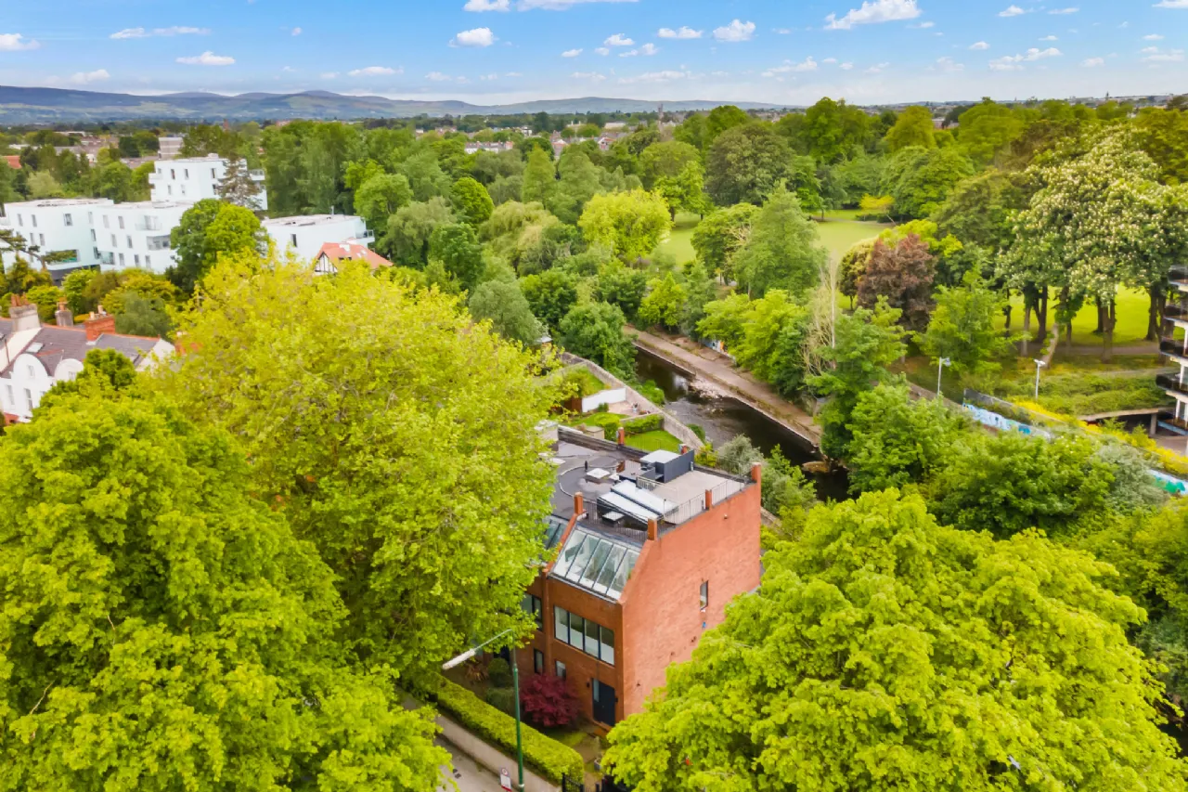
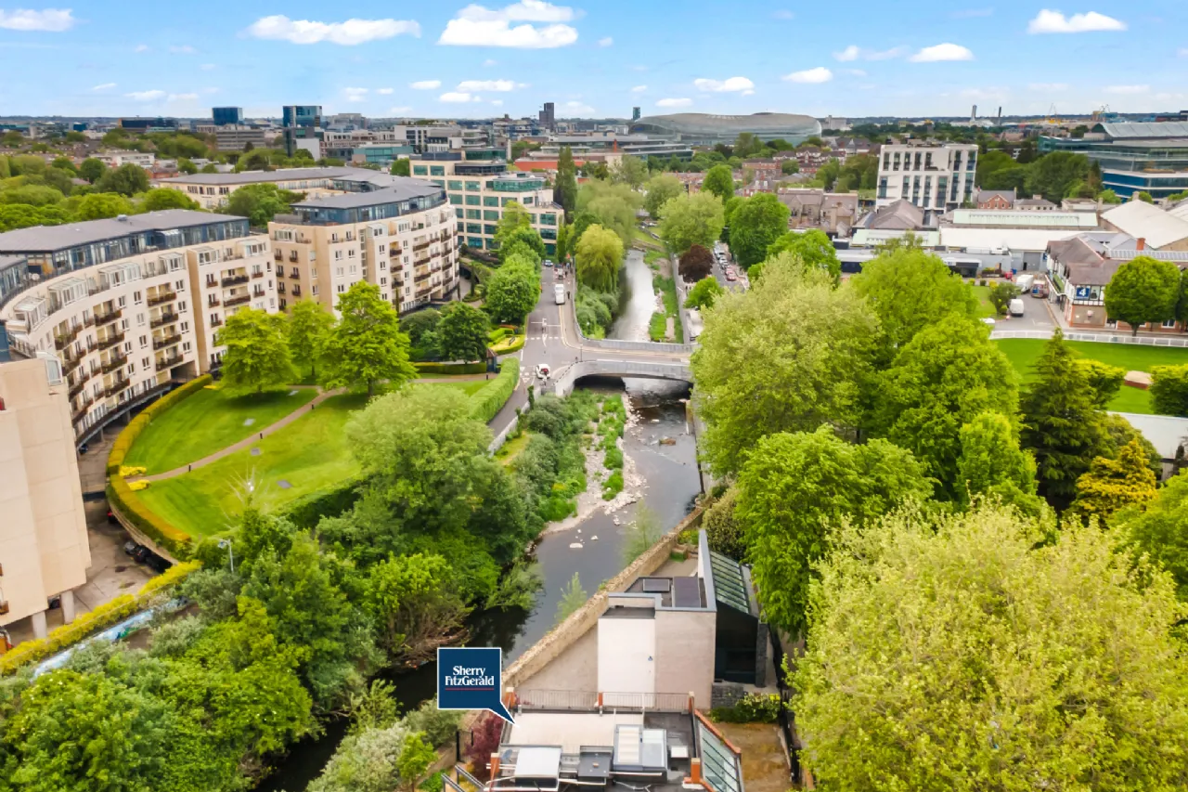
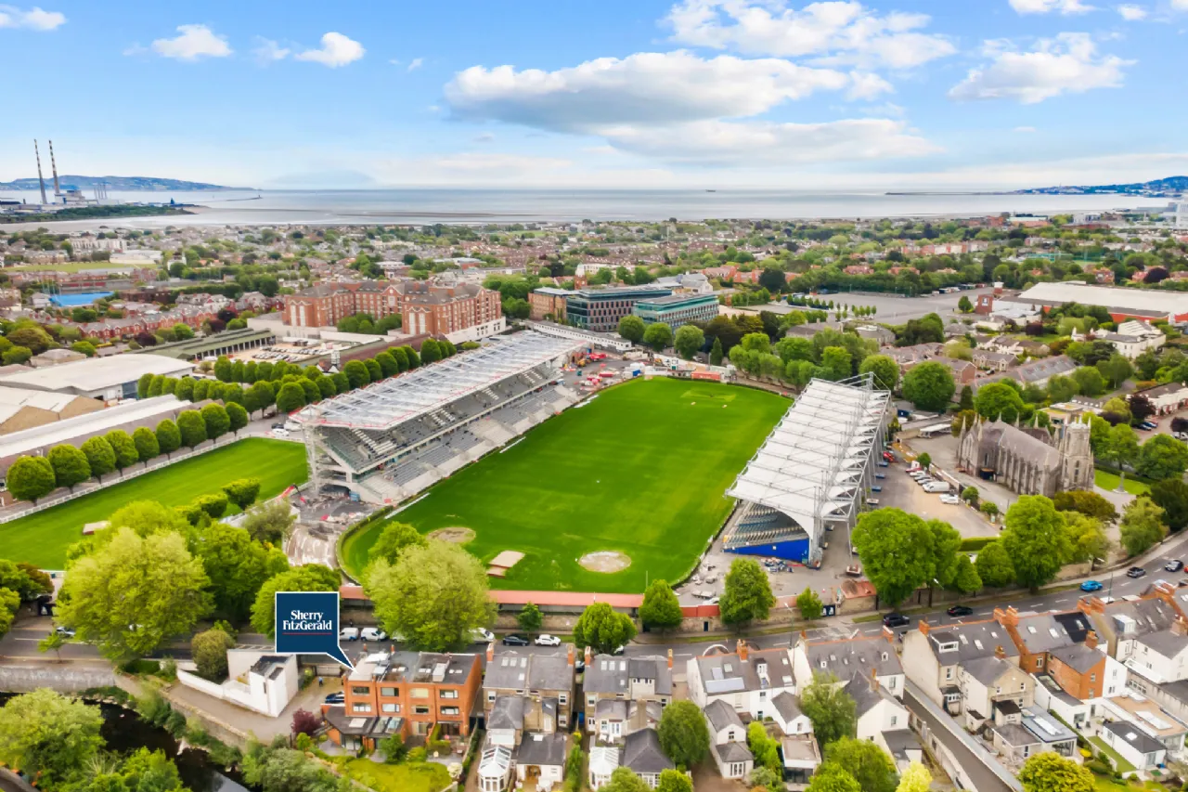
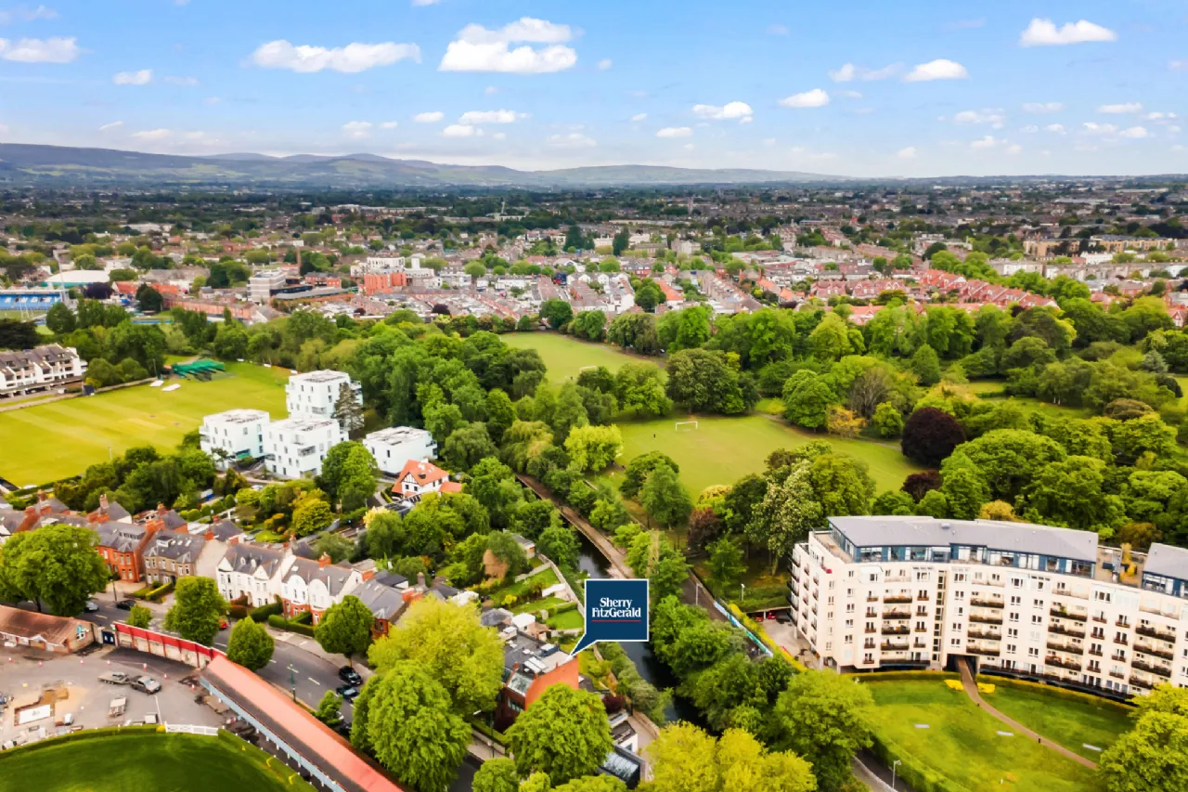
Ideally positioned in one of Dublin’s most sought-after residential locations, the home enjoys immediate access to the excellent amenities of Ballsbridge, including renowned schools, cafés, restaurants, parks and excellent transport links, all within walking distance of the city centre.
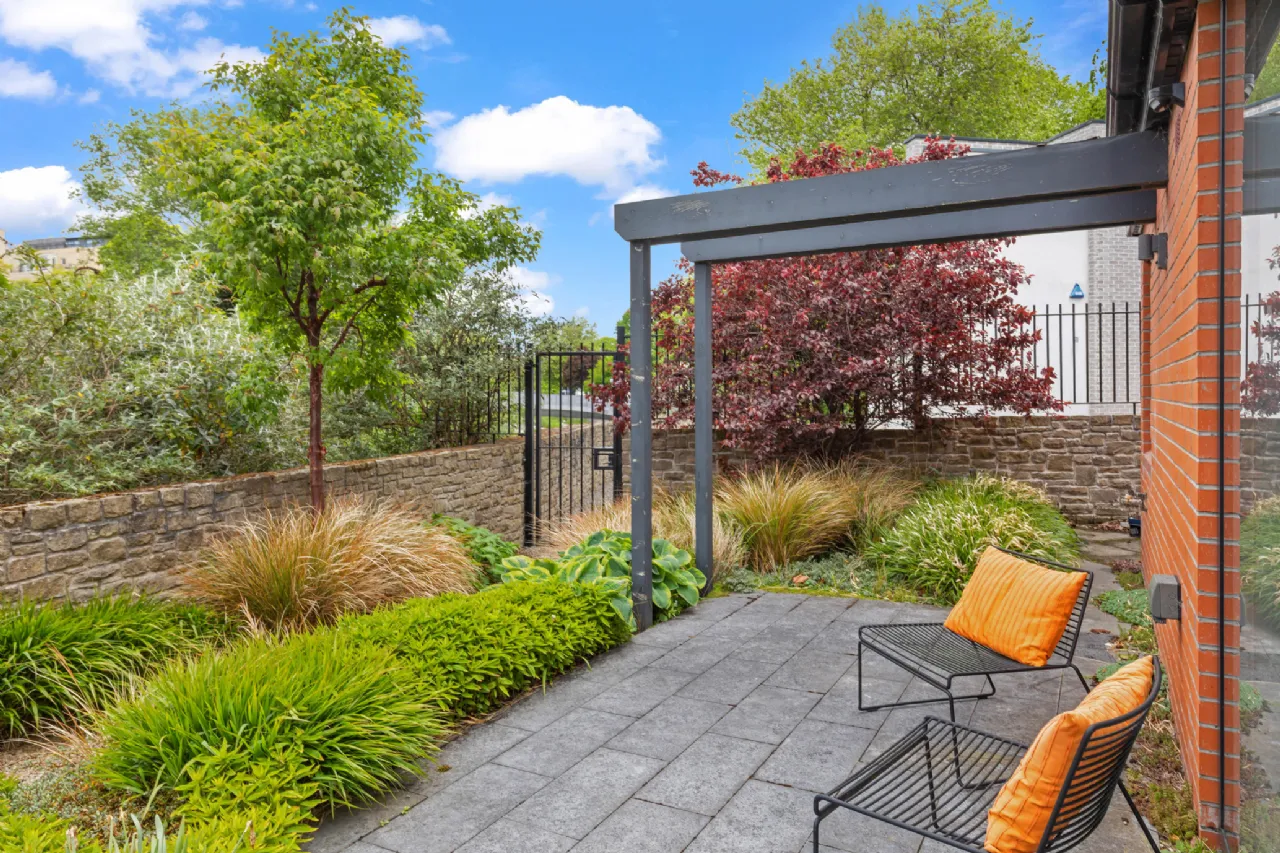
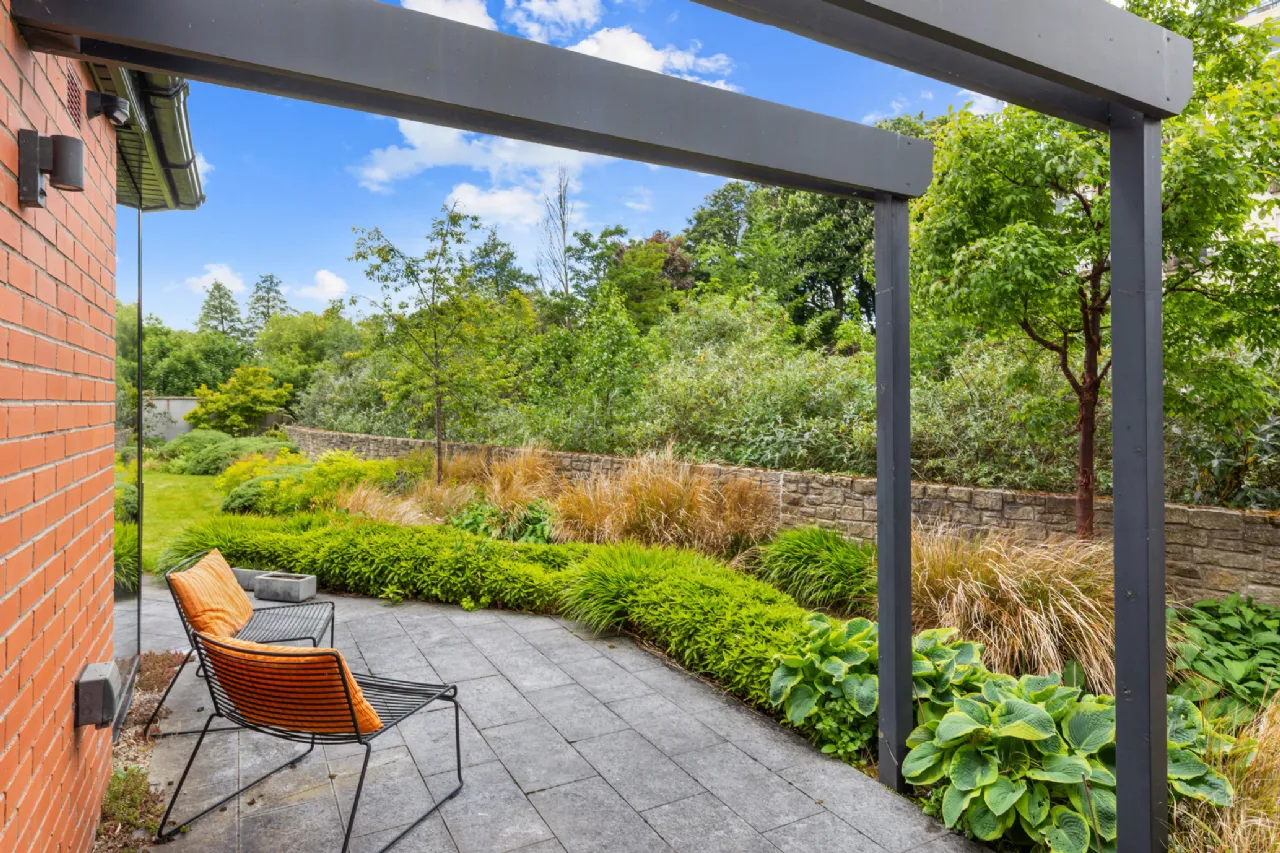
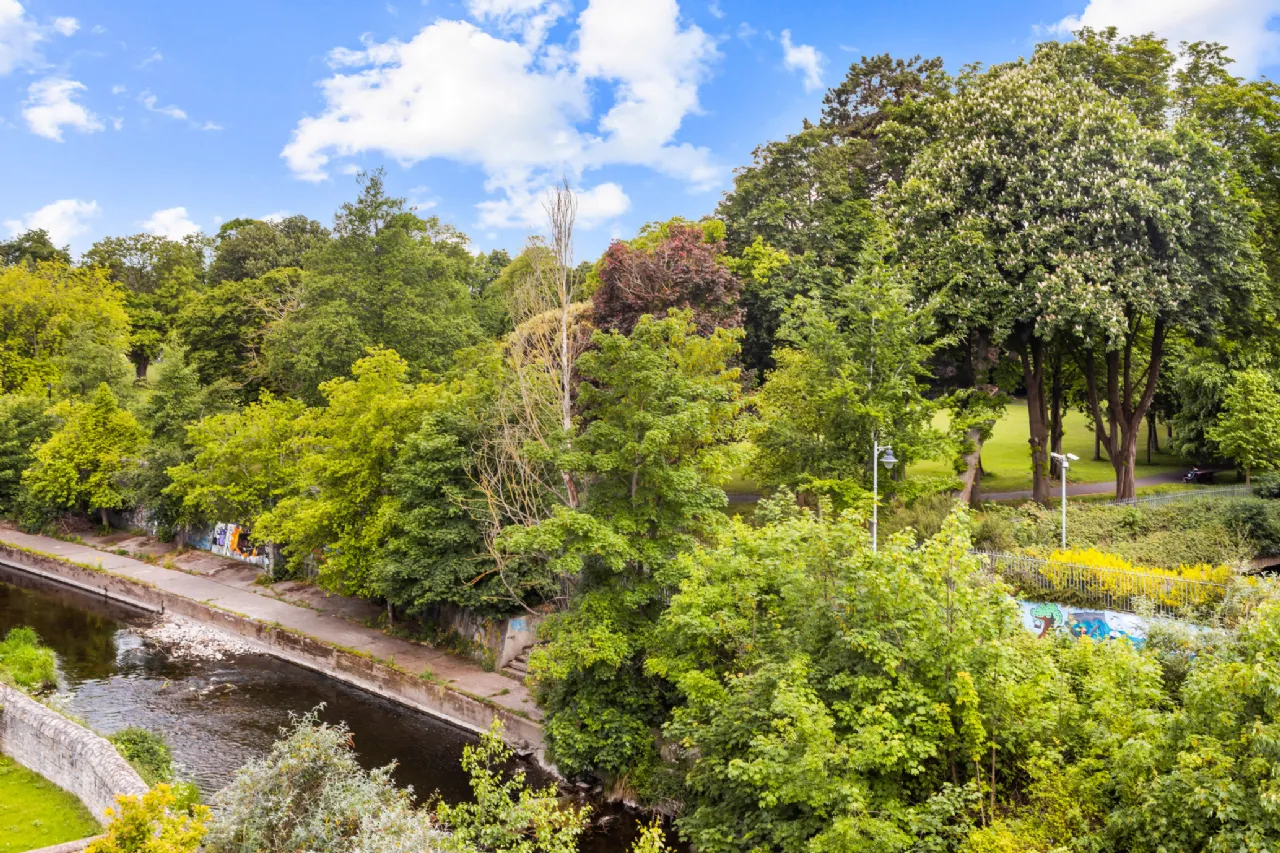
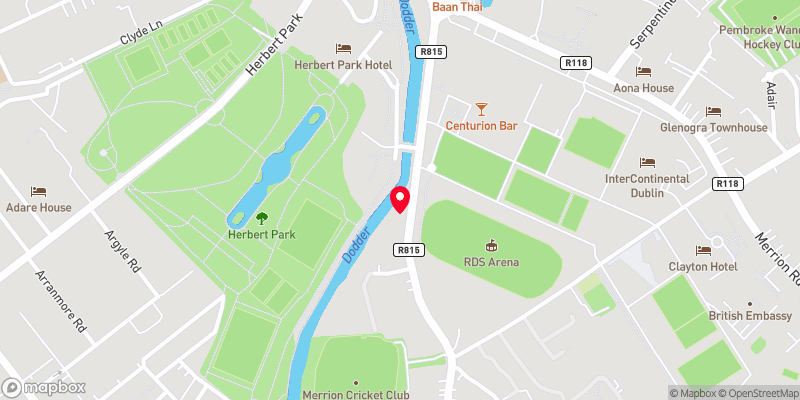
To the front of the property, a communal garden is accessed via electric gates providing a designated car parking space along with ample additional parking and garden allotments. To the rear, there is a patio with communal gardens designed and landscaped by Anne Hamilton overlooking the River Dodder.
This is a rare opportunity to acquire a turnkey contemporary home of exceptional quality in one of Dublin’s premier addresses.

Need a Mortgage?
Up to 90% mortgage available.
Mortgage Insight DAC t/a Sherry FitzGerald Financial Services, Sherry FitzGerald Mortgages is regulated by the Central Bank of Ireland.
Rooms
Utility Room: fully tiled with fitted storage units, recessed lights, stainless steel sink and Miele washing machine and dryer.
Guest WC: fully tiled with subway style tiles, contemporary wash hand basin with storage beneath, wc, heated towel rail and recessed lights.
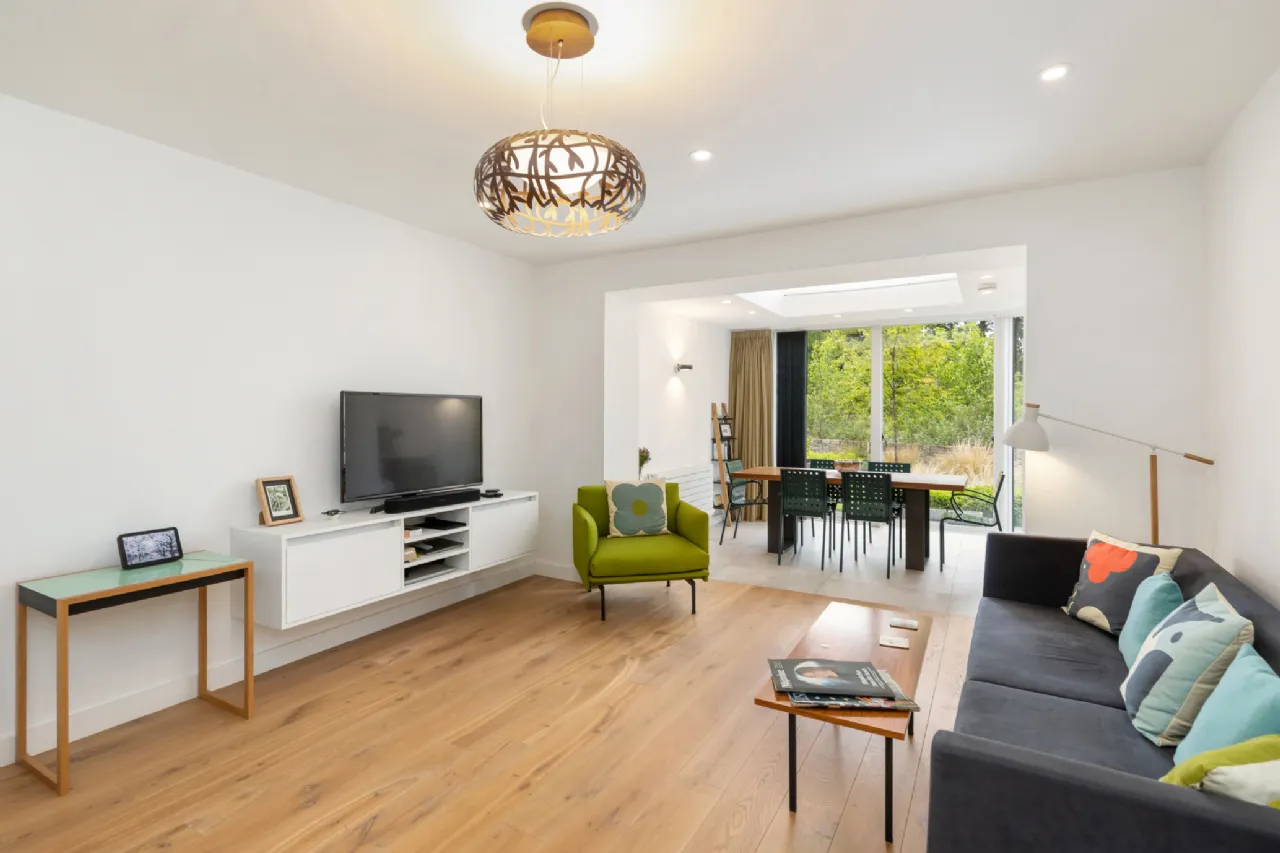
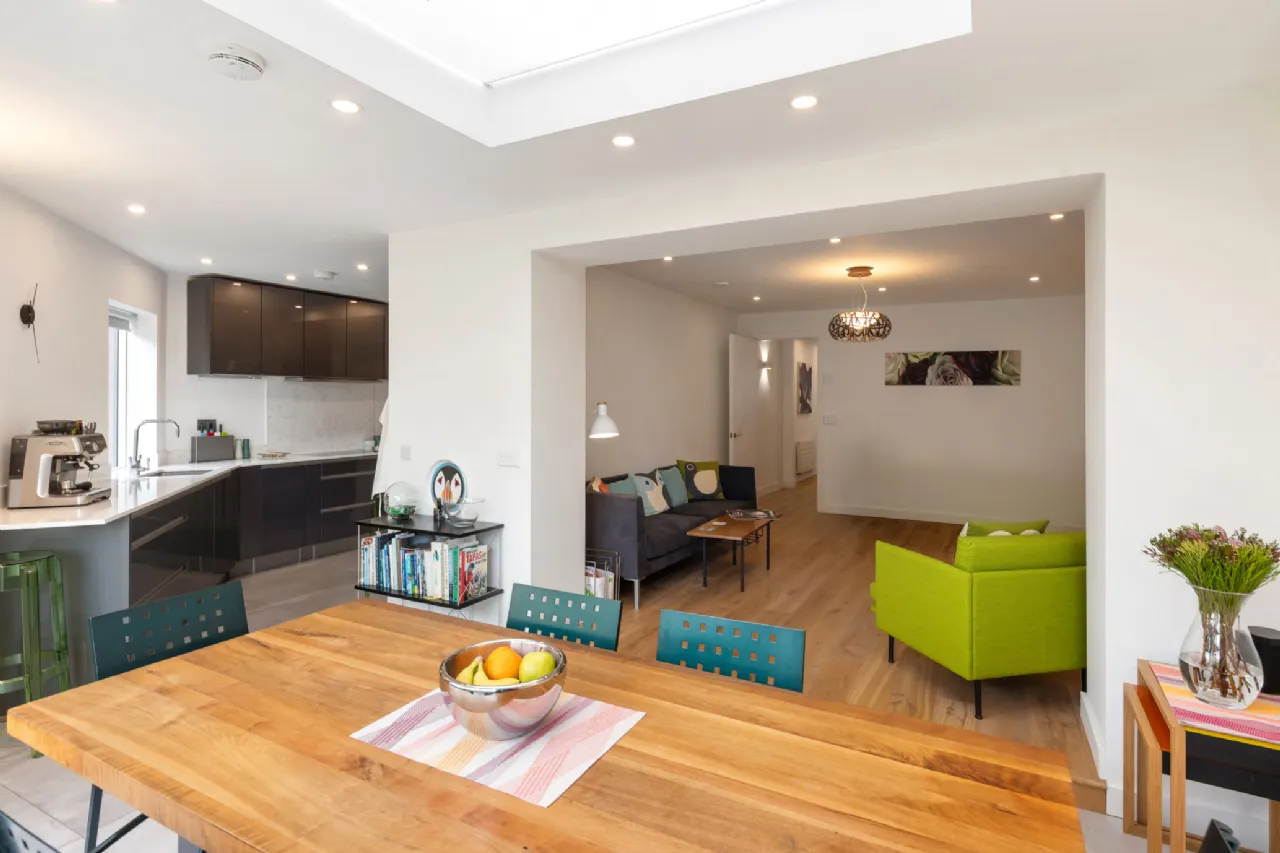
Living Room: with engineered oak floor, recessed lights and leading to:
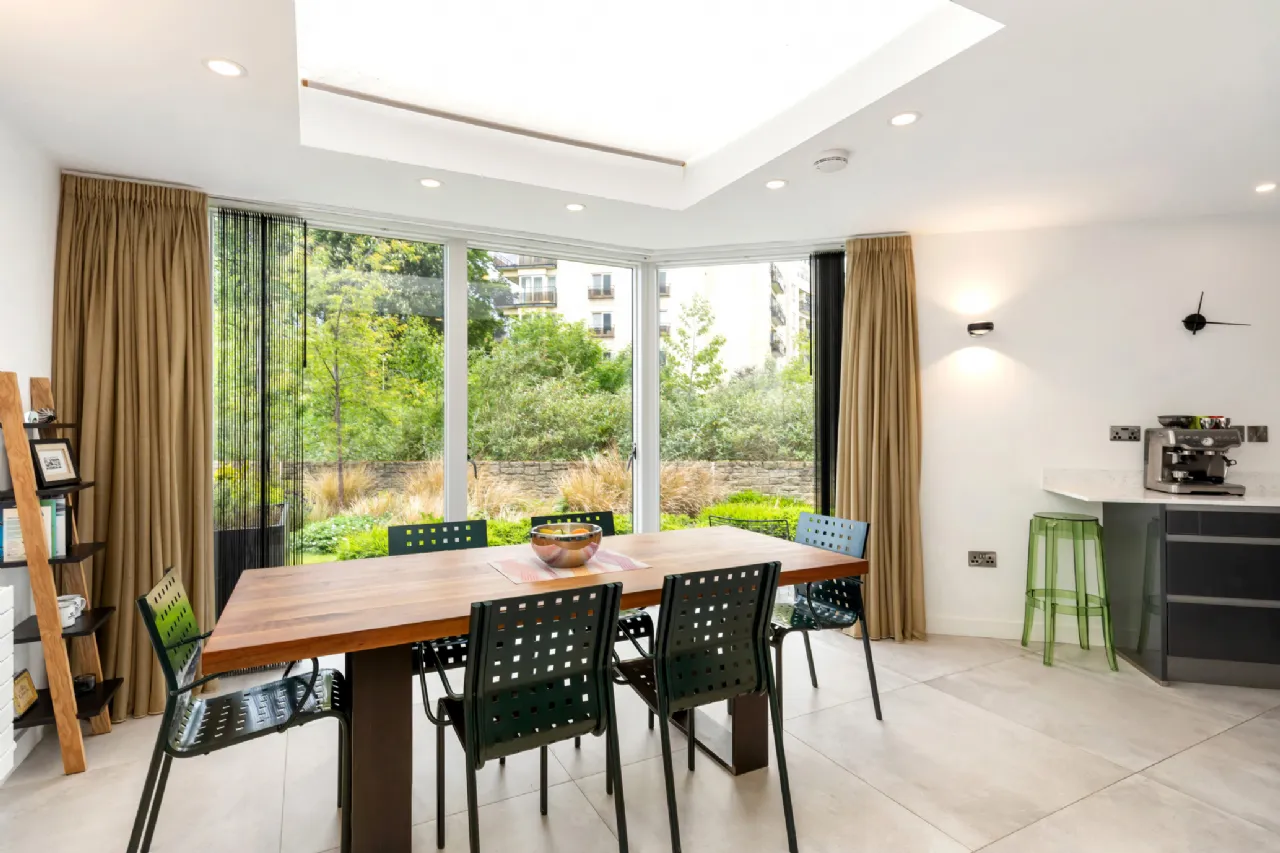
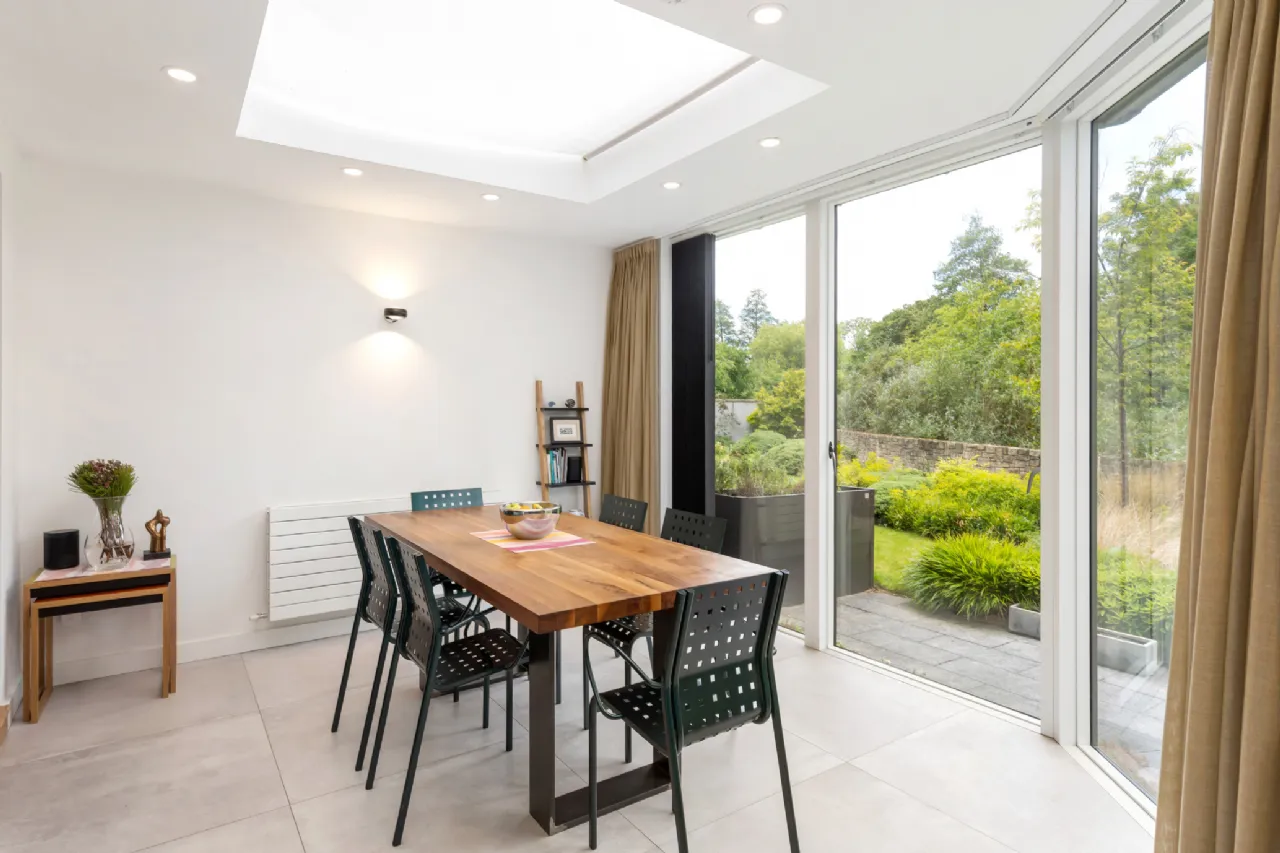
Dining Room: bright area with floor to ceiling windows/doors to the gardens, large rooflight and tiled floor. Leading to:
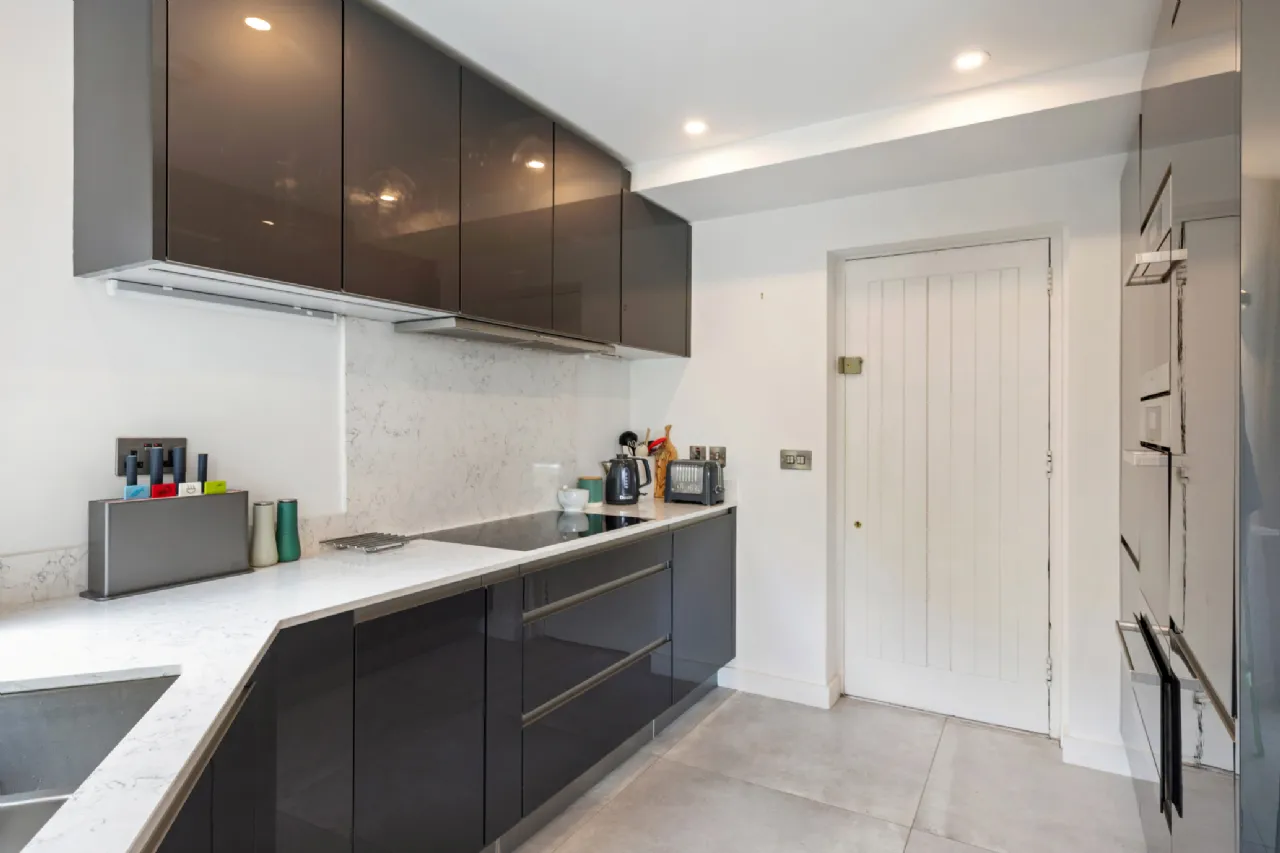
Kitchen: with a bespoke range of fitted wall and floor units by KUBE, Silestone work surfaces by Miller Brothers, Miele 5 ring electric hob, Miele extractor fan, Miele steam oven, Miele conventional oven with warming drawer, Miele integrated dishwasher, generous pull out storage drawers, recessed lights, tiled floor and door to the front garden.
FIRST FLOOR
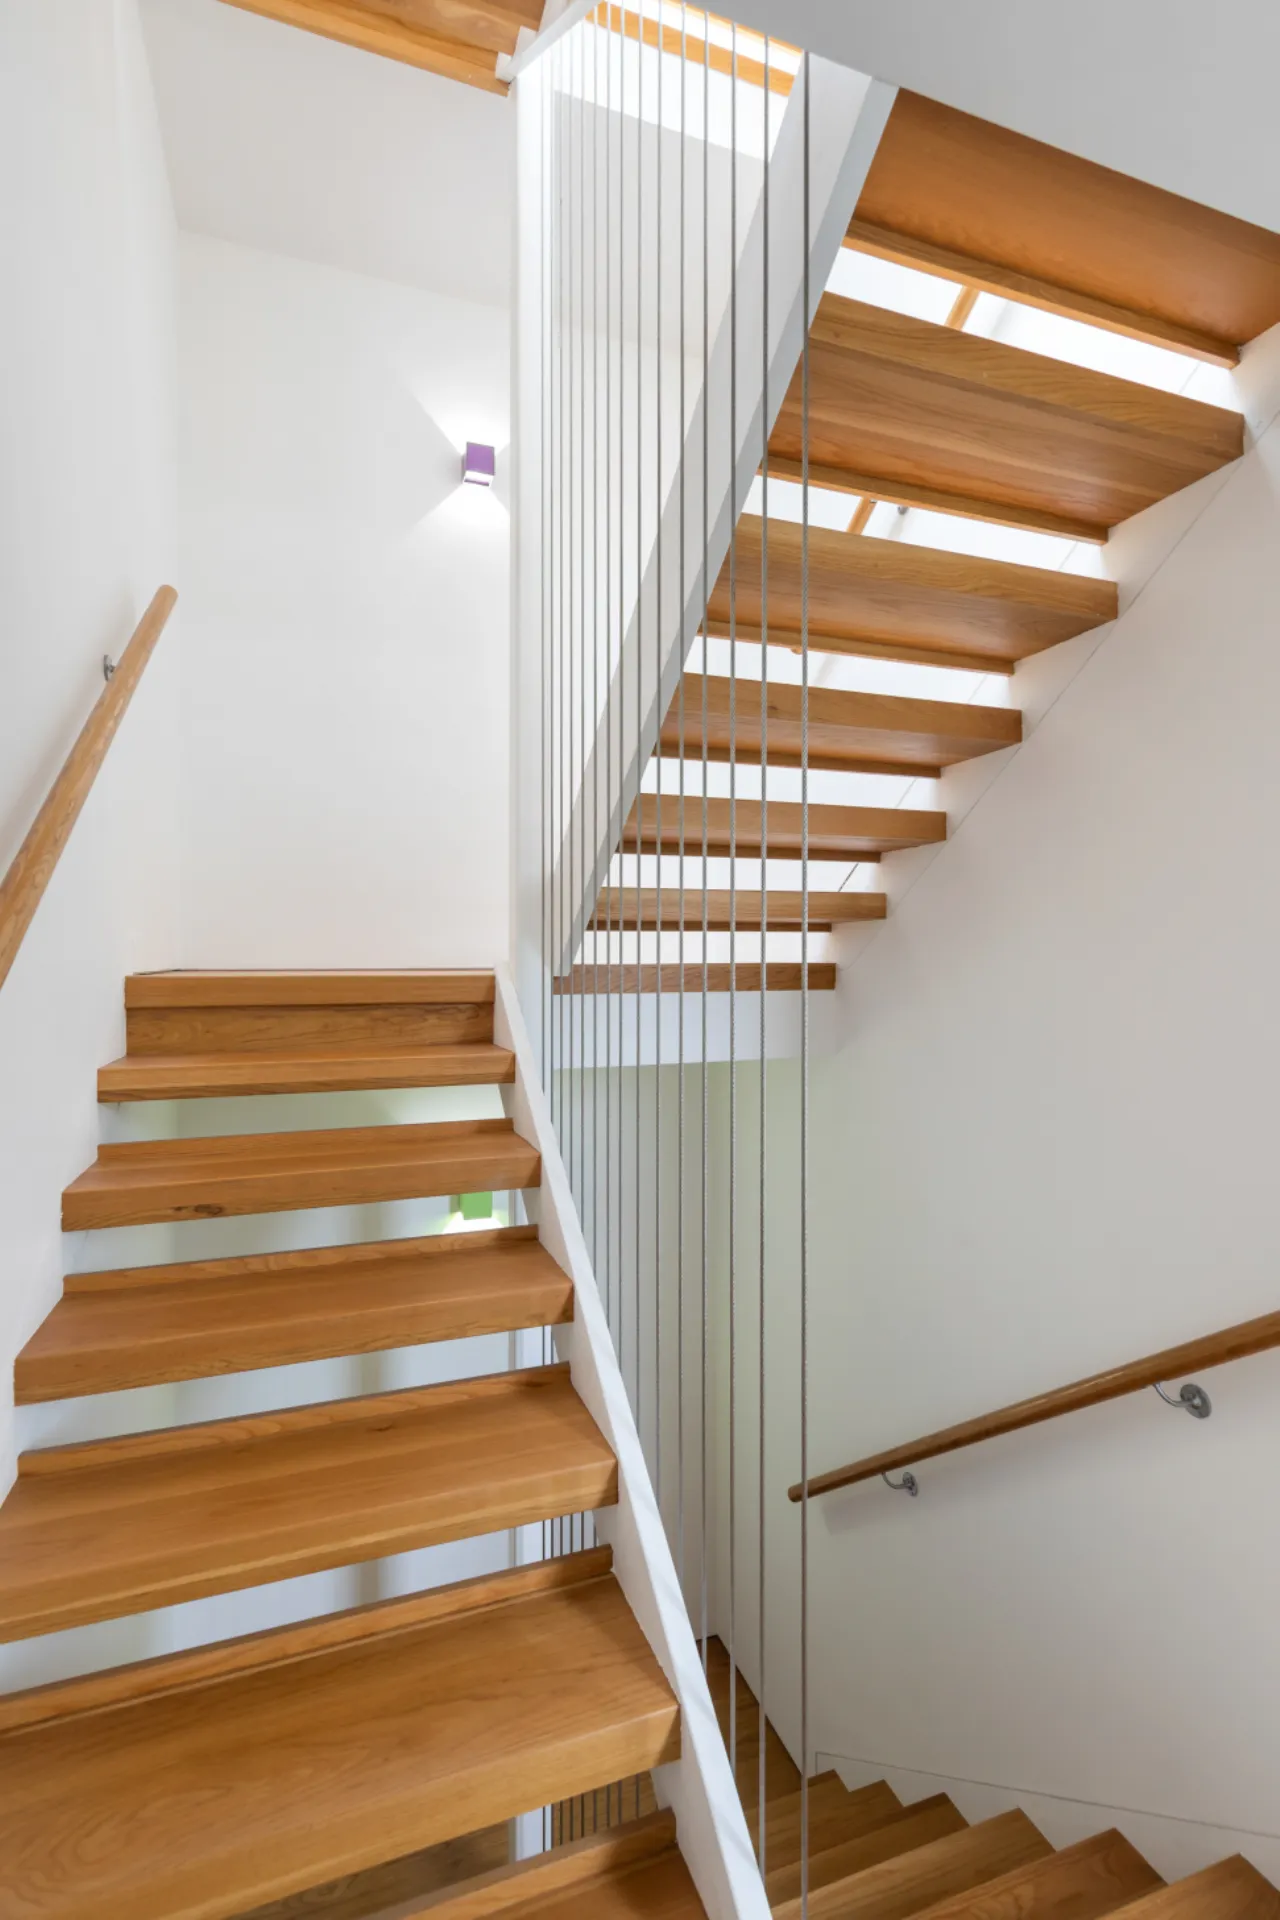
Landing: with a stunning open thread oak staircase with contemporary wire balustrades, oak floor, recessed lights and window to the side.
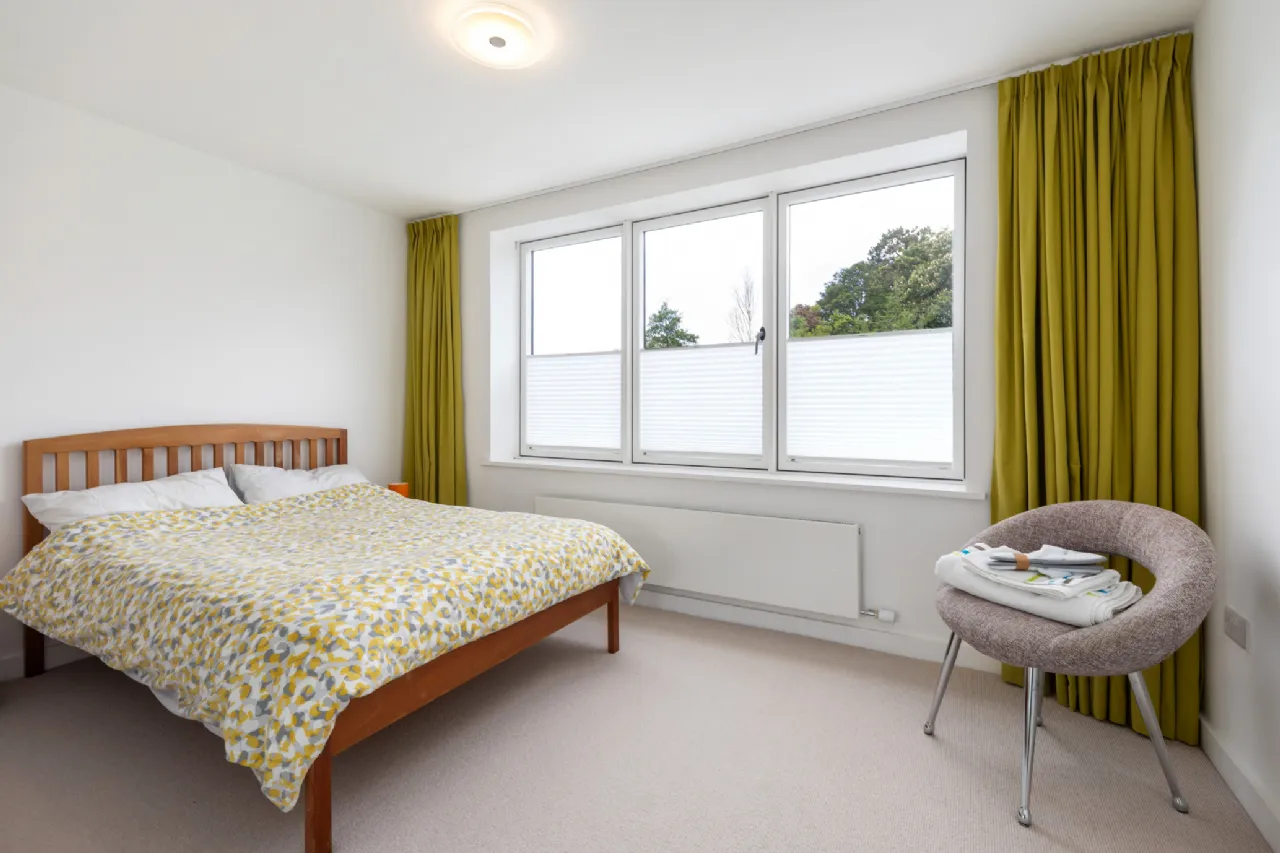
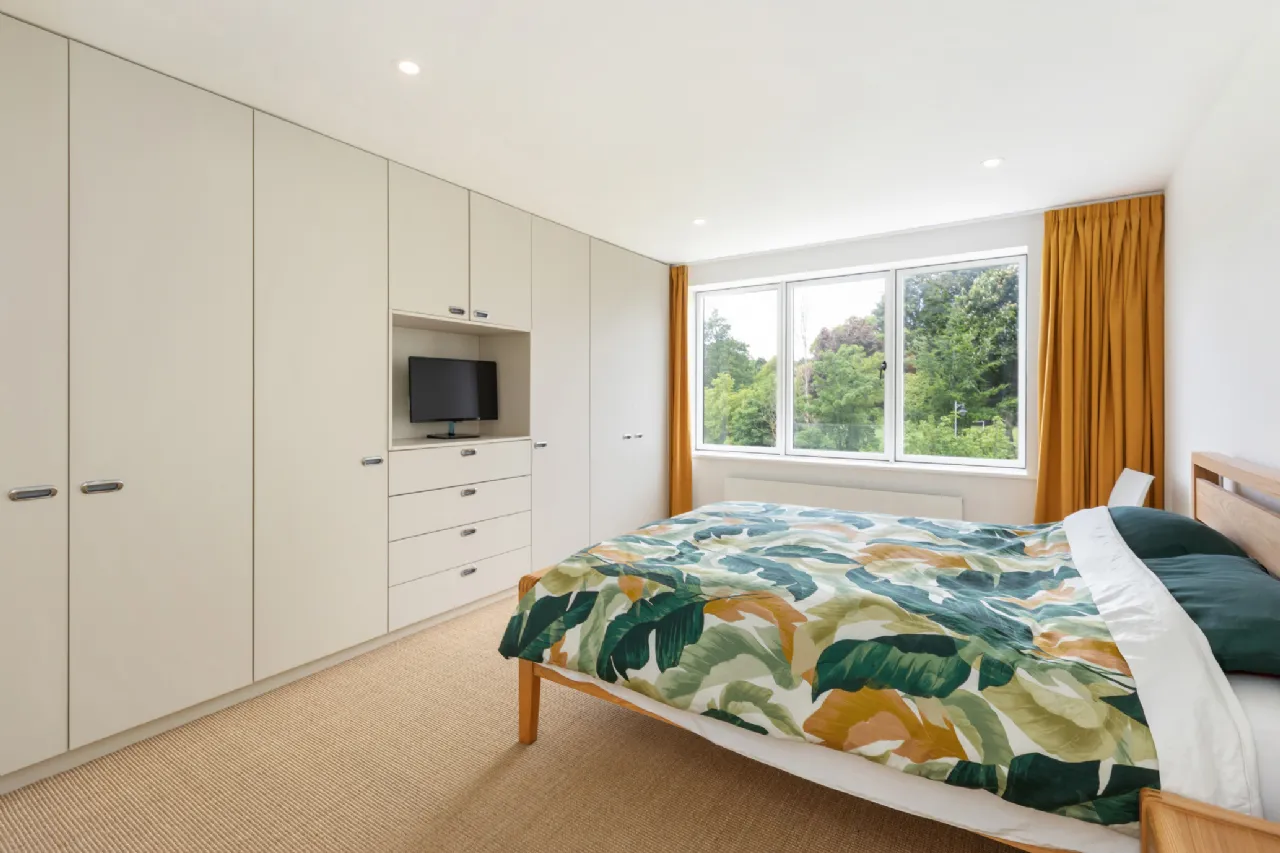
Bedroom 1: double room with built-in 180 hinged wardrobes and a large window overlooking the River Dodder and towards Herbert Park.
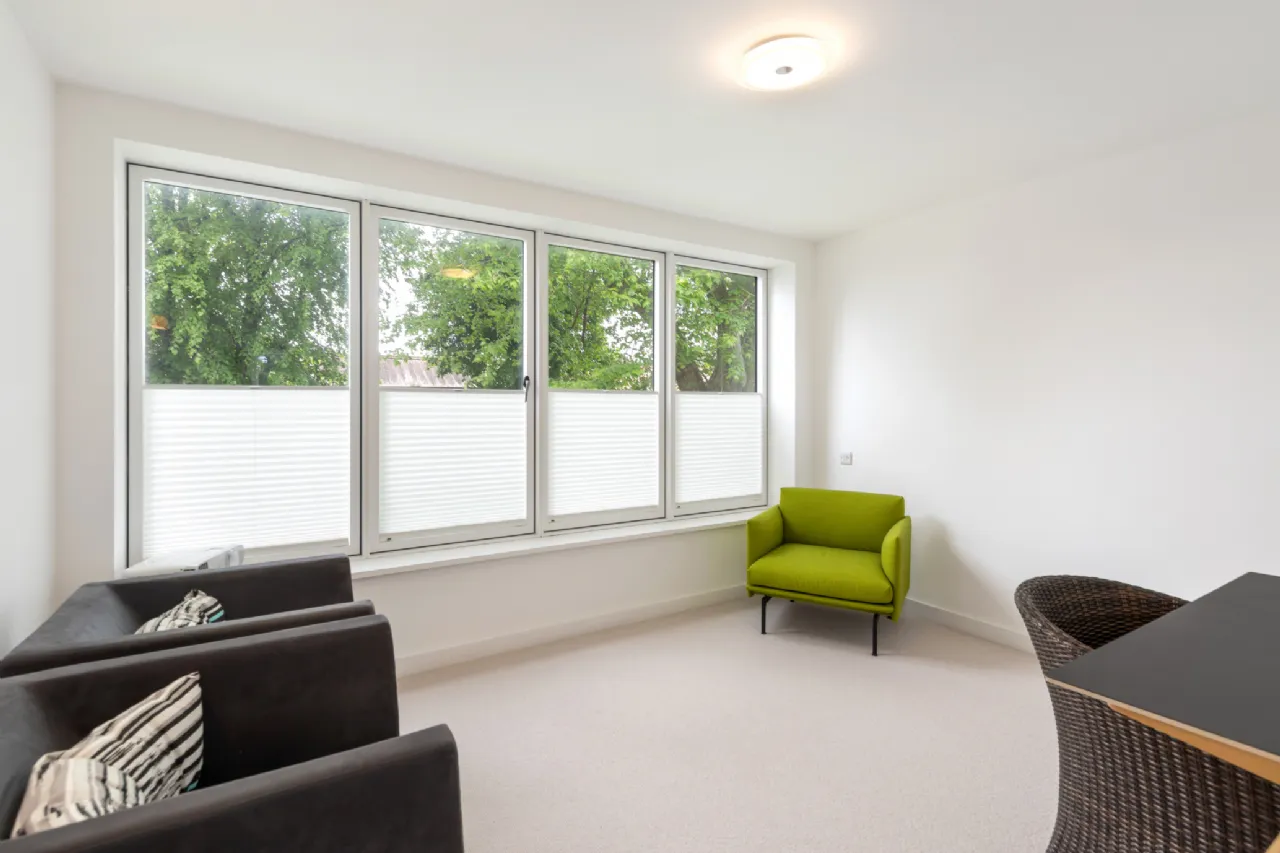
Bedroom 2: double room currently used as a study with wall to wall window looking towards the RDS.
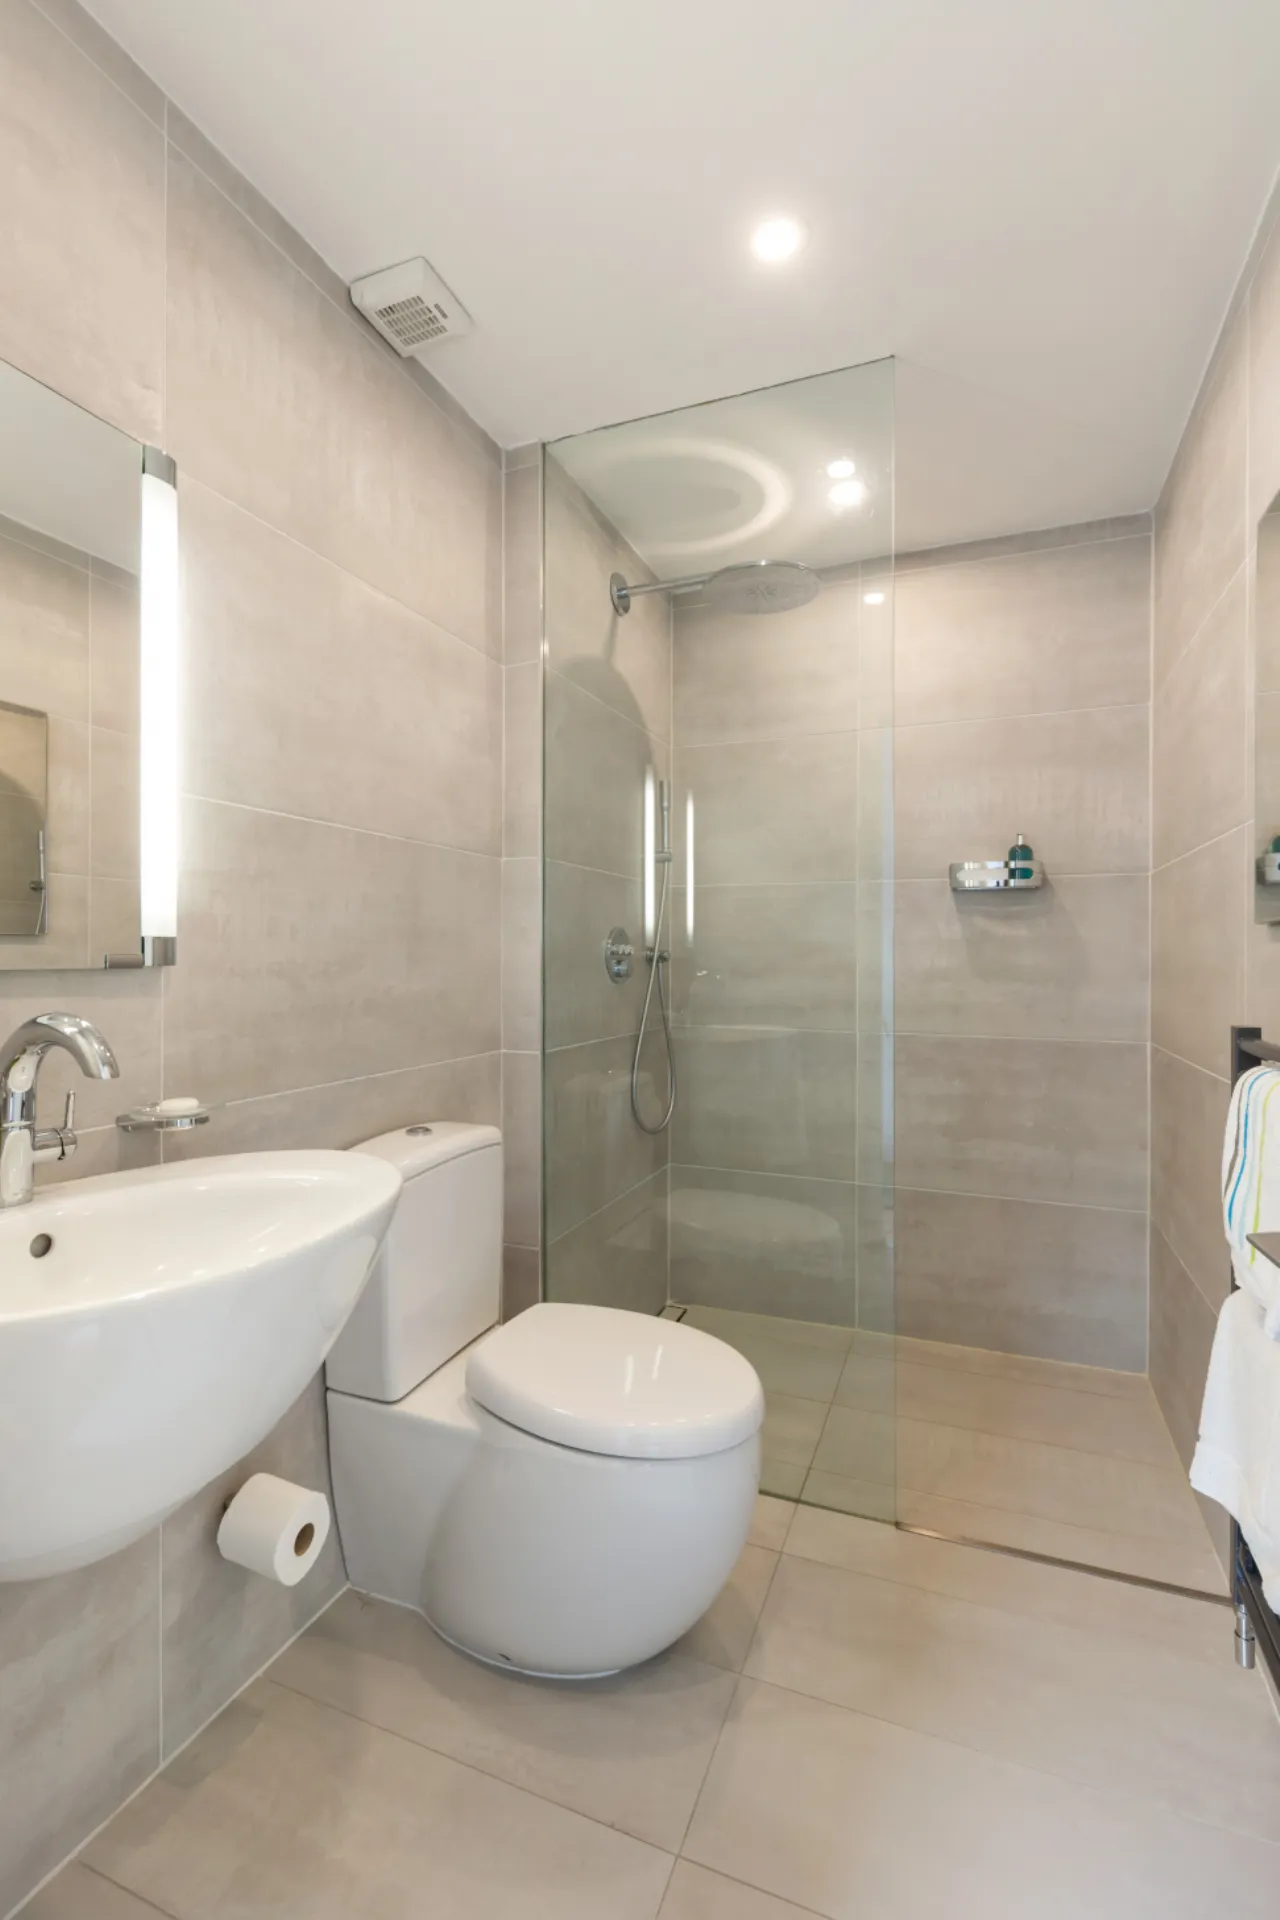
Shower Room: beautifully appointed with walk-in shower with rainwater shower head, wash hand basin, wc, heated towel rail and recessed lights.
SECOND FLOOR
Landing: with oak floor, recessed lights, hotpress, make up table and large opening rooflight to the decked roof of the property.
Bedroom 3: main bedroom with extensive wall to wall wardrobes, recessed lights and views over the River Dodder and Herbert Park.
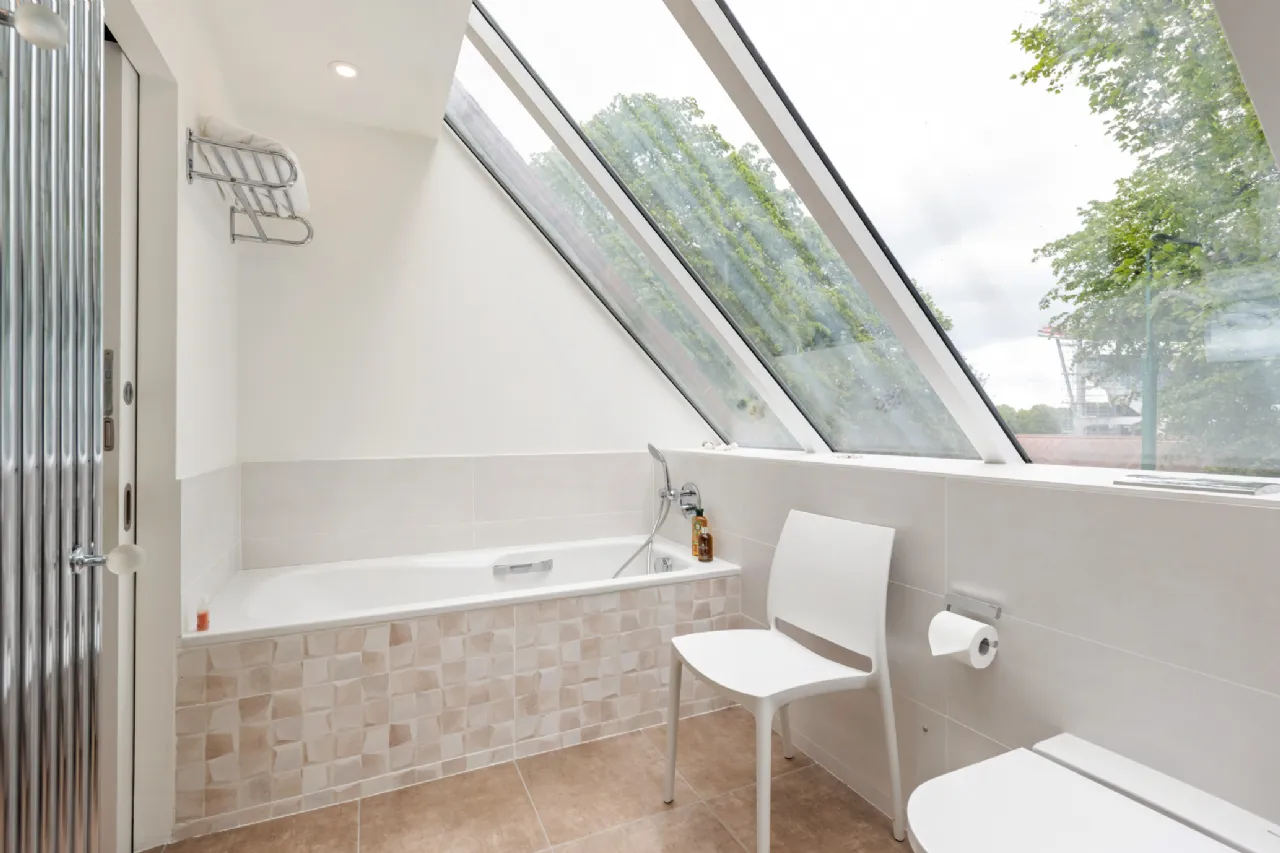
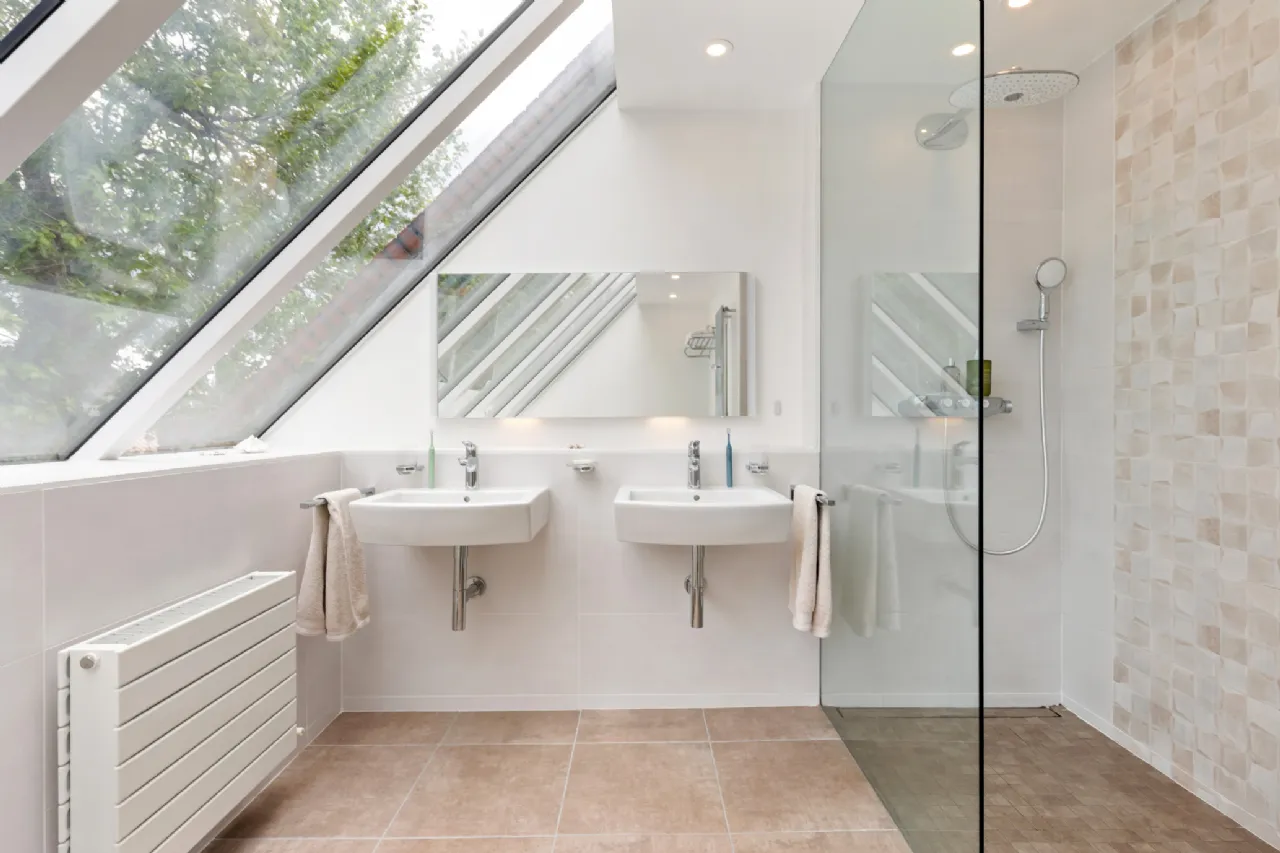
Bathroom: luxuriously appointed with bath, walk-in shower with rainwater shower head, twin wash hand basins, wc, recessed lights and heated towel rail. This room is particularly bright with wall to wall windows overlooking the RDS.
BER Information
BER Number: 105132062
Energy Performance Indicator: 118.69 kWh(m2,y)
About the Area
Ballsbridge is a highly desirable Dublin suburb that extends northwards towards the Grand Canal, southwards towards Donnybrook, and westwards to encompass the area around Pembroke Road, Clyde Road, Elgin Road, and Herbert Park. The bulk of Dublin's embassies and many diplomatic residences are located in the southern part of Ballsbridge on and around Ailesbury Road. The RDS has its grounds here, and the Lansdowne Road headquarters of the Irish Rugby Football Union (IRFU) is on the boundary between Ballsbridge and Irishtown. The corporate headquarters of Allied Irish Banks (AIB) are also located in Ballsbridge.
 Get Directions
Advice For Buyers
Buying property is a complicated process. With over 40 years’ experience working with buyers all over Ireland, we’ve researched and developed a selection of useful guides and resources to provide you with the insight you need..
Mortgages
From getting mortgage-ready to preparing and submitting your full application, our Mortgages division have the insight and expertise you need to help secure you the best possible outcome.
Research
Applying in-depth research methodologies, we regularly publish market updates, trends, forecasts and more helping you make informed property decisions backed up by hard facts and information.





