Print



€525,000
 3 beds
 3 baths
 102 sqm

Description
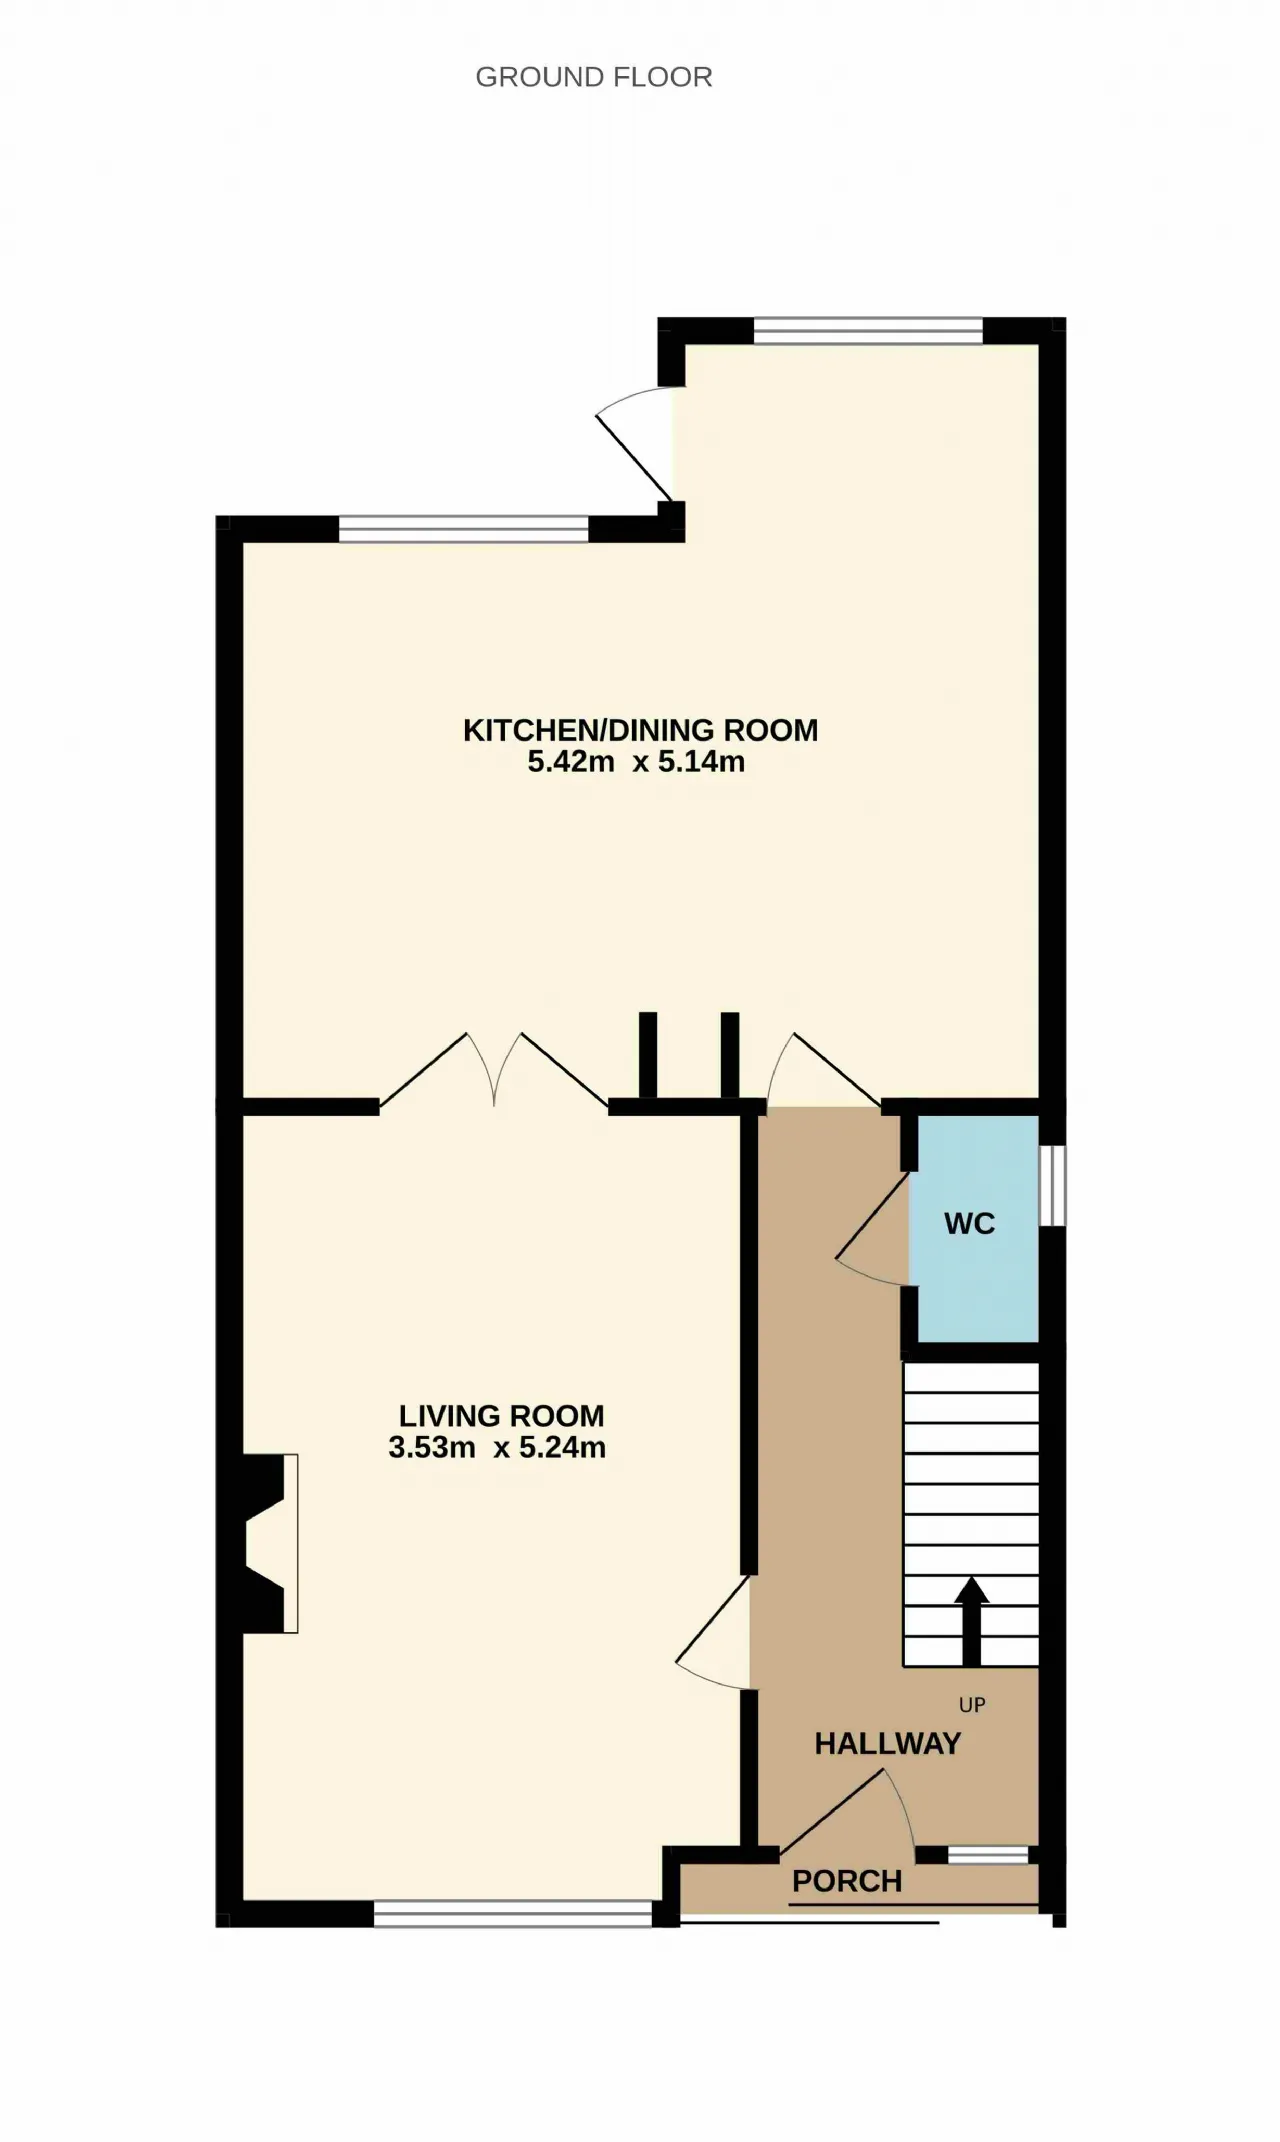
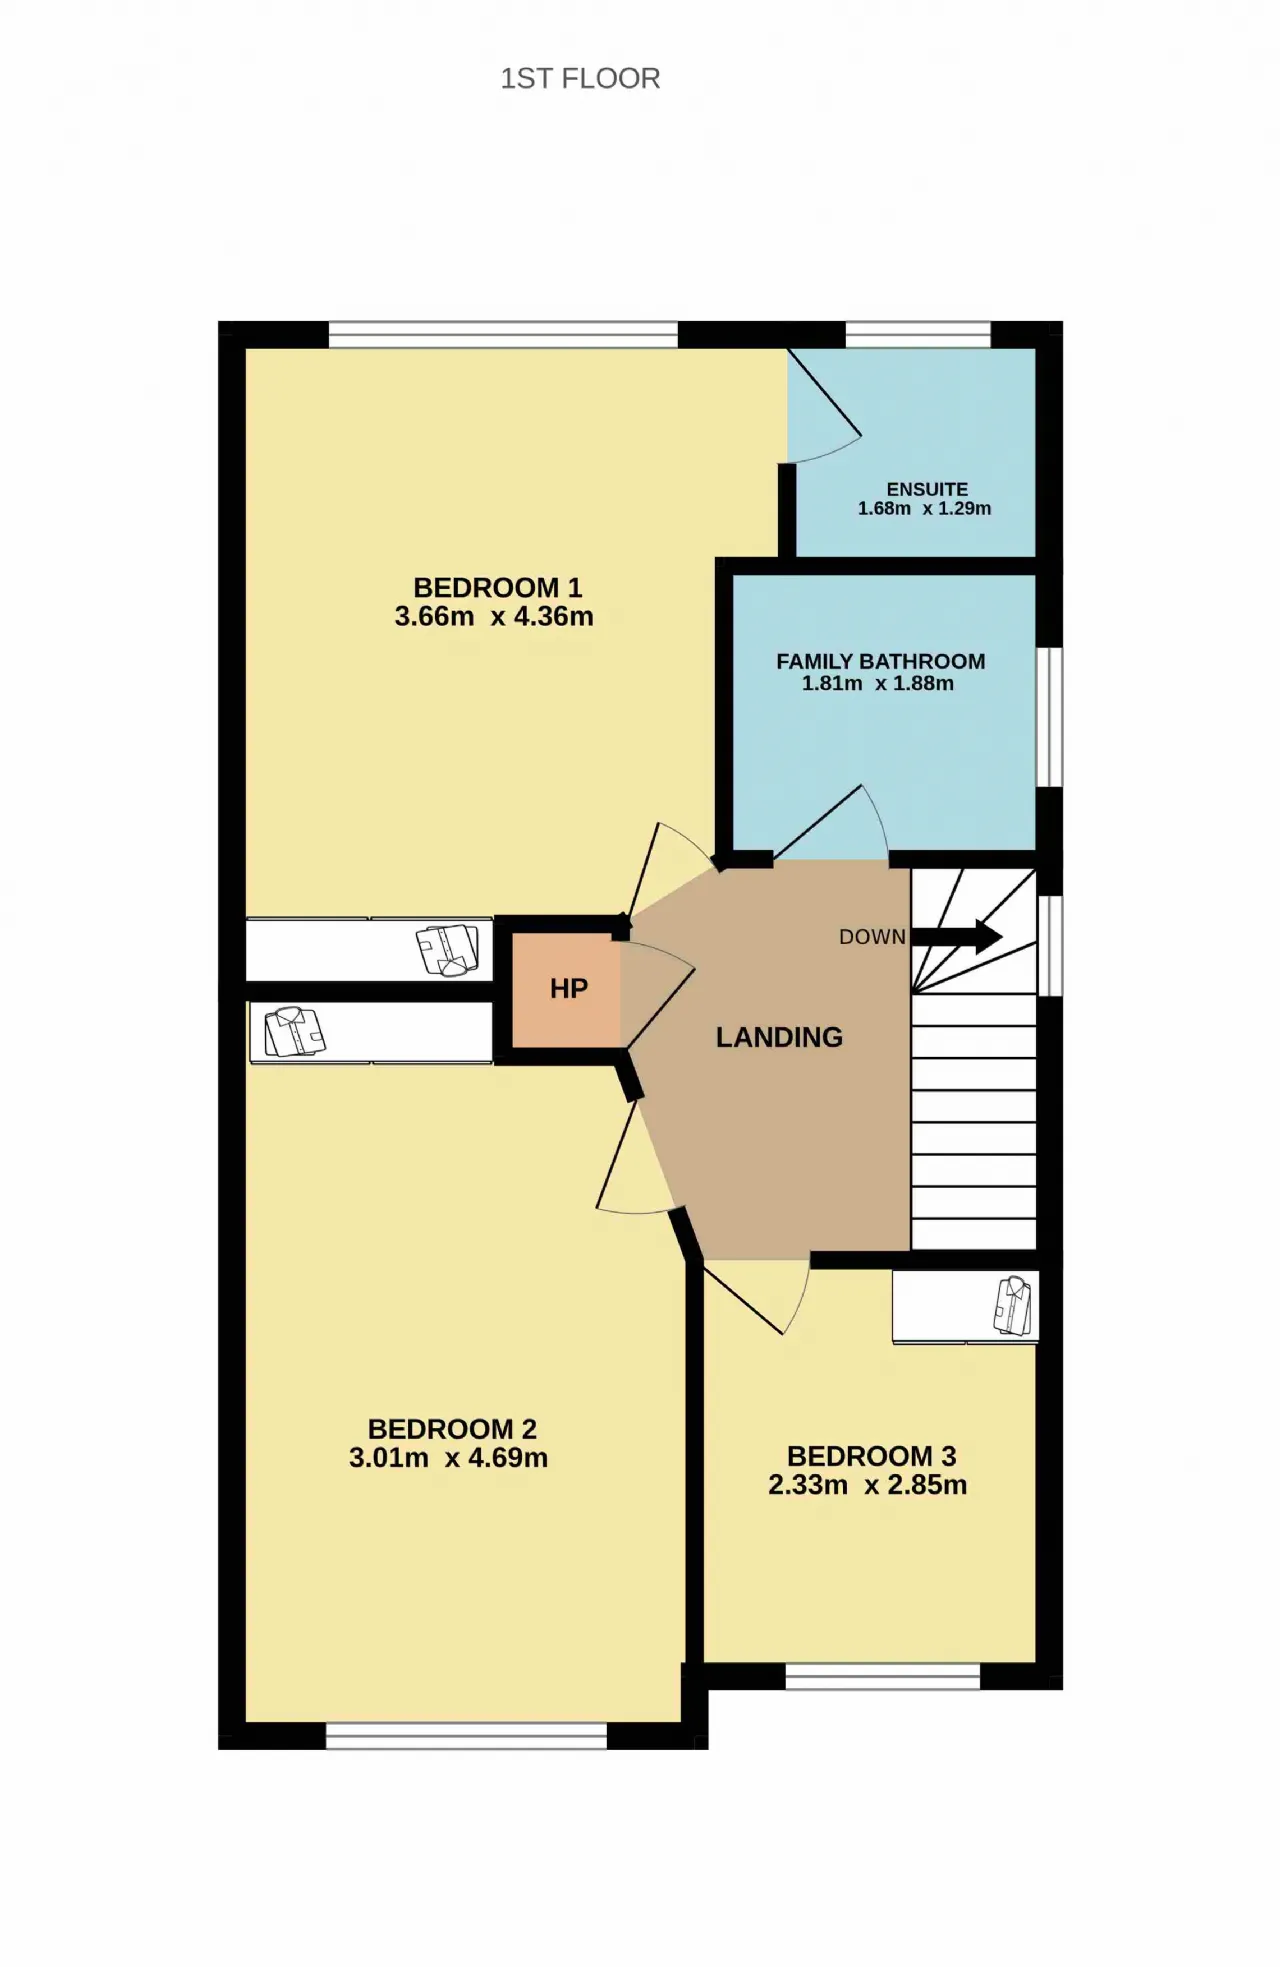
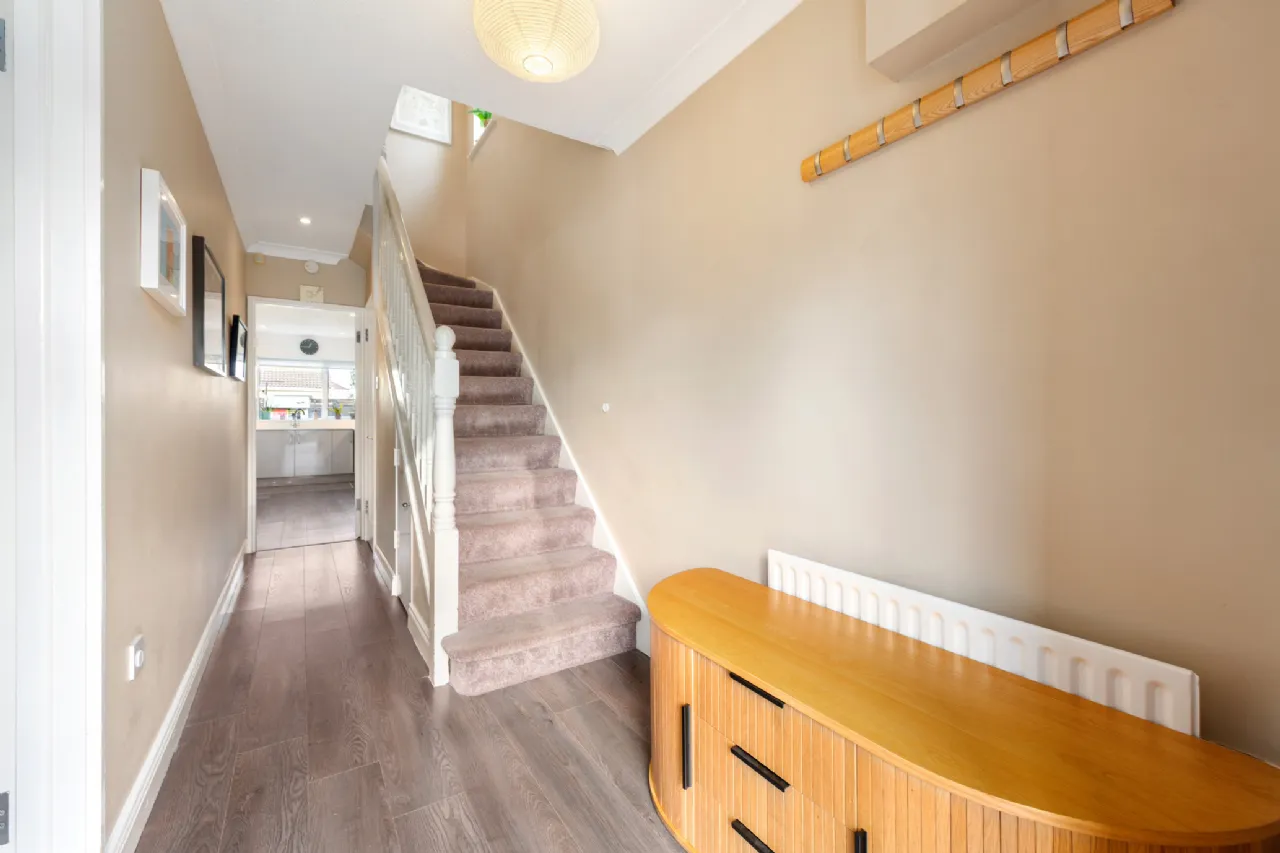
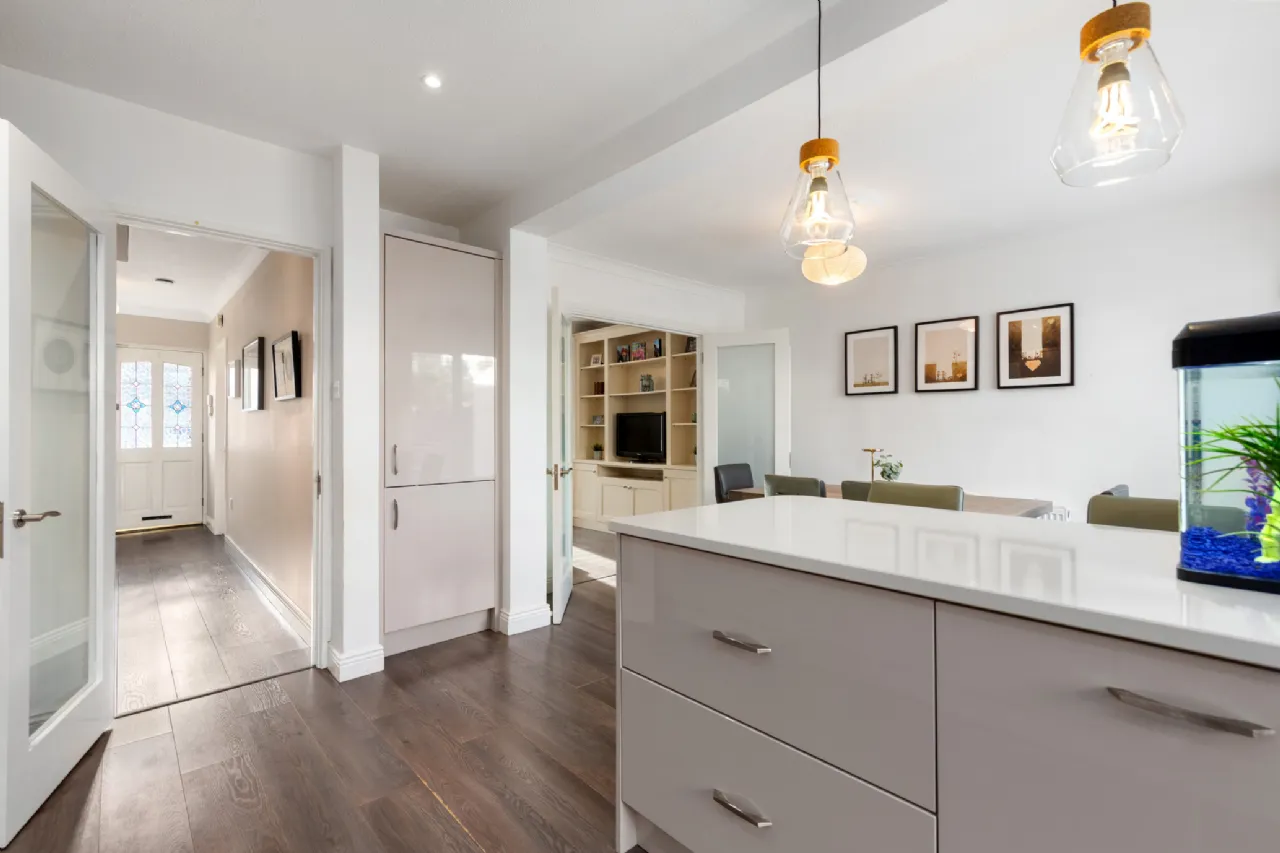
The ground floor offers a welcoming entrance hall, generous living room and an impressive open-plan L-shaped kitchen and dining room. The kitchen and dining area provide a wonderful everyday living space, with direct access to the rear garden. Upstairs, there are three well-proportioned bedrooms, including a spacious principal bedroom with built-in wardrobes and ensuite, together with a family bathroom.
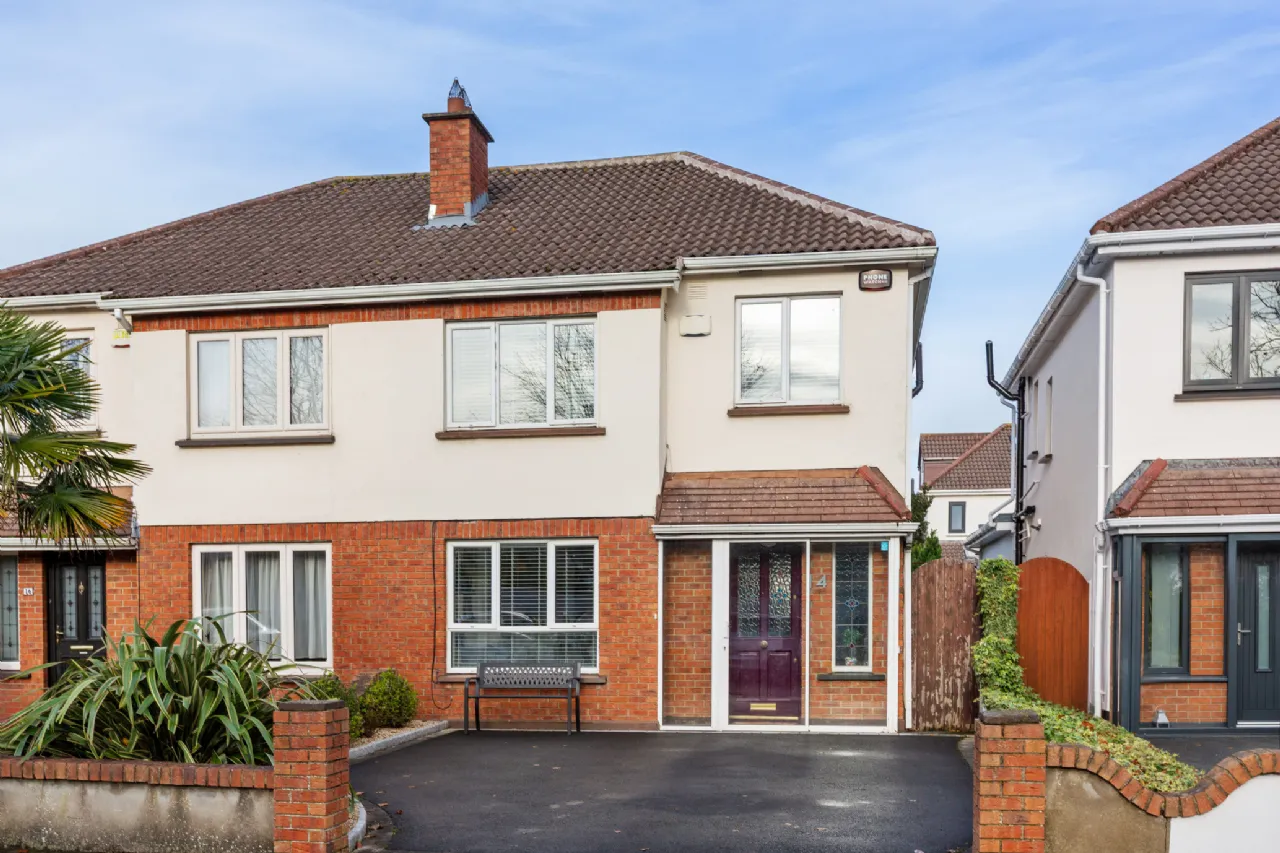
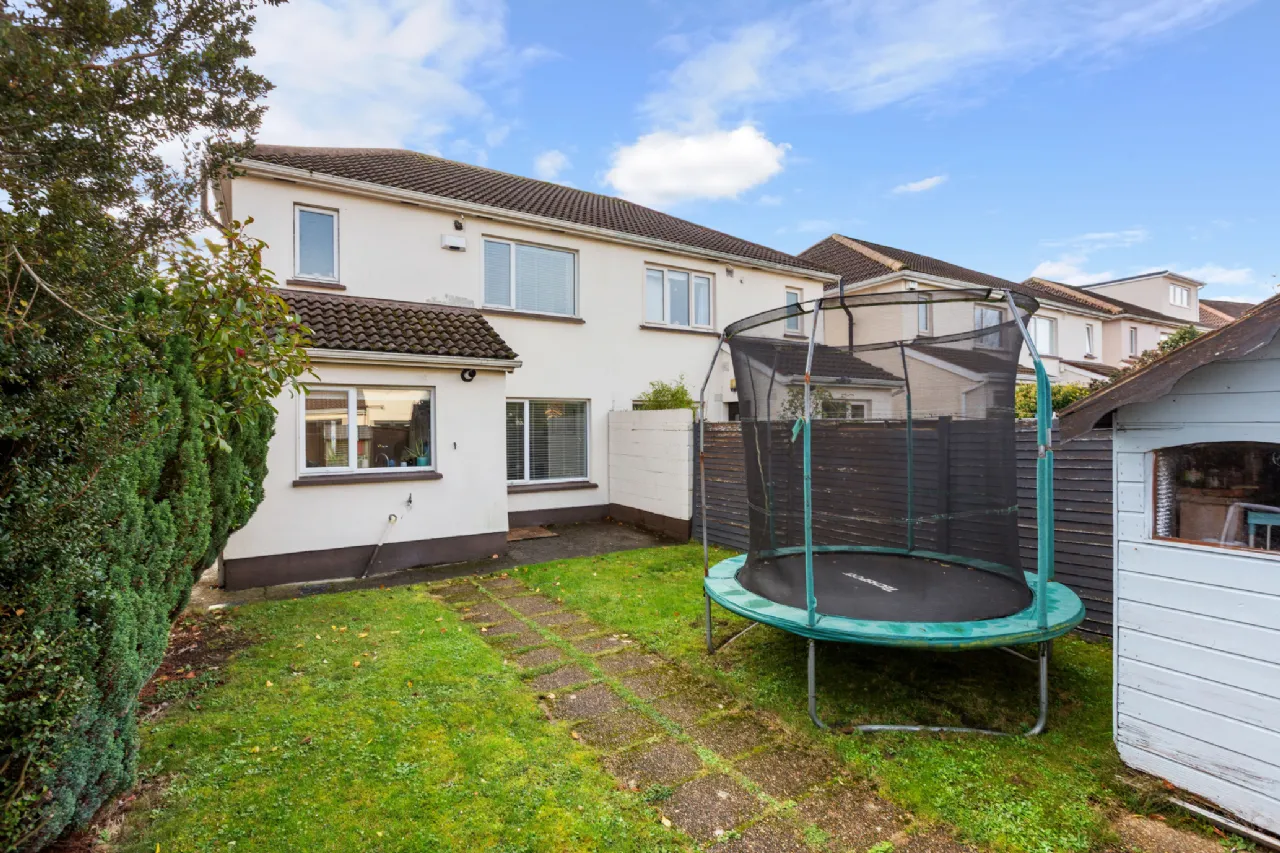
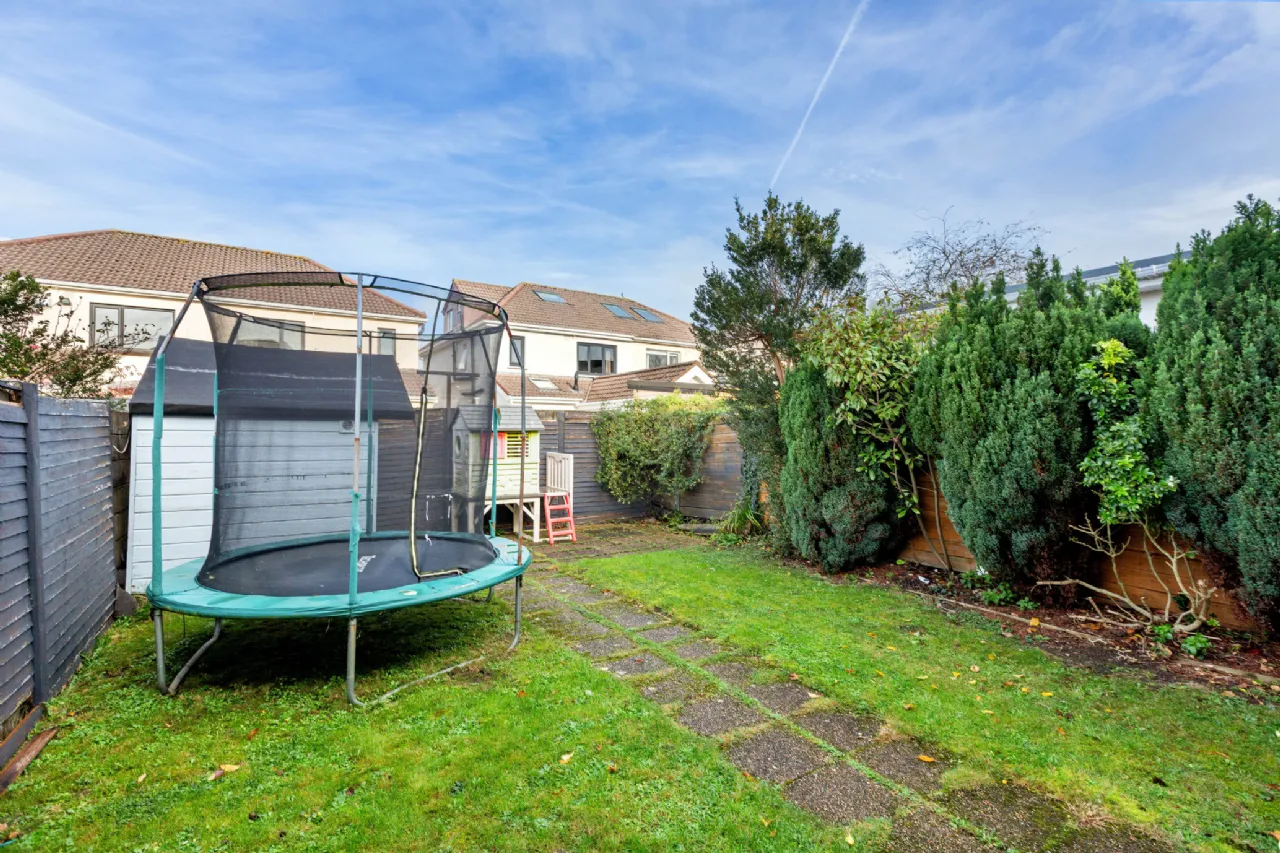
The property enjoys an attractive front garden with a wide tarmac driveway, bordered by cobblestones and providing ample off-street parking. The flowerbeds feature decorative pebbles with silver granite edging. The front boundary is defined by a wall with attractive red brick pillars and matching brick coping. The property enjoys lovely open views towards the Dublin Mountains and benefits from not being directly overlooked. The rear garden is laid mainly in lawn, with a paved pathway leading to a patio area, ideal for outdoor dining and relaxation. The garden is fully enclosed and bordered by mature trees, providing a pleasant degree of privacy. A garden shed, complete with electricity, provides additional storage.
Enjoying lovely open views towards the Dublin Mountains, this family home benefits from not being directly overlooked. It has ample parking to the front and a good sized rear garden.
Located at the foothills of the Dublin Mountains, the property is set in a highly sought-after area with an abundance of local amenities. Excellent primary and secondary schools are nearby, and shopping centres, including Lidl in Ballycullen, are just a short distance away. The property is also well-served by a quality bus corridor offering regular services to the city centre, while the M50 is easily accessible, making commuting a breeze.
This upgraded, modern home offers the perfect balance of style, comfort, and practicality in a location that’s second to none. A fantastic opportunity for those seeking a family-friendly home in a prime setting - viewing is highly recommended!

Need a Mortgage?
Up to 90% mortgage available.
Mortgage Insight DAC t/a Sherry FitzGerald Financial Services, Sherry FitzGerald Mortgages is regulated by the Central Bank of Ireland.
Features
Cable TV
Alarm
Broadband
Rooms
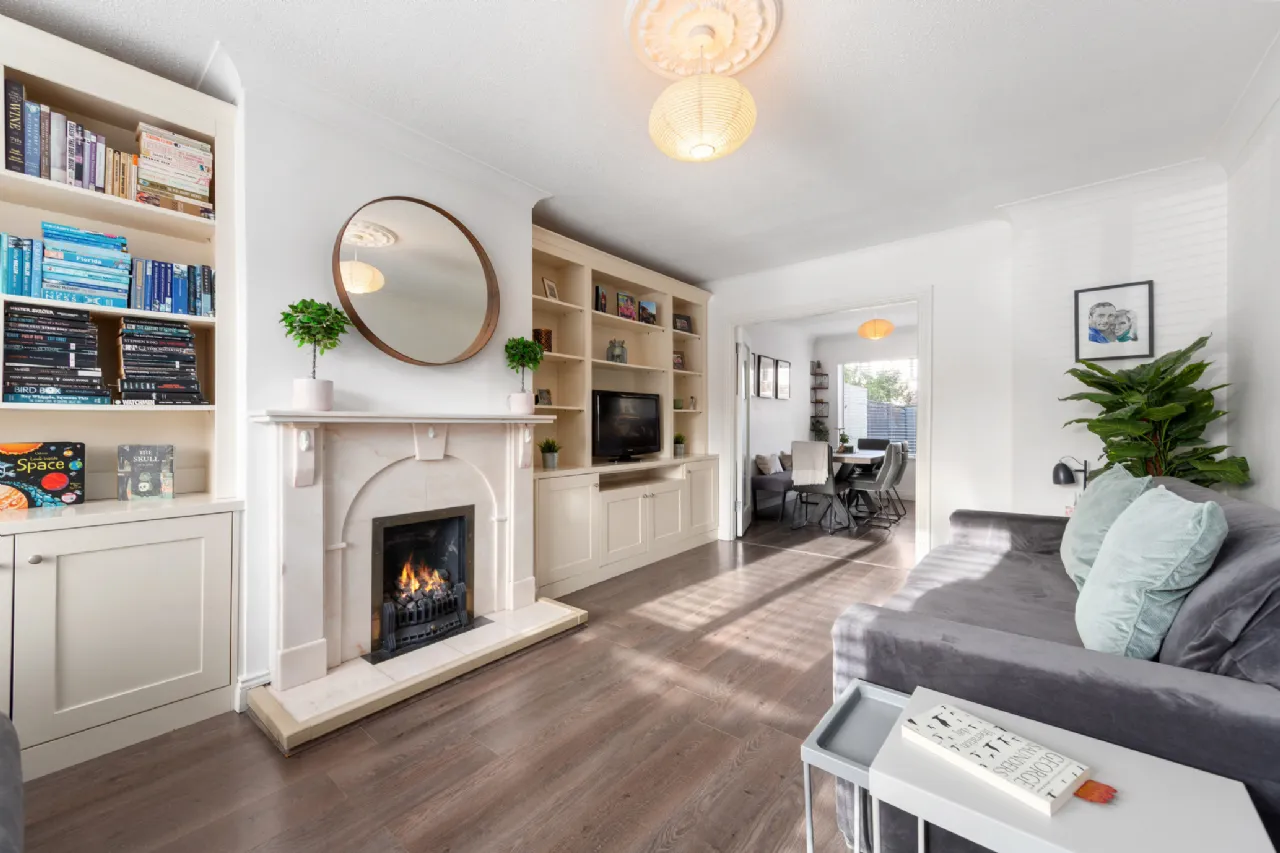
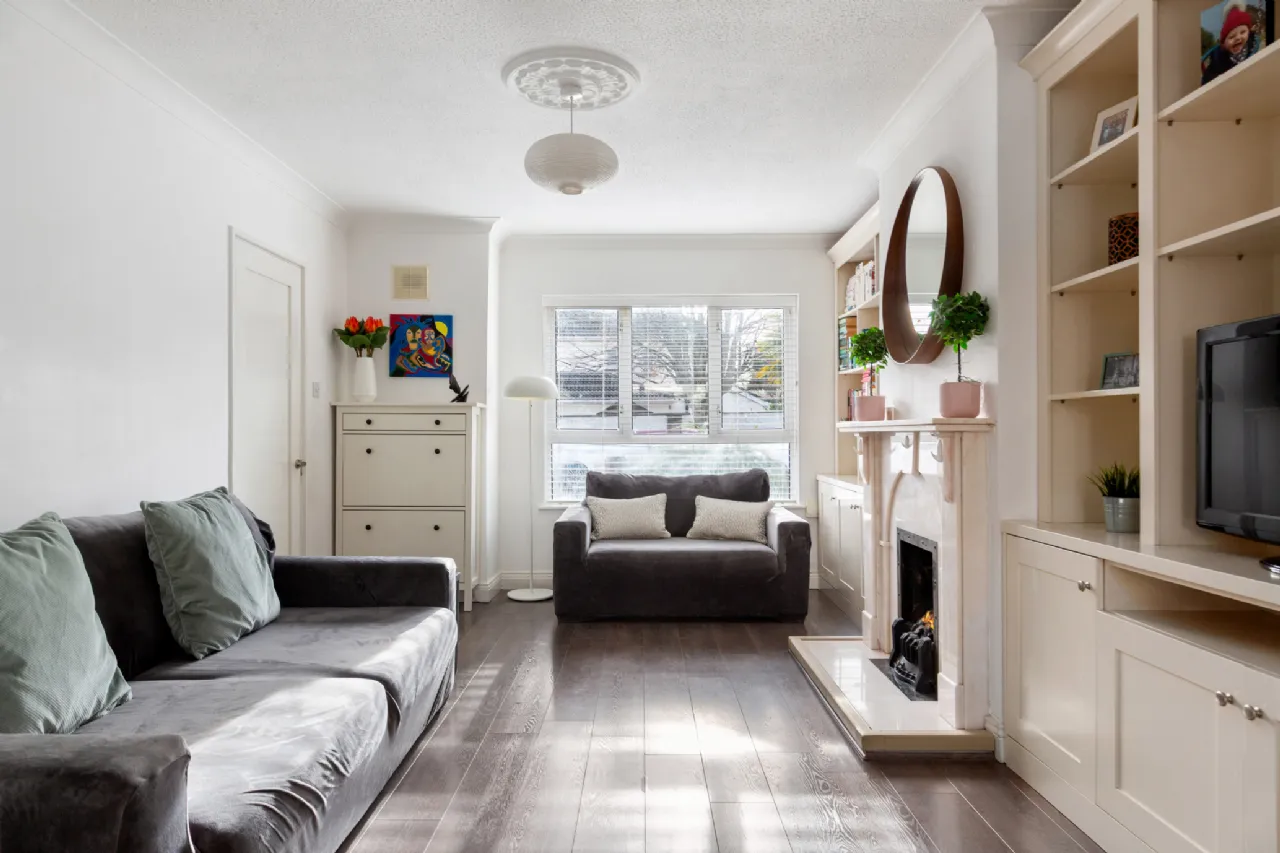
Living Room 3.53m x 5.24m A beautifully appointed dining room featuring attractive built-in alcove units incorporating presses, shelving and bookcases, providing both character and excellent storage. A marble fireplace with coal-effect gas fire creates an attractive focal point. Double doors with glazed panels open through to the open-plan living/dining area overlooking the rear garden.
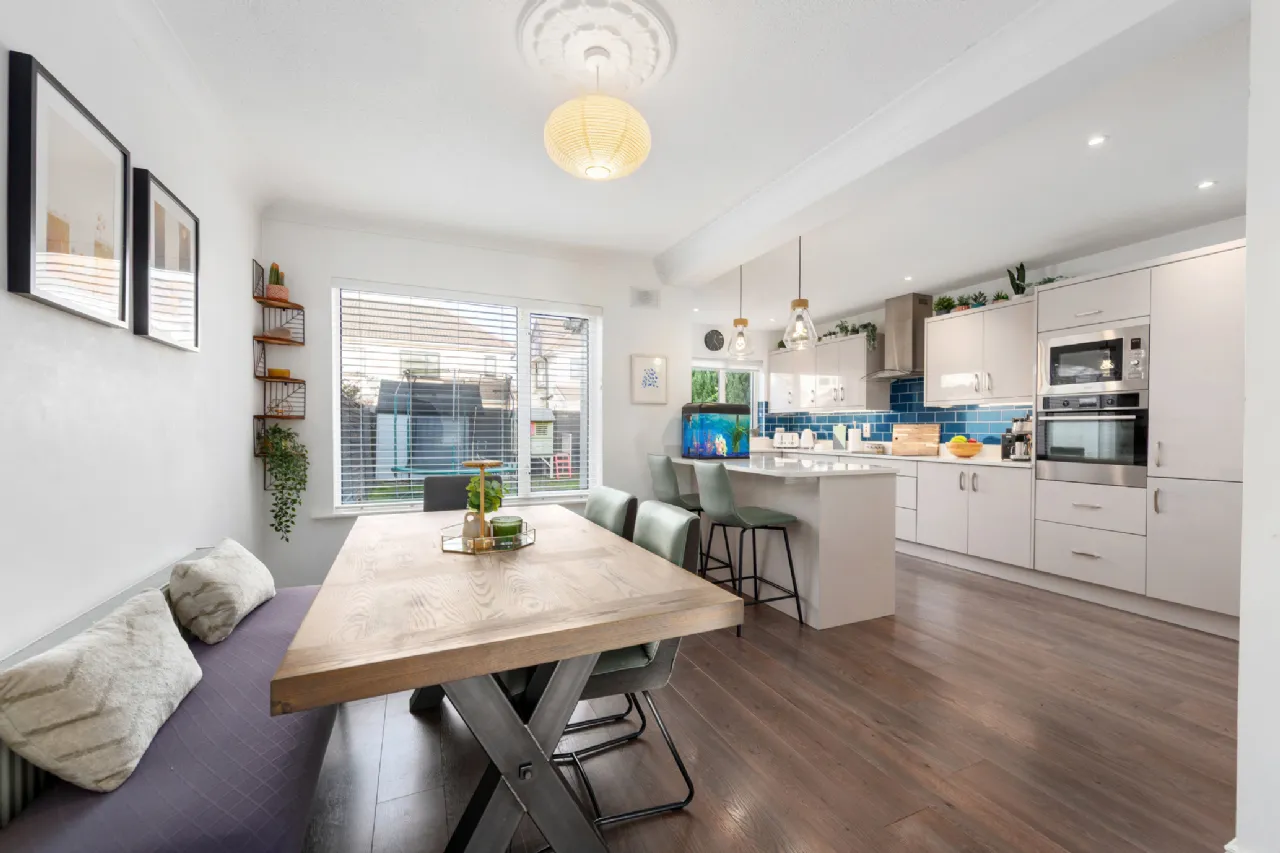
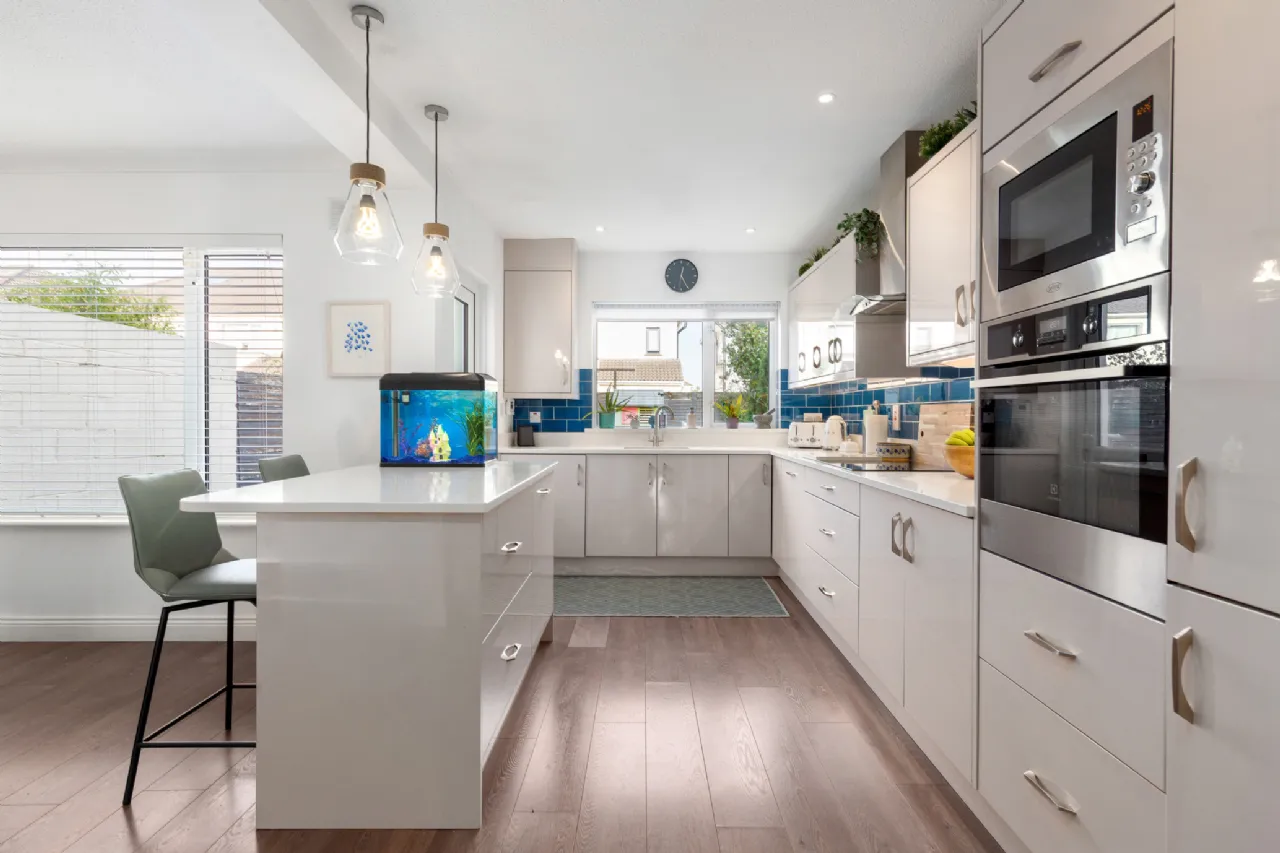
Kitchen/Dining Room 5.42m x 5.14m The kitchen is fitted with an excellent range of floor and eye-level units with a quartz countertop, and a breakfast bar which provides an ideal space for casual dining. The kitchen is well equipped with an integrated Whirpool fridge freezer, built-in Electrolux oven and microwave, electric hob, extractor fan, integrated dishwasher and washing machine. Additional features include convenient pull-out storage drawers and an integrated pull-out bin.
Guest WC 0.74m x 1.60m With w.c. and w.h.b.
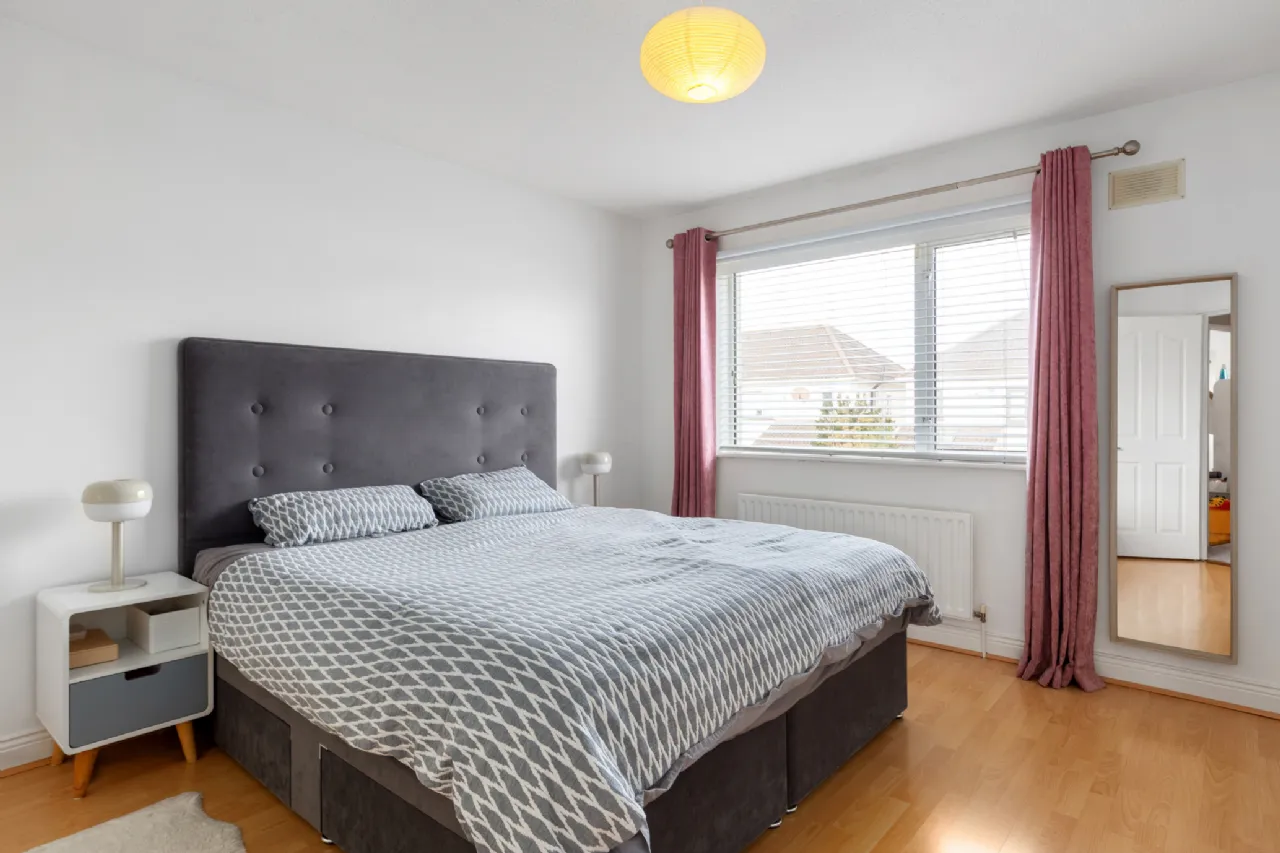
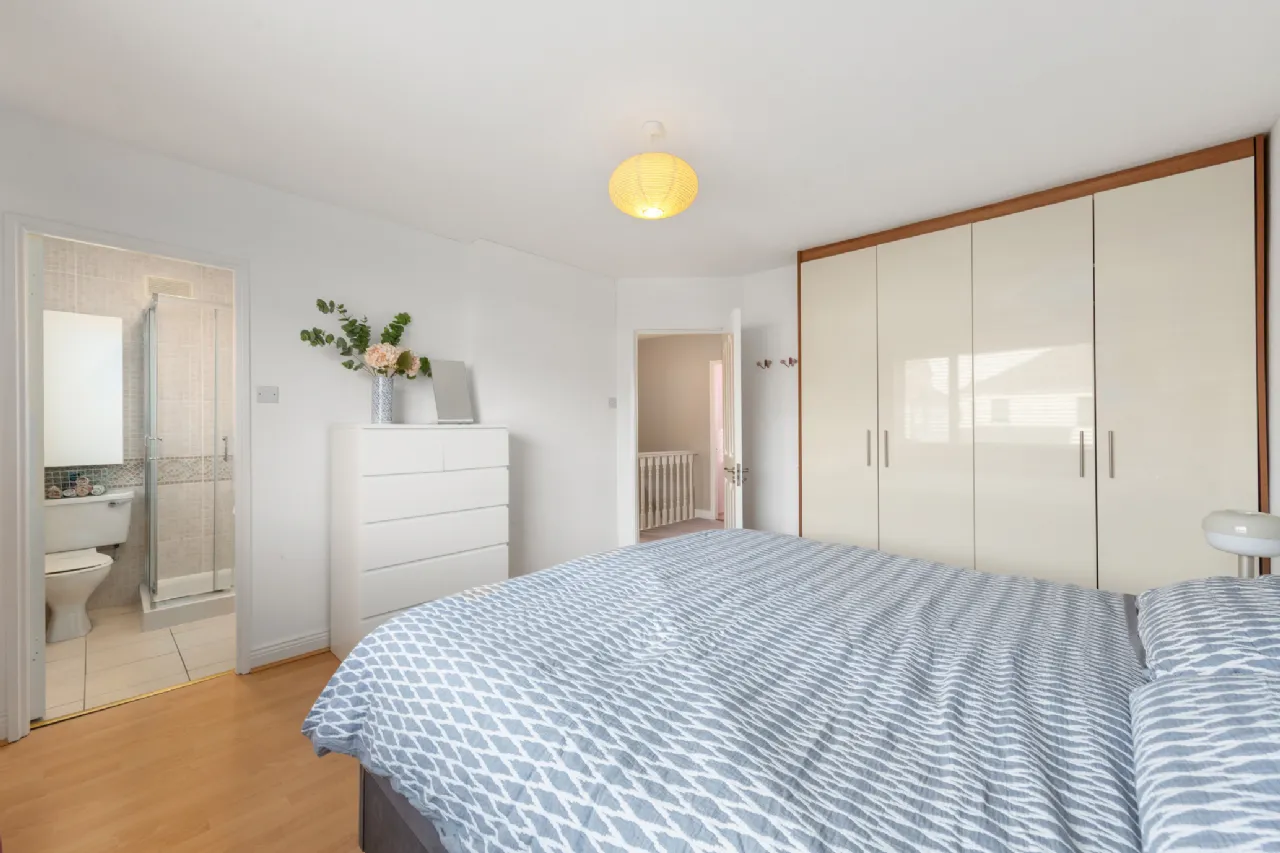
Bedroom 1 3.66m x 4.36m A spacious double bedroom featuring built-in wardrobes and laminate timber flooring. The bedroom also benefits from an ensuite bathroom.
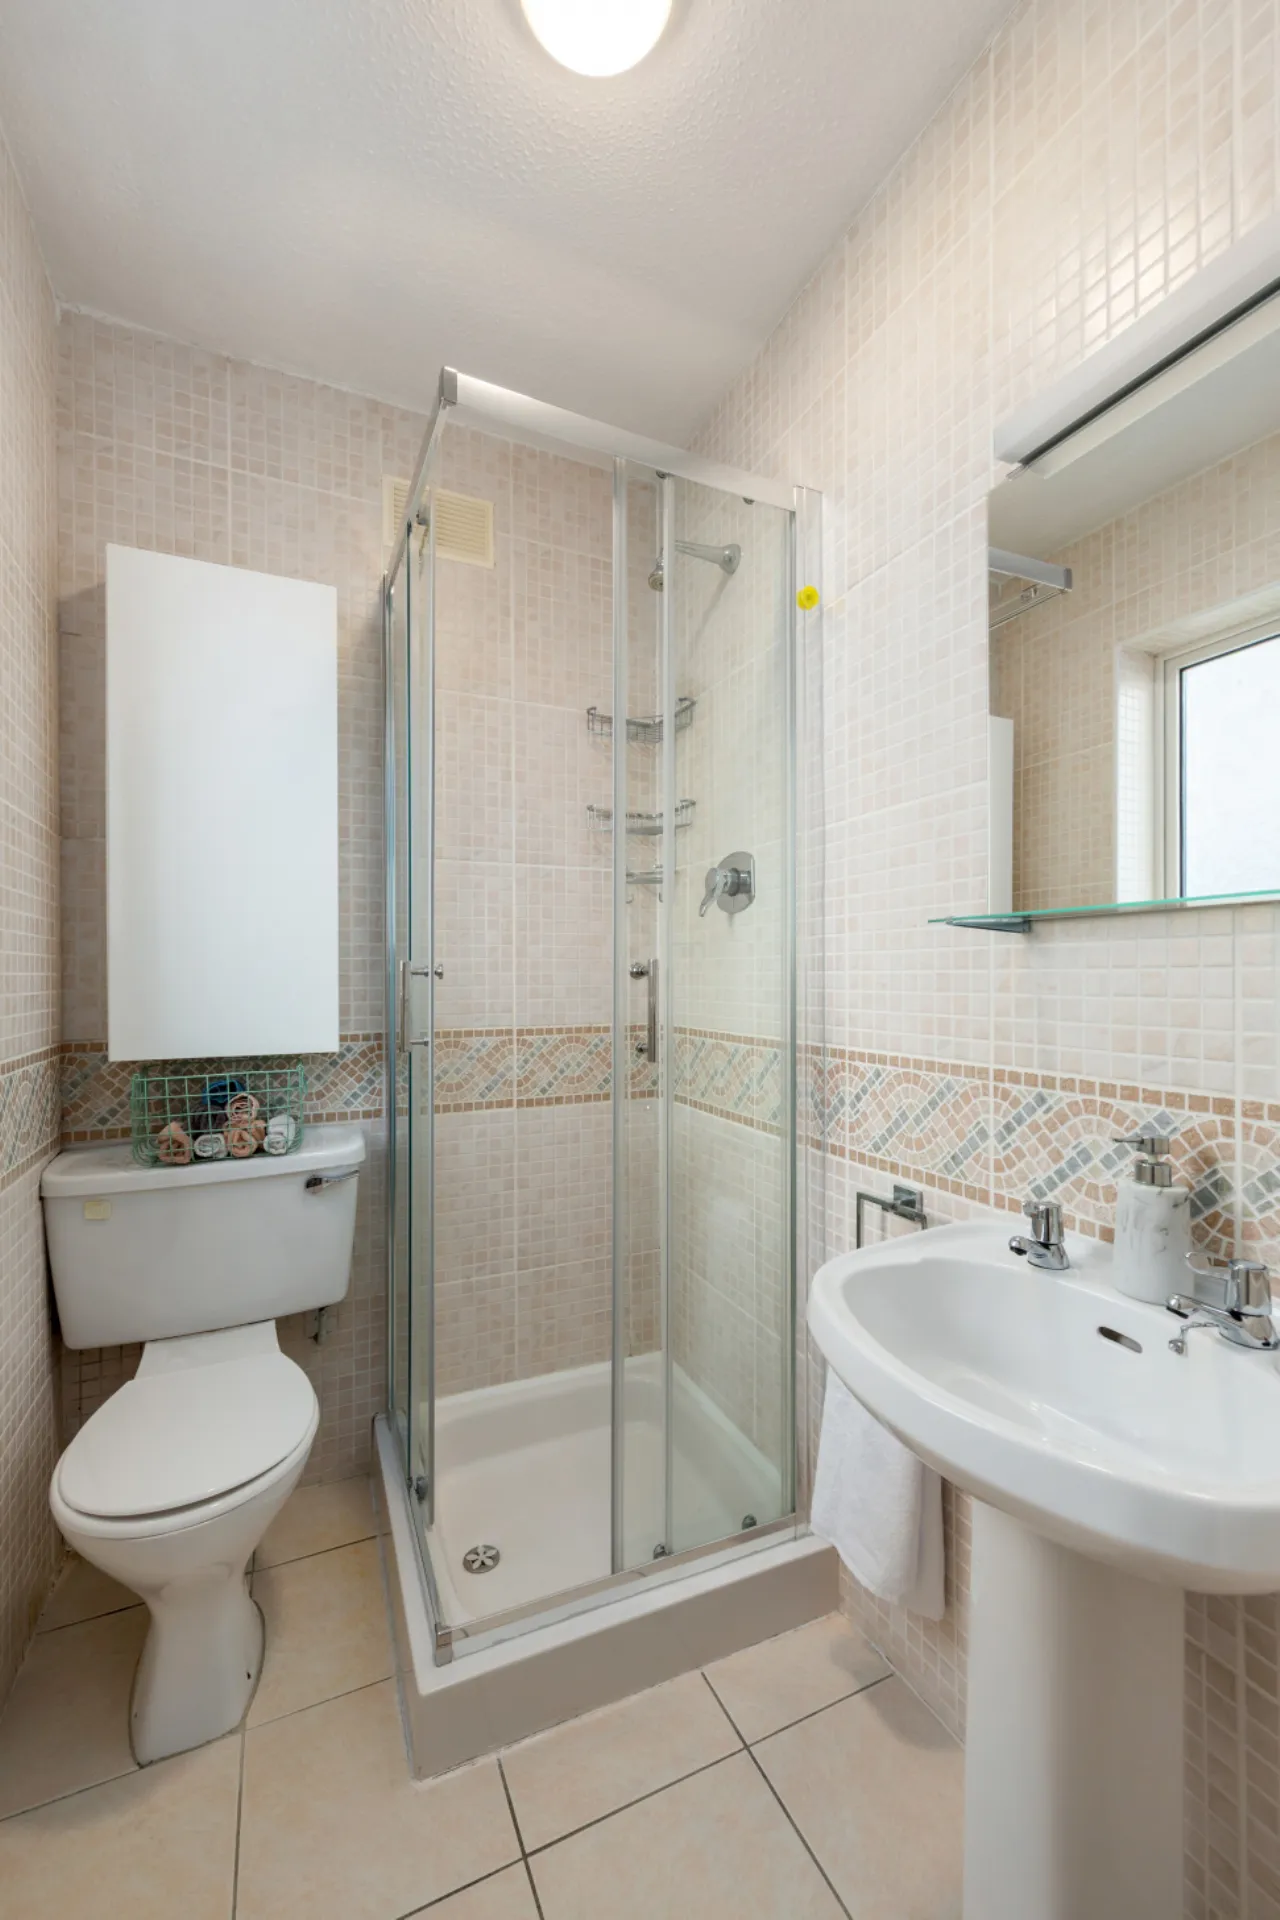
En-Suite 1.68m x 1.29m Fully tiled and comprising WC, wash hand basin, fitted mirror with shelf and lighting, wall-mounted medicine cabinet and shower with glass enclosure. A window provides natural light and ventilation.
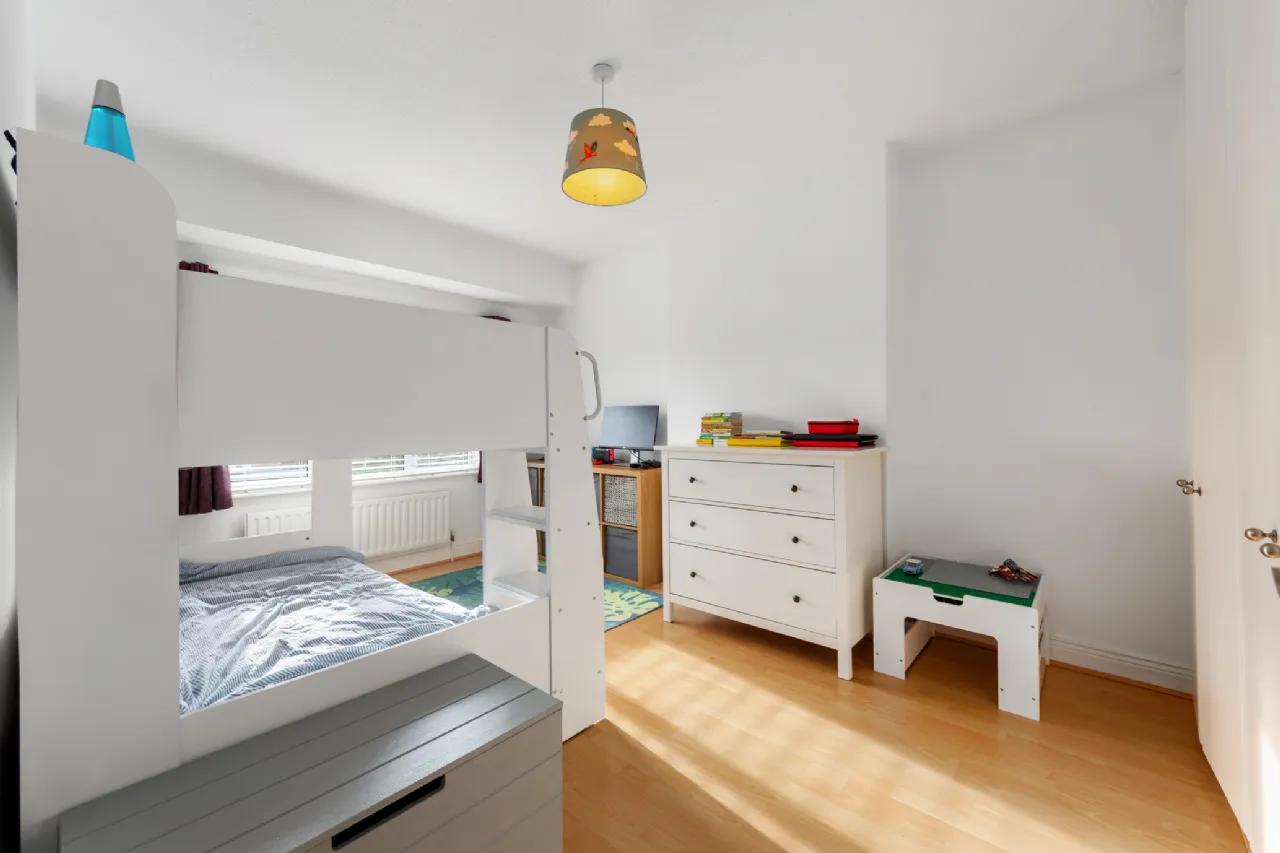
Bedroom 2 3.01m x 4.69m A double bedroom with built-in wardrobes and laminate timber flooring.
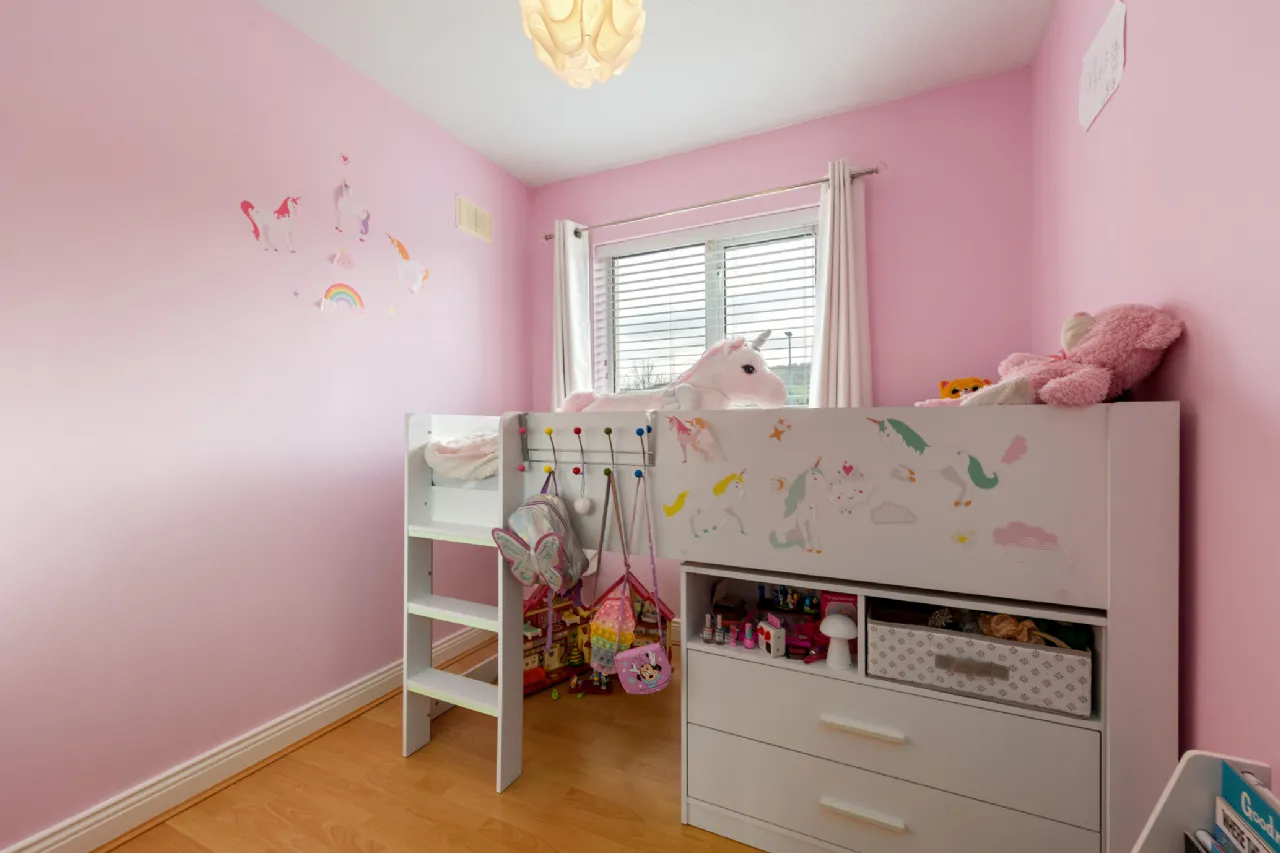
Bedroom 3 2.33m x 2.85m A single bedroom featuring built-in wardrobes and laminate timber flooring.
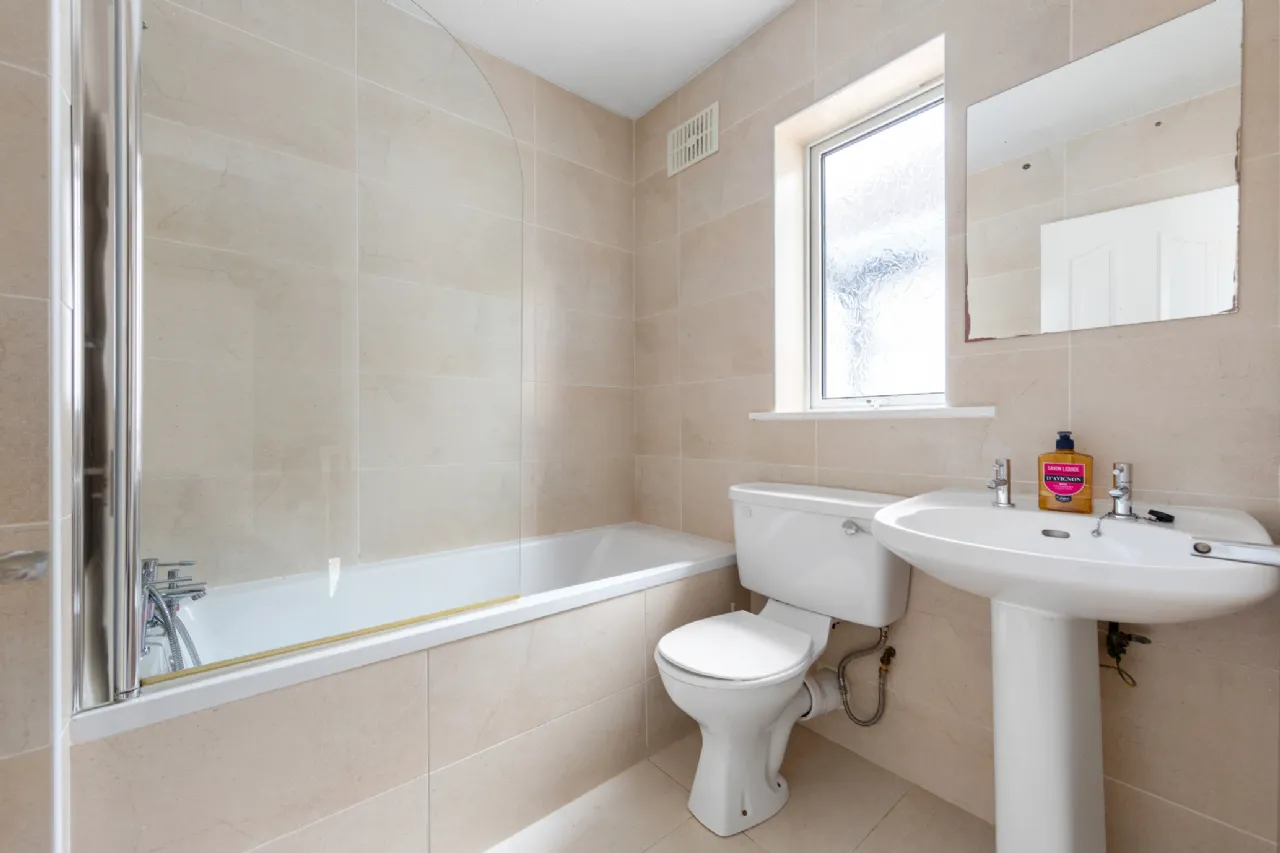
Bathroom 1.81m x 1.88m The family bathroom is fully tiled and comprises WC, wash hand basin, fitted mirror and bath with shower attachment. A window provides natural light and natural ventilation.
BER Information
BER Number: 110925526
Energy Performance Indicator: 222.63 kWh/m²/yr
About the Area
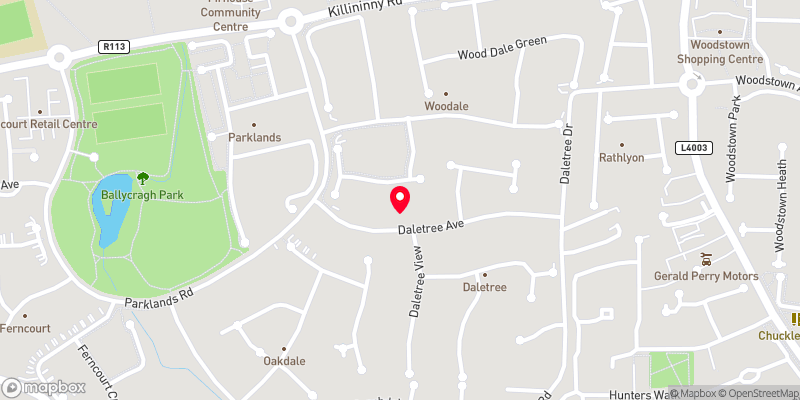
Ballycullen is a suburb of Dublin, situated next to Knocklyon. The area is located within easy reach of a number of amenities, including Rathfarnam Golf Course. There are also facilities in the immediate locality, too numerous to mention.
 Get Directions

Advice For Buyers
Buying property is a complicated process. With over 40 years’ experience working with buyers all over Ireland, we’ve researched and developed a selection of useful guides and resources to provide you with the insight you need..
Mortgages
From getting mortgage-ready to preparing and submitting your full application, our Mortgages division have the insight and expertise you need to help secure you the best possible outcome.
Research
Applying in-depth research methodologies, we regularly publish market updates, trends, forecasts and more helping you make informed property decisions backed up by hard facts and information.