Print
Print


€1,100,000 Sold
 4 beds
 2 baths
 123 sqm

60 Carysfort Downs
Blackrock
Co Dublin
A94 EE03
Description
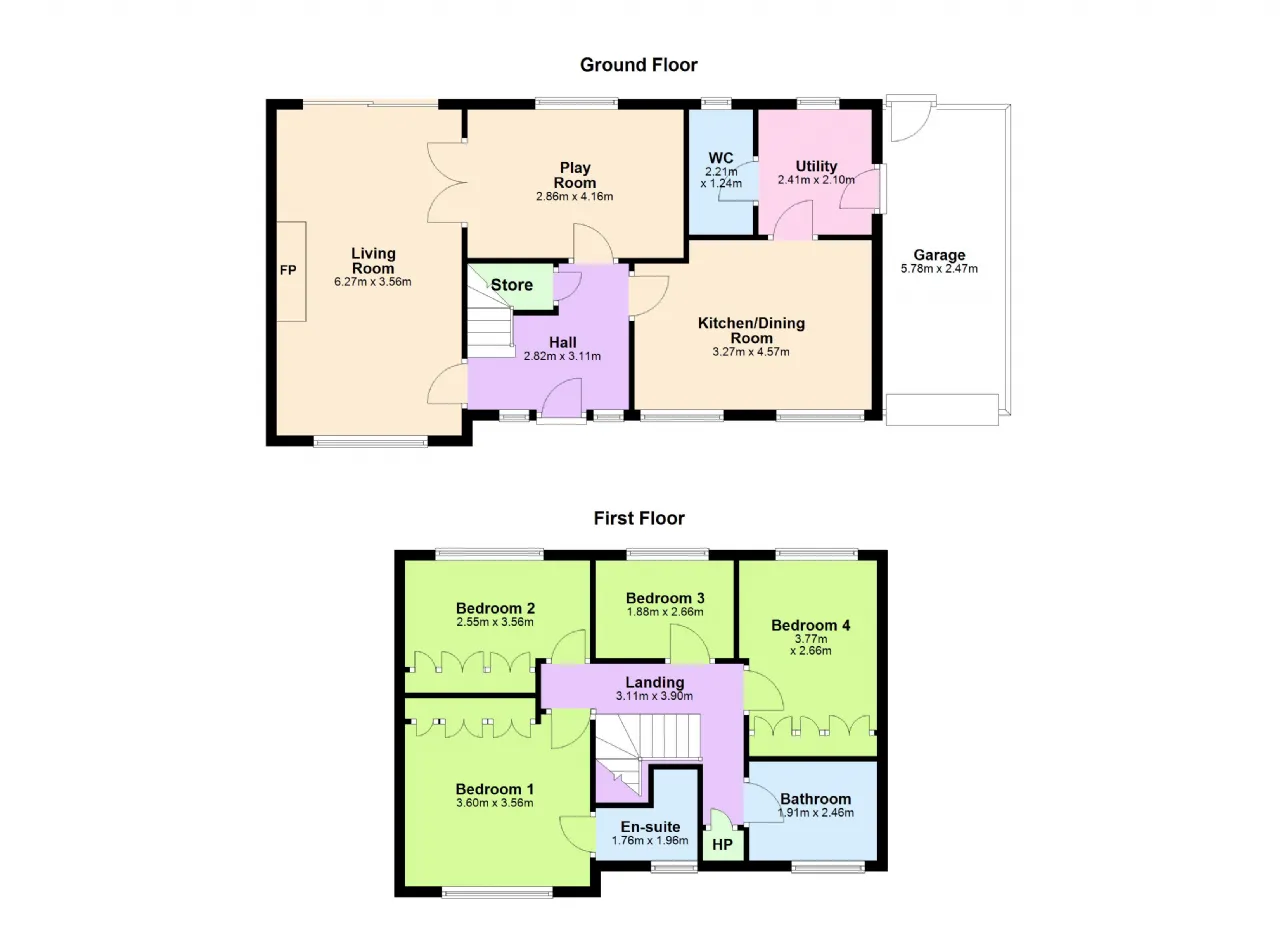
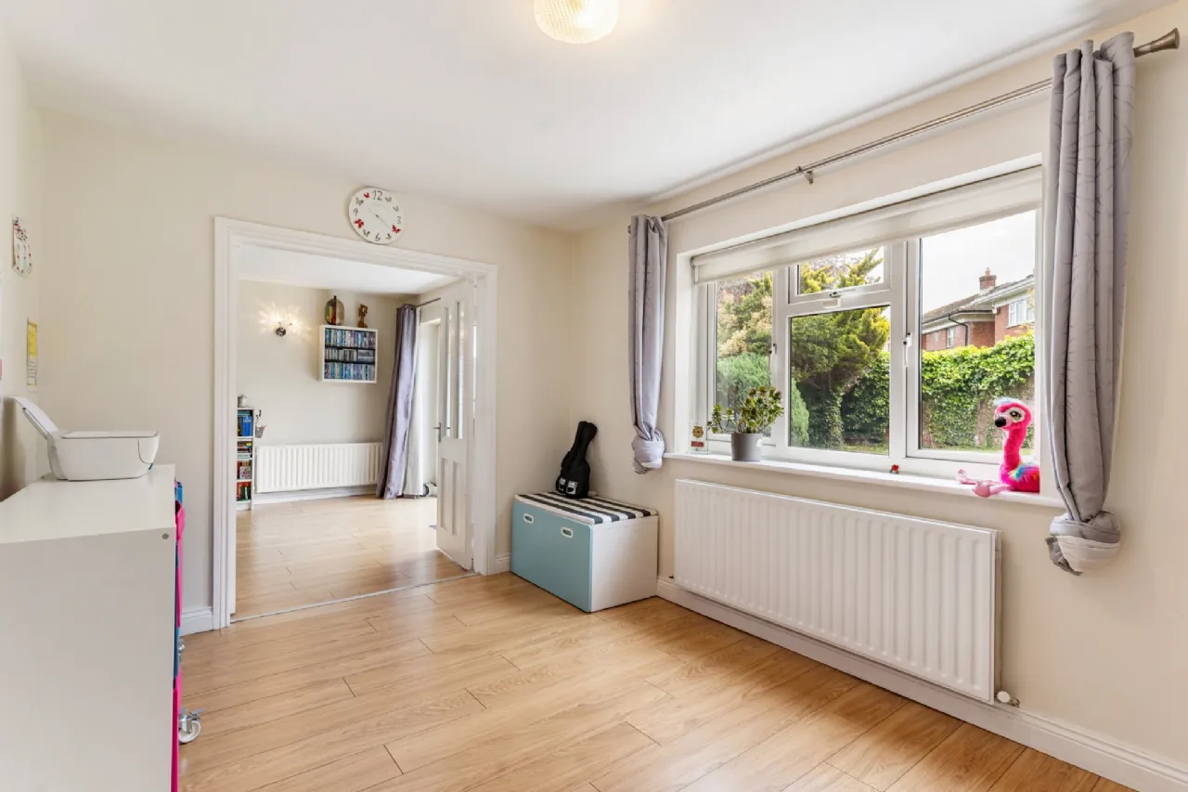
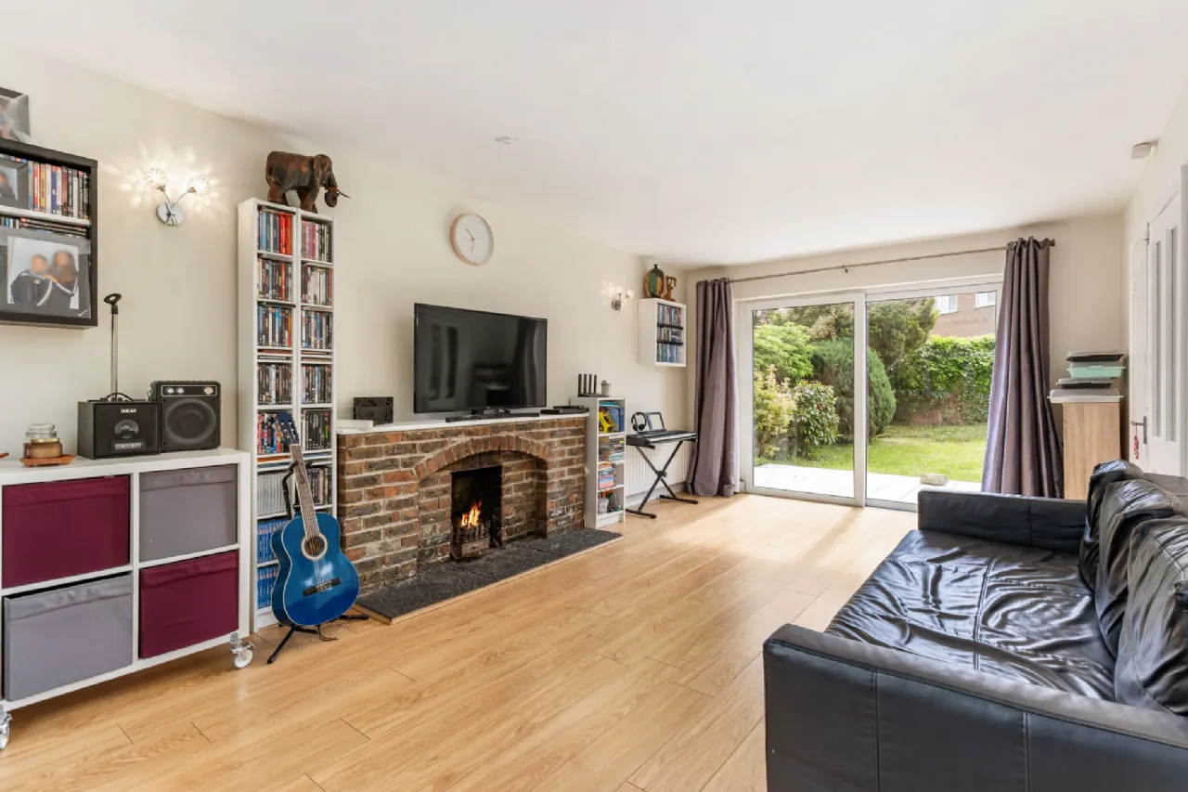
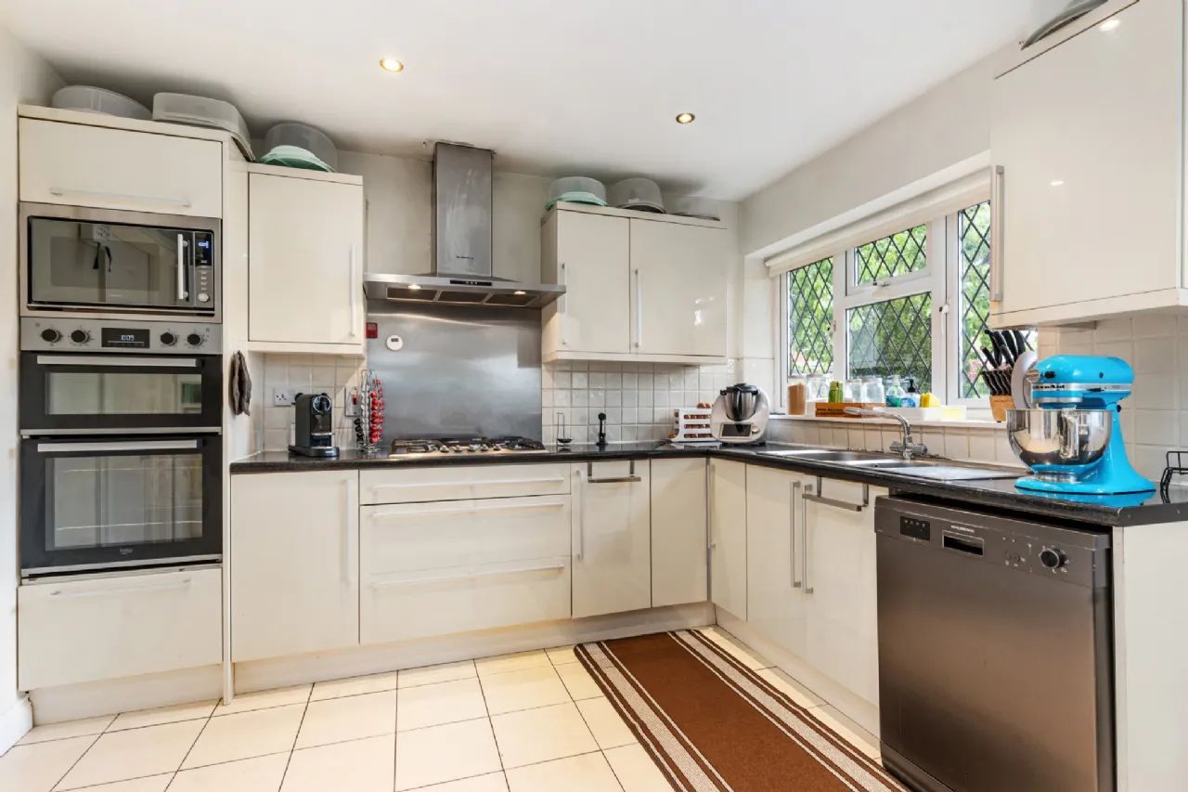
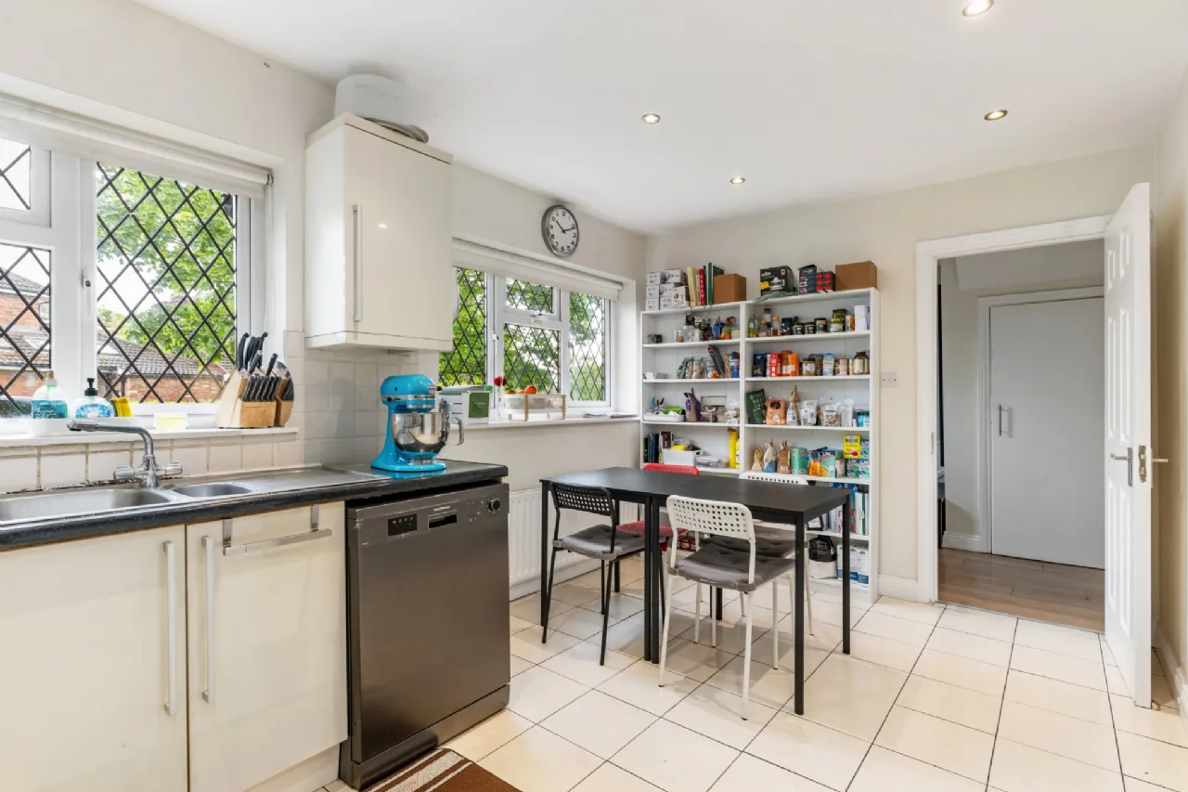
The spacious accommodation extends to approx. 123sqm. / 1,324sq.ft. including the garage. There are two very good reception rooms currently used as a living room and playroom and large separate kitchen /breakfast room. There is a large utility and guest wc downstairs and a door to the integrated garage which provides an excellent source of further storage or could be easily converted to another reception room or bedroom.
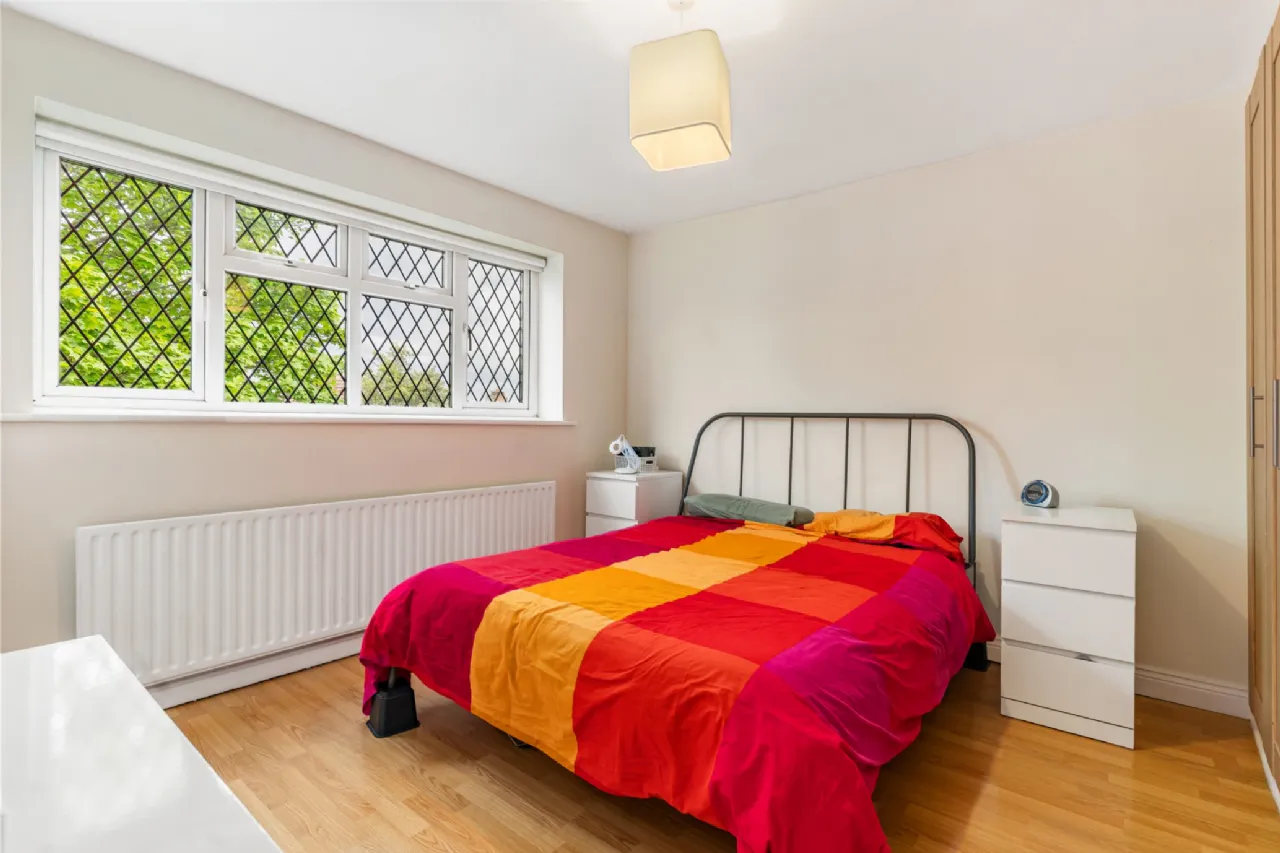
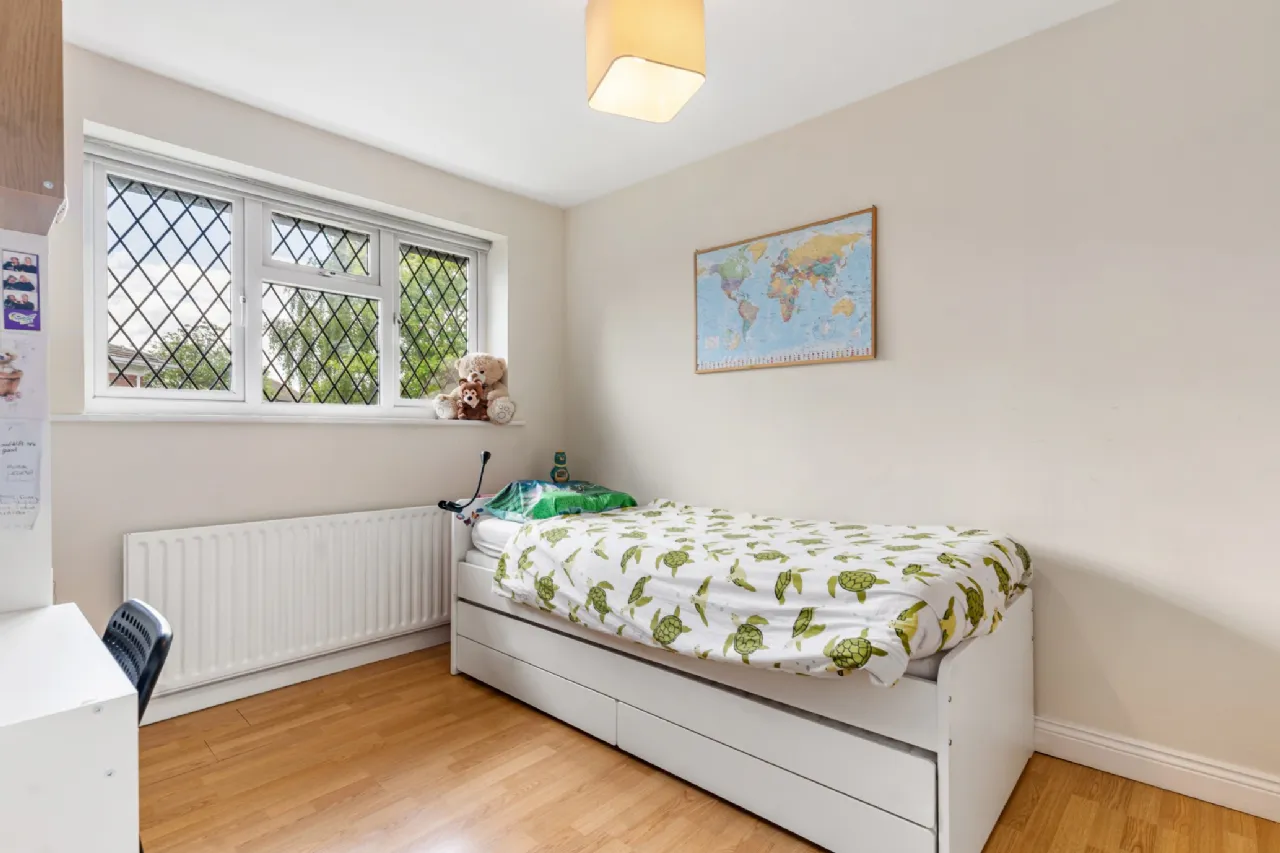
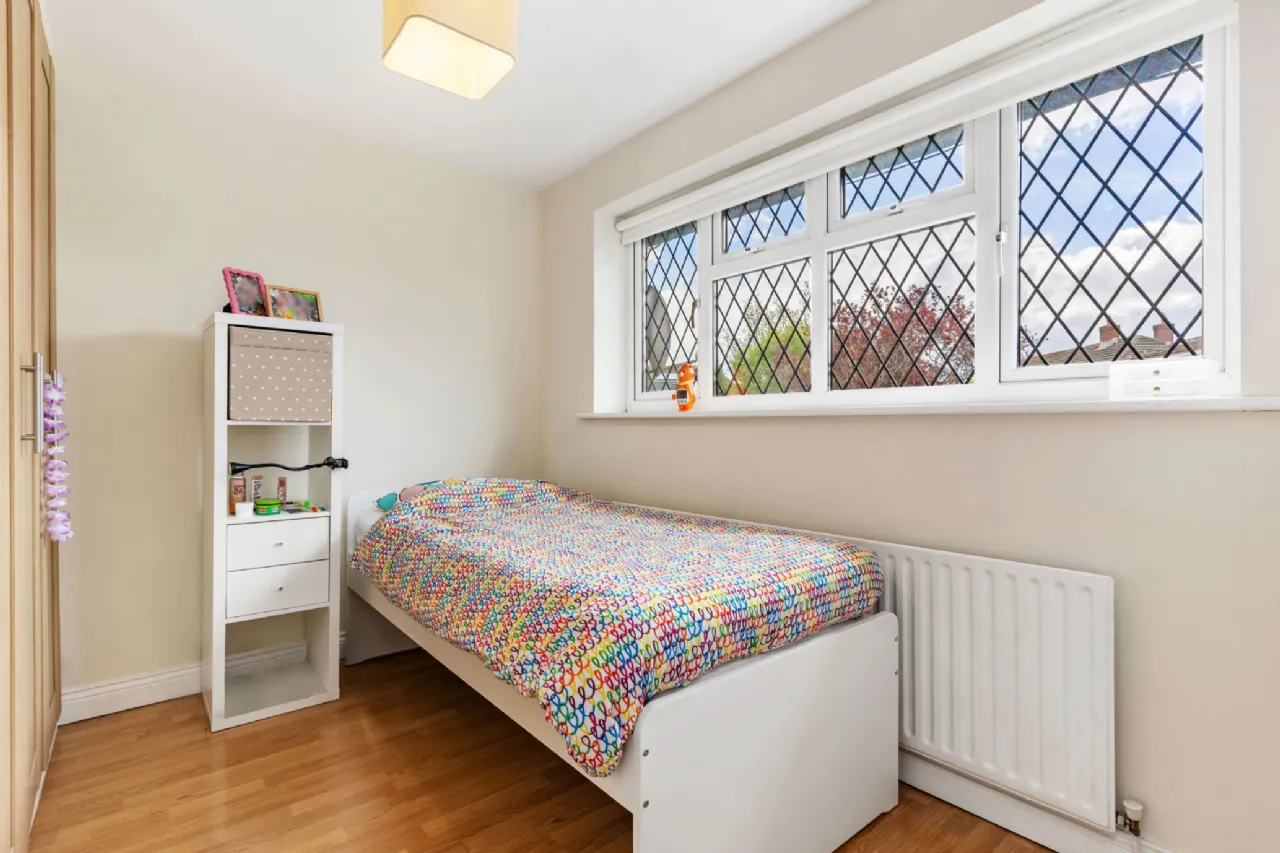
Upstairs on the landing there is a hot press with dual immersion and access via a Stira to the large attic space. There are four very good double bedrooms, the main bedroom with a shower room ensuite and a family bathroom.
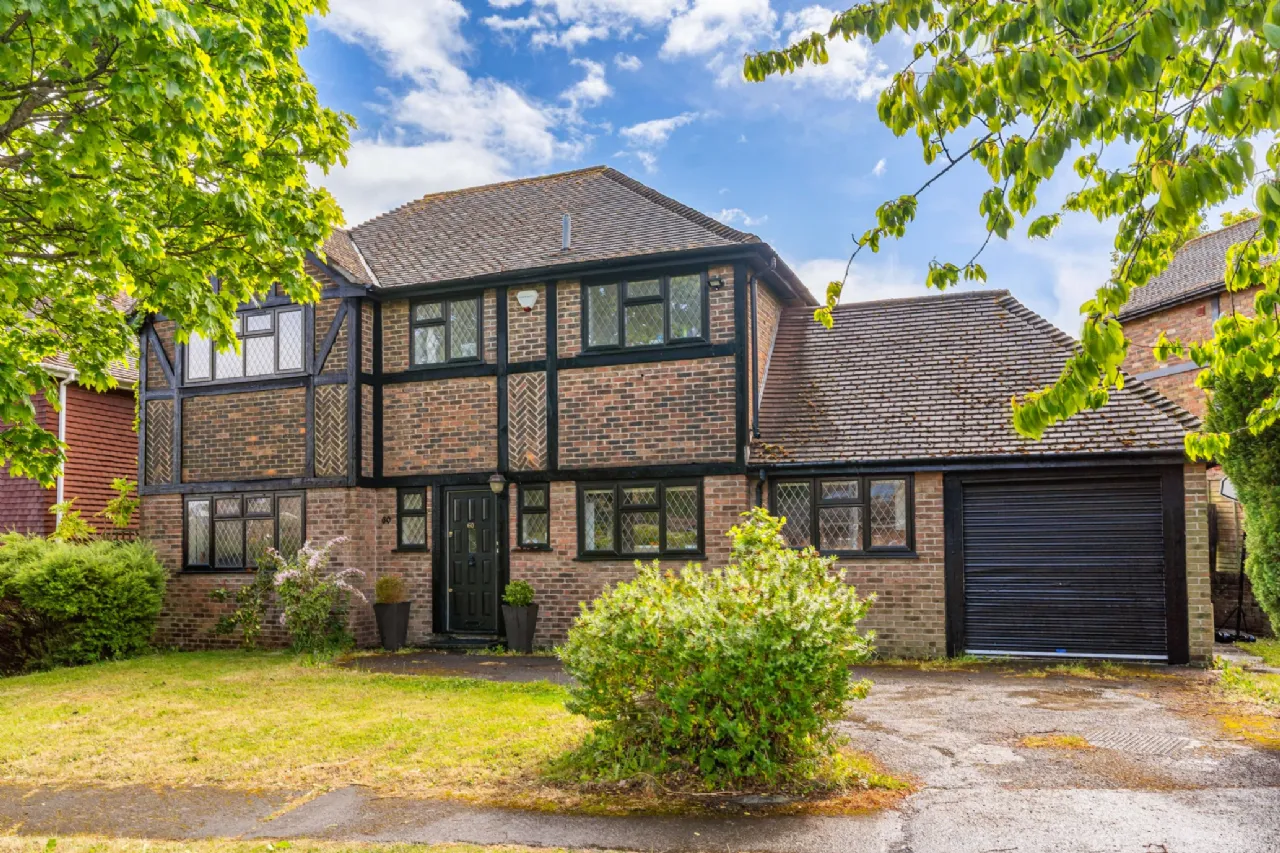
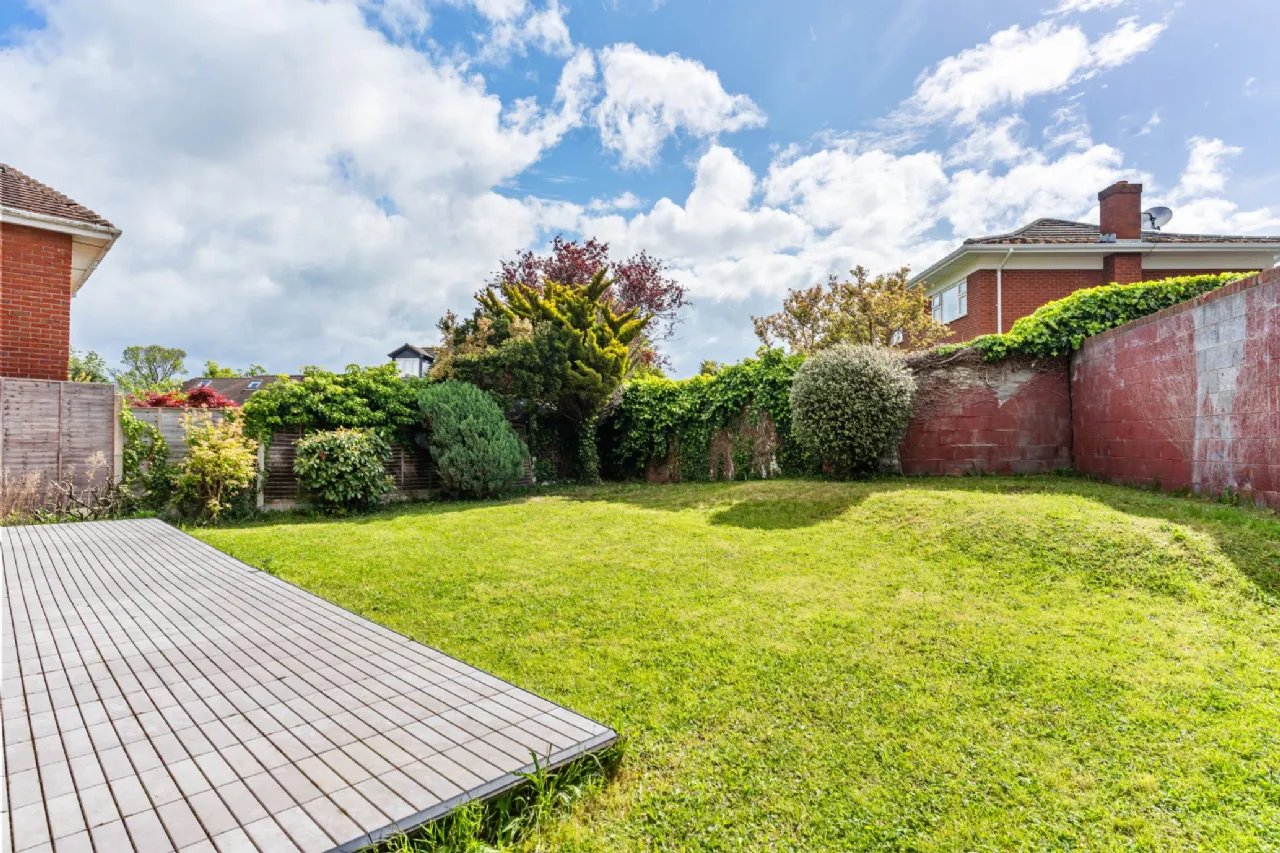
The outside of this property is a real feature, as the rear garden has the ideal southerly orientation with all day sunshine with a large patio area, with a walled and fenced boundary with mature shrubbery. The front has a large driveway and lawned area with mature trees. There is off-street parking for a few cars and a gated side entrance leading to the rear of the property.
This prime family Blackrock location is within a short stroll of the village and is most convenient to the N11 (QBC), the M50, the DART and the host of amenities afforded by Stillorgan and Blackrock. There are many fine schools within walking distance such as Carysfort National School, Hollypark Boys and Girls national schools, Lycee Francais, Loreto Foxrock and Blackrock College.

Need a Mortgage?
Up to 90% mortgage available.
Mortgage Insight DAC t/a Sherry FitzGerald Financial Services, Sherry FitzGerald Mortgages is regulated by the Central Bank of Ireland.
Features
• Garage offering vast potential for conversion subject to planning
• Situated within walking distance to the villages of Blackrock and Stillorgan
• Private rear garden with southerly aspect
• Floor Area of approximately 123sq.m. (1,324 sq. ft).
• Within close proximity to the N11, QBC, and DART.
• Highly regarded and family-oriented location surrounded by excellent primary and secondary schools
• Excellent recreational and leisure facilities and sports clubs within walking distance.
Rooms
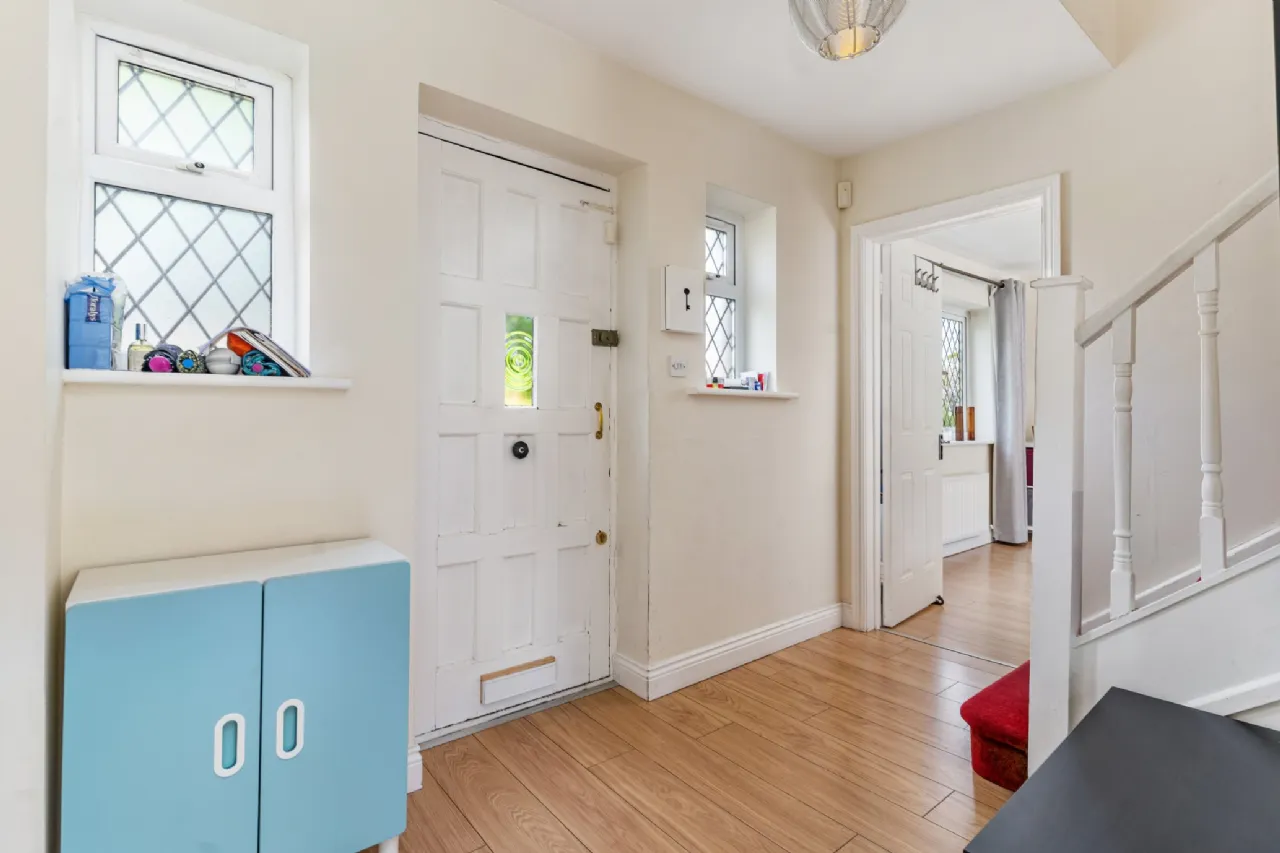
Entrance Hall 2.82m x 3.11m With dual windows to the front, door to understairs store with cloak hanging, door to;
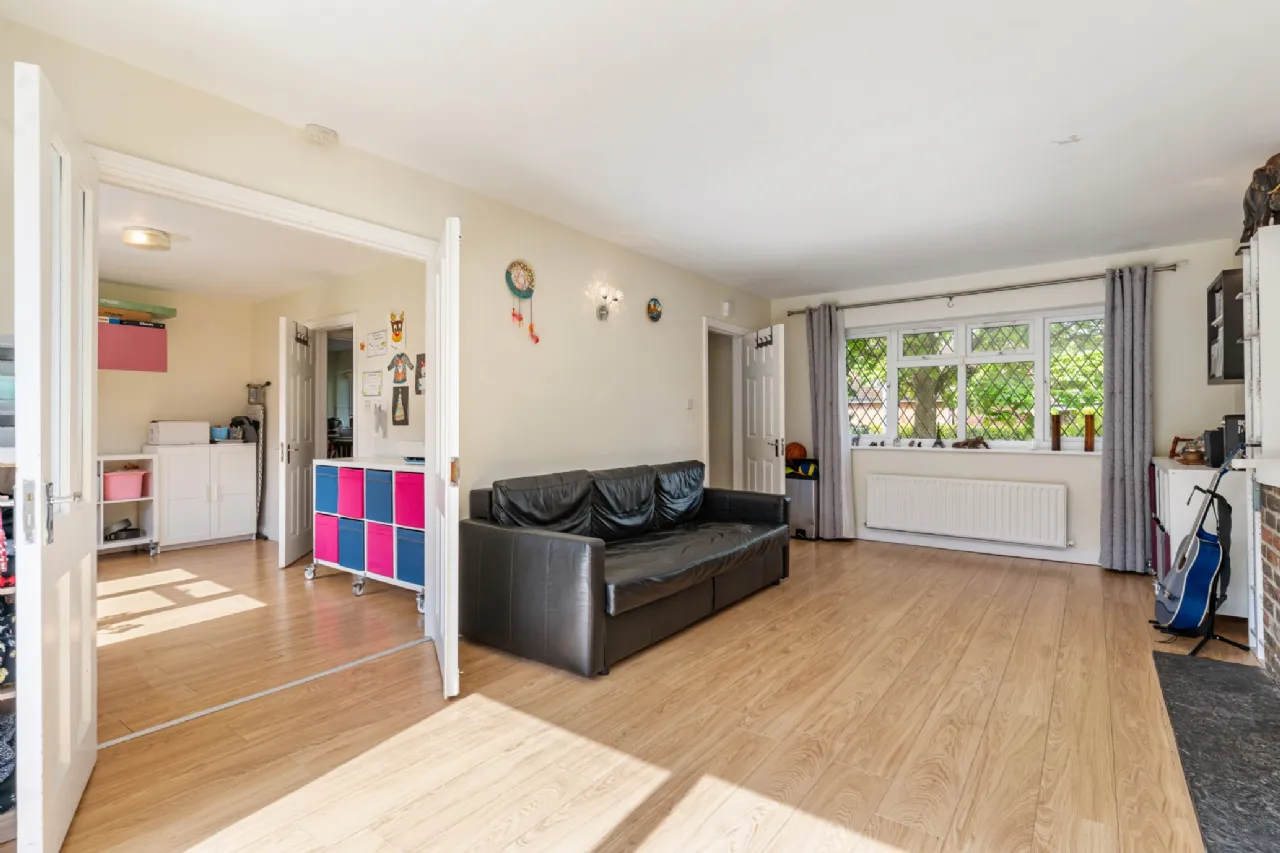
Living Room 6.27m x 3.56m Running from front to rear, window overlooking the front, sliding patio door to rear, tiled fireplace with open fire, glazed panel doors to;
Dining room 2.86m x 4.16m With window overlooking the rear
Kitchen/Breakfast room 3.27m x 4.57m With dual windows overlooking the front, high gloss kitchen with tiled splashbacks, integrated Beko double oven, integrated Kenwood microwave, five ring gas hob with staineless steel splashback and extractor over, wide saucepan and cuttlery drawers, Normende dishwasher, one and a half bowl sink, fridge freezer, tiled fllor & recessed lighting, door to;
Utility Room 2.41m x 2.10m With tiled floor, belfast sink, Worcester gas boiler with digital control, winndow to rear, door to;
Guest WC 2.21m x 1.24m With fully tiled walls and floors, wc, wash hand basin, window to rear
Garage 5.78m x 2.47m With automated rolling door, fusebox, door to rear garden
Upstairs
Landing 3.11m x 3.90m with stira to attic, door to shelved hotpress with dual immersion
Bedroom 1 3.60m x 3.56m With picture window overlooking the front, excellent range of fitted wardrobes, door to
En-Suite 1.76m x 1.96m With fully tiled walls and floors, wc, wash hand basin, shower cubicle, opaque window to front
Bedroom 2 2.55m x 3.56m With window overlooking the front, excellent range of fitted wardrobes
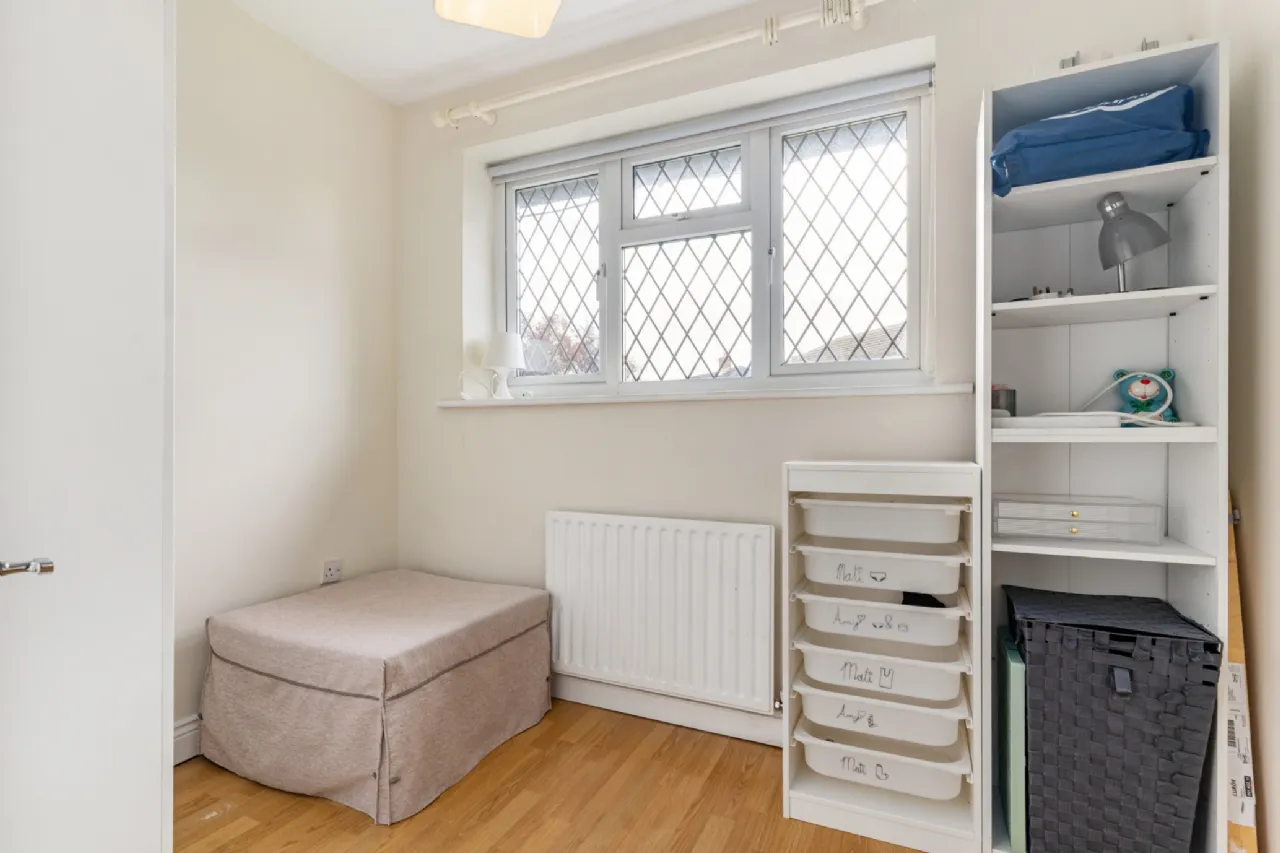
Bedroom 3 1.88m x 2.66m With window overlooking the rear
Bedroom 4 3.77m x 2.66m With window overlooking the rear and excellent range of fitted wardrobes
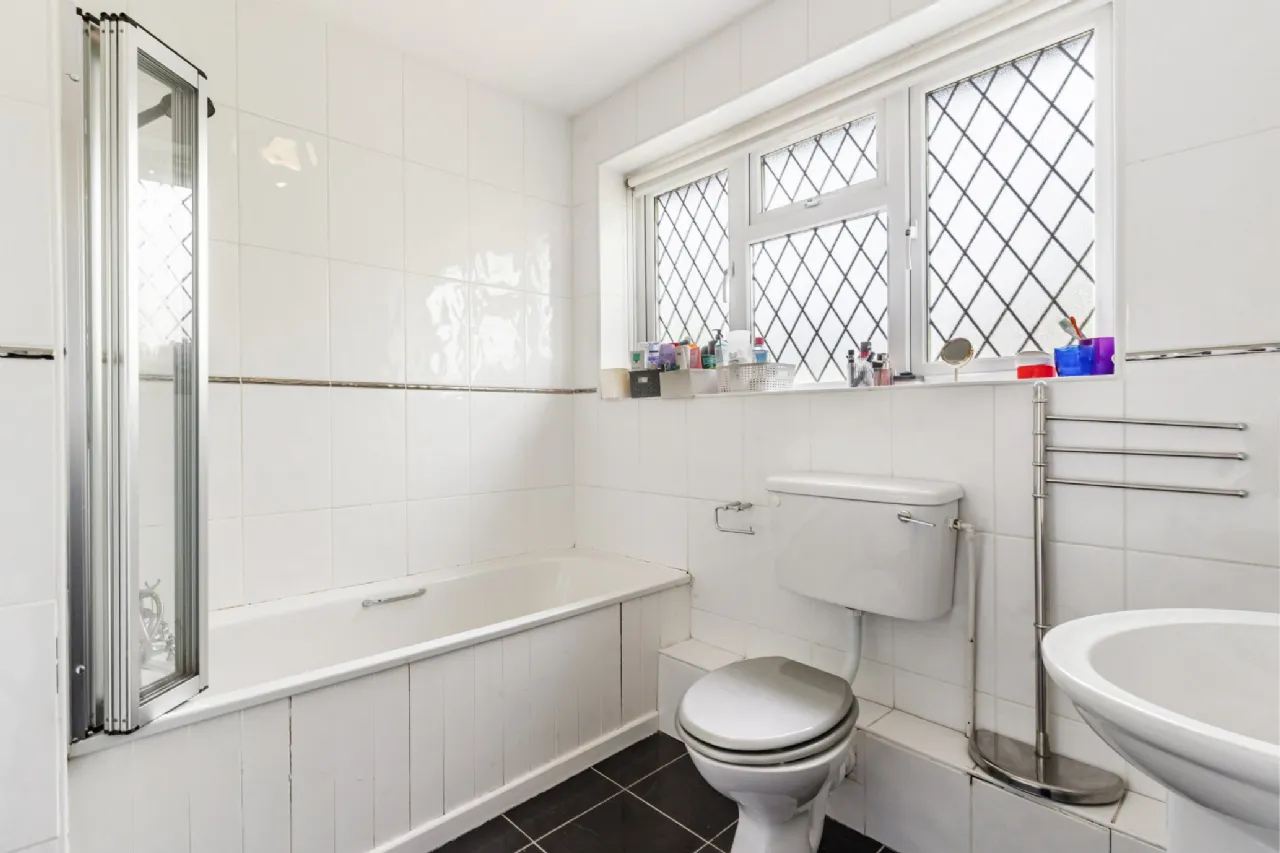
Bathroom 1.91m x 2.46m With fully tiled walls and floors, wc, wash hand basin, bath with Triton T90sr electric shower over, window to front
Rear With a southerly aspect walled and fenced boundary, level lawn, planting and shubbery
BER Information
BER Number: 111647020
Energy Performance Indicator: 249.01 kWh/m2/yr
About the Area
Blackrock is a busy suburb, located 3 km (1.9 mi) northwest of Dún Laoghaire. It is bordered by Booterstown, Mount Merrion, Stillorgan, Foxrock, Deansgrange and Monkstown. The area is quite a large commercial centre with two shopping centres, cafes, bars, restaurants, boutiques, hairdressers and barbers, pharmacies, supermarkets, car dealerships, art galleries, antiques and home-improvement outlets. Blackrock has a station on the DART line, which is 15 minutes away, by train, from the city centre. Dublin Bus also serves the area with multiple bus routes. The Aircoach services to Dublin Airport from Dalkey and Greystones call at Blackrock en route to the airport.
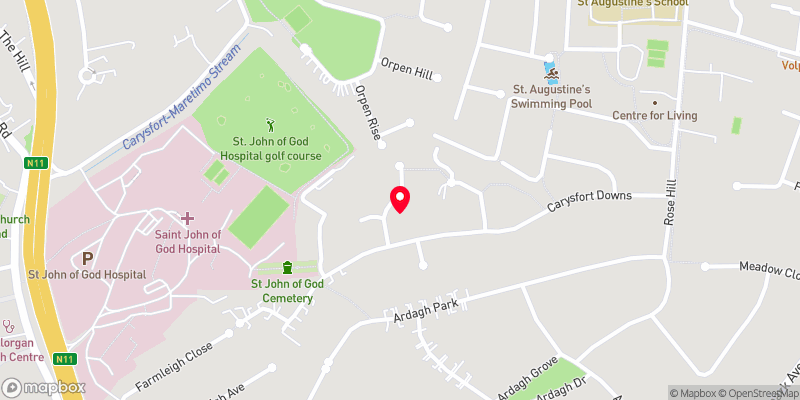 Get Directions
Advice For Buyers
Buying property is a complicated process. With over 40 years’ experience working with buyers all over Ireland, we’ve researched and developed a selection of useful guides and resources to provide you with the insight you need..
Mortgages
From getting mortgage-ready to preparing and submitting your full application, our Mortgages division have the insight and expertise you need to help secure you the best possible outcome.
Research
Applying in-depth research methodologies, we regularly publish market updates, trends, forecasts and more helping you make informed property decisions backed up by hard facts and information.