Print
Print


€750,000 Sale Agreed
 3 beds
 2 baths
 112 sqm

Description
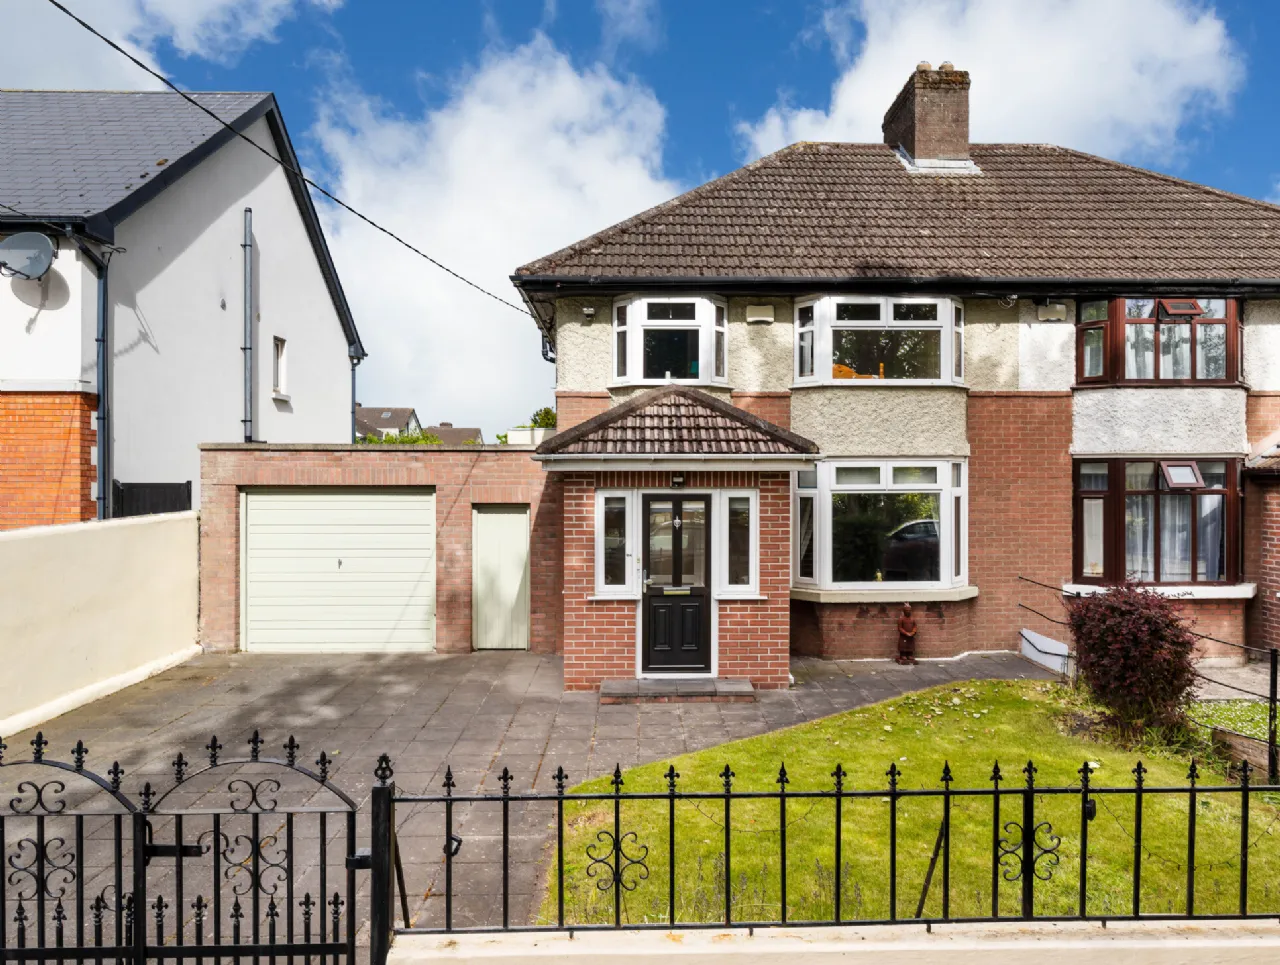
This charming, extended three-bedroom semi-detached home is perfectly tucked away in a peaceful, established neighborhood just off the Old Cabra Road. Built circa 1935, the property is bathed in natural light and filled with character and warmth. Loving care over the years has kept it beautifully maintained, offering a wonderful opportunity for a new family to move in and create their own memories.
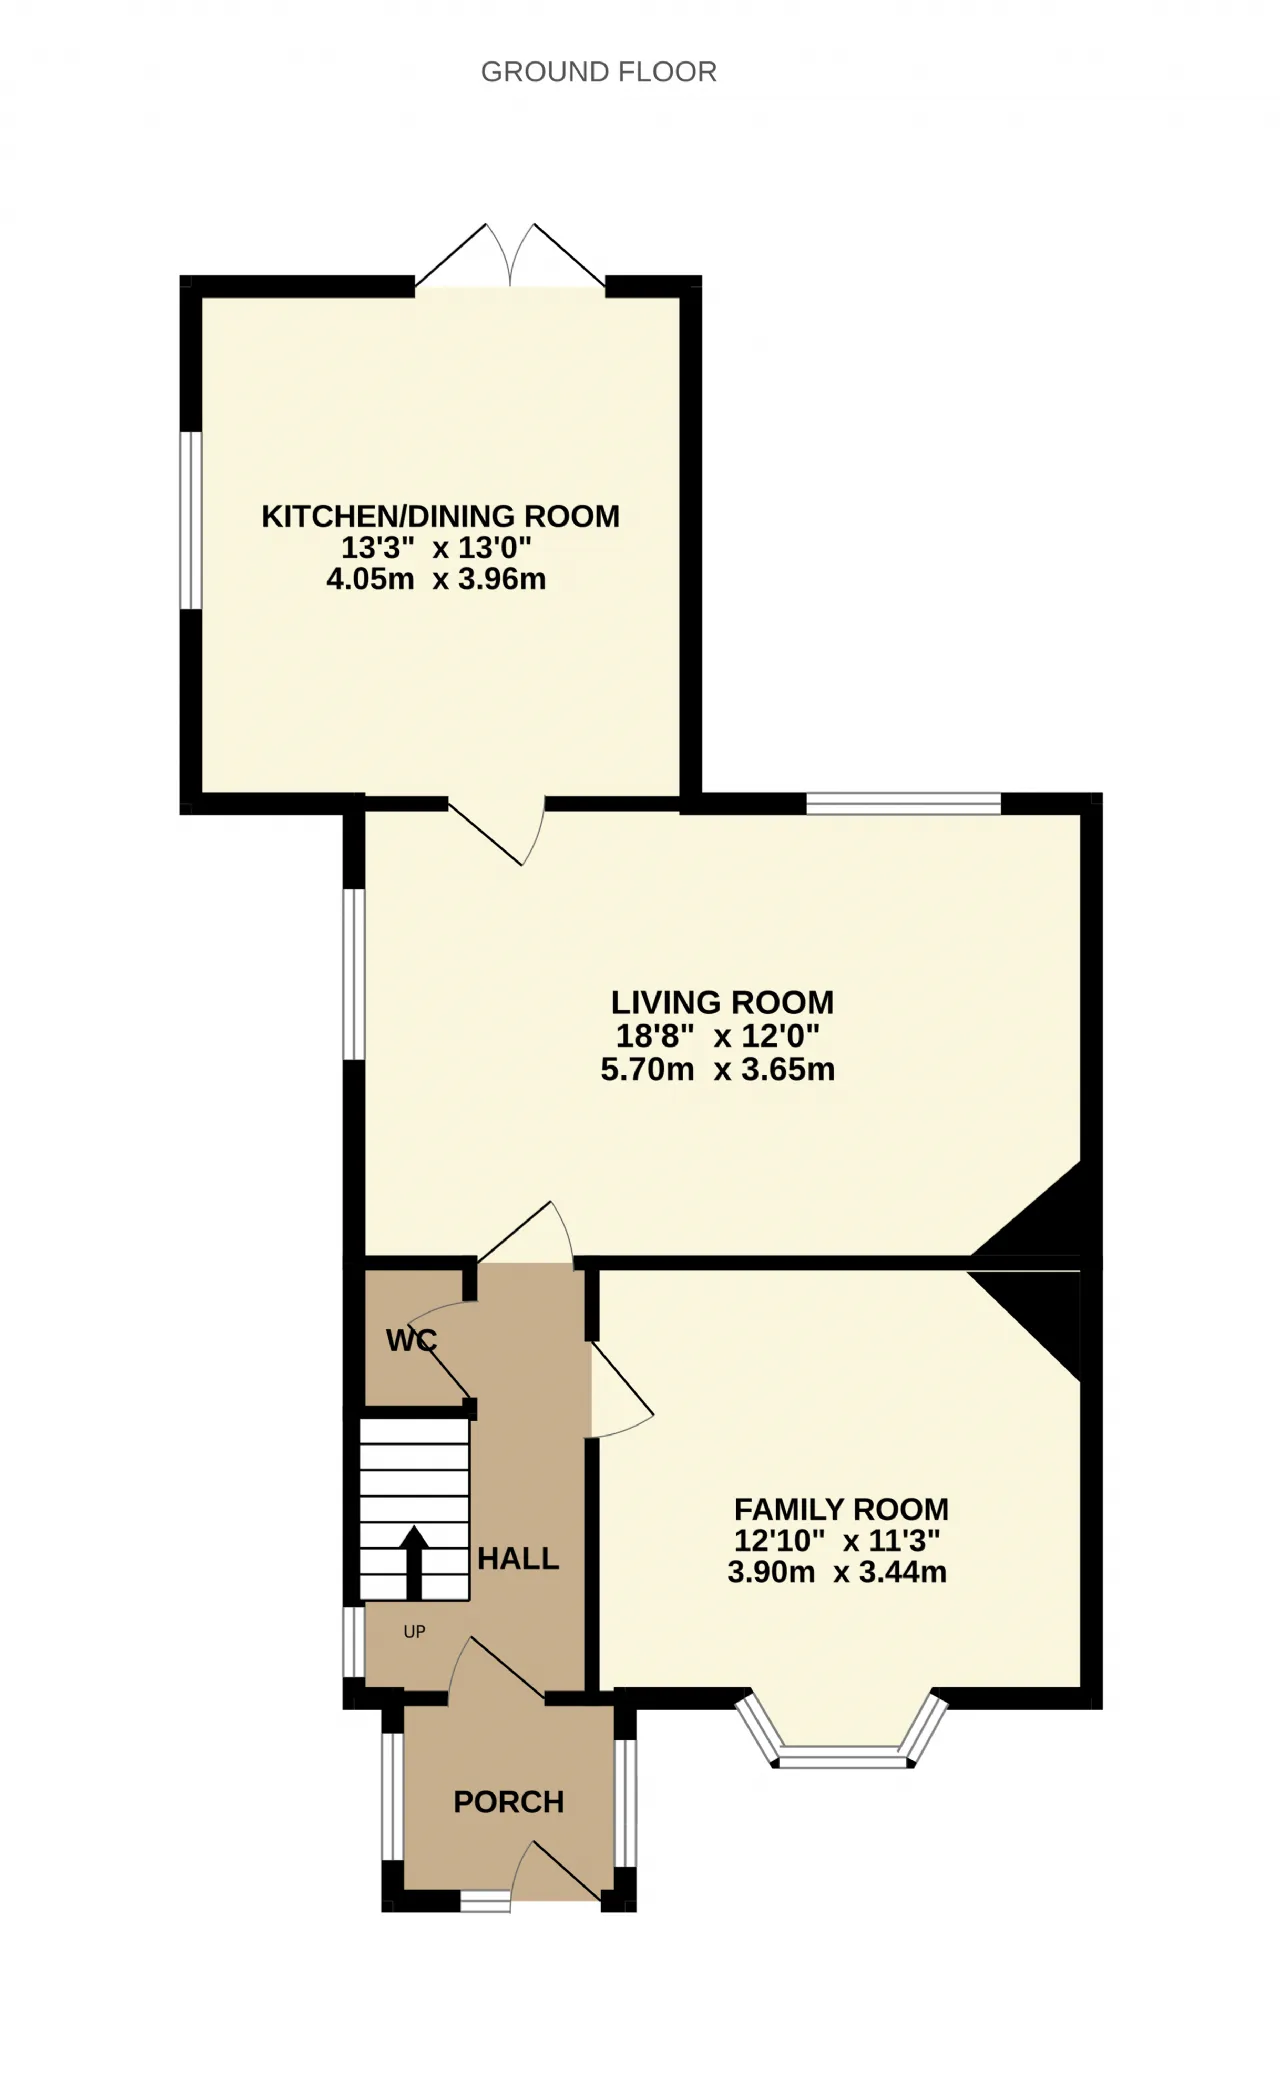
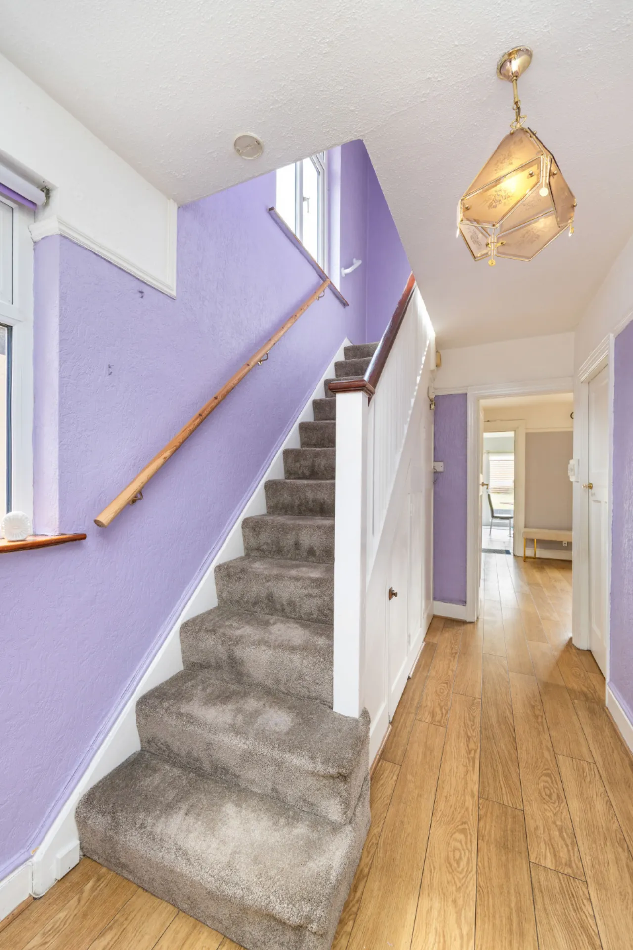
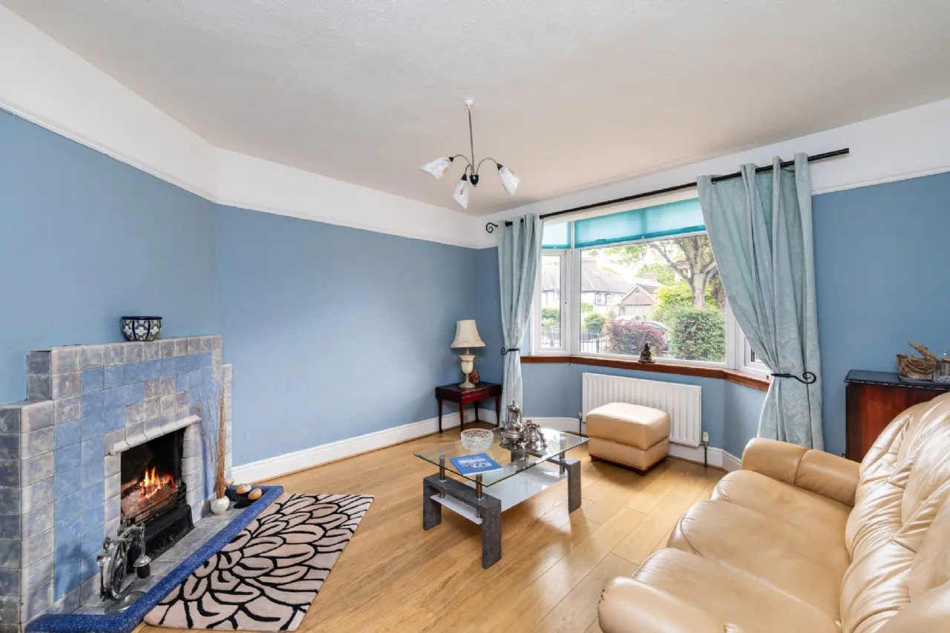
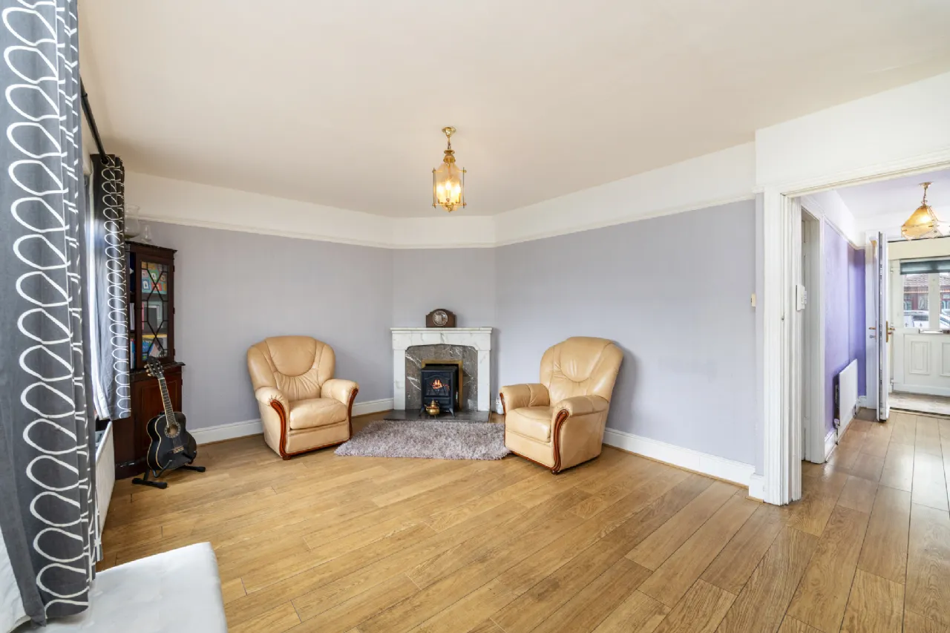
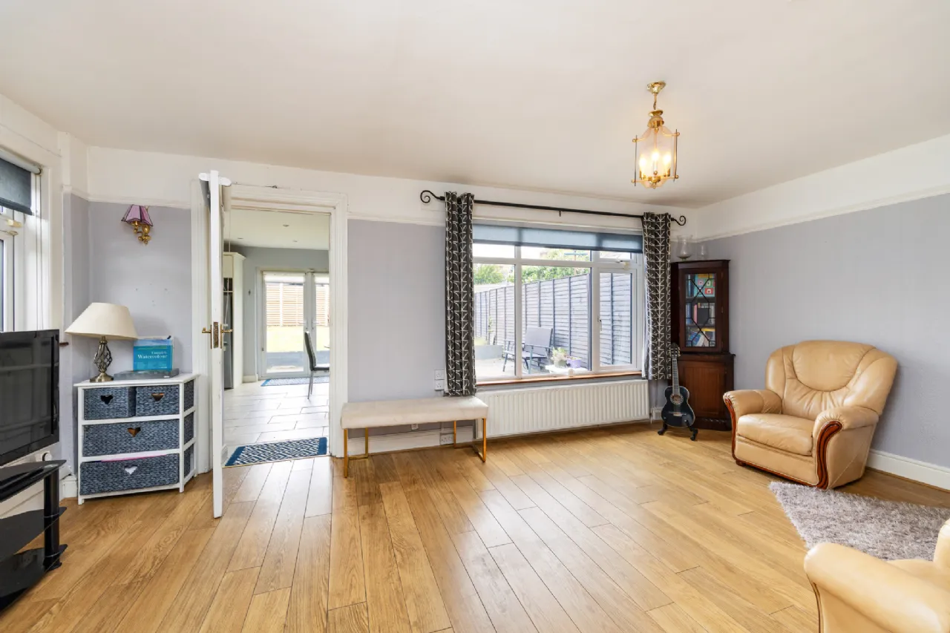
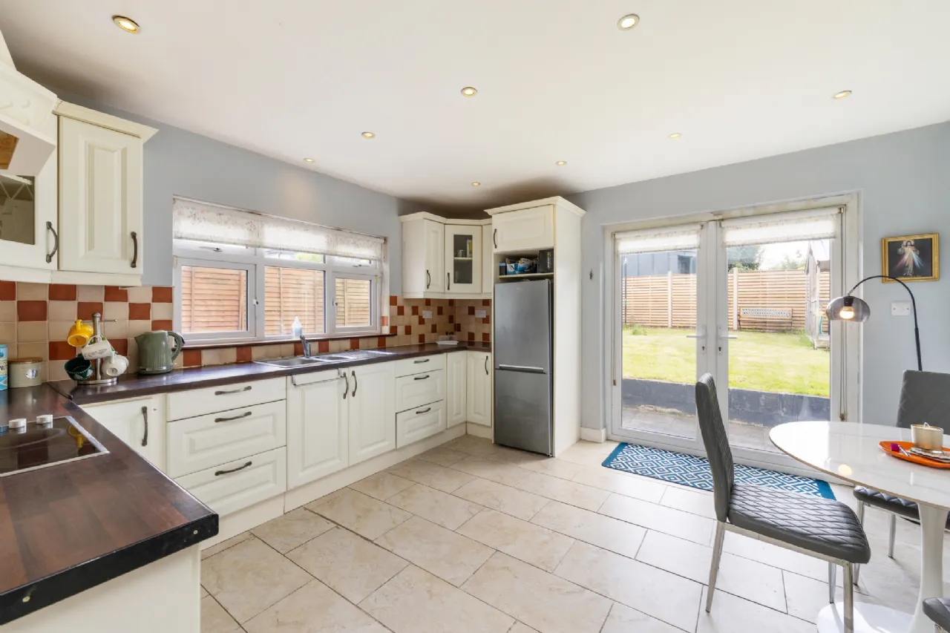
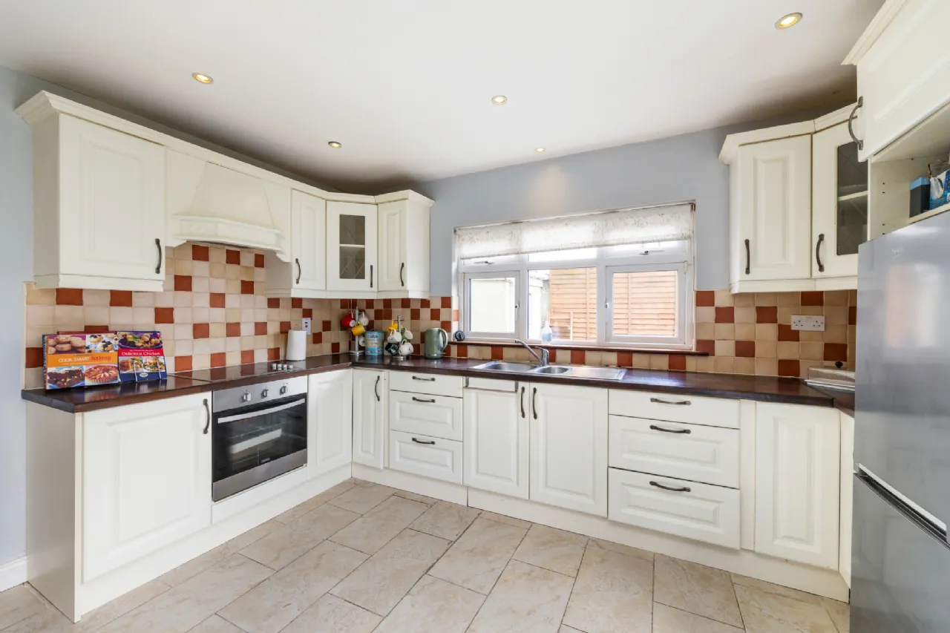
The accommodation comprises a porch opening into a welcoming entrance hall with understairs storage and guest wc. To the right, is a bright family room featuring a bay window and open fireplace with tiled surround. To the rear, a spacious living room spans the width of the property, complete with fireplace and lovely views overlooking the rear garden, creating a warm and inviting space. The extended kitchen/dining room has an array of fitted units, ample space to accommodate a large dining table, while also providing direct access to the rear garden.
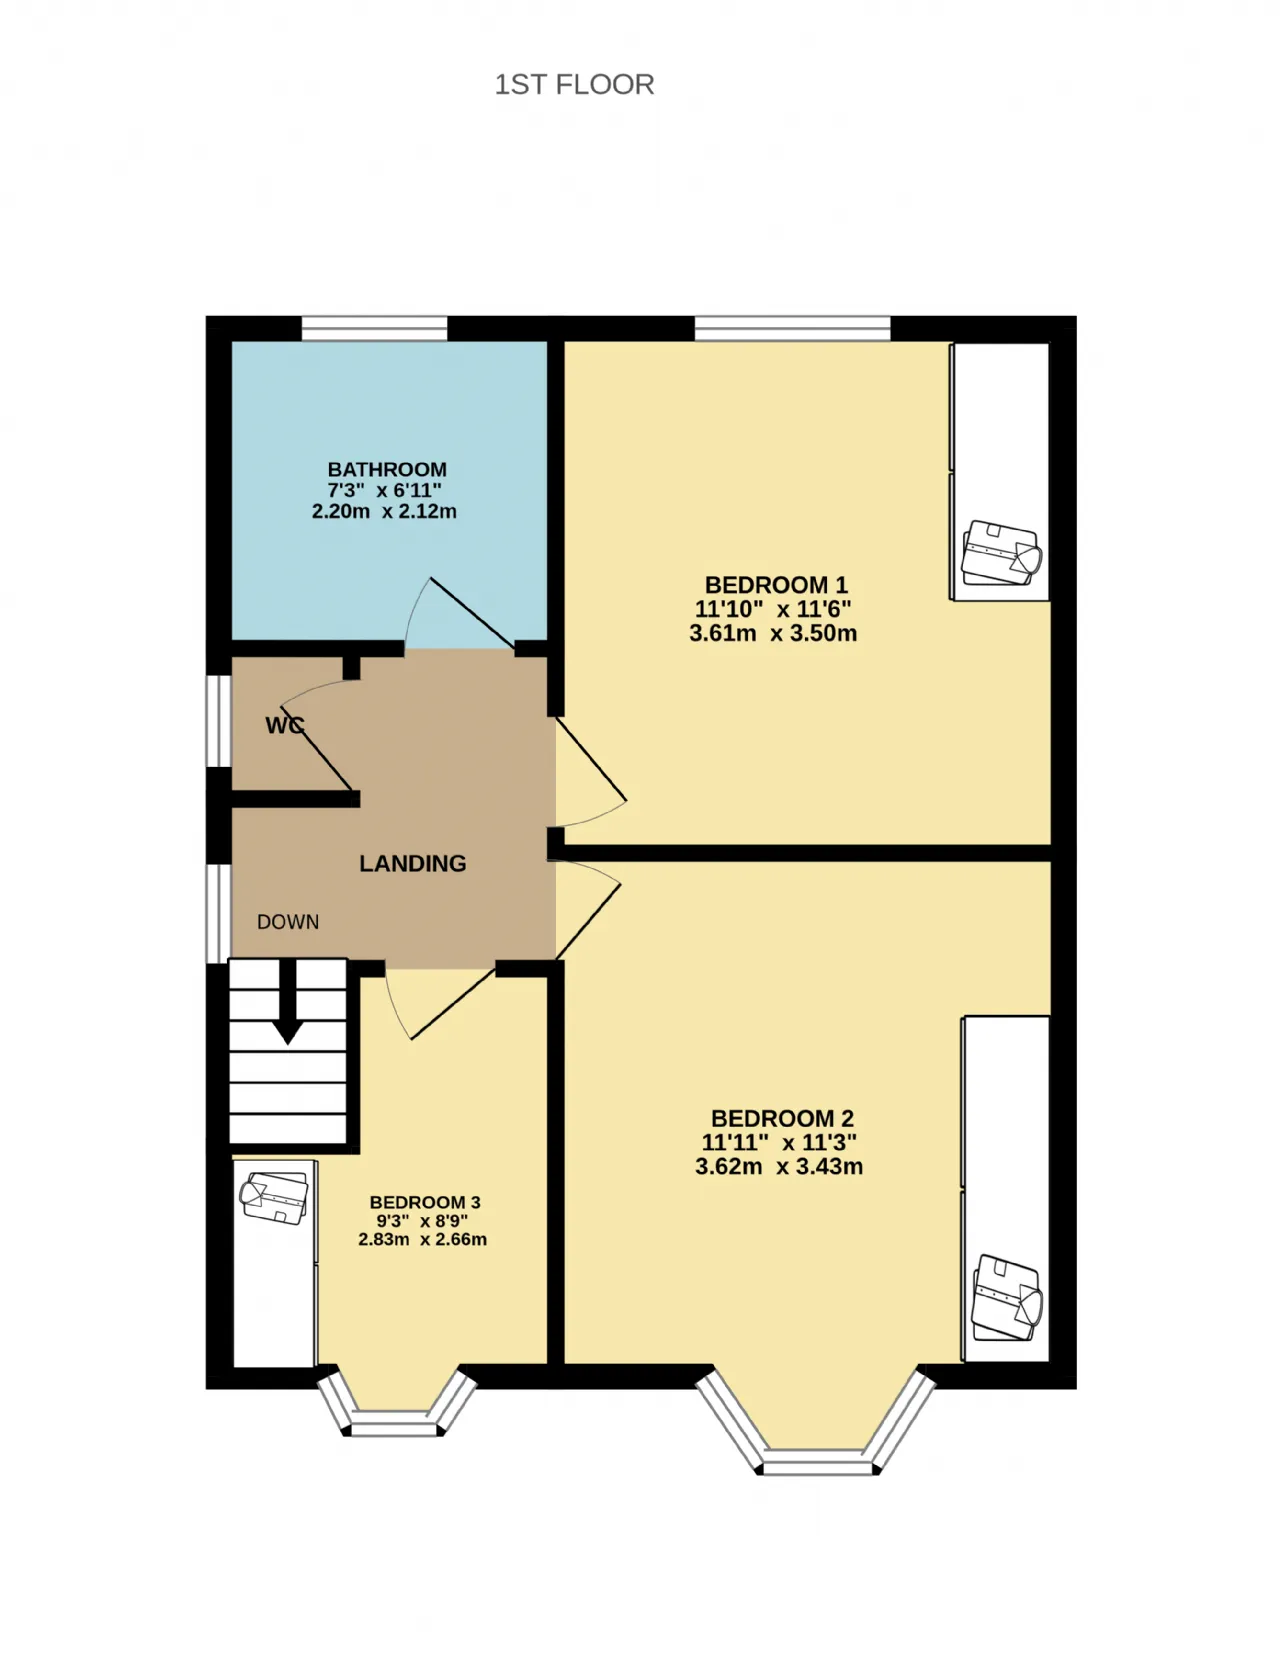
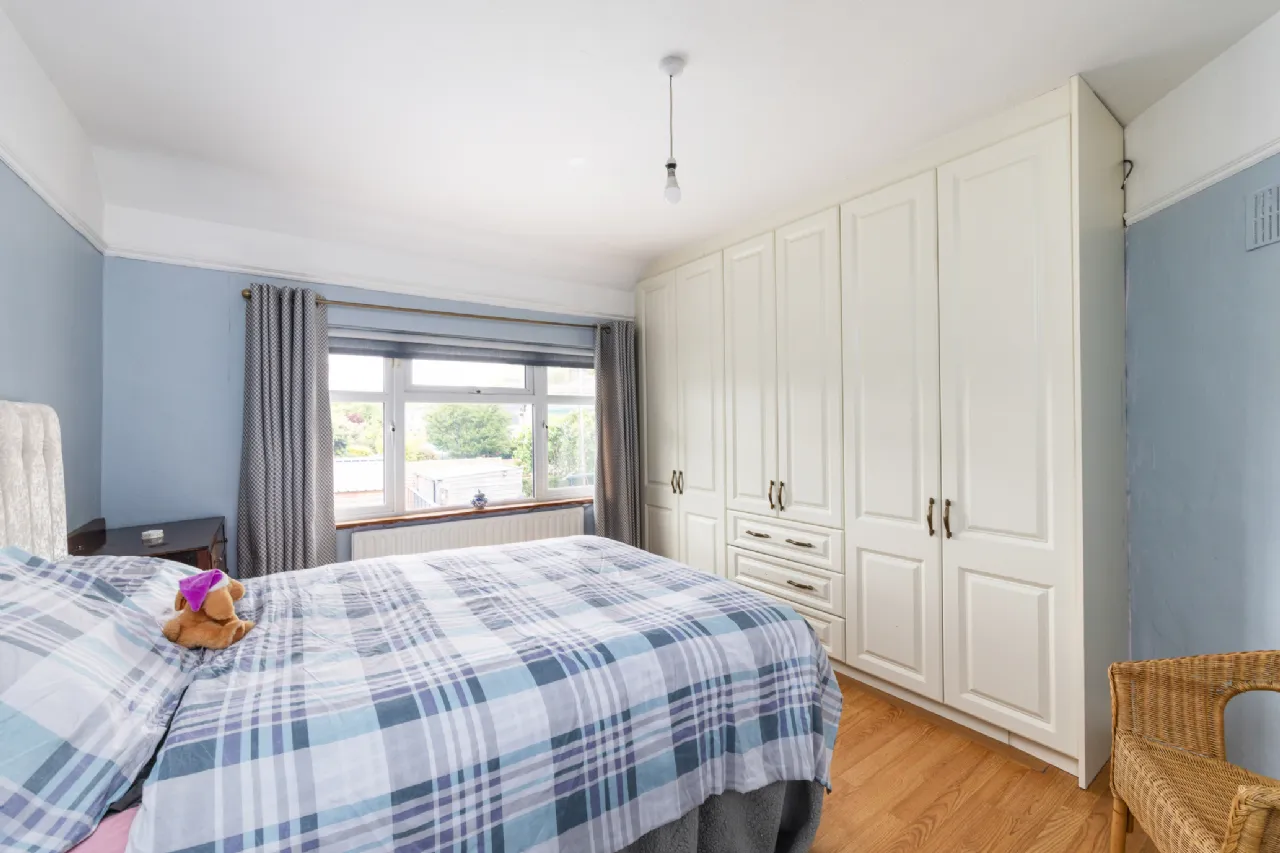
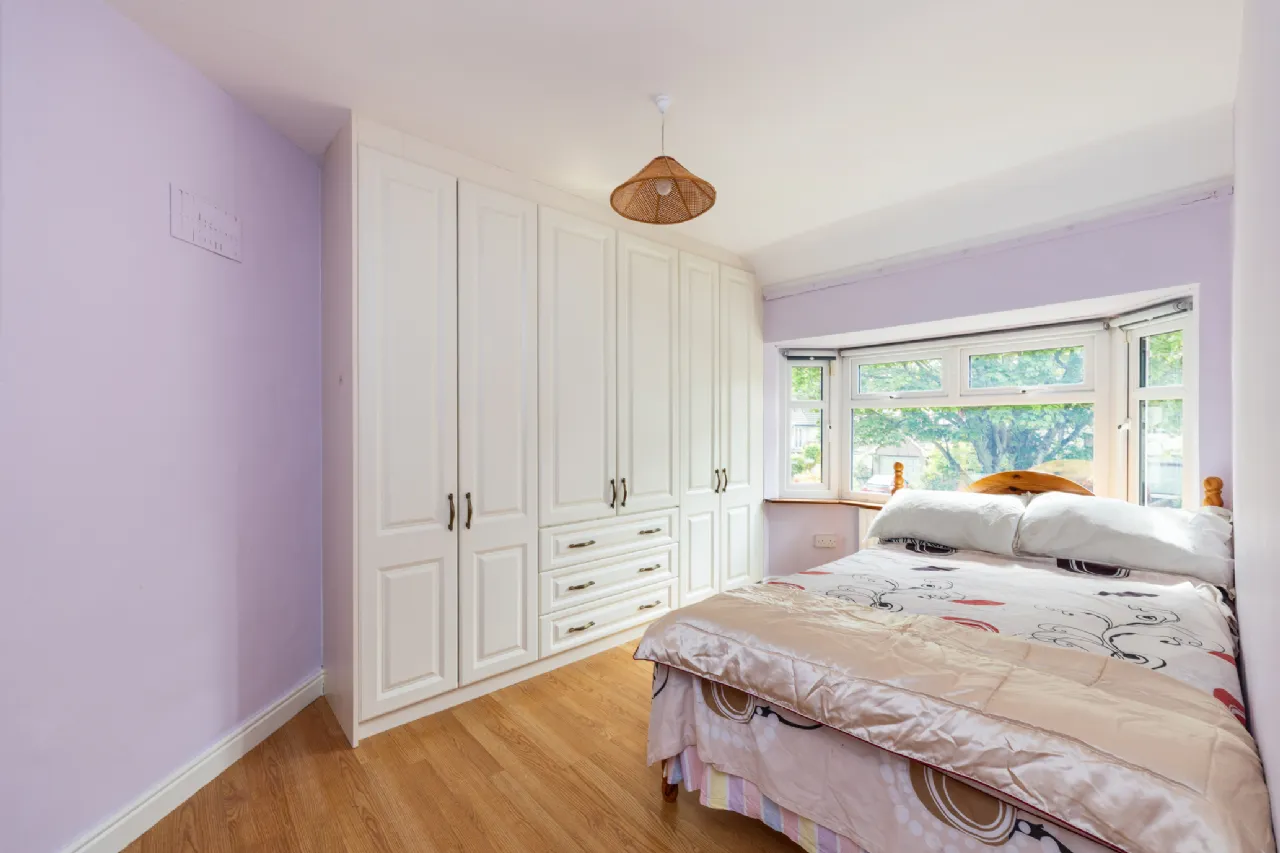
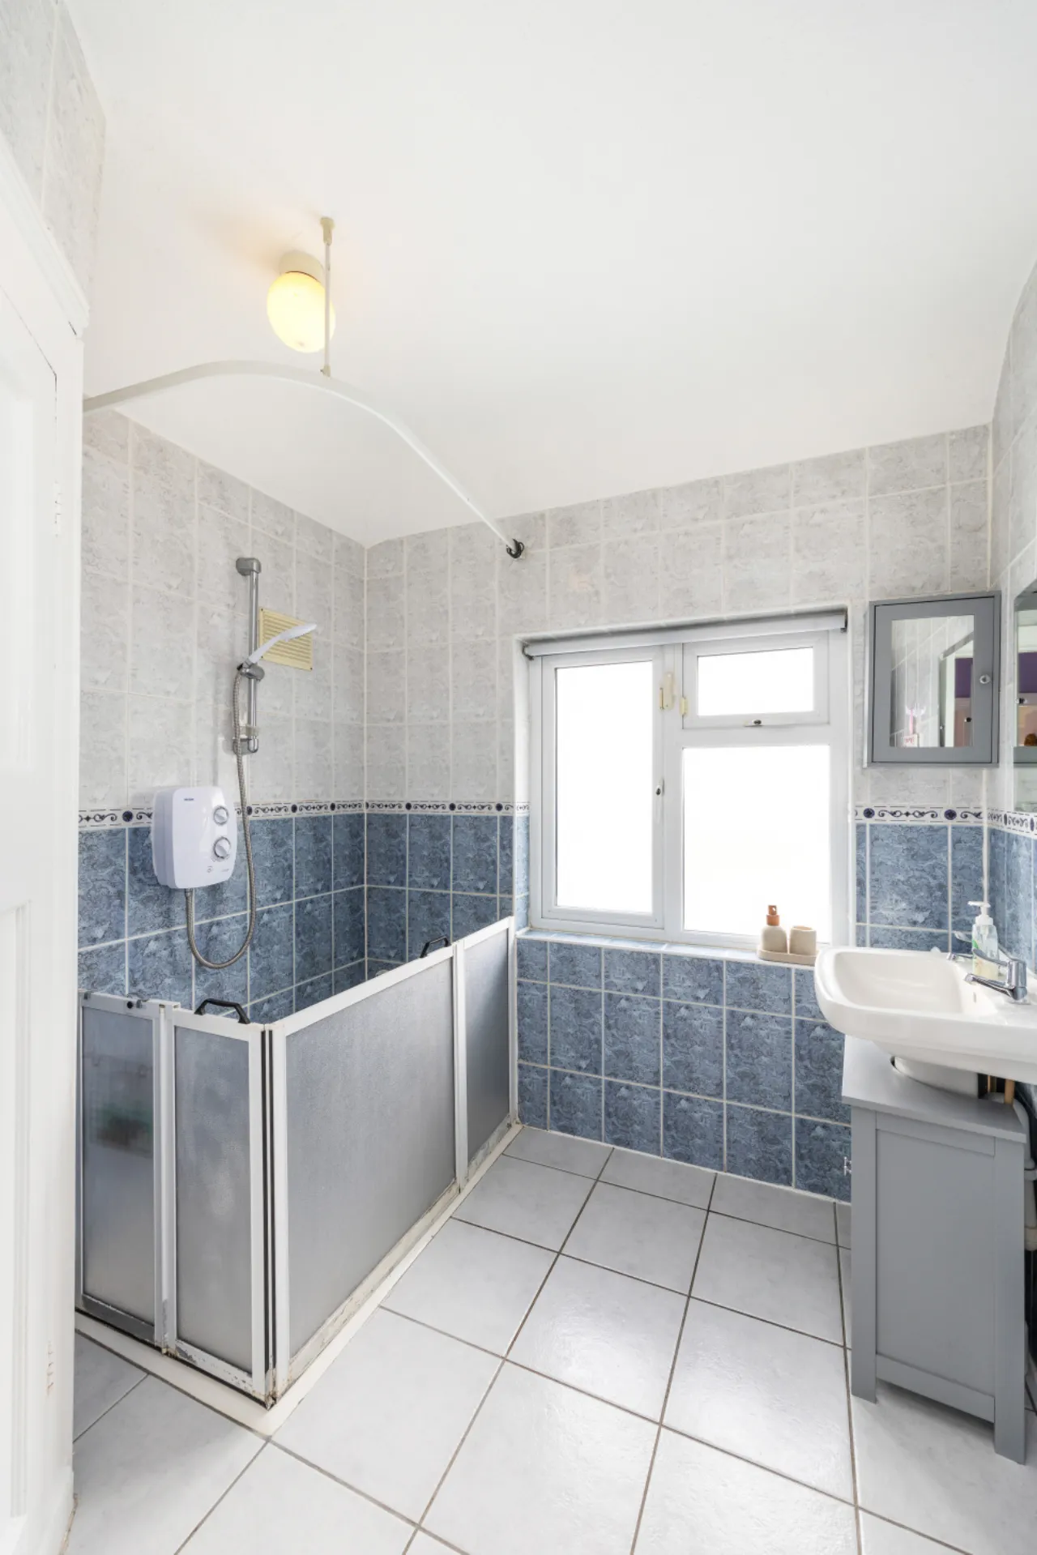
Upstairs, the landing provides access to the attic. Bedroom 1 is a spacious double room featuring laminate flooring and built-in wardrobes. Bedroom 2, positioned to the front of the property, is another generous double bedroom benefitting from built-in wardrobes and a bay window. Bedroom 3 also features a bay window and built-in wardrobes. The bathroom is fully tiled and fitted with a Triton shower, wash hand basin and shelved hot press, while a separate WC completes the first-floor accommodation.
The location of Cabra Drive is exceptionally convenient, offering the perfect balance of peaceful residential living and easy access to the city centre. Situated within walking distance of the Phoenix Park and Dublin Zoo, the area has long been a popular choice for families and professionals alike. Excellent transport links are close by, including both the Red and Green LUAS lines, frequent bus routes and straightforward access to the M50 and Dublin Airport. A wide range of local amenities are available nearby, including shops, supermarkets, cafés, restaurants, and leisure facilities. The property is also well positioned for a selection of highly regarded primary and secondary schools, along with TUD Grangegorman. The nearby villages of Stoneybatter, Phibsborough, and Smithfield offer an excellent choice of cafés, eateries, and entertainment options, while Castleknock Village and Blanchardstown Shopping Centre are both within easy reach.

Need a Mortgage?
Up to 90% mortgage available.
Mortgage Insight DAC t/a Sherry FitzGerald Financial Services, Sherry FitzGerald Mortgages is regulated by the Central Bank of Ireland.
Features
Light filled accommodation
West facing rear garden
Garage
Off street parking
Excellent location
Oil fired central heating
Alarm
Rooms
Family Room 3.44m x 3.90m Well-appointed accommodation with engineered wood flooring, large bay window, open fireplace with tiled surround and picture rail
Living Room 3.65m x 5.70m Spanning the width of the property with views overlooking the rear garden with engineered wood flooring and fireplace surround.
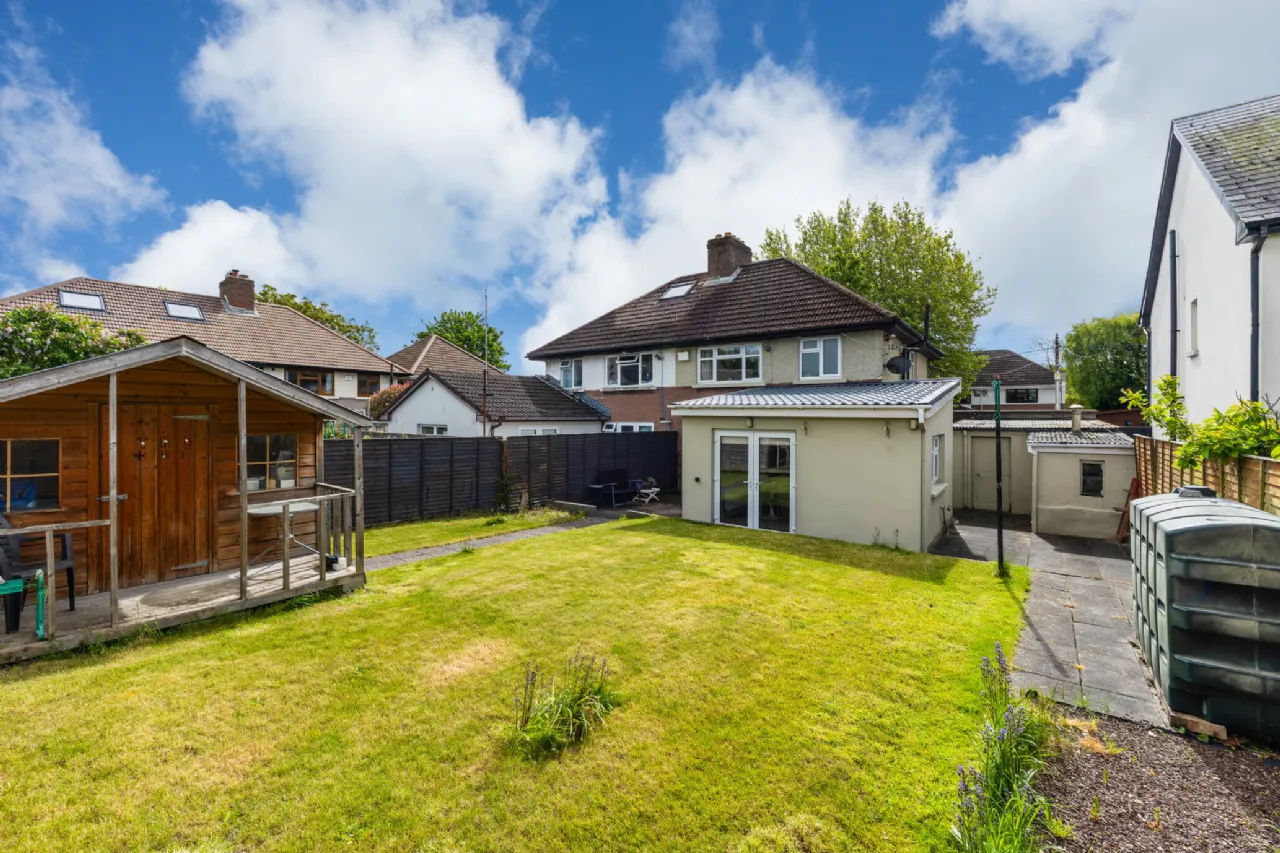
Kitchen / Dining Room 4.05m x 3.96m Located to the rear of the property with floor and eye-level fitted units, tiled flooring, tiled splashback and French doors to the rear garden
Landing 1.50m x 2.01m Carpet flooring and attic access
Bedroom 1 3.61m x 3.50m Double bedroom with laminate flooring, built-in wardrobes and picture rail overlooking the rear garden
Bedroom 2 3.62m x 3.43m Double bedroom with laminate flooring, built-in wardrobes and bay window overlooking the front garden.
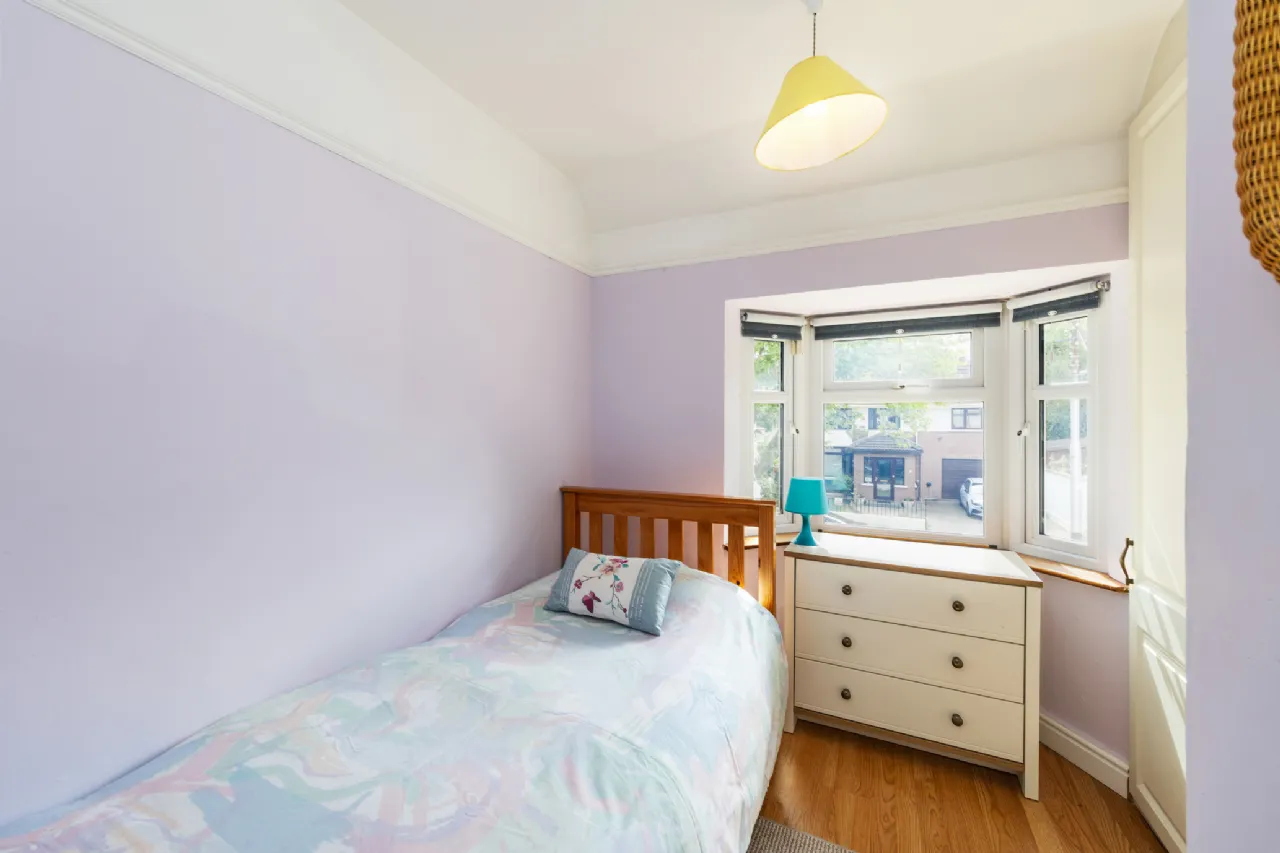
Bedroom 3 2.83m x 2.66m Single bedroom with laminate flooring, built-in wardrobes, bay window, and picture rail overlooking the front garden.
Bathroom 2.20m x 2.12m Fully tiled suite with Triton shower, wash hand basin and shelved hot press. Separate WC.
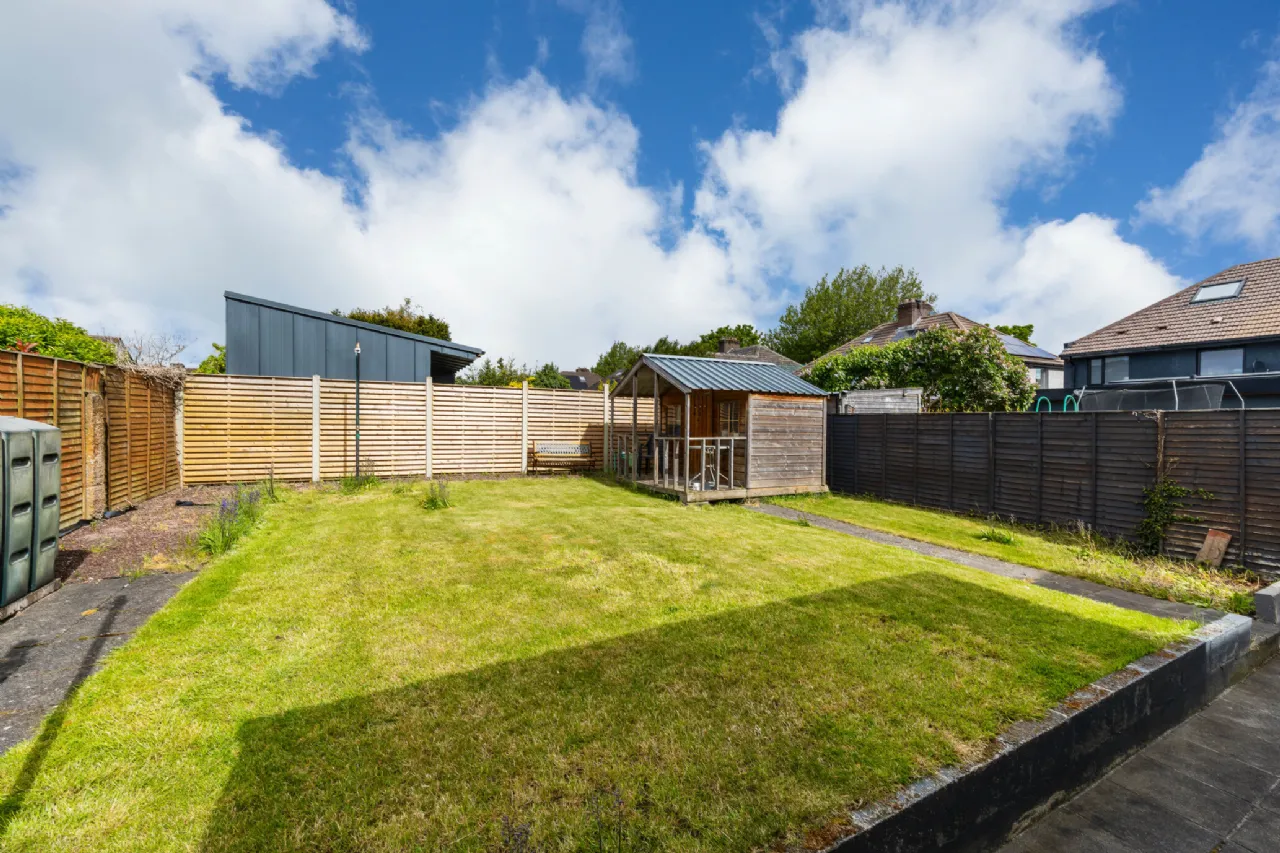
Garden To the front, there is ample off street parking bordered by a neat lawn. A gated side entrance leads to a wonderful west facing rear garden which is laid in lawn with large patio area for al fresco dining or simply relaxing. There is a barna shed for additional storage, two concrete block sheds and garage (4.65 sq m x 2.87 sqm approx.)
BER Information
BER Number: 119413771
Energy Performance Indicator: 298.11 kWh/m²/yr
About the Area
Cabra is a suburb on the northside of Dublin city, approximately 2 kilometres northwest of the city centre, in the administrative area of Dublin City Council. The area is served by an abundance of amenities, including schools, shops and leisure facilities.
 Get Directions
Advice For Buyers
Buying property is a complicated process. With over 40 years’ experience working with buyers all over Ireland, we’ve researched and developed a selection of useful guides and resources to provide you with the insight you need..
Mortgages
From getting mortgage-ready to preparing and submitting your full application, our Mortgages division have the insight and expertise you need to help secure you the best possible outcome.
Research
Applying in-depth research methodologies, we regularly publish market updates, trends, forecasts and more helping you make informed property decisions backed up by hard facts and information.