


 Print
Print


€535,000 Sale Agreed
 3 beds
 2 baths
 94 sqm

96 Dingle Road
Cabra
Dublin 7
D07 VXF6
Description
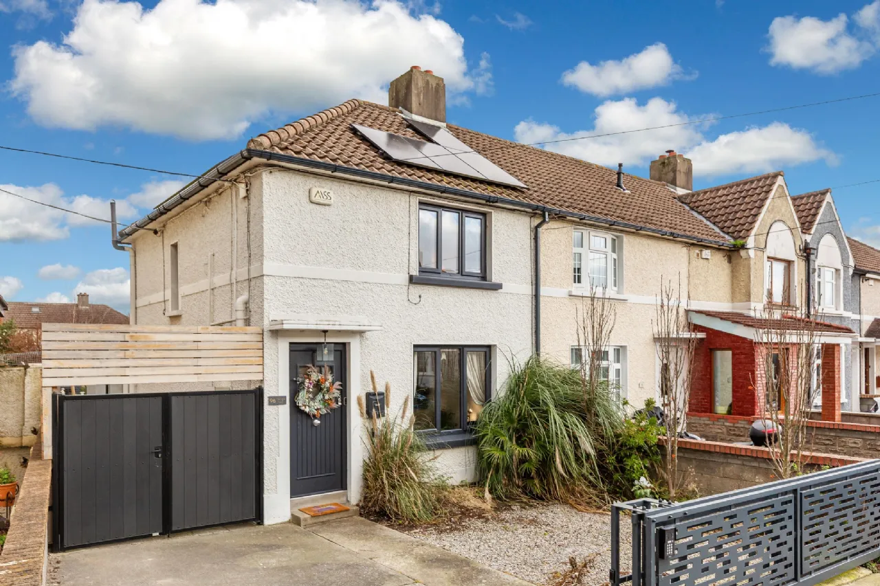
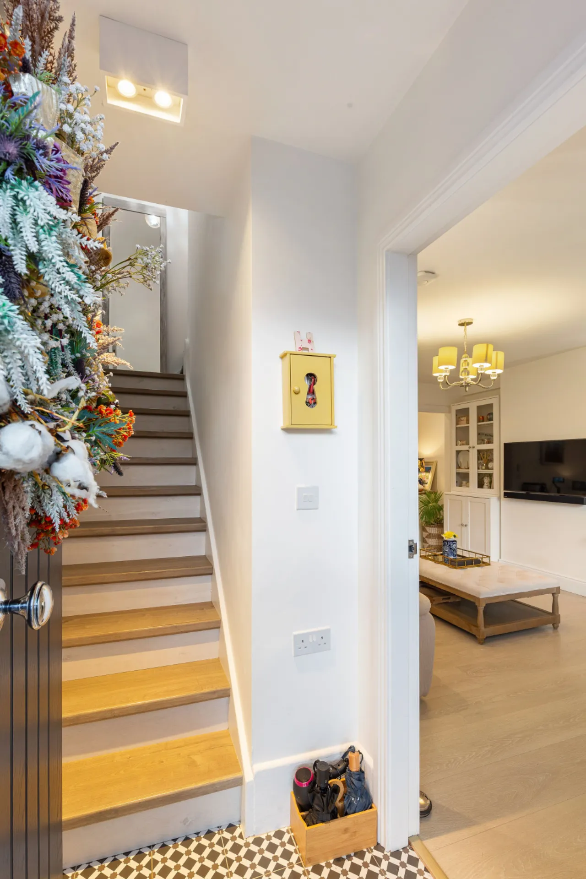
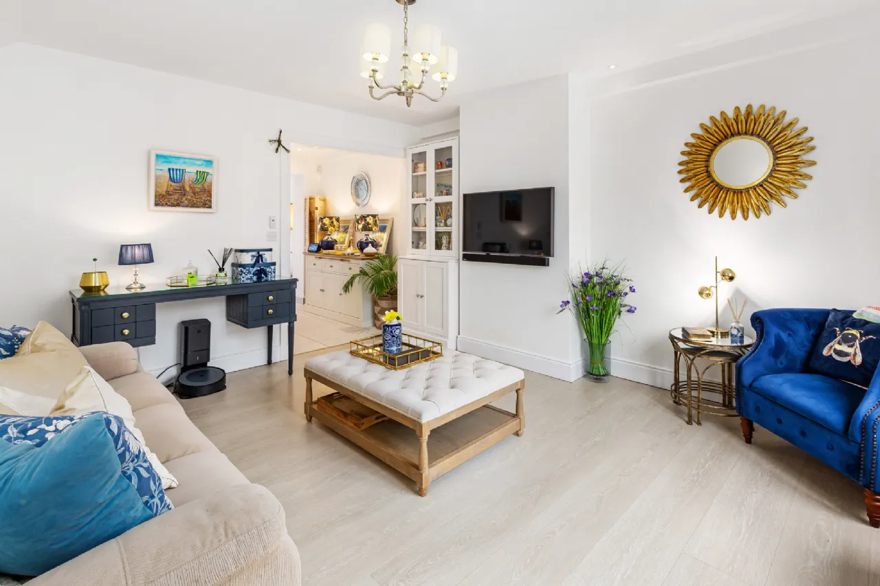
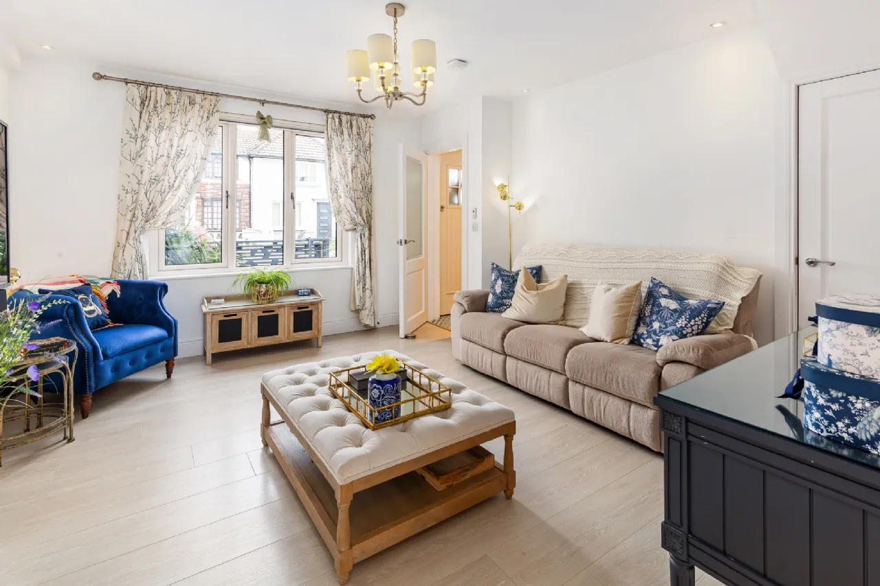
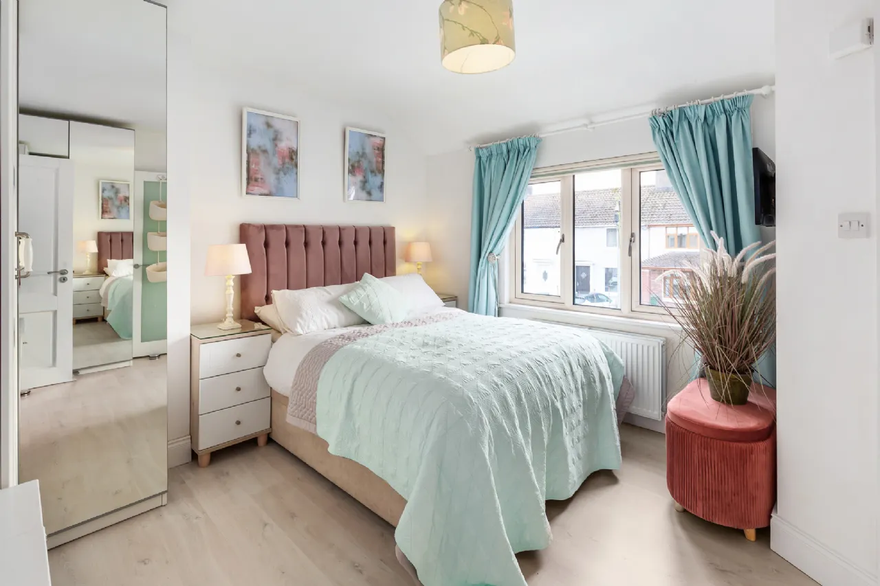
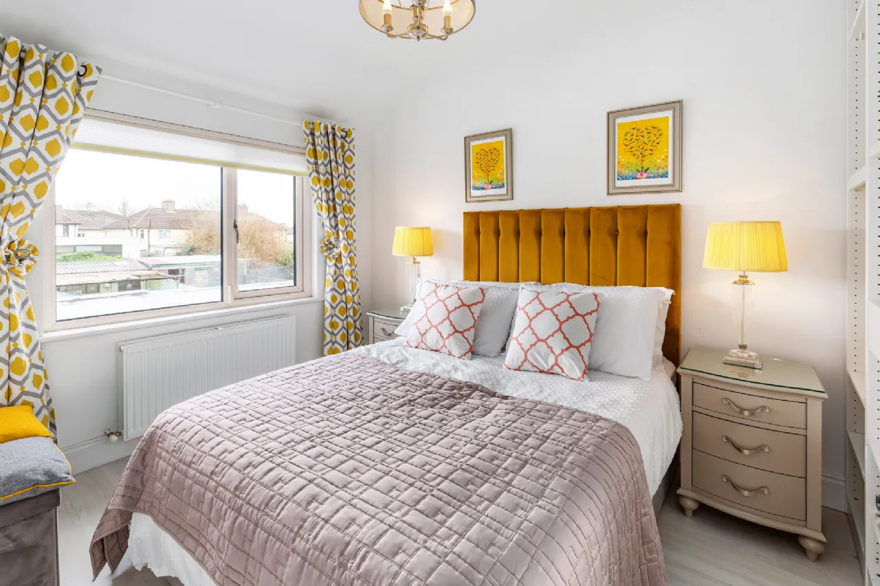
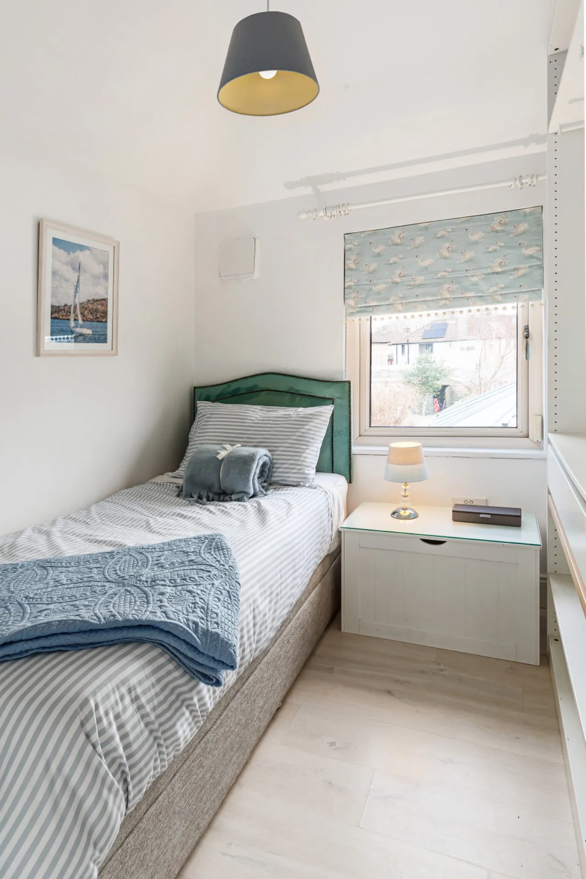
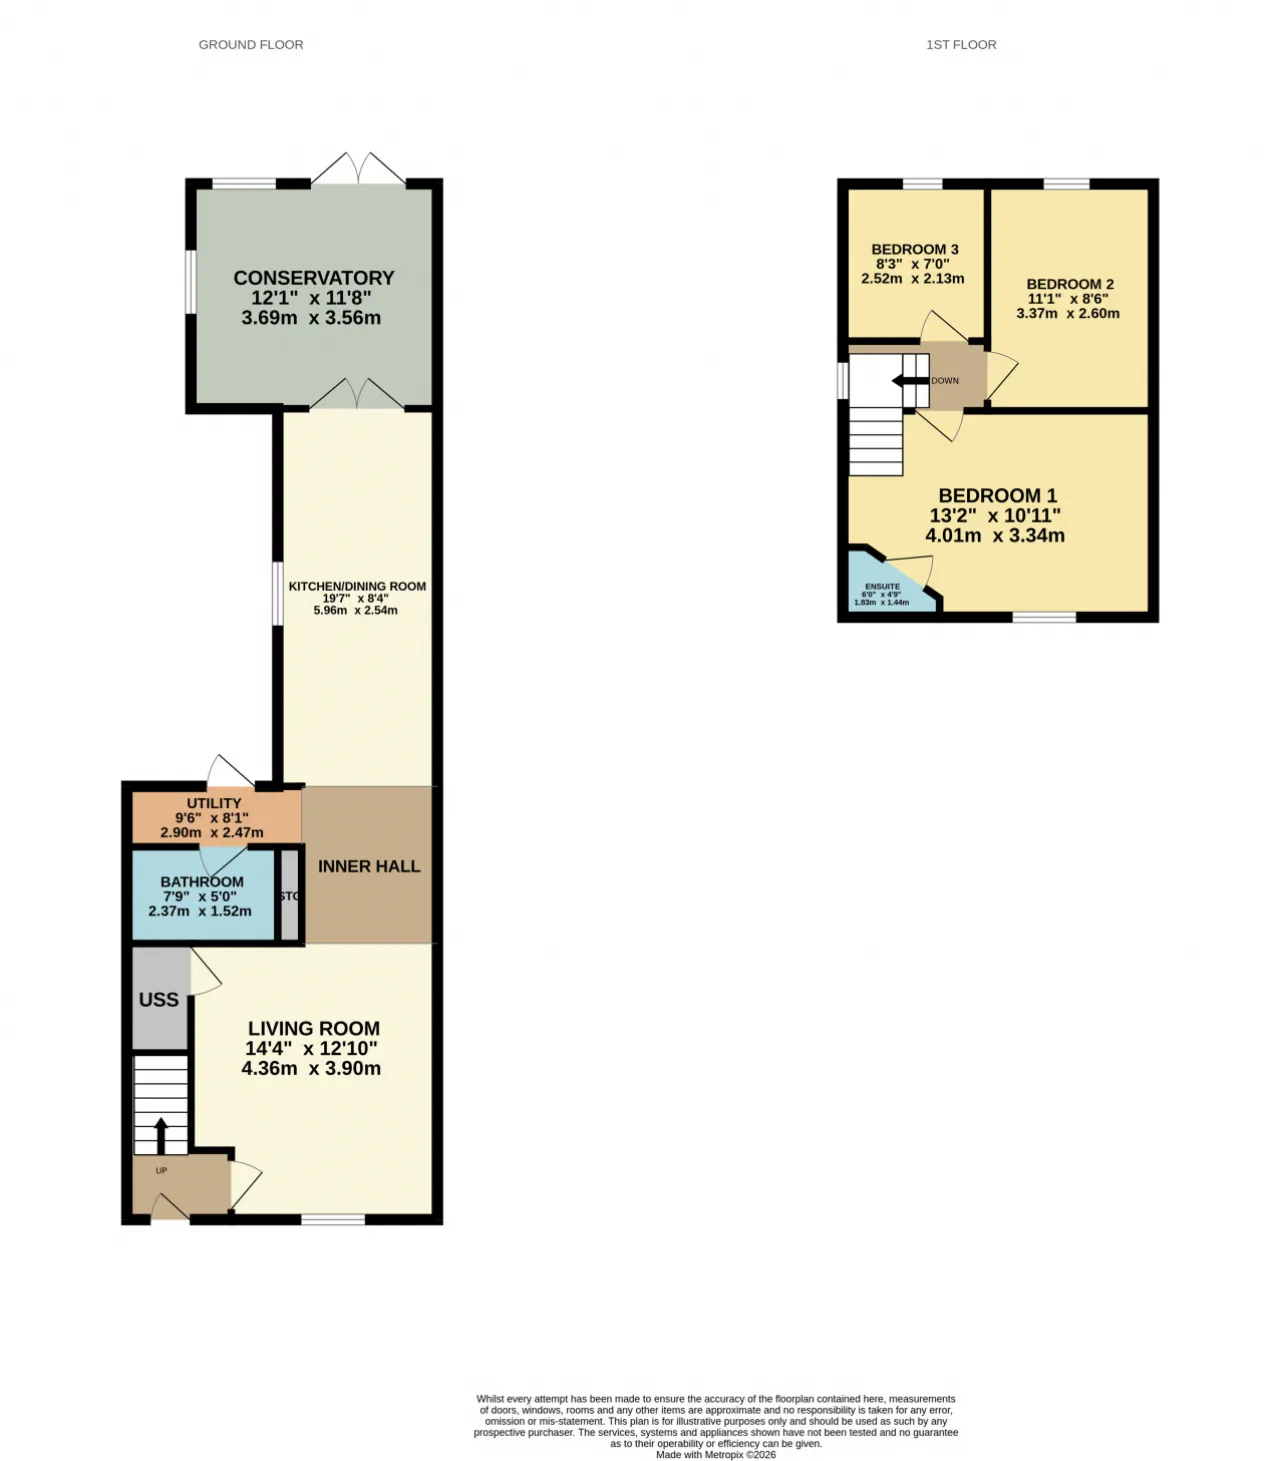
This deceptively spacious, immaculately presented, light-filled extended and refurbished B3 energy rated end of terrace residence occupies a prime location just 3 km (approx.) from Dublin City Centre. It is positioned on a quiet, mature road close to many amenities and Broombridge Train Station. Internally the accommodation is beautifully decorated and well laid out comprising entrance hallway, living room with understairs storage, inner hallway with ample storage, utility area and shower room. To the rear, there is an open plan kitchen/dining room and conservatory overlooking the rear garden. Upstairs, there are three sizeable bedrooms, the primary bedroom spans the width of the property and has an ensuite.
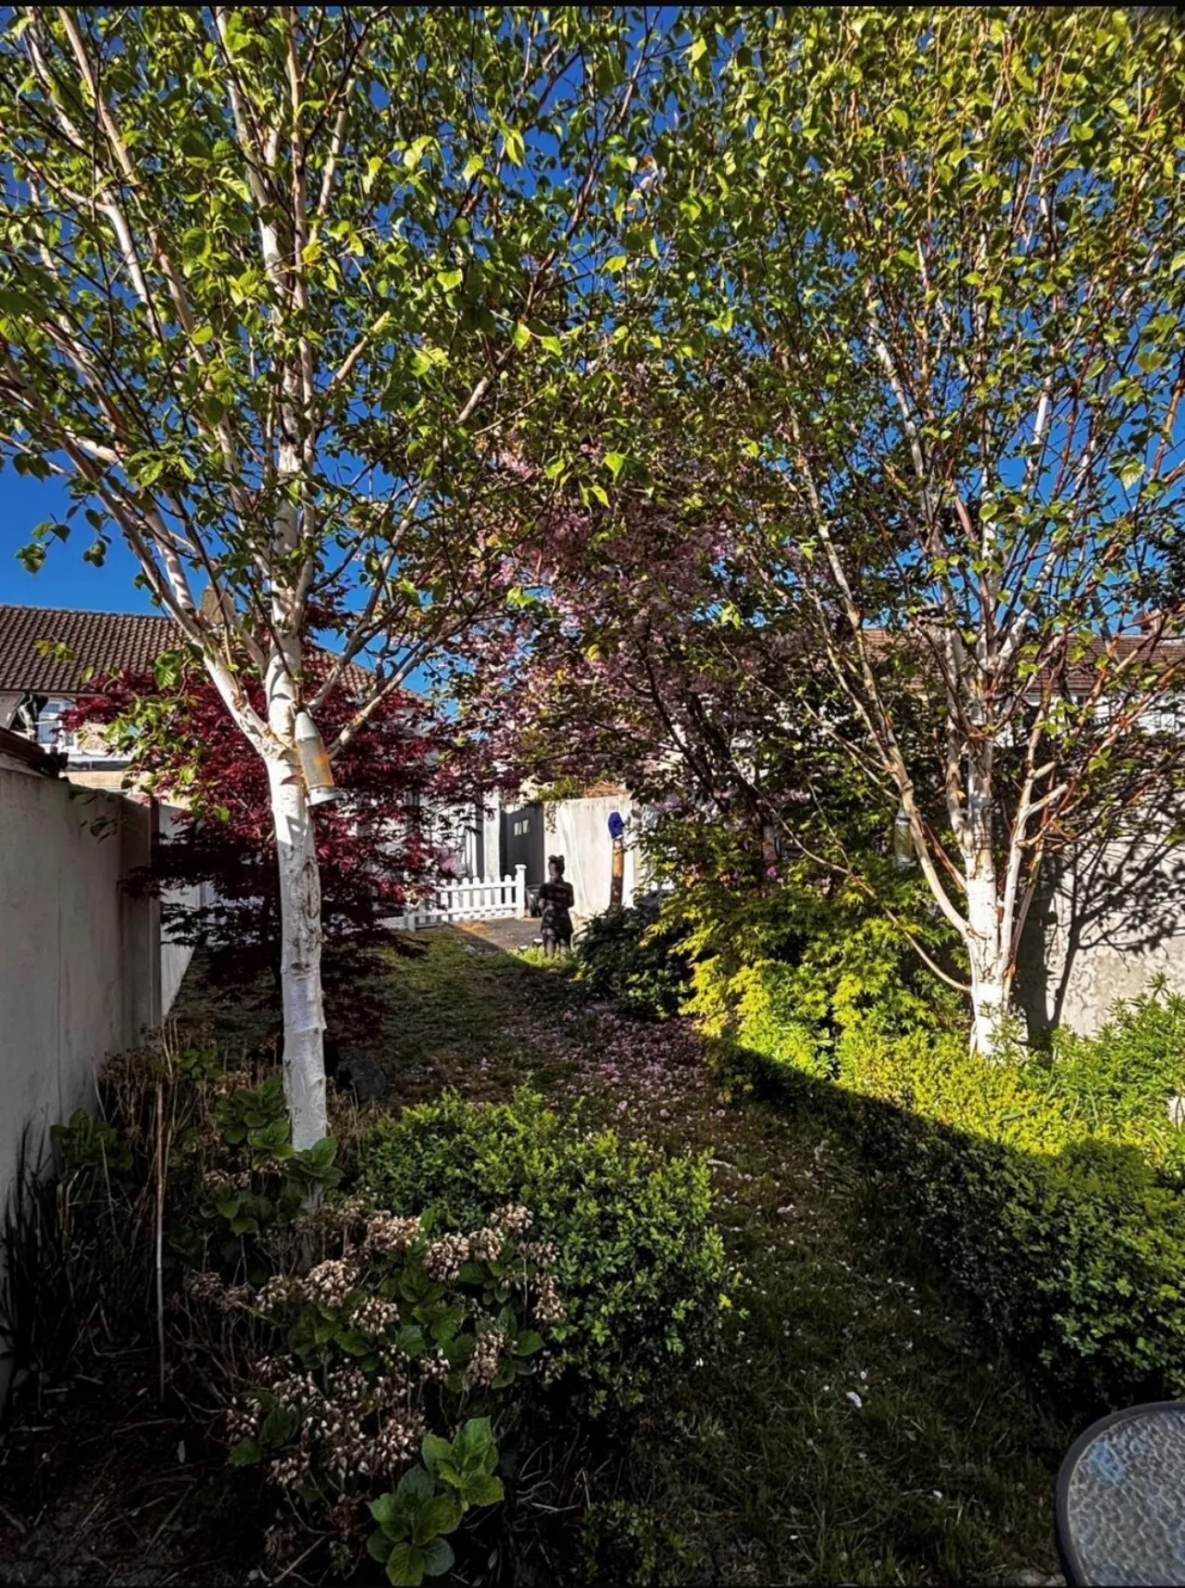
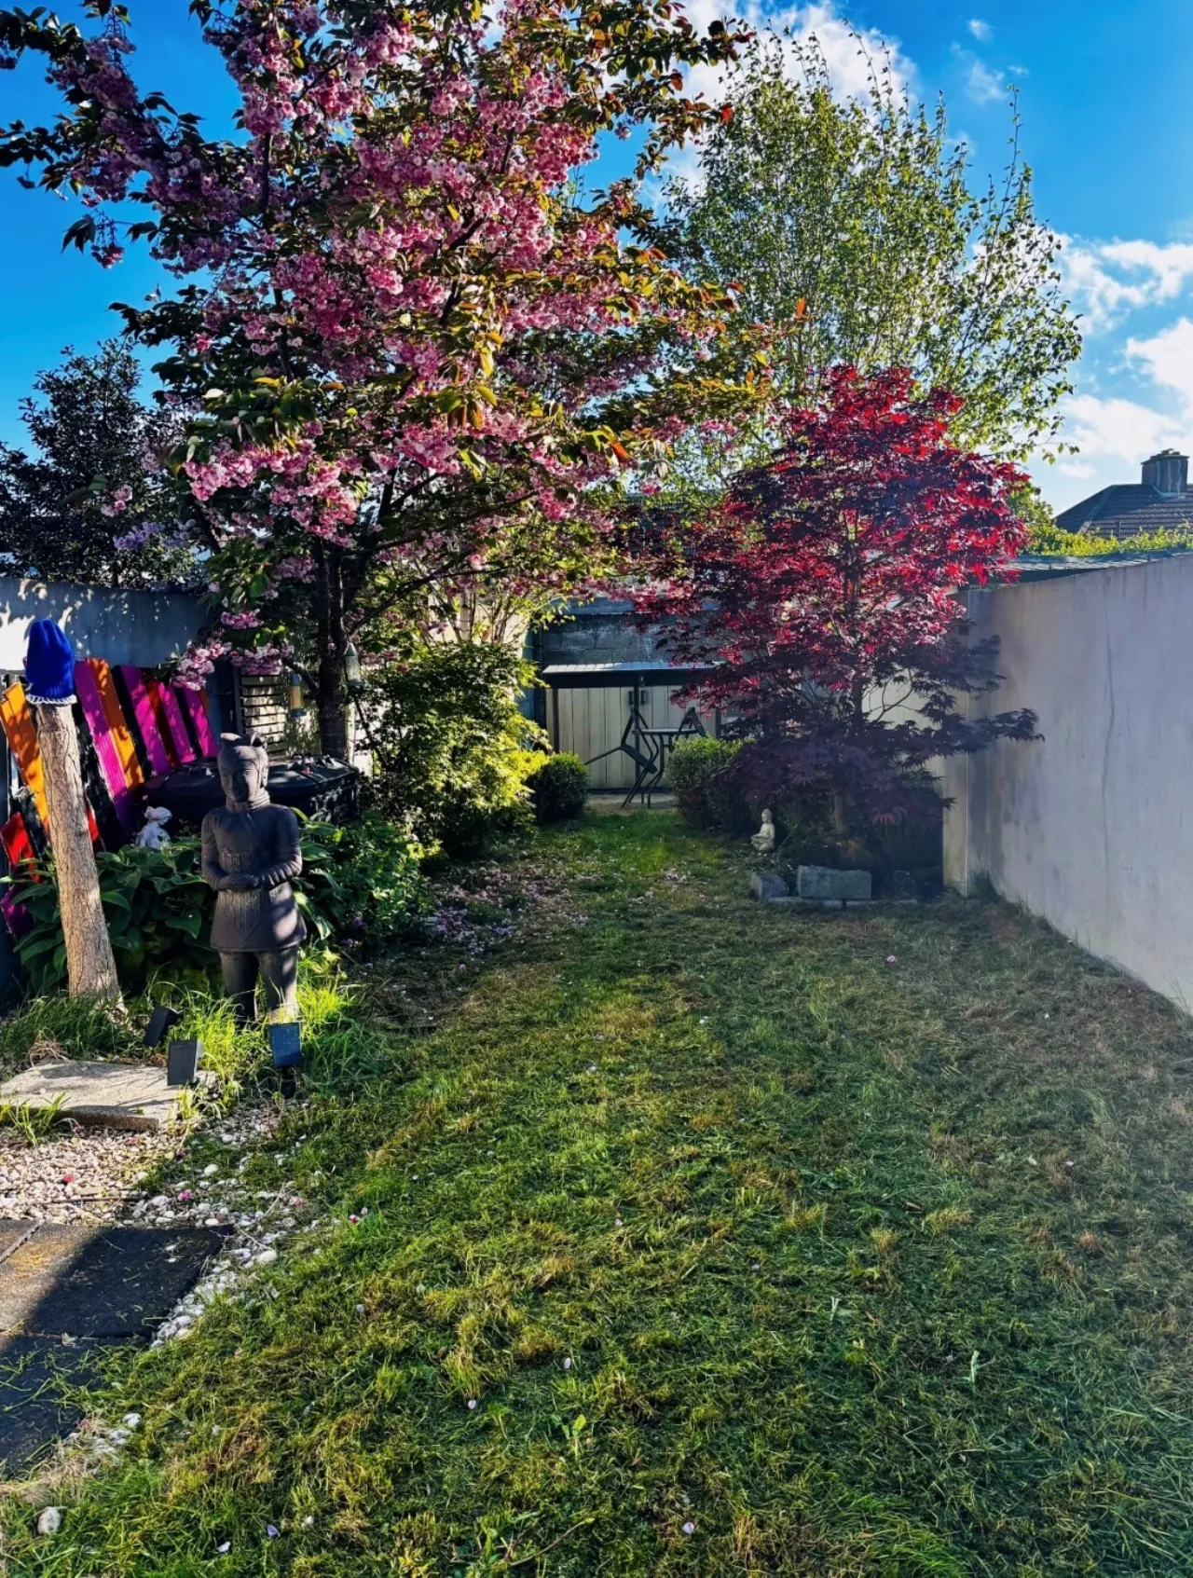
To the front, the garden is landscaped and bordered by mature planting. There is off street parking accessed via electric gates and double gates into a large side garden which is maintenance free. The sunny rear garden (54 ft approx. in length) is laid in lawn, bordered by trees with patio area. It is ideal for al fresco dining, young families, keen gardeners or al fresco dining.
Local facilities are in abundance and include a variety of excellent schools, shops, restaurants and leisure amenities. It is located within walking distance of the Phoenix Park, Botanic Gardens, TUD Grangegorman, Inspire gym & swimming pool. Local villages of Phibsborough, Cabra and Stoneybatter are a short walk away. Transport links include an excellent bus service allowing easy access for all commuters, Broombridge Train Station and the Luas. There is easy access to the N3, M50 and Dublin Airport is a 20 minute drive approx.

Need a Mortgage?
Up to 90% mortgage available.
Mortgage Insight DAC t/a Sherry FitzGerald Financial Services, Sherry FitzGerald Mortgages is regulated by the Central Bank of Ireland.
Features
B3 energy rating
Stylish & tasteful décor throughout
Landscaped front garden with electric gates
Off street parking
54 ft rear garden and generous side entrance
Excellent location close to many amenities
Gas fired central heating
Combi gas boiler
Tv and broadband points
Alarm
Double glazed windows
Rooms
Living Room 4.36m x 3.90m Well-appointed accommodation with understairs storage and laminate flooring. Open into:
Inner Hall/ Utility 2.90m x 2.47m With tiled floor, cleverly designed built in storage, utility area and access to the side garden
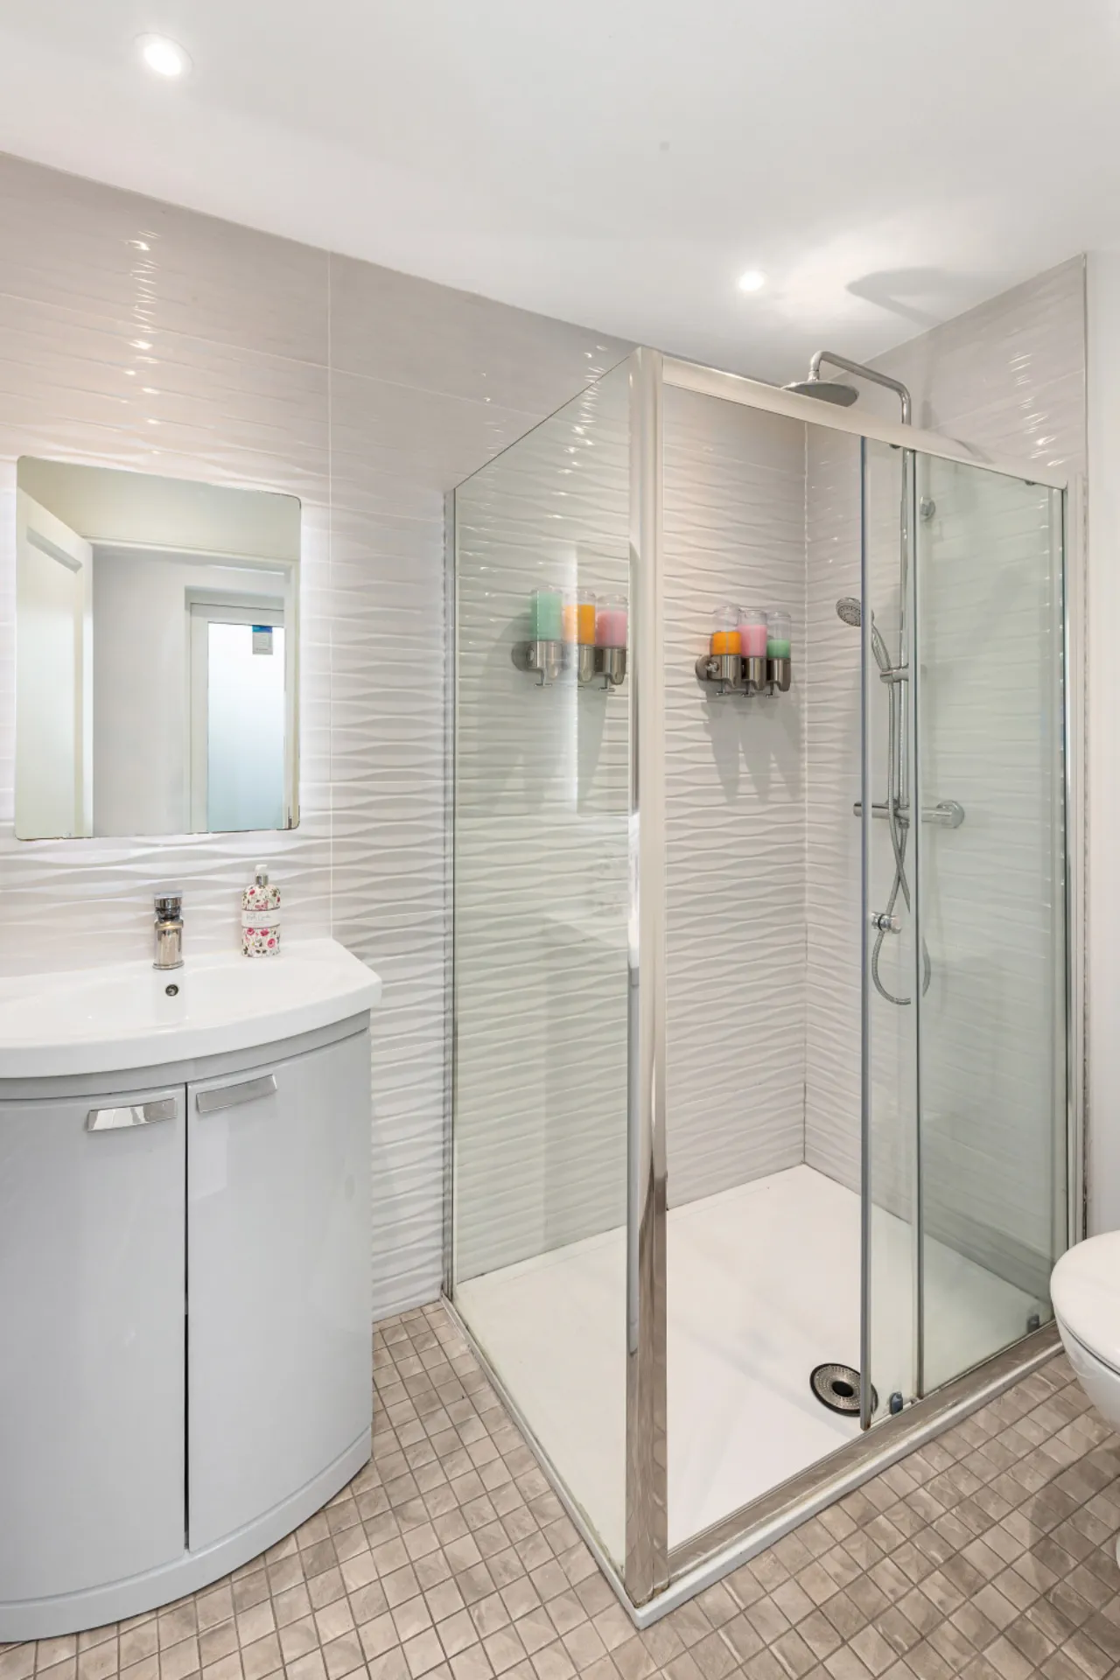
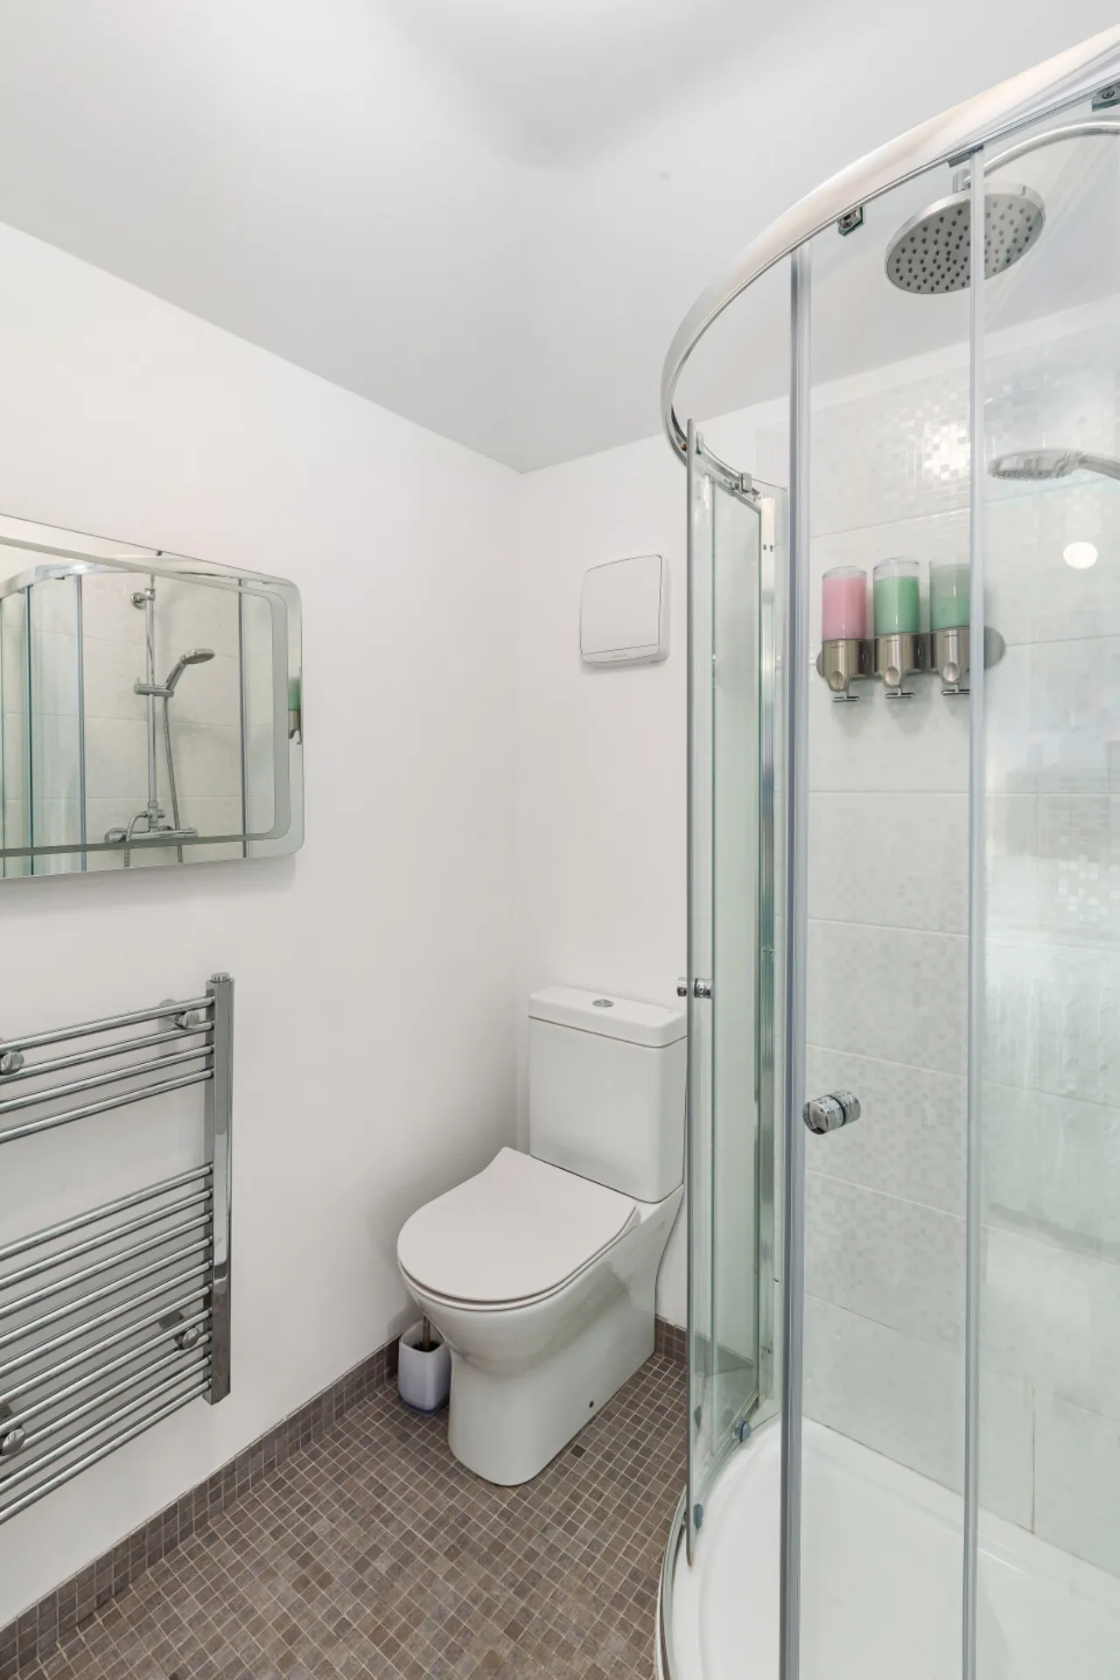
Shower Room 2.37m x 1.52m Fully tiled modern suite with wc, vanity whb, rainwater shower and heated towel rail
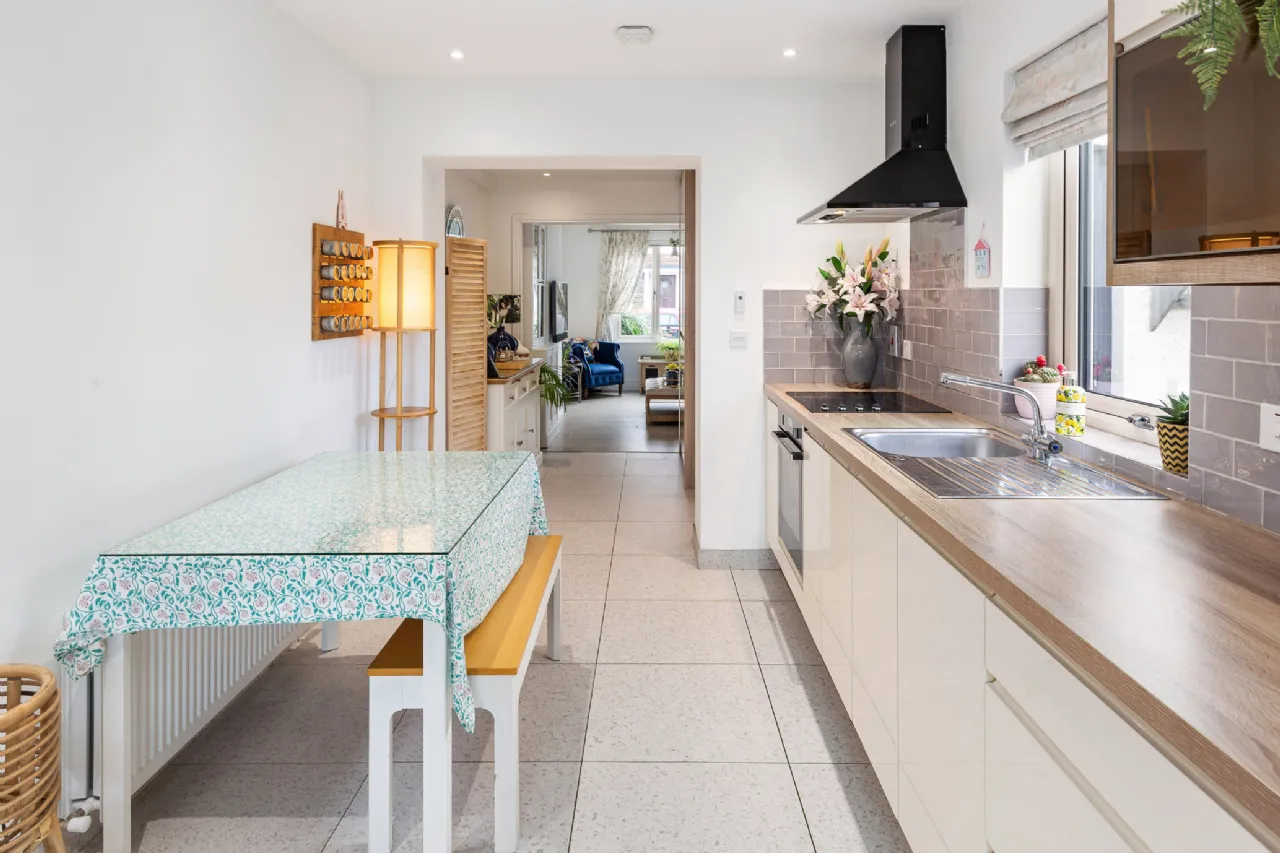
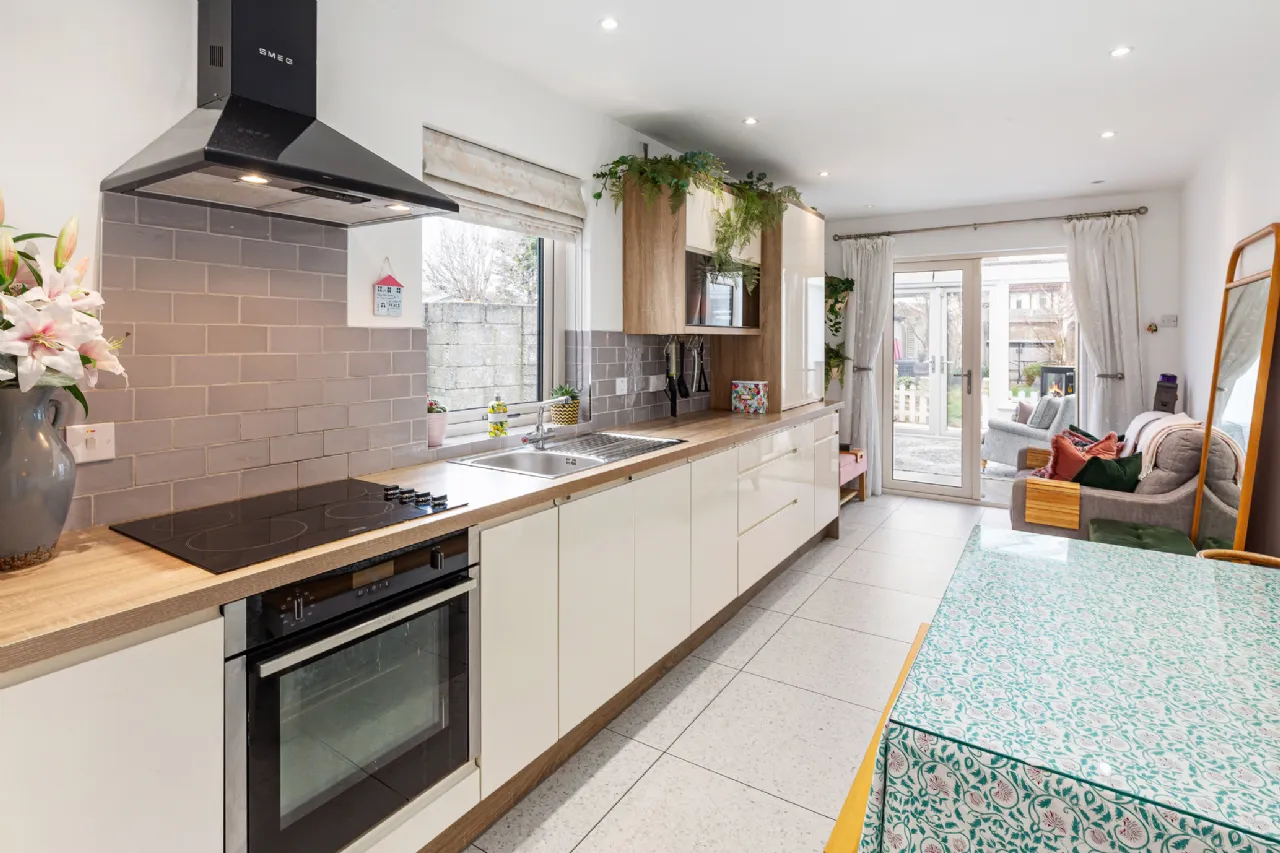
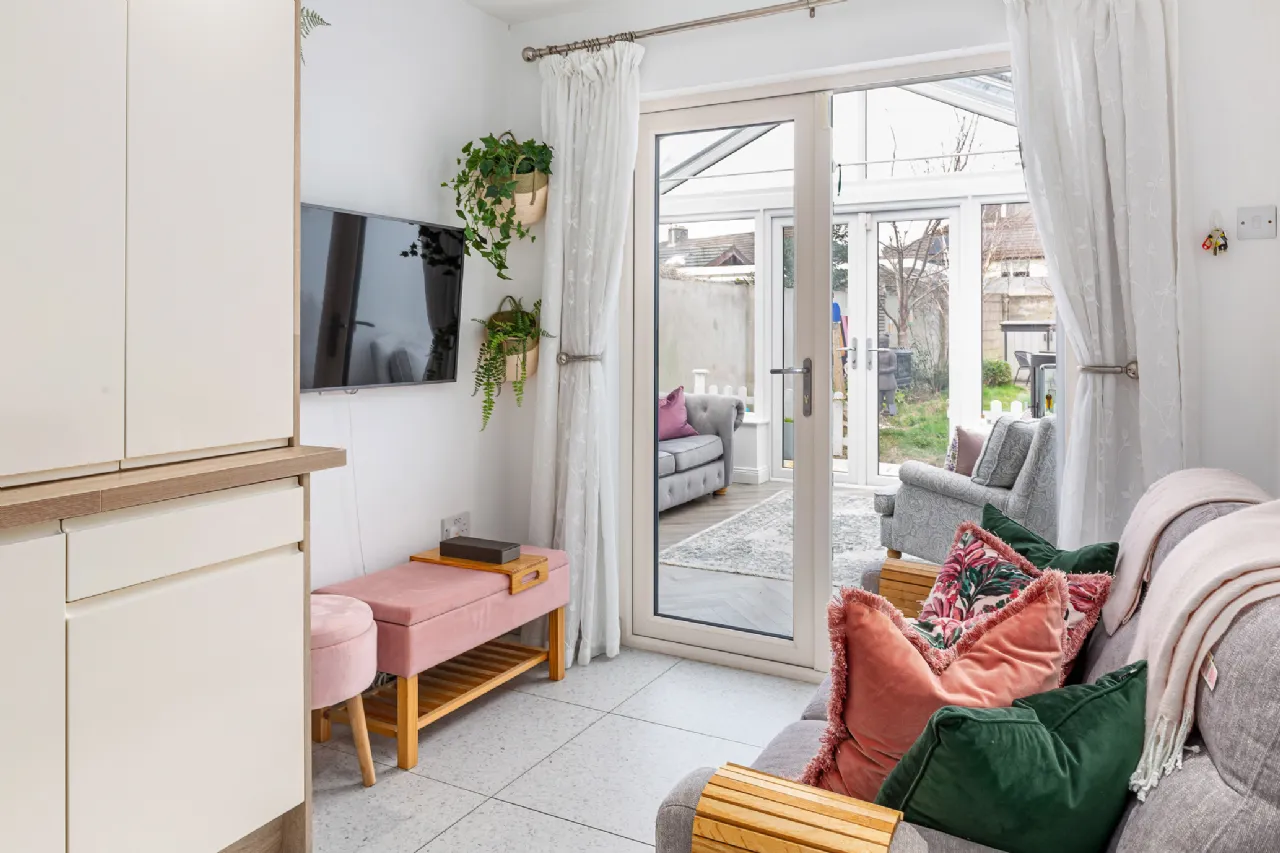
Kitchen/Dining Room 5.96m x 2.54m An extensive array of floor and eye level units, tiled splashback and tiled floor. French doors into:
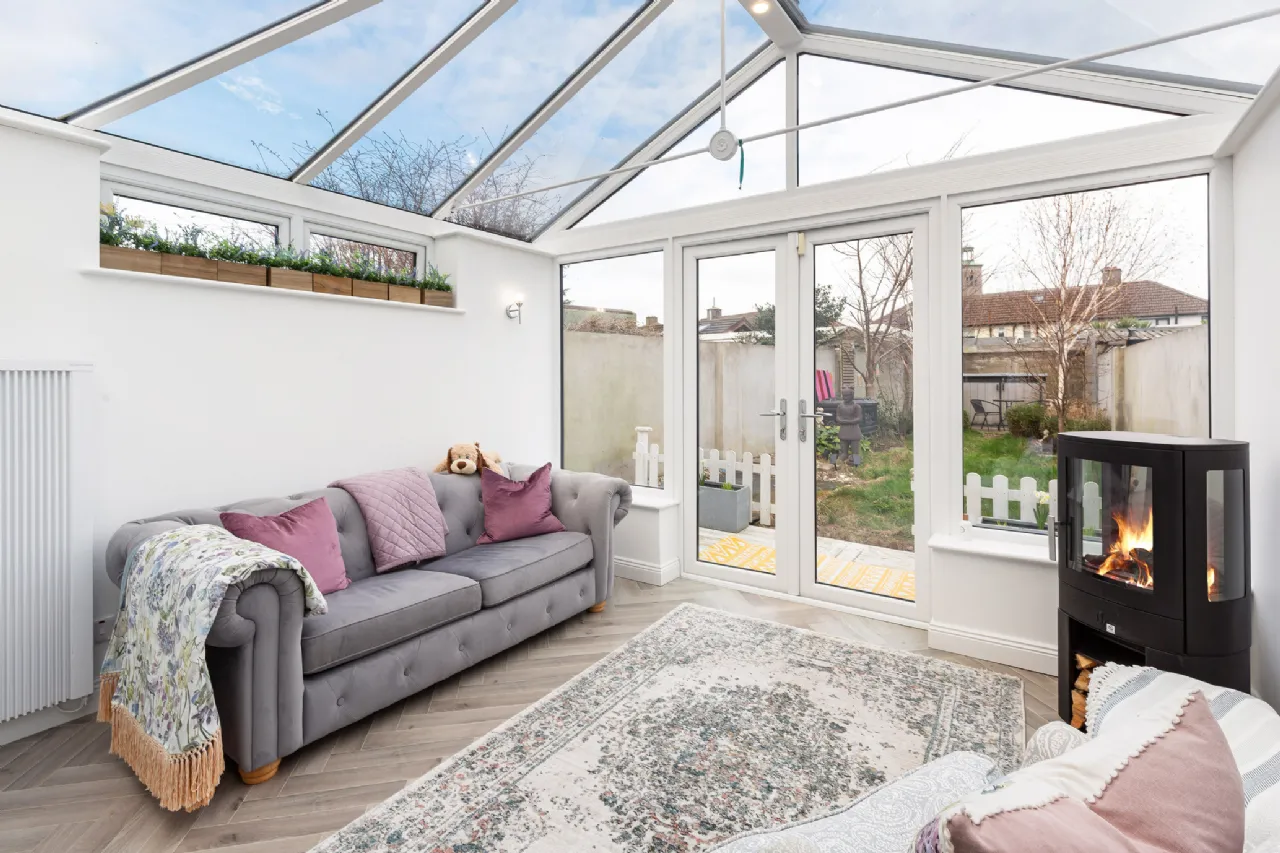
Conservatory 3.69m x 3.56m Wonderful views overlooking the rear garden with French doors
Bedroom 1 4.01 x 3.34m Double bedroom with built in wardrobes and laminate floor
Ensuite 1.83m x 1.44m Tile floor, wc, vanity whb, rainwater shower and heated towel rail overlooking the front garden
Bedroom 2 3.37m x 2.60m Double bedroom with fitted wardrobes overlooking the rear garden
Bedroom 3 2.52m x 2.13m Single bedroom with fitted wardrobe overlooking the rear garden
Additional Features Solar Panels Nest Smart Thermostat Heating System / Alexa-phone remote connection. BG WiFi smart electrical power sockets throughout the home / Alexa-phone remote control. Outdoor double electrical sockets to the rear. Outdoor insulated, 150mm concrete base ready for an Outdoor Studio at the rear of garden. Wavin pipes laid along wall for electrical and plumbing connections. Garden taps x2, at the side & rear. Nest video door bell. Nest protect smoke & carbon monoxide detectors throughout the home. Electrical completion certificate available, house rewired, replumbed and replastered. Ductless Heat Recovery Ventilation System. Electric front gate with access controls.
BER Information
BER Number: 110797990
Energy Performance Indicator: 138.67 kWh/m²/yr
About the Area
Cabra is a suburb on the northside of Dublin city, approximately 2 kilometres northwest of the city centre, in the administrative area of Dublin City Council. The area is served by an abundance of amenities, including schools, shops and leisure facilities.
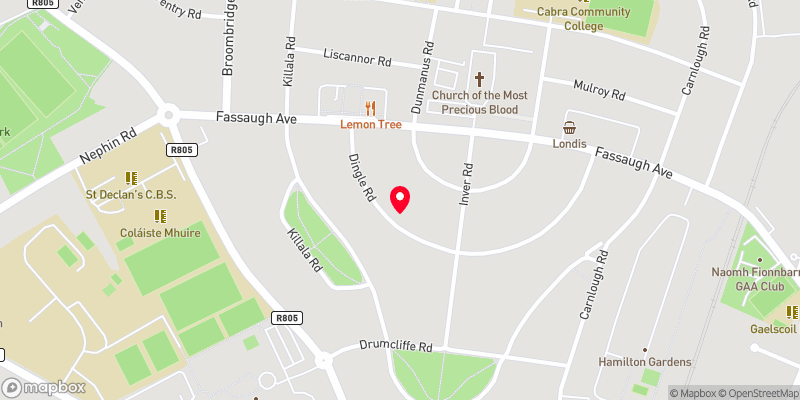 Get Directions
Advice For Buyers
Buying property is a complicated process. With over 40 years’ experience working with buyers all over Ireland, we’ve researched and developed a selection of useful guides and resources to provide you with the insight you need..
Mortgages
From getting mortgage-ready to preparing and submitting your full application, our Mortgages division have the insight and expertise you need to help secure you the best possible outcome.
Research
Applying in-depth research methodologies, we regularly publish market updates, trends, forecasts and more helping you make informed property decisions backed up by hard facts and information.





