Print
Print



€1,300,000
 5 beds
 4 baths
 180 sqm

Description
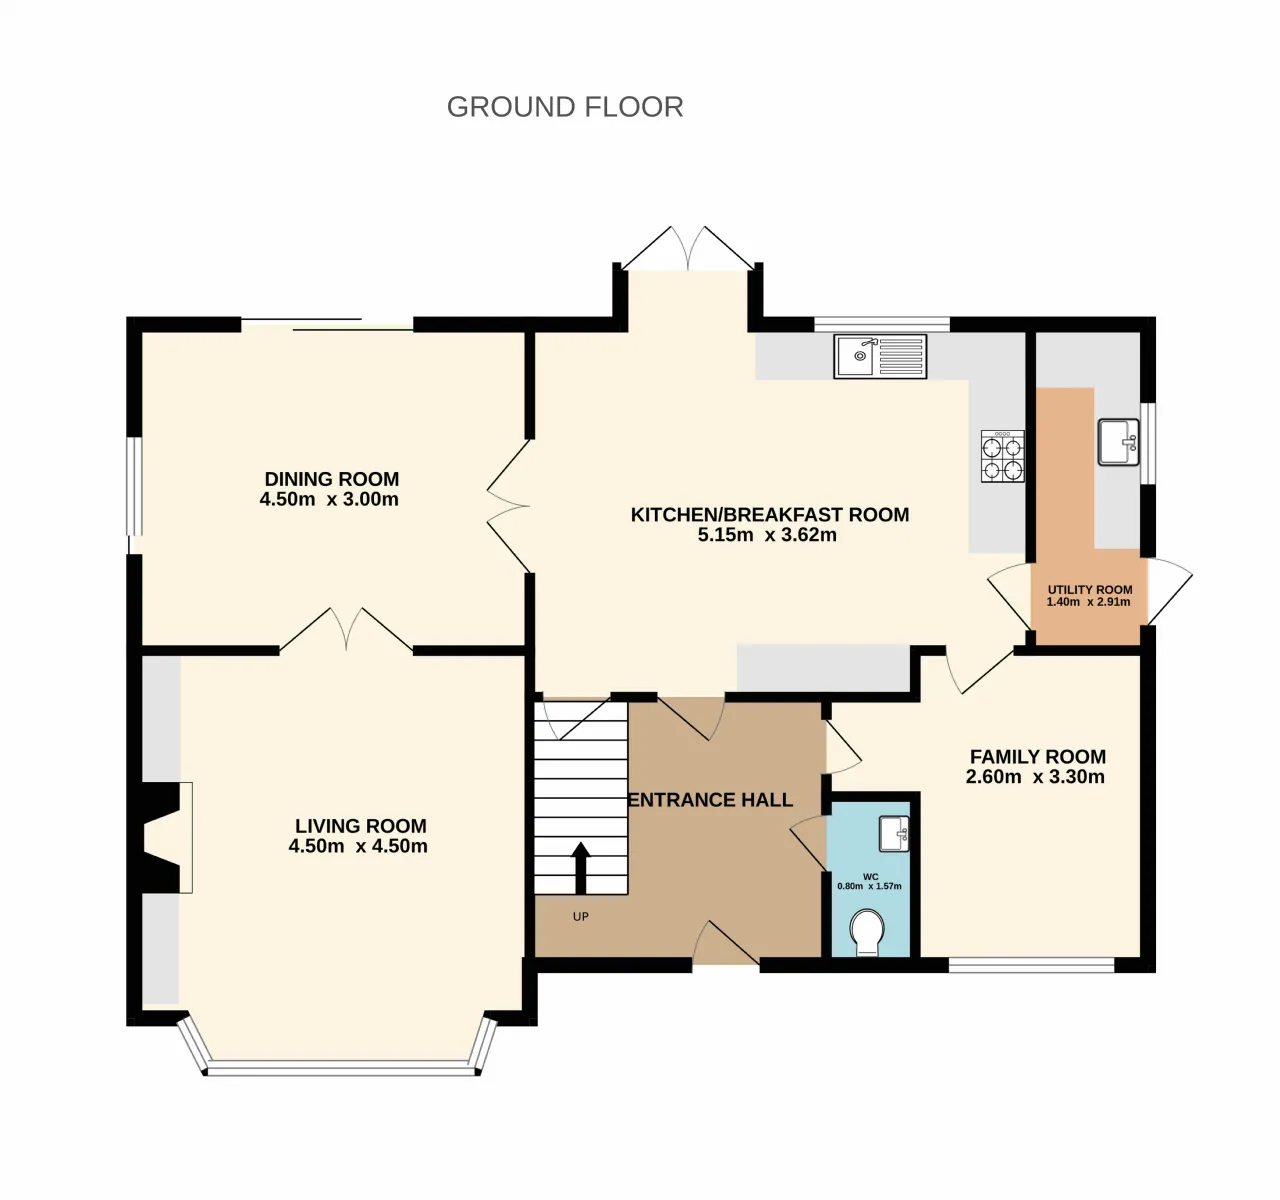
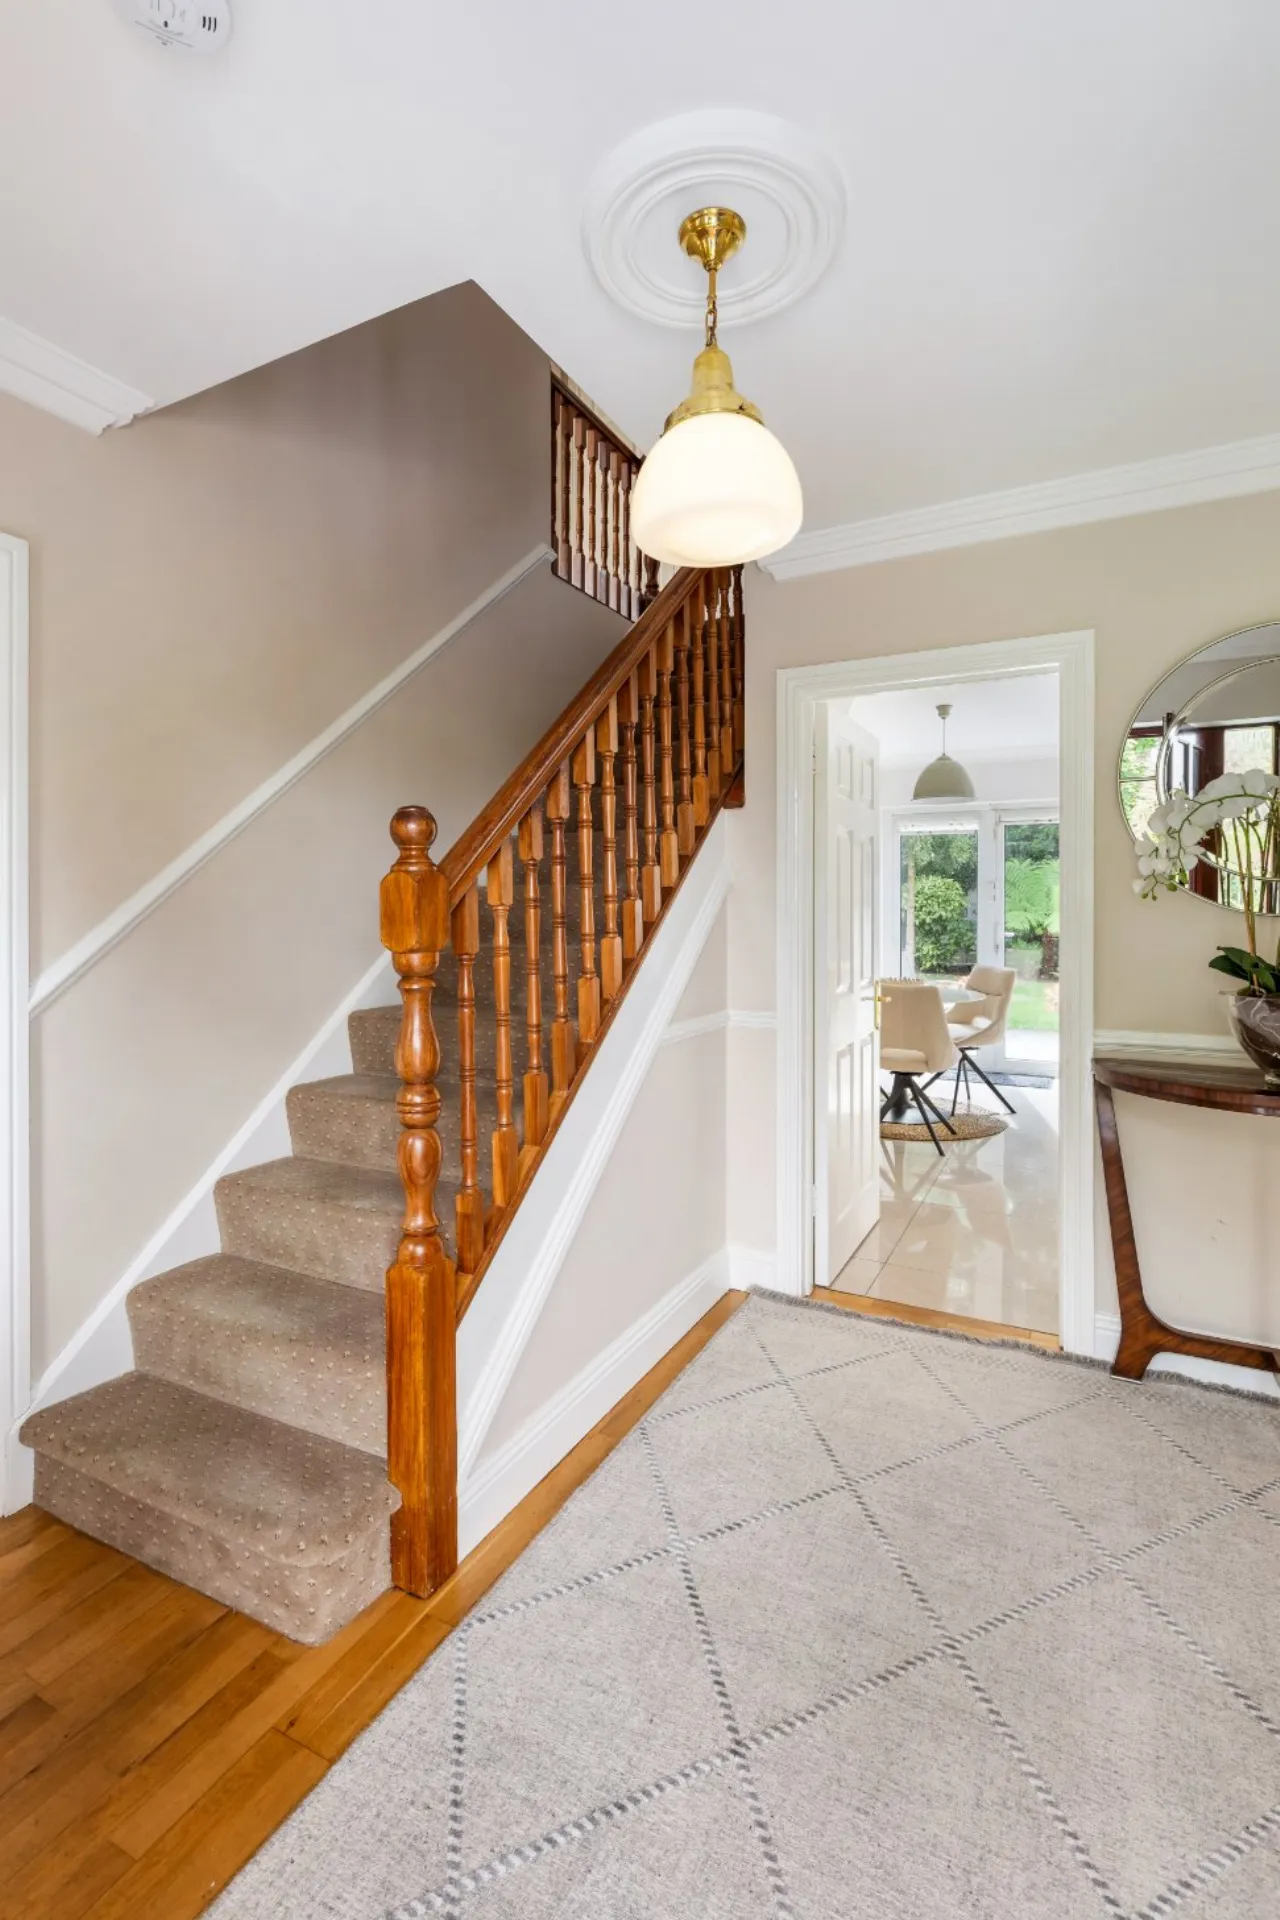
The property comes to the market in excellent condition and has had many upgrades and quality finishes added over the years by the current owners. On entering, a welcoming and spacious hallway immediately sets the tone, with well-proportioned reception rooms located on either side — a formal living room to the left and a comfortable family room to the right, ideal for everyday living and entertaining. To the rear of the home is a formal dining room that opens into the bright and open-plan kitchen/breakfast area and enjoying views over the rear garden. A separate utility room off the kitchen and a guest WC off the hallway add to the home’s practicality for family life.
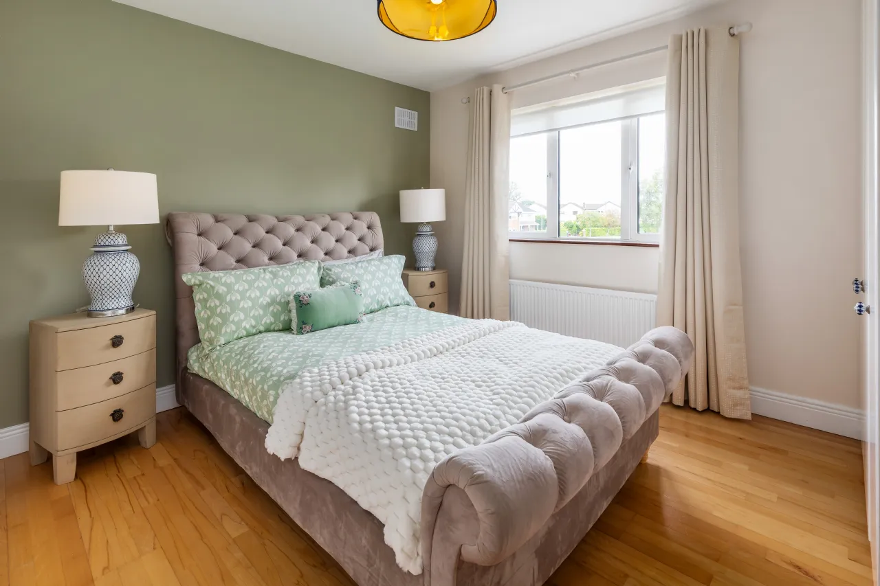
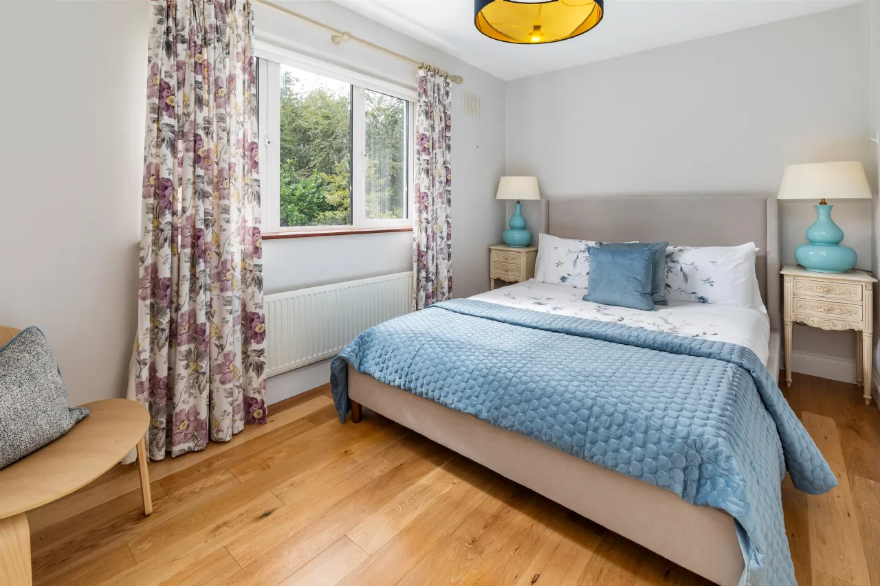
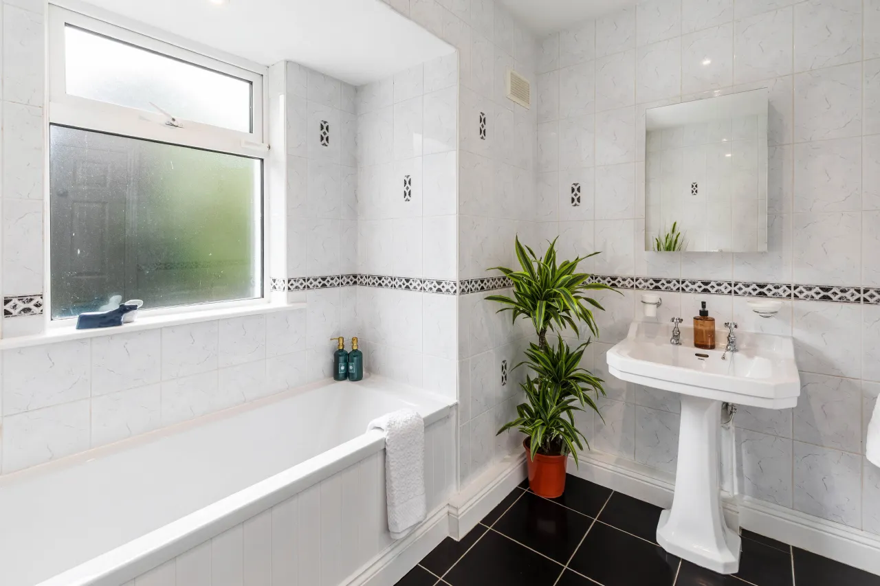
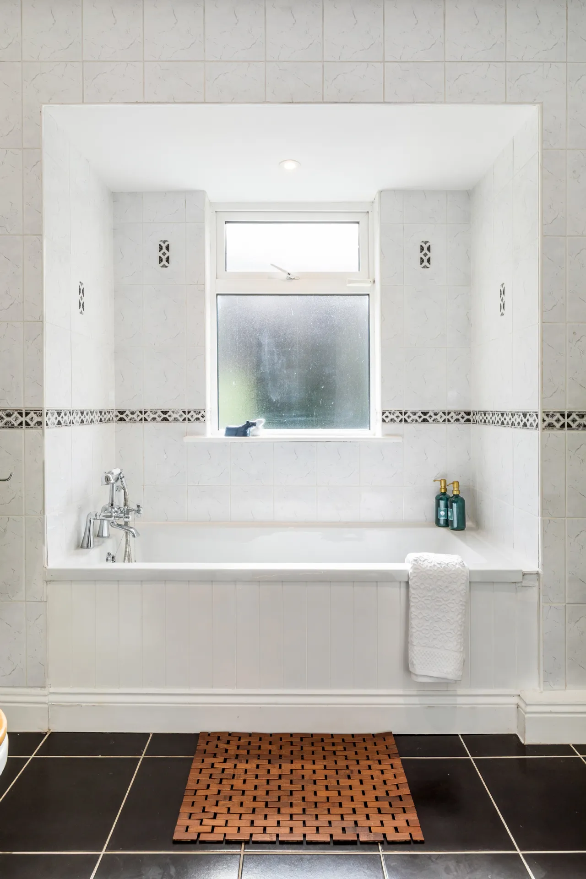
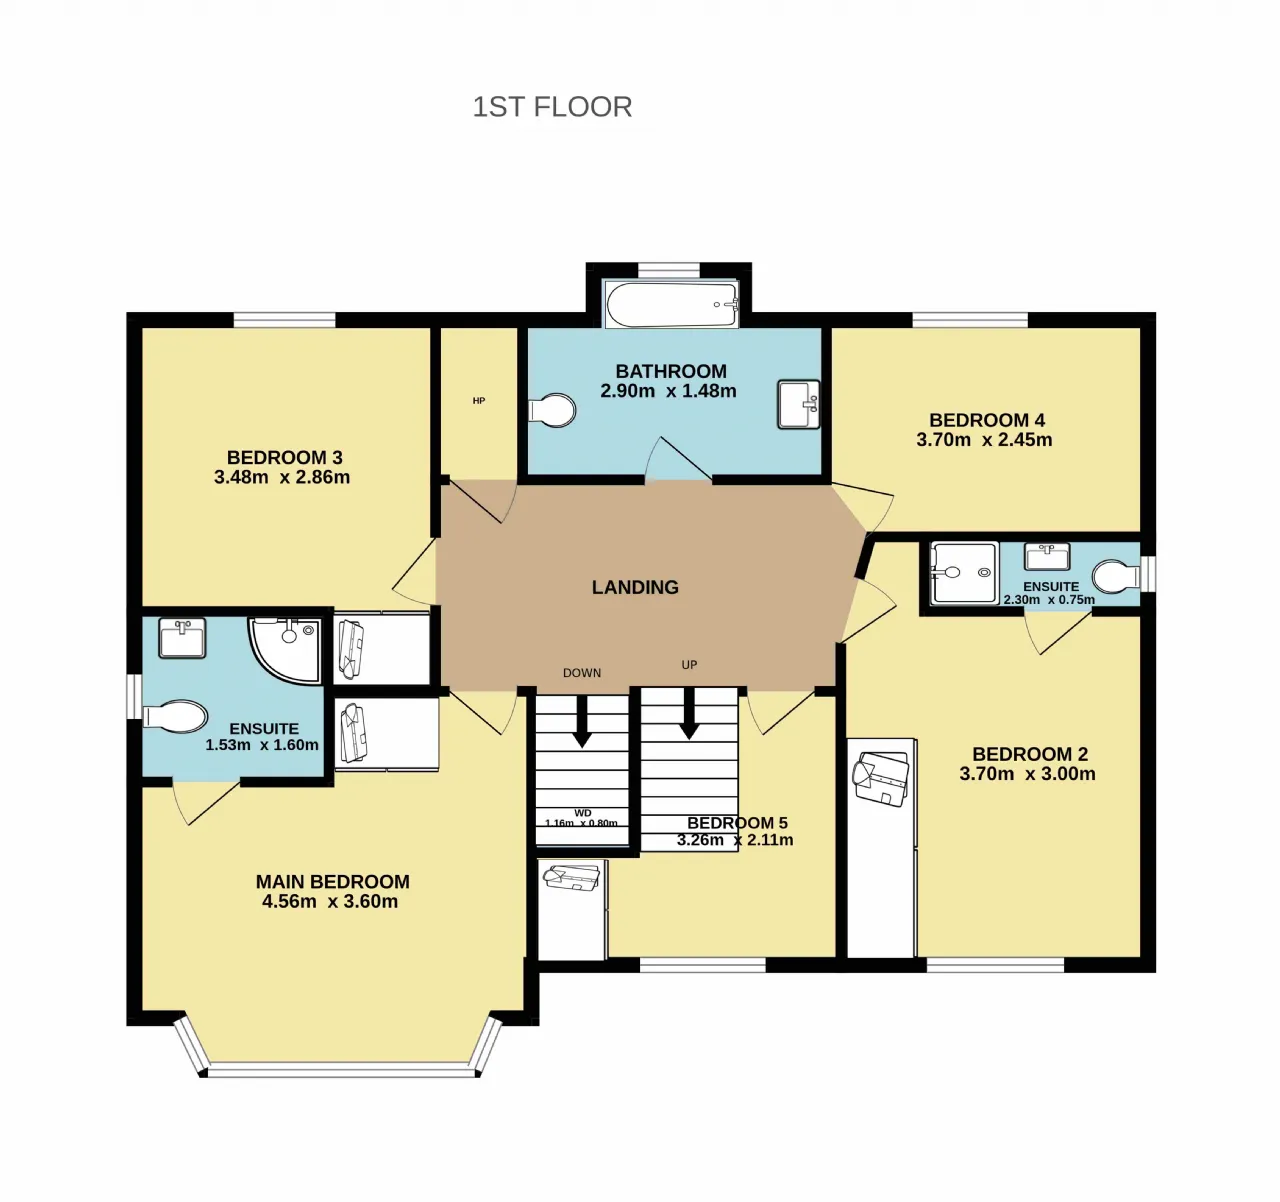
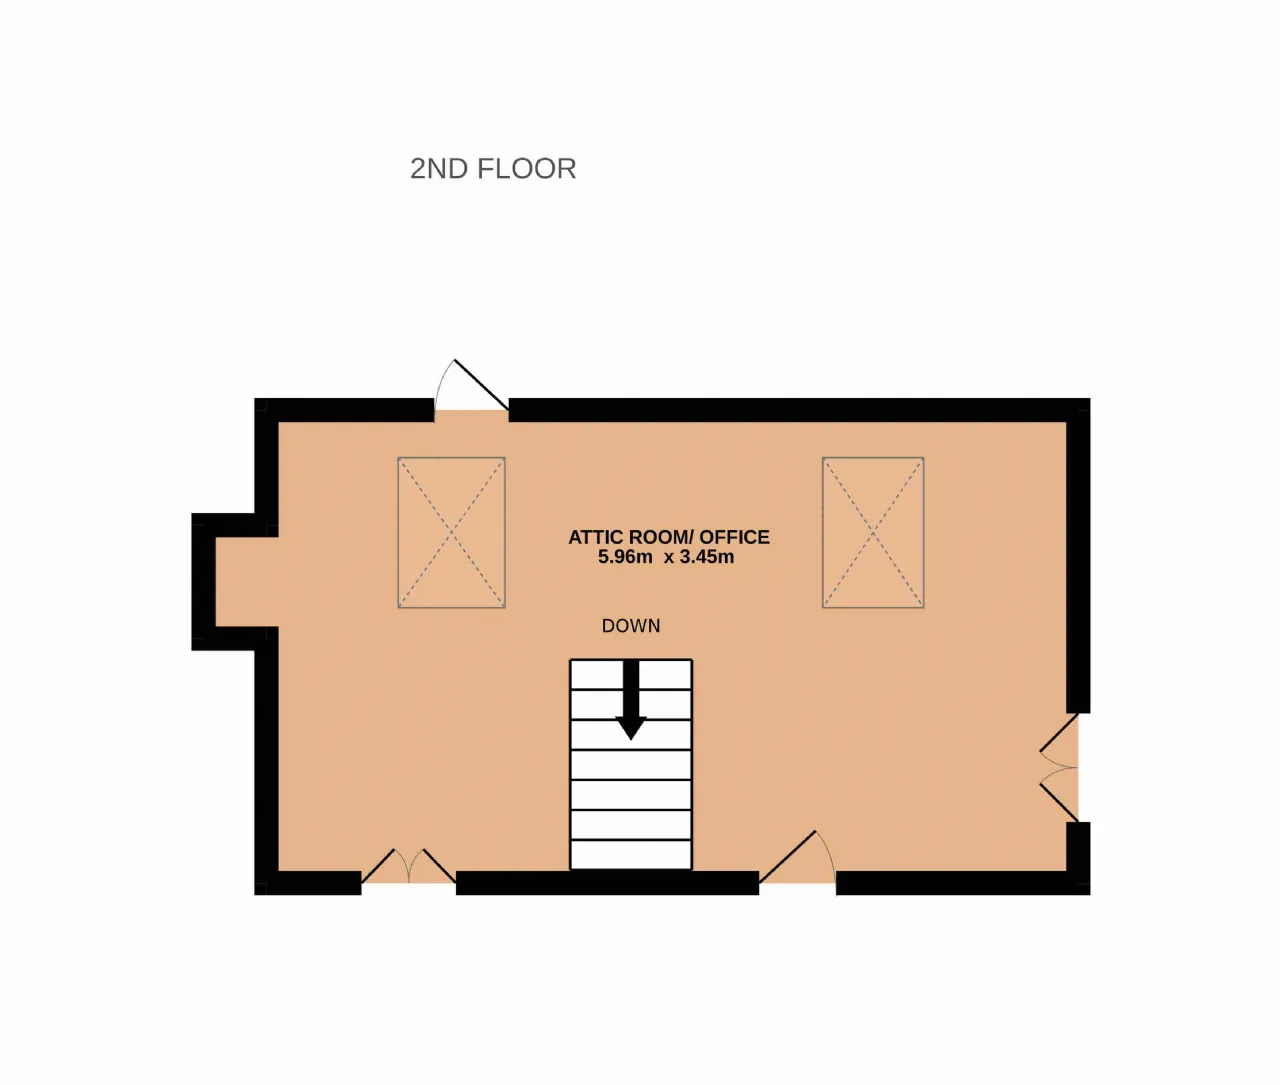
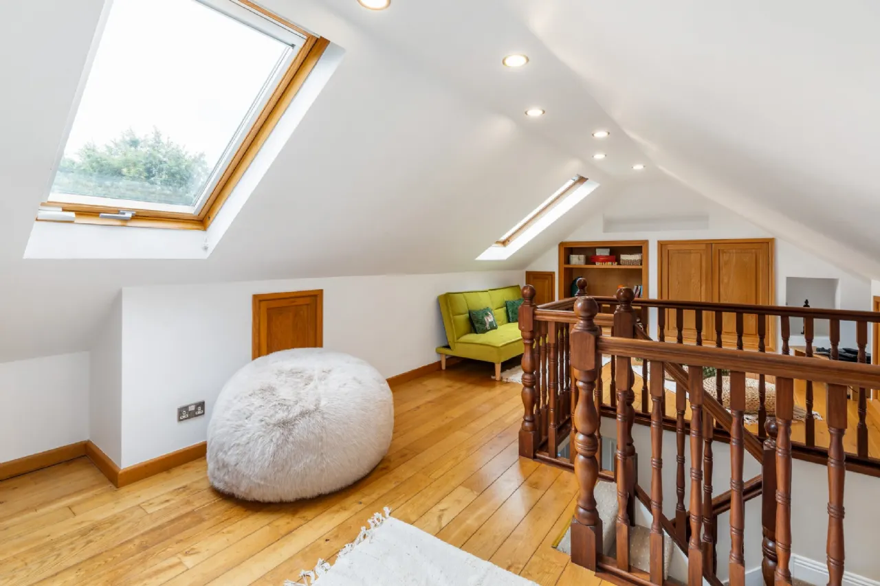
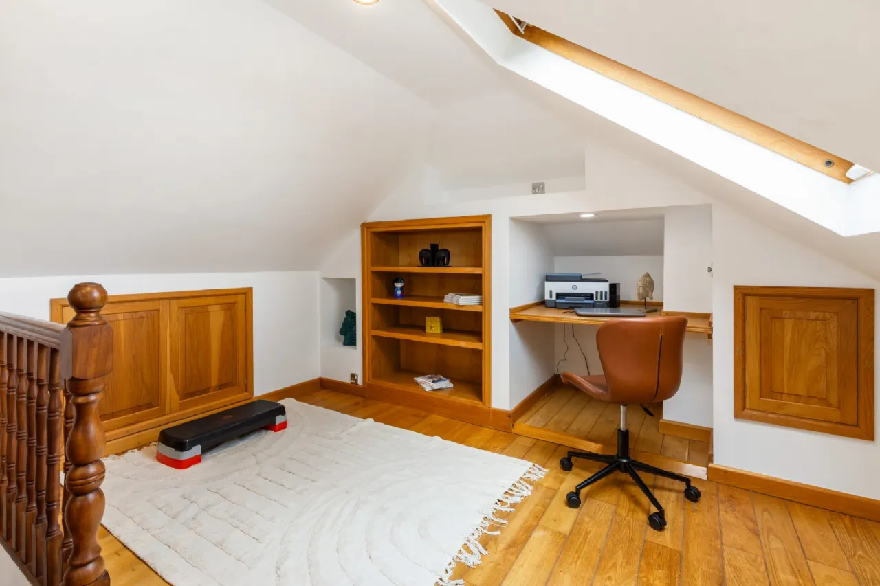
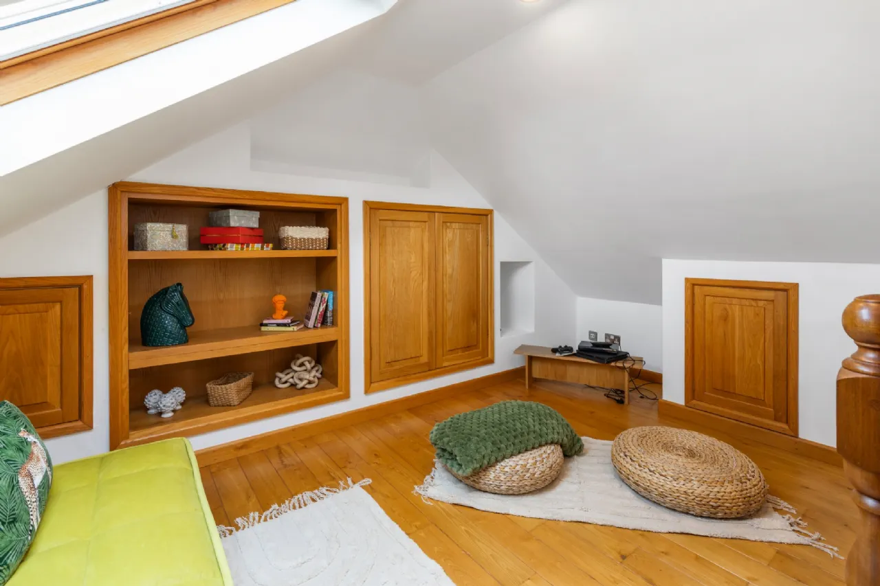
Upstairs, the accommodation continues to impress with five generously sized bedrooms, two of which benefit from en-suite fully tiled shower rooms, along with a large, bright and well-appointed family bathroom. The current owners also added an attic conversion which offers extra reception room as well as a home office.
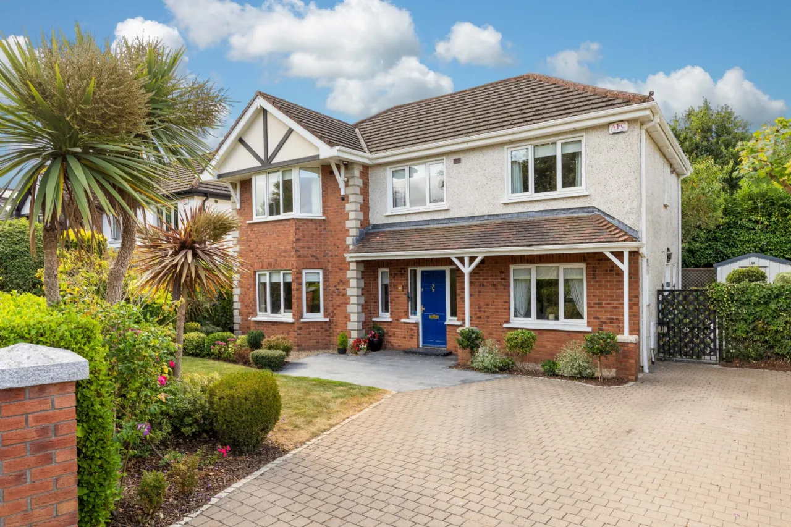
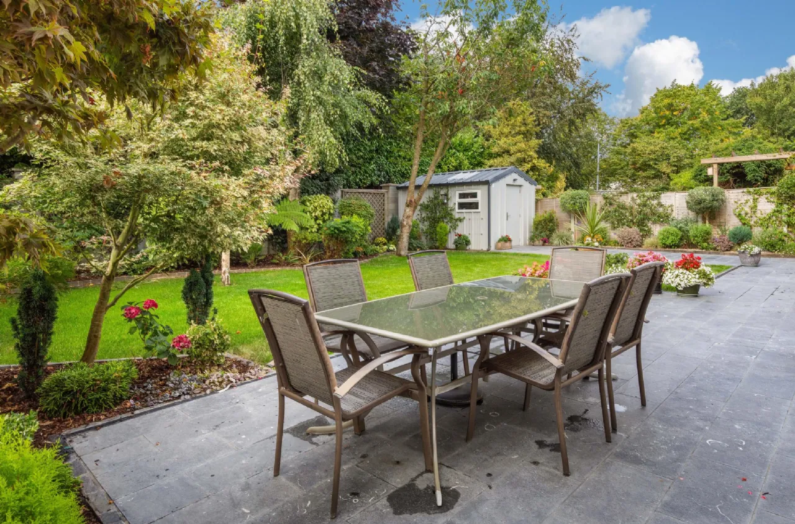
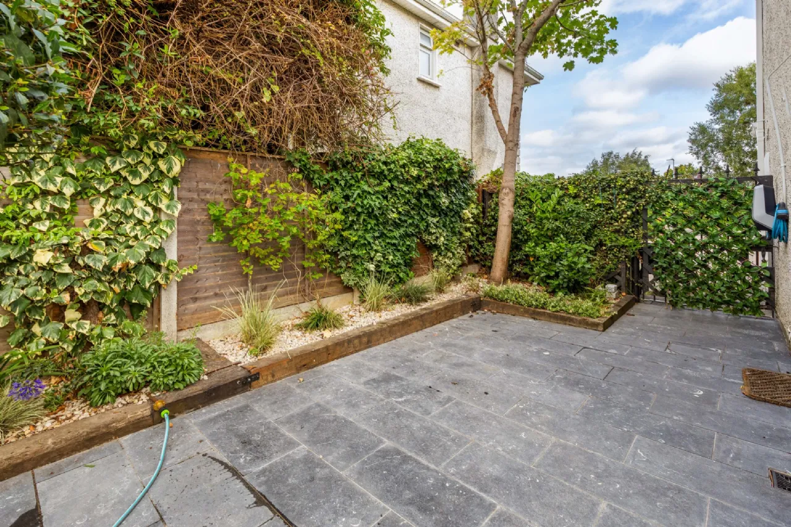
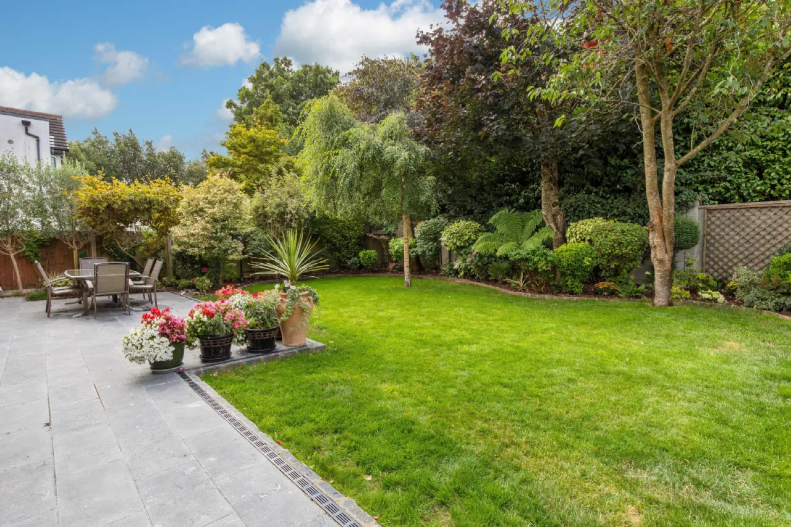
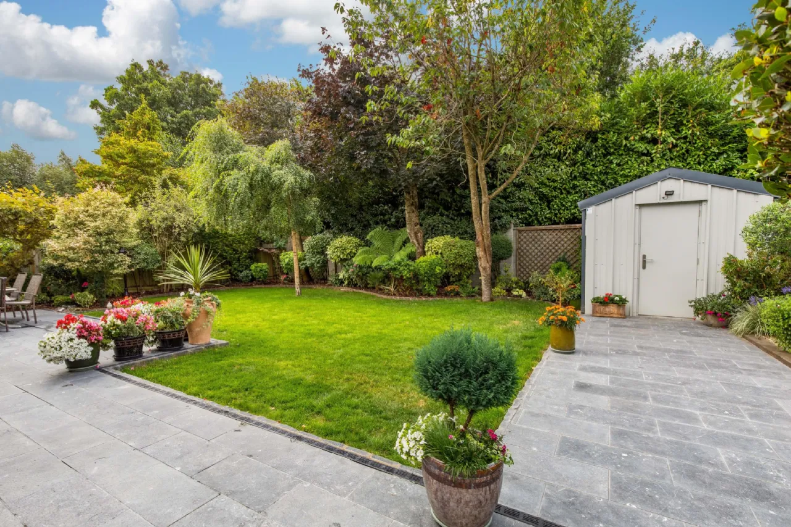
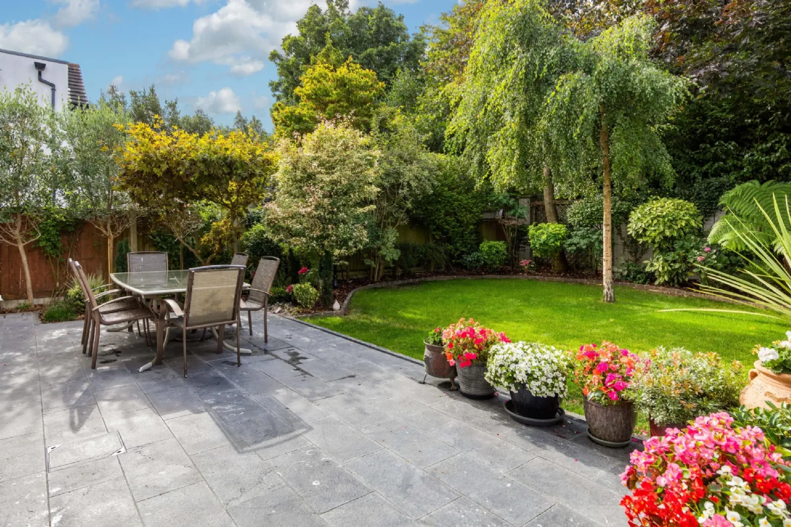
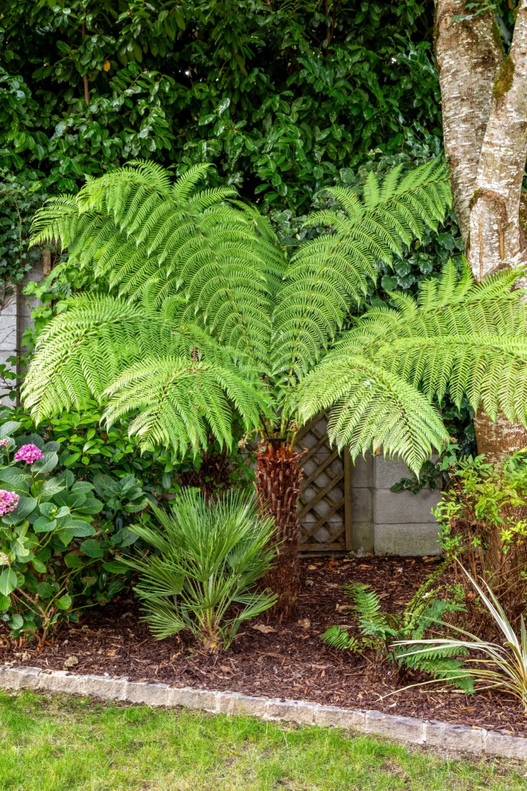
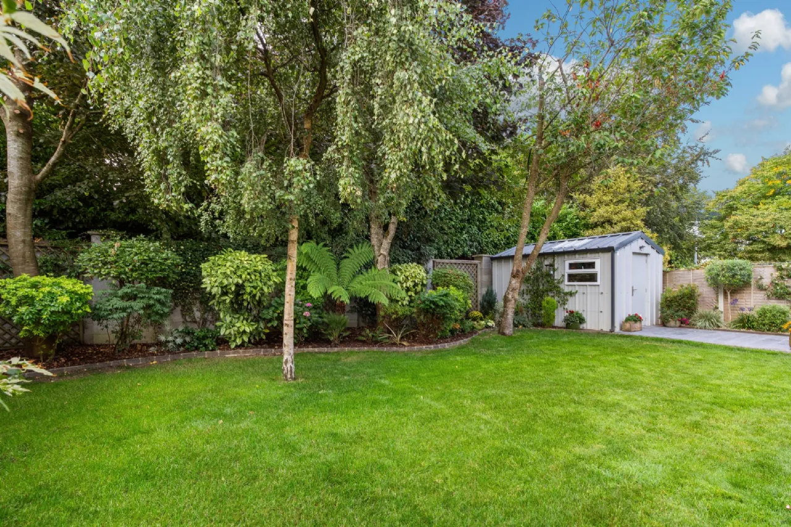
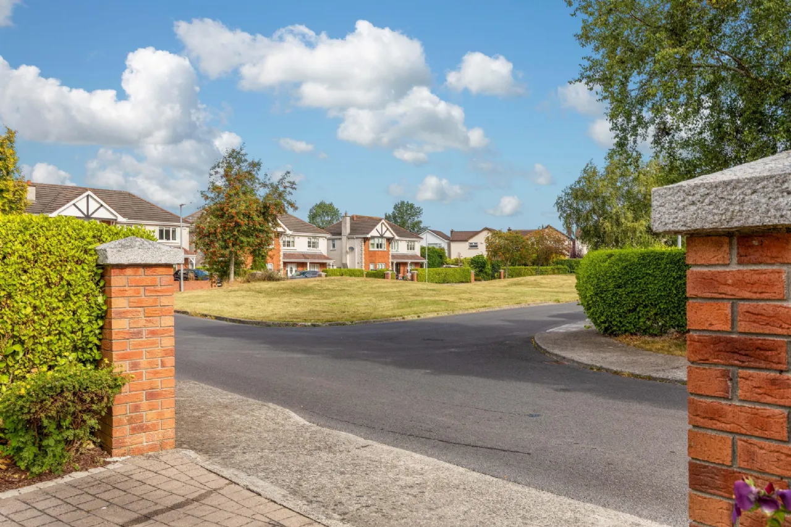
To the front, the property is not directly overlooked and is only 1 of 3 properties along the cul-de-sac enhancing its sense of privacy and appeal. It also overlooks a large green area ideal for young families. A cobble-lock driveway provides off-street parking and leads to dual gated side access. The rear garden is fully landscaped with a lawned area bordered by mature flower beds, specimen trees and shrubs and a large paved limestone patio area, an ideal space for al fresco dining and home entertaining. A fully insulated steel metal shed provides valuable additional storage.
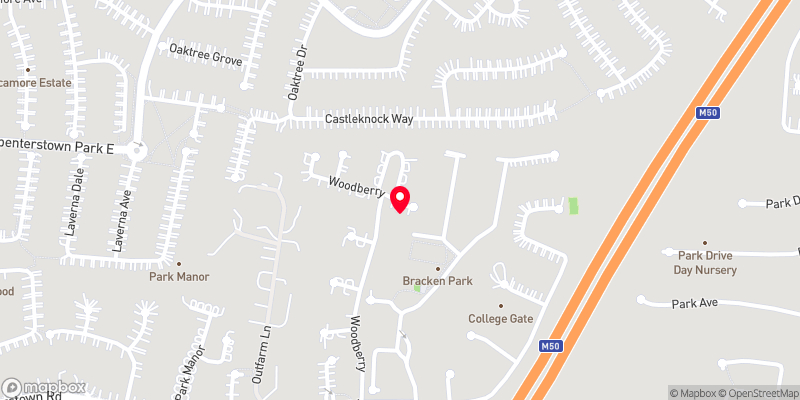
Woodberry is located just off the Carpenterstown Road, where there is a wide range of local amenities just a stone’s throw from your doorstep, to include a Spar, The Carpenter Bar & Restaurant, a pharmacy and café, as well as numerous parks and playgrounds. There is also a choice of schools within easy reach, such as Castleknock College, Mount Sackville Girls School, Castleknock Community College, St. Patricks National School and Scoil Thomas (School admission policies can change and must be verified). Coolmine Train Station is just an 8 minute walk approx., as well as having a good bus service available, making commuting to and from the city centre a breeze. Castleknock and Blanchardstown villages are just a 5 minute drive approx, with even more amenities to choose from, as well as the wonderful Blanchardstown Shopping Centre.
This is a wonderful opportunity to acquire a spacious and versatile family home in a highly sought-after location.

Need a Mortgage?
Up to 90% mortgage available.
Mortgage Insight DAC t/a Sherry FitzGerald Financial Services, Sherry FitzGerald Mortgages is regulated by the Central Bank of Ireland.
Features
Not directly overlooked front or rear
2 x en-suites
Off street parking
C Energy Rated
Adjacent to green area
Gas fired central heating.
Steel Metal shed fully insulated
Rooms
Guest WC 1.57m x 0.8m Comprising of a wash hand basin and wc, fully tiled.
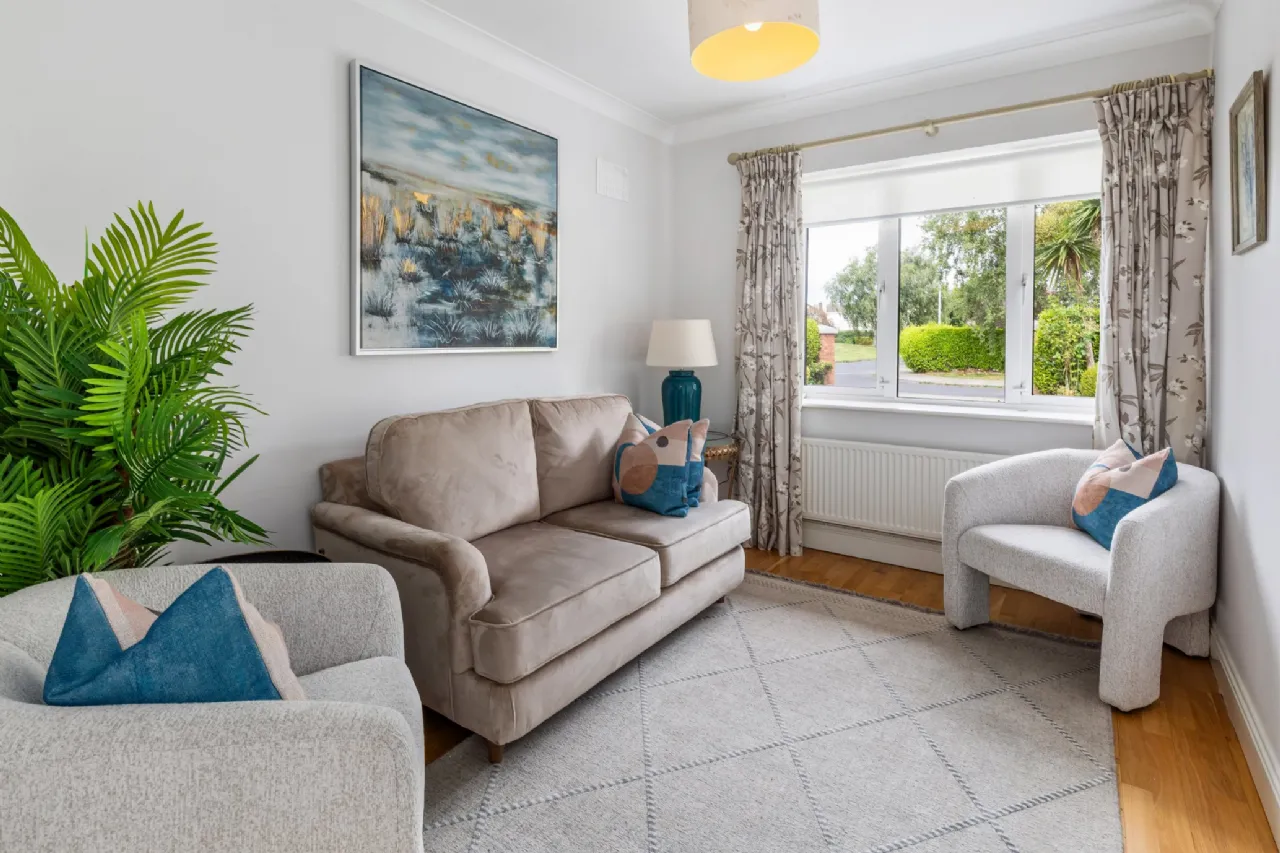
Family Room 3.3m x 2.6m Located to the right of the hallway, additional reception room with coving and Hardwood Oak Junckers flooring, door to kitchen.
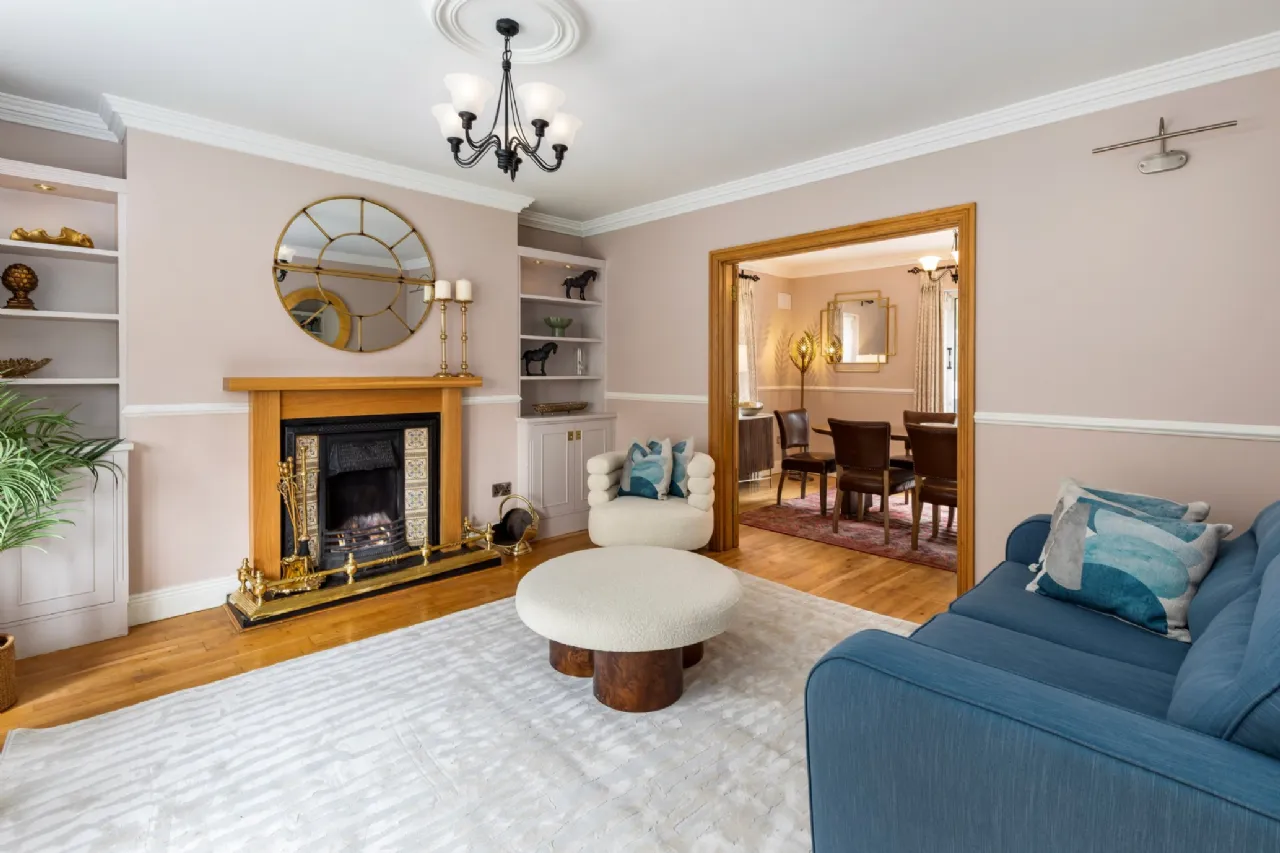
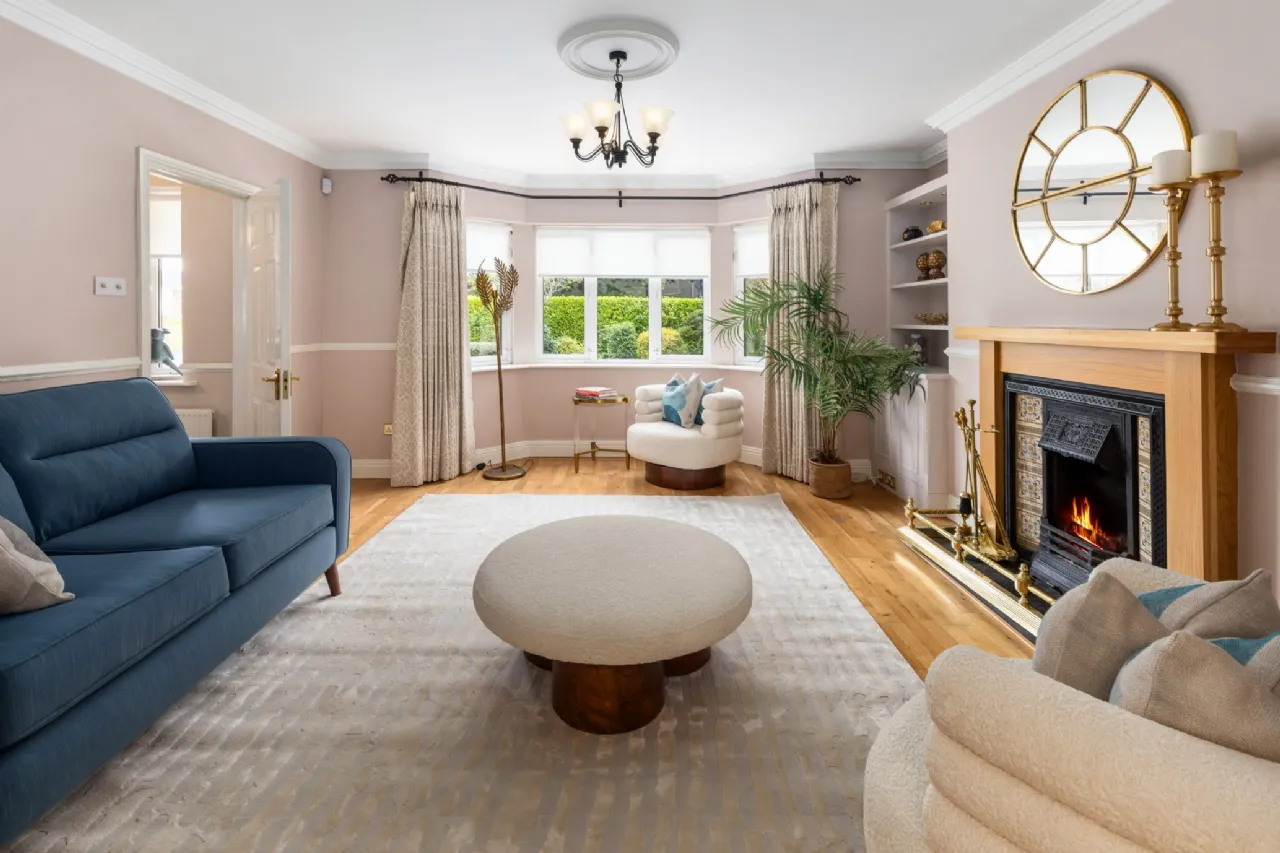
Living Room 4.48m x 4.5m This is a very generously proportioned and elegant room with feature bay window. There is a feature Oak surround fireplace (solid fuel) with cast iron inset. Bespoke fitted storage shelving and presses to either side. Hardwood Oak Junckers flooring. Coving and centre rose. Double Oak doors to dining room.
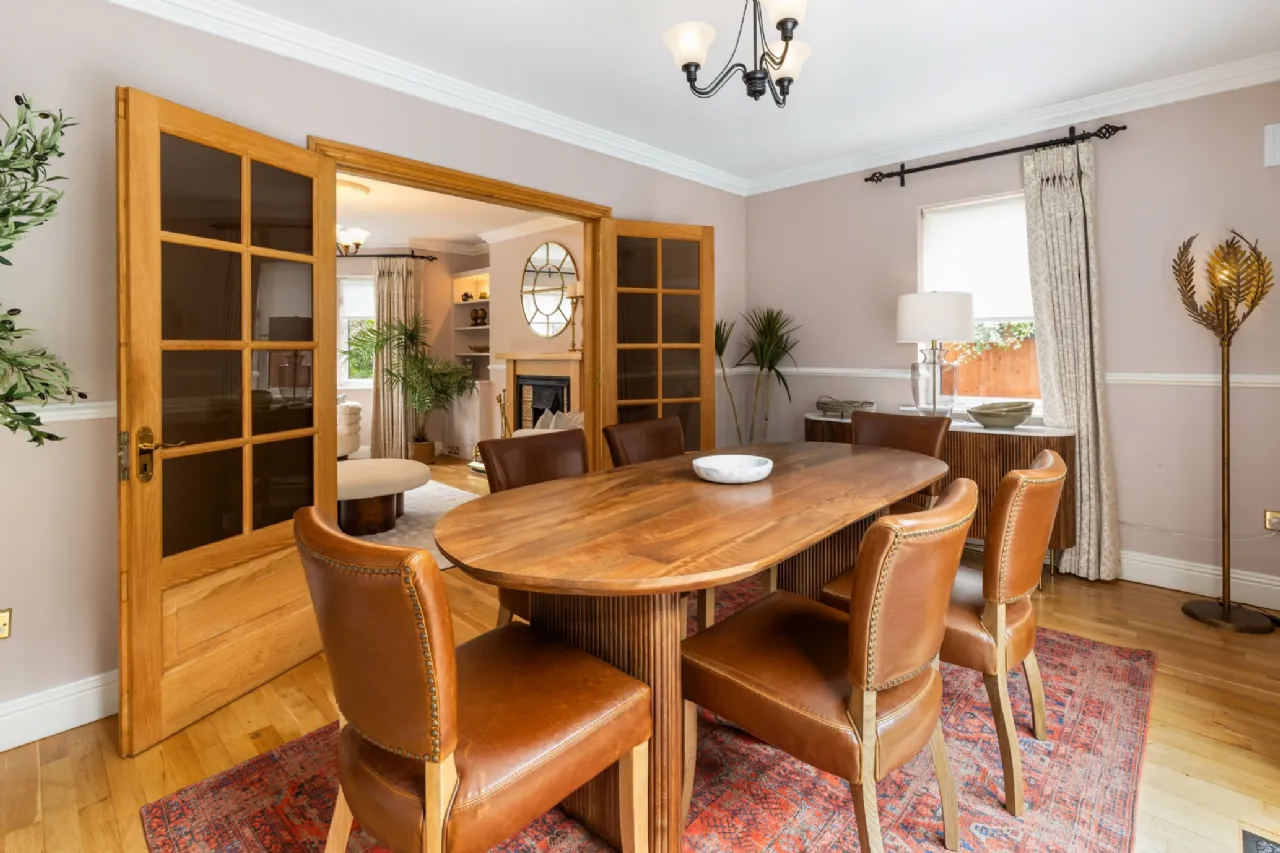
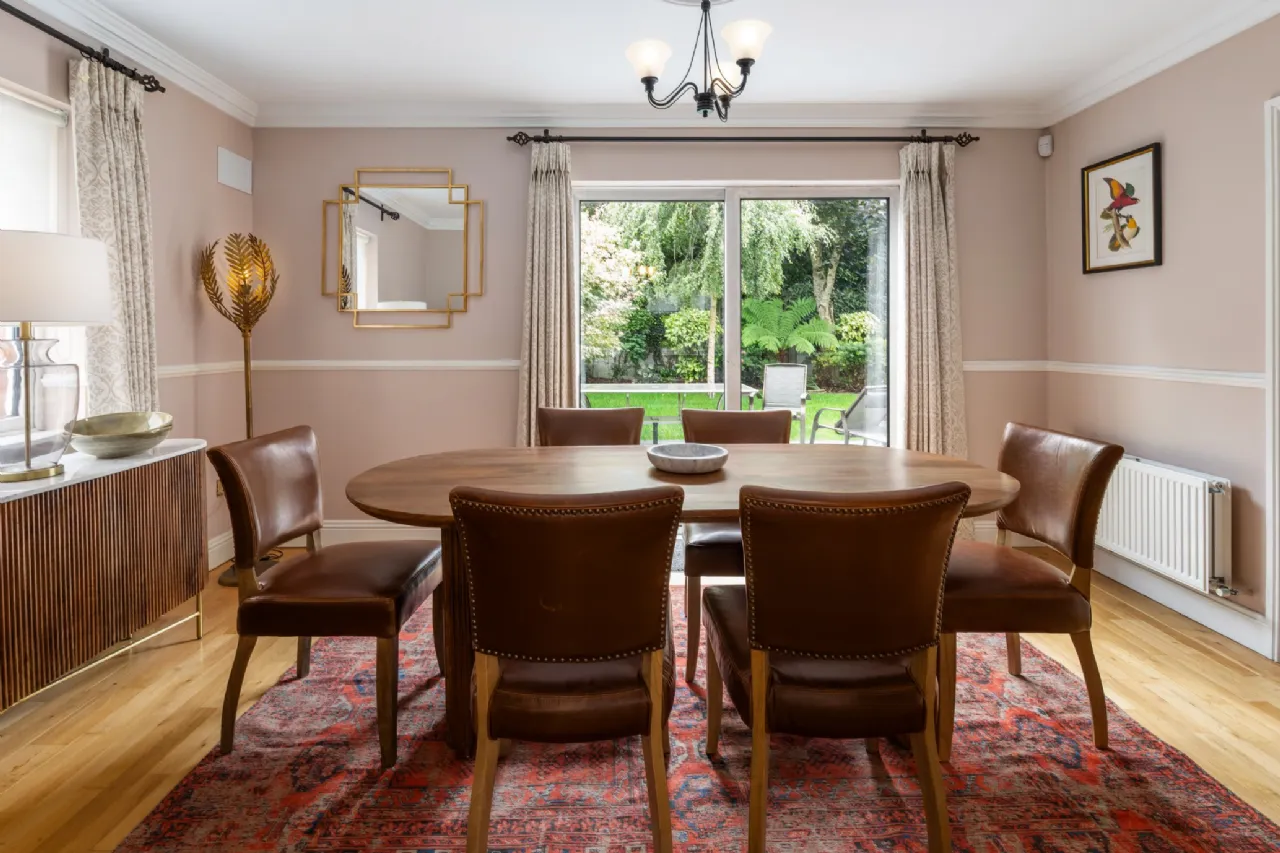
Dining Room 4.5m x 3m Overlooking the rear garden this formal dining room is ideal for entertaining, sliding doors lead to the rear patio. Hardwood Oak Junckers flooring. Door to kitchen.
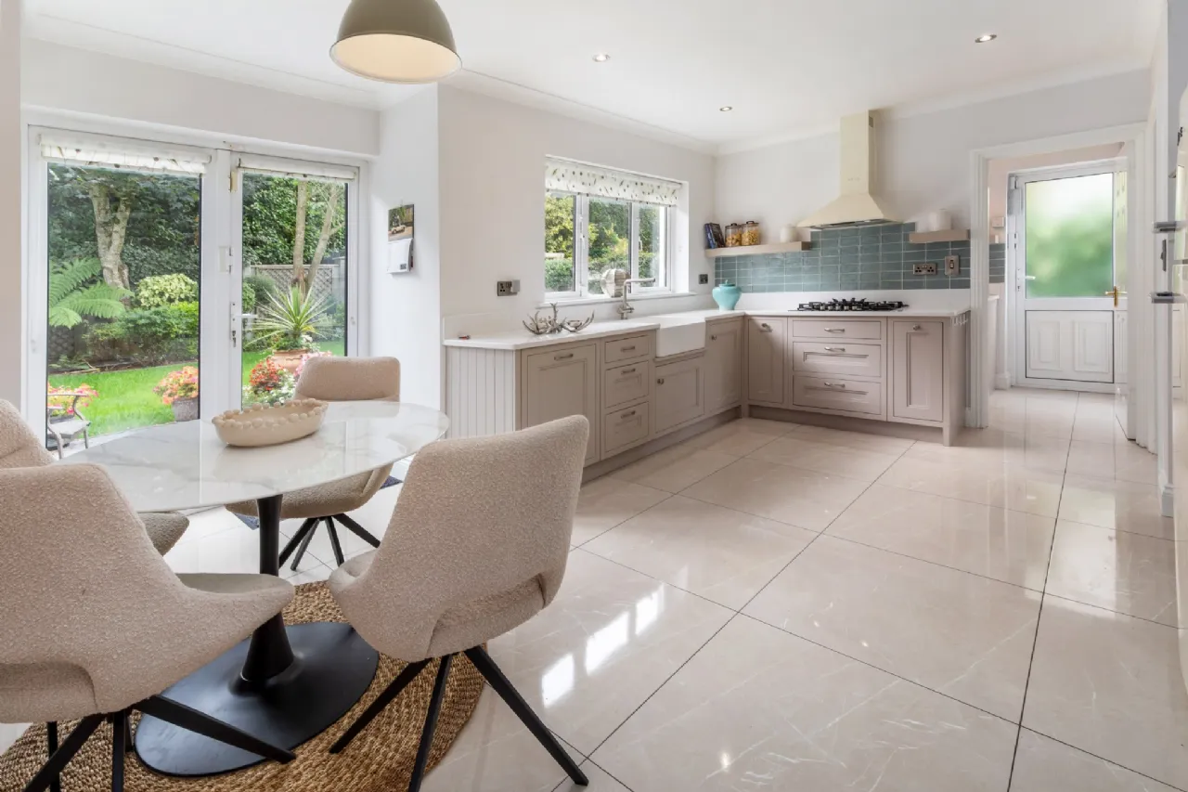
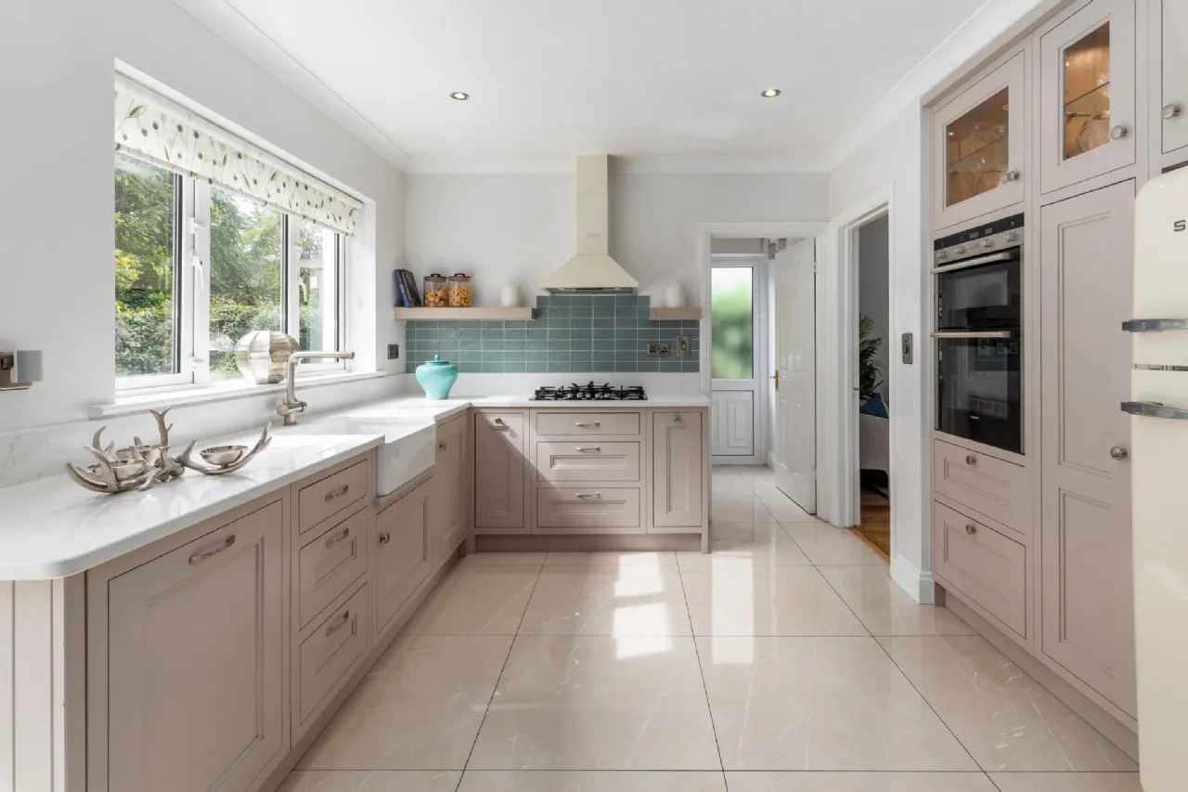
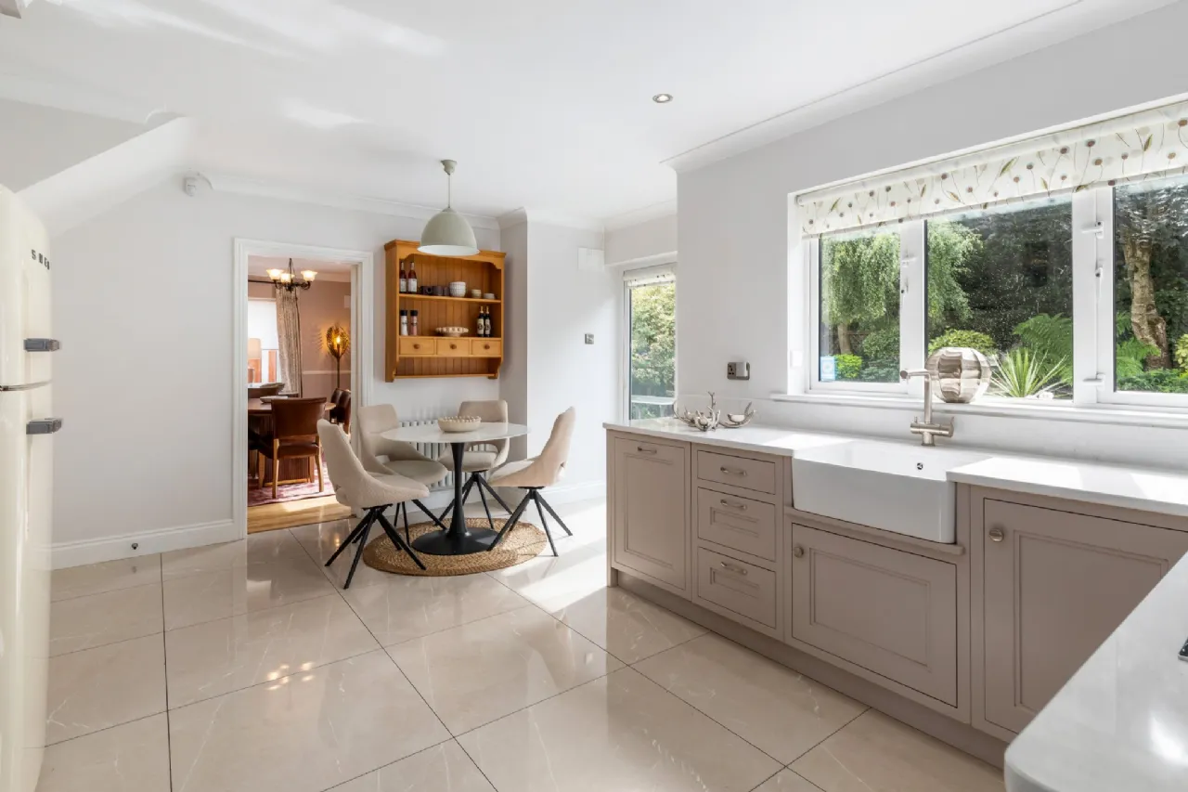
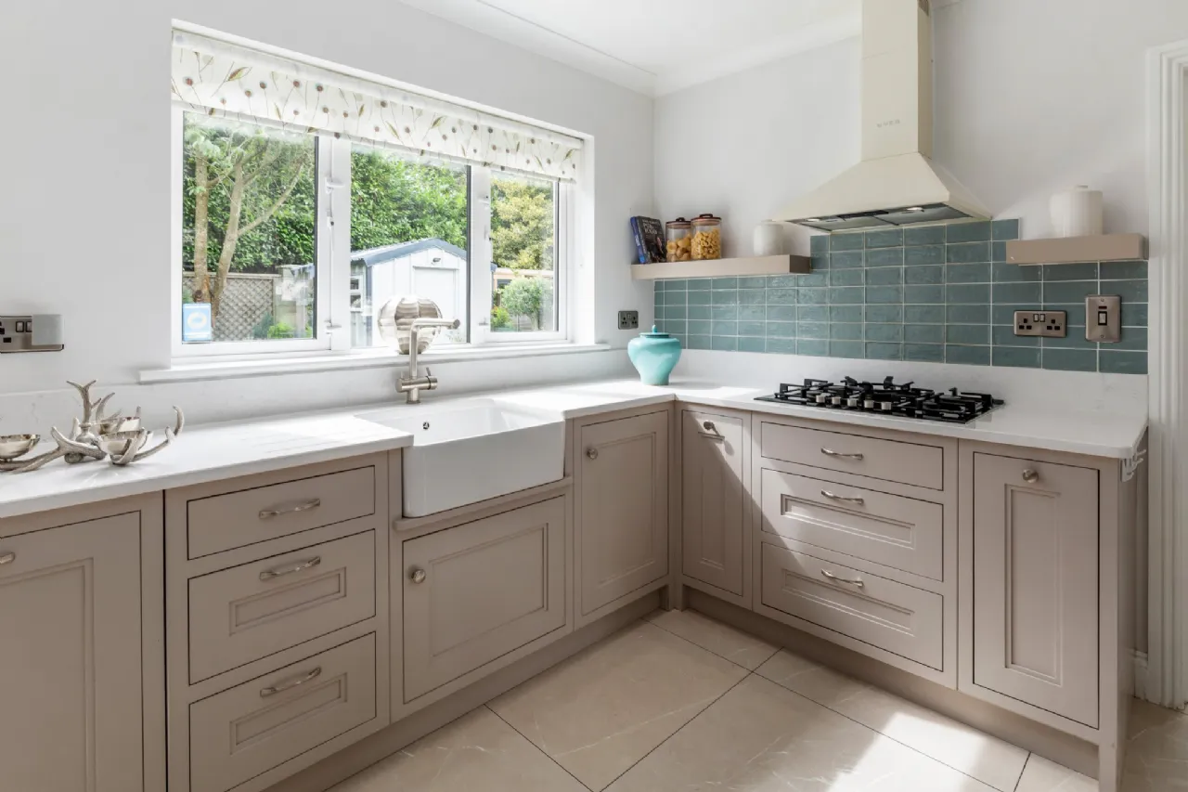
Kitchen/Breakfast room 5.15m x 3.62m Fully Fitted in 2019 this modern kitchen contains a hand made in-frame kitchen with an excellent selection of floor and eye level presses and a Belfast style sink with quartz worktops. There is a good range of integrated high end appliances including gas hob, extractor fan, dishwasher, double oven and grill. This open plan space enjoys views of the rear garden and there are double doors leading to the rear garden/patio. Tiled flooring. There is also access to some extra under stair storage.
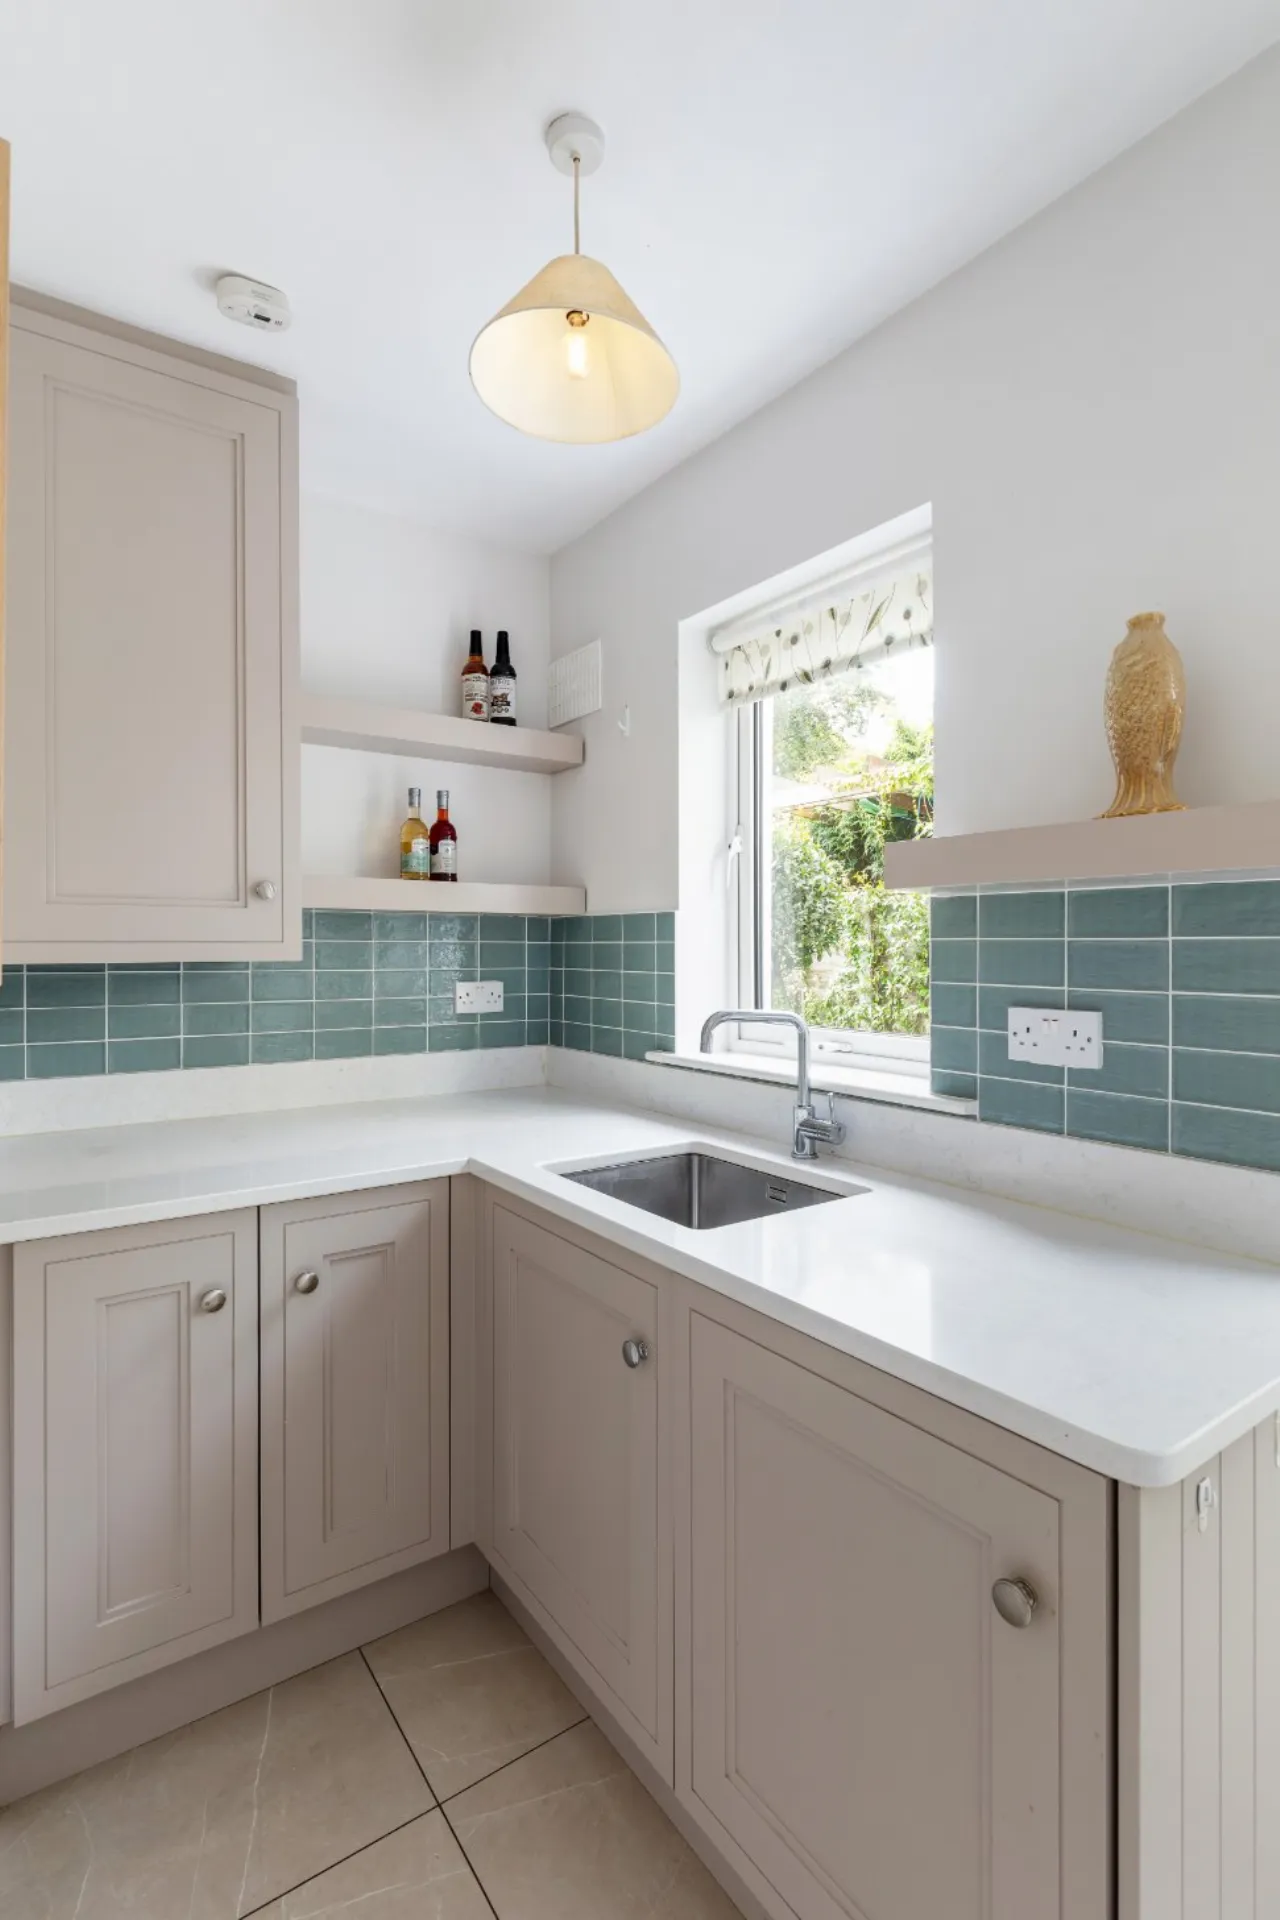
Utility Room 2.91m x 1.4m Plumbed for a washing machine and a dryer there is a sink and fitted cabinets and storage as well as a gas boiler. Side door opens to the rear garden. Tiled flooring and partly tiled walls.
Landing 4.72m x1.8m With Hot-press and stairs to attic room.
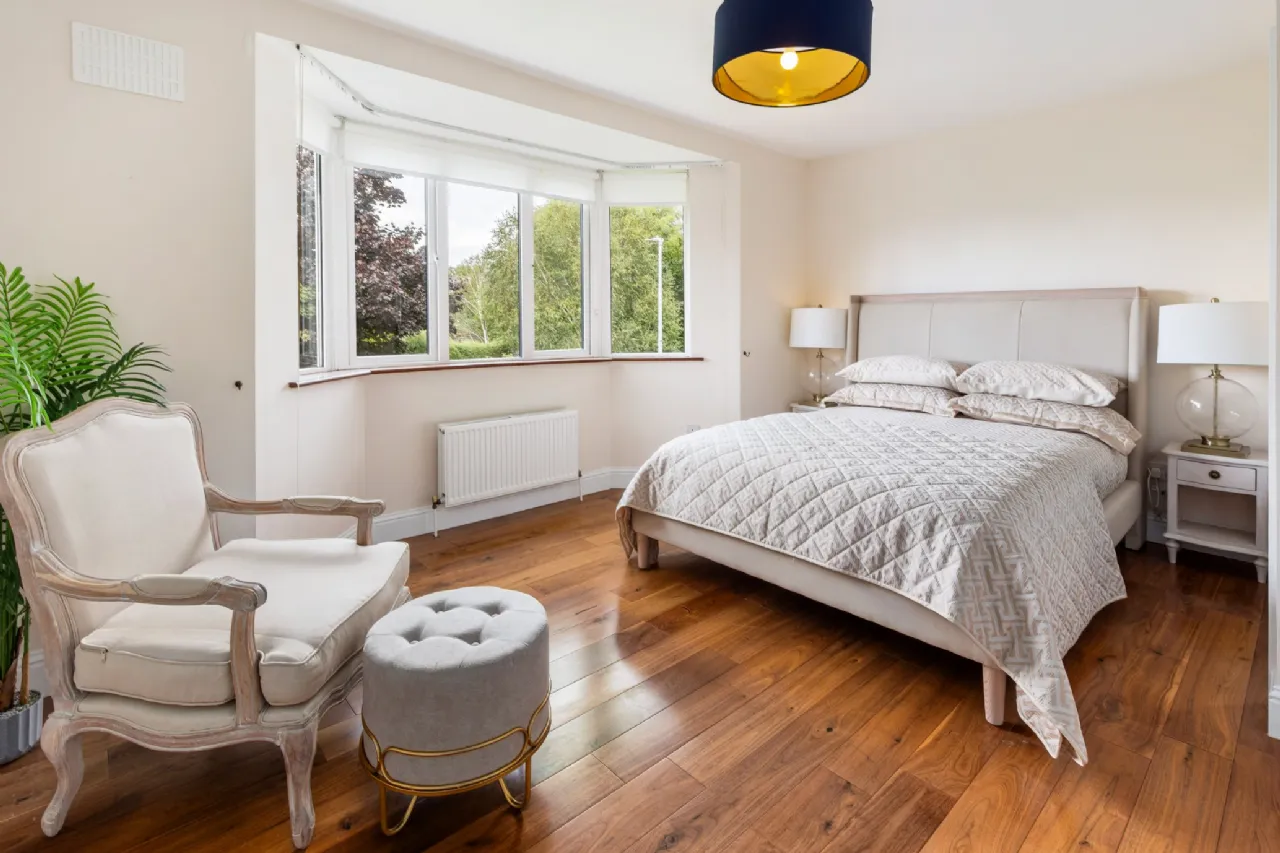
Primary Bedroom 4.56mx 3.6m A beautiful main bedroom with feature Bay window, fully fitted wardrobes and solid Walnut timber flooring.
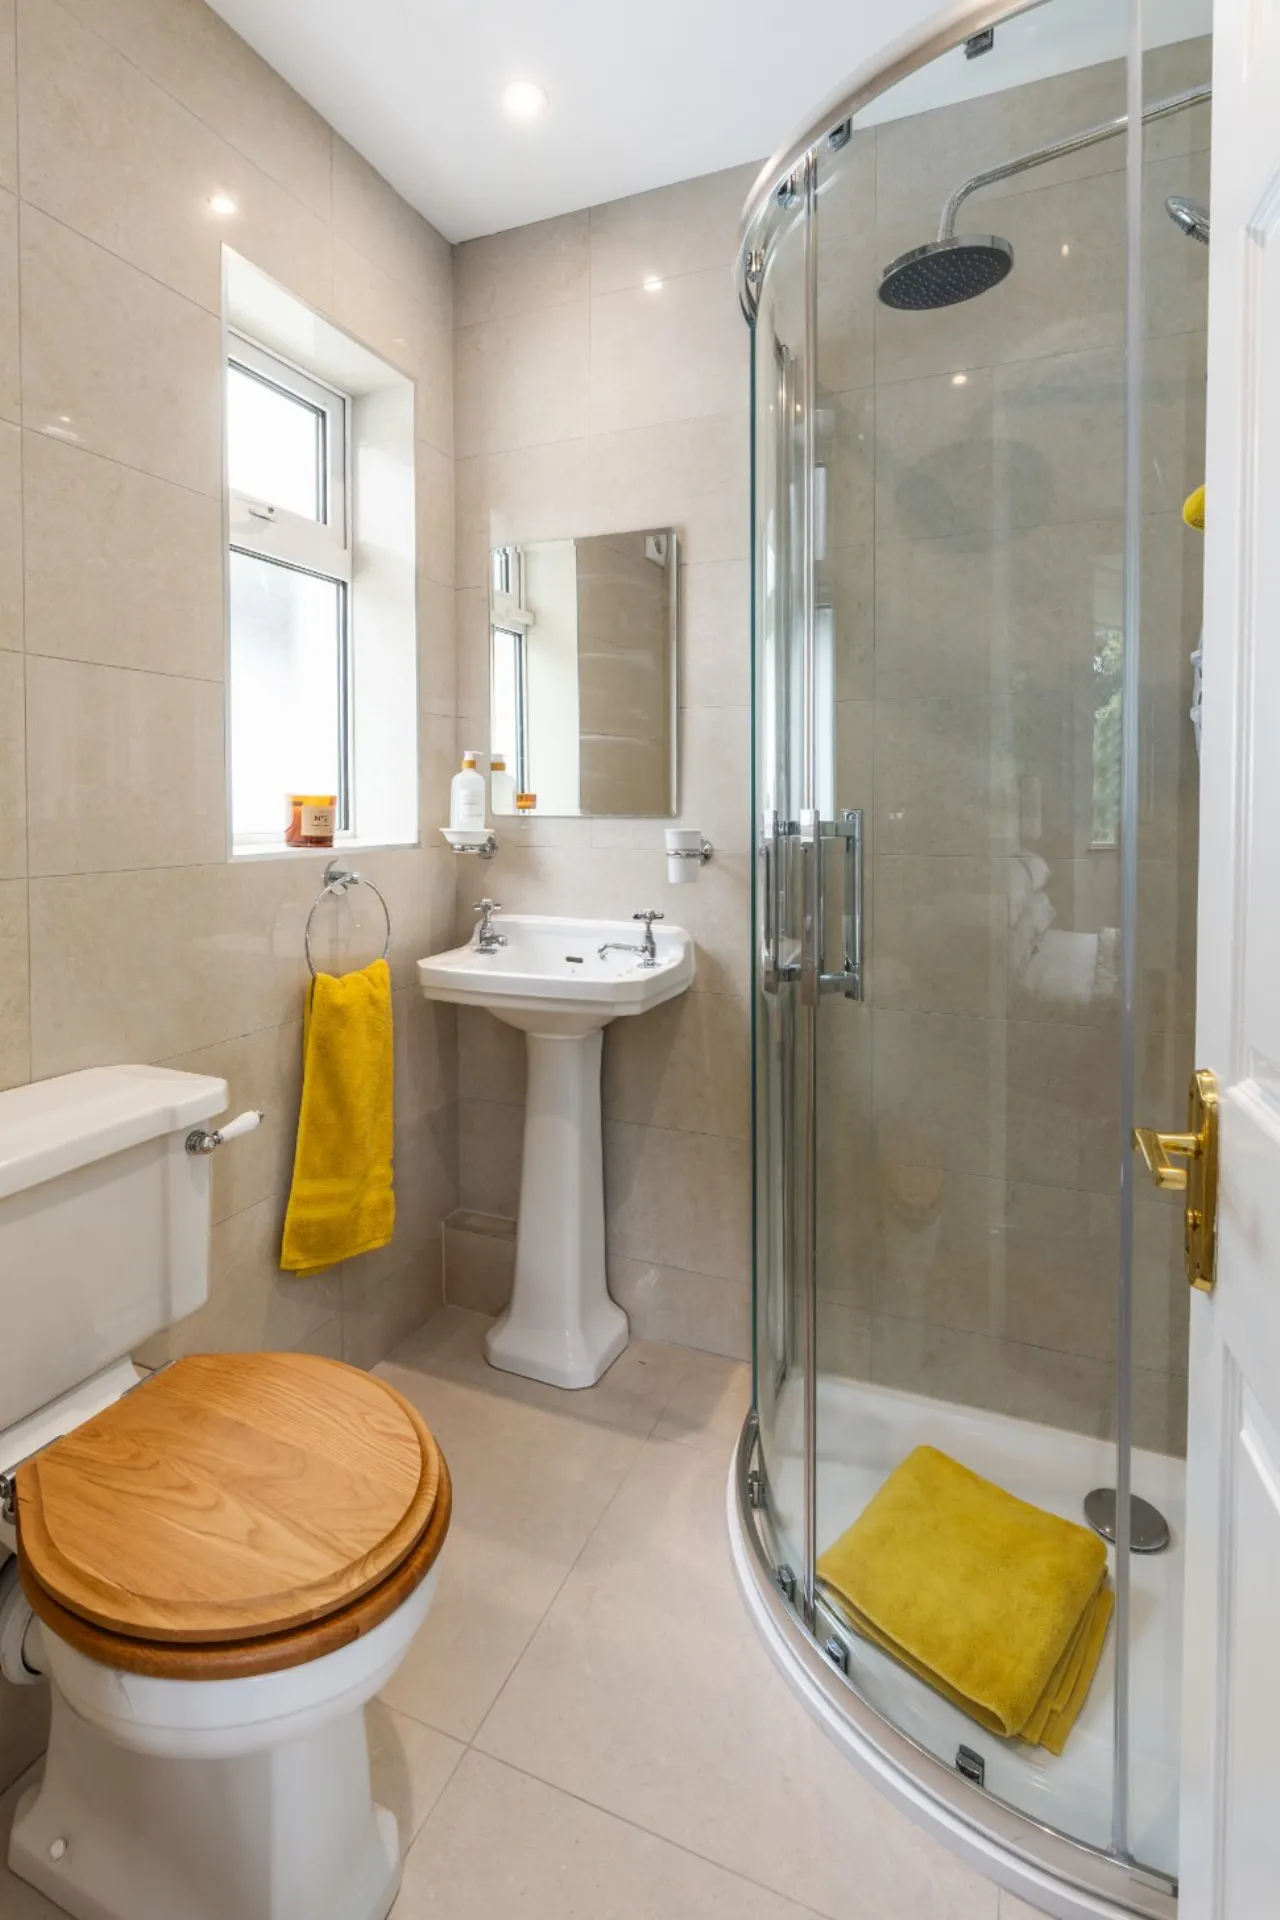
En-Suite 1.6m x 1.53m Fitted in 2025 this modern and stylish en-suite is fully tiled and contains a corner shower, wc and wash hand basin.
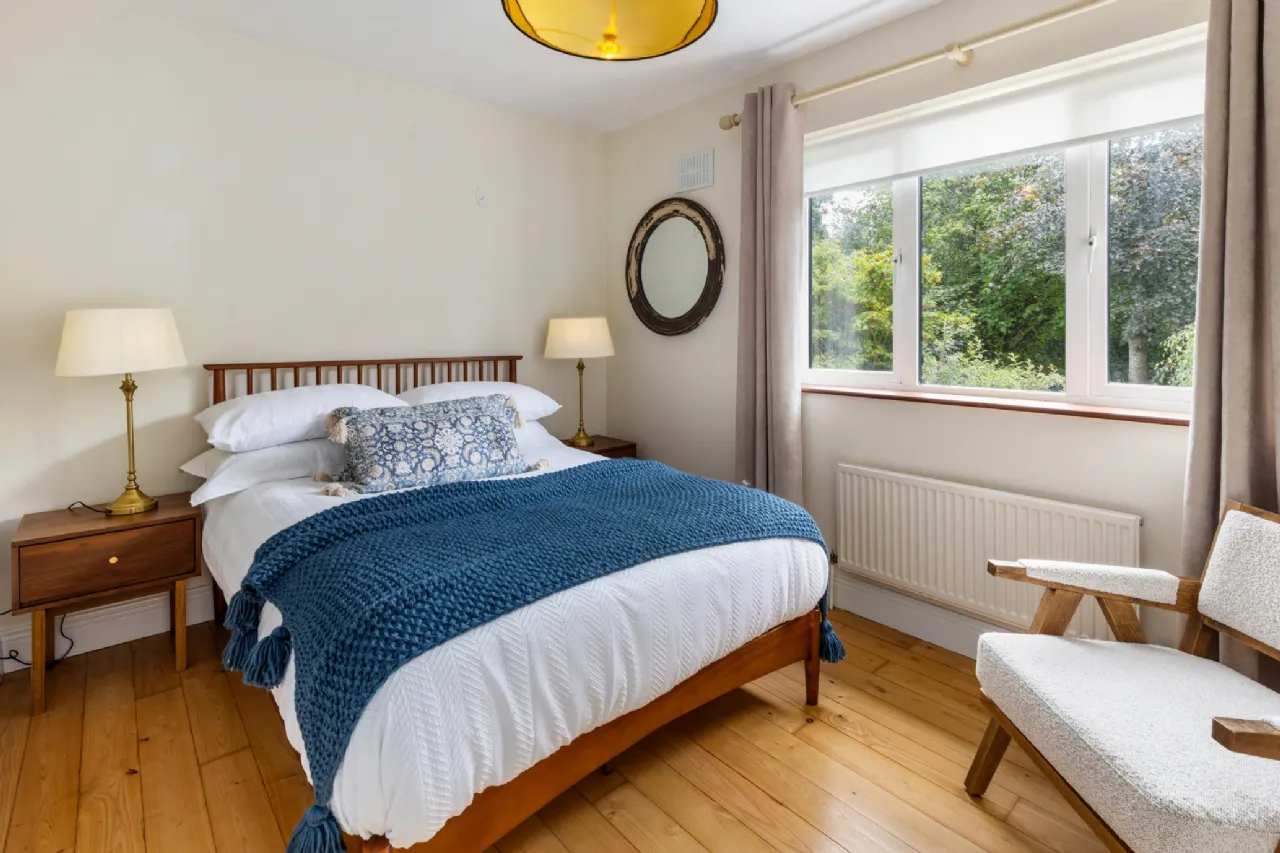
Bedroom 2 3.7m x 3m Large double bedroom with fitted wardrobes and semi solid Oak timber flooring.
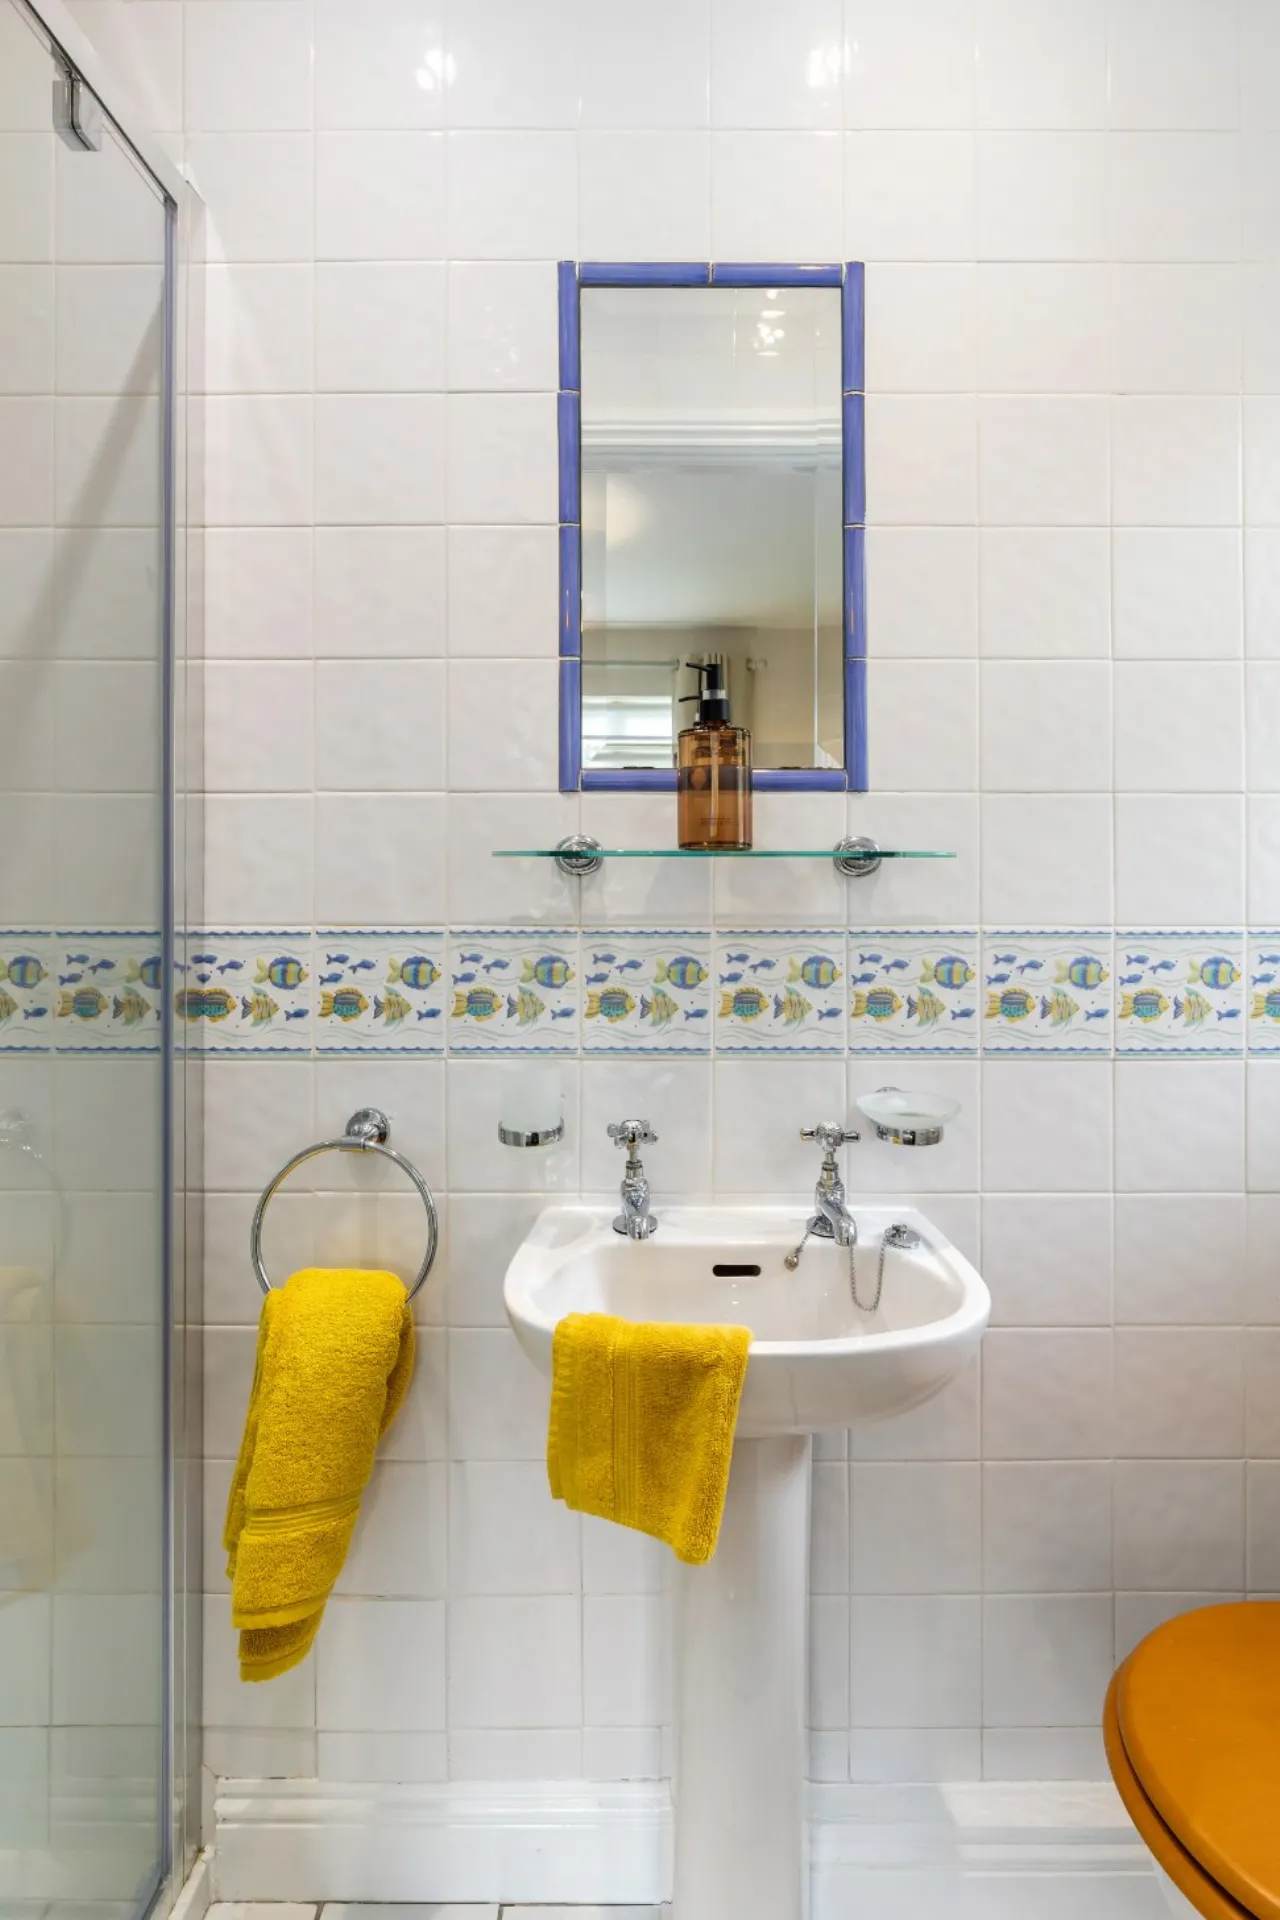
En-Suite 2.3m x 0.75m Bright fully tiled en-suite with shower, wc and wash hand basin.
Bedroom 3 3.48m x 2.86m Located to the rear of the house double bedroom with hardwood Oak timber flooring
Bedroom 4 3.71m x 2.45m Located to the rear of the house double bedroom with hardwood Oak timber flooring
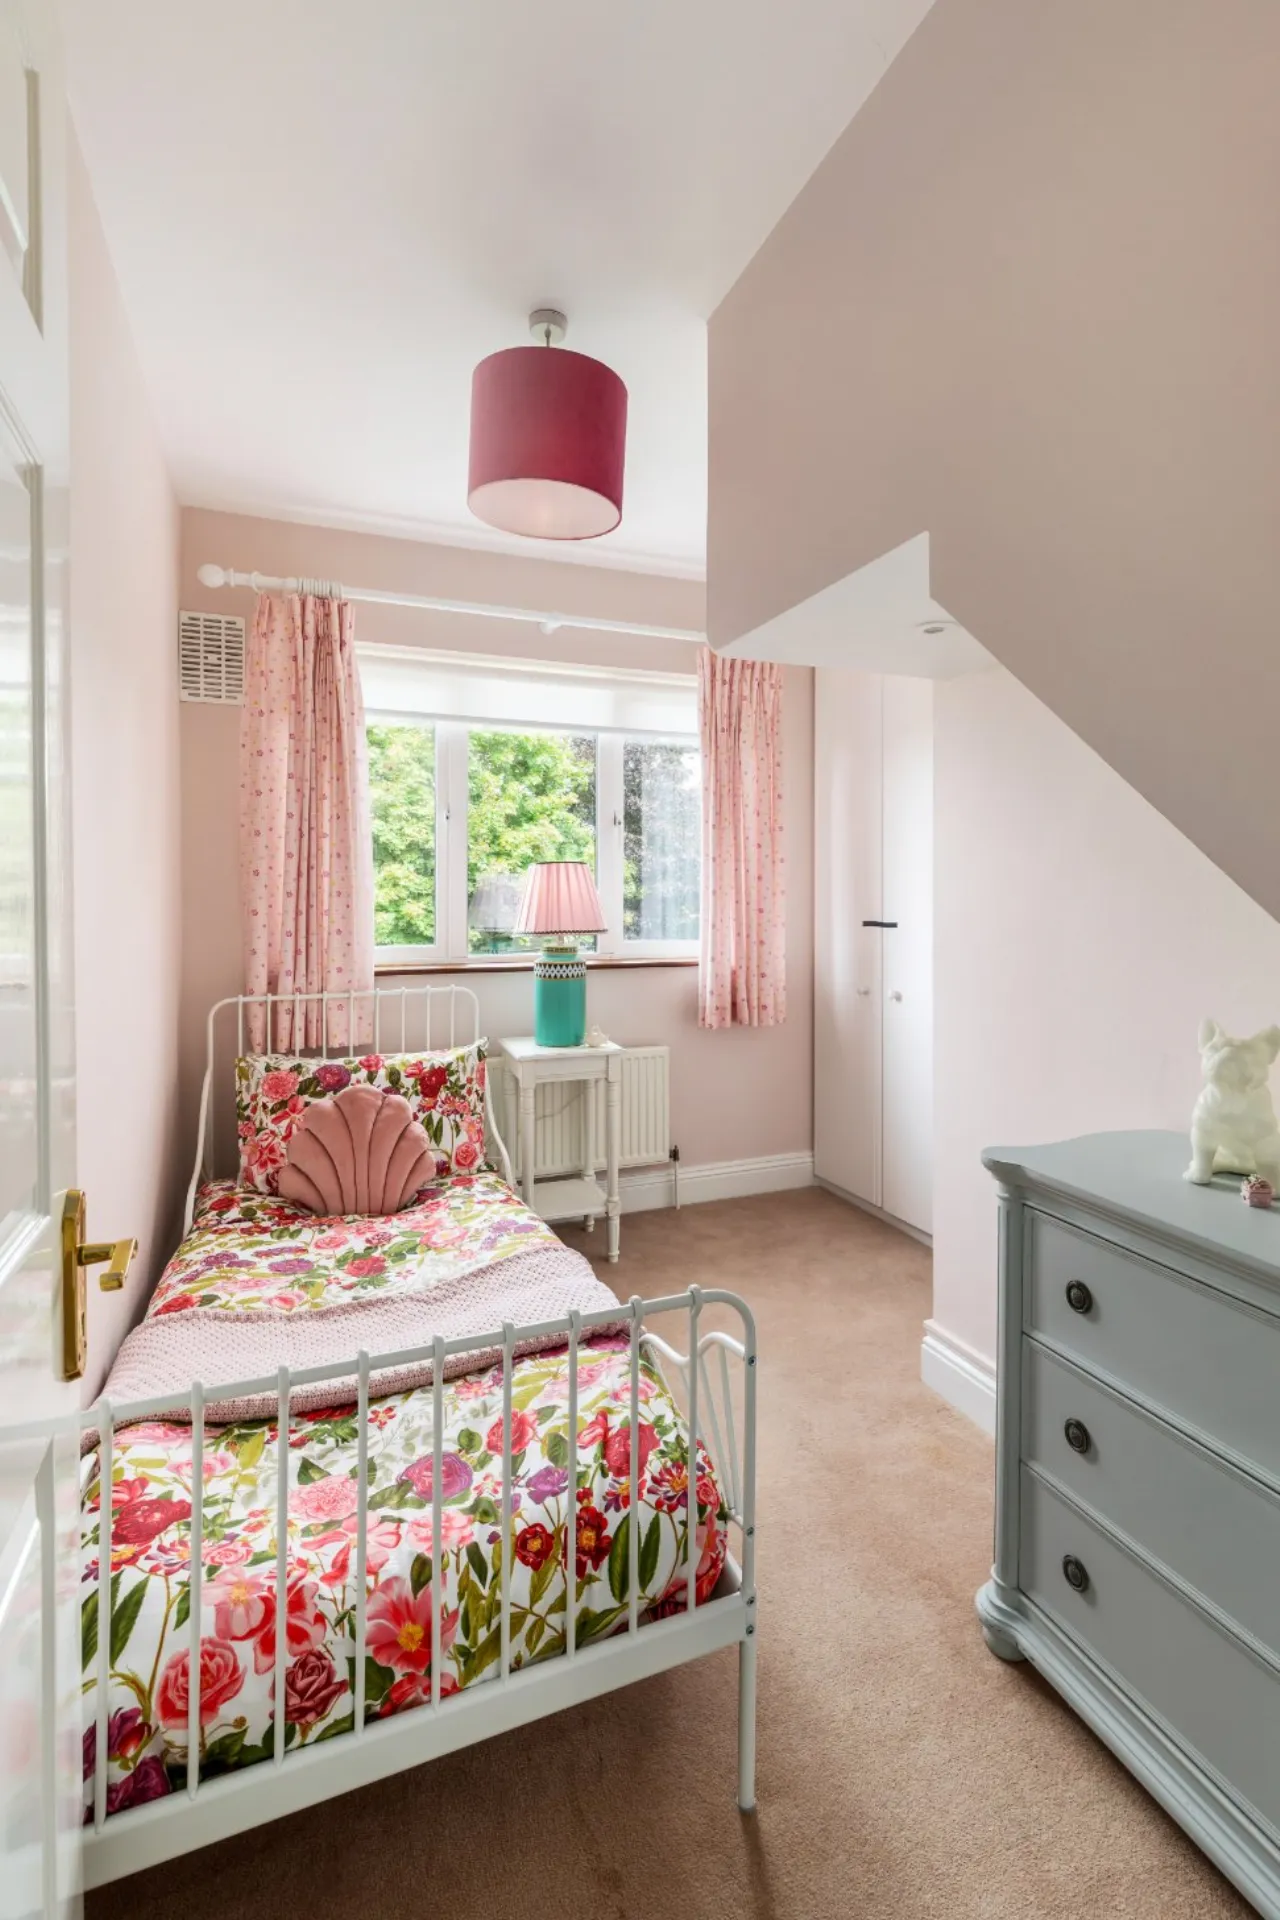
Bedroom 5 3m x 2.33m Good sized single bedroom with built in wardrobes.
Bathroom 2m x 1.48m Large bright family bathroom fully tiled, with bath wc and wash hand basin.
Attic Room/ Office 5.96m x 3.45m A great addition to the property is this large attic room that has been finished to an excepionatly high standard and offers extra reception space, ideal for a variety of uses, there is a built-in study/office area with shelving as well as good access to eaves storage. 2 Velux roof lights offer plenty of natural light, solid Chestnut timber flooring.
Steel Shed Insulated steel metal shed, Ideal workshop and for extra home storage, power supply.
BER Information
BER Number: 119824639
Energy Performance Indicator: 169.83
About the Area
Castleknock is a suburb of Dublin, located just 8 km (5 mi) west of the city centre. Several buses and DART serve the area, with the village located just inside the M50 motorway ring road. It is bordered to the west by Blanchardstown, the Phoenix Park, Dunsink and the village of Chapelizod above the Liffey valley. The area is home to a number of schools and amenities, including Mount Sackville and Castleknock Community College. In Castleknock Village Centre, Castlecourt Shopping Centre and Ashleigh Centre shopping precincts contain a variety of small local businesses and restaurants. There are three Health Centres located at Riverside, Corduff and Roselawn. The National Aquatic Centre is also nearby, as is the largest tennis facility in Ireland.
 Get Directions
Advice For Buyers
Buying property is a complicated process. With over 40 years’ experience working with buyers all over Ireland, we’ve researched and developed a selection of useful guides and resources to provide you with the insight you need..
Mortgages
From getting mortgage-ready to preparing and submitting your full application, our Mortgages division have the insight and expertise you need to help secure you the best possible outcome.
Research
Applying in-depth research methodologies, we regularly publish market updates, trends, forecasts and more helping you make informed property decisions backed up by hard facts and information.