Print
Print


€850,000 Sale Agreed
 4 beds
 3 baths
 180 sqm

Description
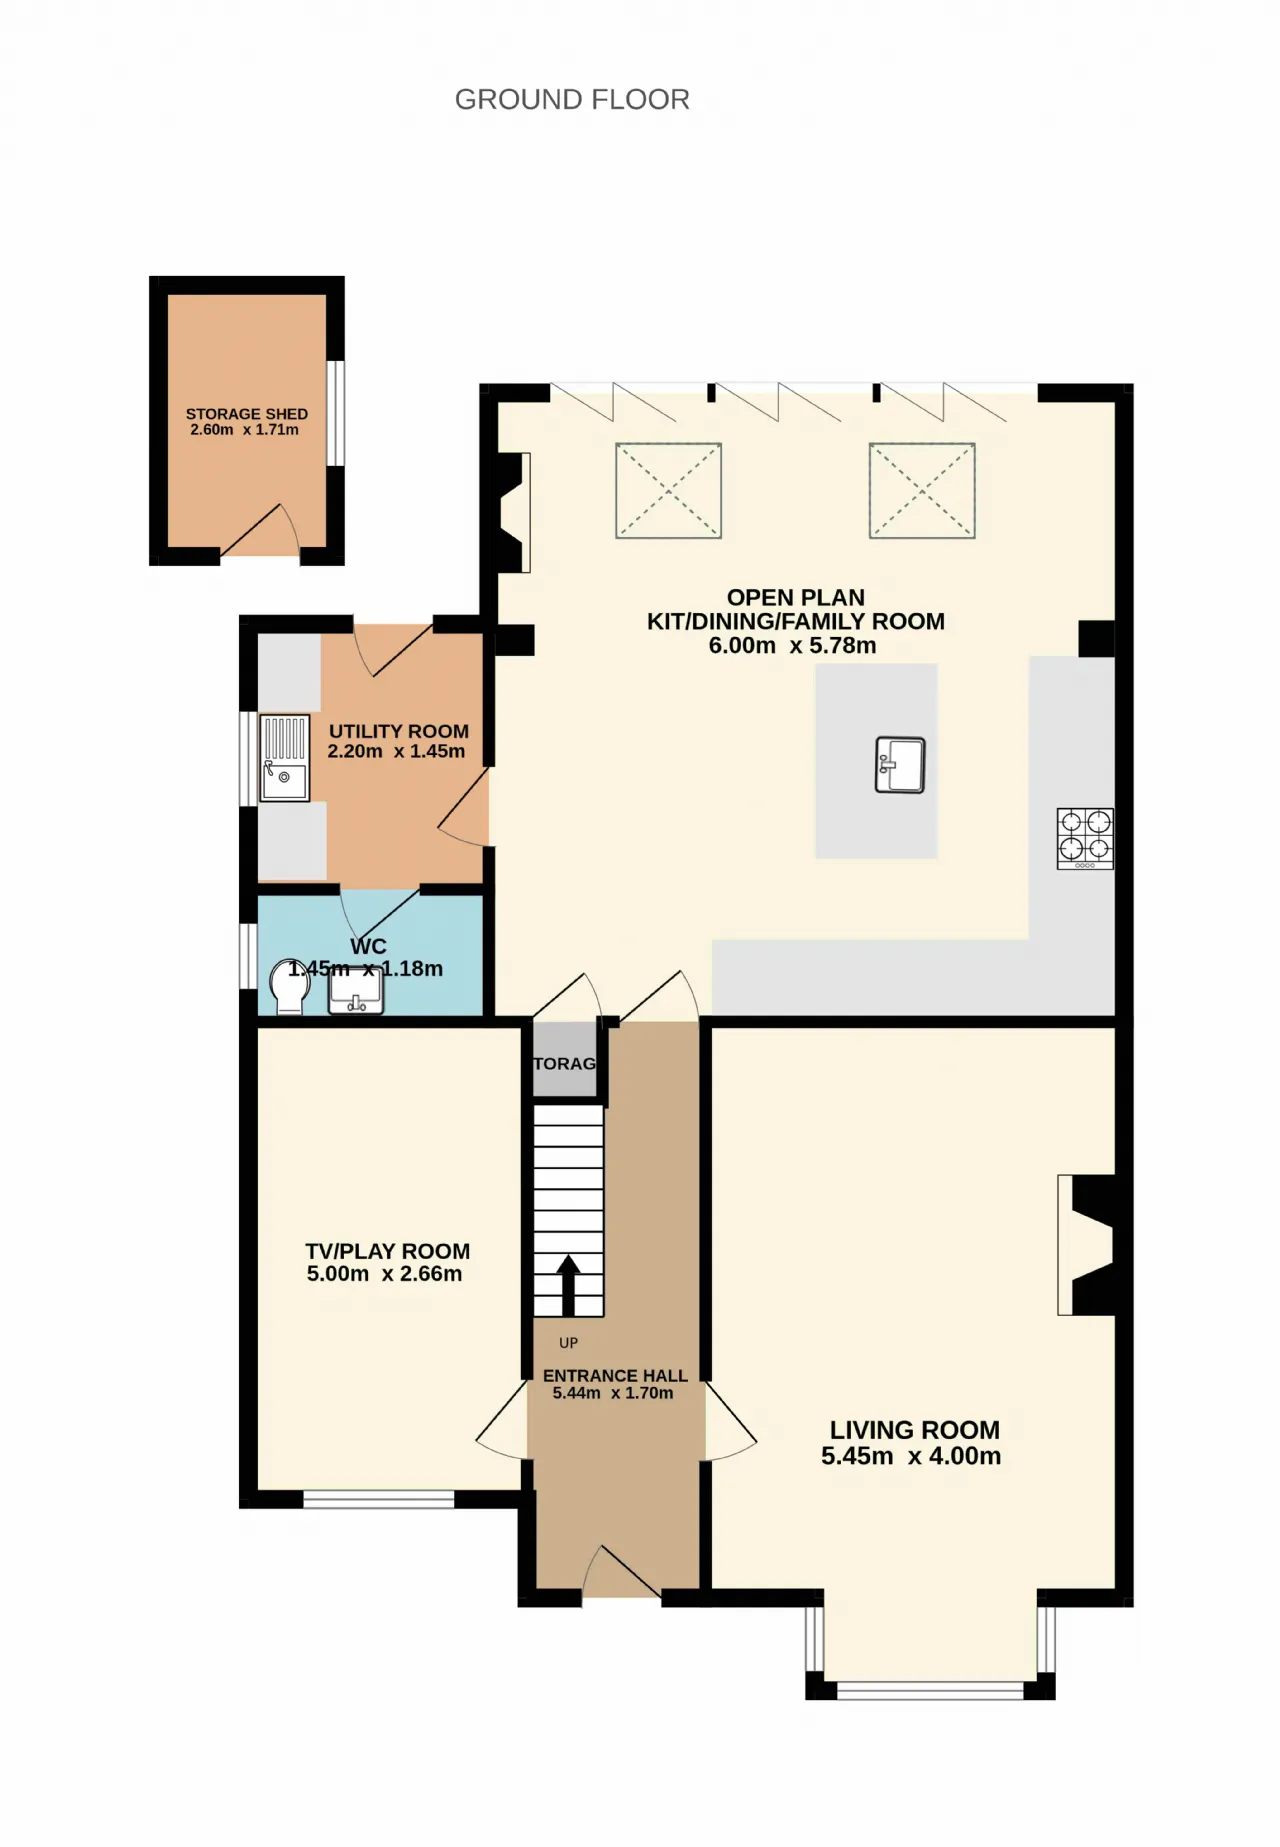
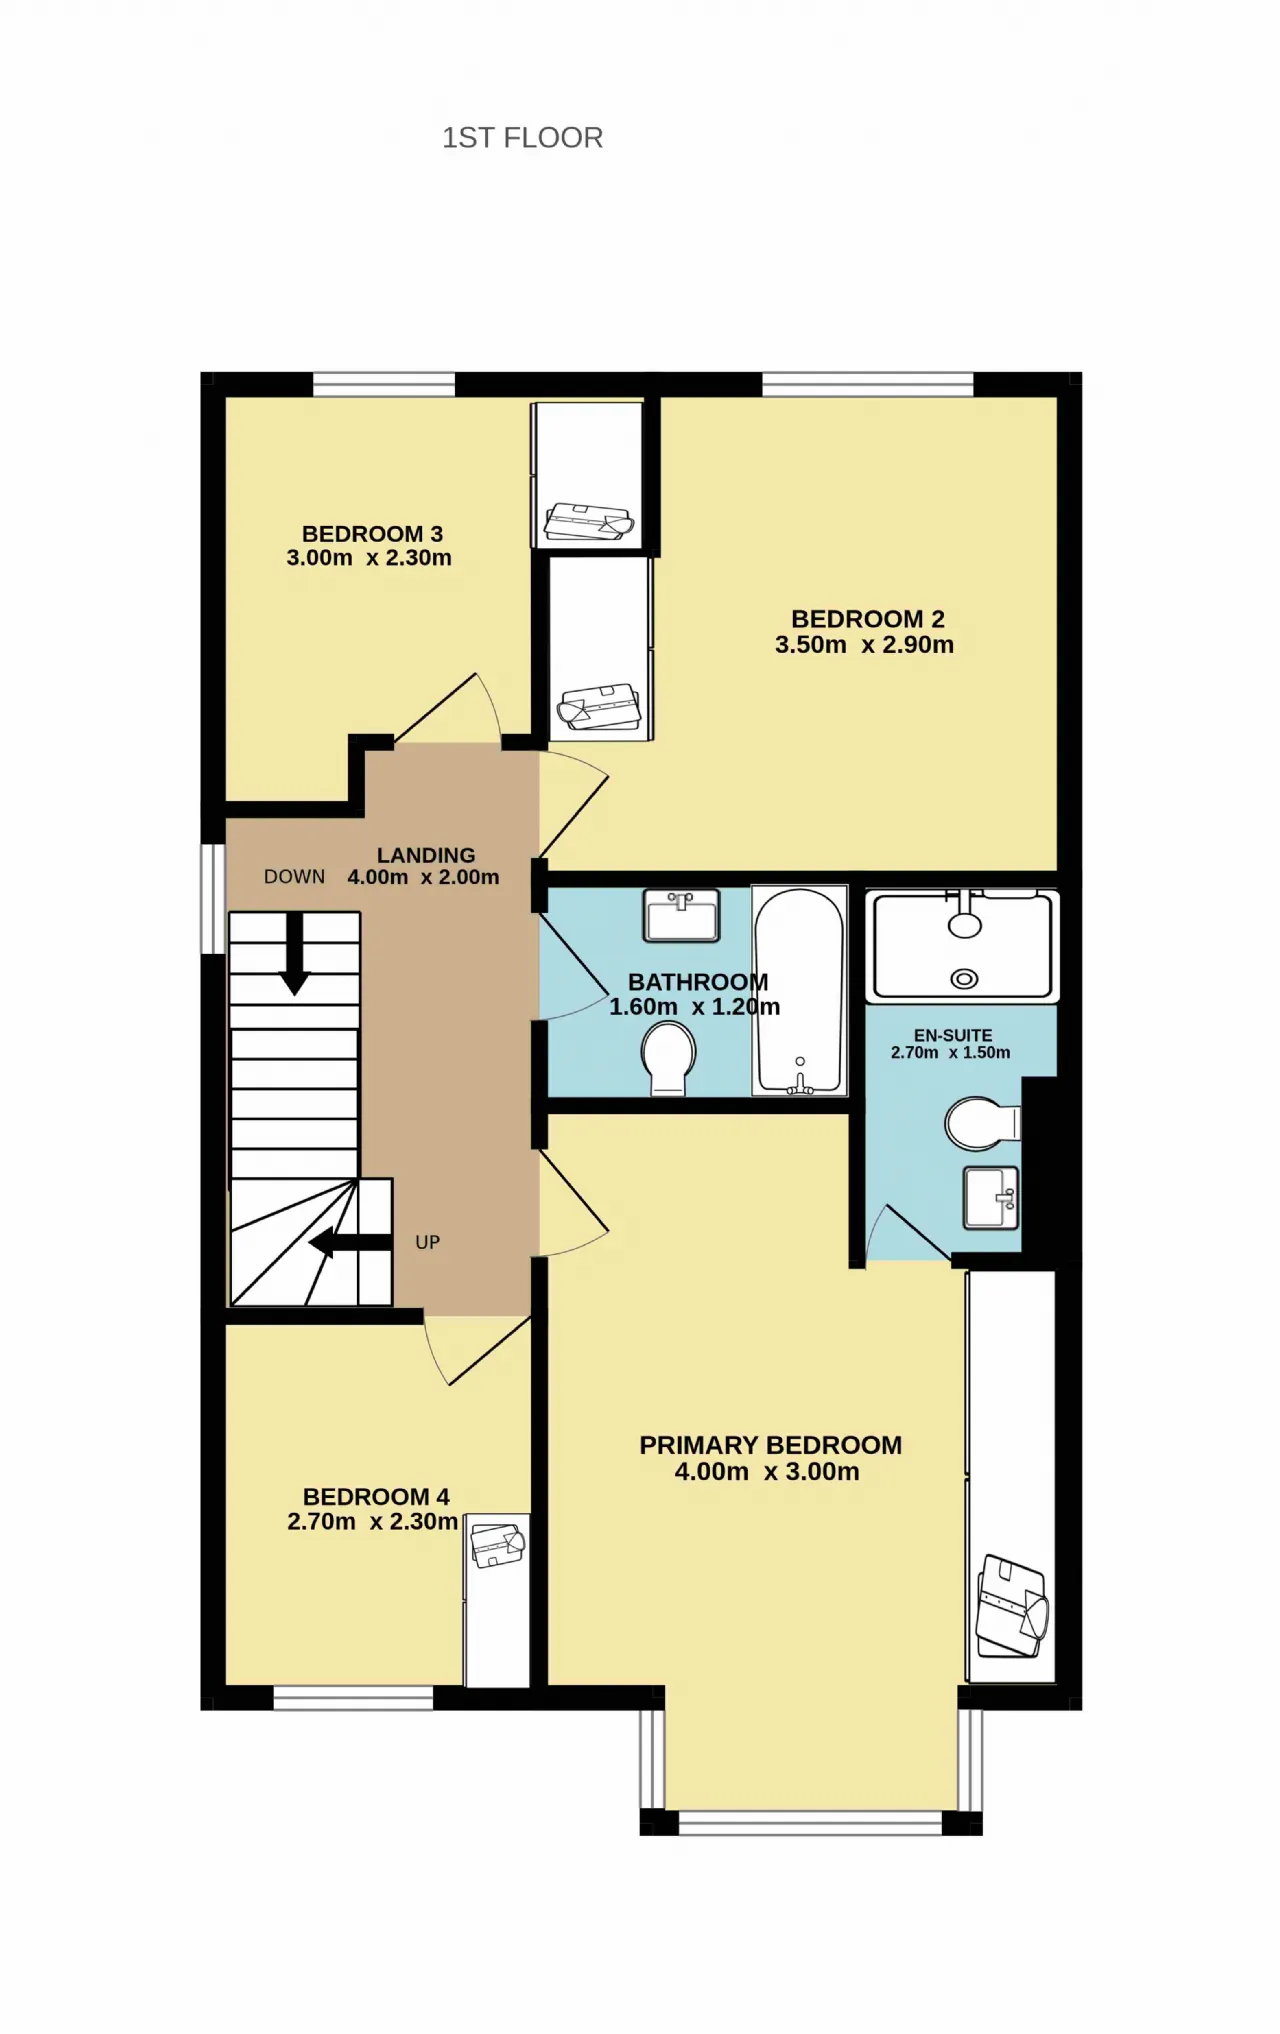

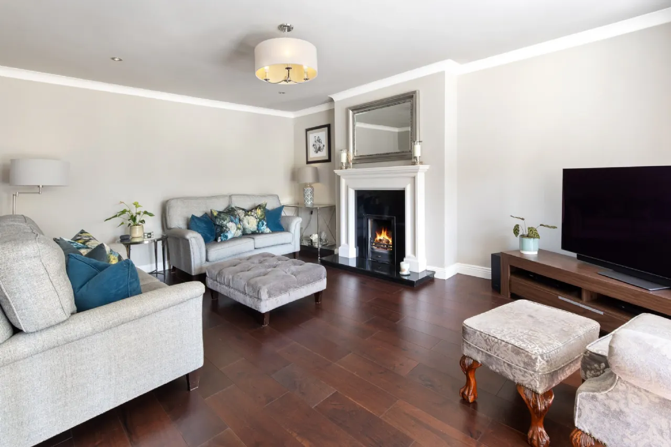
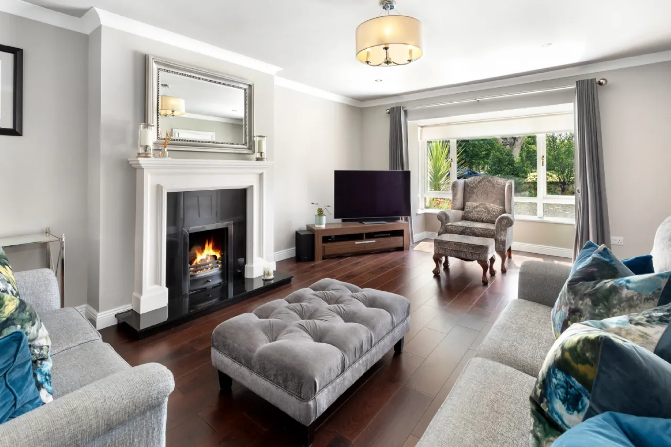
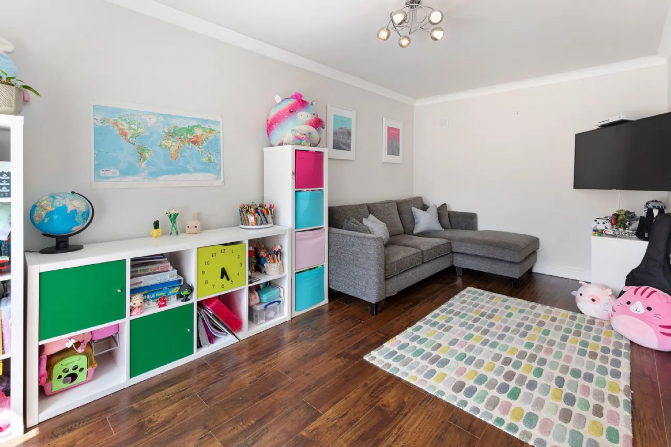
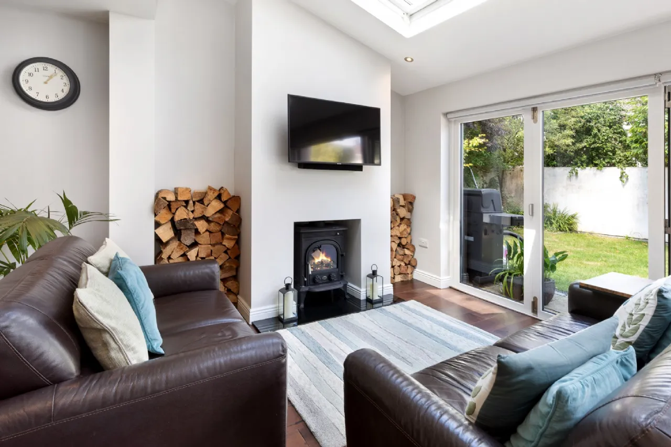
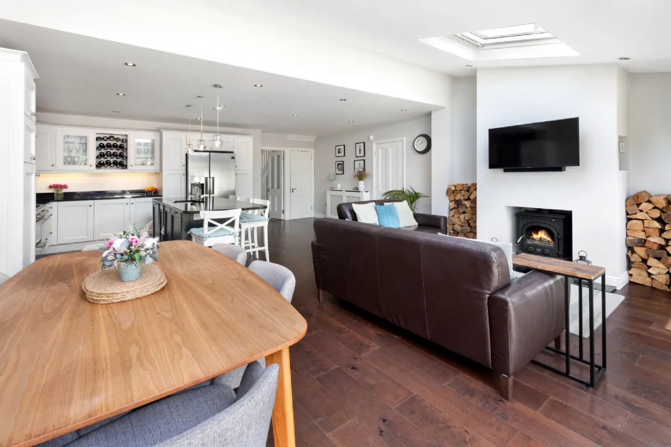
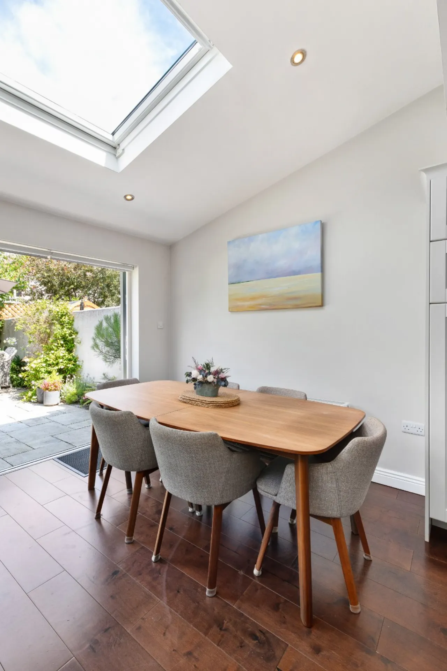
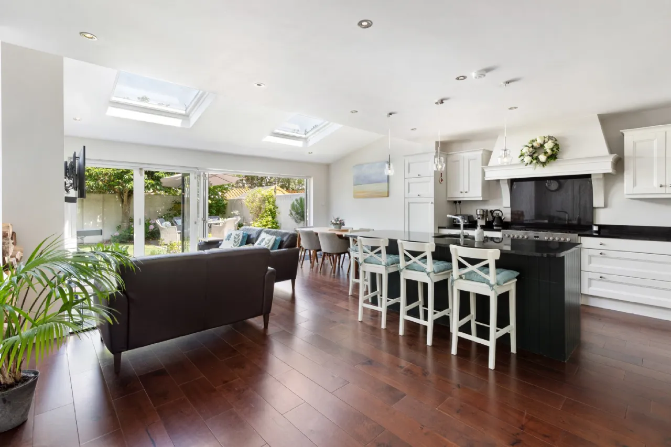
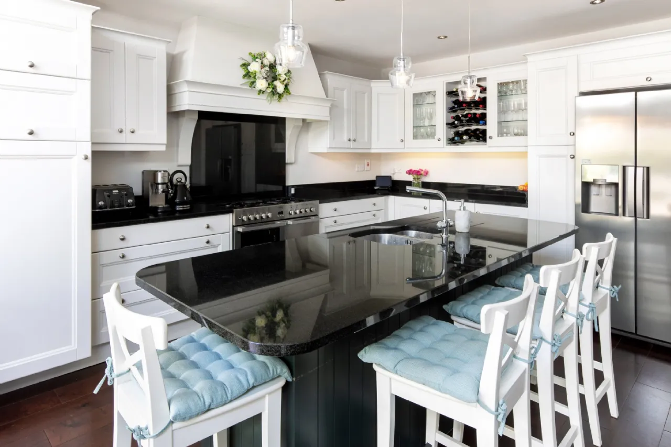
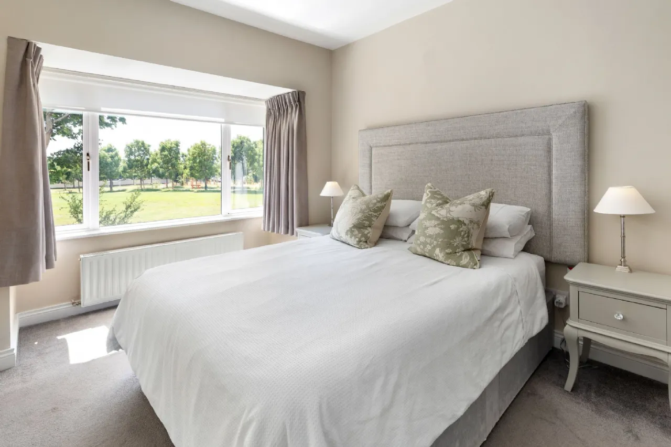
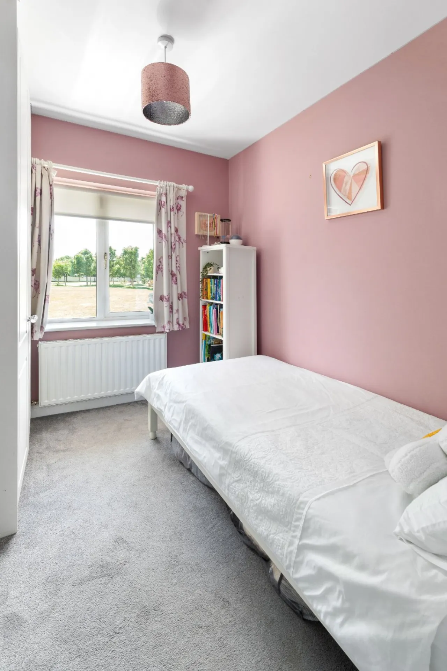
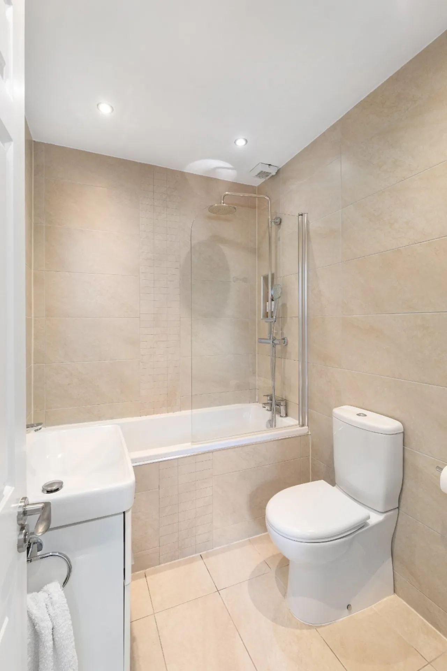
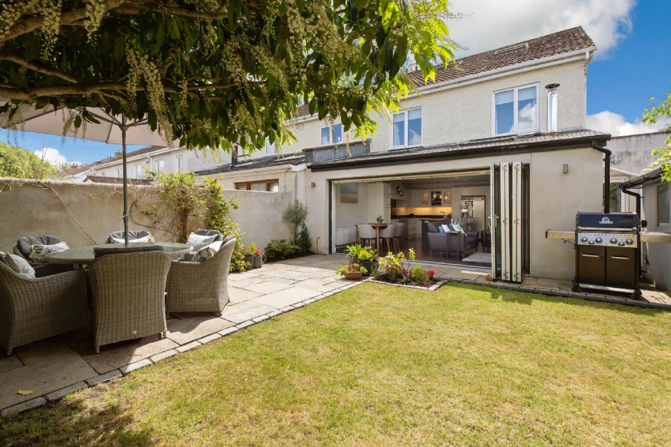
From the moment you step inside, the quality of finish and attention to detail are immediately evident. A bright and welcoming entrance hall sets the tone for the elegant interiors beyond. To the right lies a beautifully proportioned living room featuring a stylish fireplace and a bay window framing attractive views over the green. To the left, a versatile family room provides the perfect space as a children's playroom, home office or additional lounge. The true heart of the home is the magnificent open-plan kitchen, dining and family room to the rear. Enhanced by a striking vaulted ceiling, this light-filled space has been expertly designed to create a seamless environment for everyday family life and entertaining alike. The bespoke fitted kitchen features a statement range cooker and a substantial central island with sink, while spacious dining and relaxation areas gather around a charming solid-fuel stove. Wall to wall concertina doors flood the room with natural light and open directly onto the beautifully landscaped rear garden, creating an effortless indoor-outdoor connection ideal for summer entertaining and al fresco dining. A well-appointed utility room and guest WC complete the ground floor accommodation. Upstairs, there are four generously sized bedrooms, all featuring fitted wardrobes. The luxurious principal bedroom benefits from a spacious, fully tiled en-suite shower room, while a stylish family bathroom serves the remaining bedrooms.
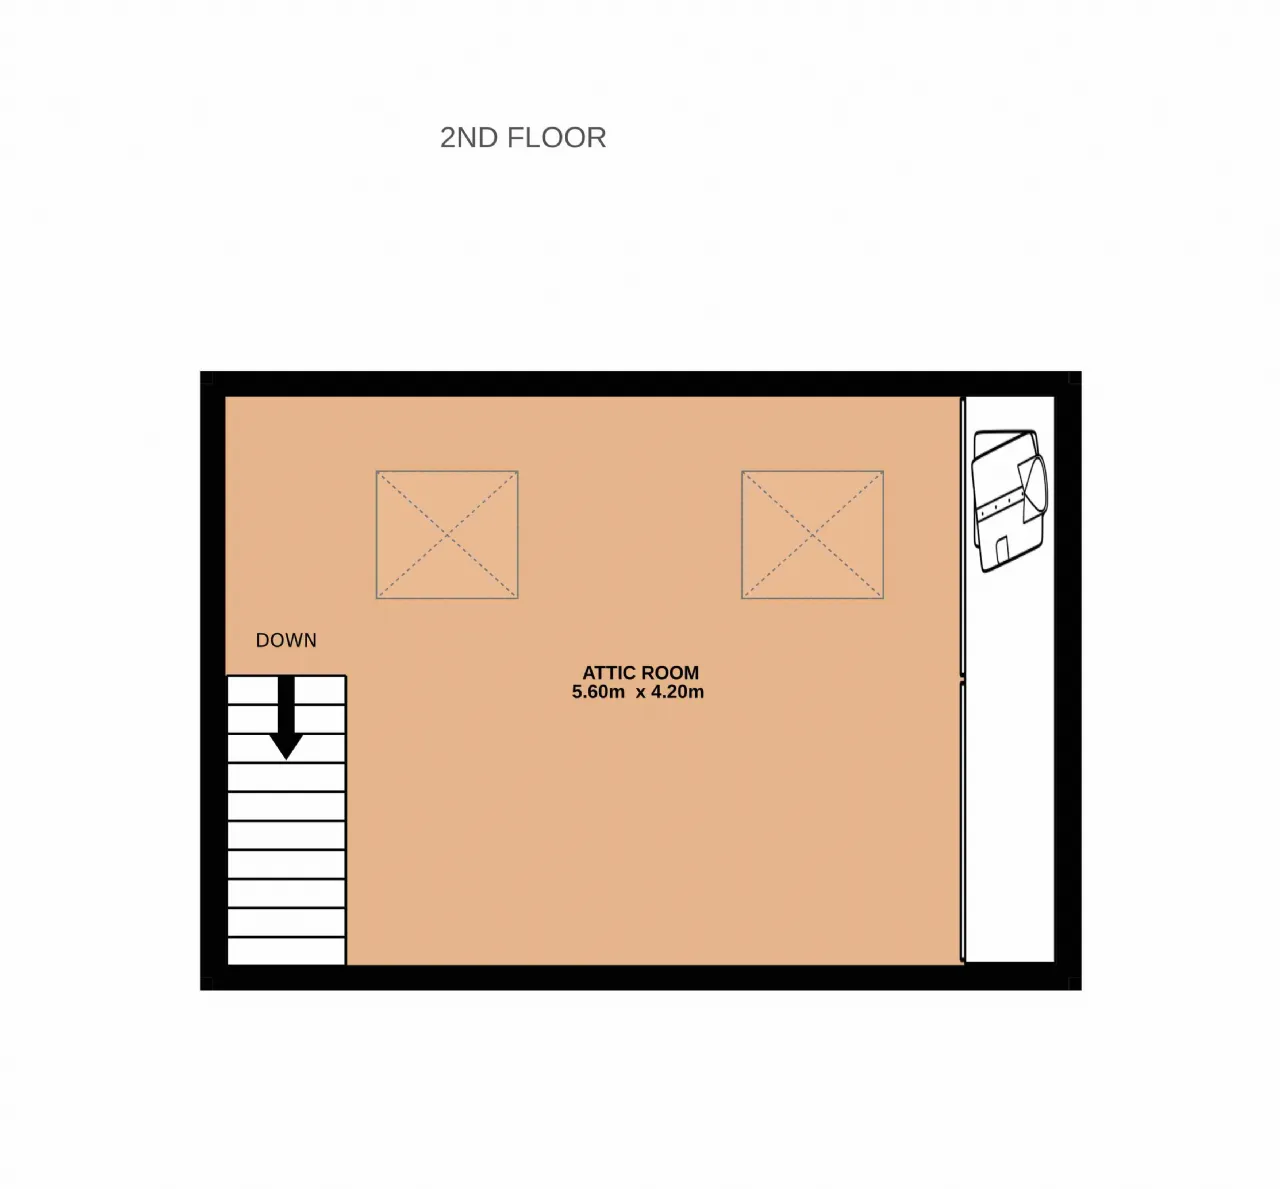
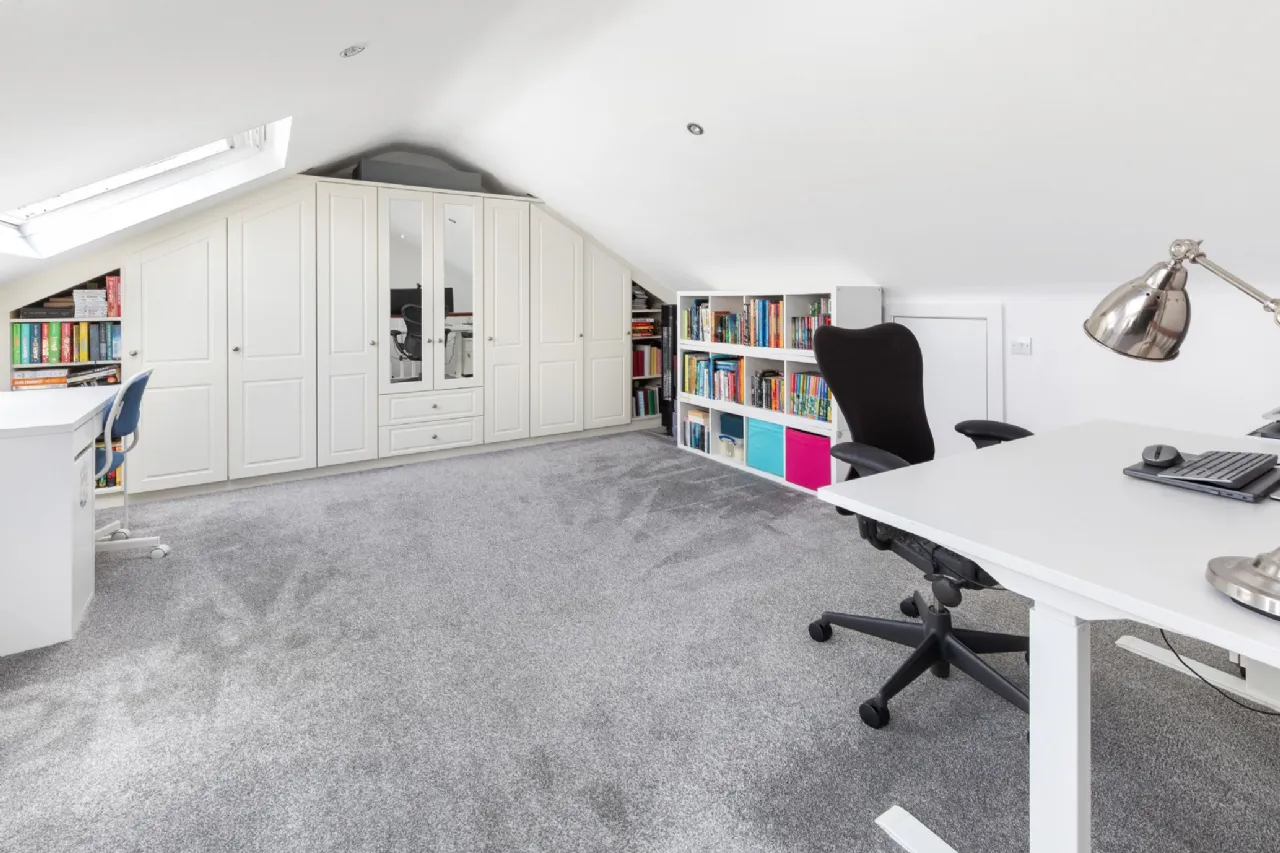
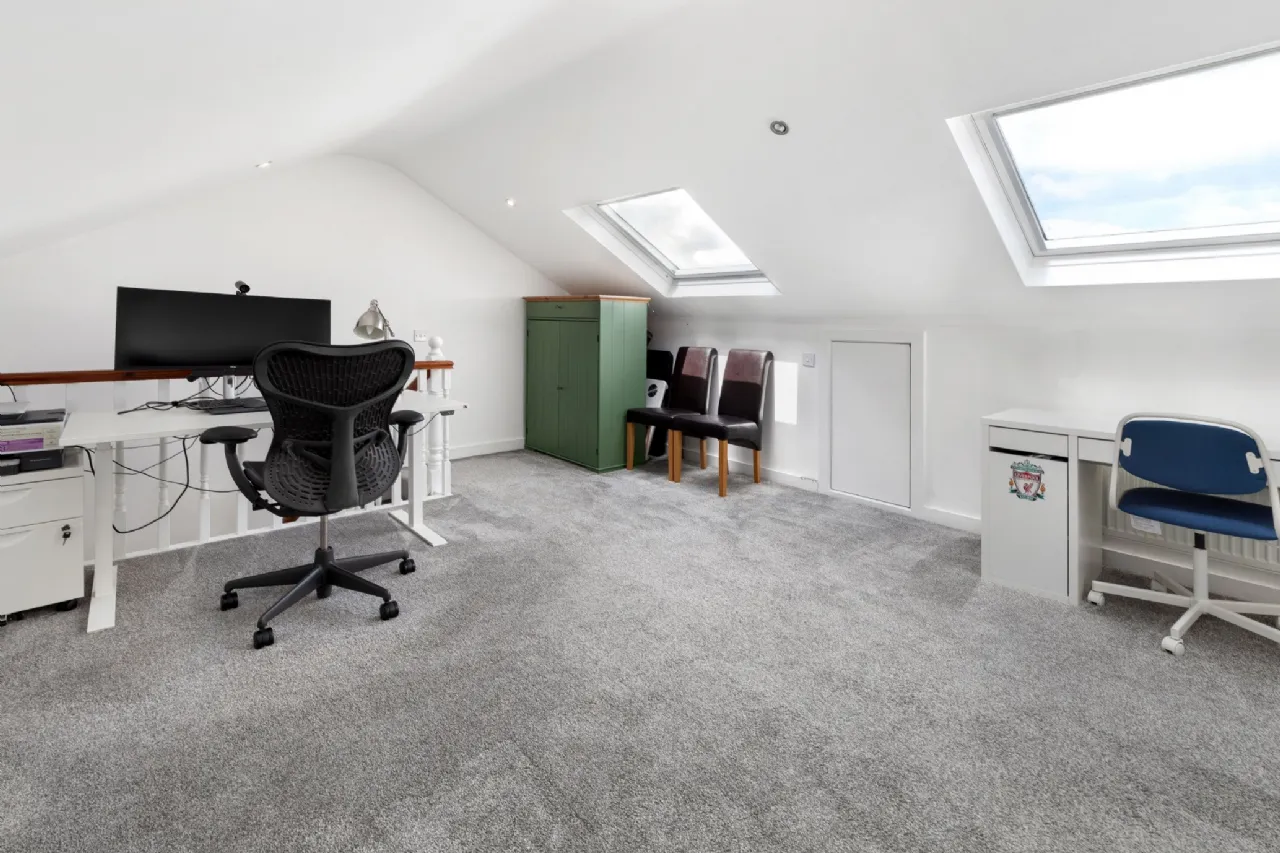
The second floor hosts a superb attic conversion, complete with bespoke wall-to-wall fitted wardrobes and Velux roof lights. This outstanding additional space offers exceptional flexibility and is perfectly suited as a home office, gym, media room etc.
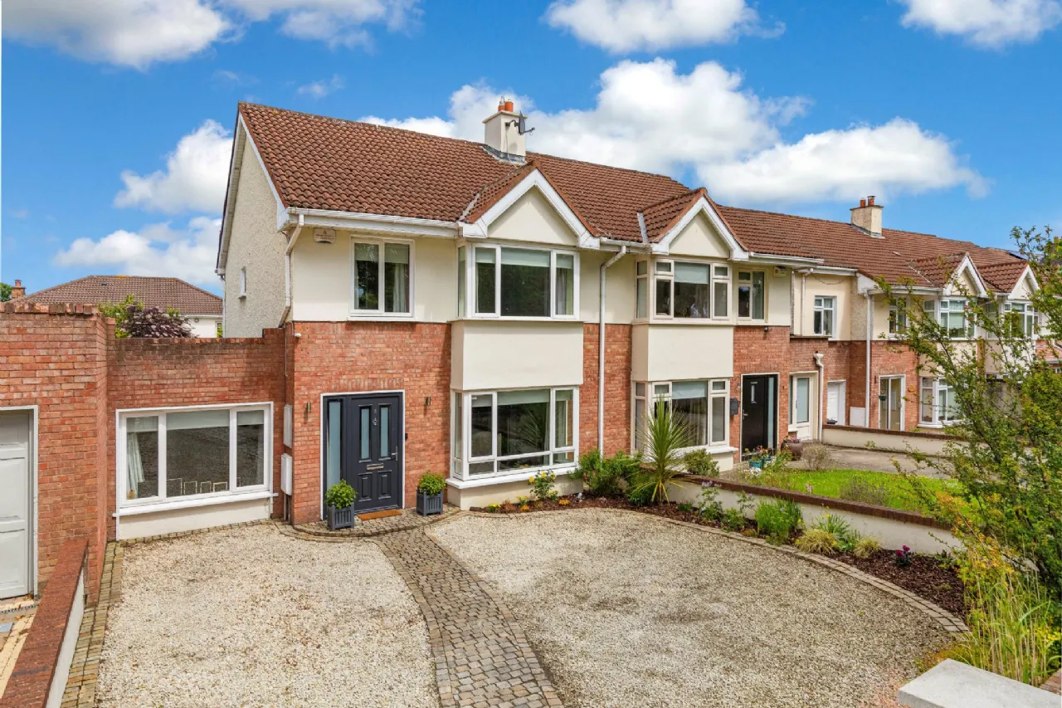
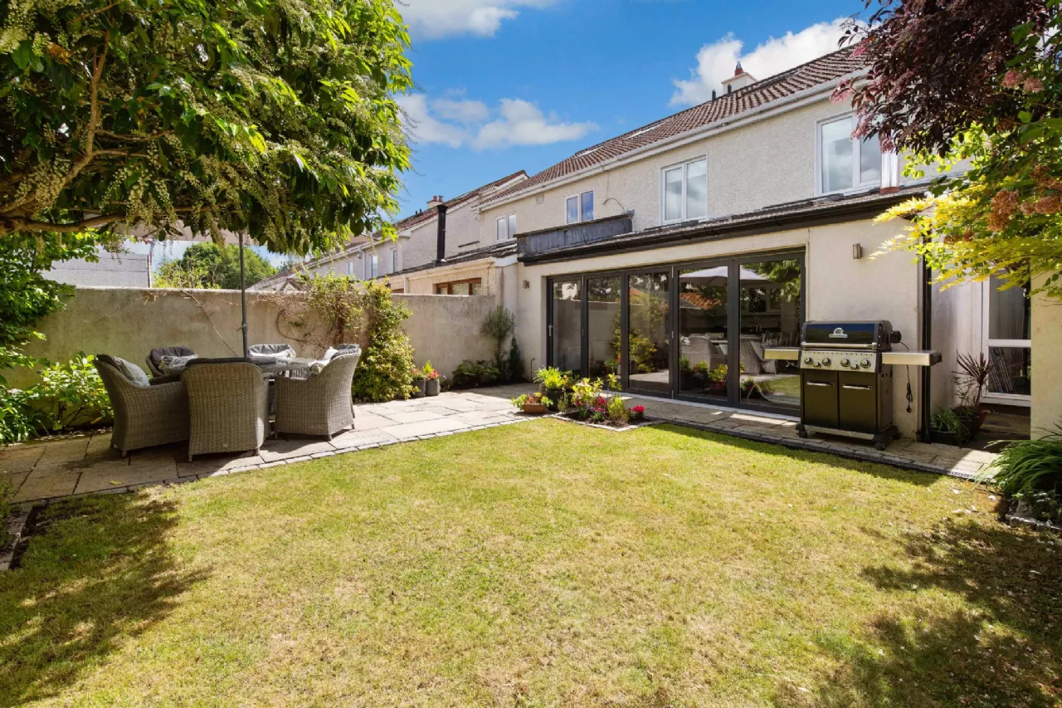
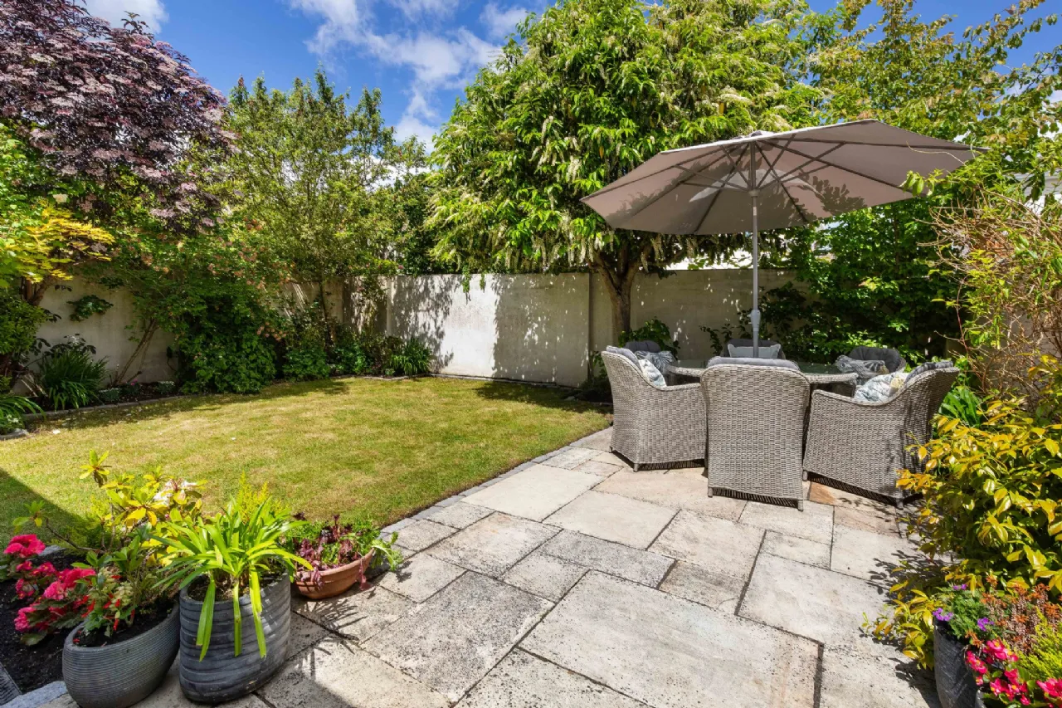
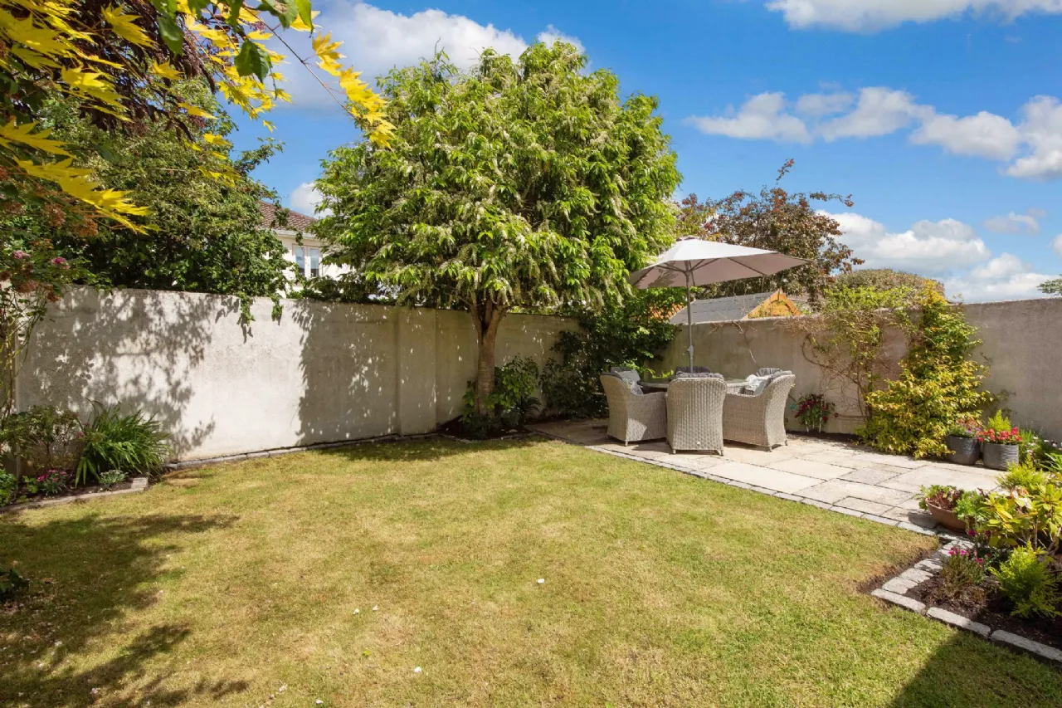
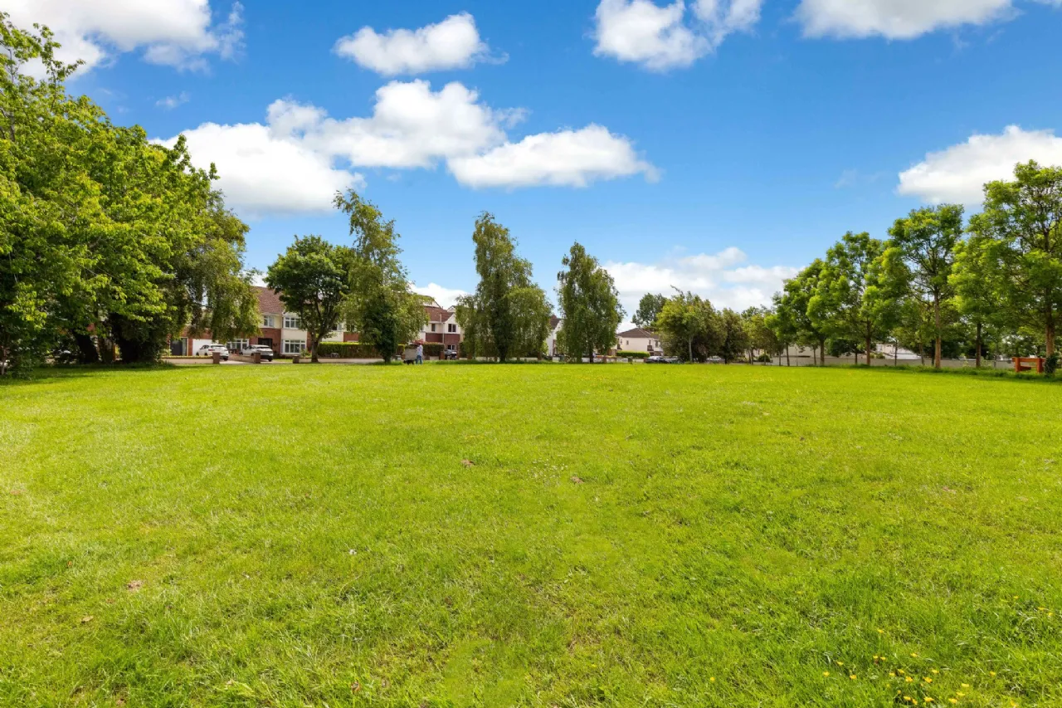
Outside, No. 6 enjoys a particularly enviable setting, overlooking a large green area and benefiting from excellent privacy to the front. The rear garden has been professionally landscaped to create a wonderful outdoor sanctuary, complete with a generous patio terrace, manicured lawn, mature trees and well-stocked planting beds. A garden shed provides valuable additional storage space.
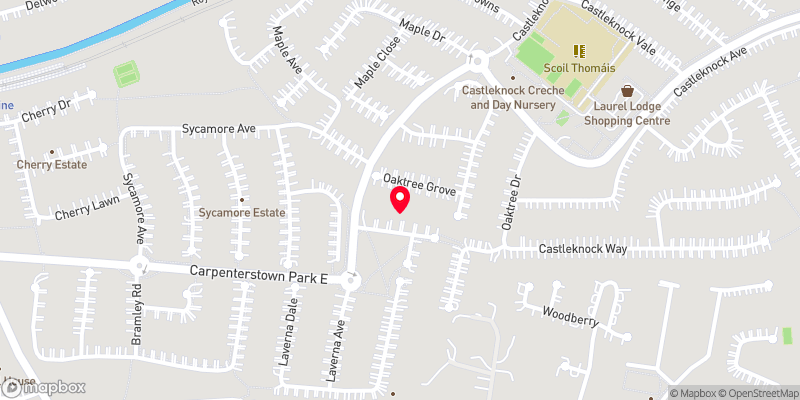
Perfectly positioned within the highly regarded Oaktree within Castleknock, this home is within walking distance of an array of local amenities at both Laurel Lodge and Carpenterstown Business Centres, to include shops, restaurants, cafes, bars and pharmacies. Castleknock Village and both Roselawn and Blanchardstown Shopping Centres are also within easy reach, with even further choice available. There is an excellent choice of both primary and secondary schools close by including Scoil Thomais, Castleknock Community College and Castleknock Collage (School admission policies are subject to change and should be verified). Both Castleknock and Coolmine Train Stations are within a 10-15 minute walk approx. from your doorstep, as well as being serviced by the No. 37 bus, providing easy access to the city centre. The M50 and N3, as well as Dublin airport are also close by, if travelling further afield.
Combining elegant interiors, generous proportions and a family-friendly location, 6 Oaktree Green presents a rare opportunity to acquire a turnkey family home of distinction in one of the area's most sought-after settings

Need a Mortgage?
Up to 90% mortgage available.
Mortgage Insight DAC t/a Sherry FitzGerald Financial Services, Sherry FitzGerald Mortgages is regulated by the Central Bank of Ireland.
Features
Off-street parking
Open plan kitchen/family/dining room
Attic room
Landscaped gardens
Close to schools and public transport
B3 Energy rating
Gas fired central heating.
Rooms
Living Room 5.45m x 4.00m Well proportioned main living room with feature fireplace. Bay window overlooking green to the front.
TV/Play Room 5.00m x 2.66m Ideal second reception room currently in use as a playroom.
Open Plan Kit/Din/Family Room 6.00m x 5.78m This is an impressive and well-designed open plan kitchen/dining/family room with fully fitted kitchen and feature breakfast island. Seated area with vaulted ceilings and feature solid fuel stove. Concertina doors give access to the rear garden and patio area.
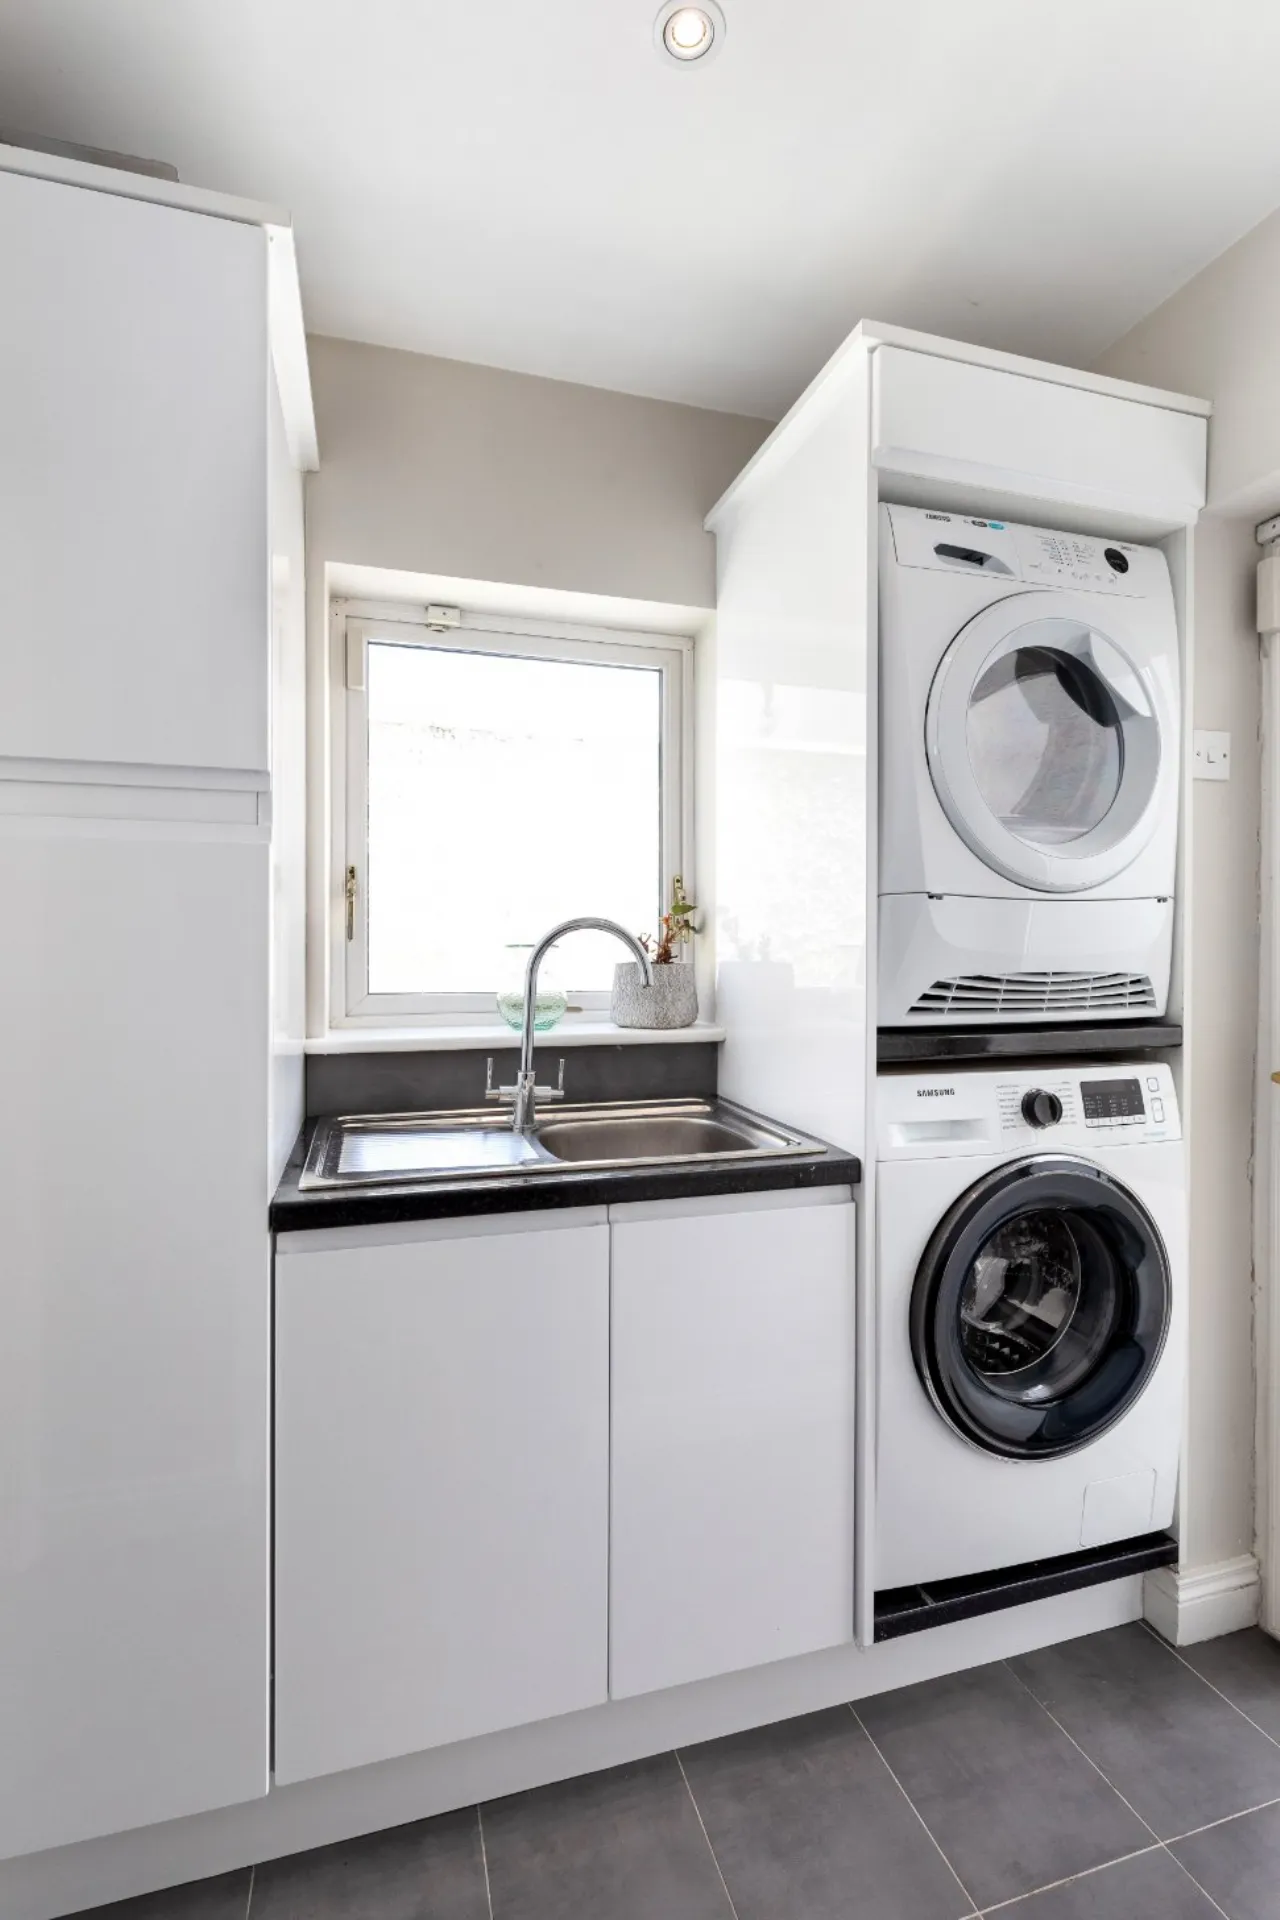
Utility Room 2.20m x 1.45m with fully fitted worktop and storage presses and stainless steel sink, plumbed for washing machine and dryer, door to rear garden. tiled flooring.
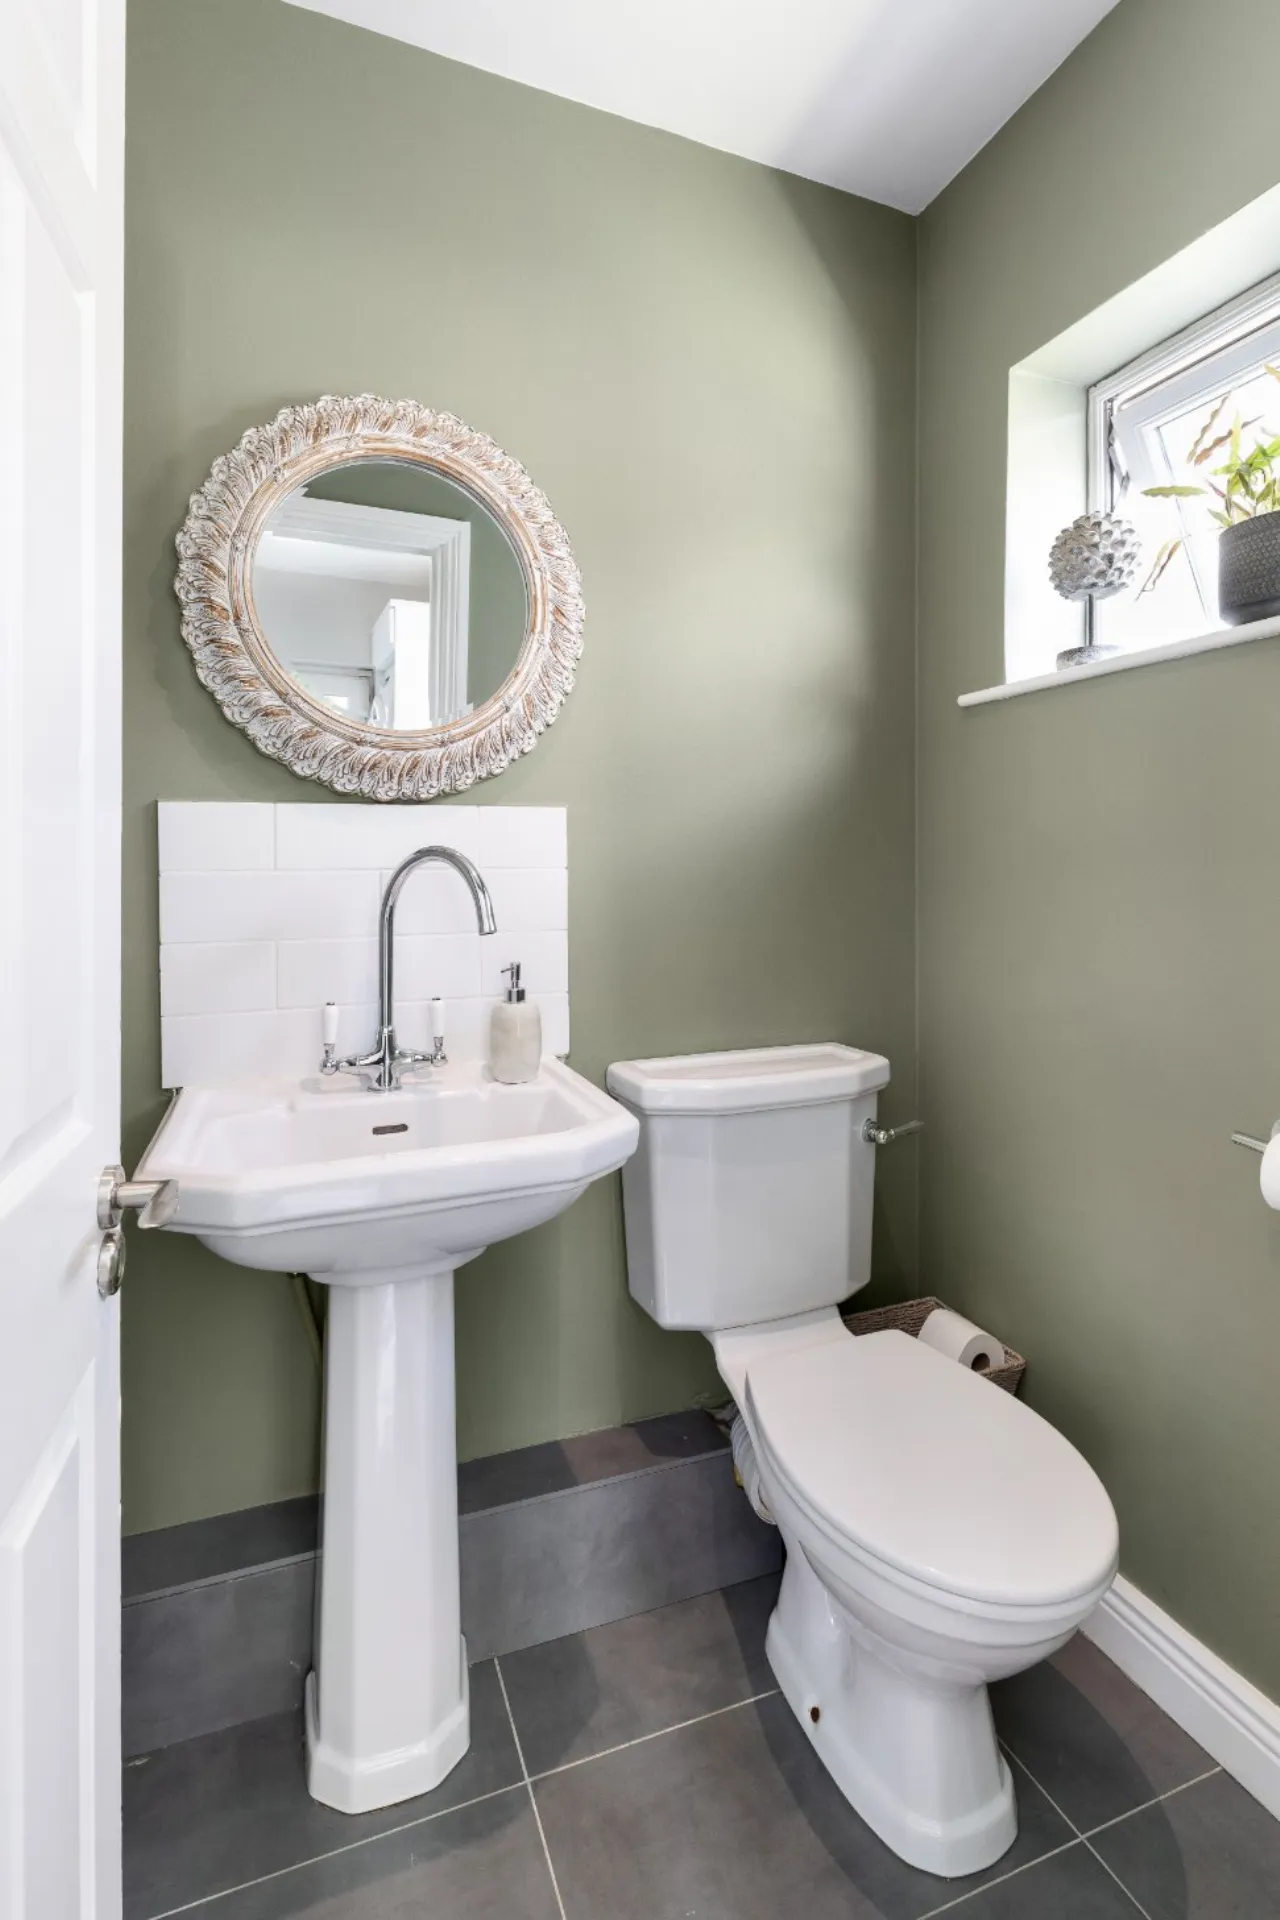
WC 1.45m x 1.18m Comprises of wc and wash hand basin. Tiled flooring.
Landing 4.00m x 2.00m With stairs to attic
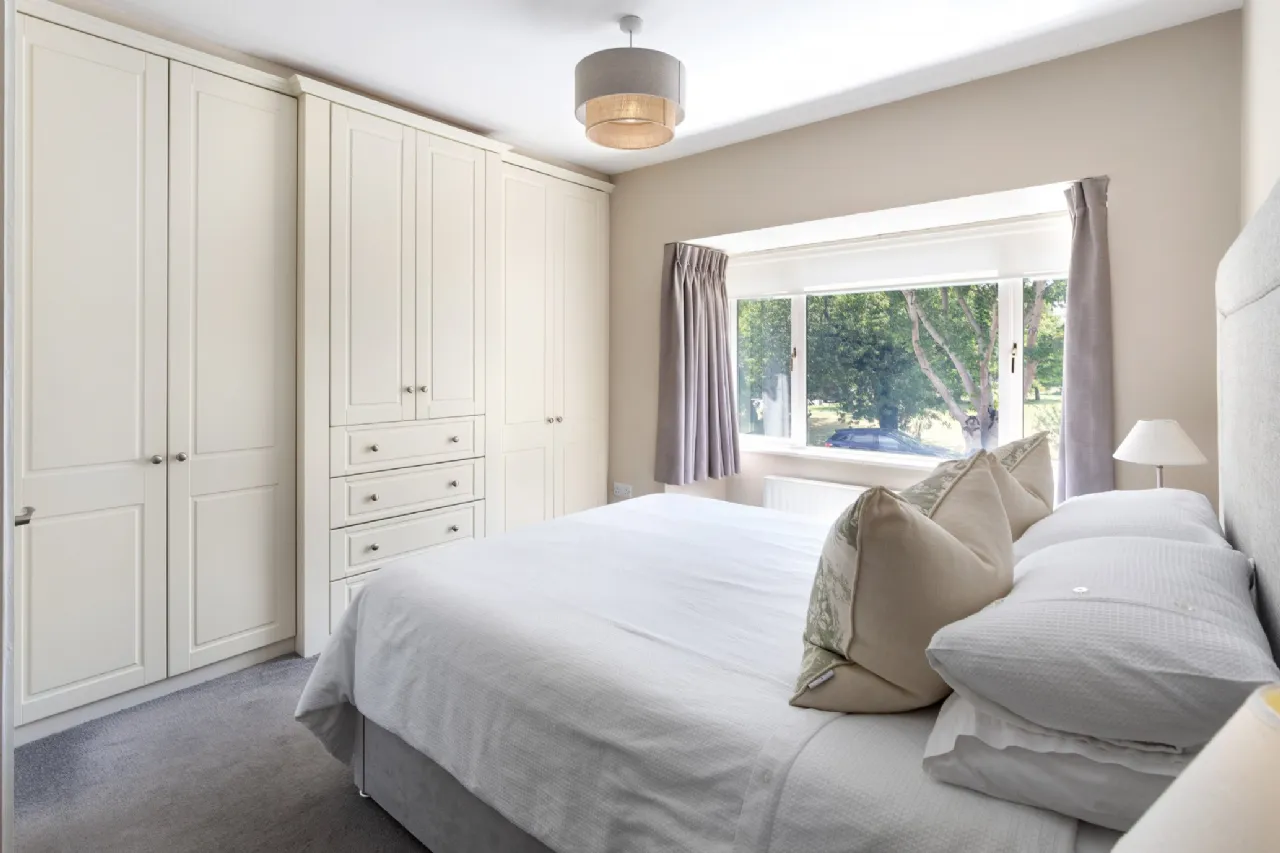
Primary Bedroom 4.00m x 3.00m Located to the front of the house with fully fitted wall to wall wardrobes, bay window.
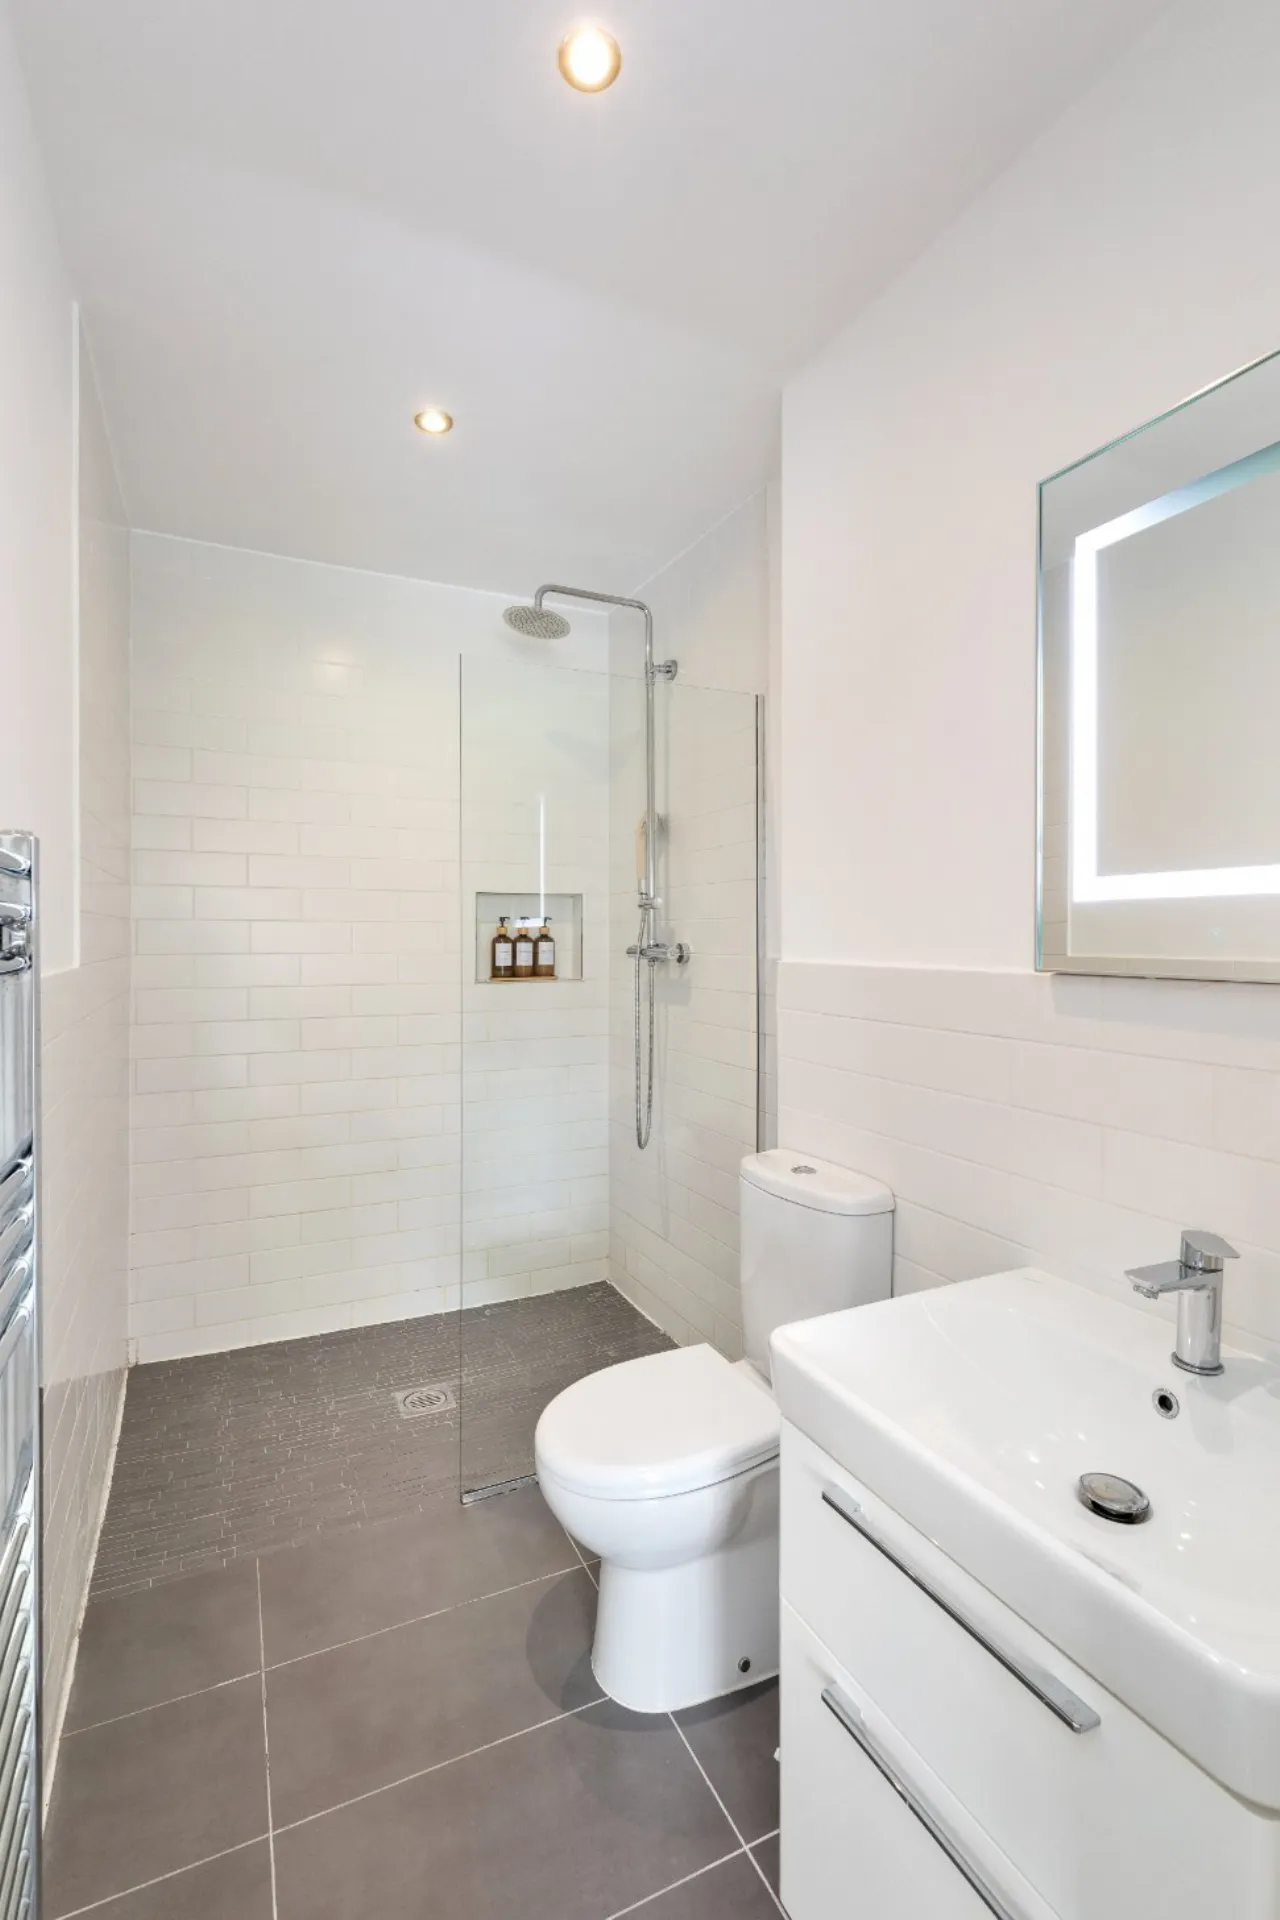
En-suite 2.70m x 1.50m Fully tiled shower room with large shower, wc and wash hand basin.
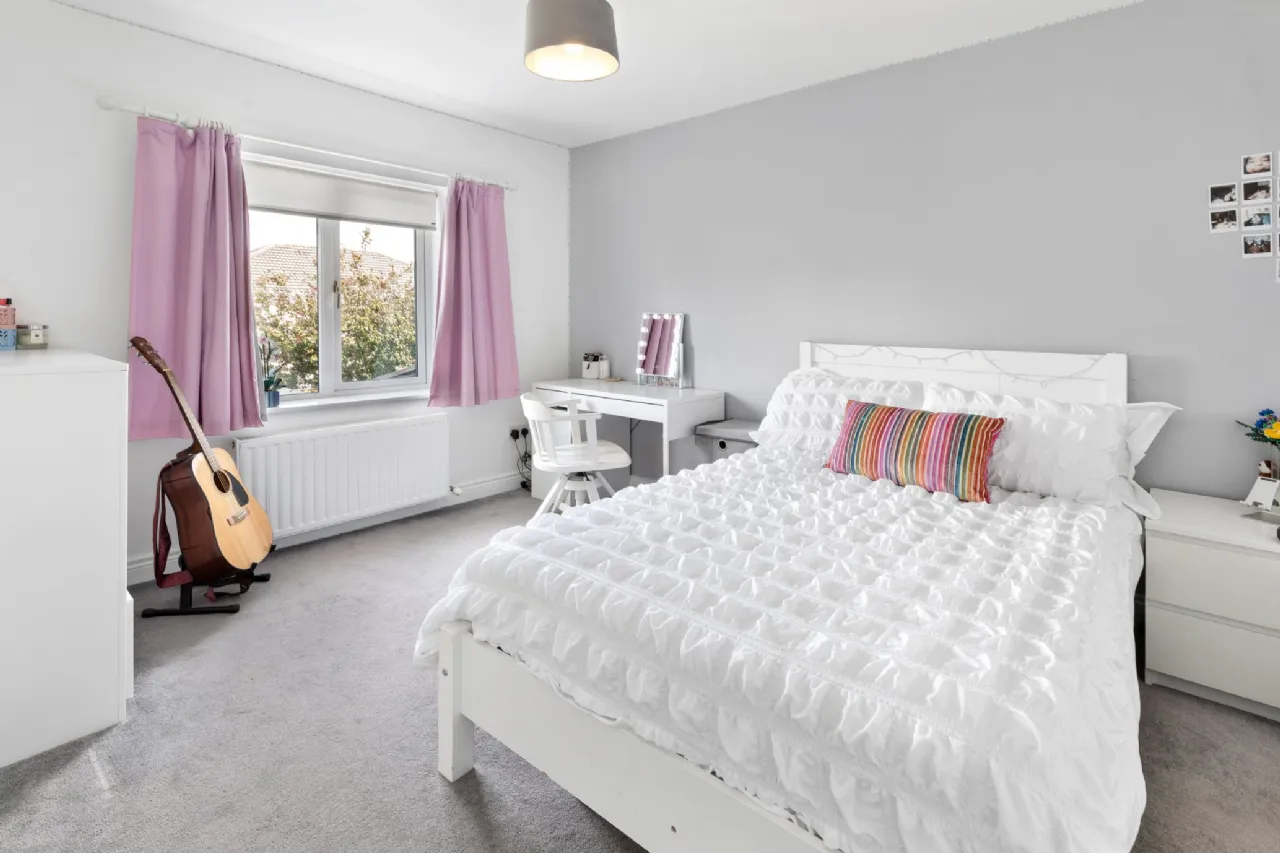
Bedroom 2 3.50m x 2.90m Double bedroom to the rear of the house with built in wardrobes.
Bedroom 3 3.00m x 2.30m Located to the rear of the property with fitted wardrobes.
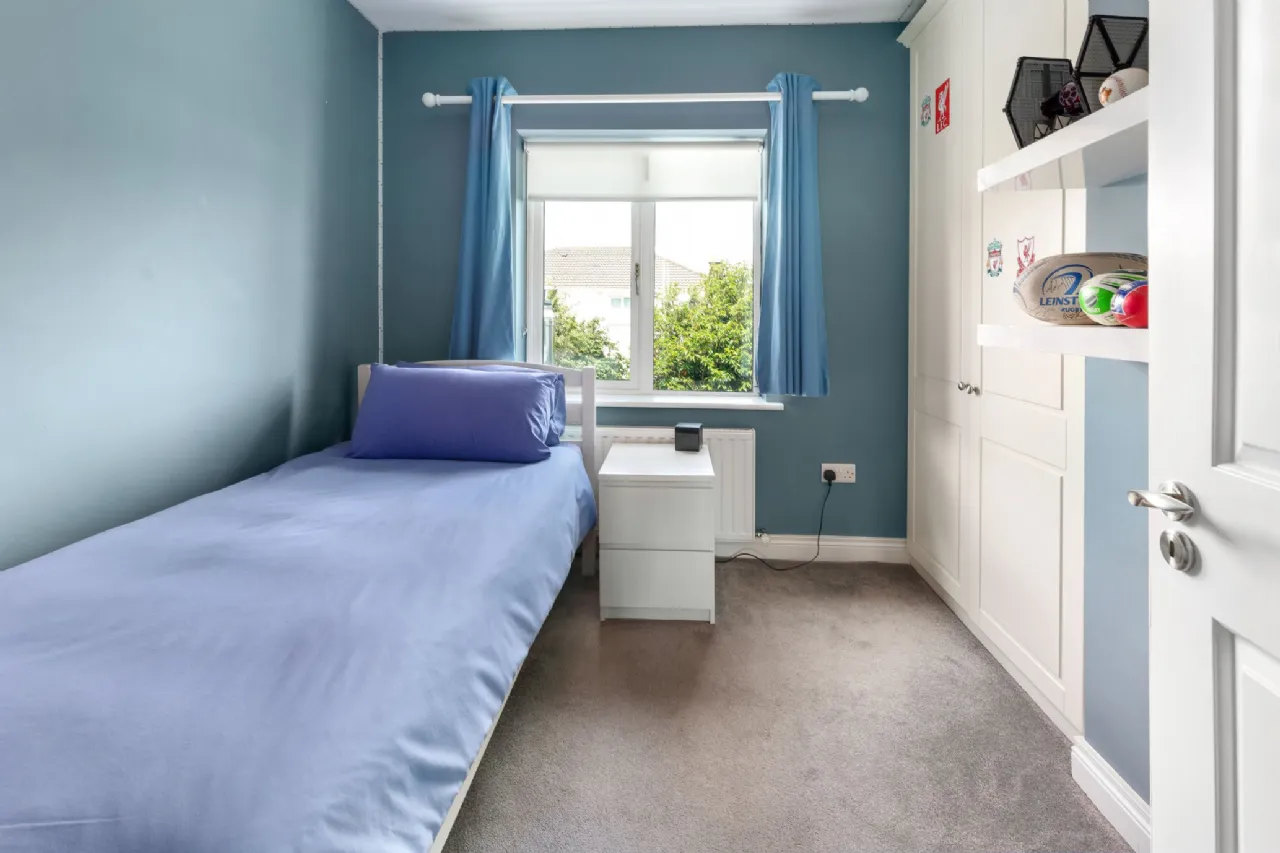
Bedroom 4 2.70m x 2.30m Single bedroom located to the front of the property with fitted wardrobes.
Bathroom 1.50m x 1.20m Fully tiled family bathroom, comprises of bath with overhead shower, wash hand basin and wc.
Attic Room 5.60m x 4.20m Ideal for a variety of uses, with fully fitted wardrobes and access to eaves storage. Velux roof lights.
Garden Shed 2.6m x 1.6m Secure shed for home storage.
BER Information
BER Number: 107459513
Energy Performance Indicator: 133.24 kWh/m²/yr
About the Area
Castleknock is a suburb of Dublin, located just 8 km (5 mi) west of the city centre. Several buses and DART serve the area, with the village located just inside the M50 motorway ring road. It is bordered to the west by Blanchardstown, the Phoenix Park, Dunsink and the village of Chapelizod above the Liffey valley. The area is home to a number of schools and amenities, including Mount Sackville and Castleknock Community College. In Castleknock Village Centre, Castlecourt Shopping Centre and Ashleigh Centre shopping precincts contain a variety of small local businesses and restaurants. There are three Health Centres located at Riverside, Corduff and Roselawn. The National Aquatic Centre is also nearby, as is the largest tennis facility in Ireland.
 Get Directions
Advice For Buyers
Buying property is a complicated process. With over 40 years’ experience working with buyers all over Ireland, we’ve researched and developed a selection of useful guides and resources to provide you with the insight you need..
Mortgages
From getting mortgage-ready to preparing and submitting your full application, our Mortgages division have the insight and expertise you need to help secure you the best possible outcome.
Research
Applying in-depth research methodologies, we regularly publish market updates, trends, forecasts and more helping you make informed property decisions backed up by hard facts and information.