Print
Print


€595,000 Sale Agreed
 4 beds
 3 baths

110 Pace Road
Littlepace
Clonee
Dublin 15
D15HH58
Description
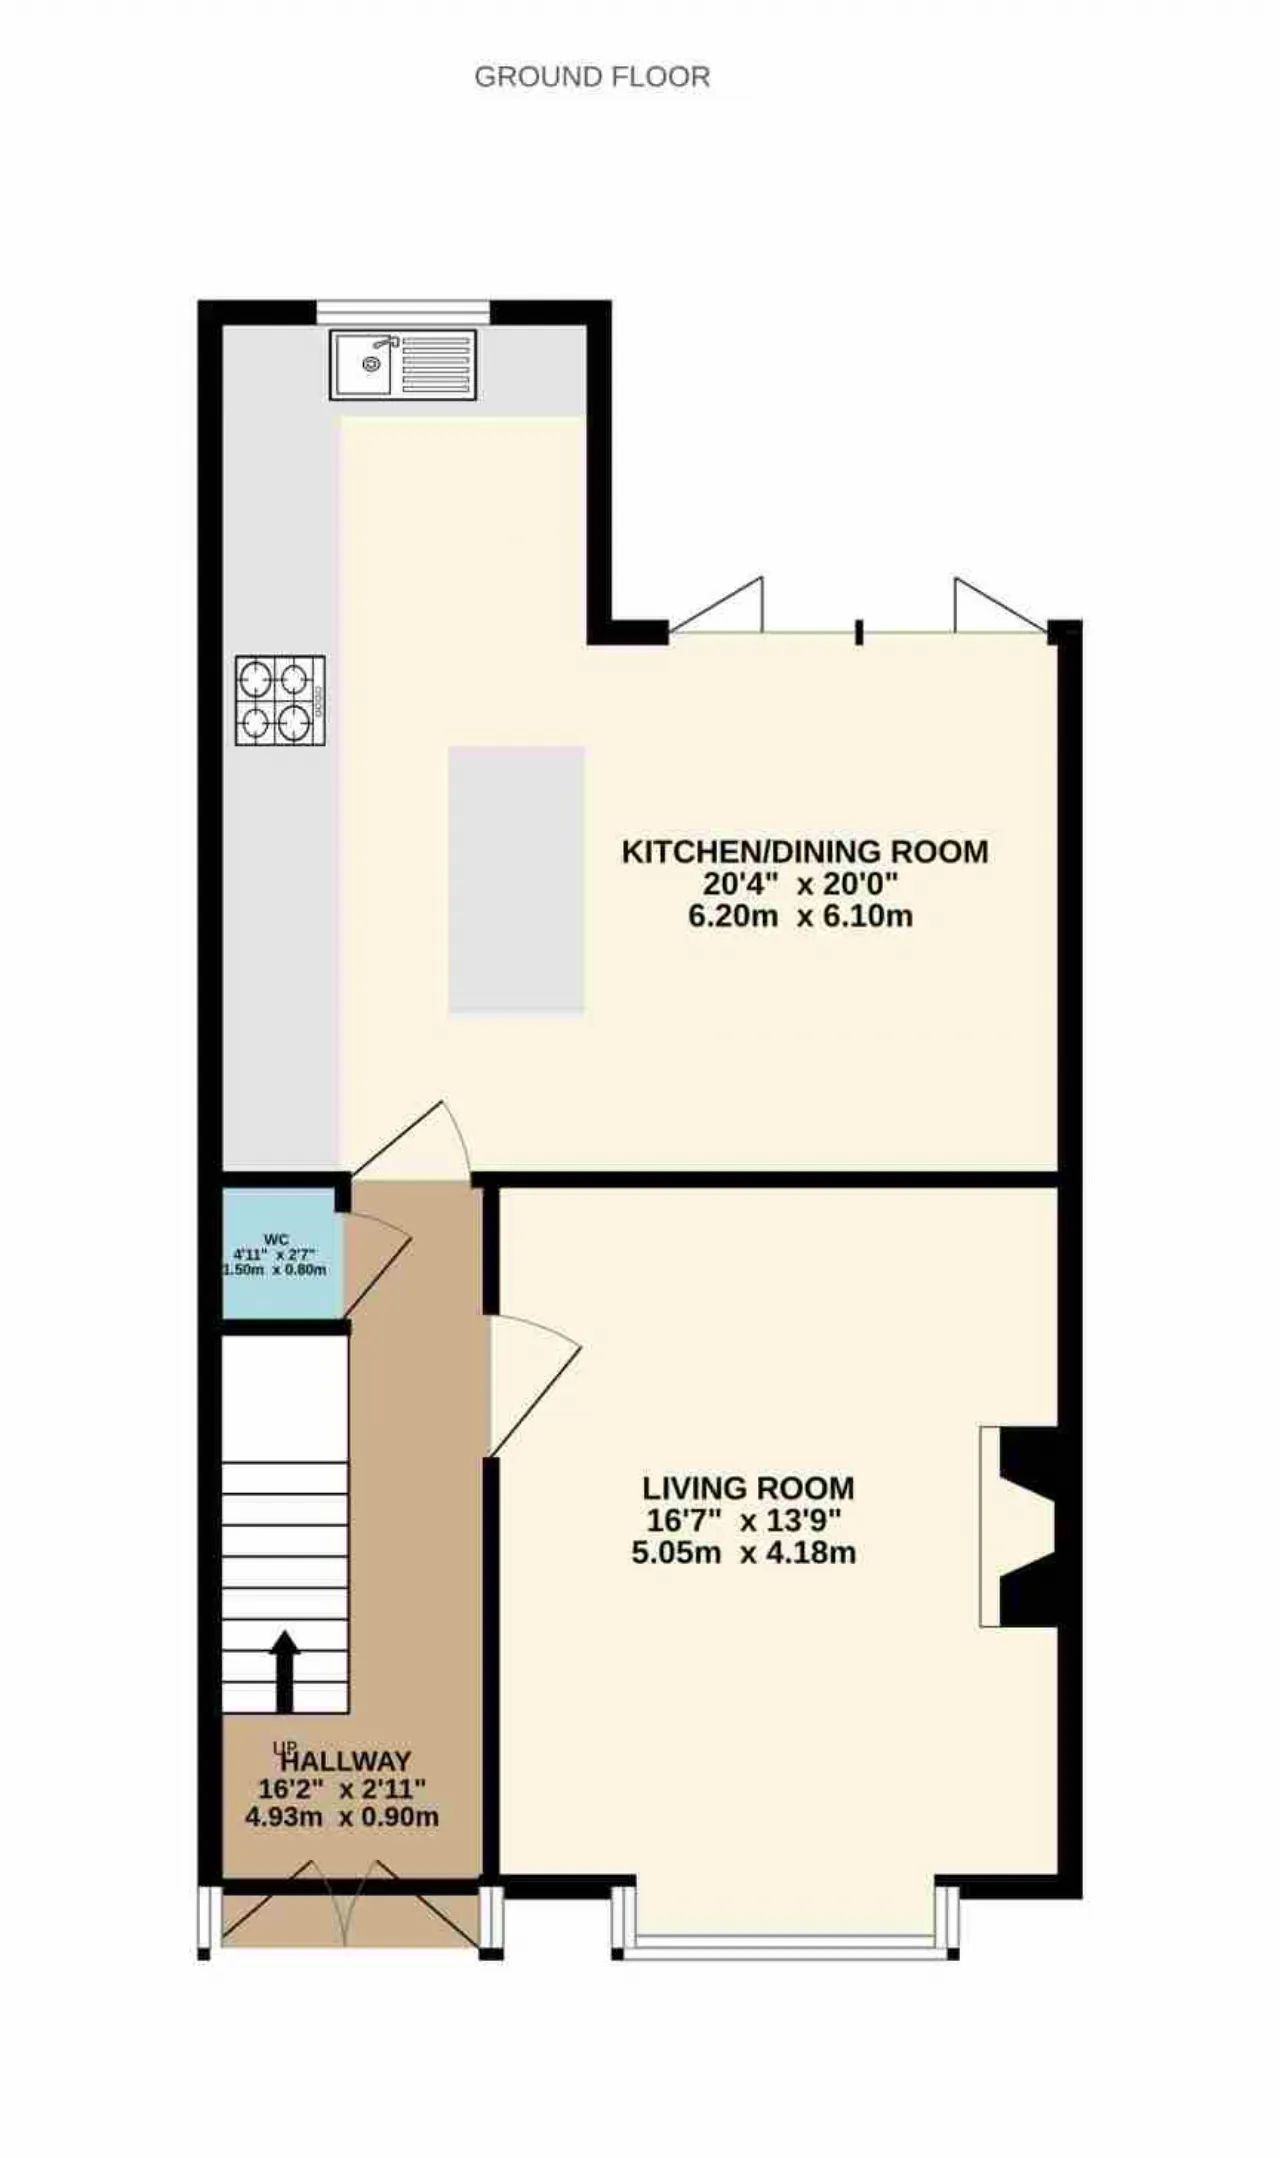
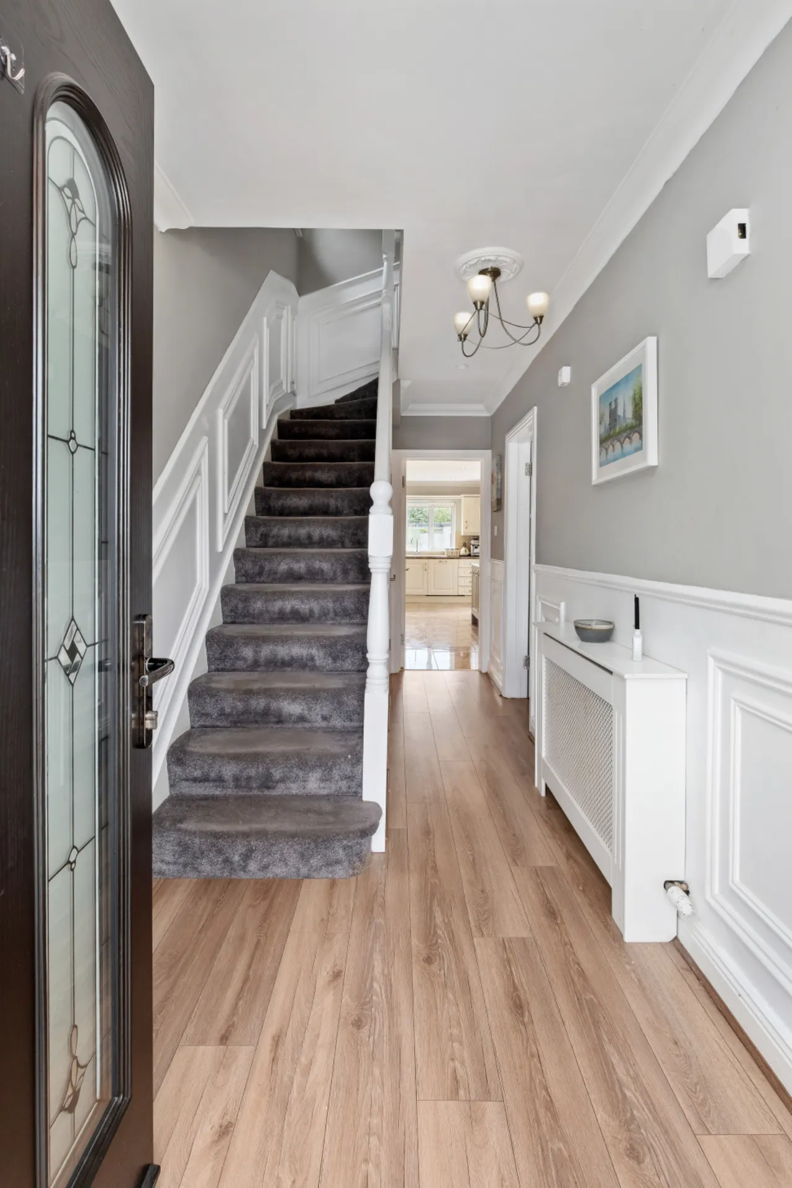
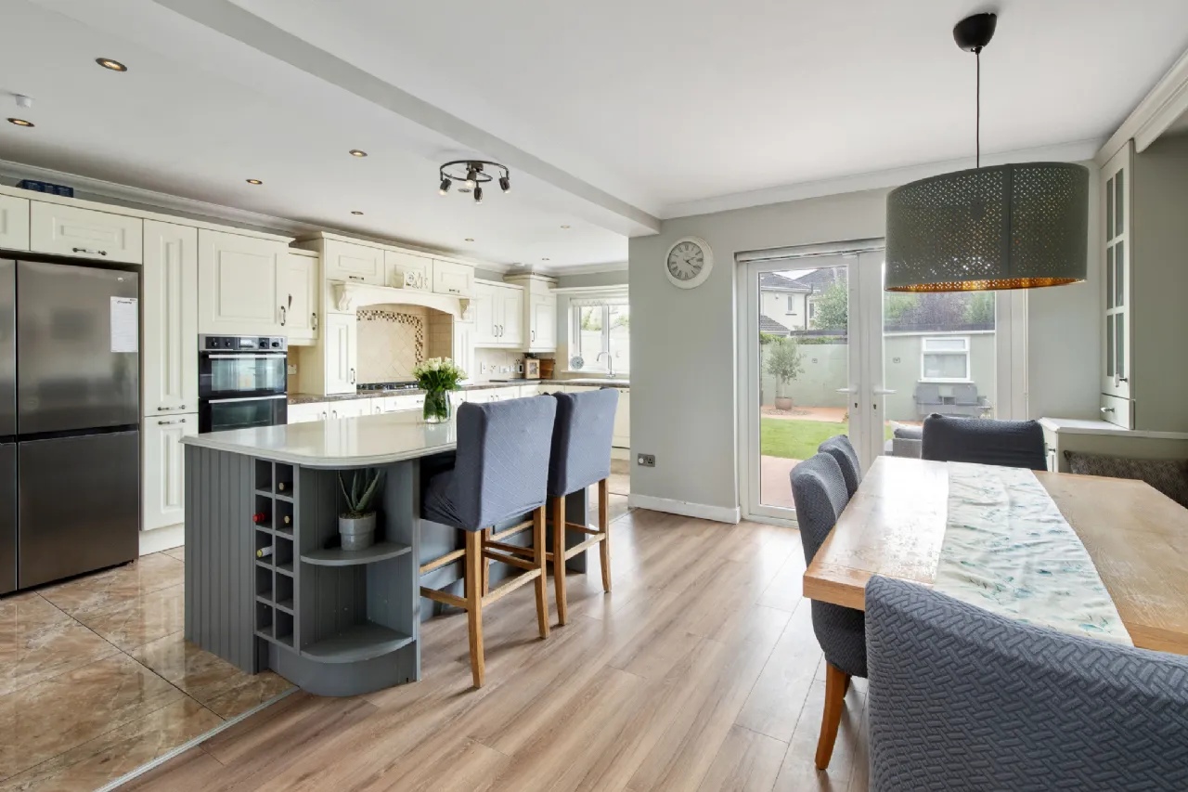
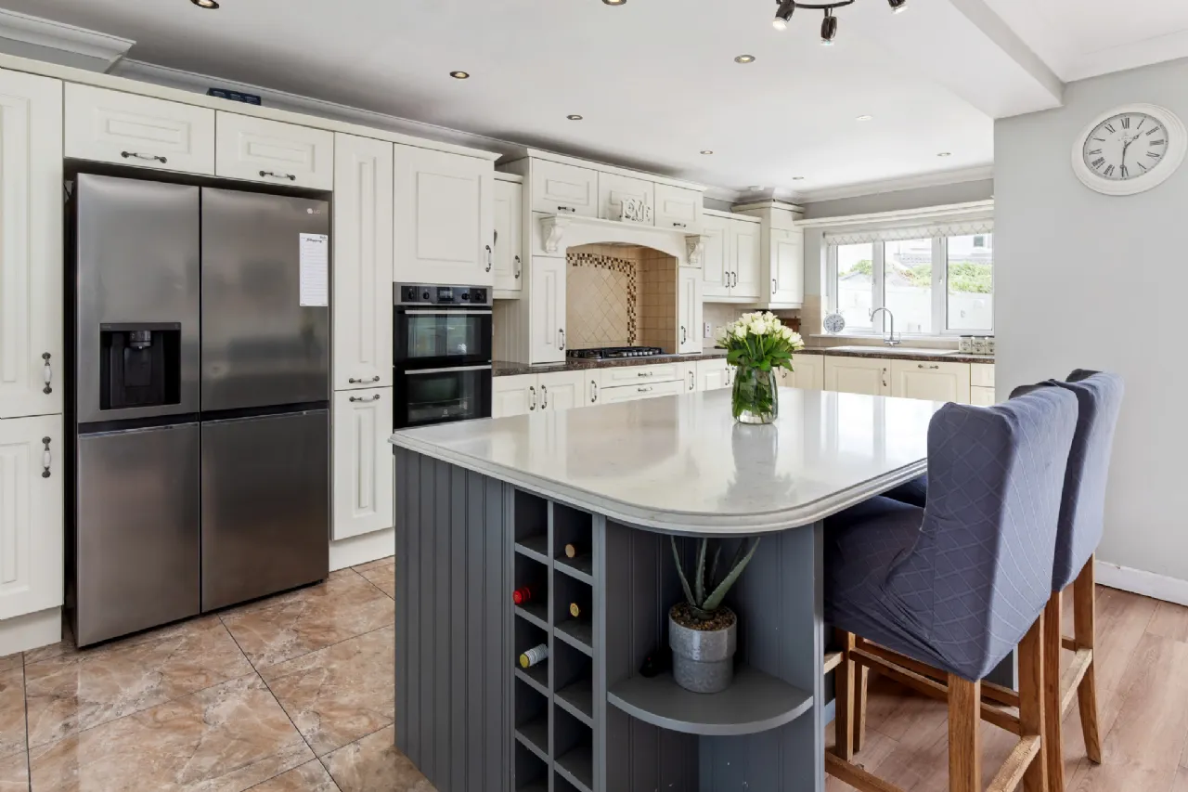
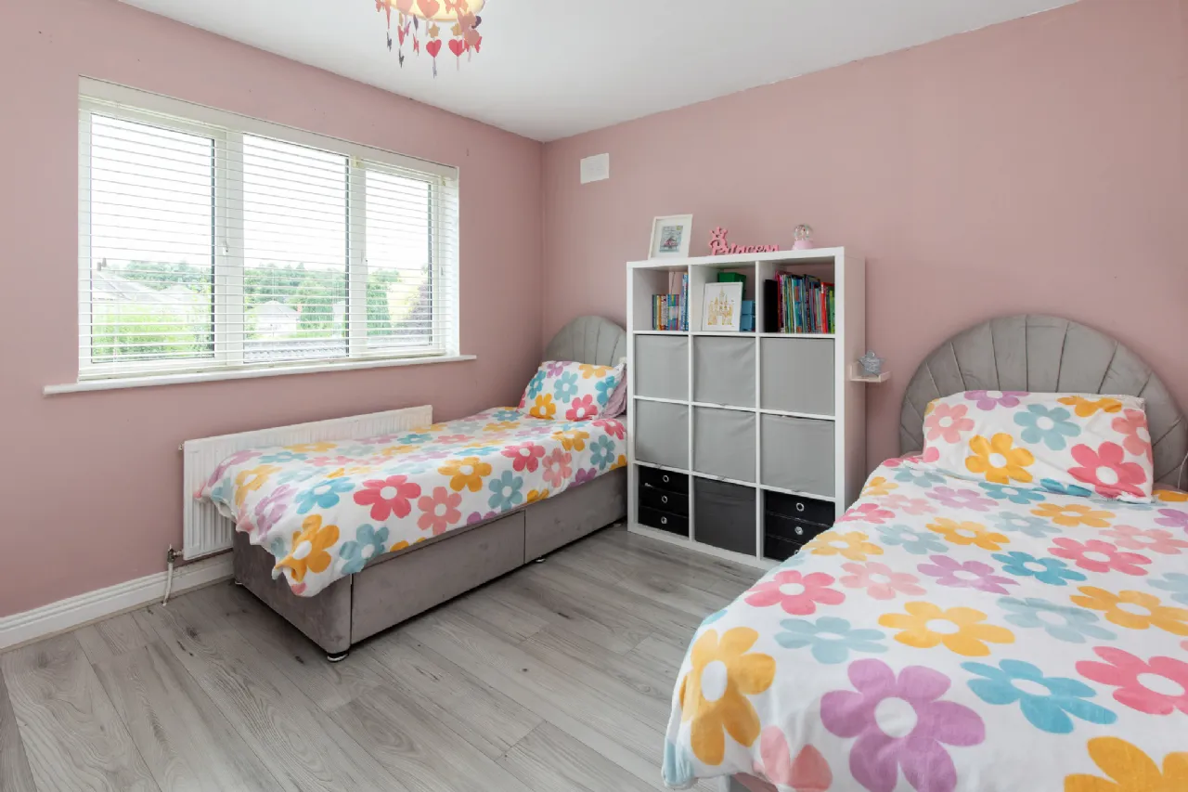
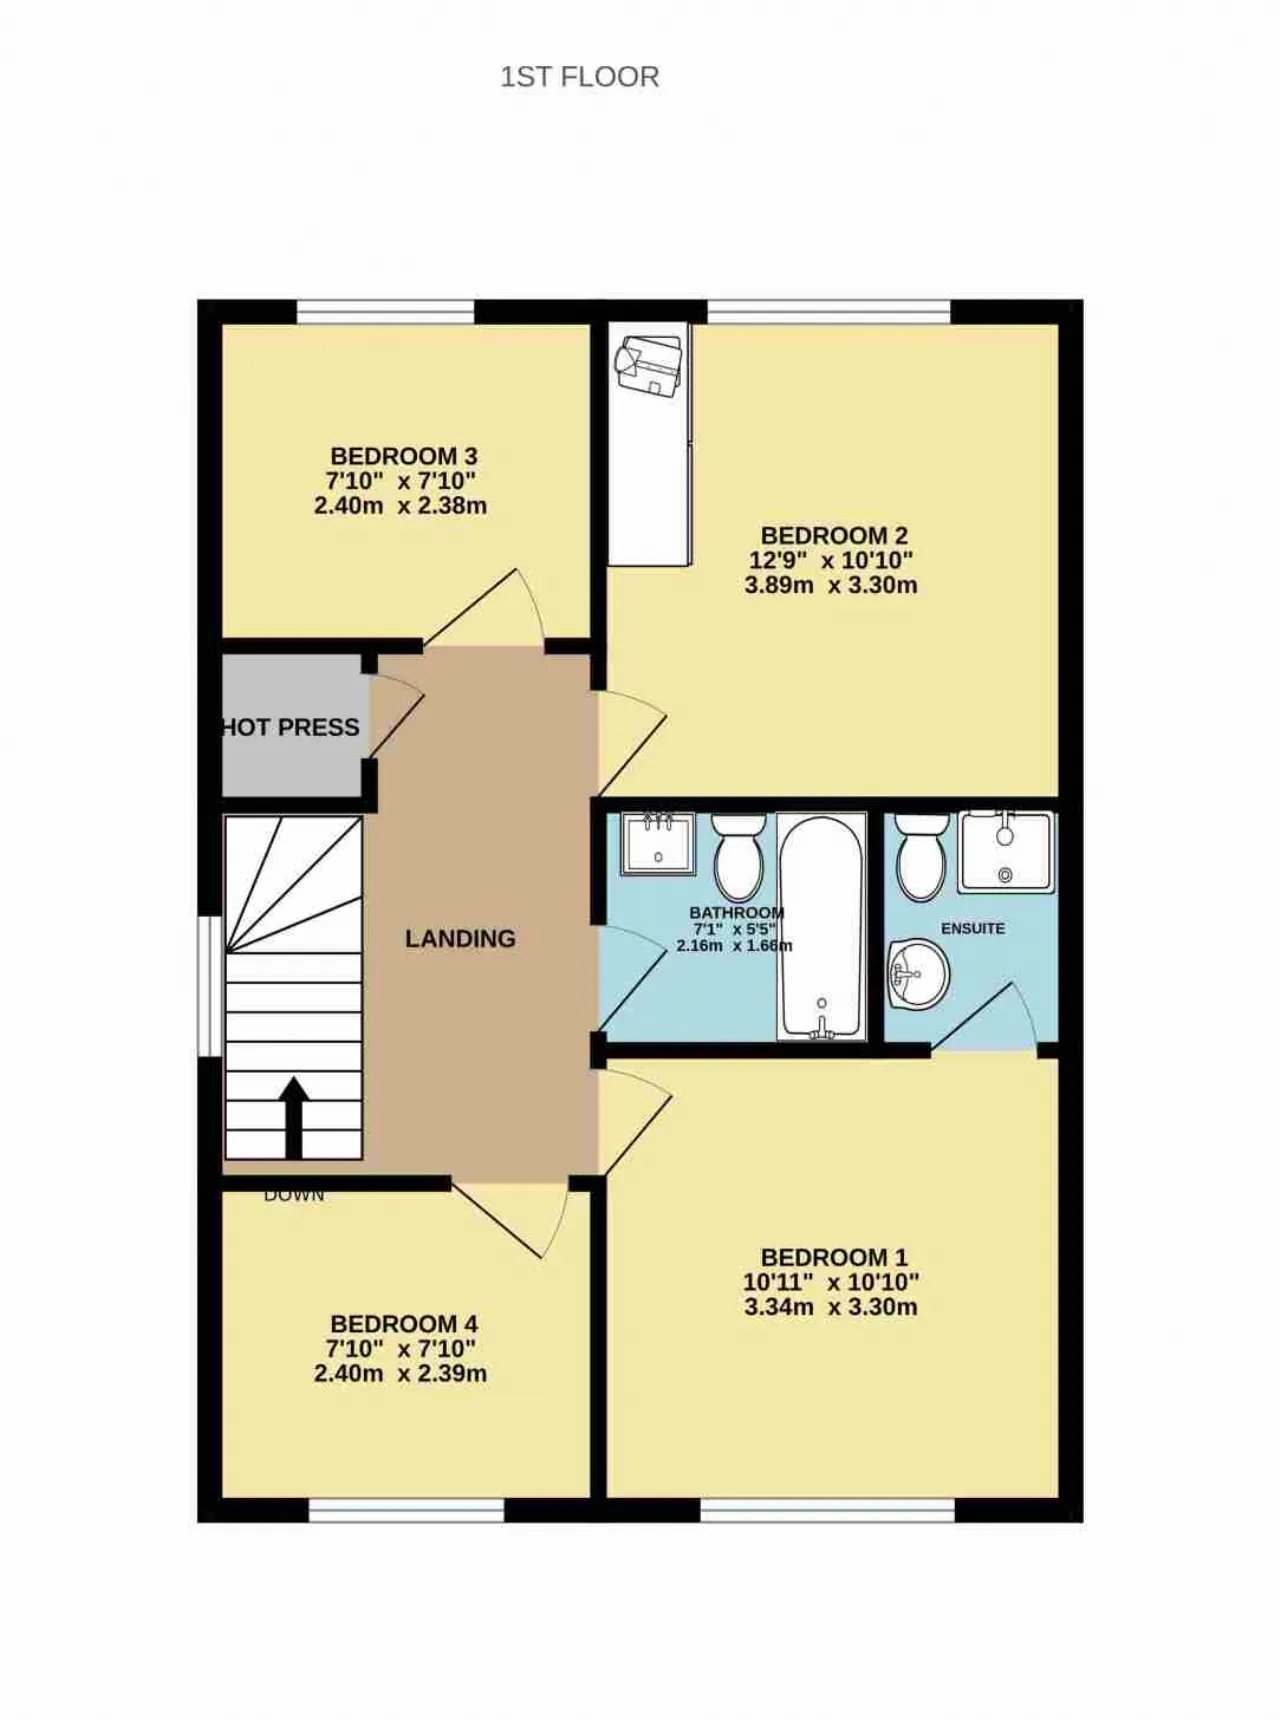
The accommodation comprises of a porch, an entrance hall with guest WC, large living room with feature fireplace and bespoke cabinetry, upgraded open plan kitchen / dining room with French doors leading to the private rear garden. Upstairs there are four good-sized bedrooms, the main bedroom has an en-suite and features fitted wardrobes alongside two double bedrooms and a sizeable single. A family bathroom completes the upstairs accommodation.
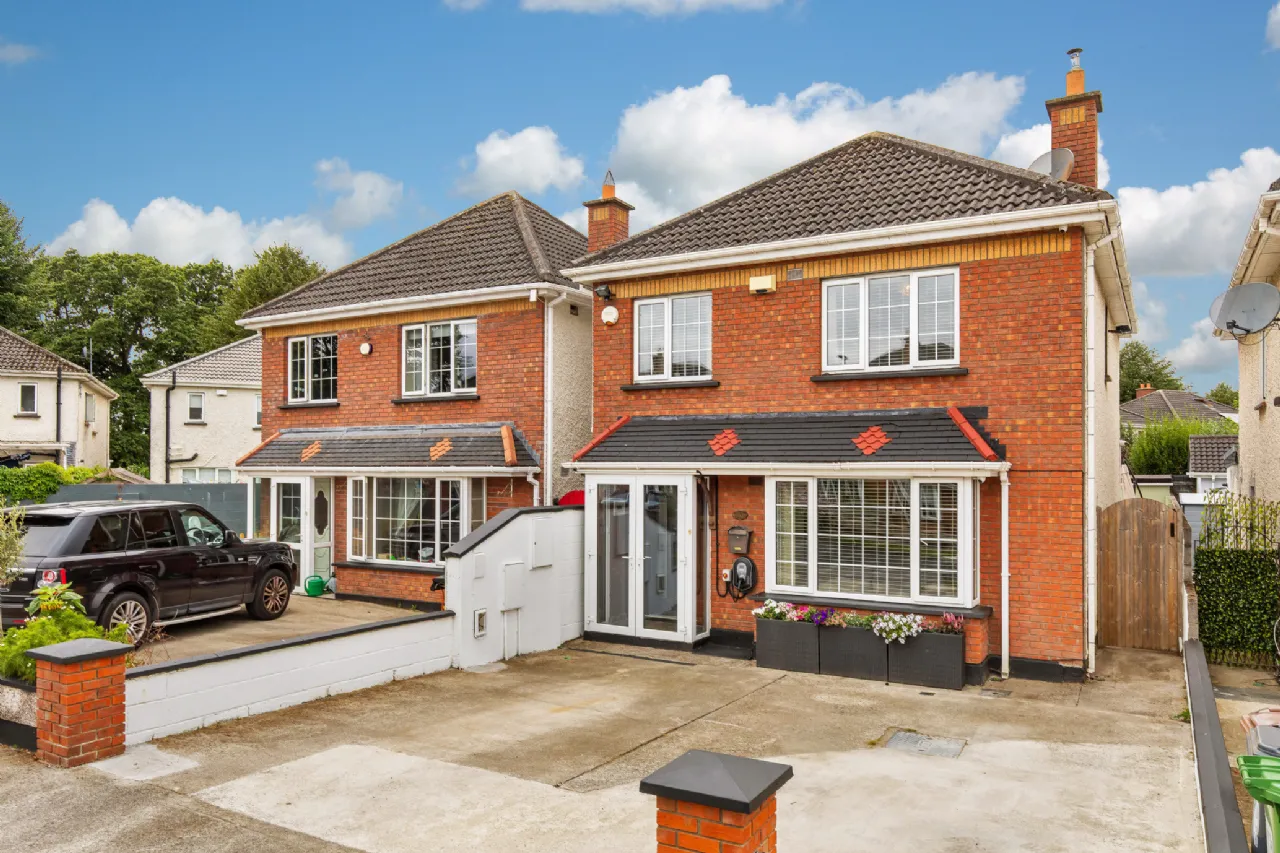
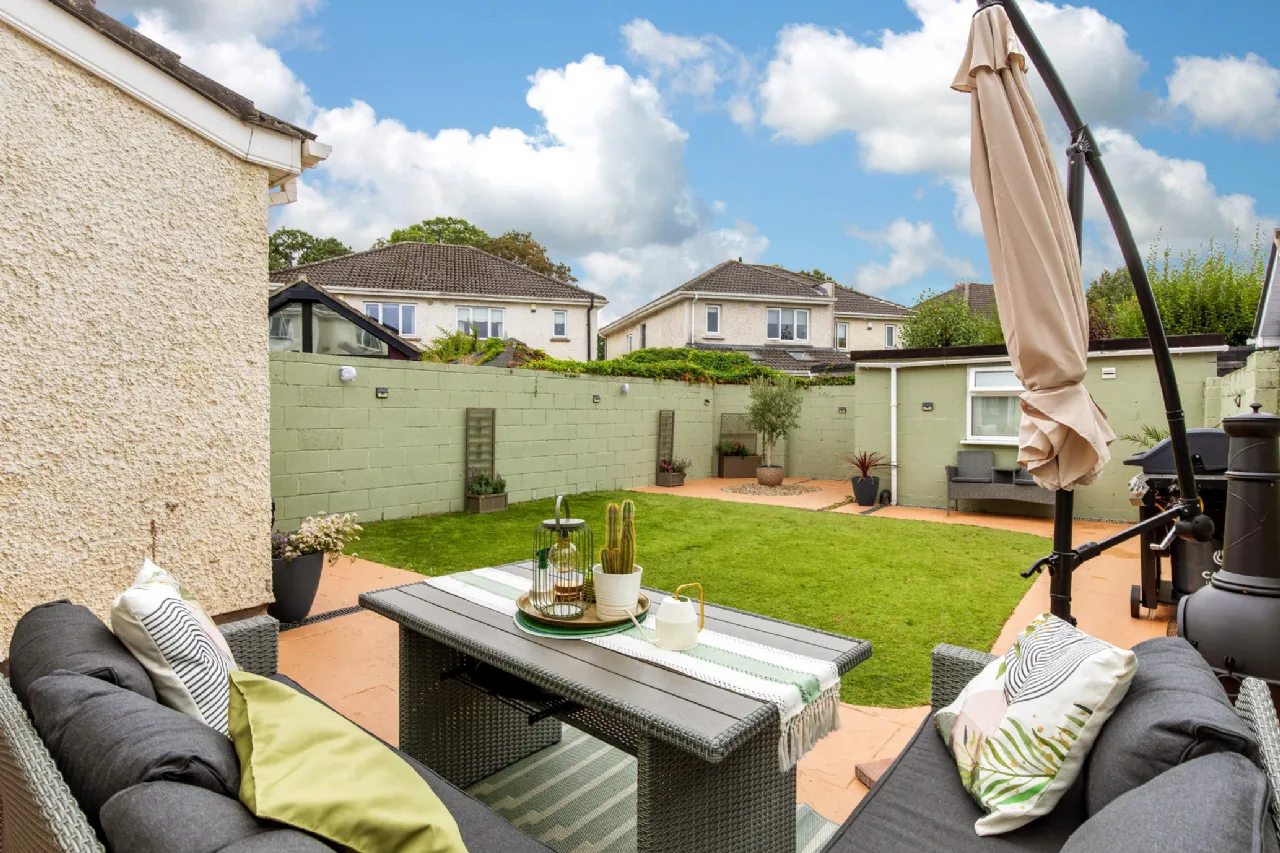
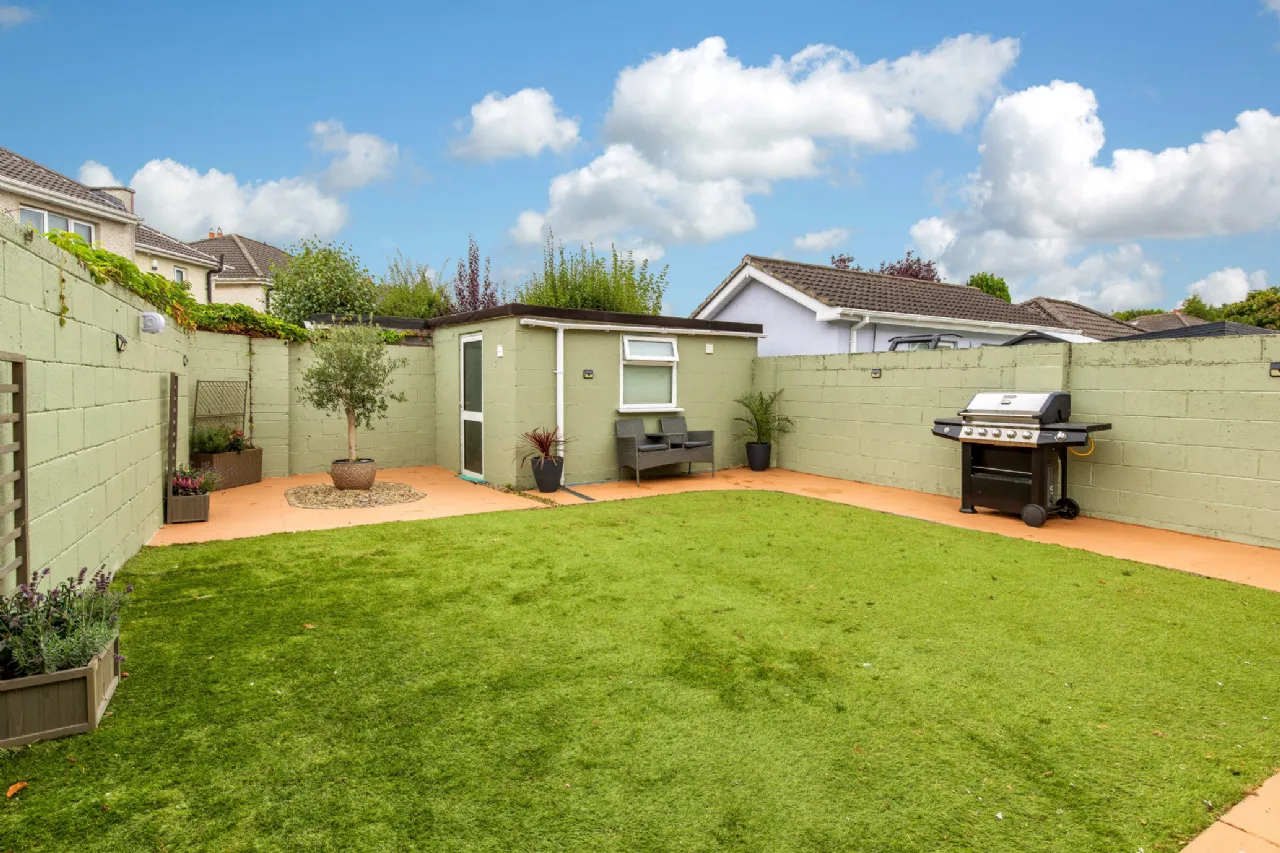
To the front there is a driveway with off street parking for two cars completed with an EV charging point. The secure rear garden is accessed via the gated side passage with a patio area for entertaining, with French drains beneath the grass area and a block built shed that is plumbed and wired.
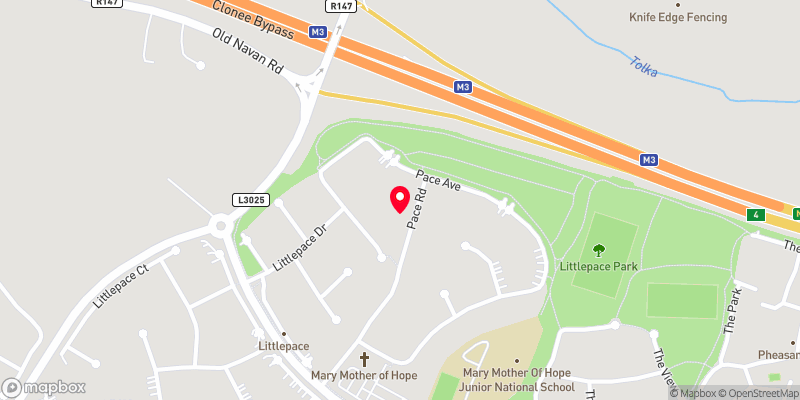
Ideally located in the highly sought-after estate of Pace Road, a host of amenities, including primary and secondary schools, shops, and public transport, are nearby, with a bus stop (for both the 70 and 270 bus routes) within easy reach of the entrance to the estate. Clonee village, Ongar village, and the Blanchardstown Shopping Centre, are all within close proximity, with access to major road networks (M3 and the M50).

Need a Mortgage?
Up to 90% mortgage available.
Mortgage Insight DAC t/a Sherry FitzGerald Financial Services, Sherry FitzGerald Mortgages is regulated by the Central Bank of Ireland.
Features
• Modern open plan design
• Monitored alarm system
• CCTV security system
• EV charging point
• 6-ring gas hob
• Off-street parking for two cars on the driveway
• Floored attic with Stira access and lighting installed
• Boiler replaced approx. 5 years ago and serviced annually, with a magnetic filter installed.
• Climote remote central heating system
• Upgraded to high-speed fibre broadband
• Front and rear doors replaced approx. 5 years ago
Rooms
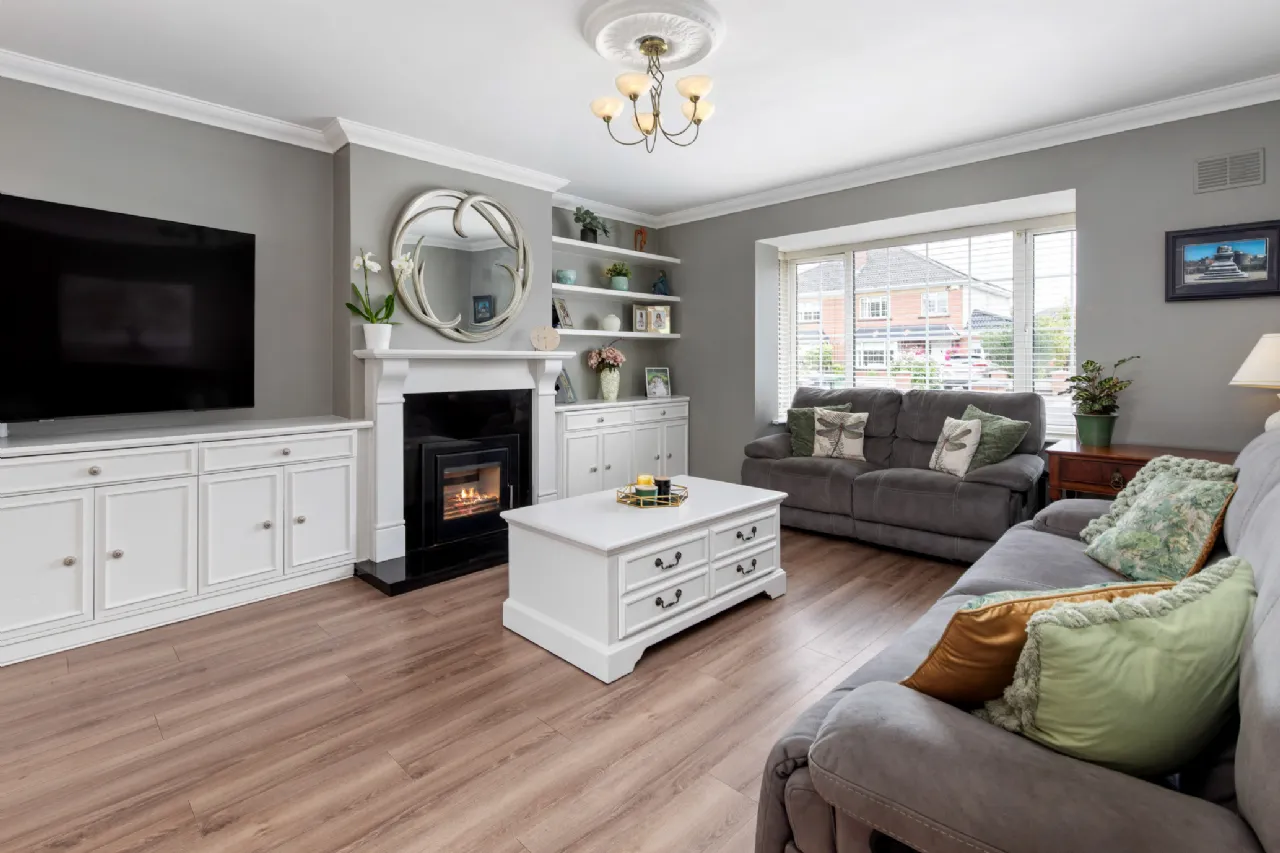
Living Room 5.05m x 4.18m A welcoming living room features a 9kW stove that creates a warm focal point, complemented by a polished granite heart and decorative coving. The room benefits from bespoke cabinetry, semi solid wooden flooring, a bay window and an attractive ceiling rose with custom-made three panel BI folding doors leading into the open plan dining/kitchen area.
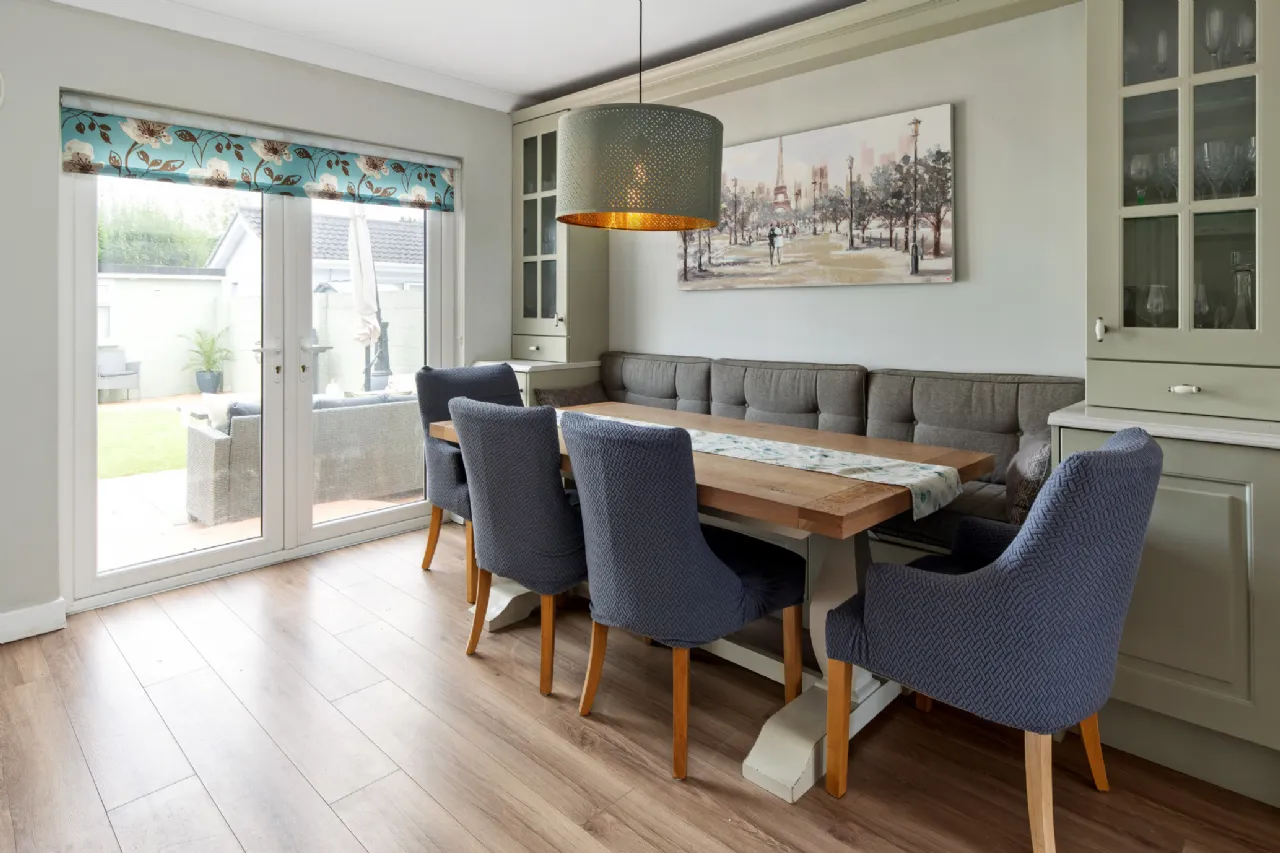
Kitchen/Dining Room 6.2m x 6.1m A well-equipped kitchen with tiled splashback, ceramic sink, integrated oven and 6 ring gas hob. Further features include an integrated dishwasher, extractor fan, spot lighting and tiled flooring. A practical dining space with a bespoke cabinetry including a dining bench incorporating useful storage underneath. The island features granite worktops with New York edging along with a secret press, open shelving, wine rack and a pull-out refuse bin.
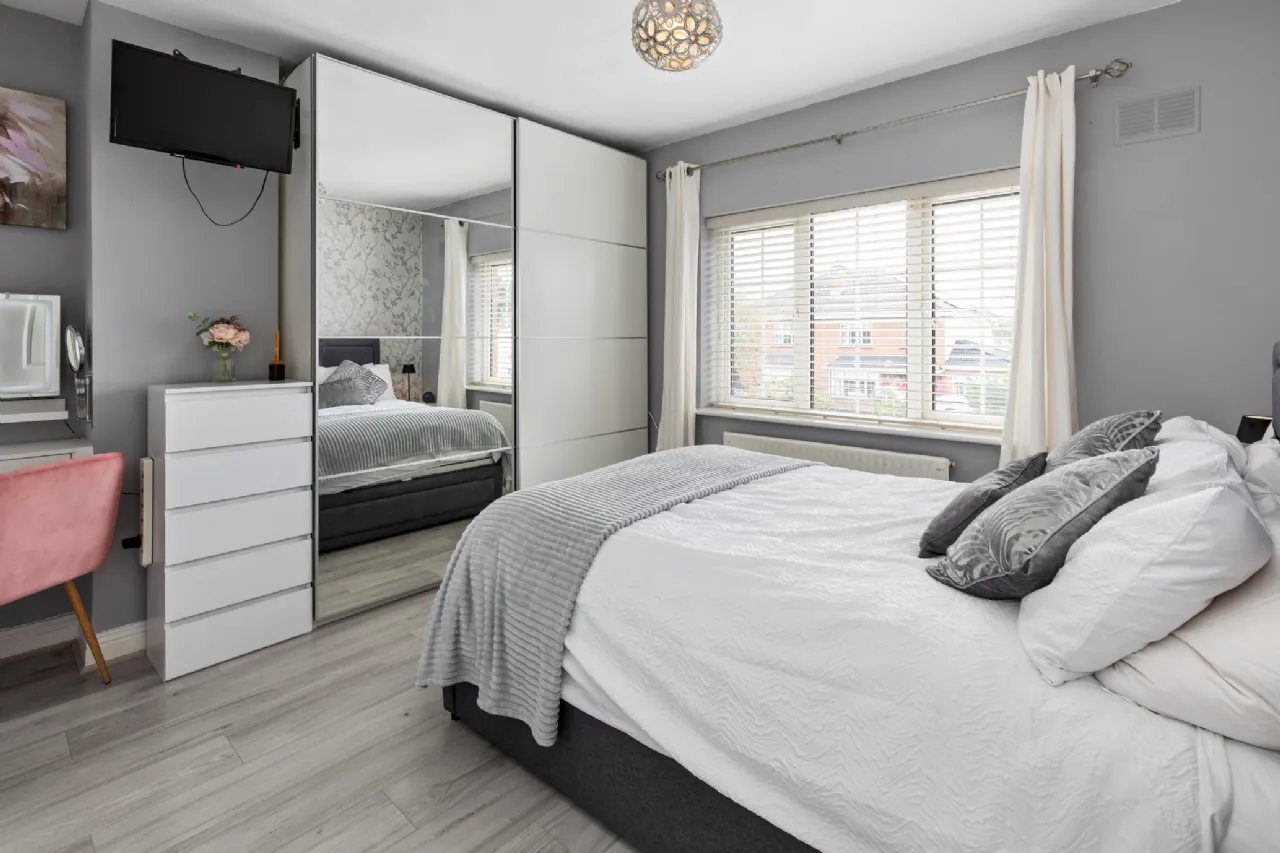
Bedroom 1 3.38m x 3.34m Master bedroom the front of the home features semi solid wooden floors, sliding wardrobes with vanity unit and LED mirror.
En-Suite Sizeable en-suite with shower enclosure, power shower, wash hand basin, WC and towel radiator.
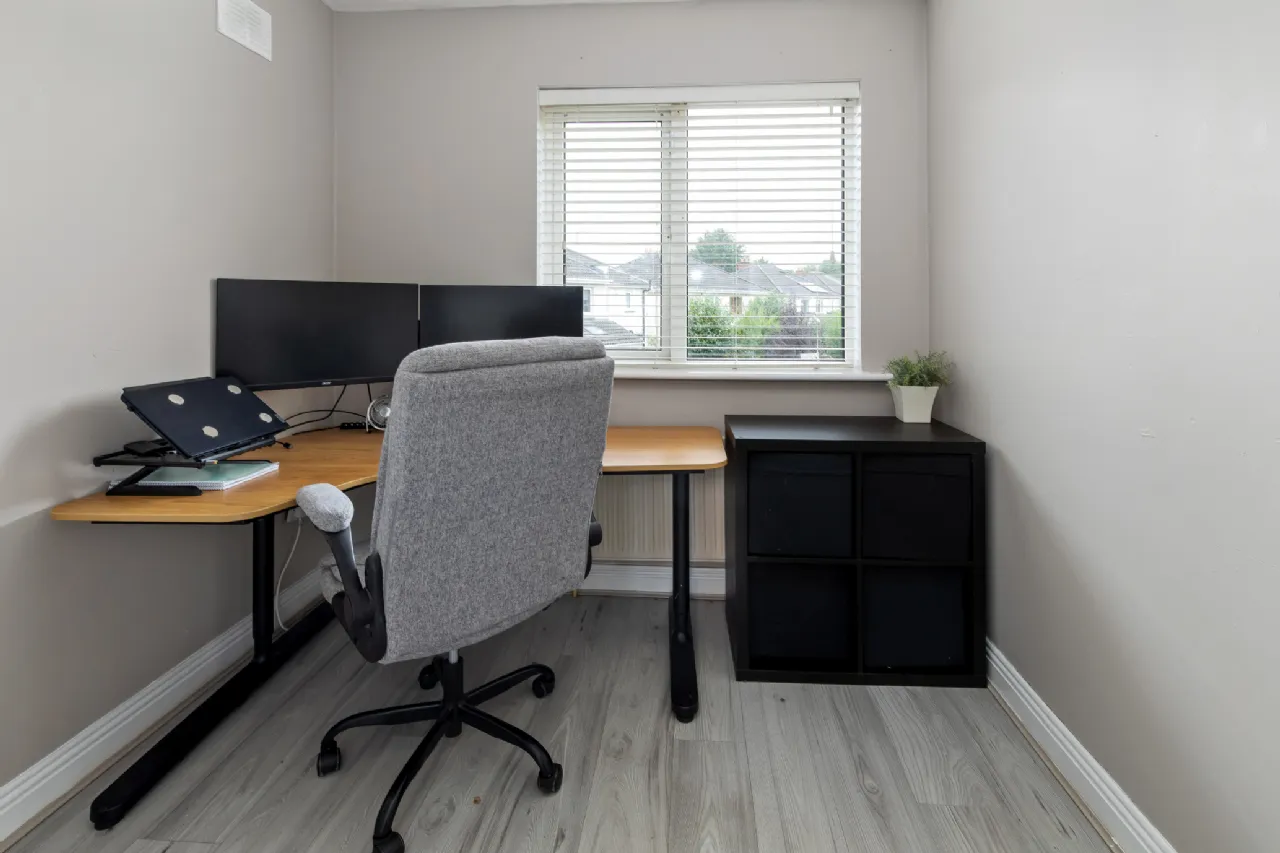
Bedroom 2 3.3m x 2m Double bedroom to the rear of the home with fitted wardrobes and semi-solid wooden flooring.
Bedroom 3 2.4m x 2.38m Double bedroom to the rear of the home with semi-solid wooden flooring, and fitted wardrobe.
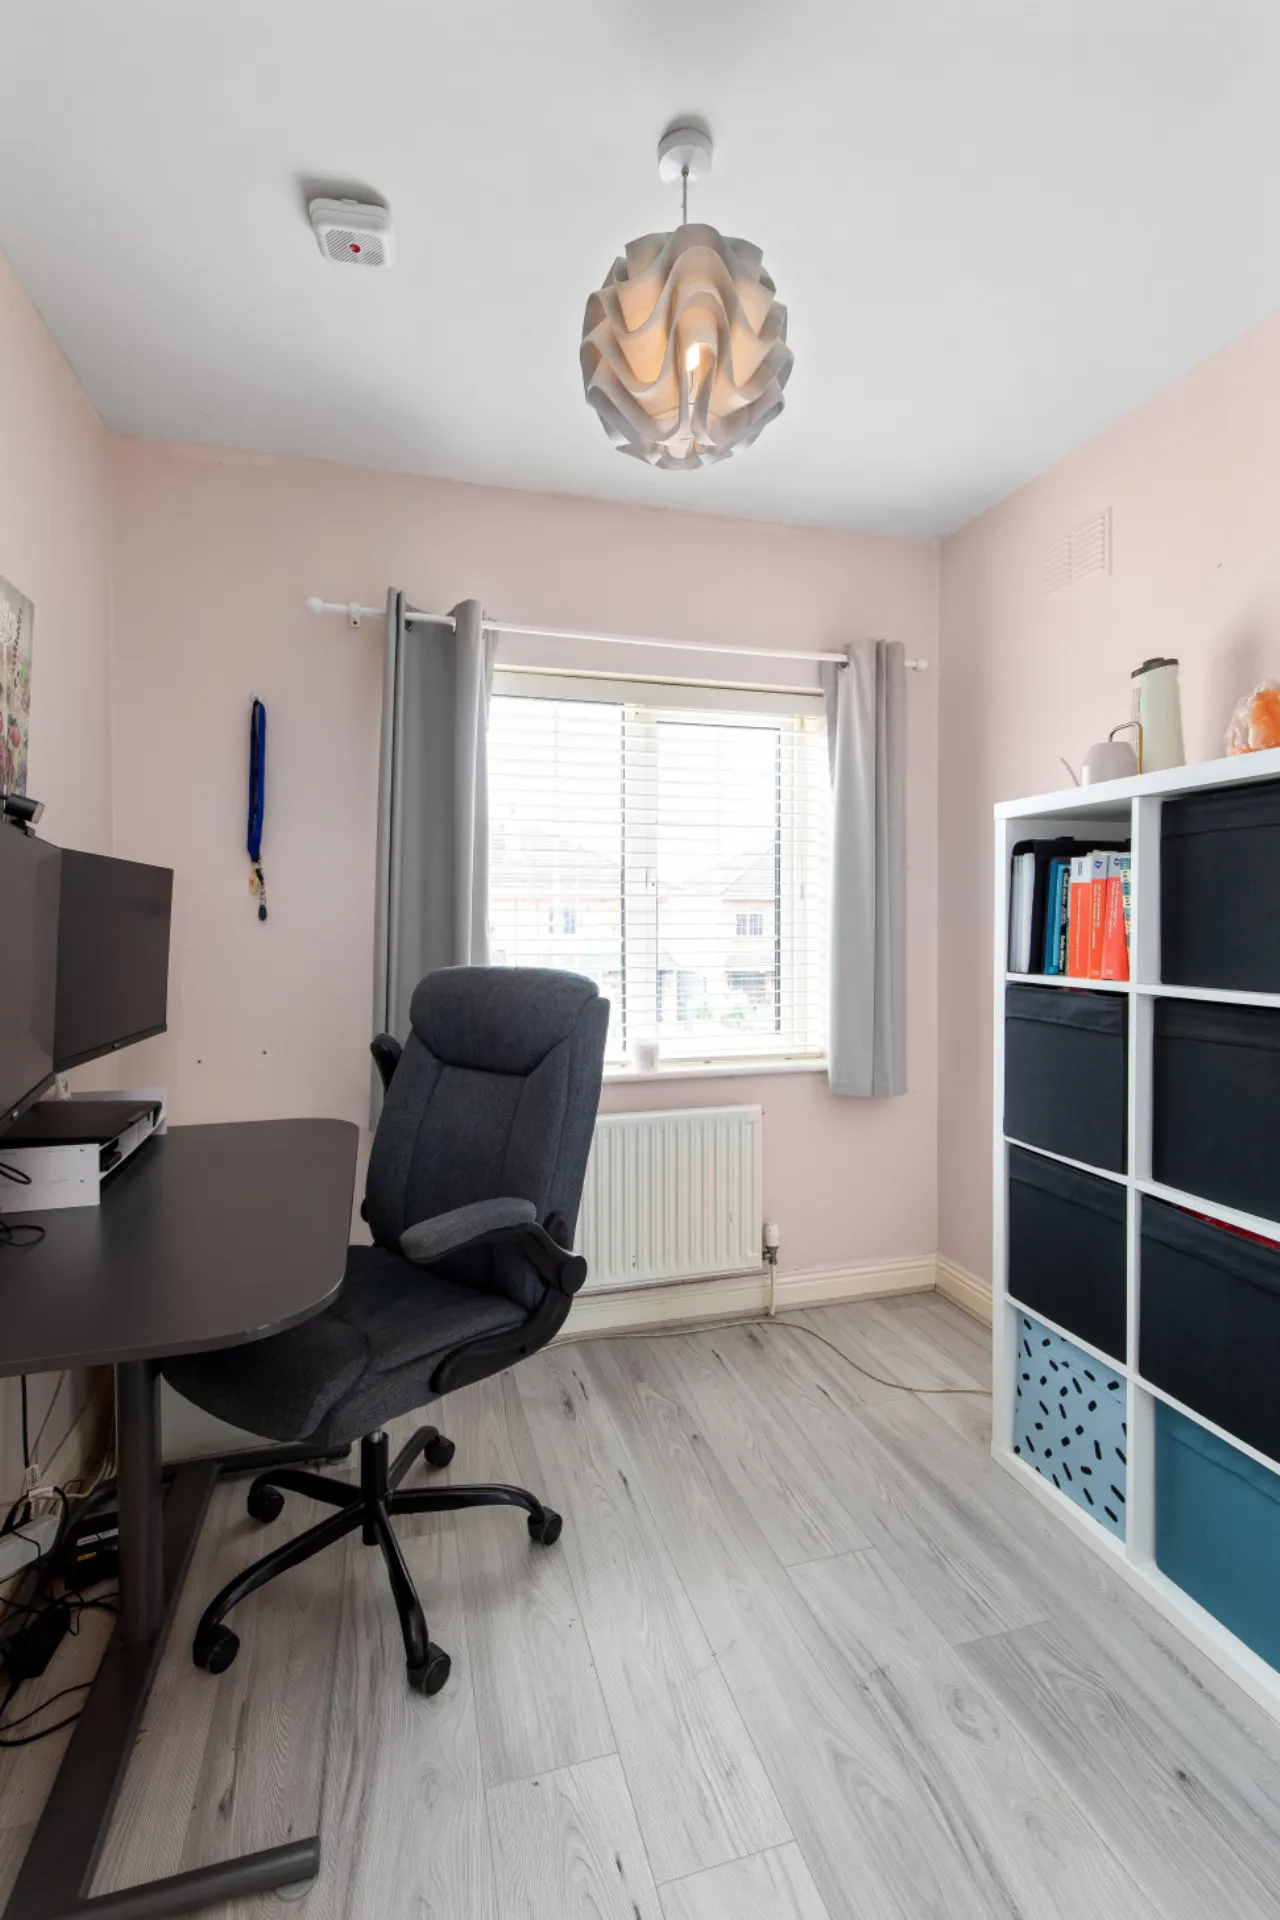
Bedroom 4 Sizeable single to the front of the home with semi-solid flooring.
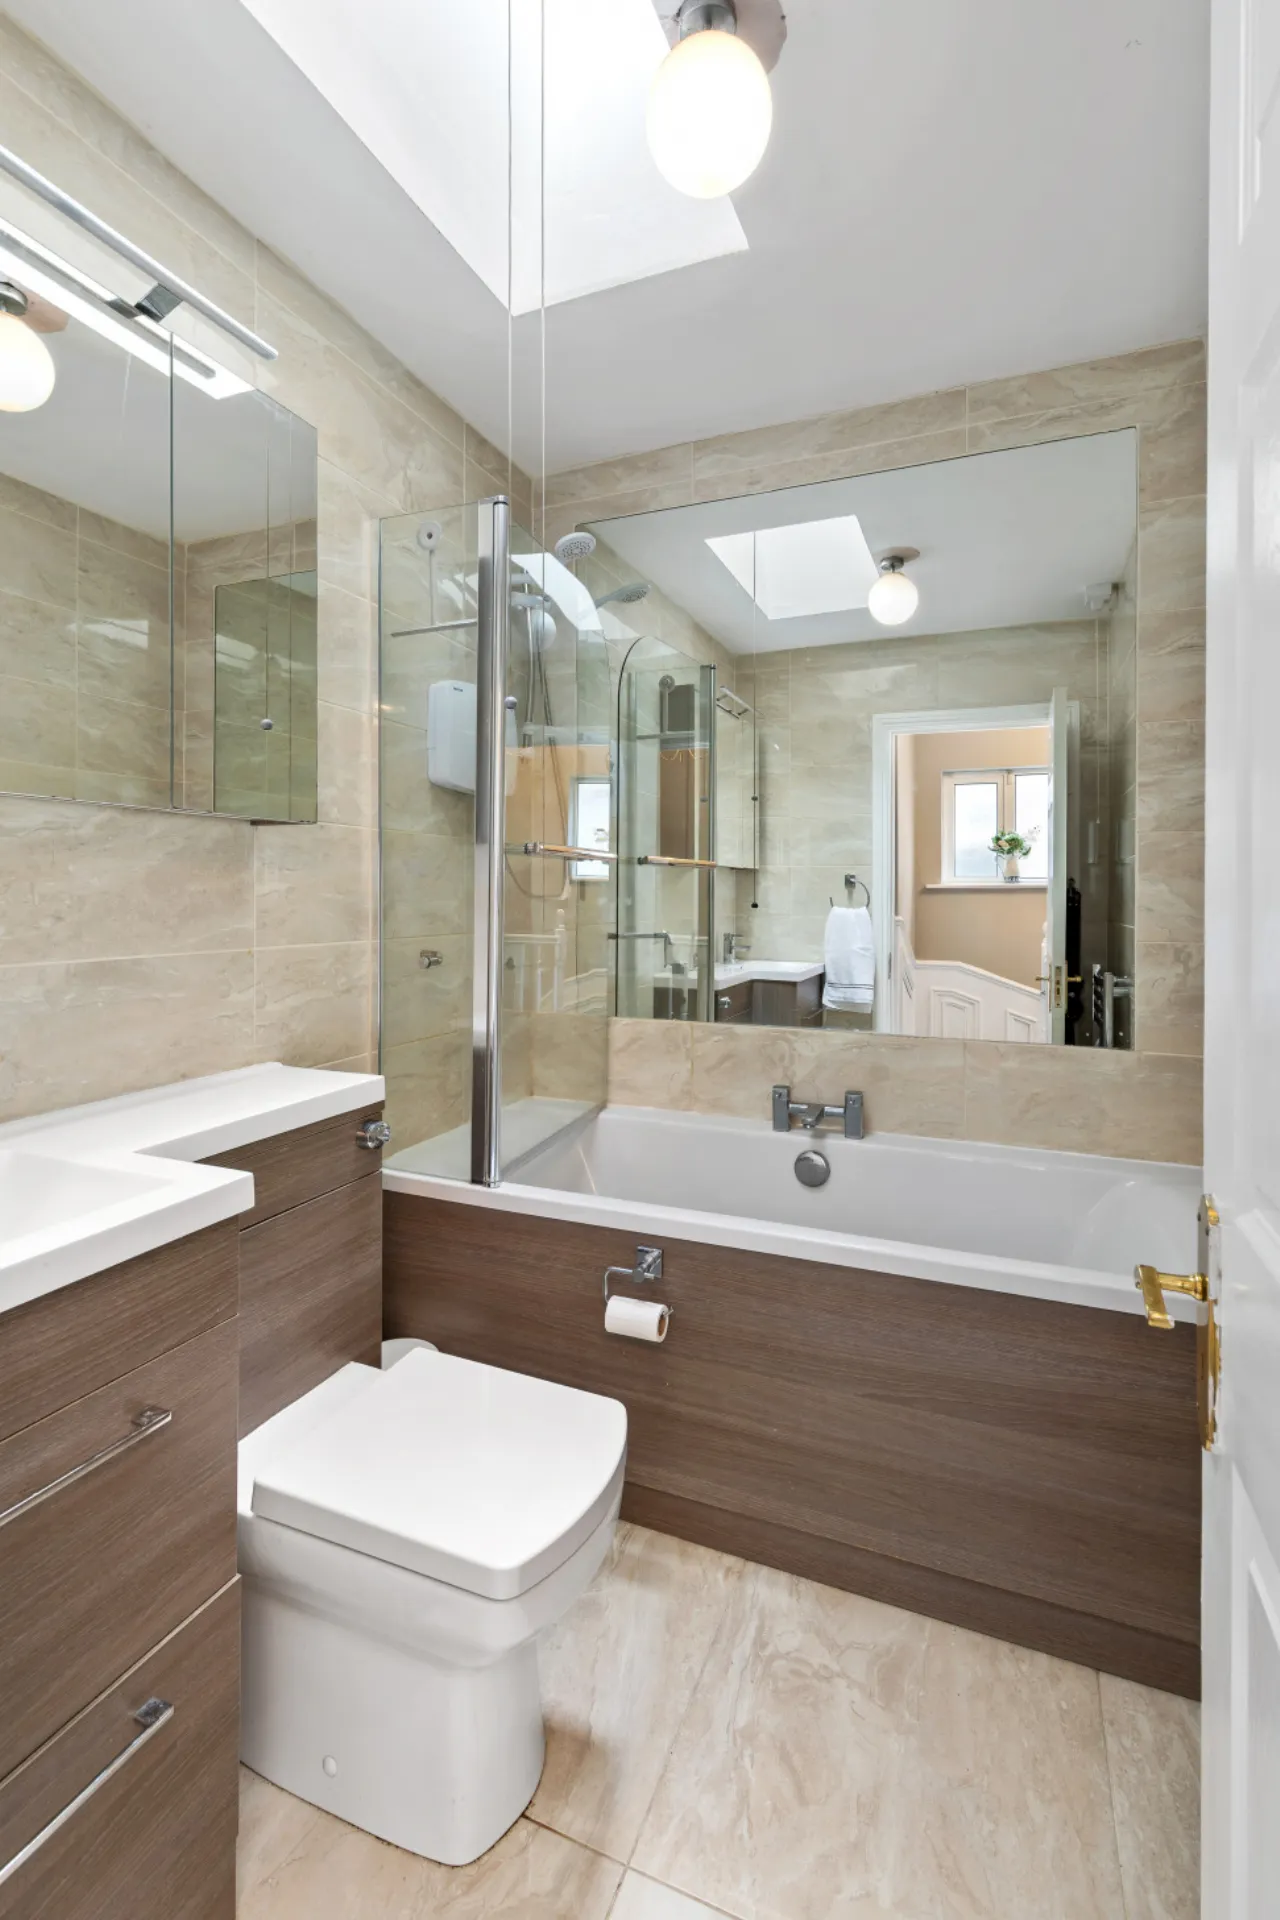
Bathroom 2.16m x 1.66m Fully tiled family bathroom comprises of sky light, bath with overhead electric shower, wash hand basin and WC.
Garden Accessed through French doors from the dining room, the garden provides a private outdoor space for relaxing and entertaining. Professionally installed artificial turf lawn benefits from French drainage, while a shed offers excellent storage and is fully plumbed and wired.
BER Information
BER Number: 105414643
Energy Performance Indicator: 213.16 kWh/m²/y
About the Area
No description
 Get Directions
Advice For Buyers
Buying property is a complicated process. With over 40 years’ experience working with buyers all over Ireland, we’ve researched and developed a selection of useful guides and resources to provide you with the insight you need..
Mortgages
From getting mortgage-ready to preparing and submitting your full application, our Mortgages division have the insight and expertise you need to help secure you the best possible outcome.
Research
Applying in-depth research methodologies, we regularly publish market updates, trends, forecasts and more helping you make informed property decisions backed up by hard facts and information.