Print



€625,000
 4 beds
 4 baths
 144 sqm

Description
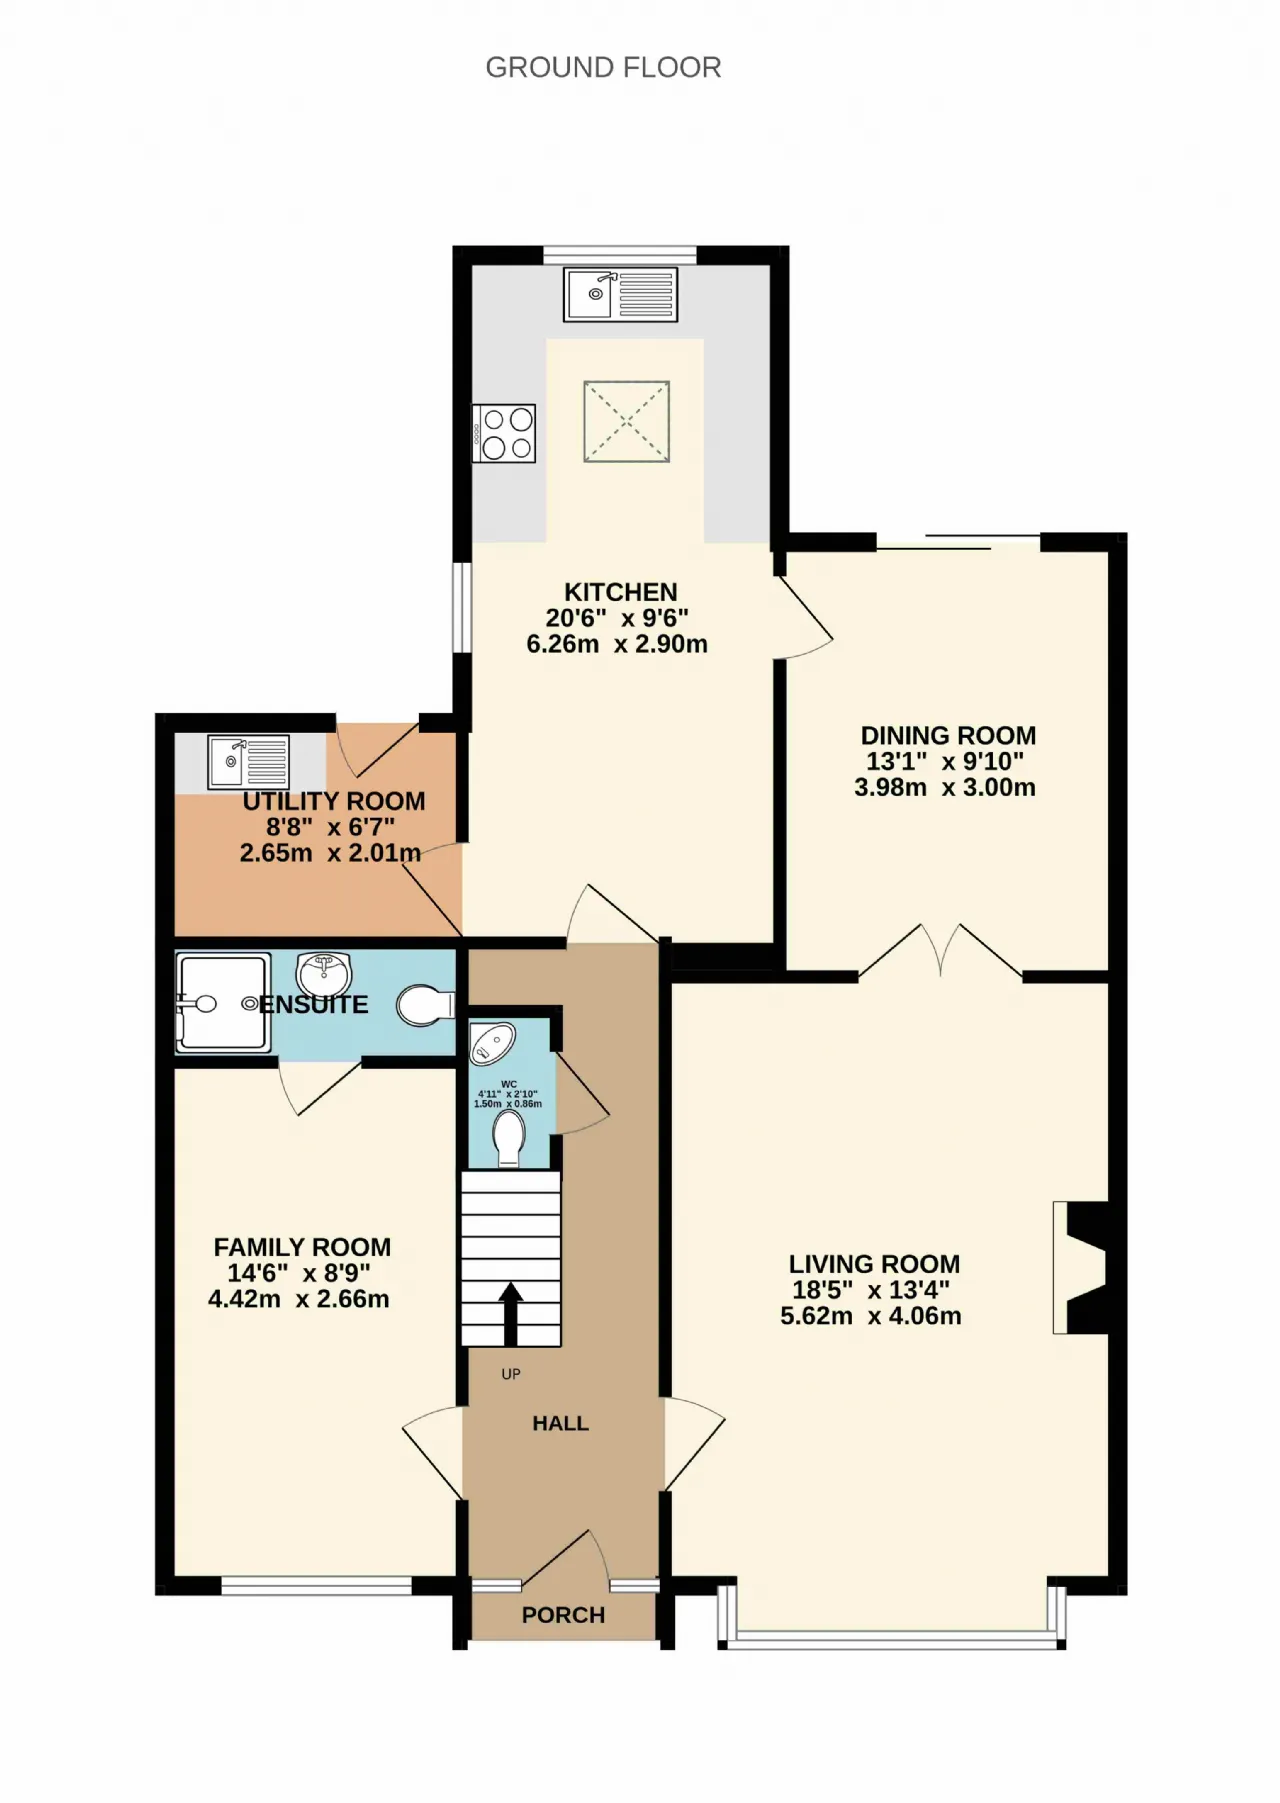
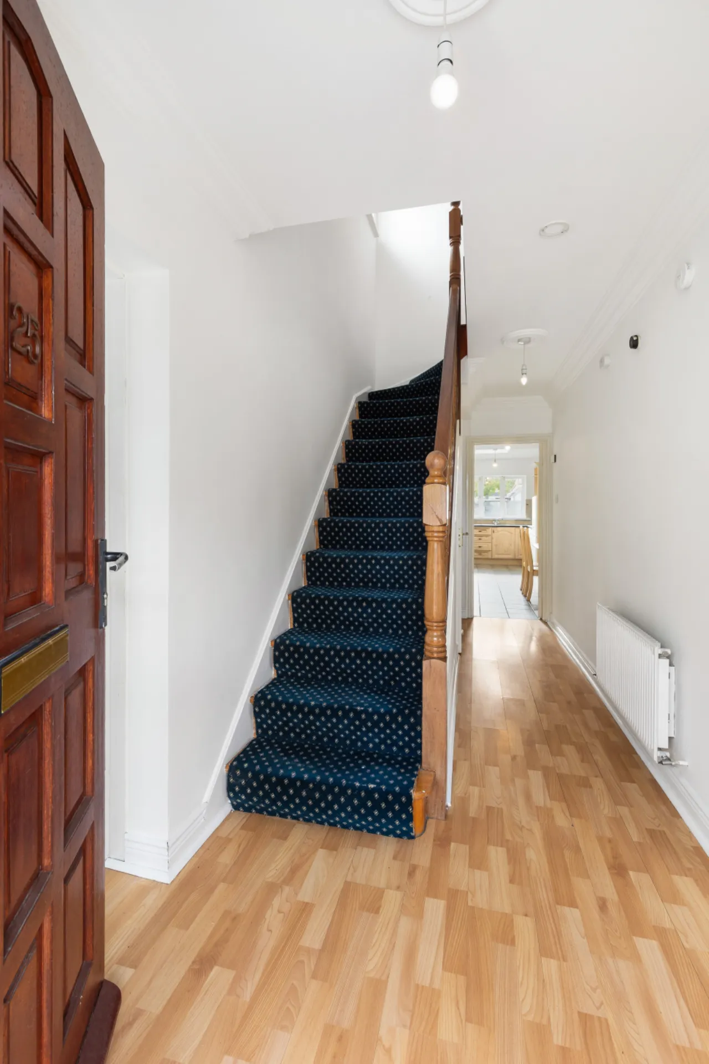
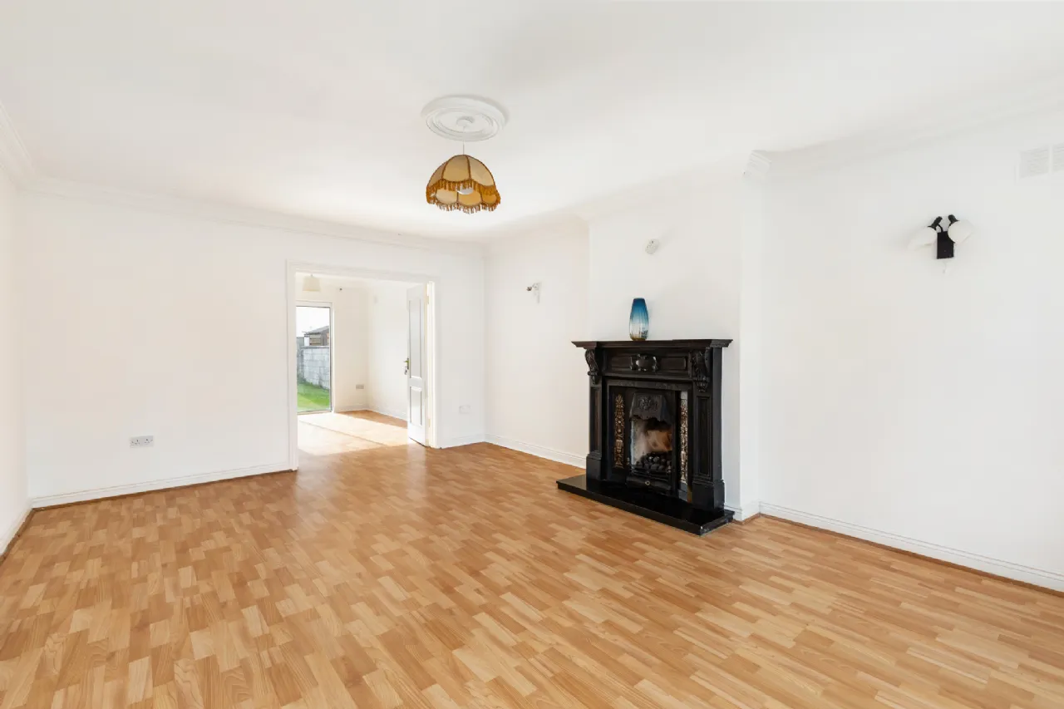
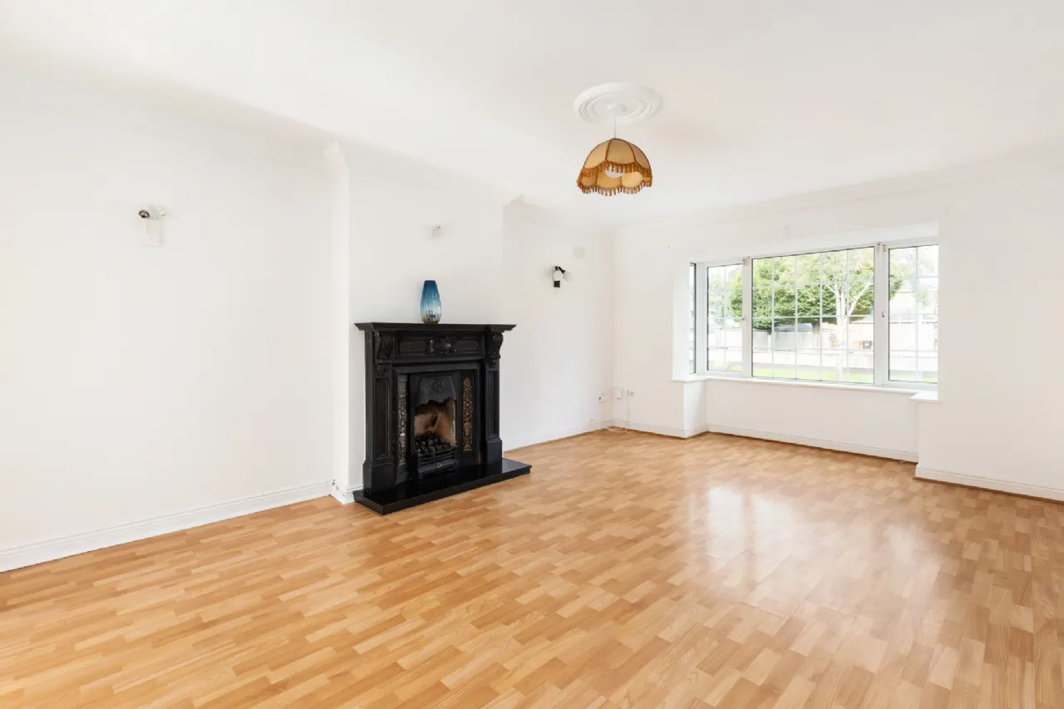
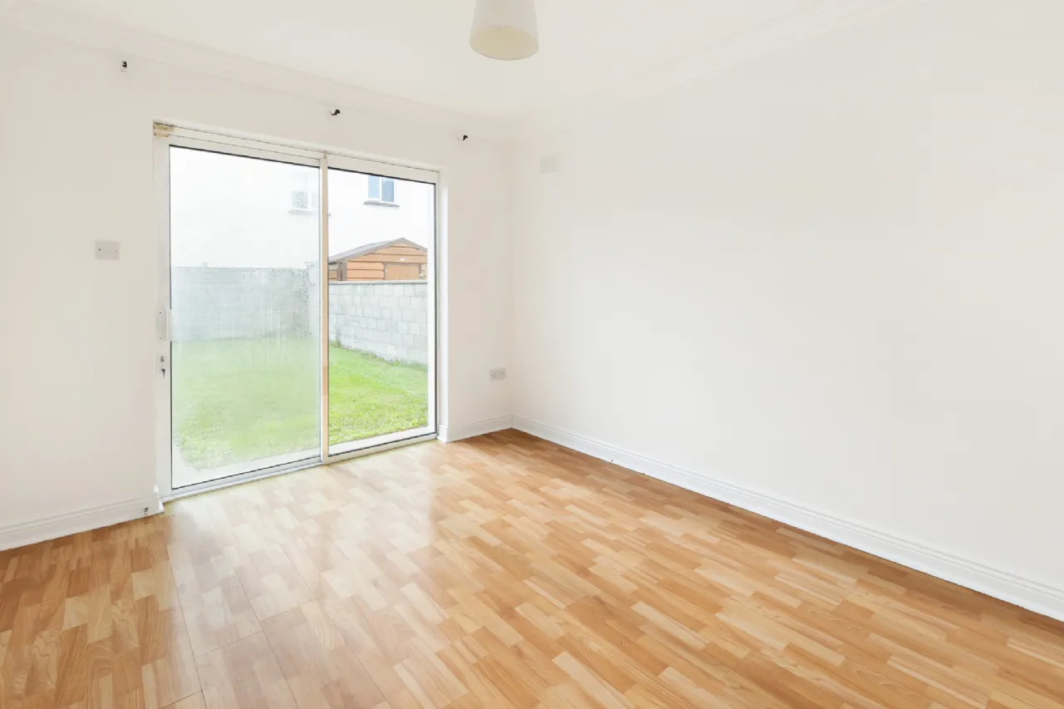
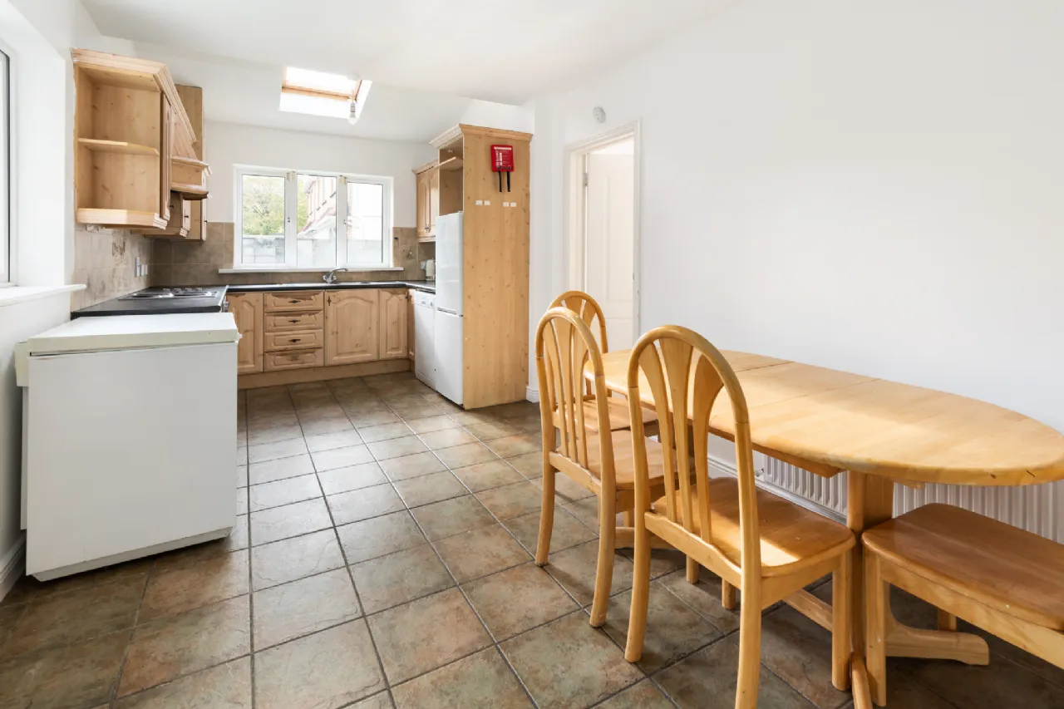
The accommodation comprises an entrance porch, welcoming hallway with guest WC beneath the staircase. To the right is a generous living room featuring a bay window and attractive fireplace, creating an ideal space for family living, relaxation, and entertaining. Double doors lead to the sun-filled dining room, which enjoys direct access to the rear garden. Adjacent, is a bright and spacious kitchen/breakfast room with skylight, complemented by a utility room with direct garden access. A versatile reception room located to the left of the hallway offers a variety of potential uses to include a family room, home office, or playroom.
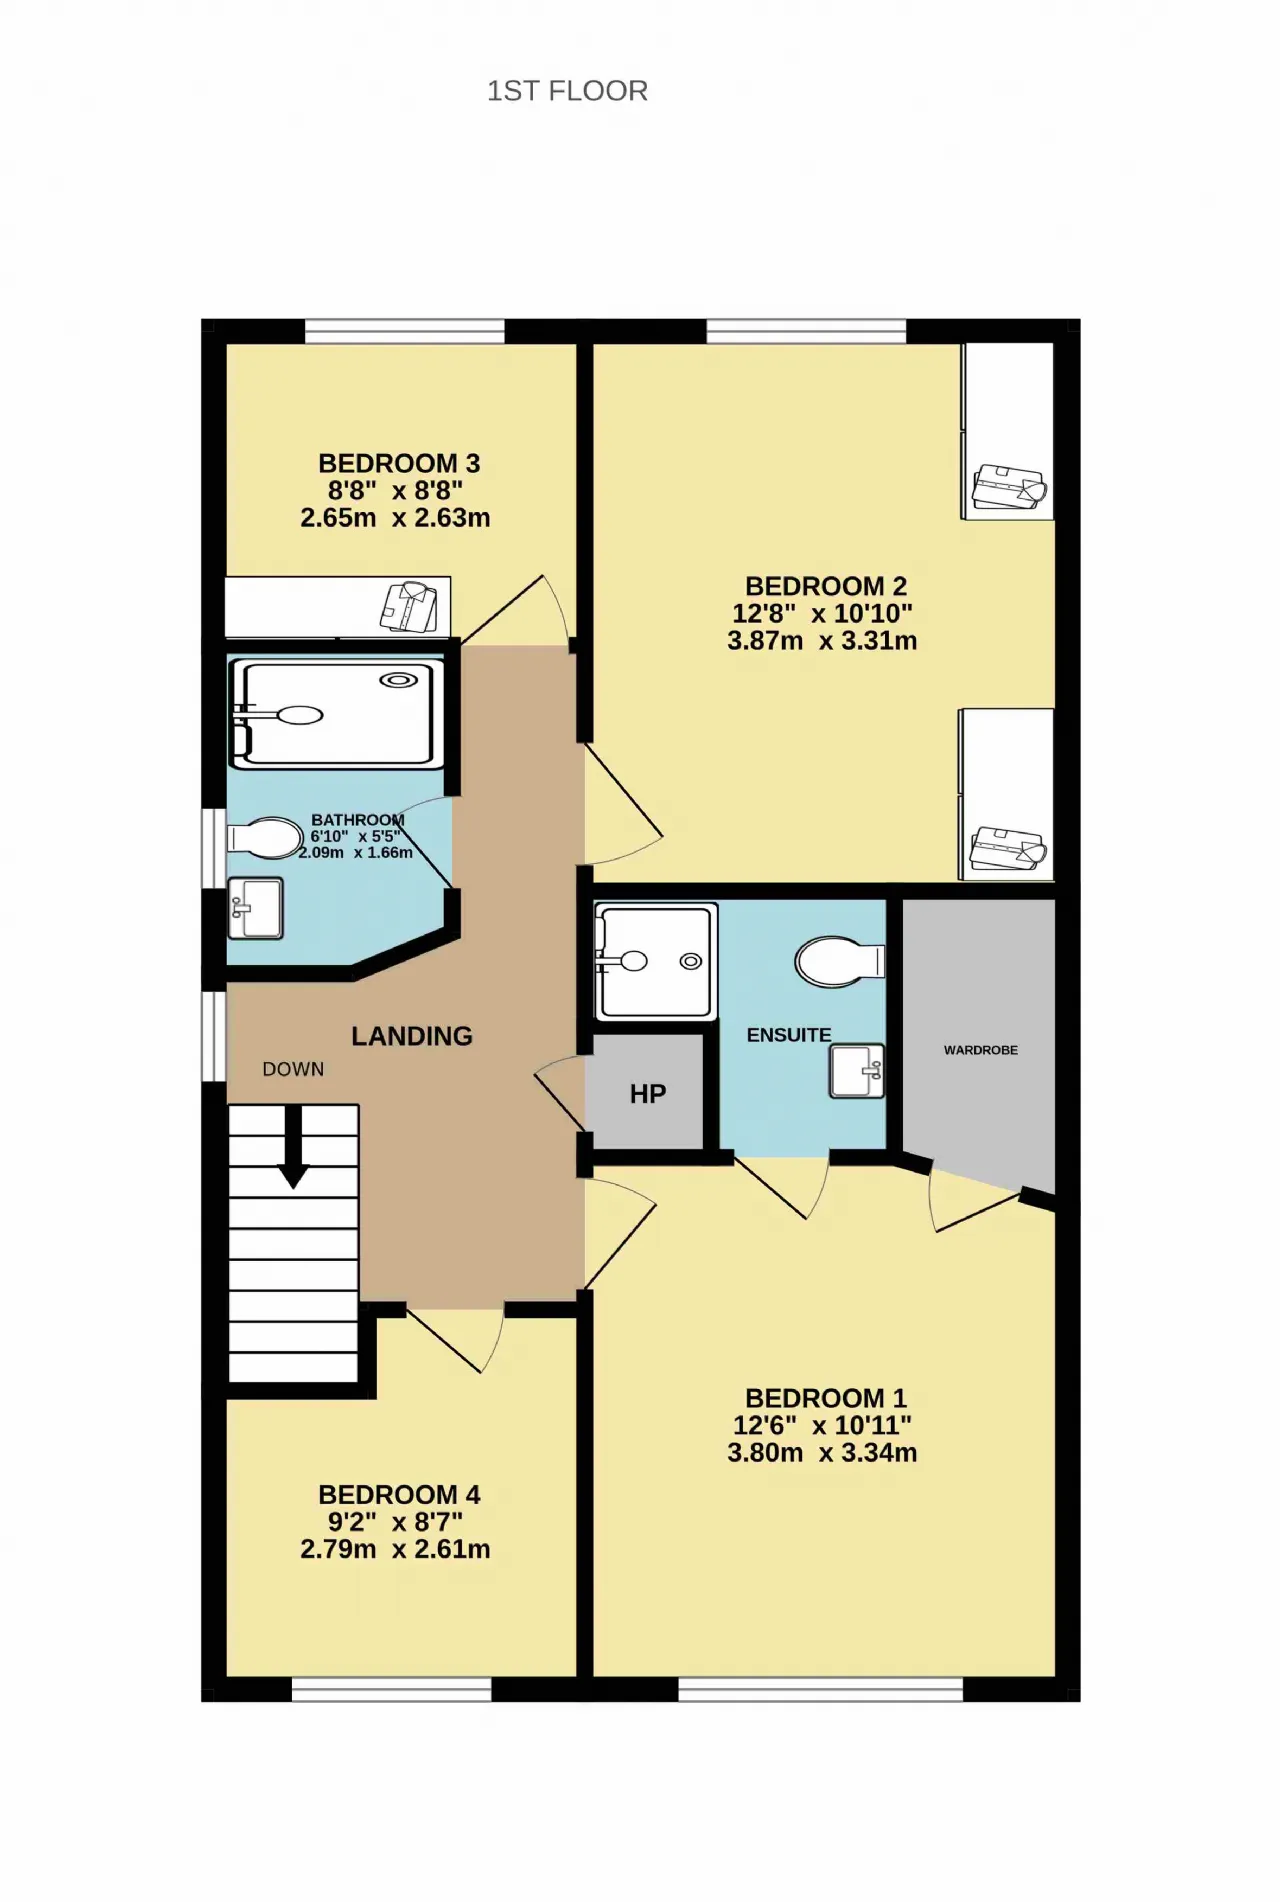
Upstairs, the landing leads to four well-proportioned bedrooms. The main bedroom benefits from a walk-in wardrobe and an ensuite shower room. A family bathroom completes the accommodation.
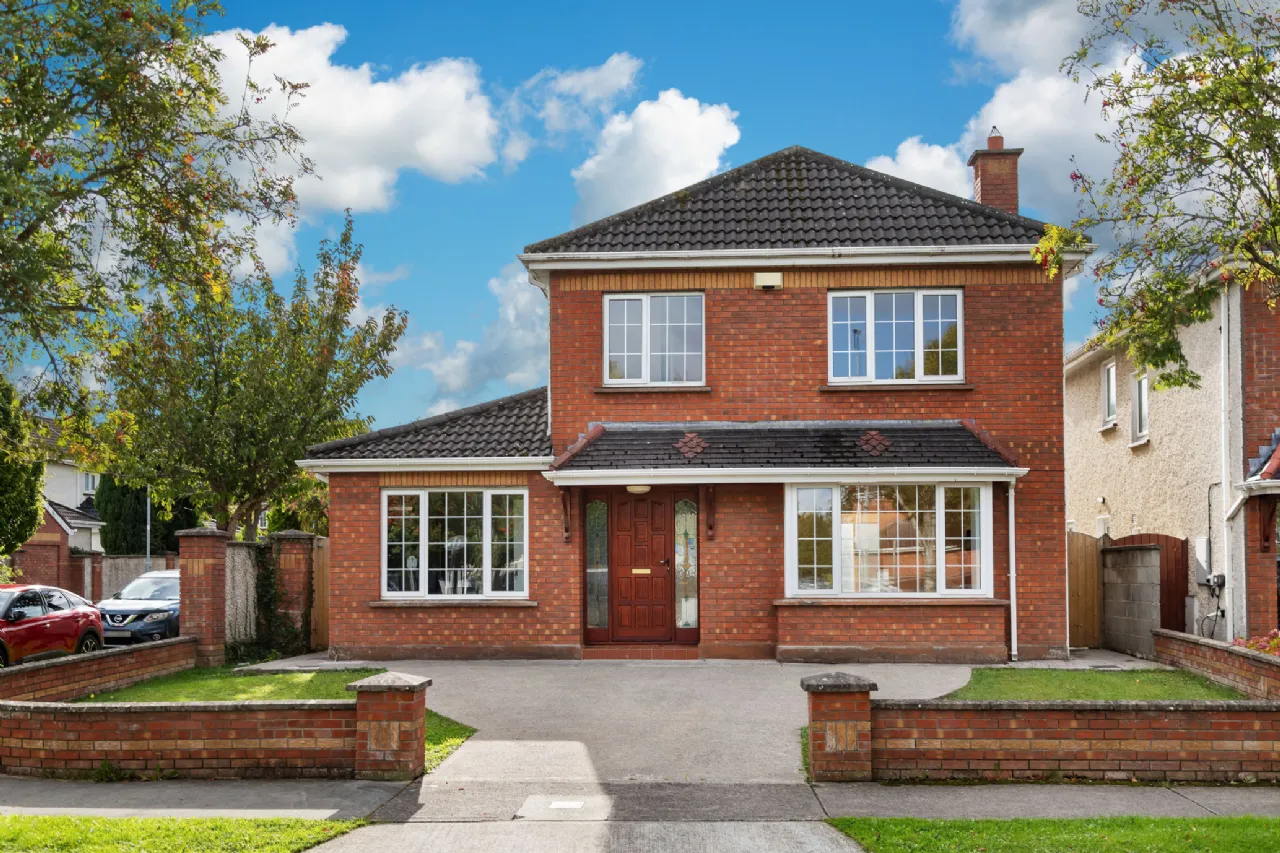
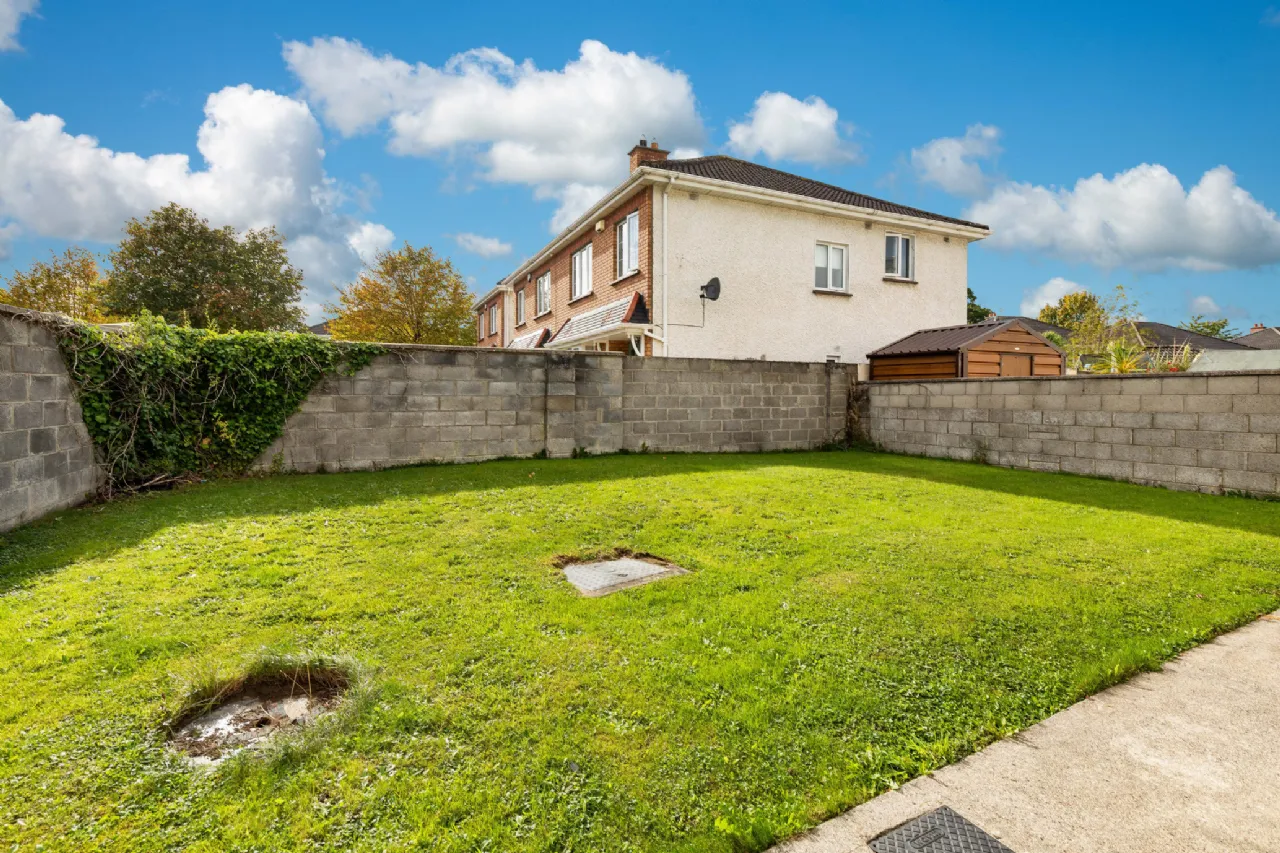
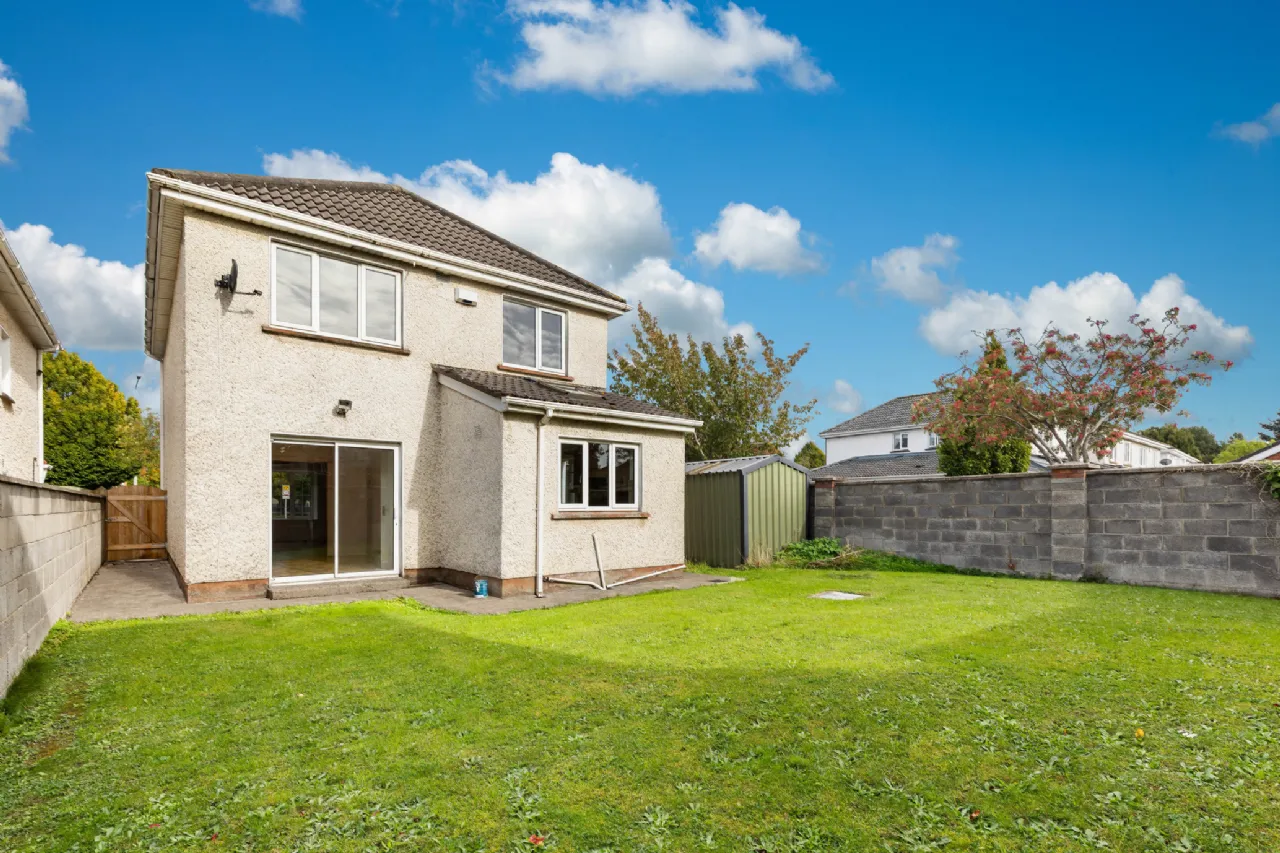
Outside, the front garden provides off-street parking on its driveway, gated side entrances lead to the sunny south-west facing rear garden. Offering excellent privacy, the garden provides an ideal setting for outdoor entertaining and al fresco dining and includes a steel garden shed for additional storage.
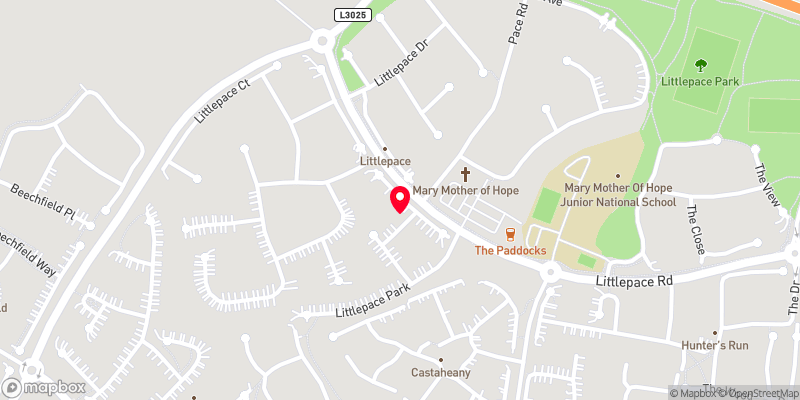
No. 25 Littlepace Park enjoys a highly convenient location close to a wide range of local amenities including schools, shops, and excellent public transport links, with a Quality Bus Corridor servicing the area. Blanchardstown Shopping Centre, Castleknock, Clonee and Ongar Villages are all within easy reach. The M3, M50 and Dublin Airport are also readily accessible, ensuring excellent connectivity to Dublin City Centre and beyond.

Need a Mortgage?
Up to 90% mortgage available.
Mortgage Insight DAC t/a Sherry FitzGerald Financial Services, Sherry FitzGerald Mortgages is regulated by the Central Bank of Ireland.
Features
• Enviable corner site position within a quiet cul-de-sac
• Sunny south-west facing private rear garden.
• Large living room with bay window & feature fireplace.
• Kitchen/breakfast room with separate utility room.
• Excellent location close to schools, shops, and public transport
• Easy access to the M3, M50 and Dublin Airport
• Within easy reach of Blanchardstown Shopping Centre, Clonee, Ongar and Castleknock Village
Rooms
Living Room 5.62m x 4.06m Generous reception room overlooking the front of the property, featuring a bay window, semi-solid timber flooring, an attractive timber and cast-iron fireplace, and double doors to the dining room.
Dining Room 3.98m x 3m Bright and spacious dining room with semi-solid timber flooring and sliding patio doors providing direct access to the rear garden.
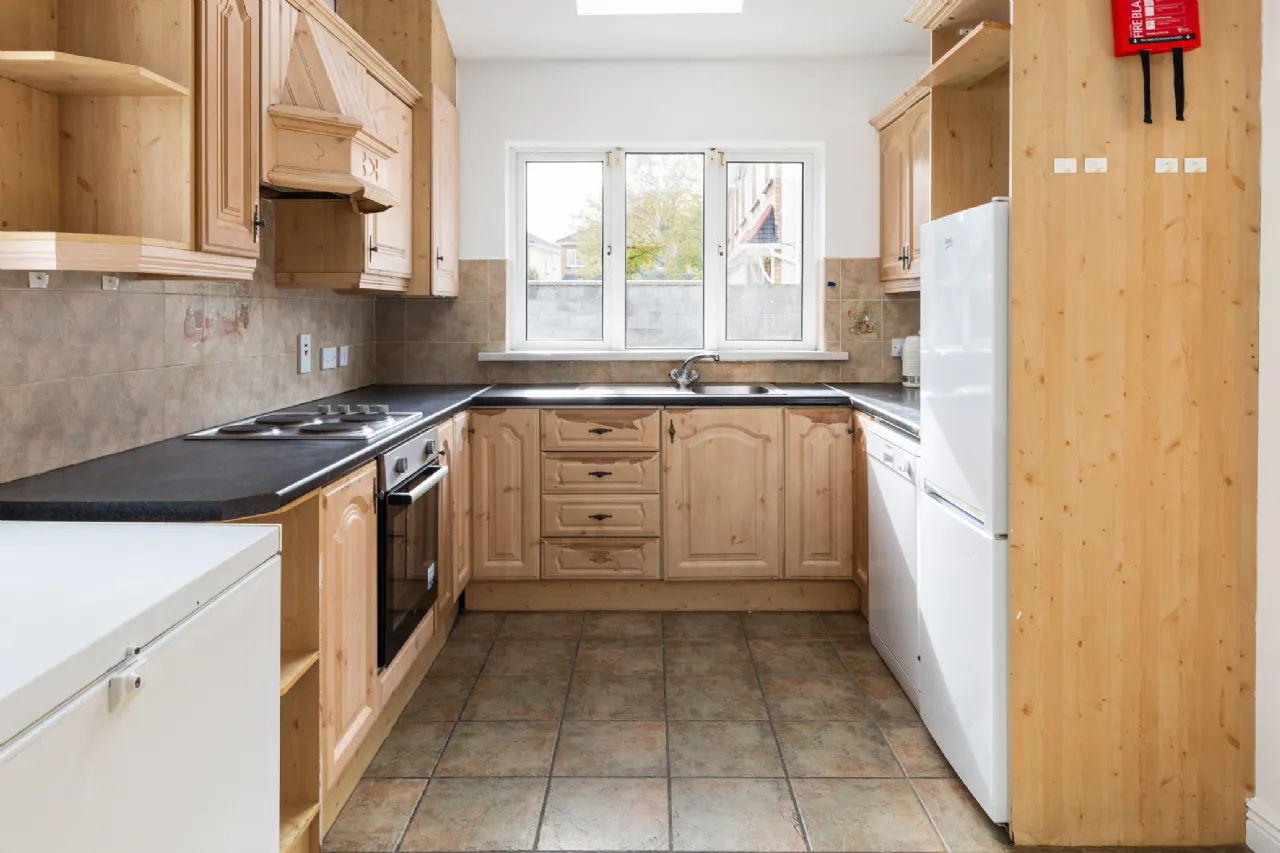
Kitchen / Breakfast Room 6.26m x 2.90m Large kitchen fitted with a range of wall and floor-mounted units, integrated oven, electric hob, extractor fan, sink, and fridge freezer. Door to utility room and access to the rear garden. Skylight. Tiled flooring.
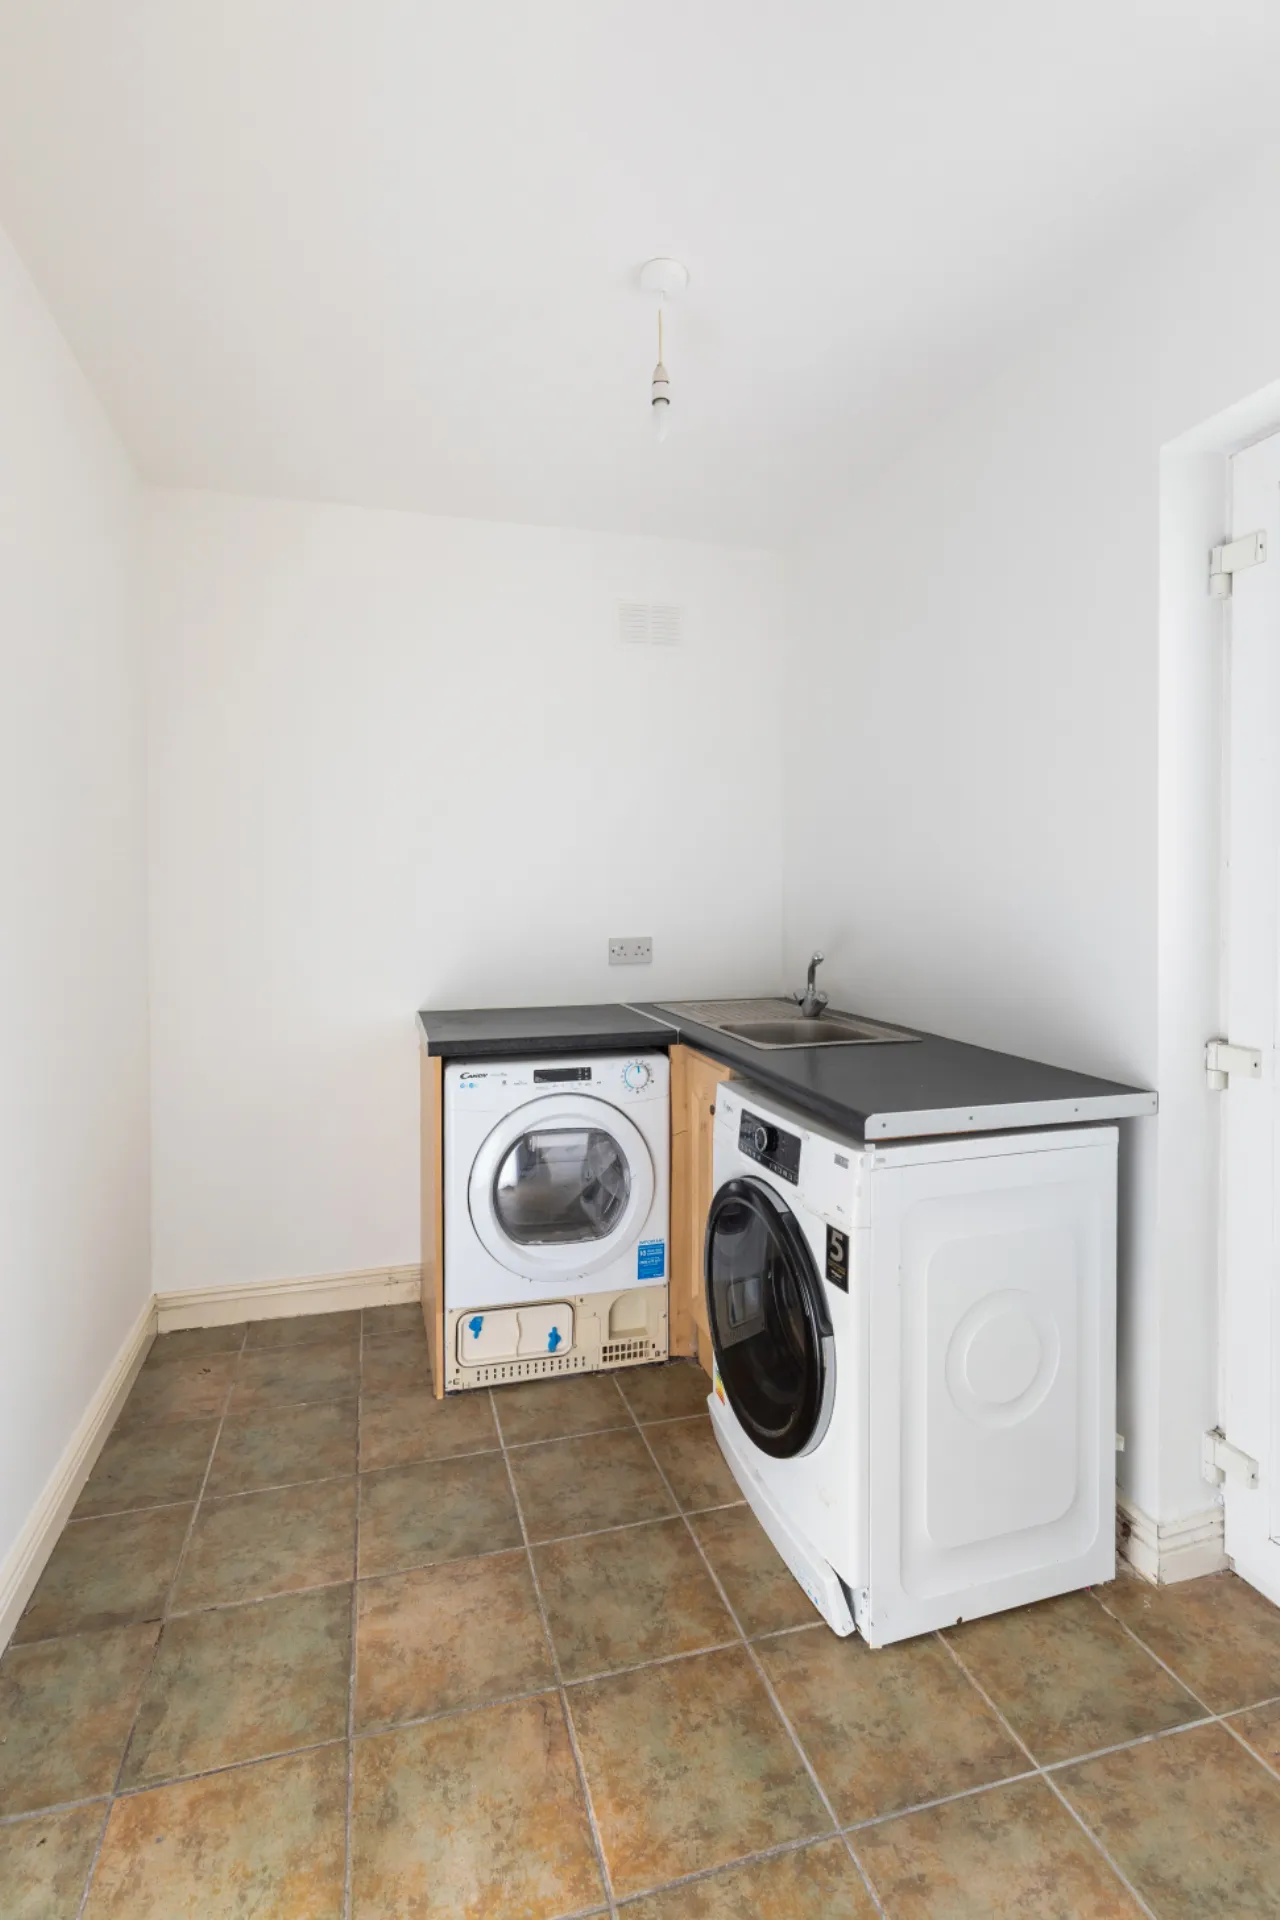
Utility Room 2.65m x 2.01m Practical utility room plumbed for a washing machine and dryer, with sink unit and direct access to the rear garden. Fitted with tile flooring.
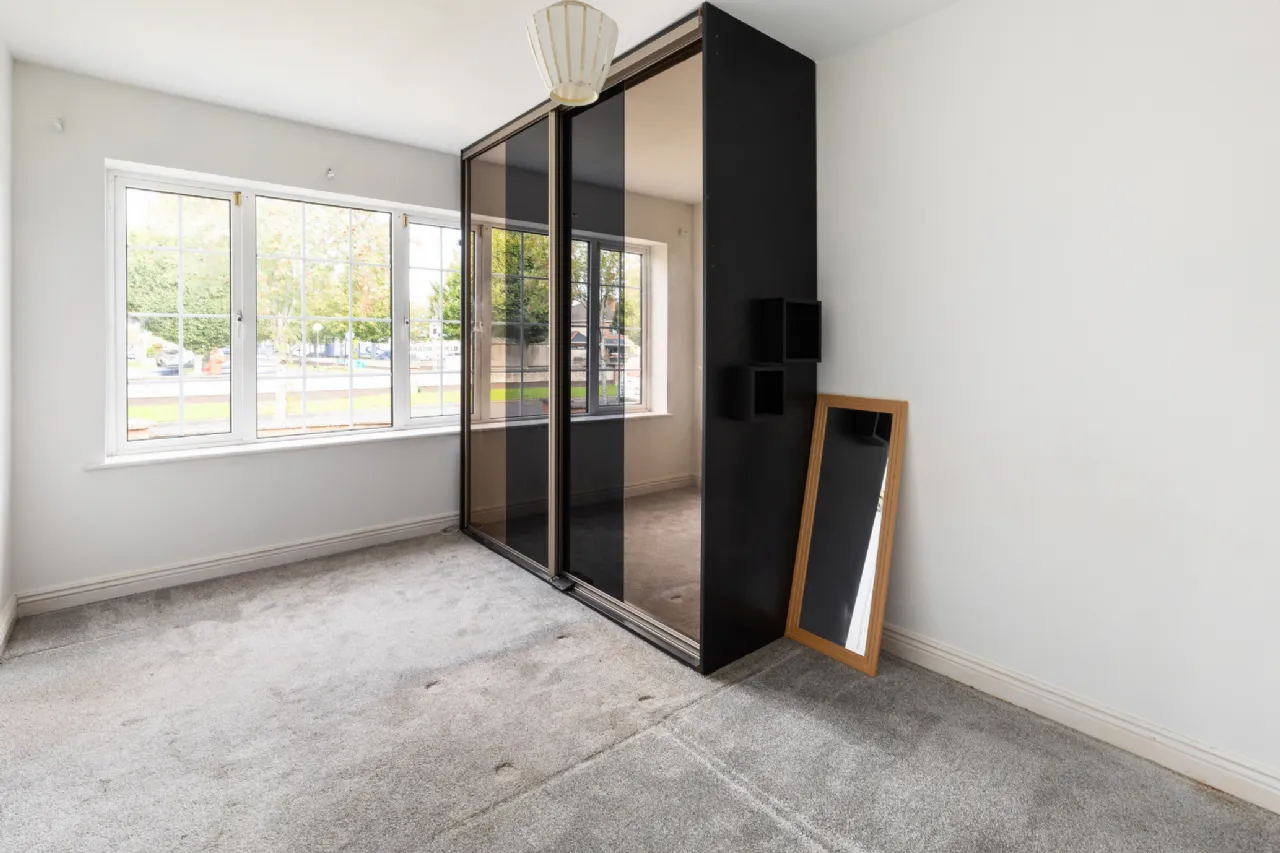
Playroom / Bedroom 5 4.42m x 2.66m Versatile room with ensuite, carpet flooring.
Bedroom 1 3.80m x 3.34m Double bedroom overlooking the front, complete with walk-in wardrobe and ensuite shower room. Timber flooring.
Walk in Wardrobe 2.37m x 1.22m Shelving and timber flooring.
En-Suite 1.98m x 1.19m Comprising shower enclosure, WC and wash hand basin. Tiled flooring.
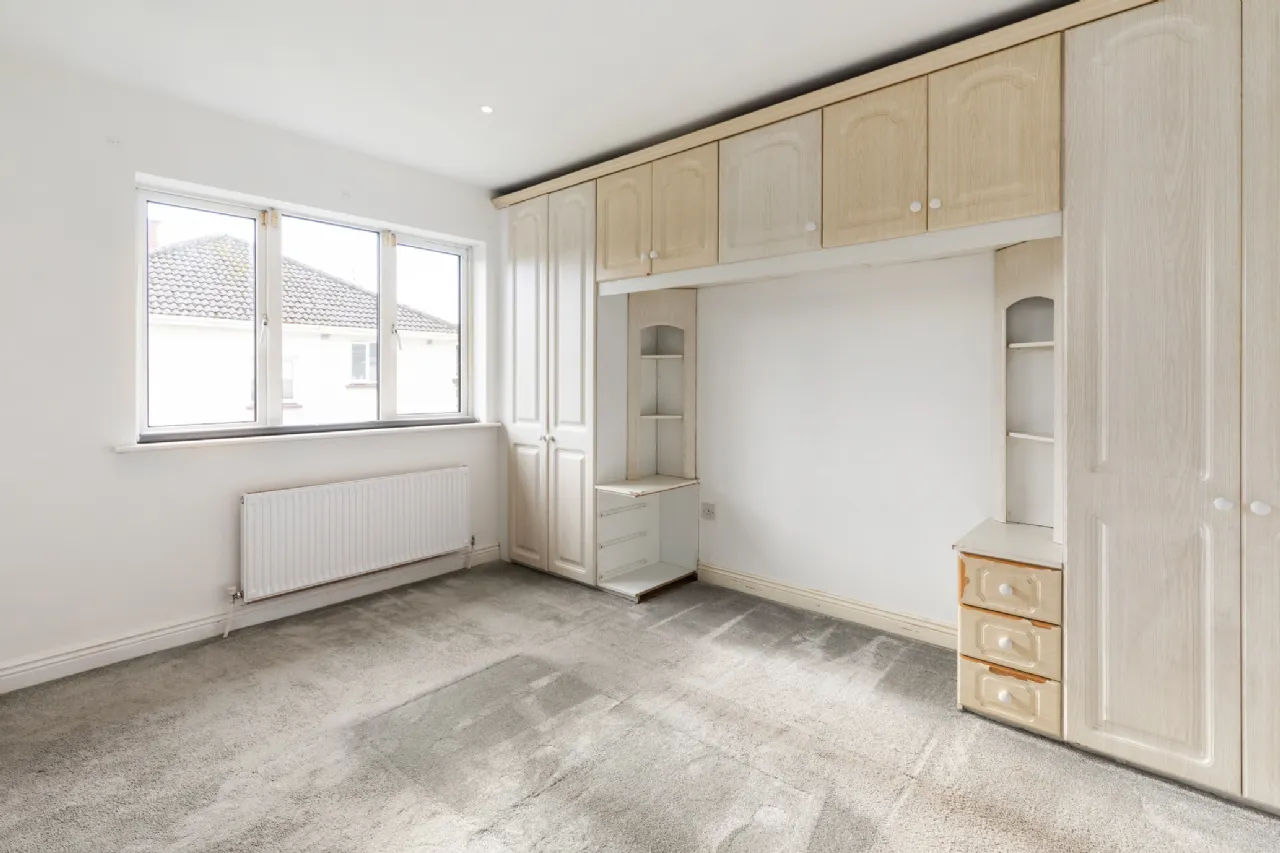
Bedroom 2 3.87m x 3.31m Generous double bedroom overlooking the rear garden, featuring fitted wardrobes and carpet flooring.
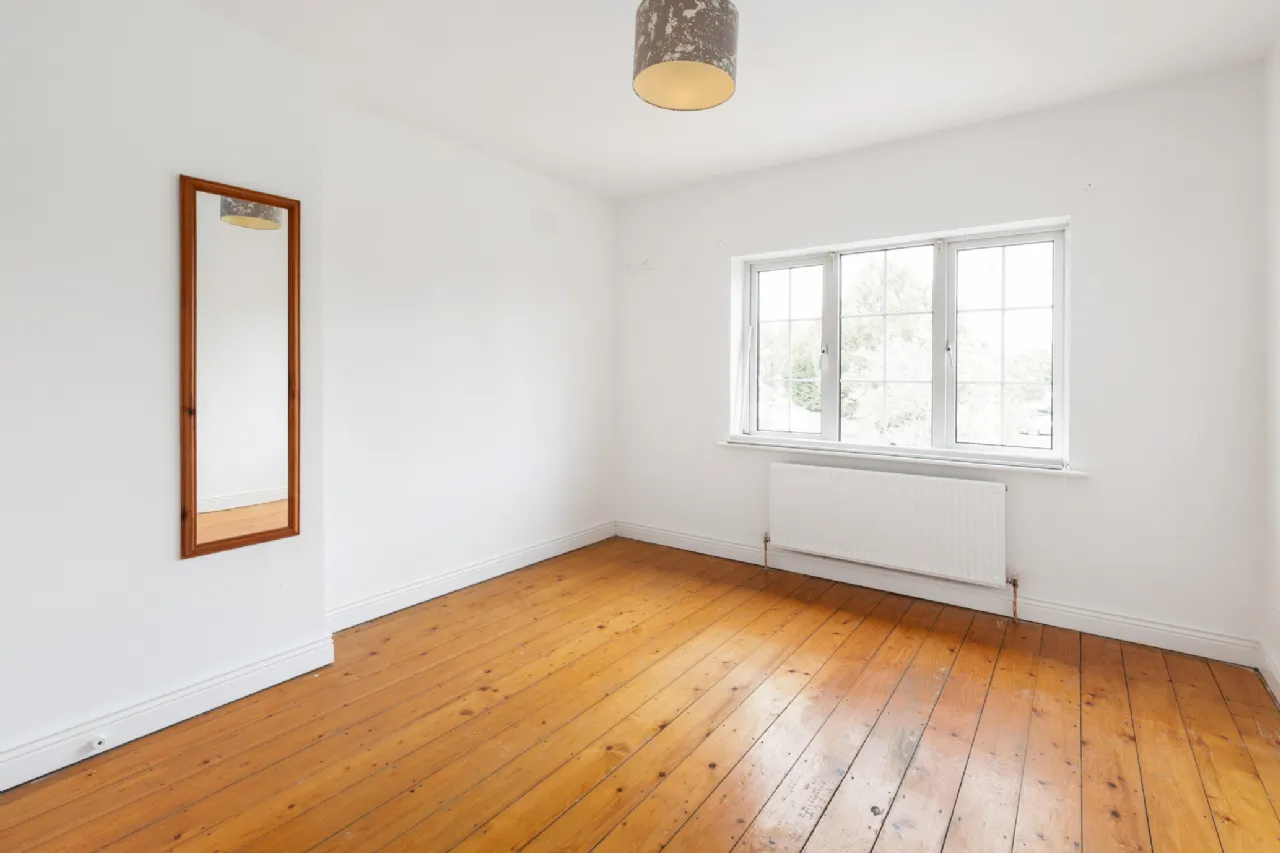
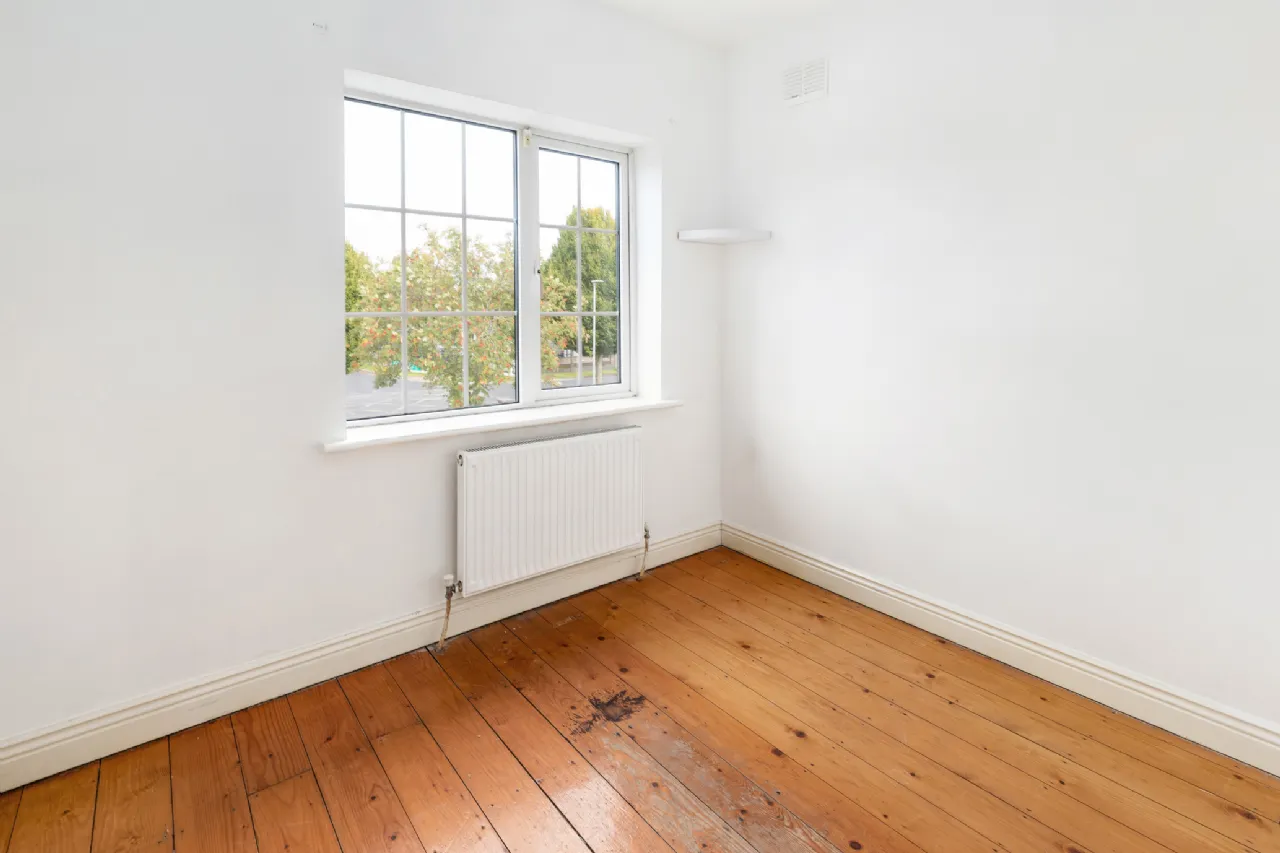
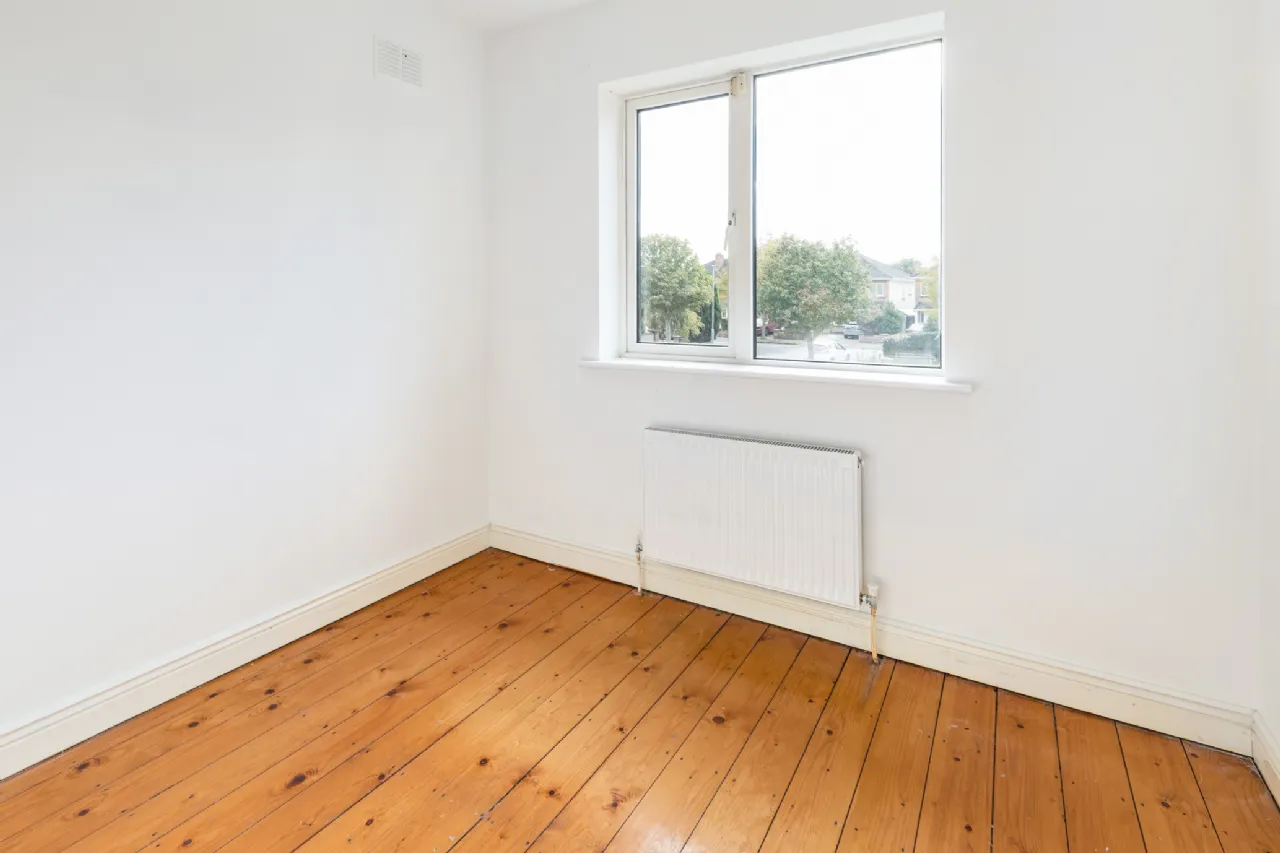
Bedroom 3 2.65m x 2.63m Well-proportioned bedroom overlooking the rear garden, with fitted wardrobes. Timber flooring.
Bedroom 4 2.79m x 2.61m Front-facing with timber flooring.
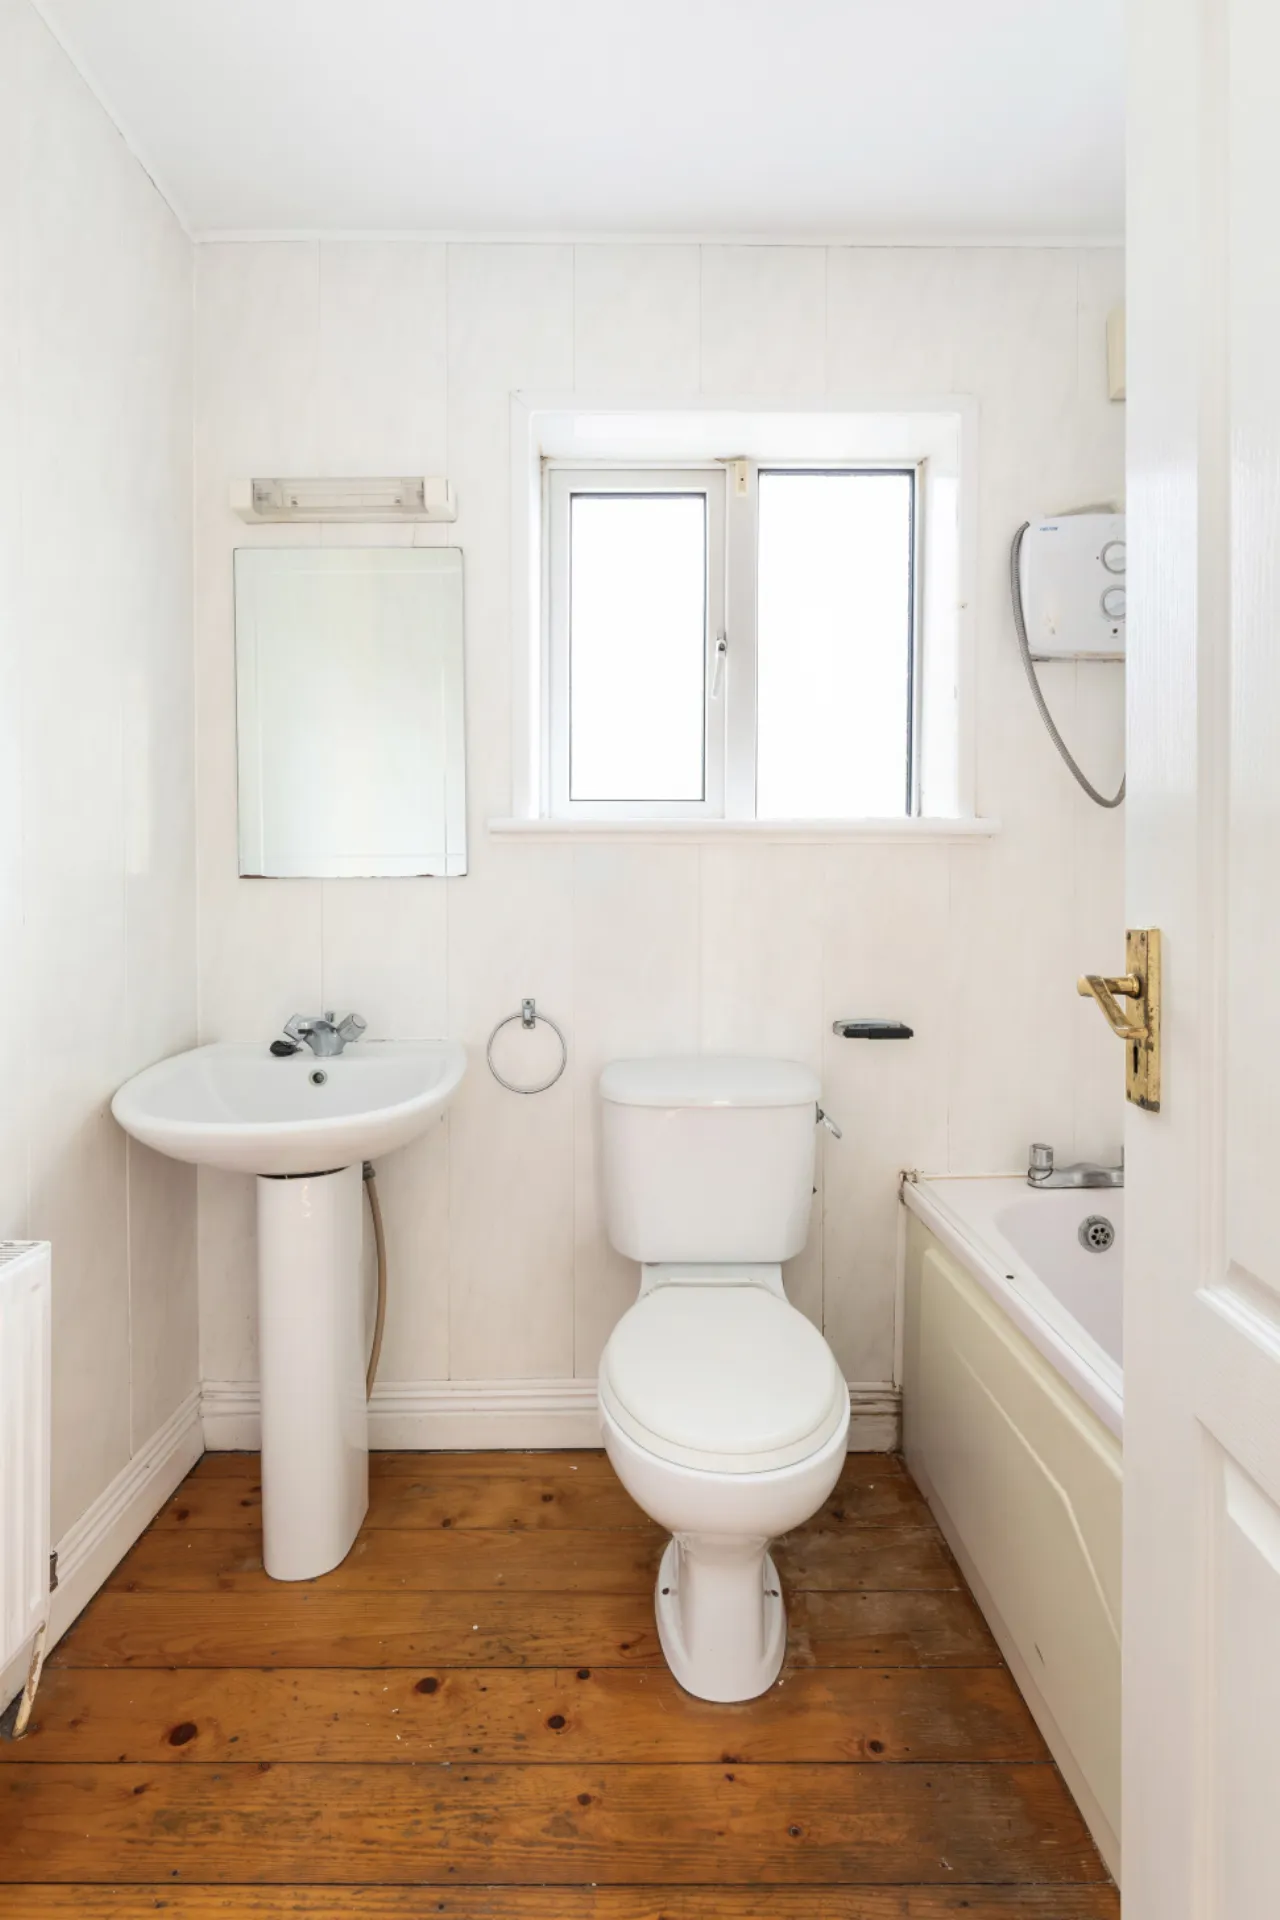
Bathroom 2.09m x 1.66m Comprising bath, electric shower, WC and wash hand basin.
BER Information
BER Number: 119918647
Energy Performance Indicator: 30,705 kWh/y
About the Area
No description
 Get Directions

Advice For Buyers
Buying property is a complicated process. With over 40 years’ experience working with buyers all over Ireland, we’ve researched and developed a selection of useful guides and resources to provide you with the insight you need..
Mortgages
From getting mortgage-ready to preparing and submitting your full application, our Mortgages division have the insight and expertise you need to help secure you the best possible outcome.
Research
Applying in-depth research methodologies, we regularly publish market updates, trends, forecasts and more helping you make informed property decisions backed up by hard facts and information.