Print
Print


€575,000 Sale Agreed
 3 beds
 3 baths
 115 sqm

Description
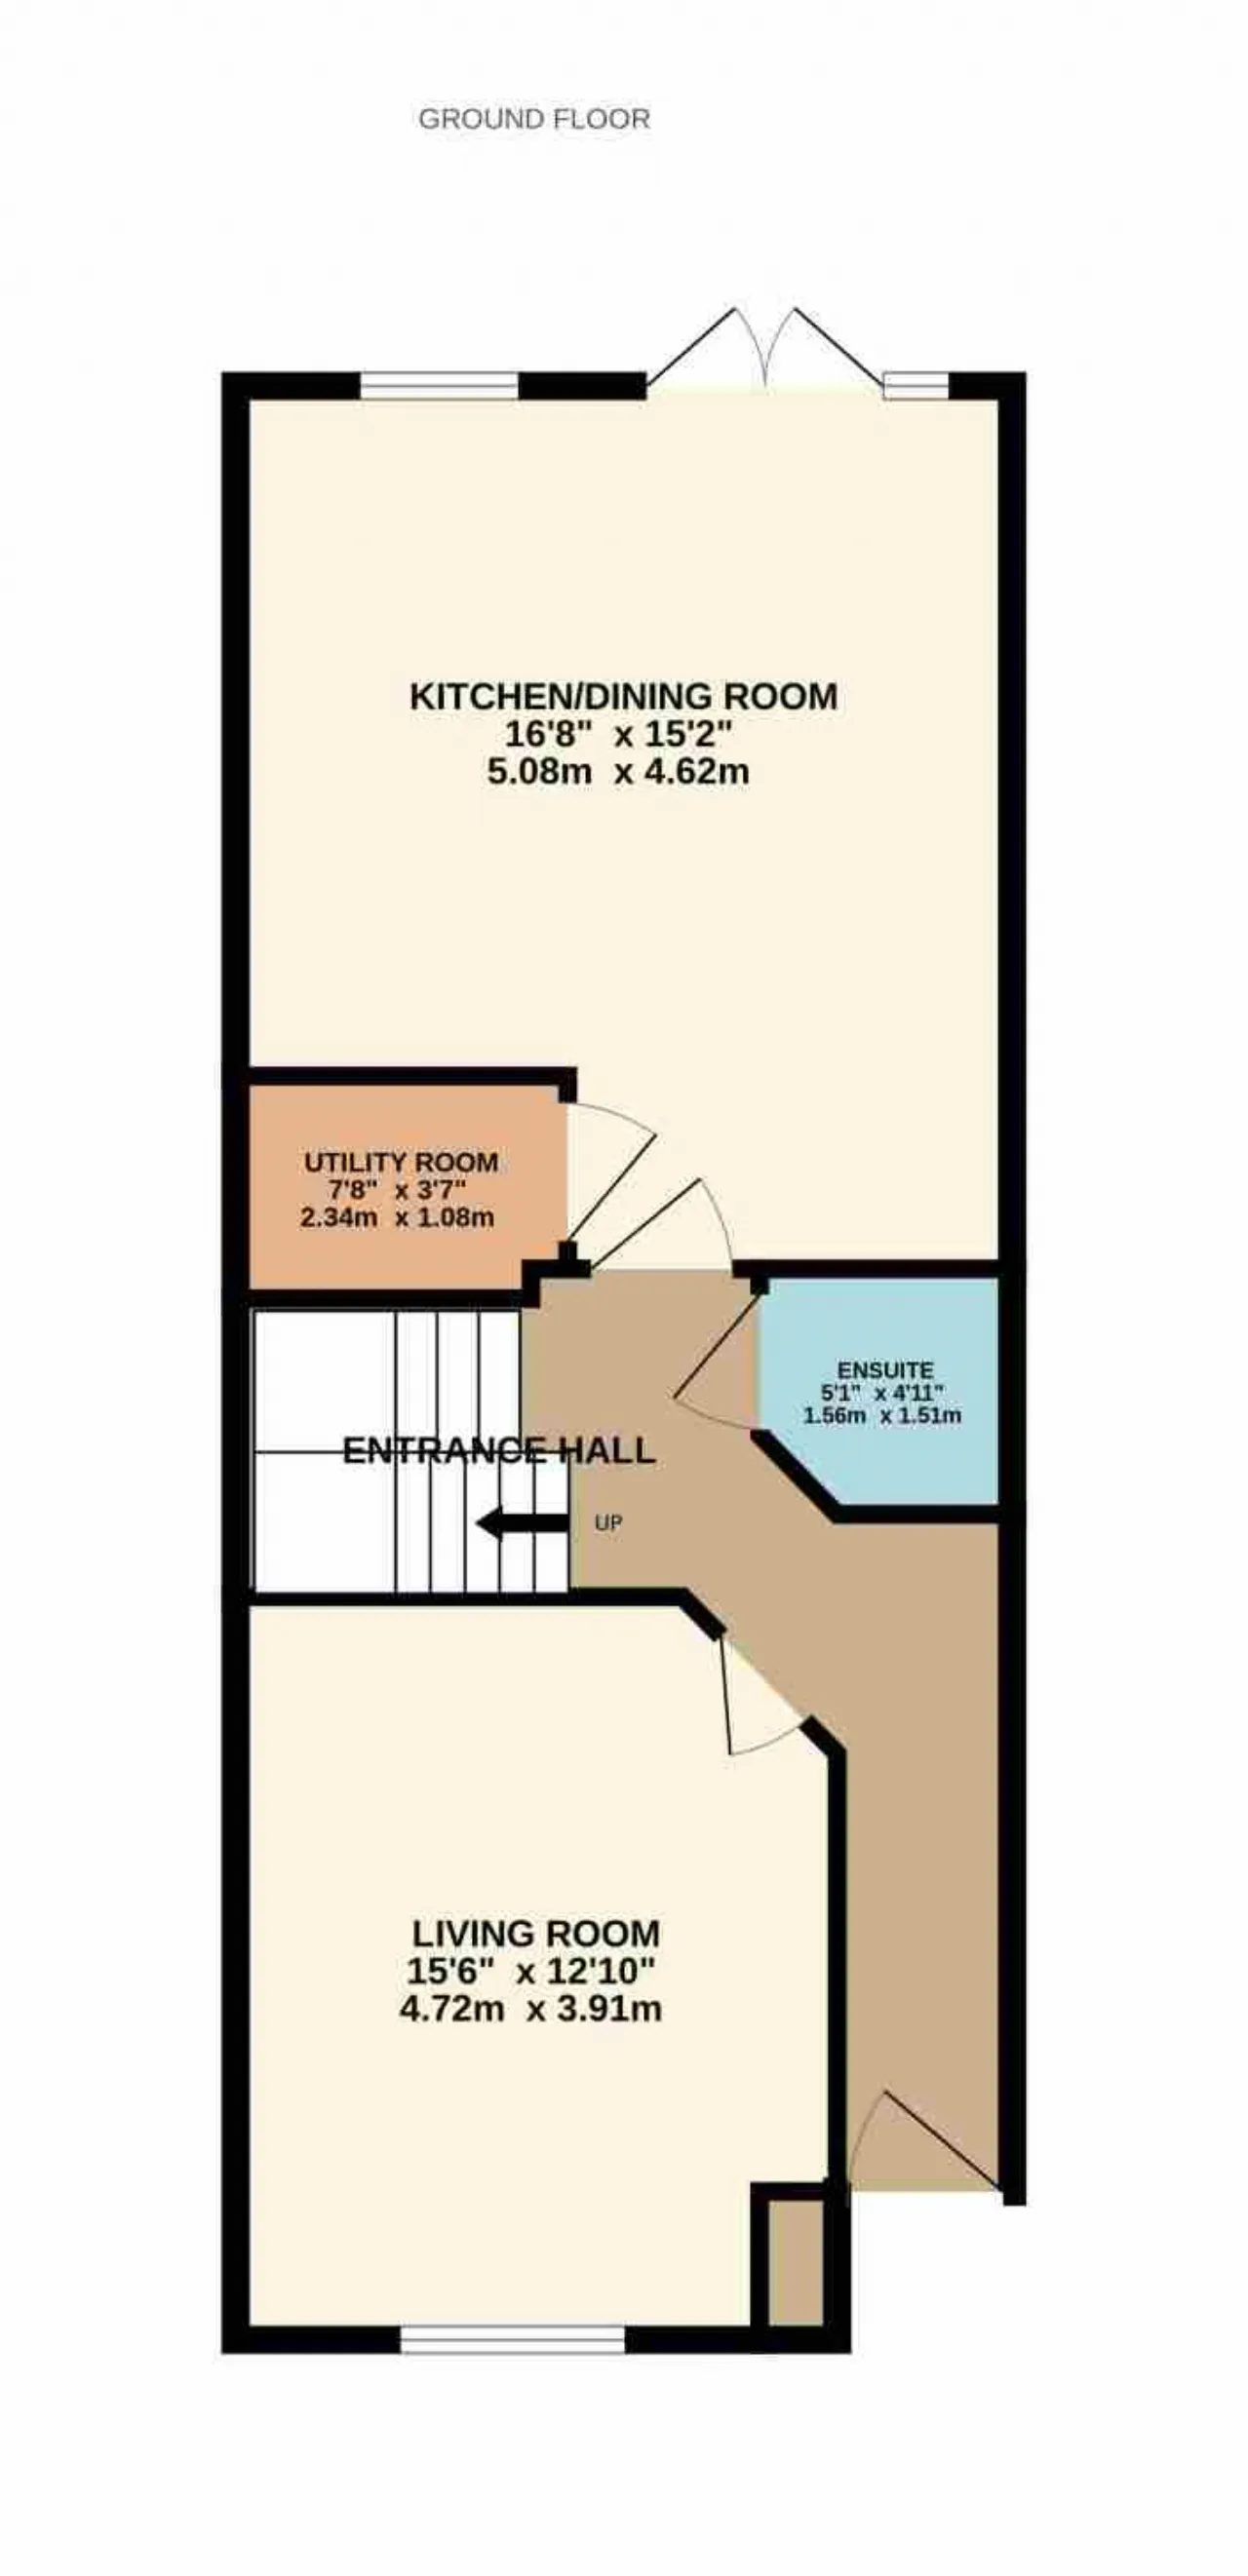
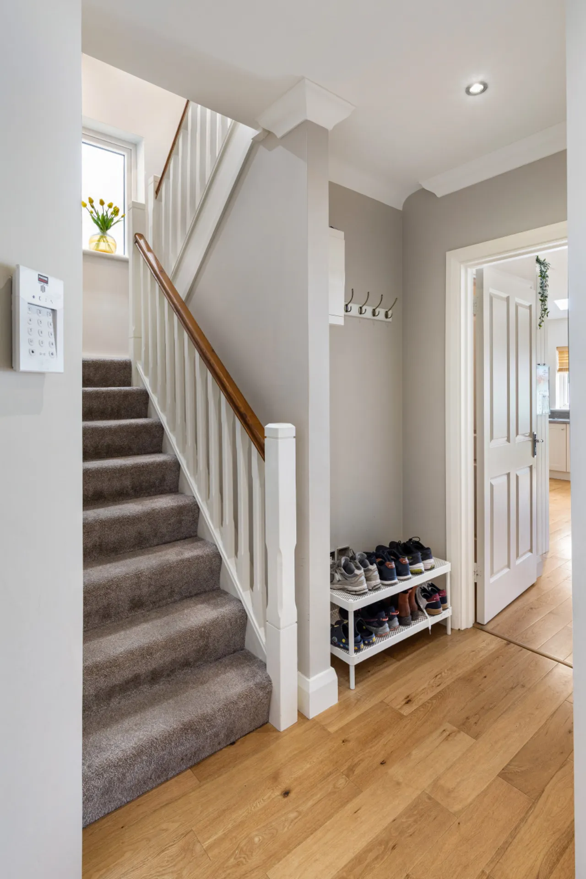
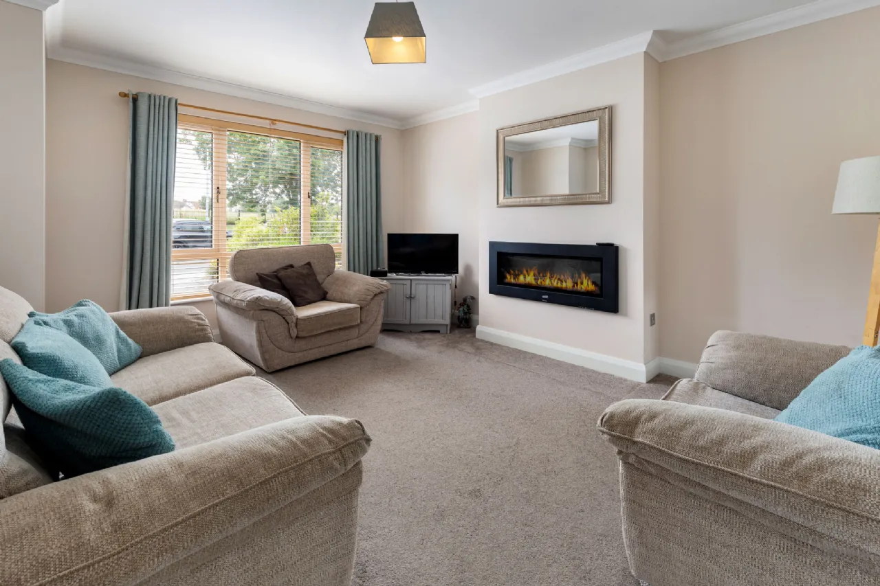
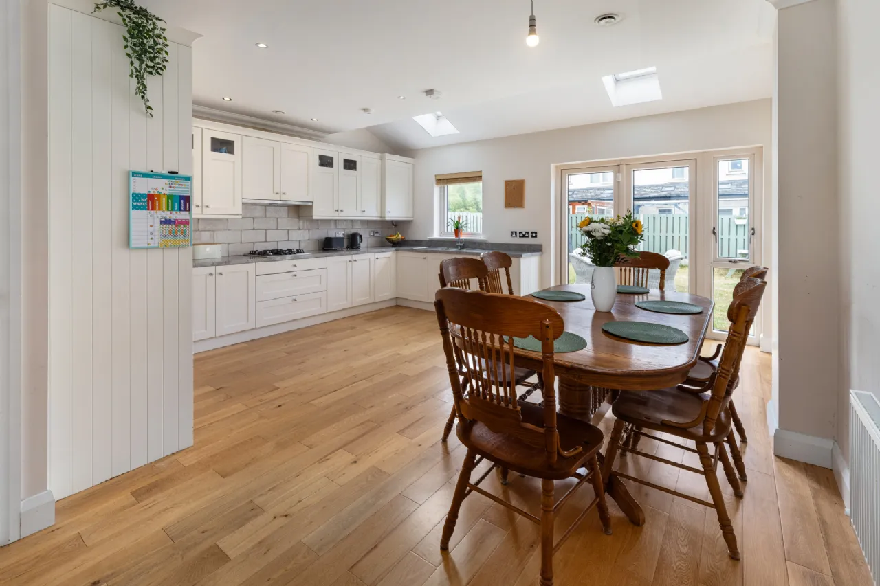
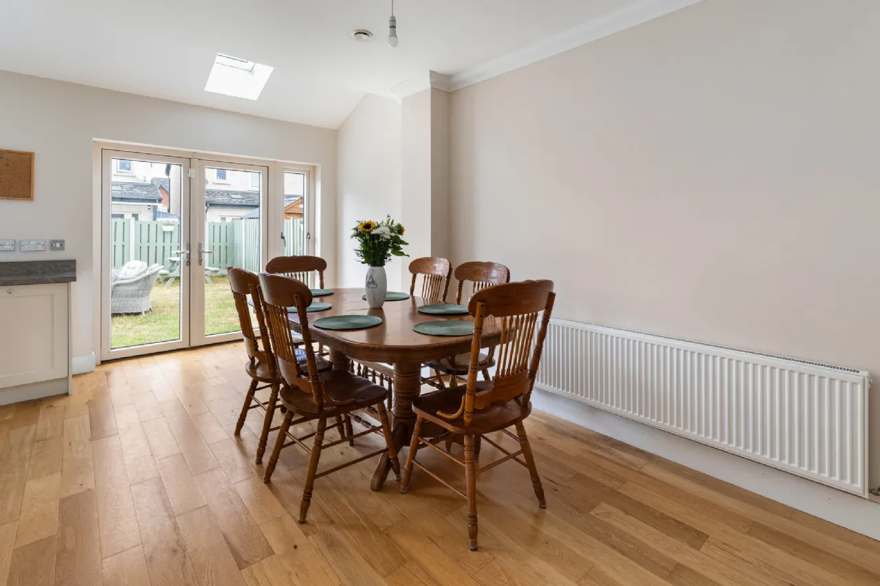
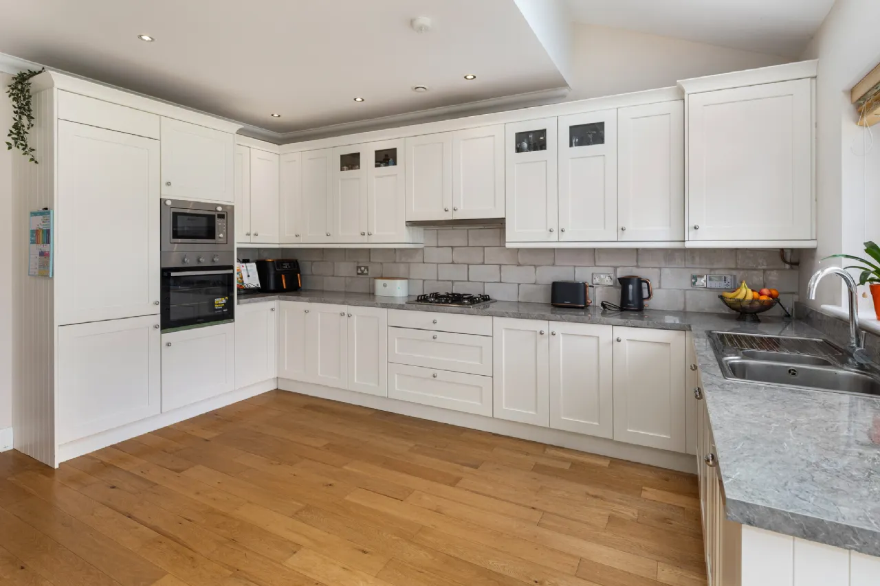
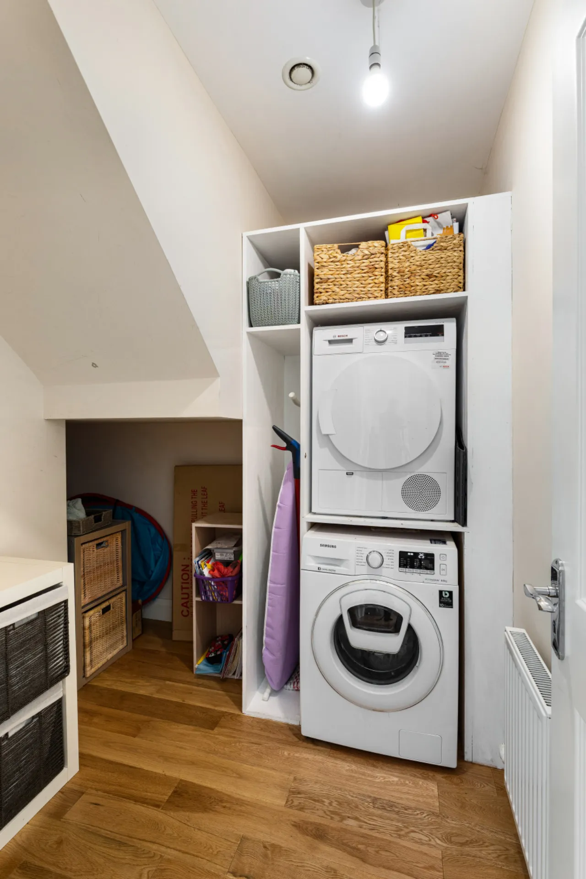
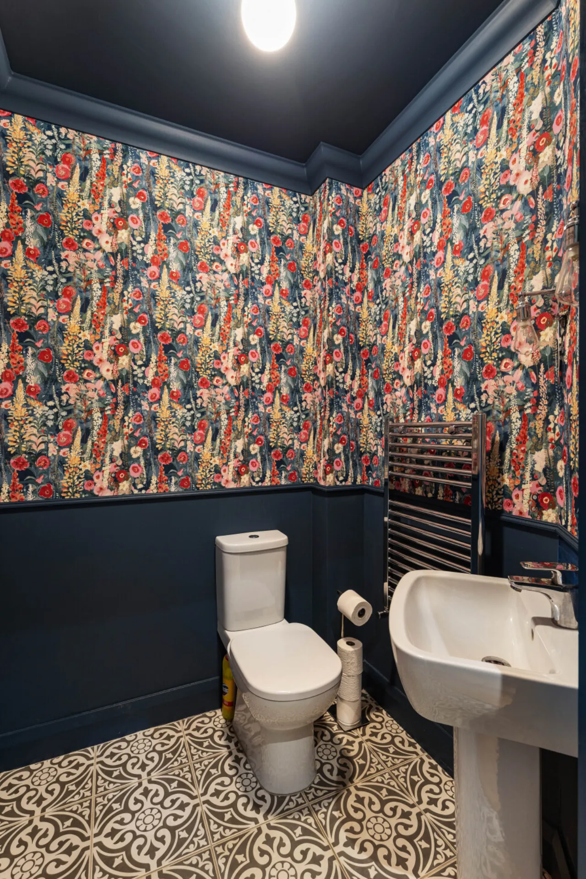
Internally, the property is beautifully presented and offers bright, well-designed accommodation throughout. A generous living room features an attractive electric fireplace, creating a warm and welcoming space to relax and unwind. To the rear, the open-plan kitchen/dining area is perfect for everyday family living and entertaining, with double doors opening directly onto the private rear garden. A separate utility room provides excellent additional storage. Off the hallway, a guest WC completes the ground floor accommodation.
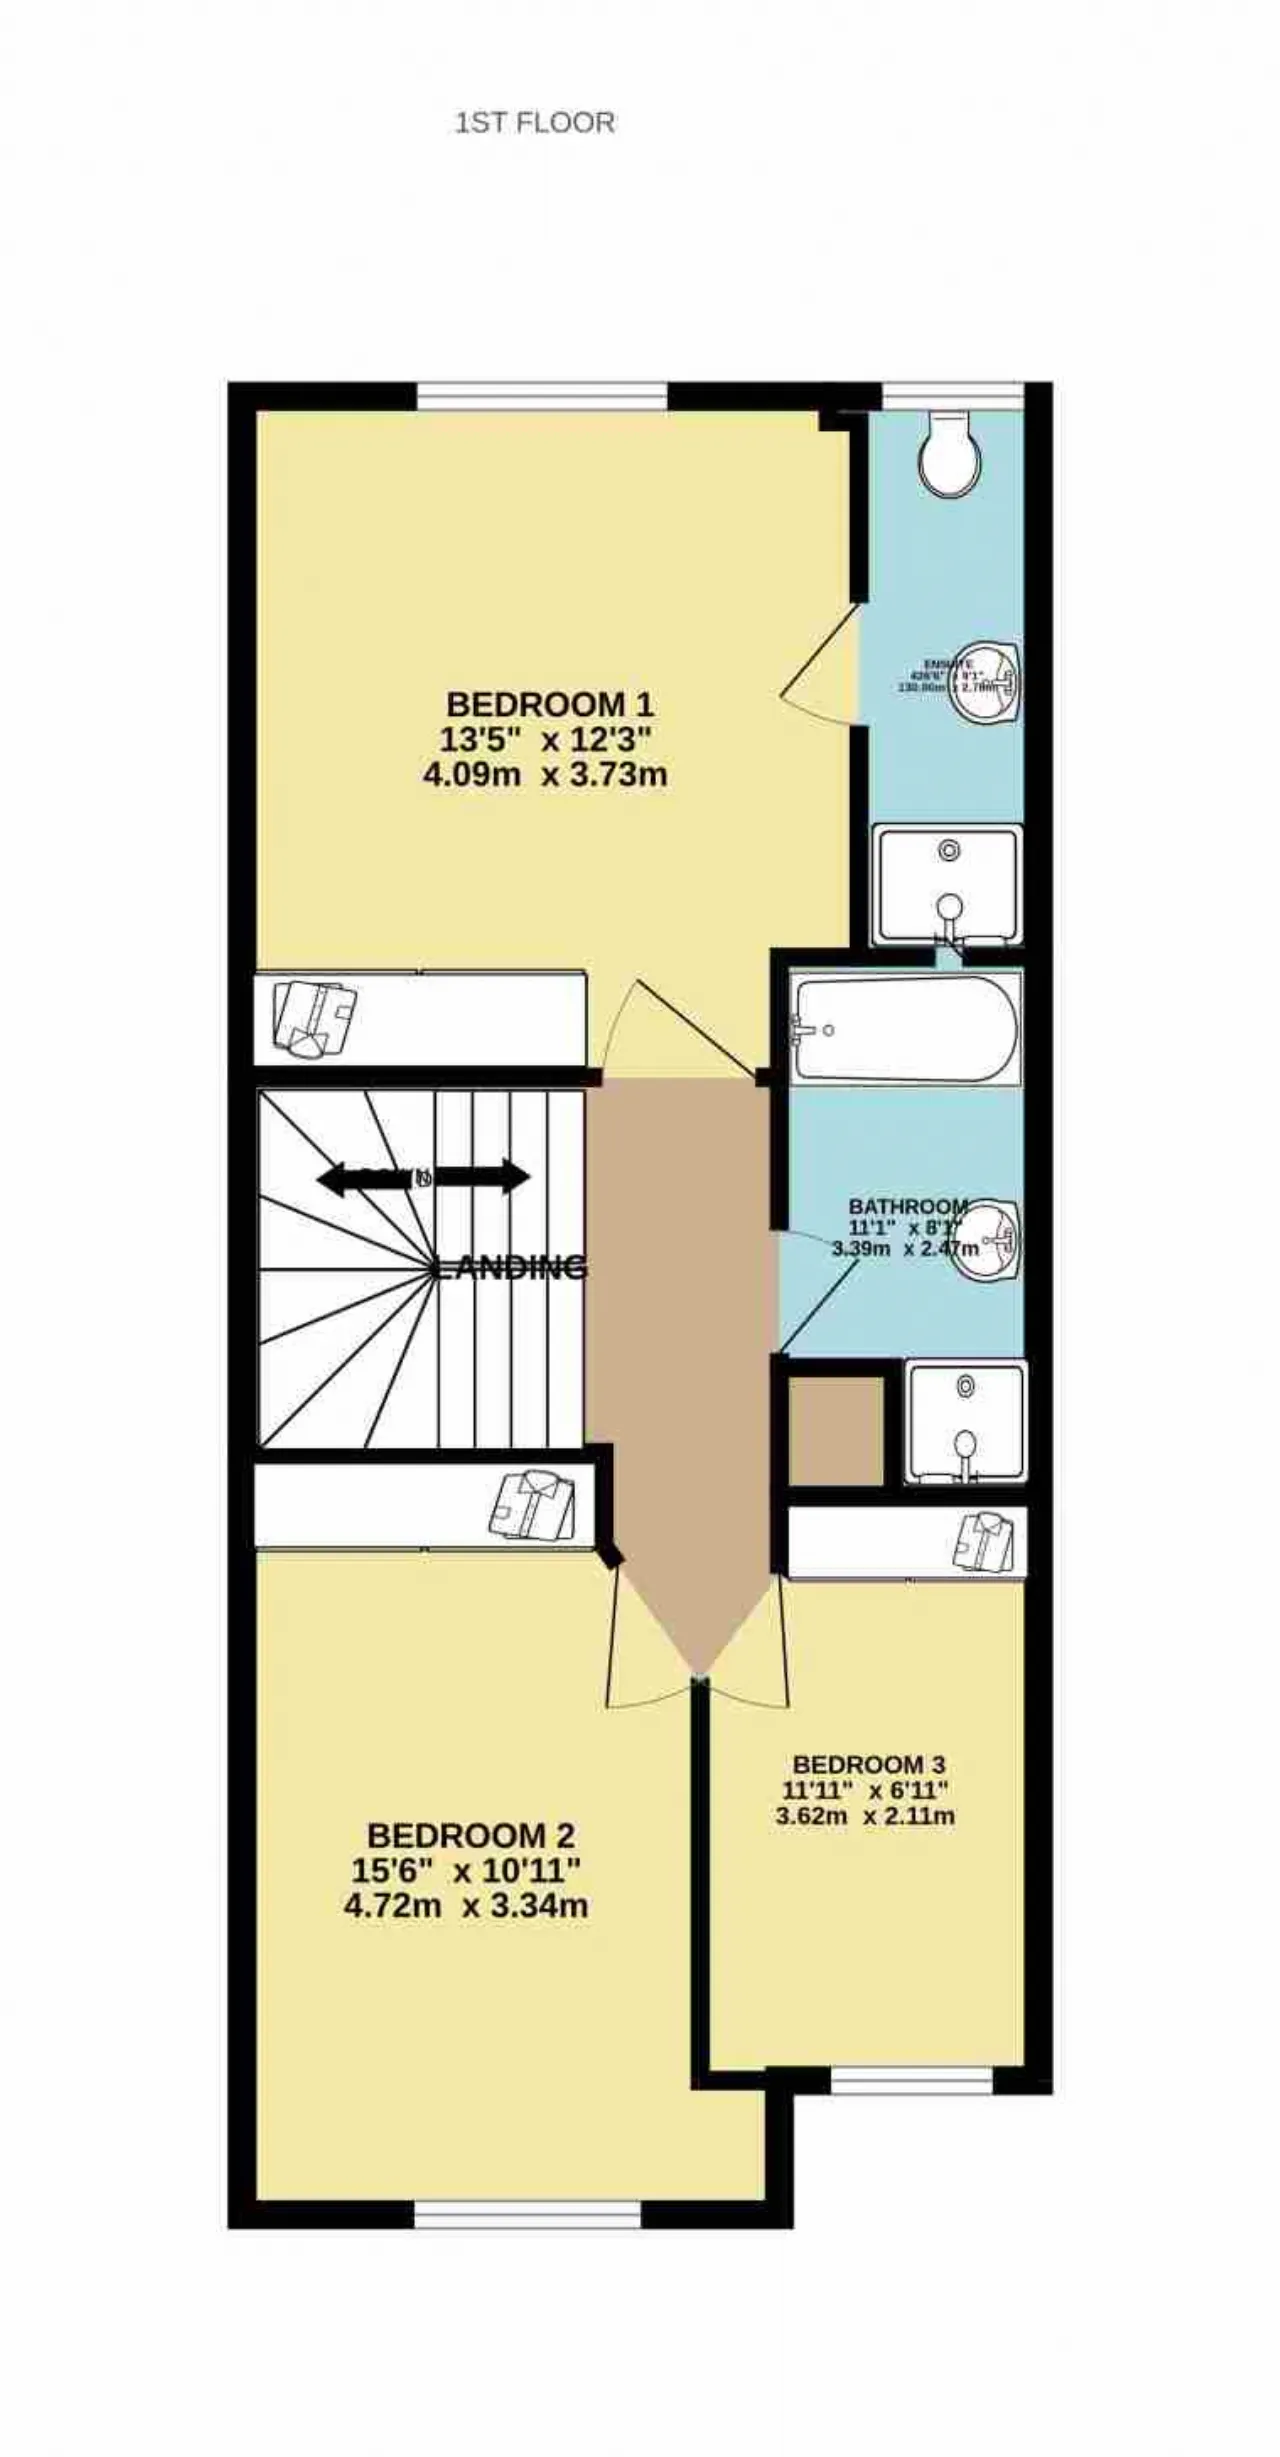
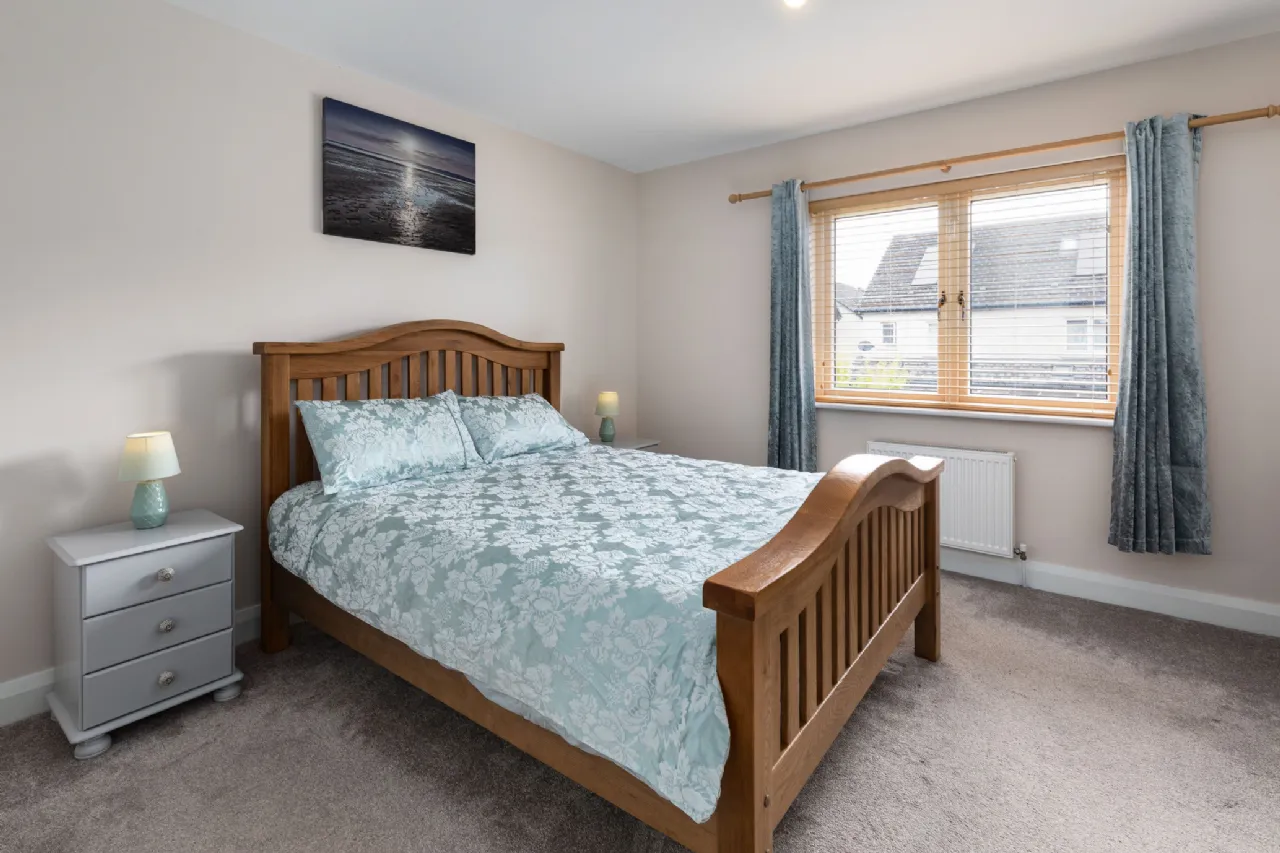
Upstairs, three well-proportioned bedrooms all benefit from fitted wardrobes. The spacious main bedroom overlooks the rear garden and features a stylish en-suite shower room. A contemporary family bathroom, hot press cupboard and staircase leading to the converted attic, complete the first-floor accommodation.
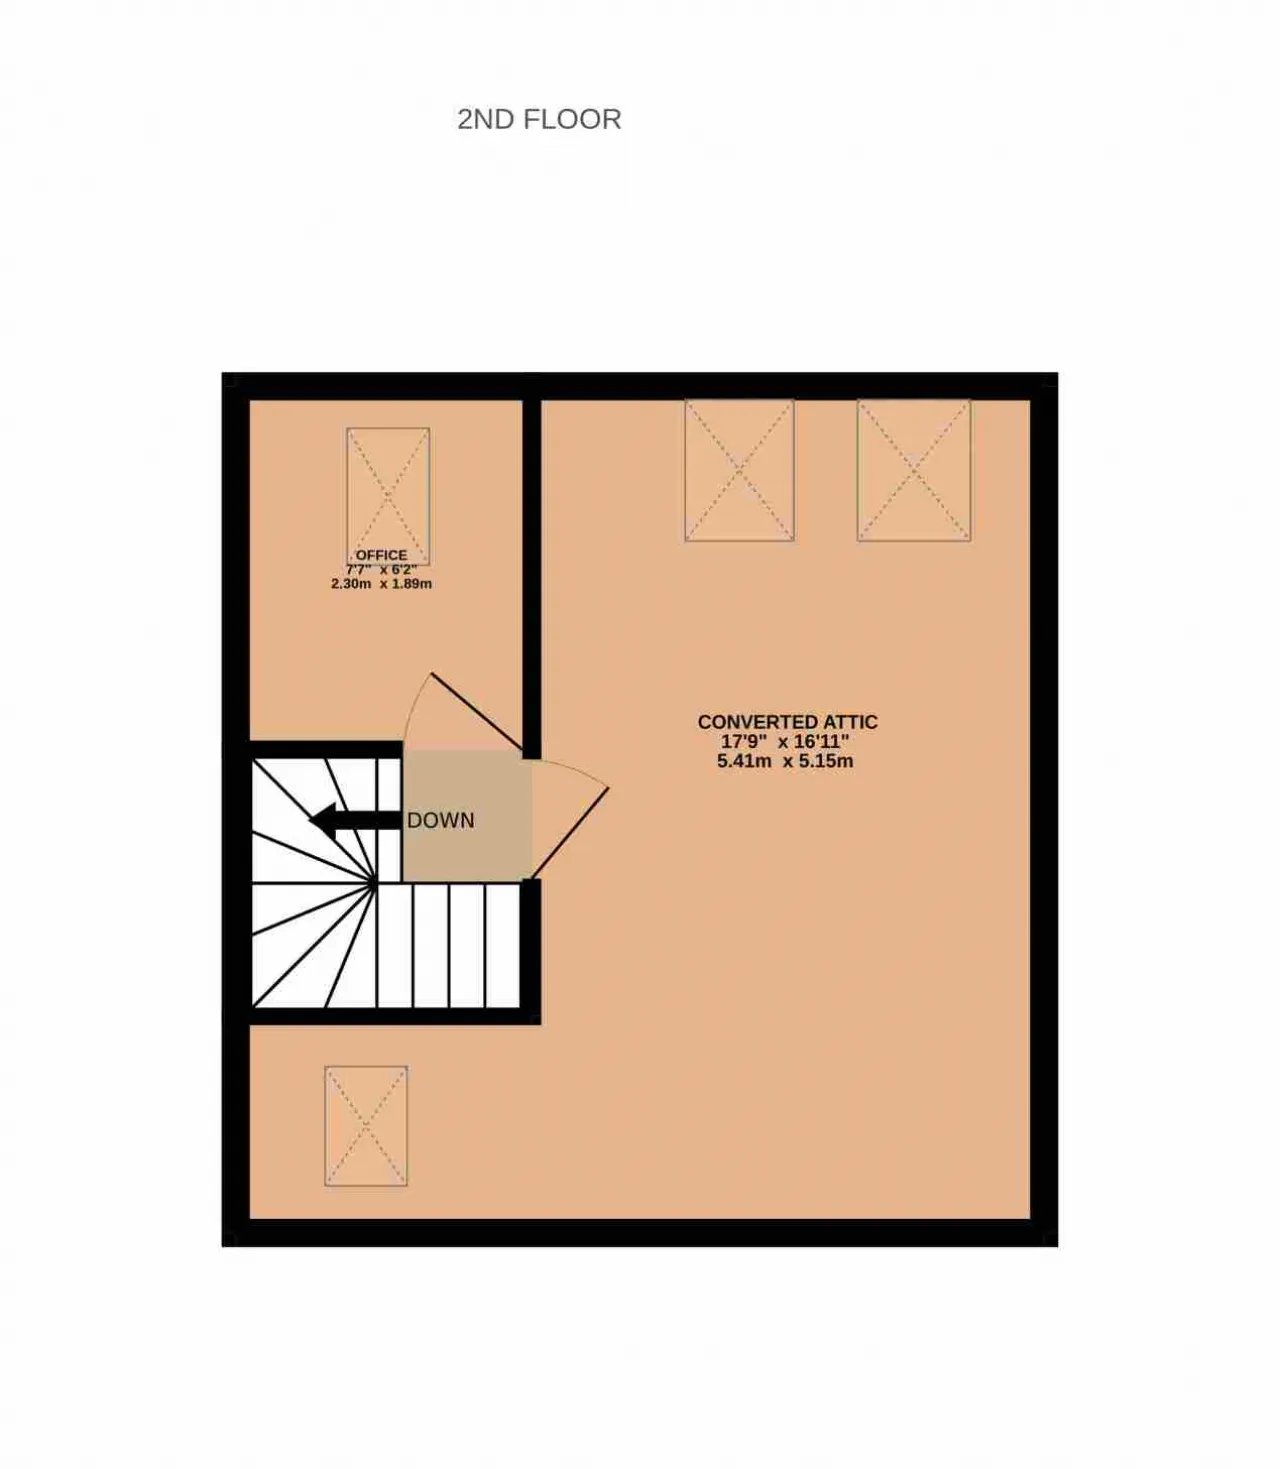
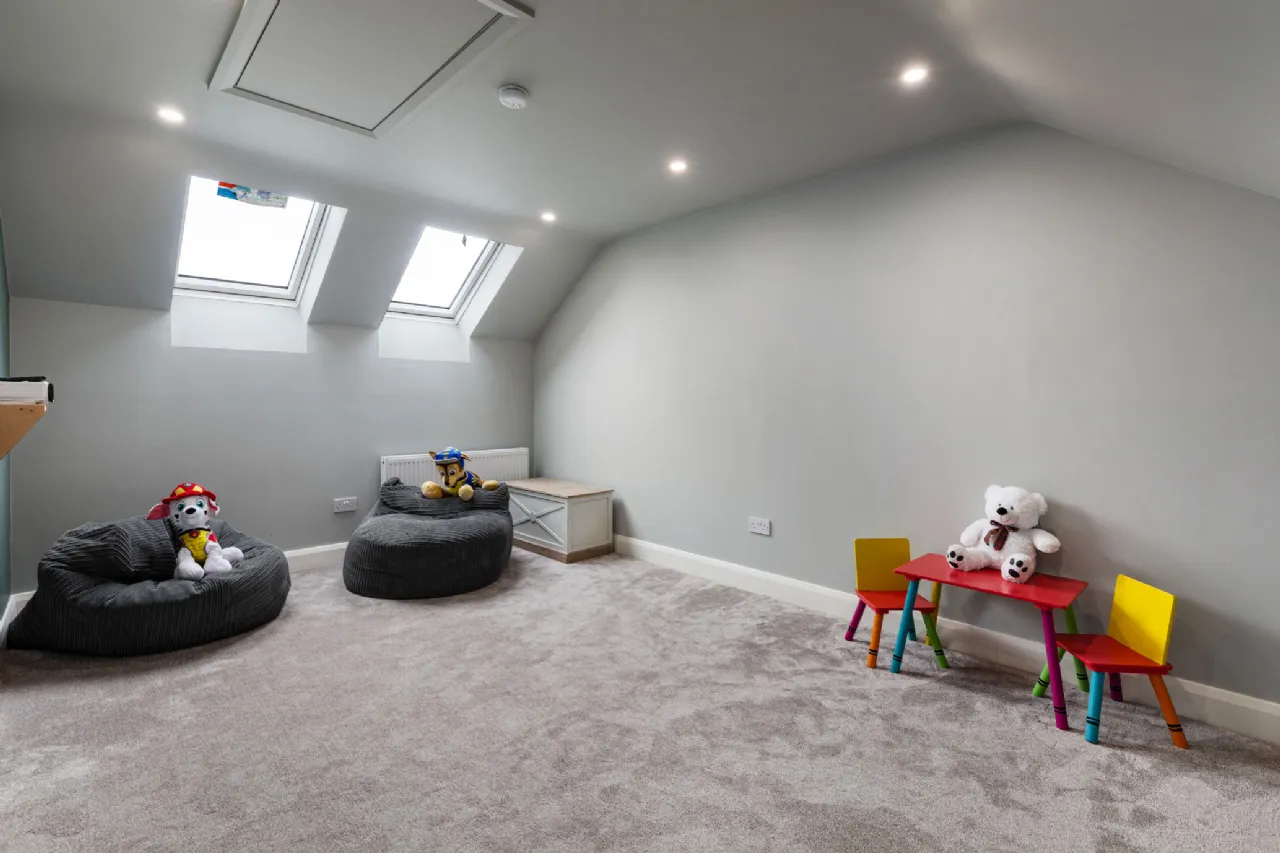
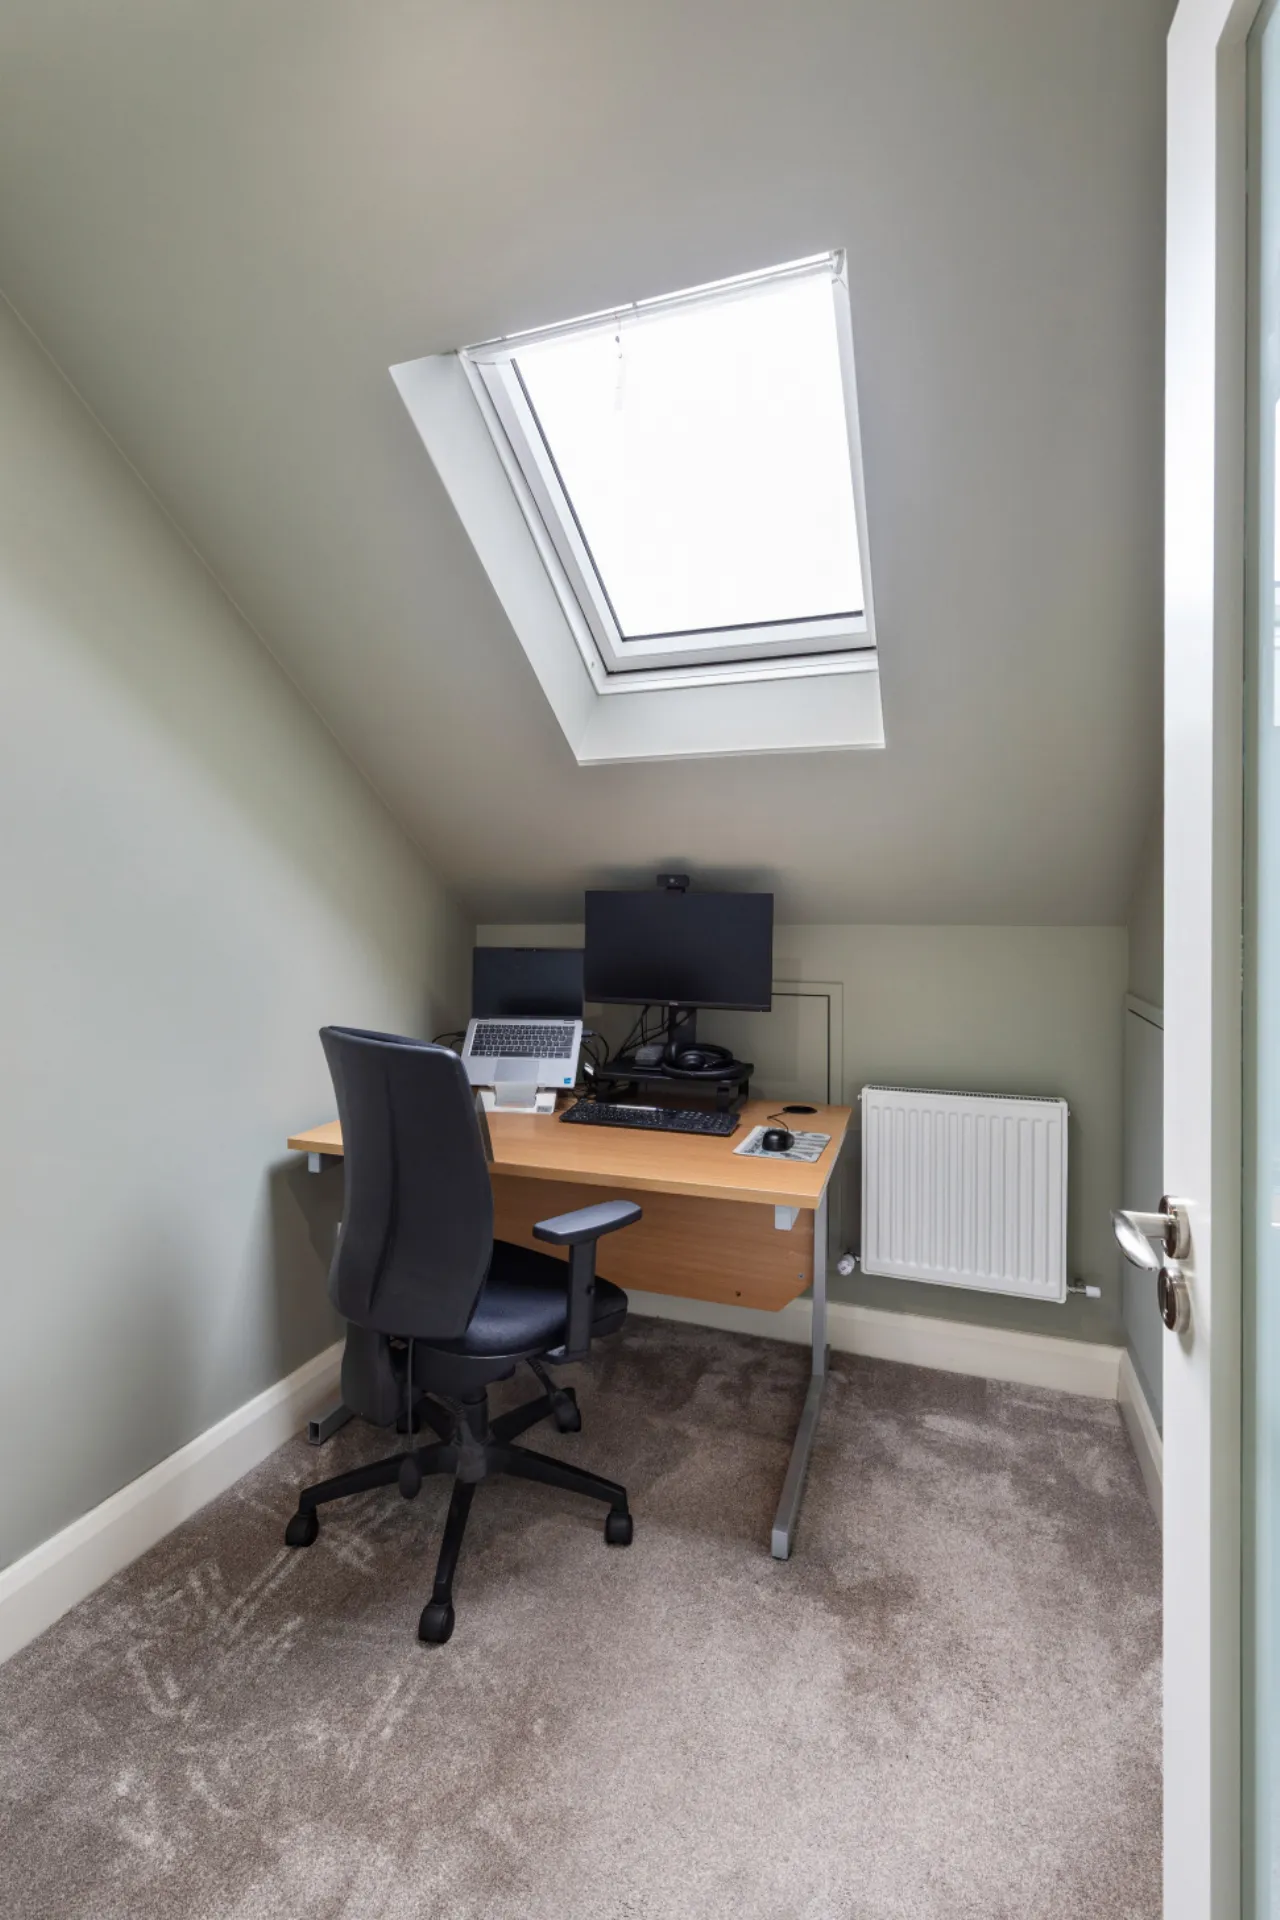
The converted attic is a valuable addition to the property and is currently configured as a home office and spacious playroom. Flooded with natural light from five skylights, this versatile space offers storage and excellent flexibility to suit a variety of lifestyle requirements.
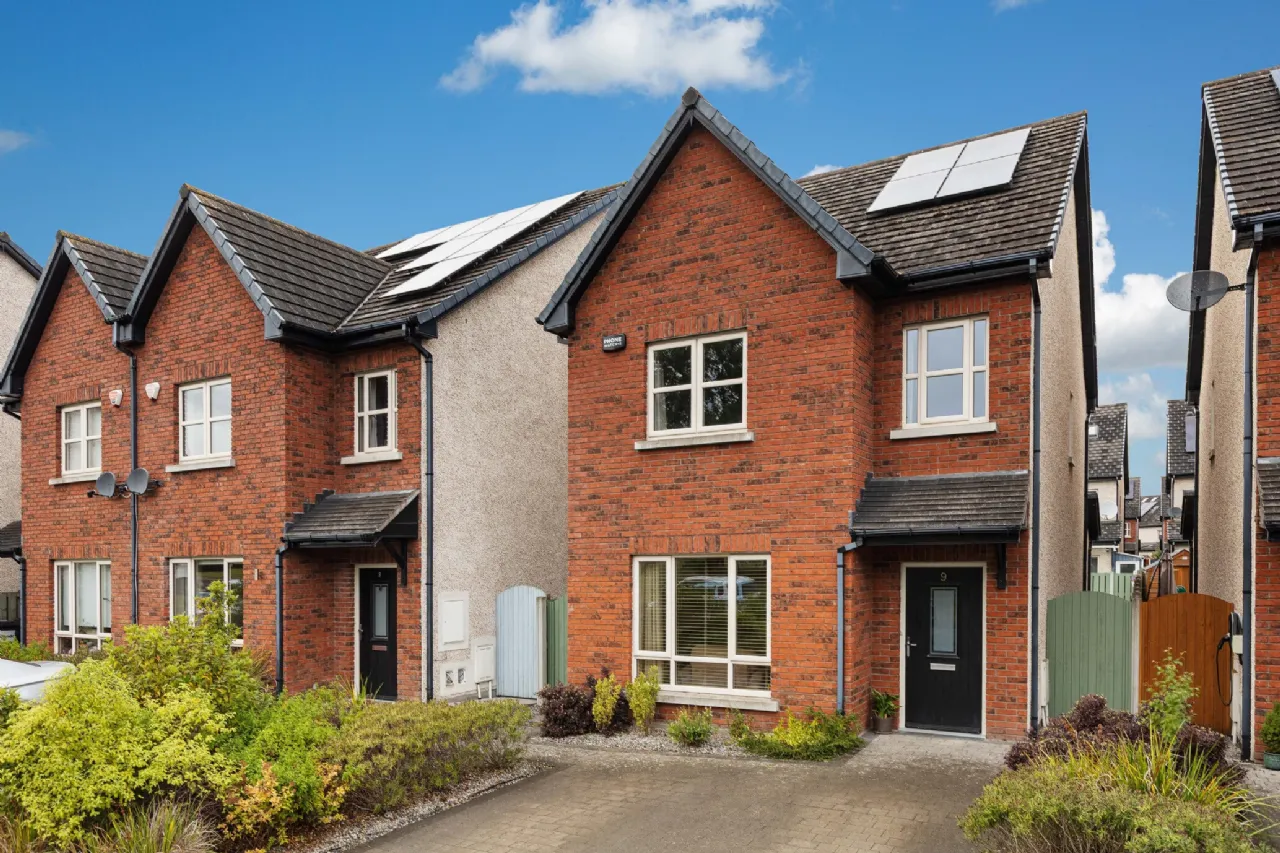
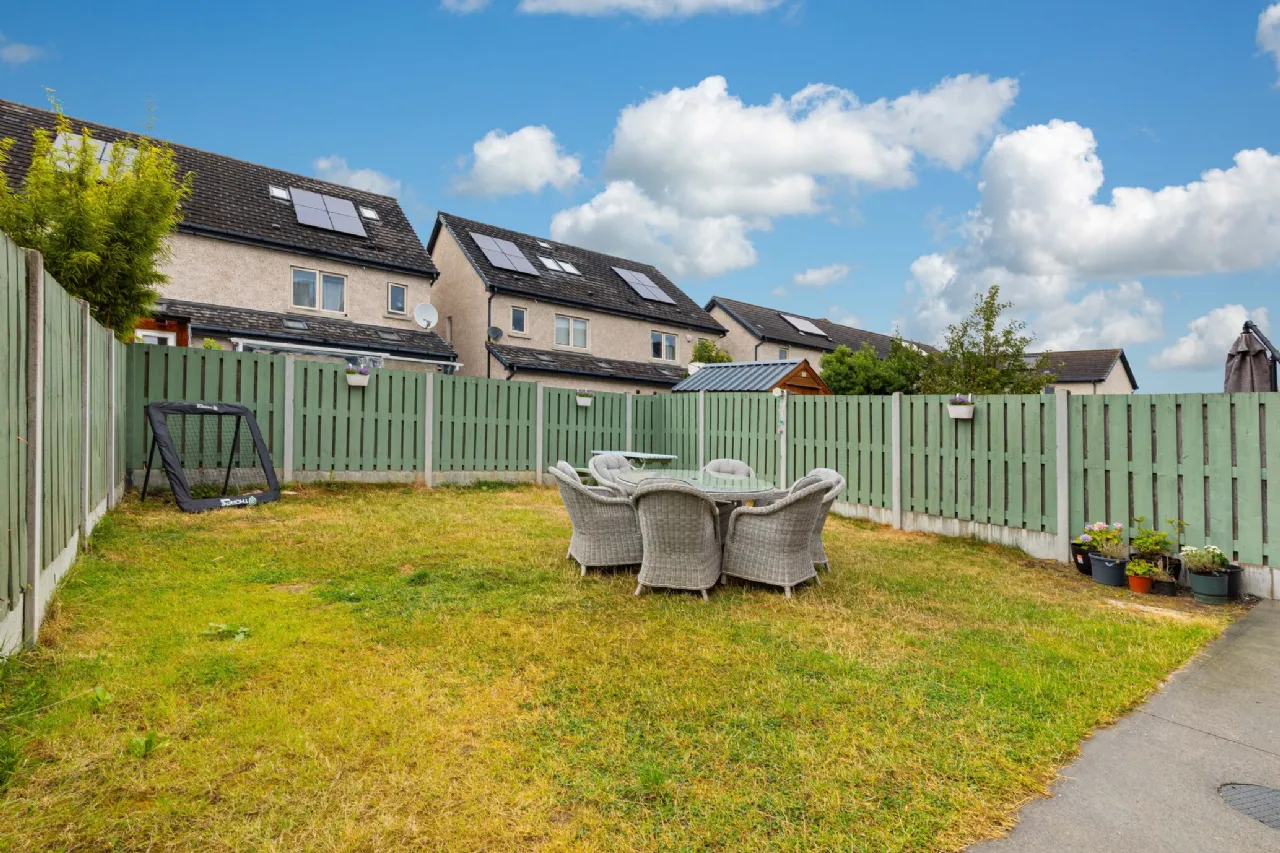
The property benefits from off-street parking for two cars on a private driveway. The rear garden is laid in lawn and enjoys valuable dual side access, providing a private and practical outdoor space ideal for family enjoyment and outdoor entertaining.
Within a short, walk to schools, shops, and local eateries. There is also easy access back to the M3/M50 and the area is well serviced by public transport. Blanchardstown shopping centre is within a 5 min drive. This is a property that is sure to appeal to a wide range of purchasers.
Early viewing is highly recommended!

Need a Mortgage?
Up to 90% mortgage available.
Mortgage Insight DAC t/a Sherry FitzGerald Financial Services, Sherry FitzGerald Mortgages is regulated by the Central Bank of Ireland.
Features
Excellent A-rated BER
Converted attic extending to a further 27 sq. m
Off-street parking for two cars
Private rear garden
Rooms
Living Room 4.72m x 3.99m Spacious front-facing reception room featuring an attractive electric fireplace, creating a warm and inviting space to relax and unwind. Finished in carpet flooring.
Kitchen / Dining Room 5.62m x 5.08m Superb open-plan kitchen and dining area, fitted with two skylights and a quality range of wall and floor-mounted units; integrated four-ring gas hob, extractor fan, double oven, fridge/freezer, dishwasher and sink unit. Double doors provide direct access to the rear garden.
Guest WC Comprising a wash hand basin, towel rail and WC, complete with tiled flooring.
Bedroom 1 4.09m x 3.73m Generous double bedroom overlooking the rear garden, finished in carpet flooring and benefiting from fitted wardrobes and an en-suite shower room.
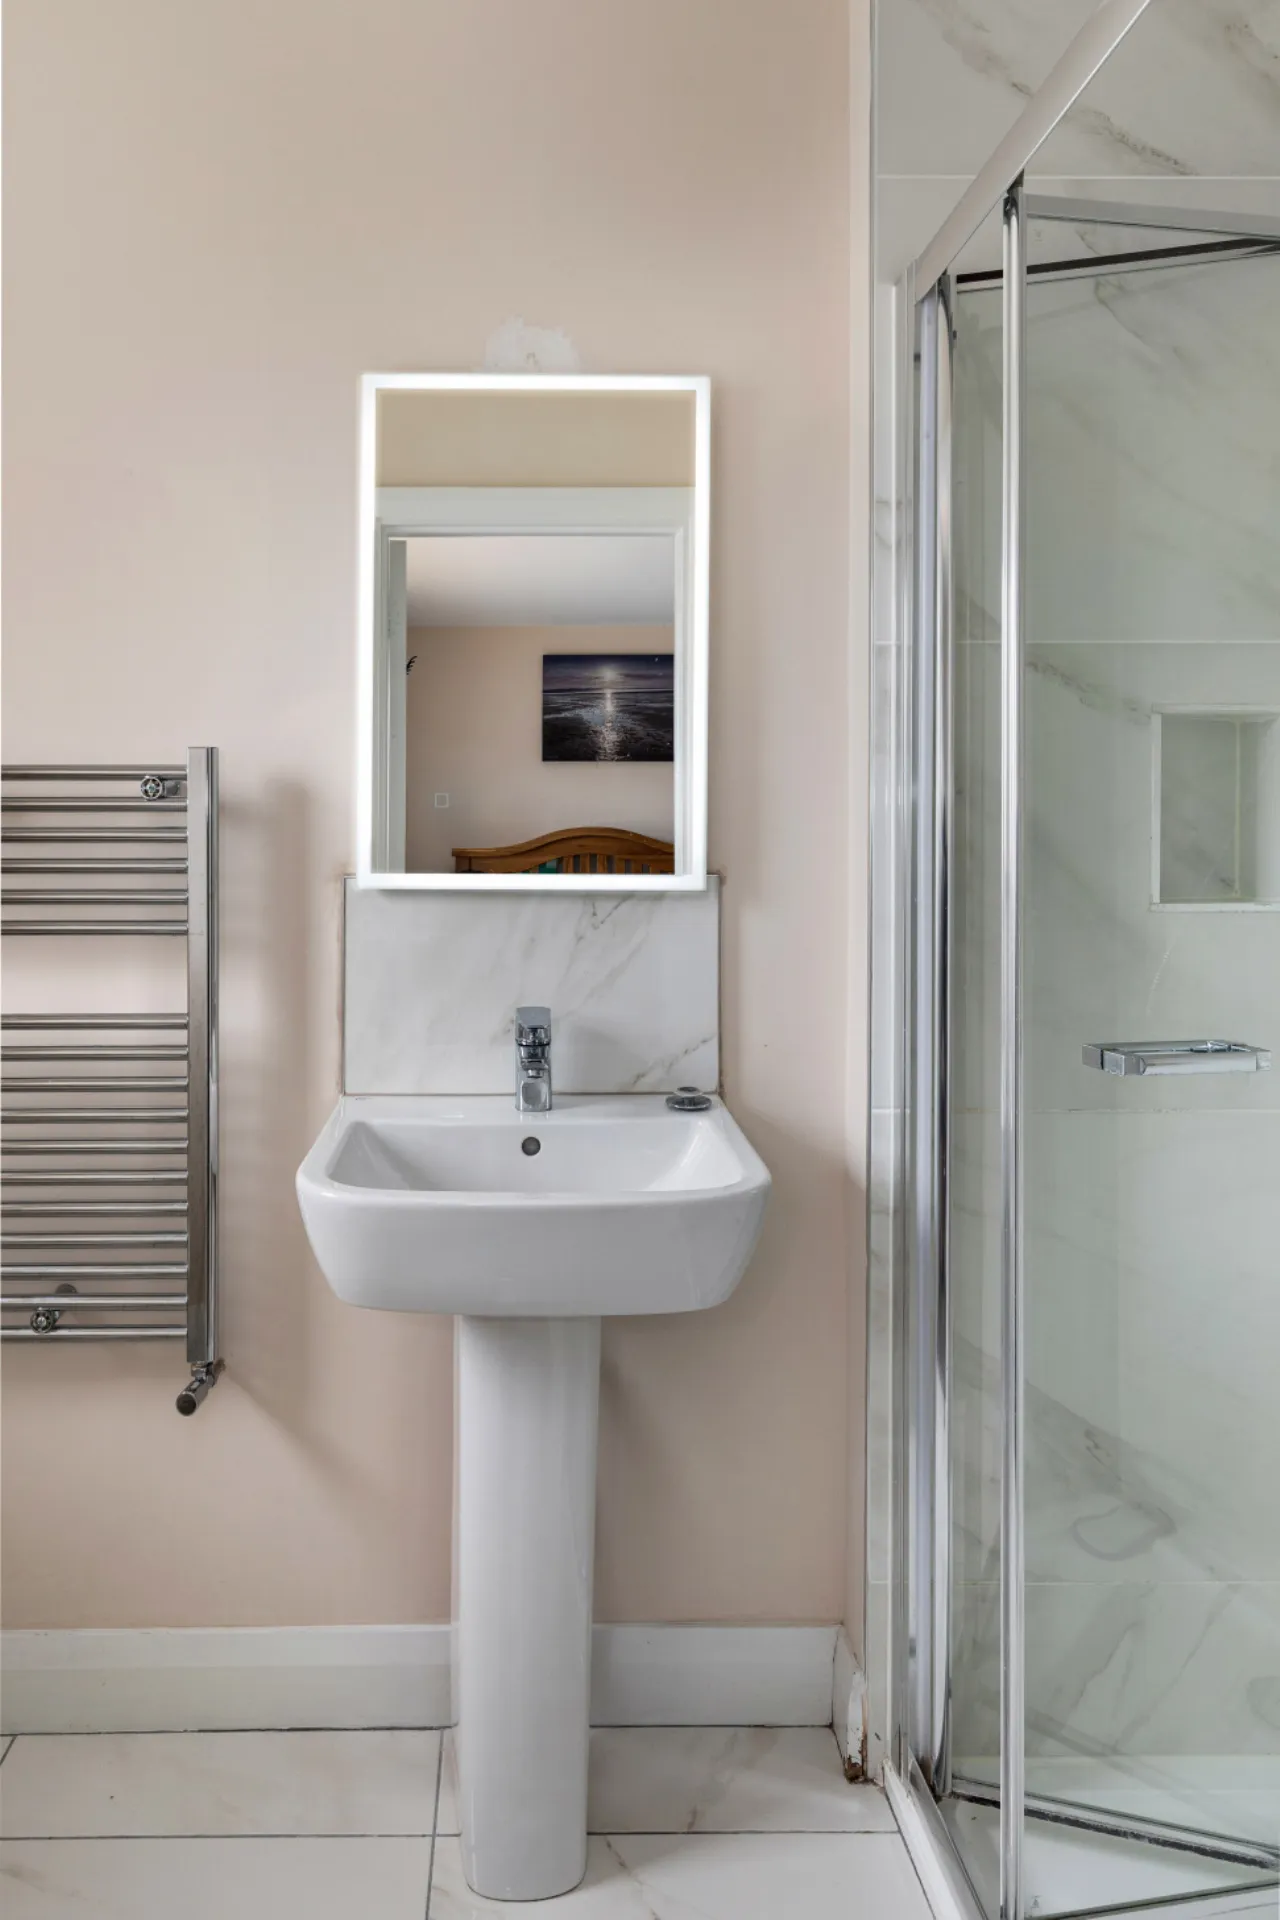
En-Suite 2.76m x 1.30m Comprising a built-in shower, wash hand basin and WC, complete with tiled flooring and partial wall tiling.
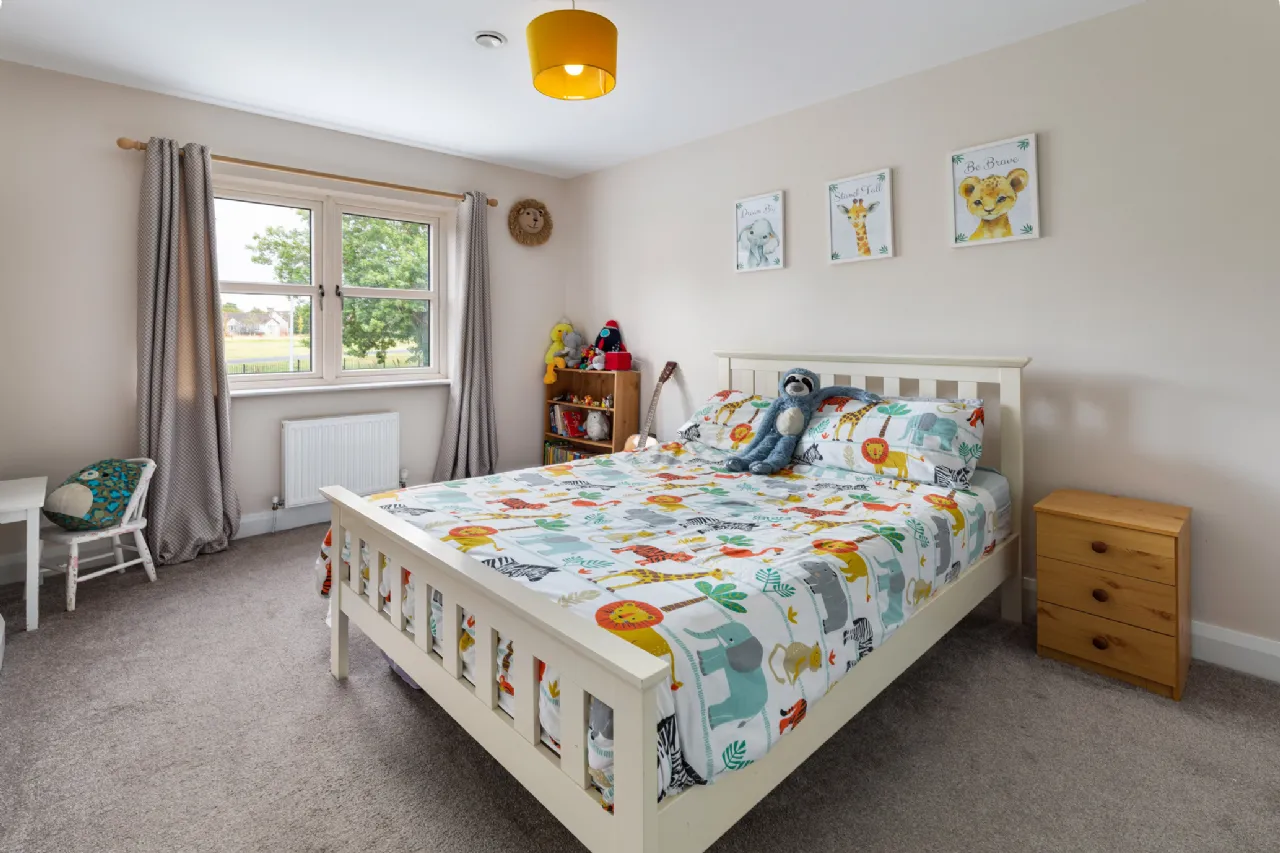
Bedroom 2 4.72m x 3.34m Spacious double bedroom to the front of the property with fitted wardrobes and carpet flooring.
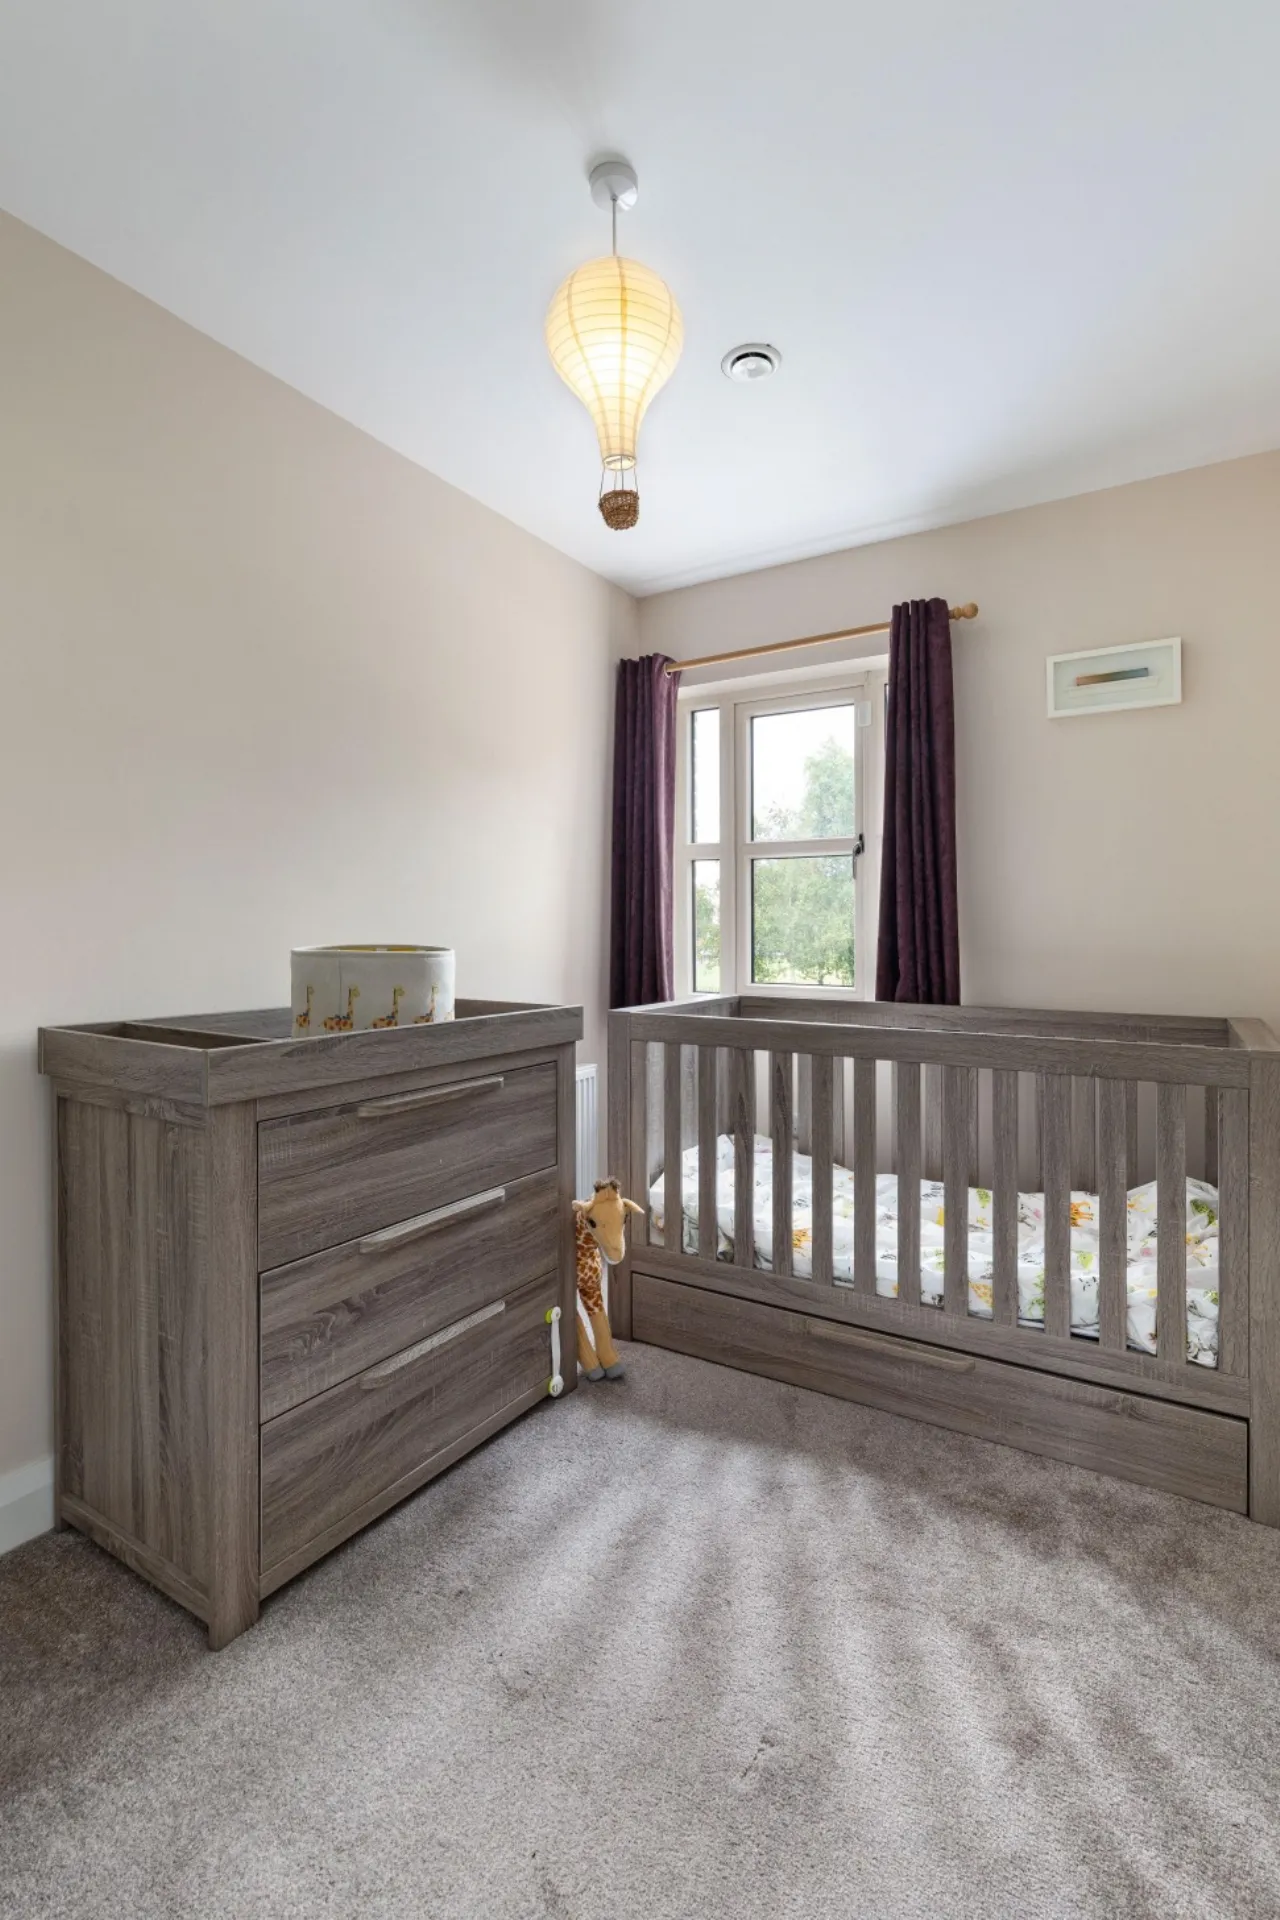
Bedroom 3 3.62m x 2.47m Well-proportioned bedroom positioned to the front of the property, complete with fitted wardrobe and carpet flooring.
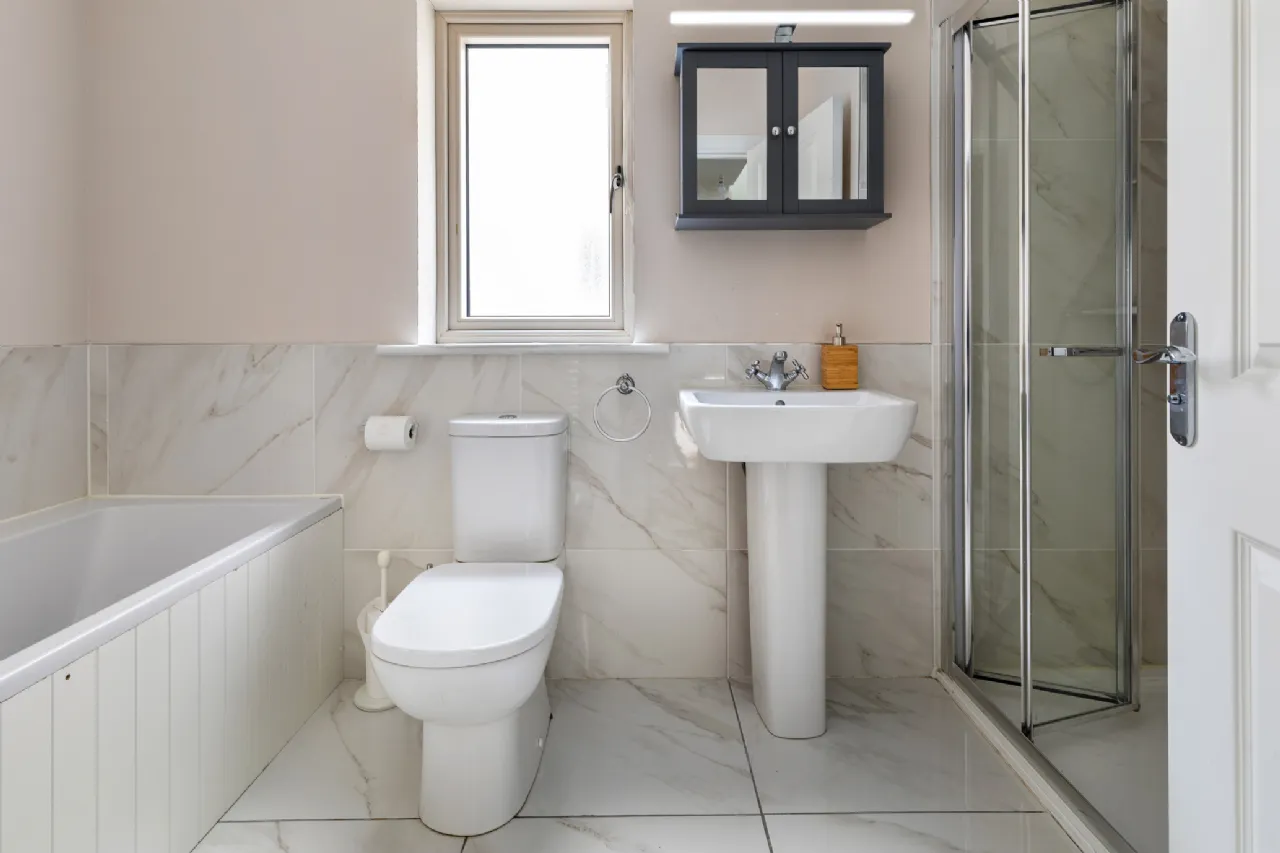
Bathroom 3.39m x 2.47m Contemporary family bathroom comprising bath, separate built in shower, wash hand basin and WC. Finished with tiled flooring and partial wall tiling.
Converted Attic 5.41m x5.15m A valuable addition to the property currently configured as a home office and spacious playroom. Flooded with natural light from five skylights, this versatile space offers additional storage within the eves and ceiling space, and is finished in carpet flooring, and offers excellent flexibility to suit a variety of lifestyle requirements.
Office 2.30m x 1.89m Skylight, Finished with carpet flooring.
BER Information
BER Number: 110303351
Energy Performance Indicator: 62.78 kWh/m²/yr
About the Area
No description
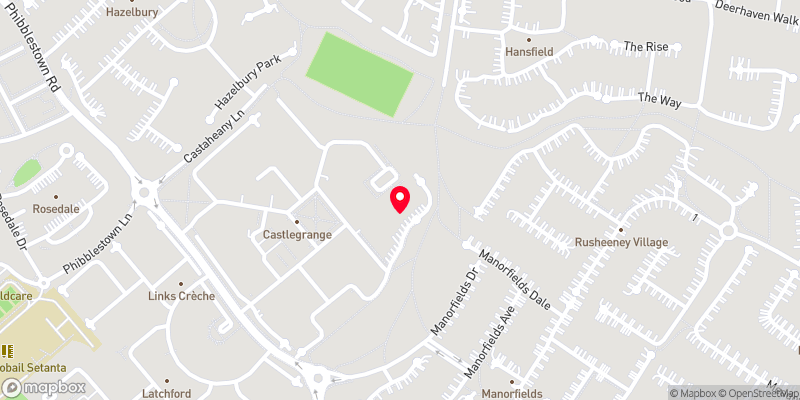 Get Directions
Advice For Buyers
Buying property is a complicated process. With over 40 years’ experience working with buyers all over Ireland, we’ve researched and developed a selection of useful guides and resources to provide you with the insight you need..
Mortgages
From getting mortgage-ready to preparing and submitting your full application, our Mortgages division have the insight and expertise you need to help secure you the best possible outcome.
Research
Applying in-depth research methodologies, we regularly publish market updates, trends, forecasts and more helping you make informed property decisions backed up by hard facts and information.