Print



€375,000
 2 beds
 2 baths
 69 sqm

2A Raphoe Road
Crumlin
Dublin 12
D12 DX89
Description
Location: No. 2A Raphoe Road enjoys a highly convenient setting within easy reach of a host of local amenities including shops, schools, parks and sporting facilities. The property is well serviced by public transport with numerous bus routes nearby, while Dublin City Centre is easily accessible. The M50 motorway network is also within close proximity, providing excellent connectivity to all parts of Dublin and beyond. This is an excellent opportunity to acquire a spacious and versatile home in a mature and well-established residential location. Early viewing is highly recommended.

Need a Mortgage?
Up to 90% mortgage available.
Mortgage Insight DAC t/a Sherry FitzGerald Financial Services, Sherry FitzGerald Mortgages is regulated by the Central Bank of Ireland.
Features
Large open-plan kitchen/dining/living room
Two bathrooms
Ample off-street parking
Versatile second reception room
Mature and established residential location
Excellent transport links
Easy access to Dublin City Centre and M50
Ideal for first-time buyers, investors
69 SQM
Rooms
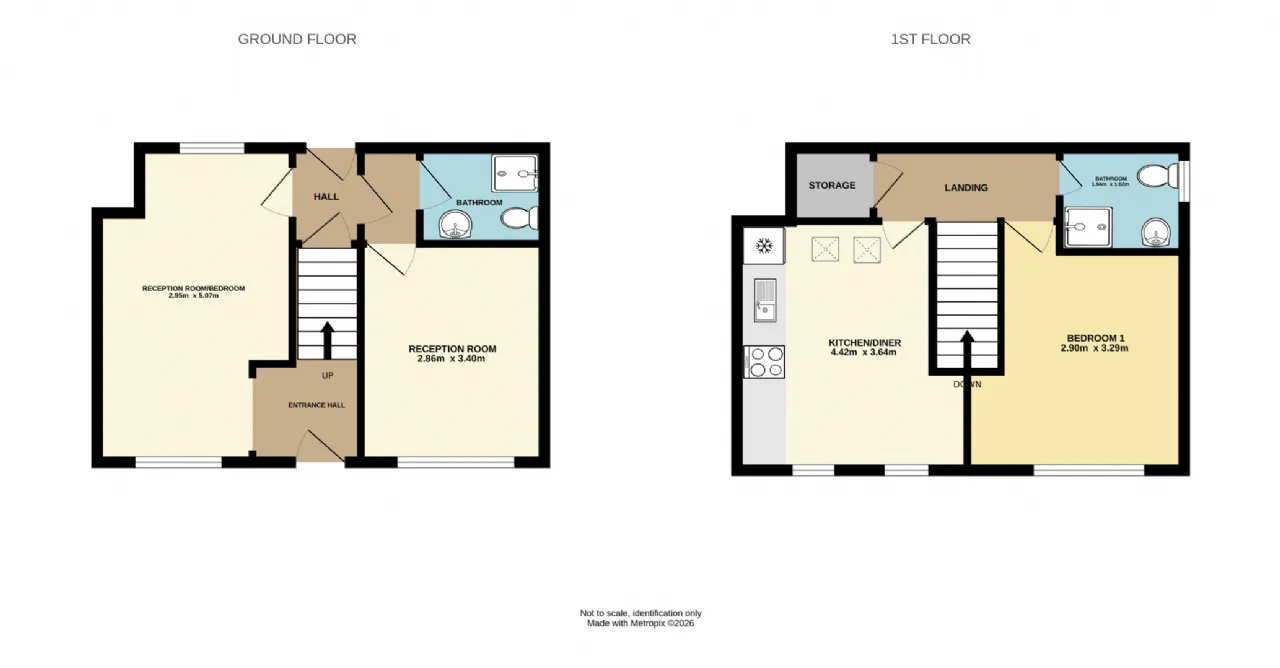
Reception Room/ Bedroom 2 2.95m x 5.07m A bright and spacious reception room benefiting from dual-aspect windows to the front and rear, flooding the space with natural light. Features include laminate flooring, two wall-mounted electric heaters, and access to an inner hallway leading to the bathroom and a second reception room.
Hall 1.07m x 1.49m A useful connecting hallway provides access to the understairs storage, family bathroom, and second reception room, while a door to the rear offers convenient access to the back of the property.
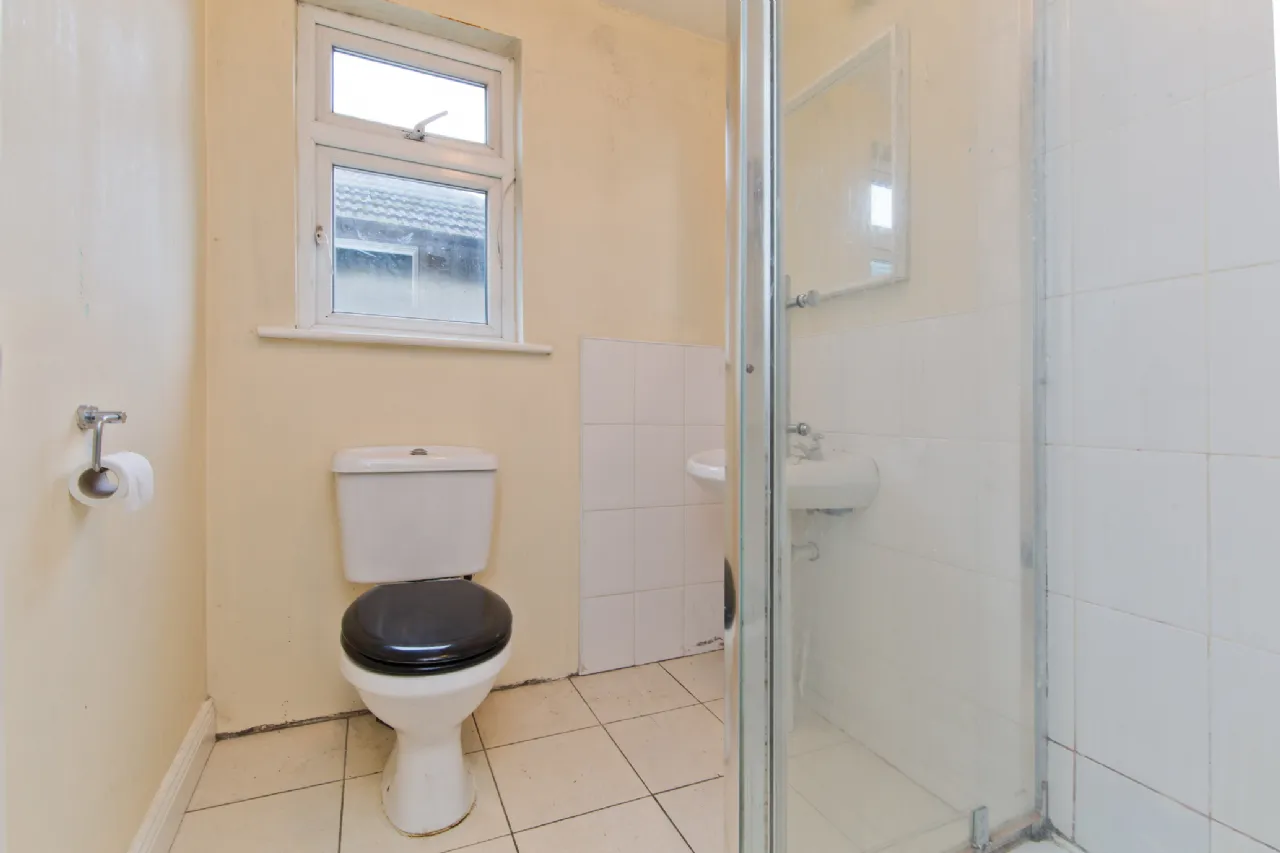
Bathroom 1.94m x 1.49m Fitted with a corner shower unit with sliding glass doors, an electric shower, WC, pedestal wash hand basin with taps, and tiled floor-to-ceiling.
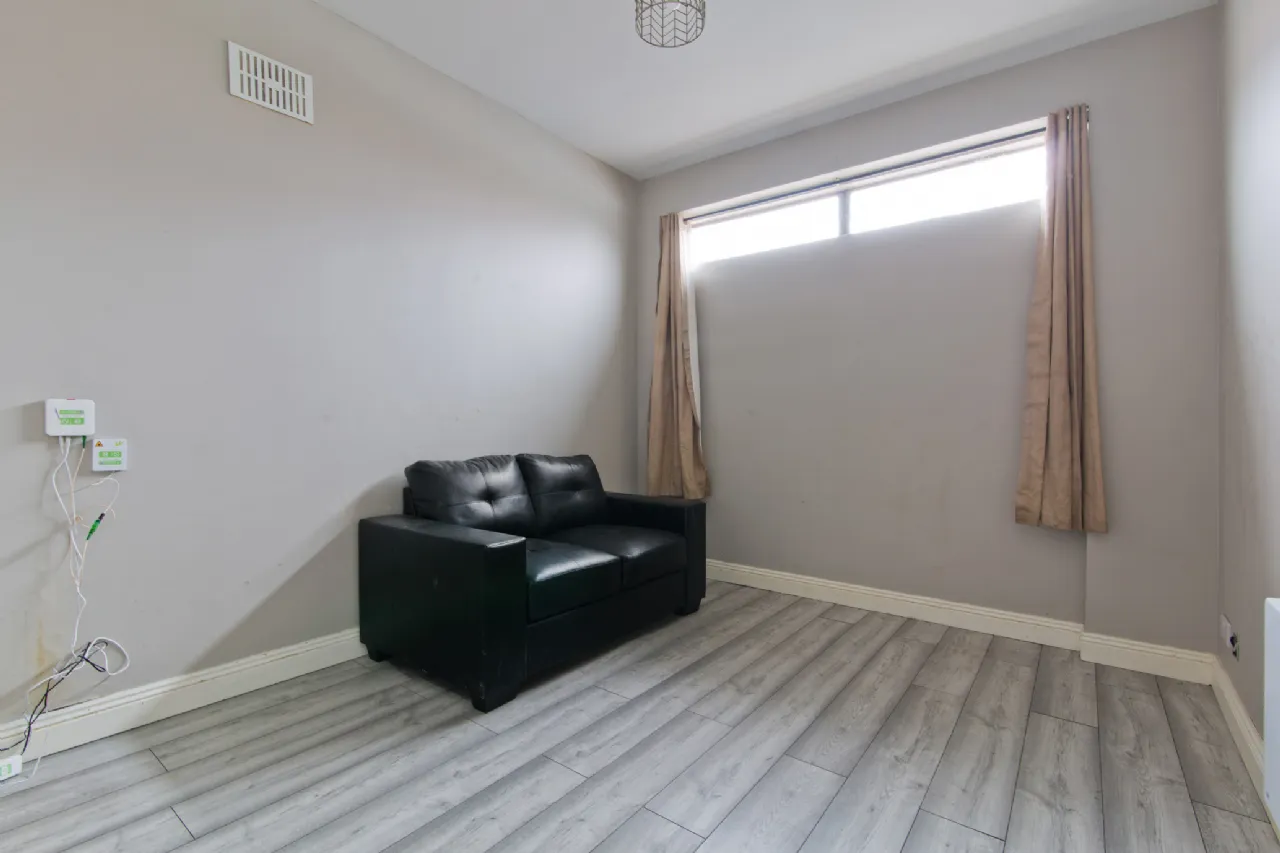
Reception Room 2.86m x 3.40m A sizeable second reception room featuring a high-level window to the front aspect, allowing for natural light while maintaining privacy. The room is further enhanced by laminate flooring and a wall-mounted electric heater.
Landing 2.90m x 3.49m A good-sized landing enhanced by a Velux skylight, flooding the space with natural light. The landing provides access to the open-plan kitchen/dining/living room, storage room, main bedroom, and fully fitted bathroom.
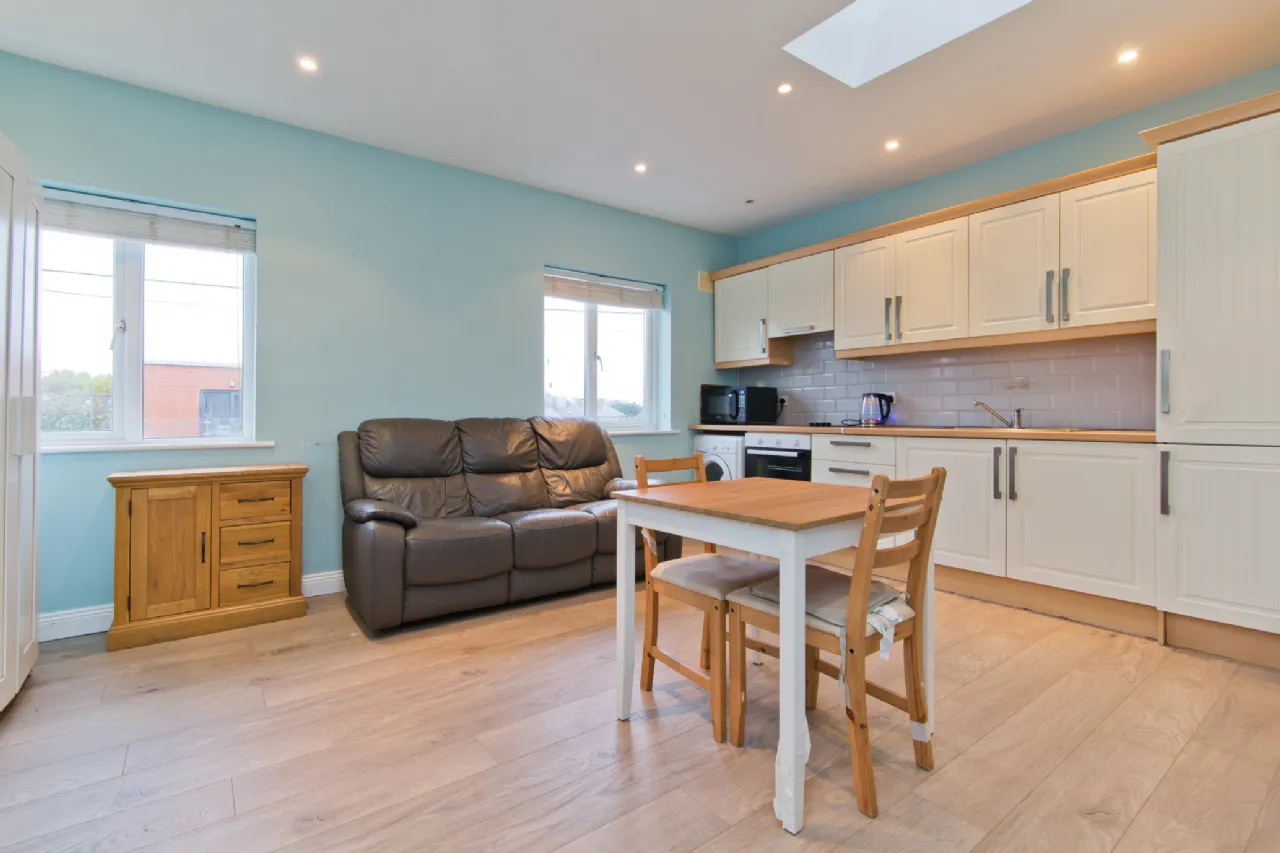
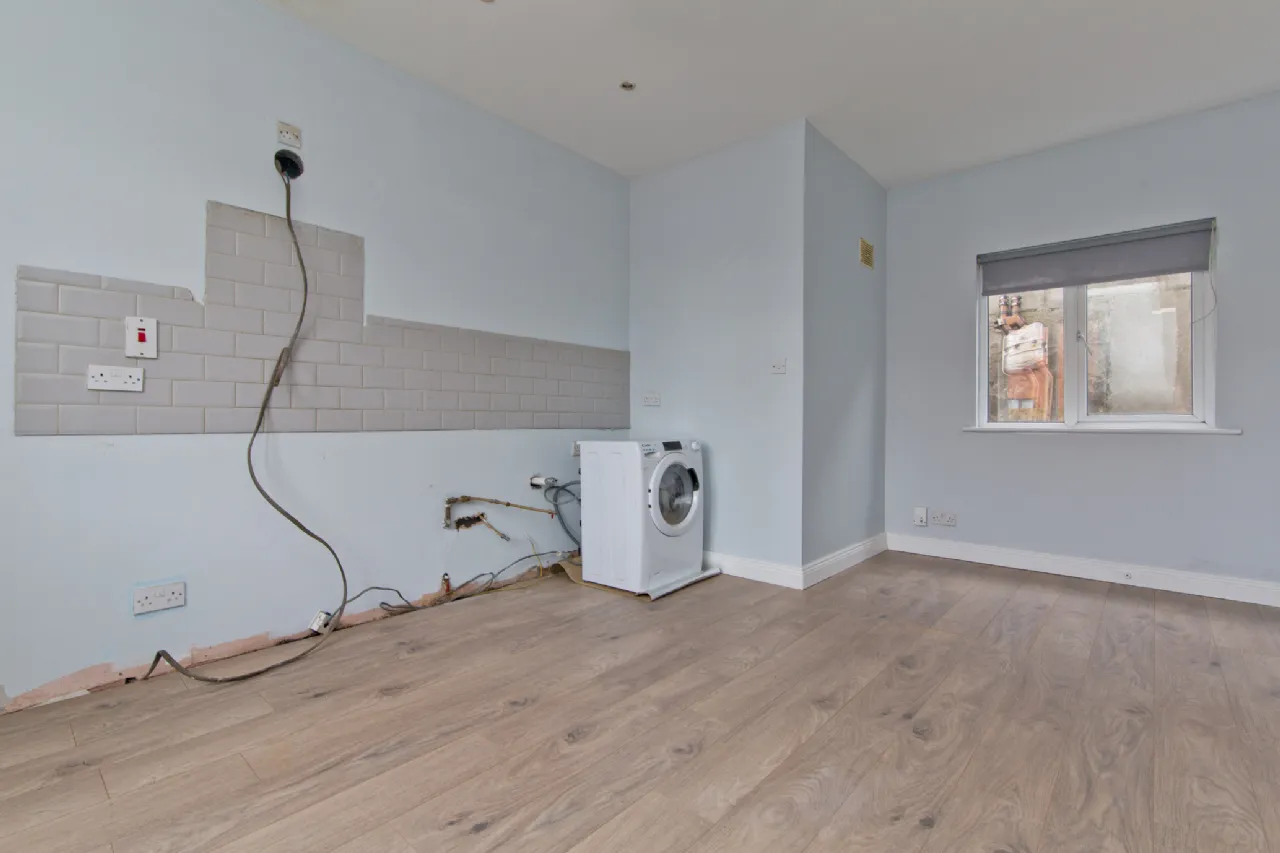
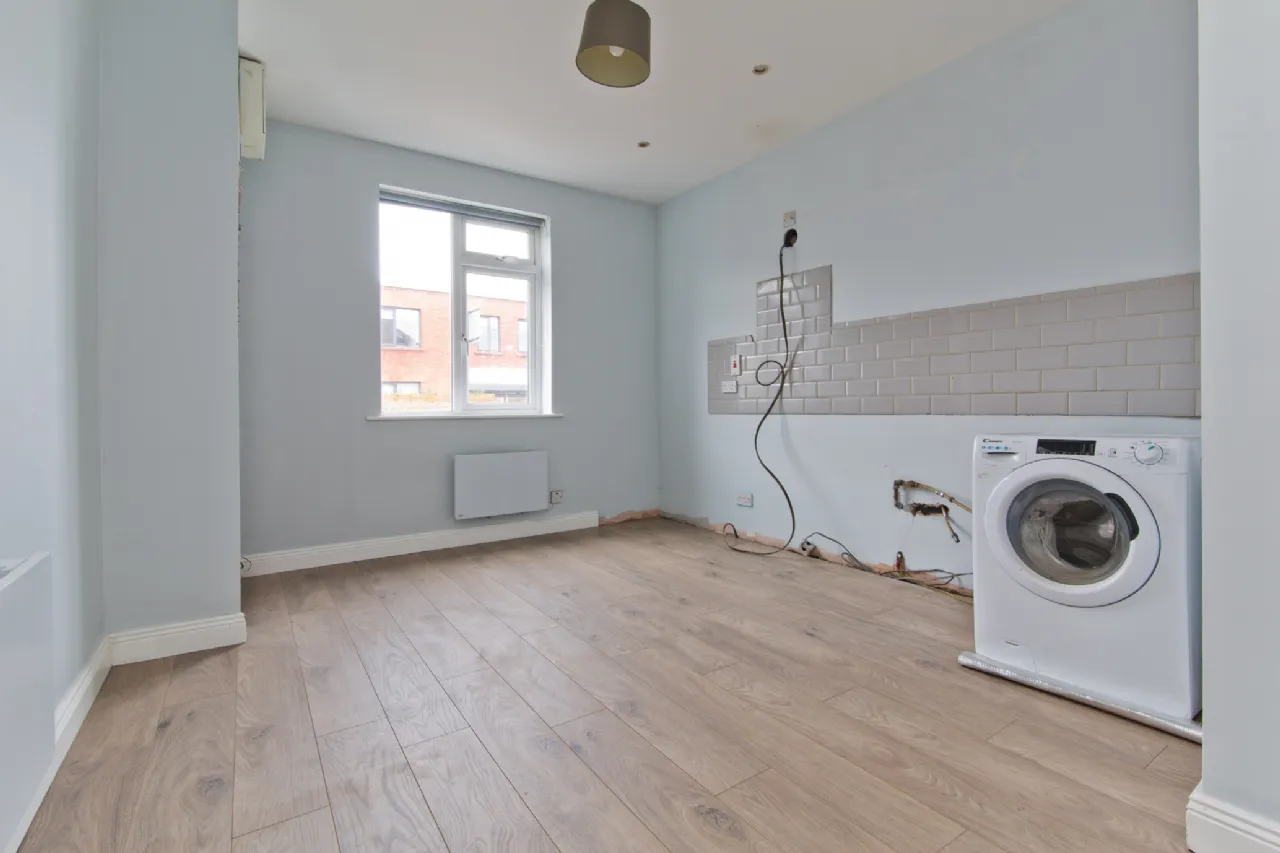
Kitchen/Dining/Living Room 4.42m x 3.64m A generously proportioned open-plan living space, flooded with natural light from two front-facing windows and two Velux skylights. The kitchen is fitted with a range of modern units offering ample worktop space, complemented by a tiled splashback, integrated electric oven, induction hob with extractor hood, and integrated fridge freezer. Additional features include plumbing for a washing machine, a wall-mounted electric heater, and laminate flooring throughout.
Storage 1.28m x 1.14m A highly practical storage room located off the main landing, providing valuable additional space for household items, or utility use.
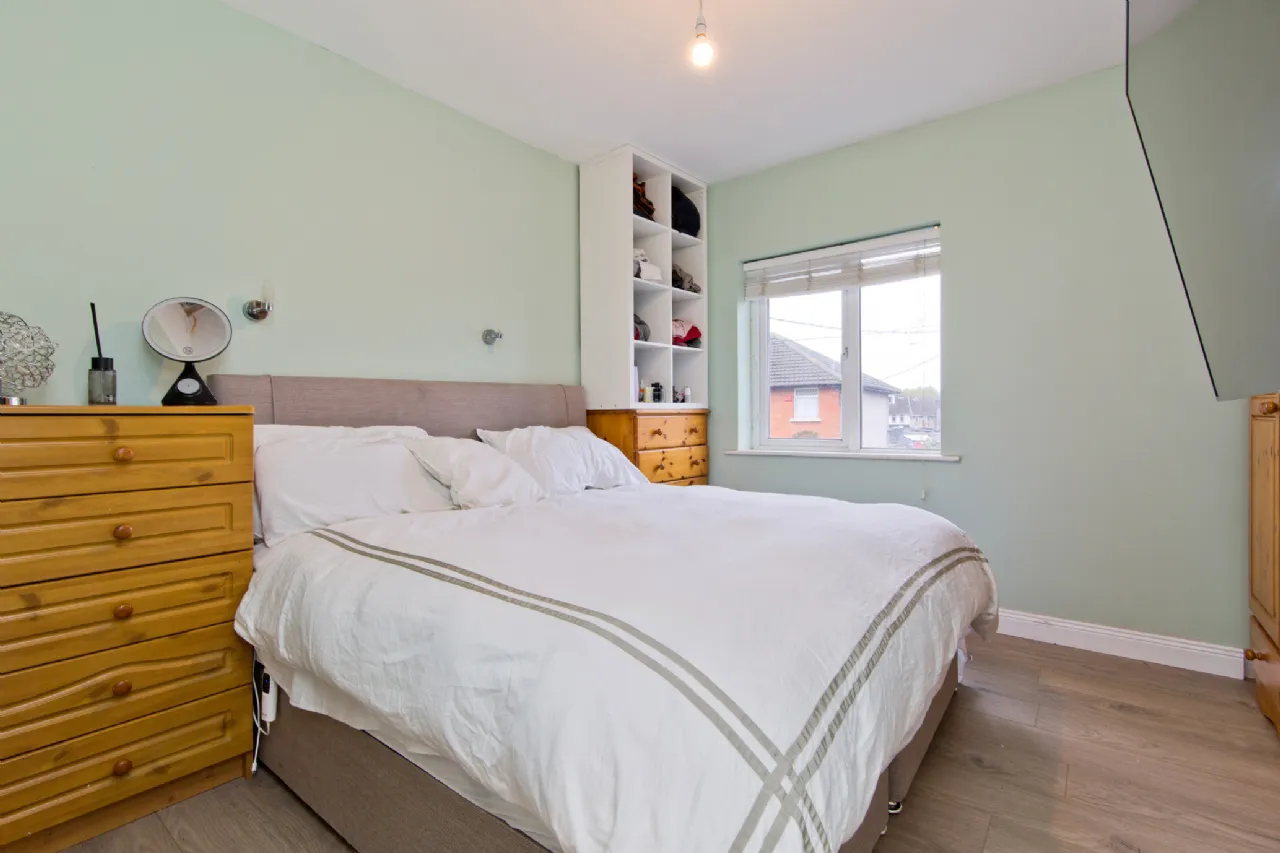
Bedroom 1 2.90m x 3.29m A sizeable double bedroom enjoying a front-facing window that fills the room with natural light. The accommodation offers ample space for a freestanding wardrobe and is further complemented by a wall-mounted electric heater and laminate flooring.
Main Bathroom 1.94m x 1.65m An opaque window to the side aspect, allowing for natural light while maintaining privacy. The suite comprises a corner shower unit with sliding glass doors and an electric shower, WC, and pedestal wash hand basin with chrome taps. Finished with a tiled splashback and tiled flooring.
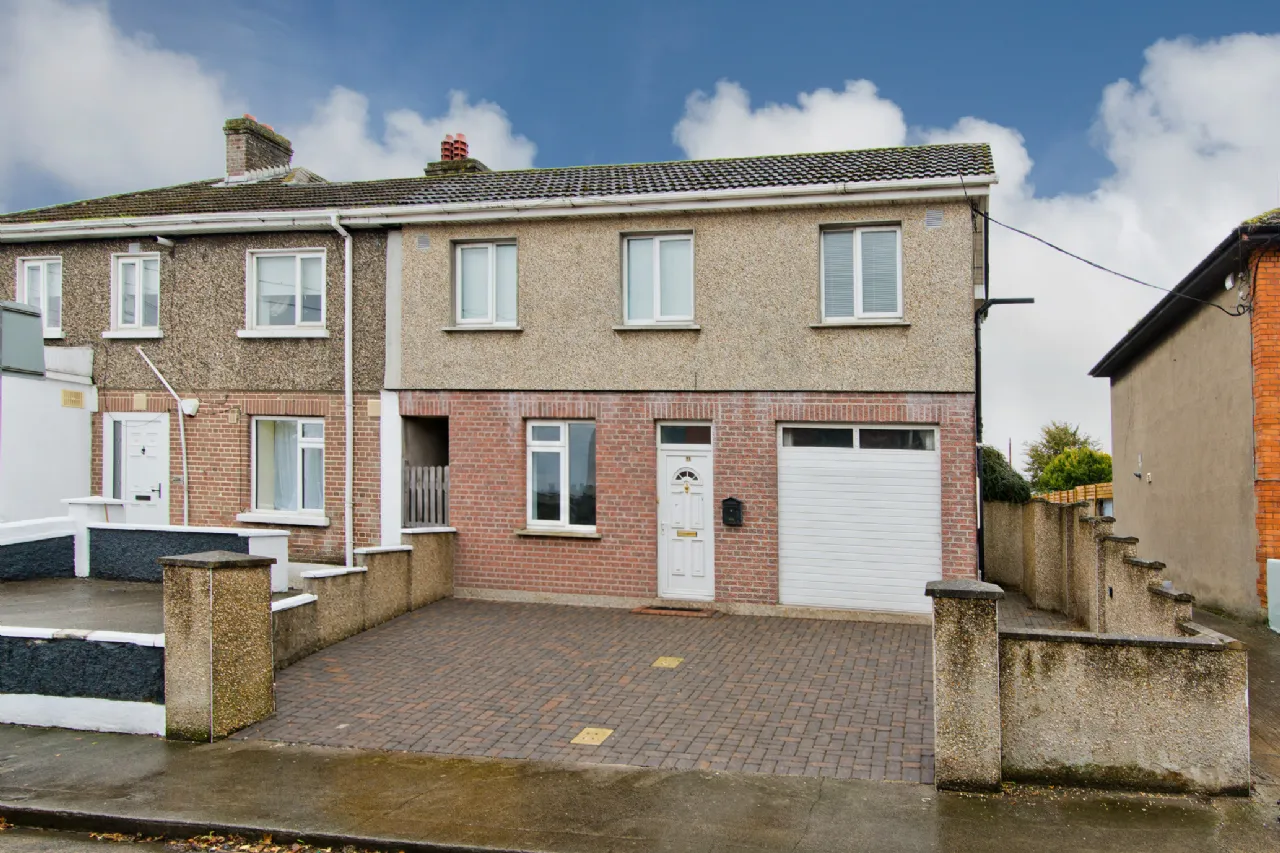
Outside The property benefits from ample off-street parking to the front, finished in attractive cobblelock paving. A rear access door provides added convenience and practicality, enhancing the overall functionality of the home.
BER Information
BER Number: 119647980
Energy Performance Indicator: 202.47 (kWh/m2/yr)
About the Area
Crumlin is a suburb in Dublin, not far from the city centre. Neighbouring areas include Walkinstown, Perrystown, Drimnagh and Kimmage. Crumlin is contained within postal district Dublin 12. The area is served by a number of amenities, including schools, shops, and the Children's Hospital.
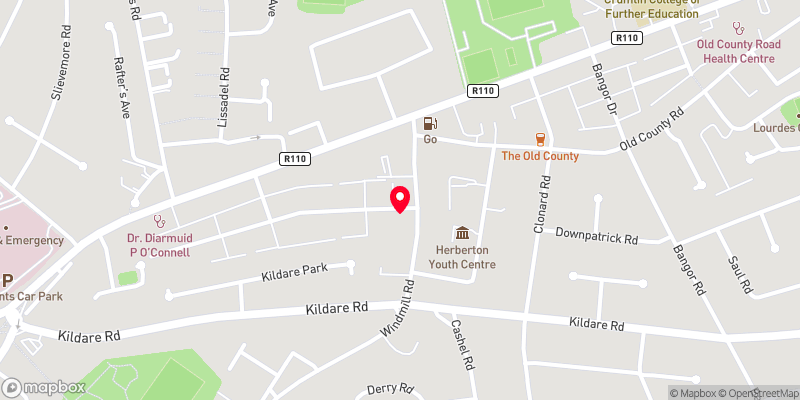 Get Directions

Advice For Buyers
Buying property is a complicated process. With over 40 years’ experience working with buyers all over Ireland, we’ve researched and developed a selection of useful guides and resources to provide you with the insight you need..
Mortgages
From getting mortgage-ready to preparing and submitting your full application, our Mortgages division have the insight and expertise you need to help secure you the best possible outcome.
Research
Applying in-depth research methodologies, we regularly publish market updates, trends, forecasts and more helping you make informed property decisions backed up by hard facts and information.