Print



€495,000
 3 beds
 2 baths
 90 sqm

63 Iveagh Gardens
Crumlin
Dublin 12
D12 Y951
Description
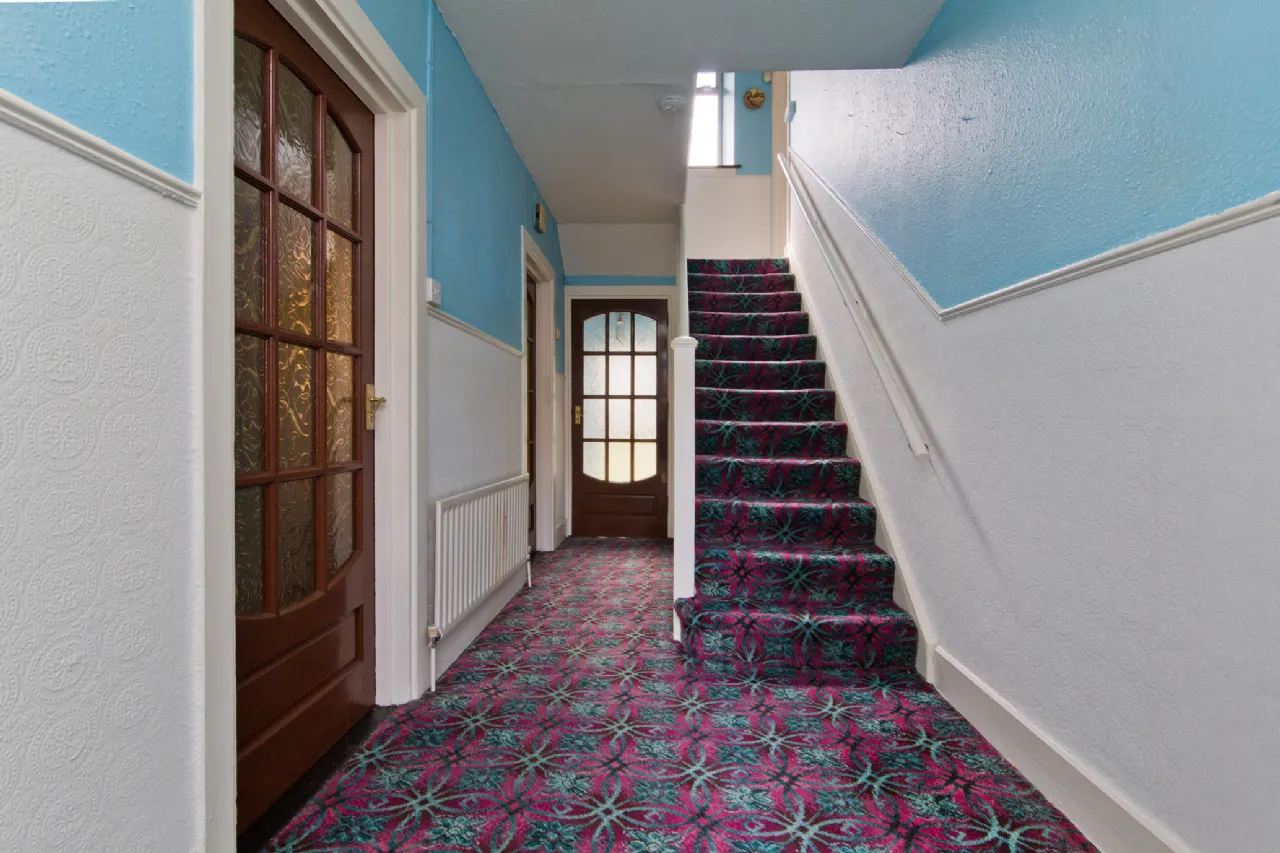
Upon entering, you are welcomed by a light-filled and spacious entrance hall with stairs rising to the split-level first-floor landing. The hallway provides access to the main living room and kitchen, while an inner hallway leads to the convenient downstairs WC and a door opening directly to the rear garden.
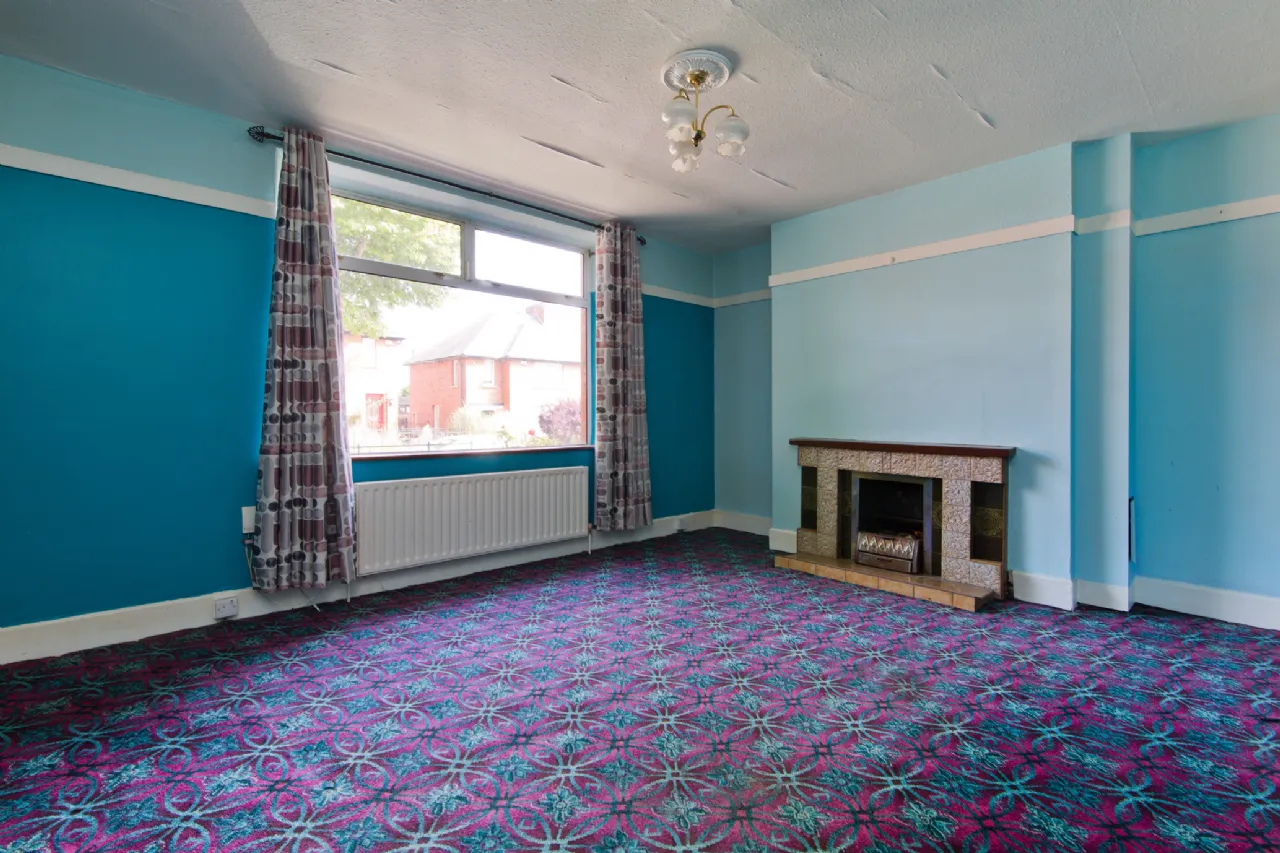
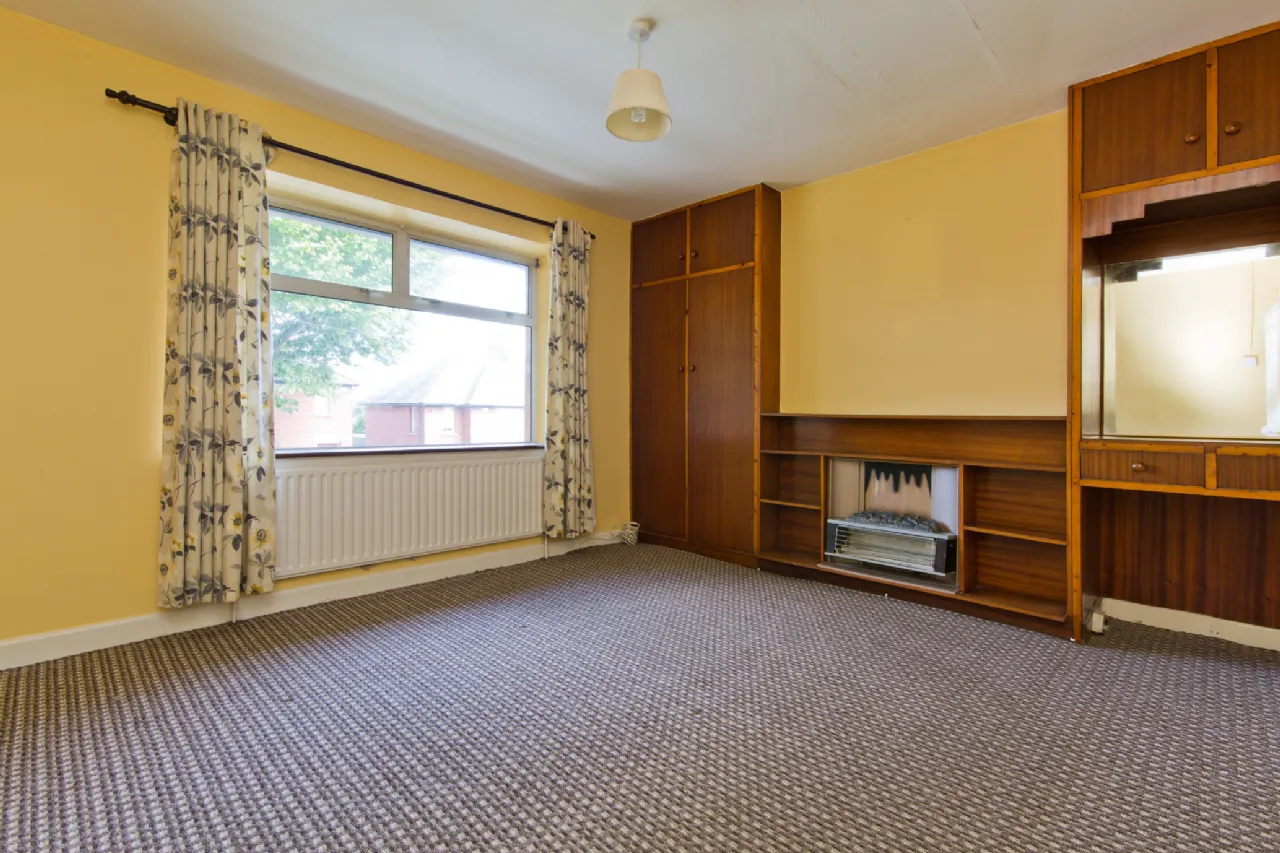
To the front of the property, the living room is generously proportioned and enjoys excellent natural light from a large front-facing window. This inviting reception room features a charming fireplace with inset fire and tiled hearth, decorative coving, a wall-mounted radiator, and carpeted flooring, creating a comfortable space for everyday living and entertaining.
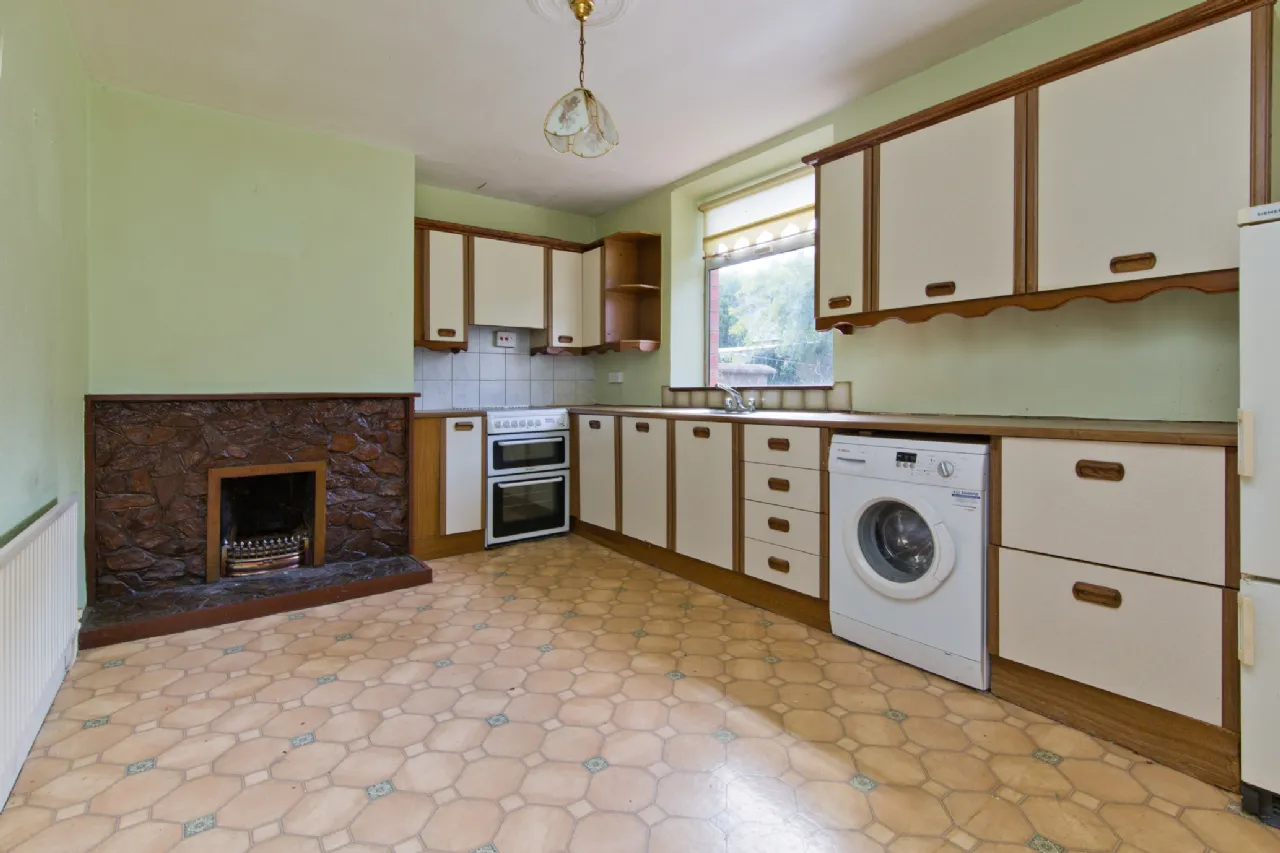
The kitchen is positioned to the rear of the property and benefits from a sizeable window overlooking the sunny south-facing garden, flooding the room with natural light. Fitted with an extensive range of matching wall and floor units, the kitchen offers ample worktop space, an inset stainless steel sink with mixer tap, plumbing for a washing machine, space for a freestanding cooker, fridge/freezer, and a feature fireplace. The room is completed with lino flooring.
Upstairs, the accommodation comprises three well-appointed bedrooms and a family bathroom.
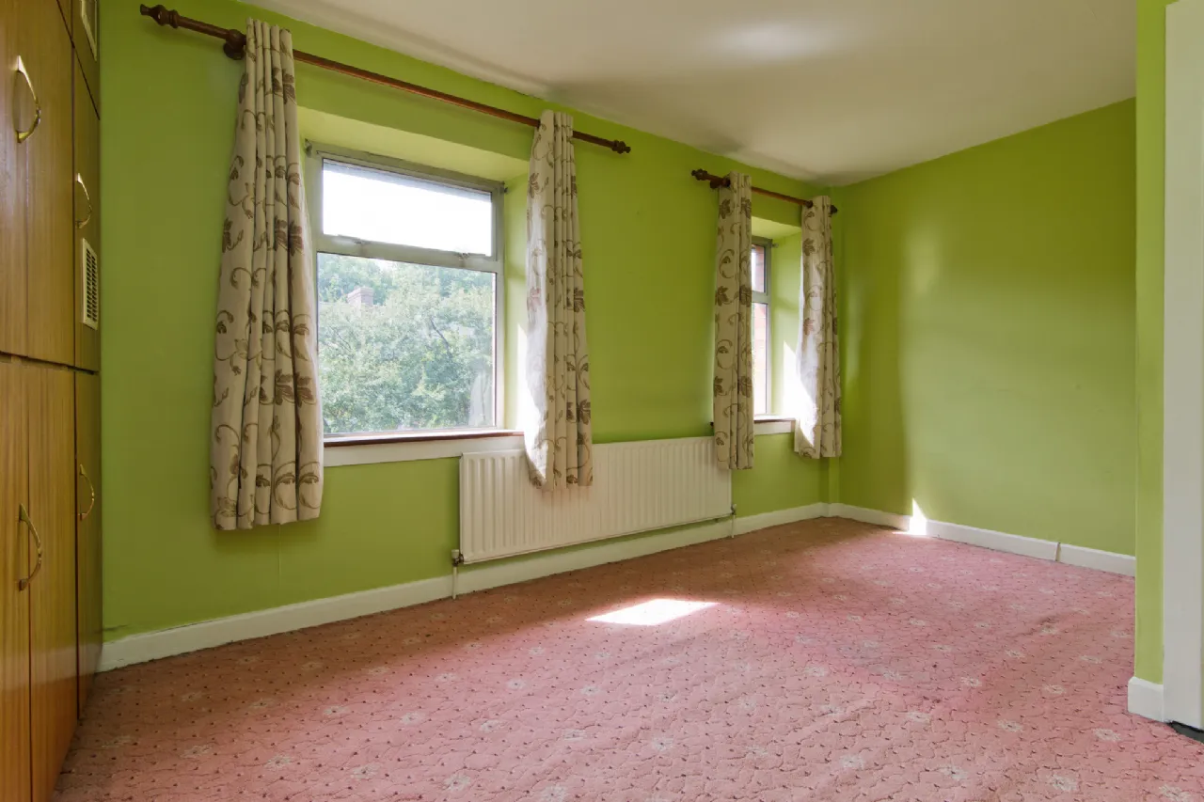
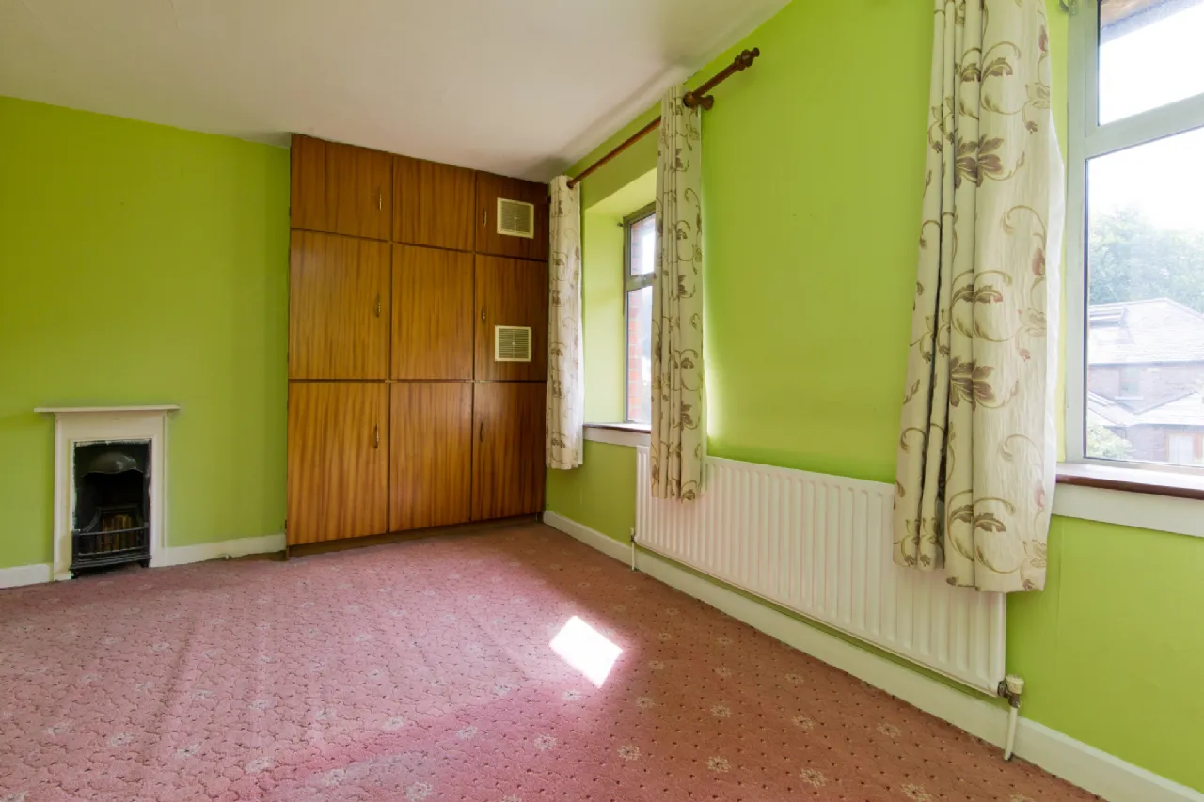
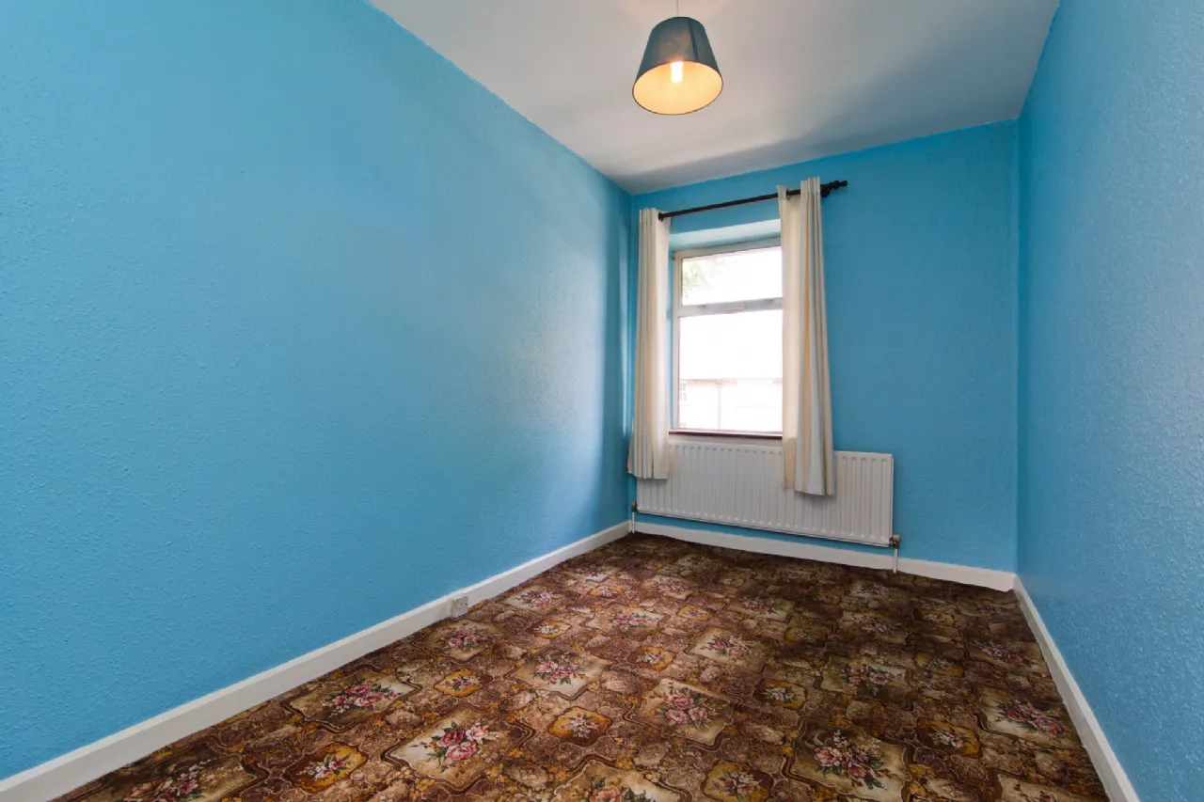
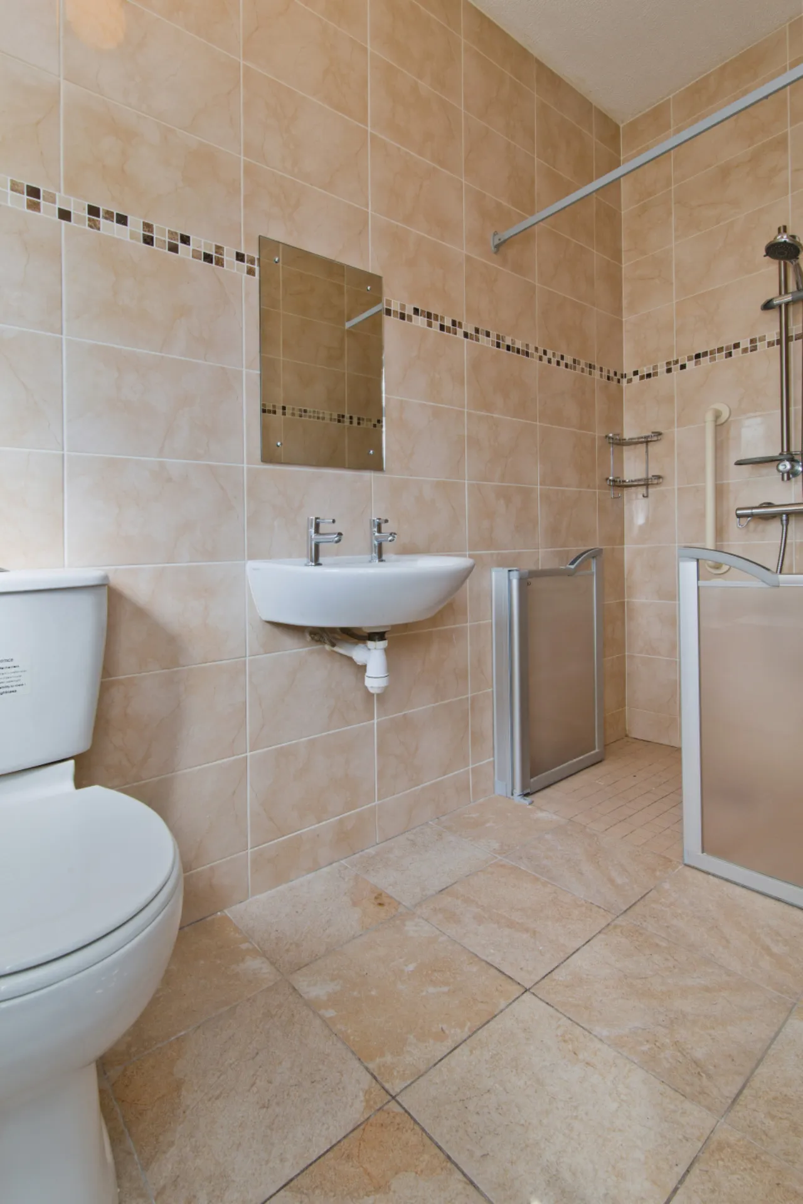
Bedroom One is a spacious double room overlooking the front of the property which benefits from a feature fireplace, built-in wardrobes, a wall-mounted radiator, and carpeted flooring. Bedroom Two is another generous double bedroom positioned to the rear, enjoying pleasant views over the south-facing garden. Features include a fireplace with inset fire with tiled hearth, built-in wardrobe, a wall-mounted radiator, and carpeted flooring. Bedroom Three is a good-sized single bedroom located to the front of the house, complete with a front-facing window, wall-mounted radiator, and carpeted flooring. The family bathroom, which offers great proportions and is complete with an opaque windows to the rear aspect, fitted with a WC, wash hand basin with taps, walk-in shower with main fed shower attachment, wall-mounted radiator and tiled-floor-to ceiling.
Viewing is highly recommended.
History: In 1926, Lord Iveagh commissioned the construction of this housing scheme, which was meticulously designed by O'Callaghan & Webb. Over the course of a decade, from 1926 to 1936, this project took shape. Originally dubbed the Guinness Trust, the establishment of the Iveagh Trust dates back to 1890, courtesy of Edward Cecil Guinness, the inaugural Earl of Iveagh. Its primary aim was to offer housing to the working classes in Dublin. These 136 residences were specifically tailored for employees of the Guinness company. The scheme stands as a testament to early suburban architecture, marked by its thoughtful design and impeccable craftsmanship.

Need a Mortgage?
Up to 90% mortgage available.
Mortgage Insight DAC t/a Sherry FitzGerald Financial Services, Sherry FitzGerald Mortgages is regulated by the Central Bank of Ireland.
Features
Pedestrian side access.
Three well-proportioned bedrooms.
South-facing rear garden.
Gas-fired central heating.
Downstairs WC
Excellent potential to further personalise and modernise.
90 SQM
Rooms
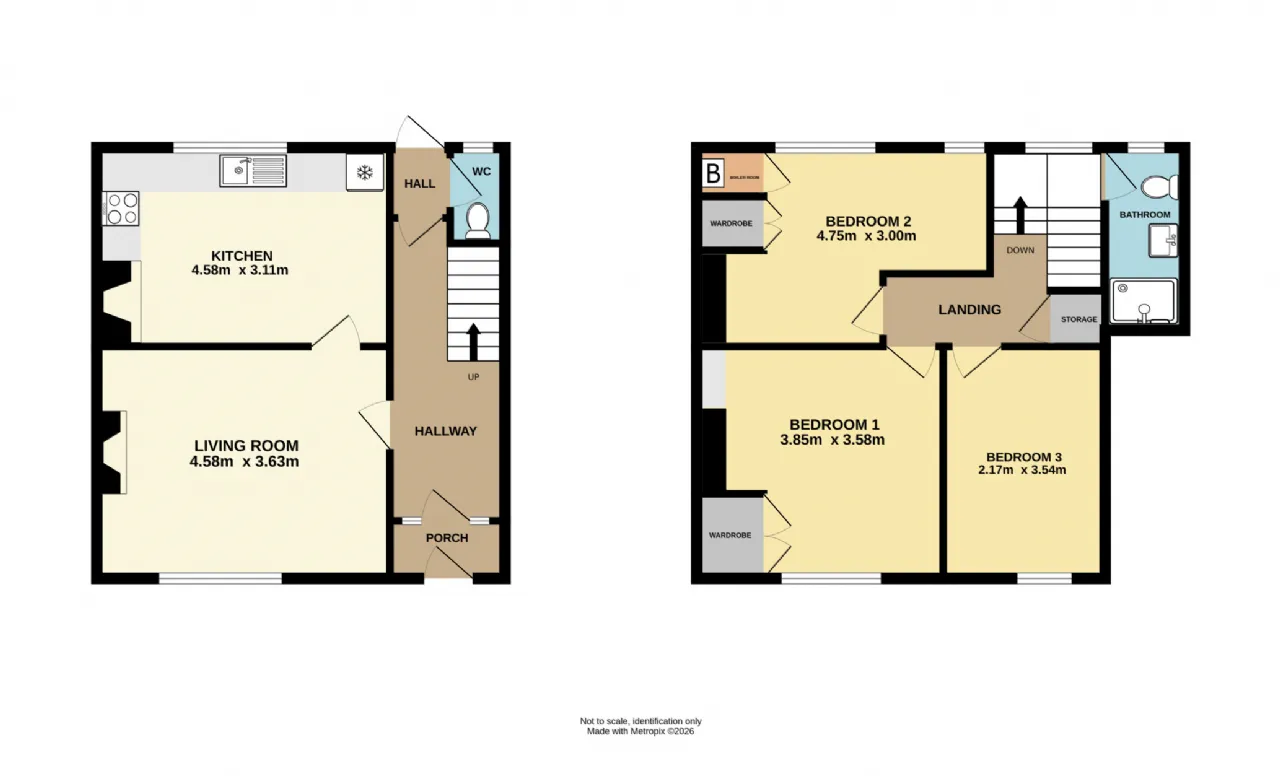
Living Room 4.58m x 3.63m Large front facing window, feature fireplace with inset fire & tiled hearth, picture rails, wall-mounted radiator, carpeted flooring.
Kitchen 4.58m x 3.11m Fitted with an array of matching base/wall units, with ample worktop space, inset stainless steel sink & mixer tap, space for free standing oven with hob, plumbing for washing machine, space for a free standing fridge/freezer, feature fireplace with inset fireplace, finished with lino flooring.
Downstairs WC 0.86m x 1.49m Opaque window to the rear aspect, WC and tiled flooring-to-ceiling.
Landing 3.47m x 3.04m Split landing with a large rear facing window, leading to the main bathroom and the three generous bedrooms.
Storage 0.86m x 0.87m Ample built-in overstairs storage.
Bathroom 1.24m x 2.86m Opaque window to the rear aspect, fitted with a WC, wash hand basin with taps, walk-in shower with main fed shower attachment, wall-mounted radiator and tiled-floor-to ceiling.
Bedroom 1 3.85m x 3.58m Generously sized double bedroom with a front-facing window, feature fireplace, ample built-in wardrobes, wall-mounted radiator, and carpeted flooring.
Bedroom 2 4.75m x 3.00m Sizeable double bedroom with a rear facing window overlooking the south facing garden, feature fireplace with inset fire & tiled hearth, built-in wardrobe, wall-mounted radiator and carpeted flooring.
Bedroom 3 2.17m x 3.54m Good-sized single bedroom with a front-facing window, wall-mounted radiator and carpeted flooring.
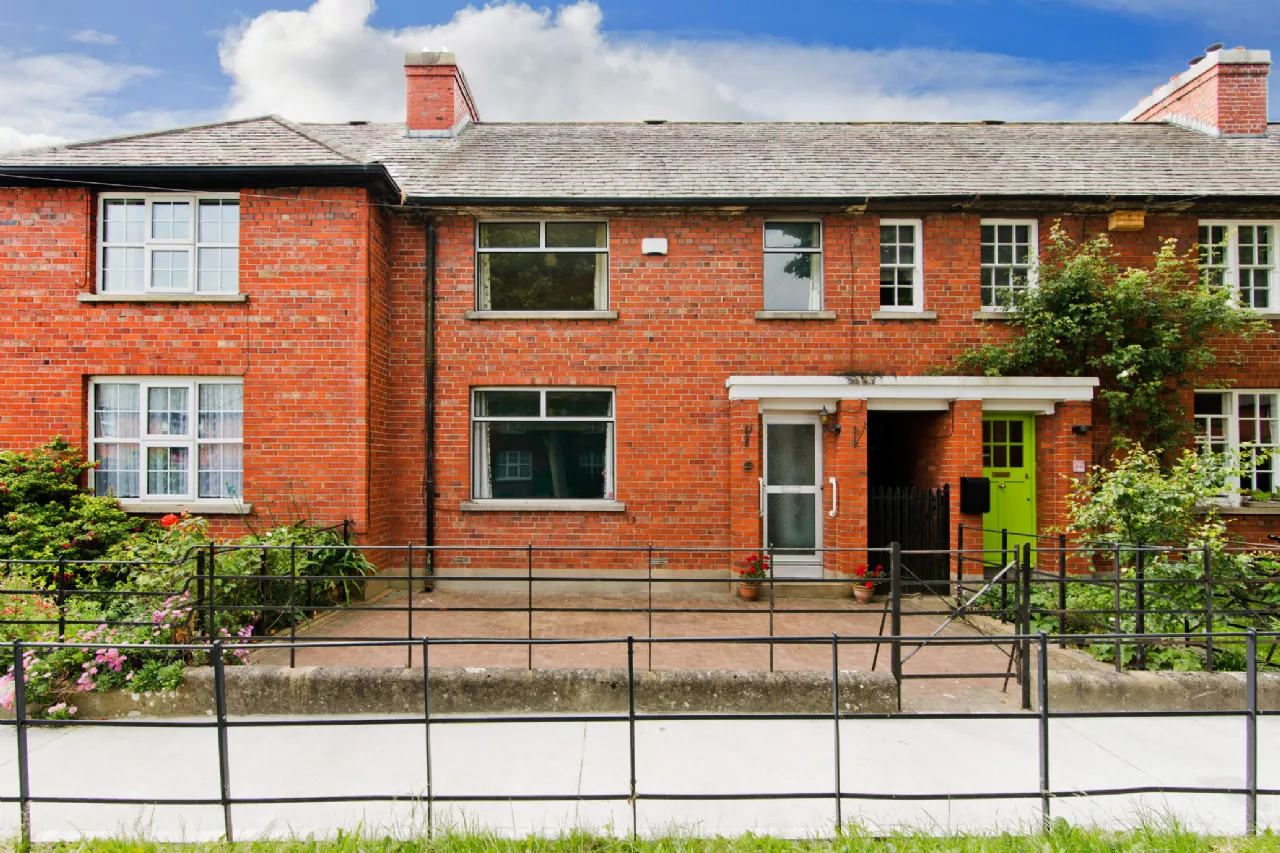
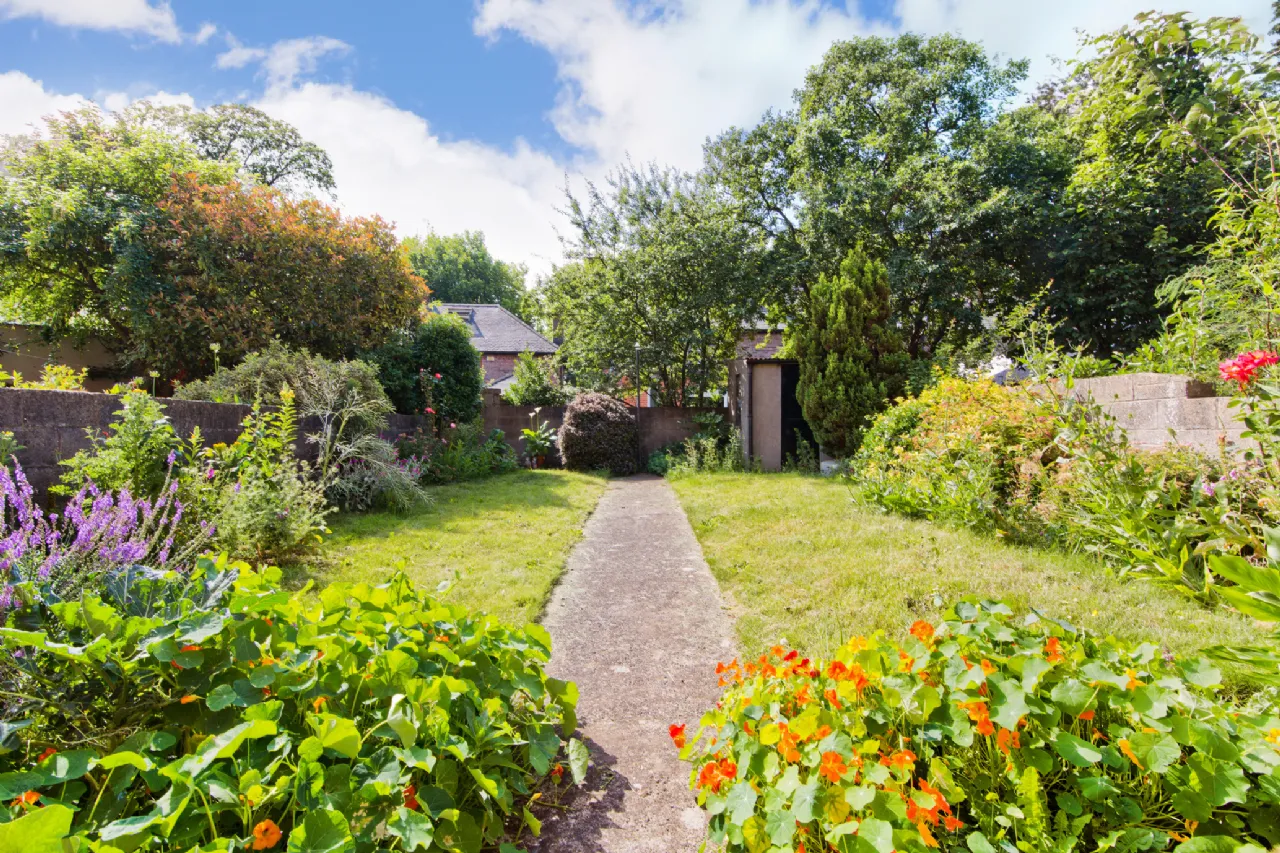
Outside To the front of the property, a gated pedestrian entrance opens onto a pathway leading directly to the front door, while shared side access provides convenient passage to the rear garden. The enclosed south-facing rear garden is a wonderful outdoor space, predominantly laid in lawn and bordered by mature shrubs, offering a high degree of privacy and year-round colour. A useful brick-built garden store provides additional storage. The property further benefits from on-street bay parking available to the front.
BER Information
BER Number: 119575157
Energy Performance Indicator: 361.9 (kWh/m2/yr)
About the Area
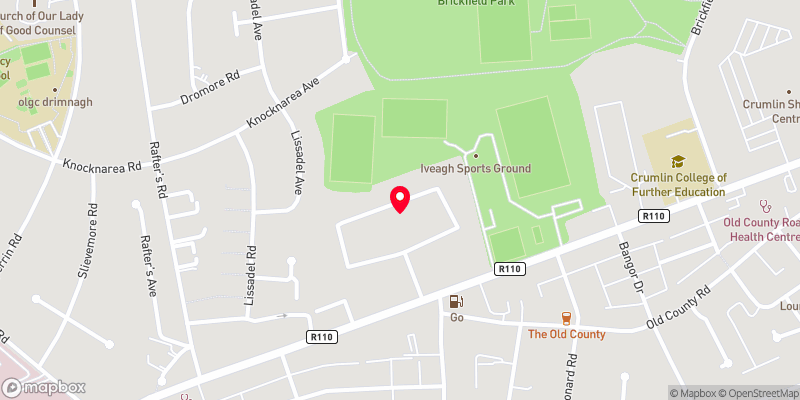
Crumlin is a suburb in Dublin, not far from the city centre. Neighbouring areas include Walkinstown, Perrystown, Drimnagh and Kimmage. Crumlin is contained within postal district Dublin 12. The area is served by a number of amenities, including schools, shops, and the Children's Hospital.
 Get Directions

Advice For Buyers
Buying property is a complicated process. With over 40 years’ experience working with buyers all over Ireland, we’ve researched and developed a selection of useful guides and resources to provide you with the insight you need..
Mortgages
From getting mortgage-ready to preparing and submitting your full application, our Mortgages division have the insight and expertise you need to help secure you the best possible outcome.
Research
Applying in-depth research methodologies, we regularly publish market updates, trends, forecasts and more helping you make informed property decisions backed up by hard facts and information.