Print
Print



€1,095,000
 5 beds
 3 baths
 197 sqm

Oakwood
32A Kill Abbey
Kill O The Grange
Blackrock
Co. Dublin
A94 F6C4
Description
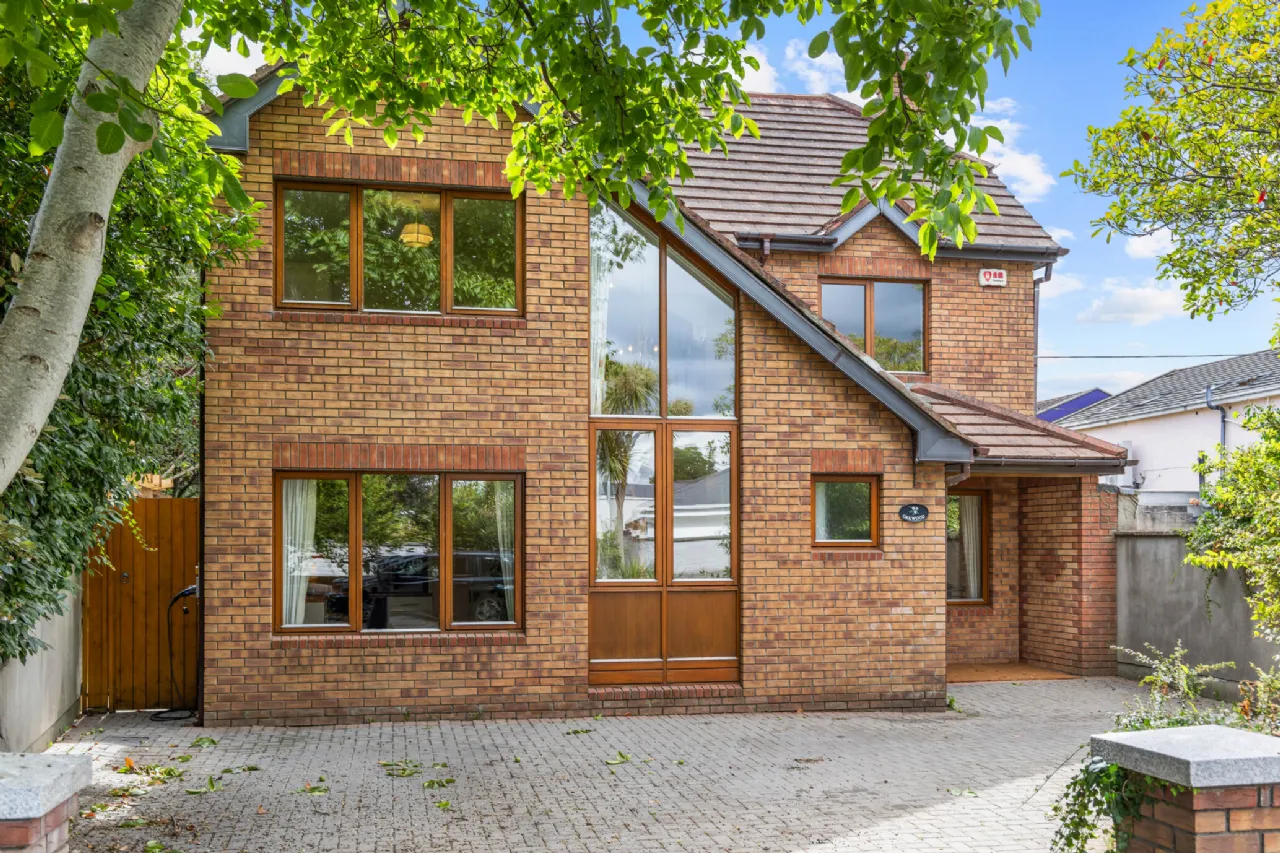
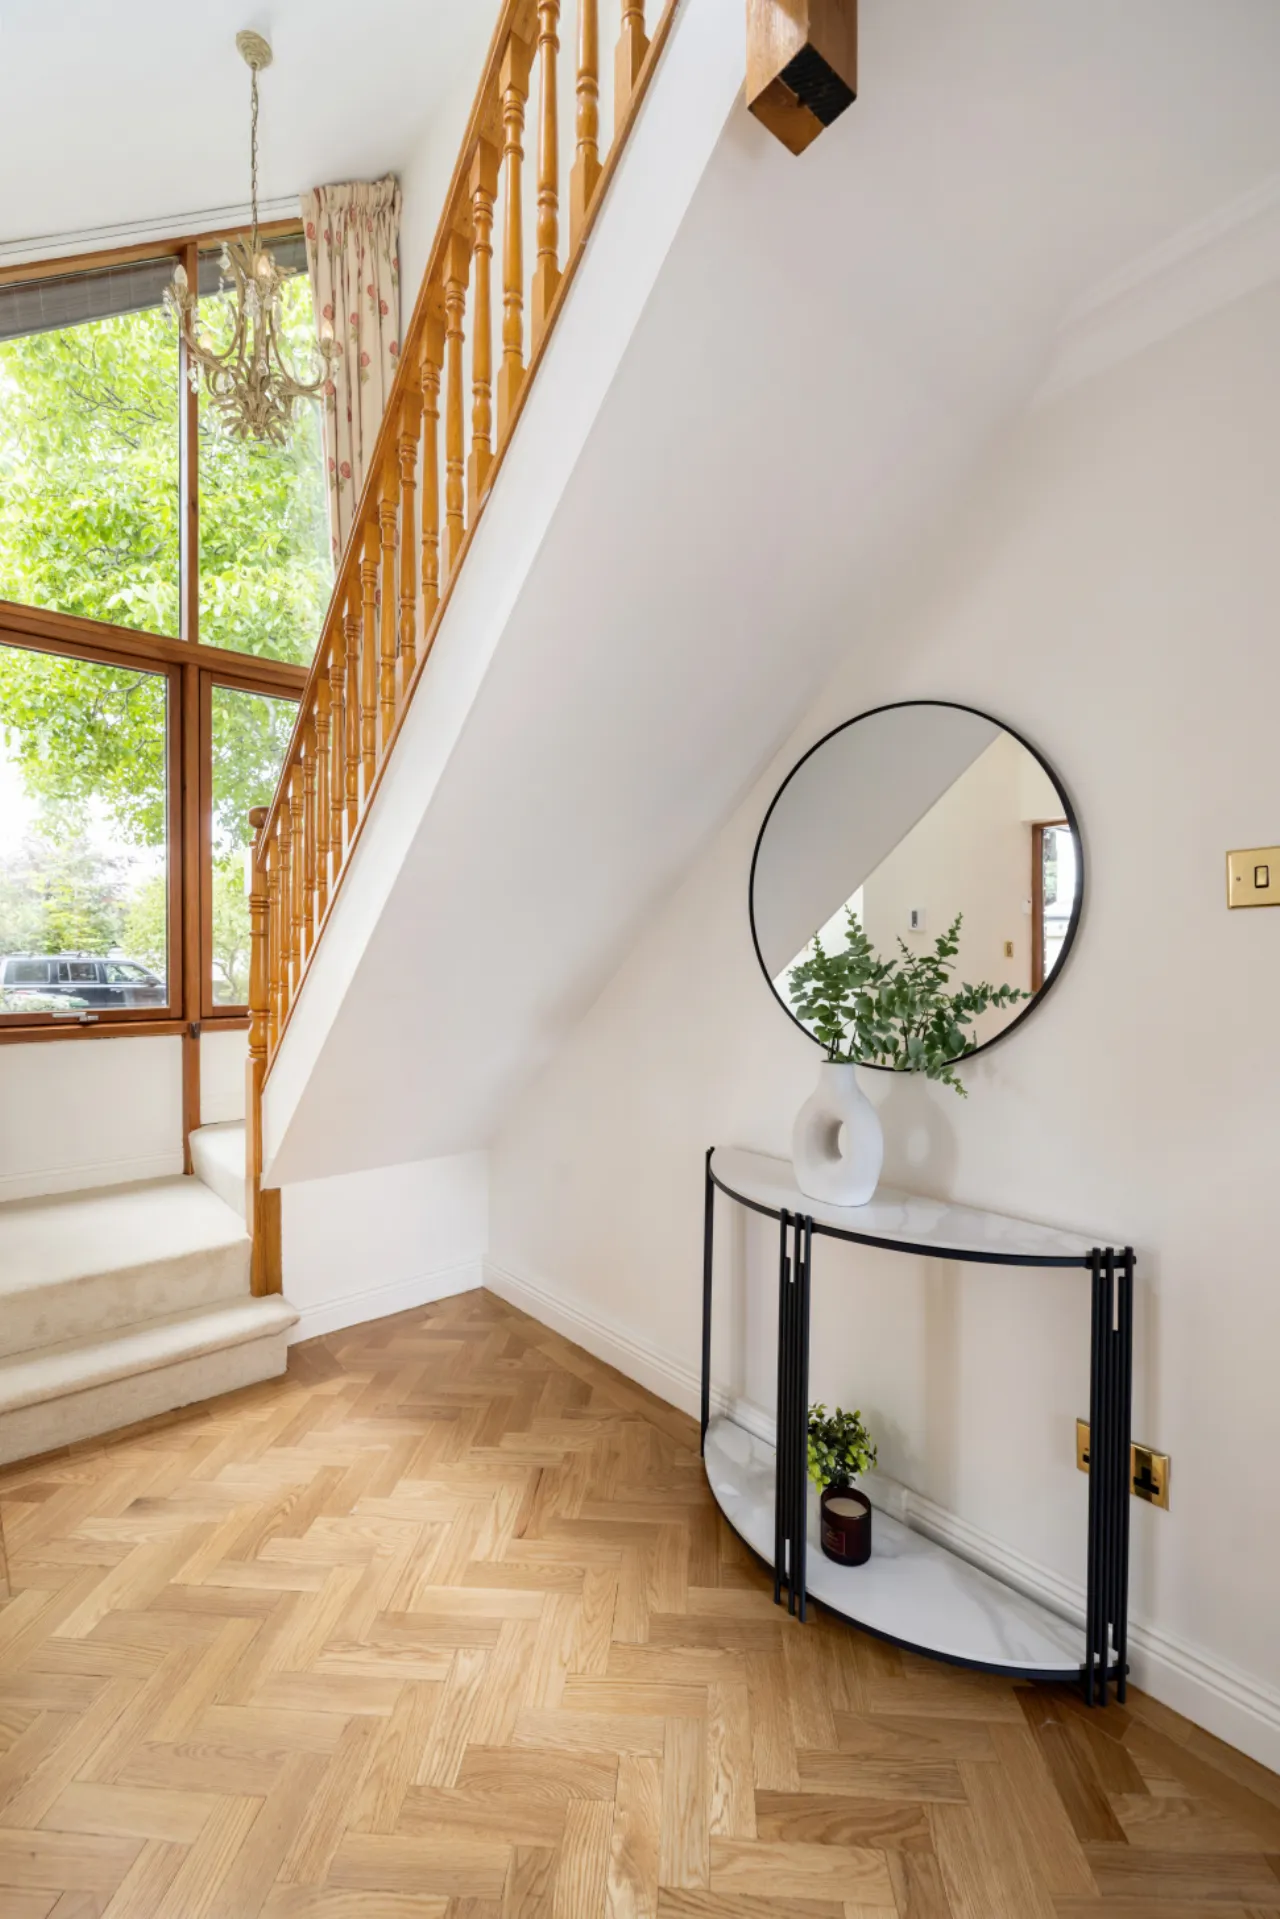
Presented in excellent decorative order throughout, the property is further enhanced by a private rear garden, ample off-street parking and a superb, converted attic. Upon arrival, the striking double-height glazed entrance hall creates an immediate sense of space and grandeur, setting the tone for the quality and scale evident throughout the home.
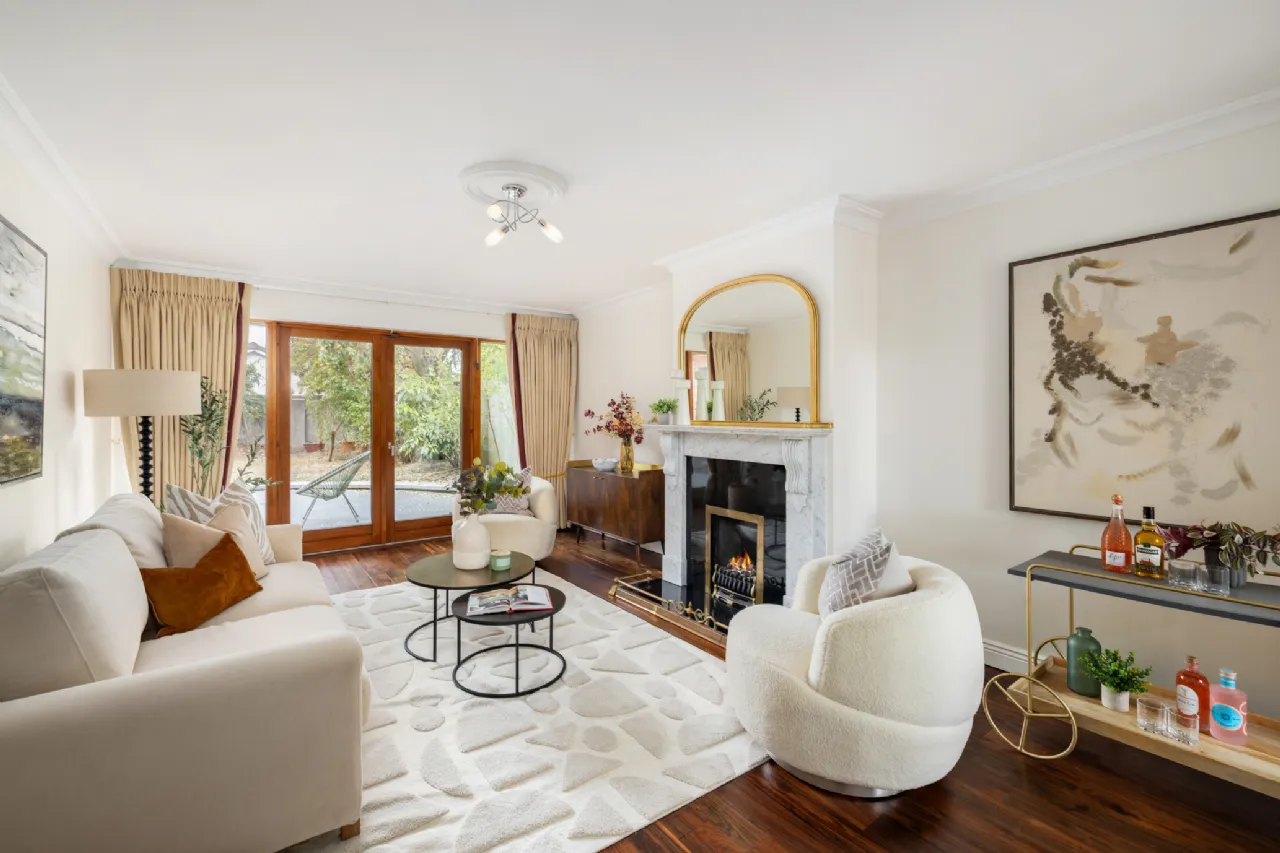
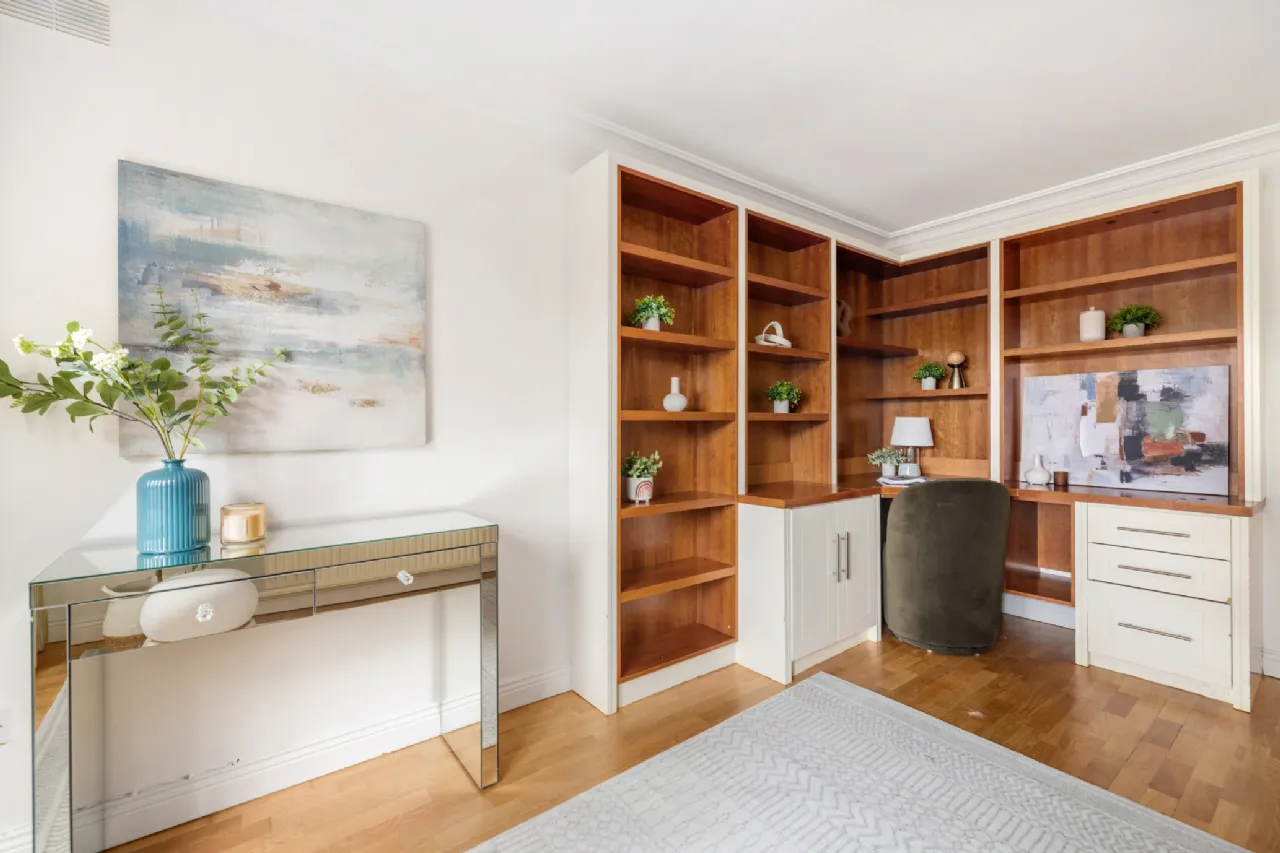
The ground floor accommodation is both versatile and practical. A welcoming entrance hallway leads to a spacious living room overlooking the rear garden, featuring a marble fireplace and direct access to the outdoor space. To the front, a separate study provides an ideal home office, playroom or additional reception room and benefits from extensive fitted shelving and storage.
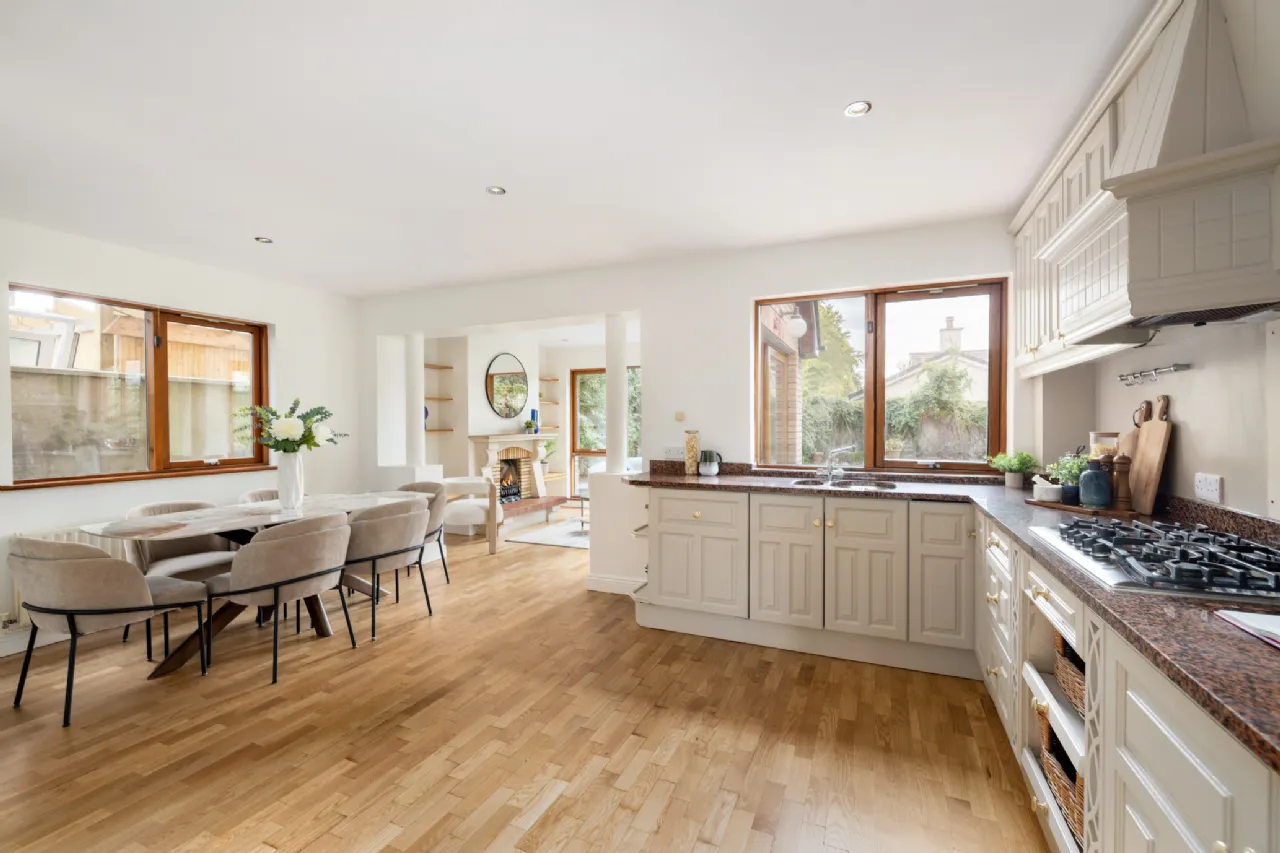
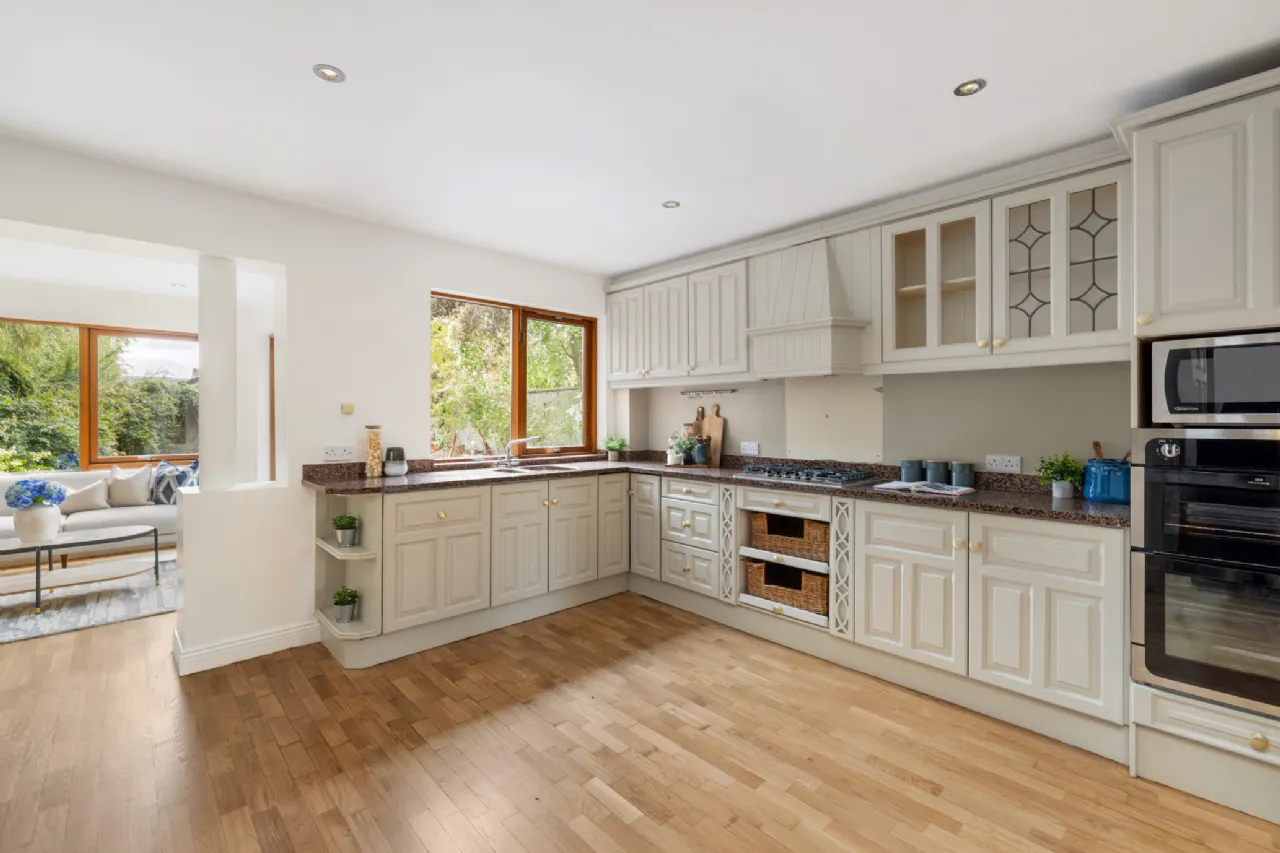
The heart of the home lies to the rear, where a generous open-plan kitchen, dining and family room provides an excellent space for everyday living and entertaining. The kitchen is fitted with an extensive range of cabinetry and enjoys a pleasant outlook over the garden, while large windows and doors ensure an abundance of natural light throughout the day.
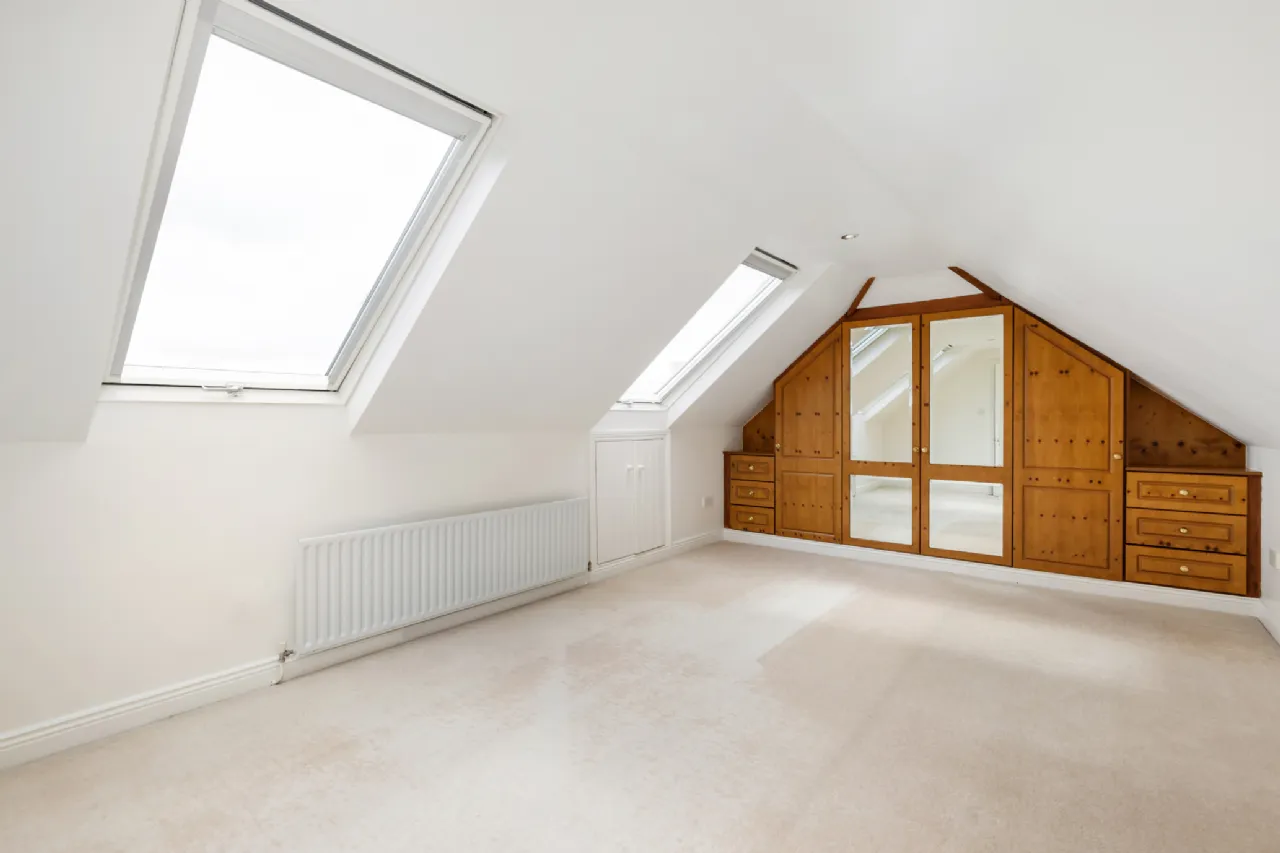
At first-floor level, there are well-proportioned bedrooms together with family bathroom facilities. On the third floor this bright and spacious room benefits from extensive fitted storage, two Velux rooflights and an ensuite shower room. Offering considerable flexibility, it is ideally suited as a principal bedroom suite, guest accommodation, home office or hobby room.
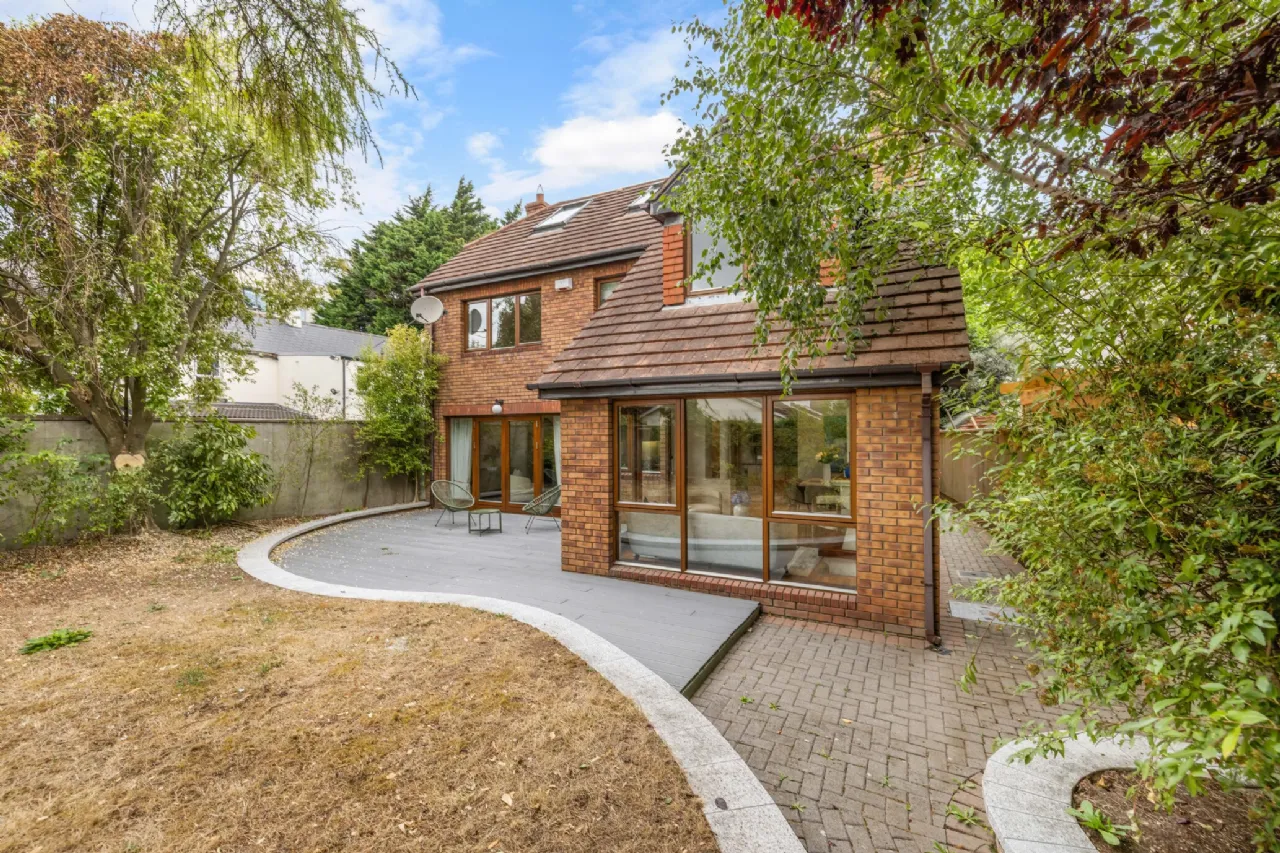
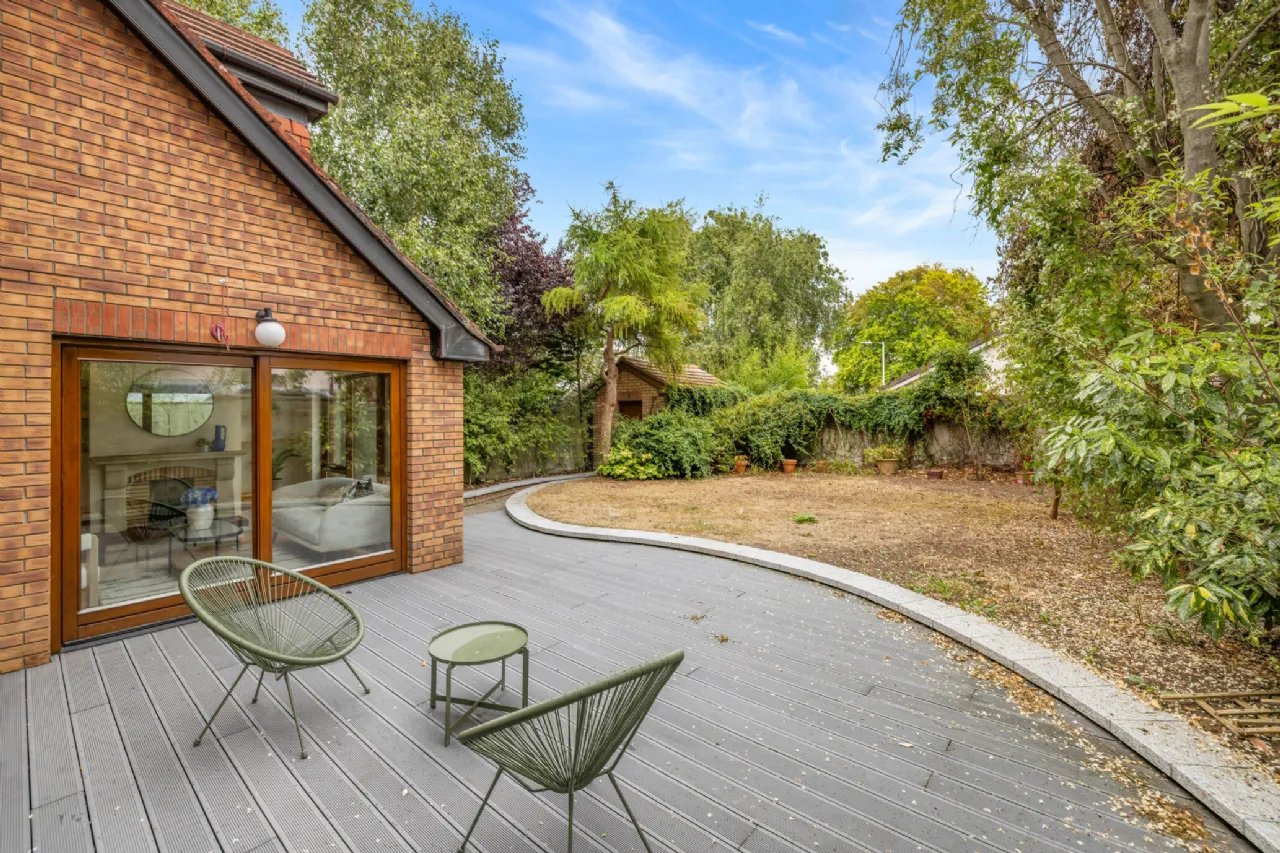
To the front, a generous cobblelock driveway provides ample off-street parking and is framed by mature trees and established planting. Gated side access leads to the private rear garden, a wonderfully secluded outdoor space designed for relaxation, family enjoyment and entertaining. Mature landscaping and established trees create a peaceful setting, while a brick-built garden shed provides valuable additional storage.
Kill Abbey is a mature and highly regarded residential development, renowned for its quiet setting and exceptional convenience. Tucked away at the end of a peaceful cul-de-sac, No. 32A benefits from a pedestrian accessway connecting directly to Deansgrange Road, placing Deansgrange Village and its excellent array of shops, cafés, supermarkets and everyday amenities within easy walking distance. Cabinteely and Cornelscourt are also close by, offering a wide range of retail, leisure and dining options.
The area is particularly popular with families due to its proximity to an excellent selection of highly regarded primary and secondary schools, together with a wealth of recreational amenities including Cabinteely Park, Kilbogget Park and the nearby coastline. Superb transport links are also within easy reach, with numerous Dublin Bus routes serving the area and both the N11 and M50 providing swift access to Dublin City Centre and beyond.
Combining generous family accommodation, excellent privacy and an exceptionally convenient location, 32A Kill Abbey represents a rare opportunity to acquire a distinguished detached home in one of South Dublin's most established and sought-after residential areas.

Need a Mortgage?
Up to 90% mortgage available.
Mortgage Insight DAC t/a Sherry FitzGerald Financial Services, Sherry FitzGerald Mortgages is regulated by the Central Bank of Ireland.
Features
Built in 1991
Double glazed Rationel Windows
GFCH
South facing rear garden
Wired for alarm
Five double bedrooms
3 bath with downstairs guest wc
Rooms
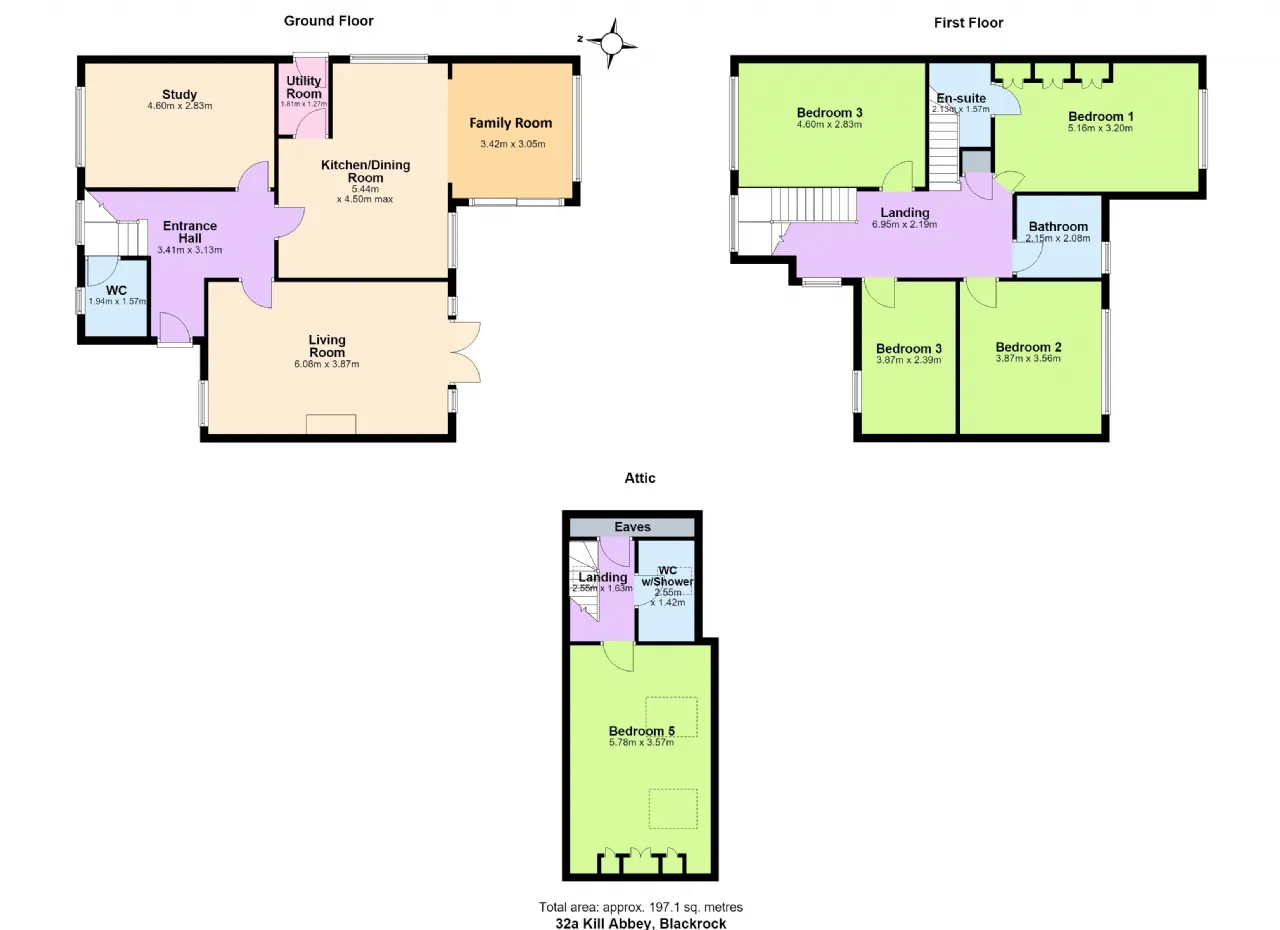
Entrance Hall 3.41m x 3.13m Feature double-height entrance hall with floor-to-ceiling glazing flooding the space with natural light, herringbone oak flooring, staircase to first floor.
Guest W.C 1.94m x 1.57m Solid oak flooring , WC, wash hand basin, tiled splashback and window providing natural light.
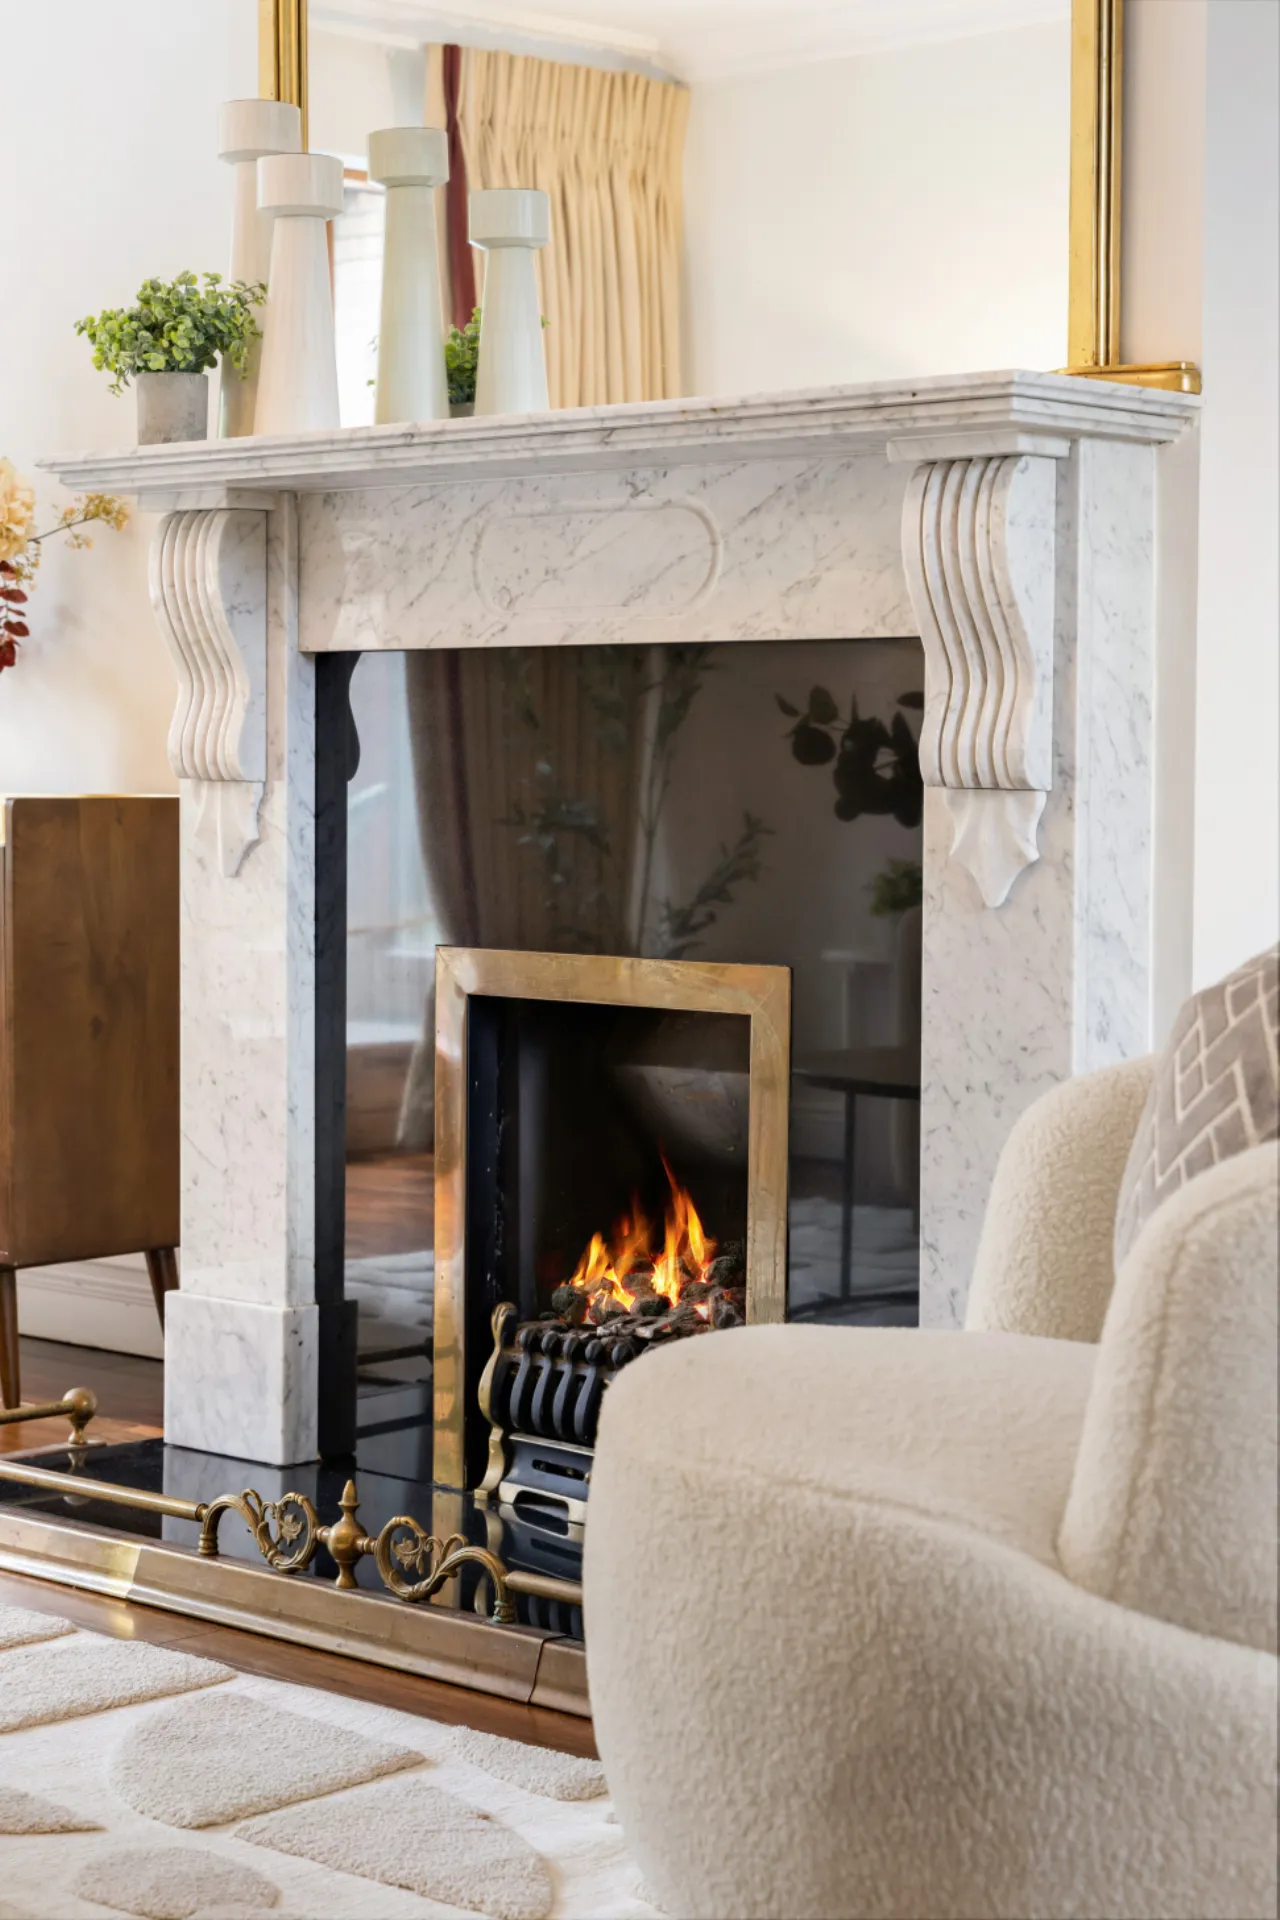
Living Room 6.08m x 3.87m Solid walnut flooring, ceiling coving, centre light, dual aspect room with window overlooking the front garden and French doors opening onto the rear garden. Feature white marble fireplace with gas coal-effect fire creating an elegant focal point.
family Room 4.60m x 2.83m Solid oak flooring, ceiling coving, centre light, built-in corner desk and extensive fitted shelving, window overlooking the front garden.
Utility Room 1.81m x 1.27m Solid oak flooring, fitted storage units, undercounter space incorporating washing machine, cupboard housing wall mounted gas fired central heating boiler, and door to the side passage.
Kitchen/Dining Room 5.44m x 4.50m max Solid oak flooring, extensive Shaker-style solid wood kitchen with warm hued granite worktops, display cabinetry and excellent storage, incorporating integrated appliances; new world oven & grill, fridge & freezer, Bosch dishwasher. Five ring gas hob with decorative hood surrounding extractor fan, side wall counter space with further storage and wall shelving. Stainless steel sink with outlook over the rear garden, recessed lighting and generous dining area. Opening through to:
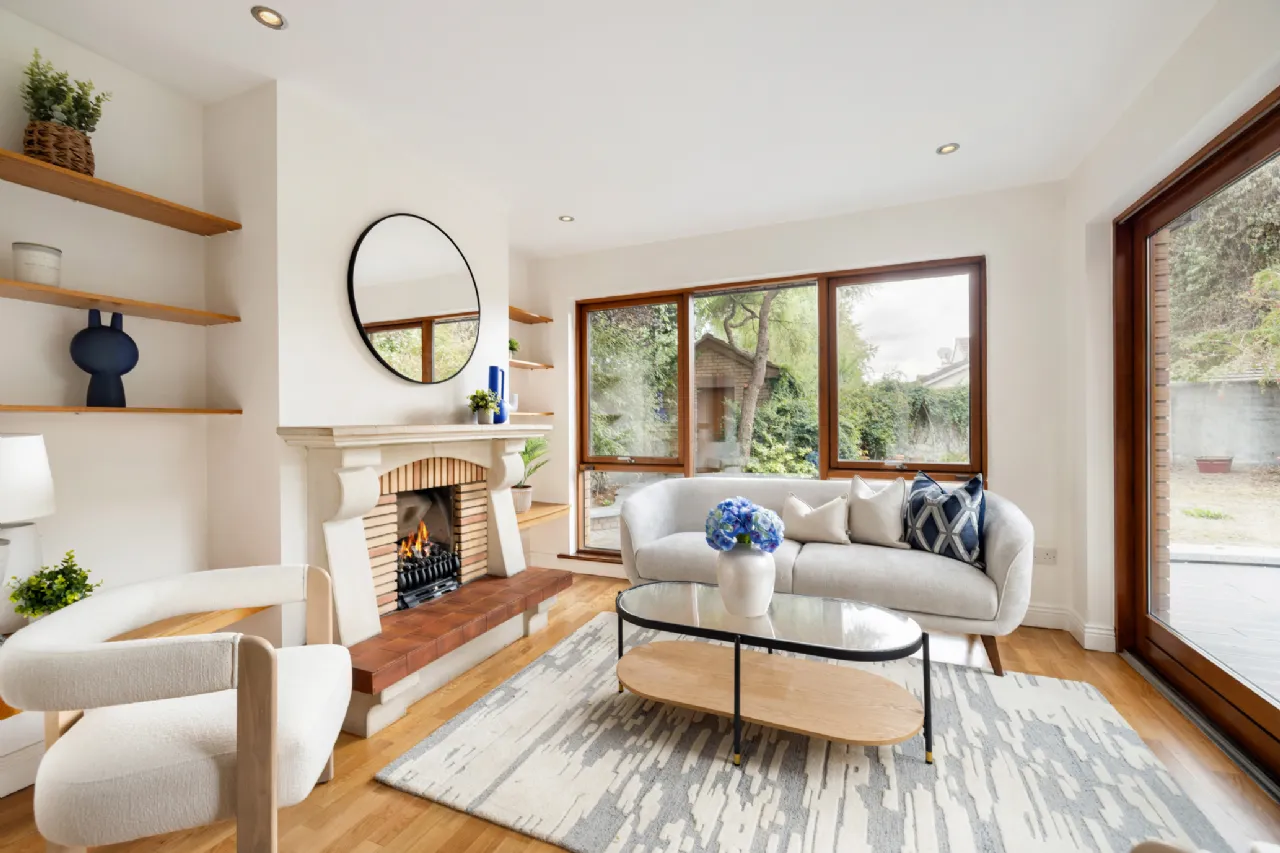
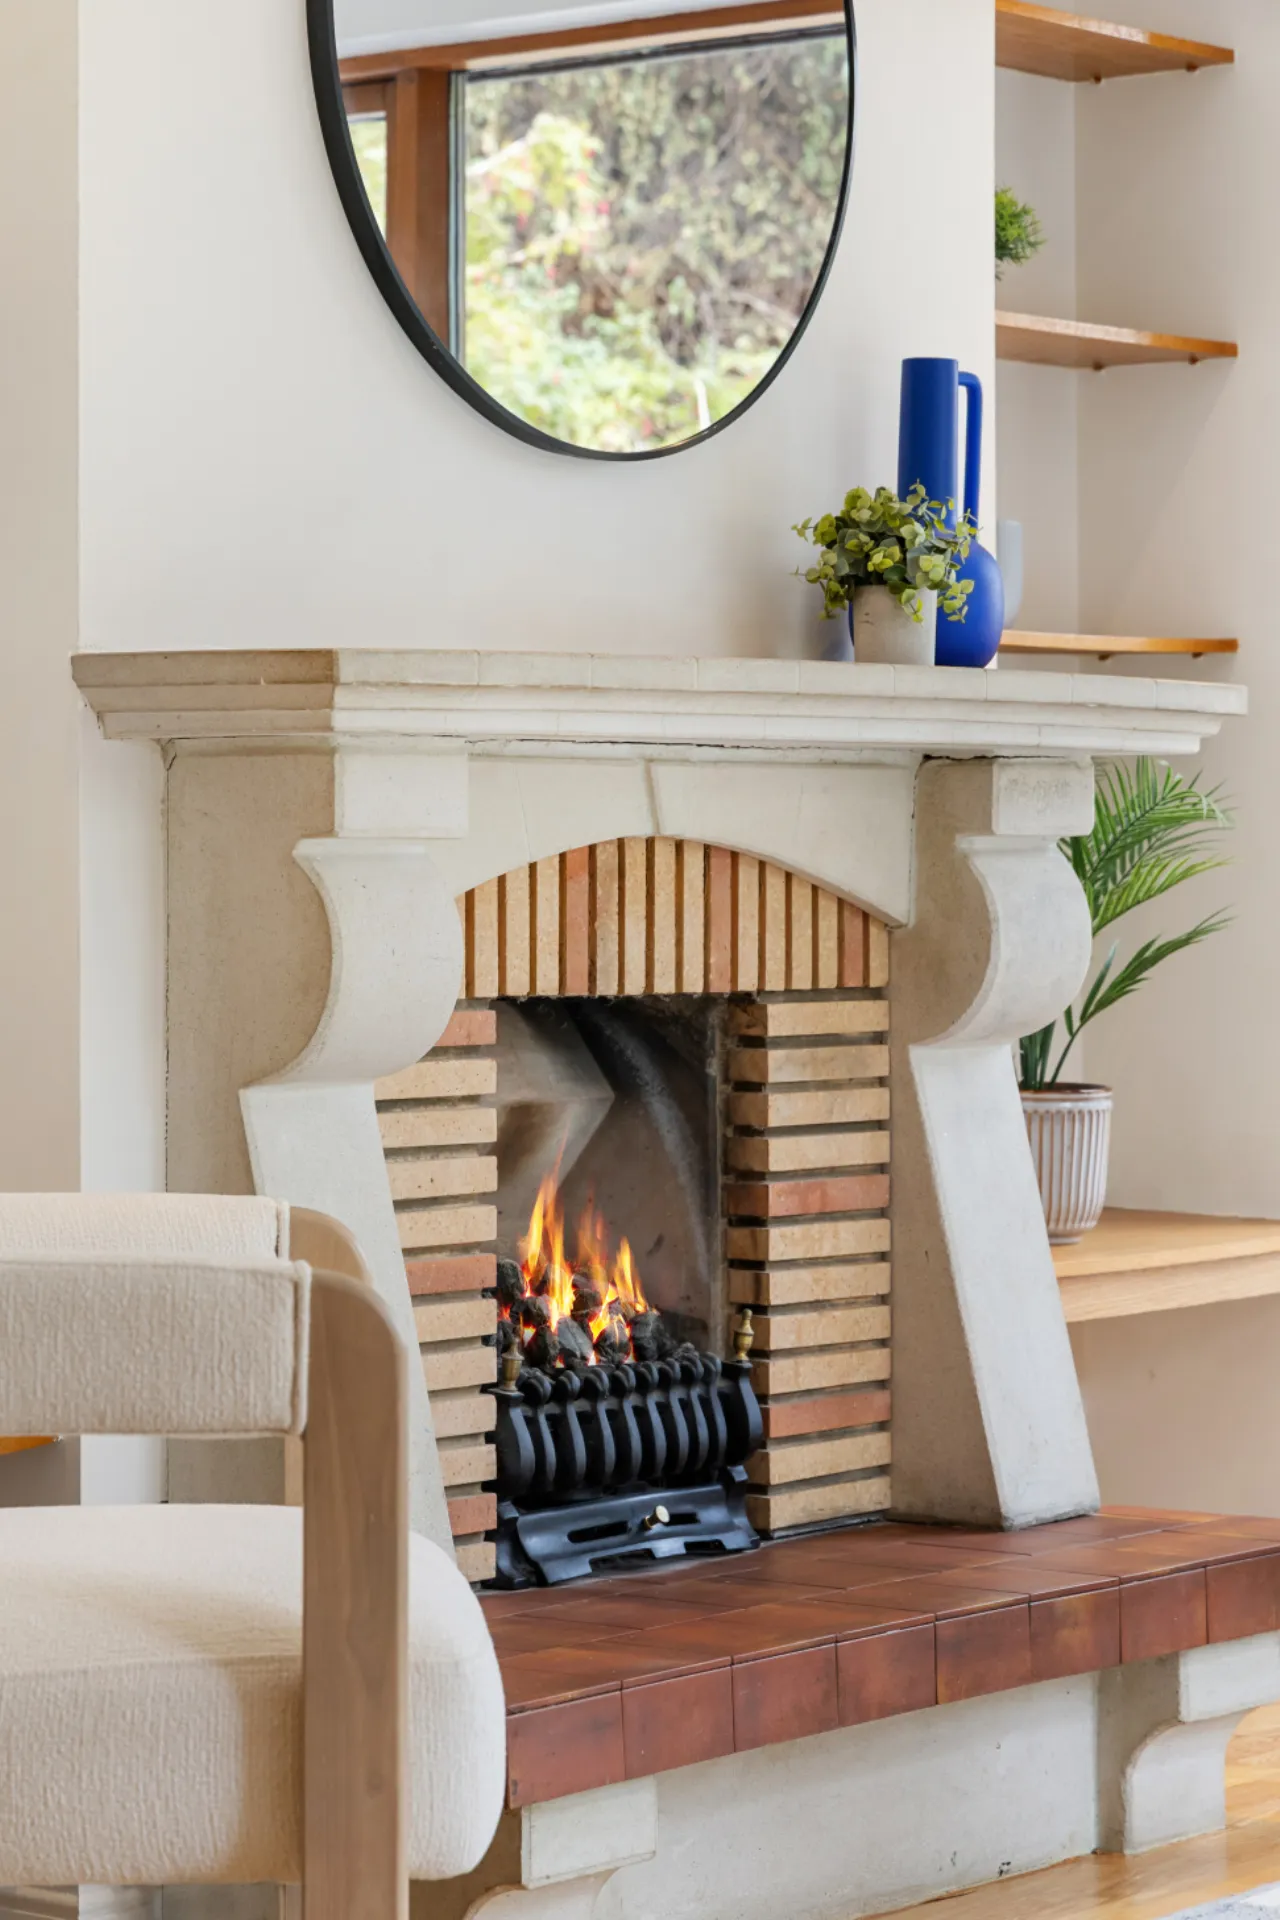
Sun Room 3.42m x 3.05m Solid oak flooring, feature La Droff fireplace with gas coal-effect fire and raised terracotta tiled hearth framed by bespoke fitted shelving and cabinetry. Large picture windows overlooking the rear garden and sliding patio doors opening onto the rear deck.
Landing 6.95m x 2.19m Carpet flooring, hot press, staircase up to attic space.
Principal Bedroom 5.16m x 3.20m Generous double bedroom with carpet flooring, extensive fitted wardrobes and pleasant outlook over the rear garden. Door to:
Ensuite 2.13m x 1.57m Tiled flooring, partially tiled walls, shower, WC, wash hand basin, heated towel rail, access to understand storage and window providing natural light.
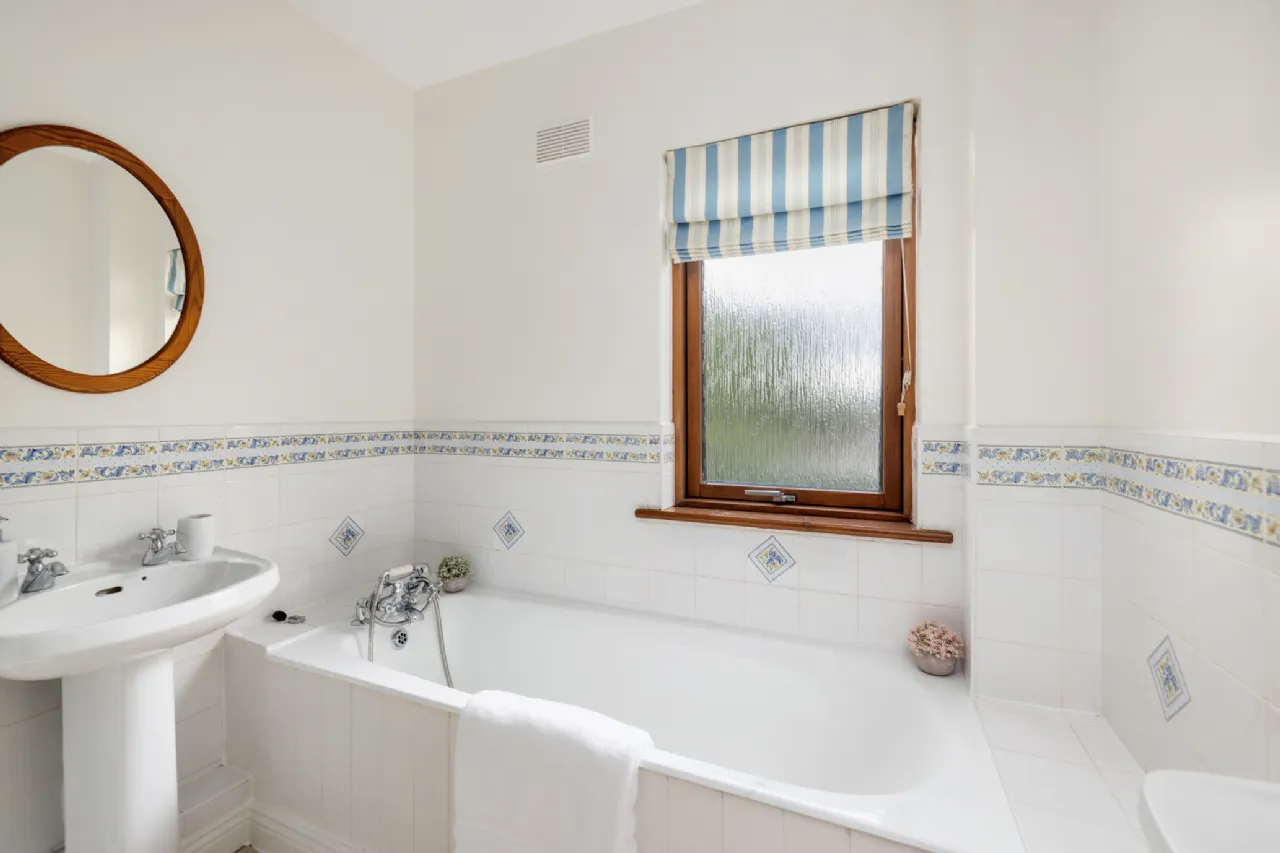
Bathroom 2.15m x 2.08m Tiled flooring, partially tiled walls, heated towel rail integrated with radiator, bath, separate aqua stream shower, WC, wash hand basin inset in vanity unit and window providing natural light.
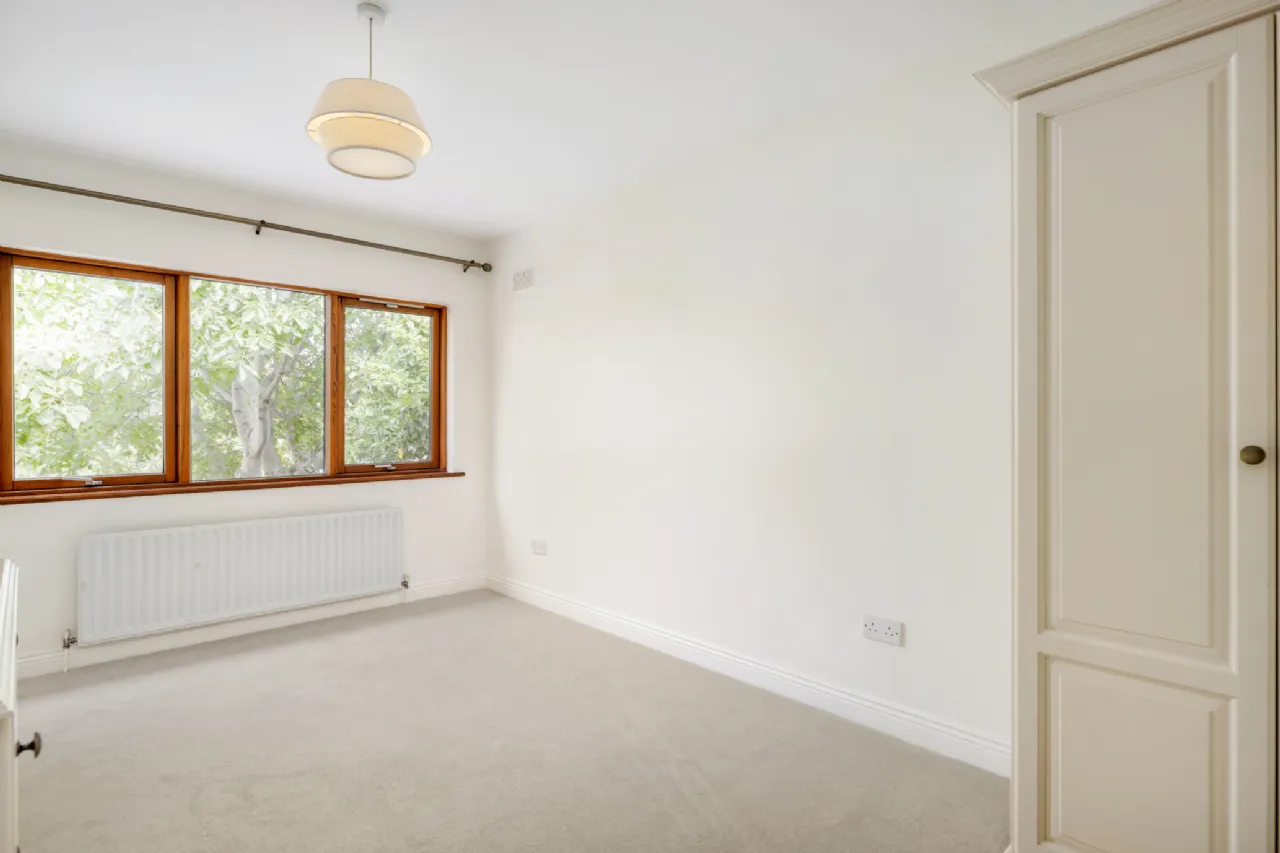
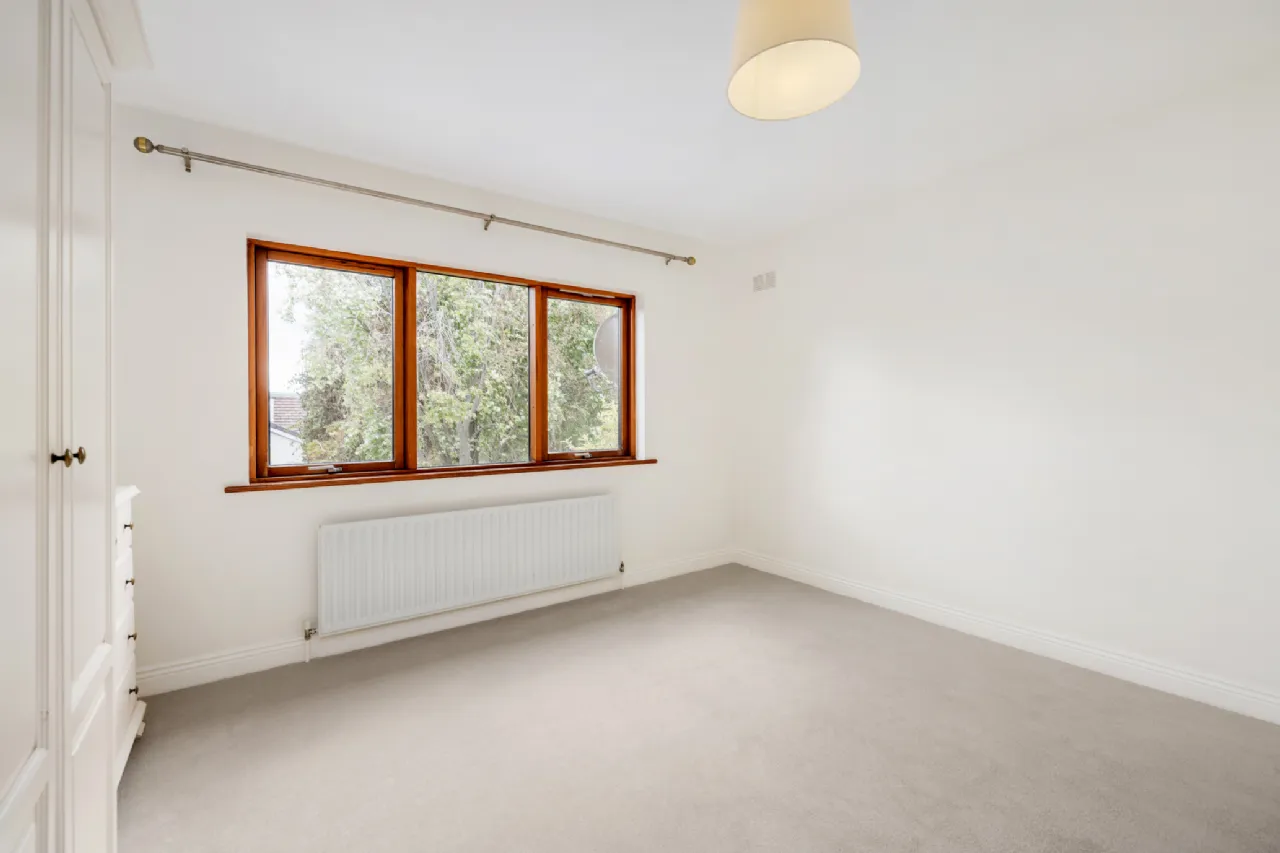
Bedroom 2 3.87m x 3.56m Double bedroom with carpet flooring, fitted wardrobes, centre light and rear garden outlook.
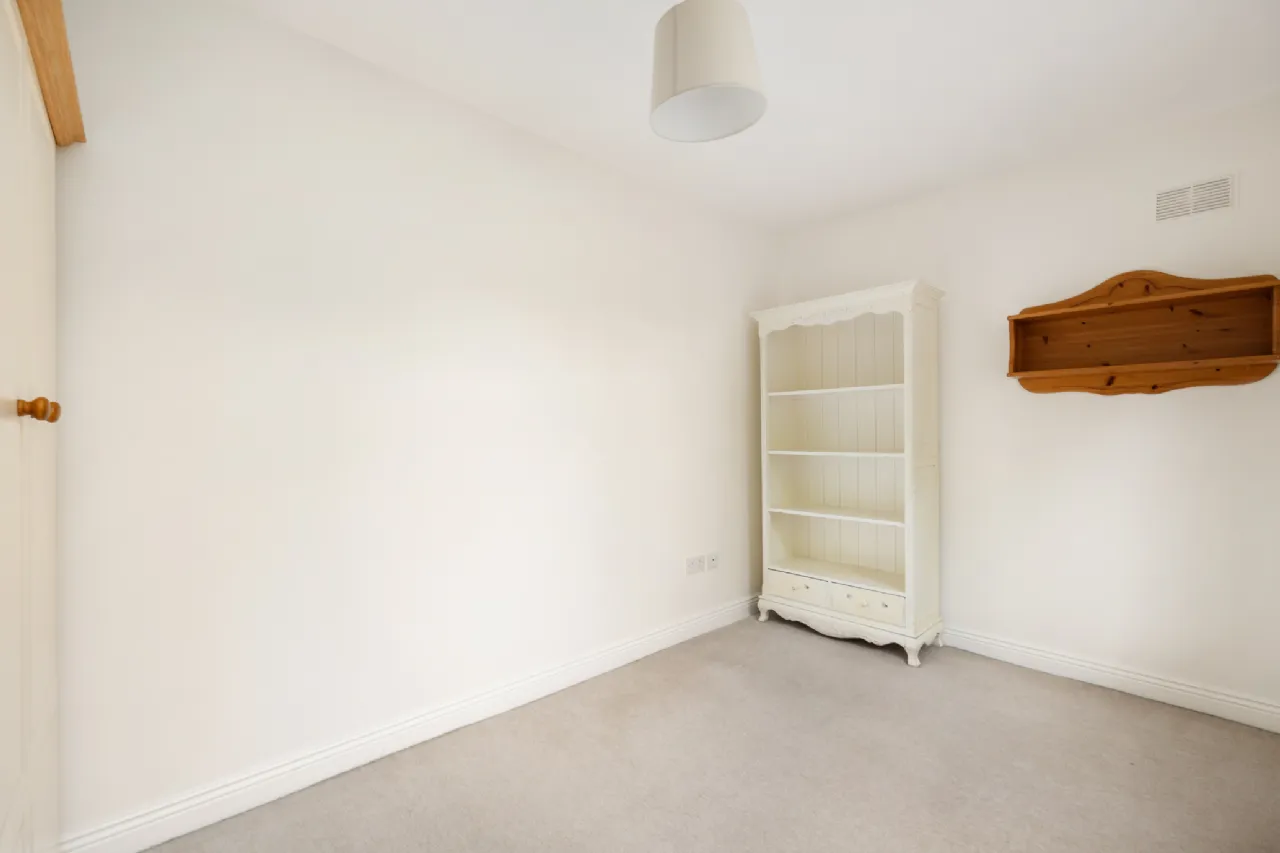
Bedroom 3 3.87m x 2.39m Double bedroom with carpet flooring, fitted wardrobes, centre light and outlook to the front of the property.
Bedroom 4 4.60m x 2.83m Double bedroom with carpet flooring, centre light and window overlooking the front garden.
Landing 2.55m x 1.63m carpet flooring, velux window
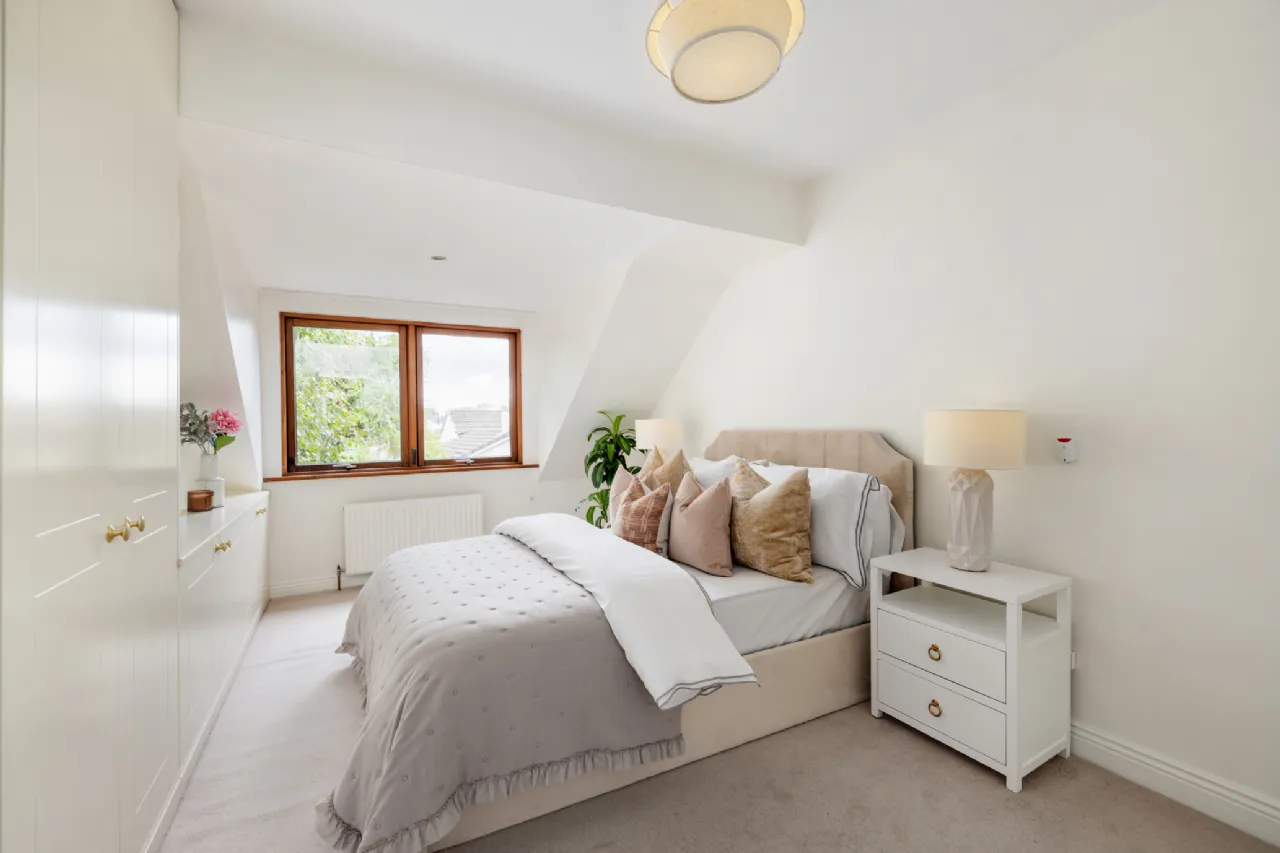
Bedroom 5 5.78m x 3.57m Bright and spacious attic space with two Velux rooflights, extensive fitted wardrobes with mirrored doors, eaves storage and recessed lighting.
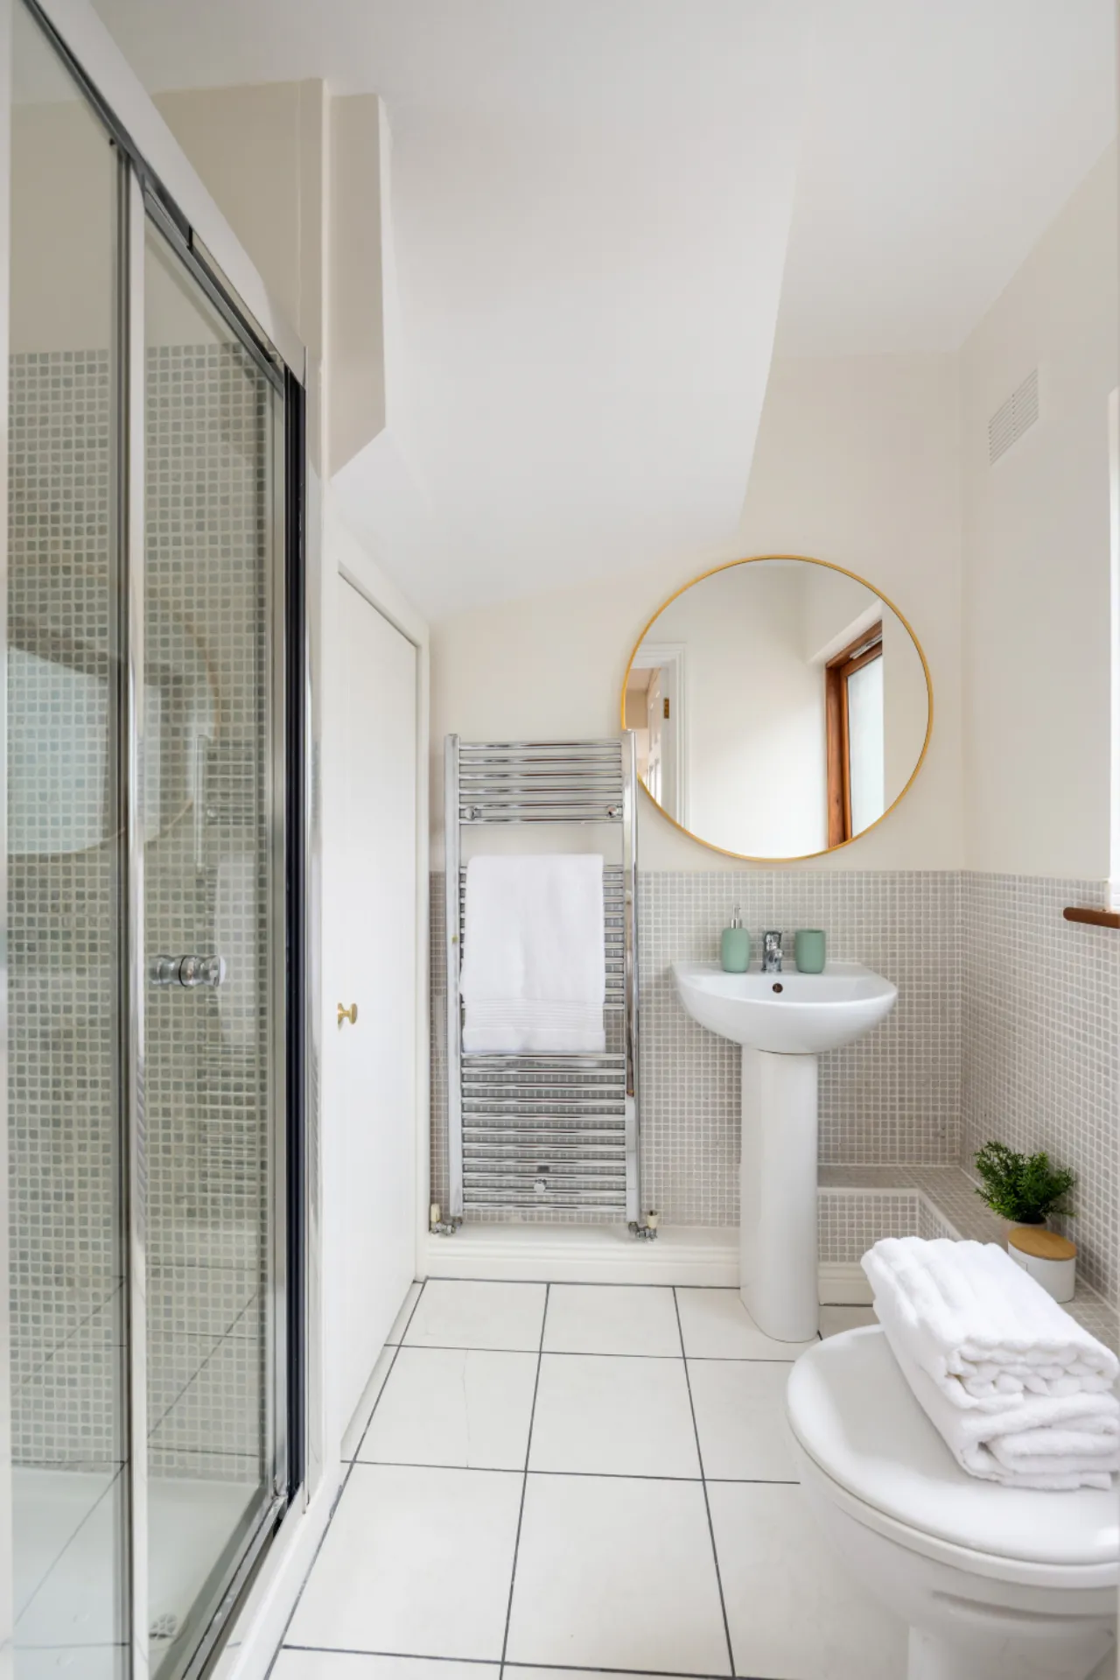
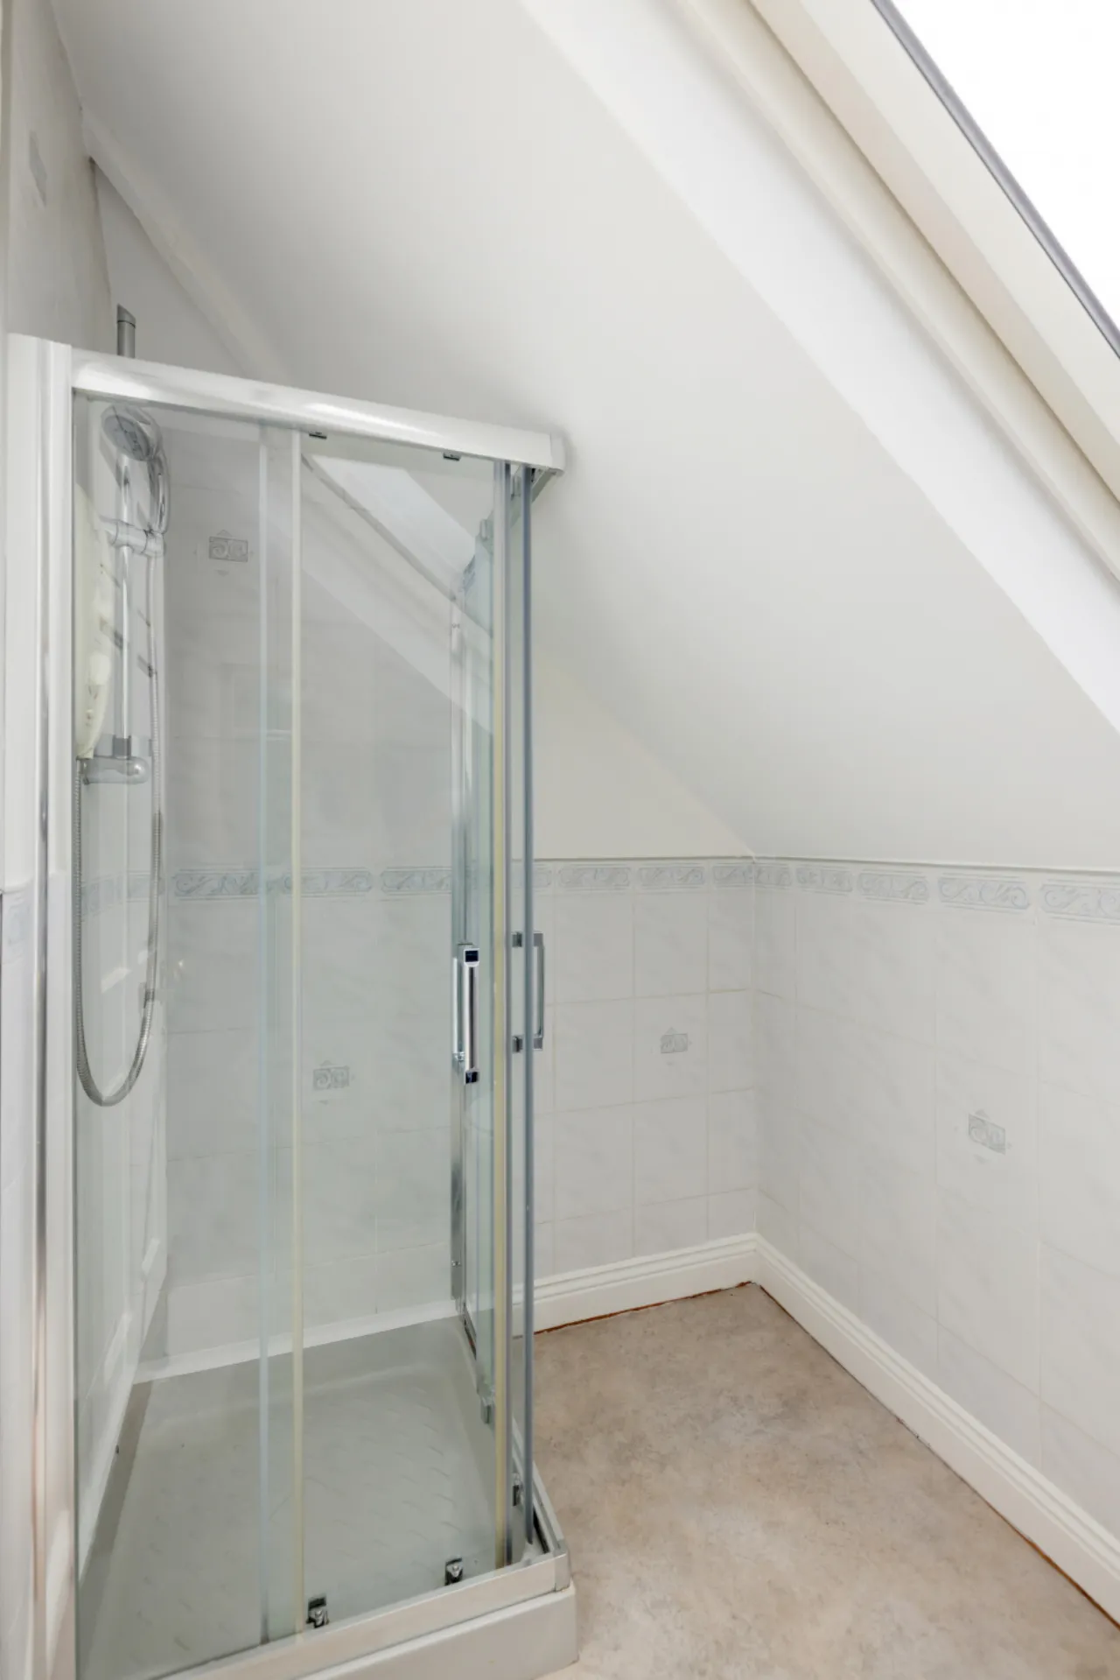
Shower Room 2.5m x 1.42m Partially tiled walls, corner shower cubicle with Myra shower, WC, wash hand basin and Velux rooflight.
BER Information
BER Number: 086262477
Energy Performance Indicator: 96 kWh/(m².y)
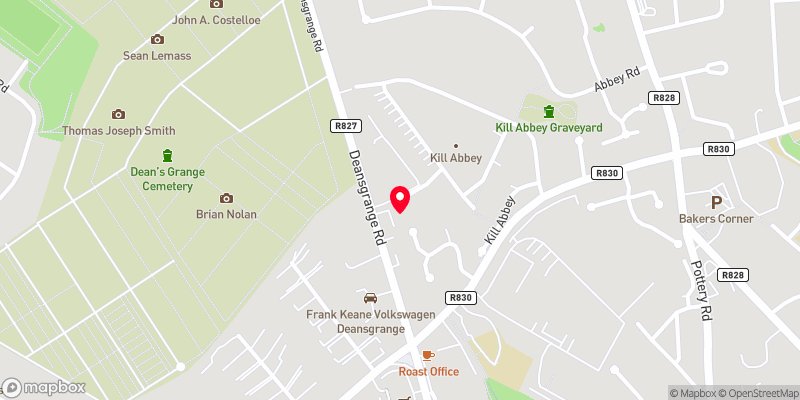 Get Directions
Advice For Buyers
Buying property is a complicated process. With over 40 years’ experience working with buyers all over Ireland, we’ve researched and developed a selection of useful guides and resources to provide you with the insight you need..
Mortgages
From getting mortgage-ready to preparing and submitting your full application, our Mortgages division have the insight and expertise you need to help secure you the best possible outcome.
Research
Applying in-depth research methodologies, we regularly publish market updates, trends, forecasts and more helping you make informed property decisions backed up by hard facts and information.