Print
Print



€575,000
 3 beds
 2 baths
 117 sqm

Description
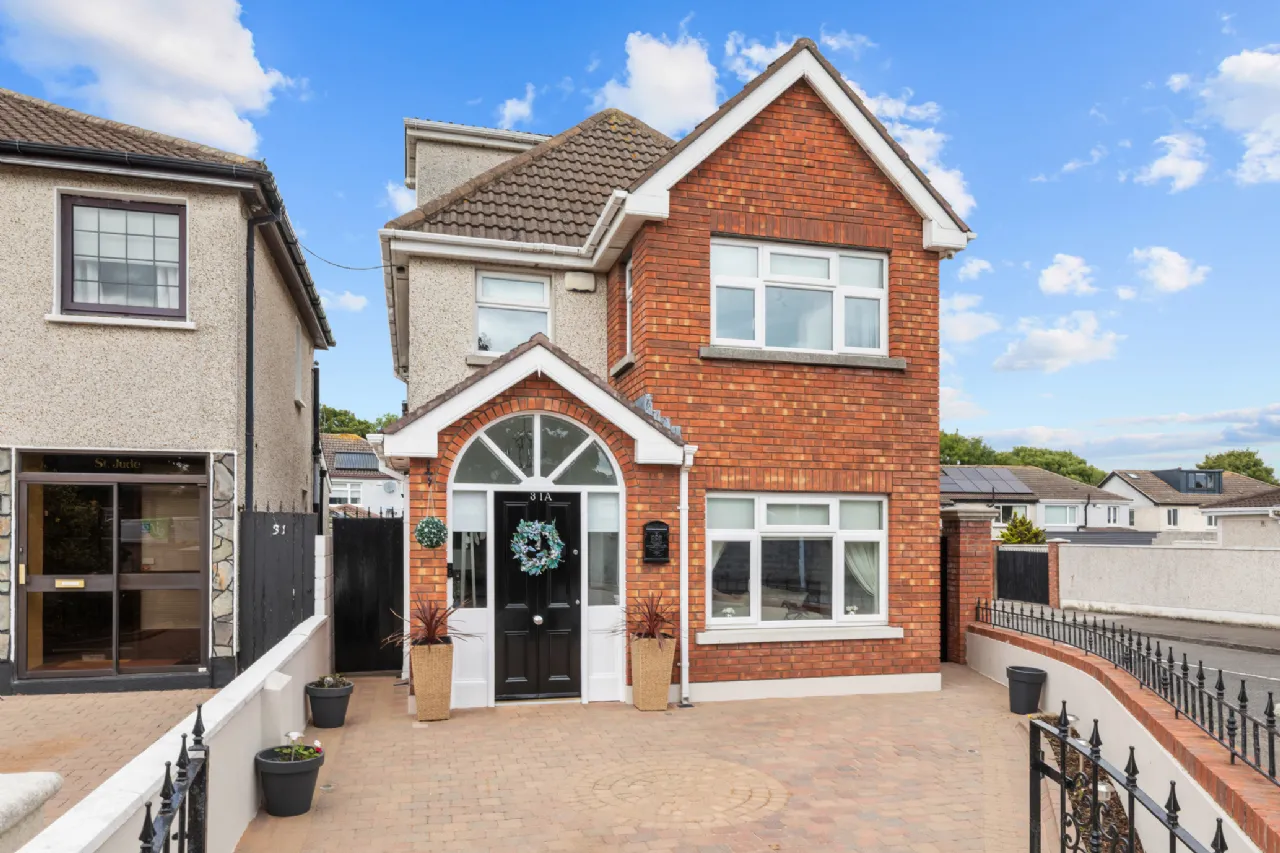
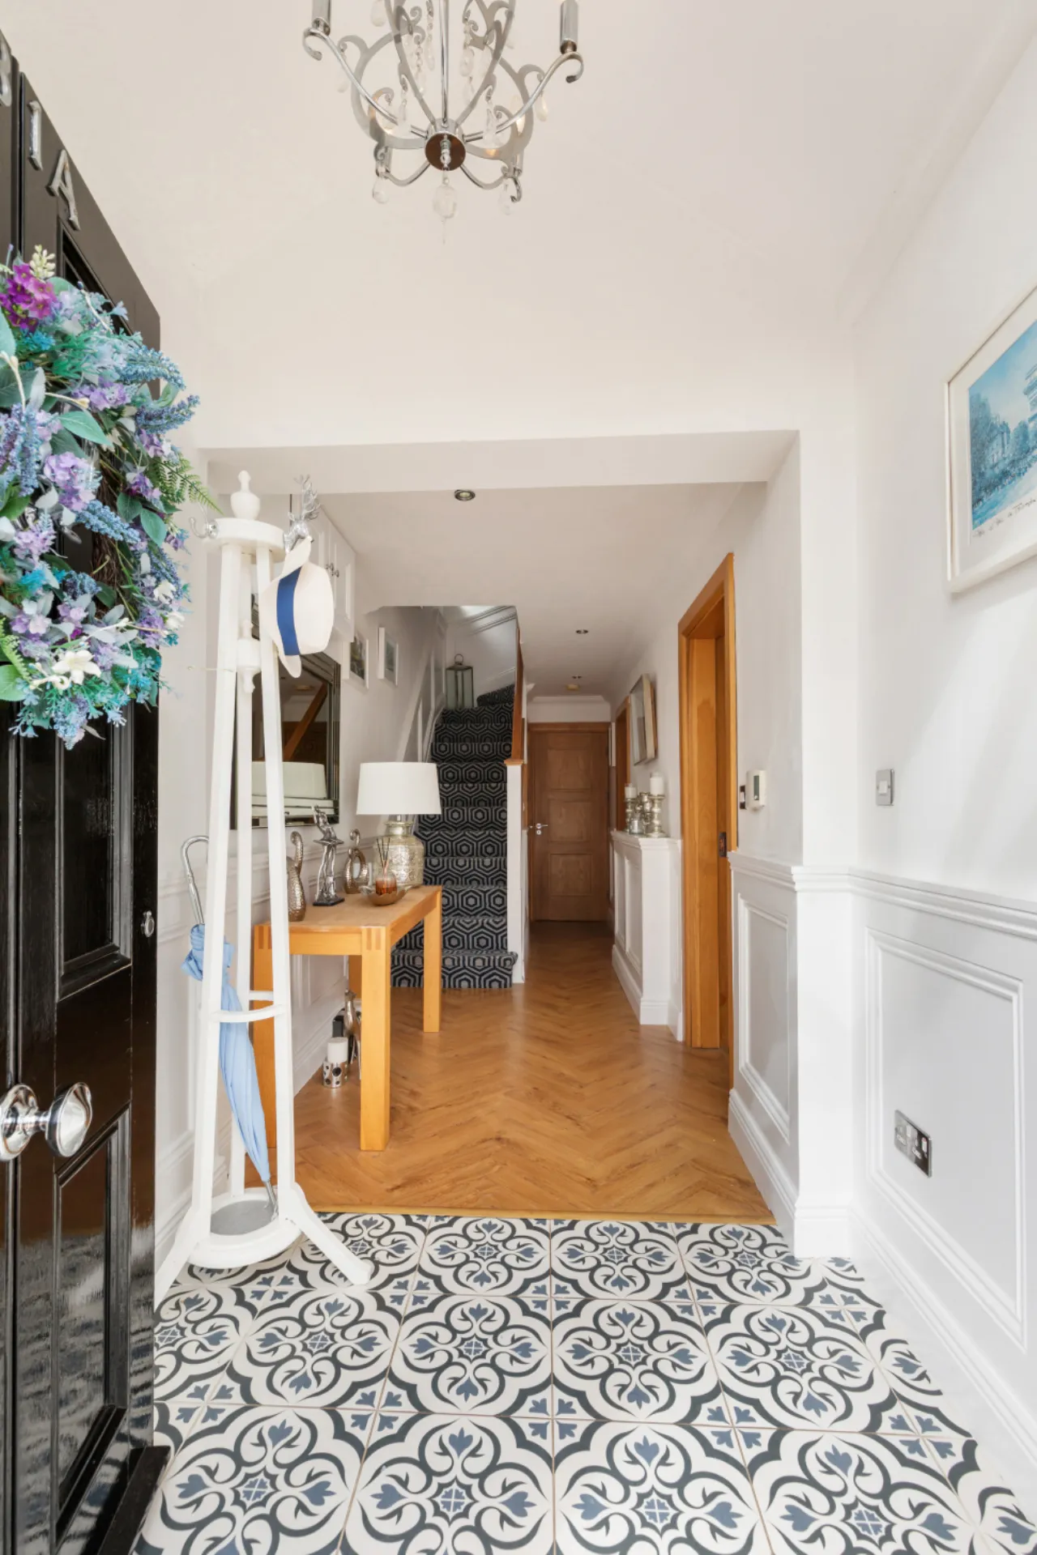
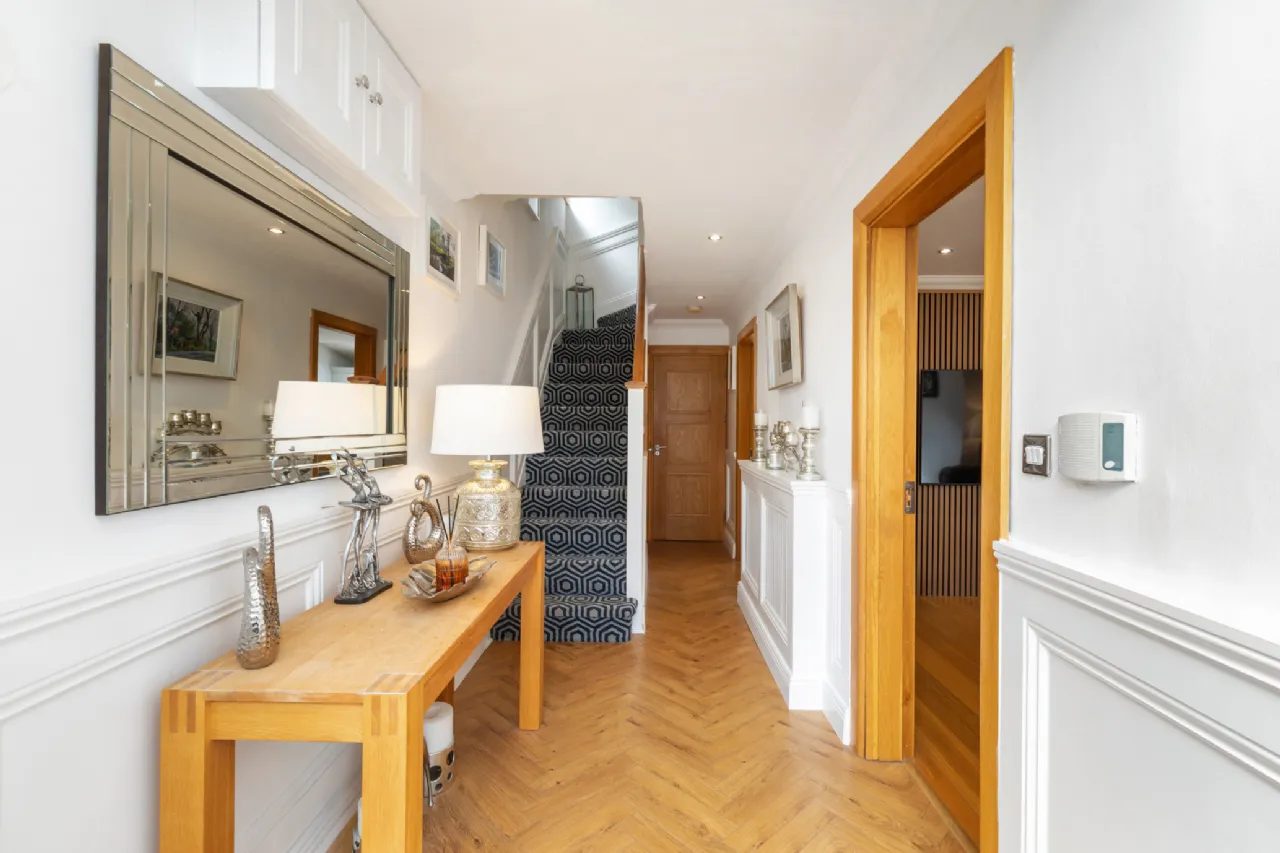
The impressive extensions include striking double-height bay windows to the front, an enlarged entrance hallway, and a spacious attic dormer conversion, all of which enhance the sense of light and space that is evident throughout the home. Every detail has been carefully considered, with top-quality finishes, solid oak internal doors and a superb standard of presentation throughout.
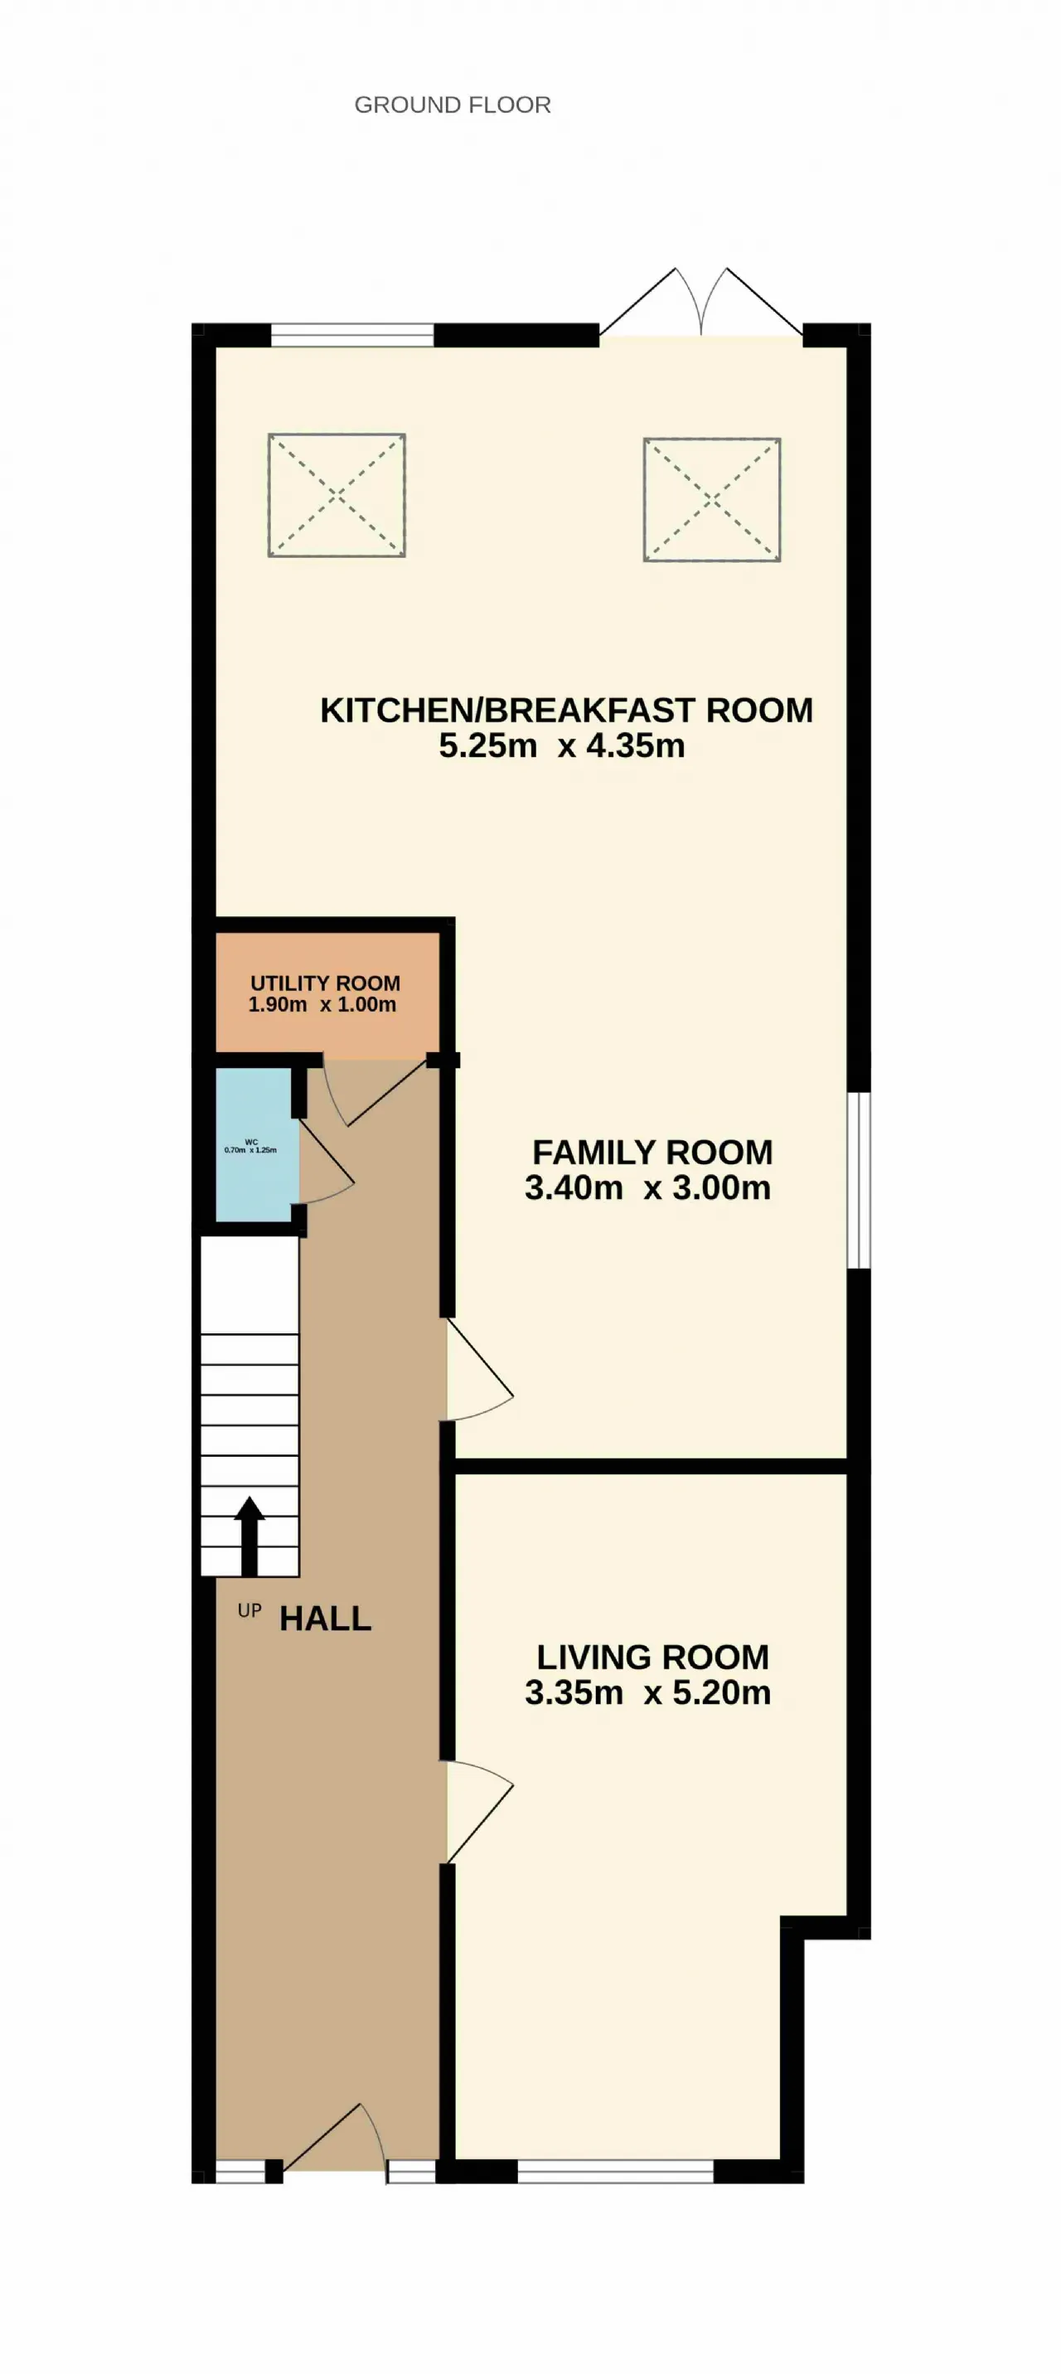
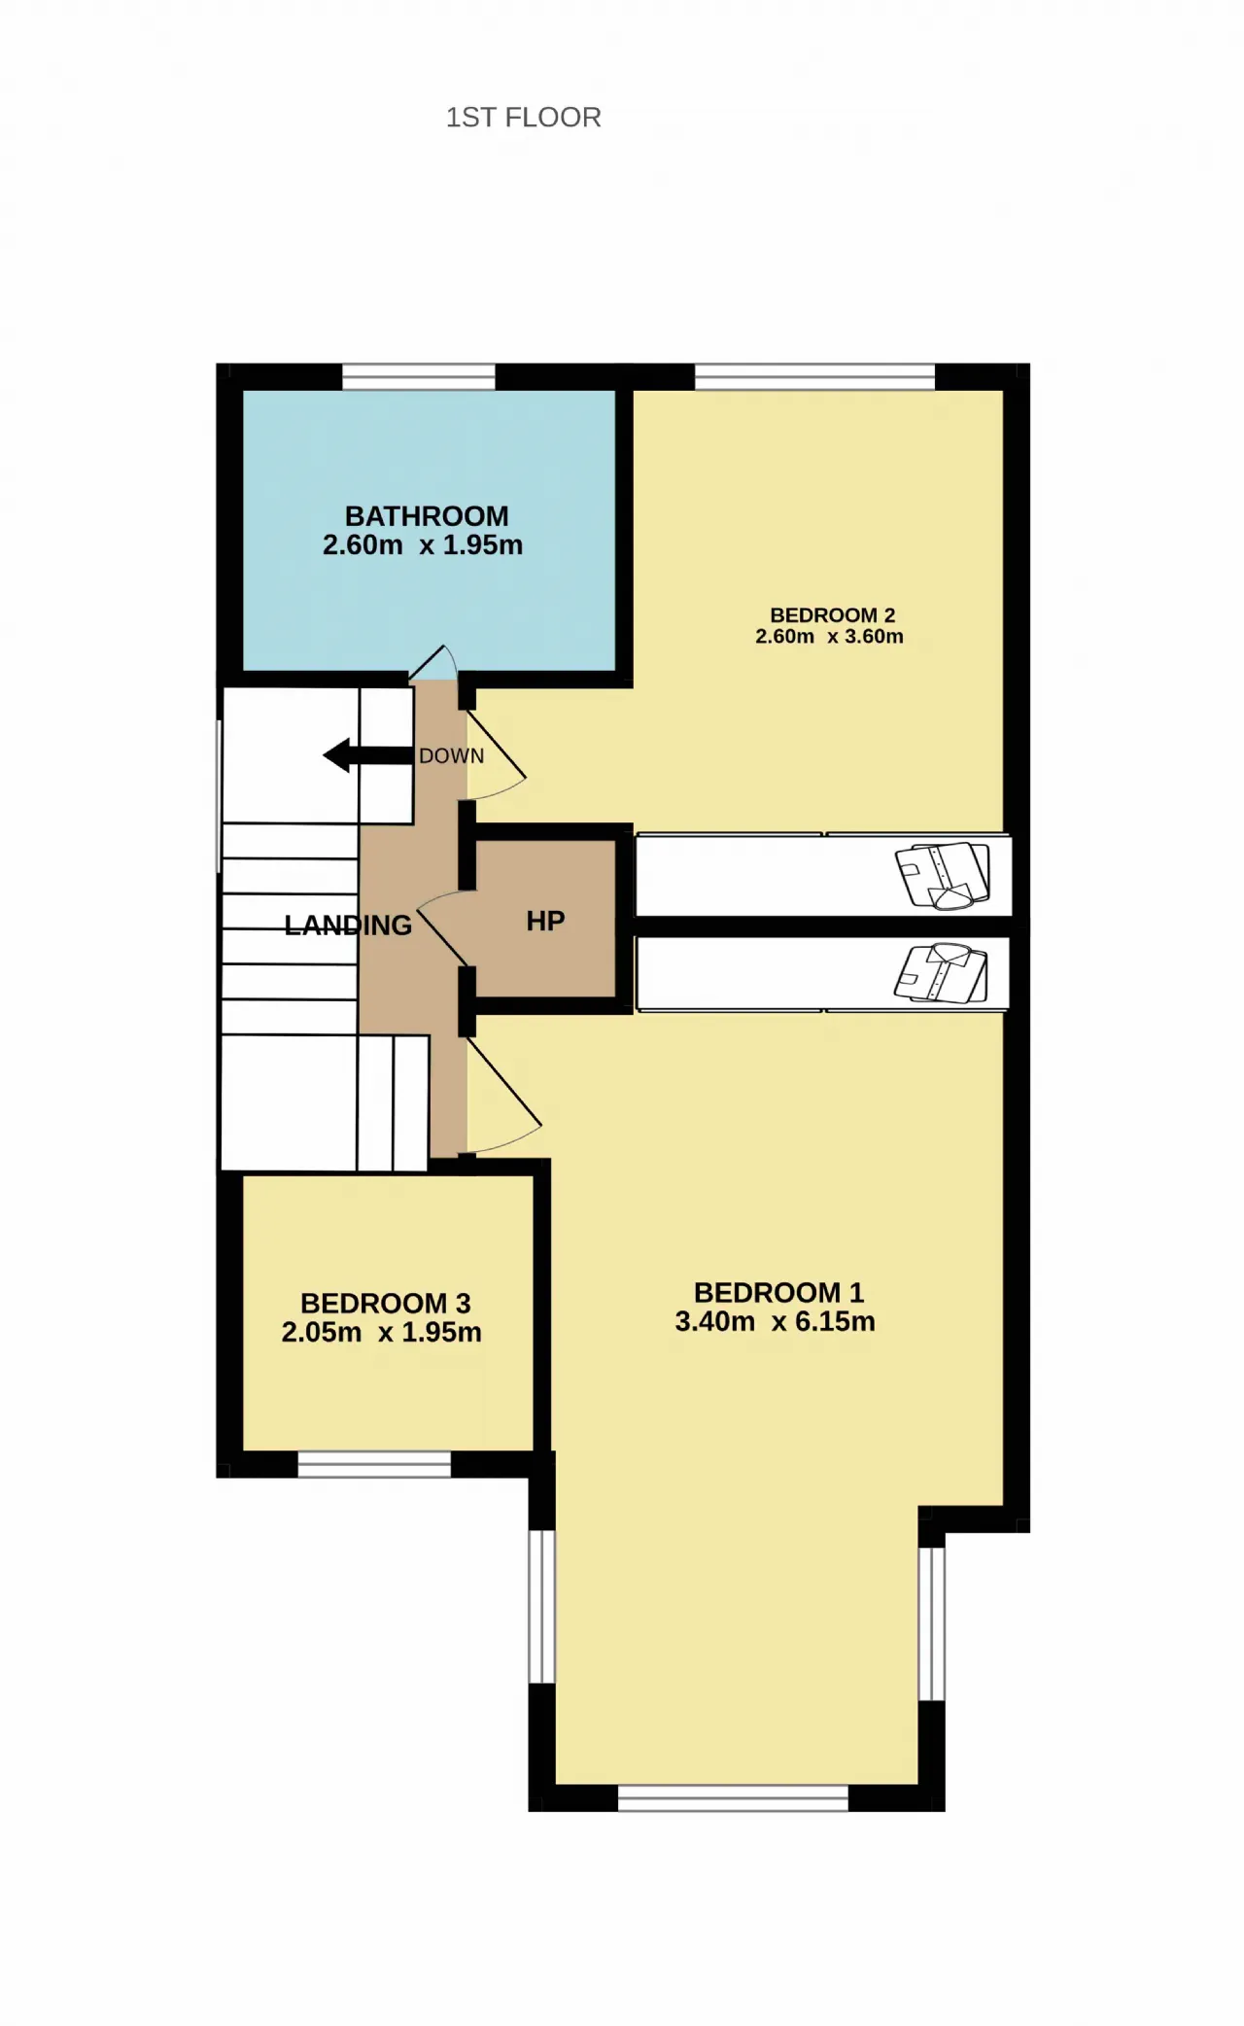
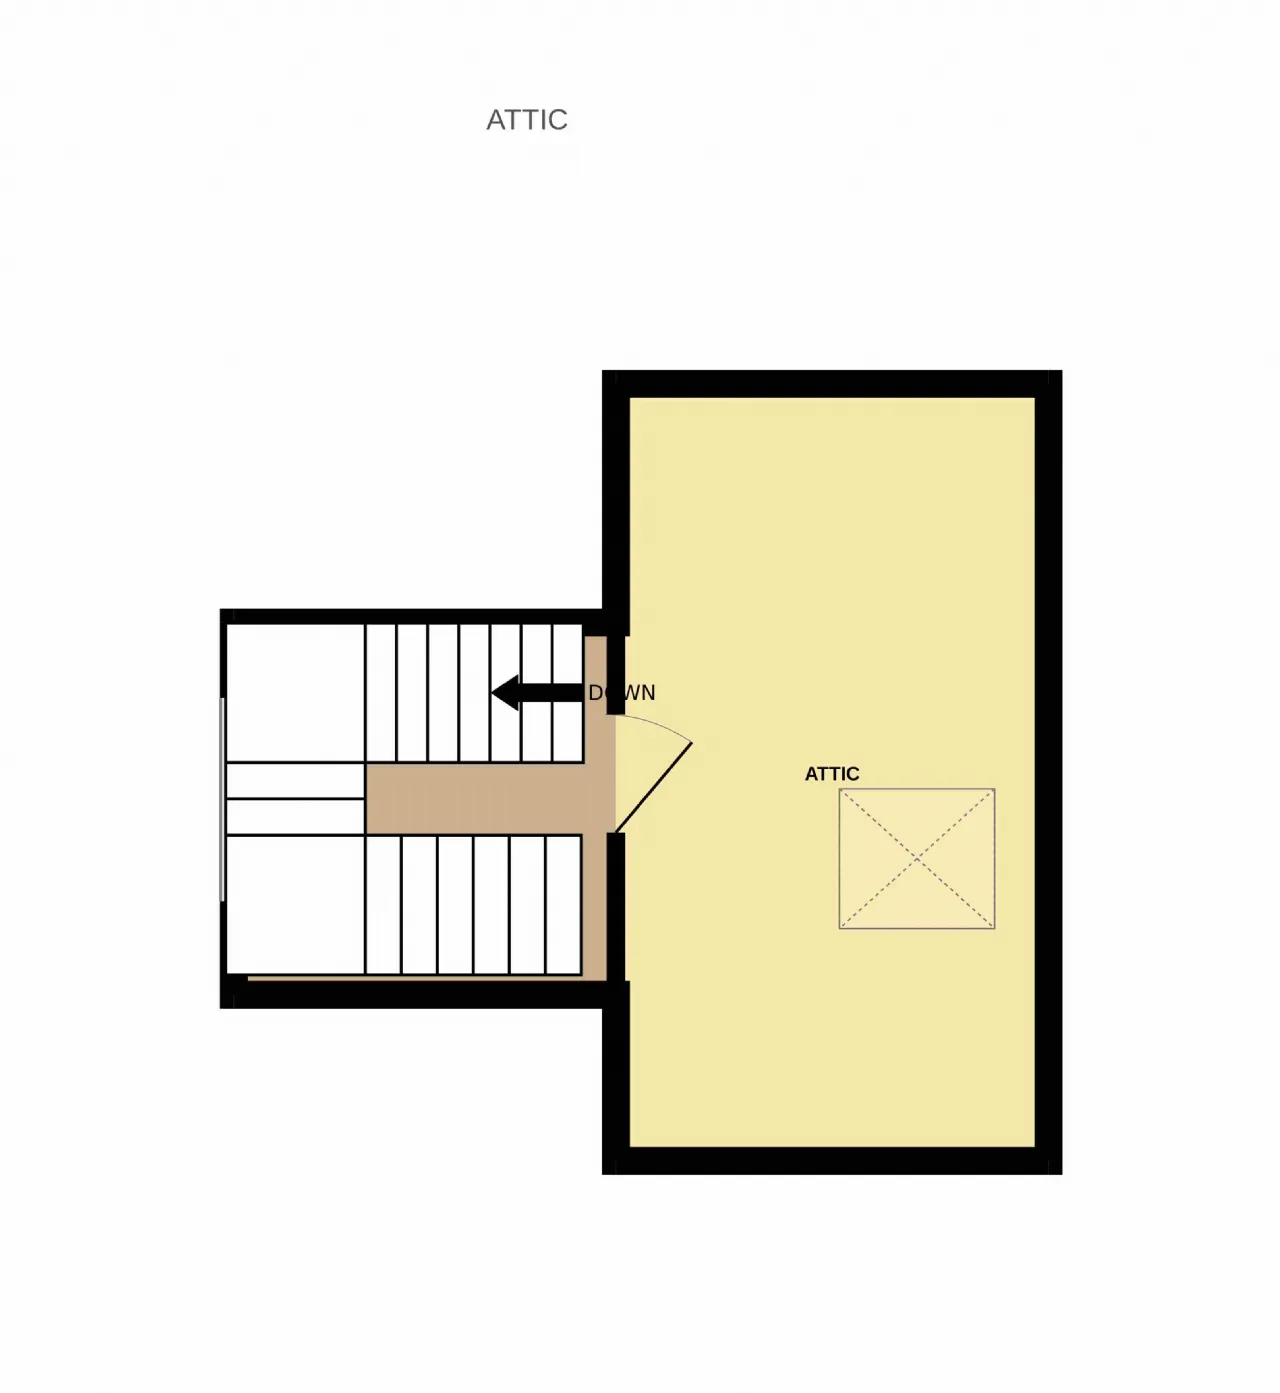
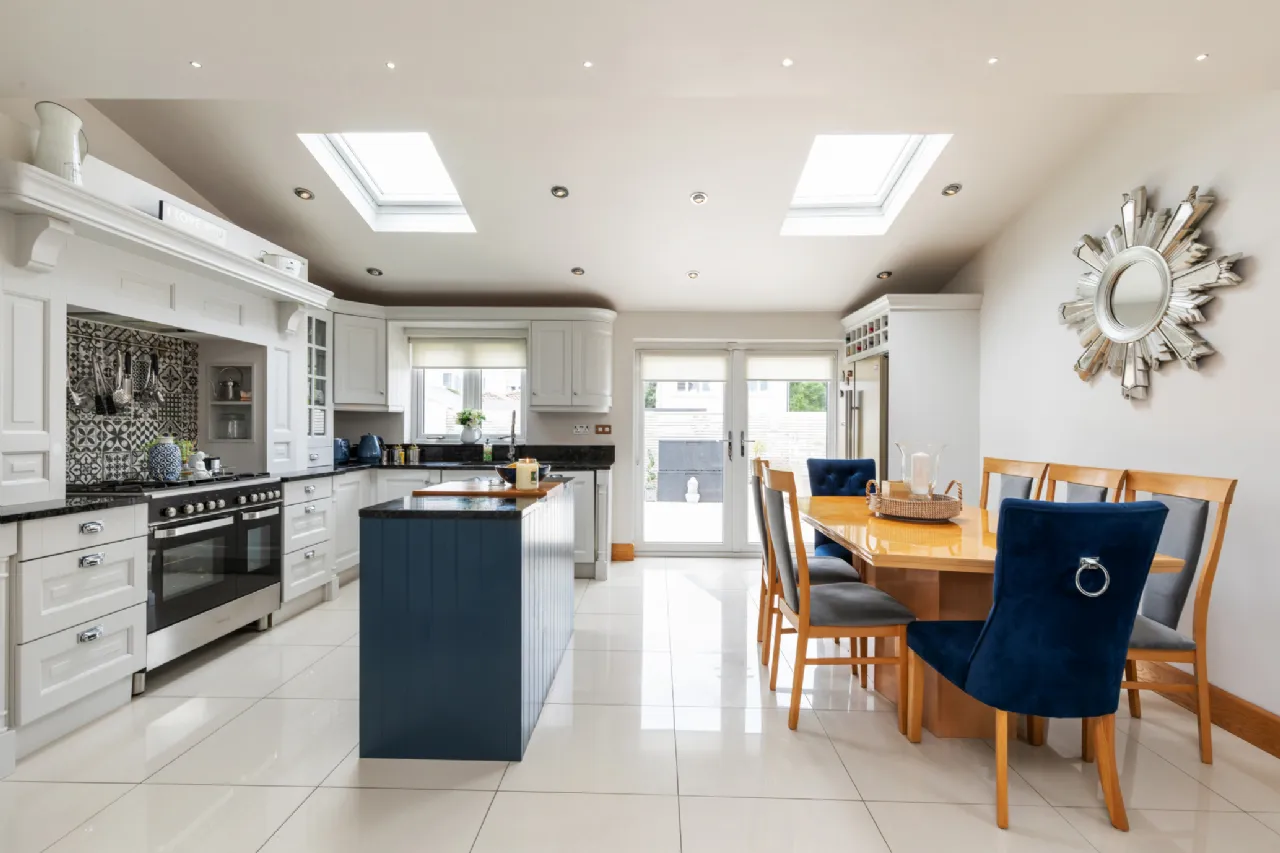
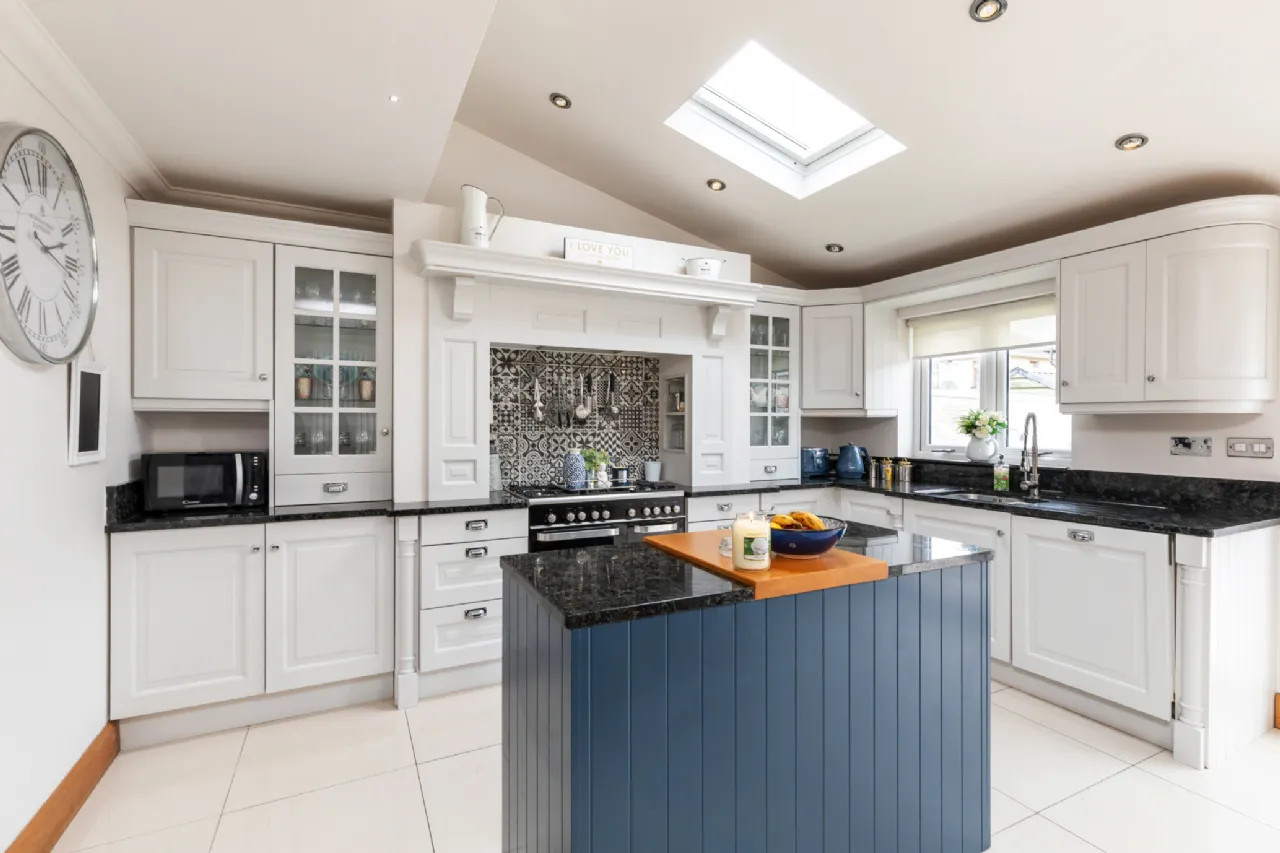
At the heart of the home lies the beautifully renovated kitchen linked to the family room, upgraded in 2021 with contemporary finishes and excellent functionality, providing the ideal setting for everyday family life and entertaining alike with the seamless connection to the private, low maintenance garden which really does feel like a room outside. On the ground floor also there is a living room to the front, a utility room and a guest w.c. Upstairs there are two double bedrooms both with beautifully crafted built-in wardrobes and the third single bedroom has been transformed into a walk-in wardrobe. The family bathroom has the luxury of a Jacuzzi style bath and a separate shower. A staircase leads to the generous attic with dormer window to side allowing light to flood through the house. To the front of the house there is off-street parking on the cobblelock driveway.
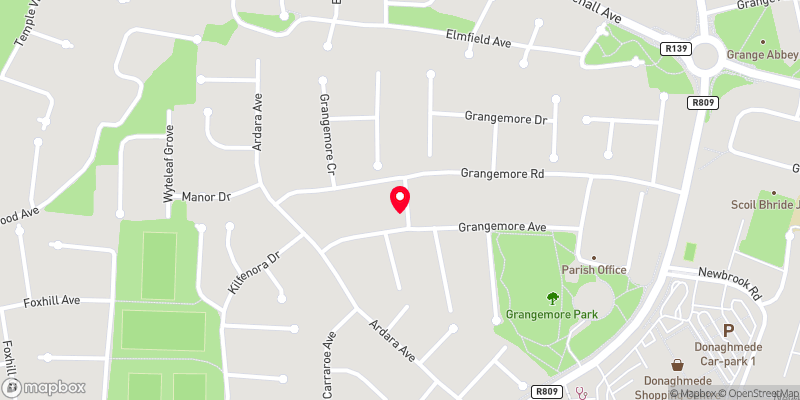
The location is second to none, with excellent transport links nearby, including Dublin Bus services on Grange Road and DART services at Howth Junction, approximately a 20-minute walk away. Dublin Airport is within easy reach in addition to the MI/M50 making this an ideal choice for commuters and frequent travellers.
Families will appreciate the wealth of amenities in the surrounding area, including a selection of highly regarded primary and secondary schools, Donaghmede Shopping Centre and a wealth of sporting facilities and other recreational amenities nearby.
This is a wonderful opportunity to acquire a substantial and unique detached family residence that combines quality, space, and convenience in one of North Dublin's most desirable locations and is presented in walk-in condition.

Need a Mortgage?
Up to 90% mortgage available.
Mortgage Insight DAC t/a Sherry FitzGerald Financial Services, Sherry FitzGerald Mortgages is regulated by the Central Bank of Ireland.
Features
Extended c. 2007
Double-height bay windows to front
Enlarged entrance hallway
Attic dormer conversion
Renovated kitchen completed c. 2021
Top-quality finishes throughout
Solid oak internal doors
New Viessmann combi gas boiler
Low-maintenance rear garden
Bus services on Grange Road
Approximately 20 minutes' walk to Howth Junction DART Station
Convenient access to Dublin Airport/MI/M50
Close to Donaghmede Shopping Centre
Excellent choice of schools nearby
Outstanding sporting and recreational amenities in the area
Turnkey condition throughout
Rooms
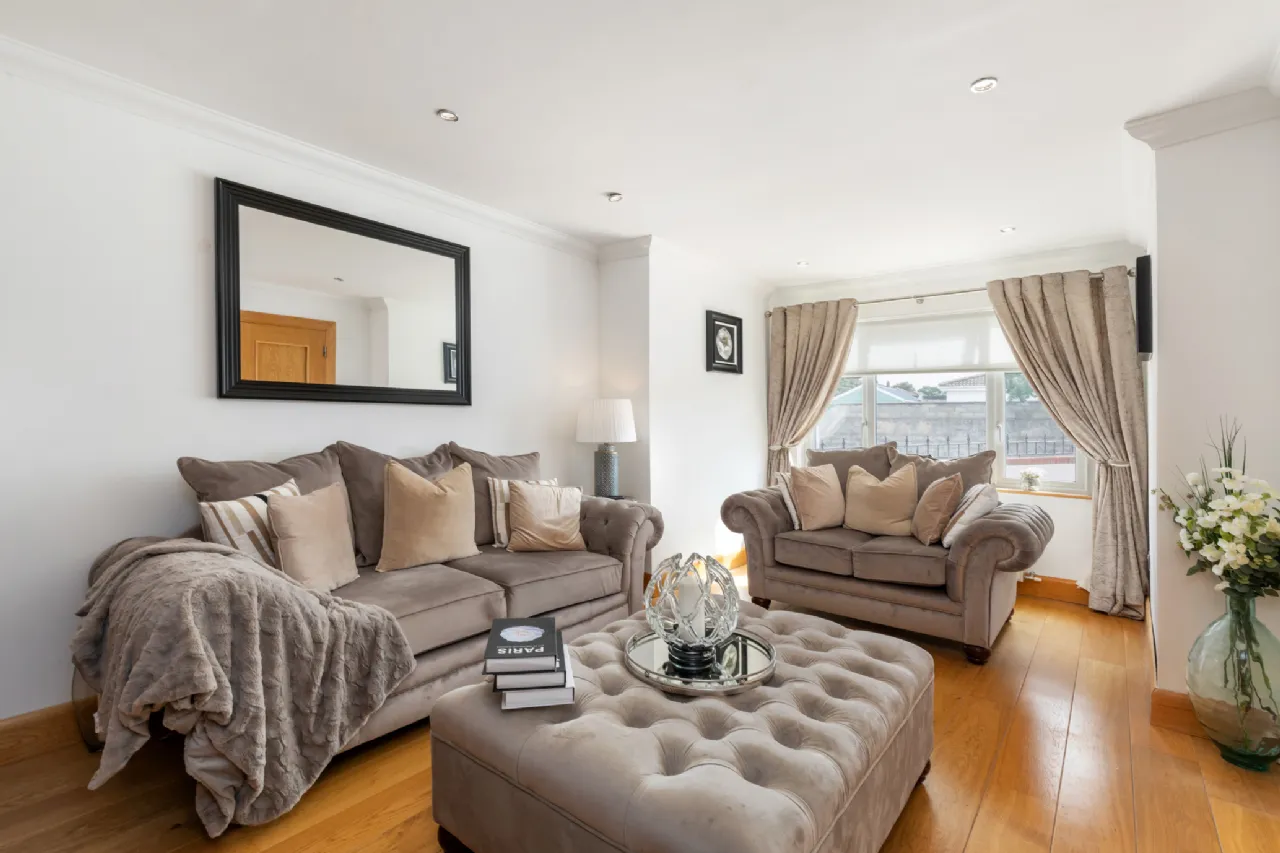
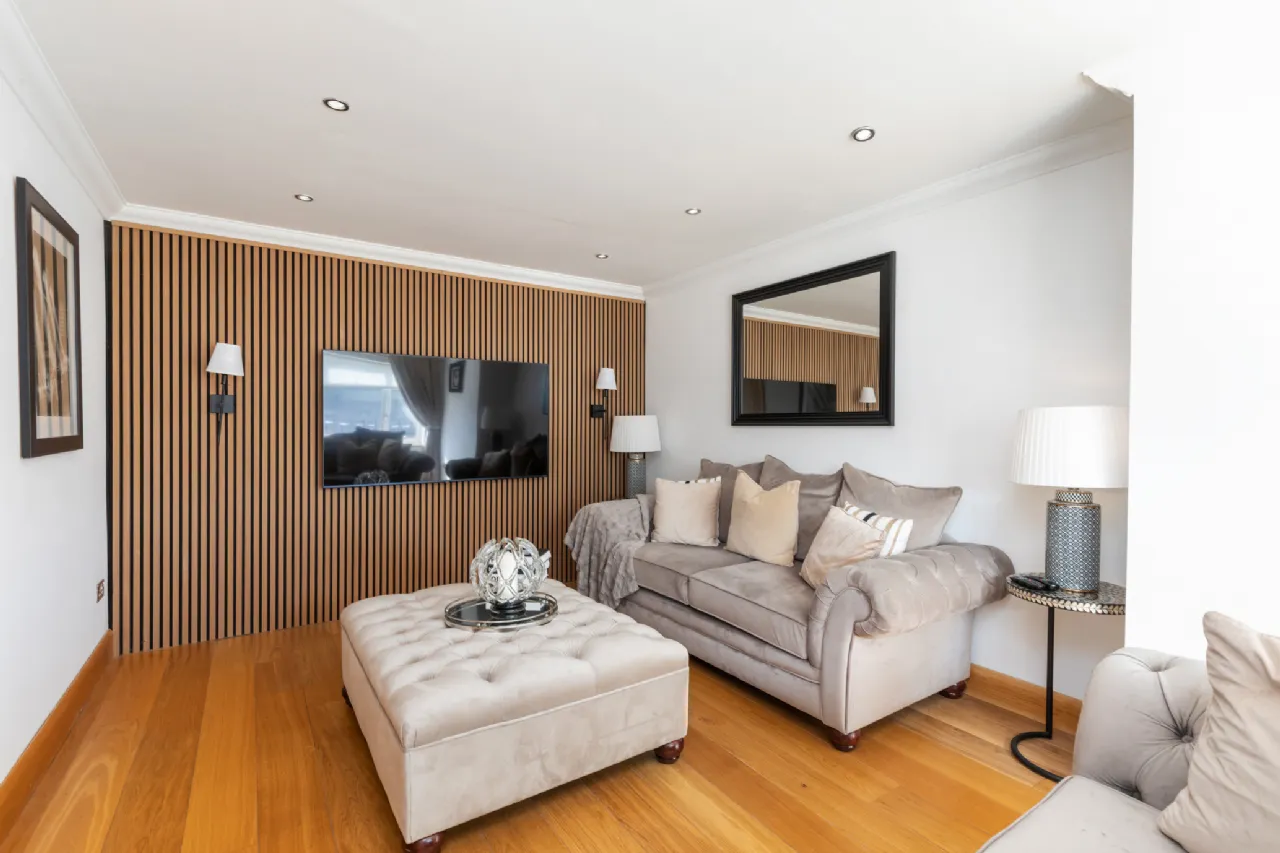
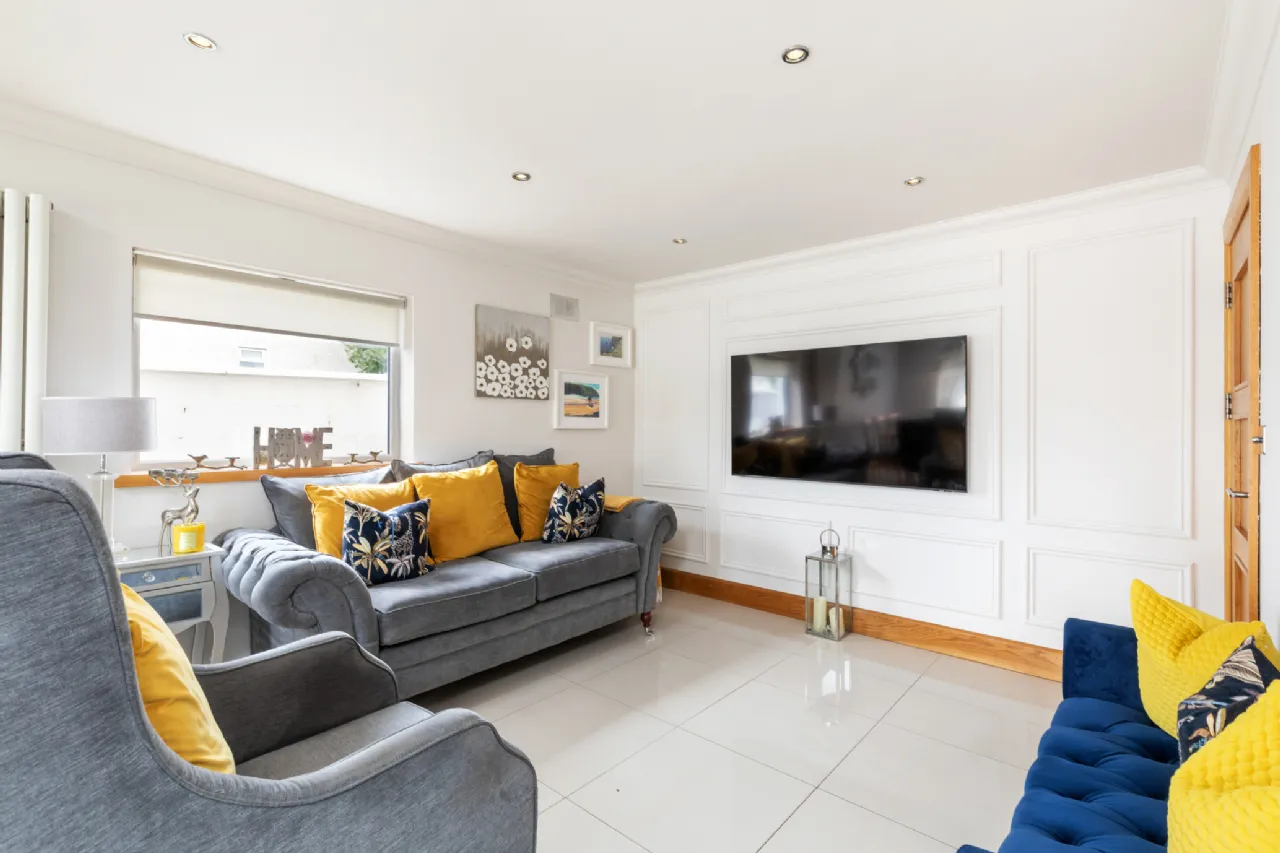
Living Room 3.35m x 5.20m Extended with bay window to front, ceiling coving, accent wood panelling on rear wall, TV point
Family Room 3.4m x 3.0m Sitting area, TV point, window to side, upright radiator, cream floor tiles, open plan to kitchen/dining
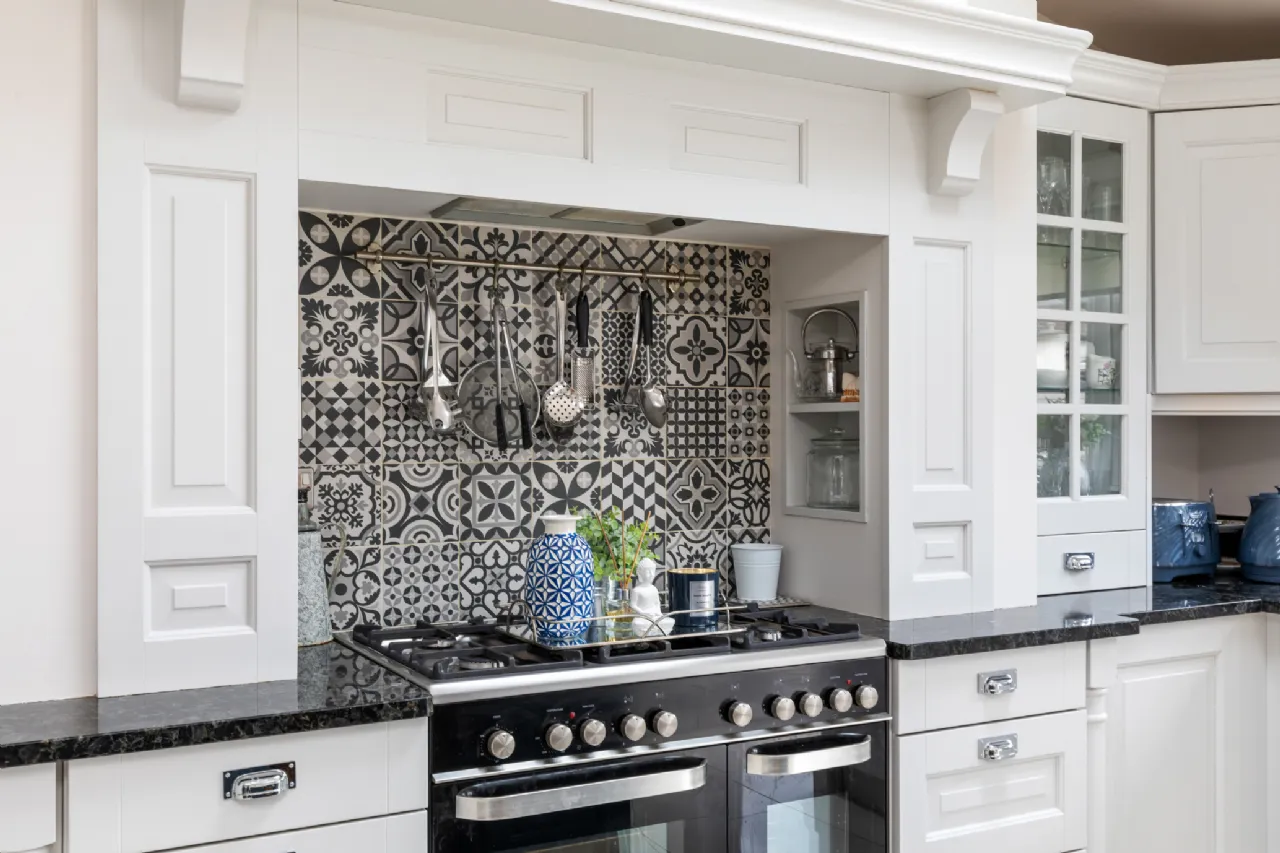
Kitchen/Dining Room 5.25m x 4.35m Attractive white kitchen with great storage including lighted, glazed presses. integrated dishwasher, gas hob and electric cooker, extractor fan, granite worktop, specially designed press for large fridge/freezer with wine storage overhead, kitchen island with storage and divided work top with wooden chopping board/granite worktop, 2 x ceiling Velux windows, cream tiled floor and recessed lights, window to rear in addition to French doors leading to the maintenance free back garden
Utility Room 1.8m x 1.0m Plumbed for washing machine, counter top, shelving, location of new Viessmann Combi boiler and heating controls
Guest W.C. 0.7m x 1.25m Under stairs guest w.c., corner sink, lighted mirror, extractor fan, part tiled walls and tiled floor
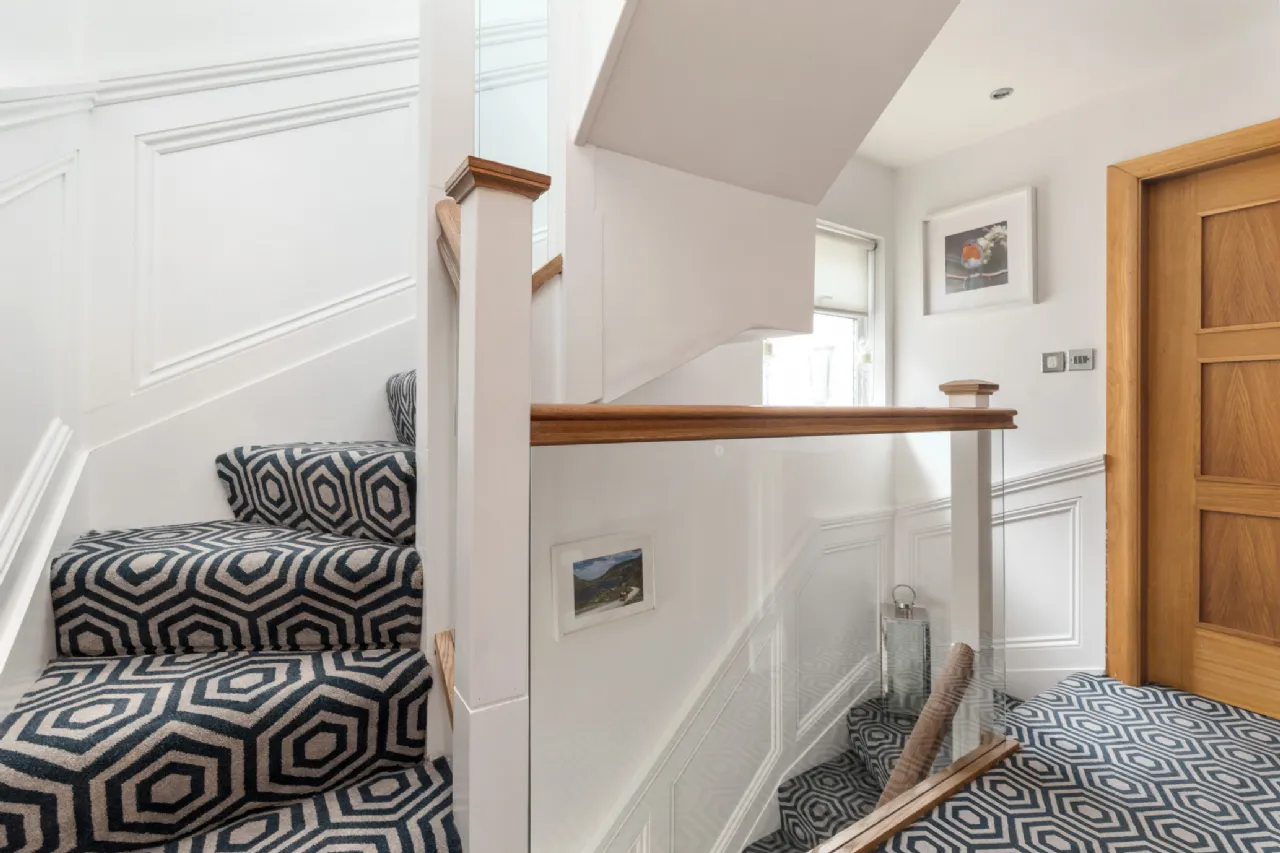
Landing 1.95m x 3.2m Carpet, wood panelling on walls, recessed lights, storage press with shelving
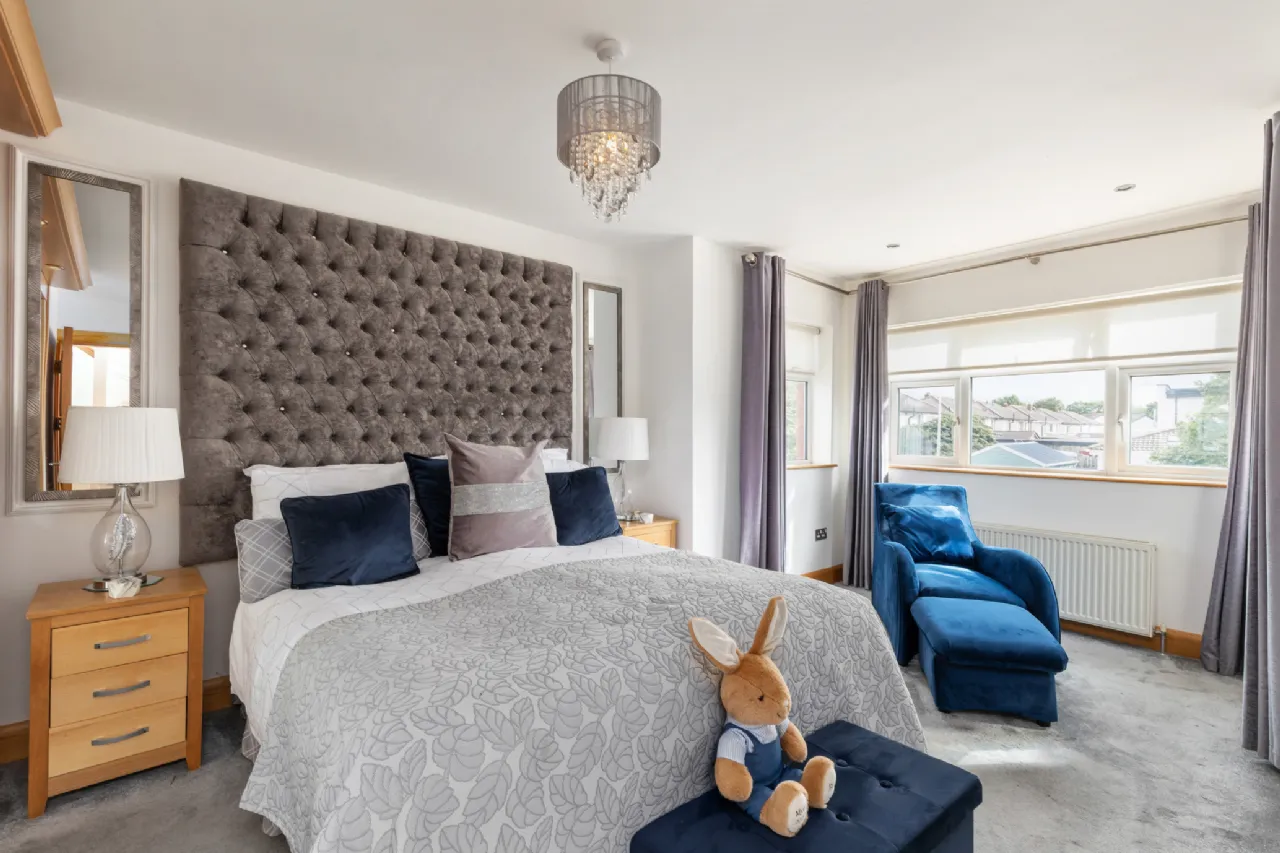
Bedroom 1 3.4m x 5.3m Double, extended to front with box bay window, carpet, sliding panelled wardrobe with open shelving to side, recessed lighting in addition to centre pendant light
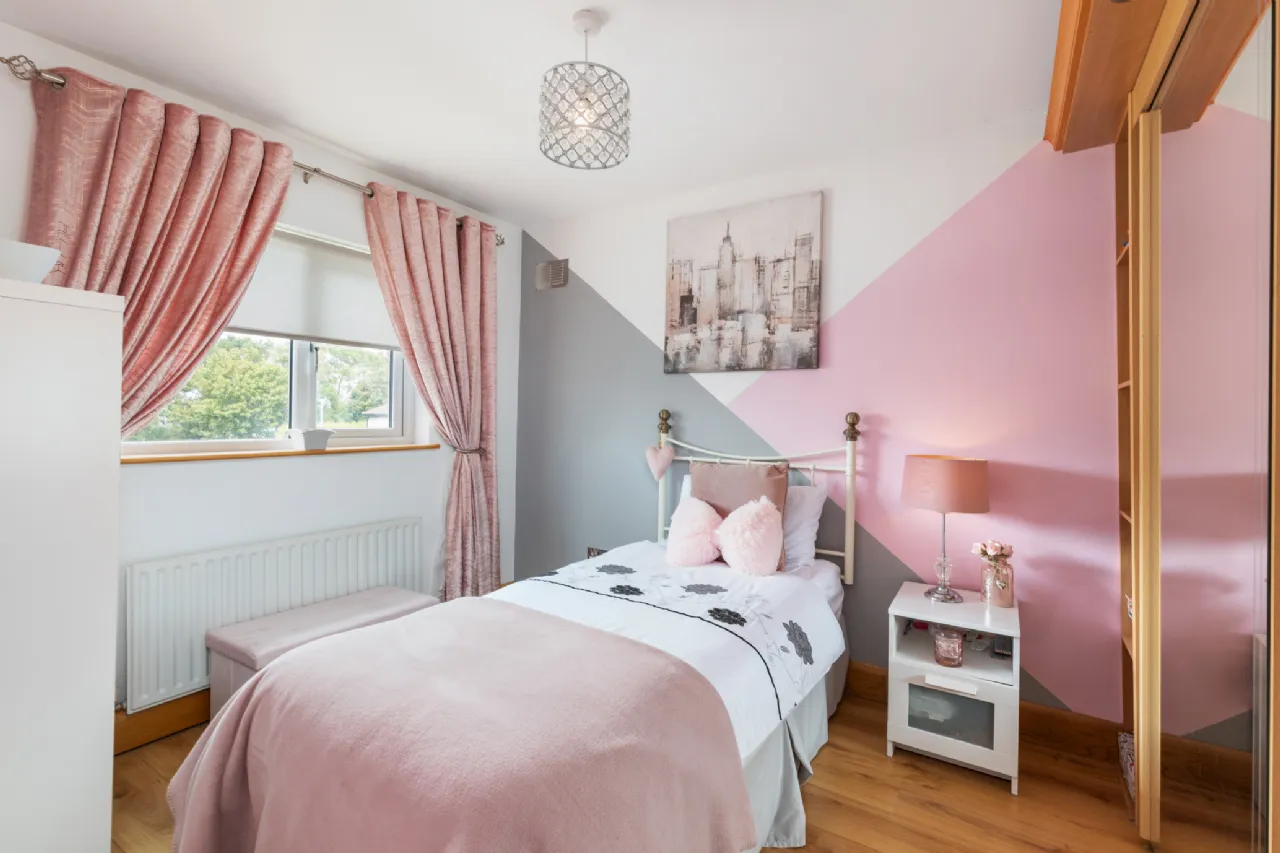
Bedroom 2 2.6m x 2.0m Double to rear with built-in sliding panelled wardrobe with open shelving to side, recessed lights, oak flooring
Bedroom 3 2.05m x 1.95m Single bedroom currently set up as a walk-in wardrobe with laminate wood flooring, built-in open hanging and shelving, spot lights
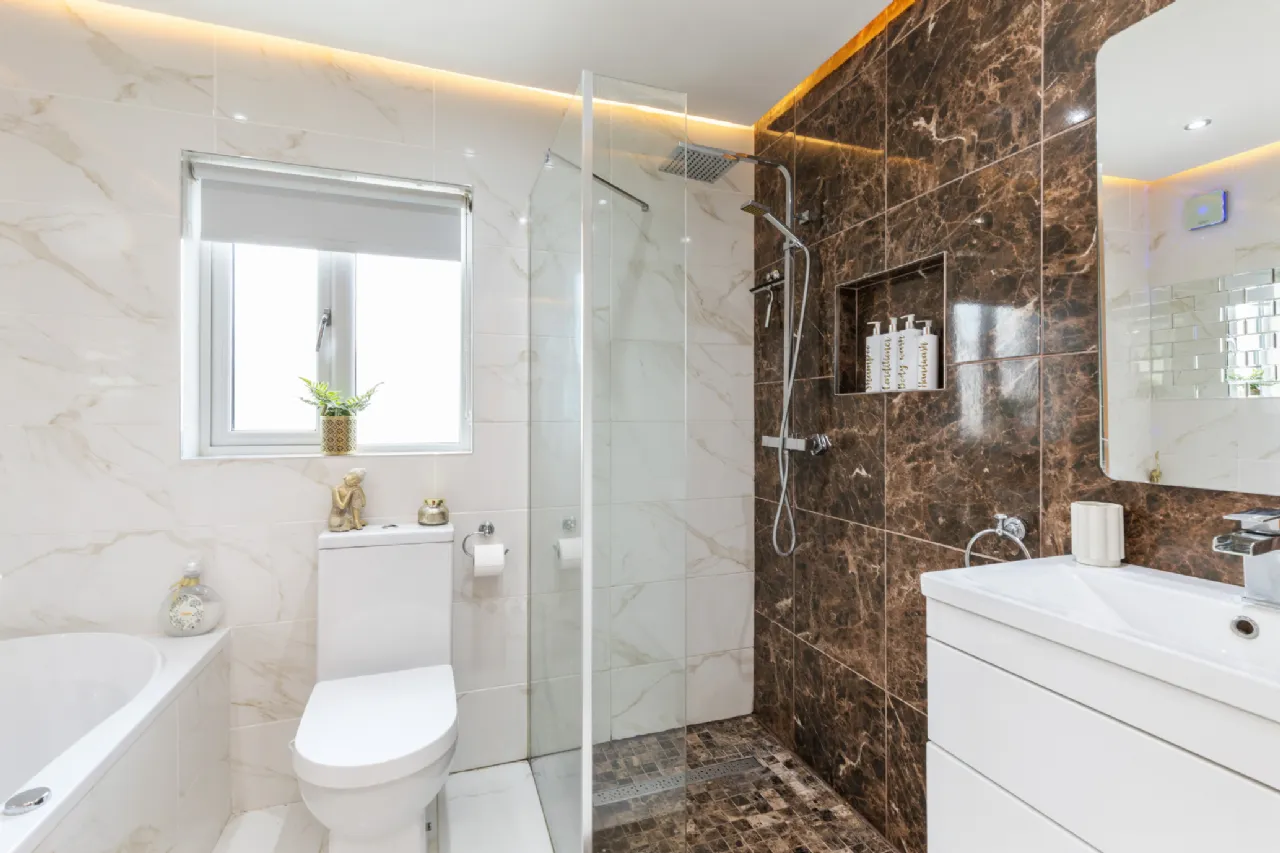
Bathroom 2.6m x 1.95m Fully tiled, walk in shower, separate jacuzzi style bath, wash hand basin with storage drawers, lighted mirror, w.c., extractor fan
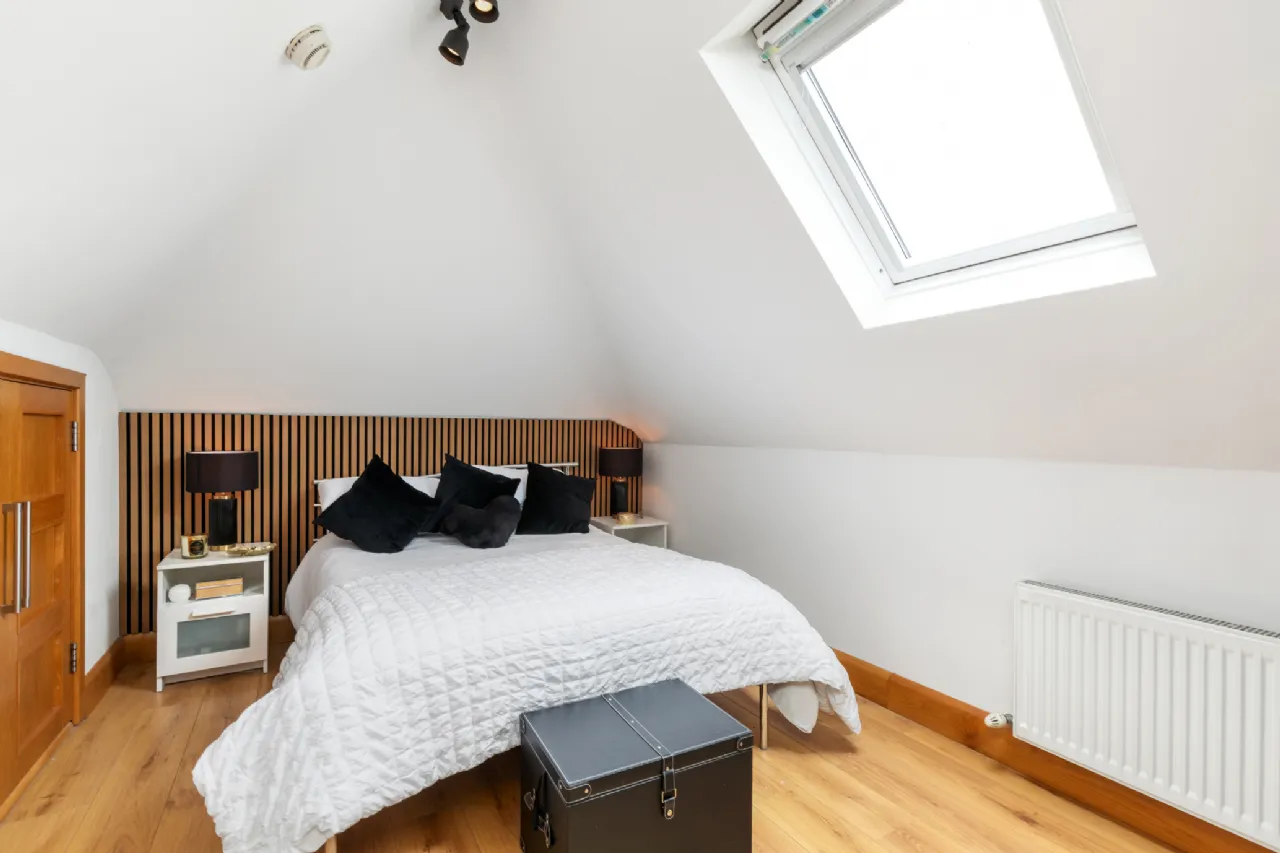
Attic 2.8m x 5.0m Carpet on stairs to attic, wood panelling, window to side on stairwell, oak laminate flooring in attic, eaves storage TV point, velux window
Front Garden Walled and gated, cobblelock driveway
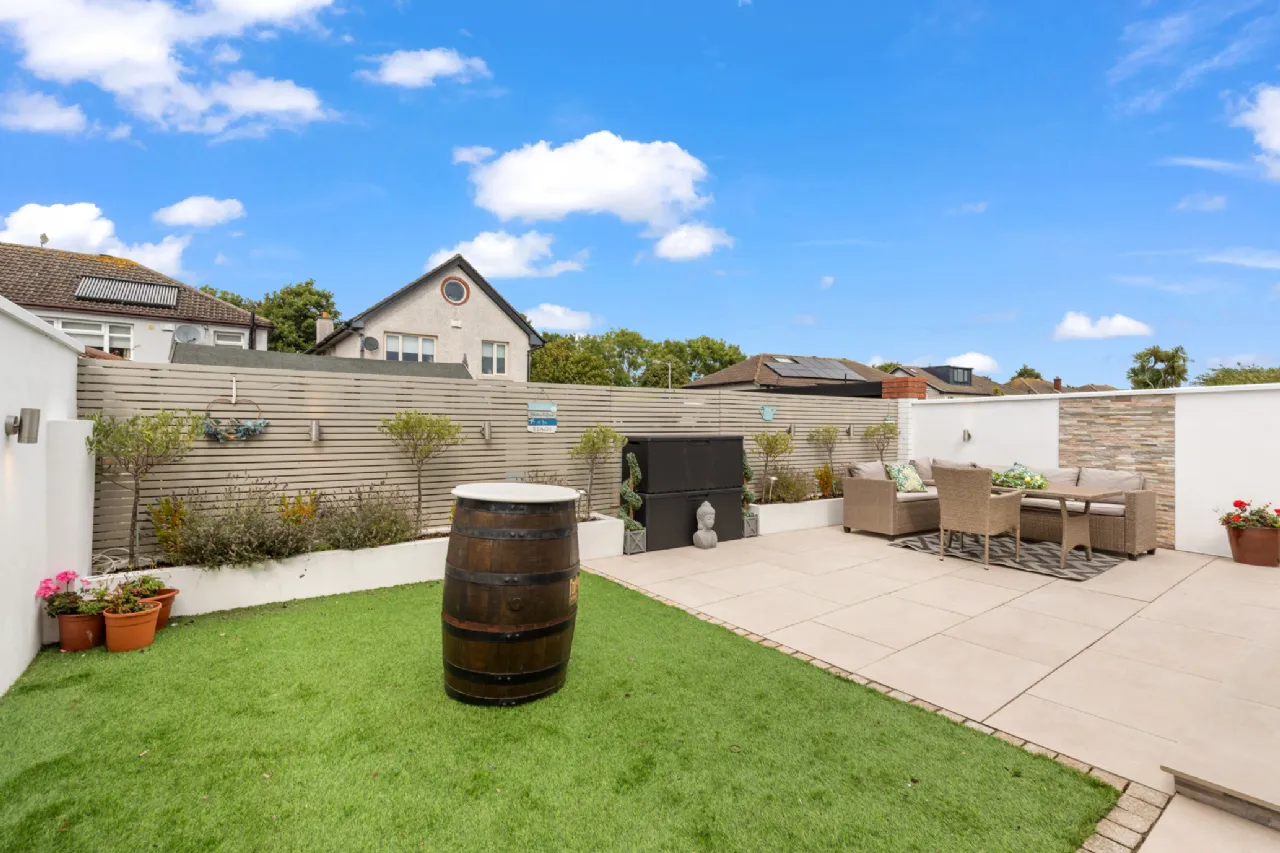
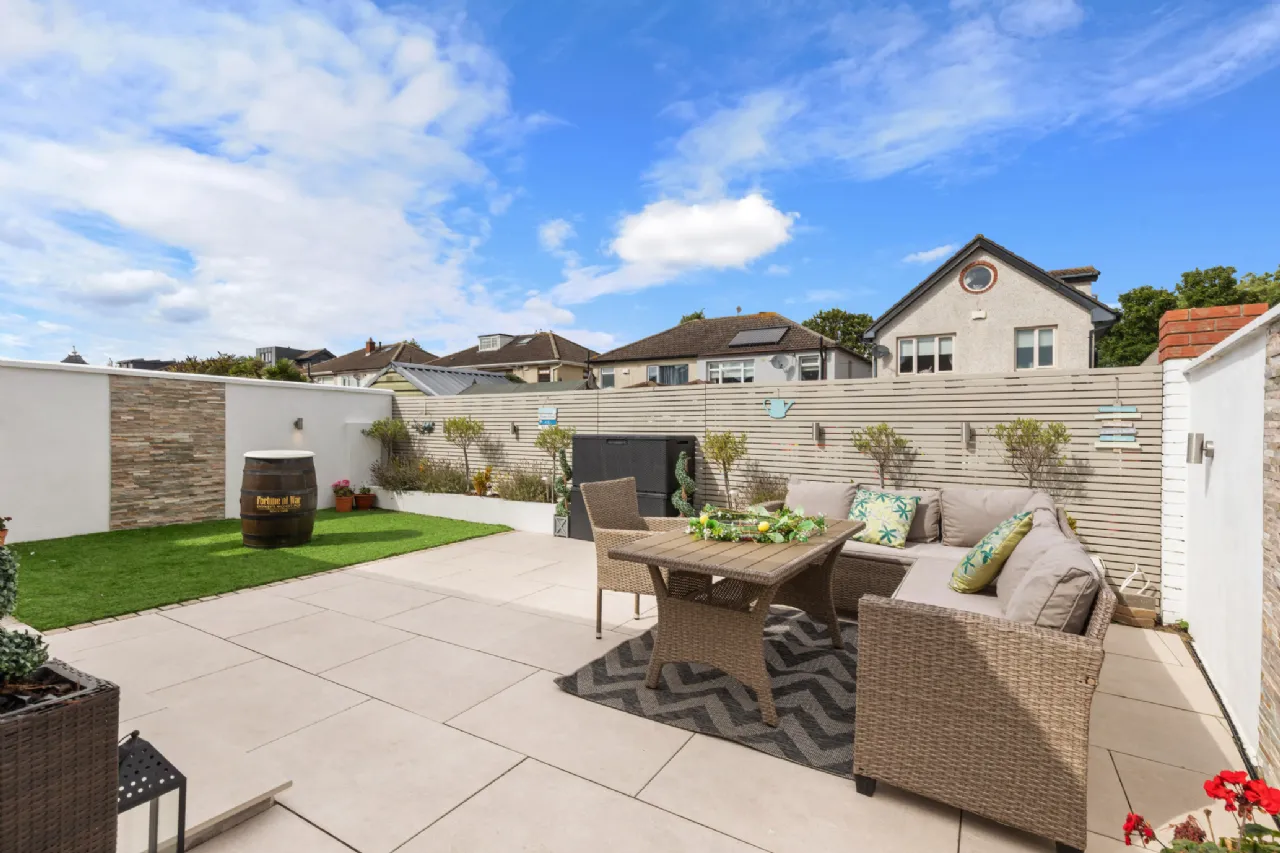
Back Garden Low maintenance, tiled for outdoor dining, with artificial grass, raised flower beds, lighting, accent tiled walls either side, fencing to rear, side passage way both sides of house
BER Information
BER Number: 119846137
Energy Performance Indicator: 145.44 kWh/sqm.y
About the Area
No description
 Get Directions
Advice For Buyers
Buying property is a complicated process. With over 40 years’ experience working with buyers all over Ireland, we’ve researched and developed a selection of useful guides and resources to provide you with the insight you need..
Mortgages
From getting mortgage-ready to preparing and submitting your full application, our Mortgages division have the insight and expertise you need to help secure you the best possible outcome.
Research
Applying in-depth research methodologies, we regularly publish market updates, trends, forecasts and more helping you make informed property decisions backed up by hard facts and information.