


 Print
Print




€1,395,000
 4 beds
 3 baths
 153 sqm

12 Eglinton Square
Dublin 4
D04 A7K3
Description
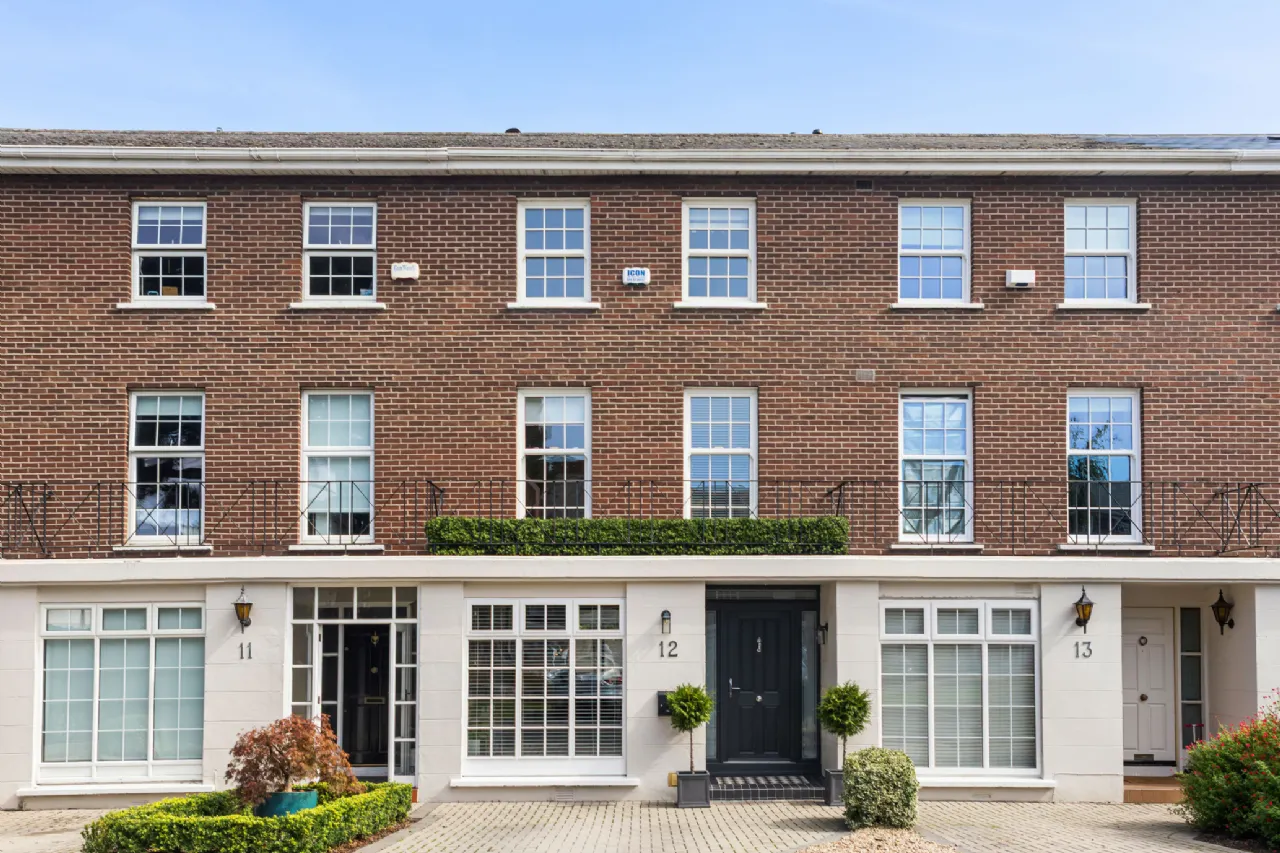
Beautifully refurbished throughout with exceptional attention to detail, this elegant home combines generous proportions with stylish contemporary finishes and excellent versatility.
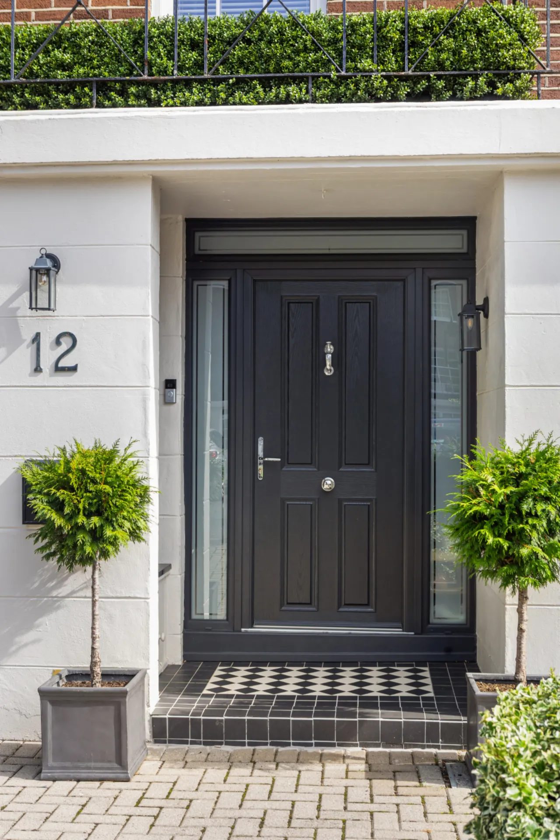
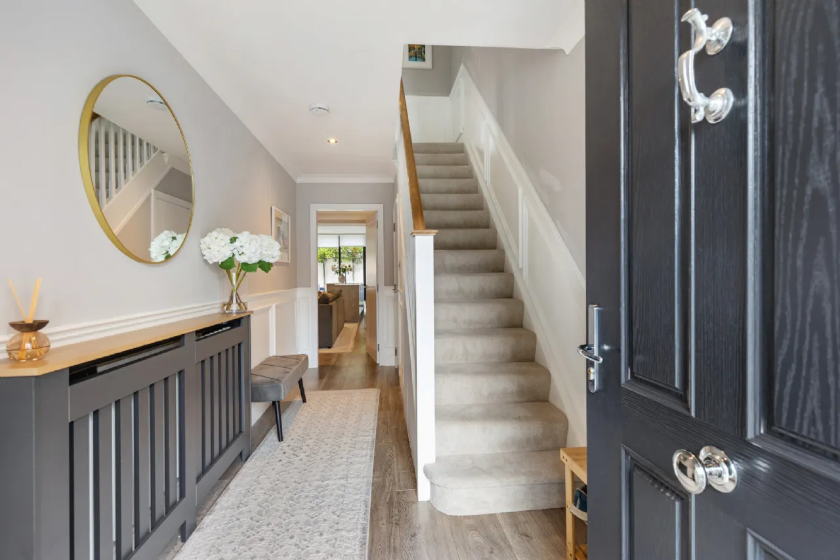
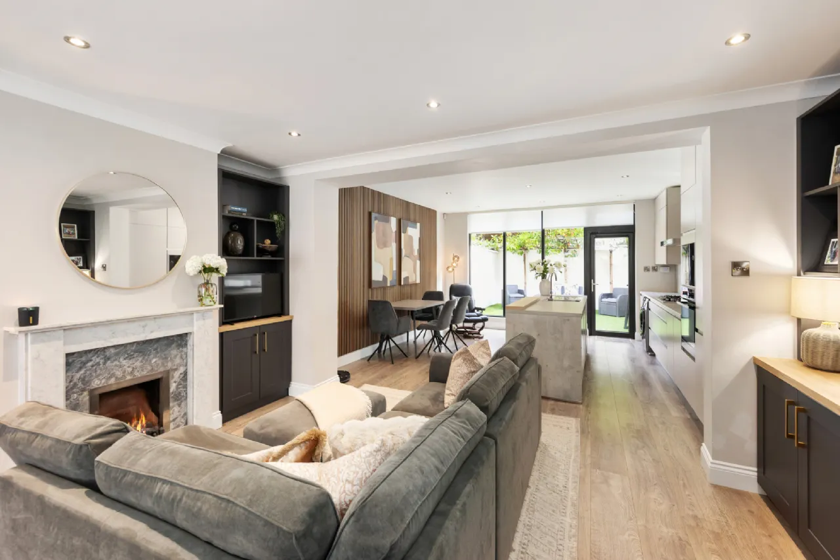
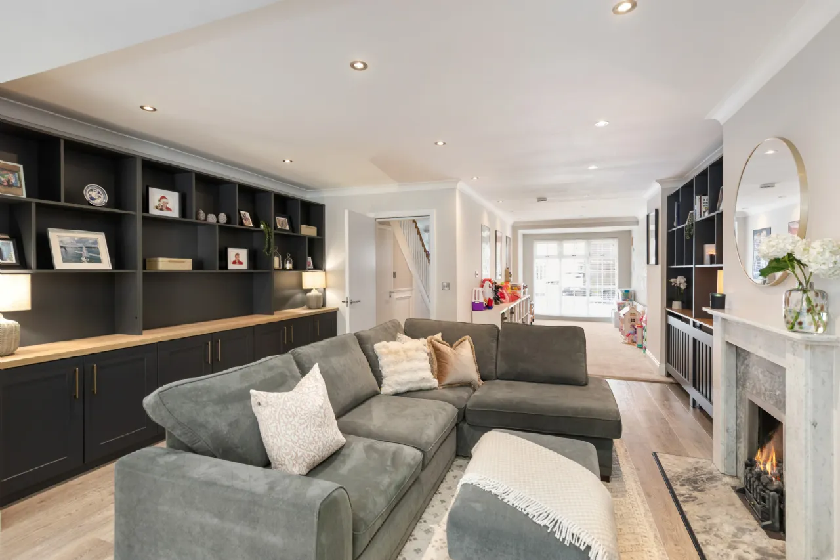
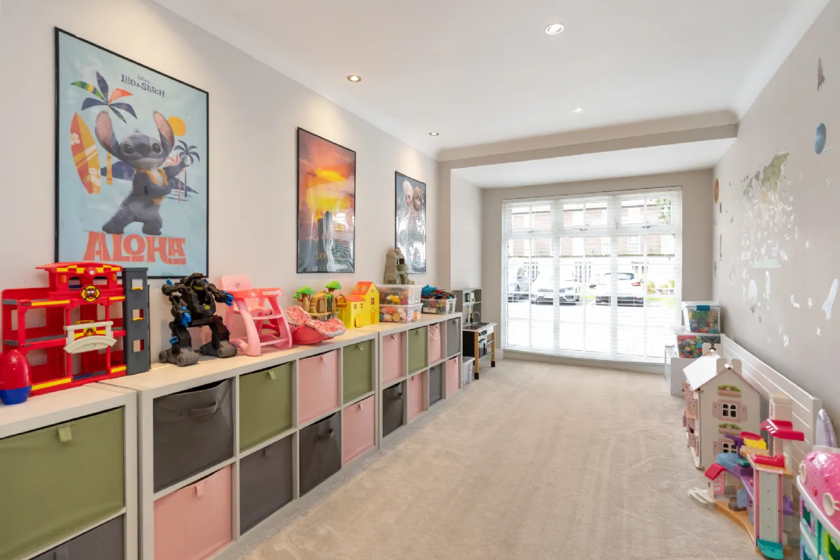
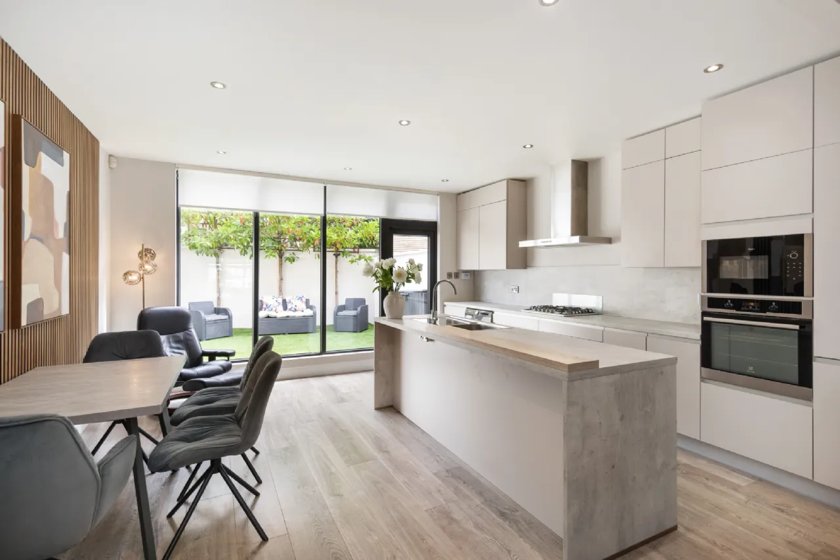
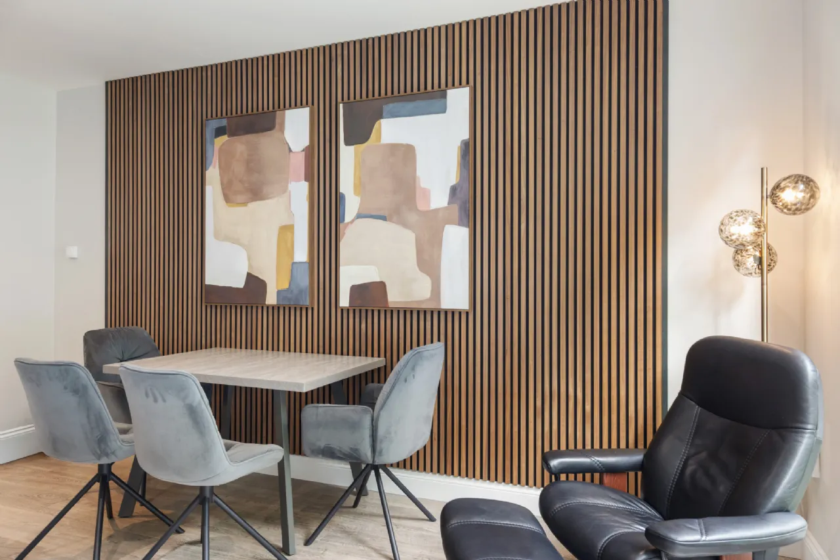
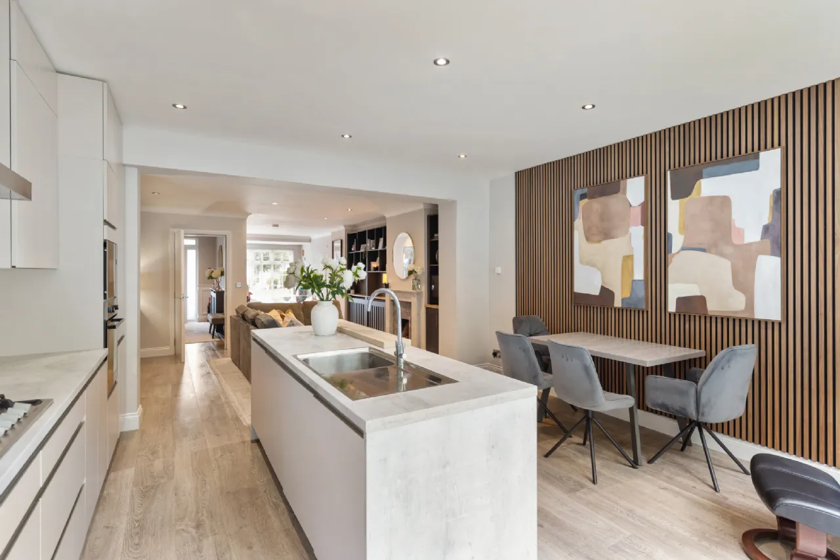
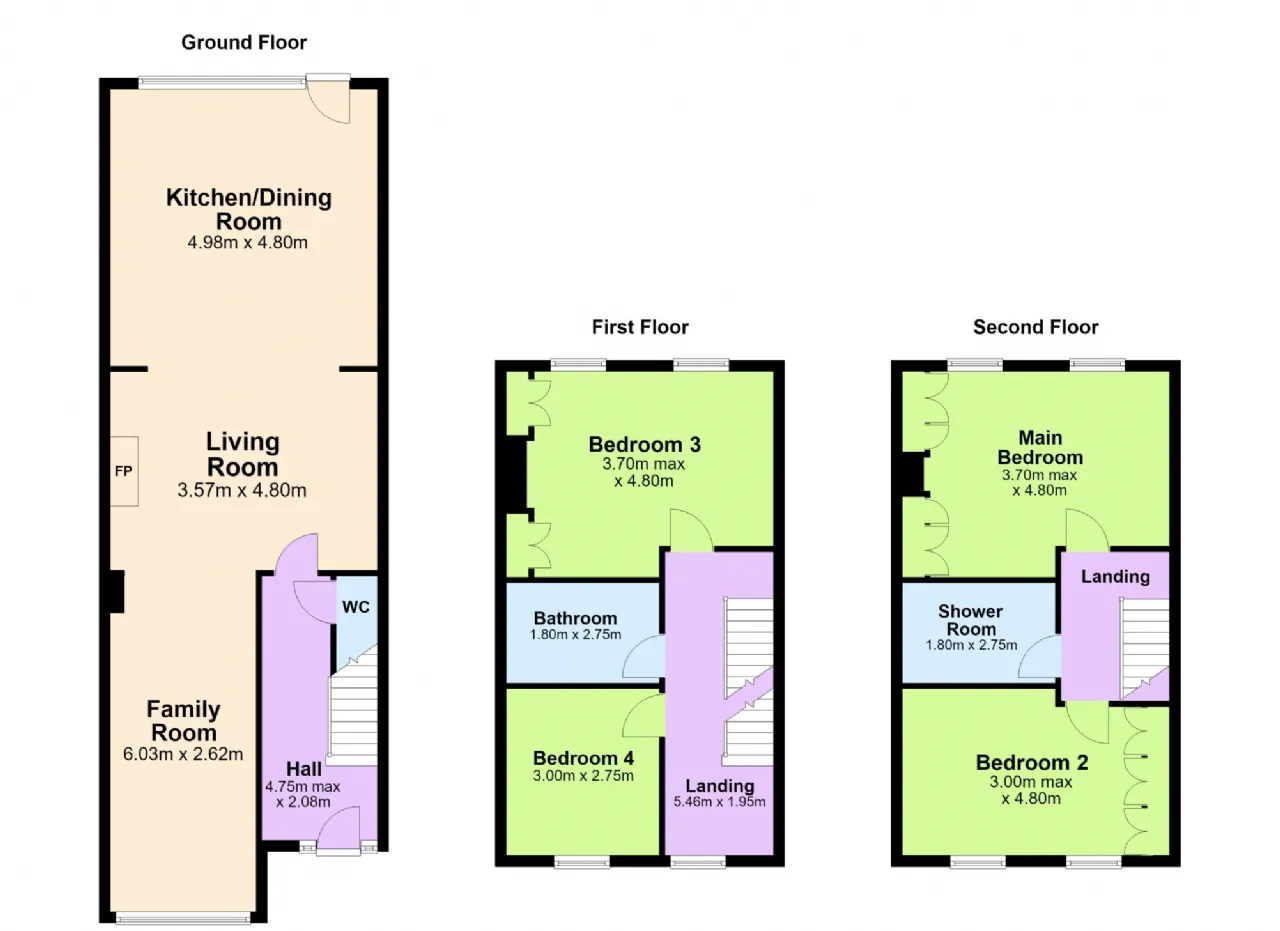
The accommodation opens with a fine entrance hall featuring attractive part-panelled walls and an impressive contemporary kitchen/dining/living room with beautiful built in display cabinets, attractive marble fireplace with coal effect gas fire, superb flooring and acoustic panelled walls. This wonderful open-plan area flows seamlessly into what is currently arranged as a playroom, but which could equally serve as a superb additional reception room or family room. Floor to ceiling windows provide lovely natural light and access to the private patio garden from the kitchen.
Upstairs, the first floor provides two generous double bedrooms together with a beautifully appointed family bathroom. The second floor offers two further double bedrooms, complemented by a luxurious modern shower room.
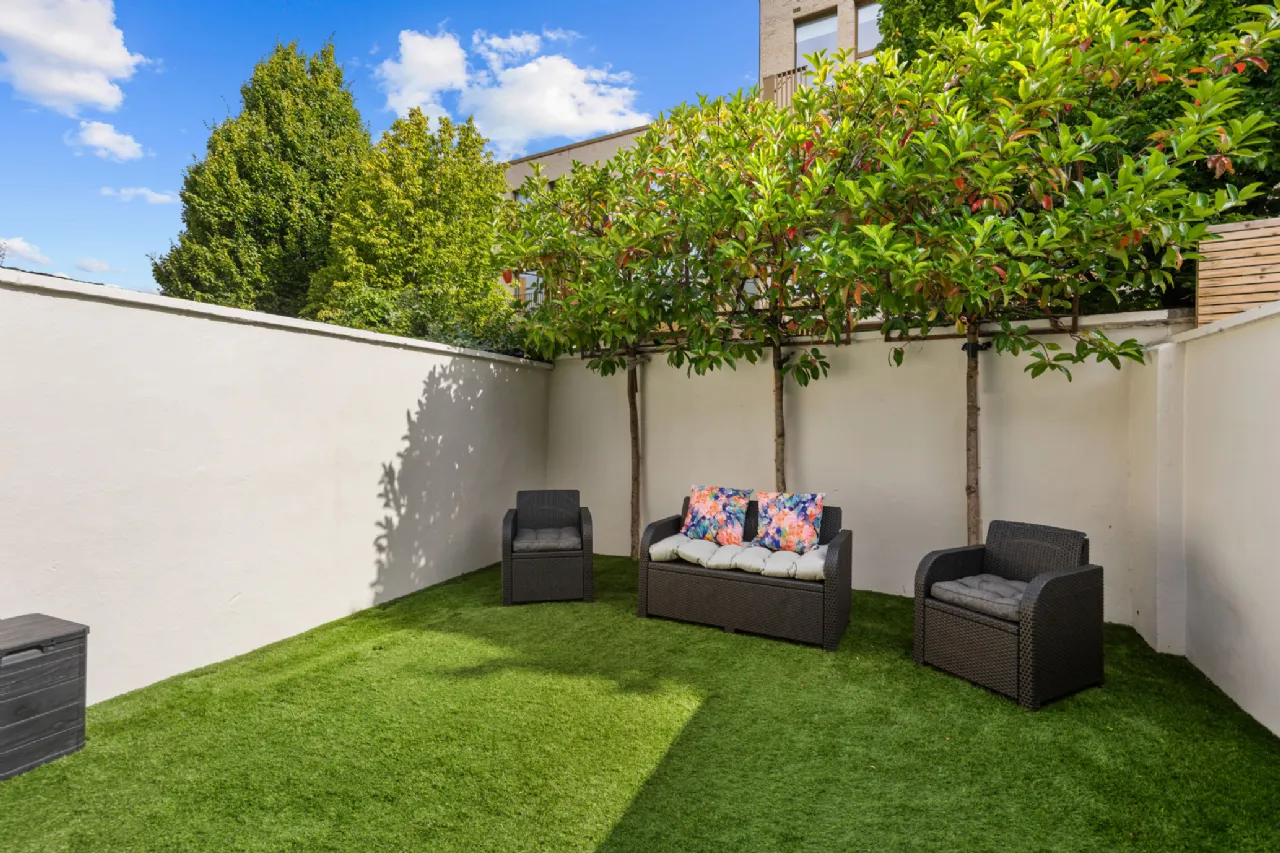
Outside, the property benefits from a private patio garden, two designated car parking spaces and access to an attractive communal garden, providing a delightful additional outdoor space.
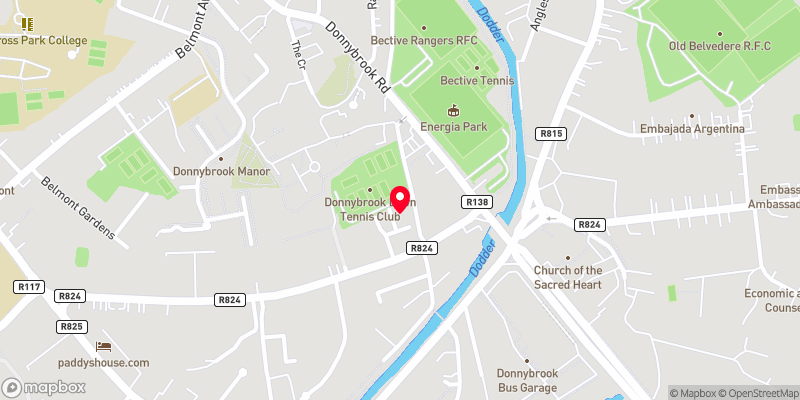
Nestled just off Eglinton Road being within minutes’ walk of the extensive amenities of Donnybrook and Ranelagh, which include some of Dublin’s premier restaurants and specialty shops, boutiques, gastro pubs etc. Also located close by are many of the city’s premier primary and secondary schools. Within easy reach are an excellent selection of sports clubs such as David Lloyd (Riverview) Sports Centre, Donnybrook Tennis Club, Leinster Rugby grounds at the RDS, Herbert Park, Merrion Cricket grounds and the AVIVA Stadium.
This exceptional home combines style, quality and modern comfort and is ready for immediate occupation.
Special Features
• Stunning four-bedroom, three-storey townhouse
• Exclusive small development built in 1978
• Sought-after Eglinton Road location
• Beautifully refurbished throughout
• Exceptional attention to detail
• Contemporary kitchen/dining/living room
• Versatile additional reception/playroom
• Four generous double bedrooms
• Family bathroom and luxurious shower room
• Part-panelled entrance hall and landings
• Private patio garden
• Two car parking spaces
• EV Charger
• Wired alarm system
• Attractive communal garden

Need a Mortgage?
Up to 90% mortgage available.
Mortgage Insight DAC t/a Sherry FitzGerald Financial Services, Sherry FitzGerald Mortgages is regulated by the Central Bank of Ireland.
Rooms
Guest w.c.: with w.c. and wash hand basin, part tiled walls and tiled floor. Recessed lighting.
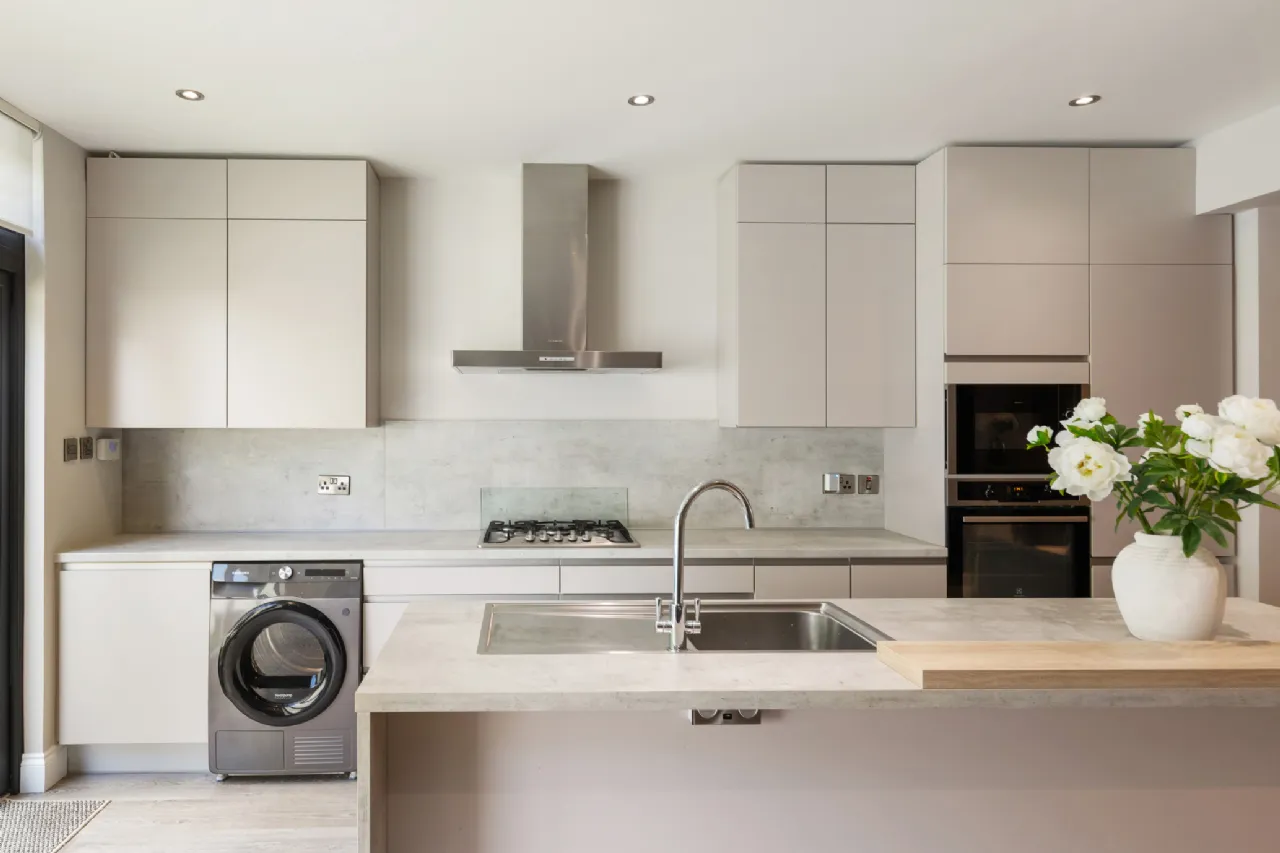
Kitchen/Dining/Living Room: superb open plan area with a contemporary kitchen featuring built in wall and floor units, integrated 6 ring gas hob, extractor fan, oven, microwave and dishwasher. Plumbed for washing machine, attractive flooring, island with additional storage and sink unit. Floor to ceiling windows and door leading to the pretty private patio garden.
Playroom/Dining Room: superb bright and spacious room with ceiling coving and recessed lighting.
UPSTAIRS
Landing: Bright and spacious landing with part panelled walls, ceiling coving and recessed lighting.
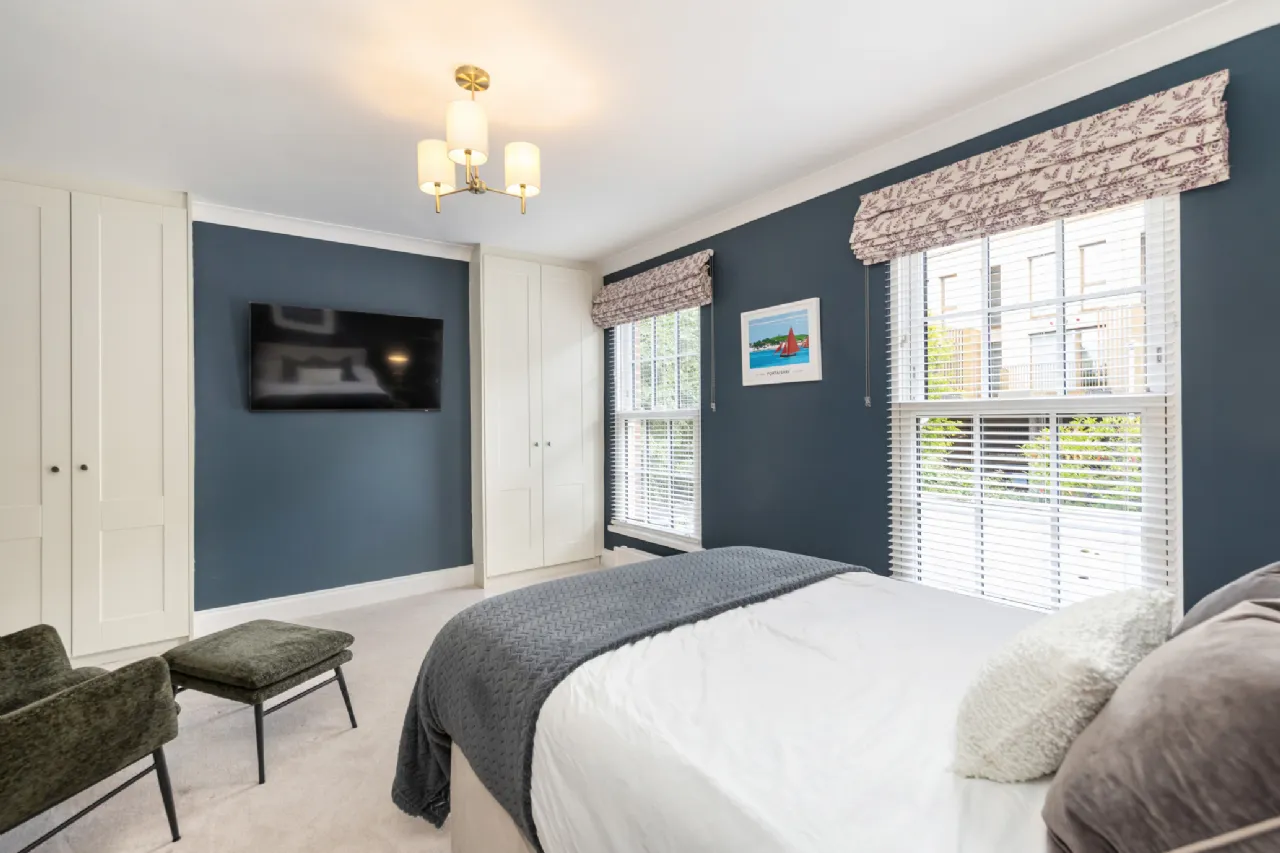
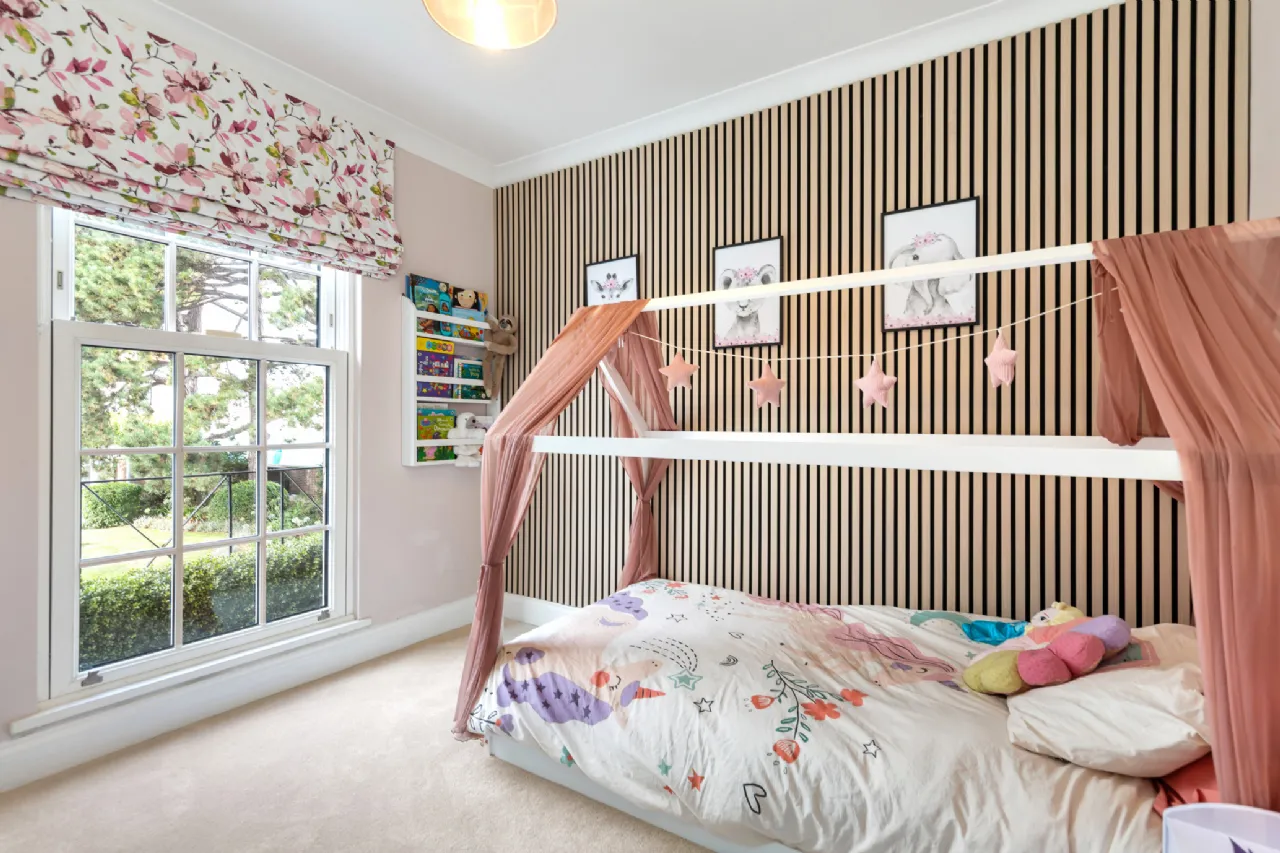
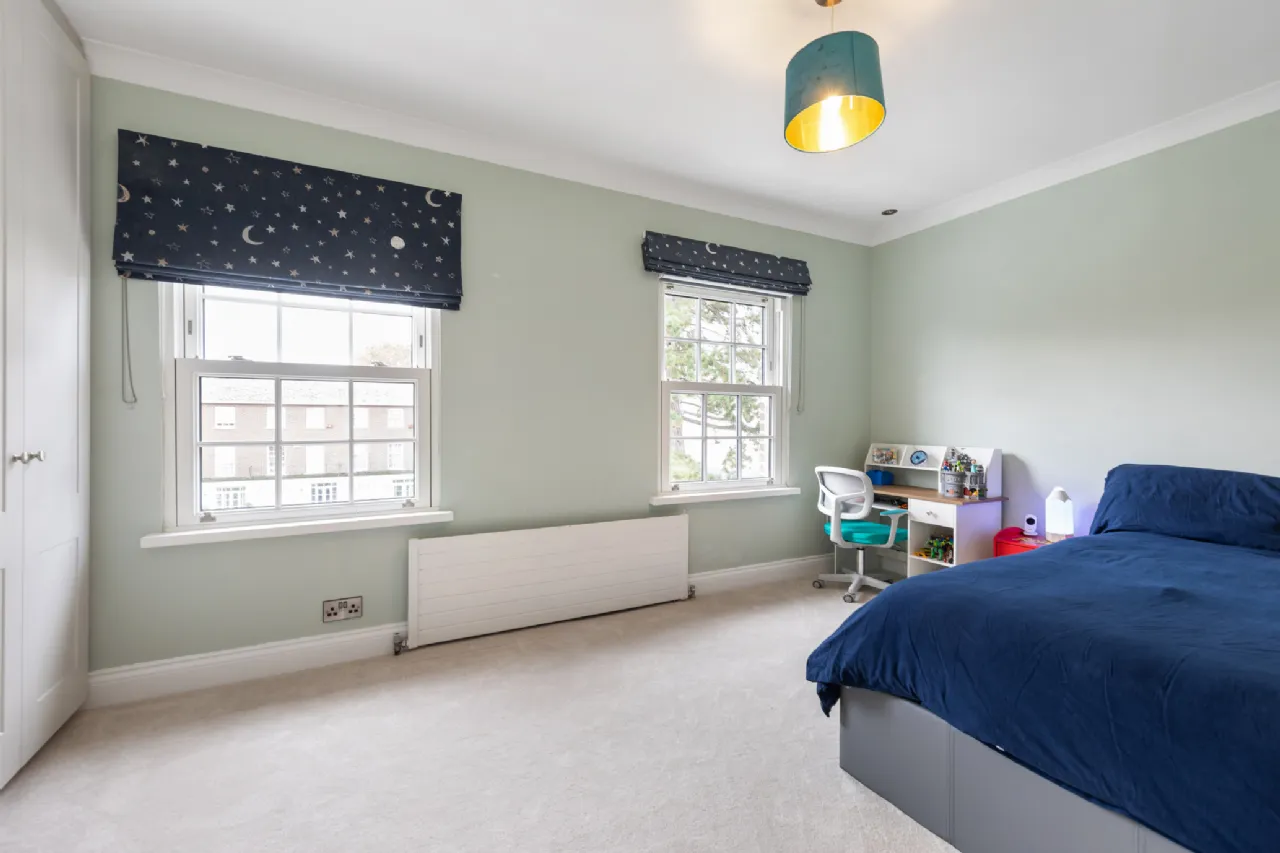
Bedroom 1: superb double bedroom with an excellent range of built in wardrobes.
Bedroom 2: superb double bedroom.
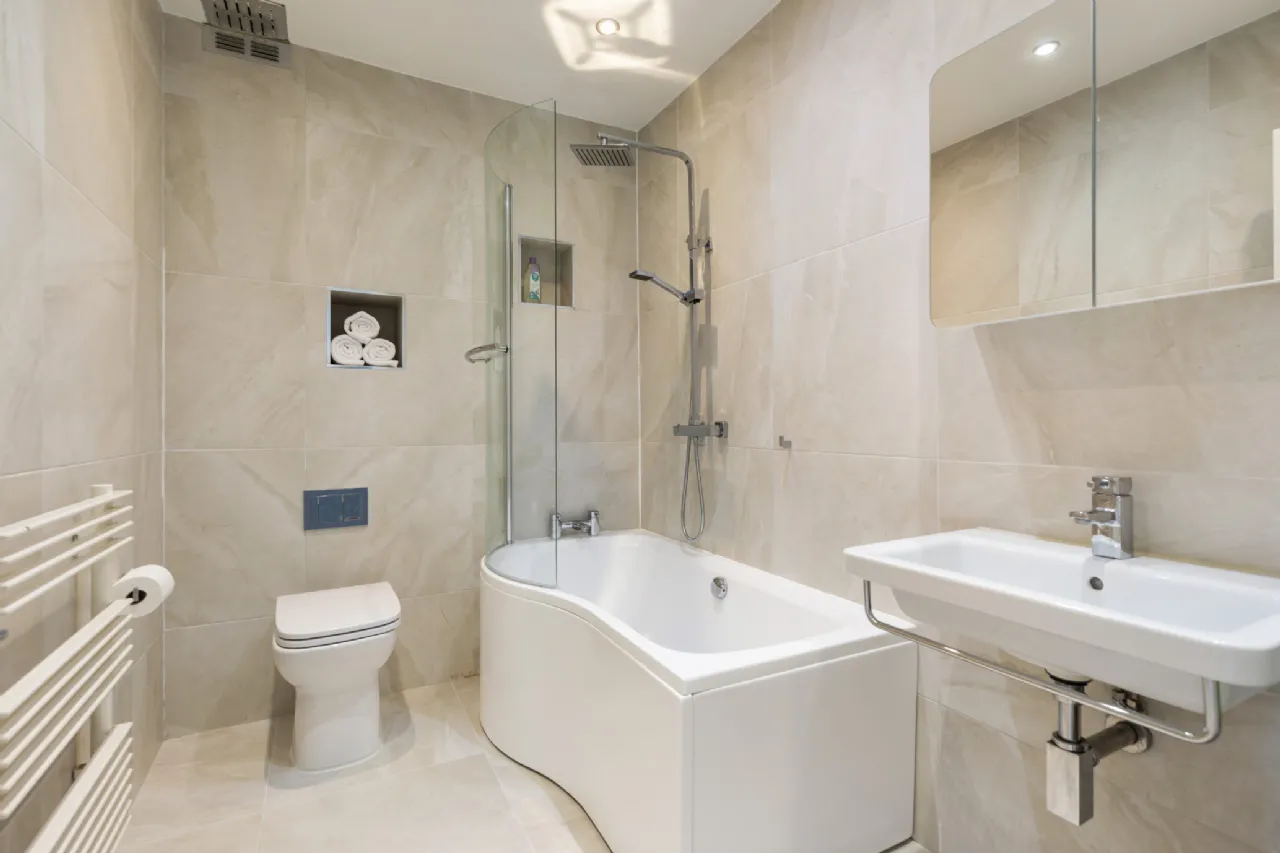
Family Bathroom: bath and shower with rain forest shower head, w.c. and wash hand basin with overhead mirrored storage presses, heated towel rail, fully tiled walls and floor. Recessed lighting.
Second Floor
Landing: Spacious landing with part panelled walls.
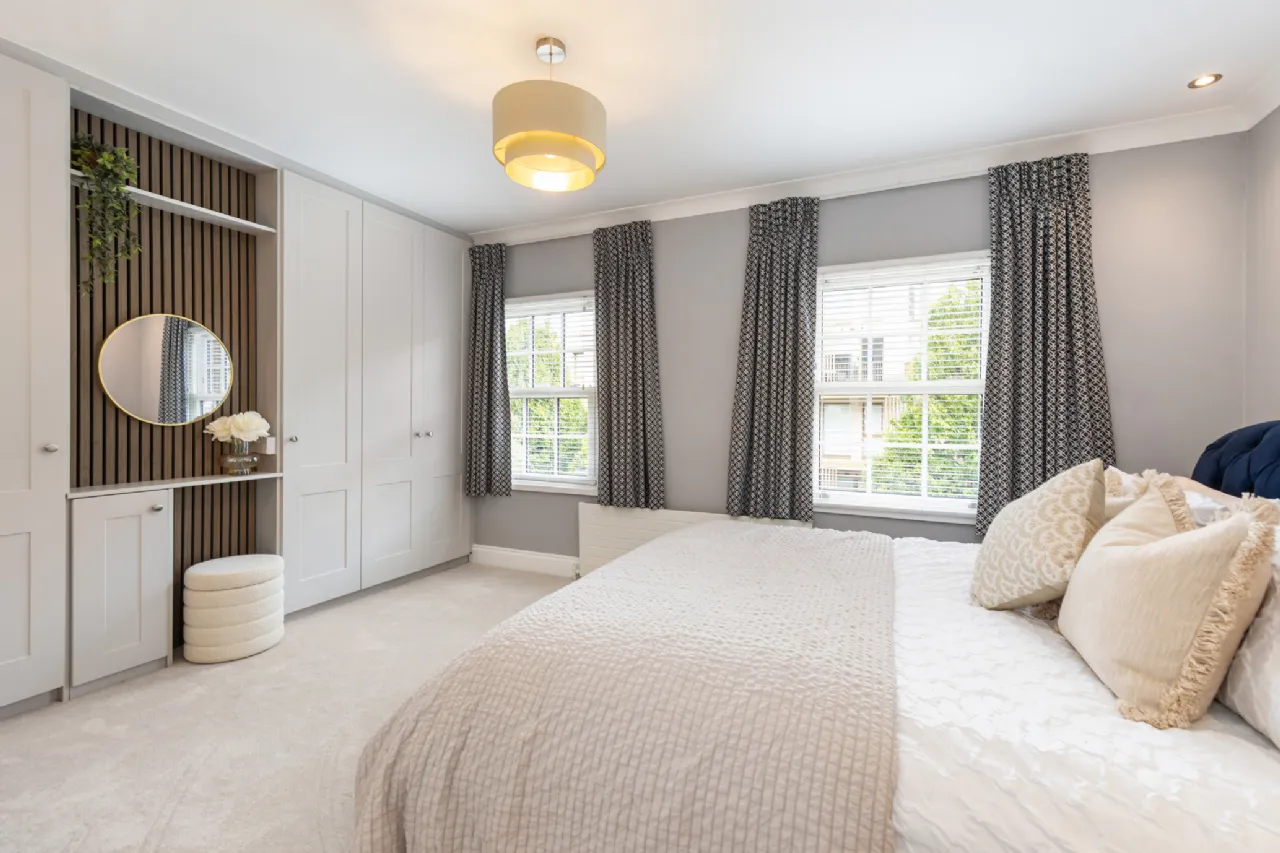
Bedroom 3: superb spacious double bedroom with floor to ceiling built in wardrobes. Ceiling coving.
Bedroom 4: superb double bedroom with built in wardrobes and dressing table.
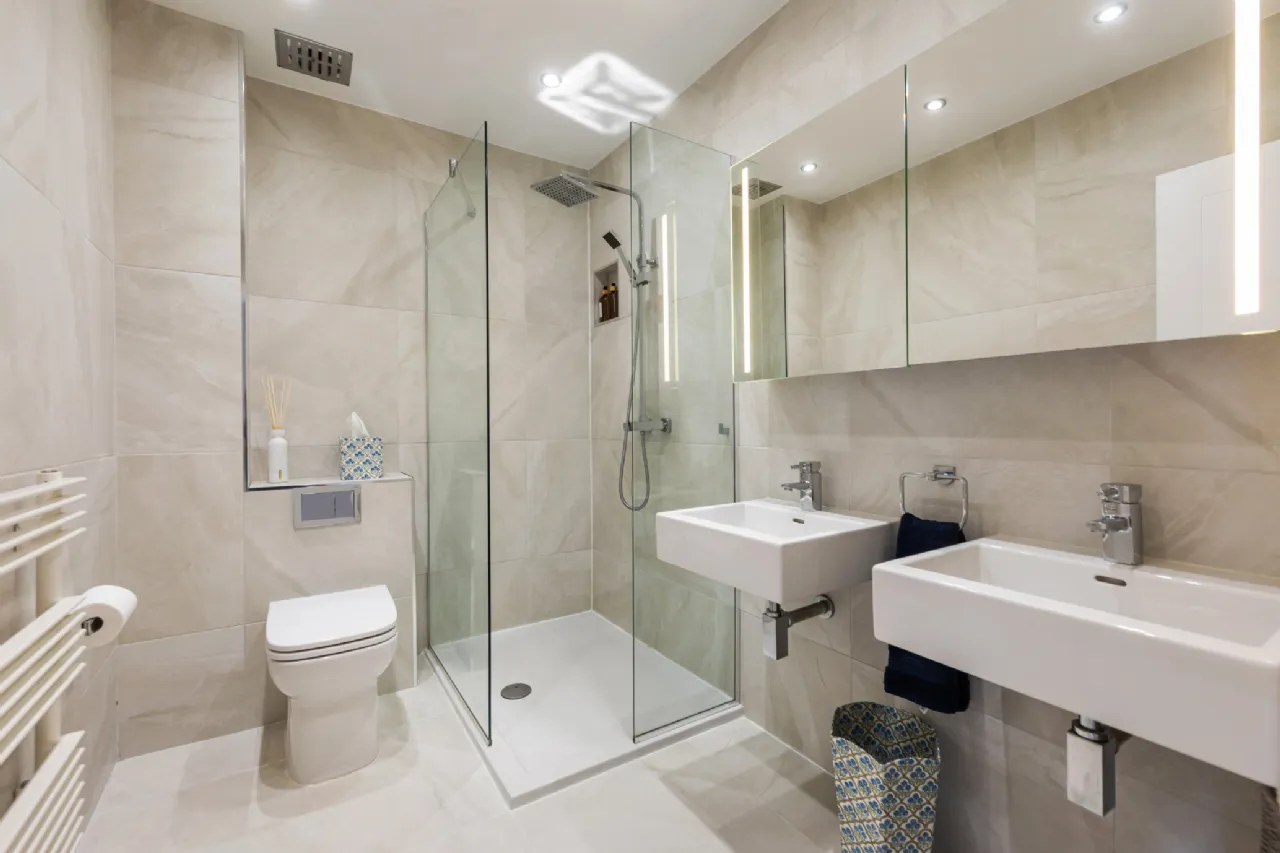
Shower Room: spacious shower room , shower cubicle with rain forest shower head, wc, his & hers sinks with overhead mirrored storage presses, heated towel rail, fully tiled walls and floor, recessed lighting.
BER Information
BER Number: 101445344
Energy Performance Indicator: 140.82 kWh/m2/yr
About the Area
Donnybrook is a suburban area of Dublin City; home to a variety of boutiques and shops, as well as the Irish public service broadcaster Raidió Teilifís Éireann (RTÉ). There are a number of schools in the area, and it is within walking distance of the city centre, as well as Sydney Parade DART Station. Its neighbouring suburbs are Ballsbridge, Sandymount, Ranelagh and Clonskeagh.
 Get Directions
Advice For Buyers
Buying property is a complicated process. With over 40 years’ experience working with buyers all over Ireland, we’ve researched and developed a selection of useful guides and resources to provide you with the insight you need..
Mortgages
From getting mortgage-ready to preparing and submitting your full application, our Mortgages division have the insight and expertise you need to help secure you the best possible outcome.
Research
Applying in-depth research methodologies, we regularly publish market updates, trends, forecasts and more helping you make informed property decisions backed up by hard facts and information.





