Print
Print



€395,000
 3 beds
 1 bath
 60 sqm

Description
This completes the accommodation of this charming and well-maintained family home.
Location: Galtymore Park enjoys an exceptionally convenient setting in the heart of Drimnagh, one of Dublin 12's most established and sought-after residential neighbourhoods. The area is well served by an excellent range of local amenities, including schools, shops, cafés, parks and sporting facilities, all within easy reach. The property benefits from superb public transport links, with the Drimnagh Luas Red Line stop within walking distance, providing swift access to Dublin City Centre, Heuston Station, Connolly Station and The Point. A number of Dublin Bus routes operate in the surrounding area, offering excellent connectivity to the city centre and beyond, while the nearby M50 road network provides easy access to all major national routes. Healthcare facilities are exceptionally well catered for, with the new National Children's Hospital at St. James's Hospital, Children's Health Ireland at Crumlin, and The Coombe Hospital all easily accessible from the property.

Need a Mortgage?
Up to 90% mortgage available.
Mortgage Insight DAC t/a Sherry FitzGerald Financial Services, Sherry FitzGerald Mortgages is regulated by the Central Bank of Ireland.
Features
Two reception rooms with feature fireplaces
Original hardwood flooring throughout
Gas-fired central heating
Detached garden room with power and lighting
South Facing Rear Garden
Off-Street Parking
Rooms
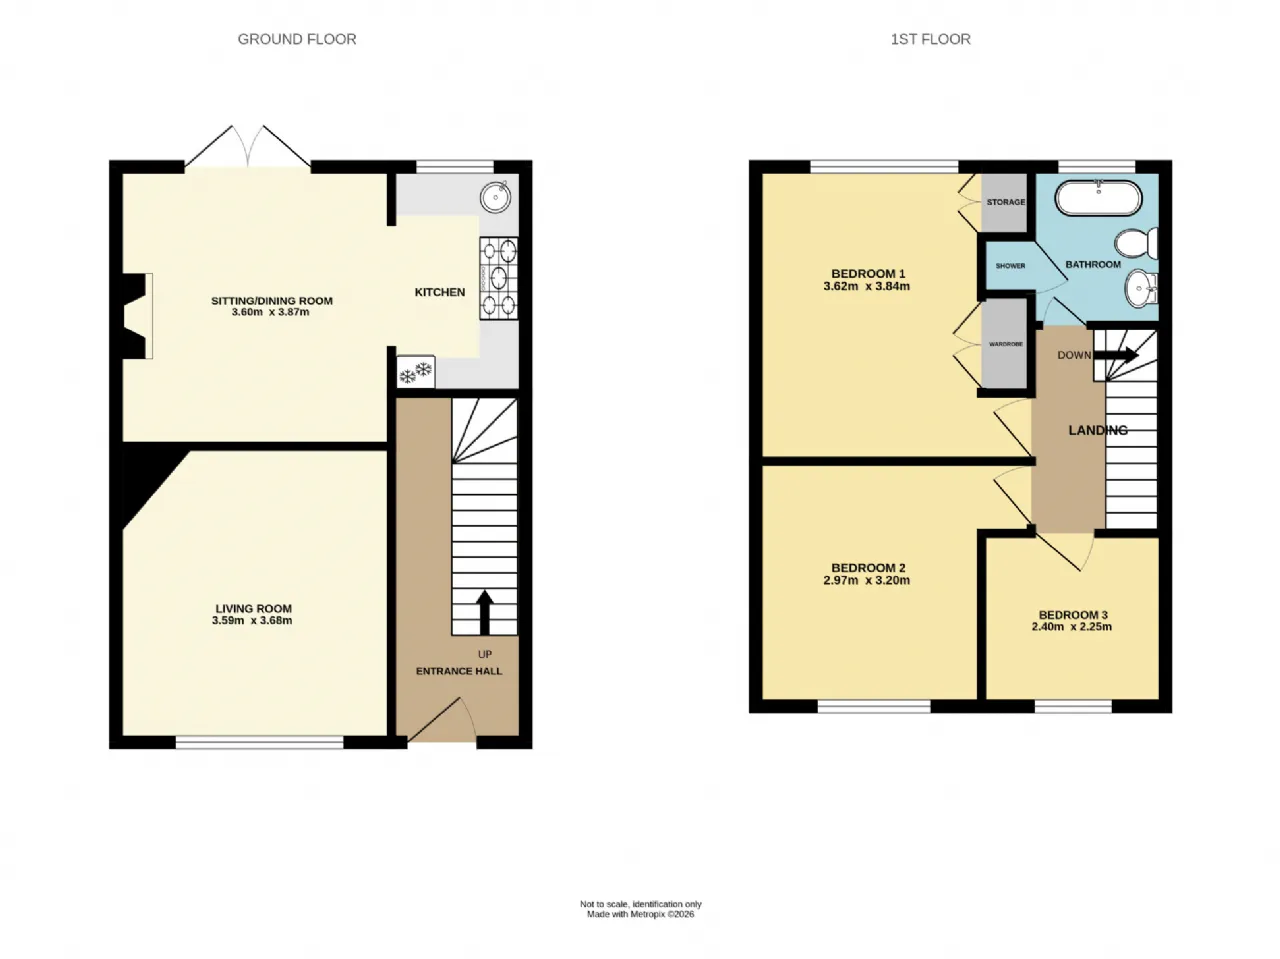
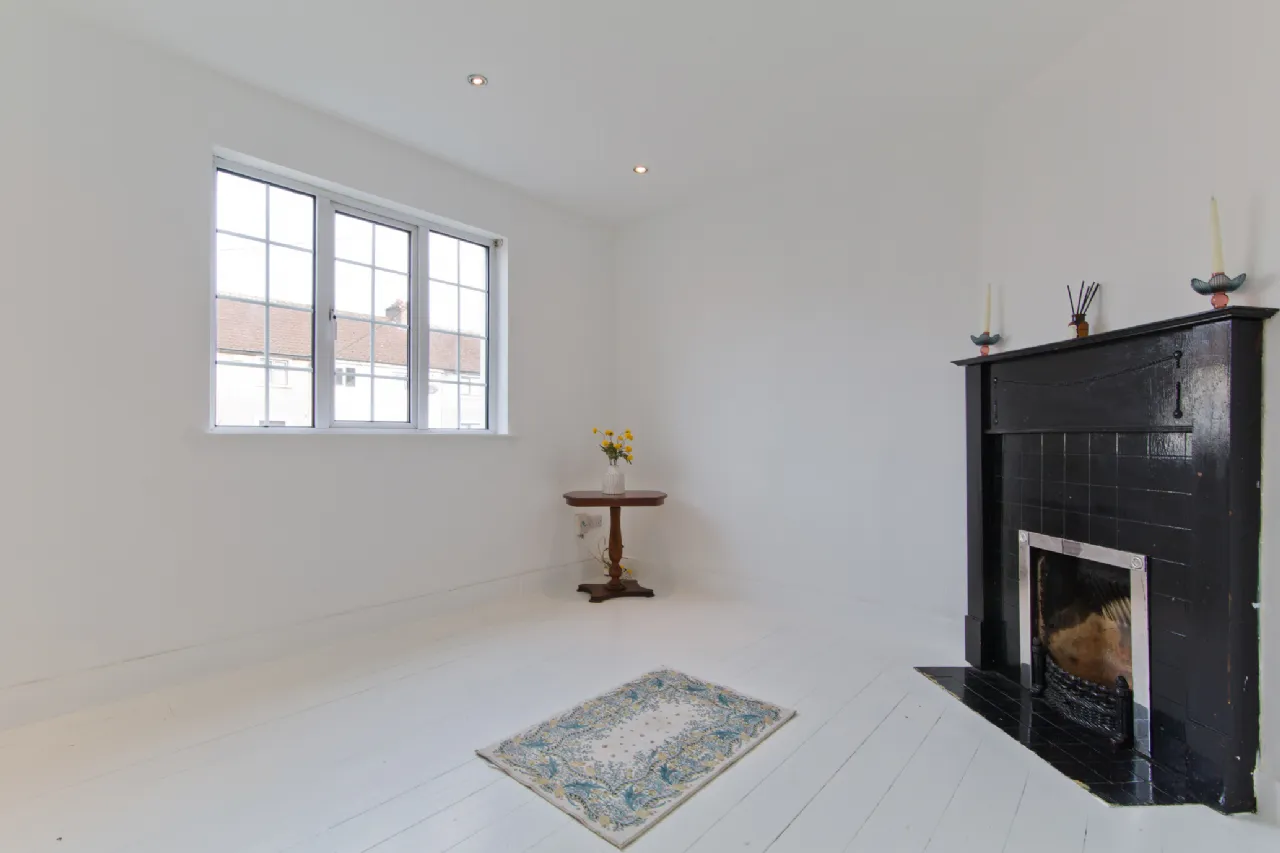
Living Room 3.68m x 3.59m A generously proportioned living room featuring a large front-facing window, a feature fireplace with tiled hearth, LED downlighters, a wall-mounted radiator, and original hardwood flooring.
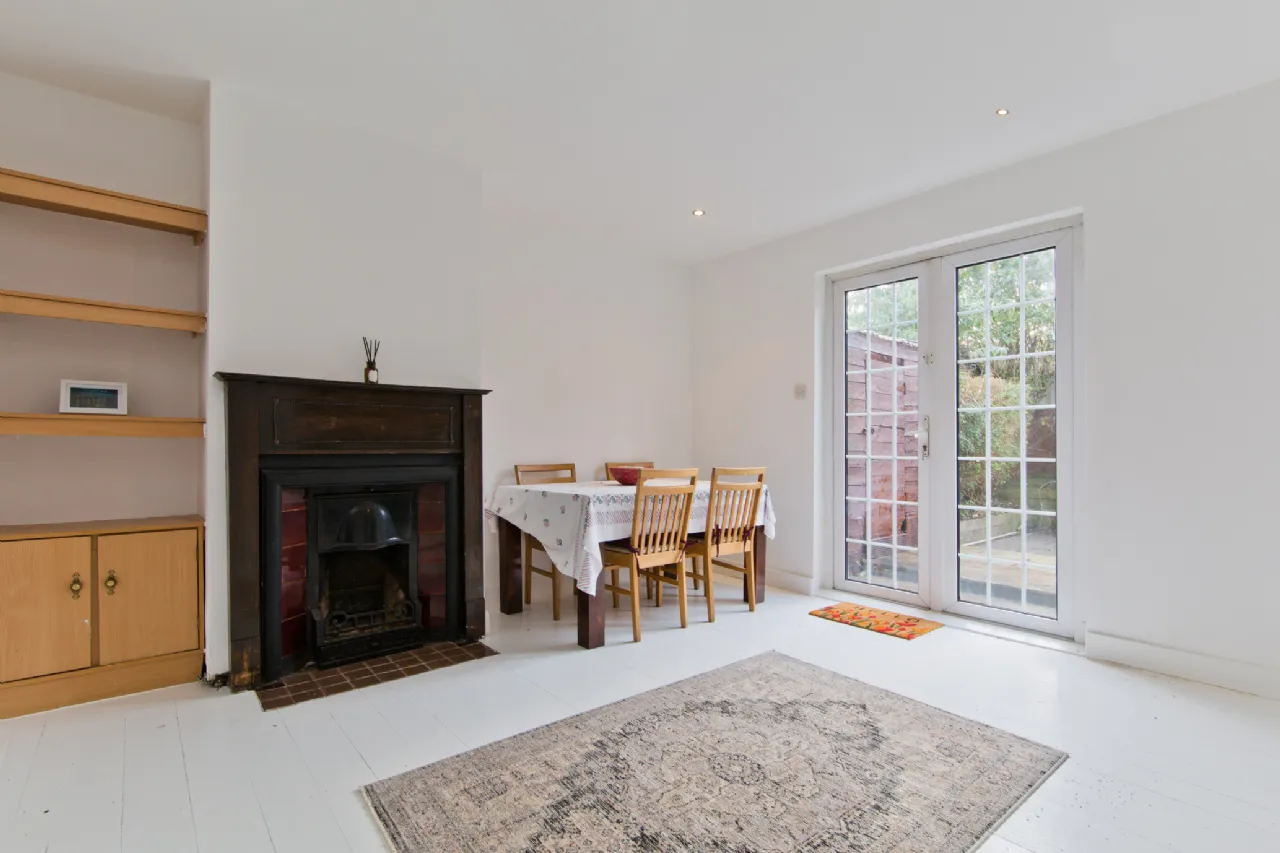
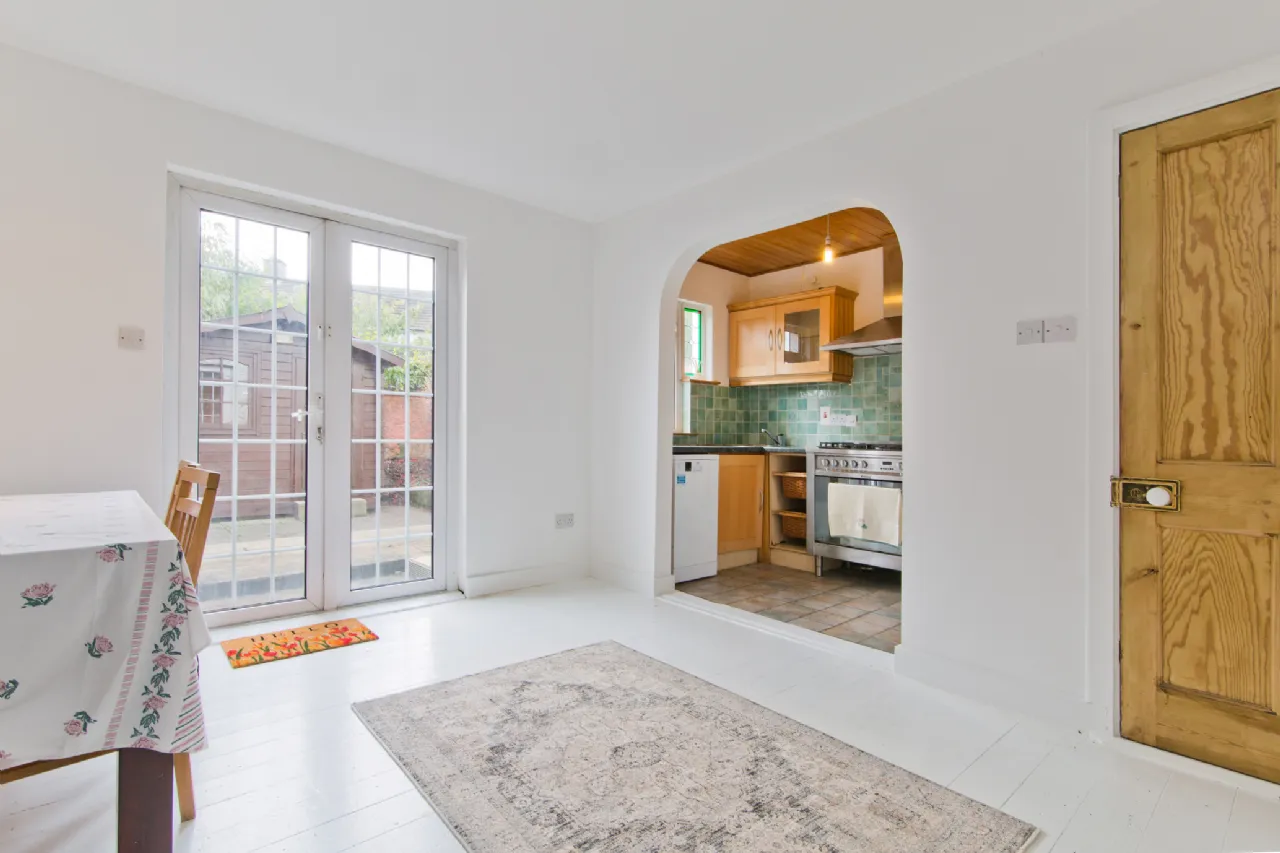
Sitting/Dining Room 3.87m x 3.60m Ideally positioned to the rear of the home and enjoys a lovely outlook over the garden. This well-proportioned space features an original fireplace with tiled hearth, built-in storage, LED downlighters, and original hardwood flooring. Double doors open onto a same level decked area, while an open-plan layout flows seamlessly through to the kitchen.
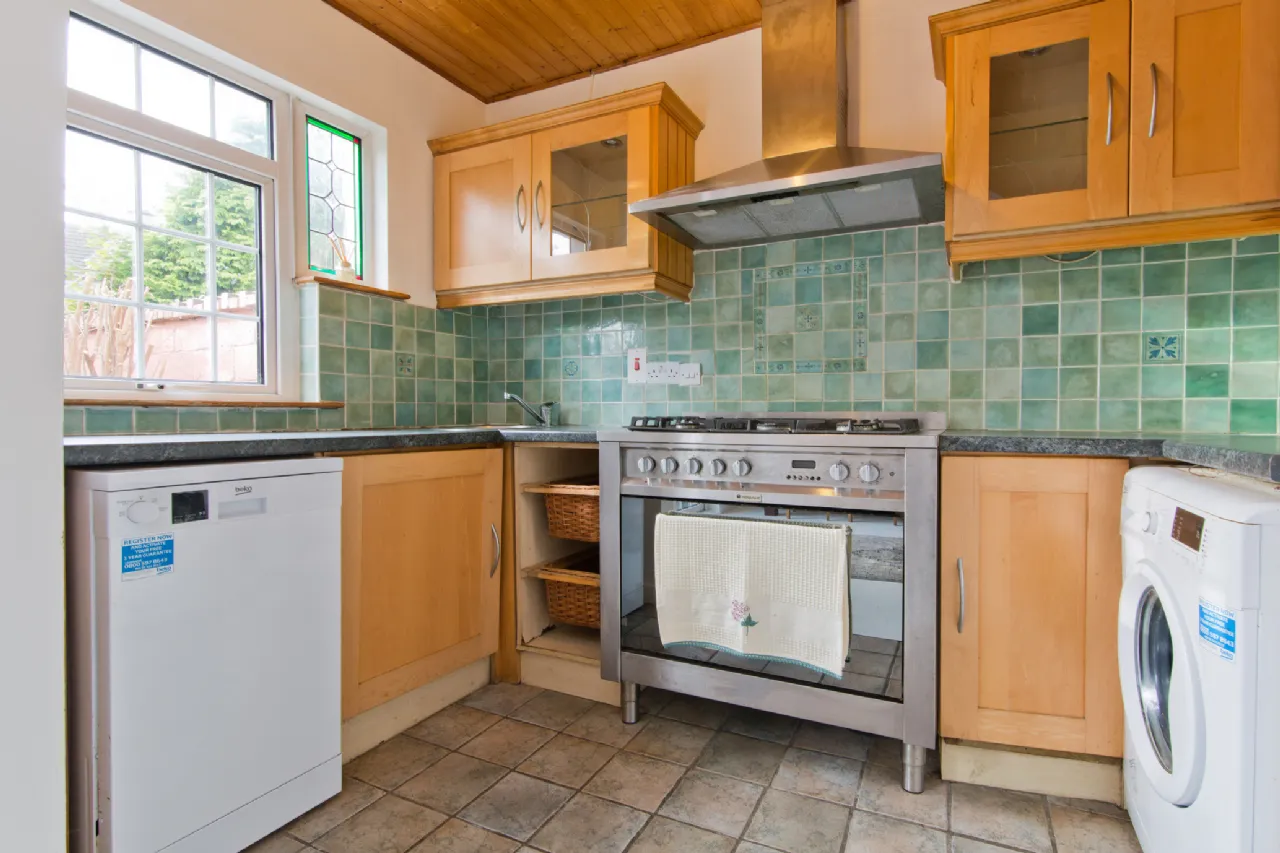
Kitchen 2.95m x 1.71m Fitted with a range of matching base & wall units, offering ample worktop space, a tiled splashback. Features include a freestanding Hotpoint range-style oven with five-burner gas hob with extractor hood overhead, plumbing for a washing machine & dishwasher, space for a freestanding fridge/freezer, and tiled flooring throughout.
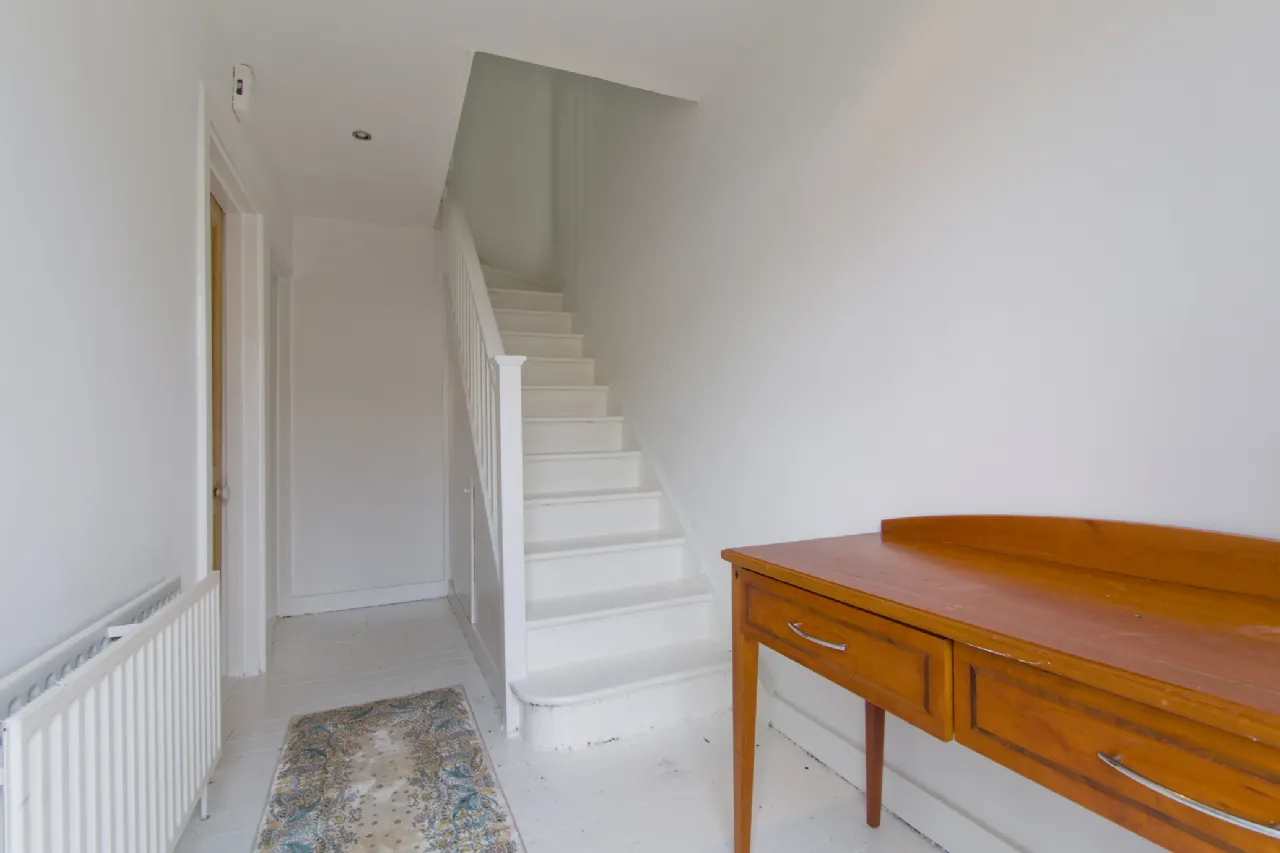
Landing 2.71m x 1.75m A spacious first-floor landing provides access to three generously proportioned bedrooms and the family bathroom. A Stira pull-down attic staircase offers convenient access to the attic, providing valuable additional storage space.
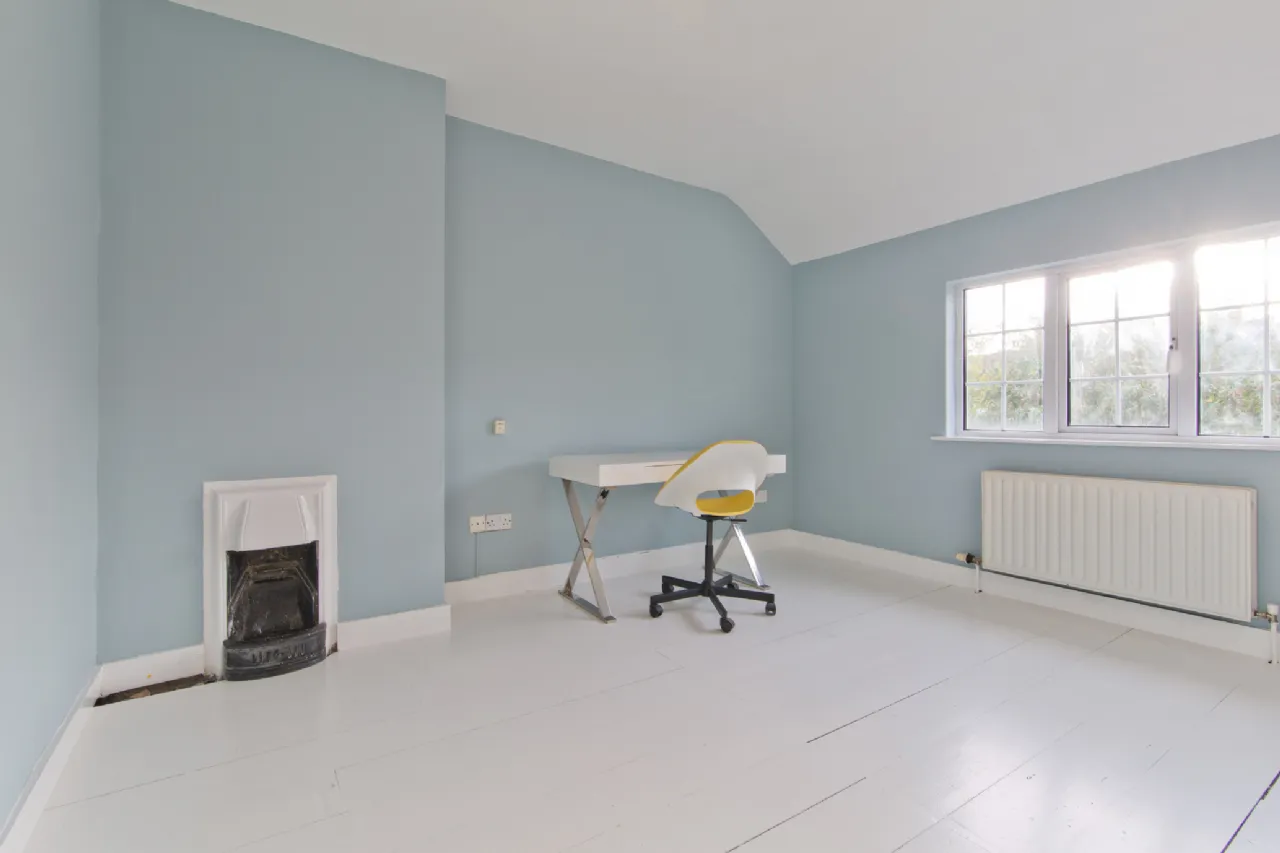
Bedroom 1 3.84m x 3.62m A spacious double bedroom overlooking the rear garden, featuring a period fireplace with tiled hearth, built-in wardrobes, original timber flooring, and a wall-mounted radiator.
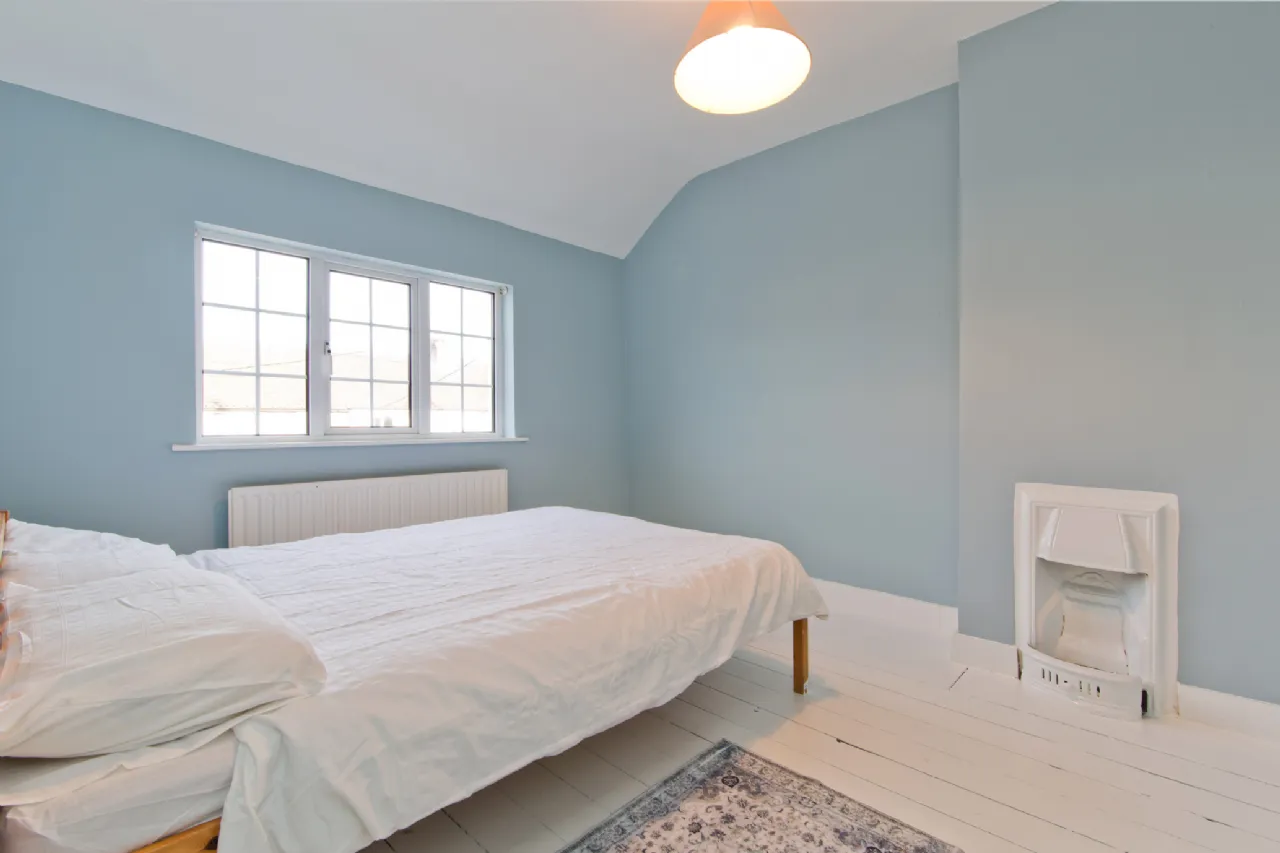
Bedroom 2 3.20m x 2.97m A generously proportioned double bedroom positioned to the front of the home, featuring an original fireplace with tiled hearth, original timber flooring, and a wall-mounted radiator.
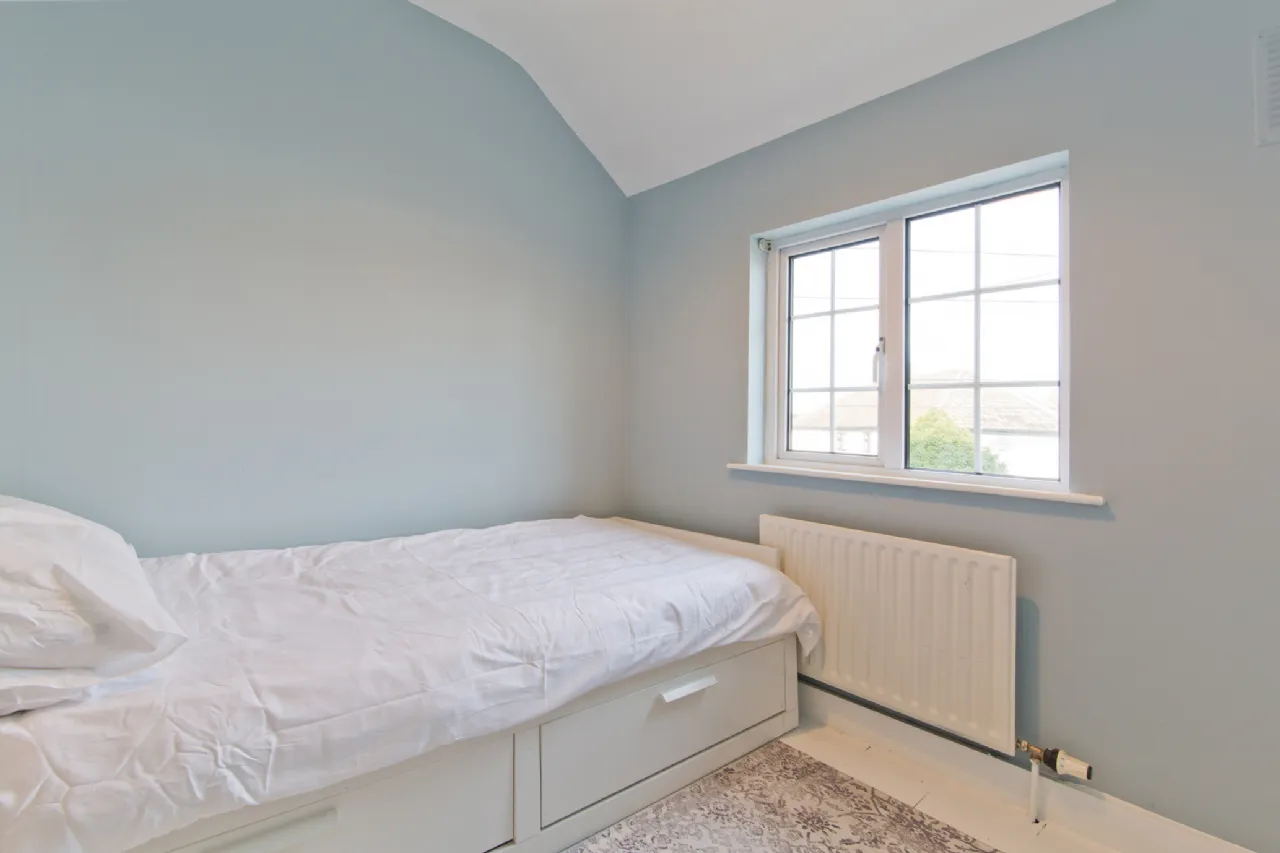
Bedroom 3 2.25m x 2.40m A good-sized single bedroom featuring a wall-mounted radiator and original timber flooring.
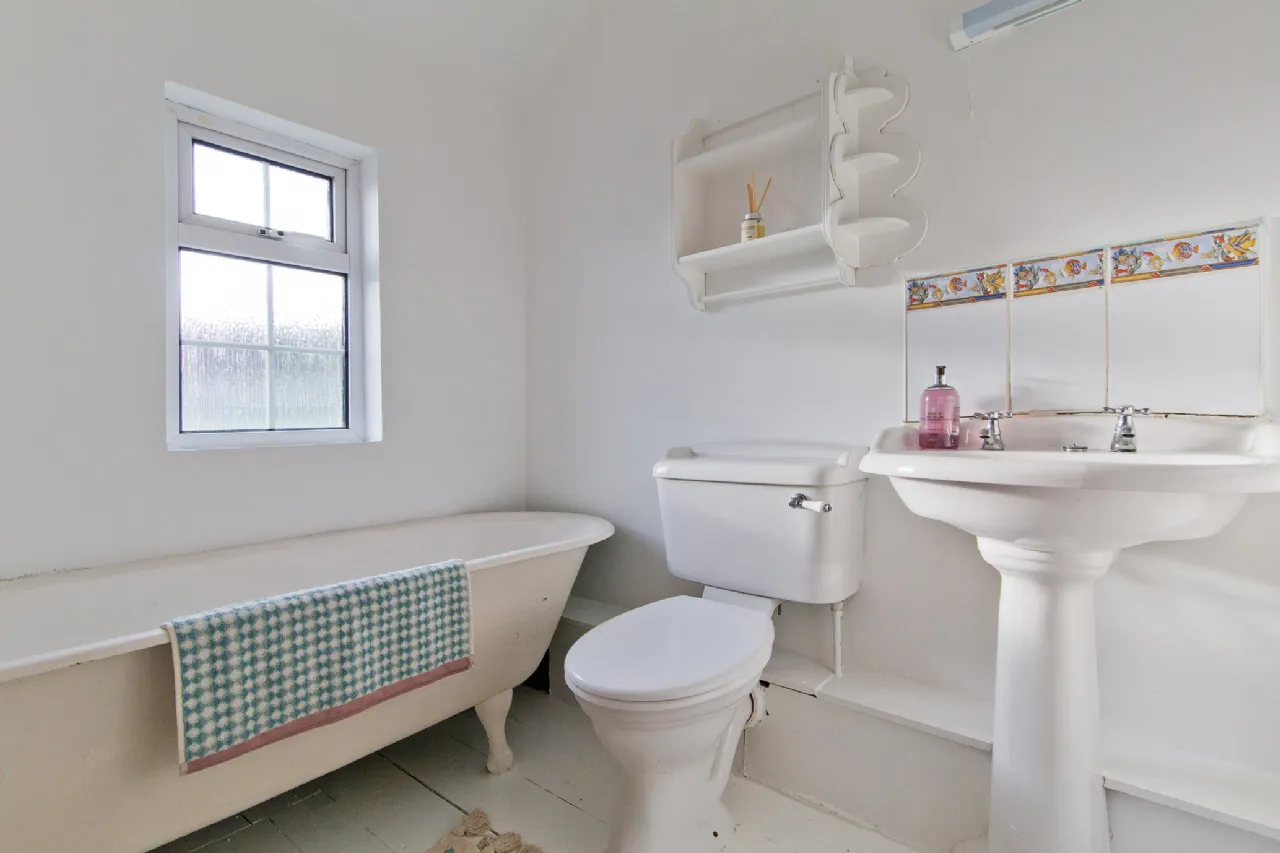
Bathroom 2.05m x 1.72m Features an opaque rear-facing window and is fitted with a shower enclosure with electric shower, freestanding bath, WC, pedestal wash hand basin and original timber flooring.
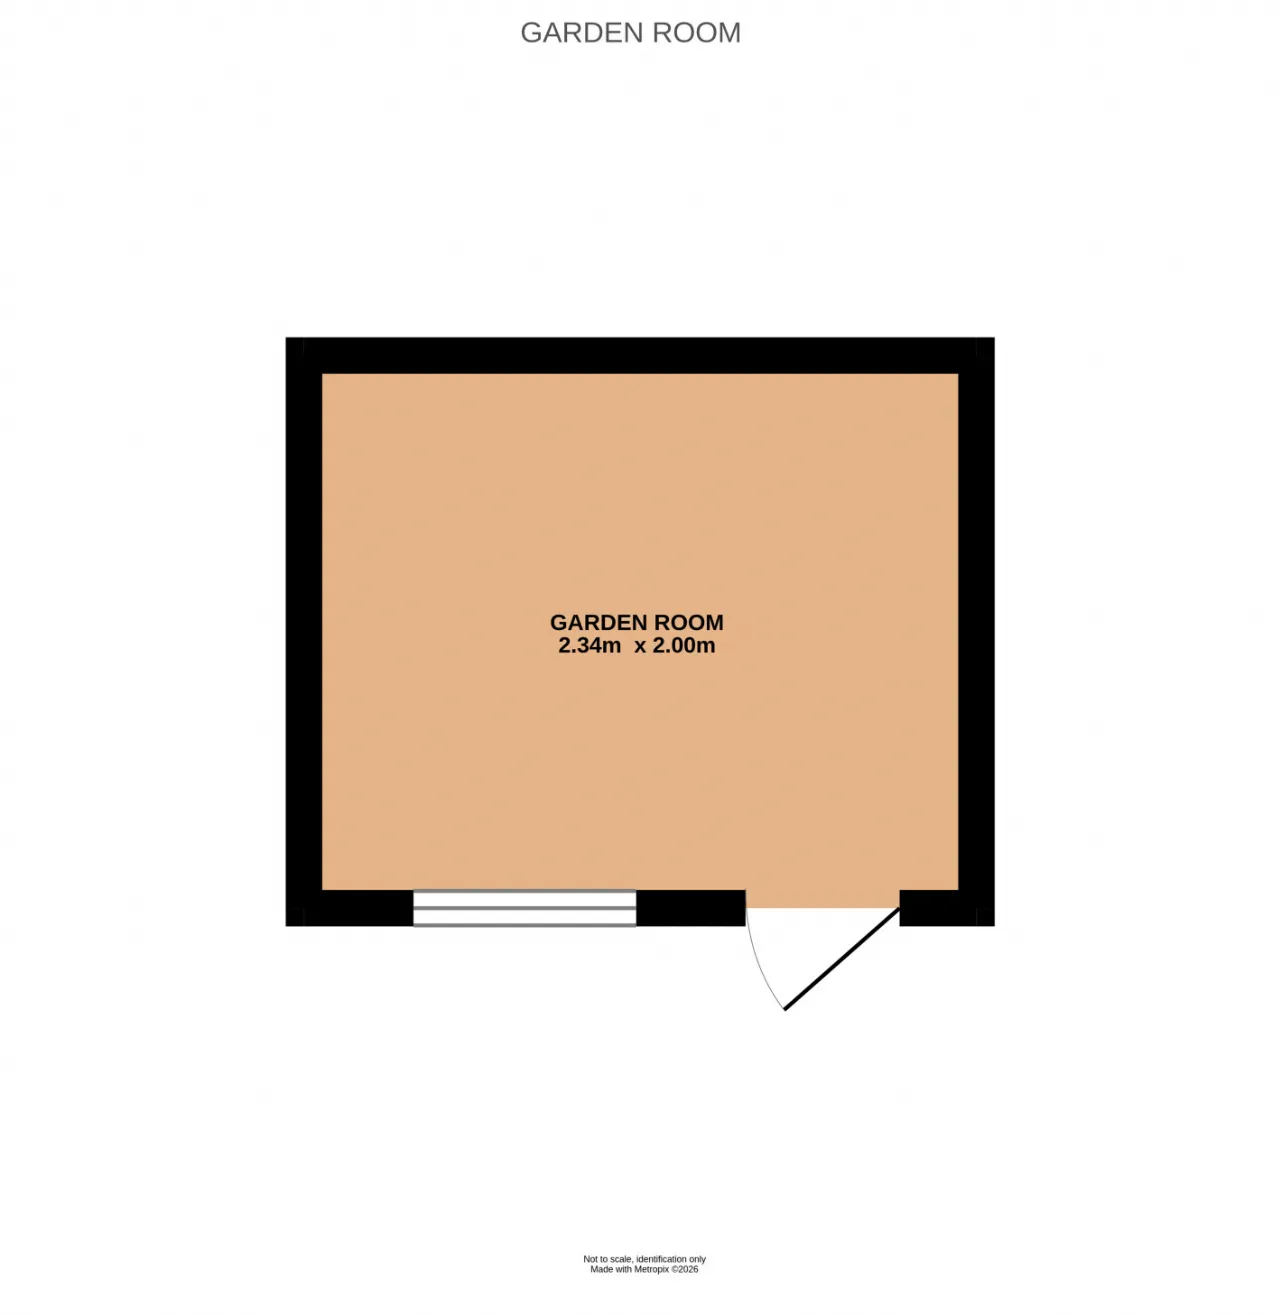
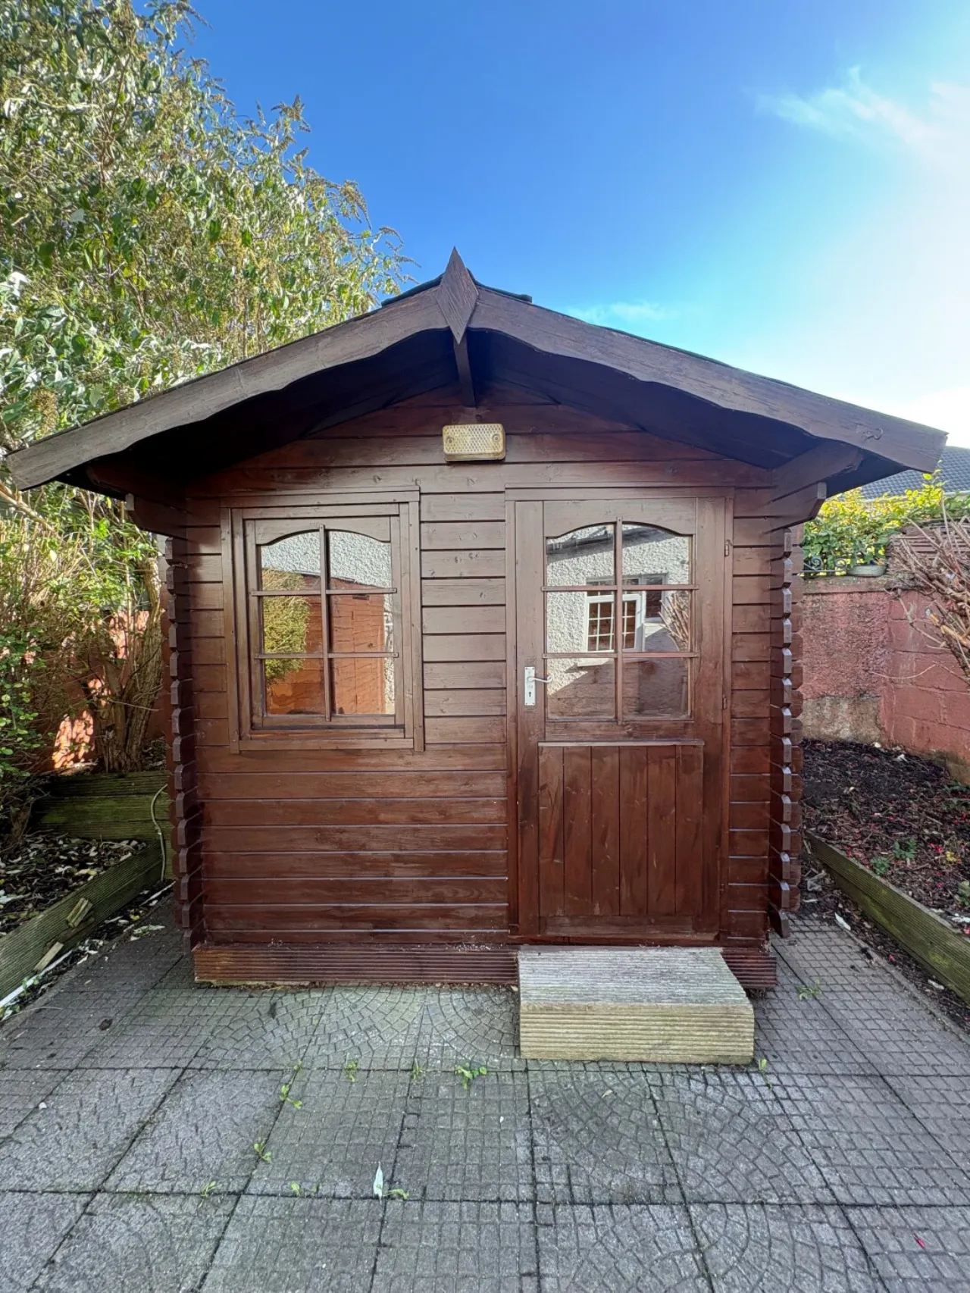
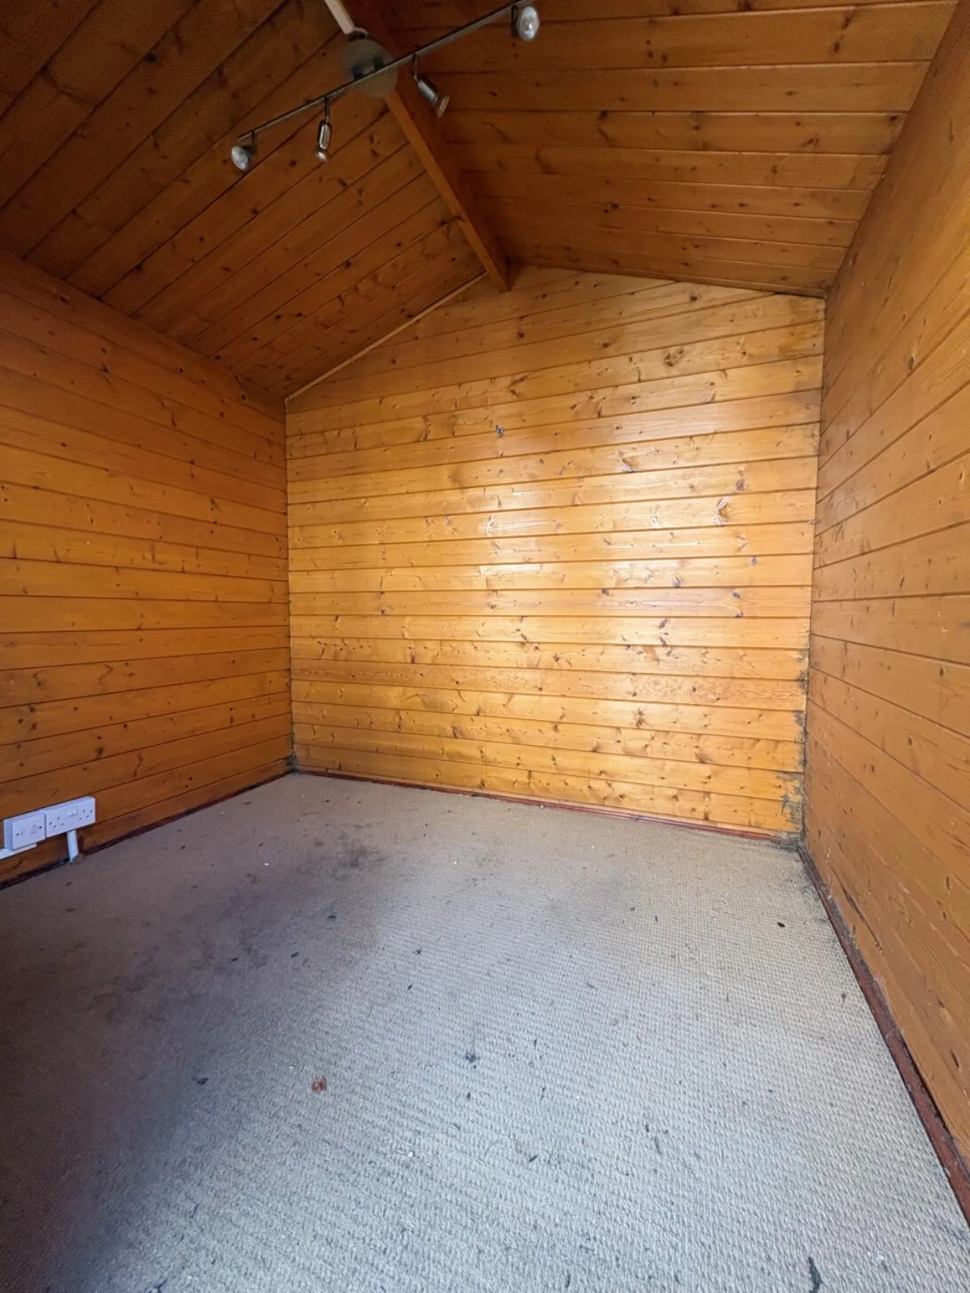
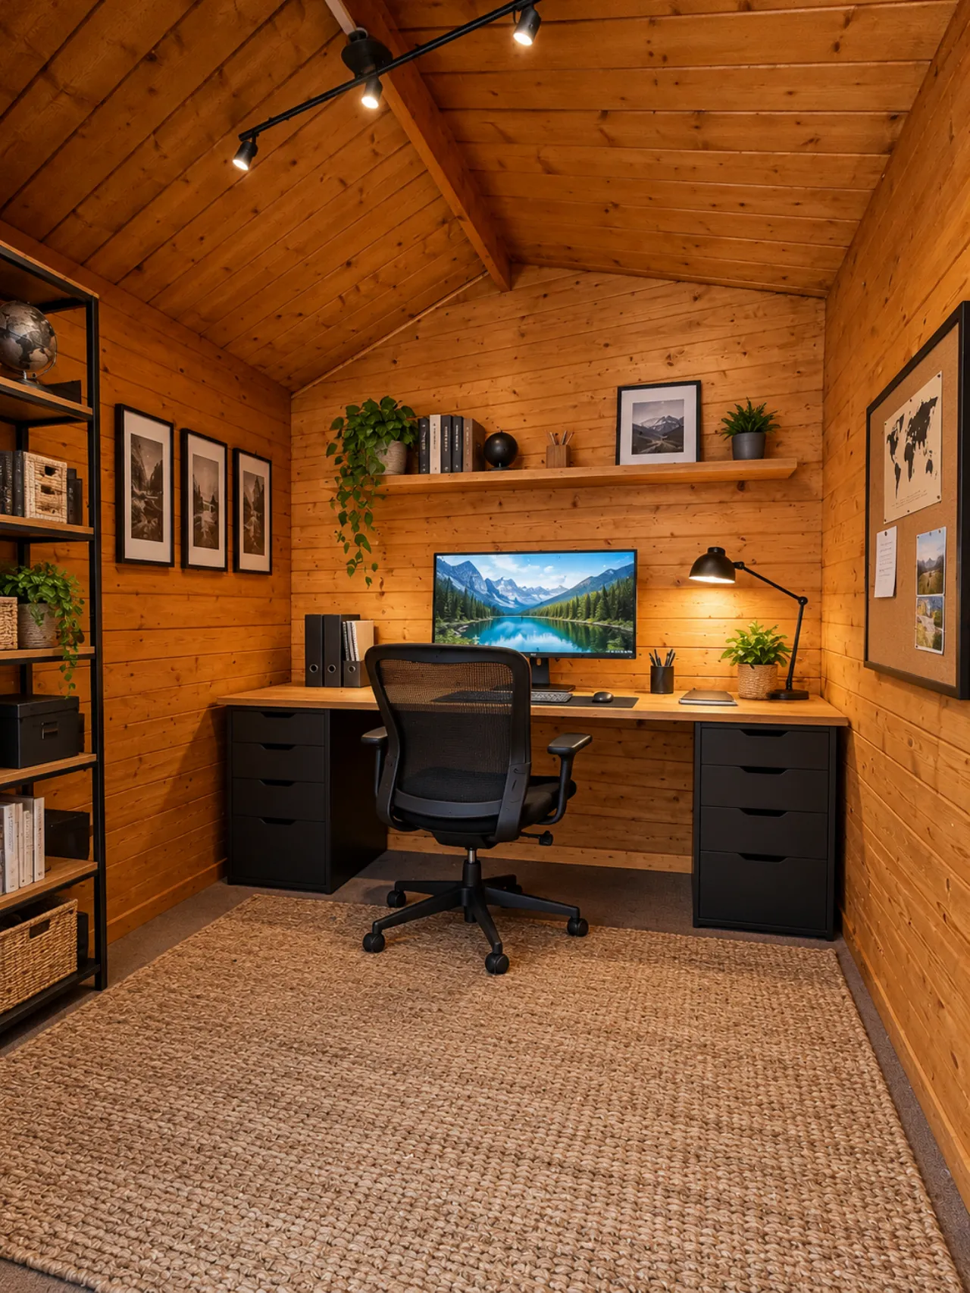
Garden Room 2.00m x 2.34m A superb addition to the rear garden, the detached garden room is fully serviced with power and lighting, offering a versatile space ideal for a home office, gym or studio.
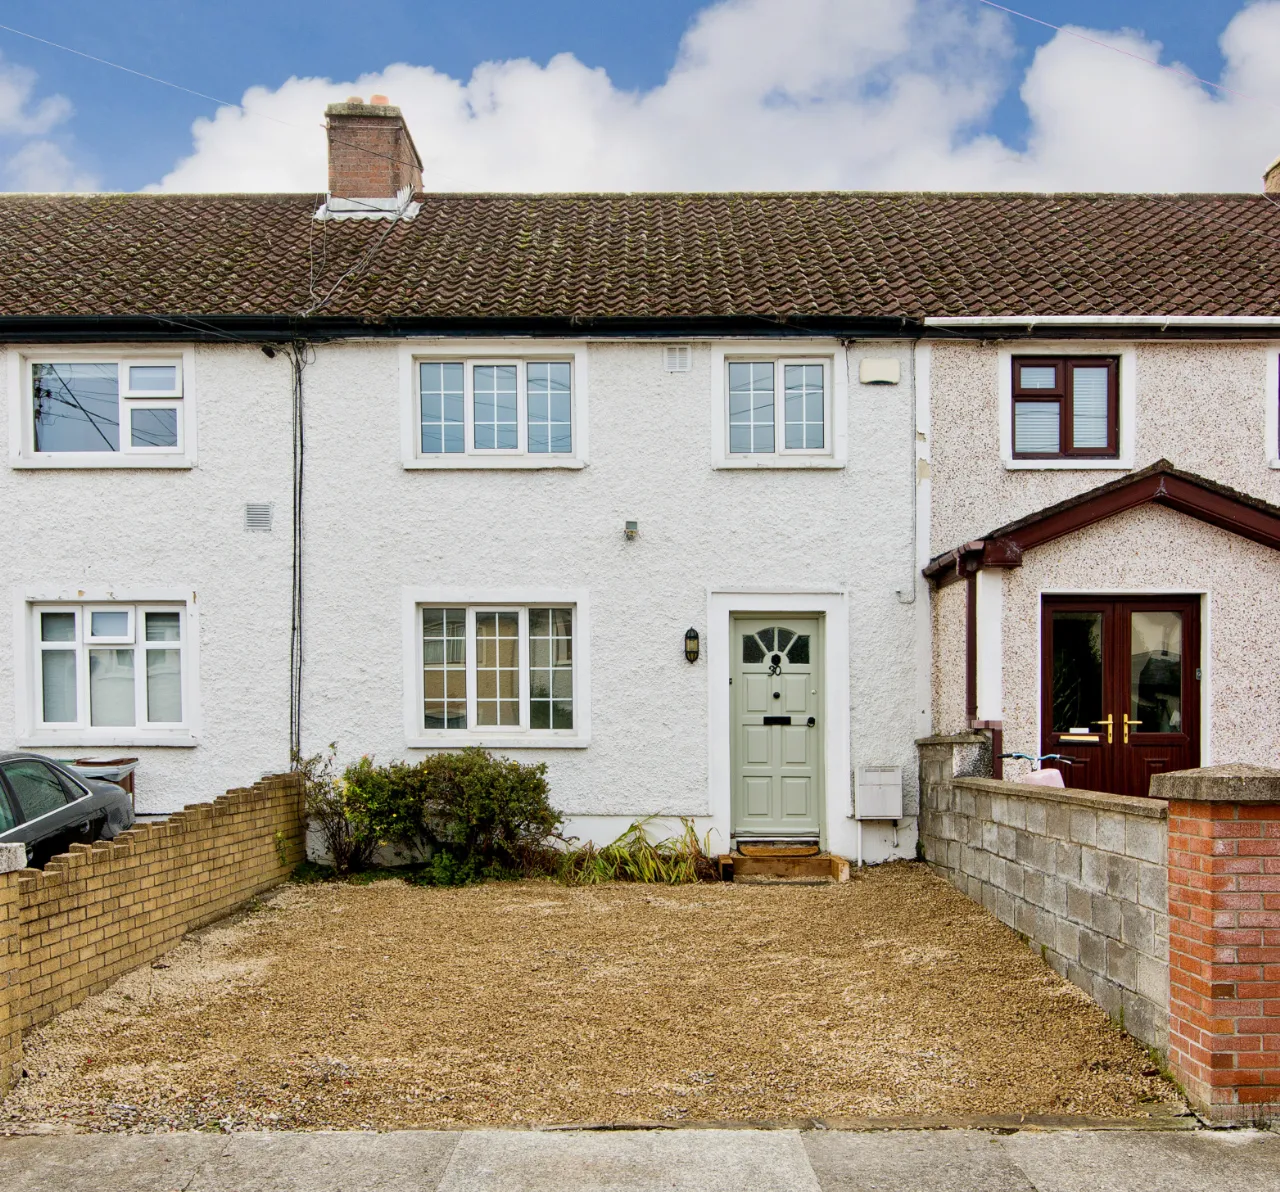
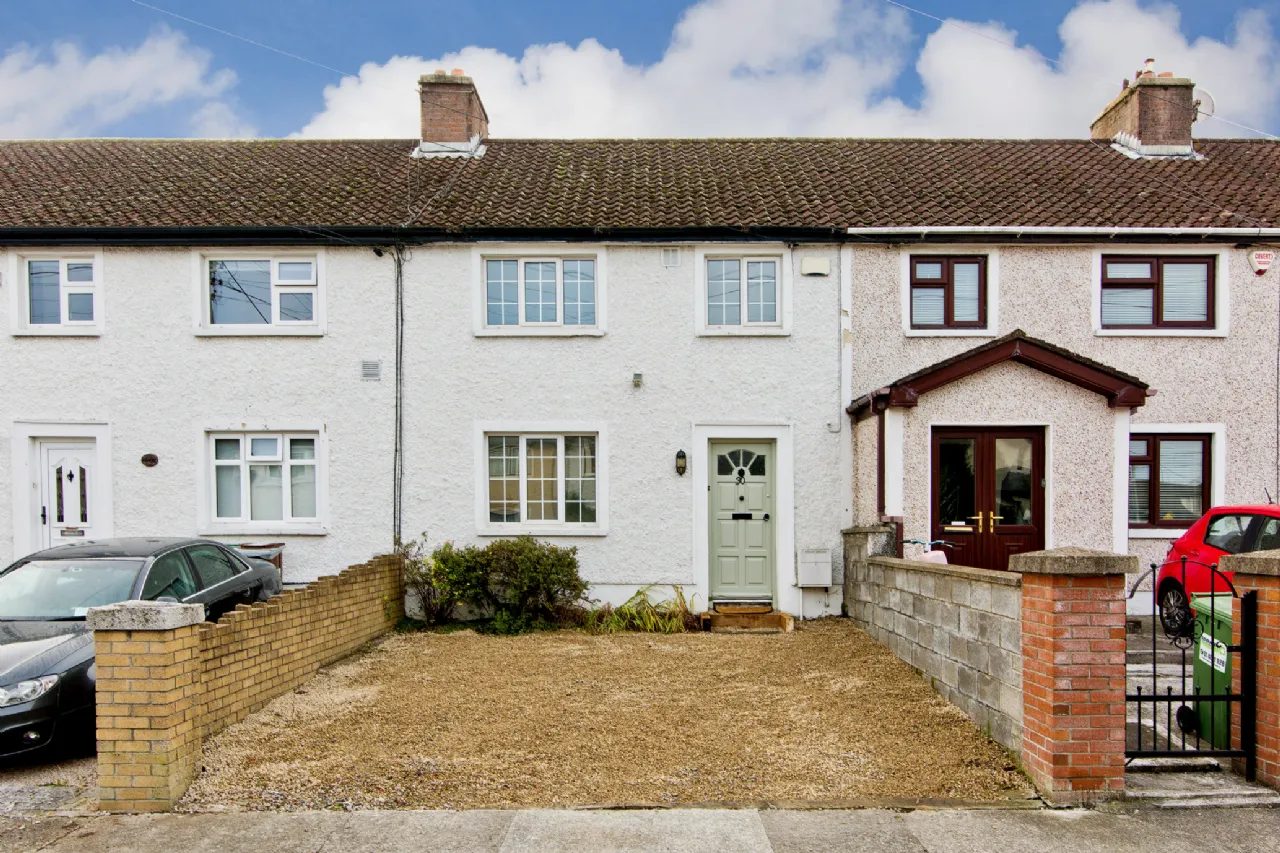
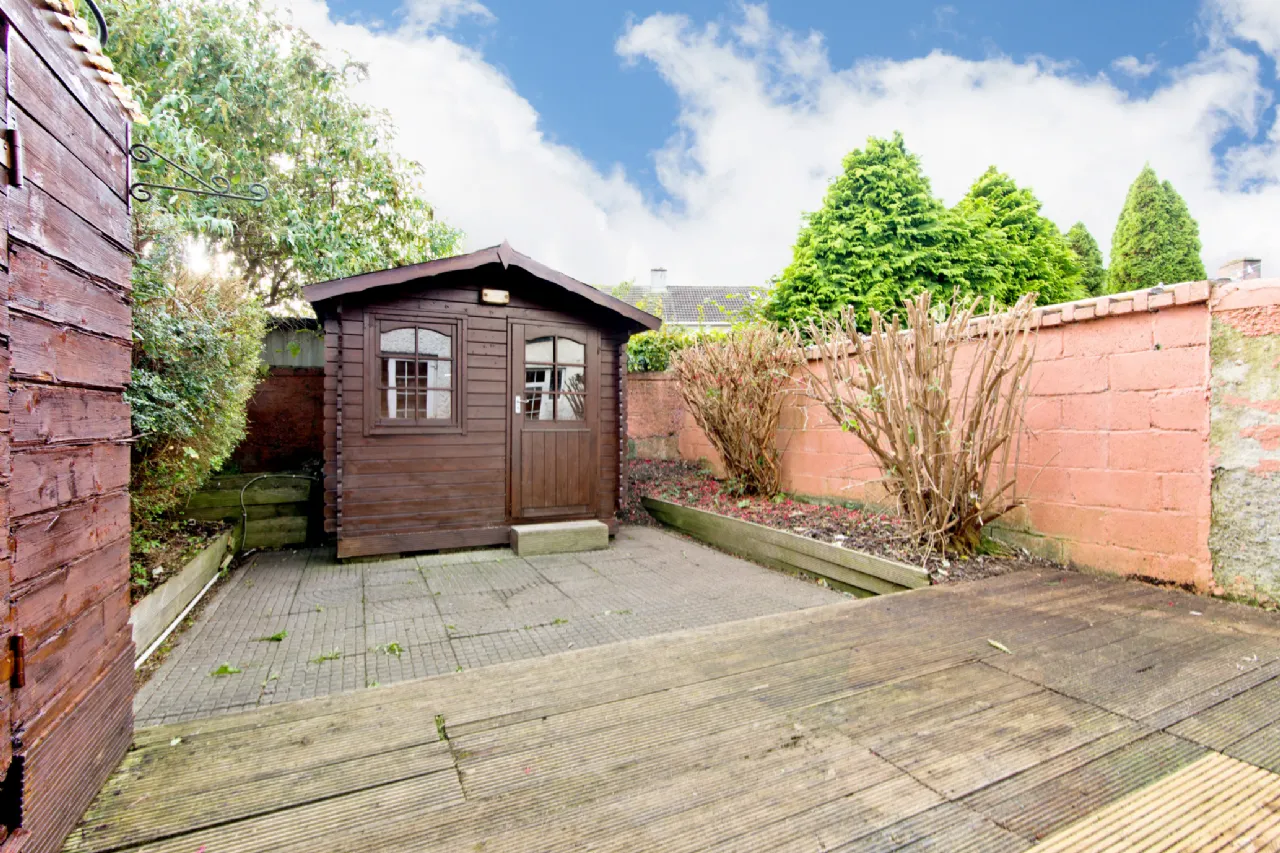
Outside To the front, the property benefits from ample off-street parking for two cars, finished in attractive sandstone gravel. The enclosed south-facing rear garden is generously proportioned and features raised flower beds, a sizeable timber decked area accessed directly from the house, an outside water tap, a timber garden store, and a detached garden room with power and lighting.
BER Information
BER Number: 102261617
Energy Performance Indicator: 316.72 (kWh/m2/yr)
About the Area
No description
 Get Directions
Advice For Buyers
Buying property is a complicated process. With over 40 years’ experience working with buyers all over Ireland, we’ve researched and developed a selection of useful guides and resources to provide you with the insight you need..
Mortgages
From getting mortgage-ready to preparing and submitting your full application, our Mortgages division have the insight and expertise you need to help secure you the best possible outcome.
Research
Applying in-depth research methodologies, we regularly publish market updates, trends, forecasts and more helping you make informed property decisions backed up by hard facts and information.