Print



€2,000,000
 5 beds
 3 baths
 255 sqm
Description
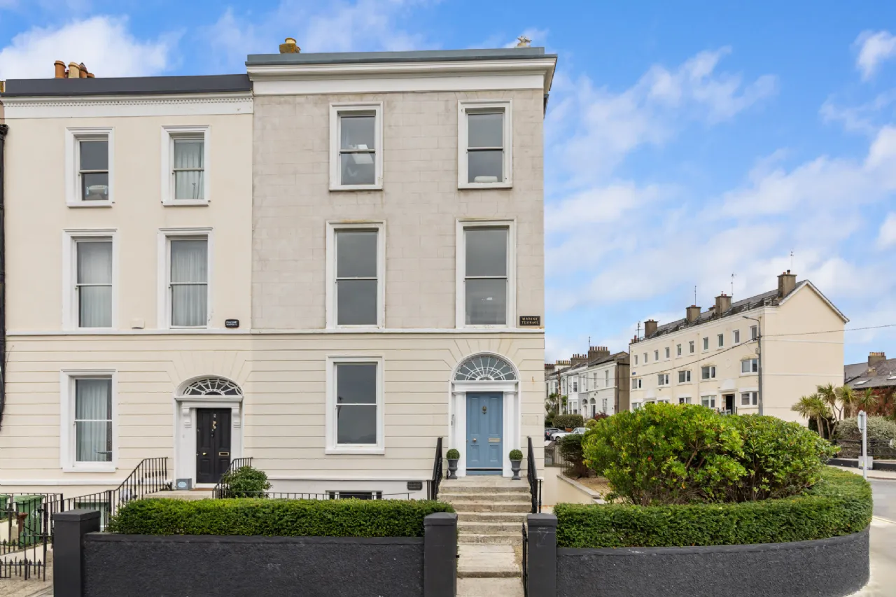
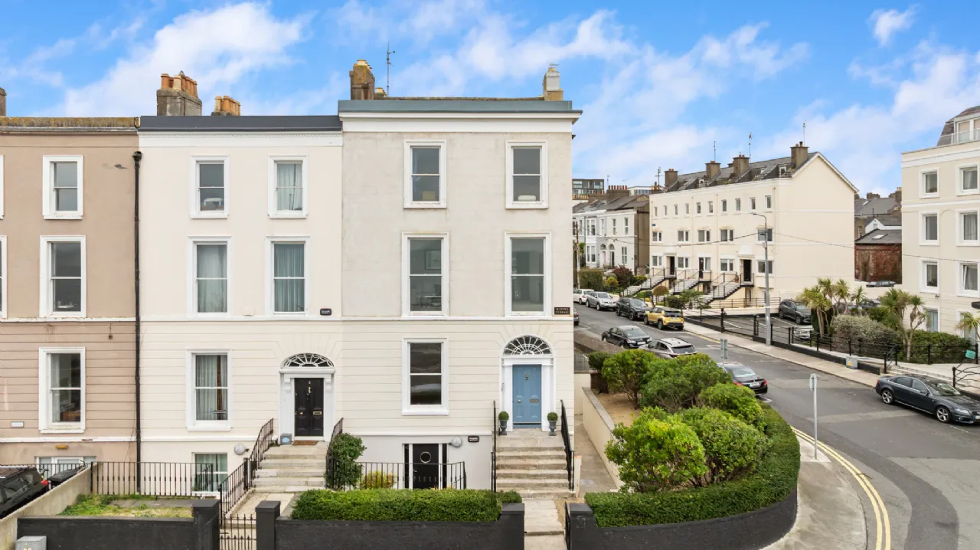
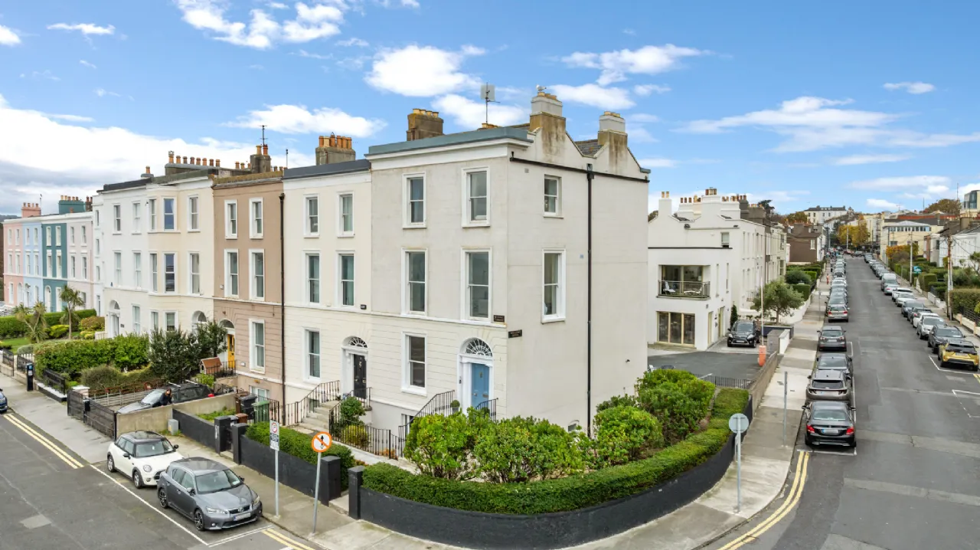
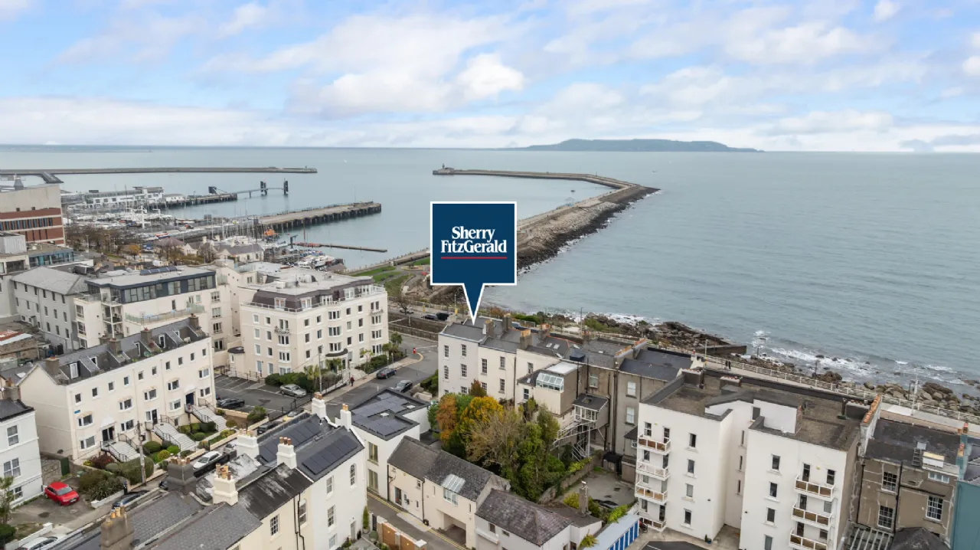
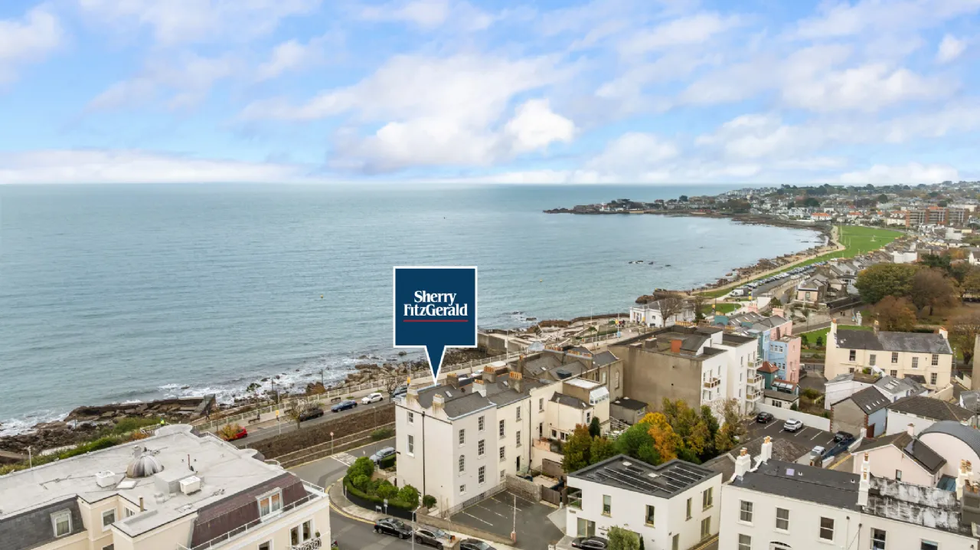
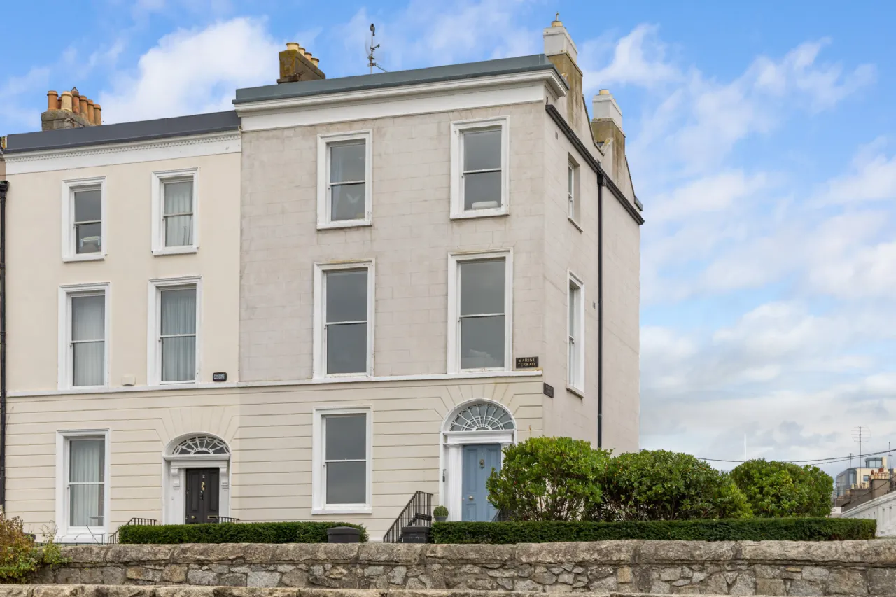
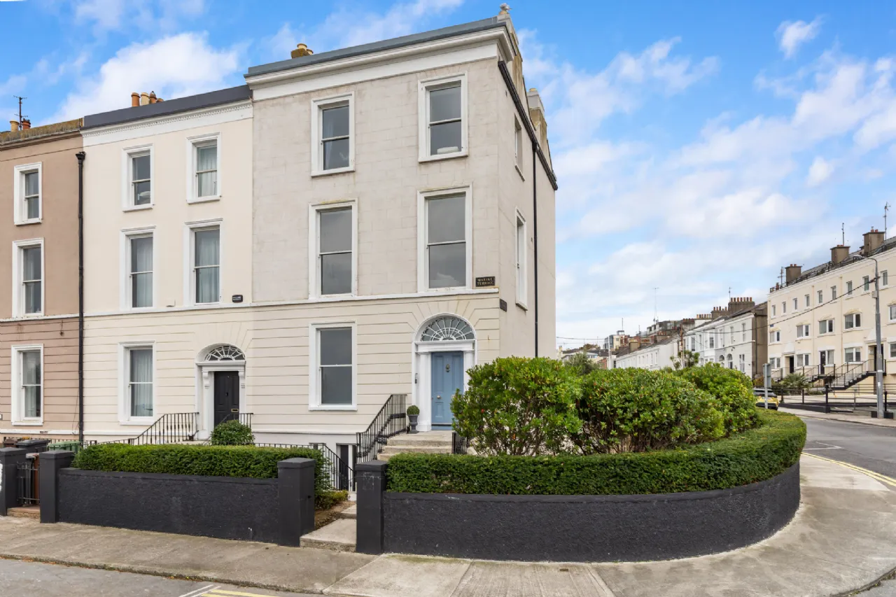
Occupying a valuable corner site, the property enjoys additional windows along the gable elevation, allowing natural light to flood the interior throughout the day and enhancing the sense of space across all levels.
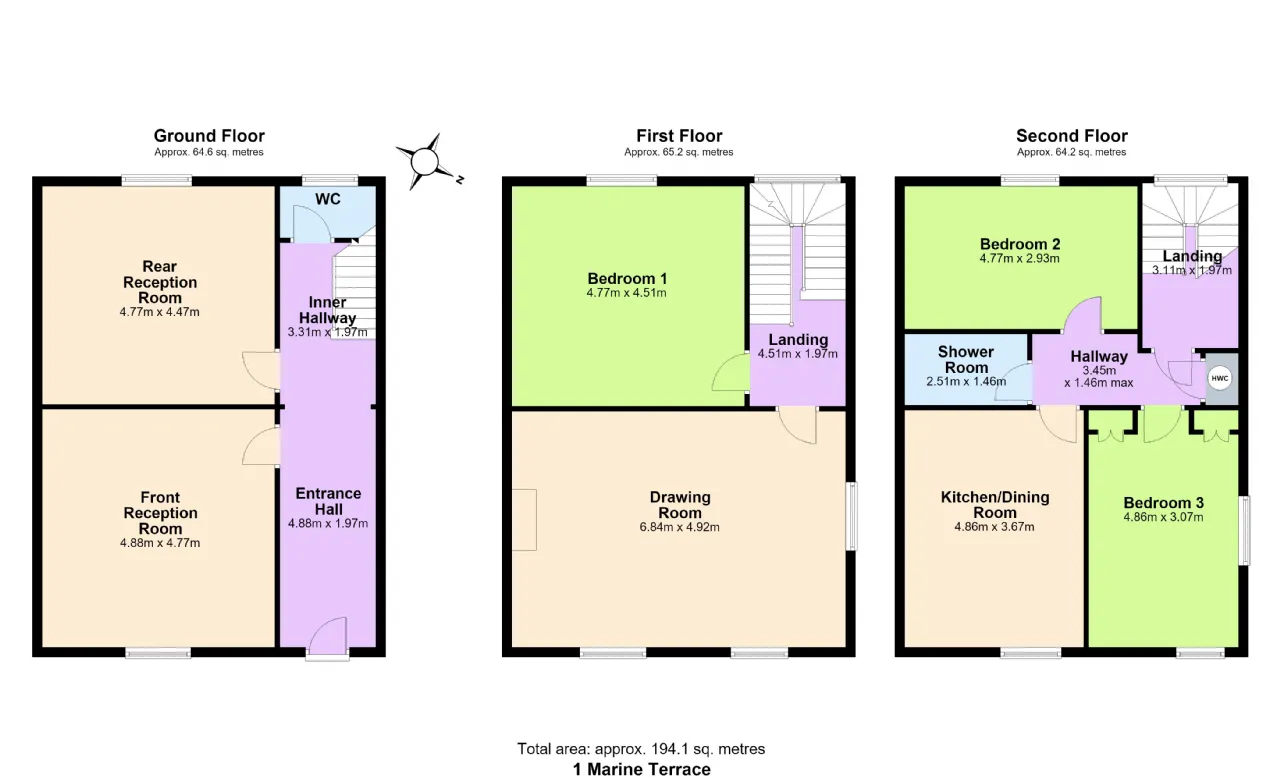
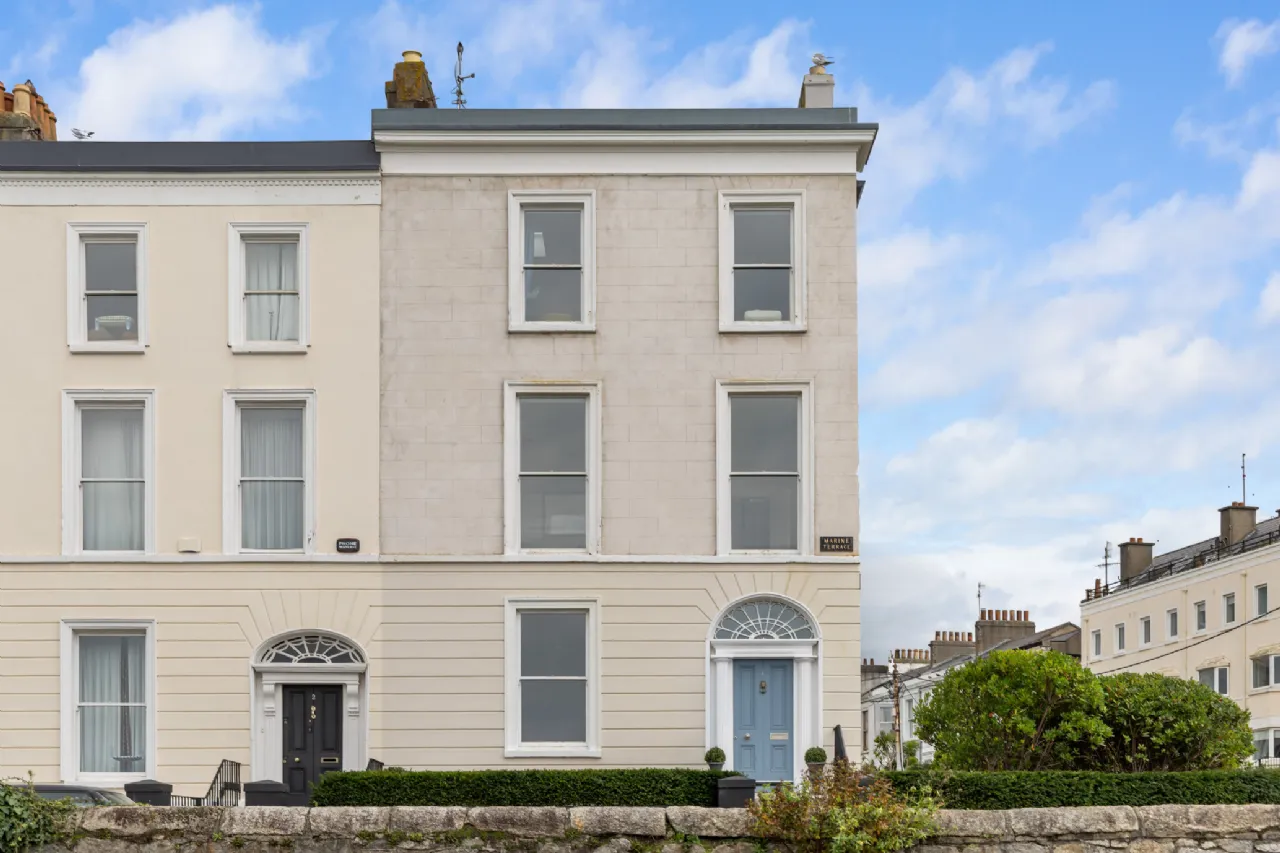
Extending to approximately 255 sq m / 2,745 sq ft and arranged over four floors, the accommodation offers exceptional versatility. The garden level incorporates a self-contained apartment, providing the potential for independent guest accommodation, au pair quarters, or valuable income-generating opportunities. As such, No. 1 Marine Terrace will appeal equally to those seeking a substantial private residence or a home that combines elegant living with flexible ancillary accommodation.
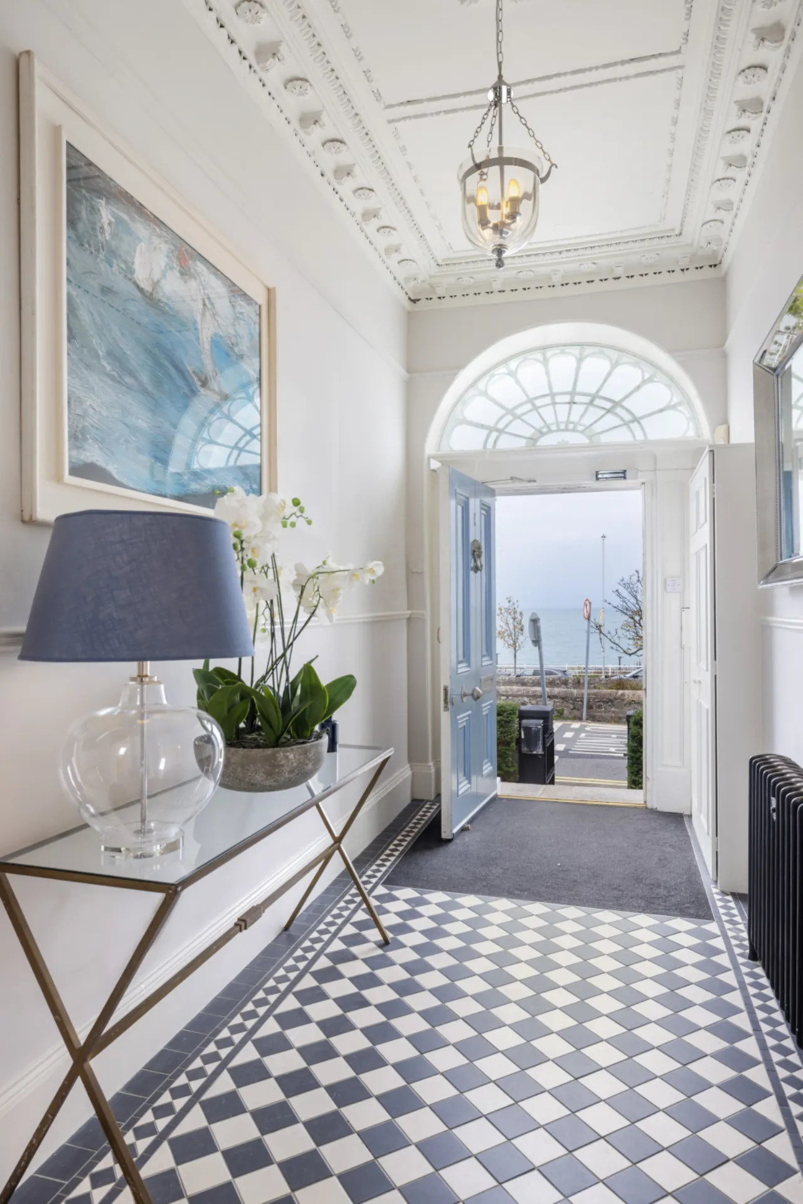
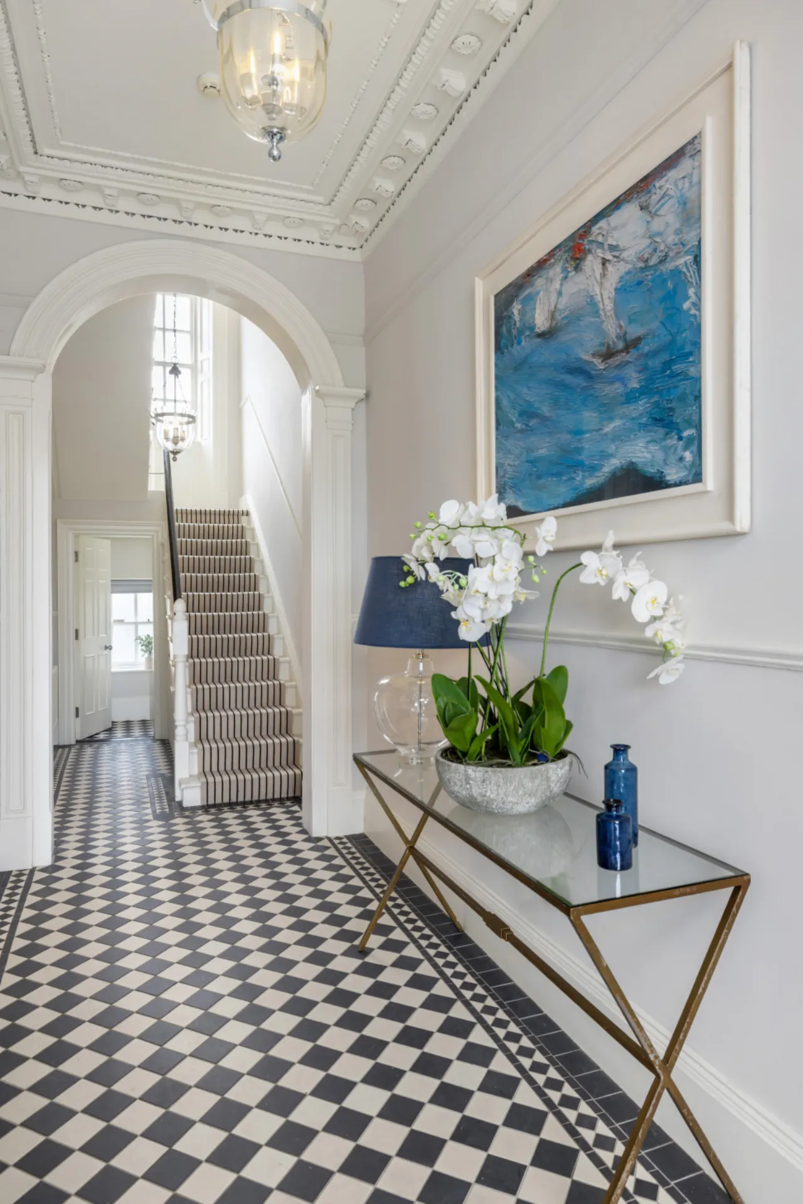
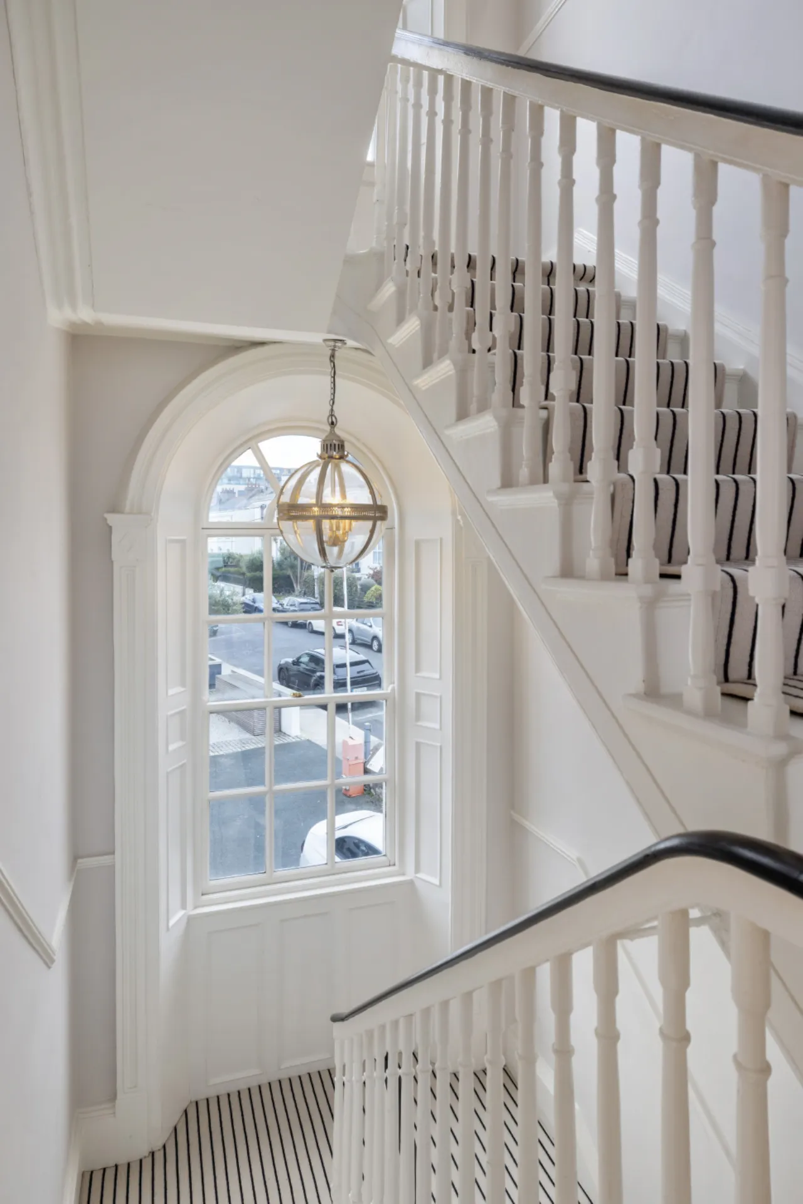
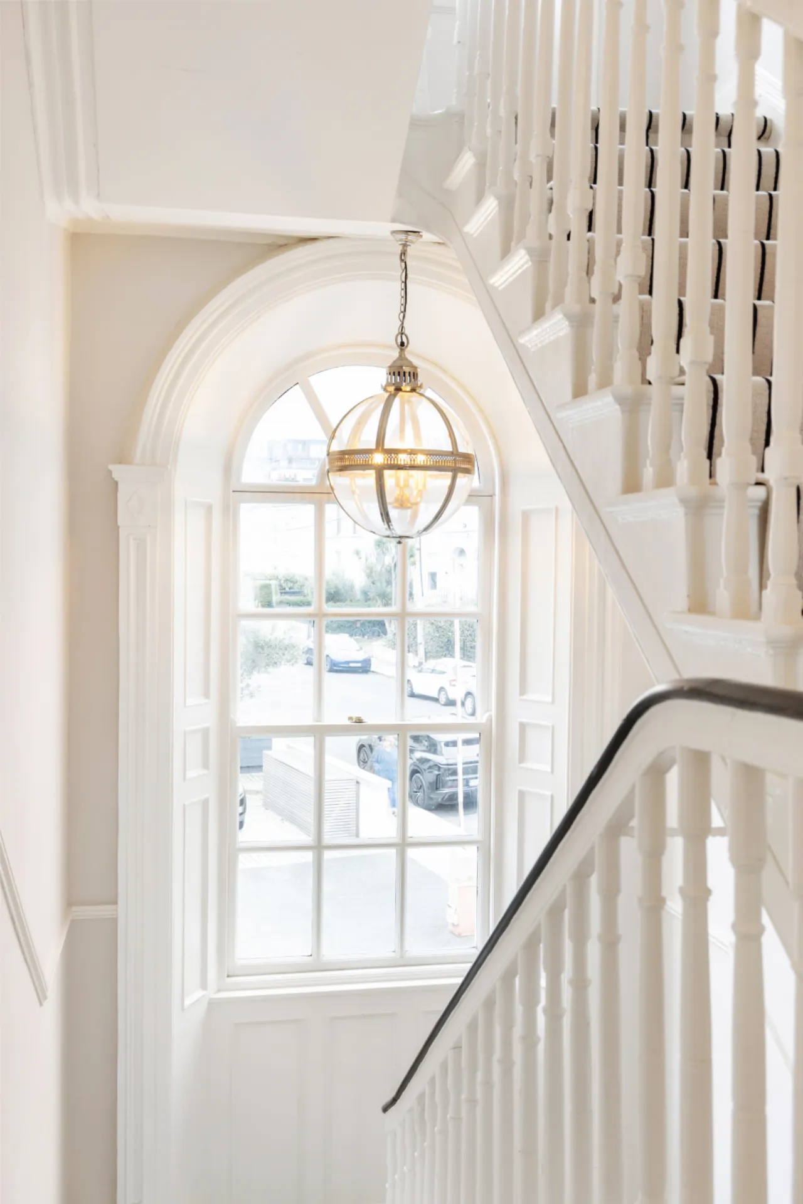
A flight of granite steps ascends to the front door and upon entering, the welcoming entrance hall immediately sets the tone for the elegant accommodation that lies ahead, with its striking monochrome tiled floor. At this level, there are two generous reception rooms which could be reconfigured to create an impressive open-plan kitchen, dining and family space, perfectly positioned to take full advantage of the magnificent sea views. A guest WC completes the accommodation on this floor.
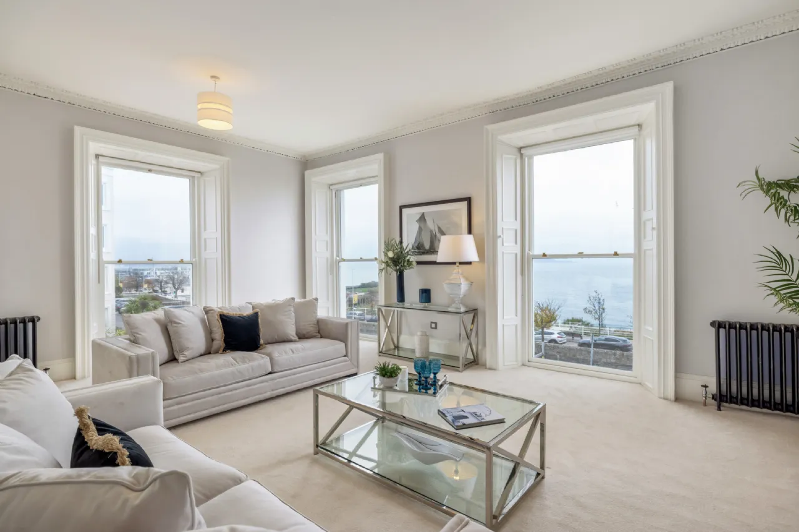
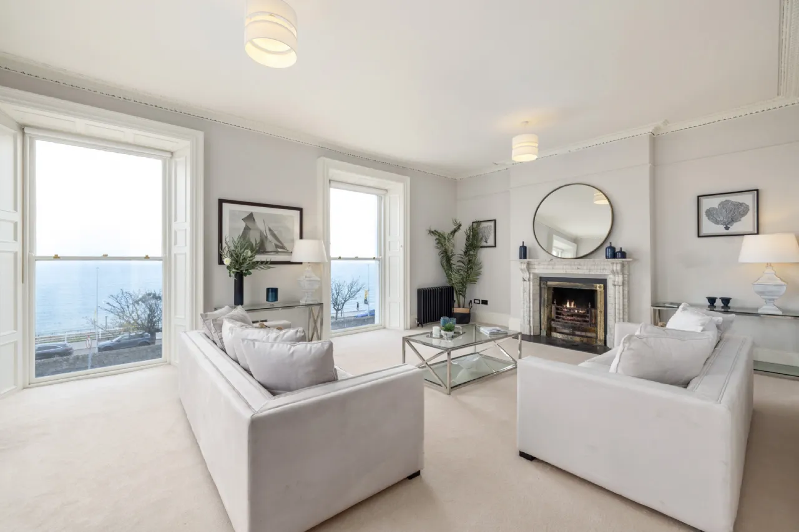
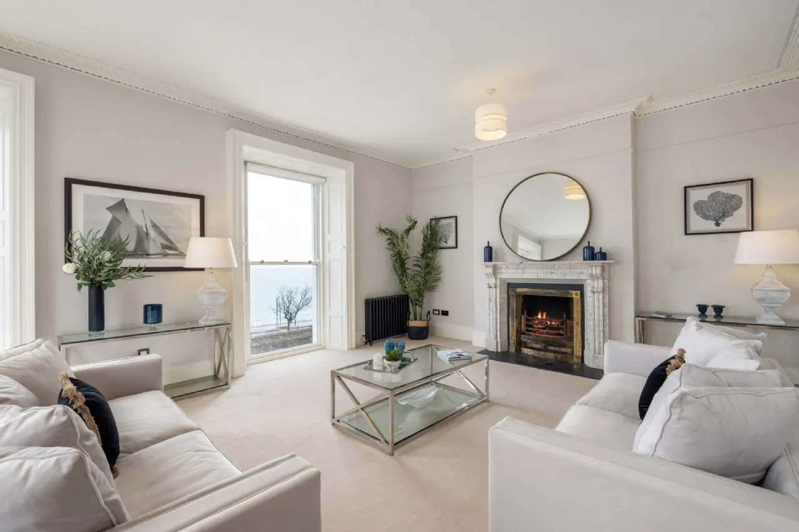
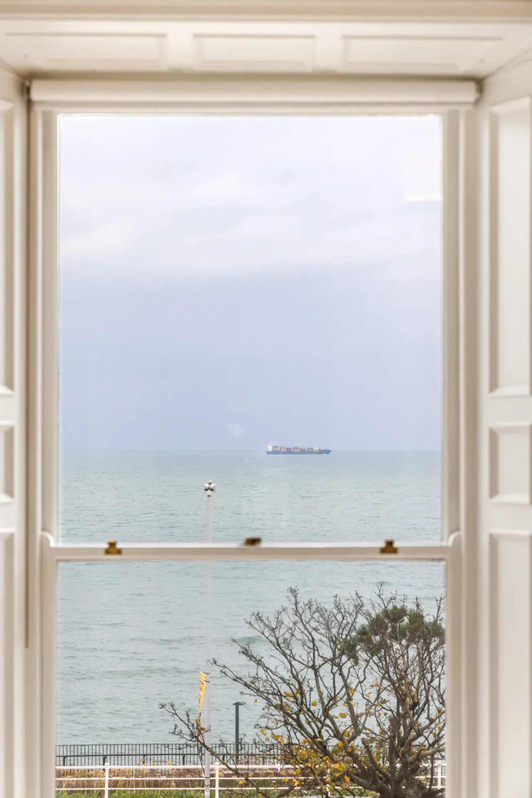
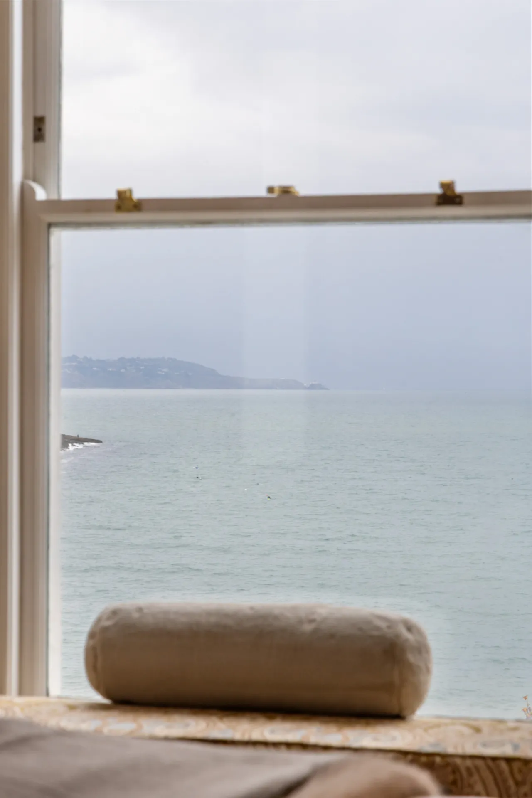
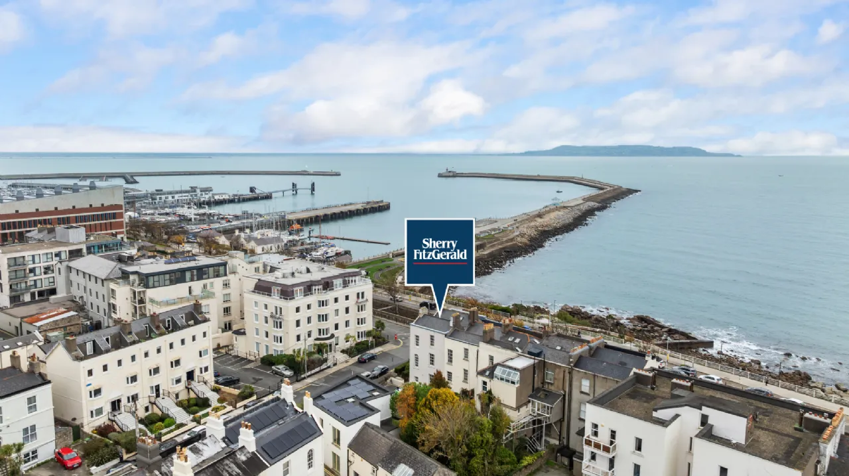
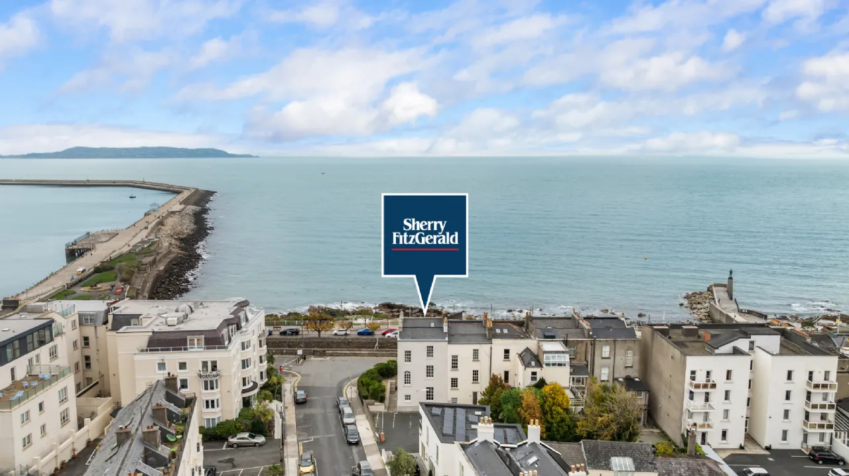
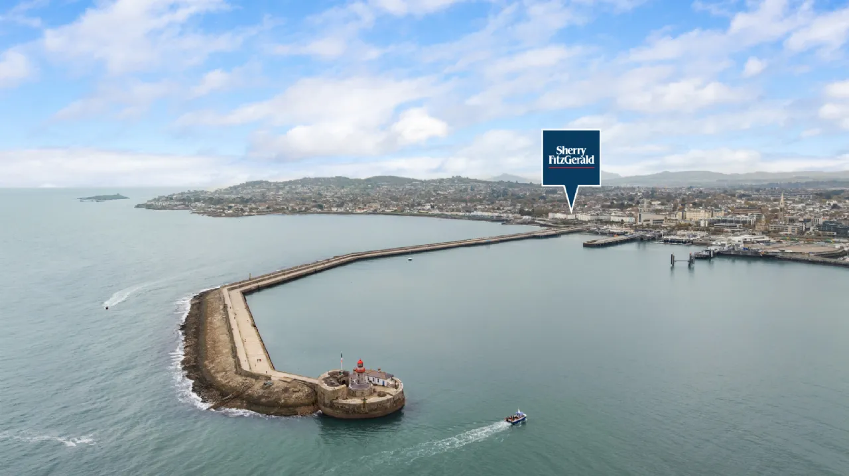
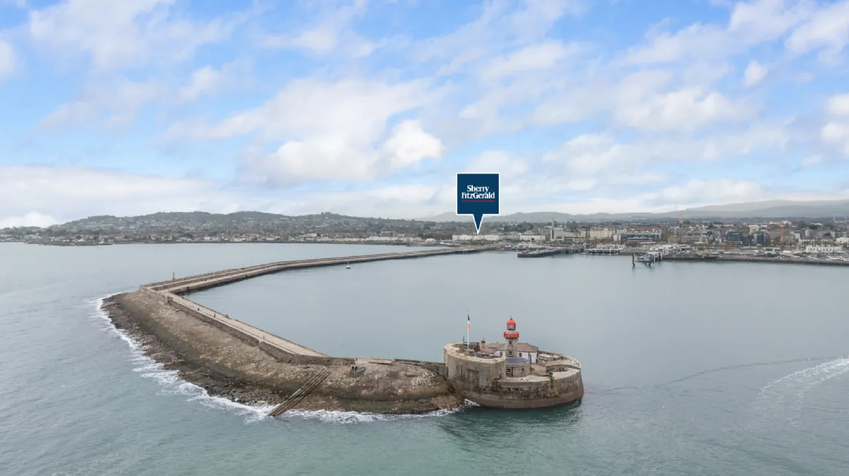
The first floor is home to a magnificent dual-aspect drawing room, where two large picture windows frame breathtaking panoramic views across Dublin Bay, while a third window enjoys a different perspective, taking in both the sea and the iconic West Pier. Also on this floor is the first of the bedrooms, a spacious double room.
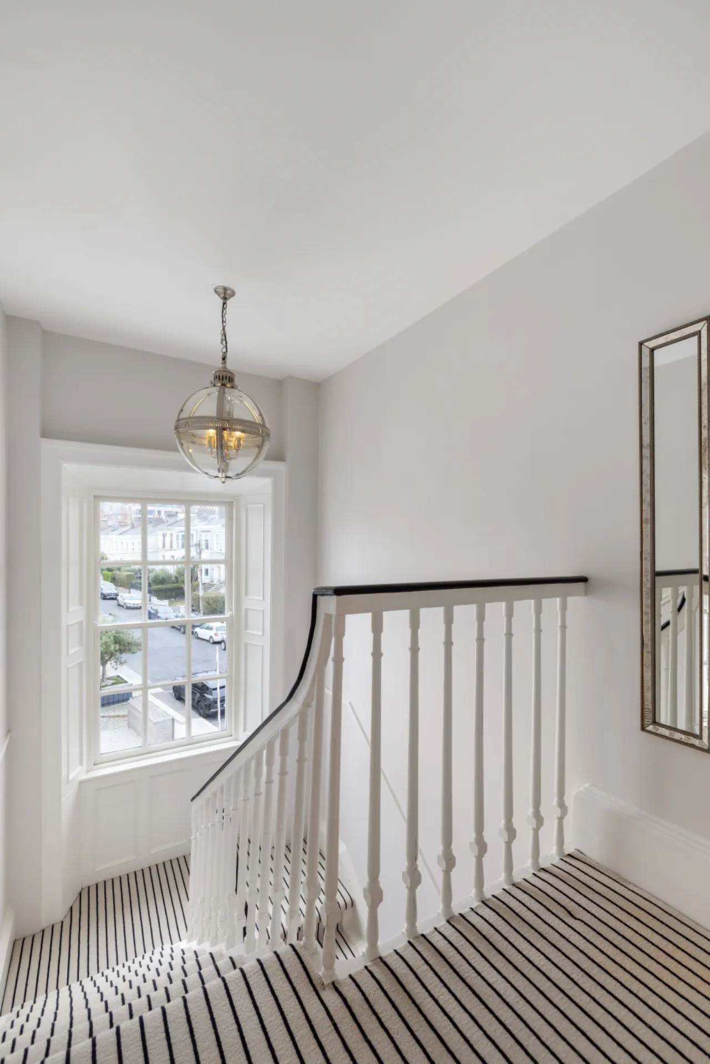
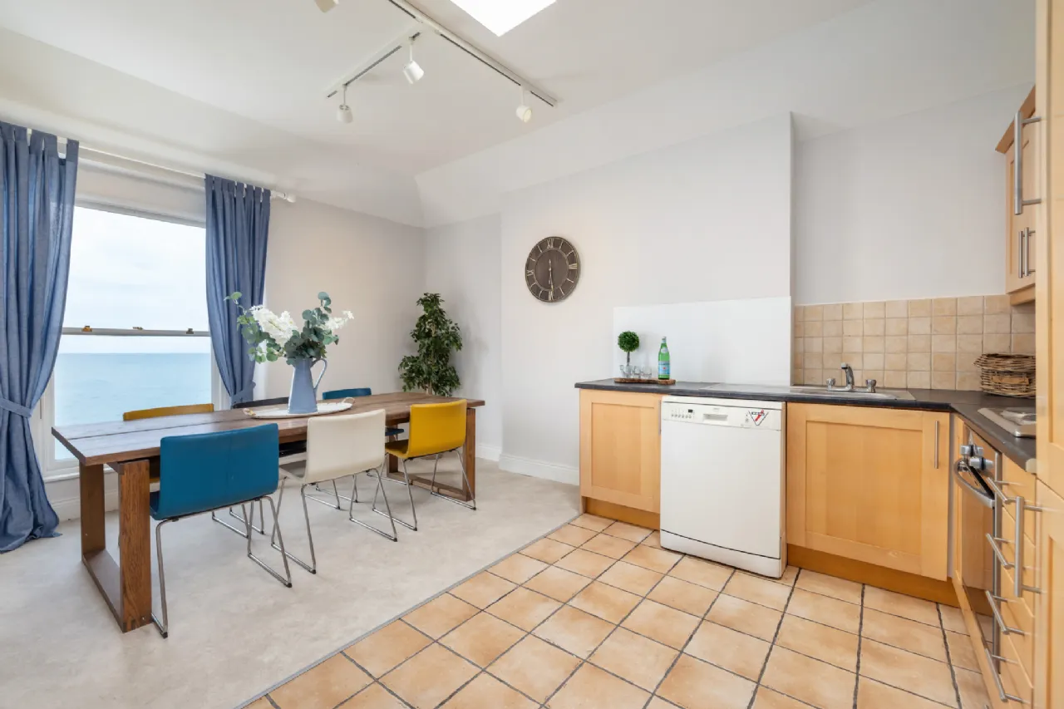
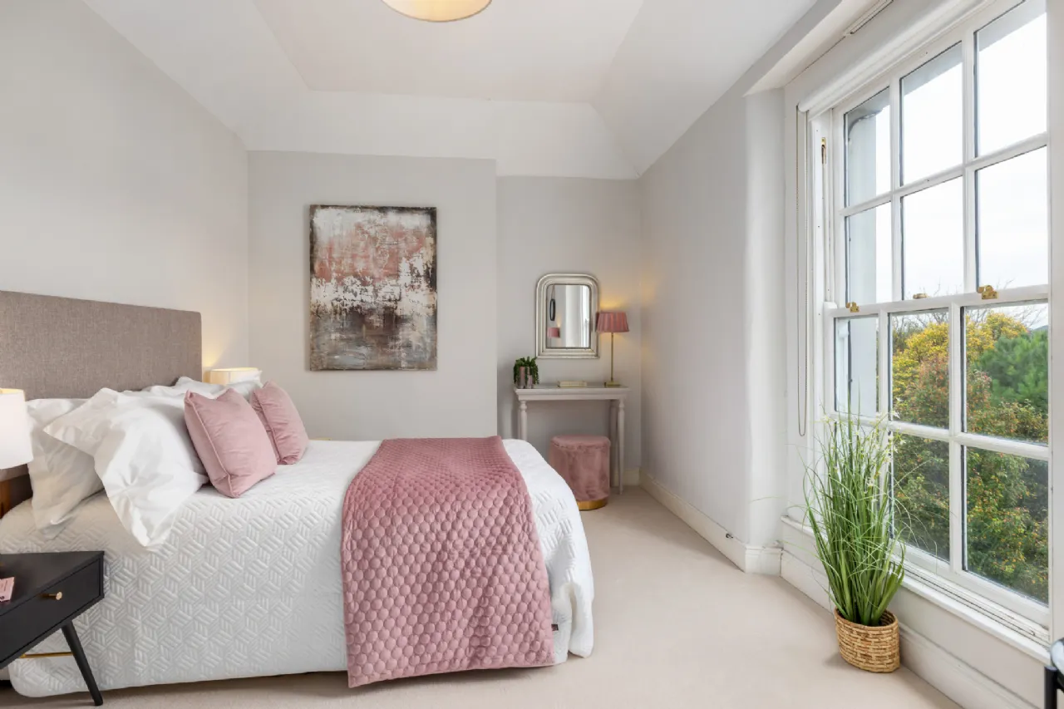
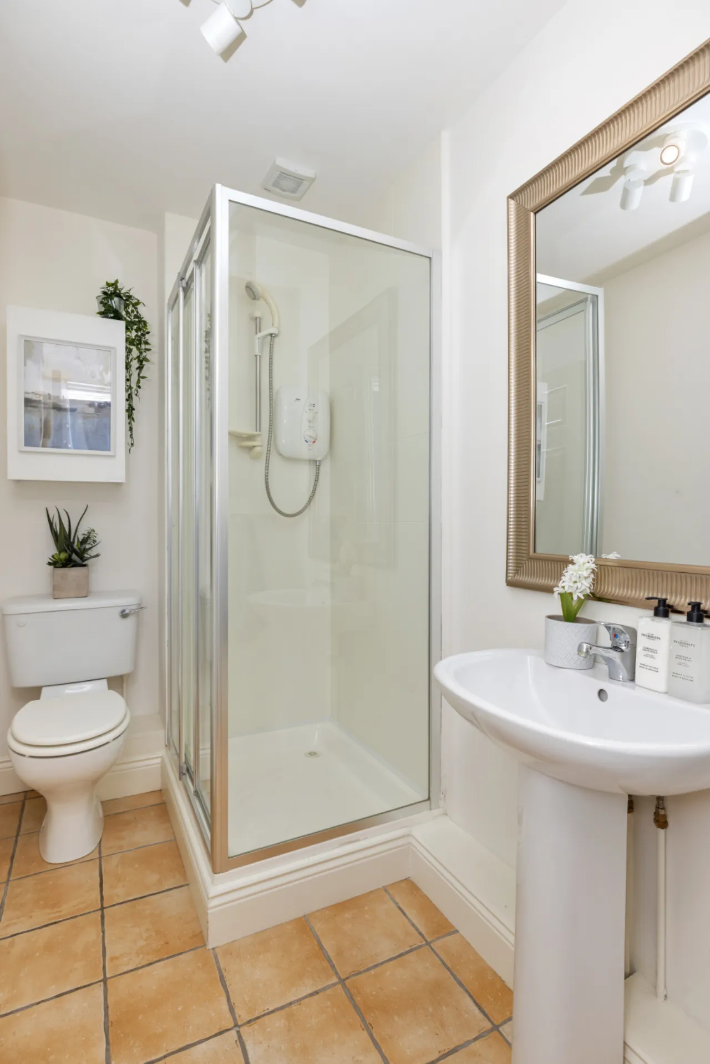
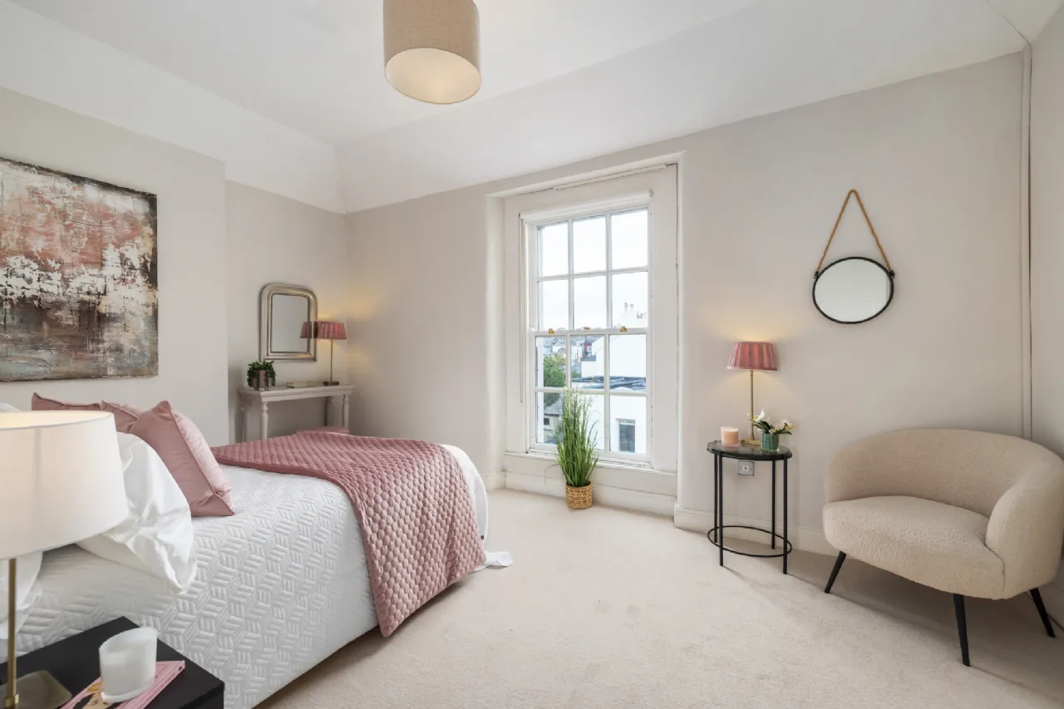
The second floor comprises two further double bedrooms, a kitchen and a shower room.
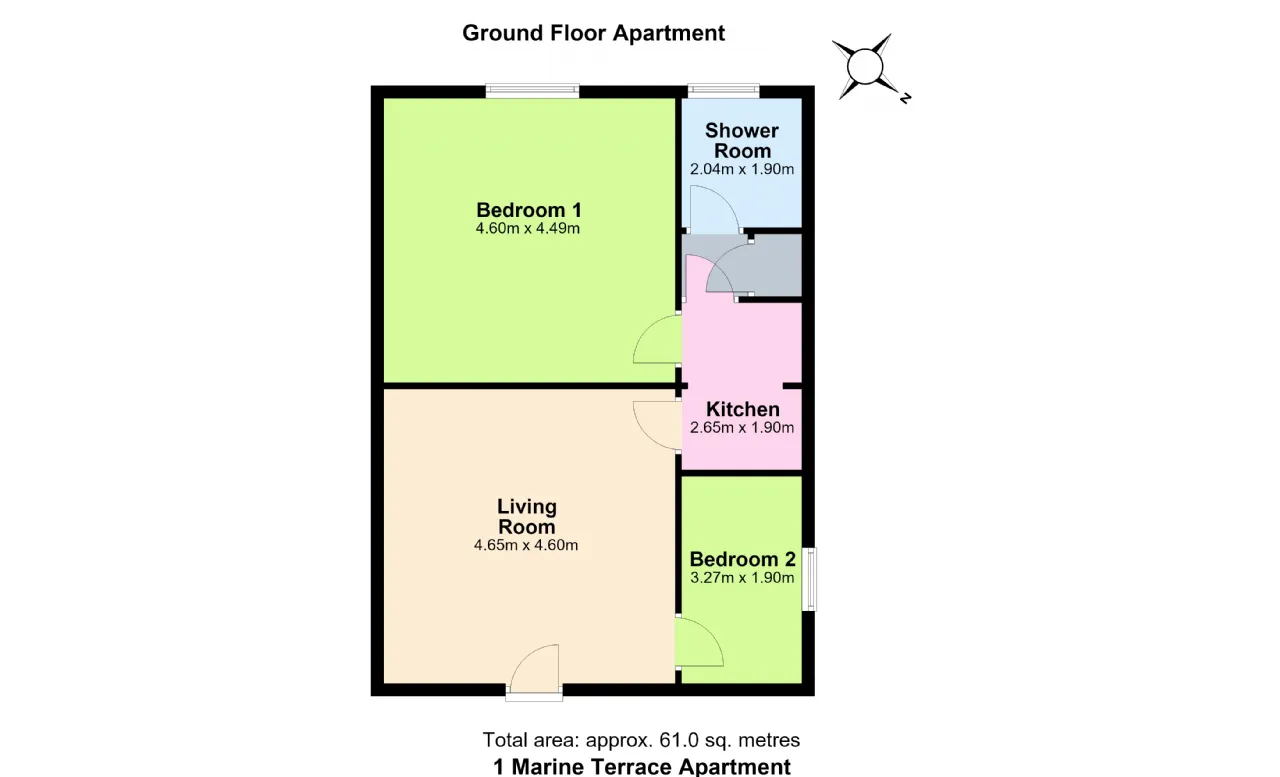
At garden level, there is a self-contained two-bedroom apartment, offering excellent flexibility. This could easily be reincorporated into the main residence should additional family accommodation be required, while also presenting an attractive income-generating opportunity if retained as an independent unit.
Wrought iron railings and a pedestrian gate open onto the low-maintenance front garden, enhancing the property's kerb appeal and creating a welcoming approach. Occupying a prominent corner site, the property benefits from a generous side garden extending around to the rear with a wonderful South-West orientation, ideal to enjoy the afternoon and evening sunshine. This area is currently configured to provide three off-street parking spaces and is further enhanced by planning permission to reinstate a garden while retaining a private car parking space.
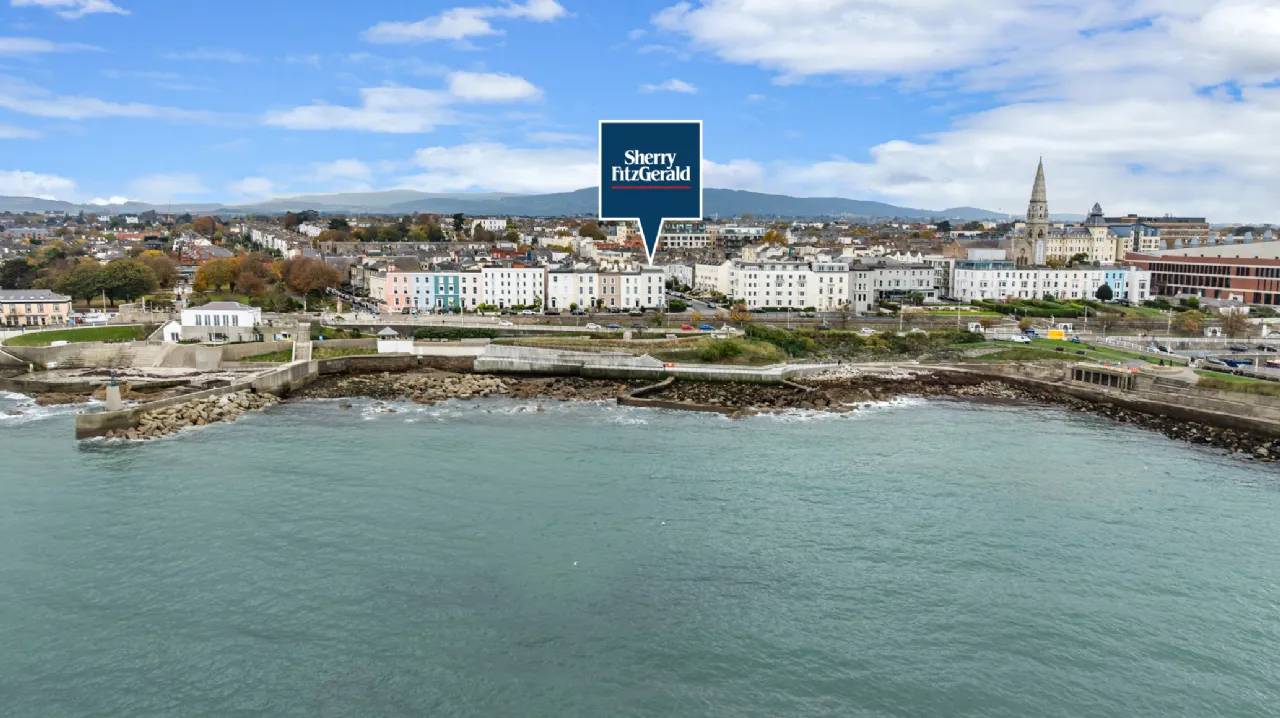
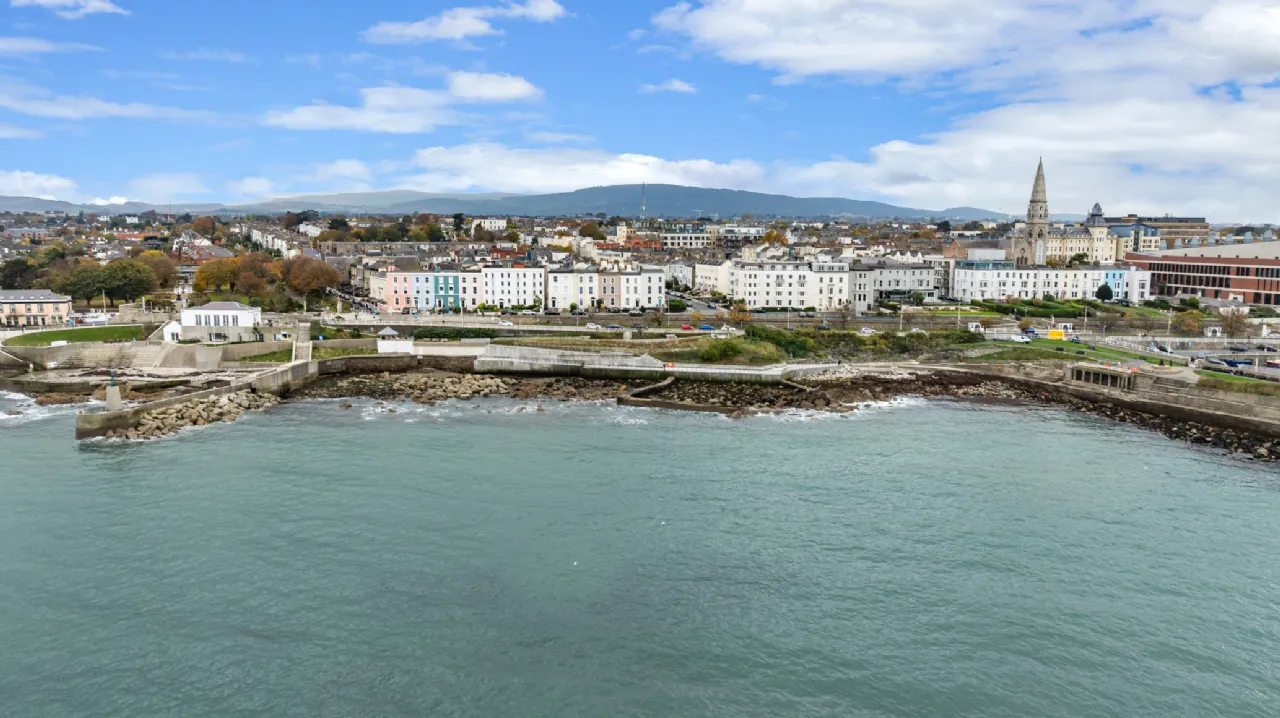
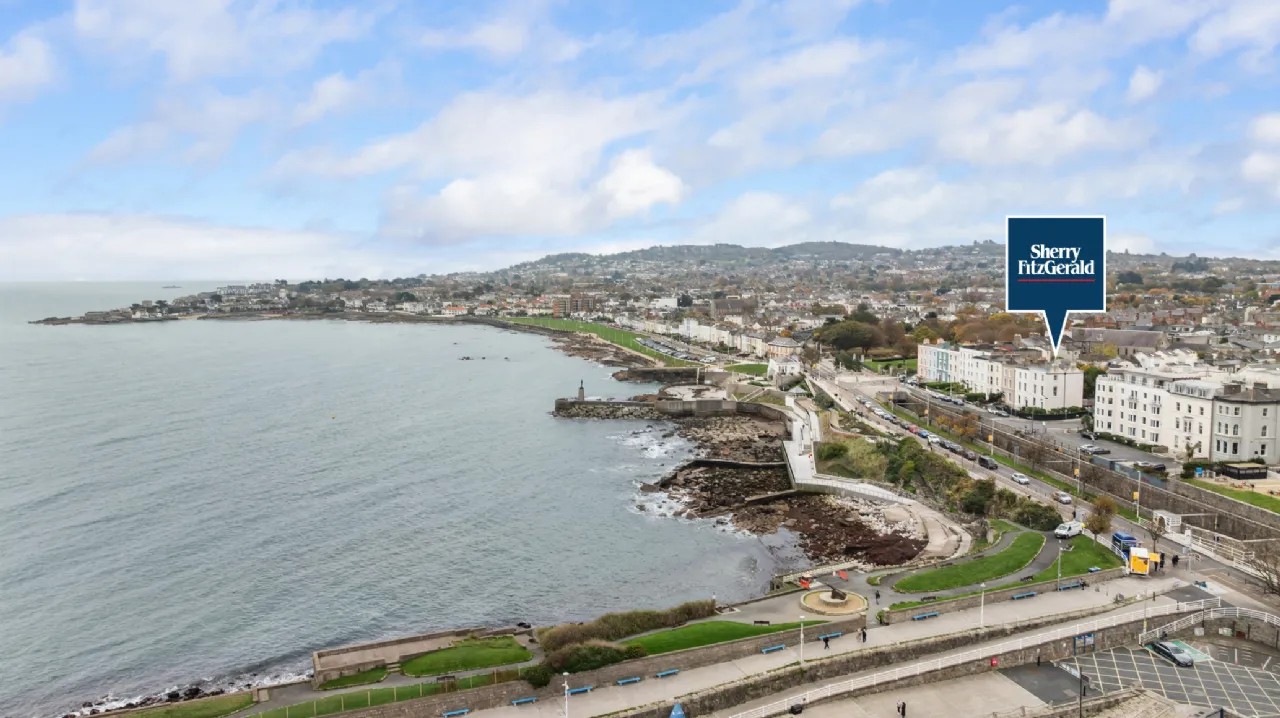
Situated in one of the area's most sought-after coastal settings, just a short stroll from the vibrant village of Glasthule, renowned for its boutique shops, cafés, and acclaimed restaurants and Dun Laoghaire where an extensive range of retail, leisure, and everyday amenities are on hand. The area is particularly well served by an outstanding selection of sporting and recreational facilities, including sailing, golf, tennis, and numerous scenic coastal and hill walks. Maritime enthusiasts will appreciate the four yacht clubs and extensive marina at Dun Laoghaire Harbour, while the recently restored Dun Laoghaire Baths provide a superb year-round swimming and leisure amenity within a stone’s throw. There are several highly regarded schools within close proximity, including Rathdown, CBC Monkstown, Blackrock College, St. Joseph of Cluny and Loreto Dalkey. Excellent transport links are readily available, with the DART, Dublin Bus and the Aircoach providing convenient access to Dublin City Centre and Dublin Airport.

Need a Mortgage?
Up to 90% mortgage available.
Mortgage Insight DAC t/a Sherry FitzGerald Financial Services, Sherry FitzGerald Mortgages is regulated by the Central Bank of Ireland.
Features
Full Planning Permission to return to residential use
Sunny South-West orientation to the rear with car parking
Self-contained apartment in the garden level which could provide ancillary accommodation or home with income
Stone’s throw from the People’s Park and restored Dun Laoghaire Baths
Dart, Dublin Routes and the Aircoach are nearby
Rooms
Front reception room: 4.88m x 4.77m sash window overlooking the front garden with magnificent sea views over Dublin Bay, Oak timber floor, intricate ceiling cornicing, picture rail.
Rear reception room: 4.77m x 4.47m sash window overlooking the rear garden, Oak timber floor.
Guest WC: WC, pedestal wash hand basin, monochrome tiled floor.
First floor:
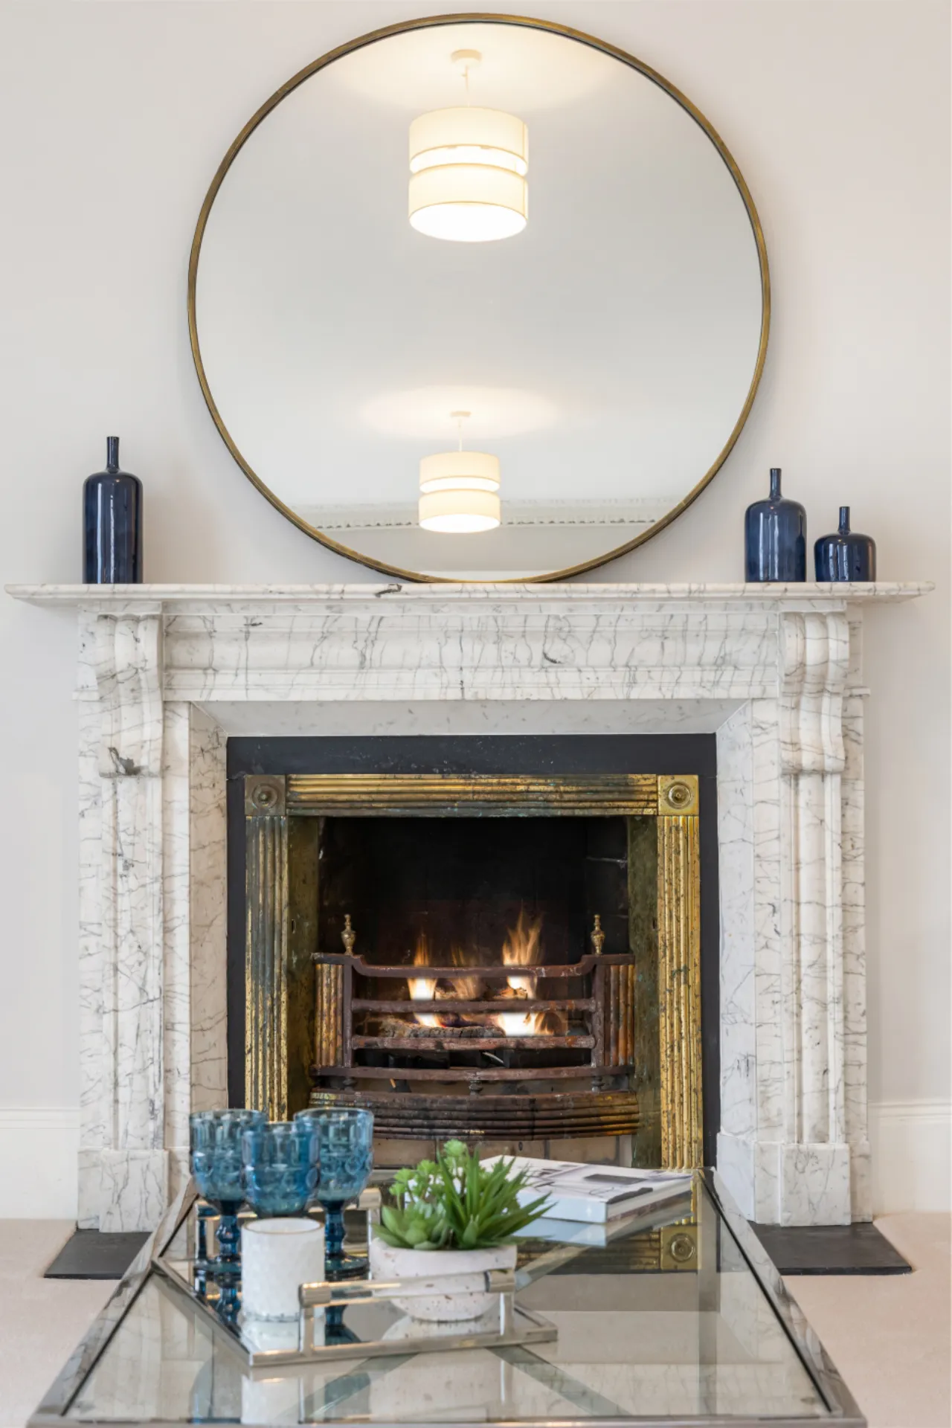
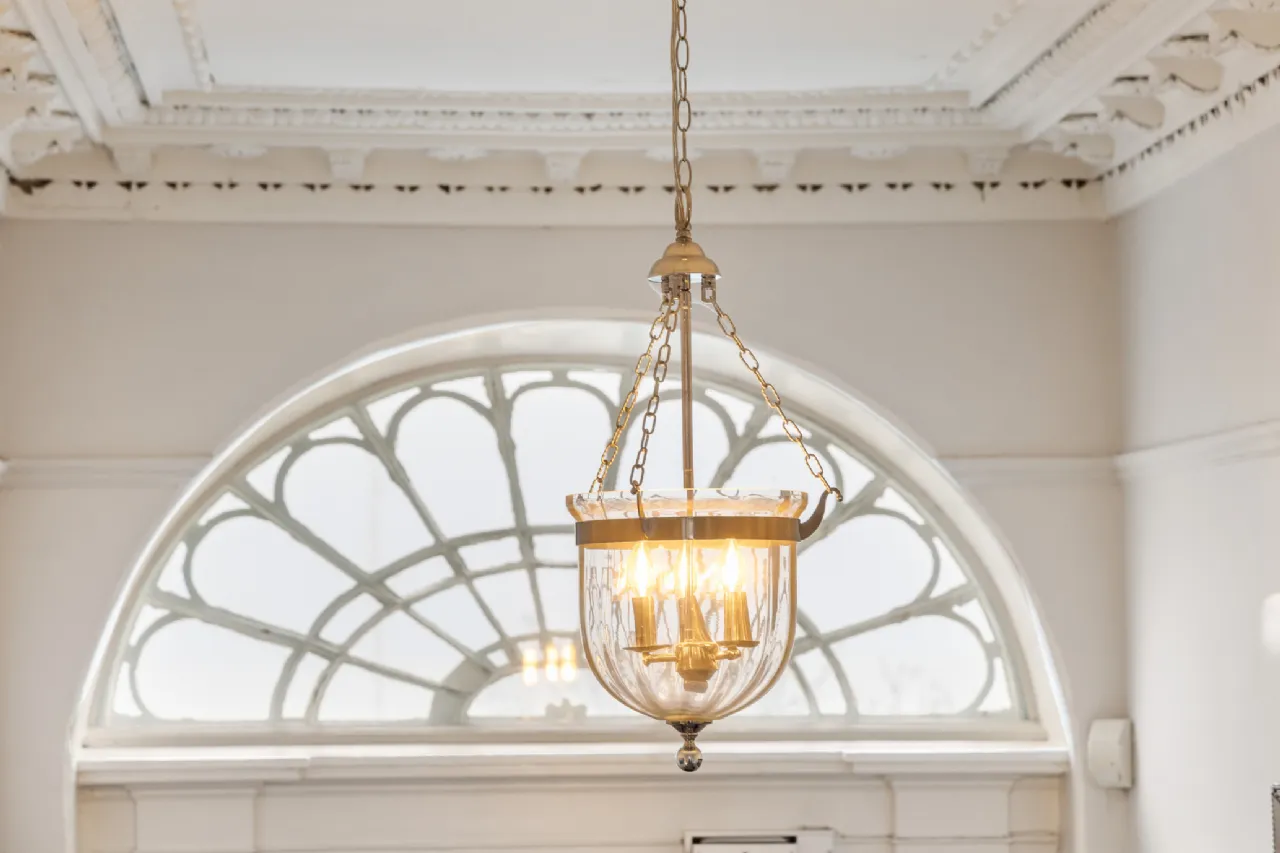
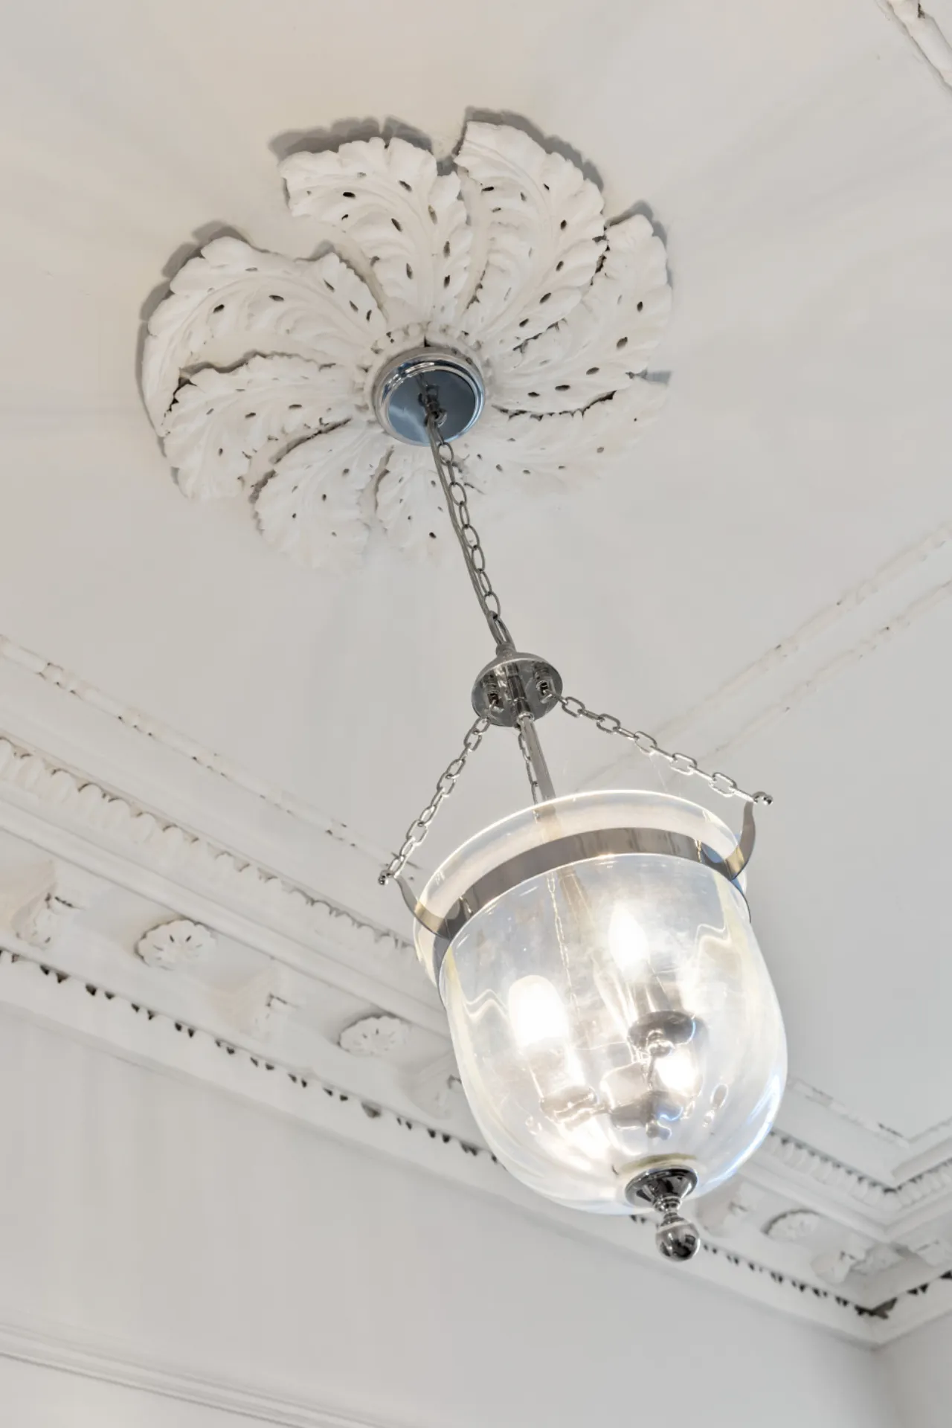
Drawing room: 6.84m x 4.92m dual aspect with large picture windows encompassing panoramic views of the West & East piers, Dublin Bay and over to Howth. Feature white marble fireplace with a grey vein, slate inset with brass trim and slate hearth, intricate ceiling cornicing, picture rail.
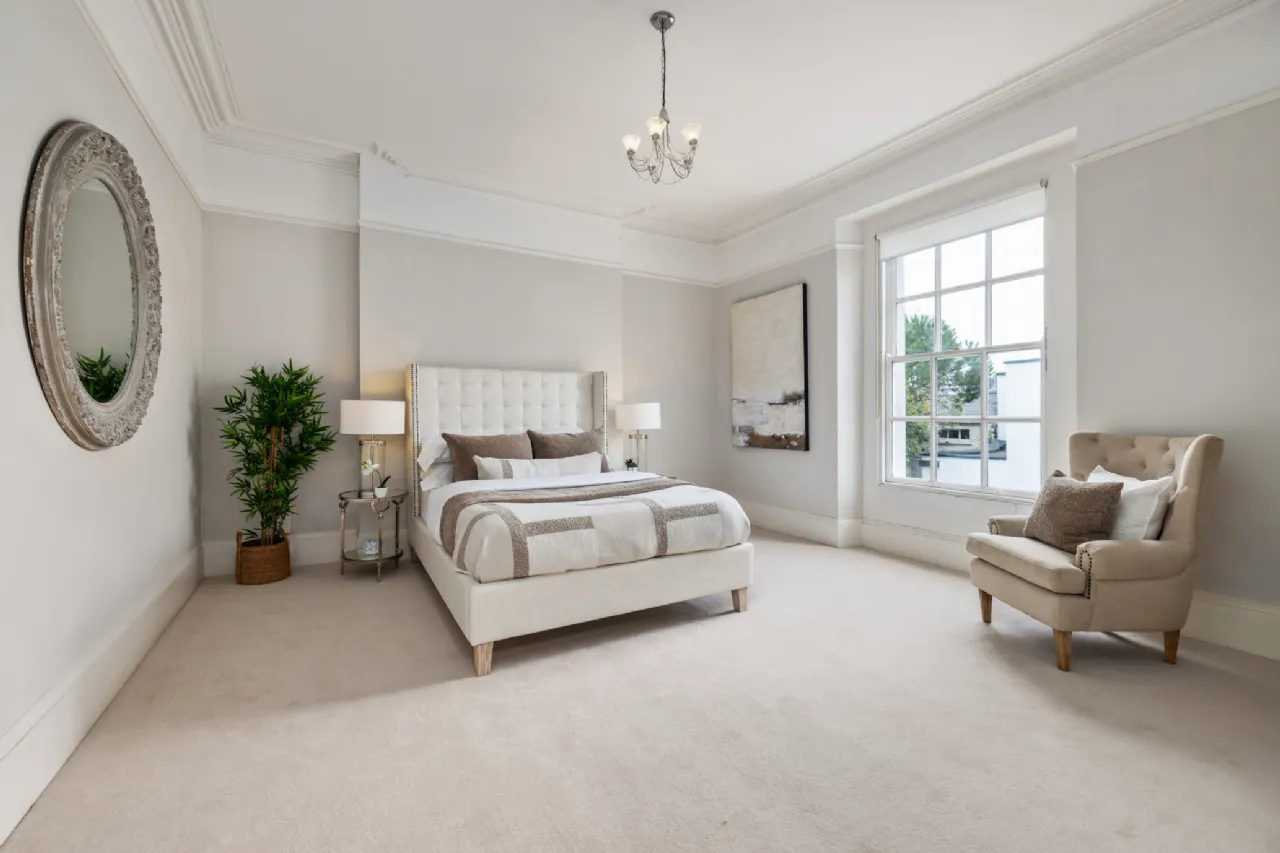
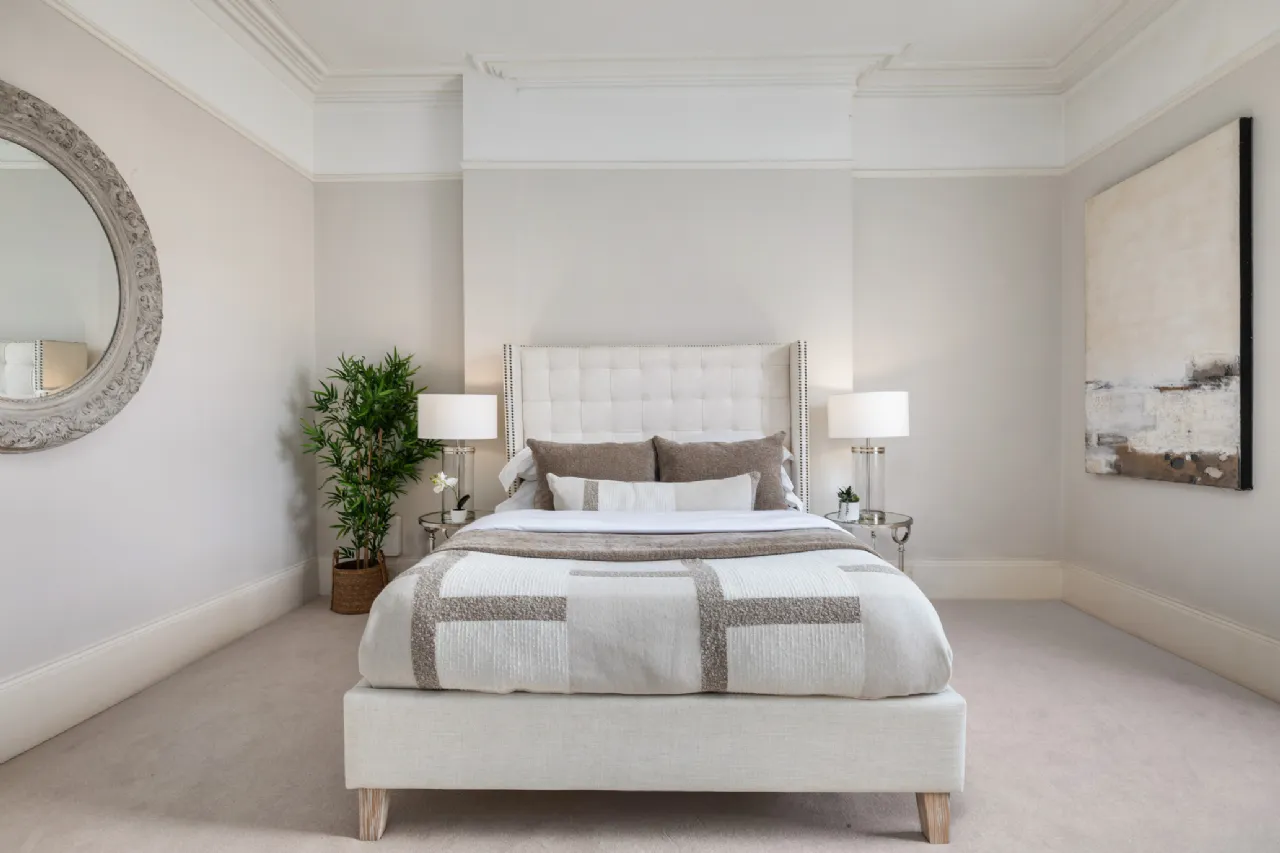
Bedroom one: 4.77m x 4.51m sash window overlooking the rear of the property, ceiling coving, picture rail.
Second floor: Hot press with dual immersion.
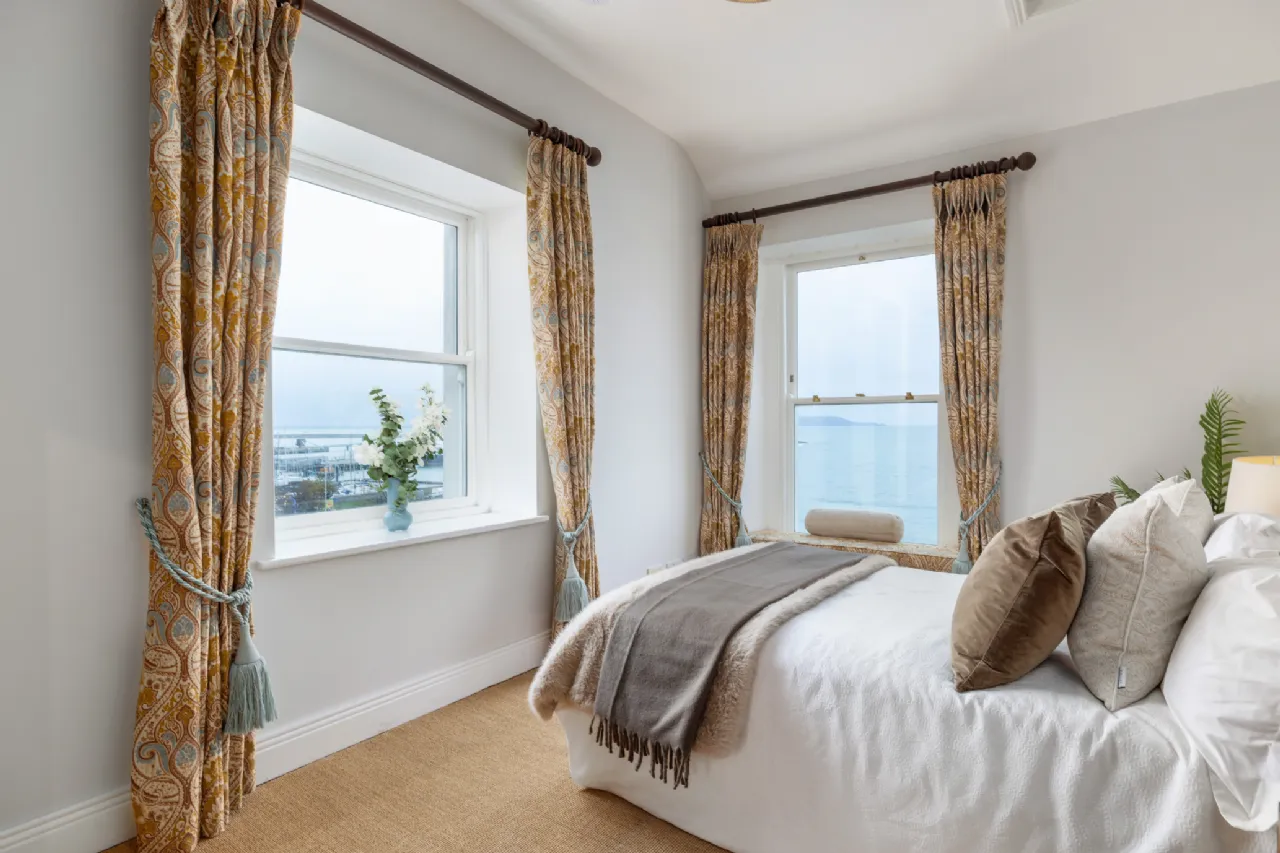
Bedroom three: 4.86m x 3.07m dual aspect with magnificent sea views overlooking Dublin Bay. Built-in wardrobes with overhead storage.
Kitchen: 4.86m x 3.67m overlooking the front of the property with magnificent sea views overlooking Dublin Bay, range of wall and floor mounted units, Zanussi dishwasher, Ariston electric oven and electric hob, integrated fridge freezer, tiled floor.
Shower room: 2.51m x 1.46m WC, shower cubicle with Mira electric shower and bi-fold glass door, pedestal wash hand basin, tiled floor.
Bedroom two: 4.77m x 2.93m overlooking the rear of the property.
Garden level:
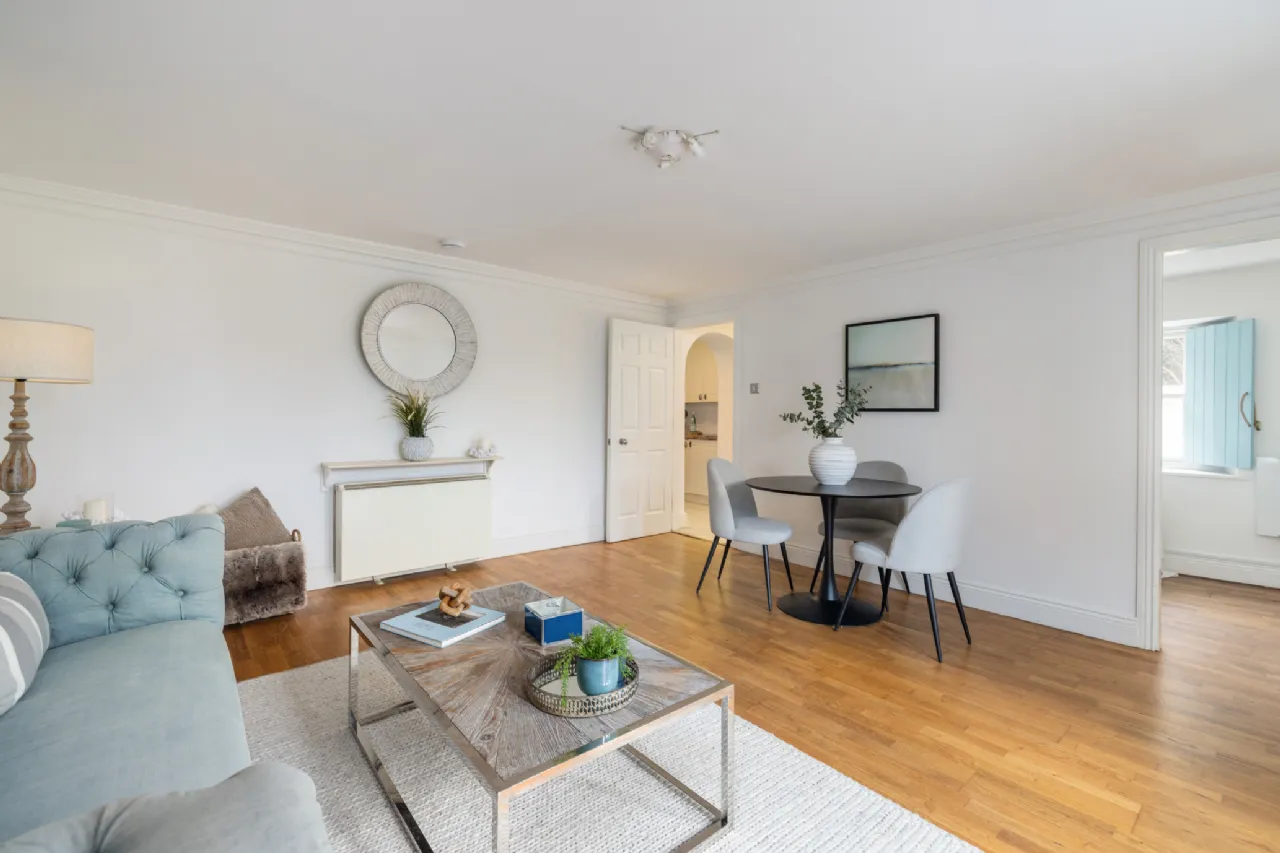
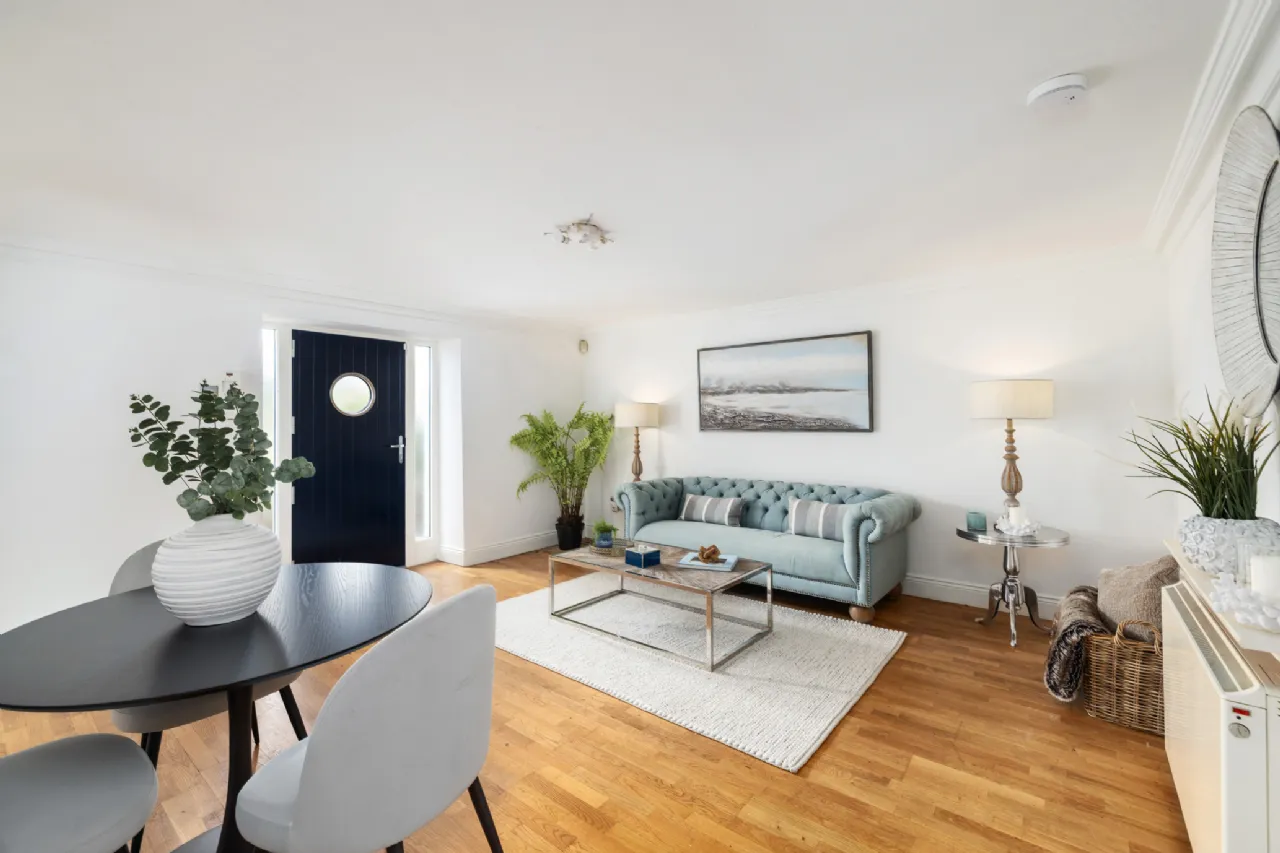
Living room: 4.65m x 4.60m ceiling coving, Oak timber floor, door to:
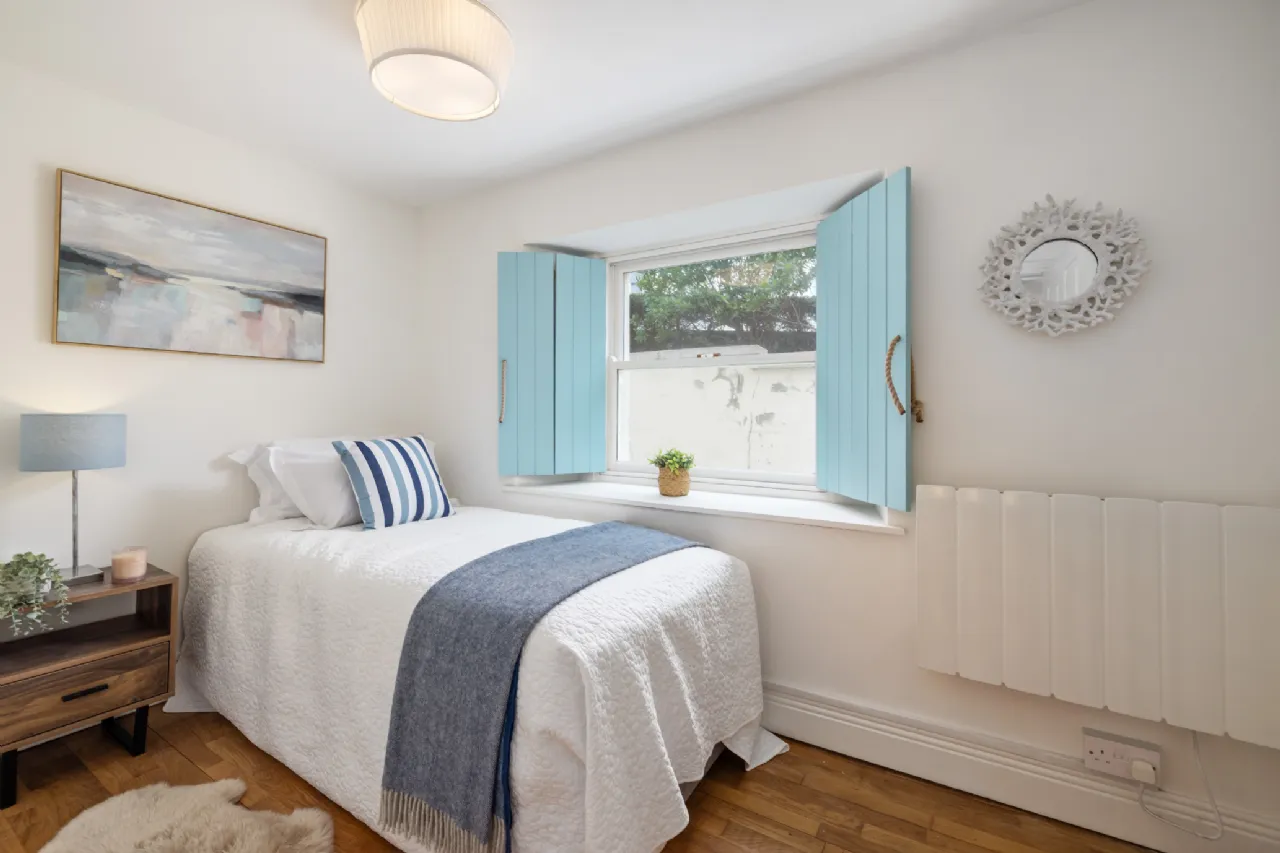
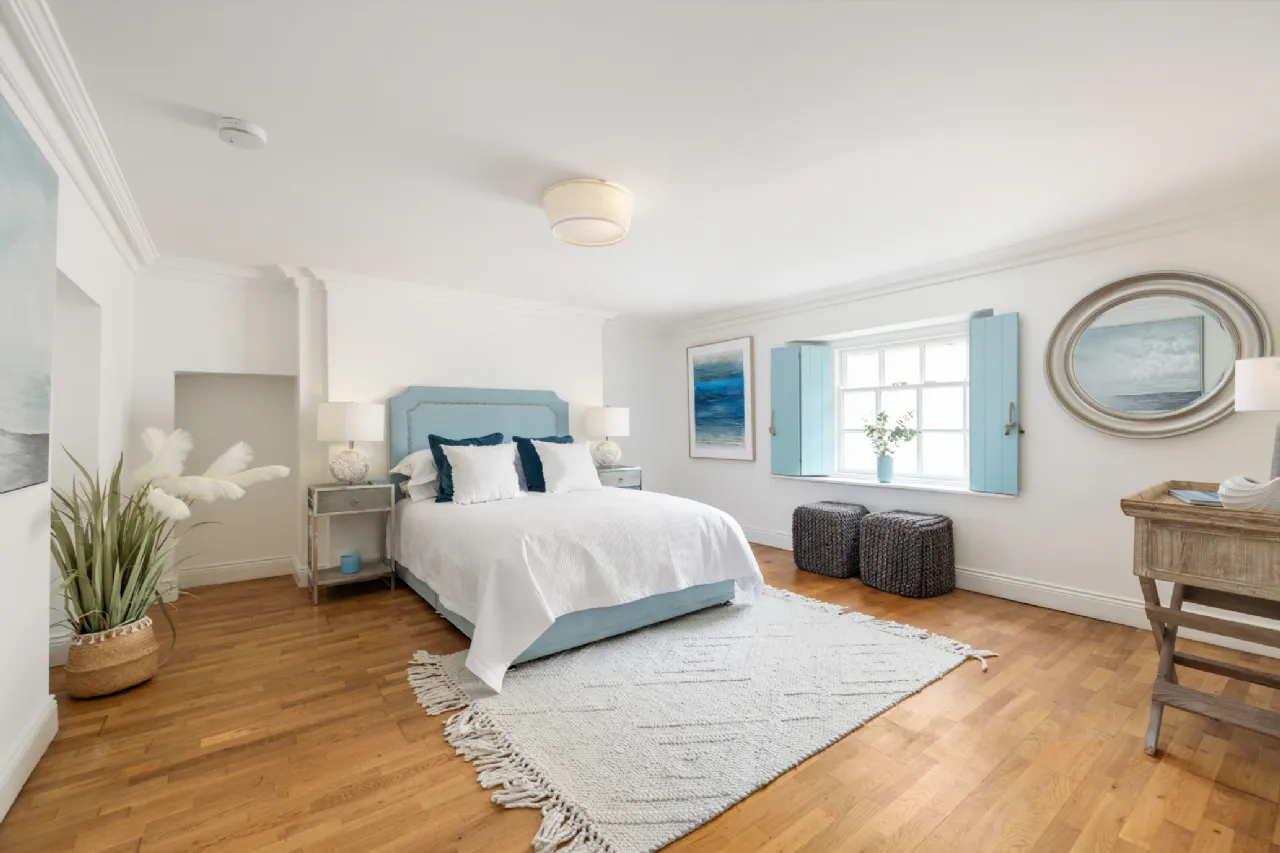
Bedroom one: 4.65m x 4.60m Oak timber floor, sash window with working shutters overlooking the side of the property.
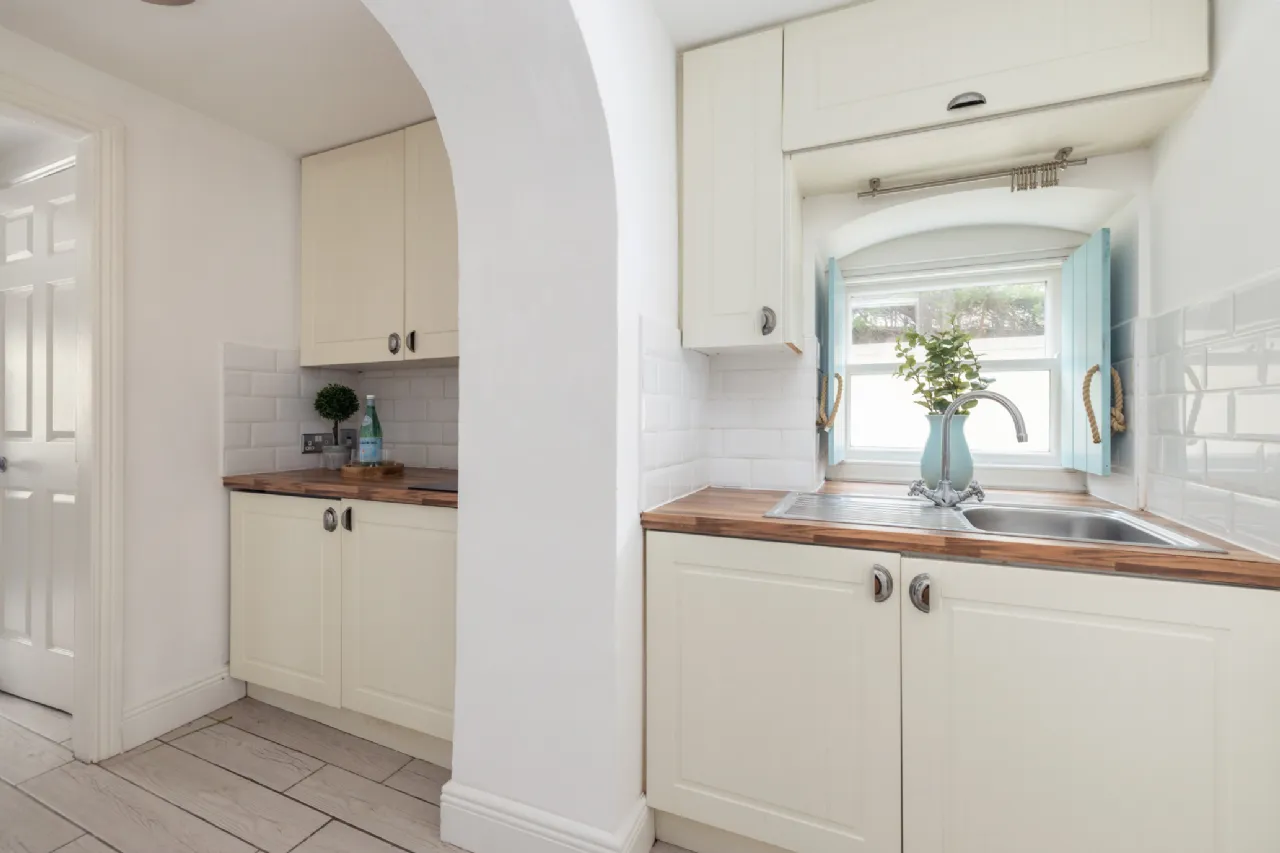
Kitchen: 2.65m x 1.90m range of floor and wall mounted kitchen units, stainless steel sink unit, induction hob, integrated fridge.
Bedroom two: 3.27m x 1.90m sash window with shutters overlooking the rear of the property, ceiling coving, Oak timber floor.
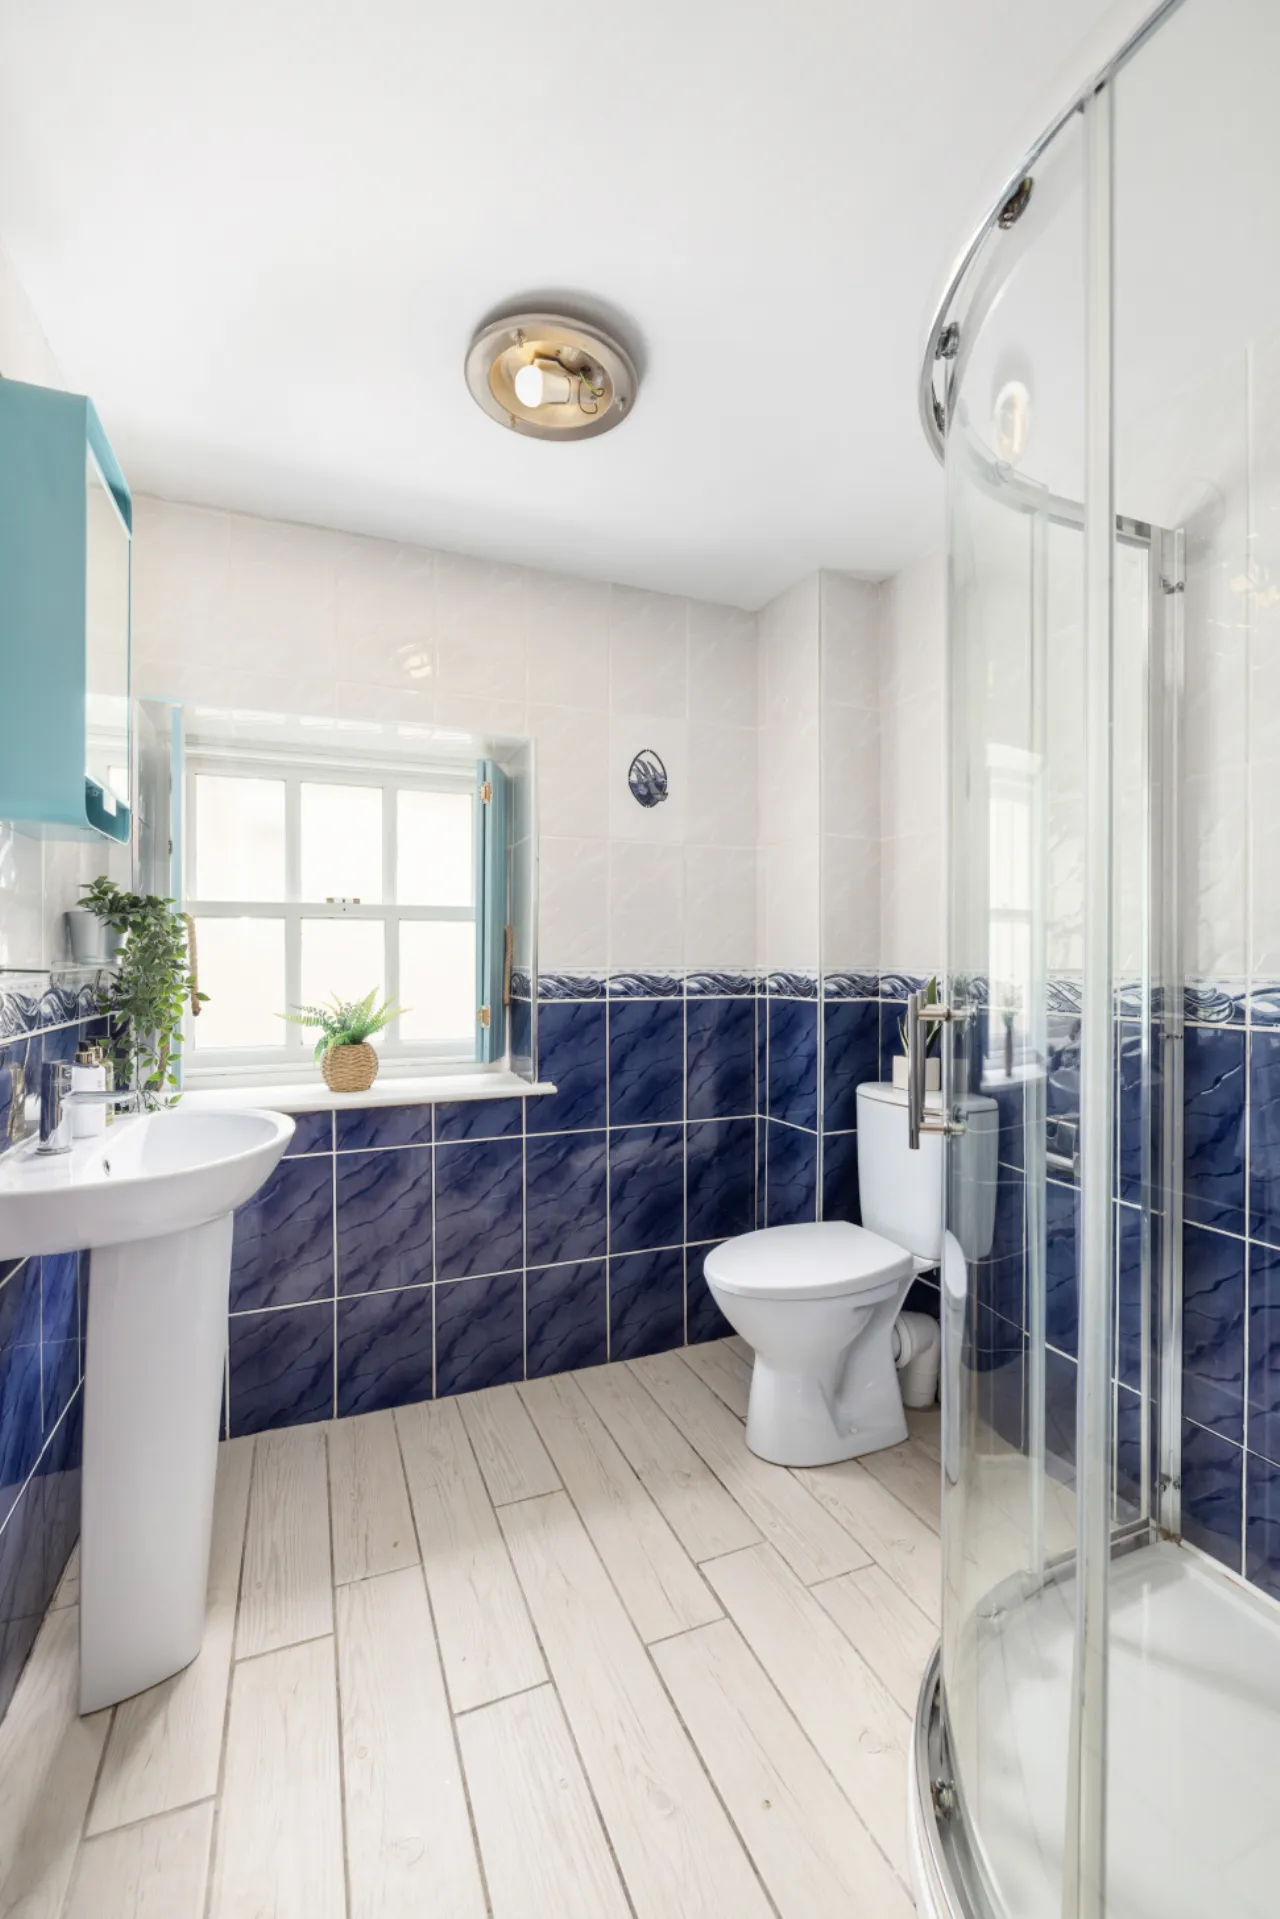
Shower room: 2.04m x 1.90m fully tiled walls and tiled floor, pedestal wash hand basin, WC, corner shower cubicle with Mira electric shower and sliding glass doors.
About the Area
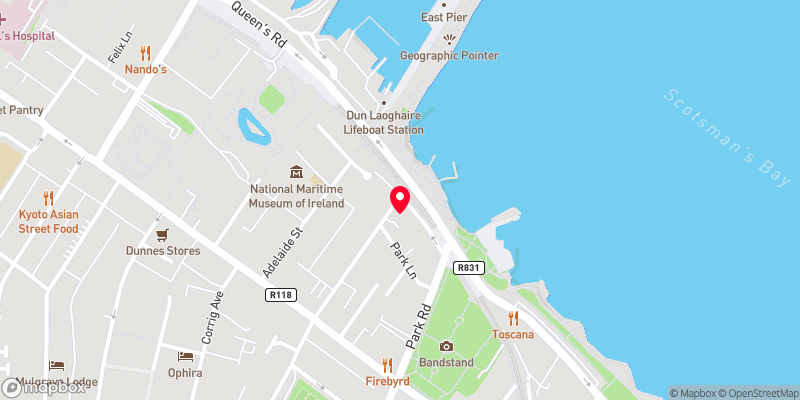
Dún Laoghaire is a charming seaside town, about 12 km (7.5 miles) south of Dublin's City Centre. The harbour, one of the largest in the country, is notable for its two attractive granite piers. The East Pier and the promenade is particularly popular with walkers. Dún Laoghaire is home to a host of amenities, including a large multiplex cinema, two shopping centres, The People's Park, and countless shops and businesses. Locals are walking distance from the famous '40ft' swimming area, Monkstown Village and Glasthule Village. The area is a central hub for public transport, serving as a bus terminus, and it is easily accessible via Salthill, Dún Laoghaire and Sandycove DART stations.
 Get Directions

Advice For Buyers
Buying property is a complicated process. With over 40 years’ experience working with buyers all over Ireland, we’ve researched and developed a selection of useful guides and resources to provide you with the insight you need..
Mortgages
From getting mortgage-ready to preparing and submitting your full application, our Mortgages division have the insight and expertise you need to help secure you the best possible outcome.
Research
Applying in-depth research methodologies, we regularly publish market updates, trends, forecasts and more helping you make informed property decisions backed up by hard facts and information.