Print
Print



€700,000
 4 beds
 2 baths
 180 sqm

235 Rochestown Avenue
Dun Laoghaire
Co. Dublin
A96 W8X4
Description
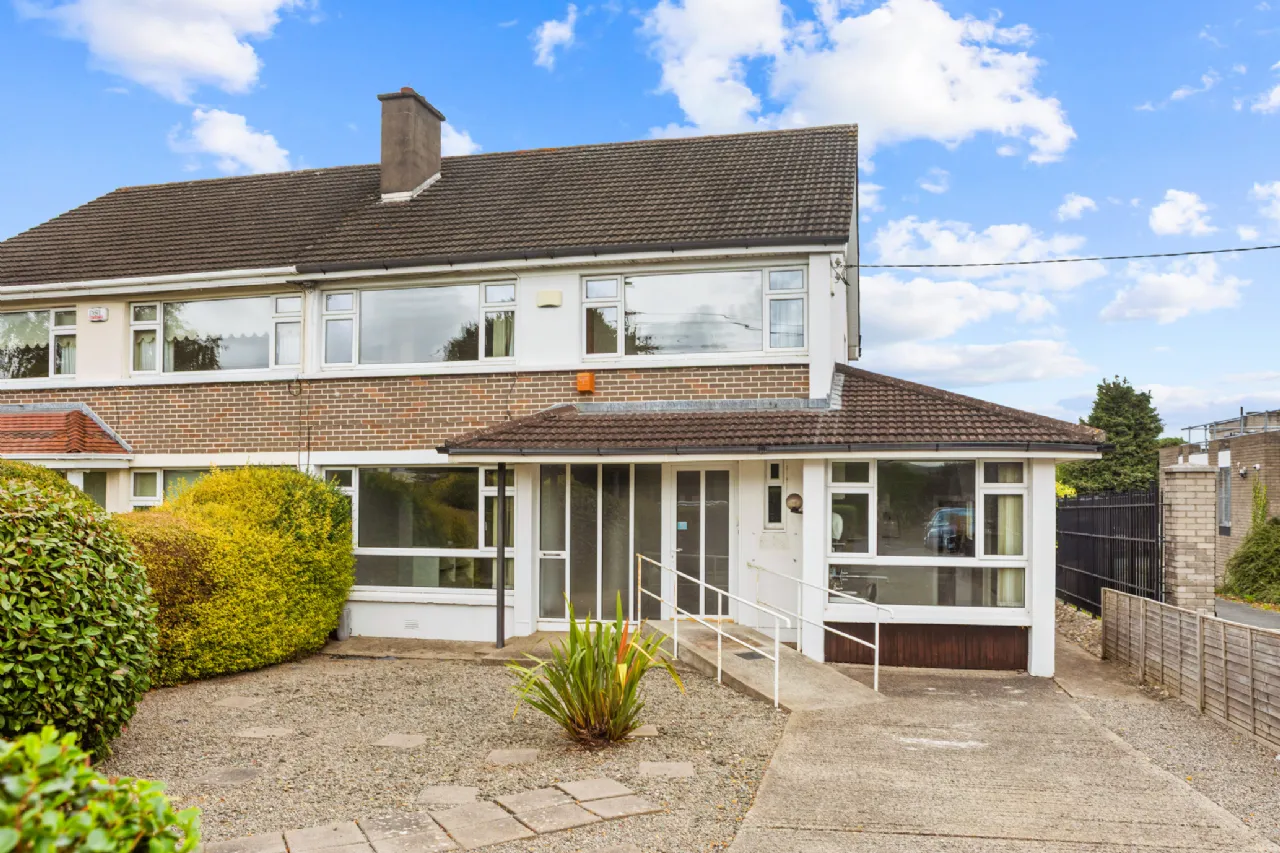
Situated on Rochestown Avenue, this substantial property presents an exciting opportunity for buyers seeking a well-located home with excellent potential for reconfiguration and further enhancement. Permission has been granted for change of use from a part commercial/medical use to full residential use with minor internal alterations. Planning reference D26A/0594/WEB. Alternatively, the existing configuration lends itself particularly well to professional or business use, subject to the relevant permissions. Its prominent location, generous parking and proximity to local amenities make it an attractive proposition for a range of occupiers.
The property has historically operated as a combination of residential accommodation and a dental surgery and, while currently arranged for this purpose, it benefits from a layout that can be readily adapted back to a comfortable family home. Planning permission is also underway to facilitate the change of use back to full residential use, offering buyers a clear pathway to realise the property's full potential.
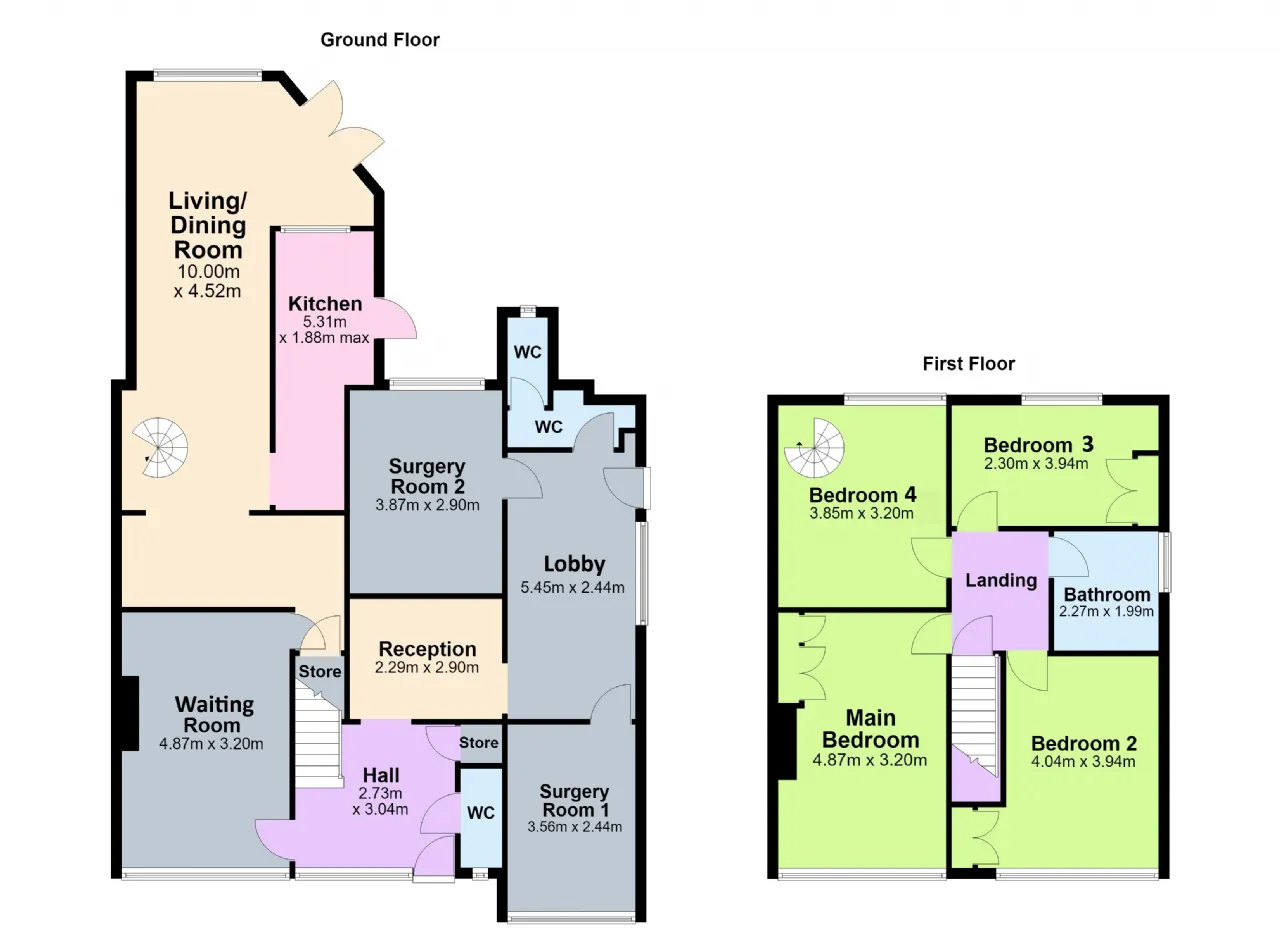
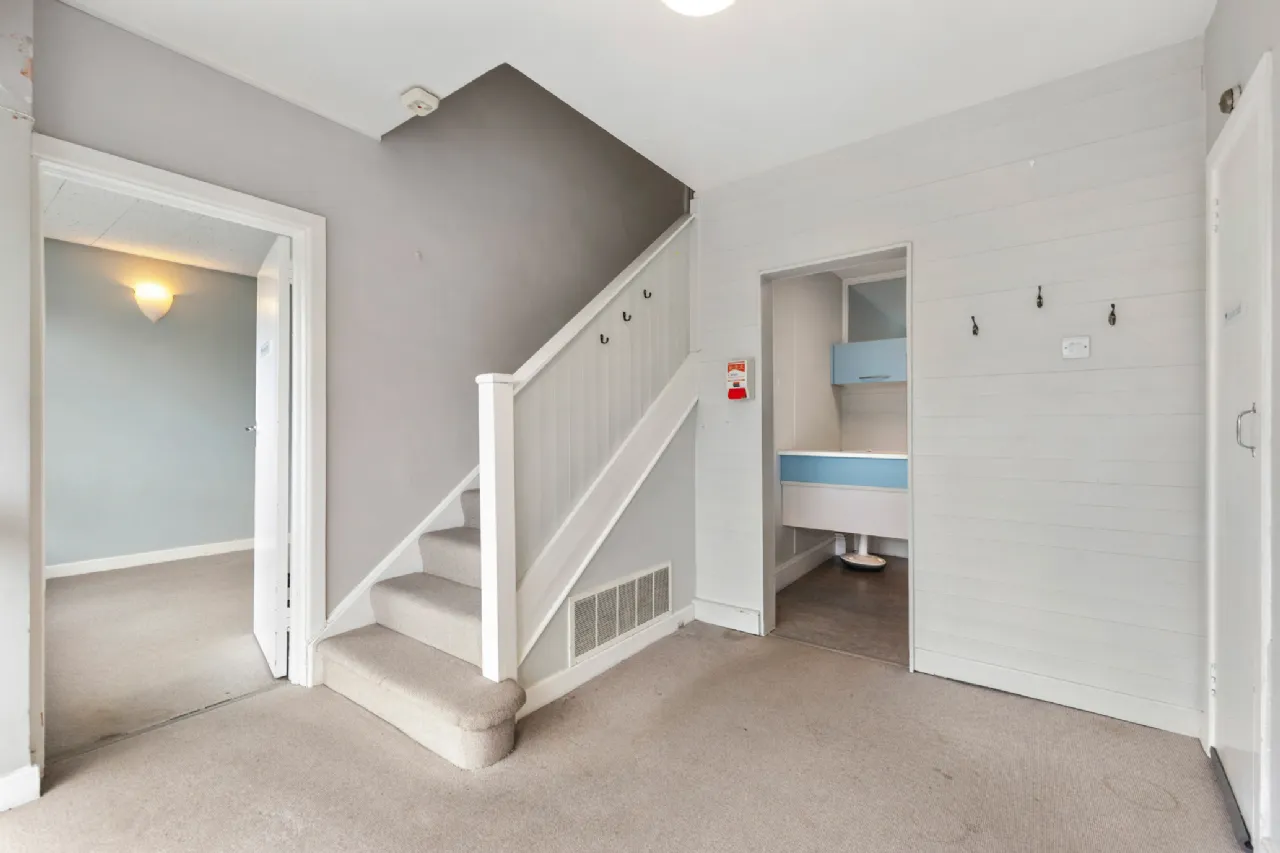
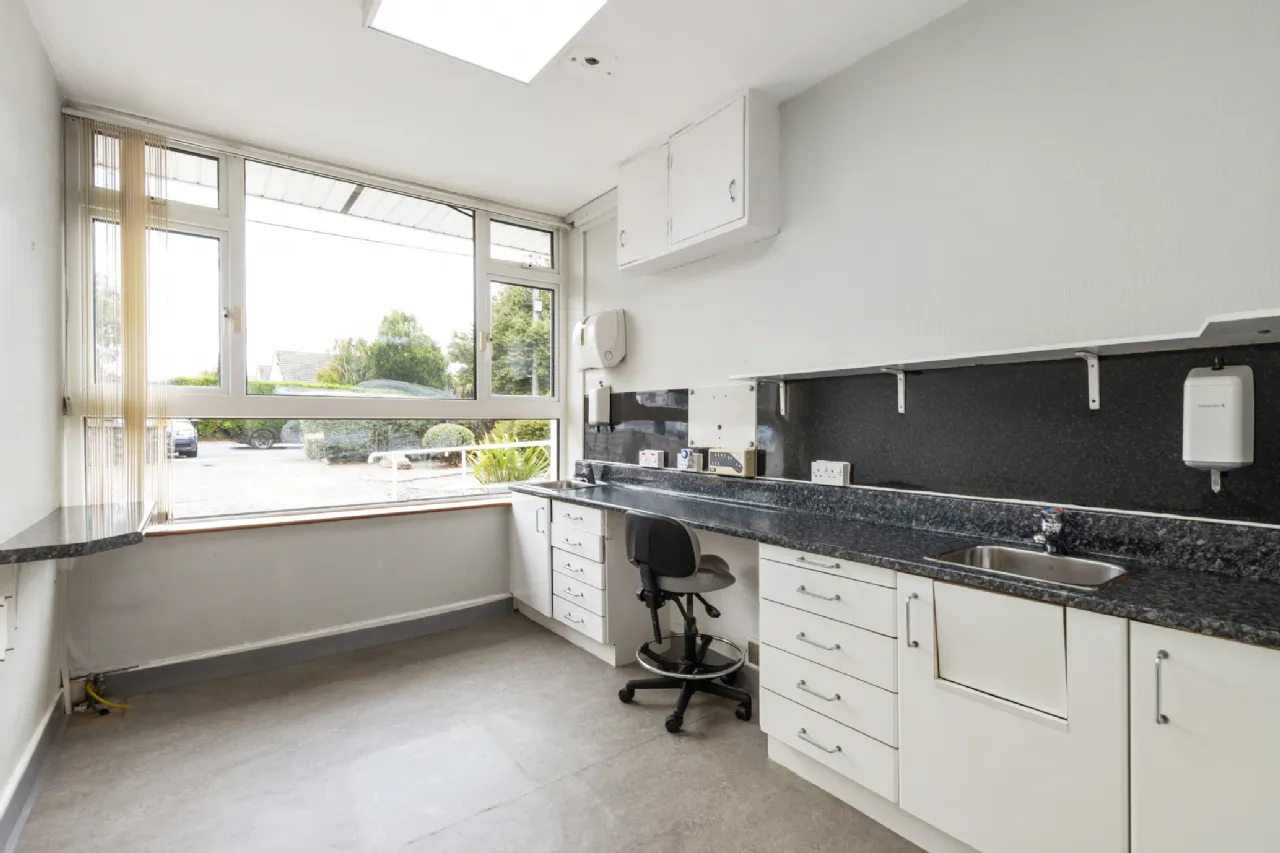
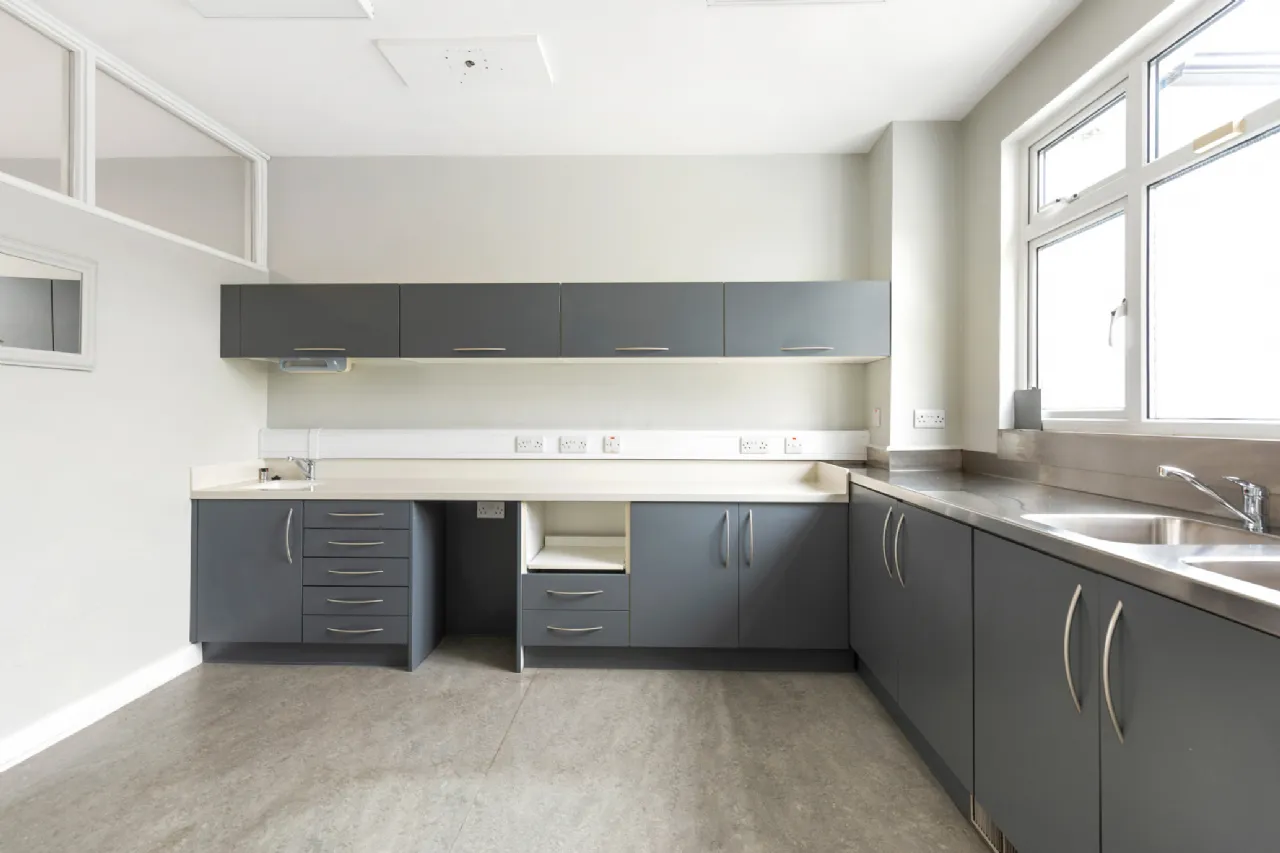
On entering, the existing entrance hall currently serves as the reception area for the dental practice. To the front, the original reception room has been adapted as a waiting room, while the former garage, together with the rear extension, provides a series of treatment rooms. Importantly, the original staircase remains intact, making the reinstatement of the property's residential layout particularly straightforward.
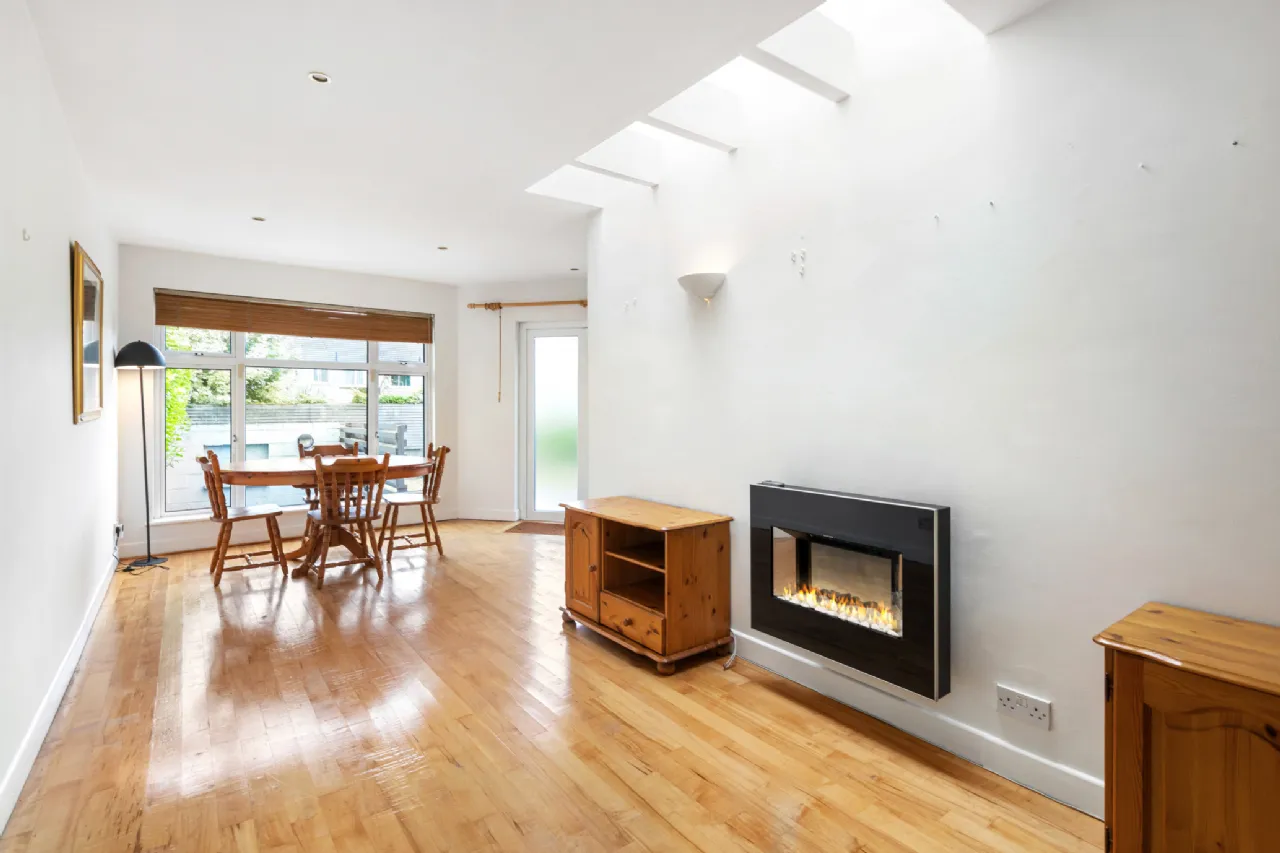
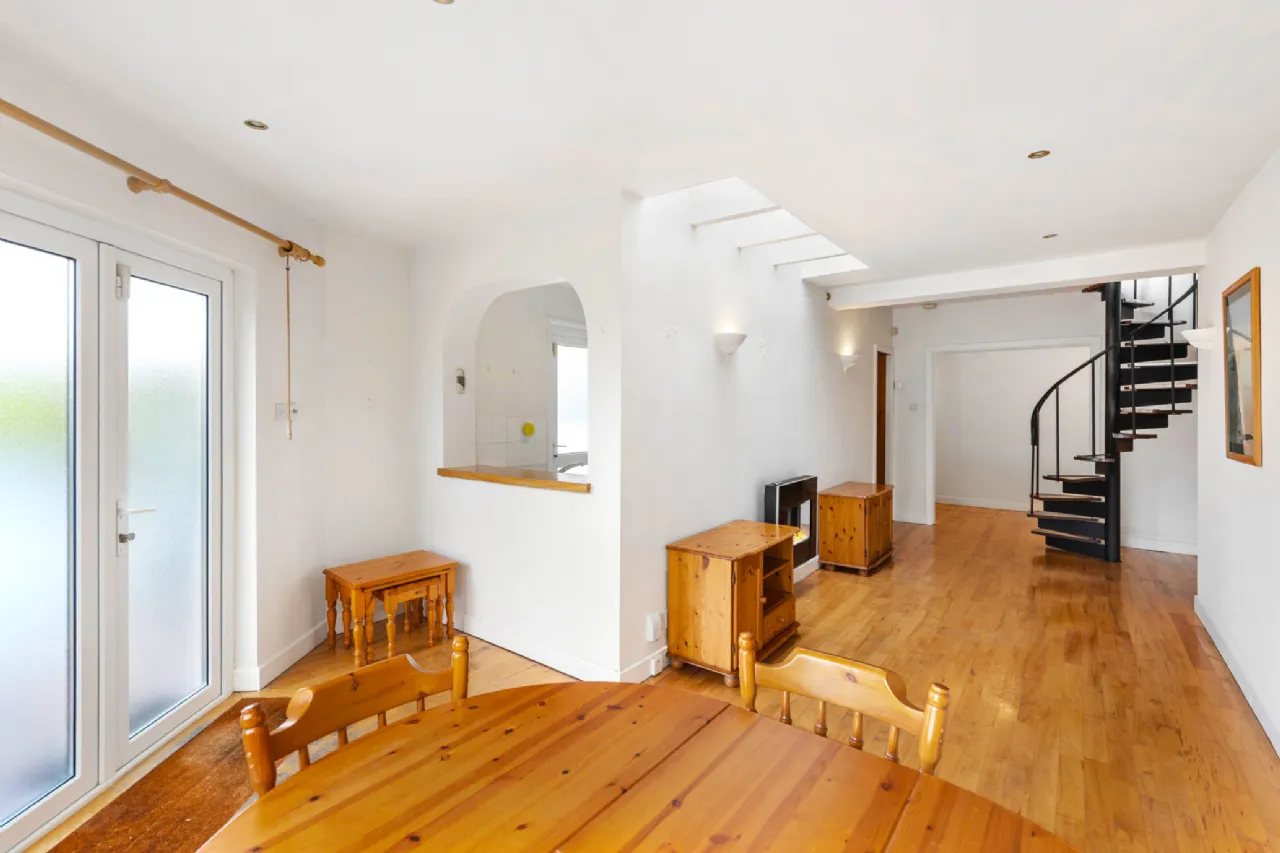
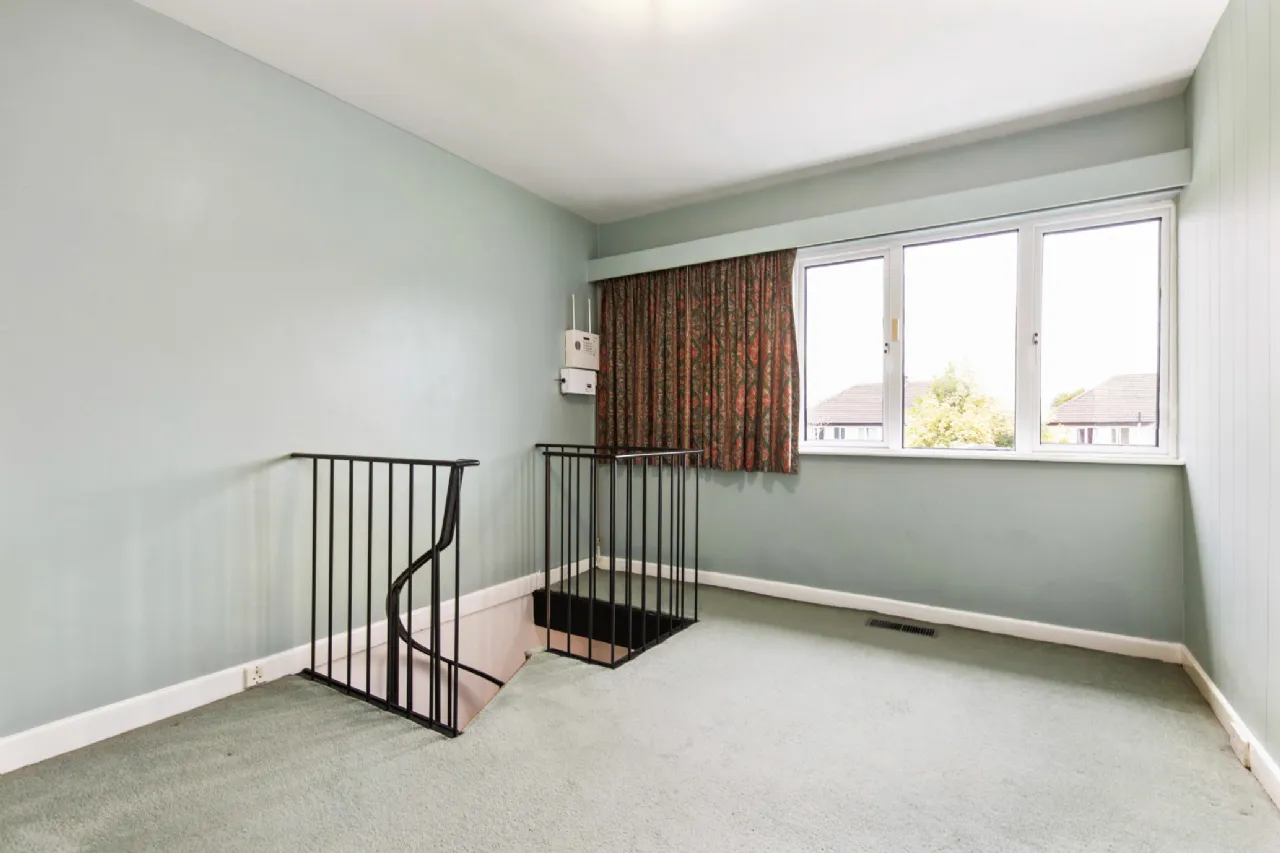
To the rear, the property opens into a generous open-plan kitchen, living and dining area, creating a bright and sociable space with direct connection to the rear garden. A spiral staircase provides access to the first-floor level, where there are currently three bedrooms and a family bathroom, together with the additional room that provides the access to the spiral staircase, which would have originally served as a fourth generous bedroom.
The location is superb. Rochestown Avenue is an established and highly convenient address in Glenageary, with an excellent selection of local amenities close at hand. The area is particularly well served by a range of renowned primary and secondary schools, while shopping, cafés, restaurants and everyday conveniences are all readily accessible.
For commuters, the property enjoys easy access to the M50 and Dublin's wider road network, while the surrounding area is well served by public transport options, providing convenient access to Dublin City Centre and surrounding suburbs.

Need a Mortgage?
Up to 90% mortgage available.
Mortgage Insight DAC t/a Sherry FitzGerald Financial Services, Sherry FitzGerald Mortgages is regulated by the Central Bank of Ireland.
Features
Mixed use
Excellent opportunity to create a substantial family home Planning is in place to change the property back to full residential use (Ref: D26A/0594/WEB)
Private rear garden
Alarm
Oil fired central heating
Rooms
Reception area: 2.29m x 2.90m laminate floor, fitted wall on floor units
Guest WC: tiled floor, sink with under sink storage, tiled splash back, w.c.
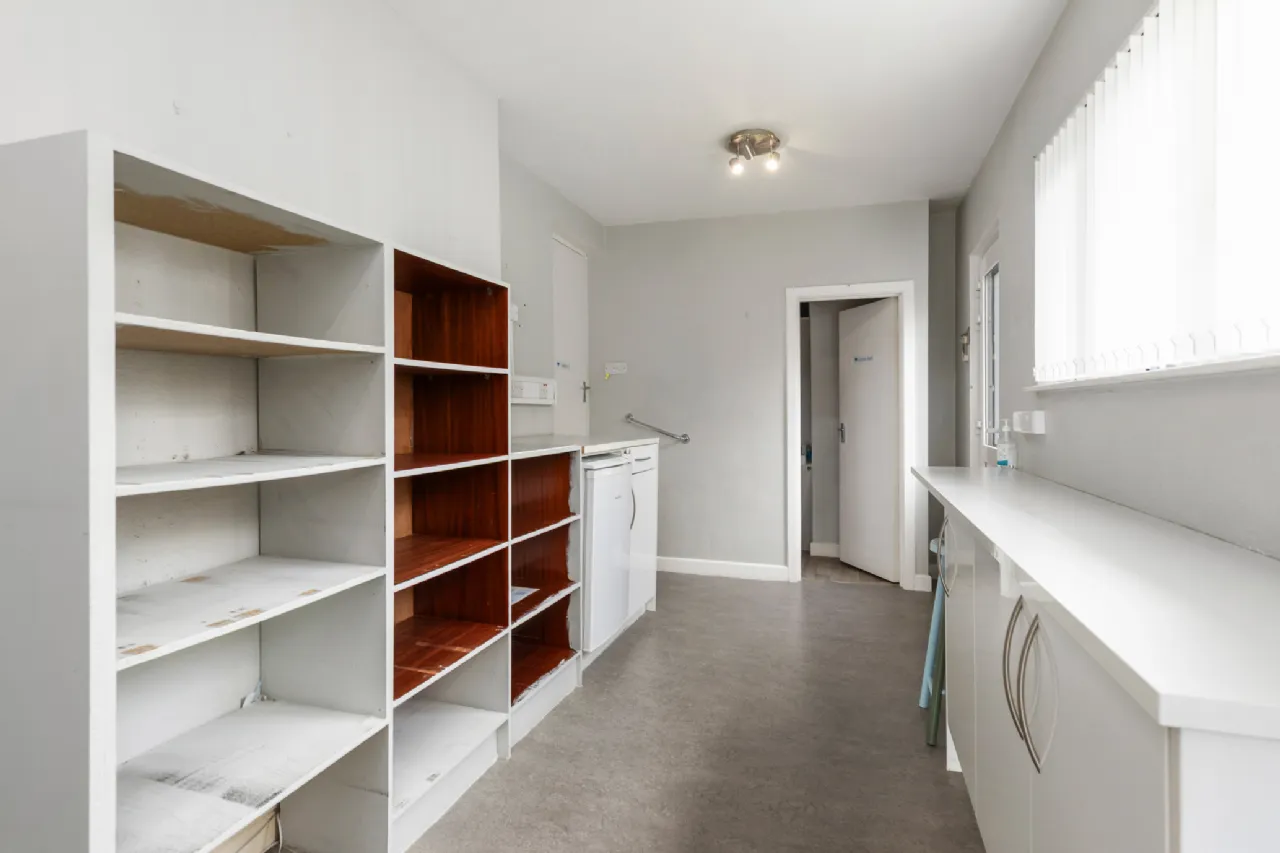
Lobby: 5.45m x 2.44m laminate floor, fitted storage, breakfast counter, pedestrian side access
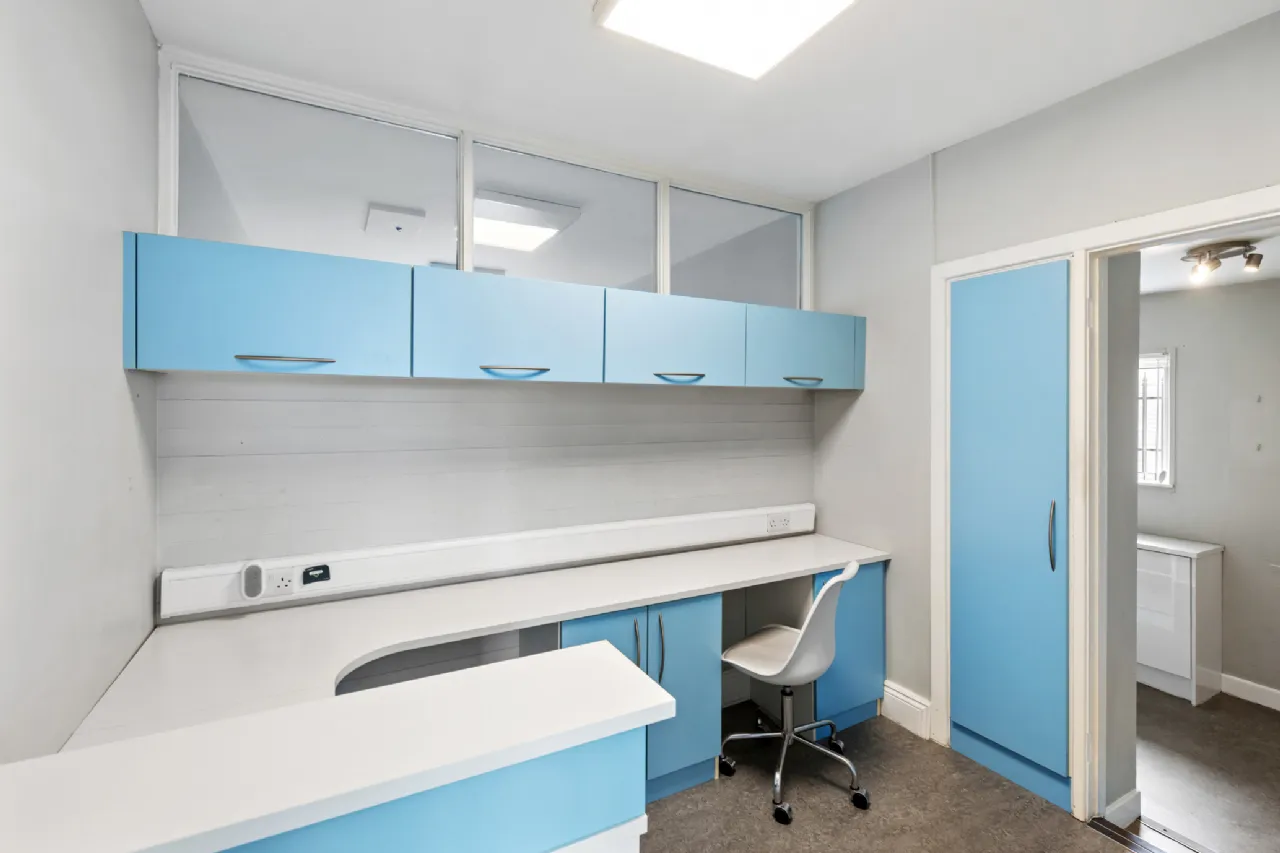
Surgery 1: 3.56m x 2.44m linoleum floor, fitted storage, two sinks, large window allowing excellent natural light, overlooking the front
Bathroom: laminate floor, sink, w.c..
Surgery 2: 3.87m x 2.90m laminate floor, fitted wall and floor storage, three sinks, light filled
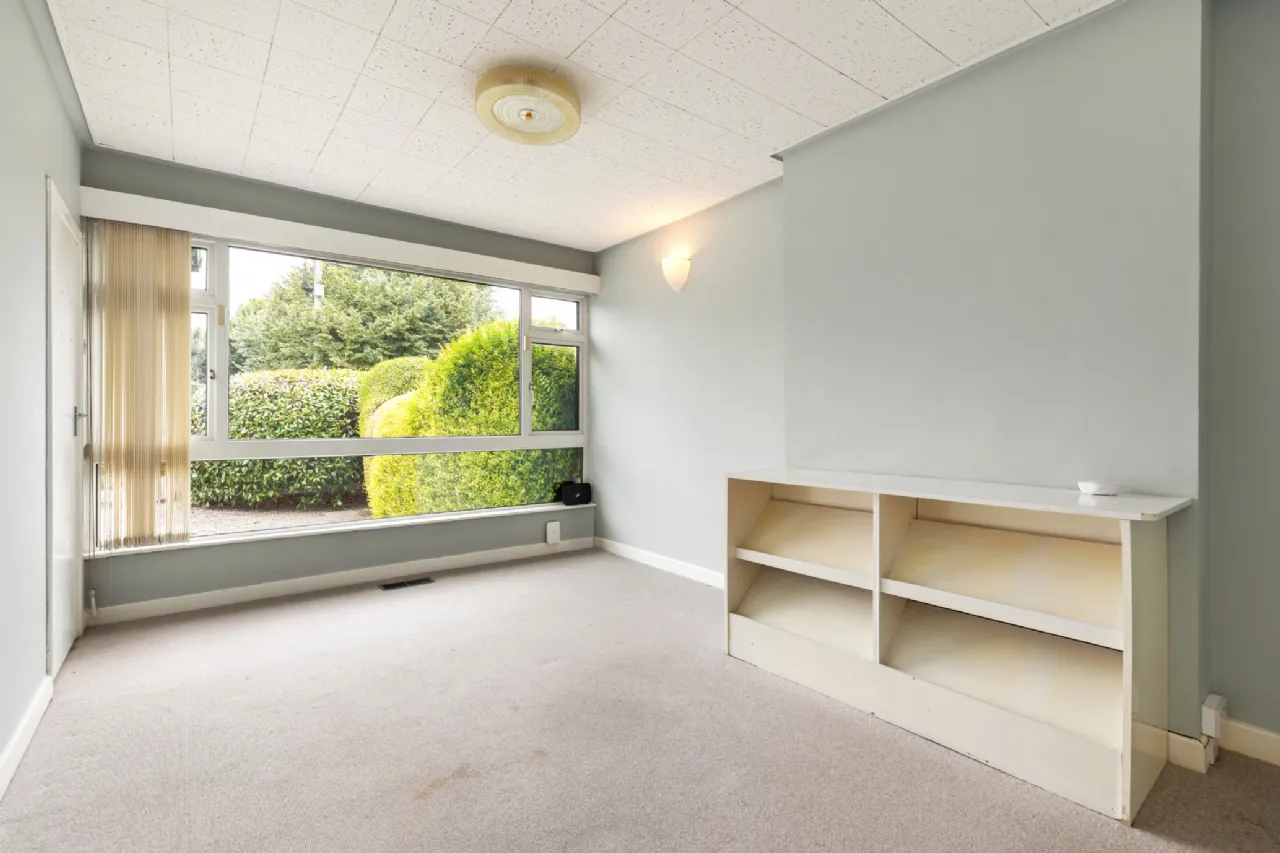
Reception Room/Waiting Room: 4.87m x 3.20m nicely appointed, fitted shelving, access through to the residential part of the property
Residential Duplex Property
Ground Floor
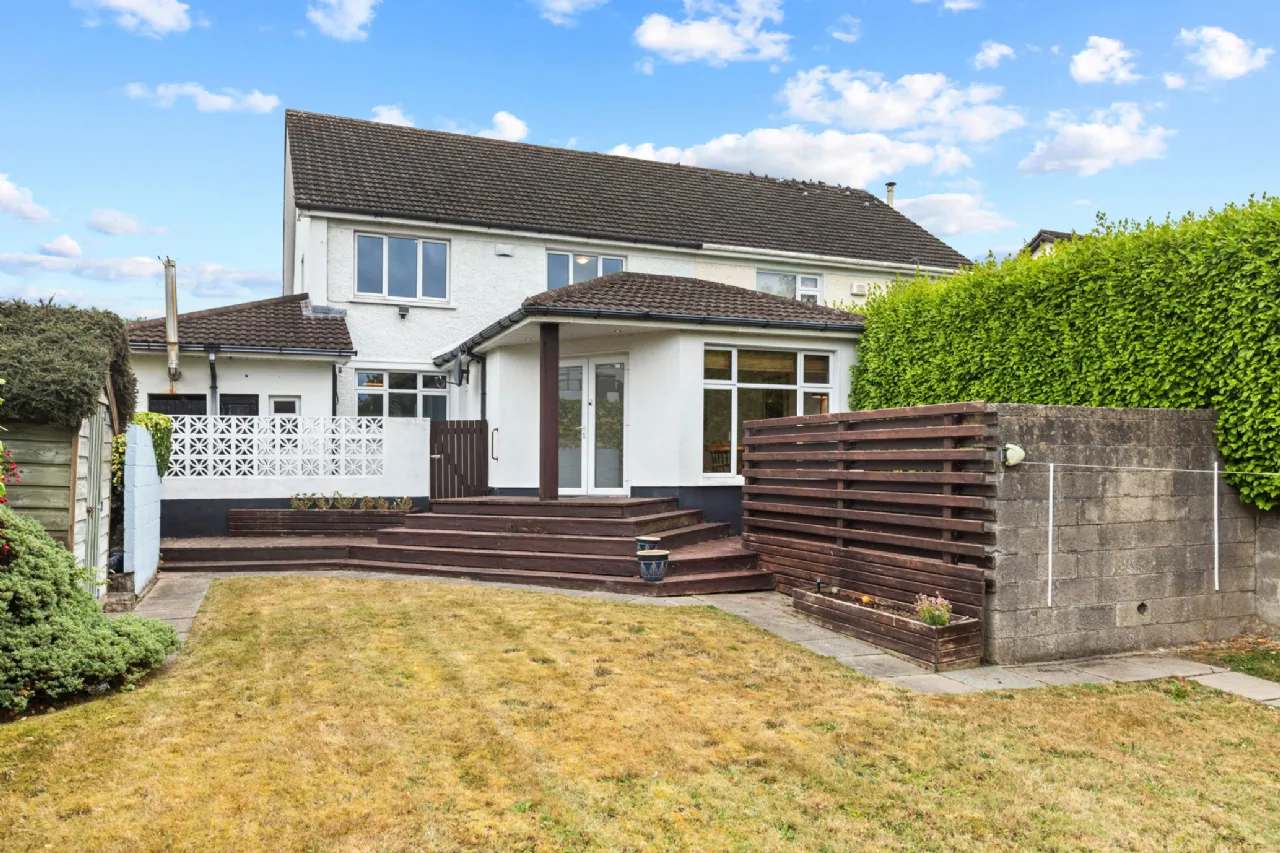
Living/Dining: 10.00m x 4.52m double doors from the garden, light well, recessed lighting, wood floors
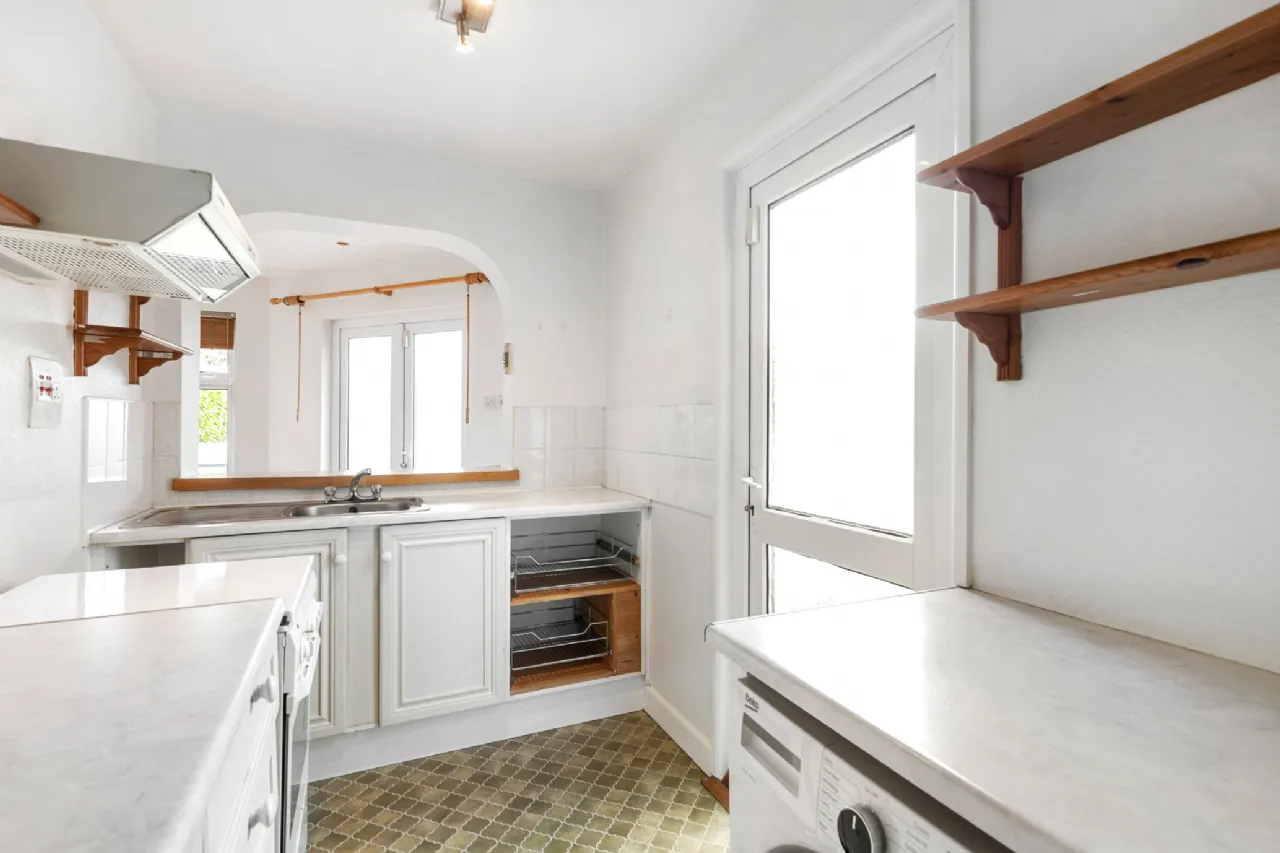
Kitchen: 5.31m x 1.88m max linoleum floor, fitted shaker style units, wall mounted shelving, washing machine, feature wood panelled wall, an archway connect the kitchen with the living dining area and also creates a breakfast counter, pedestrian side access
First floor
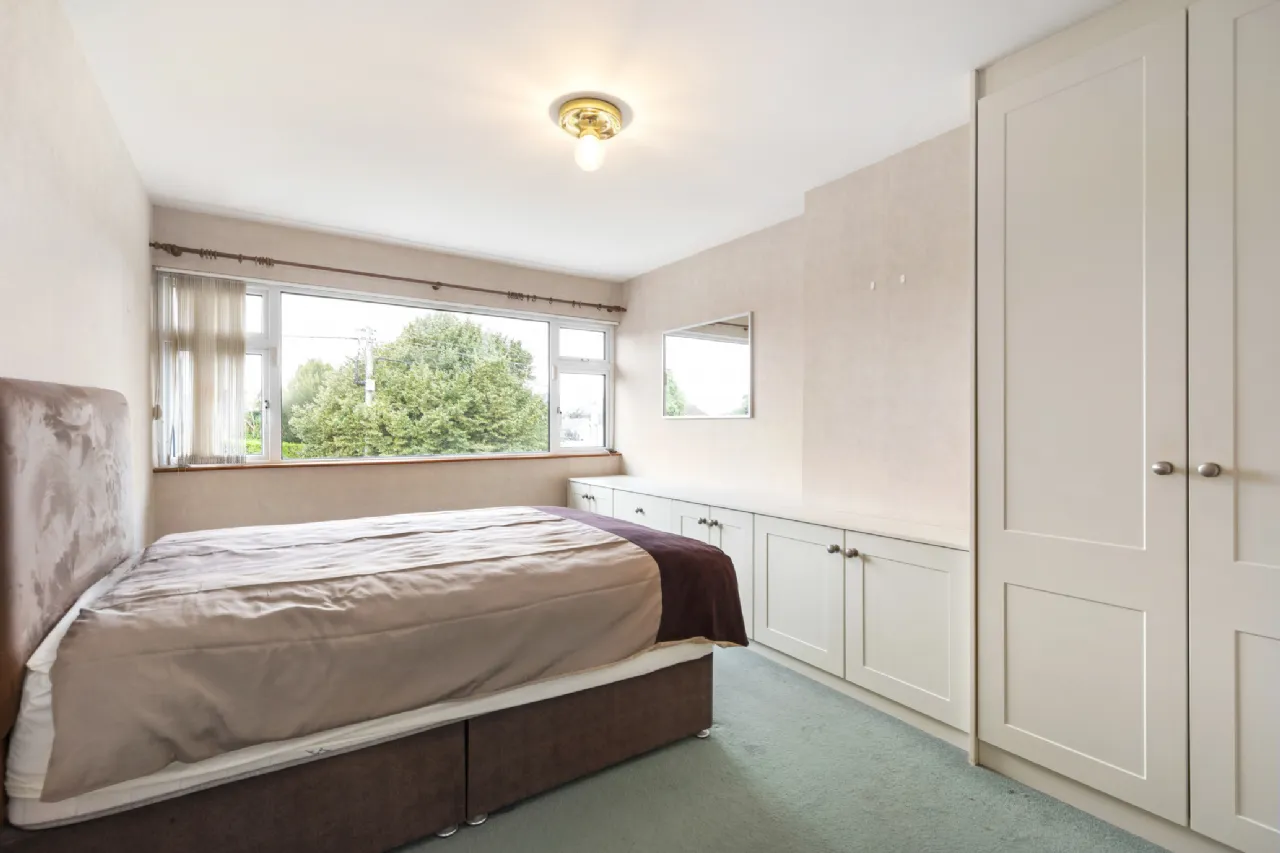
Bedroom 1: 4.87m x 3.20m wall to wall light bearing window, extensive built-in storage and wardrobes
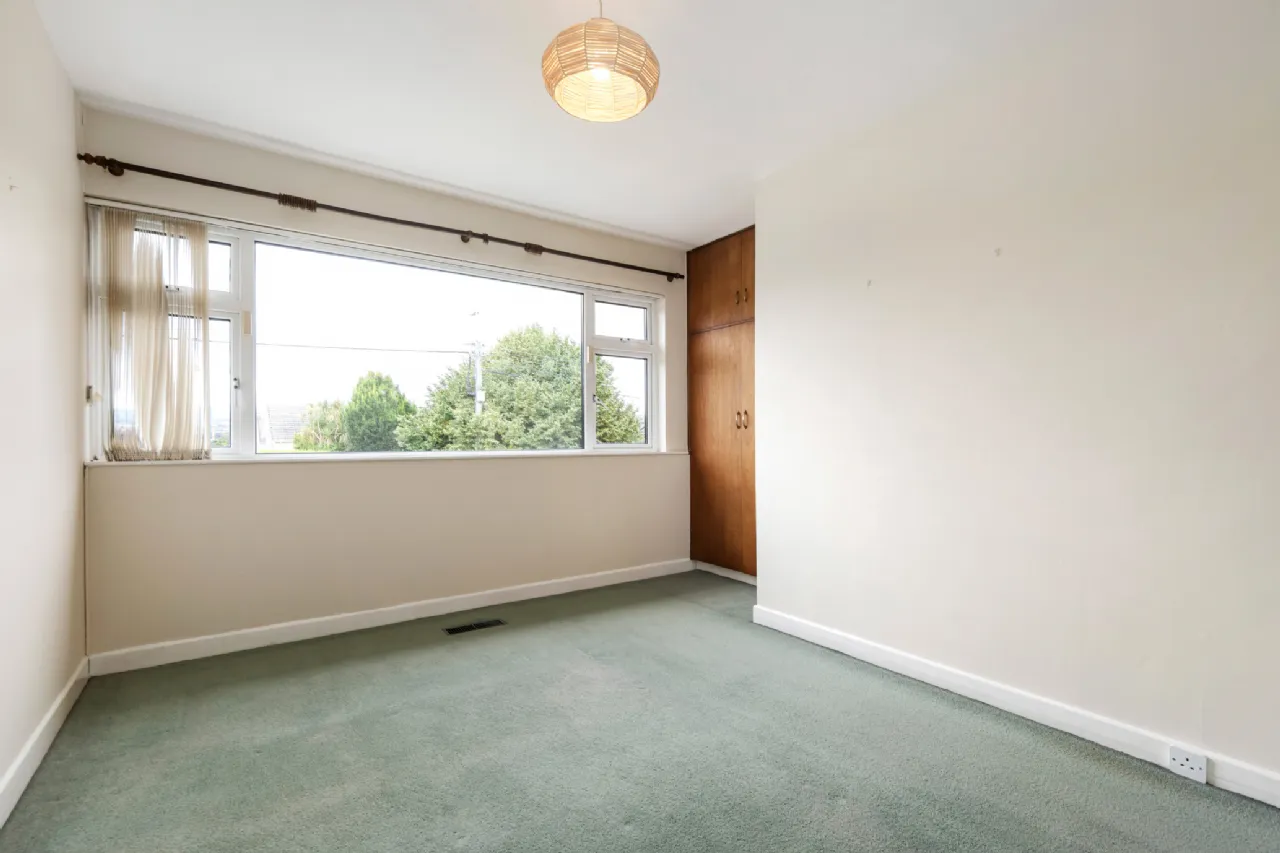
Bedroom 2: 4.04m x 3.94m wall to wall windows, built-in wardrobe
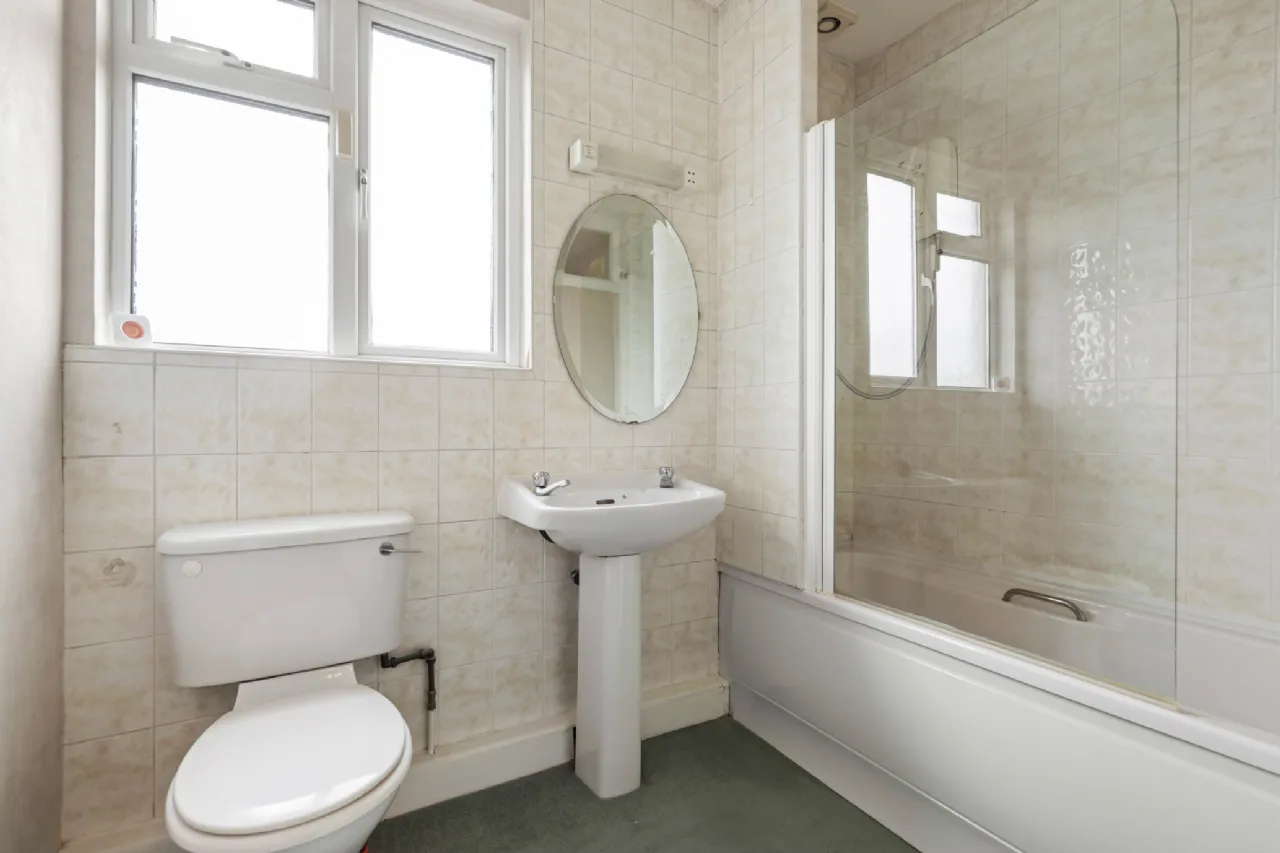
Bathroom: 2.27m x 1.99m bath with shower, part tiled walls, w.c., w.h.b.
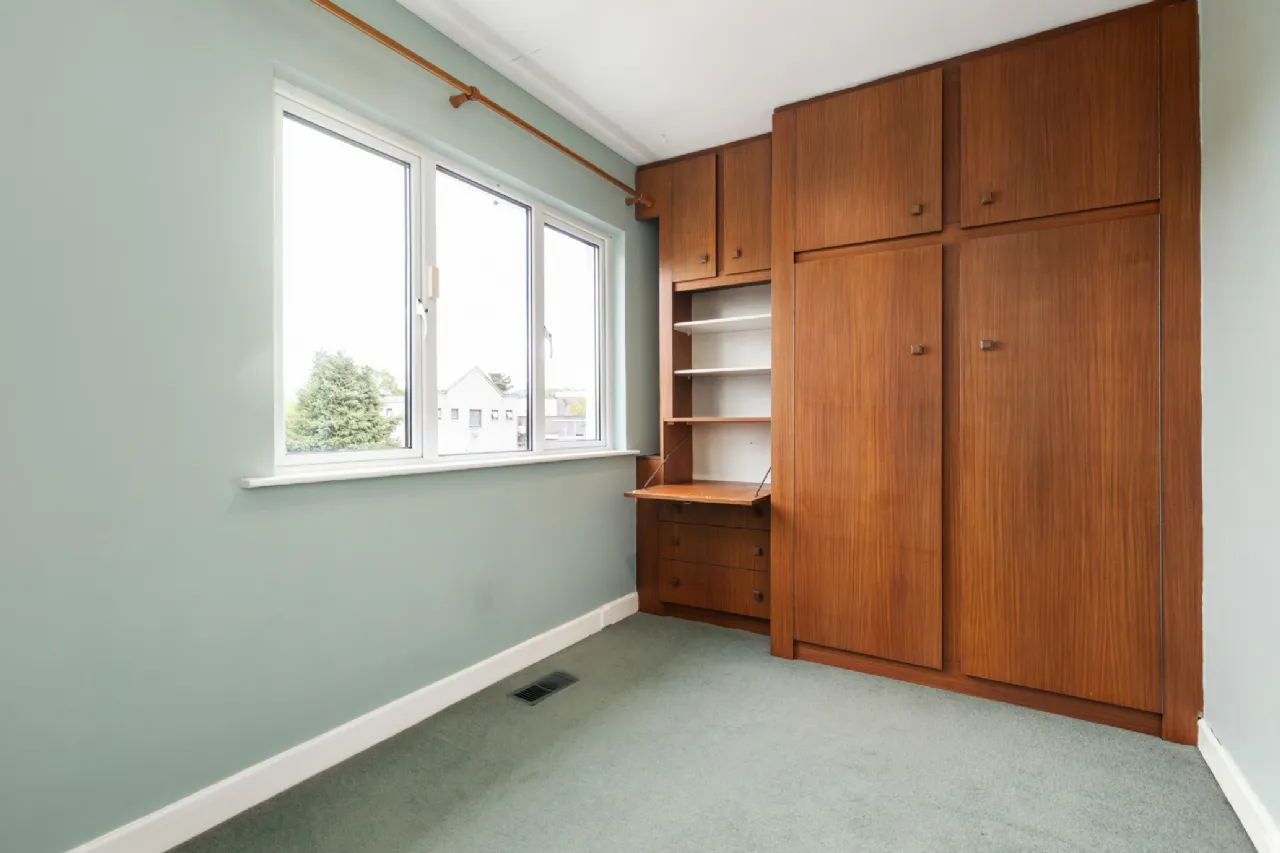
Bedroom 3: 2.30m x 3.94m built in storage incorporating a desk
Landing / Bedroom 4: 3.85m x 3.20m once the fourth bedroom, this is now a very large landing giving access to the spiral staircase to the ground floor or level
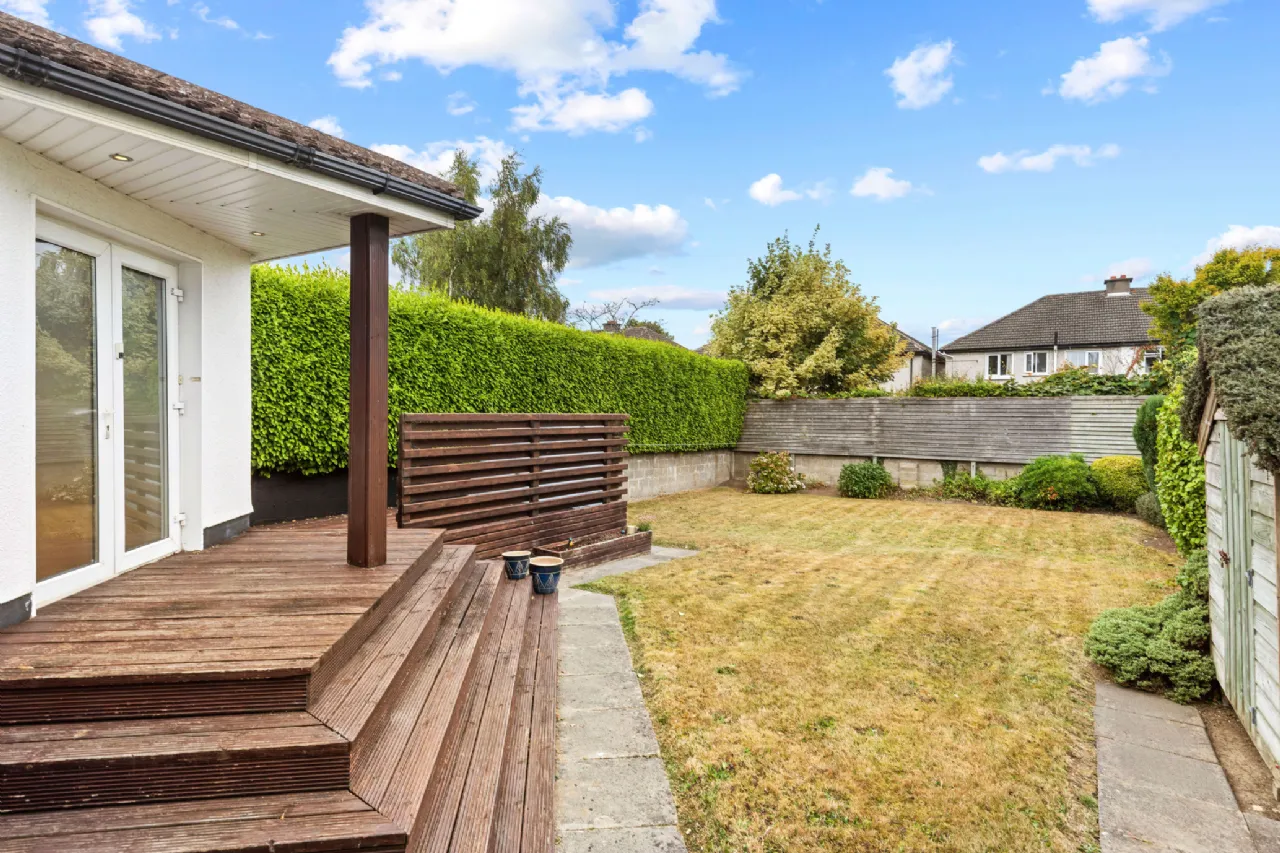
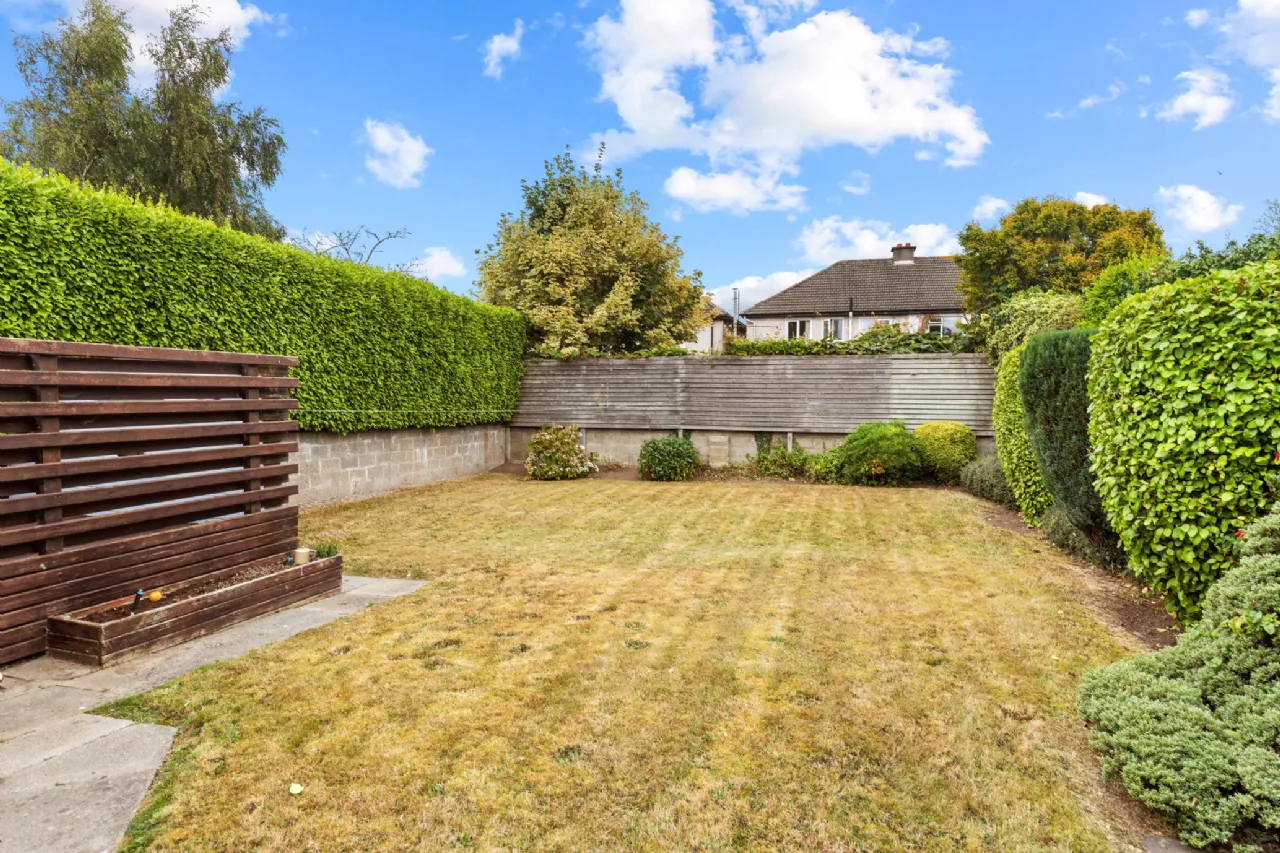
Garden Outside, the property enjoys a lovely, private rear garden. There is a decked area with steps down to a garden laid mainly in lawn bordered with mature hedging. To the front of the house there is off street parking and a low maintenance pebbled garden with mature hedging.
BER Information
BER Number: 119721124
Energy Performance Indicator: 210 kWh/(m².y)
About the Area
Dún Laoghaire is a charming seaside town, about 12 km (7.5 miles) south of Dublin's City Centre. The harbour, one of the largest in the country, is notable for its two attractive granite piers. The East Pier and the promenade is particularly popular with walkers. Dún Laoghaire is home to a host of amenities, including a large multiplex cinema, two shopping centres, The People's Park, and countless shops and businesses. Locals are walking distance from the famous '40ft' swimming area, Monkstown Village and Glasthule Village. The area is a central hub for public transport, serving as a bus terminus, and it is easily accessible via Salthill, Dún Laoghaire and Sandycove DART stations.
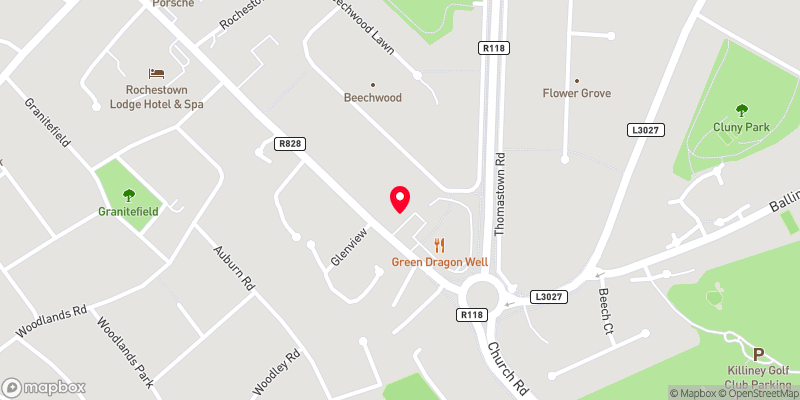 Get Directions
Advice For Buyers
Buying property is a complicated process. With over 40 years’ experience working with buyers all over Ireland, we’ve researched and developed a selection of useful guides and resources to provide you with the insight you need..
Mortgages
From getting mortgage-ready to preparing and submitting your full application, our Mortgages division have the insight and expertise you need to help secure you the best possible outcome.
Research
Applying in-depth research methodologies, we regularly publish market updates, trends, forecasts and more helping you make informed property decisions backed up by hard facts and information.