Print
Print




€1,295,000
 5 beds
 3 baths
 215 sqm

52 Roseland Avenue
Cualanor
Dun Laoghaire
Co. Dublin
A96P8P5
Description
The current owners have also invested heavily in upgrading the property throughout. Highlights include a substantially enlarged kitchen island, bespoke timber-effect tiling laid through the hallway and the kitchen/living area, and floor-to-ceiling built-in cabinetry in both the reception hall and the main living room. Every bathroom has been finished with bespoke tiling, while the attic has been fully floored and shelved with drop-down ladder access, providing exceptional additional storage. Outside, an enlarged patio area and beautifully landscaped rear garden complete this outstanding home.
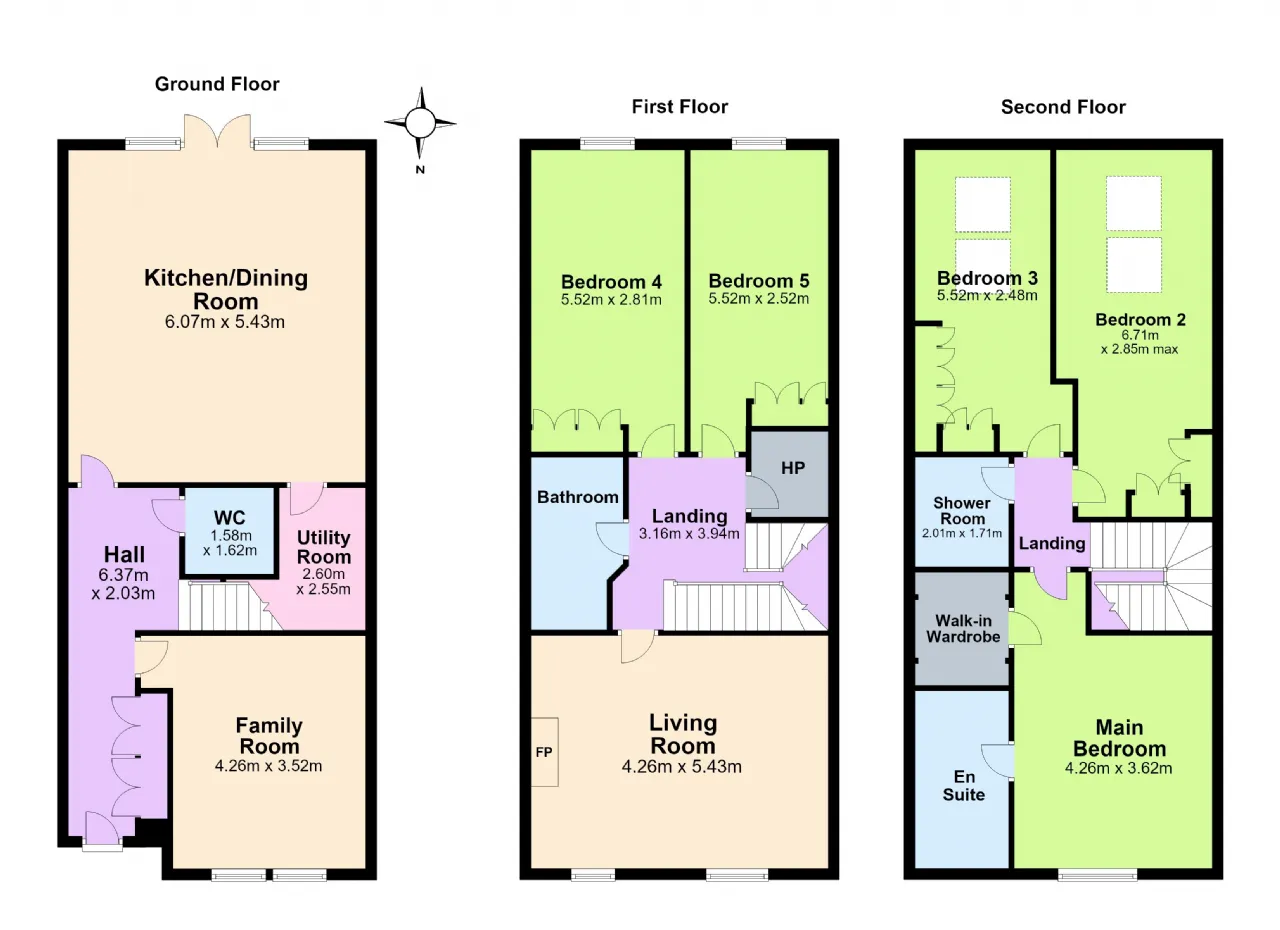
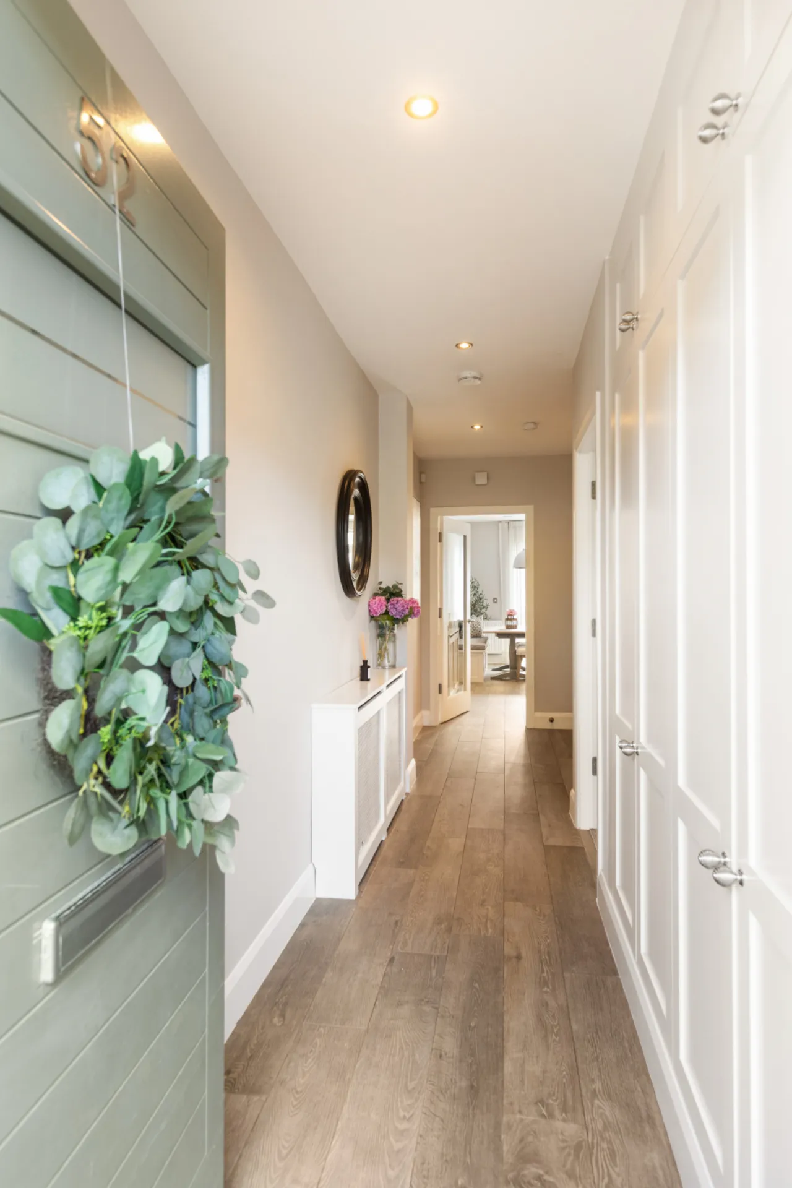
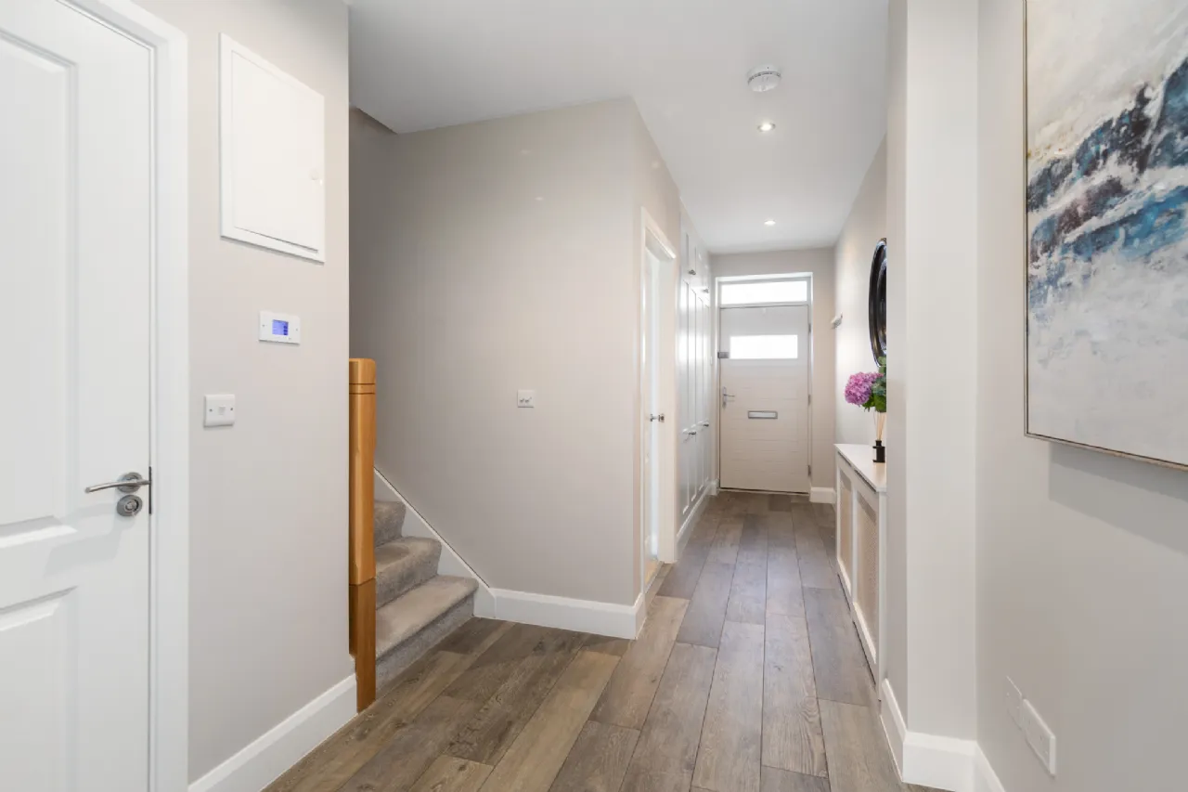
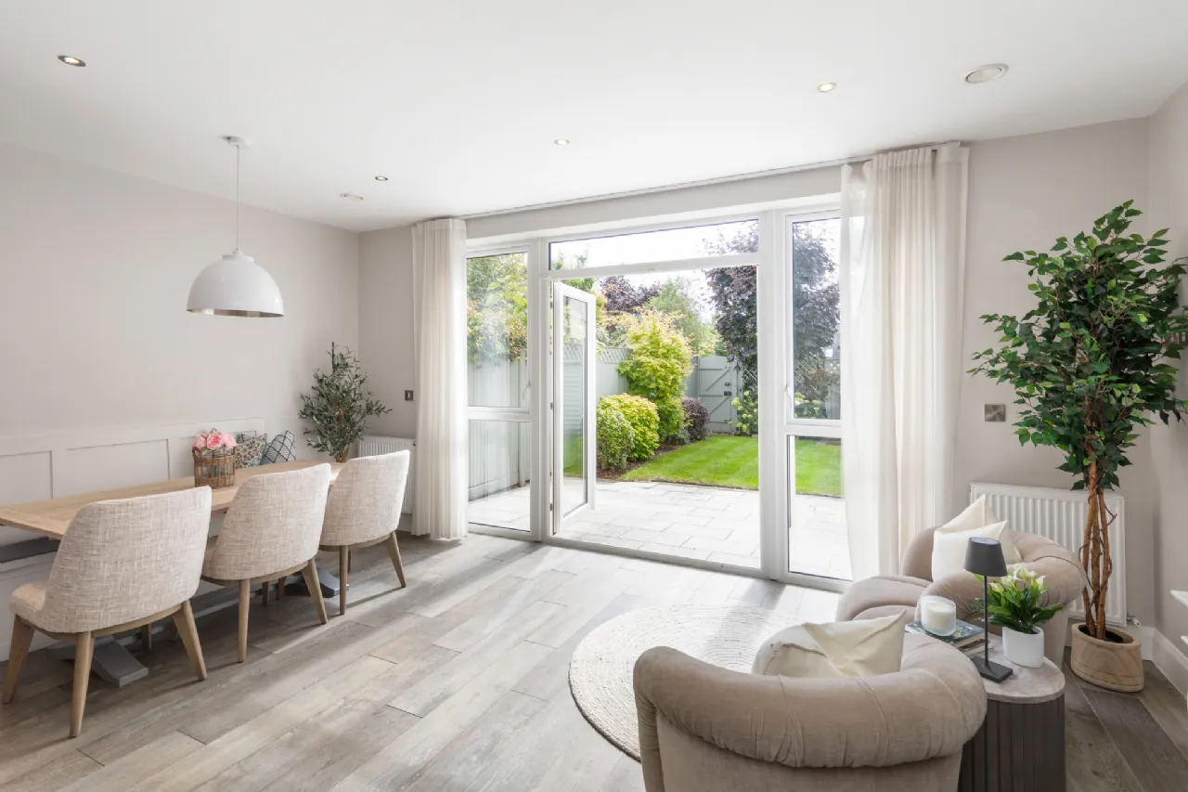
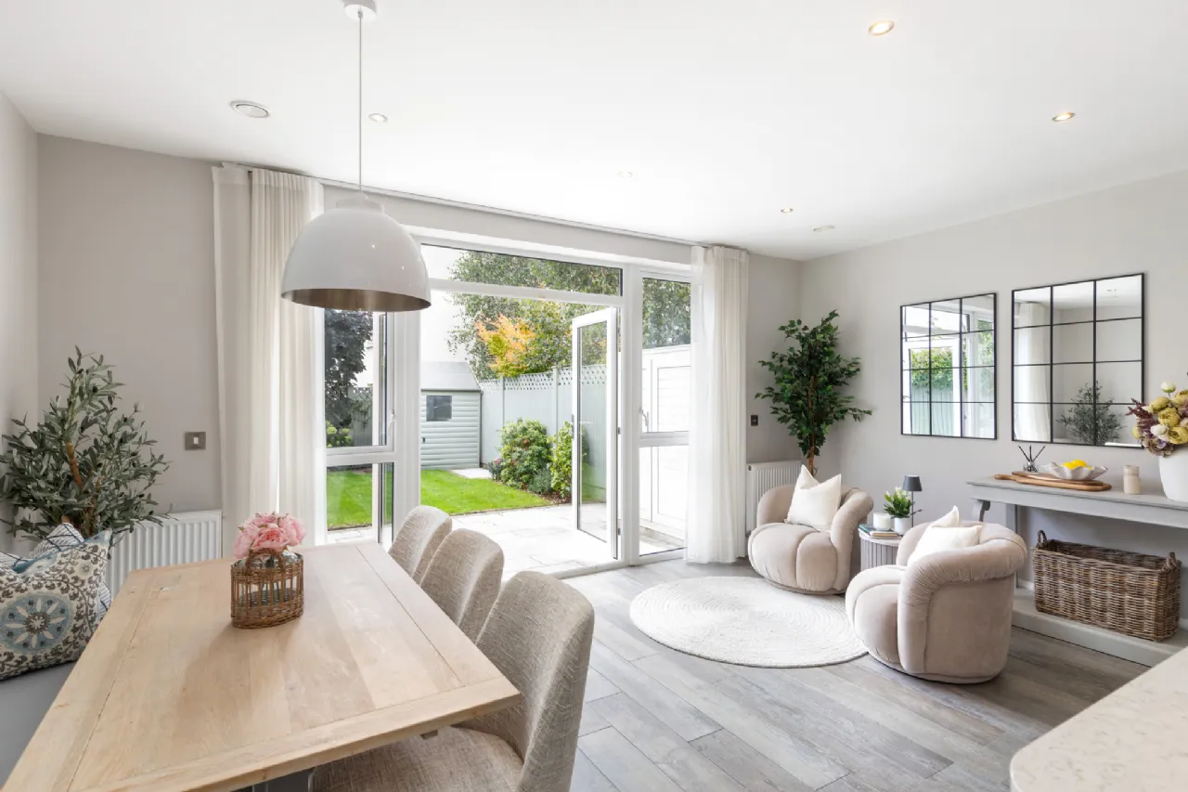
The welcoming entrance hall sets the tone for the quality and style evident throughout the property. To the front lies a bright and comfortable family room, ideal for everyday living, while to the rear an impressive open-plan kitchen, dining and living space forms the heart of the home. Bathed in natural light through floor-to-ceiling windows and south-facing French doors, this expansive room seamlessly connects to the beautifully landscaped rear garden. An extended patio area provides the perfect setting for al fresco dining, summer barbecues and outdoor entertaining.
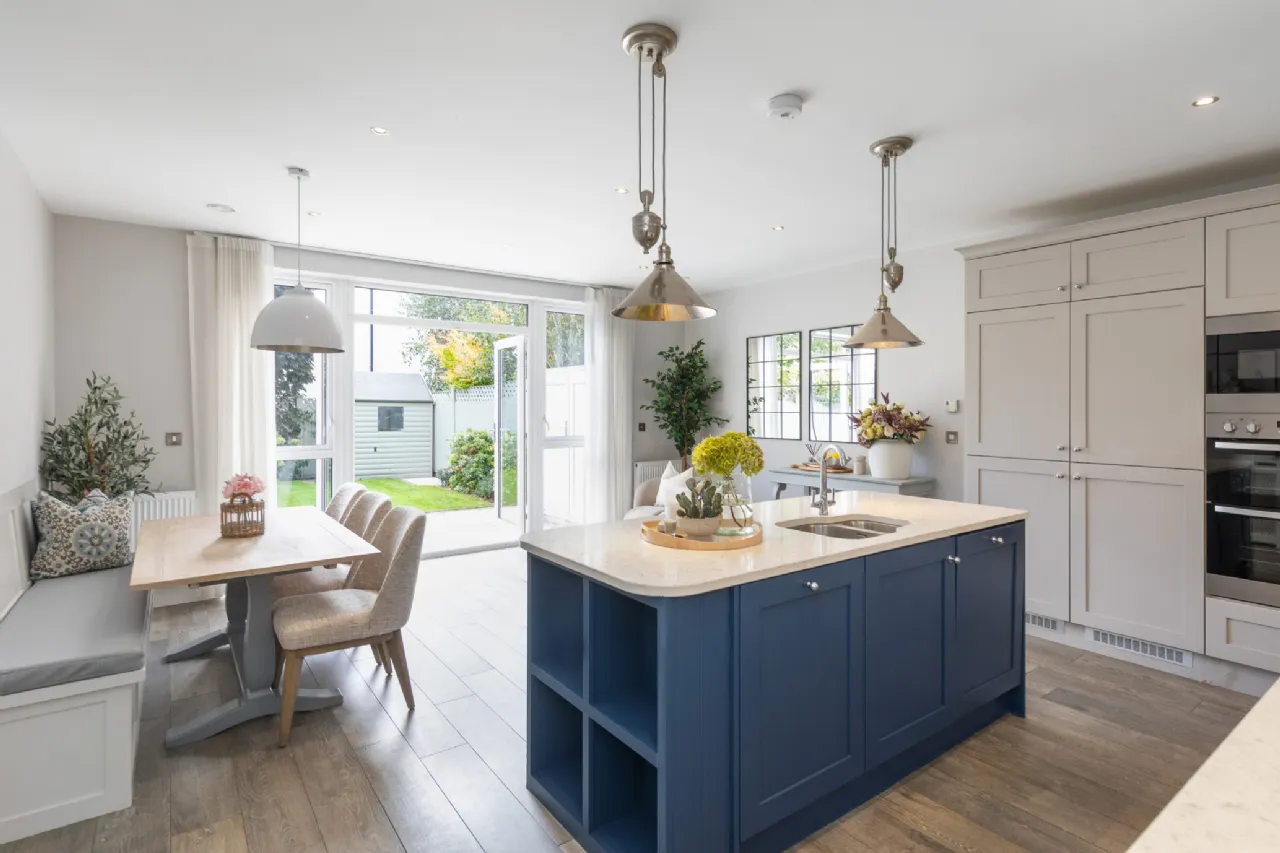
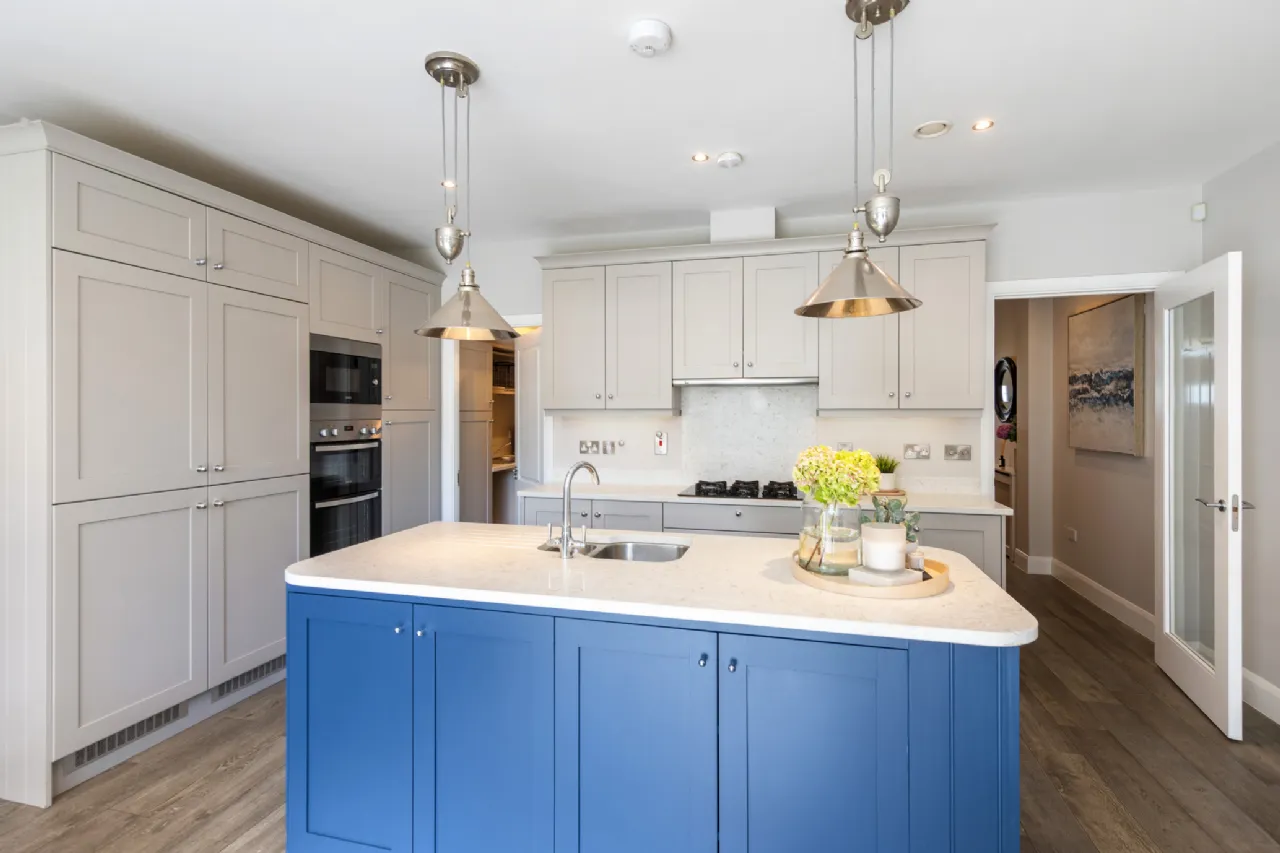
The contemporary Nolan-designed kitchen will appeal to even the most discerning chef, featuring elegant quartz worktops, a remodelled central island with additional storage and a full range of integrated appliances. A practical utility room, fully plumbed for laundry appliances, is located just off the kitchen, while a guest WC completes the ground floor accommodation.
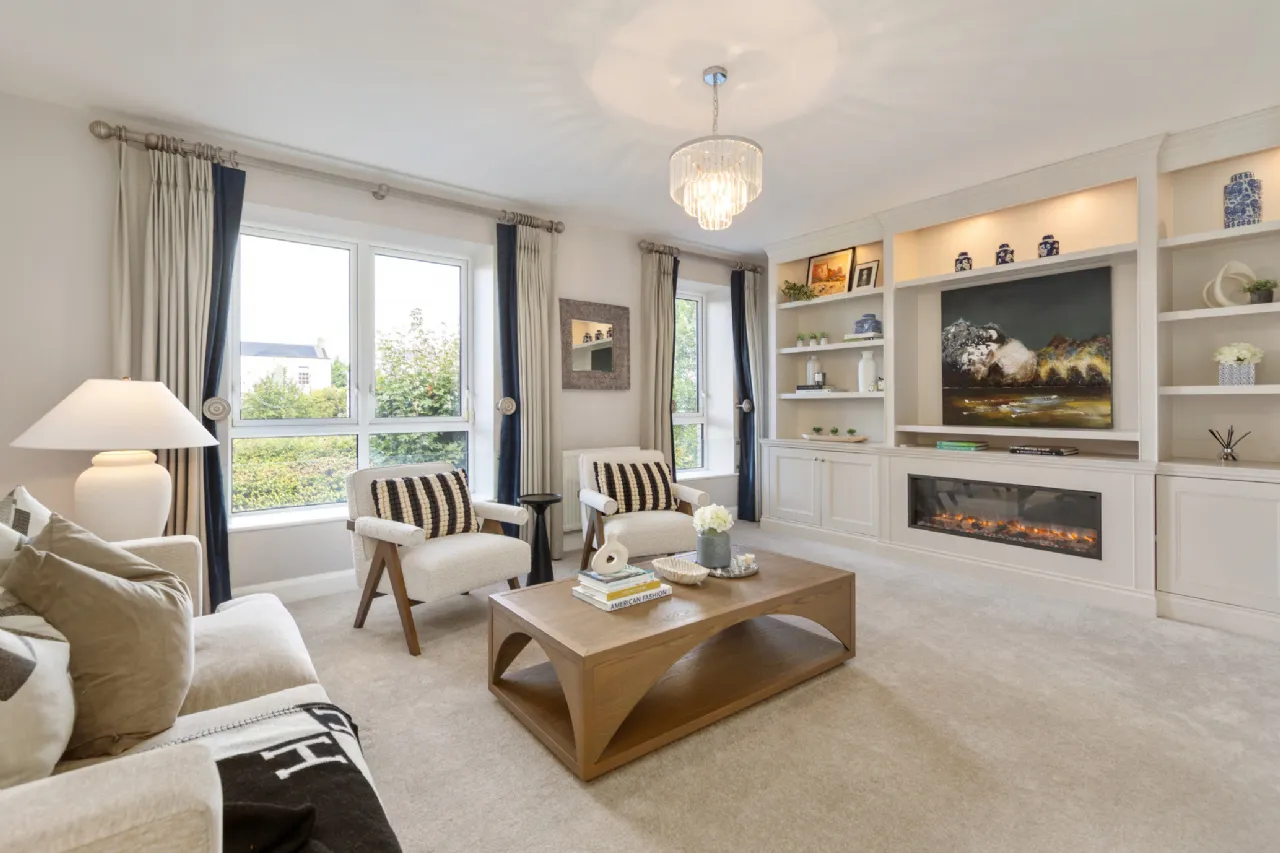
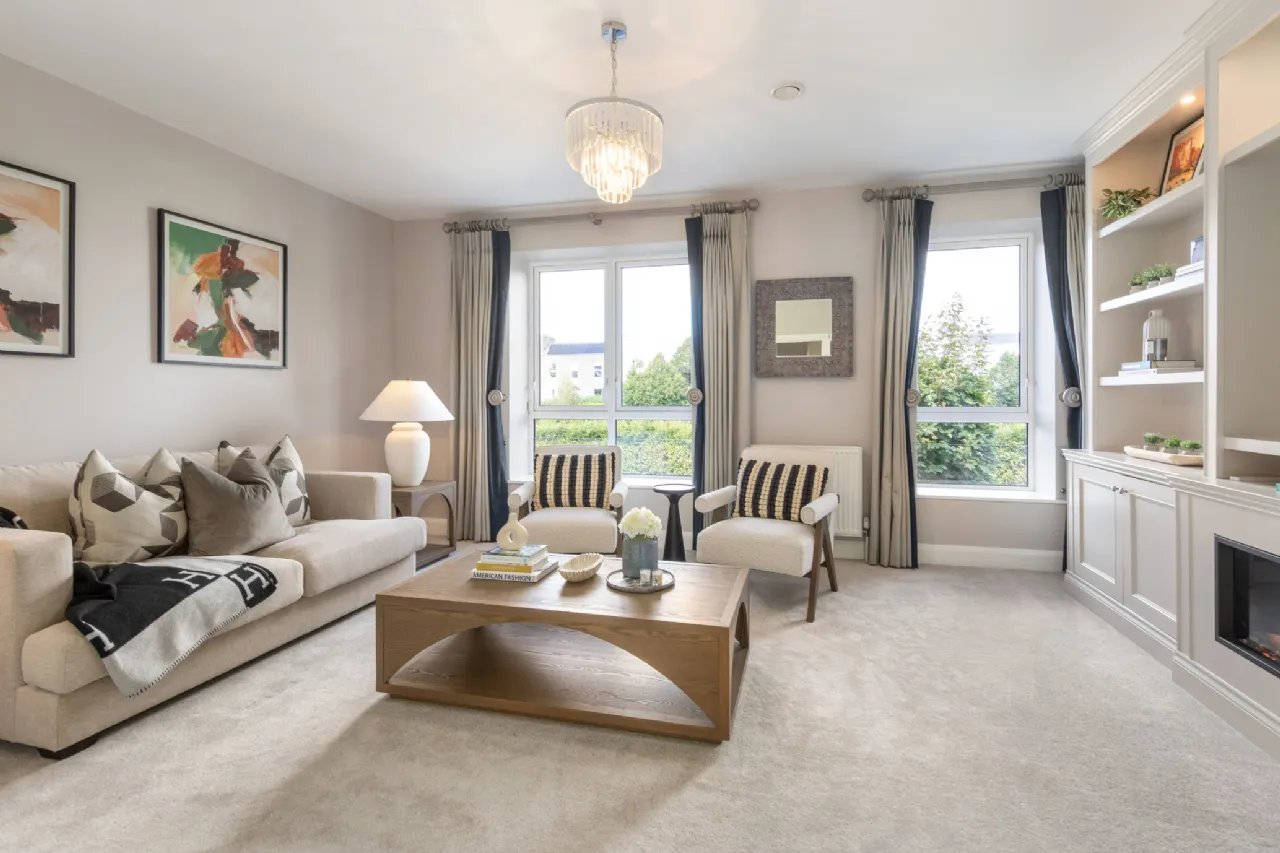
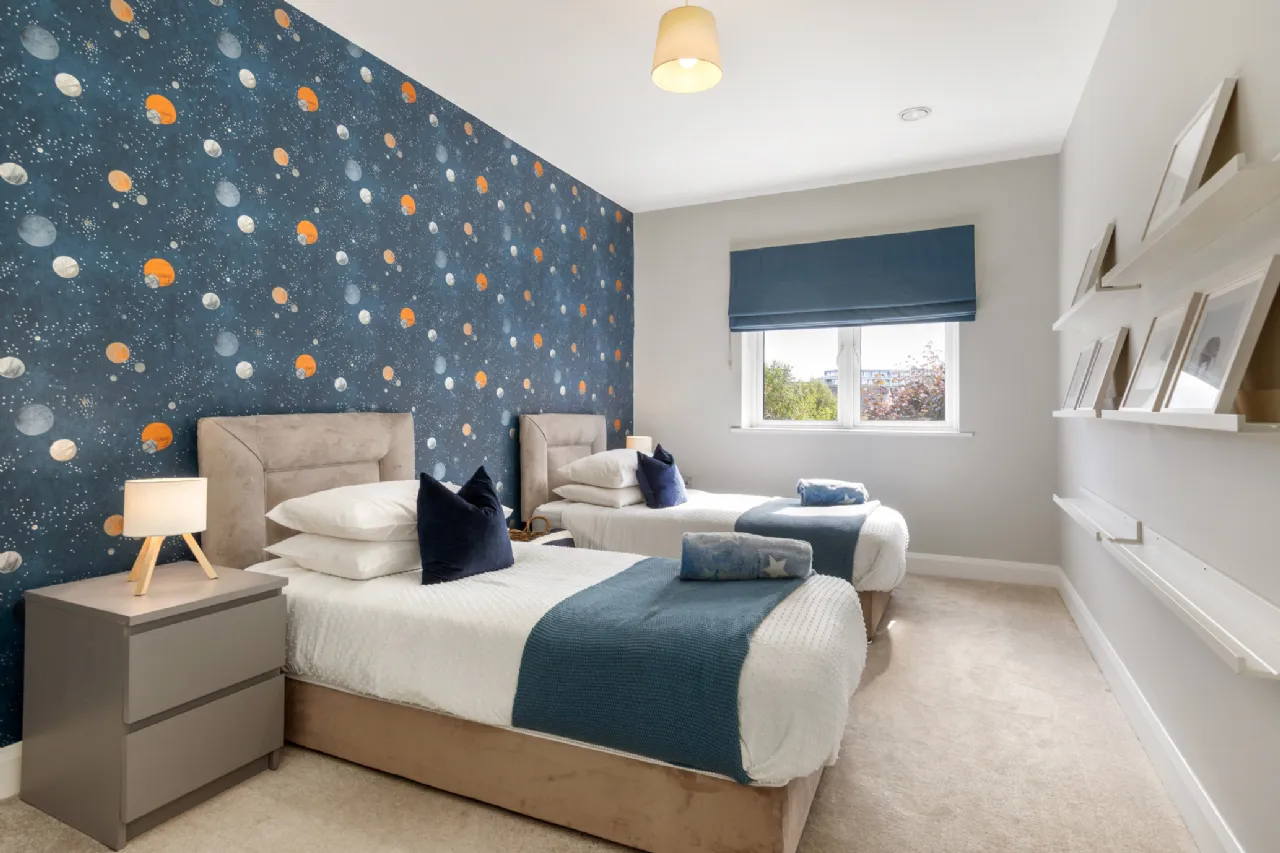
On the first floor, a bright landing with a walk-in shelved hot press leads to a superb additional living room overlooking the quiet avenue and bowling green beyond. This elegant space features bespoke cabinetry and a contemporary Gazco electric fireplace, creating a warm and inviting atmosphere. Two generously proportioned bedrooms are also located on this level, along with a stylish family bathroom that has been completely remodelled and upgraded to an exceptional standard.
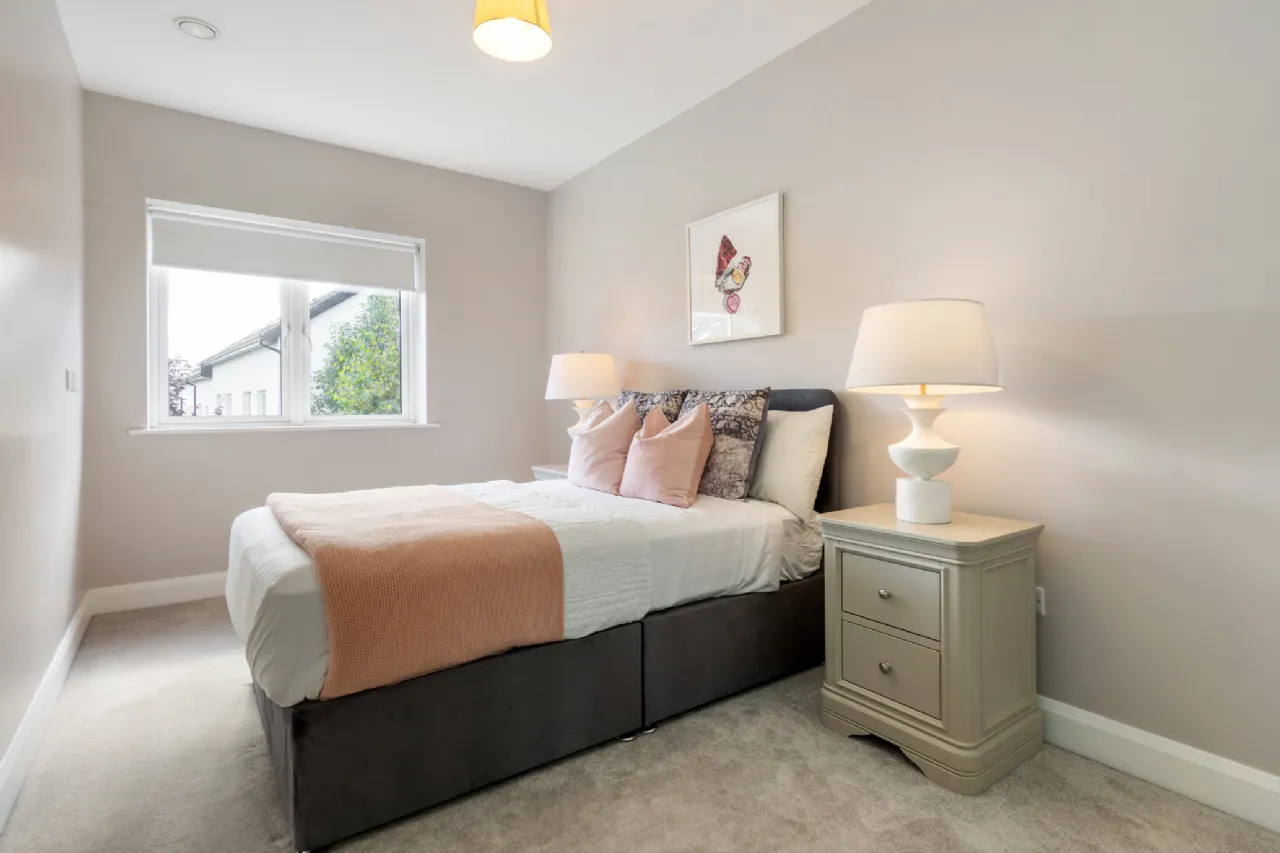
The top floor is dedicated to the luxurious principal suite, comprising a spacious bedroom, walk-in wardrobe and a beautifully upgraded ensuite bathroom. Two further double bedrooms, each benefiting from additional fitted wardrobes, are located on this level, together with a modern shower room. A pull-down Stira staircase provides access to a large attic space which has been fully floored and fitted with additional shelving, offering exceptional storage solutions.
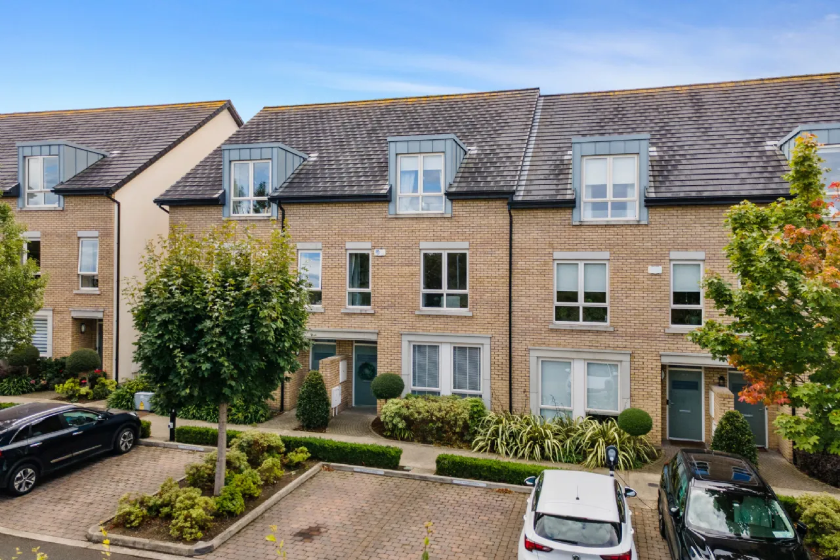
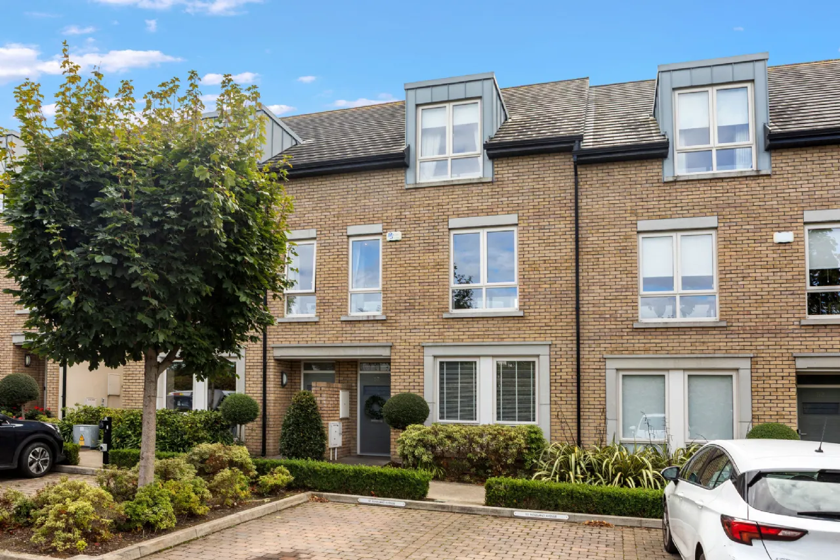
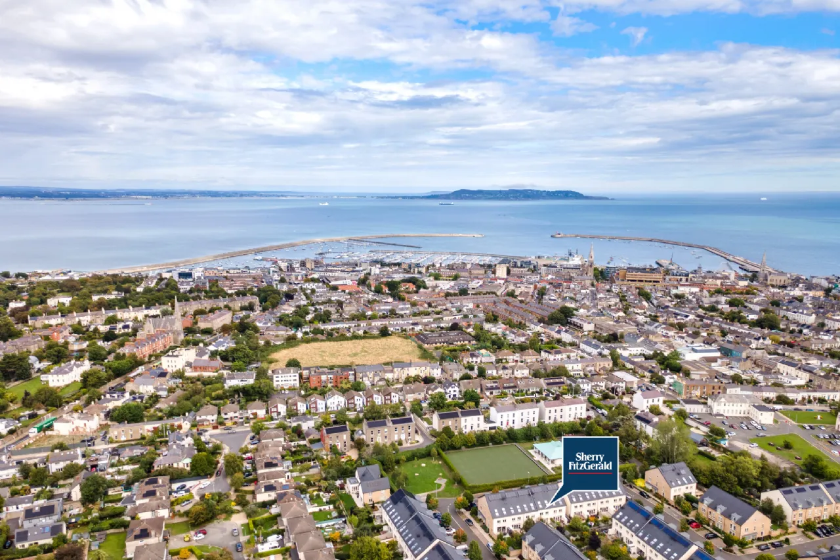
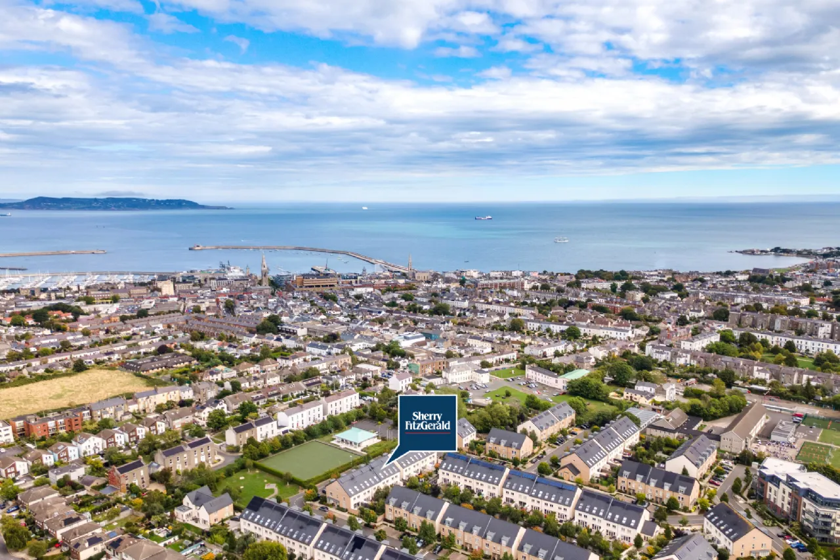
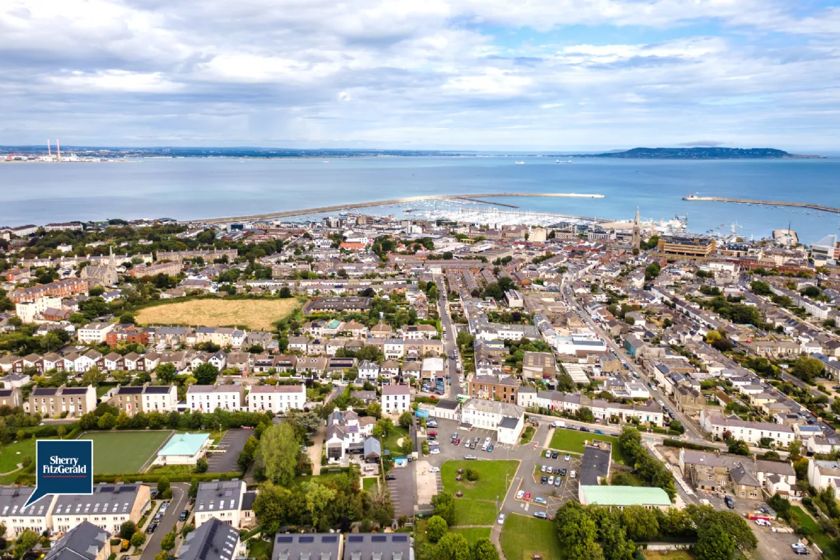
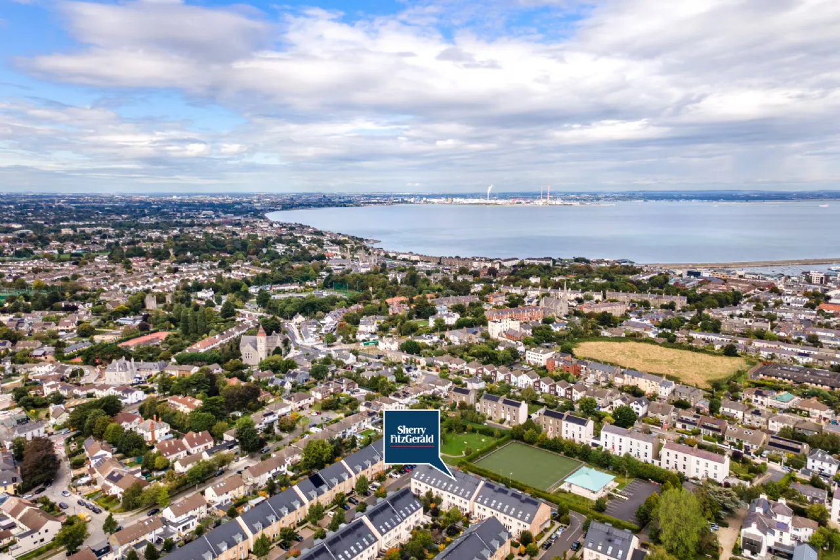
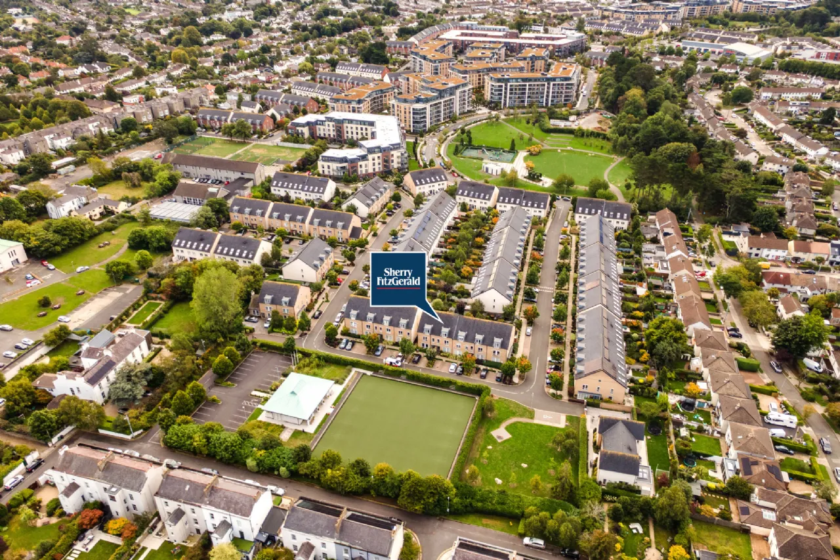
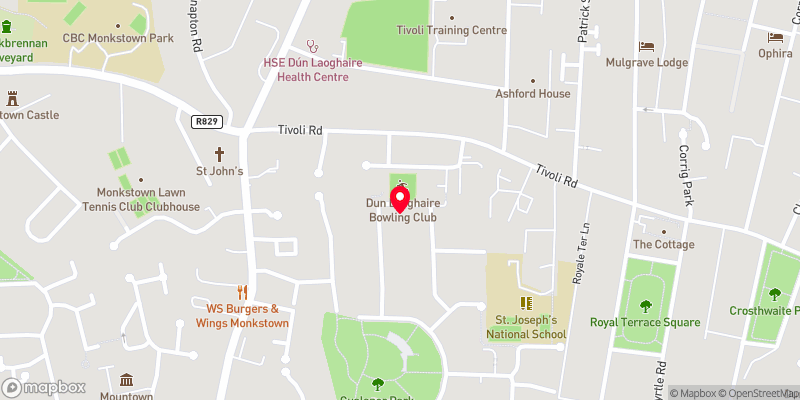
No. 52 also benefits from two designated parking spaces directly to the front, including an allowance for an electric vehicle charging point. Positioned on the seaward side of Cualanor, the property enjoys convenient pedestrian access to the seafront and Dún Laoghaire town centre via Eglinton Park and Tivoli Road.
Located just a short five-minute walk from Dún Laoghaire town centre, residents can enjoy an extensive array of shops, cafés, restaurants and leisure amenities. The charming village of Monkstown, together with its renowned tennis club, yacht clubs and picturesque coastal walks along the East and West Piers, is also within easy reach.
Families will appreciate the excellent selection of highly regarded primary and secondary schools nearby, while superb public transport links and convenient access to the M50 motorway ensure seamless connectivity to Dublin city centre and beyond.
This outstanding home offers a rare combination of luxury, space, privacy and convenience in one of South Dublin's most desirable residential developments, and viewing is highly recommended to fully appreciate all that it has to offer.

Need a Mortgage?
Up to 90% mortgage available.
Mortgage Insight DAC t/a Sherry FitzGerald Financial Services, Sherry FitzGerald Mortgages is regulated by the Central Bank of Ireland.
Features
Truly enviable position with a wonderful private, not overlooked south facing rear garden, offering a true sense of seclusion.
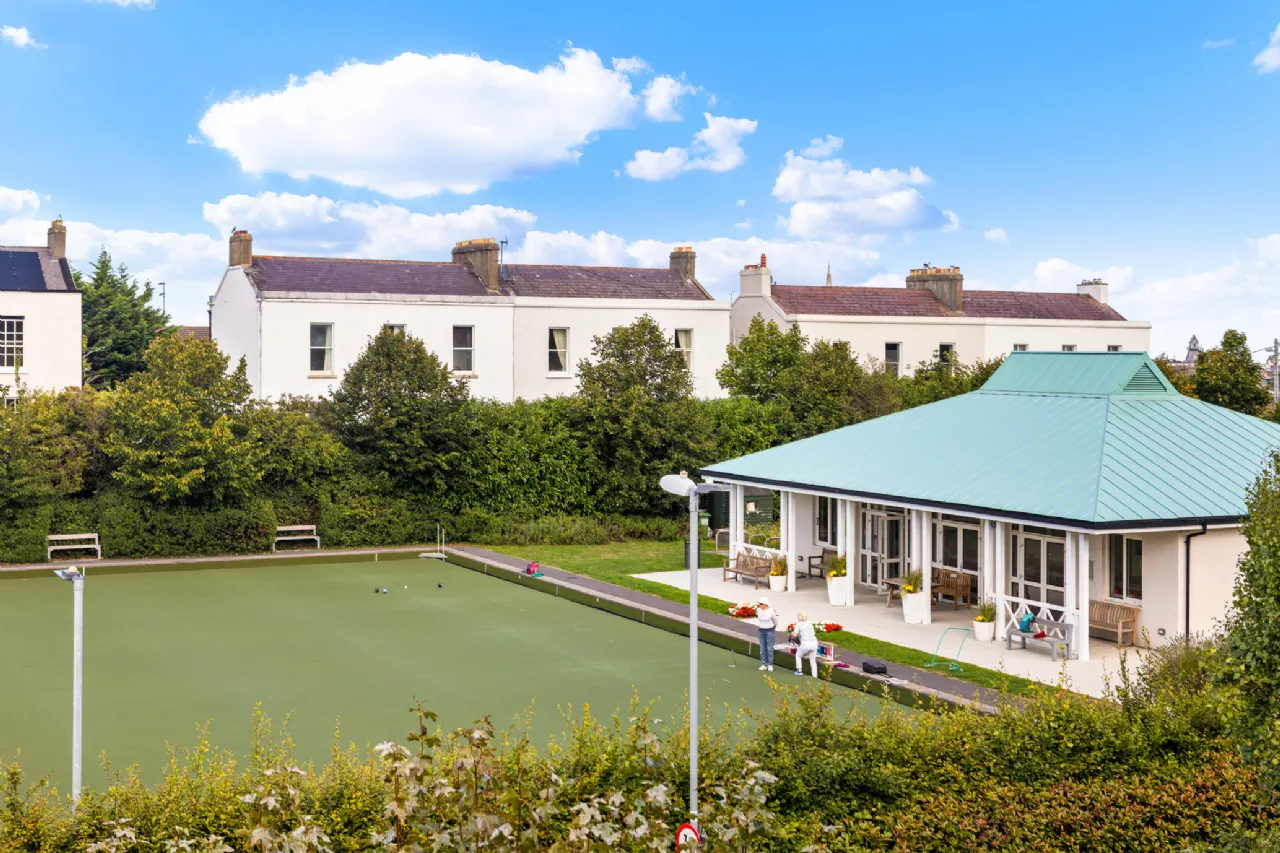
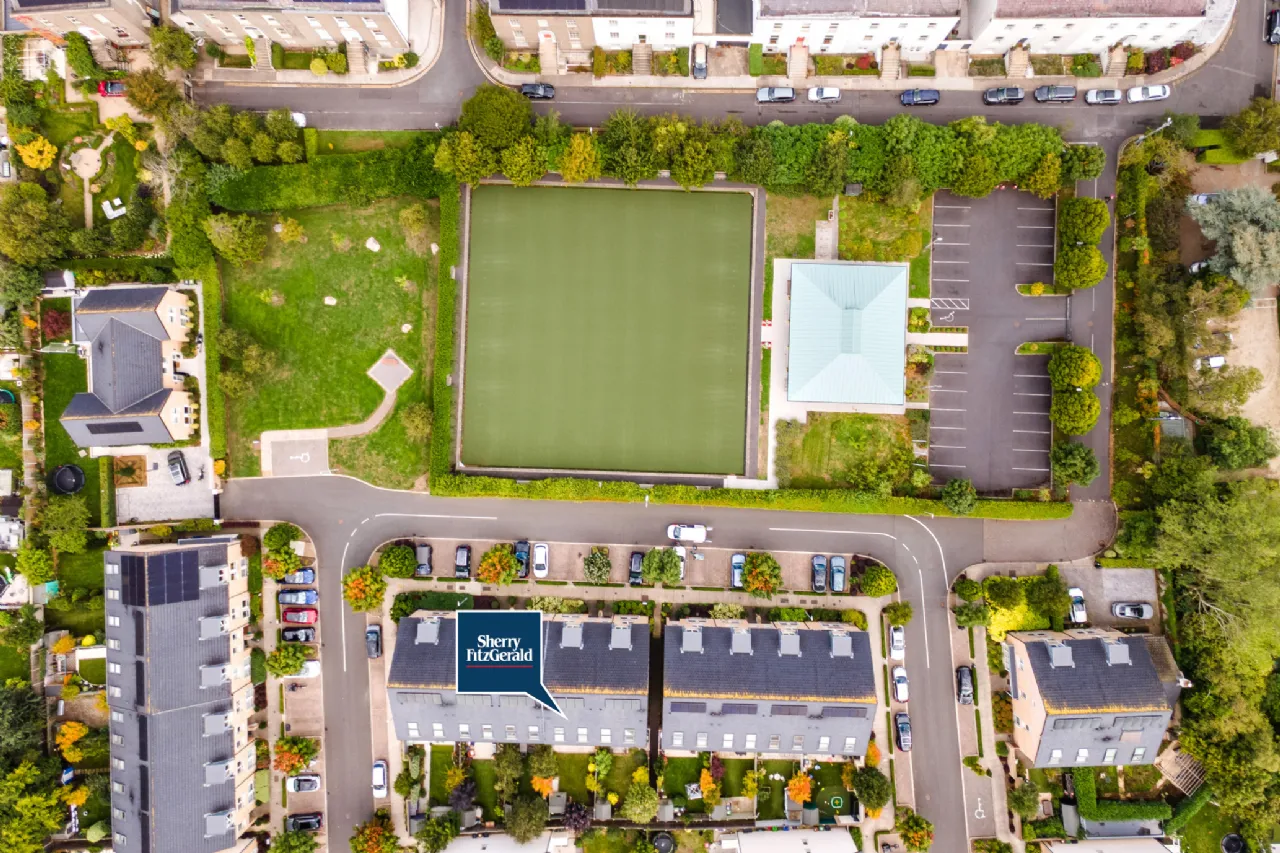
Wonderful open outlook to the front over Dun Laoghaire Bowling Club
Extensively upgraded throughout, including an enlarged kitchen island, bespoke timber-effect tiling to the hallway and kitchen/living area, floor-to-ceiling built-in cabinetry to the reception hall and main living room, and bespoke tiling to all bathrooms
Enlarged patio area and beautifully landscaped rear garden, ideal for outdoor entertaining
Secure rear access
Solar panels ( water heating and electricity generating)
Two car spaces with electric car charger
Within easy walking distance of Dun Laoghaire town centre and seafront via Eglinton Park
Superbly presented bright and spacious home totalling [insert] Sq.m.
Spacious bright interiors throughout
Fully fitted Bespoke Nolan Kitchen with enlarged central island
Bespoke built-in wardrobes and floor-to-ceiling cabinetry in the reception hall and main reception
Five spacious double bedrooms, principal room ensuite with walk in wardrobe
Remodelled ensuite and family bathroom with bespoke tiling throughout
Fully floored and shelved attic with drop-down ladder access
Rooms
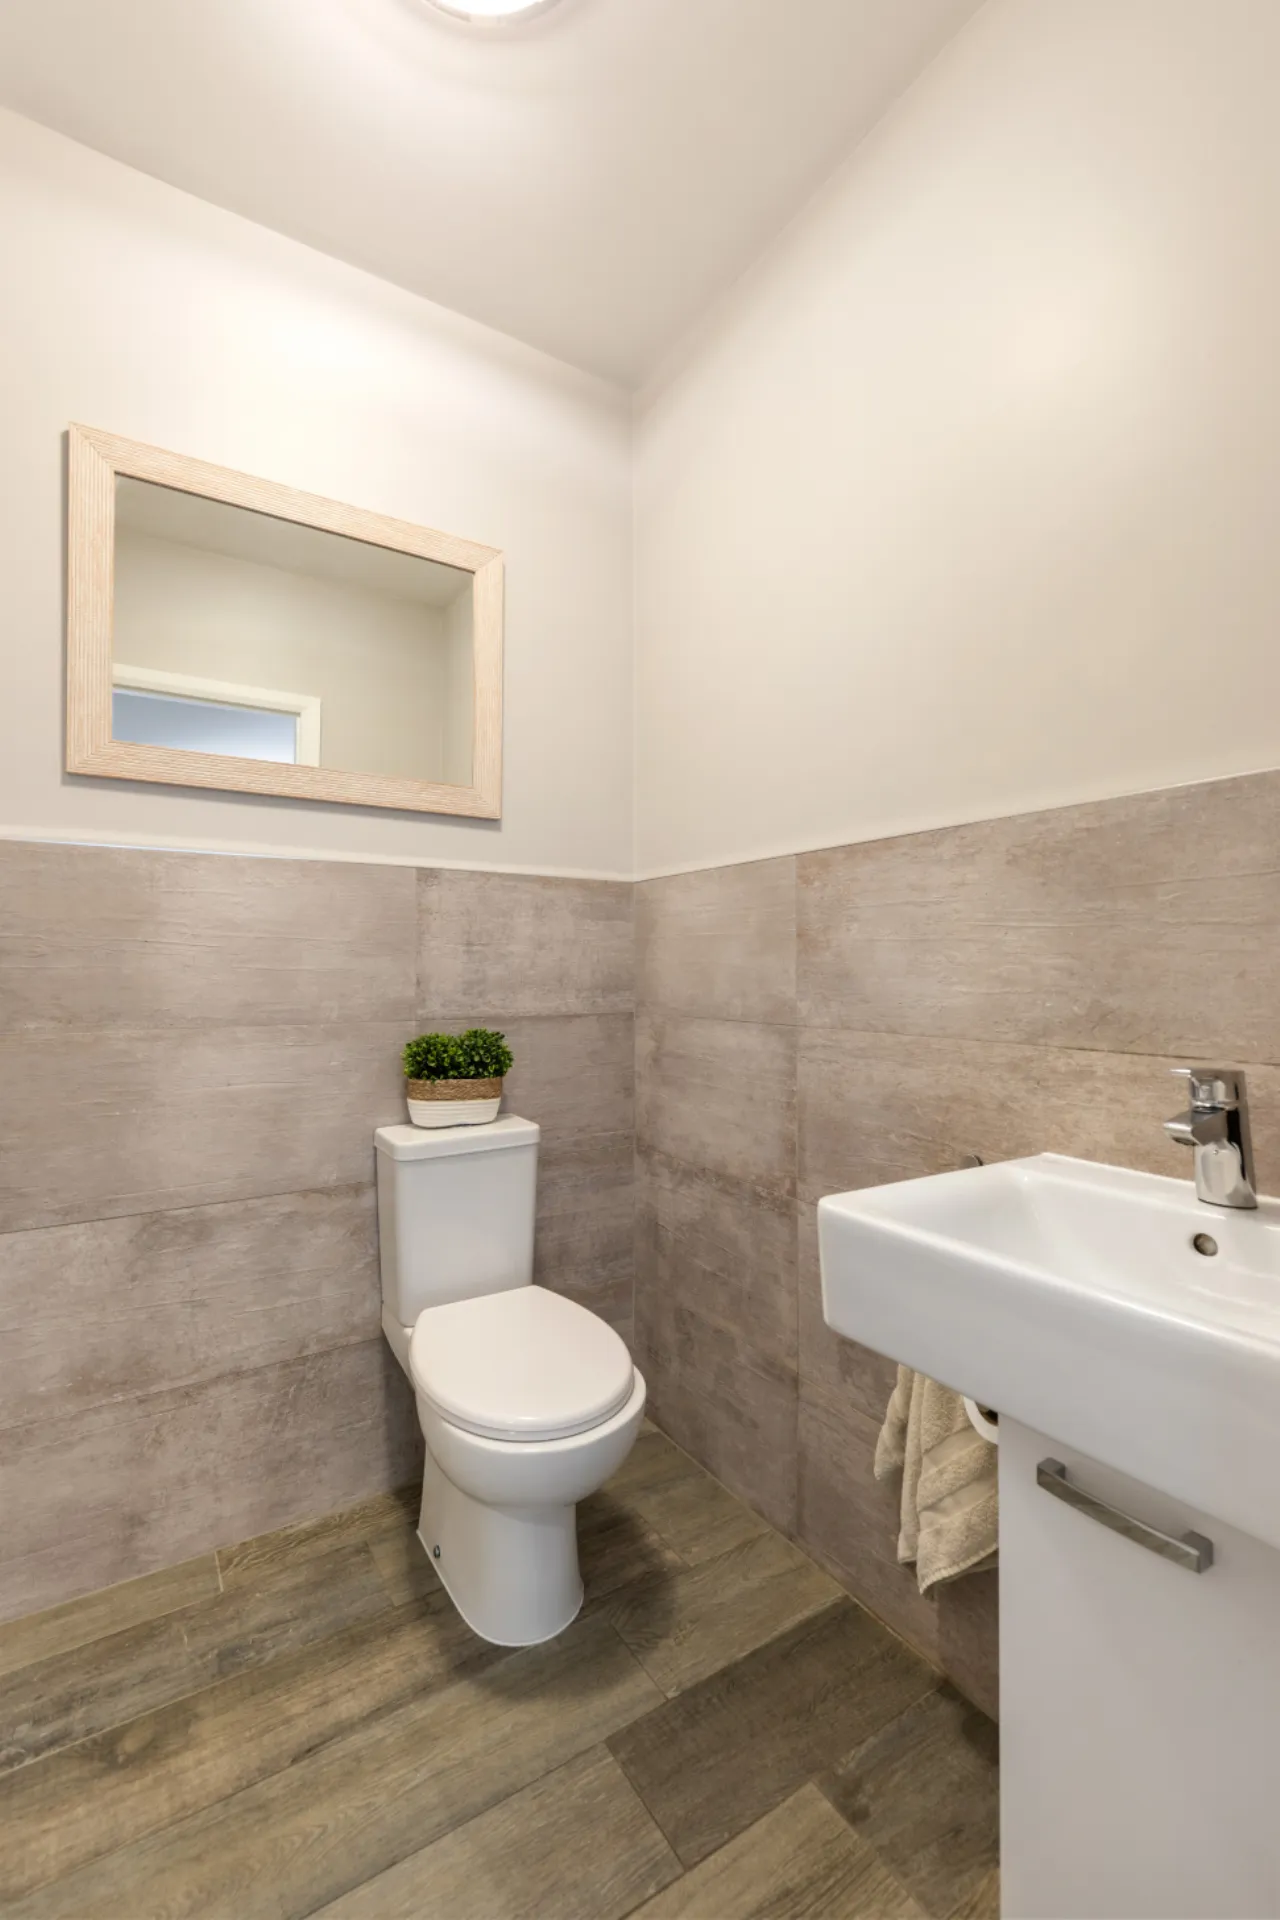
Guest Wc Attractive Porcelain tiled floor and partly tiled walls, modern pedestal wash hand basin, inset lights and WC.
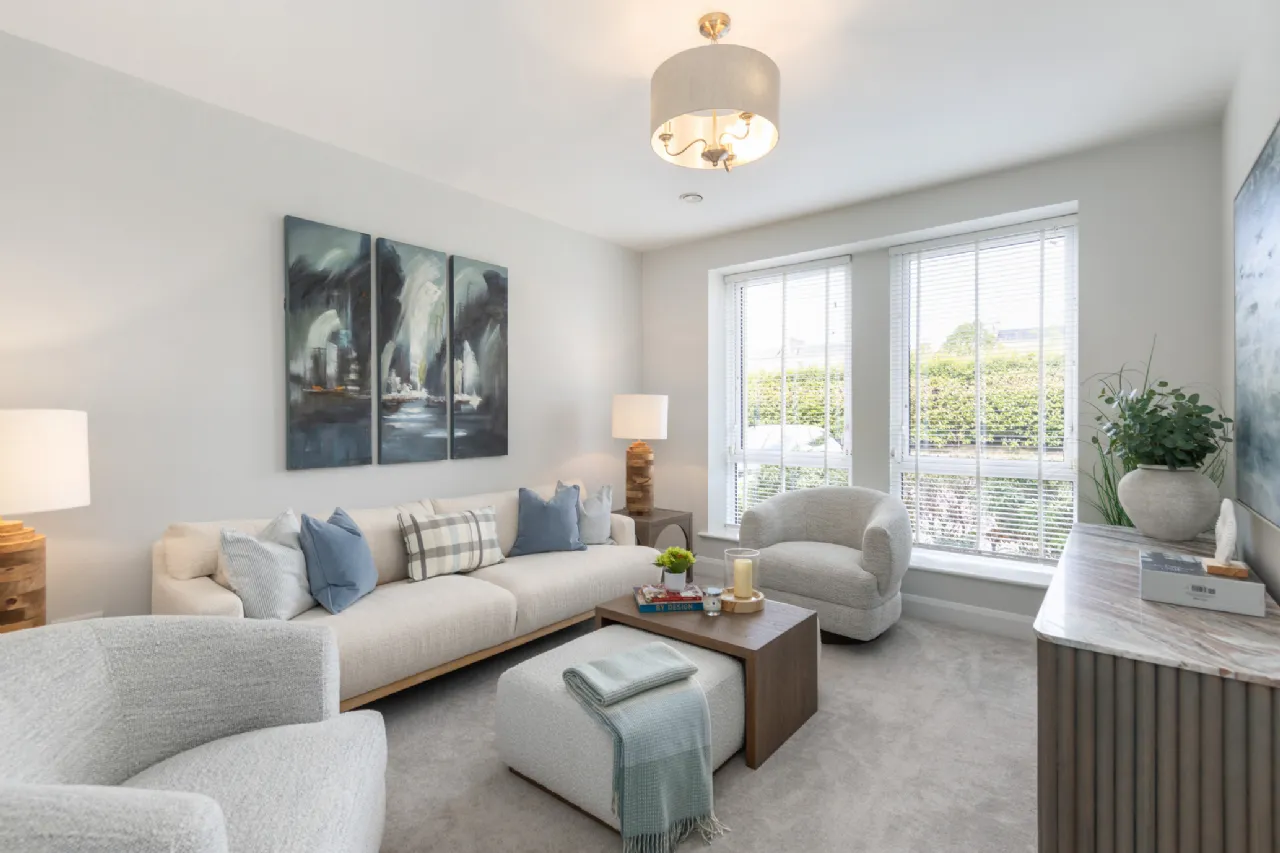
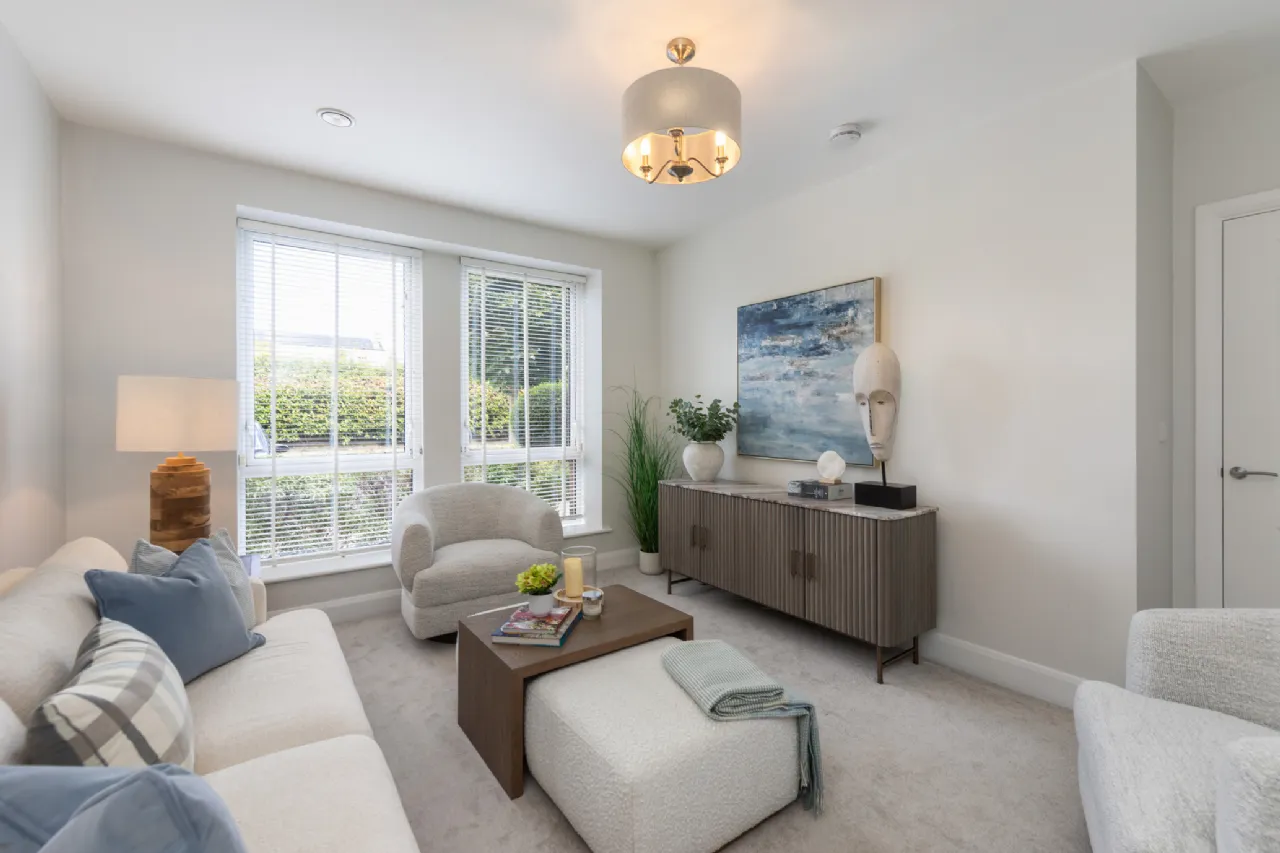
Family Room Bright main reception with picture windows overlooking the front. A lovely space with fitted timber Venetian blinds.
Kitchen / Living / Dining Room Fully fitted modern and bright room offering superb open plan living, laid with bespoke timber-effect tiled flooring throughout. Fully fitted modern Nolan kitchen with a substantially enlarged, remodelled central island offering additional storage. Attractive quartz work tops with extended splashback. 5 ring gas hob. Extractor over. Built in Zanussi dishwasher. 1.5 stainless steel sink unit. Double built-in Zanussi ovens and microwave and built-in full fridge and full freezer. Lovely spacious dining area with built-in bench and inset lights and double patio doors out to the enlarged patio area and beautifully landscaped garden beyond.
Utility Room Good sized utility room with plumbing for washing machine and space for drier. Great additional built in storage and fully tiled floor.
First Floor Landing with door to large walk-in hot press with shelving.
Living Room Spacious bright reception room offering a wonderful open aspect over Dun Laoghaire bowling club to Eglinton Park. Built-in bespoke, cabinetry, incorporating storage and shelving with space for TV and attractive electric Gazco fire. Feature lighting,
Bedroom 1 (rear) Spacious double room with attractive built-in shelving and excellent built-in wardrobes, south facing and as with the other bedrooms, not overlooked.
Bedroom 2 (rear) Fine double room with built-in wardrobes overlooking the rear garden with its enviable south facing aspect, not overlooked.
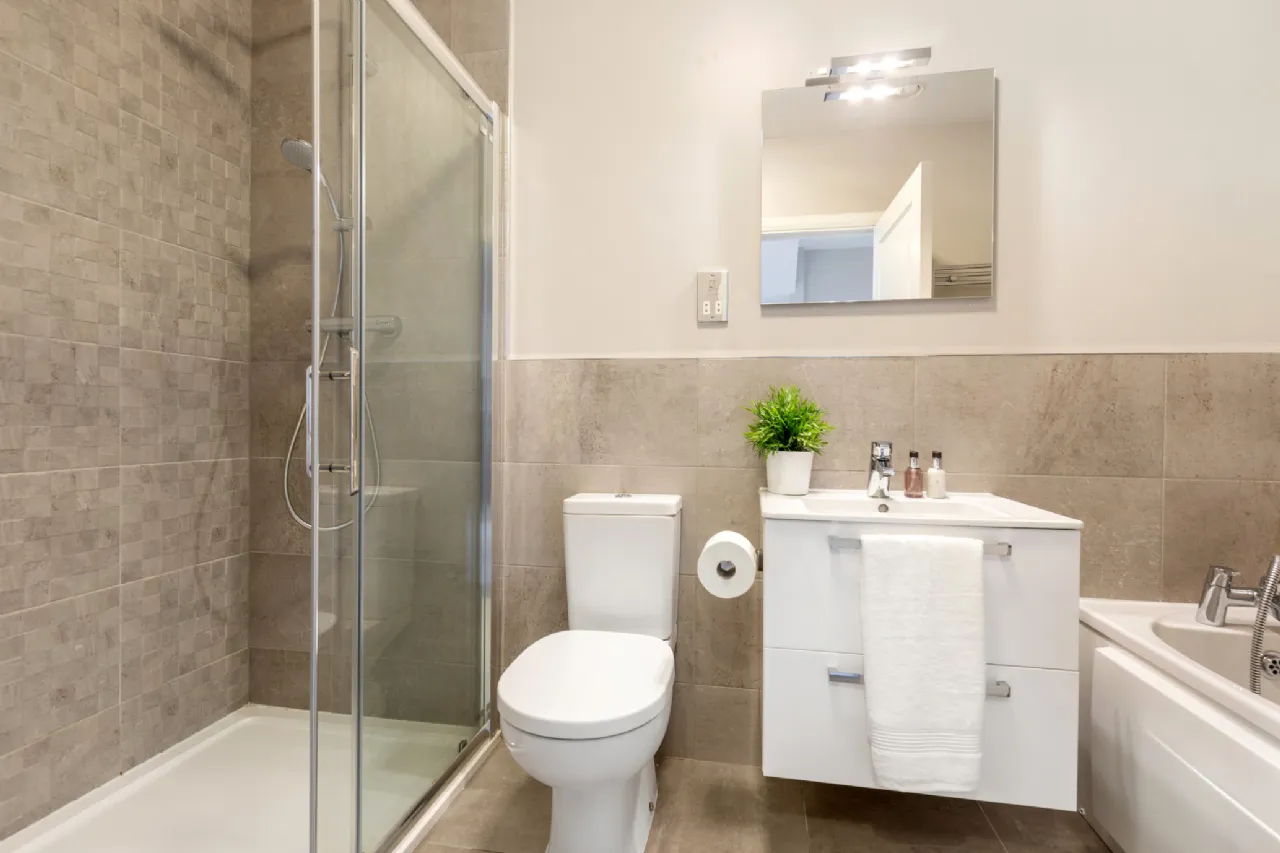
Family Bathroom Bespoke tiled floor and partly tiled walls. Modern rectangular wash hand basin with vanity unit. Wall mounted mirror and light. Fully tiled double shower unit with attractive bespoke mosaic tiled walls, chrome rainwater showerhead and additional handheld shower attachment. Deep set bath with shower attachment. Chrome heated towel rail.
Second Floor Landing with door to shower room and three bedrooms at this level.
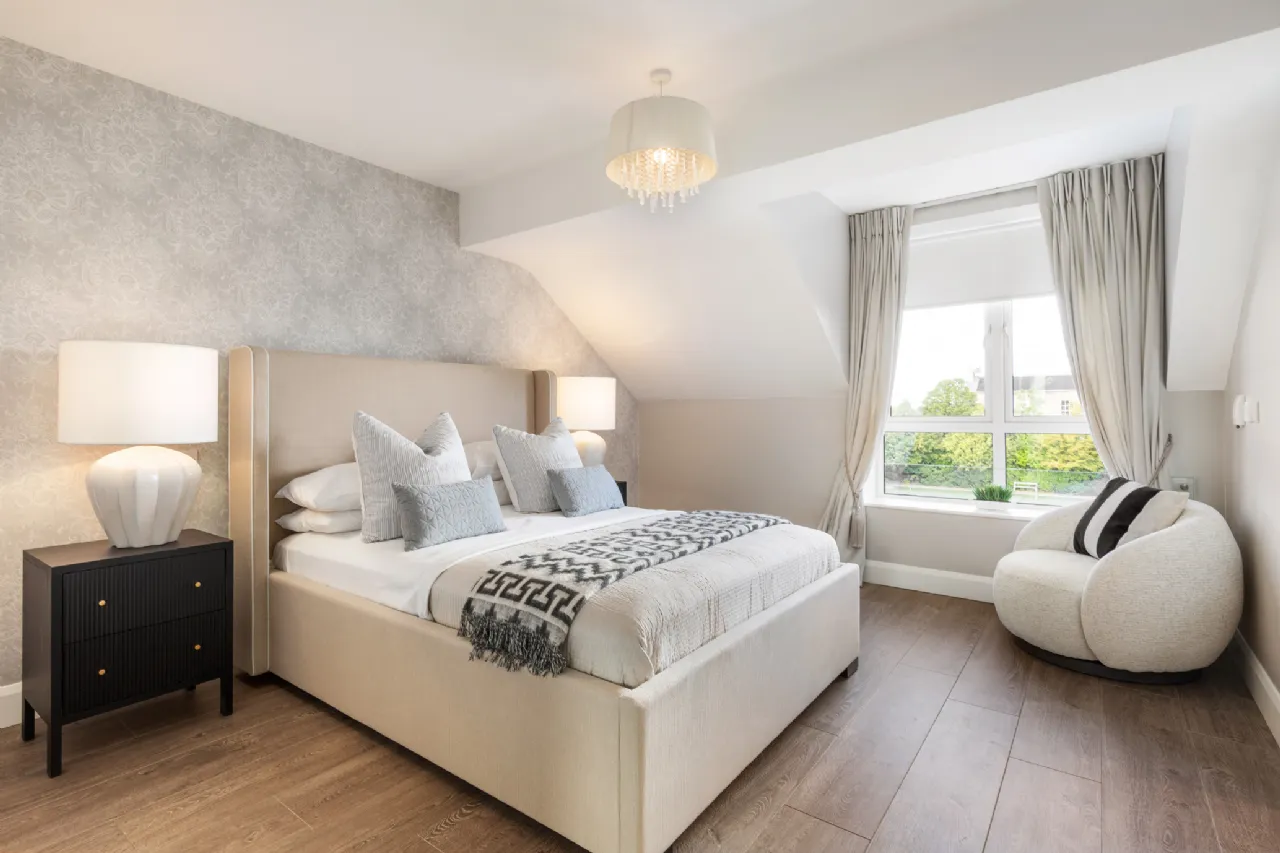
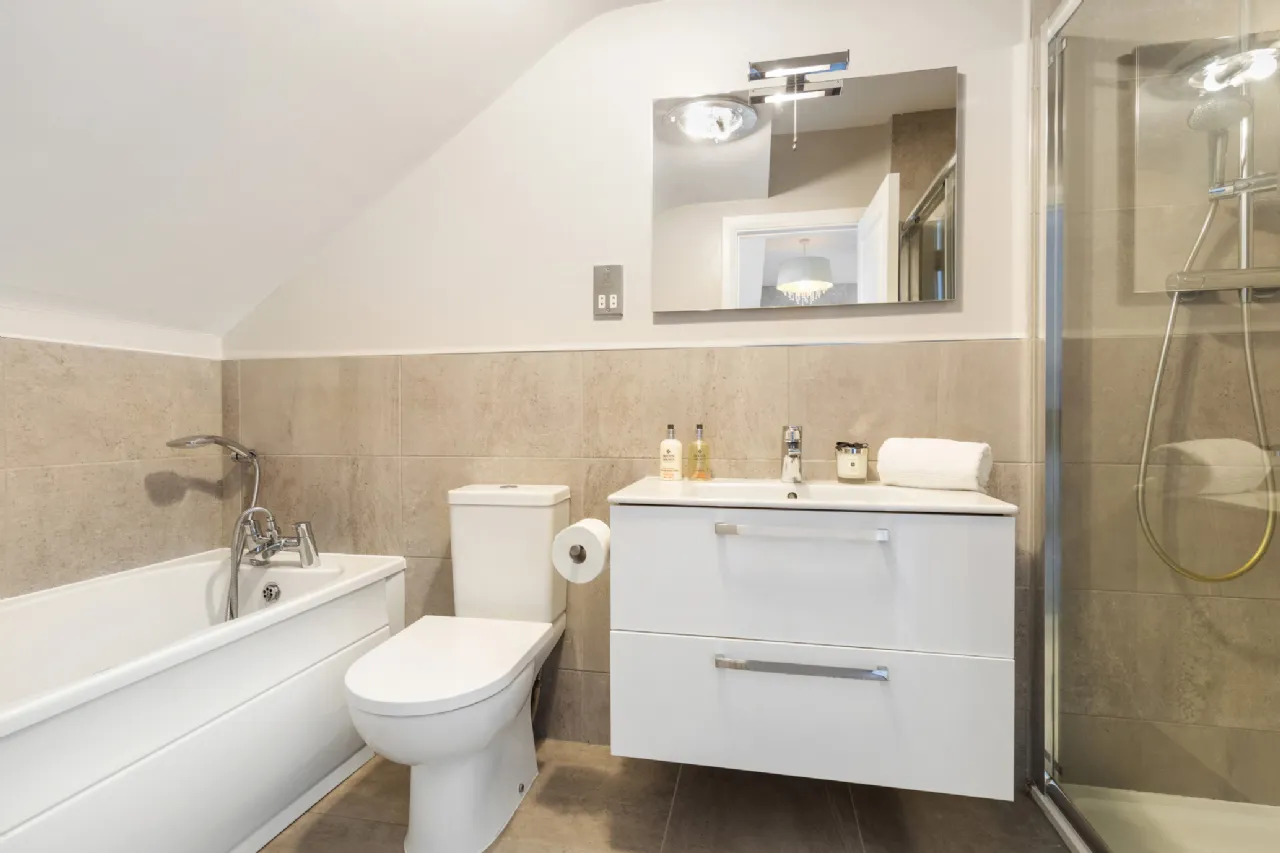
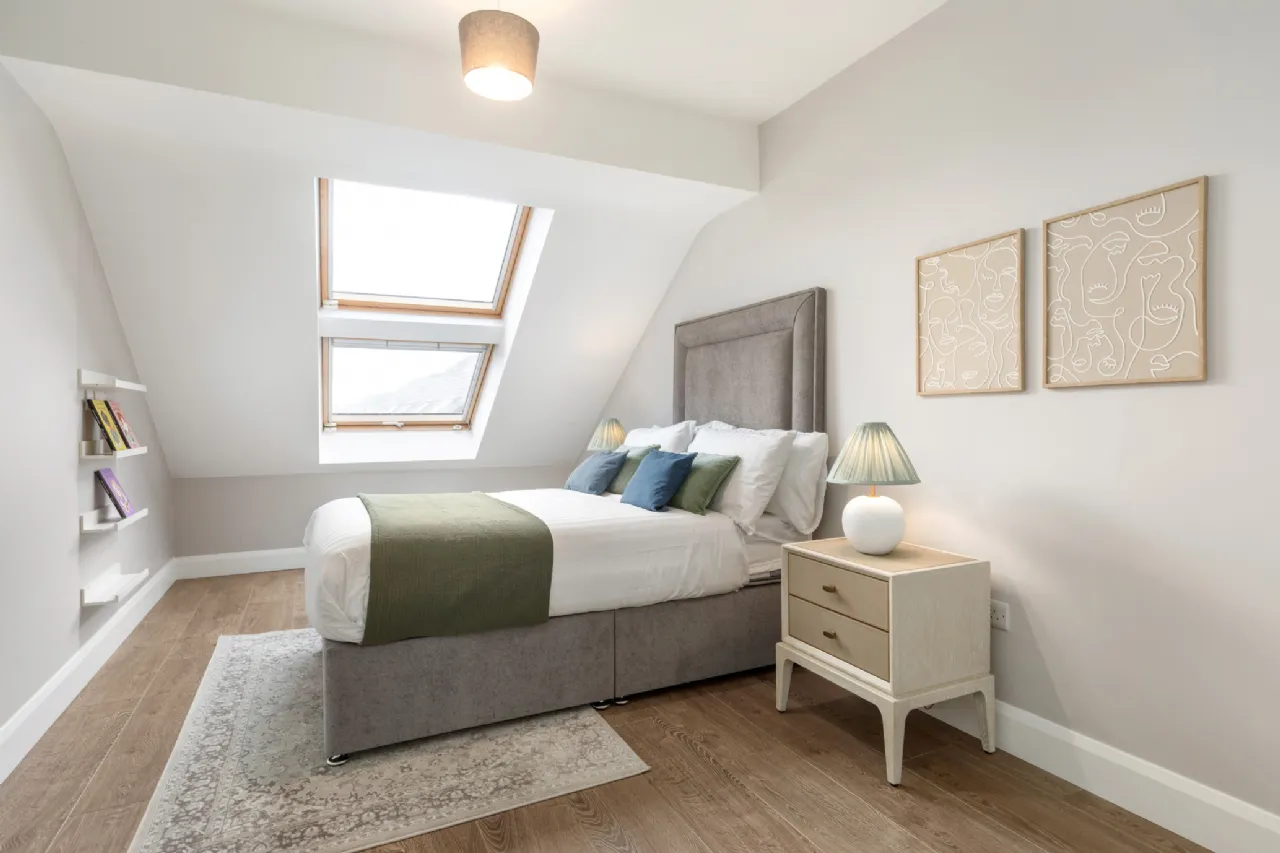
Principal bedroom Suite A very spacious double bedroom with attractive timber floors, and wonderful picture windows overlooking Dun Laoghaire bowling club and Eglinton Park beyond offering a wonderful sense of light and space. Ensuite shower room which has been remodelled with bespoke tiled floor and partly tiled walls. There is a fully tiled double shower unit with attractive bespoke mosaic tiling and rainwater shower and separate hand held shower heads. Modern rectangular wash hand basin with built-in vanity unit and mirror and light over. Modern WC and deep set bath with shower attachment. Chrome heated towel rail. There is a good sized walk in wardrobe with ample hanging and shelving space.
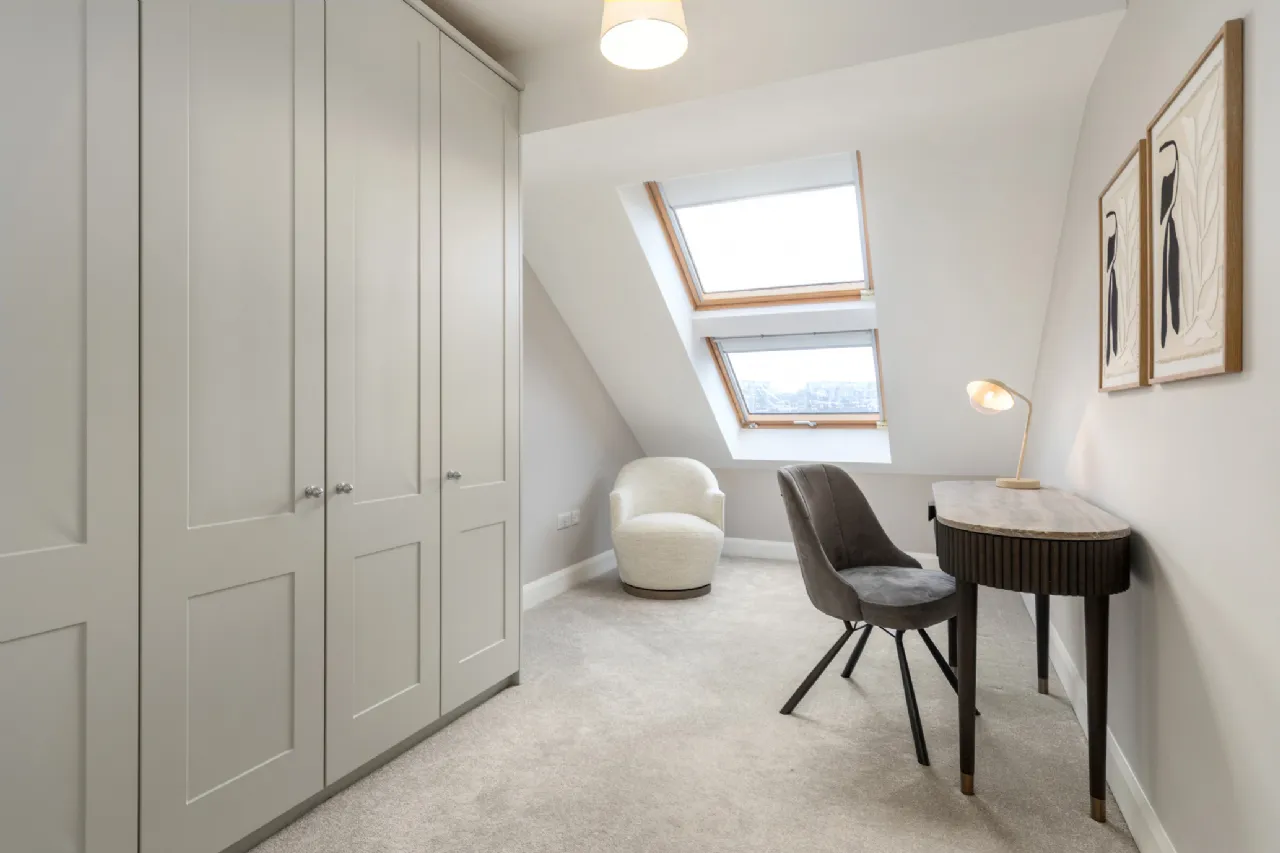
Bedroom 4 (rear) A spacious double bedroom with twin Velux windows facing south and not overlooked directly to the rear. The current owners put in excellent additional wardrobes in this room, making it an ideal guest bedroom, or indeed an ideal additional dressing room if required.
Bedroom 5 (rear) All of the bedrooms in this spacious home are doubles and this is no exception. The owners again added additional built-in wardrobes and the bedroom overlooks the rear garden. There is a pull down access to the attic from this room. The attic has been completely floored and had additional built in shelving and a light providing really exceptional storage in this large and surprisingly tall space.
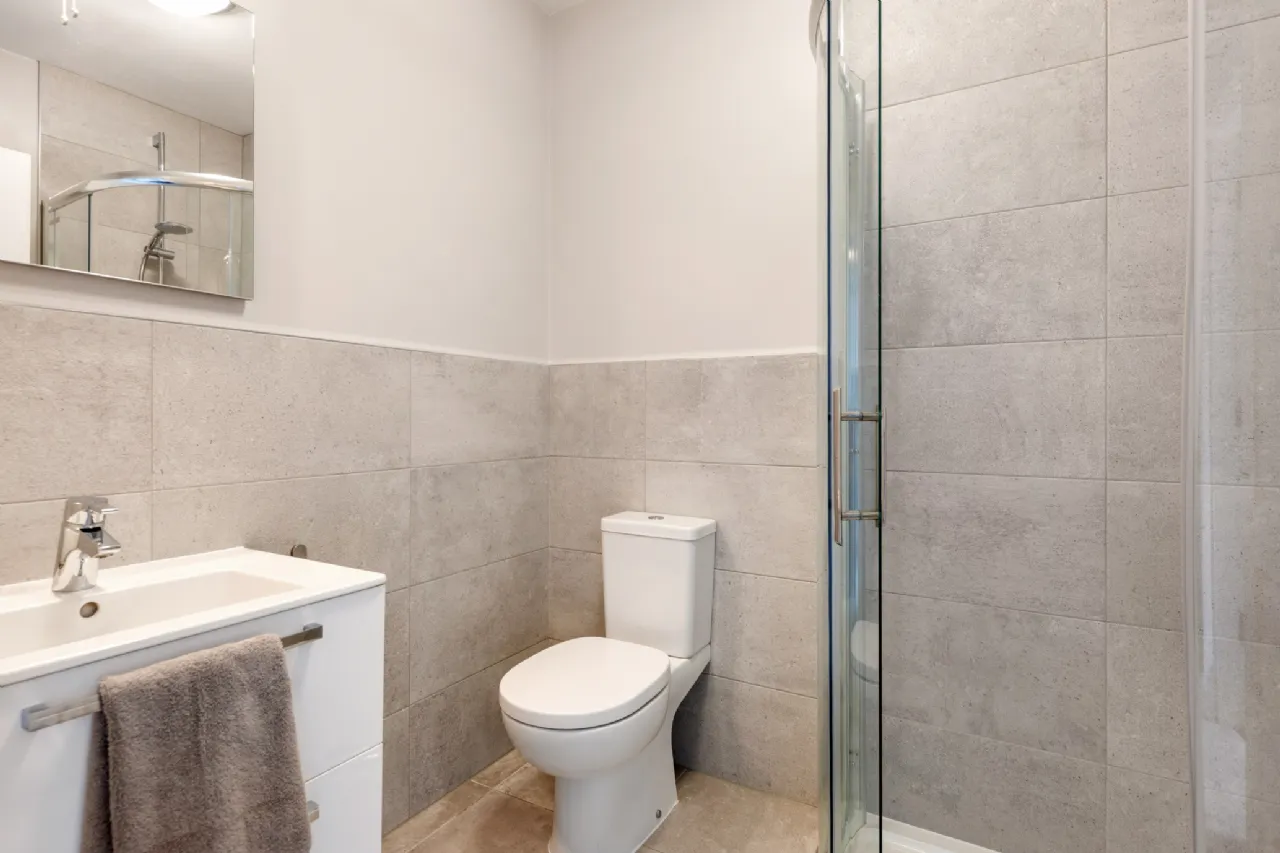
Shower Room Bespoke tiled floor and partly tiled walls. Fully tiled corner shower unit with solid glass screen. Chrome heated towel rail. Modern rectangular wash hand basin with vanity unit under. Wall mounted mirror and light. WC.
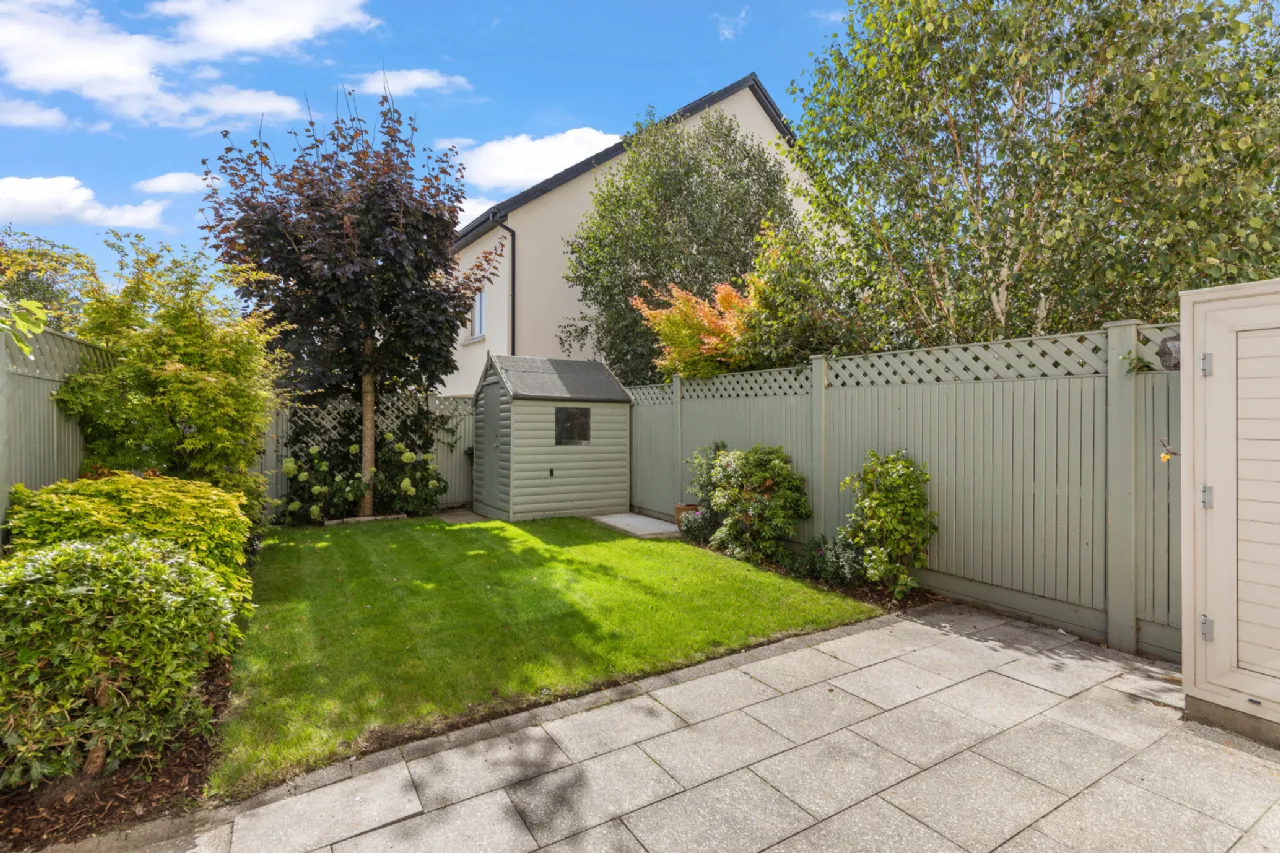
Outside To the front of this lovely home there are two parking spaces available. There is also an allowance for an electric car charger. There is a mature flowerbed with flowering plants and shrubs. The front has a wonderful aspect out over Dun laoghaire Bowling club and is within easy walking distance of Dun Laoghaire town. The rear garden has an enviable south facing aspect. The position of the house is such that the rear garden is not directly overlooked which is superb. The garden itself offers an extended patio area, ideal for outdoor entertaining, which is directly accessed from the Kitchen area. There is also a mature lawn, specimen trees and flowering plants and shrubs. There is an outside tap, a barna style shed, hidden bin storage and a secure gated rear access.
BER Information
BER Number: 109105718
Energy Performance Indicator: 40.44 kWh/m²/yr
About the Area
Dún Laoghaire is a charming seaside town, about 12 km (7.5 miles) south of Dublin's City Centre. The harbour, one of the largest in the country, is notable for its two attractive granite piers. The East Pier and the promenade is particularly popular with walkers. Dún Laoghaire is home to a host of amenities, including a large multiplex cinema, two shopping centres, The People's Park, and countless shops and businesses. Locals are walking distance from the famous '40ft' swimming area, Monkstown Village and Glasthule Village. The area is a central hub for public transport, serving as a bus terminus, and it is easily accessible via Salthill, Dún Laoghaire and Sandycove DART stations.
 Get Directions
Advice For Buyers
Buying property is a complicated process. With over 40 years’ experience working with buyers all over Ireland, we’ve researched and developed a selection of useful guides and resources to provide you with the insight you need..
Mortgages
From getting mortgage-ready to preparing and submitting your full application, our Mortgages division have the insight and expertise you need to help secure you the best possible outcome.
Research
Applying in-depth research methodologies, we regularly publish market updates, trends, forecasts and more helping you make informed property decisions backed up by hard facts and information.