Print



€875,000
 2 beds
 3 baths
 96 sqm

56a Patrick Street
Dun Laoghaire
Co. Dublin
A96 H1FX
Description
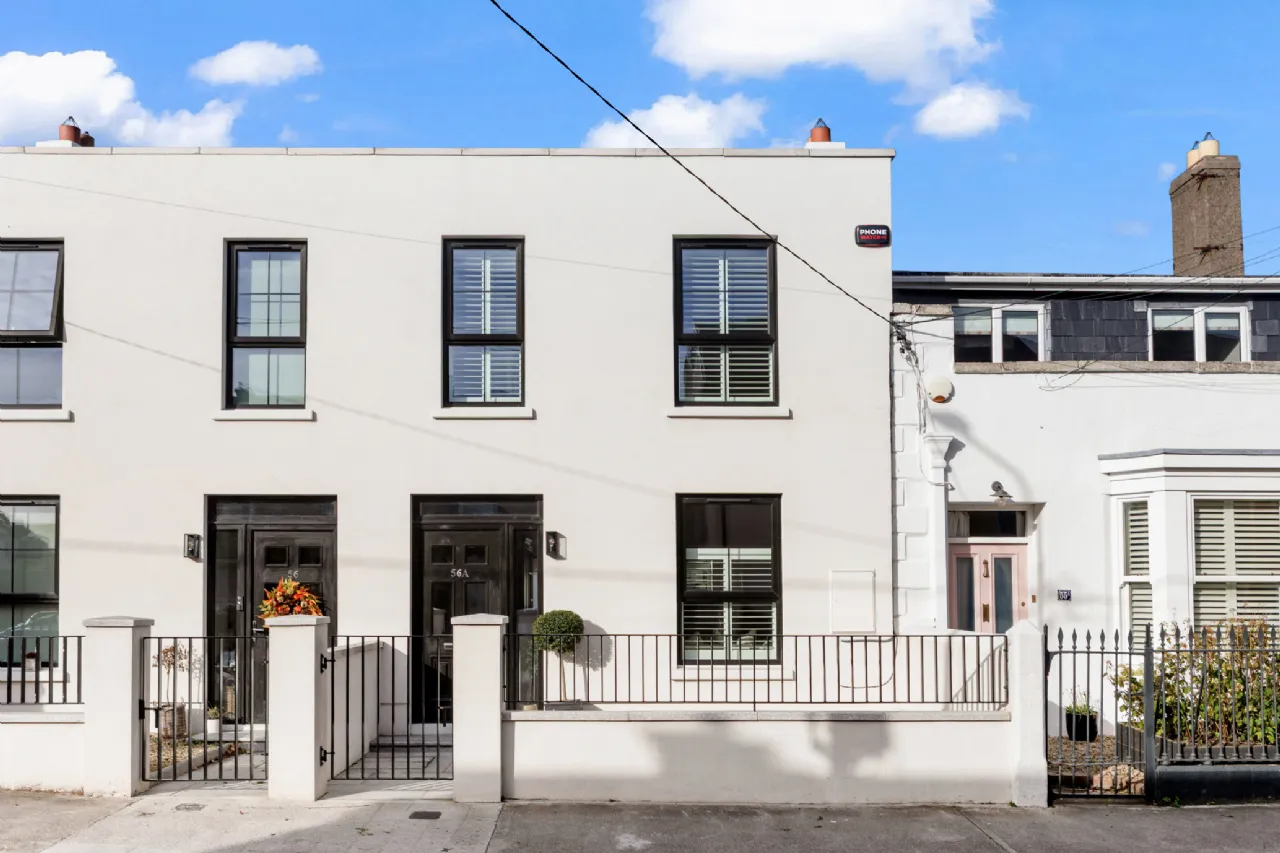
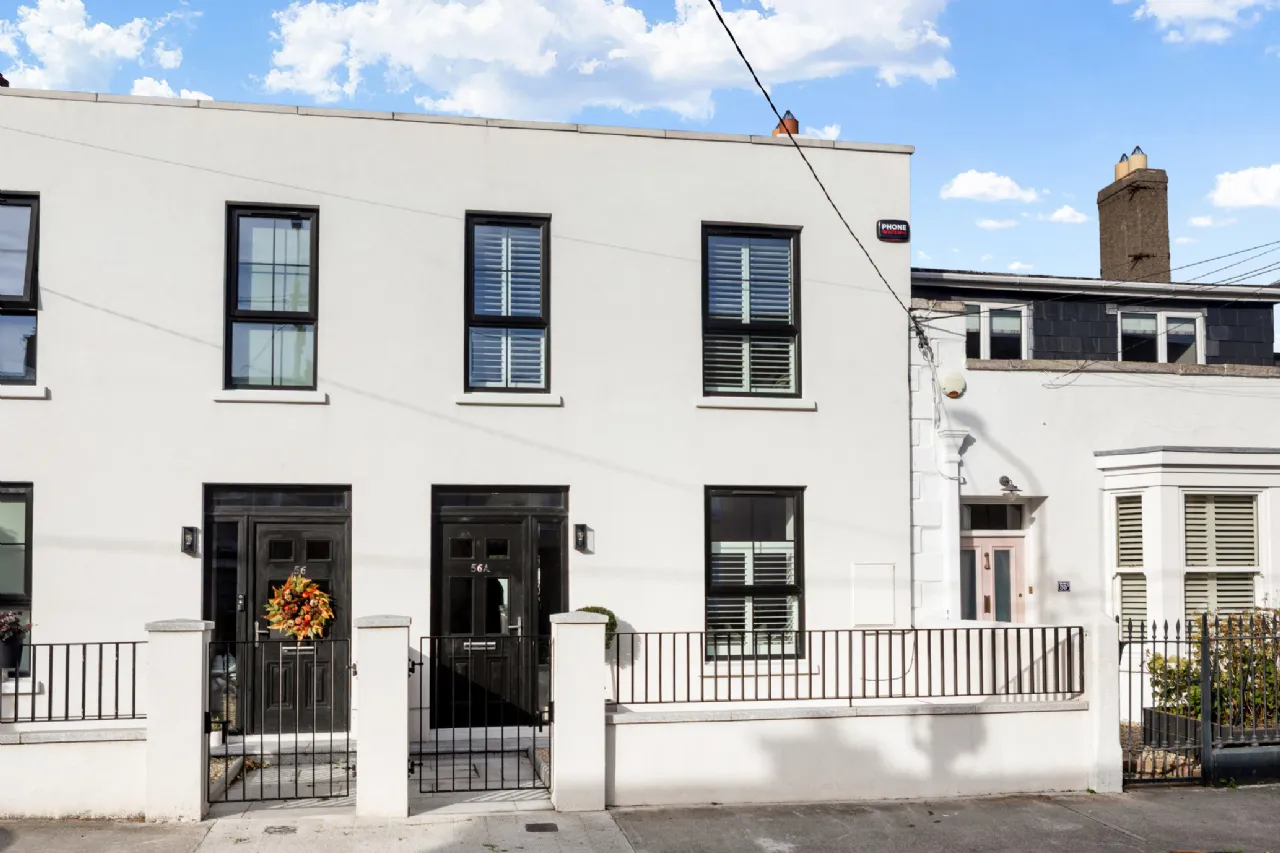
Behind its attractive façade lies an interior that has been finished with exceptional attention to detail. Beautifully considered cabinetry, a soft neutral colour palette, stylish finishes and an abundance of natural light combine to create a home that is as practical as it is aesthetically pleasing. The overall impression is that of a brand-new home within a charming envelope.
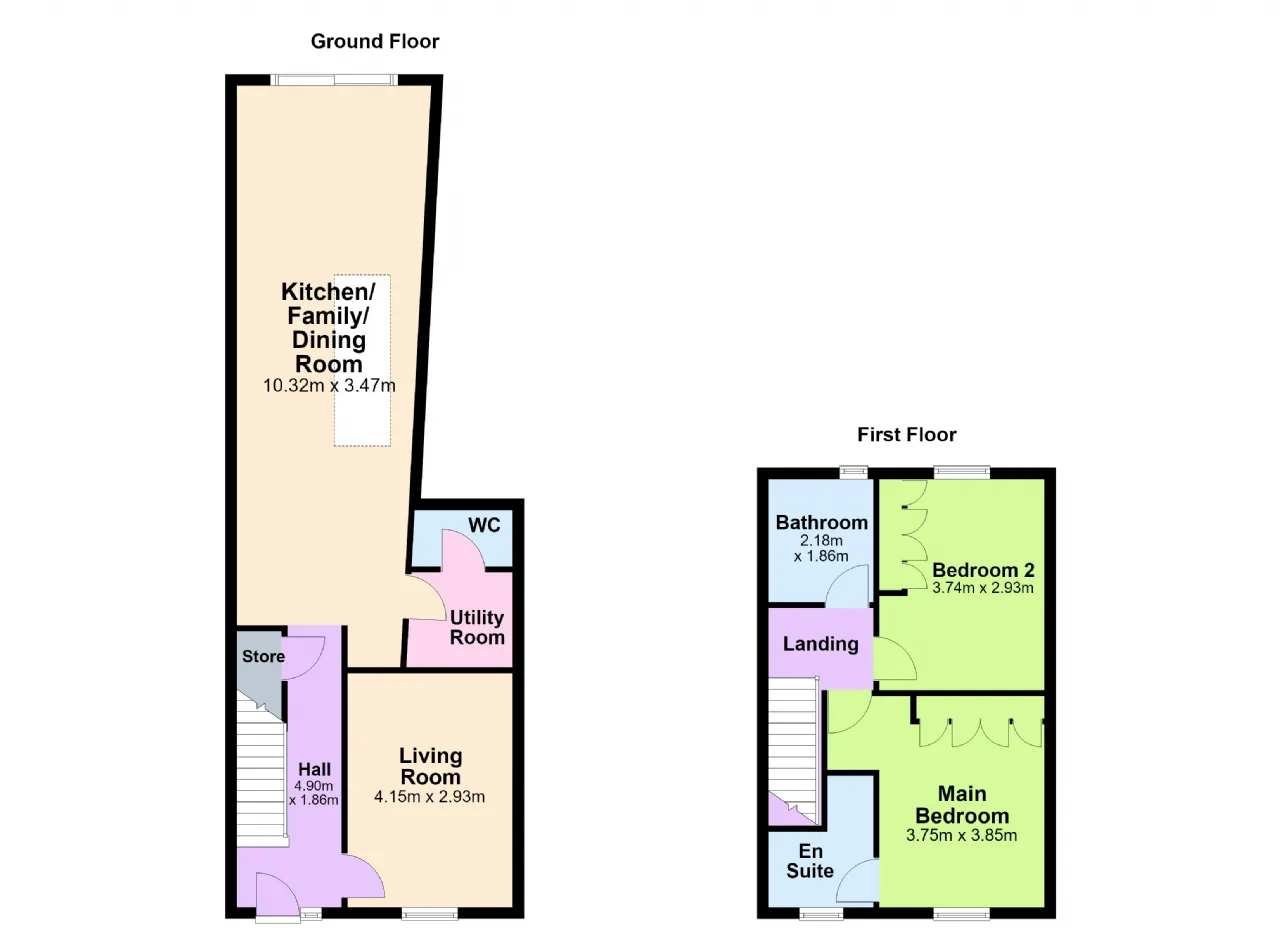
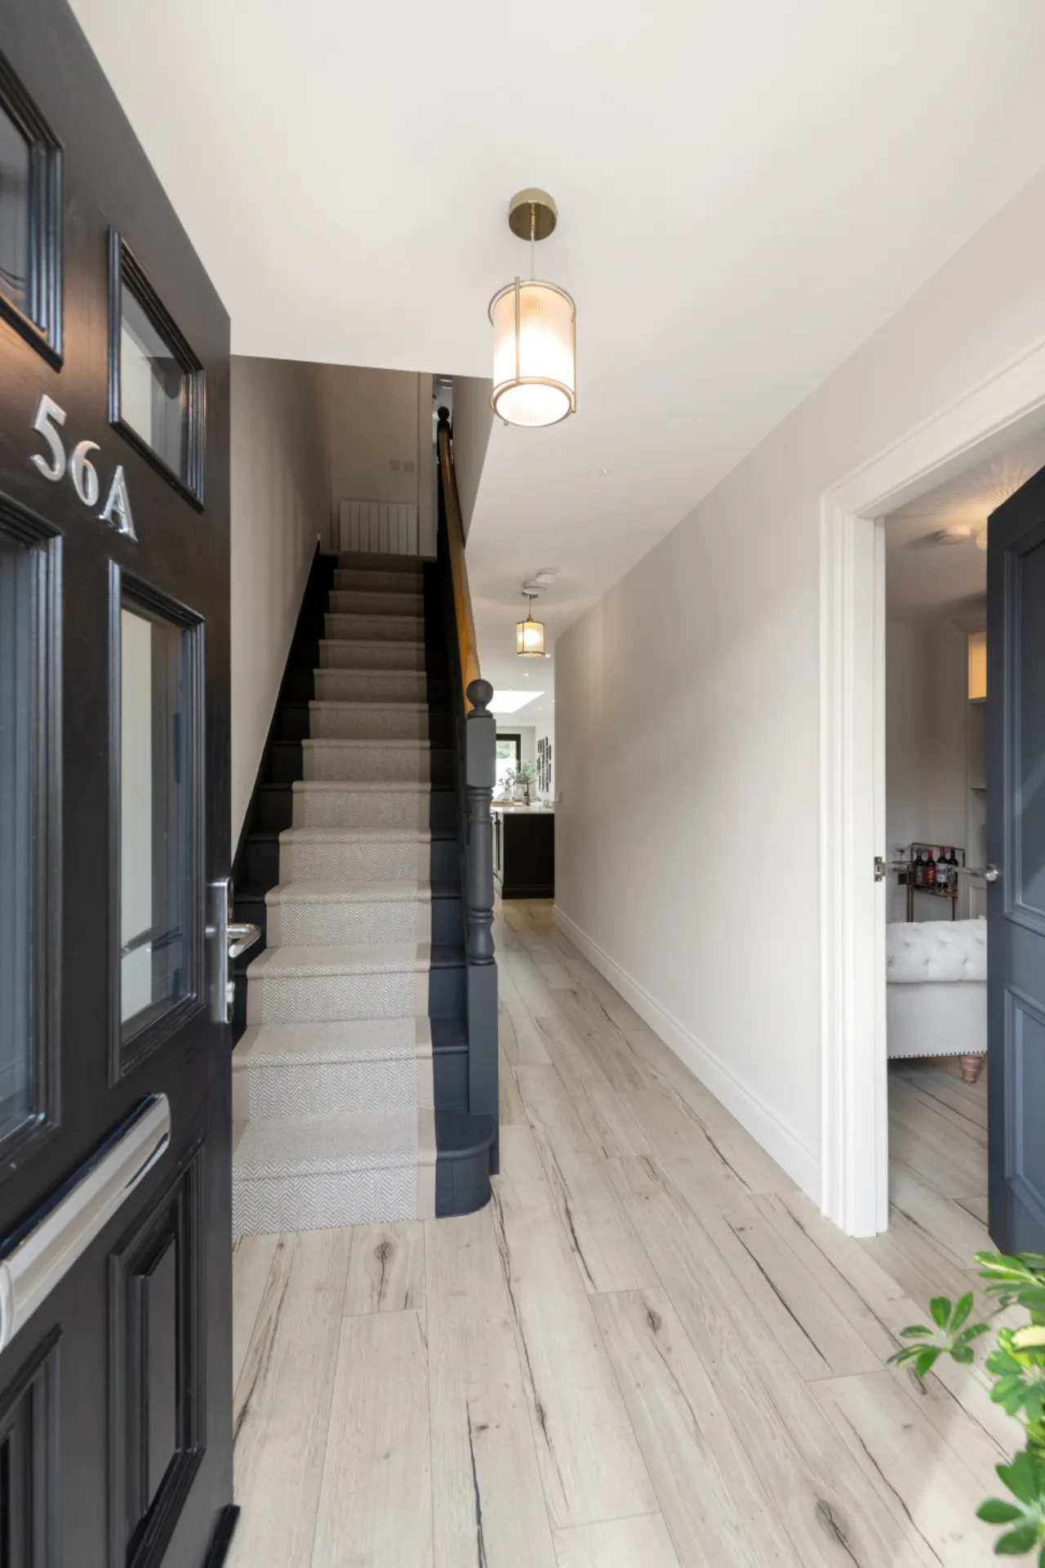
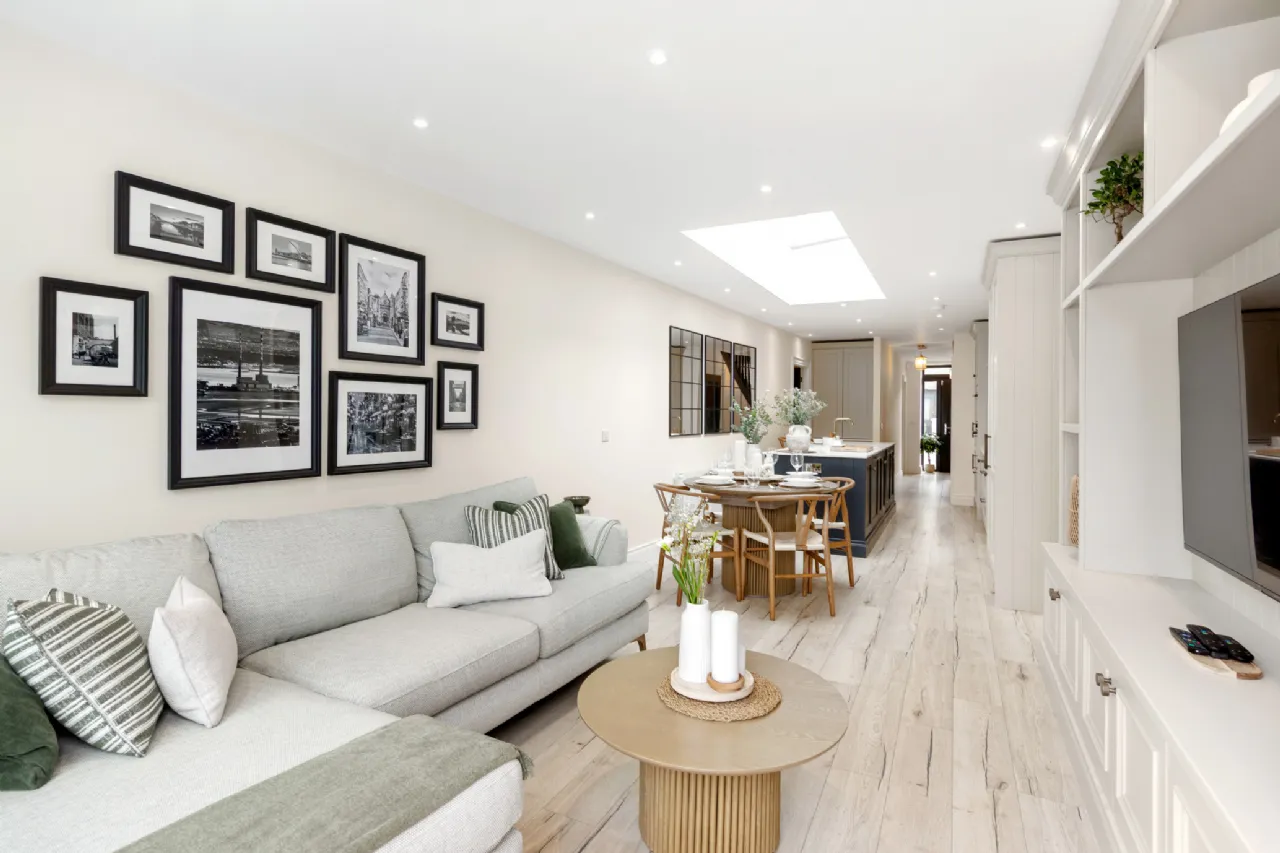
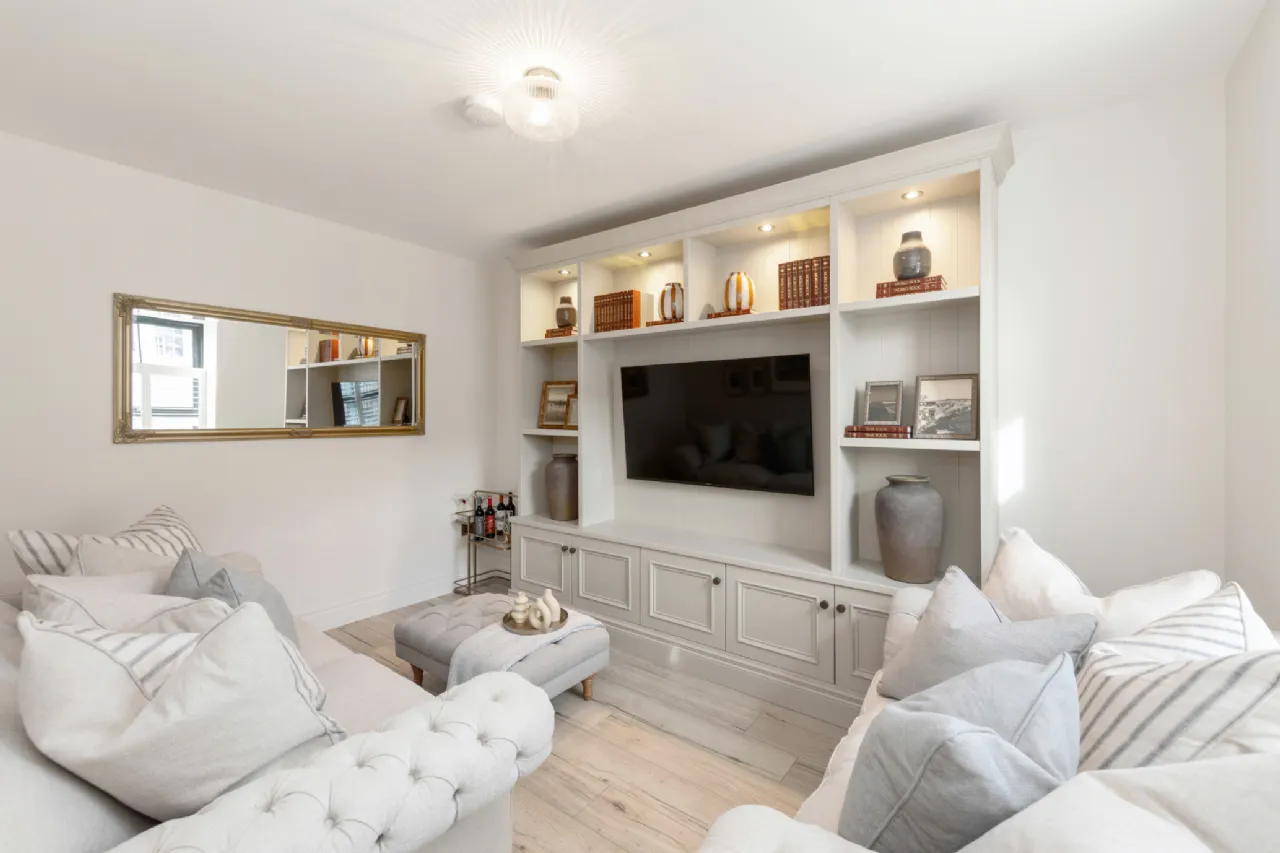
Upon entering, a welcoming entrance hall sets the tone for the accommodation beyond. Attractive, neutral-toned laminate flooring flows seamlessly throughout the ground floor, creating a wonderful sense of continuity. To the front of the house is an elegant reception room, a lovely retreat away from the kitchen/living/dining area. A beautifully designed, bespoke media unit, framed by attractive display cabinetry, provides a striking focal point and makes this an inviting space in which to relax and unwind. There is useful understairs storage off the hallway.
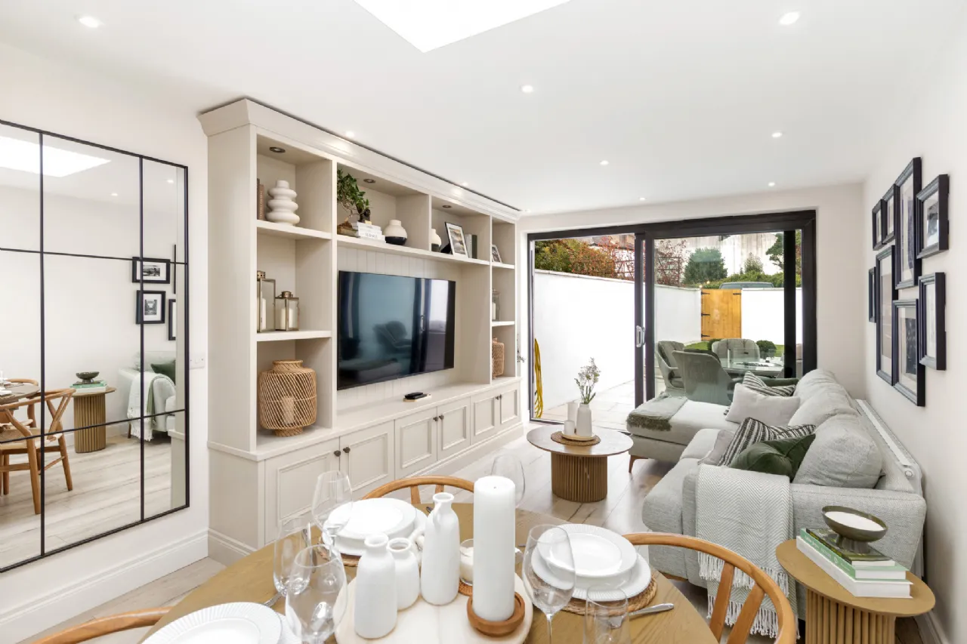
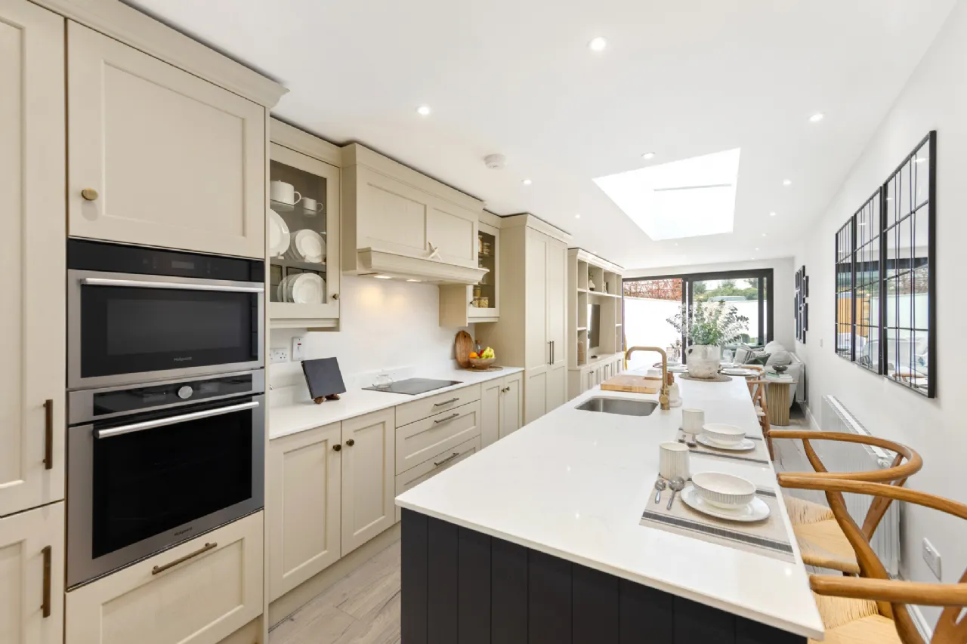
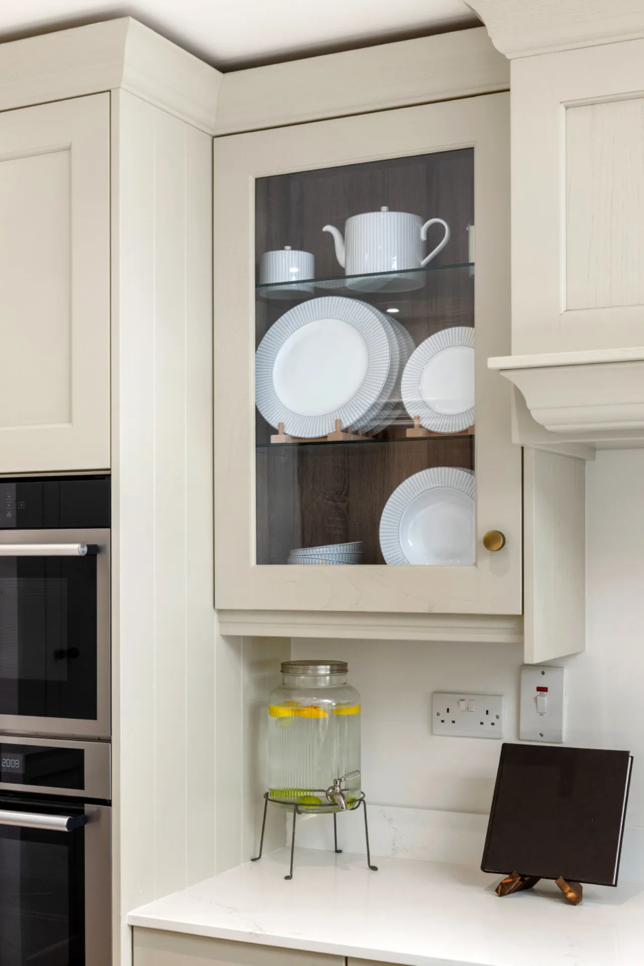
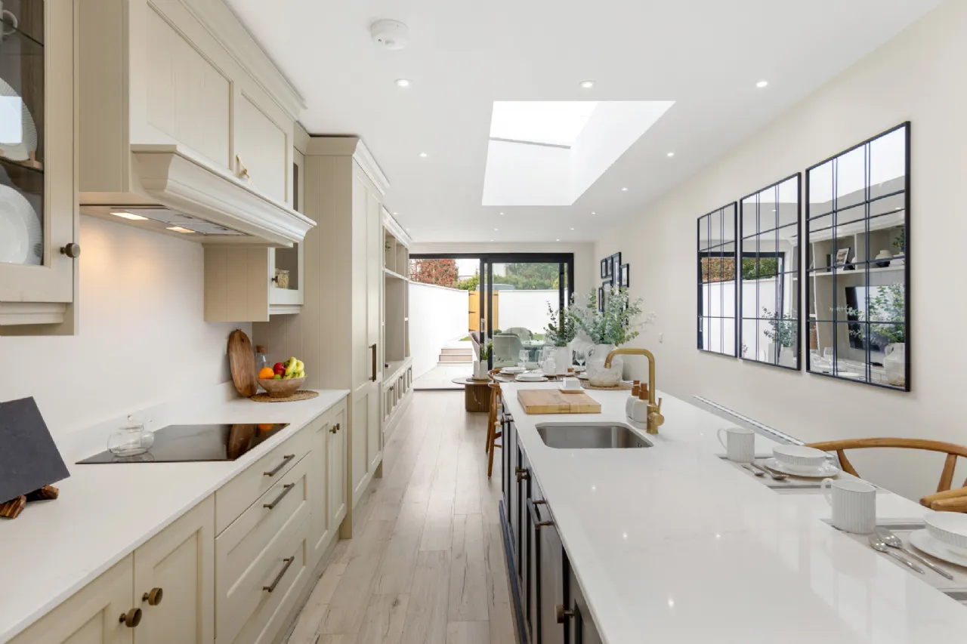
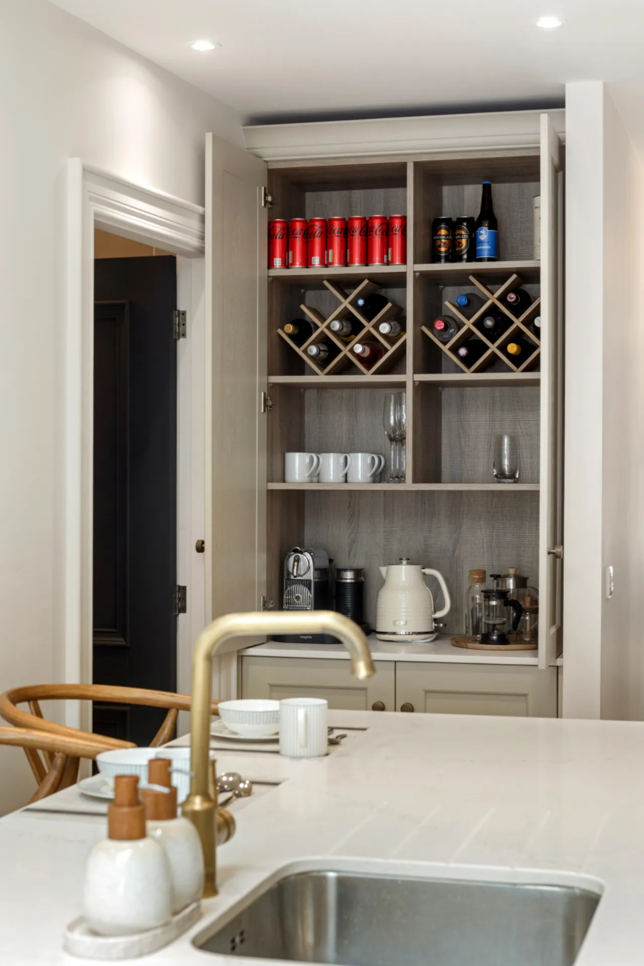
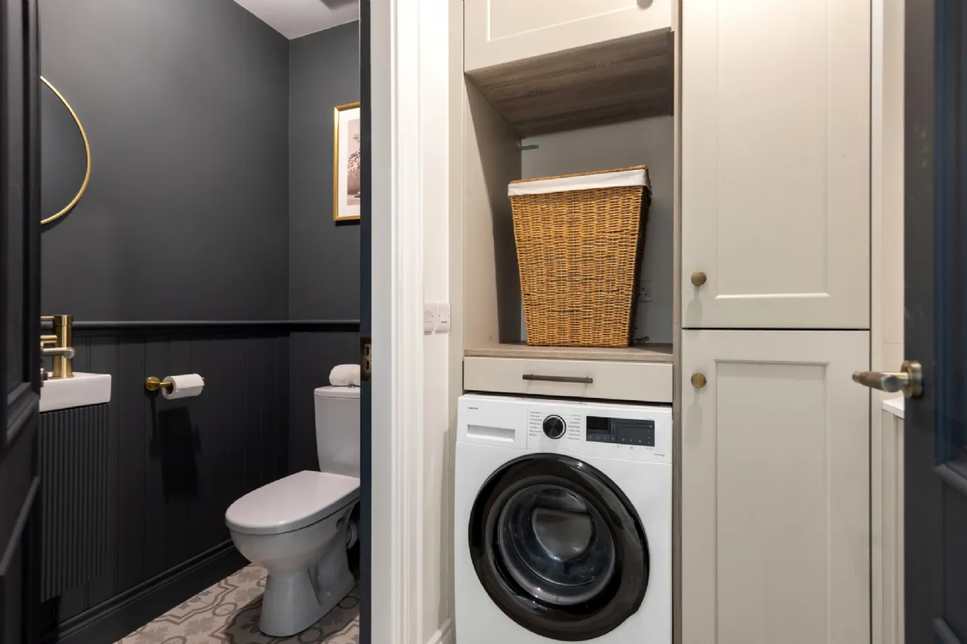
The real heart of this exceptional home is the magnificent, extended open-plan kitchen, dining and living space. Bright, spacious and beautifully designed, this is an area perfectly suited to both everyday family life and entertaining. The kitchen has been thoughtfully planned, with extensive contemporary cabinetry providing excellent storage while maintaining a sleek and streamlined appearance. Particularly appealing are the dedicated drinks cabinet and cleverly incorporated coffee and breakfast station, thoughtful touches that elevate both the functionality and finish of the space. An island unit with breakfast counter and separate utility room and guest WC provide further practicality. Beyond the kitchen, the accommodation opens into a wonderfully proportioned dining area, with ample room for gathering family and friends, while a further living area offers a comfortable and stylish place to relax. Here, another beautifully executed bespoke media unit, complete with integrated television space and surrounding display cabinetry, creates an attractive focal point. One of the most impressive features of this entire space is the exceptional natural light. A long rooflight draws daylight deep into the extension, while an expansive sliding glazed door creates a wonderful connection between the interior and the rear garden. The result is a bright, uplifting living environment with an effortless flow between indoors and out.
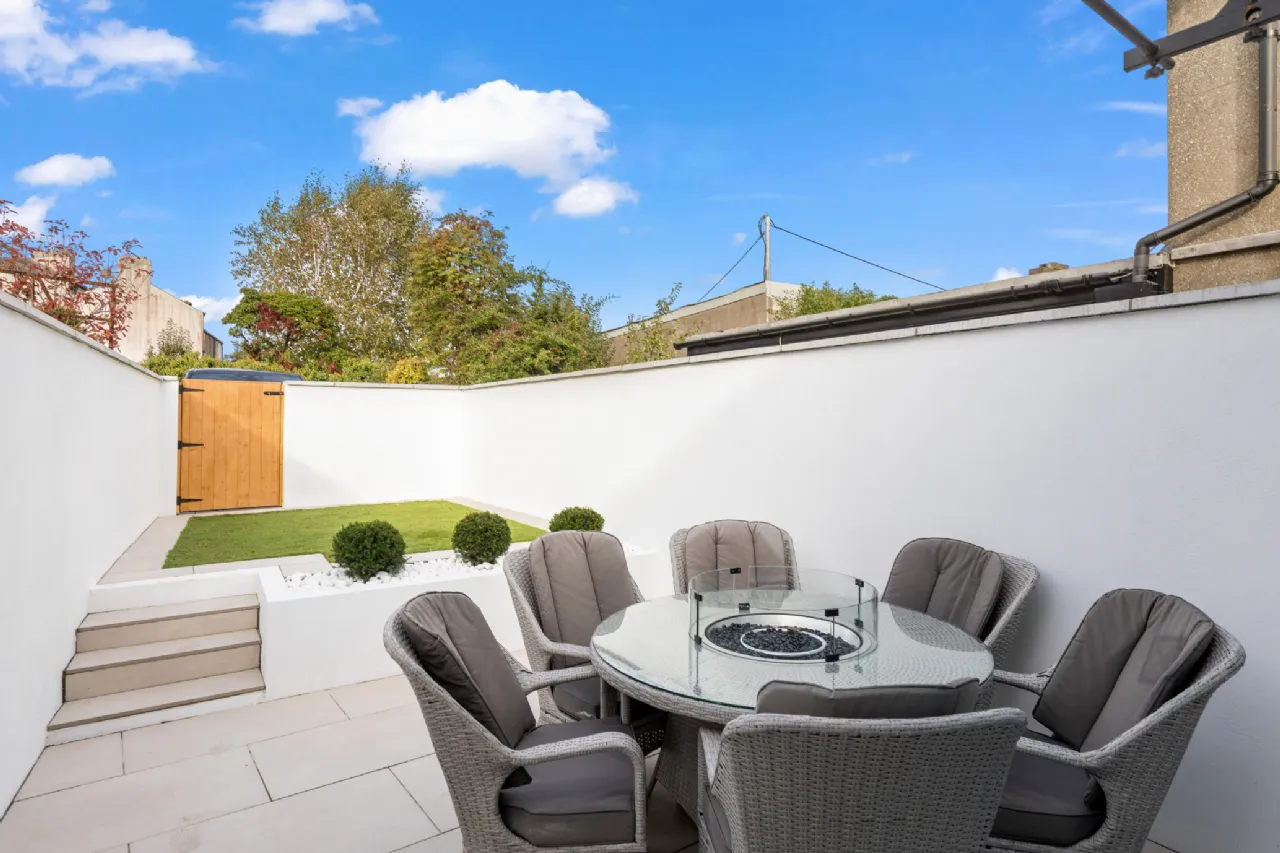
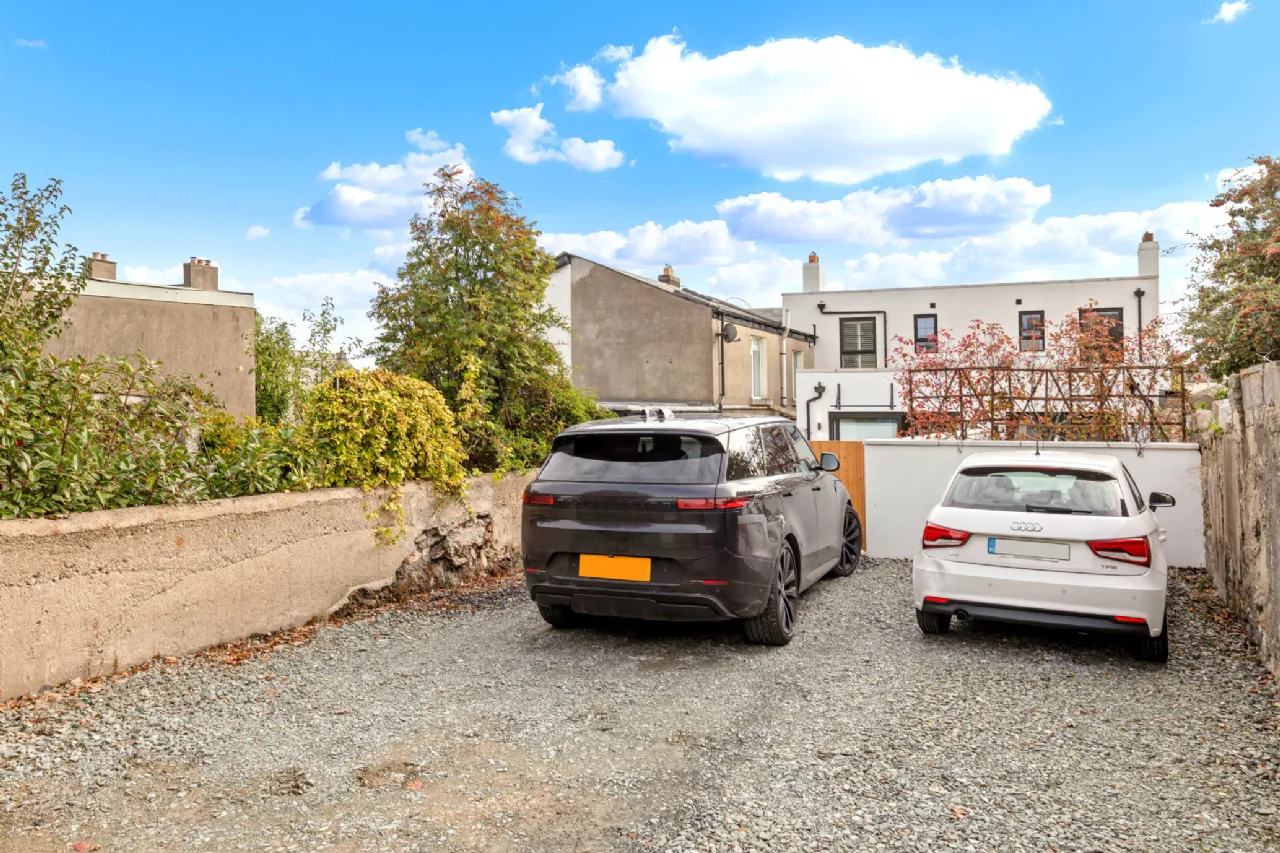
The rear garden has been designed with ease of maintenance and outdoor enjoyment in mind. A generous paved terrace immediately adjoining the house provides an ideal setting for alfresco dining, summer barbecues and entertaining. Steps lead to an elevated lawn area finished in low-maintenance artificial grass, ensuring the garden remains attractive throughout the year with minimal upkeep. A rear gate provides direct access to the property's private off-street parking area, with space for two cars – a particularly valuable amenity in such a convenient town-centre location.
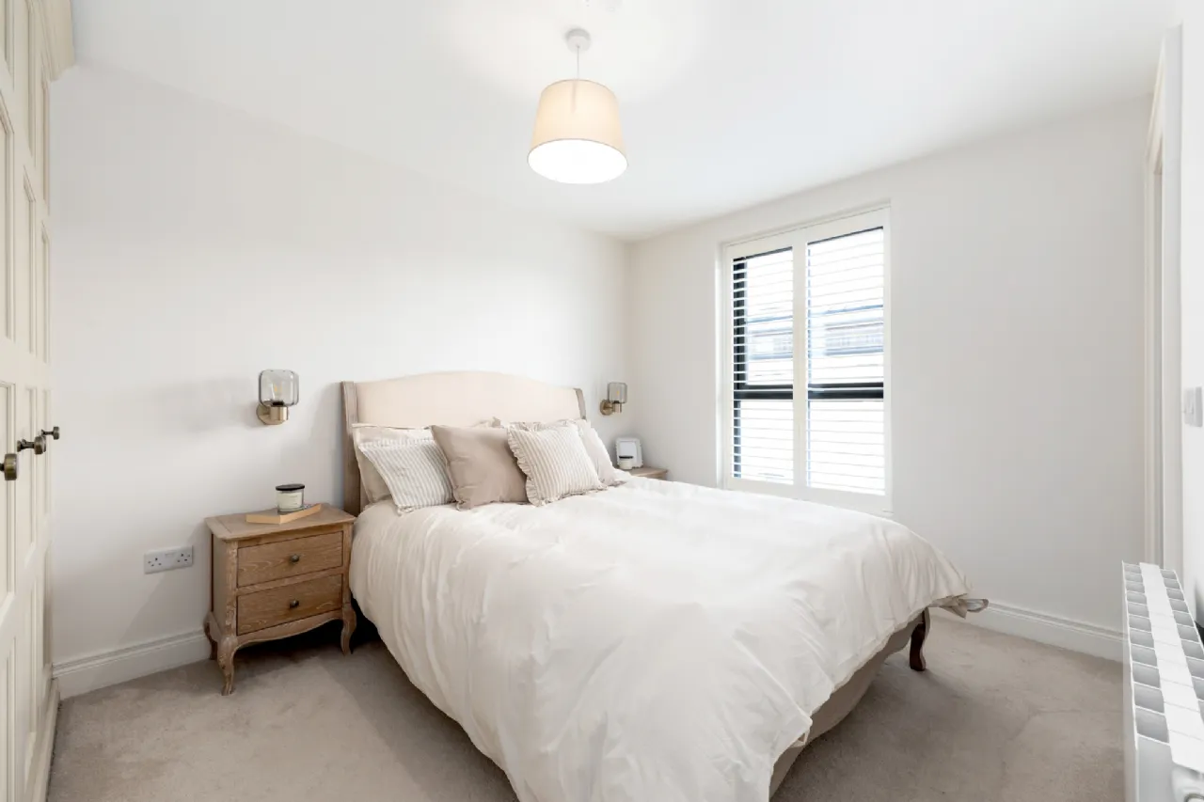
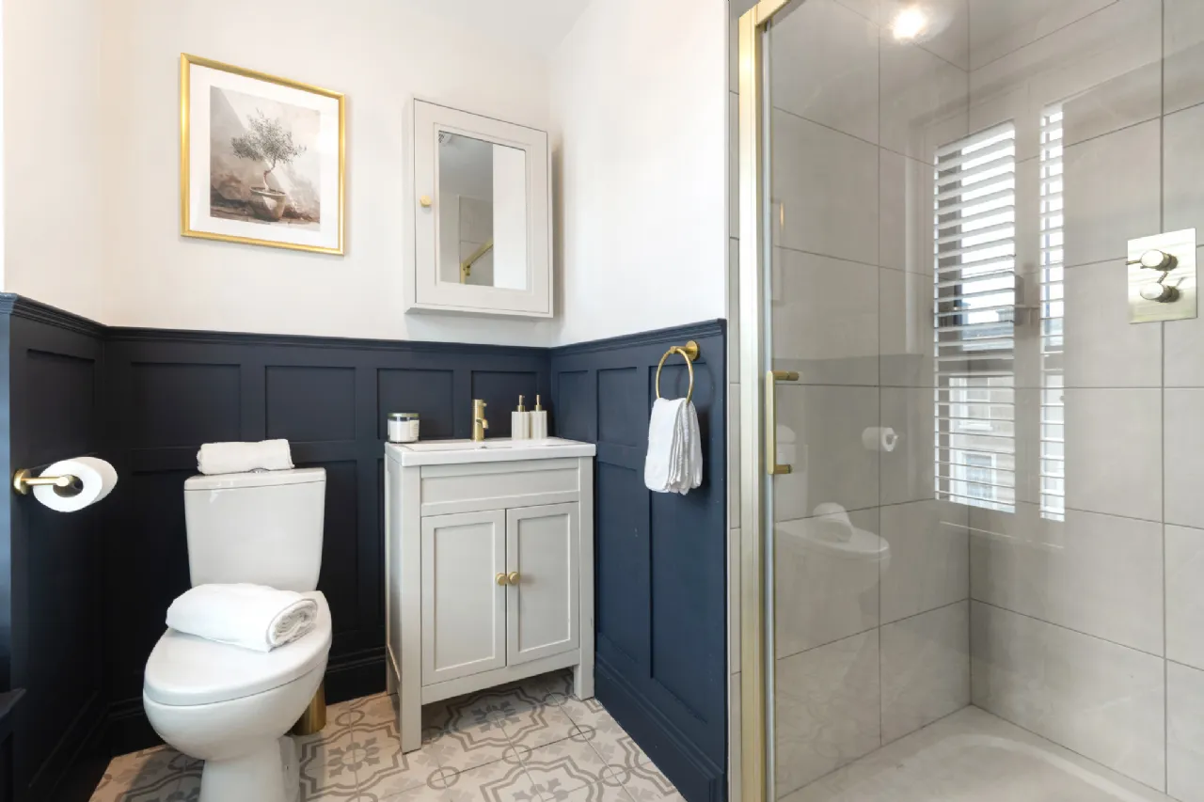
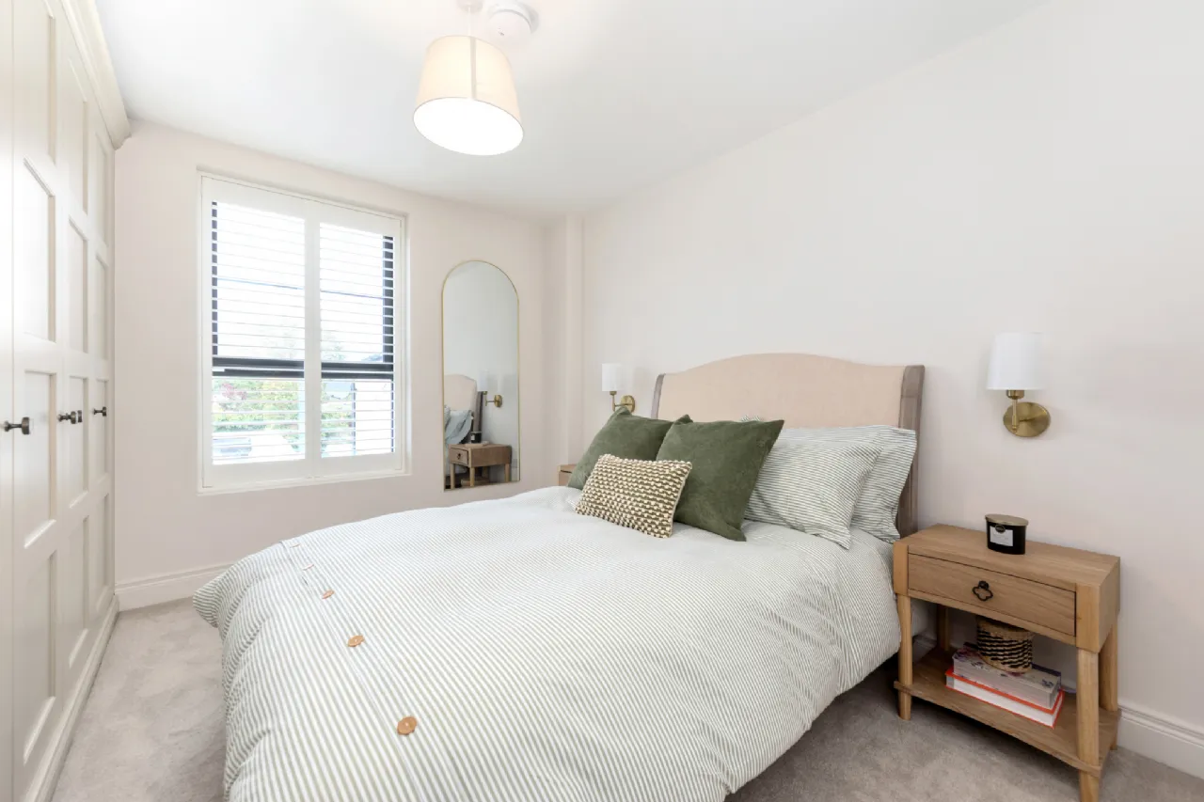
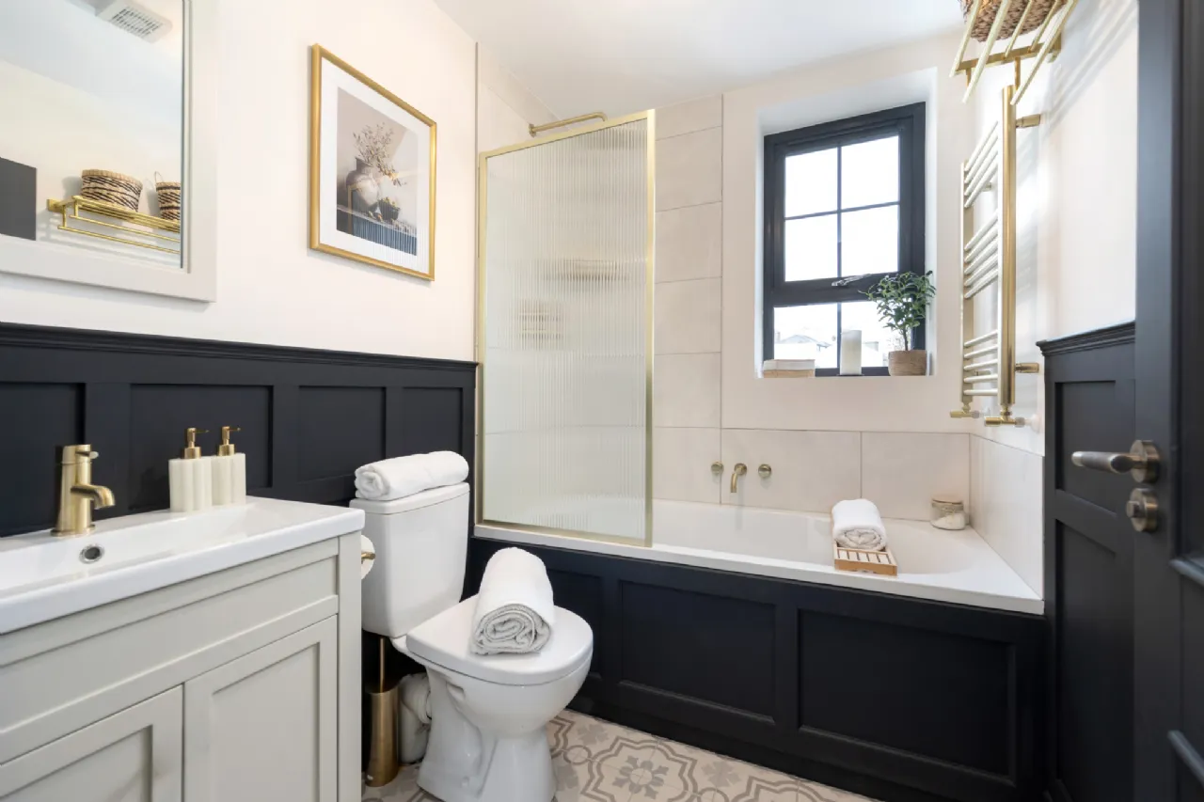
Upstairs, the same sense of quality and thoughtful design continues. There are two generously proportioned double bedrooms, including a lovely principal bedroom with its own en suite shower room. A beautifully finished family bathroom serves the second bedroom and features attractive decorative wall panelling, adding a touch of understated elegance.
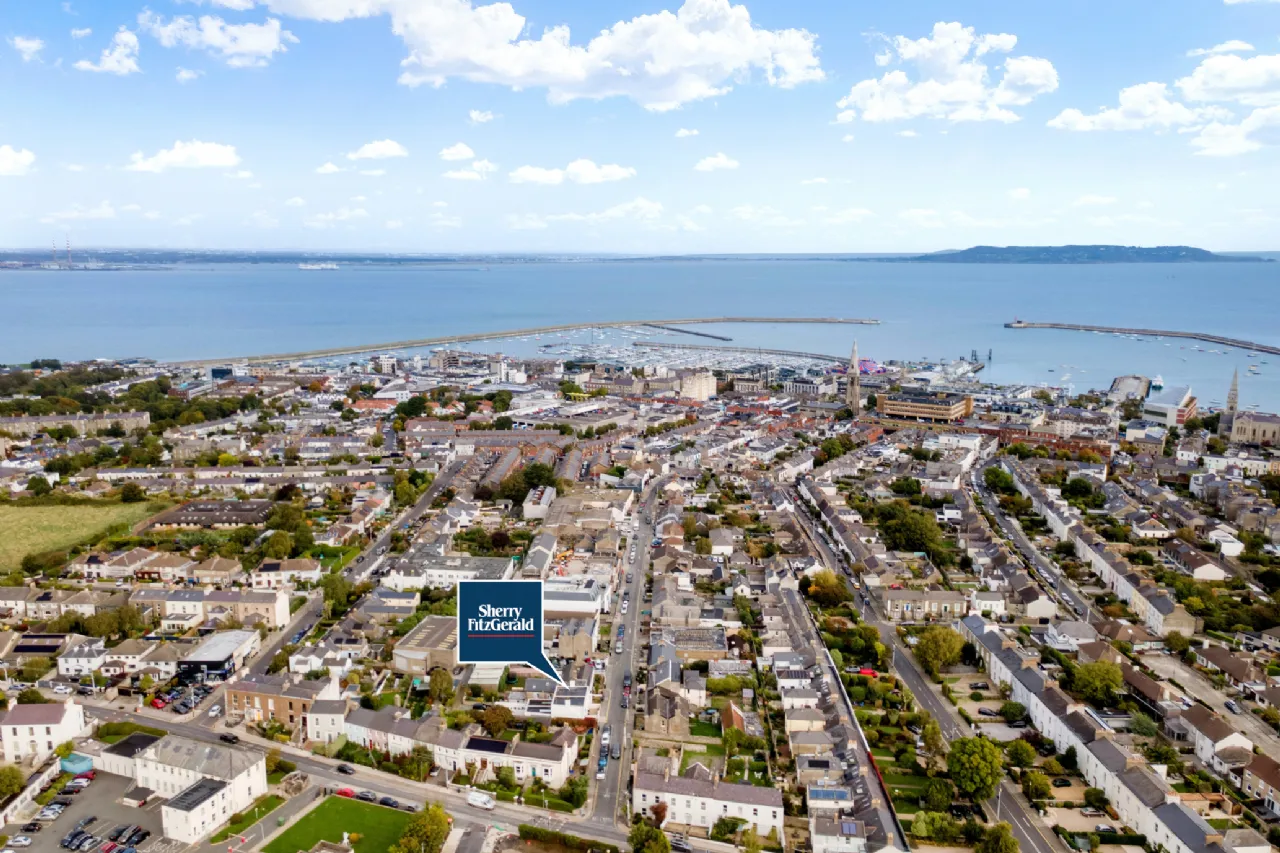
The appeal of No. 56A extends well beyond its beautifully finished interiors. Patrick Street enjoys a wonderfully convenient position, slightly removed from the hustle and bustle of central Dún Laoghaire yet within a short stroll of everything this vibrant coastal town has to offer. Dún Laoghaire is renowned for its superb selection of cafés, restaurants, boutiques and shops, together with its picturesque harbour, piers and wonderful coastal walks. The nearby villages of Monkstown and Glasthule offer further excellent dining, shopping and recreational amenities, while the area's transport links make commuting to the city centre and beyond particularly convenient.
With its impressive extended accommodation, beautifully considered interiors, easy-to-maintain garden and invaluable private parking for two cars, this is a particularly appealing opportunity in one of South Dublin's most desirable coastal settings.

Need a Mortgage?
Up to 90% mortgage available.
Mortgage Insight DAC t/a Sherry FitzGerald Financial Services, Sherry FitzGerald Mortgages is regulated by the Central Bank of Ireland.
Features
Light filled and generously appointed accommodation
Private west facing garden
Off Street parking for 2 cars
Rooms
Living Room: 4.15m x 2.93m laminate floor, media unit incorporating extensive display cabinetry, downlighting and storage, plantation window shutters
Kitchen: 10.32m x 3.47m extensive wall and floor Shaker style units incorporating display cabinetry, integrated fridge freezer, integrated Hot Point double oven, integrated four ring electric hob, extractor fan set into beautiful Shaker style hood, Granite countertops, breakfast station, drinks station, laminate floor, island unit with pullout bin drawer, dishwasher, electrical outlet, sink and Granite countertop incorporating a breakfast counter, recessed lighting
Living/Dining: a continuation of the kitchen, laminate wood floor, large light well, recessed lighting, large media unit with extensive display and storage cabinetry incorporating downlighting, large glazed sliding door to rear garden.
Utility Room: laminate floor, Shaker style units, plumbed for washing machine, granite countertop
Guest WC: tiled floor, tongue and groove half panelled walls, w.c. and w,h,b with under sink storage
First Floor
Bathroom: 2.18m x 1.86m tiled floor, sink with under sink storage, half panel walls, bath with rain water showerhead and tiled surround, brass wall mounted heated towel rail, w.c.
Main Bedroom: 3.75m x 3.85m nicely appointed double bedroom with fitted wardrobes, plantation shutters
En-suite: tiled floor, part wood panelled walls, plantation shutters, w.c., w.h.b. with under sink storage, wall mounted vanity unit, large step in shower cubicle with rainwater showerhead and tiled surround
Bedroom 2: 3.74m x 2.93m nicely appointed double bedroom with plantation shutters, extensive fitted wardrobes and wall mounted bedside lighting
Garden The tiled patio area is very generous in size and great for outdoor entertaining and cooking. Steps lead up to an artificial lawn and a gate leads out to parking for two cars
BER Information
BER Number: 117588129
Energy Performance Indicator: 61.48 kWh/m²/y
About the Area
Dún Laoghaire is a charming seaside town, about 12 km (7.5 miles) south of Dublin's City Centre. The harbour, one of the largest in the country, is notable for its two attractive granite piers. The East Pier and the promenade is particularly popular with walkers. Dún Laoghaire is home to a host of amenities, including a large multiplex cinema, two shopping centres, The People's Park, and countless shops and businesses. Locals are walking distance from the famous '40ft' swimming area, Monkstown Village and Glasthule Village. The area is a central hub for public transport, serving as a bus terminus, and it is easily accessible via Salthill, Dún Laoghaire and Sandycove DART stations.
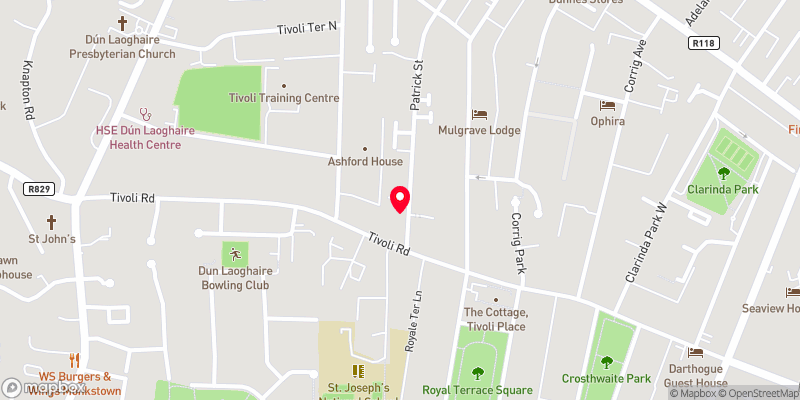 Get Directions

Advice For Buyers
Buying property is a complicated process. With over 40 years’ experience working with buyers all over Ireland, we’ve researched and developed a selection of useful guides and resources to provide you with the insight you need..
Mortgages
From getting mortgage-ready to preparing and submitting your full application, our Mortgages division have the insight and expertise you need to help secure you the best possible outcome.
Research
Applying in-depth research methodologies, we regularly publish market updates, trends, forecasts and more helping you make informed property decisions backed up by hard facts and information.