Print
Print



€875,000
 5 beds
 2 baths
 173 sqm

Description
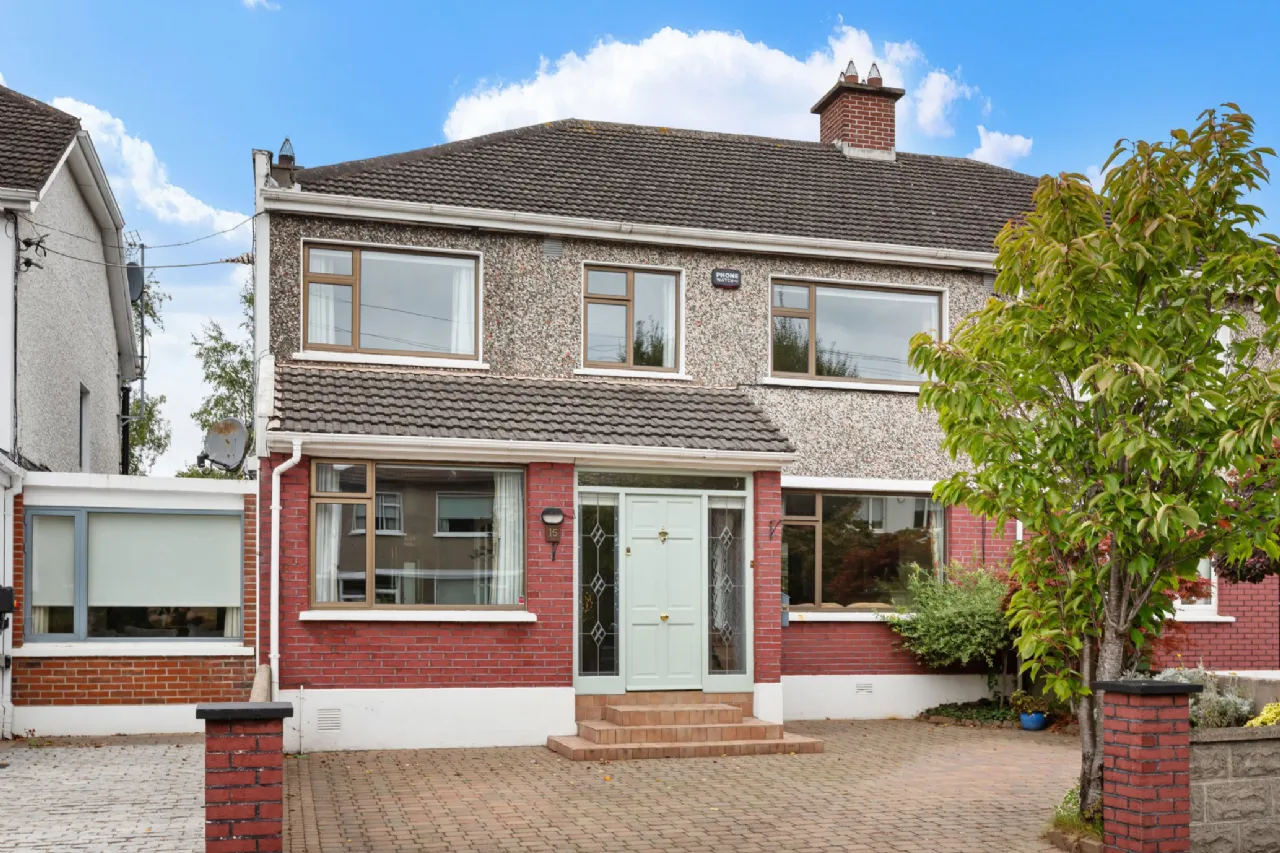
15 Beech Drive is a most impressive, double-fronted semi-detached residence which has been extended, remodelled and modernised in recent years to create a spacious and exceptionally versatile family home. The property offers generously proportioned accommodation throughout, with a superb balance of reception and bedroom space, making it ideally suited to modern family living. The combination of its attractive setting, five-bedroom accommodation and magnificent rear garden makes this a particularly appealing home in this sought-after part of Dundrum.
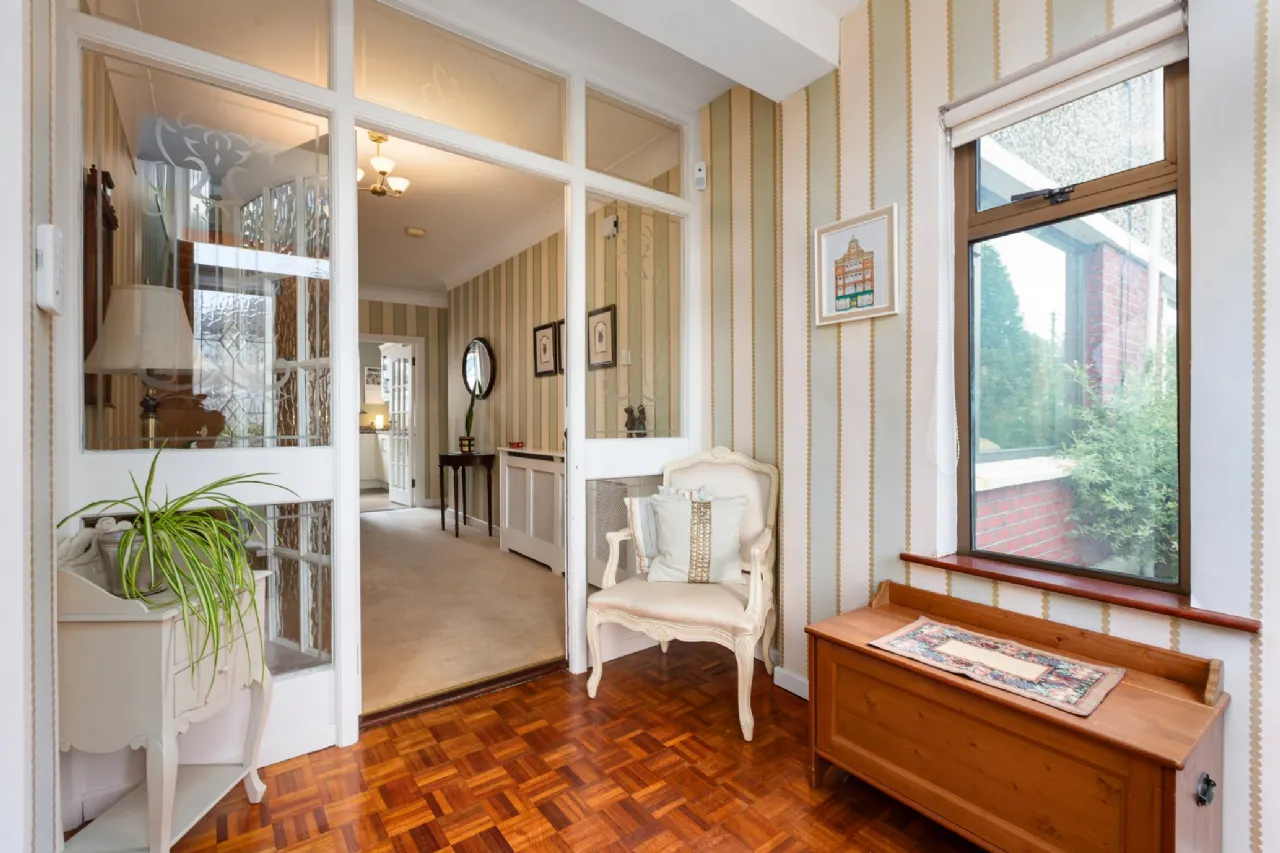
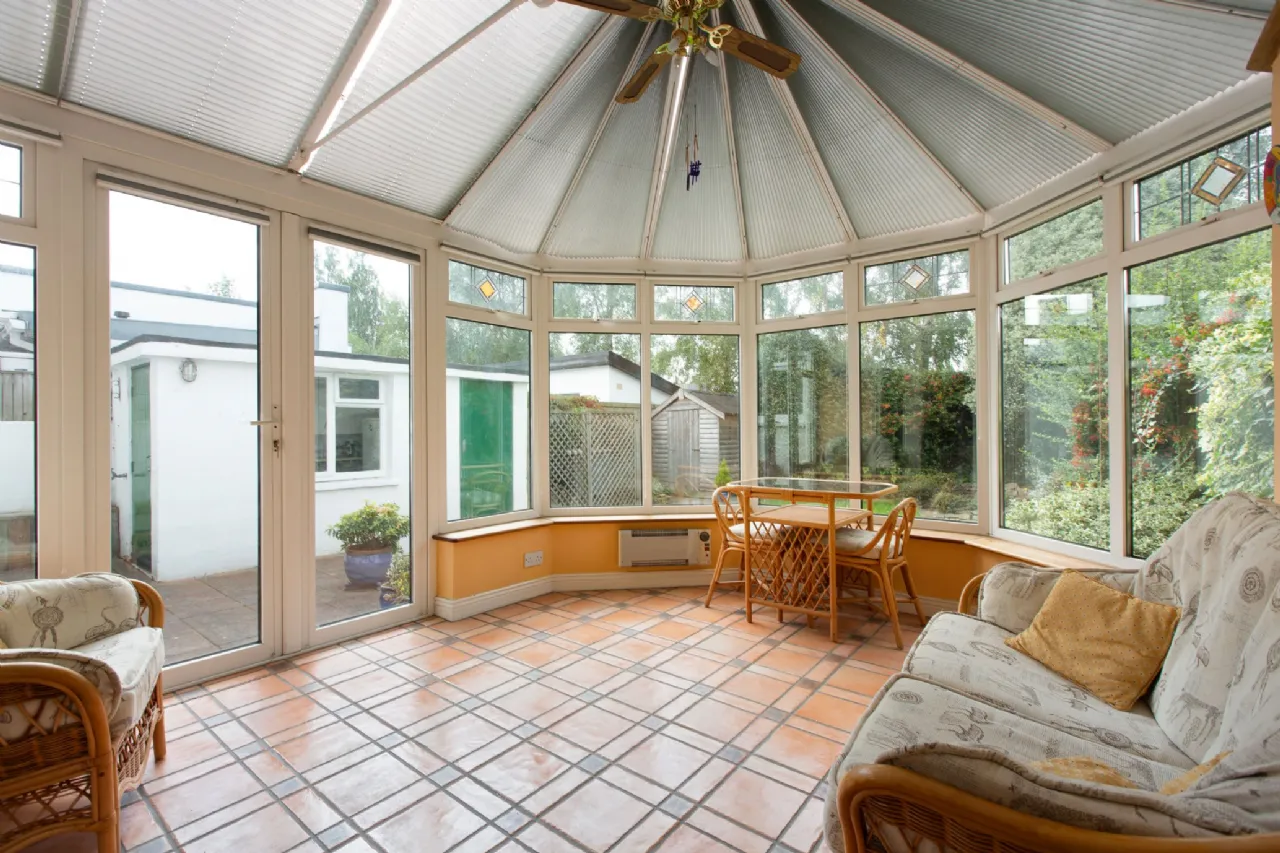
On entering, the sense of space is immediately apparent, with a beautiful parquet-floored entrance hall opening into an exceptionally wide main hallway. The ground floor provides an excellent selection of reception accommodation, including a generous living/dining room, family area, sunroom and attractive kitchen/breakfast room. The living room features a beautiful marble fireplace, while the sunroom enjoys lovely views over the rear garden and direct access to it. Upstairs, there are five well-proportioned bedrooms, together with a family bathroom and separate shower room.
The location is superb, with Dundrum Village and Dundrum Town Centre within easy reach, offering an extensive selection of shopping, cafés, restaurants, leisure facilities and everyday amenities. Ballinteer, Sandyford and Stillorgan are also readily accessible, while the area is exceptionally well served by public transport, including LUAS services and Dublin Bus routes. The M50 is within easy reach, providing convenient access to all major routes, while a wide choice of primary and secondary schools, Marlay Park, Airfield Estate and numerous sporting and recreational facilities are all close by.
This is a wonderful opportunity to acquire a substantial and beautifully positioned family home in an established and highly regarded South Dublin location, with the added benefit of a magnificent west-facing rear garden which is not directly overlooked.

Need a Mortgage?
Up to 90% mortgage available.
Mortgage Insight DAC t/a Sherry FitzGerald Financial Services, Sherry FitzGerald Mortgages is regulated by the Central Bank of Ireland.
Features
Extended, remodelled and modernised in recent years.
Spacious and versatile accommodation throughout.
Excellent selection of interconnected reception rooms. Magnificent west-facing rear garden extending to approx. 19m / 62ft.
Rear garden overlooking Meadowbrook Park and not directly overlooked.
Off-street parking for approximately three vehicles.
Oil-fired central heating and double-glazed windows.
Floor Area: 155 sq. m. / 1667 sq. ft.
Rooms
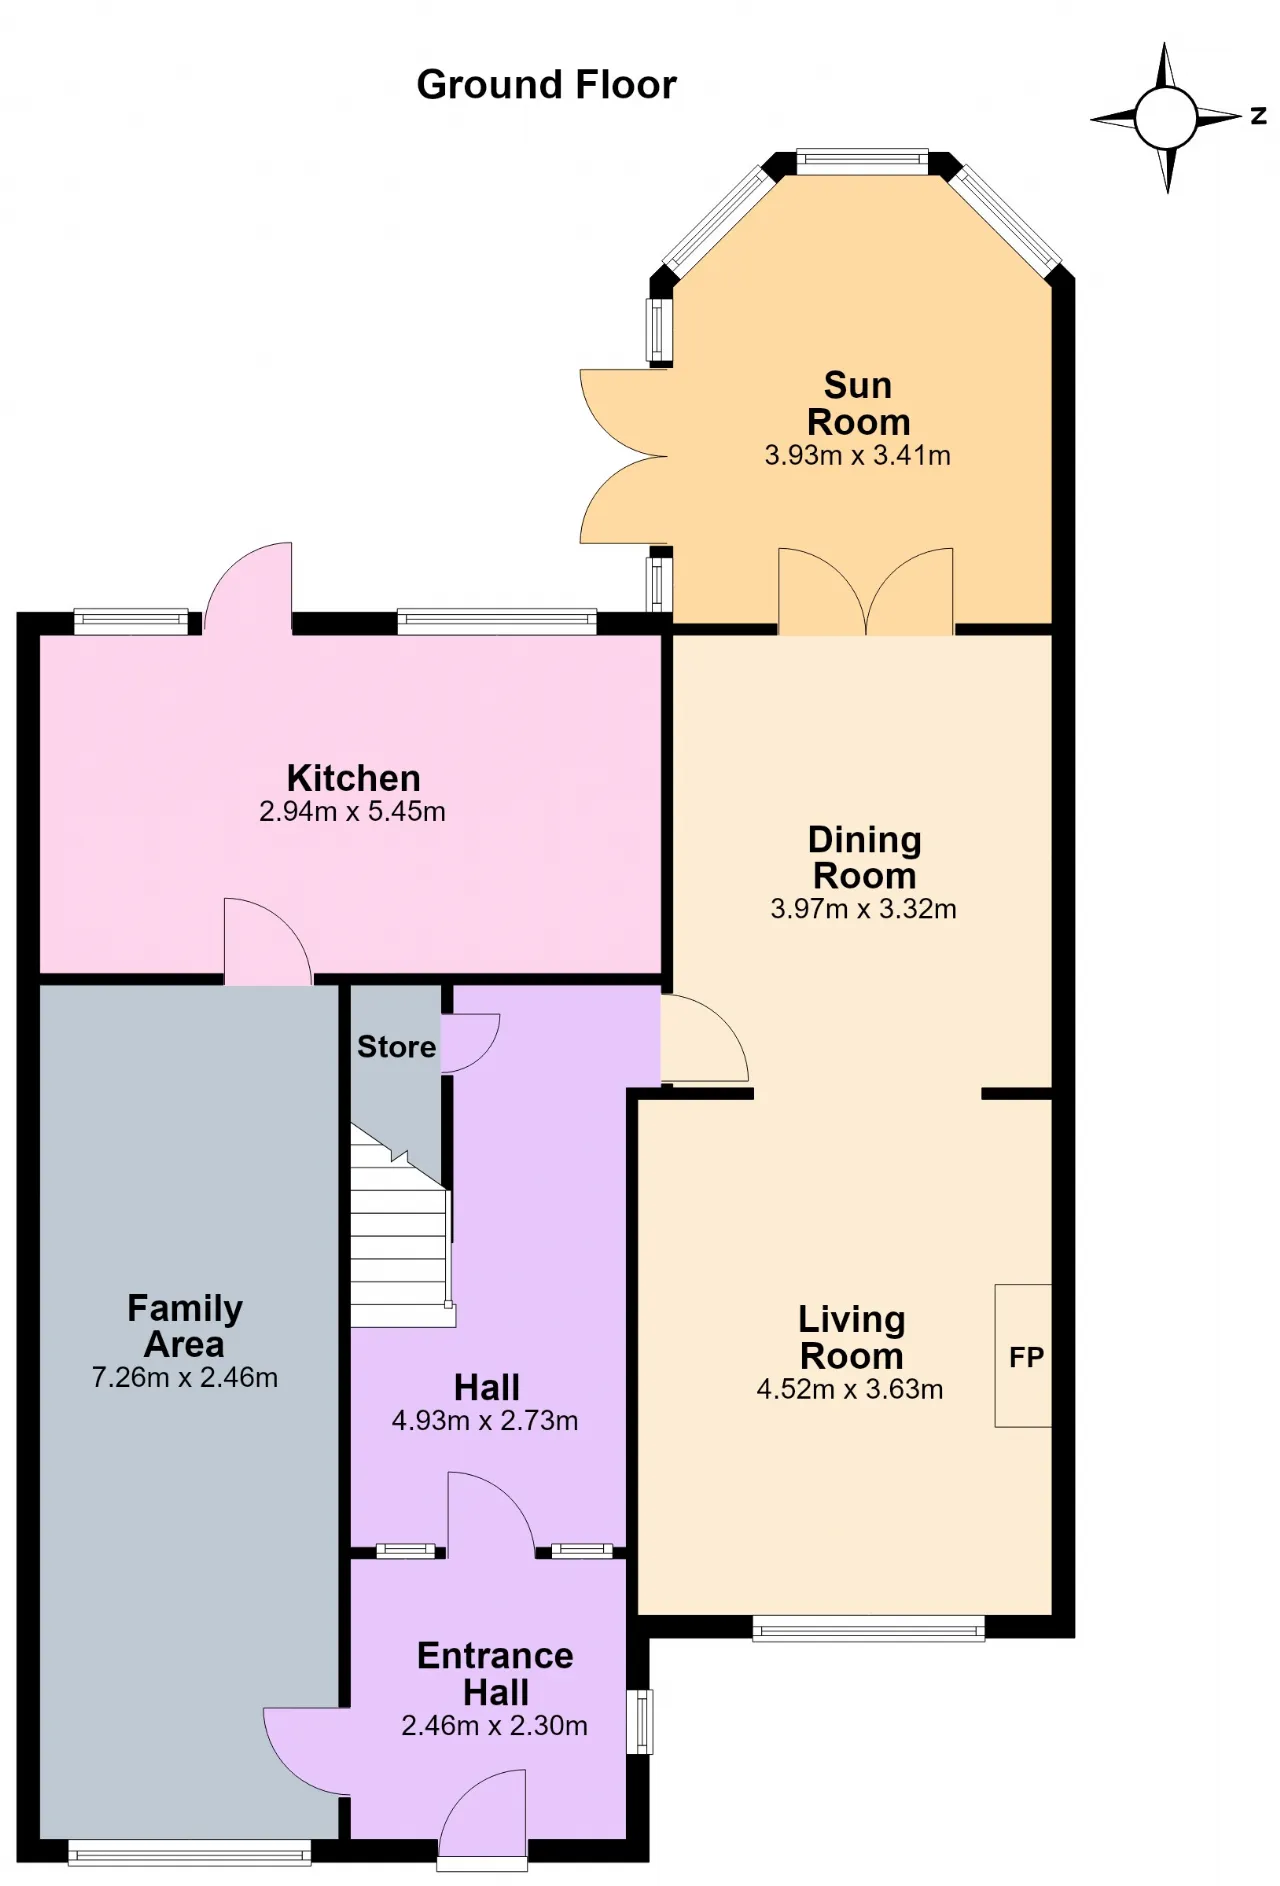
Hall 4.93m x 2.73m Exceptionally wide and impressive hallway with staircase rising to the first floor, doors leading to the living/dining room and kitchen/breakfast room, together with a useful under-stairs cloakroom area.
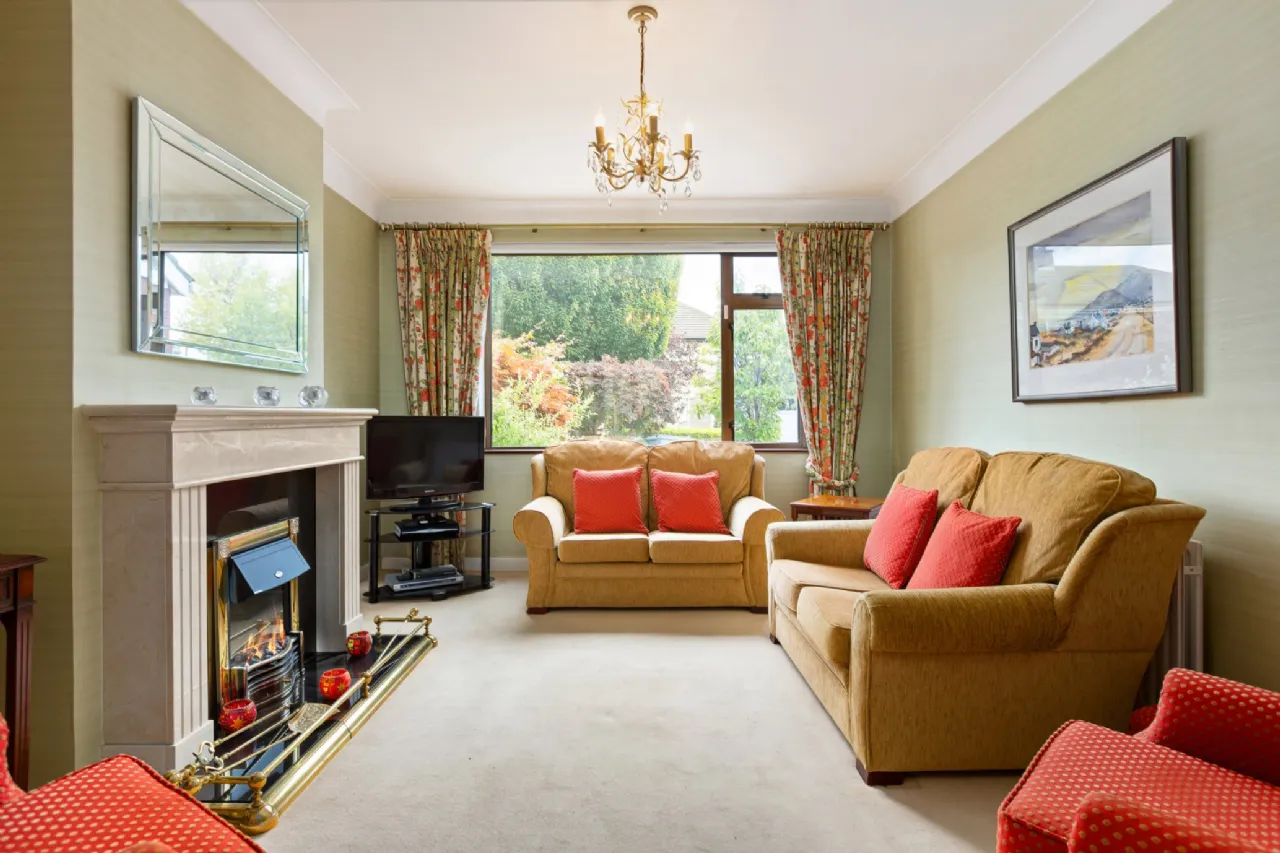
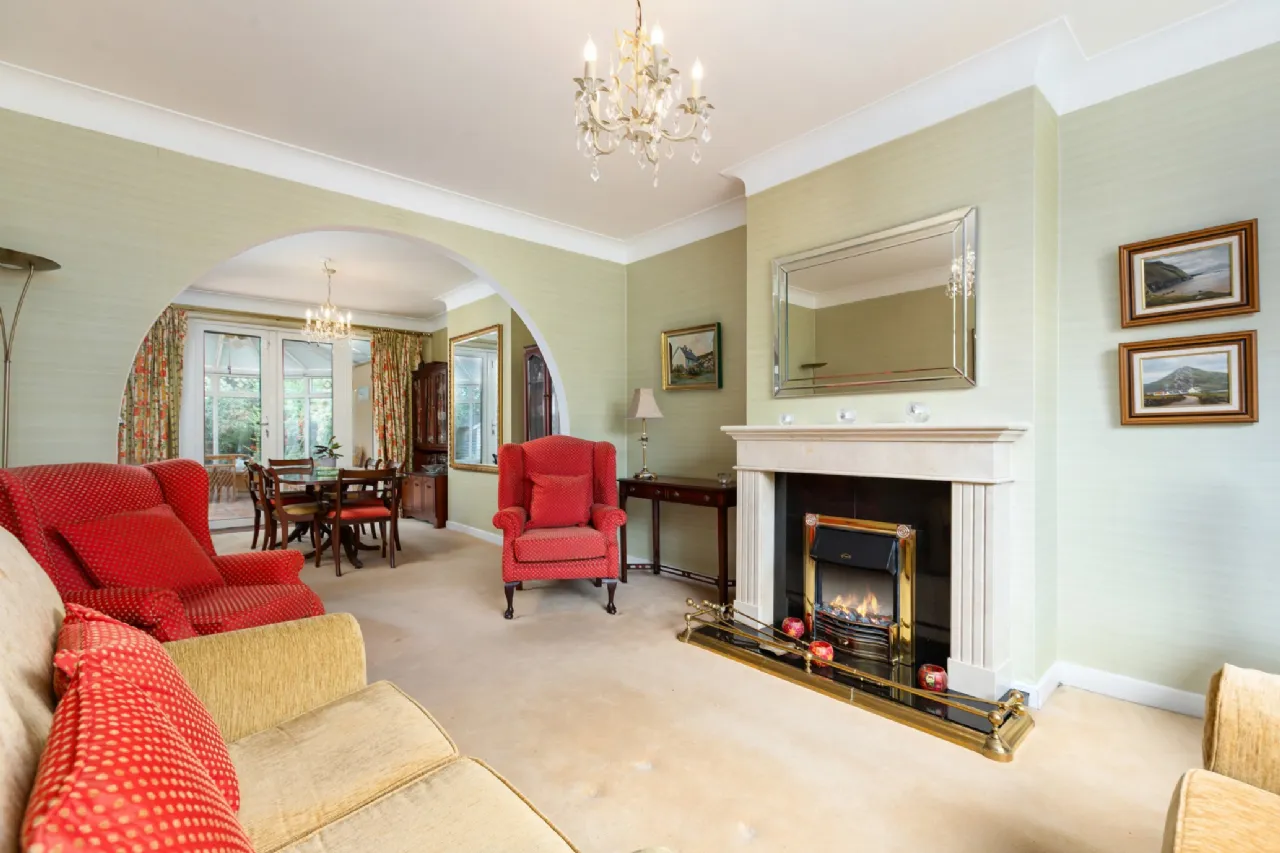
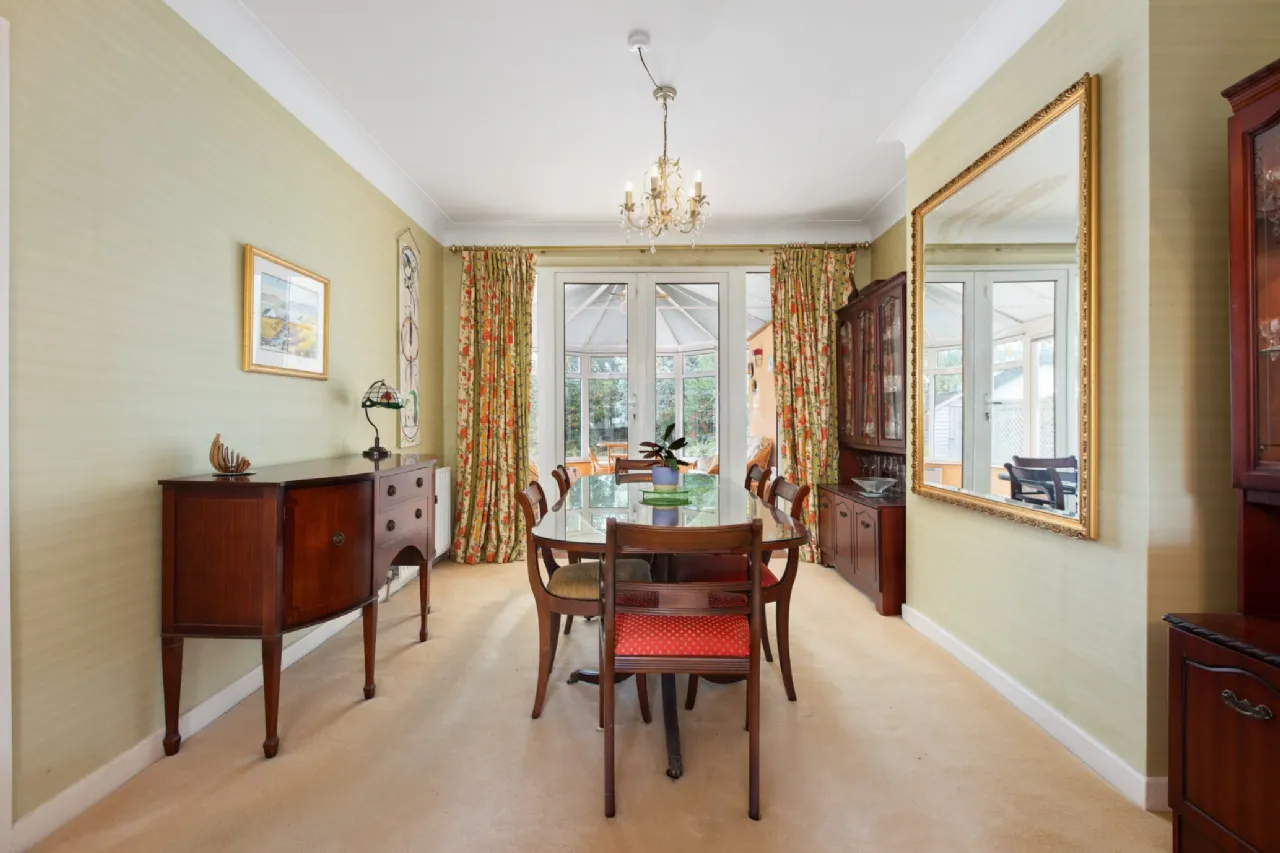
Living/Dining Room 4.52m x 3.63m A generous and elegant reception space. The living room features a beautiful marble fireplace with marble surround, marble hearth and marble inset, incorporating a fitted electric fire. A large picture window overlooks the front garden. An attractive archway opens through to the dining area, which has a door to the hallway and double doors opening into the sunroom.
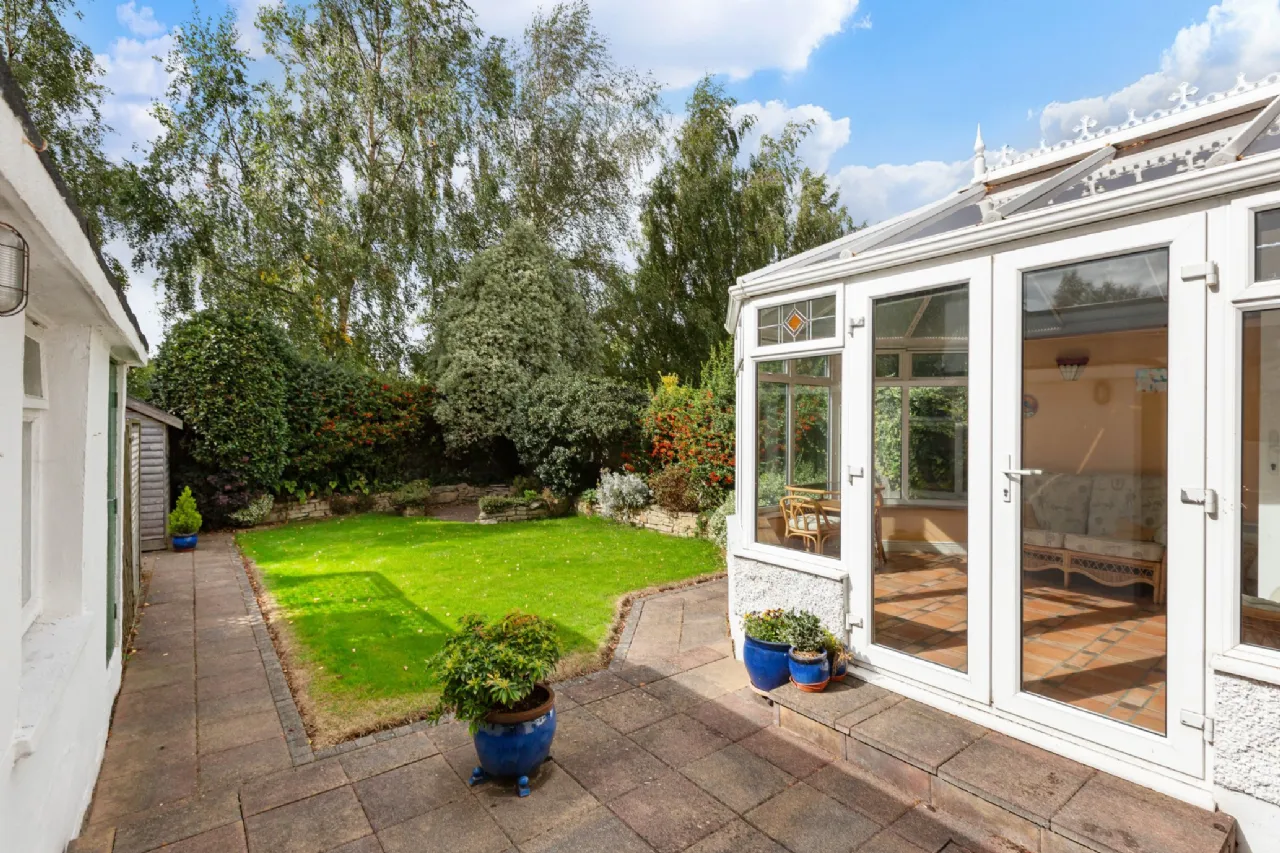
Sun Room 3.93m x 3.41m A bright and welcoming room enjoying a lovely outlook over the rear garden. The room features tiled flooring and double doors providing direct access to the garden.
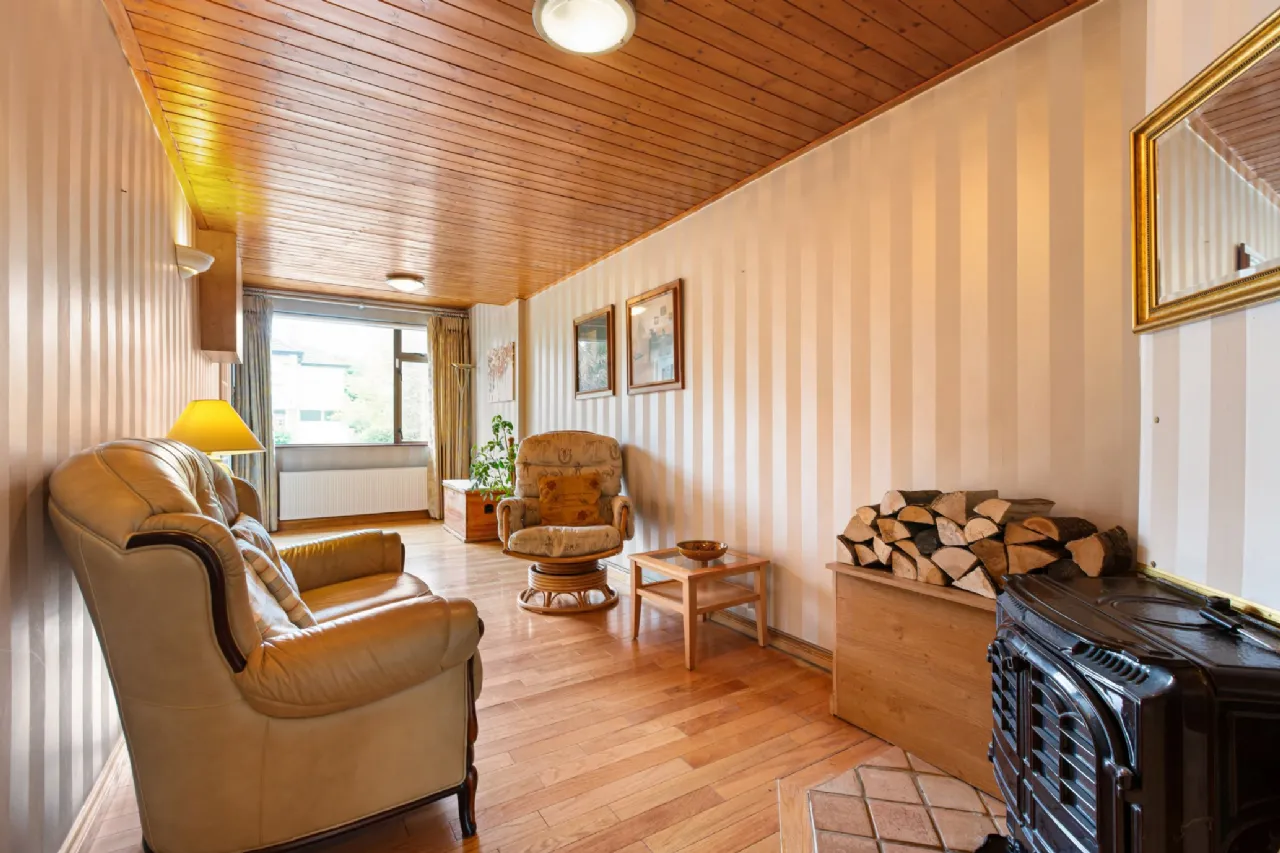
Family Area 7.26m x 2.46m Located across the hallway, this comfortable reception room features hardwood flooring, a window overlooking the front, fireplace and door leading directly into the kitchen/breakfast room.
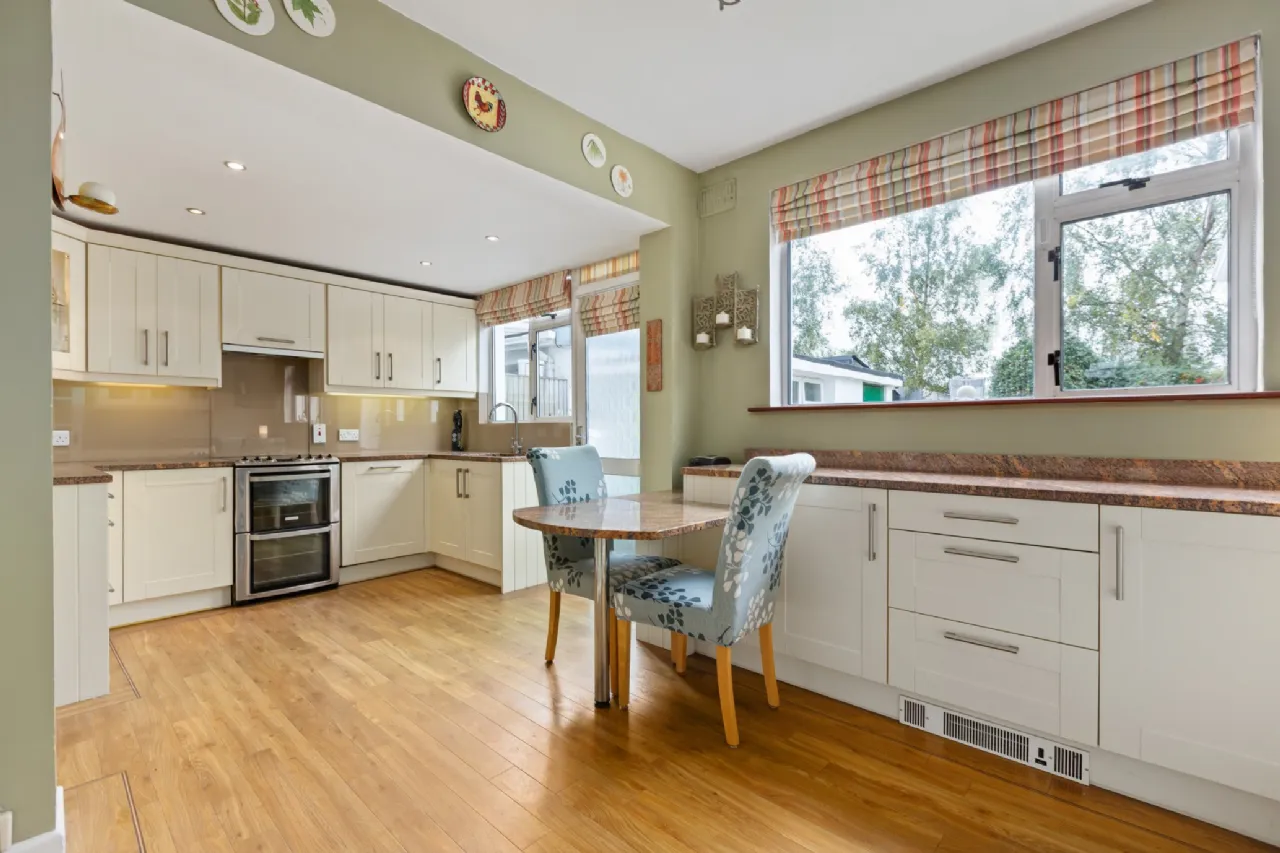
Kitchen/Breakfast Room 2.94m x 5.45m An attractive traditional-style fitted kitchen incorporating an extensive range of fitted cupboards and wall-mounted units, marble worktops, display units and a one-and-a-half bowl sink unit. Further features include an integrated dishwasher, built-in Whirlpool microwave, tiled splashback, hardwood flooring and a built-in breakfast bar/area. There is provision for an integrated fridge/freezer, together with a door to the rear garden and access to the family room.
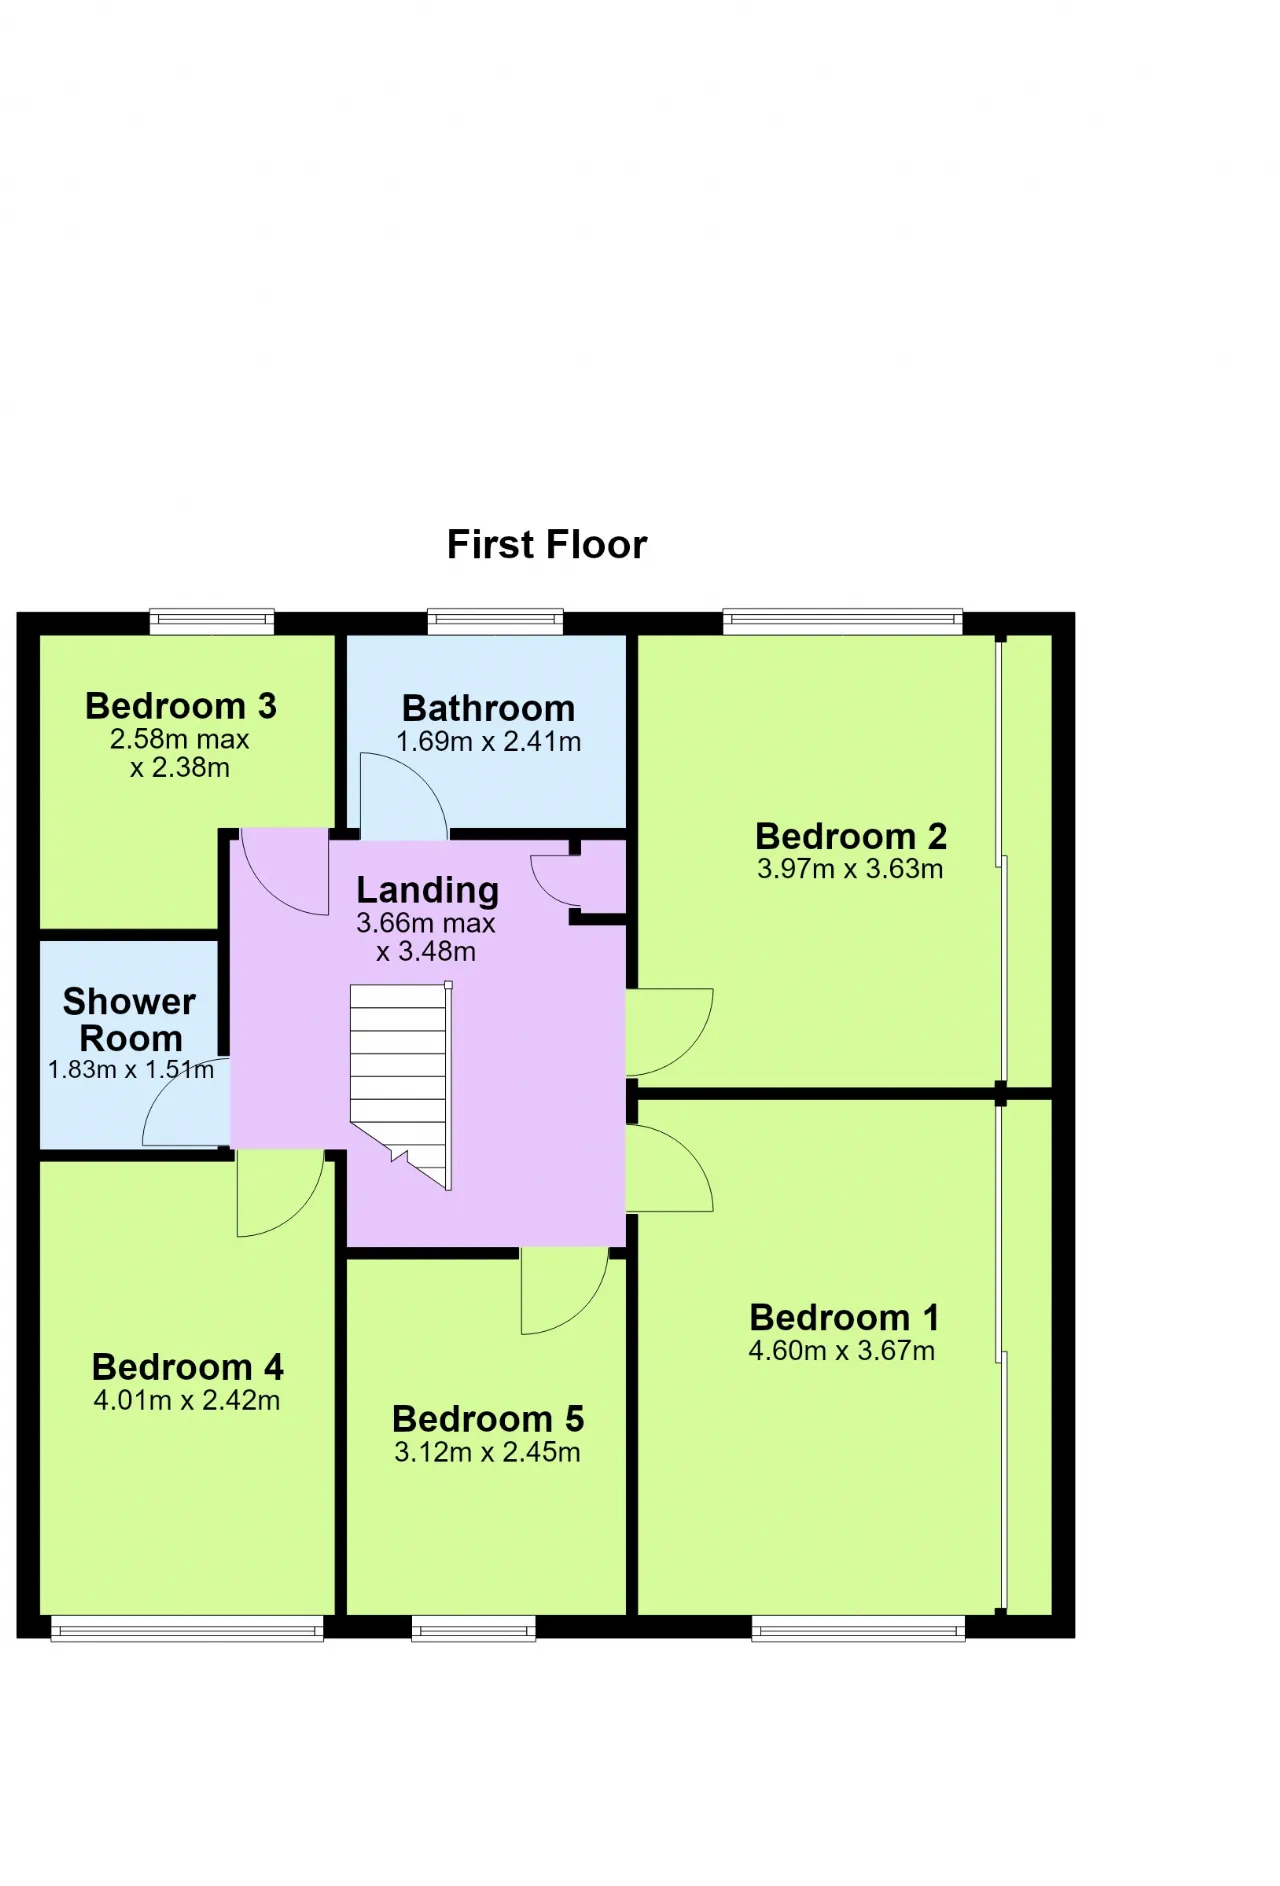
Landing 3.66m x 3.48m A large and spacious landing providing access to all five bedrooms, family bathroom and separate shower room.
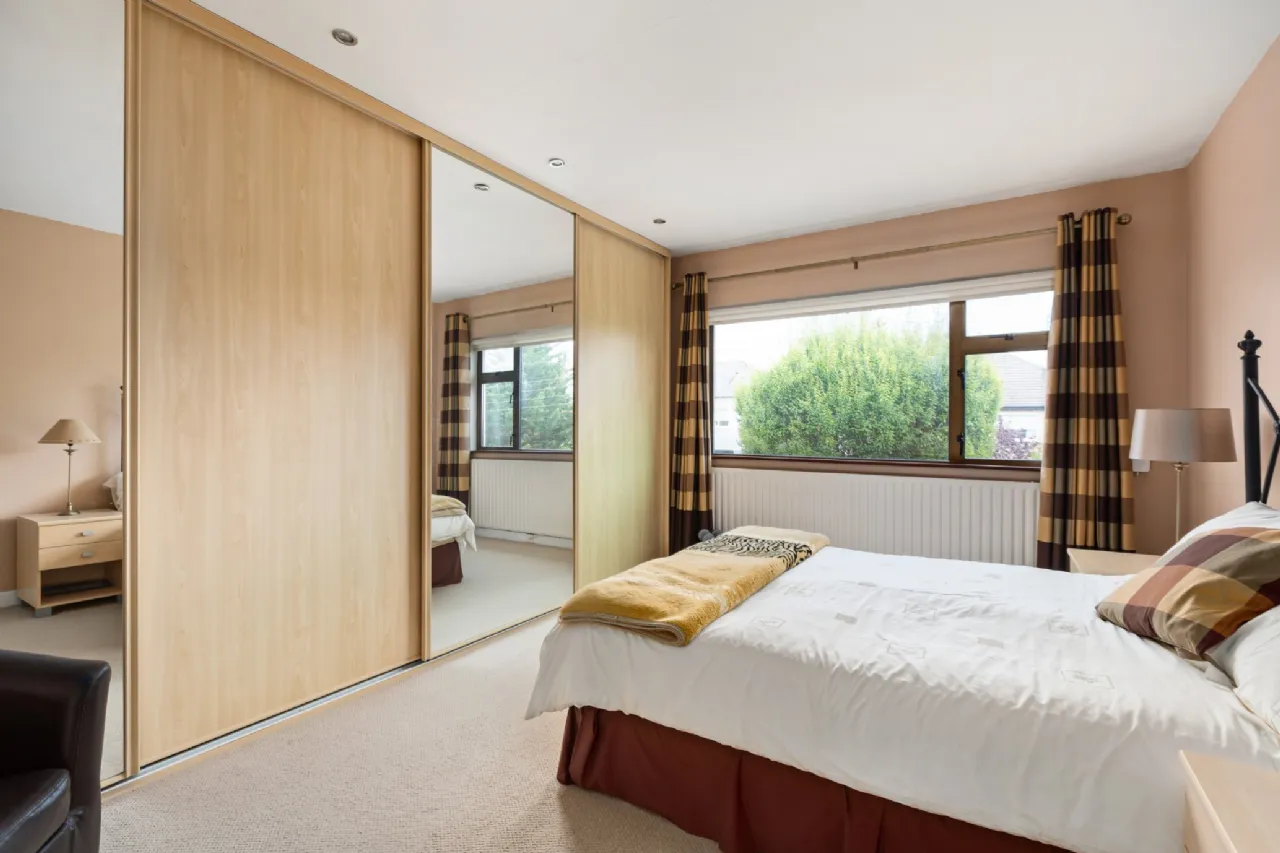
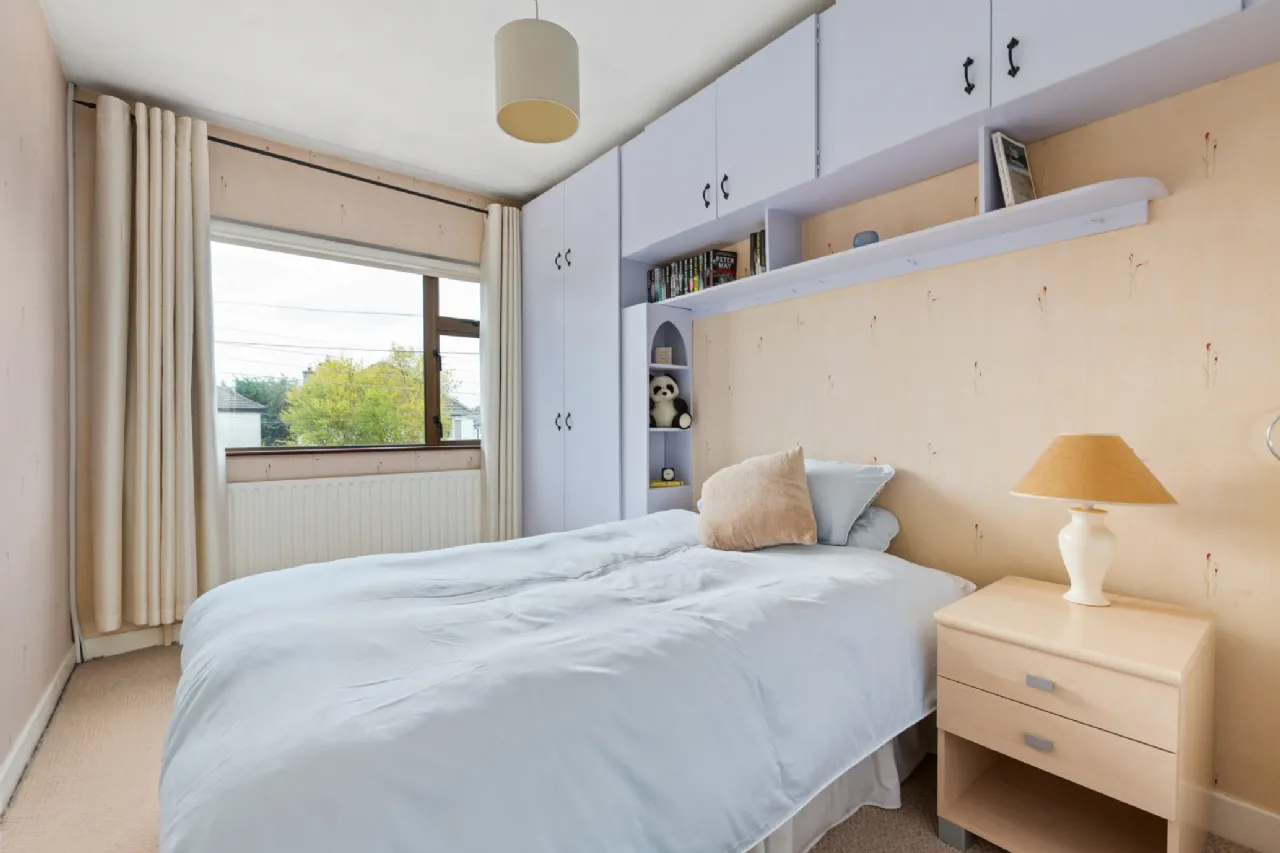
Bedroom 1 4.60m x 3.67m A generous front-facing bedroom with extensive built-in wardrobes, including two sections with sliding mirrored doors, together with a large picture window overlooking the front garden.
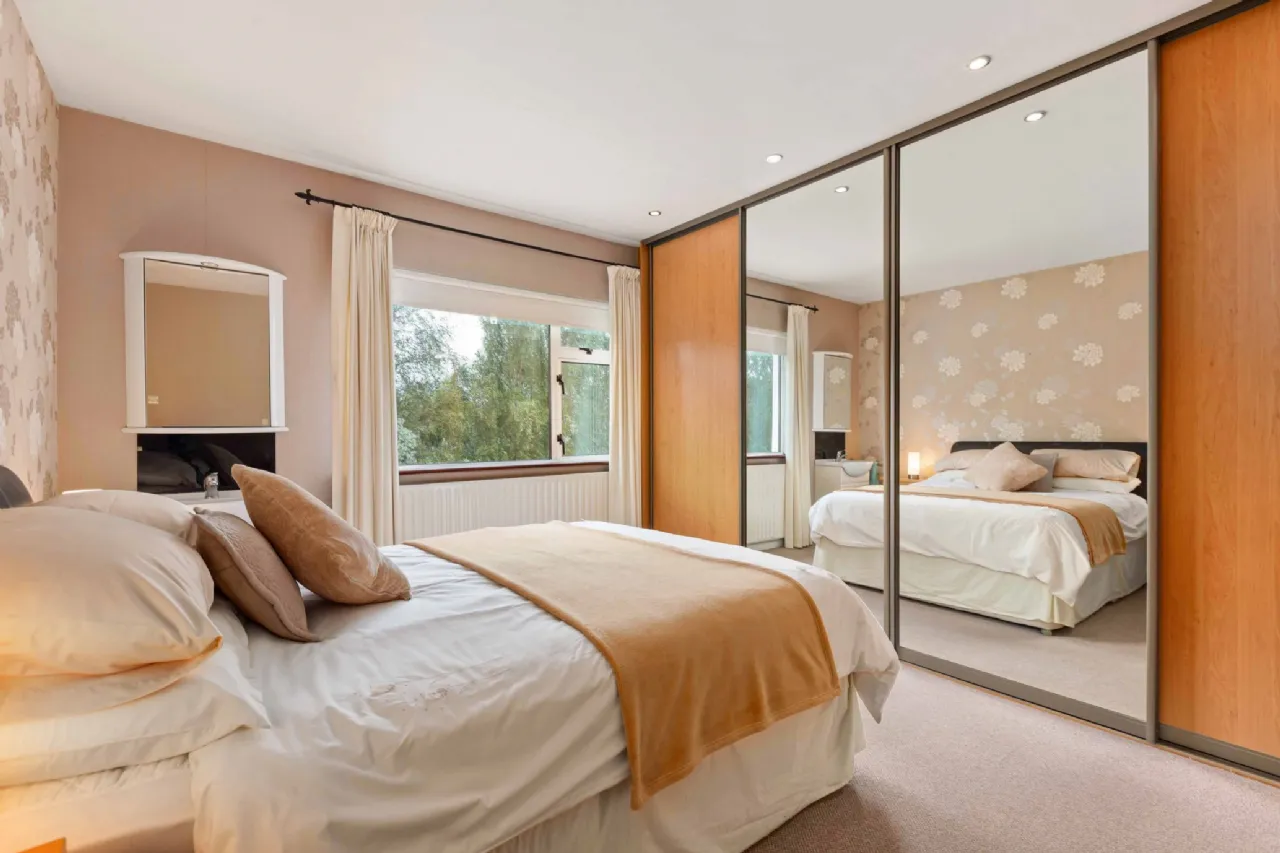
Bedroom 2 3.97m x 3.63m A well-proportioned rear bedroom with built-in wardrobes incorporating sliding mirrored doors, wash hand basin and window overlooking the rear garden and Meadowbrook Park / Allman Wood Park.
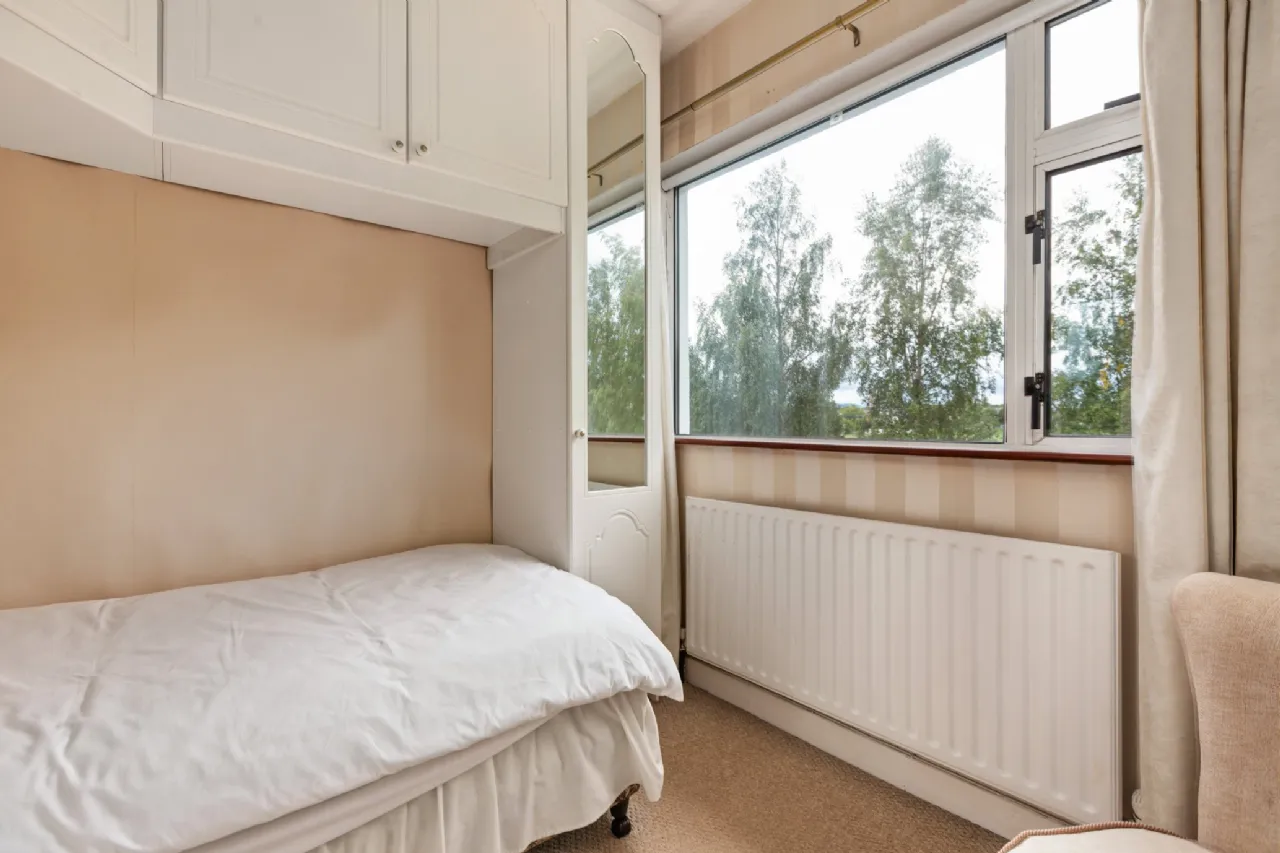
Bedroom 3 2.58m x 2.38m Rear-facing bedroom with built-in wardrobes and useful overhead storage cupboards.
Bedroom 4 4.01m x 2.42m A good-sized double bedroom to the front with built-in wardrobes, overhead storage cupboards and shelving, together with a wash hand basin.
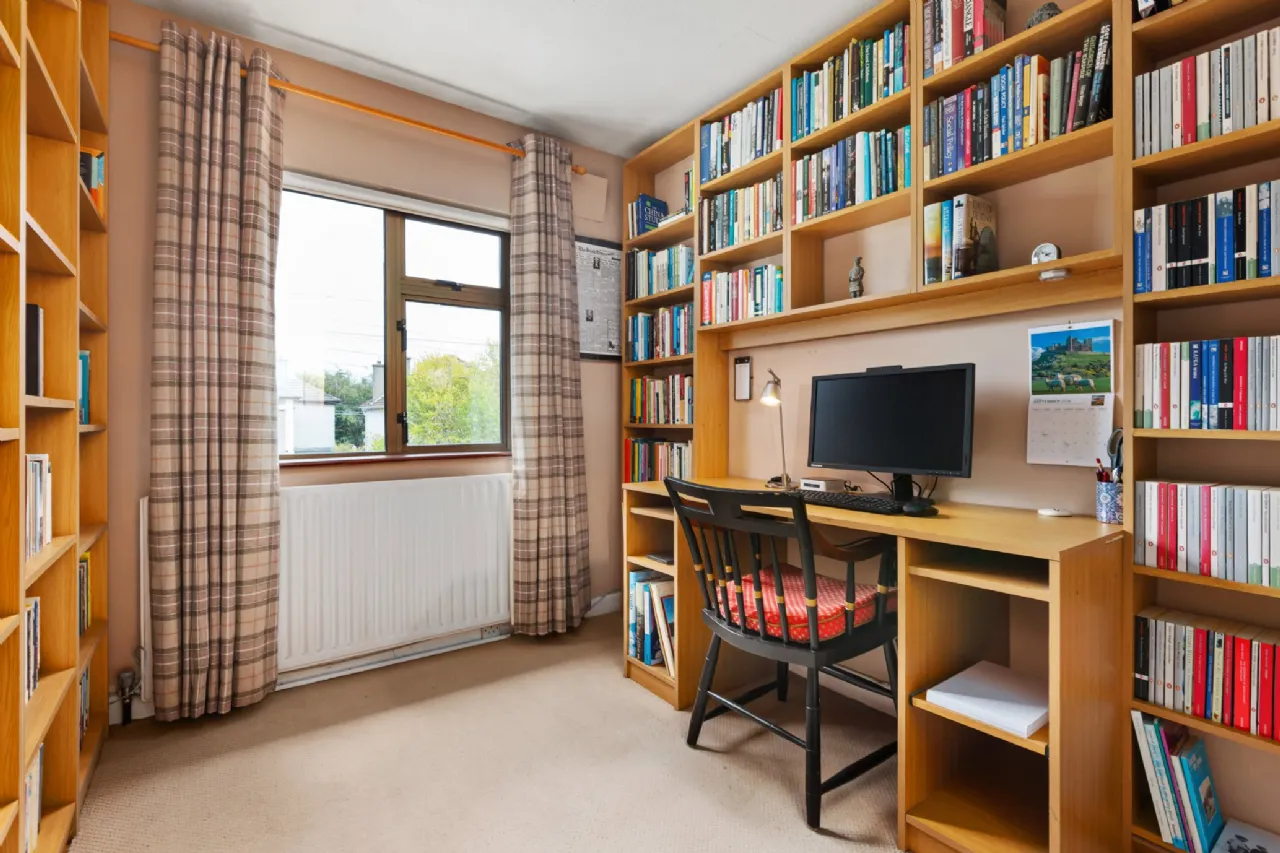
Bedroom 5 3.12m x 2.45m Currently arranged as an office/study, with built-in shelving and desk area together with recessed lighting. This versatile room could readily serve as a fifth bedroom, home office or additional family space.
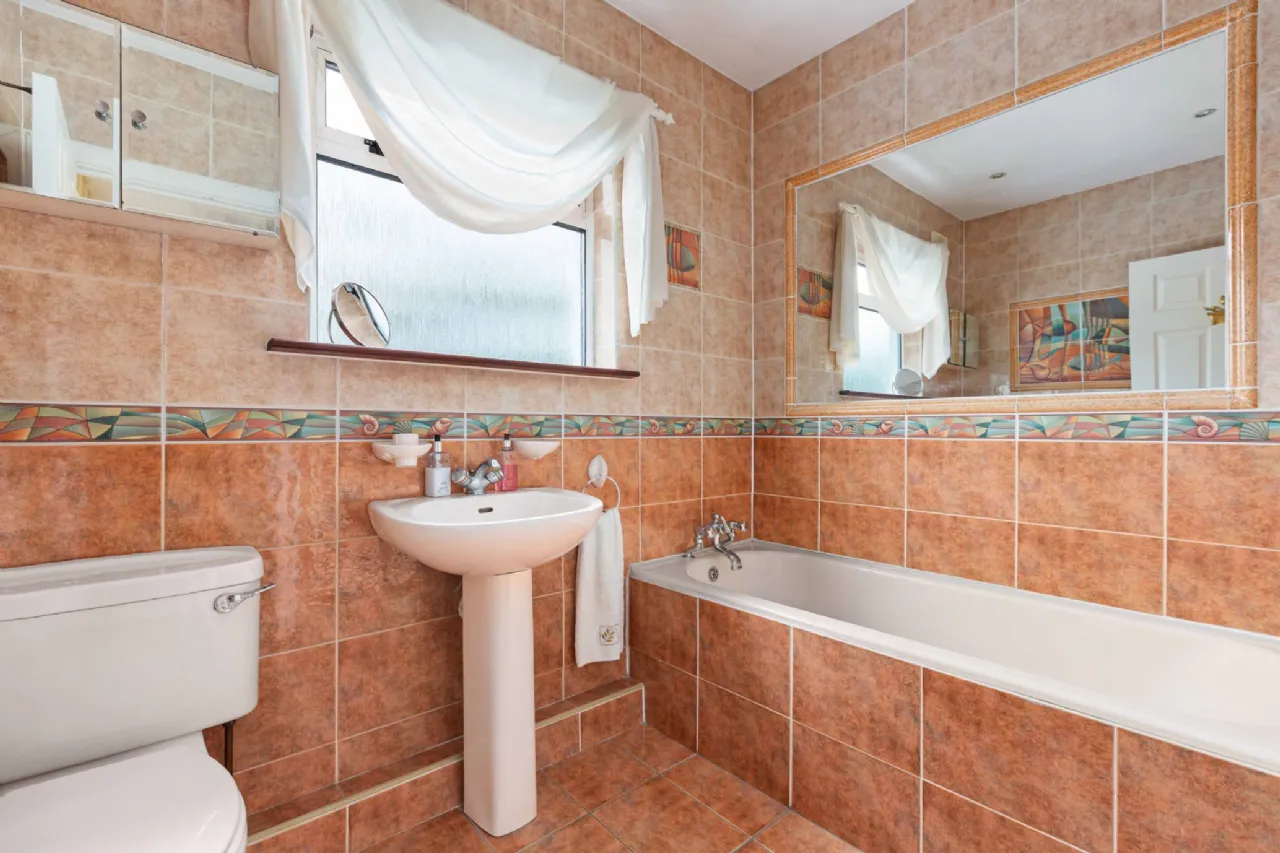
Bathroom 1.69m x 2.41m Fully tiled floor and walls, comprising bath, wash hand basin and WC.
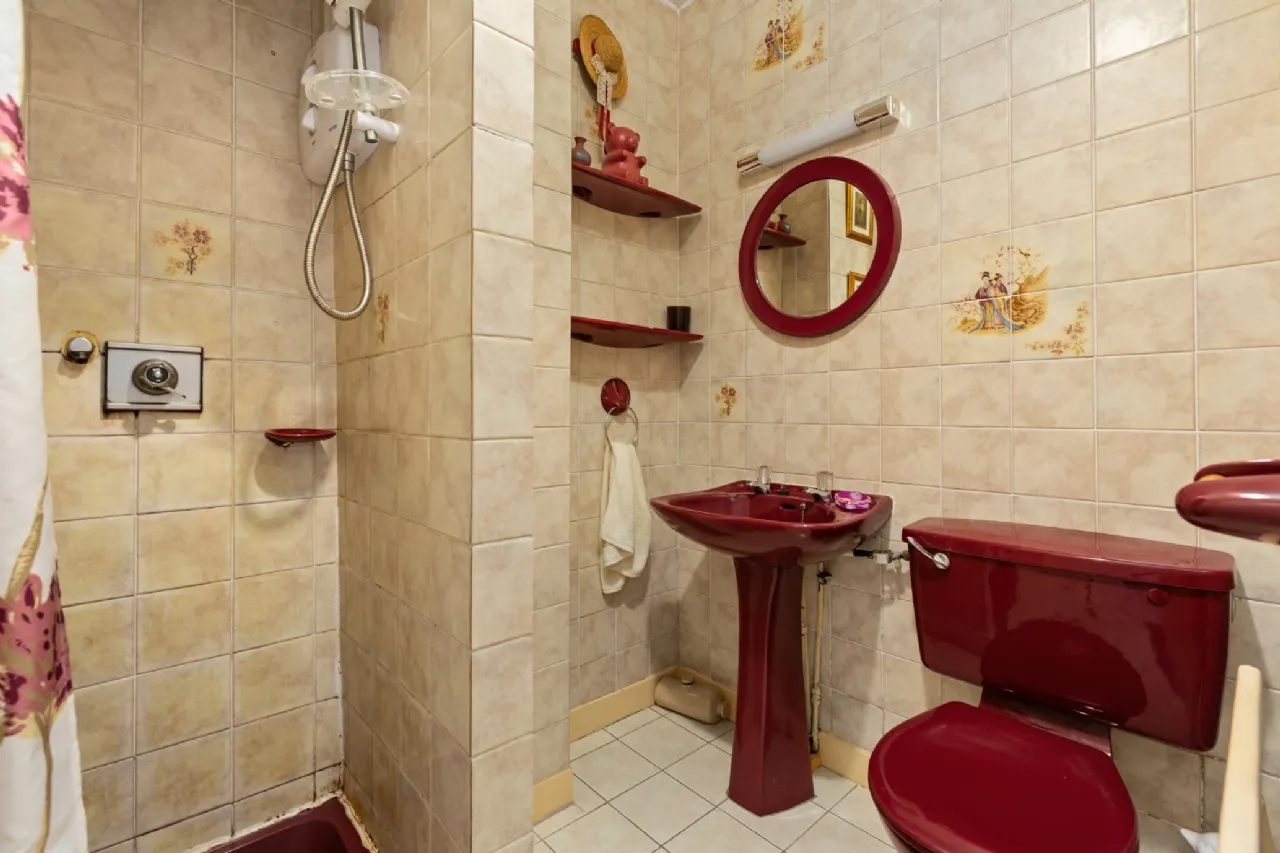
Shower Room 1.83m x 1.51m Fully tiled floor and walls, comprising shower, wash hand basin and WC. Fitted with a Triton T90 XR electric shower.
Outside The front garden is cobble-paved and provides excellent off-street parking for approximately three vehicles. Attractive mature shrubs, planting and hedging provide a pleasant and welcoming approach to the property. The magnificent west-facing rear garden extends to approximately 19m / 62ft and is predominantly laid in level lawn. There are two paved patio areas, with the first immediately outside the kitchen and sunroom and a second circular patio towards the rear. Raised stone flower beds, mature shrubs and established planting border the garden and surround the rear patio, while a paved pathway leads to a useful wooden storage shed. The garden enjoys a high degree of privacy and is not directly overlooked, with views towards Meadowbrook Park. There is also a concrete-built utility area to the side/rear of the house with plumbing for washing machine and dryer and built-in storage units.
BER Information
BER Number: 119848265
Energy Performance Indicator: 211.09 kWh/(m².y)
About the Area
Dundrum, originally a town in its own right, is now a suburb of Dublin in Dún Laoghaire–Rathdown. Dundrum Town Centre is home to an abundance of chain stores and supermarkets and contains, within the shopping centre complex, one of the largest cinemas in Ireland. It has a comprehensive public transport network, which includes the bus and the LUAS. There are also a number of schools in the area.
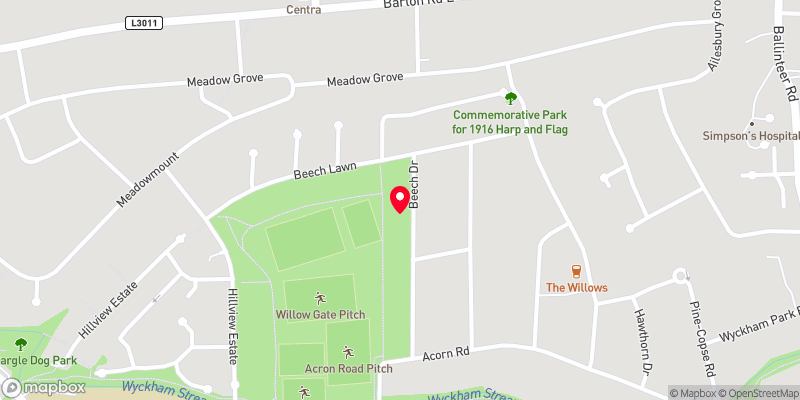 Get Directions
Advice For Buyers
Buying property is a complicated process. With over 40 years’ experience working with buyers all over Ireland, we’ve researched and developed a selection of useful guides and resources to provide you with the insight you need..
Mortgages
From getting mortgage-ready to preparing and submitting your full application, our Mortgages division have the insight and expertise you need to help secure you the best possible outcome.
Research
Applying in-depth research methodologies, we regularly publish market updates, trends, forecasts and more helping you make informed property decisions backed up by hard facts and information.