Print
Print



€1,495,000
 4 beds
 2 baths
 195 sqm
0.25 Acres
195 sqm
0.25 Acres

Description
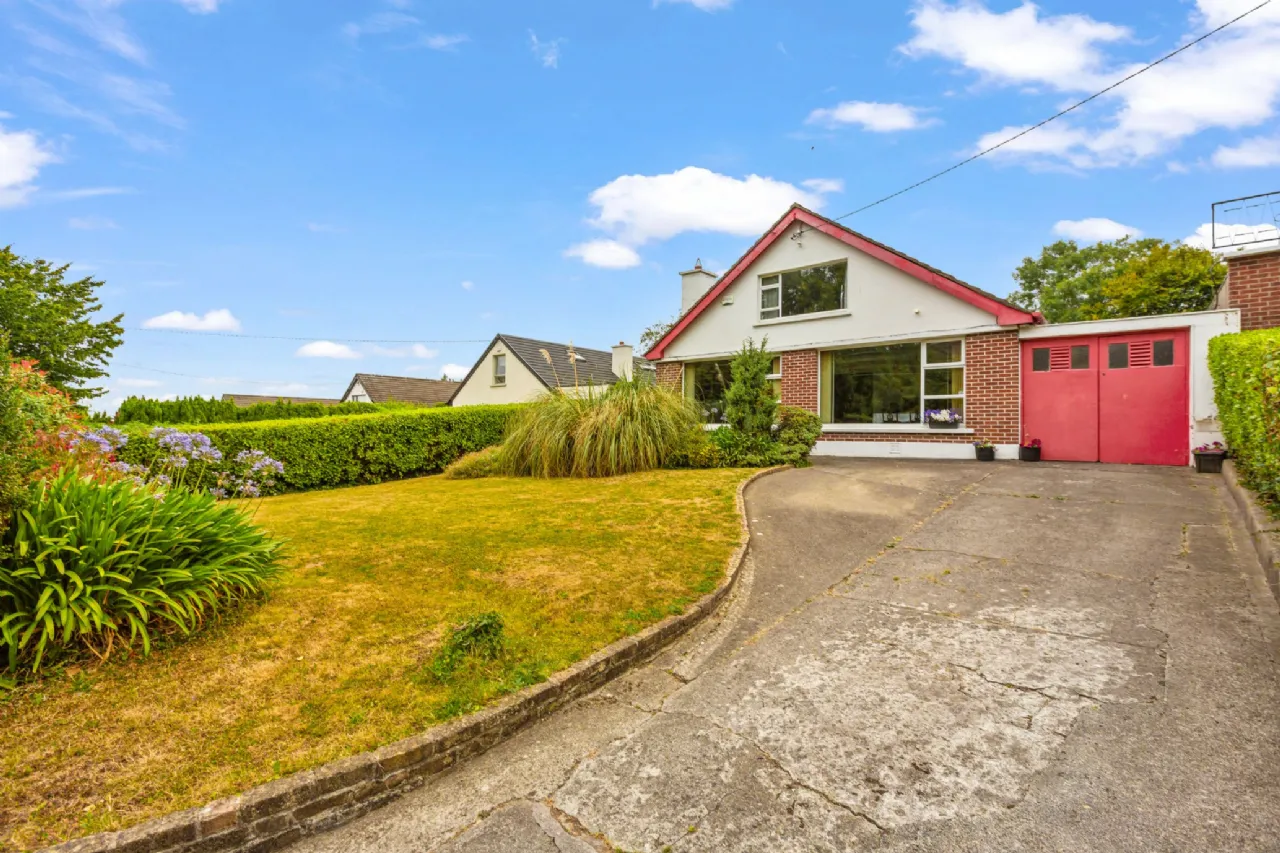
Properties of this calibre and setting rarely come to the market. Enjoying excellent road frontage, complete privacy and beautifully established gardens, No. 2 presents a unique opportunity for purchasers seeking a substantial family home on one of Dundrum’s most sought-after residential addresses. The mature site, generous proportions and superb positioning combine to create a truly exceptional offering.
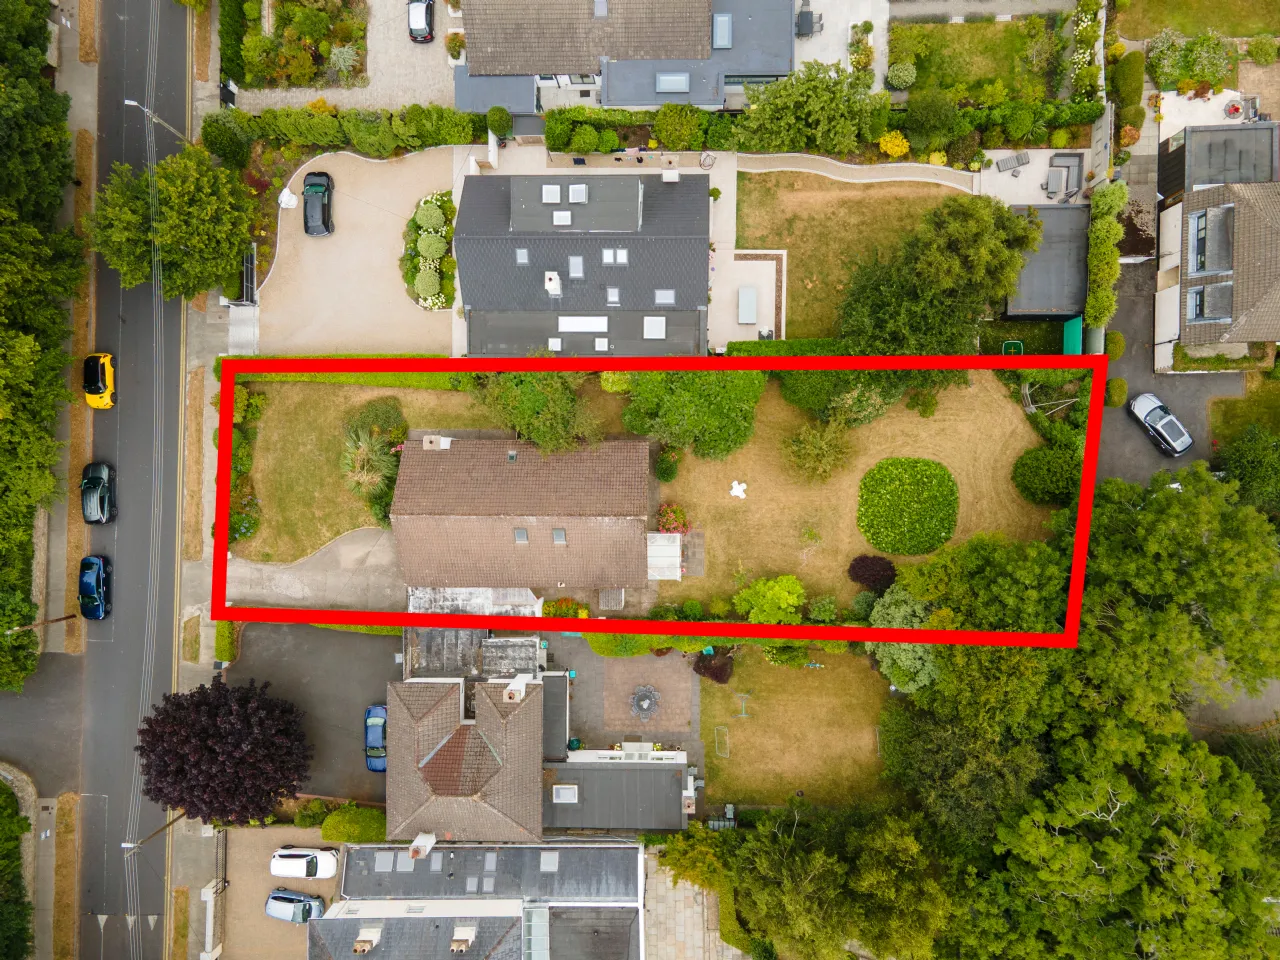
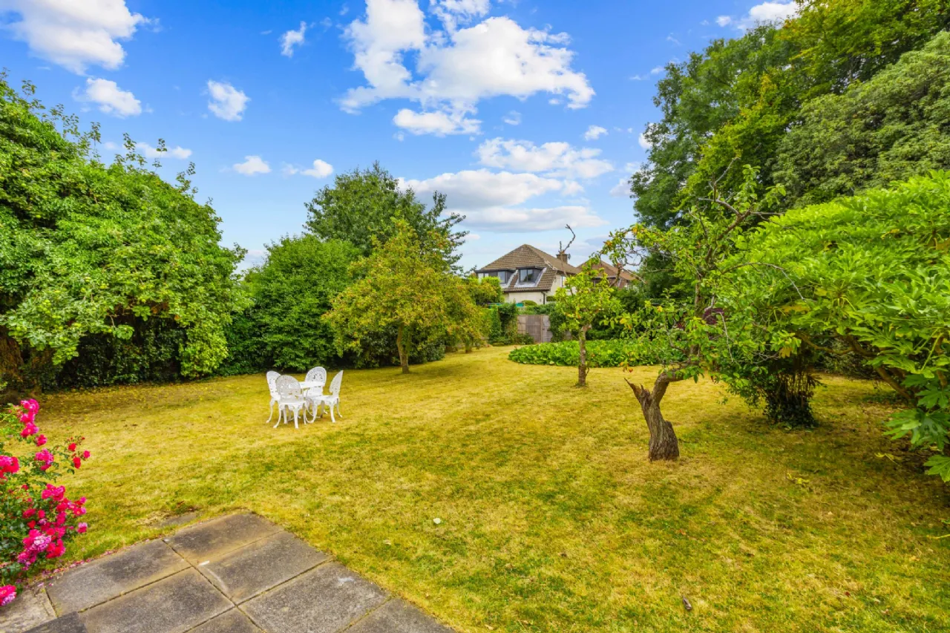
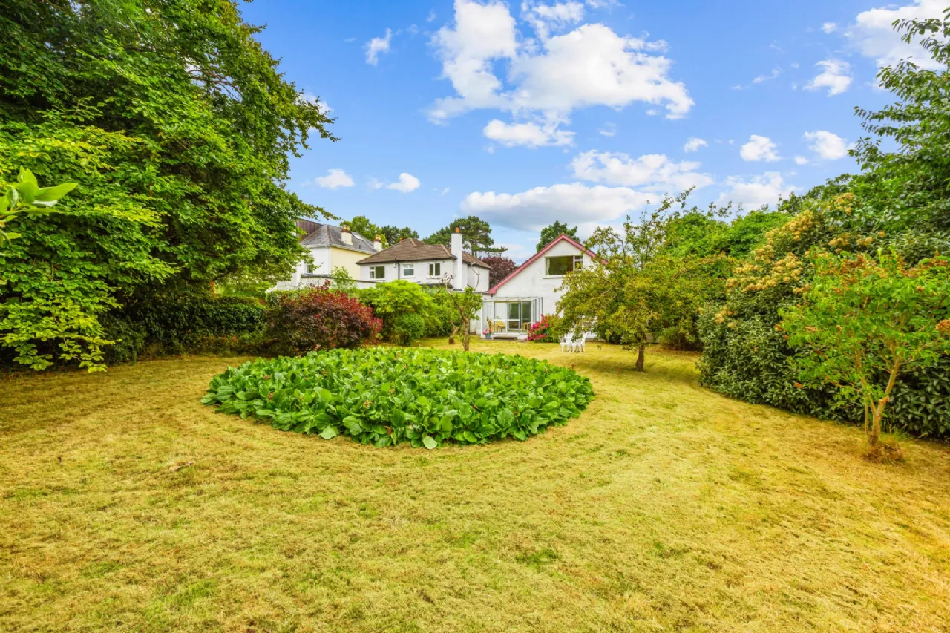
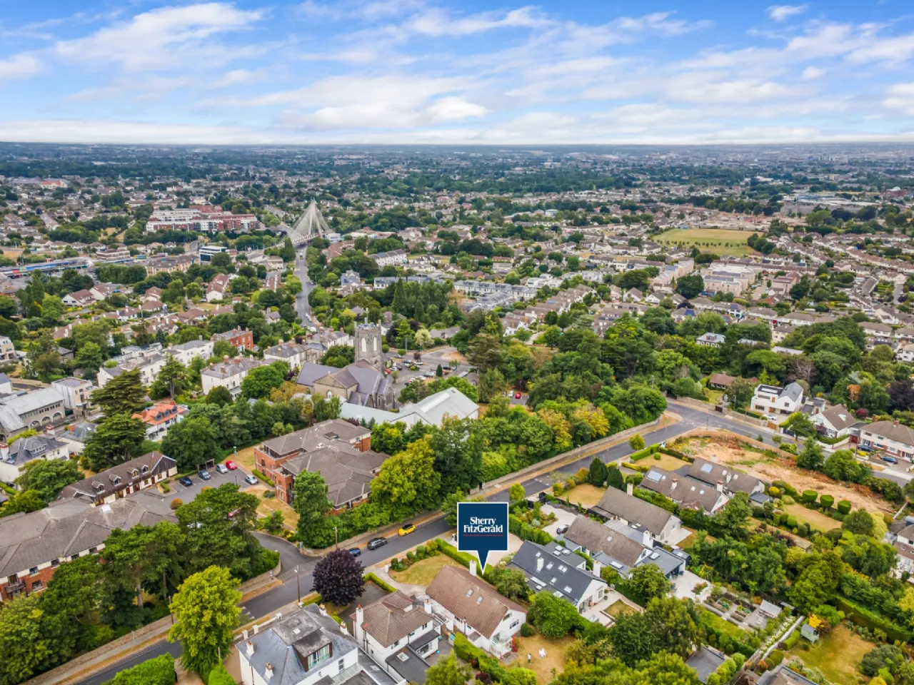
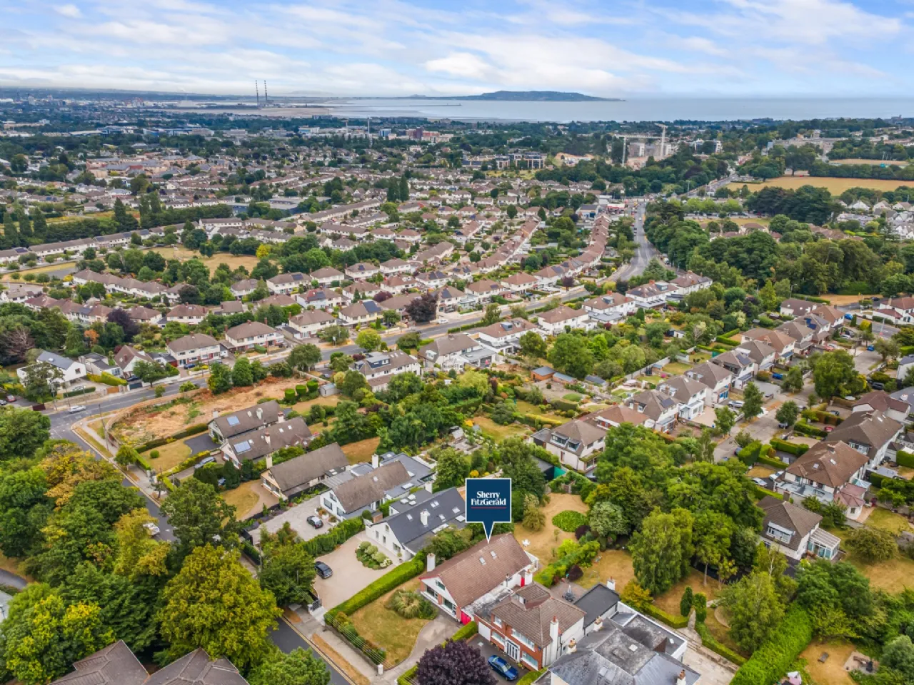
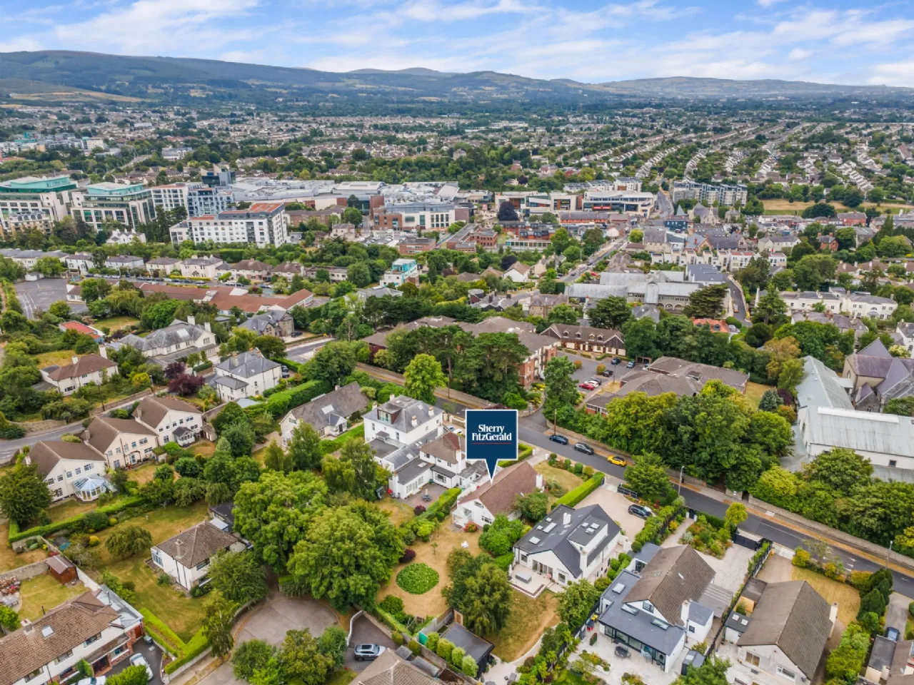
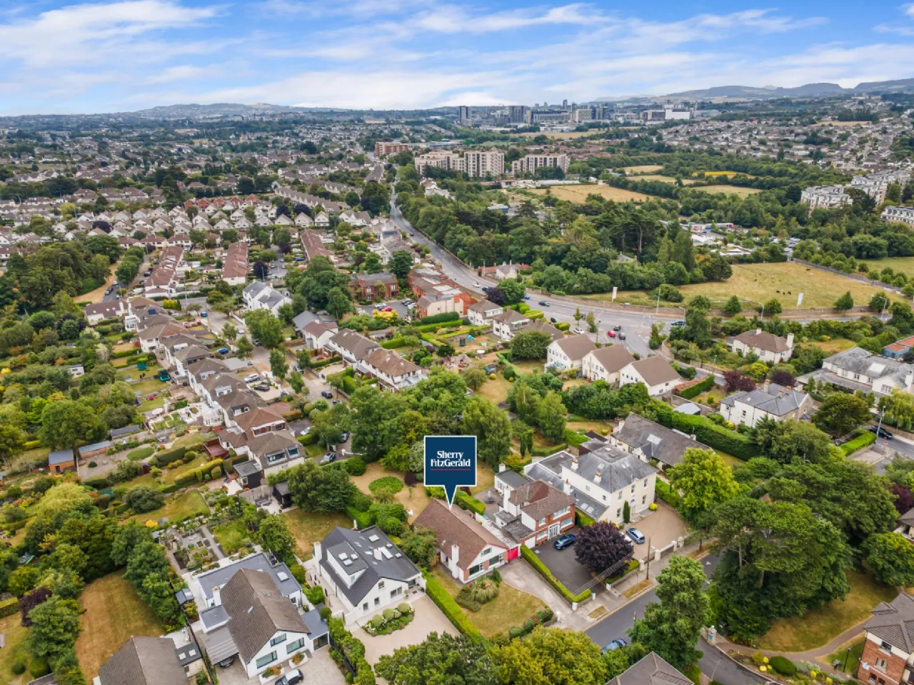
The gardens are undoubtedly one of the defining features of this wonderful home. The property enjoys an impressive frontage with extensive off-street parking, while the magnificent rear garden extends to approximately 30 metres (100 feet) in length and provides a tranquil oasis of mature lawns, specimen trees, flowering shrubs and productive planting. Offering complete privacy and not directly overlooked, the site provides exceptional scope for further enhancement, extension or possible future development with Silver Birches to the rear, subject to the necessary planning permission.
The location is second to none. Stoney Road enjoys a deserved reputation as one of Dundrum’s premier residential addresses, within a gentle stroll of Dundrum Town Centre, the Luas, excellent shopping, cafés and restaurants together with an extensive range of sporting and recreational amenities. The area is exceptionally well served by highly regarded primary and secondary schools and University College Dublin nearby, while the M50 and Dublin City Centre are both readily accessible, making this an ideal location for family living.

Need a Mortgage?
Up to 90% mortgage available.
Mortgage Insight DAC t/a Sherry FitzGerald Financial Services, Sherry FitzGerald Mortgages is regulated by the Central Bank of Ireland.
Features
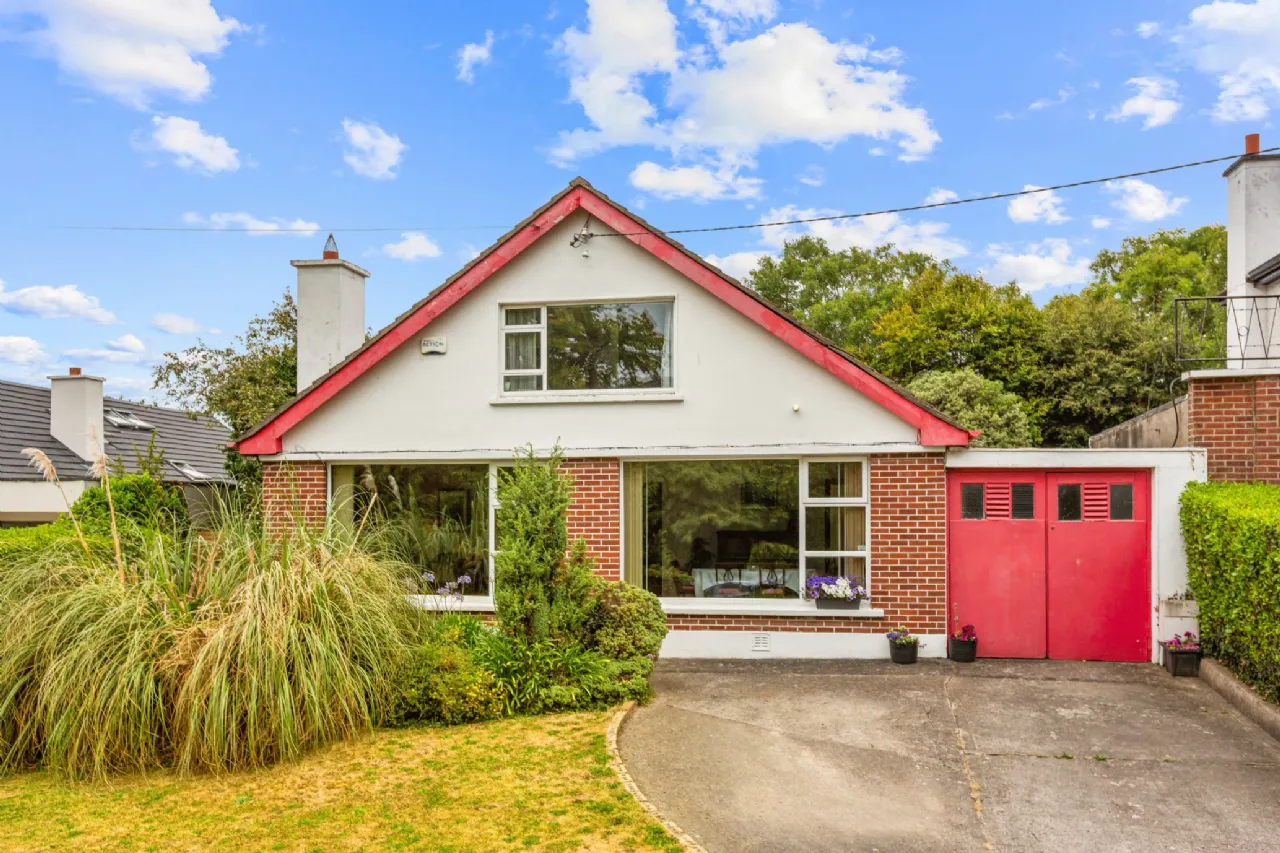
Detached dormer bungalow residence.
Standing on approximately 0.25 acres / 0.105 hectares.
Magnificent mature rear garden extending to approximately 30 metres.
Four generous double bedrooms.
Three spacious reception rooms together with a sunroom.
Attached garage and useful outbuildings.
Gas-fired central heating and double-glazed windows.
Exceptional potential to extend, remodel or redevelop, subject to the necessary planning permission.
Approximate floor area: 199 sq. m (2100 sq. ft.)
Rooms
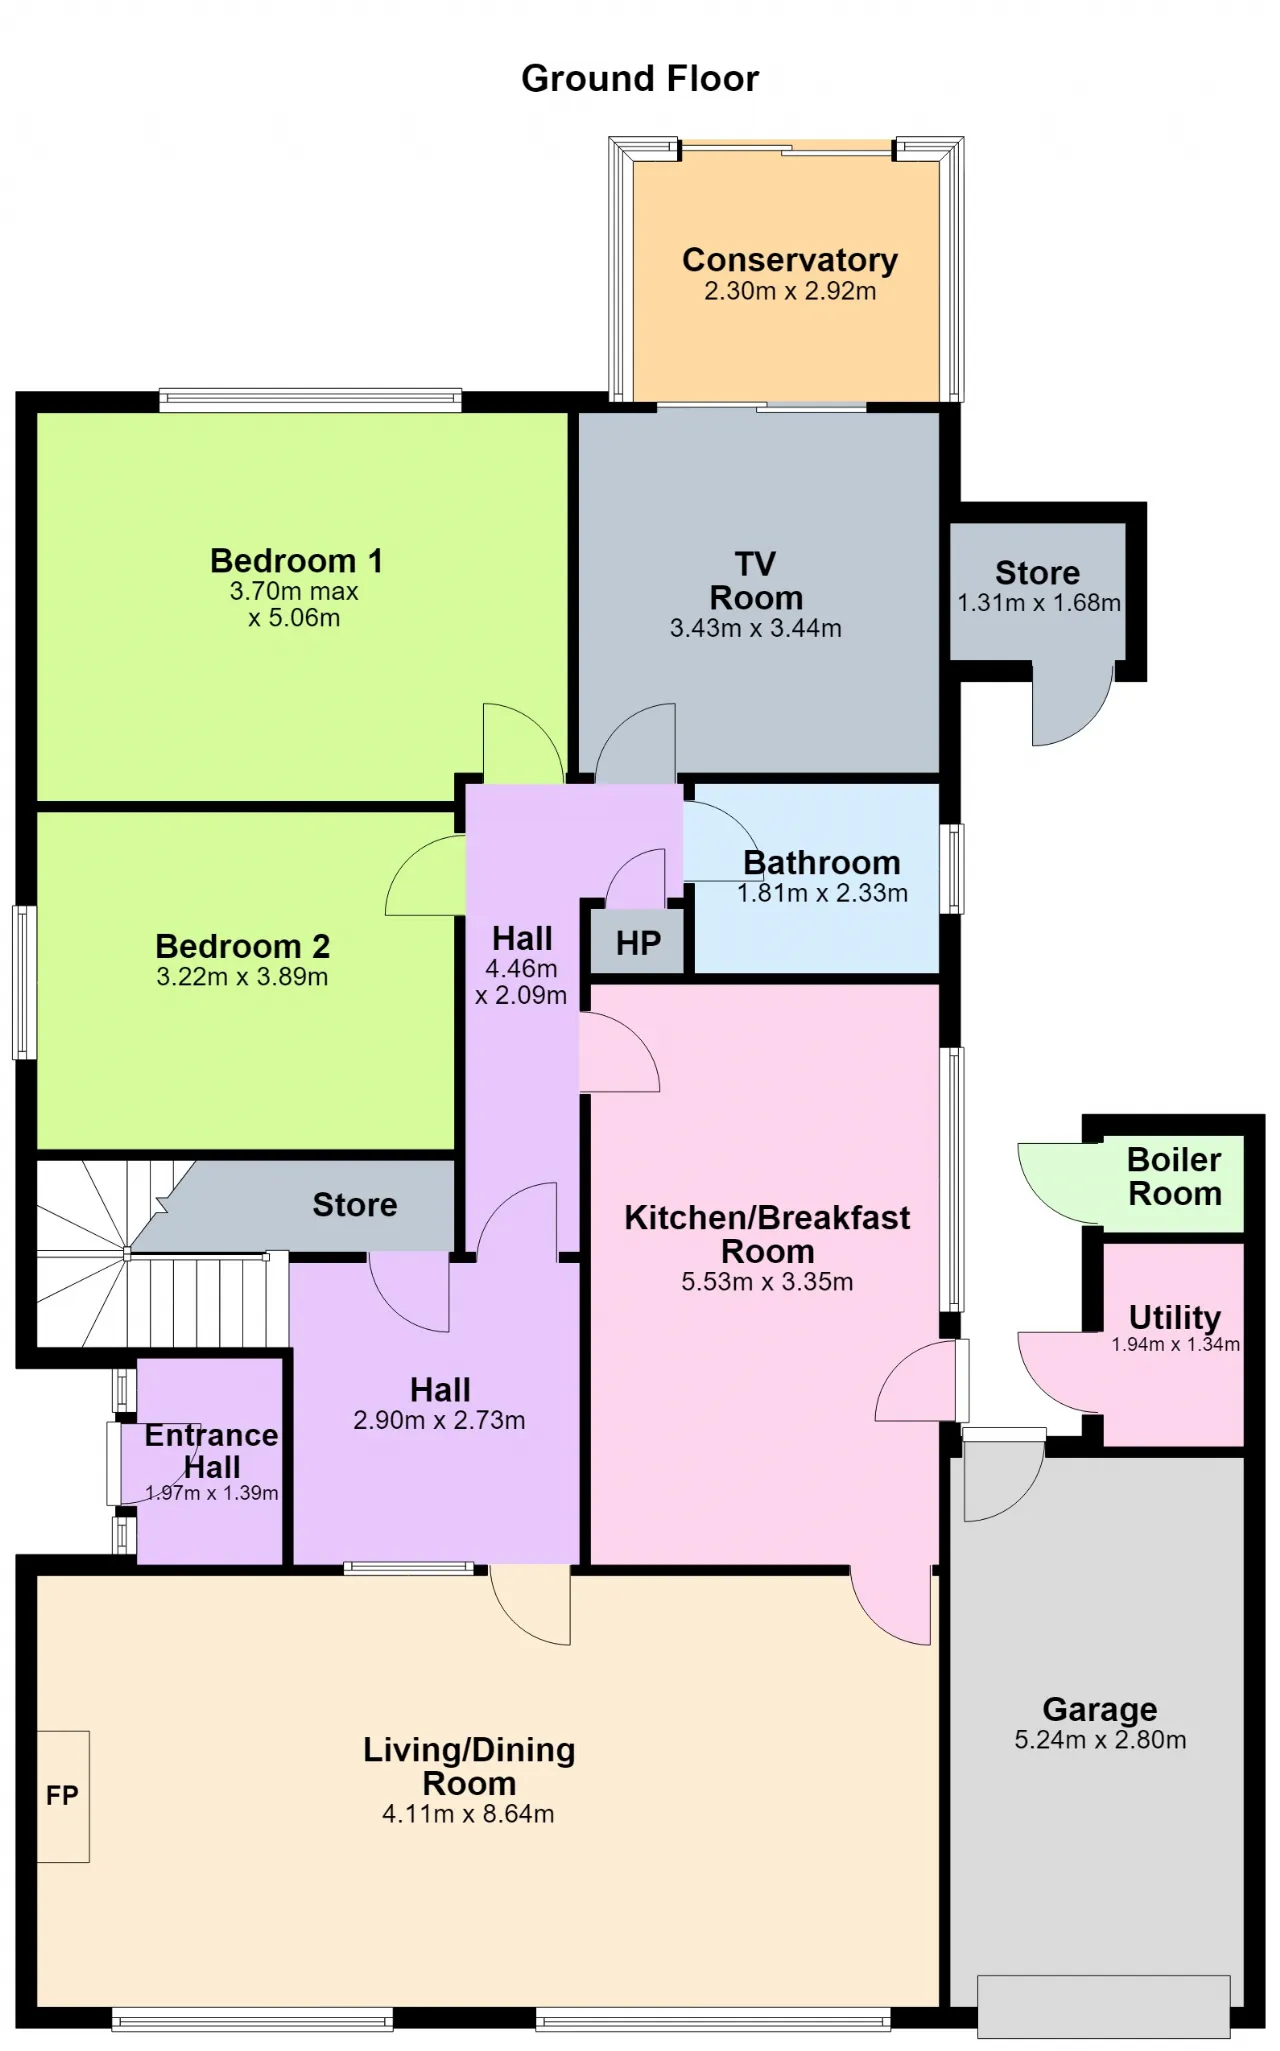
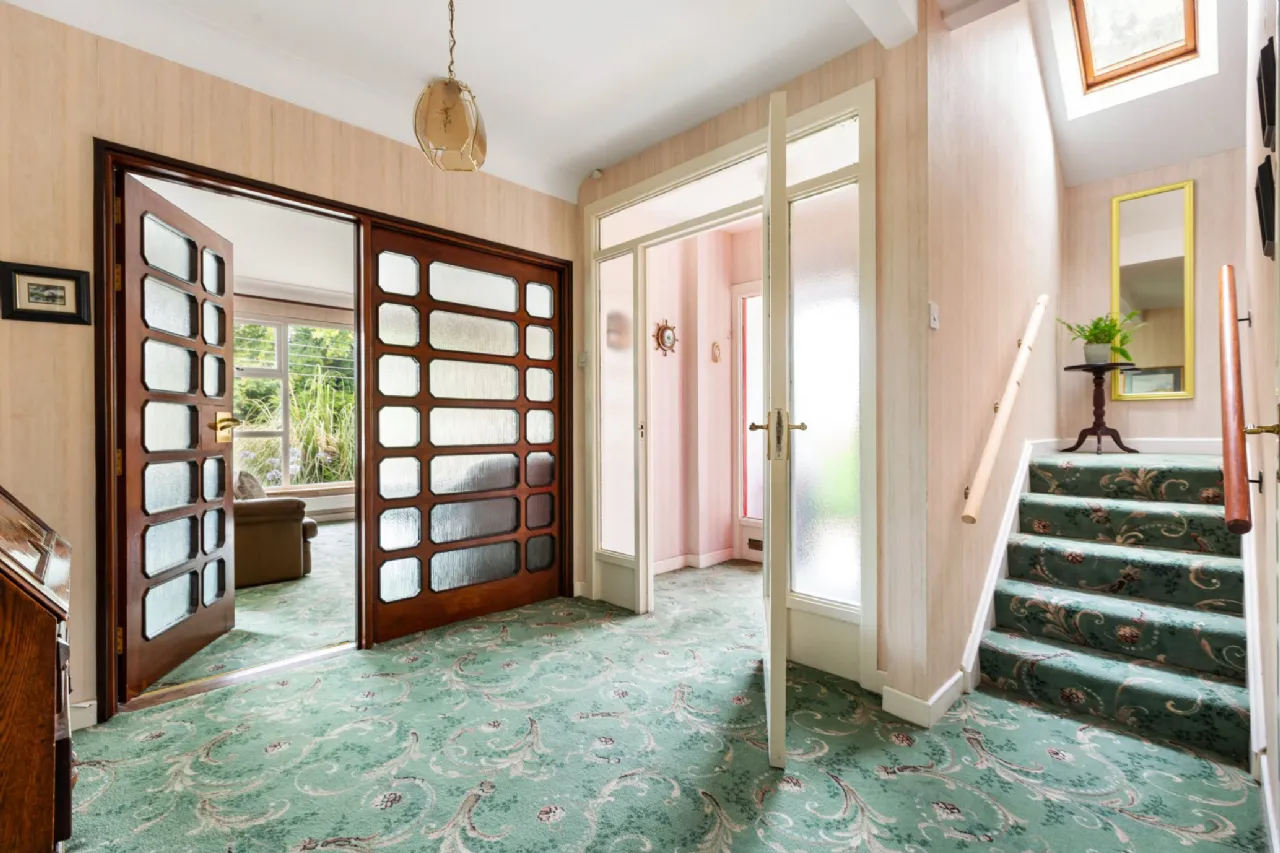
Outer Hallway & Main Reception Hall 2.90m x 2.73m Spacious outer hallway with door to the main reception hall. A staircase leads to the first-floor accommodation and there is a large walk-in cloakroom/storage cupboard. Custom designed solid wood and glass feature doorway leads to the living/dining room.
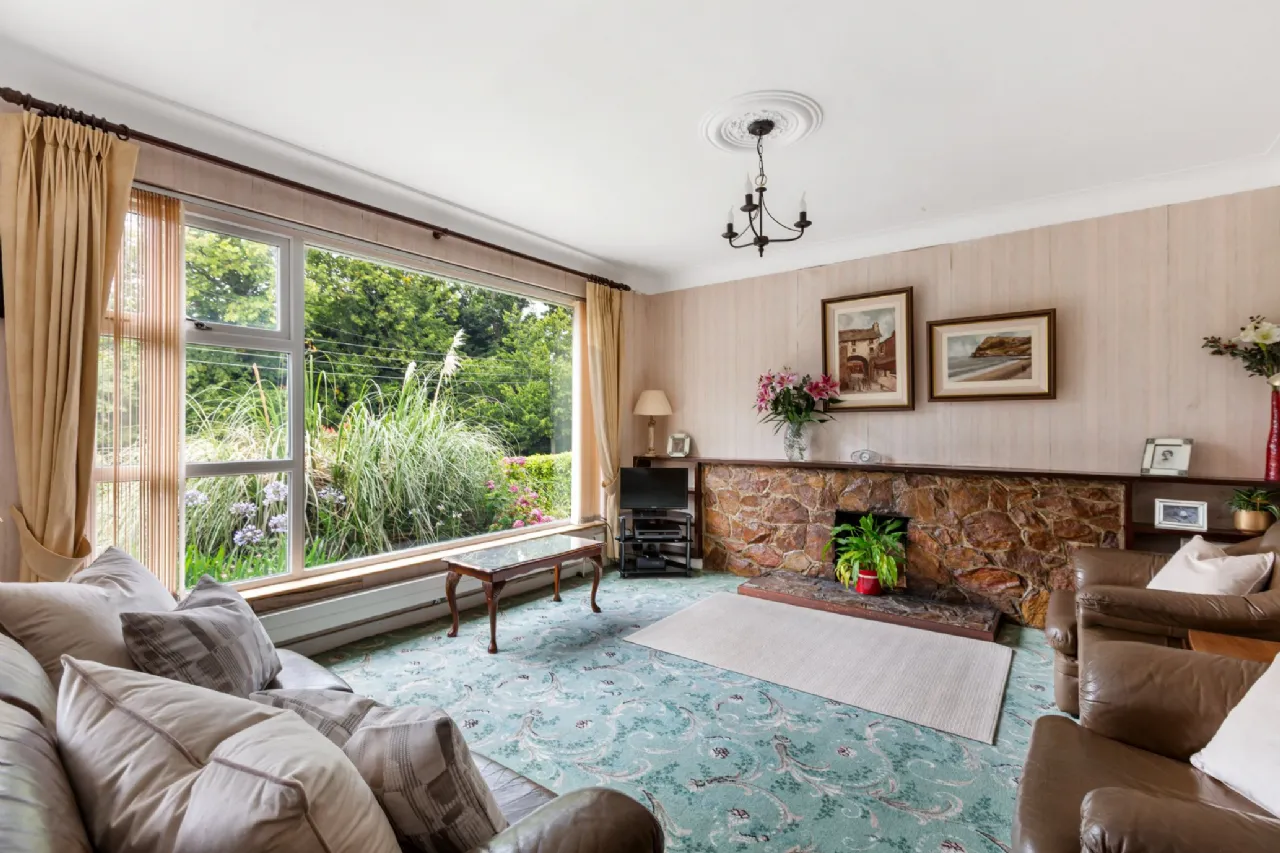
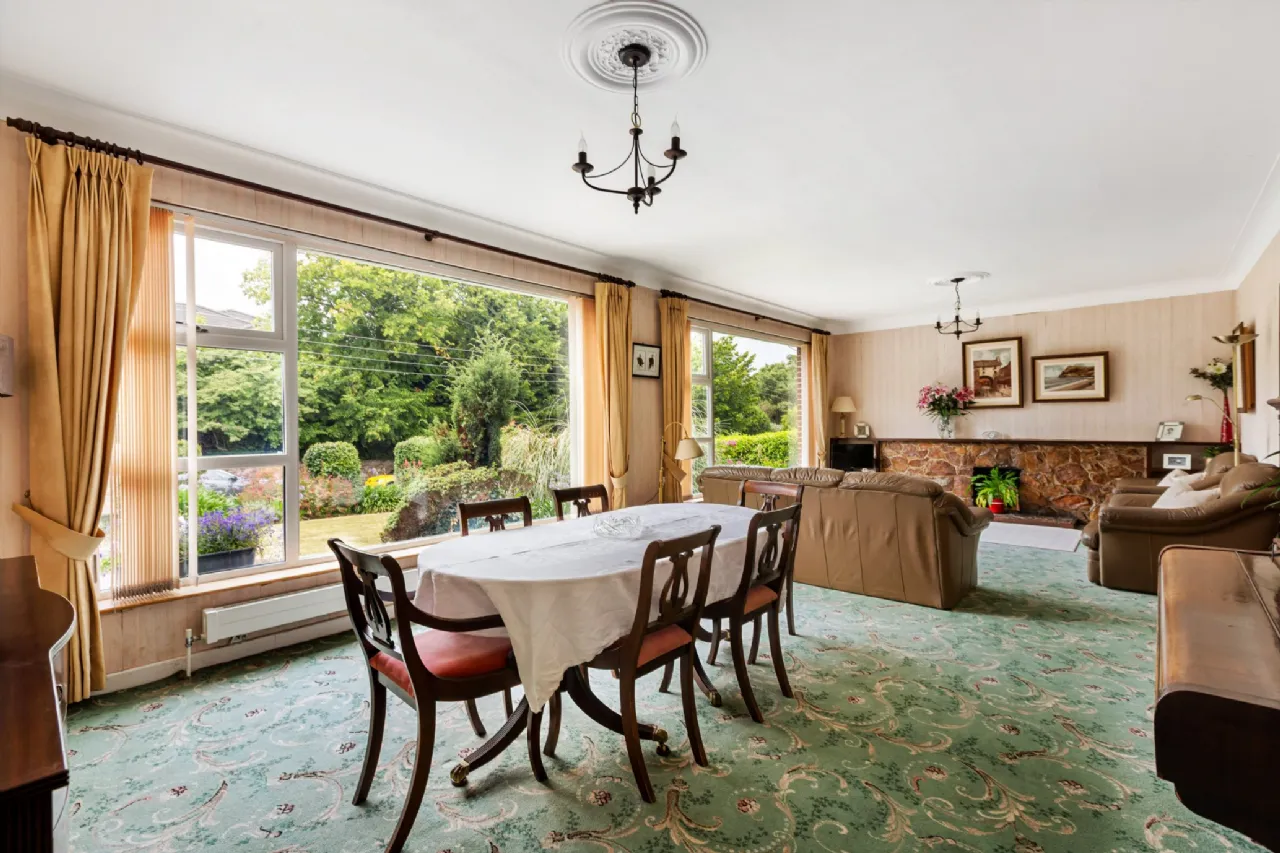
Living/ Dining Room 4.11m x 8.64m A magnificent double reception room of superb proportions enjoying two large picture windows overlooking the beautifully maintained front garden and Stoney Road. A striking Howth stone fireplace with matching hearth incorporating a solid-fuel fire forms an attractive focal point, complemented by built-in shelving. A solid wood and glass door matching the reception door leads to the kitchen/breakfast room.
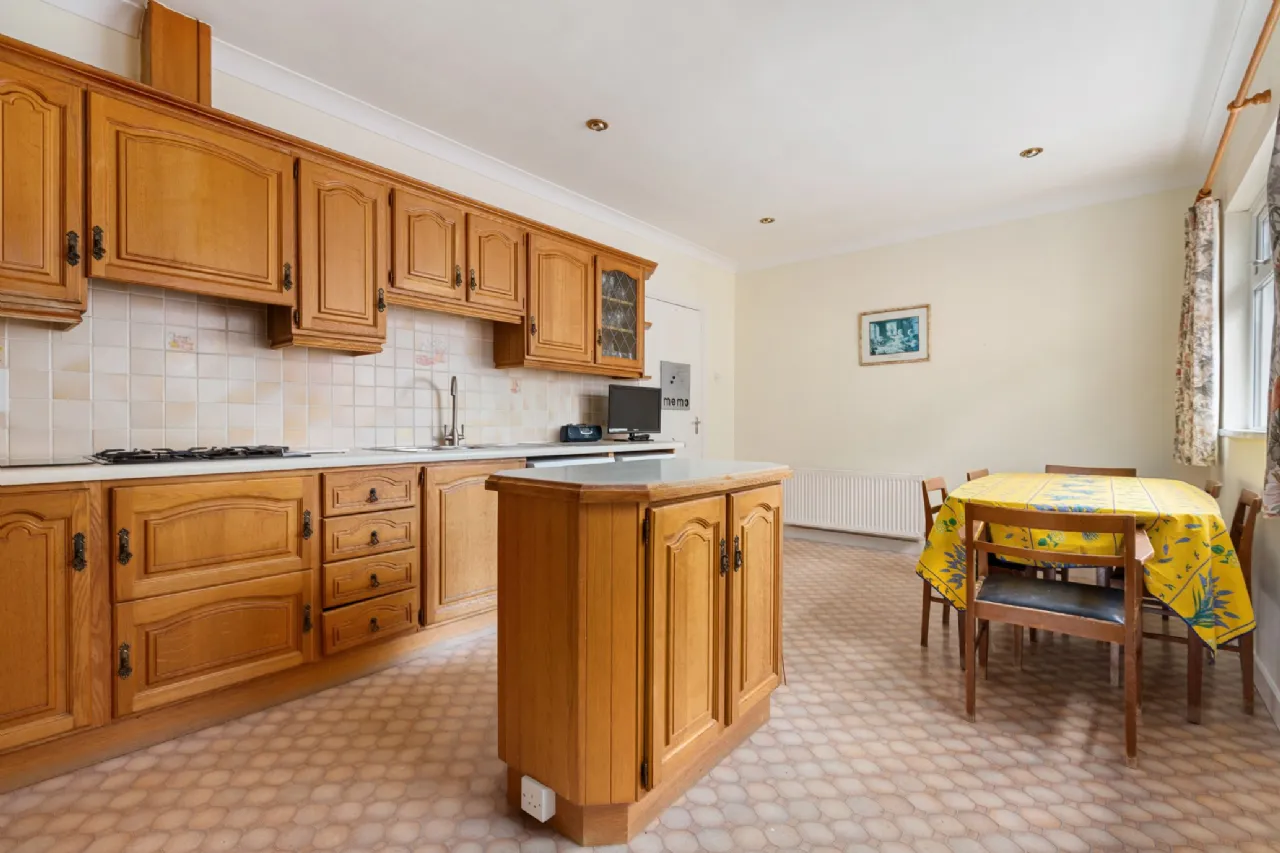
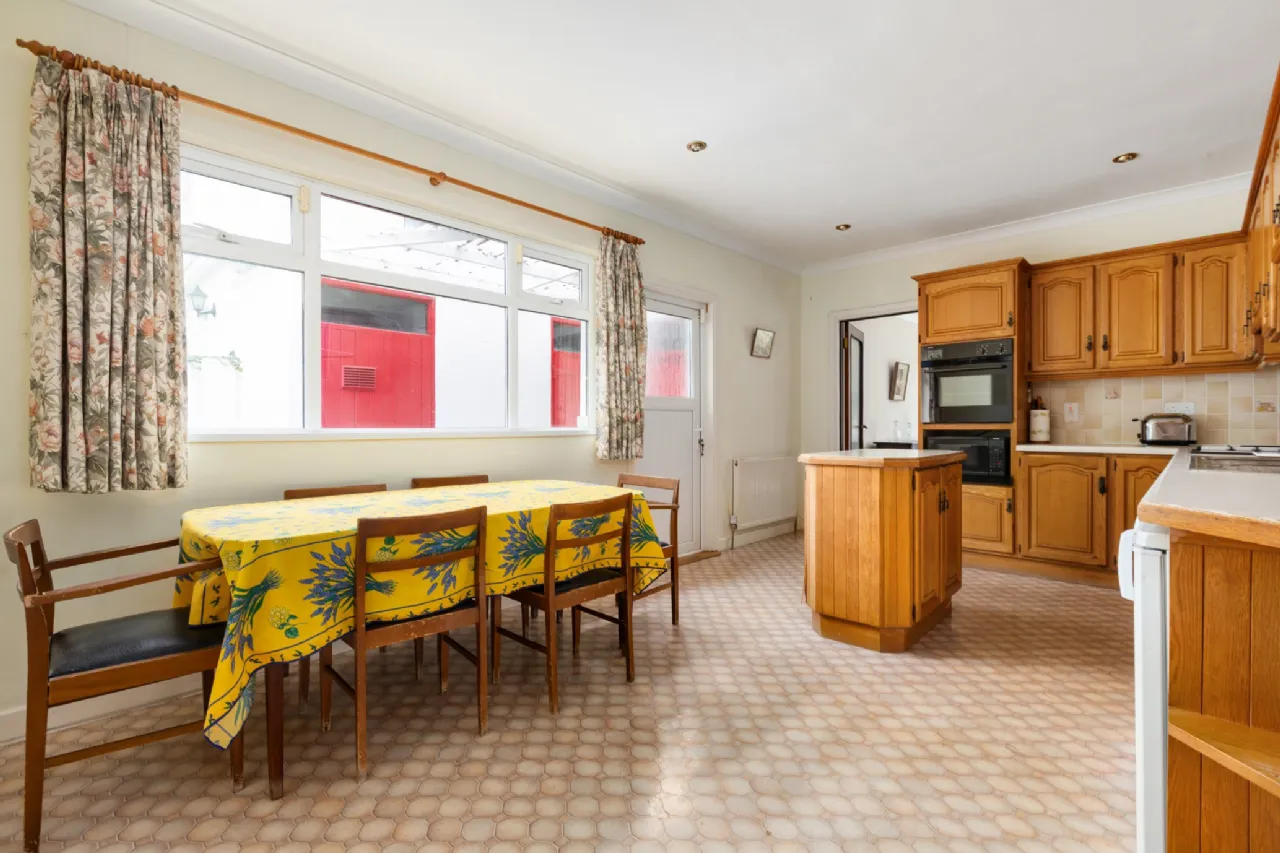
Kitchen/ Breakfast Room 5.53m x 3.35m Traditional oak-fitted kitchen incorporating an extensive range of fitted floor and eye-level units together with a central island providing additional storage. Fitted with a built-in oven, four-ring Siemens gas hob with extractor overhead, one-and-a-half bowl sink unit, plumbing for a dishwasher and recessed lighting. Window overlooking the side garden together with door providing direct access to the exterior and garage.
Inner Hallway 4.46m x 2.09m Providing access to the ground-floor bedroom accommodation, bathroom and family room. Hot press and airing cupboard.
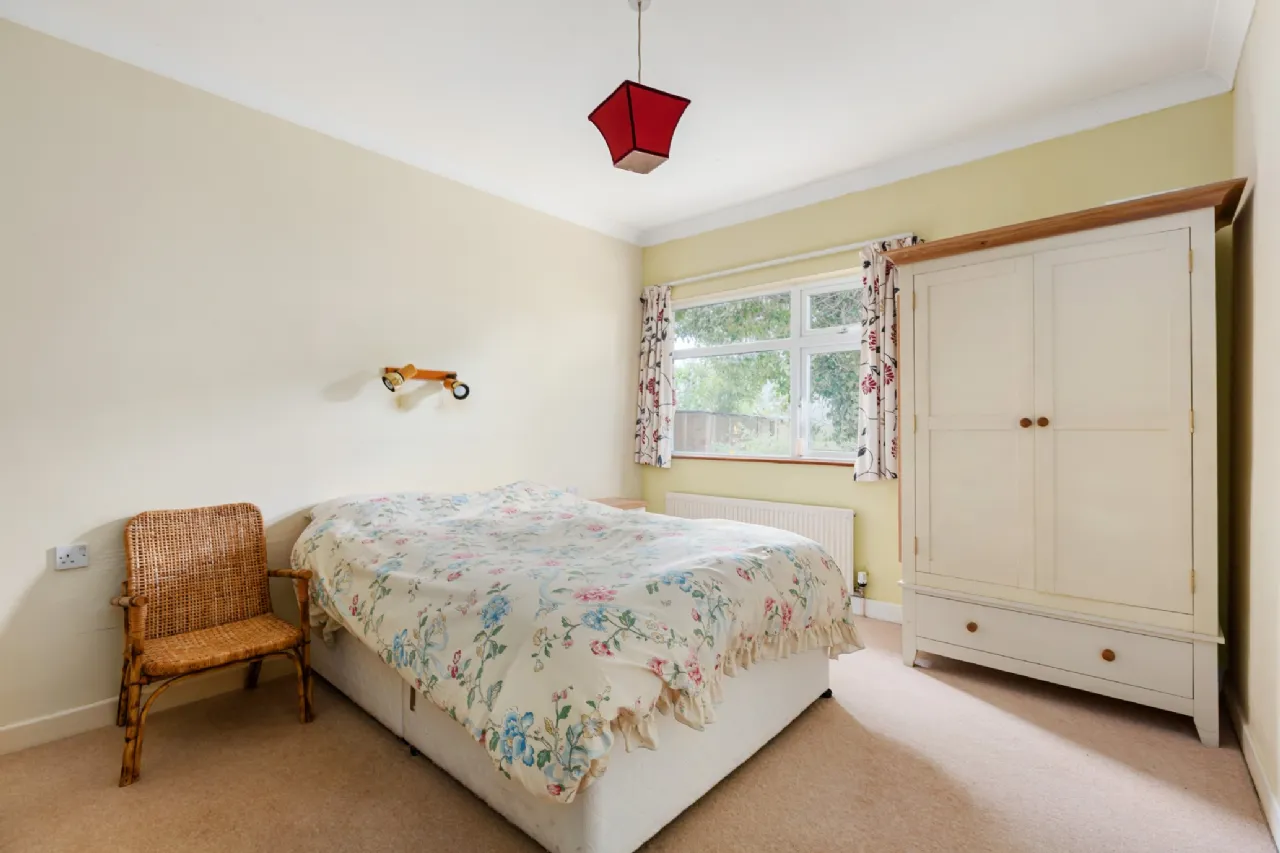
Bedroom 1 3.22m x 3.89m Generous double bedroom positioned to the side of the property with pleasant views over the side garden.
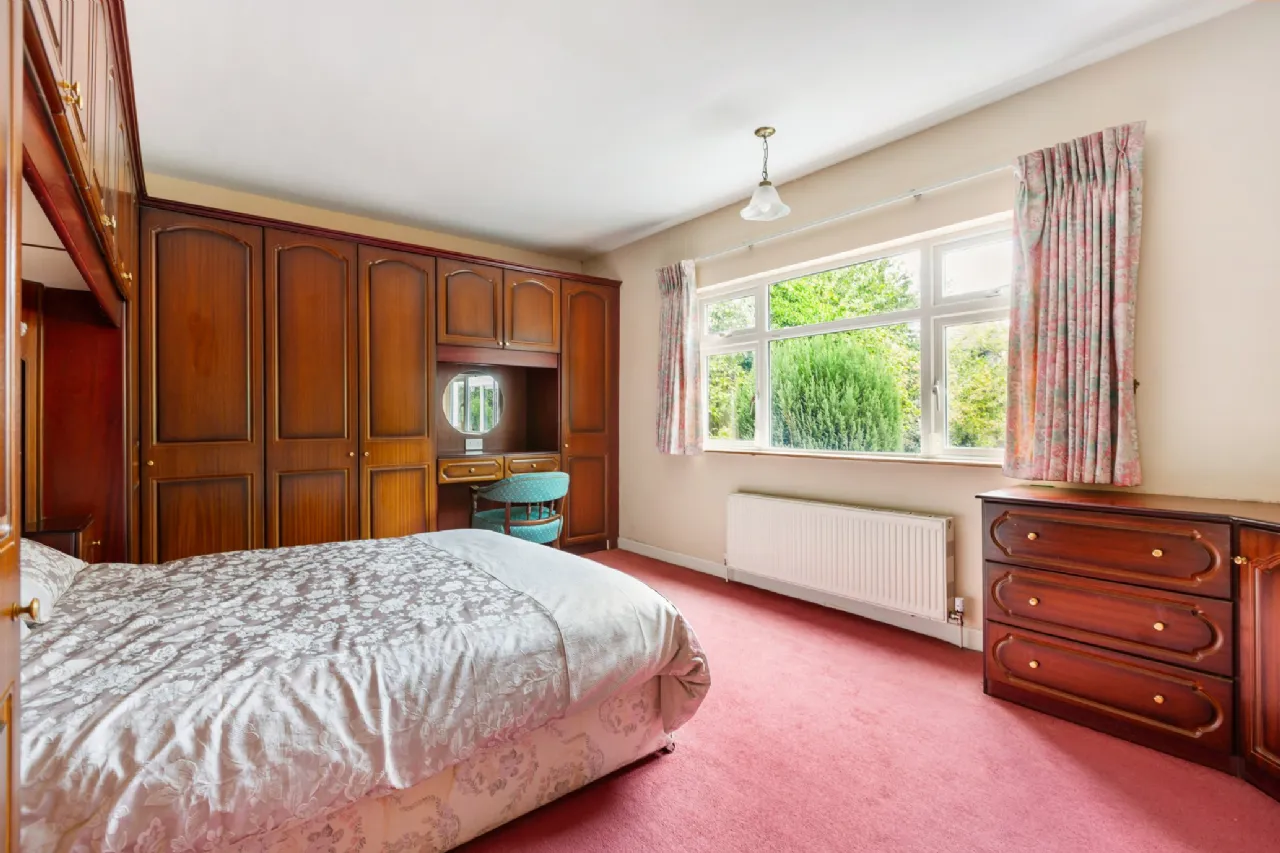
Bedroom 2 (Principal Bedroom) 3.70m x 5.06m A spacious principal bedroom overlooking the magnificent rear garden, fitted with an extensive range of built-in wardrobes incorporating a dressing table together with overhead storage cupboards.
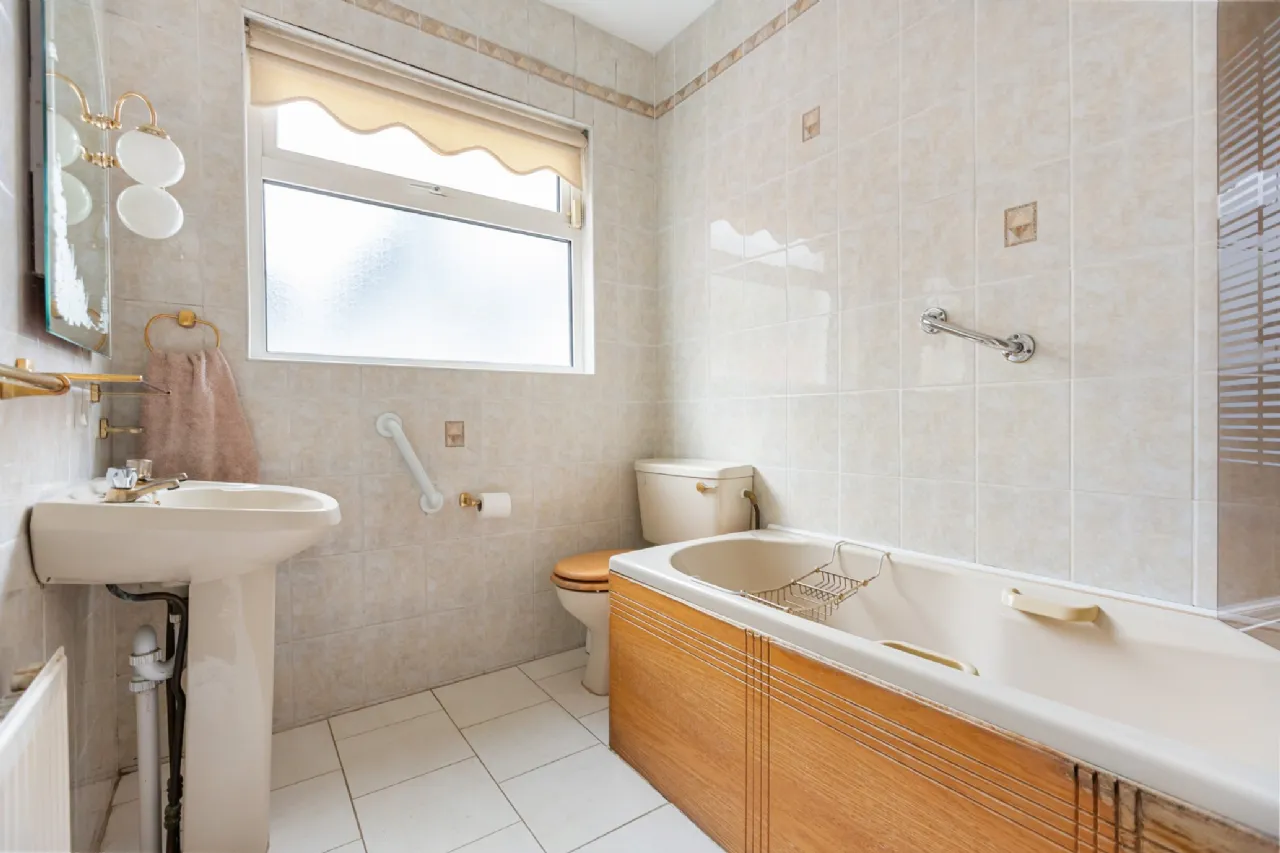
Bathroom 1.81m x 2.33m Bath with shower attached, wash hand basin, WC, tiled floor and walls. Window to side.
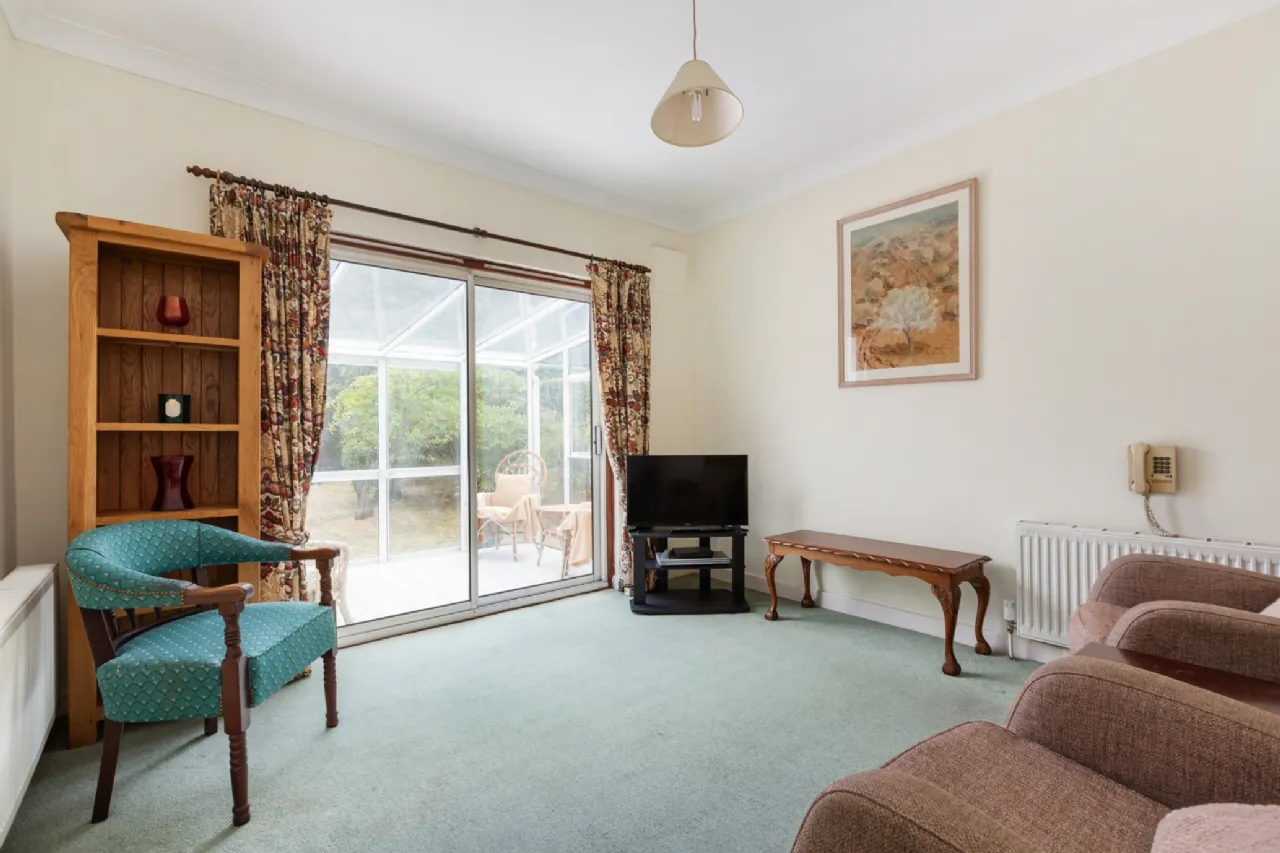
Family Room 3.43m x 3.44m A warm and inviting reception room overlooking the rear garden with sliding doors opening into the adjoining sunroom.
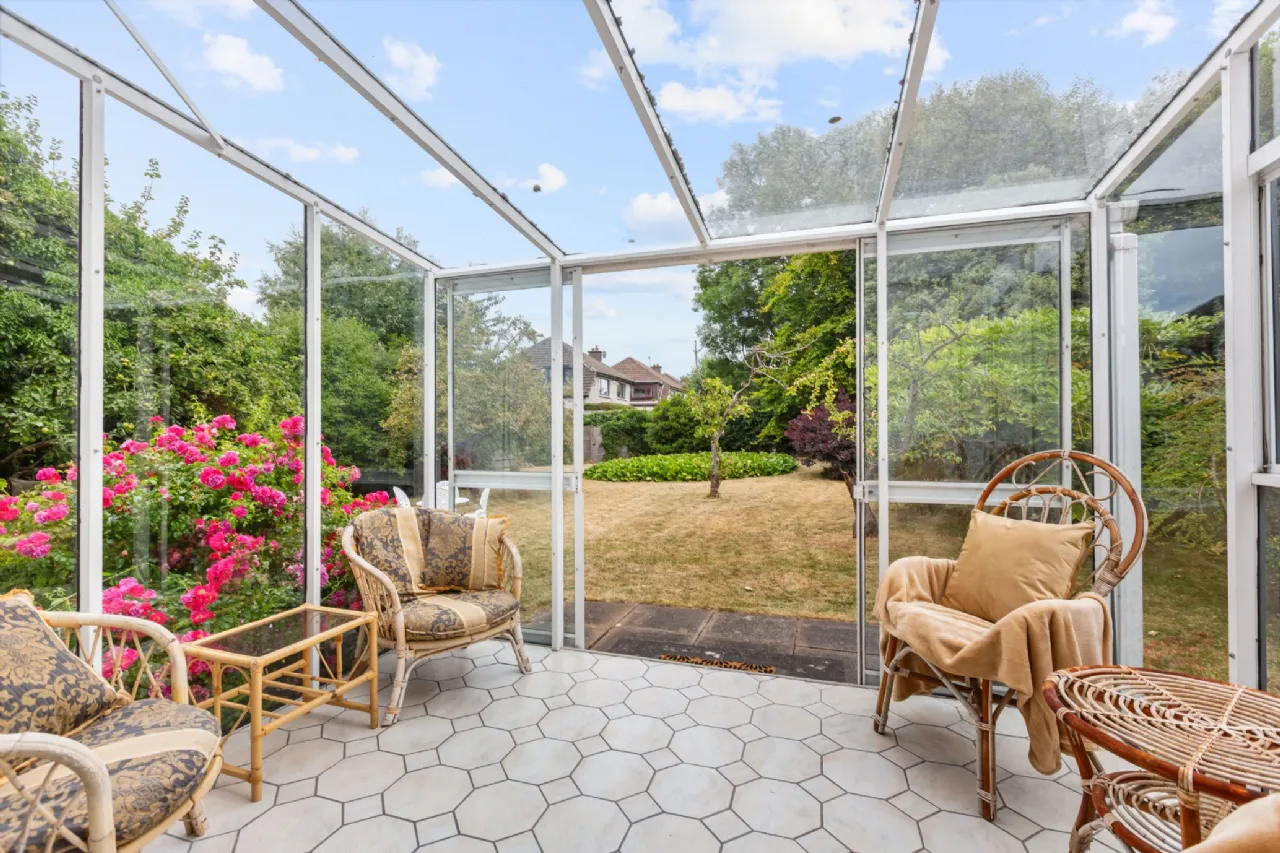
Sunroom 2.30m x 2.92m Bright and spacious with tiled flooring and sliding patio doors opening directly onto the magnificent rear garden, creating a seamless connection between the indoor and outdoor living spaces.
First Floor
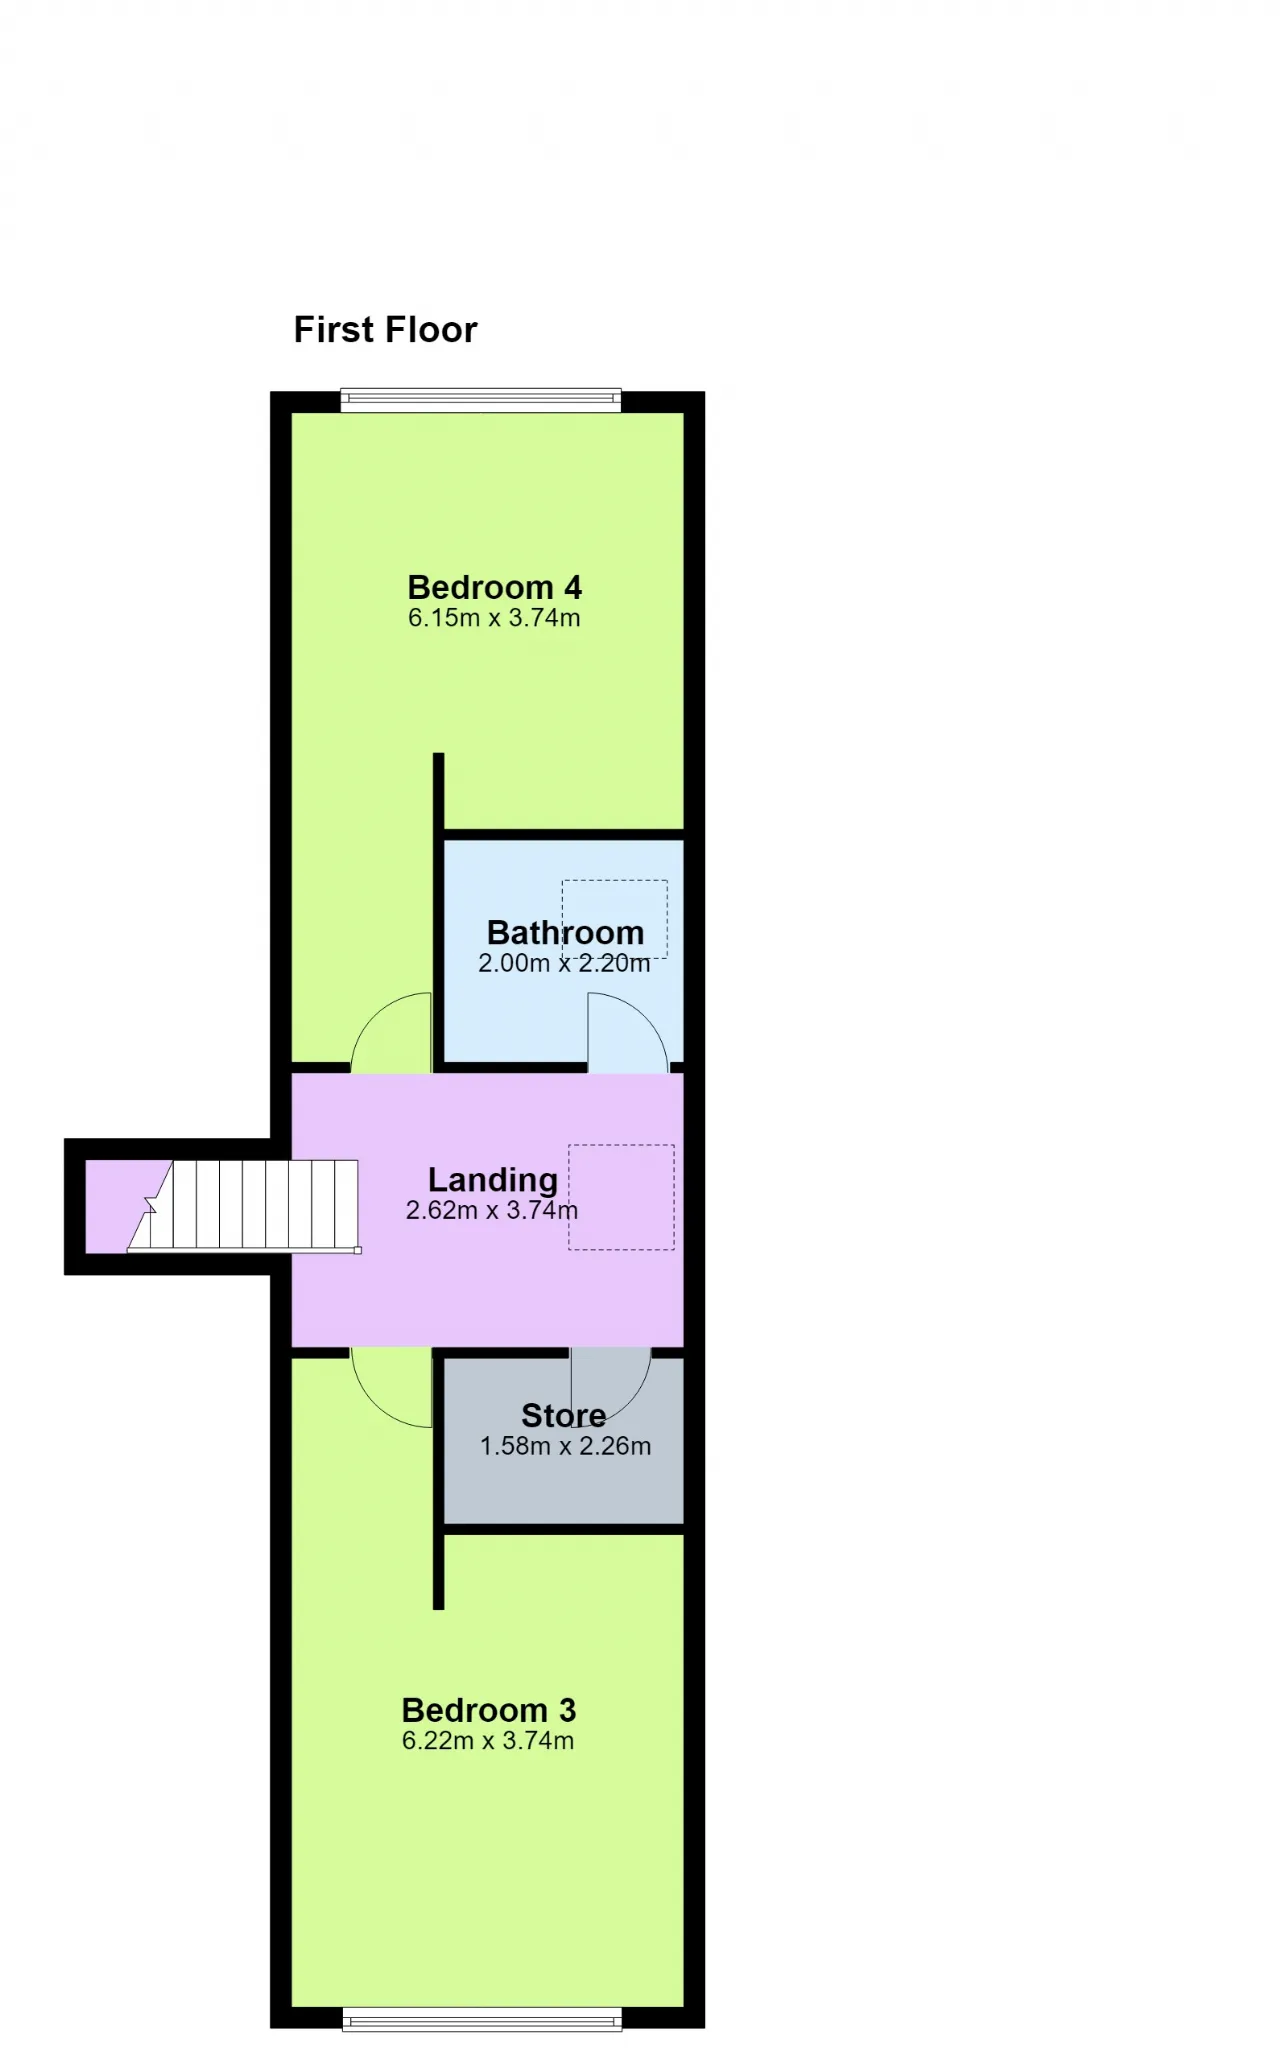
Landing 2.62m x 3.74m Bright landing illuminated by a Velux roof light and incorporating a generous walk-in storage cupboard offering excellent potential to create additional accommodation or an en-suite facility, subject to requirements.
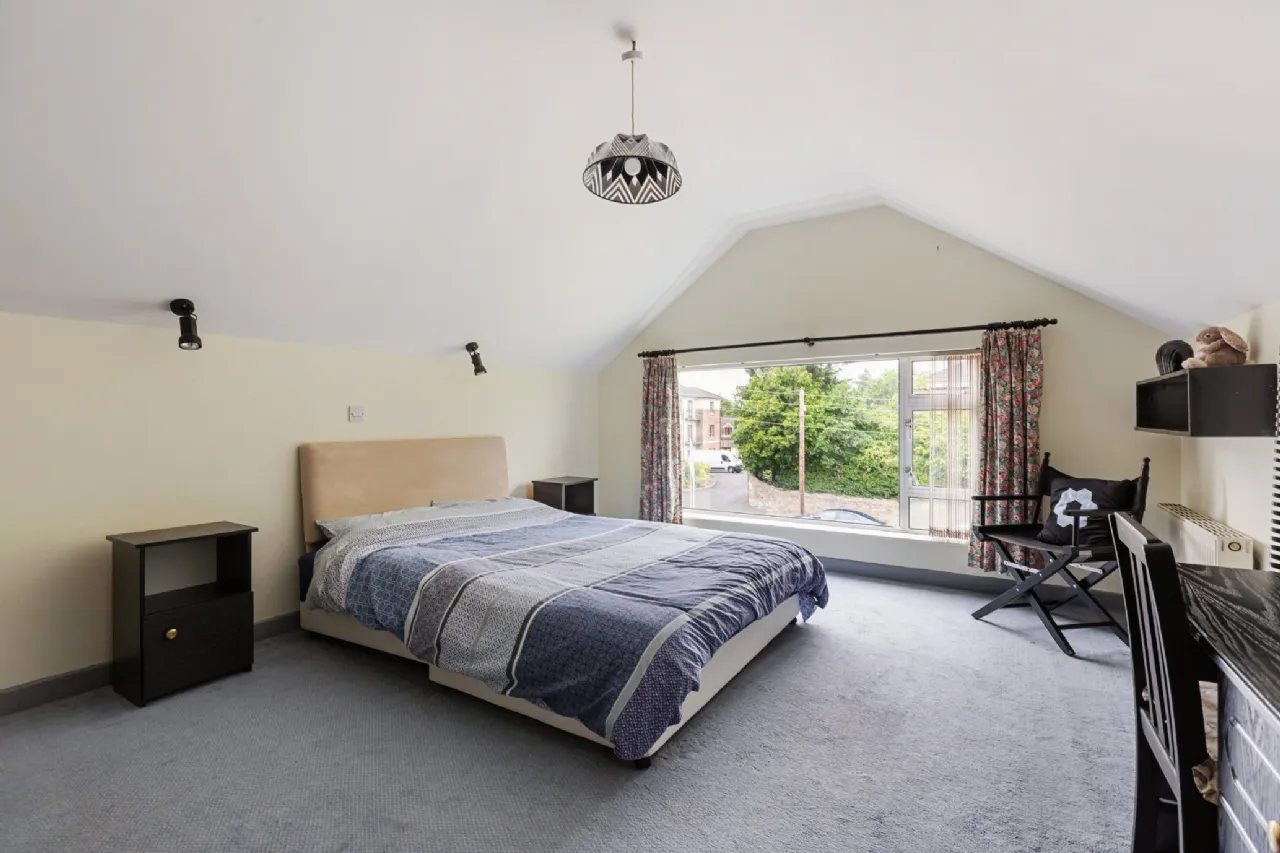
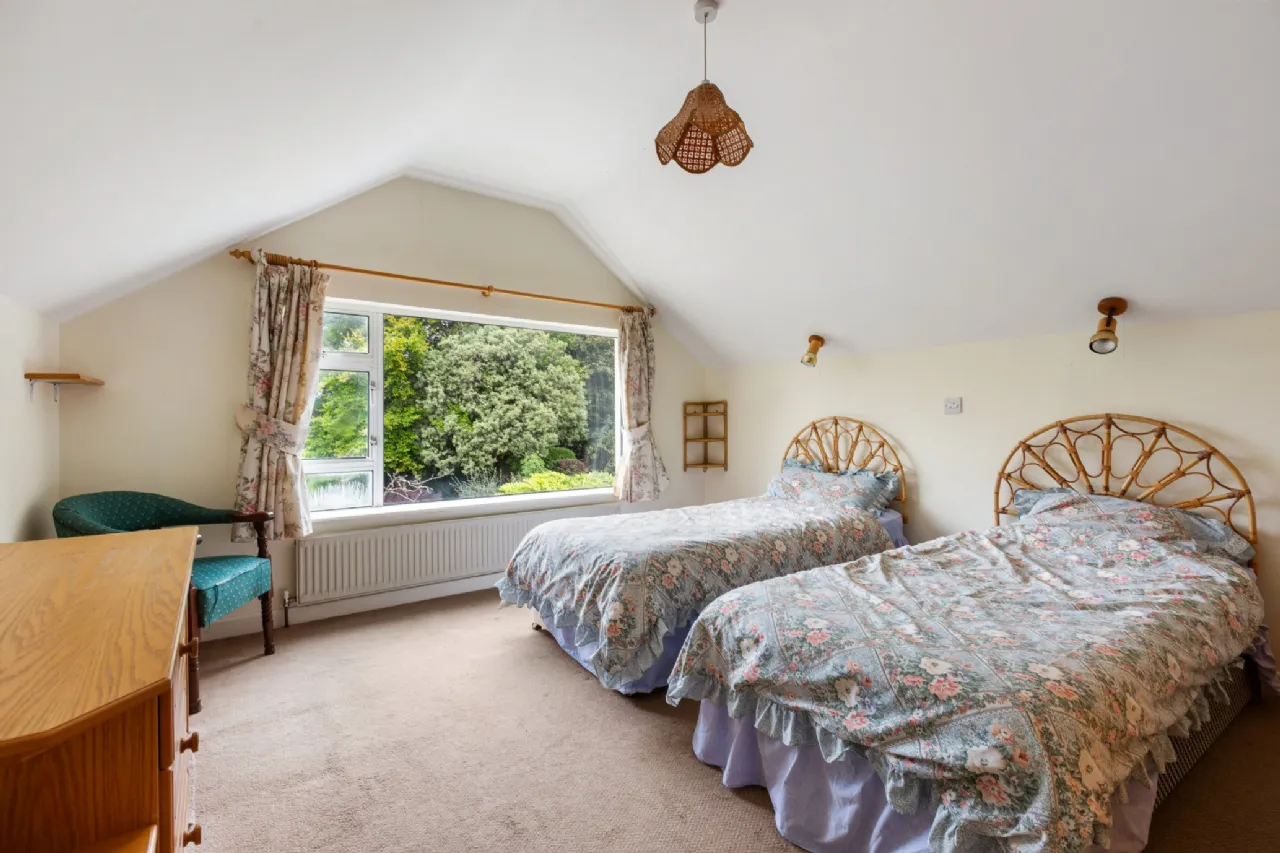
Bedroom 3 6.22m x 3.74m Generous double bedroom overlooking Stoney Road, complete with built-in wardrobes, dressing table and desk and drawer unit and useful eaves storage.
Bedroom 4 6.15m x 3.74m Another spacious double bedroom enjoying wonderful views across the magnificent rear garden. Fitted with built-in wardrobes, dressing table and built-in desk area and useful eaves storage. The property enjoys an exceptional level of privacy to the rear and is not directly overlooked.
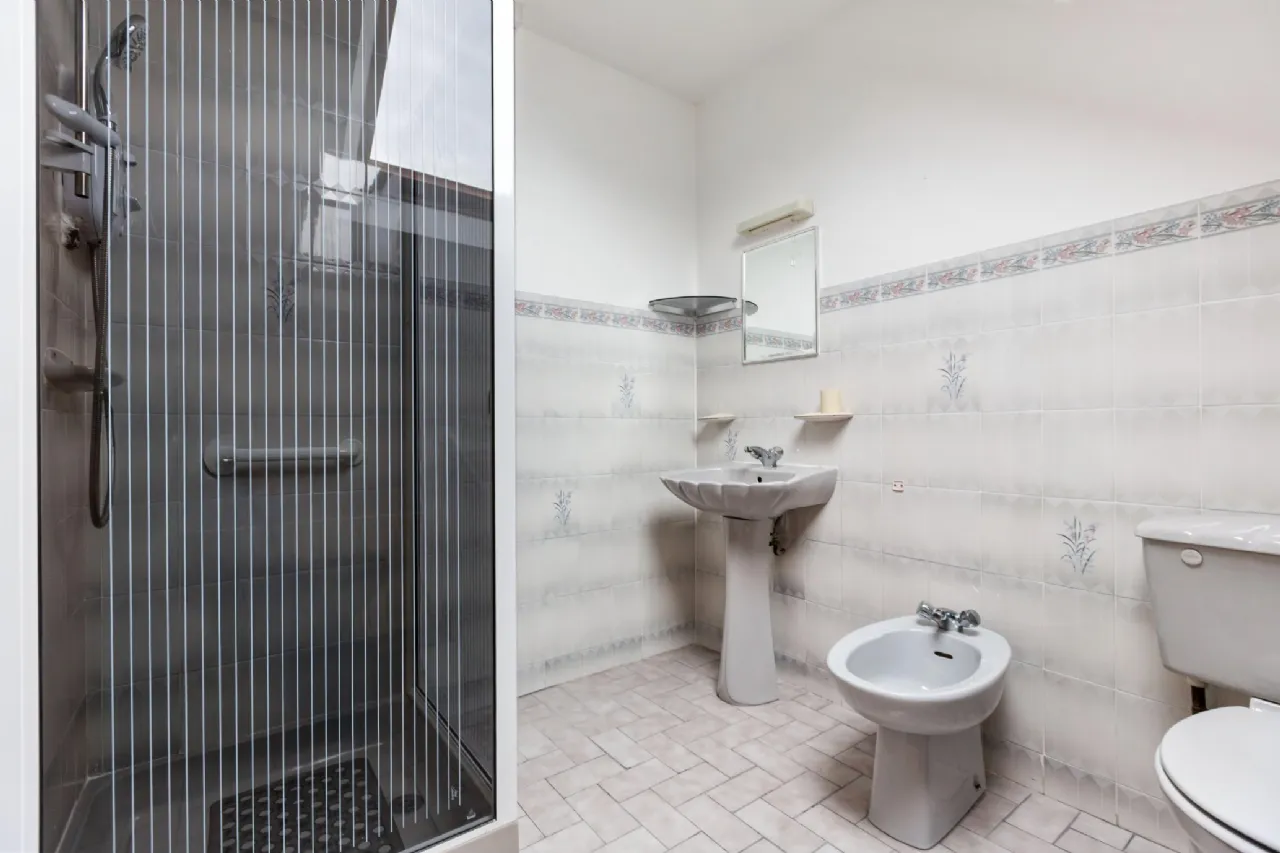
Shower Room 2.00m x 2.20m Comprising Mira Elite electric shower, wash hand basin, WC and bidet. Tiled floor, part-tiled walls and Velux roof light.
Outside
Garage 5.24m x 2.80m The garage is approached via the driveway and features double vehicular entrance doors together with a pedestrian door opening to the rear garden. Adjacent are a practical utility outbuilding with plumbing for both a washing machine and dryer, a separate boiler house accommodating the gas-fired central heating boiler and a further concrete-built storage shed, providing excellent ancillary storage.
Gardens To the front, the property enjoys an elevated setting behind mature hedging with an extensive driveway providing off-street parking for up to four vehicles. The front garden is predominantly laid in lawn and is beautifully stocked with an abundance of mature shrubs, flowering plants and specimen trees. A particularly wide side entrance offers excellent scope for further extension of the existing residence, subject to the necessary planning permission. The magnificent rear garden is undoubtedly one of the property’s finest features. Extending to approximately 30 metres / 100 feet in length and standing on a site of approximately 0.25 acres (0.105 hectares) it is predominantly laid in mature lawn and enjoys complete privacy, being not directly overlooked. Beautifully landscaped with an abundance of mature trees, flowering shrubs and apple trees, it provides a wonderful setting for family life, entertaining and outdoor enjoyment while also presenting exceptional future potential to further enhance or develop the site, subject to the necessary planning permission
BER Information
BER Number: 102172079
Energy Performance Indicator: 239.91 kWh/(m².y)
About the Area
Dundrum, originally a town in its own right, is now a suburb of Dublin in Dún Laoghaire–Rathdown. Dundrum Town Centre is home to an abundance of chain stores and supermarkets and contains, within the shopping centre complex, one of the largest cinemas in Ireland. It has a comprehensive public transport network, which includes the bus and the LUAS. There are also a number of schools in the area.
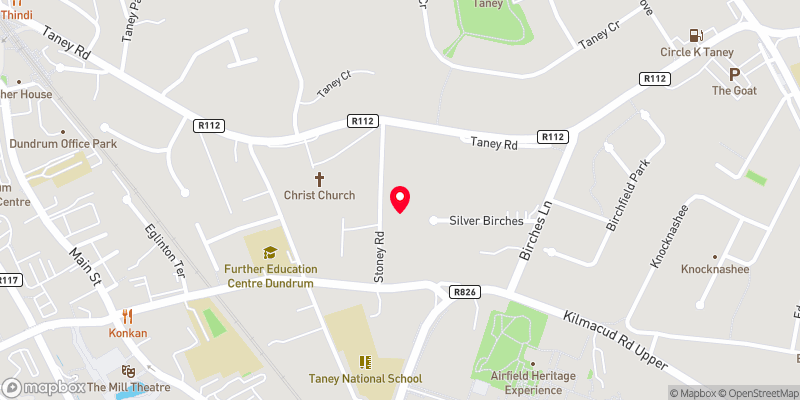 Get Directions
Advice For Buyers
Buying property is a complicated process. With over 40 years’ experience working with buyers all over Ireland, we’ve researched and developed a selection of useful guides and resources to provide you with the insight you need..
Mortgages
From getting mortgage-ready to preparing and submitting your full application, our Mortgages division have the insight and expertise you need to help secure you the best possible outcome.
Research
Applying in-depth research methodologies, we regularly publish market updates, trends, forecasts and more helping you make informed property decisions backed up by hard facts and information.