Print
Print



€775,000
 3 beds
 2 baths
 114 sqm

Description
Internally, the accommodation is generously proportioned and flows effortlessly from room to room. A welcoming entrance hall leads to two elegant interconnecting reception rooms, a bright sunroom overlooking the rear garden and a well-appointed kitchen/ breakfast room. Upstairs, there are three well-proportioned bedrooms and a contemporary family bathroom. The property has also benefited from a number of energy efficiency improvements in recent years, enhancing its overall comfort and efficiency.
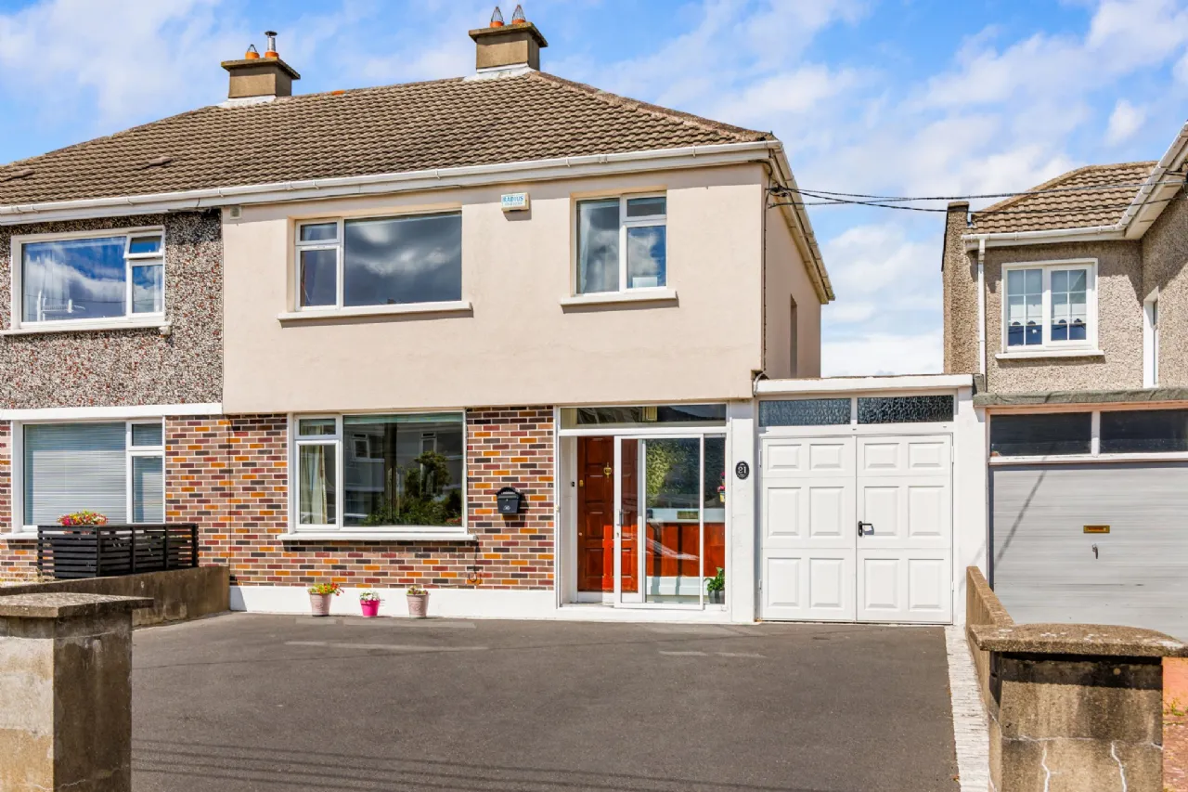
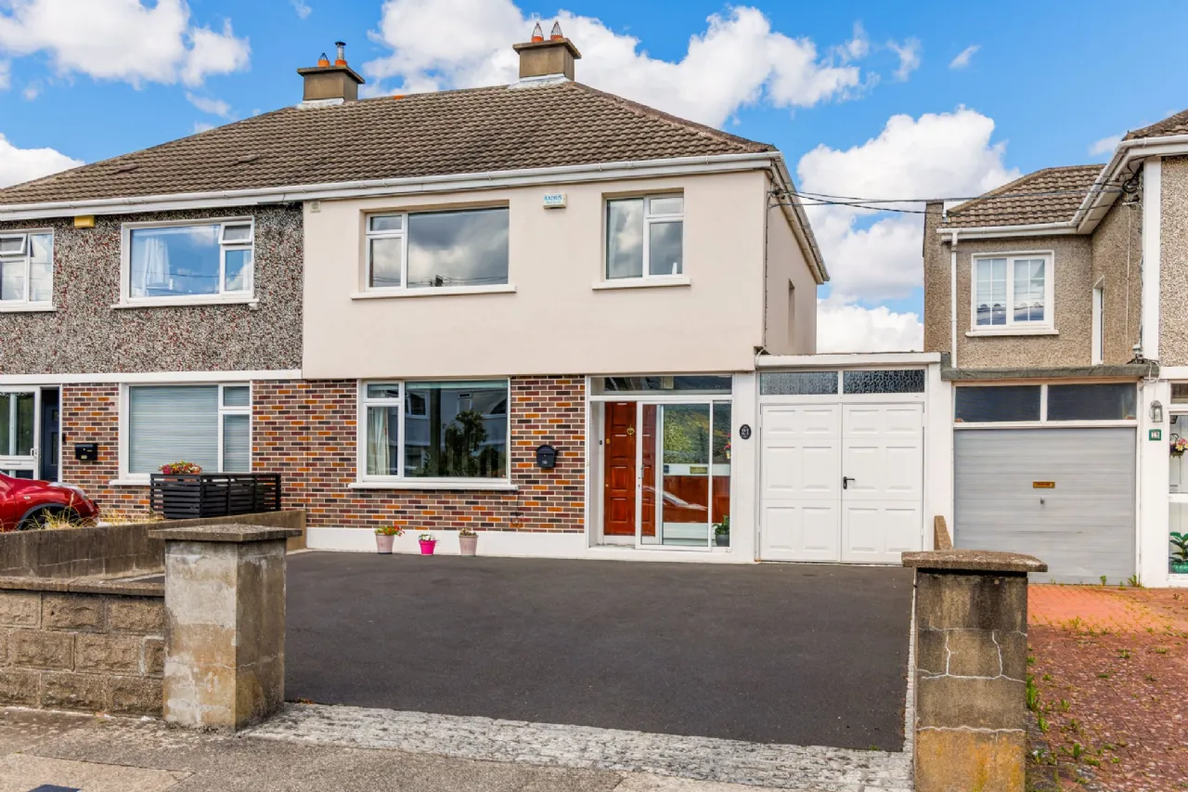
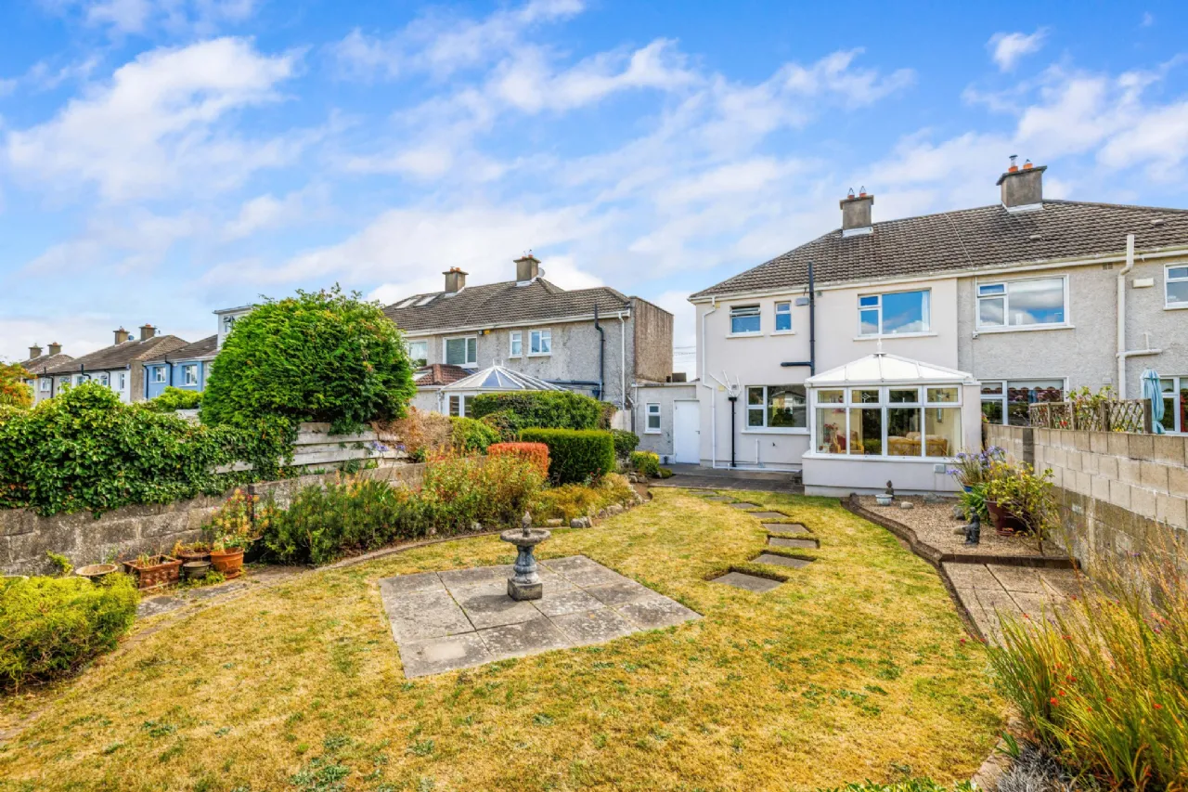
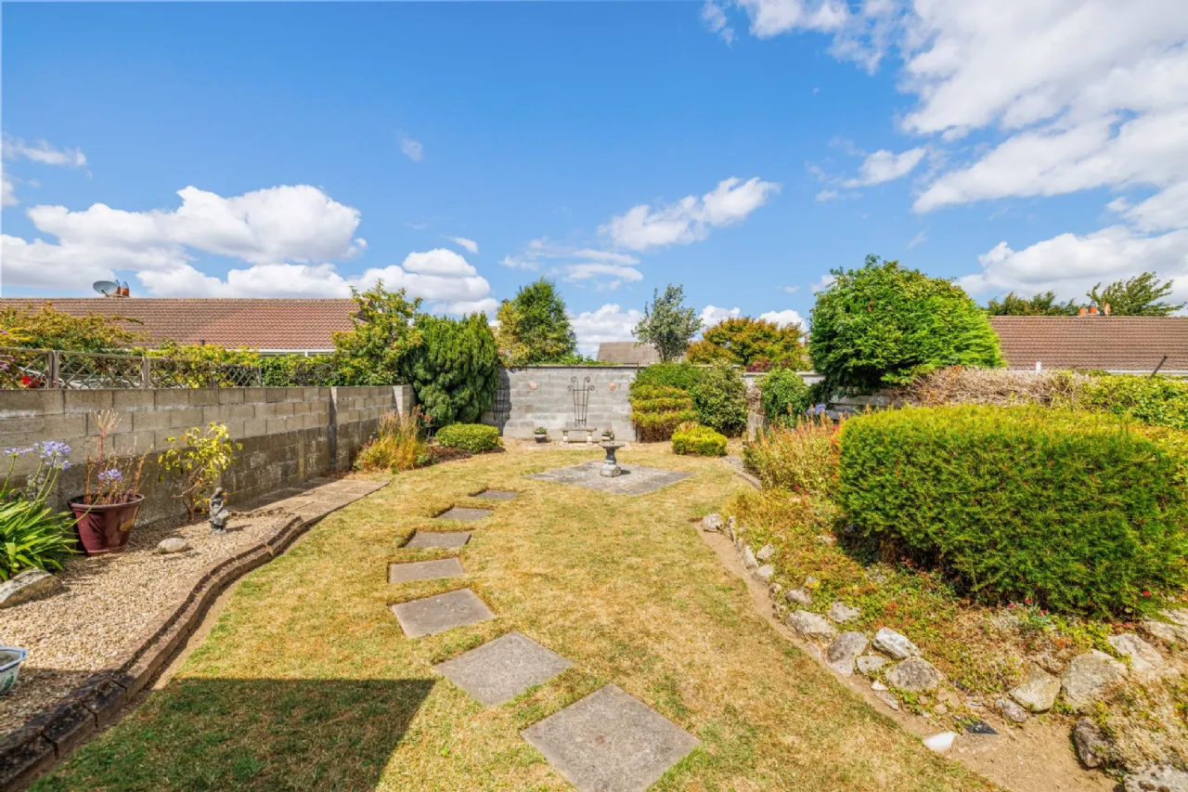
The gardens are undoubtedly one of the property’s finest features. The front garden is laid out in a low-maintenance style with generous off-street parking for up to four cars and direct access to the attached garage. To the rear, a beautifully landscaped garden enjoys an exceptional degree of privacy and has been thoughtfully designed with a manicured lawn, mature shrubs, colourful planting, attractive rockeries and several patio areas, creating wonderful spaces for outdoor dining, entertaining and relaxation.
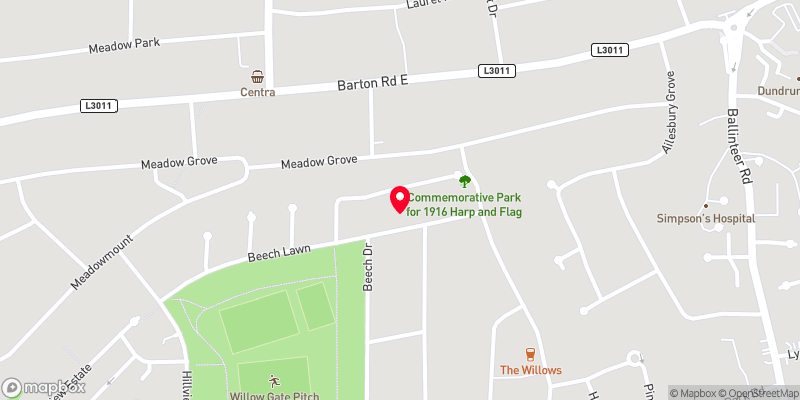
Beech Lawn is one of Dundrum’s most sought-after residential addresses, enjoying a superb location within easy reach of Dundrum Village and Dundrum Town Centre with their extensive range of shops, cafés, restaurants and leisure facilities. The area is exceptionally well served by excellent public transport links including the LUAS Green Line, Dublin Bus services and the nearby M50, while also benefiting from an excellent choice of primary and secondary schools together with an abundance of sporting and recreational amenities, making it an ideal setting for modern family living.

Need a Mortgage?
Up to 90% mortgage available.
Mortgage Insight DAC t/a Sherry FitzGerald Financial Services, Sherry FitzGerald Mortgages is regulated by the Central Bank of Ireland.
Features
Magnificent rear garden extending to approximately 21m (70ft).
Attached garage with excellent conversion and extension potential (subject to planning permission).
Two elegant interconnecting reception rooms together with a bright sunroom.
Energy efficiency improvements carried out in recent years.
Off-street parking for up to four vehicles.
Prime Dundrum location within easy reach of Dundrum Town Centre, LUAS and M50.
Floor Area: Approx. 114 sq.m/ 1,223 sq.ft.
Rooms
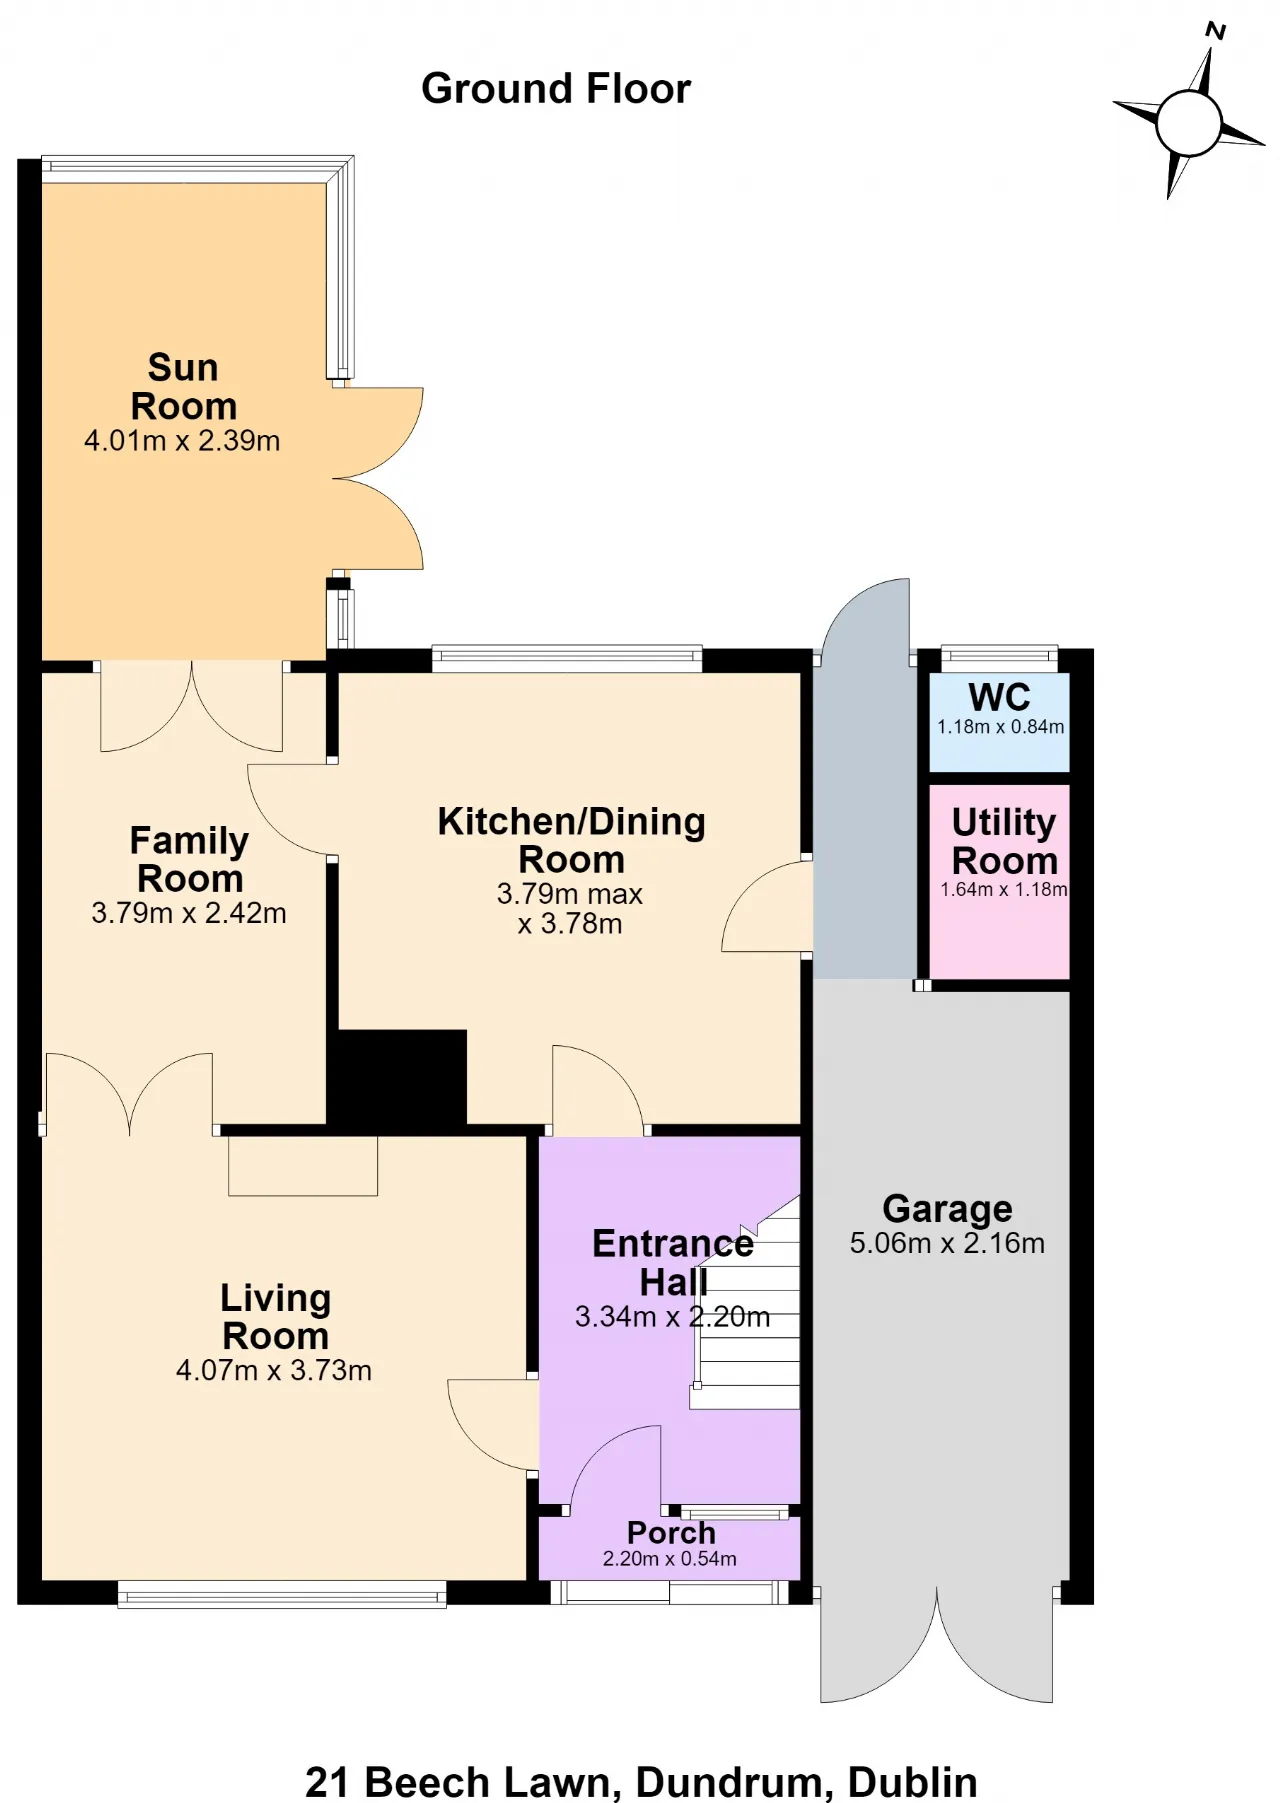
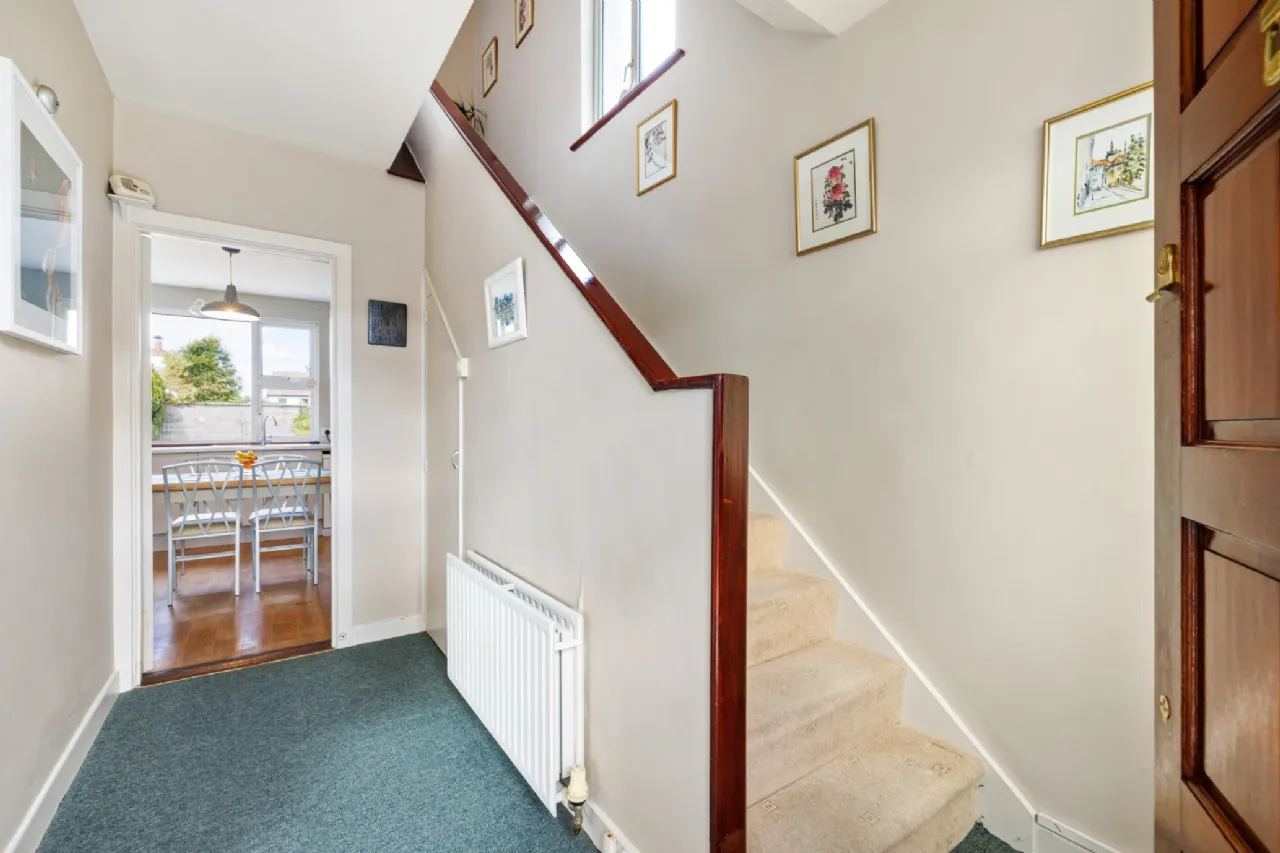
Entrance Hall 3.34m x 2.20m Welcoming entrance hallway with staircase to first floor and understairs storage.
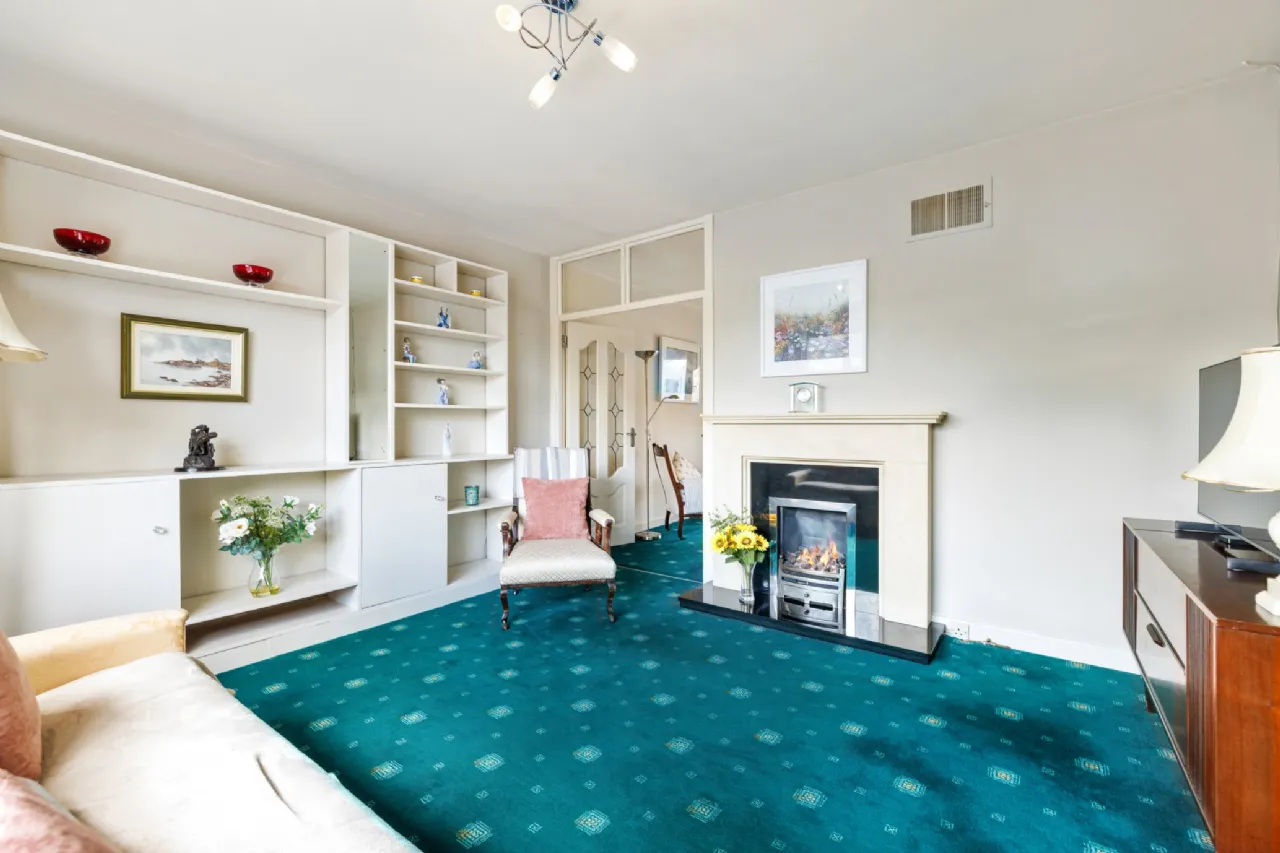
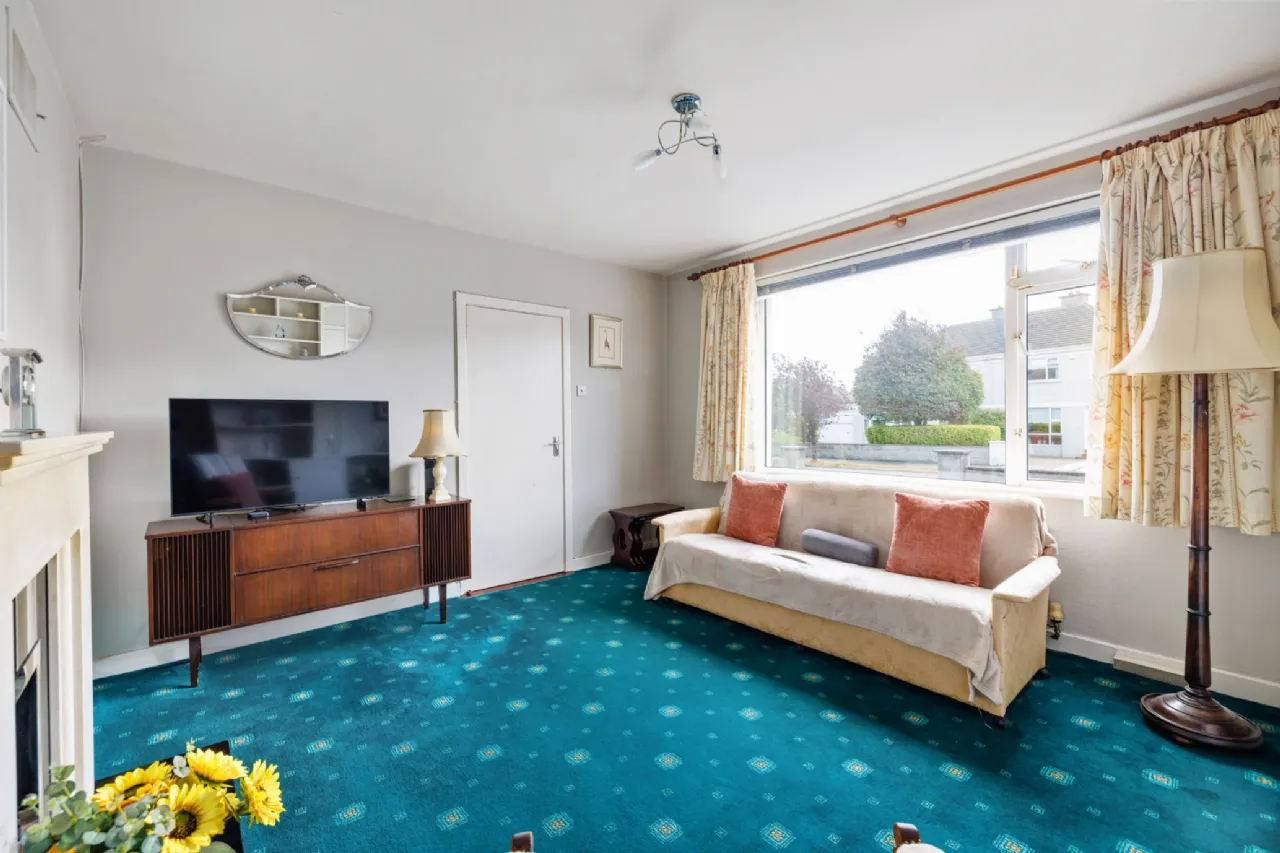
Living Room 4.07m x 3.73m Bright reception room with large picture window overlooking the front garden. Marble fireplace with marble hearth and inset incorporating a coal-effect gas fire. Built-in entertainment unit with shelving and storage cupboards. Double doors to:
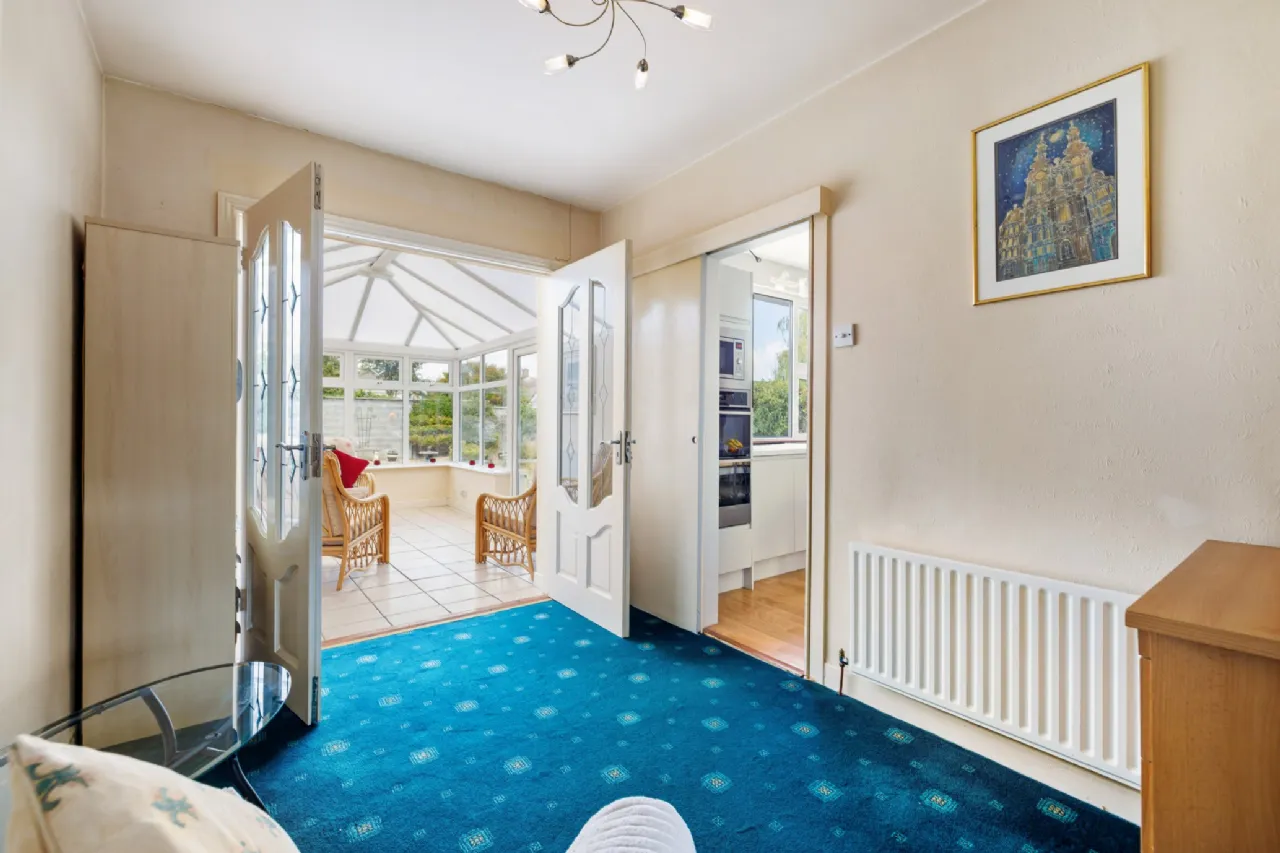
Family Room 3.79m x 2.42m Spacious reception room with double doors opening to the sunroom and sliding door to the kitchen/breakfast room.
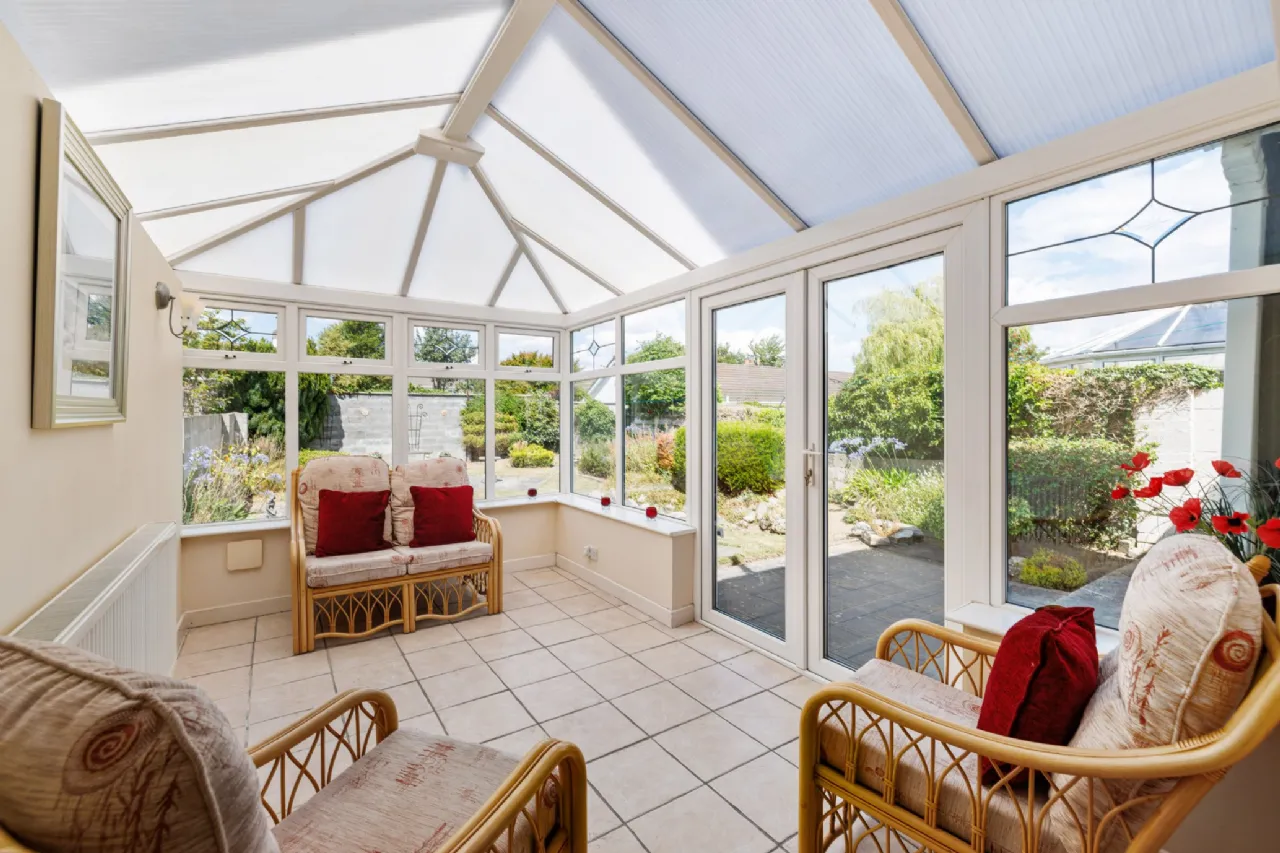
Sunroom 4.01m x 2.39m Tiled floor with double doors opening to the exceptionally private rear garden.
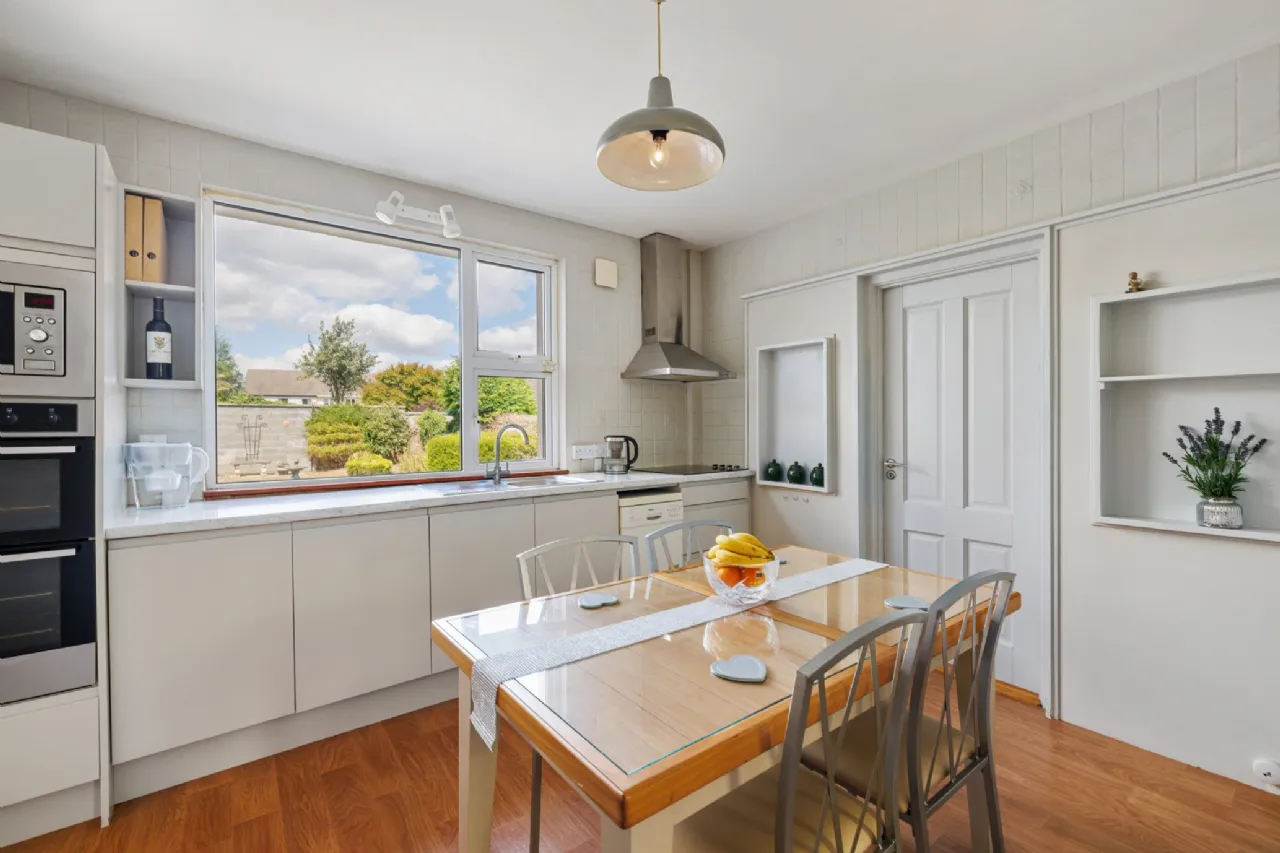
Kitchen/ Breakfast Room 3.79m x 3.78m Traditional-style fitted kitchen with an extensive range of wall and floor units, worktops, stainless steel sink unit, plumbing for dishwasher, double oven, provision for extractor fan, pantry cupboard and provision for integrated fridge/freezer.
Rear Hallway Door to rear garden and opening to garage area. Access to utility/boiler room and guest WC.
Utility / Boiler Room 1.64m x 1.18m Tiled floor, plumbing for washing machine and dryer and gas-fired central heating boiler.
Guest WC 1.18m x 0.84m W.C.
First Floor
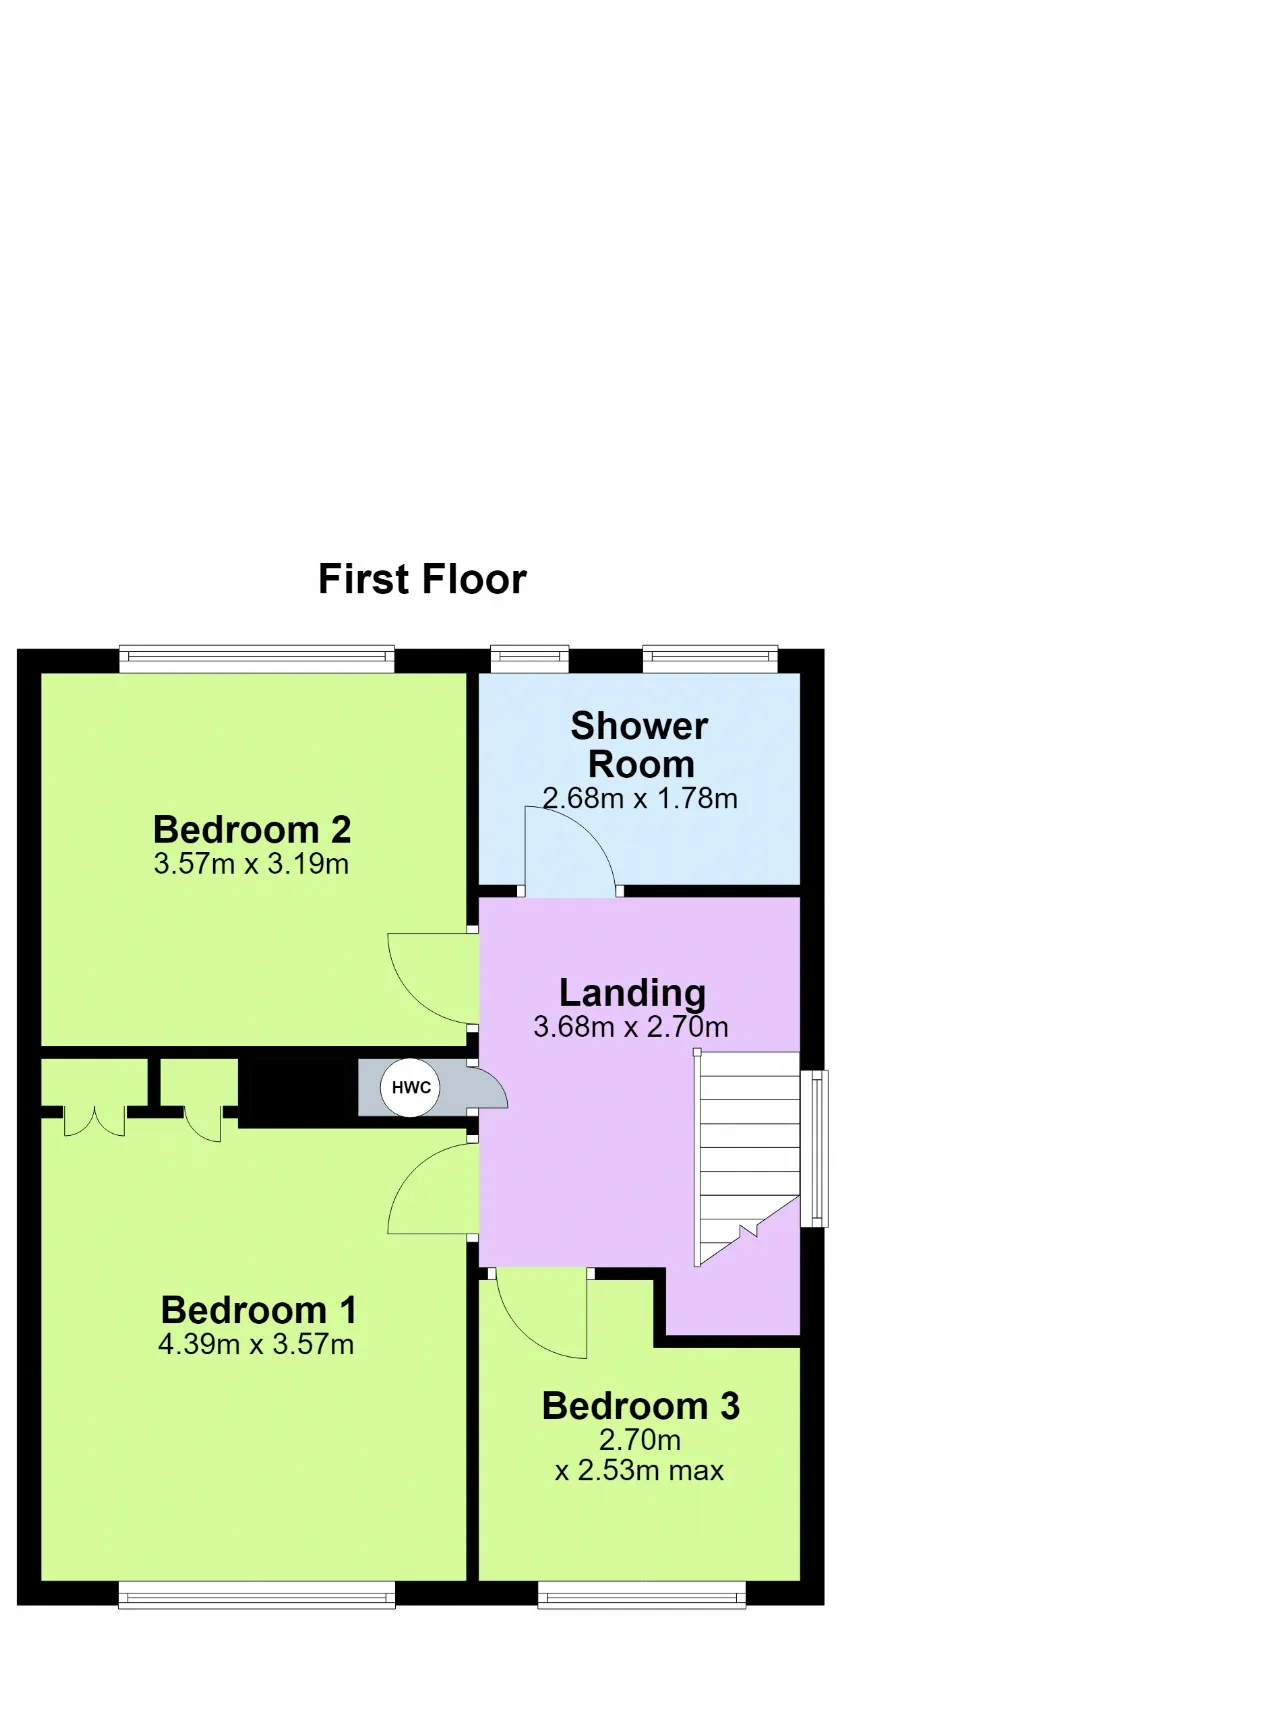
Landing 3.68m x 2.70m Spacious landing with access to attic and hot press/airing cupboard.
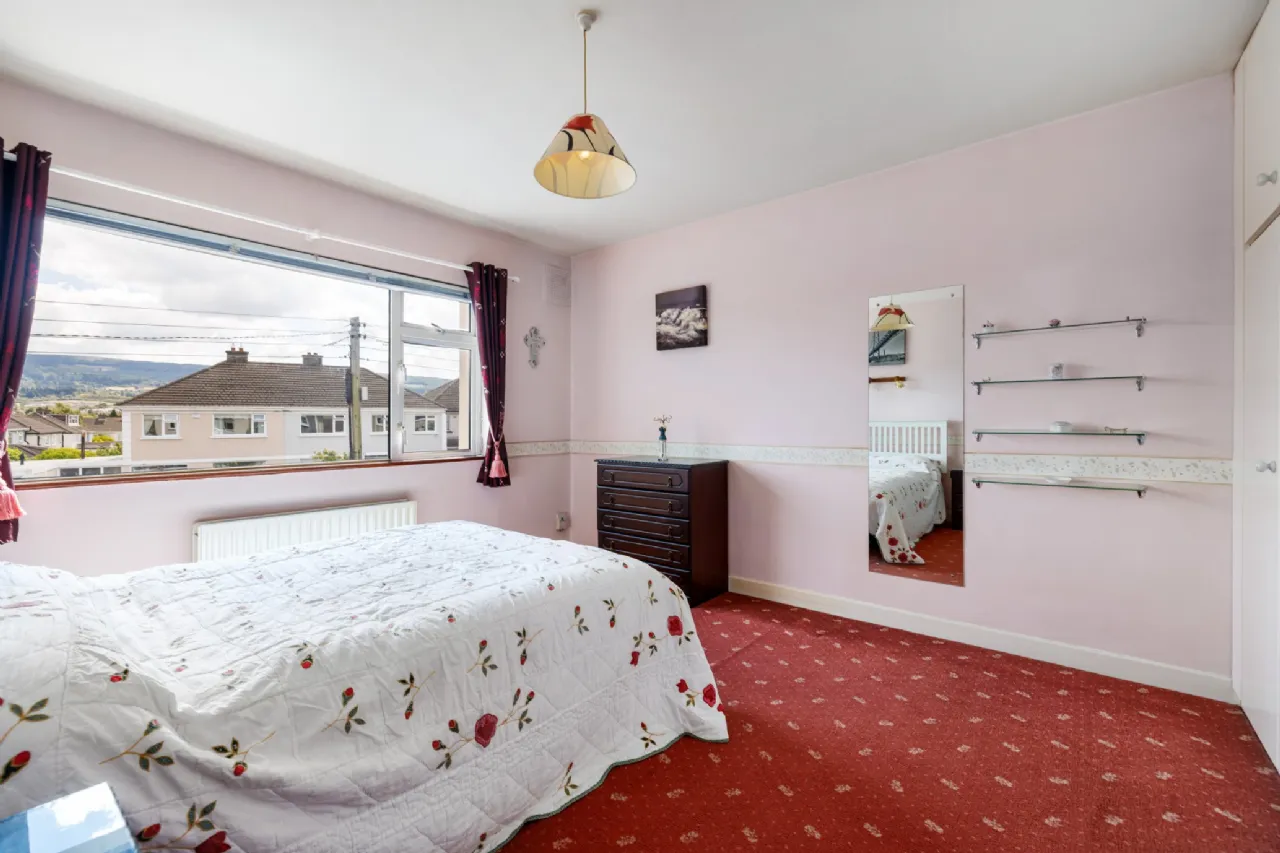
Bedroom 1 4.39m x 3.57m Spacious double bedroom overlooking Beech Lawn to the front with a delightful southerly aspect towards the Dublin Mountains. Fitted wardrobes with overhead storage cupboards.
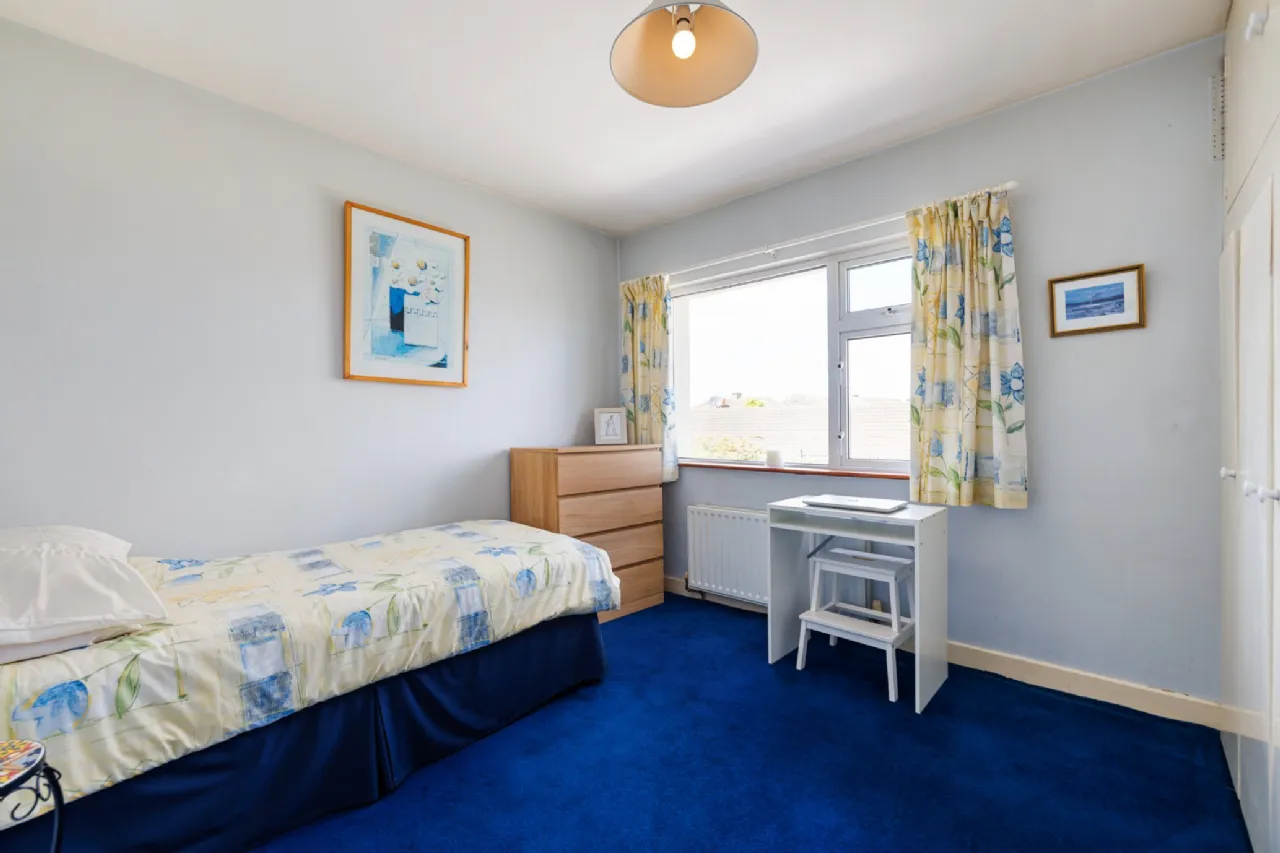
Bedroom 2 3.57m x 3.19m Double bedroom overlooking the rear garden with fitted wardrobes and overhead storage cupboards.
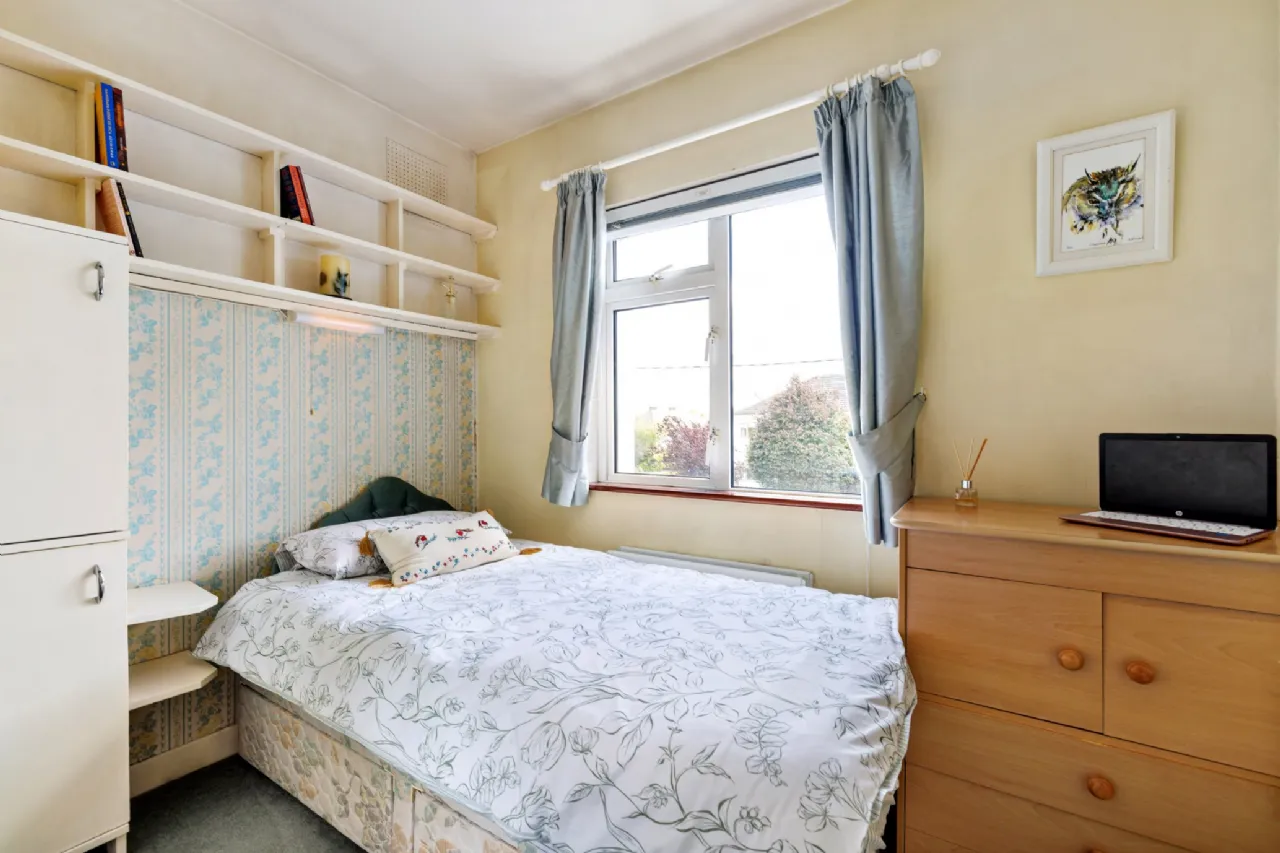
Bedroom 3 2.70m x 2.53m Single bedroom to the front with fitted wardrobe incorporating shelving and overhead storage cupboards.
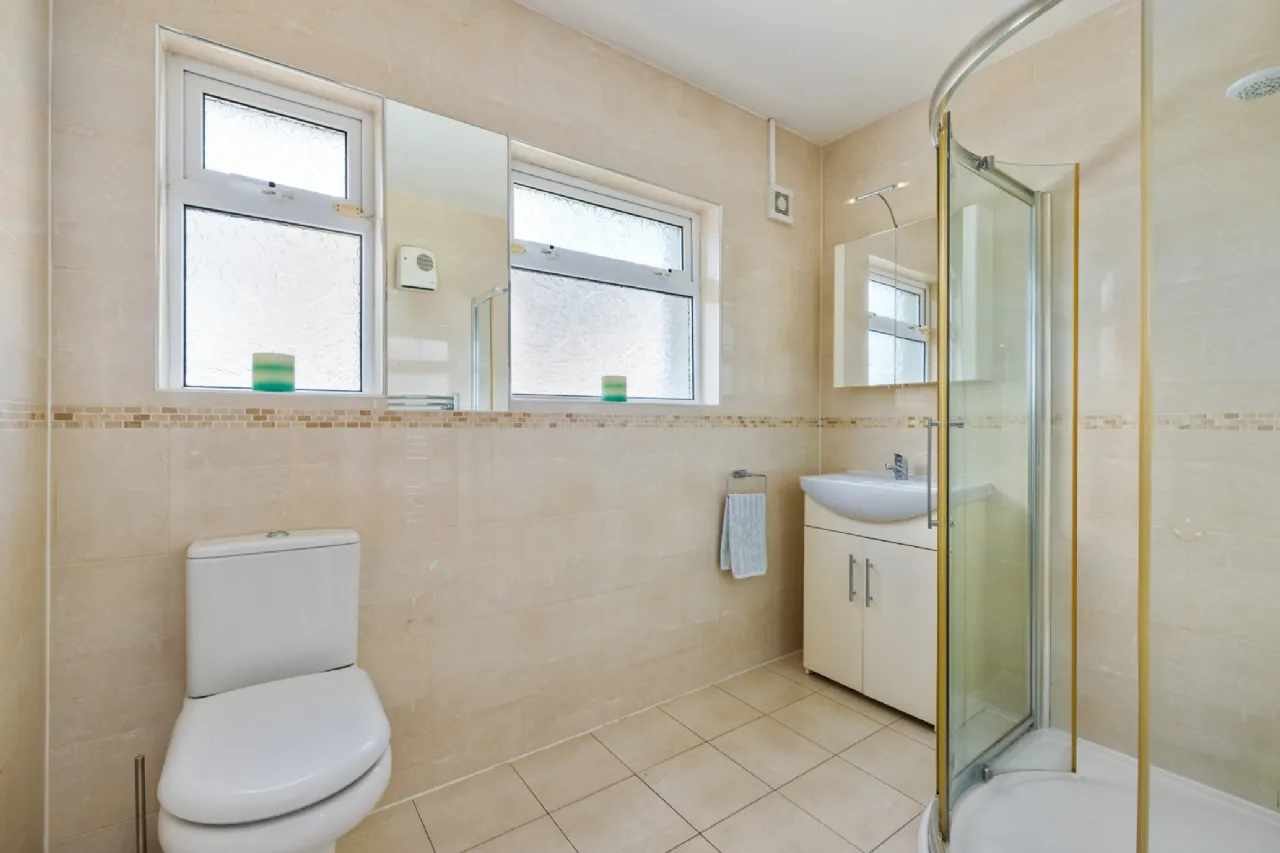
Bathroom 2.68m x 1.78m Fully tiled floor and walls. Triton Novel SR electric shower, WC, wash hand basin with storage cupboard beneath, wall-mounted vanity unit and heated towel rail.
Outside
Garage Attached garage with double vehicle entrance doors from the front driveway, steel side access door and opening to the rear lobby, providing excellent storage together with obvious potential for conversion into additional living accommodation, subject to the necessary planning permission.
Gardens The front garden is laid out in a low-maintenance style with a tarmac driveway bordered by granite edging together with a beautifully planted shrub bed. Walled to the front and sides, it provides excellent off-street parking for up to four vehicles and direct access to the attached garage. The magnificent rear garden extends to approximately 21m (70ft) and enjoys an exceptional degree of privacy. Immediately adjoining the house is a generous patio, leading to a beautifully maintained lawn bordered by mature shrubs, colourful planting and attractive rockeries. A central patio, second patio to the rear and an attractive seating area provide wonderful spaces to relax, entertain and enjoy this truly outstanding garden, which is undoubtedly one of the property’s most impressive features.
BER Information
BER Number: 114817893
Energy Performance Indicator: 222.95 (kWh/m2/yr)
About the Area
Dundrum, originally a town in its own right, is now a suburb of Dublin in Dún Laoghaire–Rathdown. Dundrum Town Centre is home to an abundance of chain stores and supermarkets and contains, within the shopping centre complex, one of the largest cinemas in Ireland. It has a comprehensive public transport network, which includes the bus and the LUAS. There are also a number of schools in the area.
 Get Directions
Advice For Buyers
Buying property is a complicated process. With over 40 years’ experience working with buyers all over Ireland, we’ve researched and developed a selection of useful guides and resources to provide you with the insight you need..
Mortgages
From getting mortgage-ready to preparing and submitting your full application, our Mortgages division have the insight and expertise you need to help secure you the best possible outcome.
Research
Applying in-depth research methodologies, we regularly publish market updates, trends, forecasts and more helping you make informed property decisions backed up by hard facts and information.