Print



€995,000
 3 beds
 2 baths
 125 sqm

39 Ailesbury Grove
Dundrum
Dublin 16
D16 XA00
Description
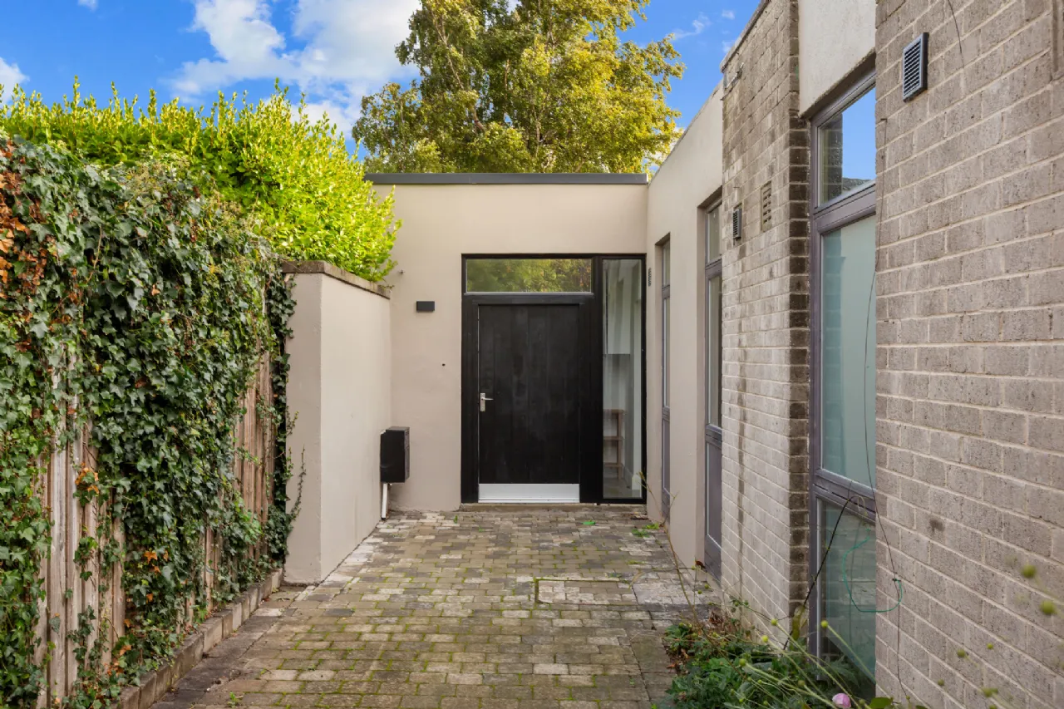
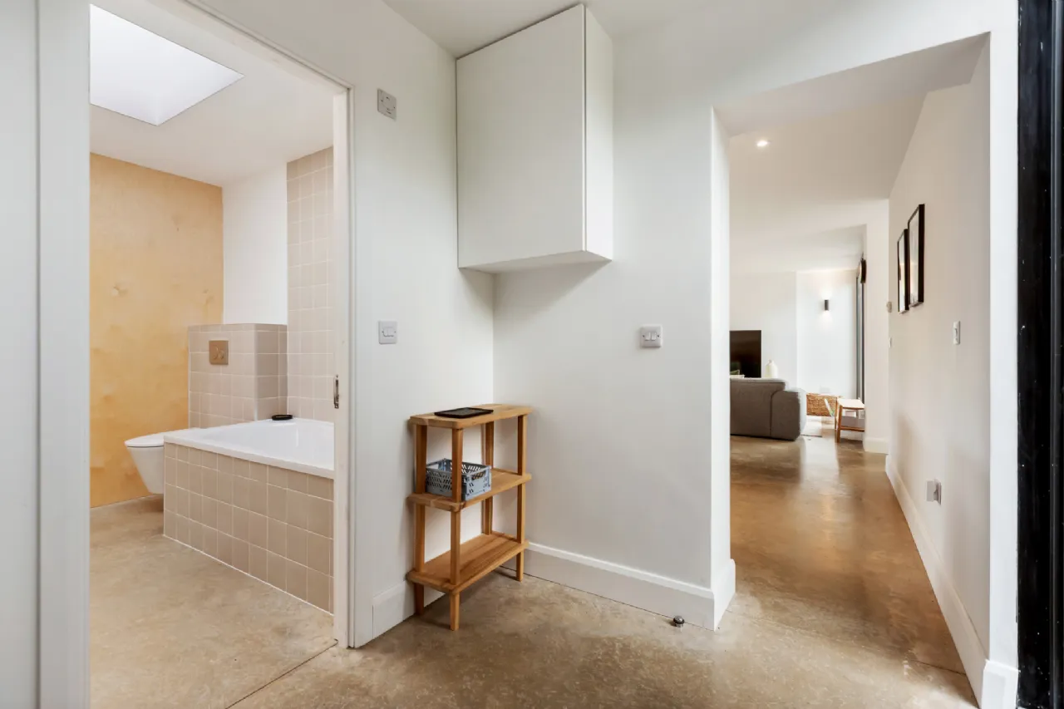
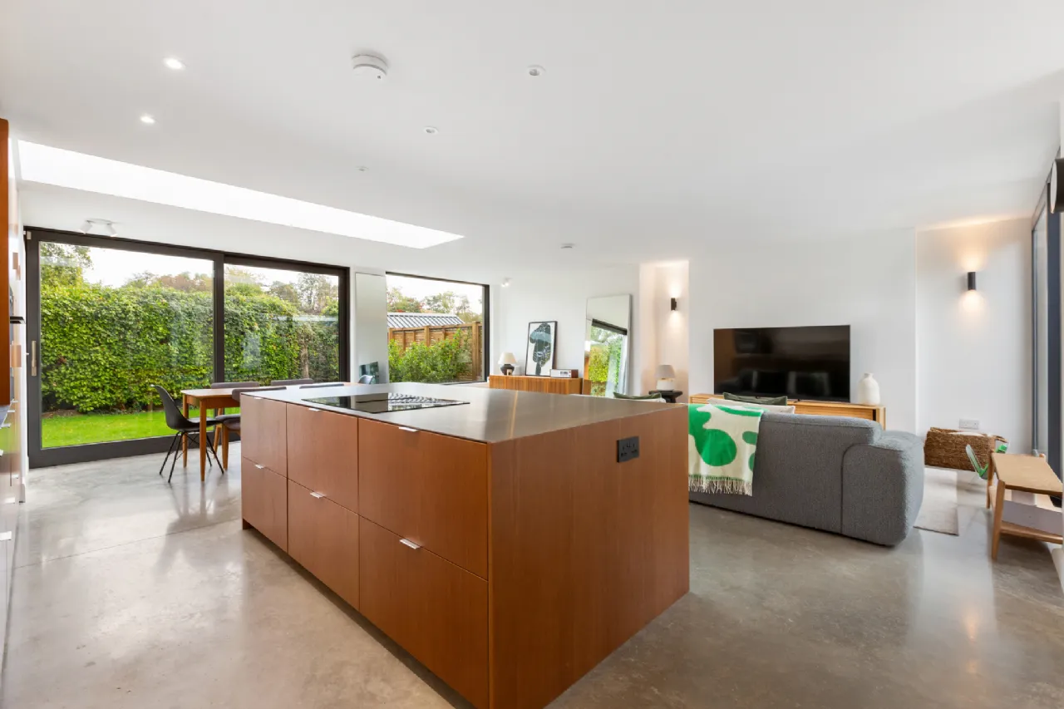
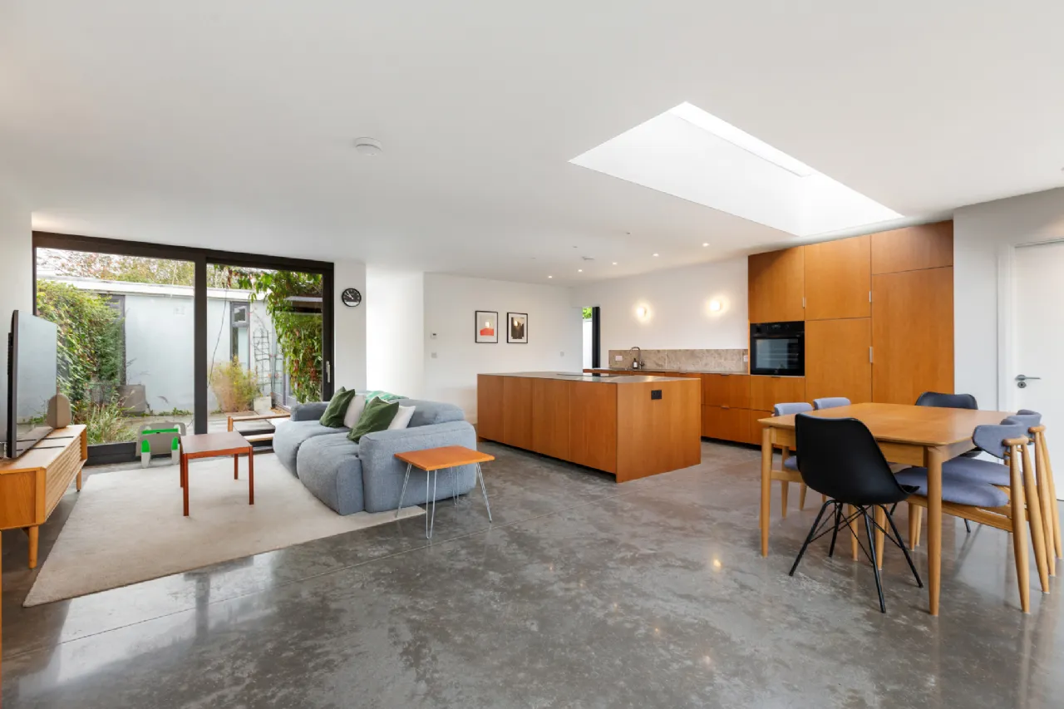
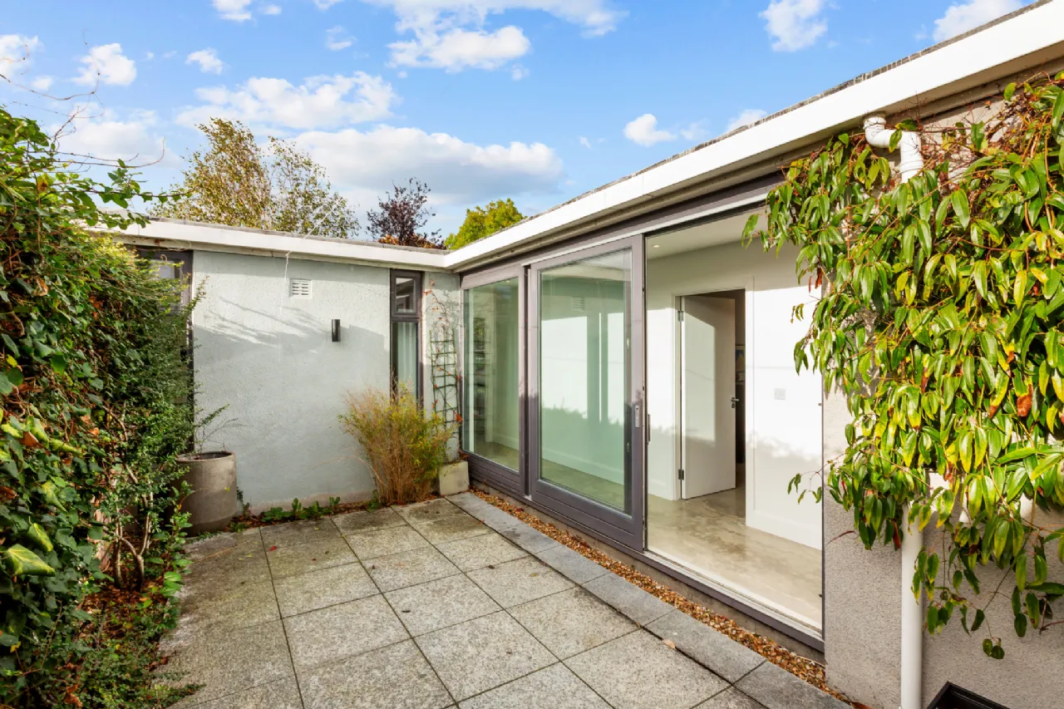
The sense of design is evident from the moment one arrives, with a private, gated entrance courtyard creating an appealing sense of arrival before entering the home itself. Inside, polished concrete flooring provides a sleek, understated backdrop to the beautifully appointed accommodation, while the entrance hallway opens into an impressive open-plan kitchen, living and dining area that forms the natural heart of the home. Carefully arranged to maximise natural light and the connection with the outdoors, this wonderful space opens directly onto both the internal courtyard and the rear garden. A substantial rooflight draws daylight deep into the interior, enhancing the sense of space and creating an inviting setting for both everyday living and entertaining. Underfloor heating and on-demand hot water throughout the house, including the showers and bath, further enhance the comfort and practicality of the accommodation.
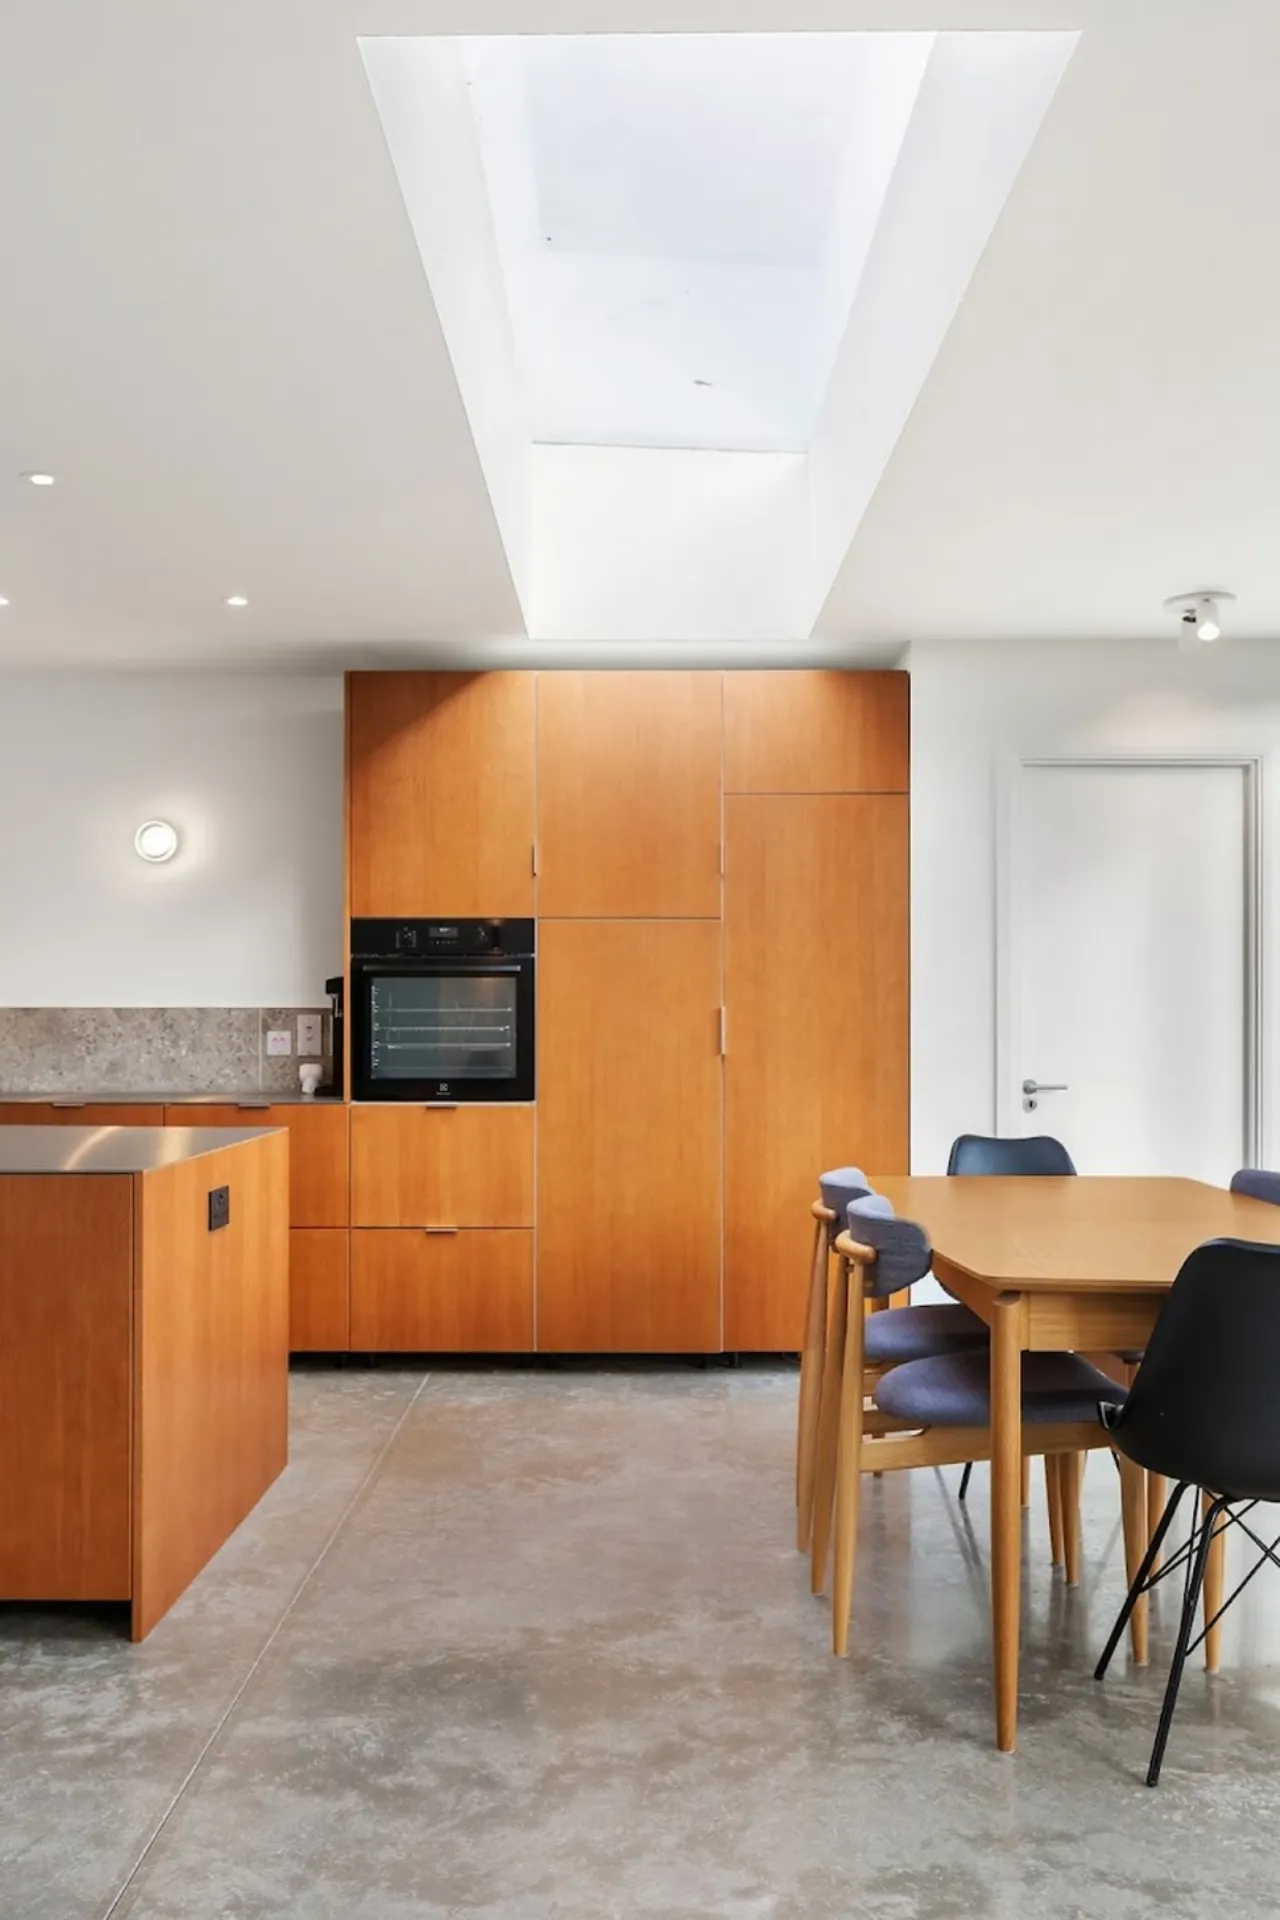
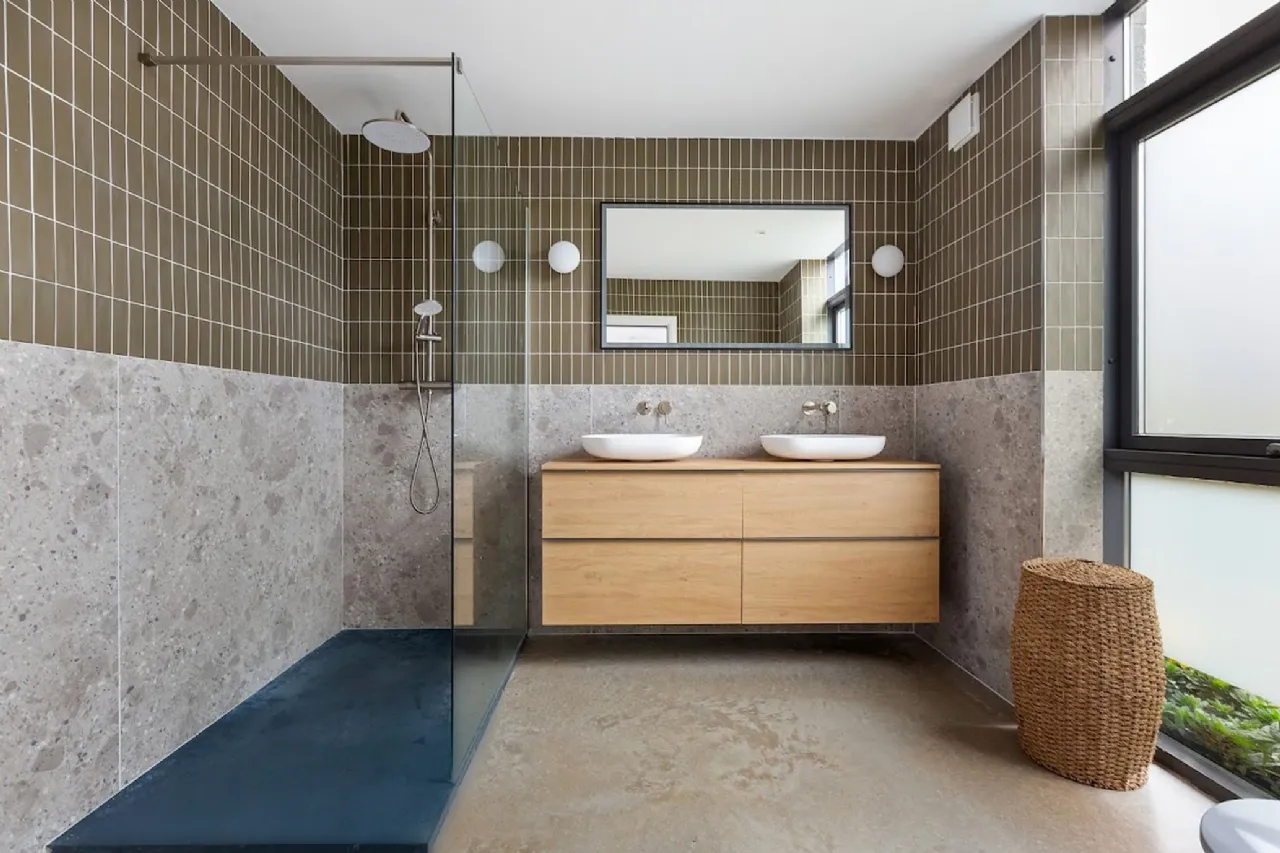
The bespoke kitchen is a particular highlight, featuring sleek cabinetry, discreet storage and beautifully integrated design details. A generous central island incorporates extensive storage and a Neff hob with integrated extraction, while a built-in Electrolux oven and provision for integrated appliances complete the arrangement. The exceptionally slim-profile worktops introduce a striking contemporary detail, complementing the clean lines of the cabinetry. A separate utility room provides further practical storage, together with the gas central heating boiler and plumbing for a washing machine and dryer. The bedroom accommodation is arranged along a separate inner hallway, with the principal bedroom enjoying an outlook over the private entrance courtyard and a beautifully appointed en-suite featuring twin wash-hand basins, an illuminated mirror and a rainfall shower.
Throughout, the balance of considered detailing, elegant simplicity and practical design creates a home that is as comfortable to live in as it is impressive to experience.
The property is ideally positioned to enjoy the many amenities of Dundrum and its surrounding neighbourhoods. Dundrum Village and Dundrum Town Centre offer an extensive choice of shops, restaurants, cafés and leisure facilities, while the nearby Luas provides convenient access to Dublin city centre and beyond. There is an excellent selection of primary and secondary schools in the surrounding area, together with sporting and recreational amenities and the open spaces of Marlay Park. The M50 is also readily accessible, making this a particularly convenient location for commuters. Combining a peaceful and private residential setting with exceptional accessibility, No. 39 Ailesbury Grove represents an opportunity to acquire a distinctive, thoughtfully designed home in this highly regarded part of south Dublin.

Need a Mortgage?
Up to 90% mortgage available.
Mortgage Insight DAC t/a Sherry FitzGerald Financial Services, Sherry FitzGerald Mortgages is regulated by the Central Bank of Ireland.
Features
Architecturally designed and beautifully finished throughout.
Spectacular open-plan kitchen, living and dining area.
Bespoke kitchen with central island and integrated appliances.
Private entrance courtyard and separate internal courtyard.
Principal bedroom with beautifully appointed en-suite.
Polished concrete flooring and contemporary finishes.
Double-glazed windows, underfloor heating and gas-fired central heating.
EV charger port and on-demand hot water throughout.
Floor area: 125 sq. m.
Rooms
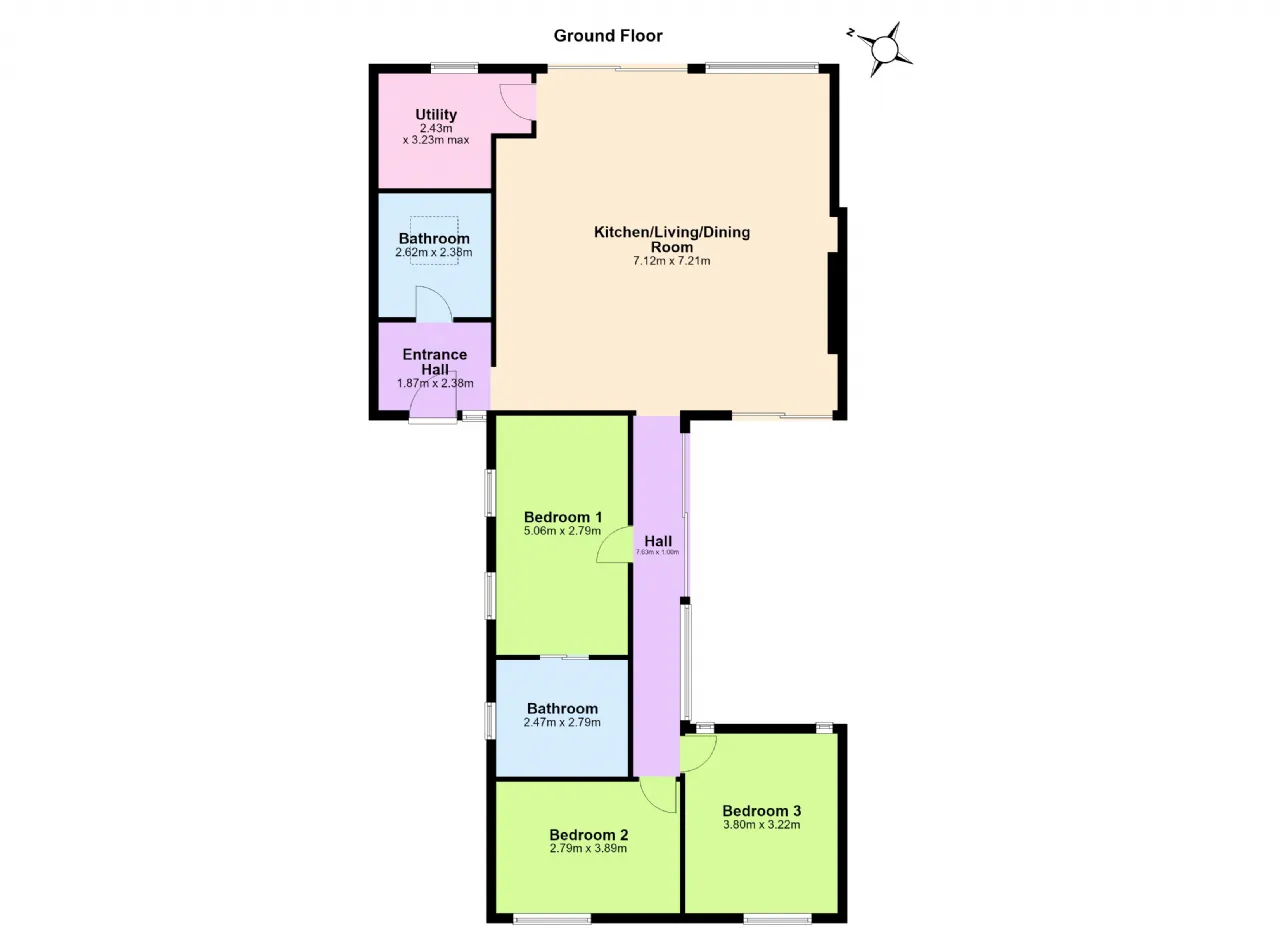
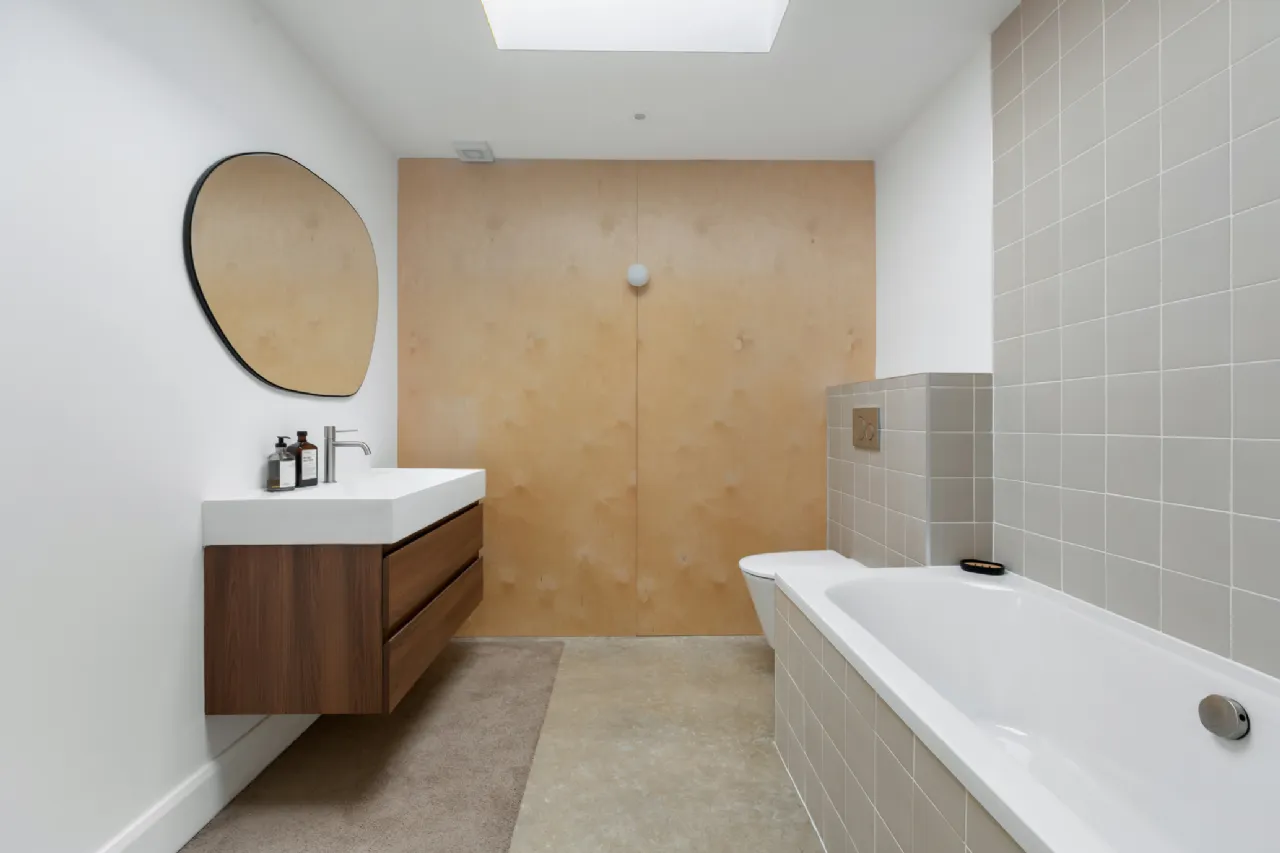
Bathroom 2.47m x 2.79m Contemporary bathroom featuring a bath with on-demand hot water, wash-hand basin with two-drawer storage unit beneath, WC and skylight. Part-tiled walls and polished concrete flooring complete the finish.
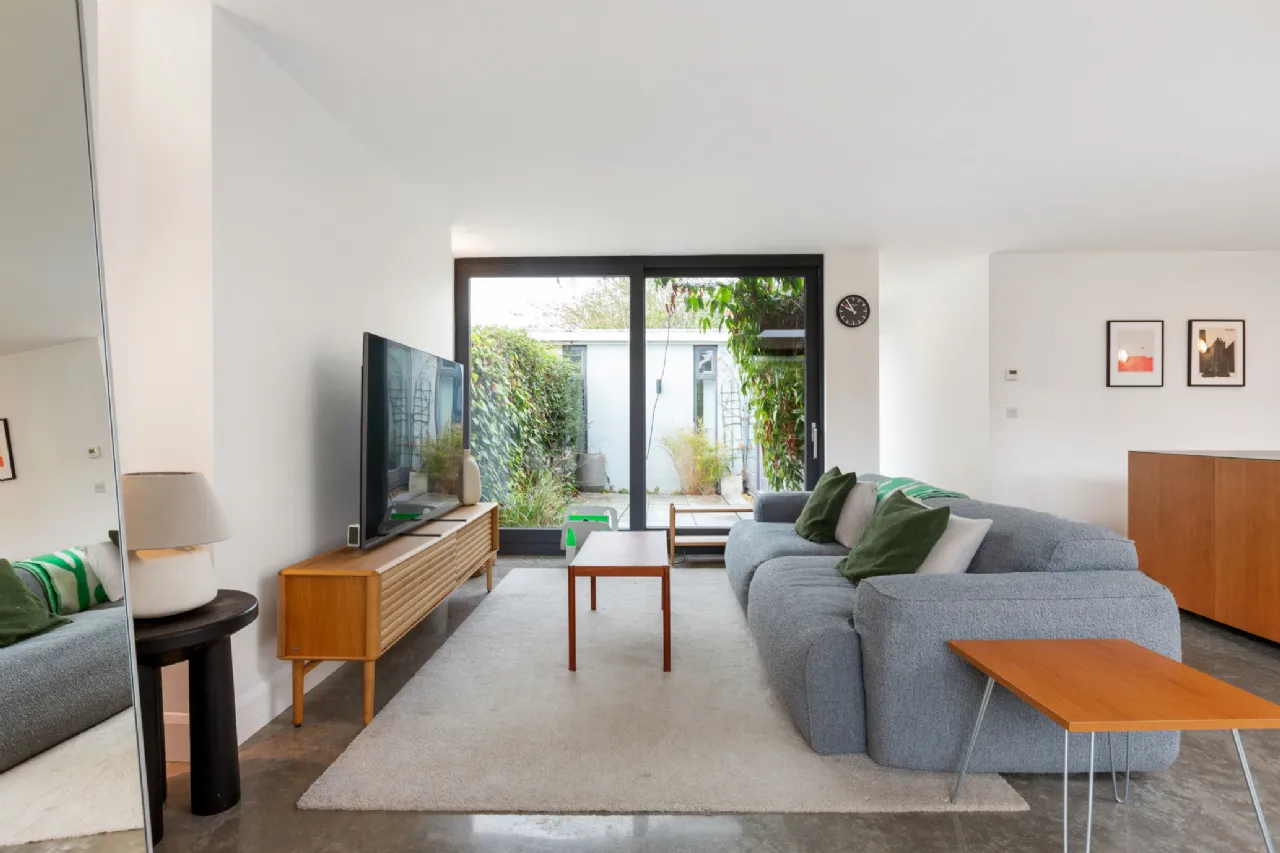
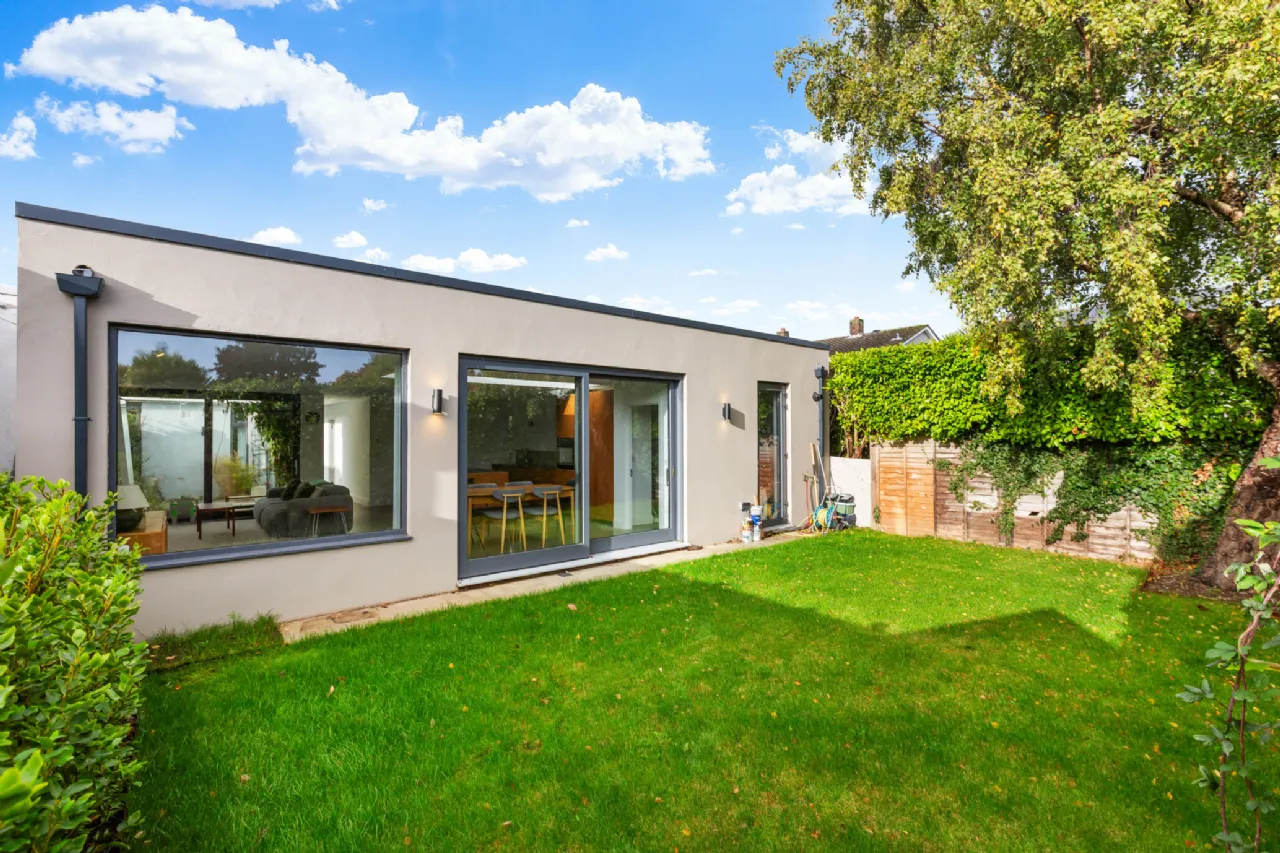
Open-Plan Kitchen / Living / Dining Room 7.12m x 7.21m An outstanding central living space incorporating distinct kitchen, dining and living areas. The bespoke kitchen features sleek cabinetry, extensive storage, a tiled splashback, sink unit, built-in Electrolux oven, provision for integrated appliances and a central island with storage cupboards and generous drawers. The island incorporates a Neff hob with integrated extraction. The exceptionally slim-profile worktops provide a striking finishing detail. The dining area enjoys sliding-door access to the rear garden, while the living area opens directly onto the internal courtyard. A substantial rooflight floods the space with natural light. Underfloor heating enhances comfort throughout this impressive living space.
Utility Room 2.43m x 3.23m A separate utility room with gas central heating boiler, plumbing for a washing machine and dryer, and useful additional storage.
Inner Hallway 7.63m x 1.00m An attractive hallway serving the bedroom accommodation, with access to the internal courtyard.
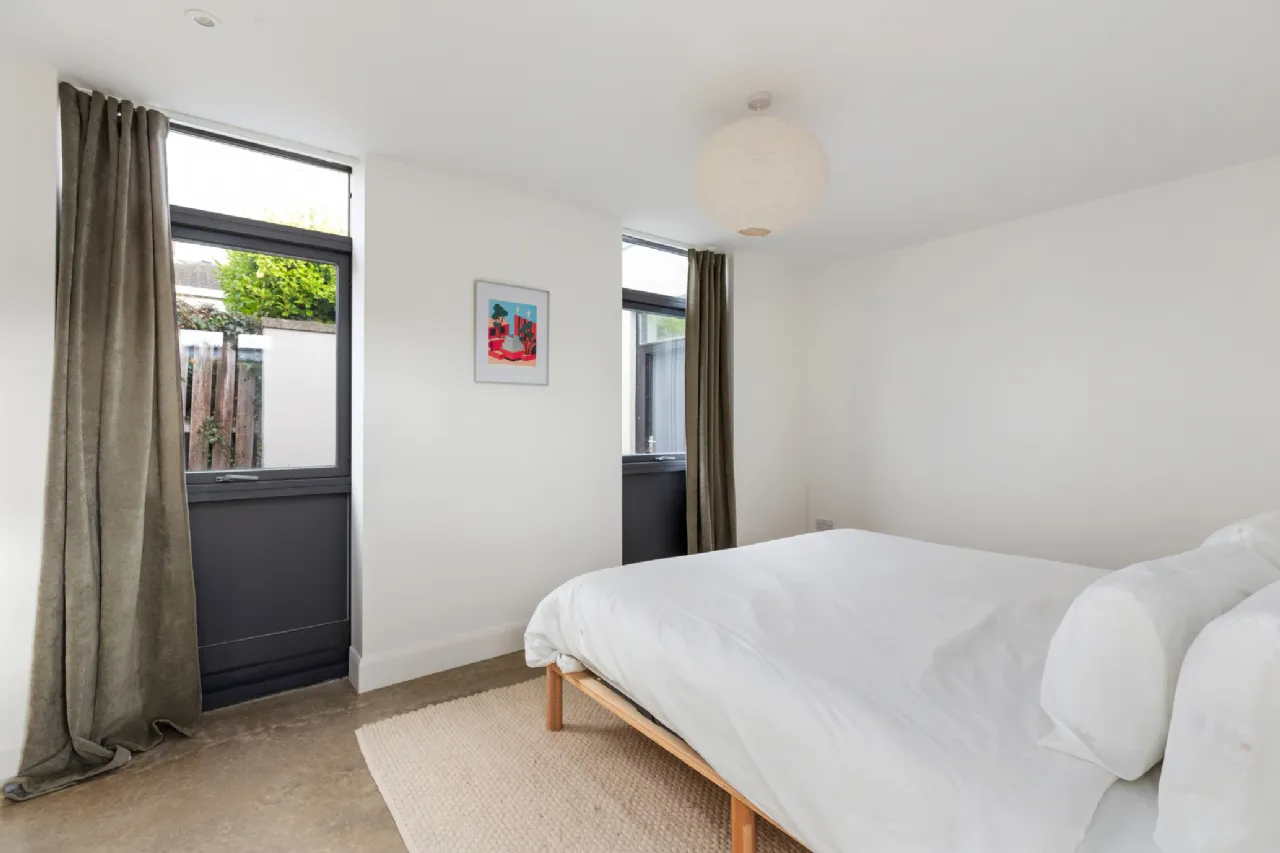
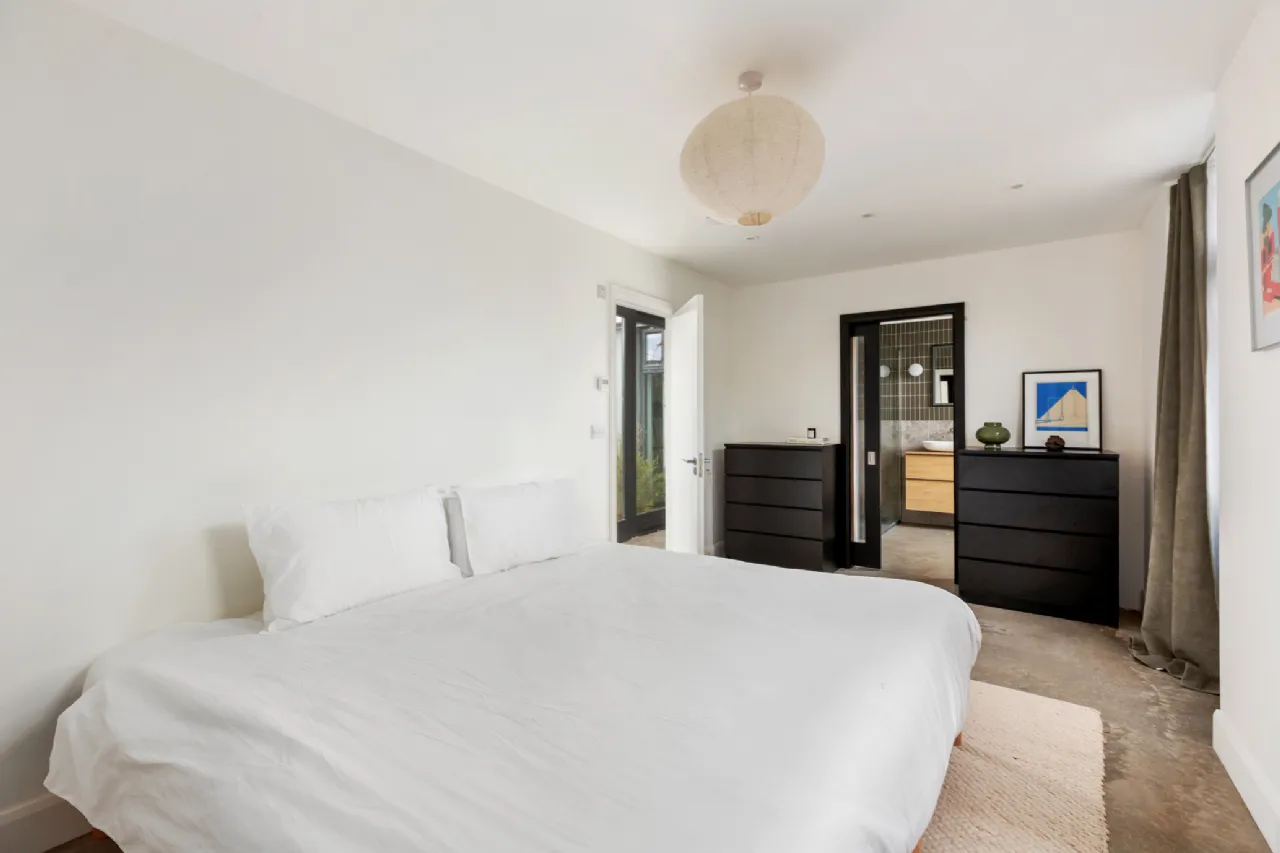
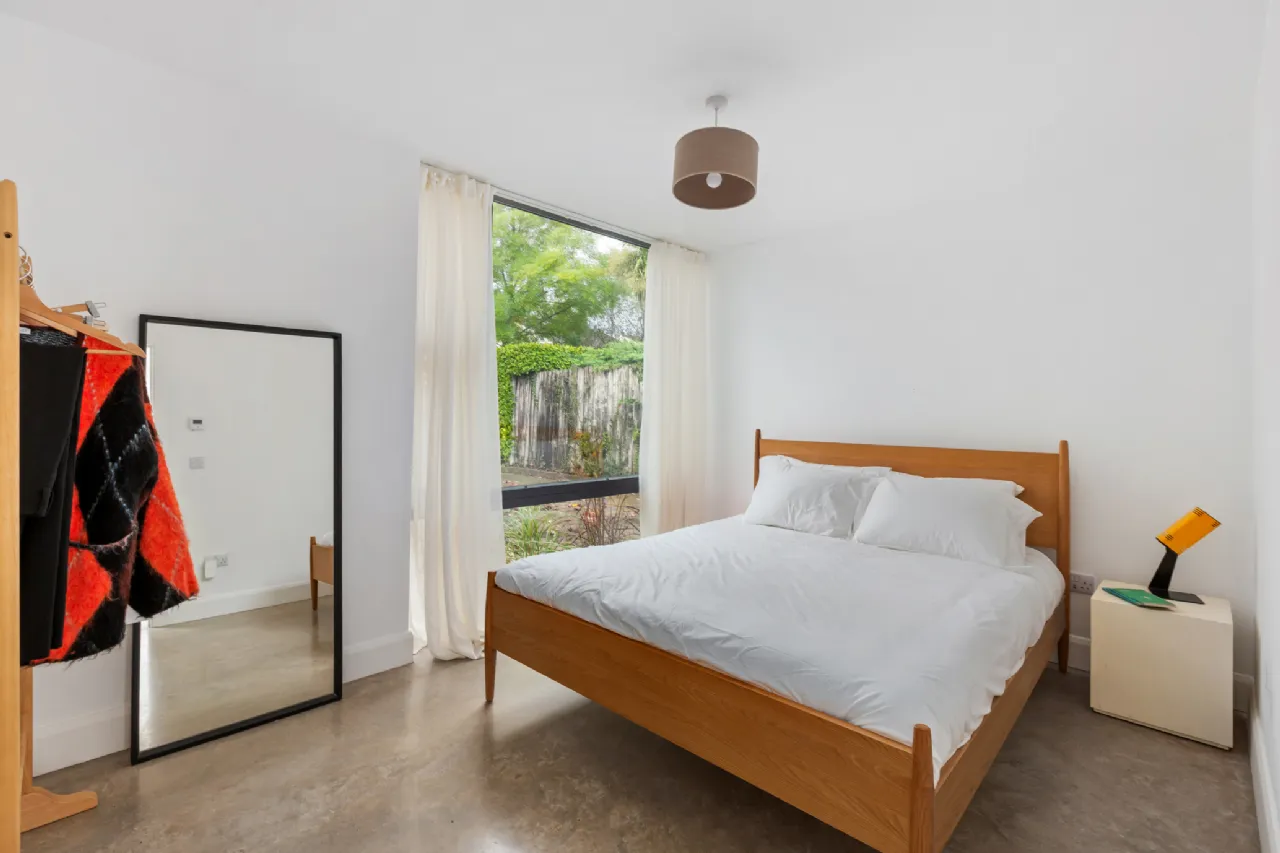
Principal Bedroom 5.06m x 2.79m A wonderful principal bedroom featuring two windows overlooking the private entrance courtyard, creating a bright and appealing retreat.
En-Suite 2.47m x 2.79m Accessed through a sliding pocket door, the en-suite features twin wash-hand basins, each with a two-drawer vanity unit beneath, an illuminated mirror, a step-in rainfall shower with on-demand hot water and WC. Intricately detailed tiling completes this beautifully appointed space.
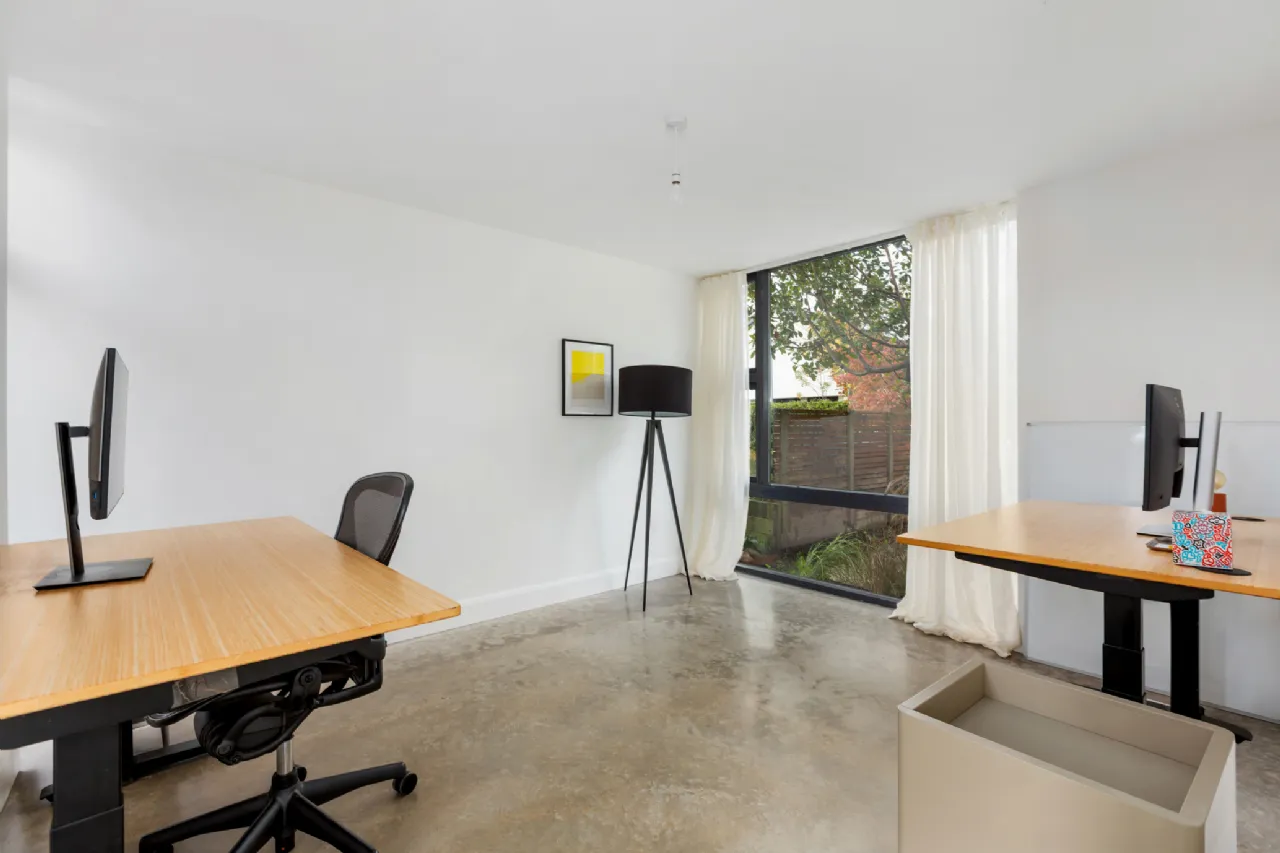
Bedroom 2 2.79m x 3.89m A well-proportioned bedroom overlooking the front garden.
Bedroom 3 3.80m x 3.22m A further bedroom overlooking the front garden.
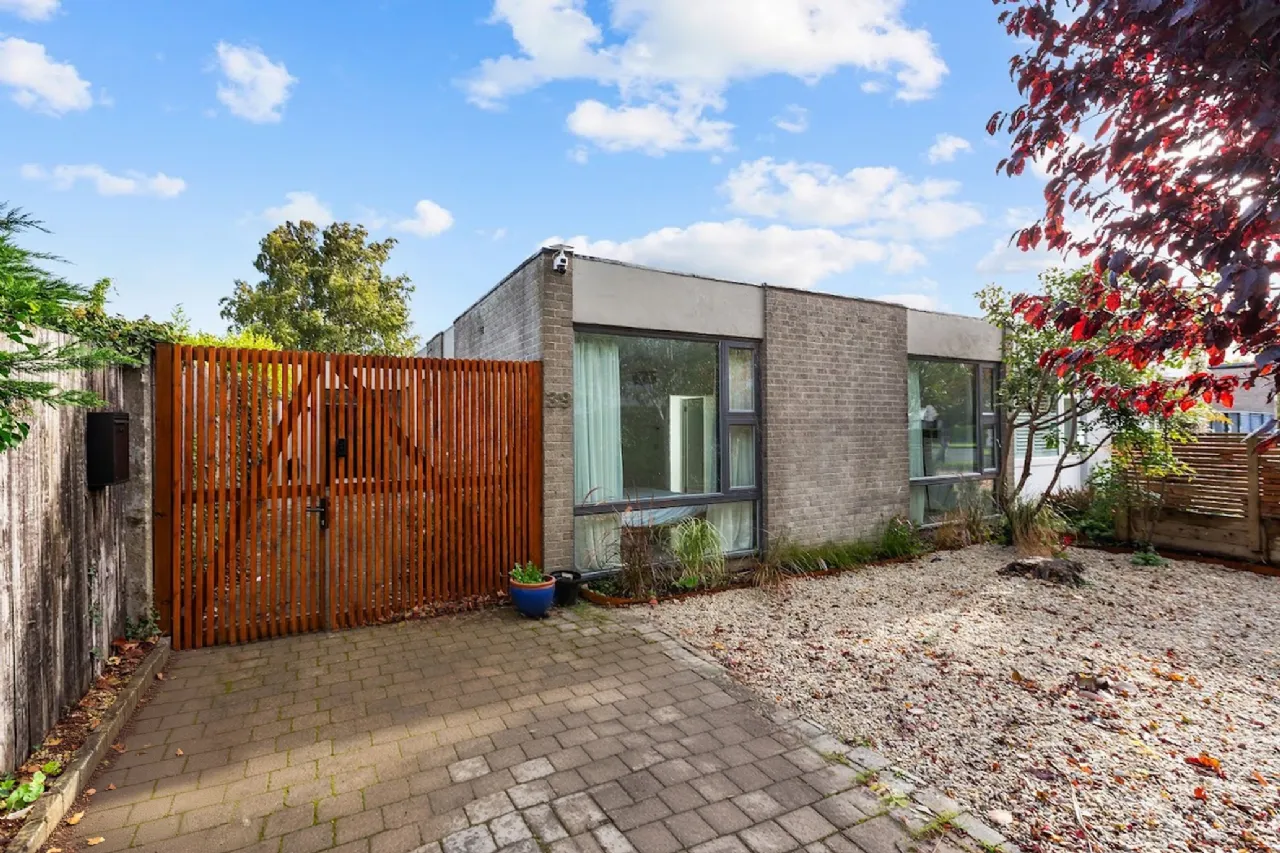
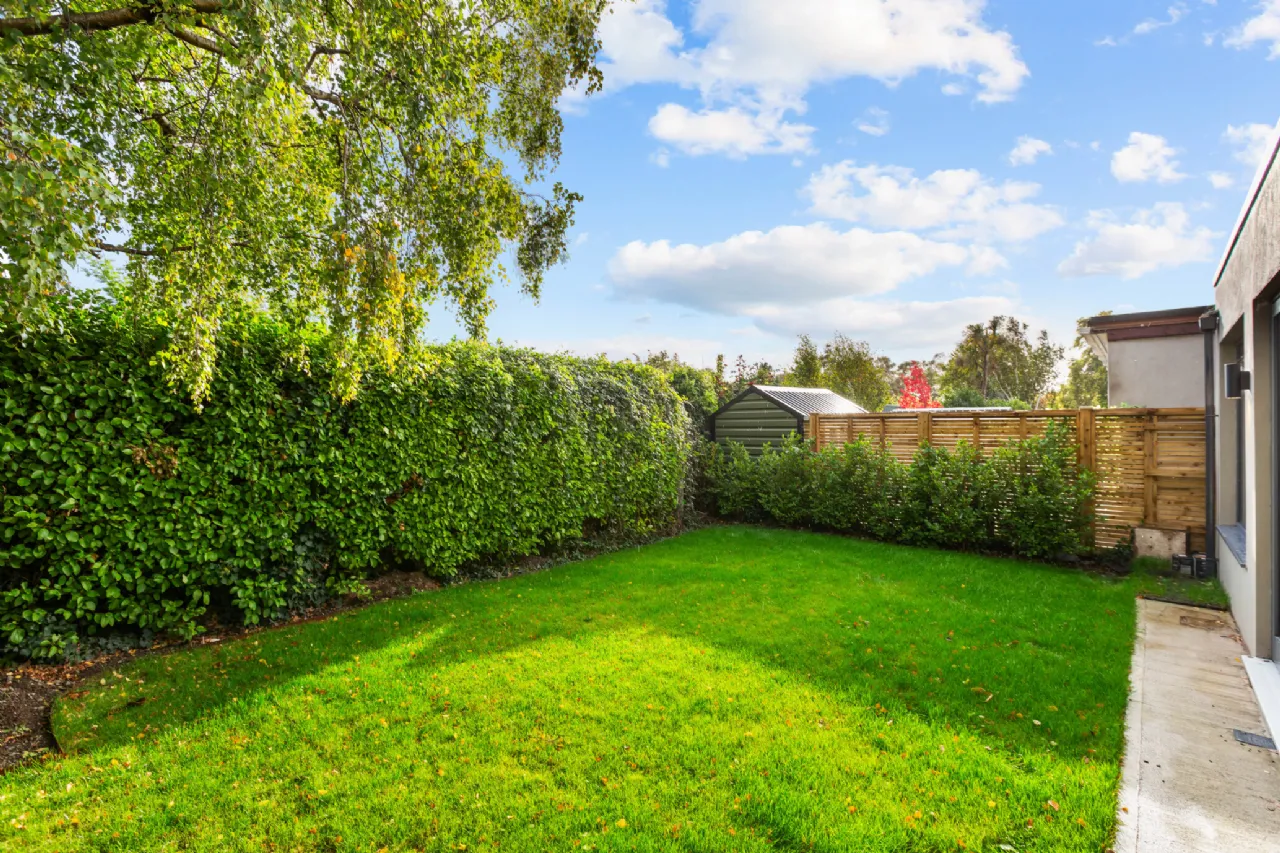
Gardens The property enjoys an attractive and exceptionally private setting at the end of a quiet residential road, with no neighbouring houses overlooking it. A mature hedge provides screening to the front garden, which is predominantly finished in low-maintenance gravel and complemented by a number of trees and established bordering shrubs and plants. A cobble-paved driveway provides valuable off-street car parking, with an EV charger port, while a gated entrance leads to the secluded courtyard approach to the front door. To the rear, the garden is laid predominantly in level lawn and bordered by mature hedging to both sides and the rear, creating a lush and private outdoor space that complements the contemporary architecture of the home. Directly accessed from the principal living accommodation, it provides an inviting setting for relaxing, entertaining and family enjoyment. There is also a separate courtyard garden enclosed by the living area and inner hallway and bedroom.
BER Information
BER Number: 117406090
Energy Performance Indicator: 149.29 kWh/(m².y)
About the Area
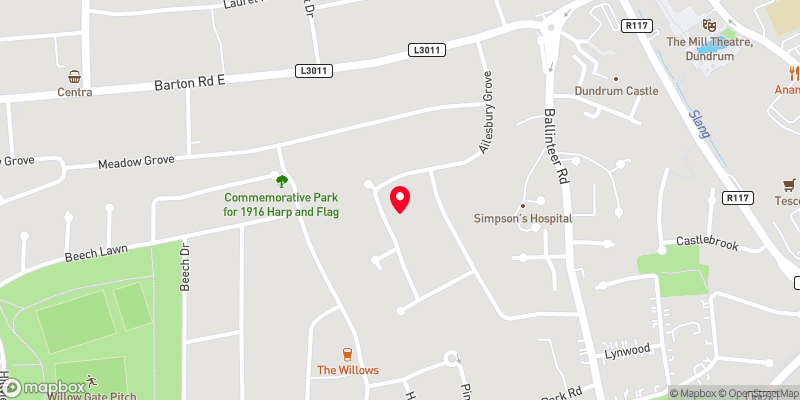
Dundrum, originally a town in its own right, is now a suburb of Dublin in Dún Laoghaire–Rathdown. Dundrum Town Centre is home to an abundance of chain stores and supermarkets and contains, within the shopping centre complex, one of the largest cinemas in Ireland. It has a comprehensive public transport network, which includes the bus and the LUAS. There are also a number of schools in the area.
 Get Directions

Advice For Buyers
Buying property is a complicated process. With over 40 years’ experience working with buyers all over Ireland, we’ve researched and developed a selection of useful guides and resources to provide you with the insight you need..
Mortgages
From getting mortgage-ready to preparing and submitting your full application, our Mortgages division have the insight and expertise you need to help secure you the best possible outcome.
Research
Applying in-depth research methodologies, we regularly publish market updates, trends, forecasts and more helping you make informed property decisions backed up by hard facts and information.