Print



€950,000
 4 beds
 3 baths
 160 sqm

1 Foxrock Wood
Dublin 18
D18 X4Y6
Description
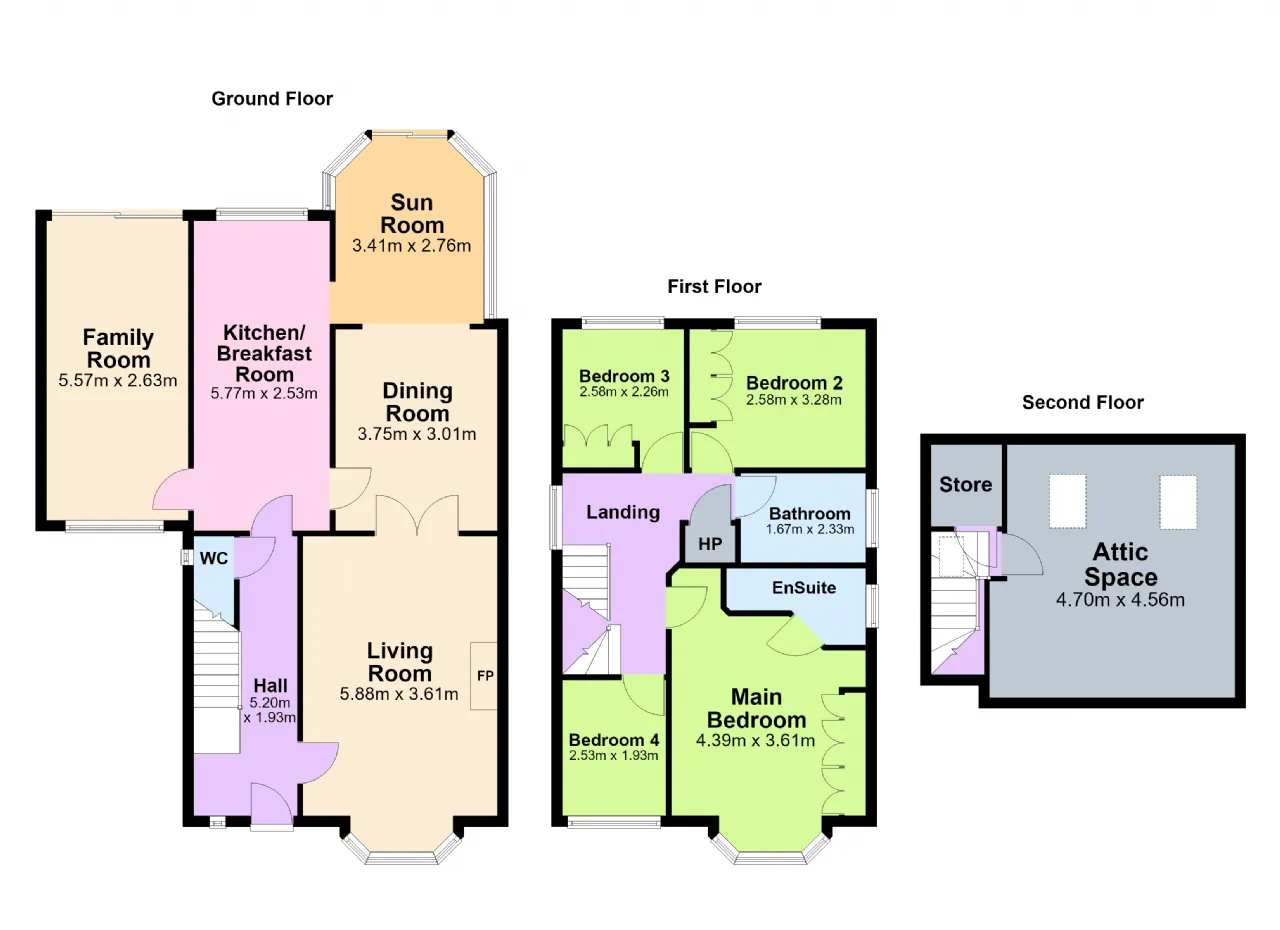
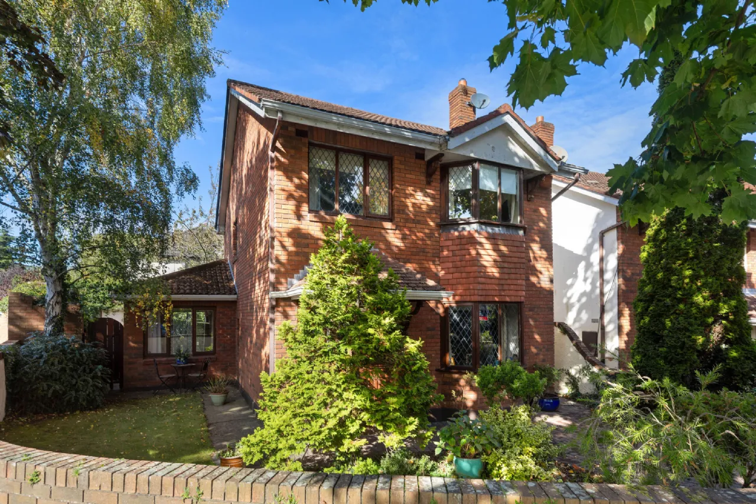
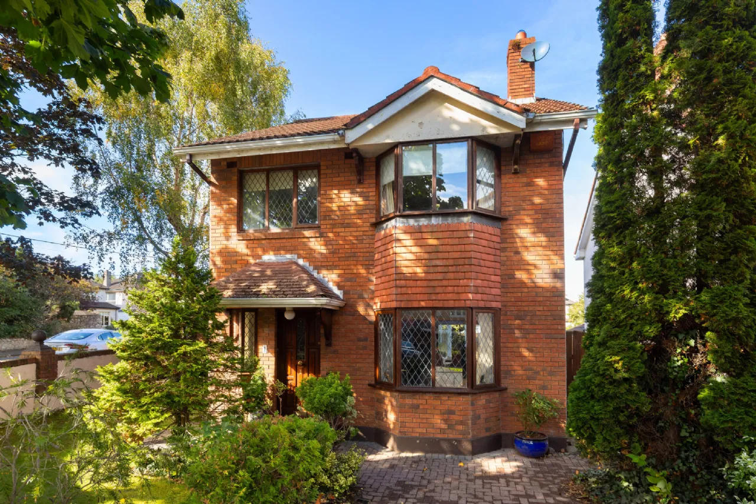
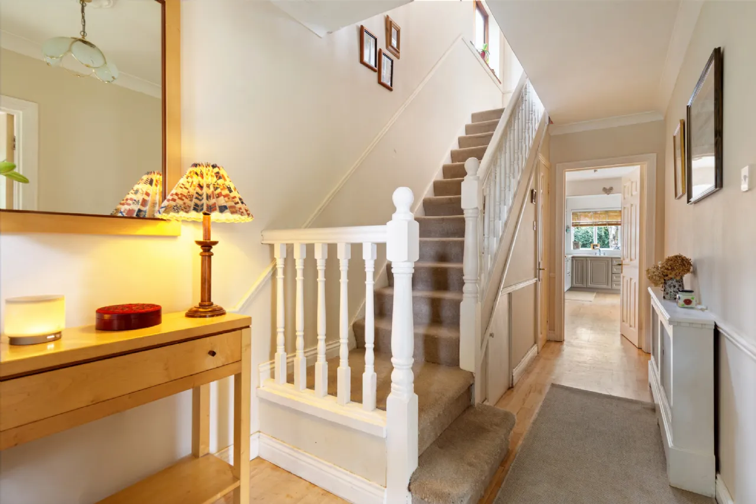
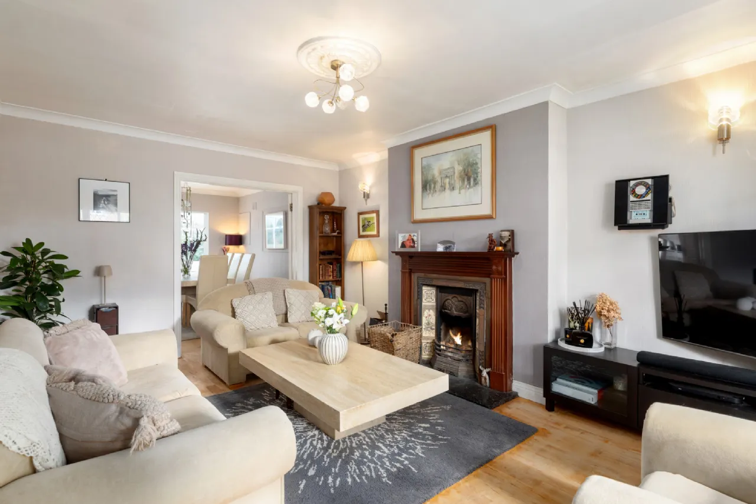
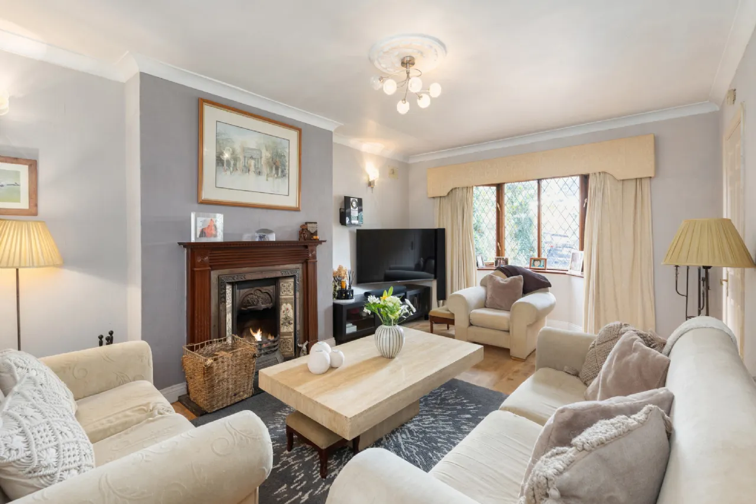
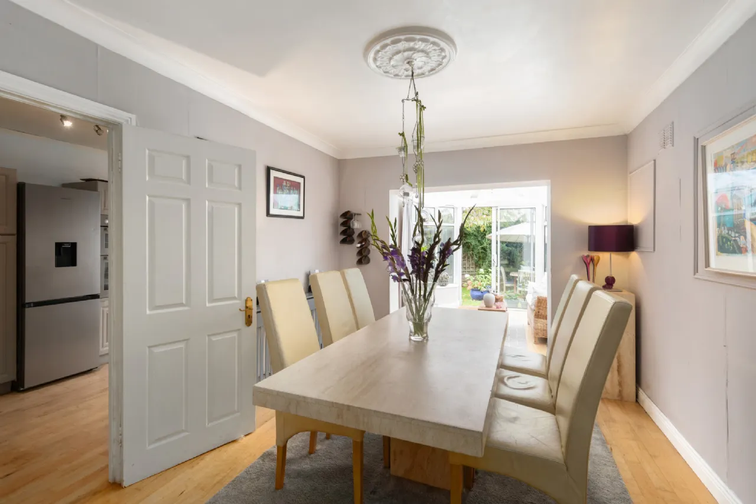
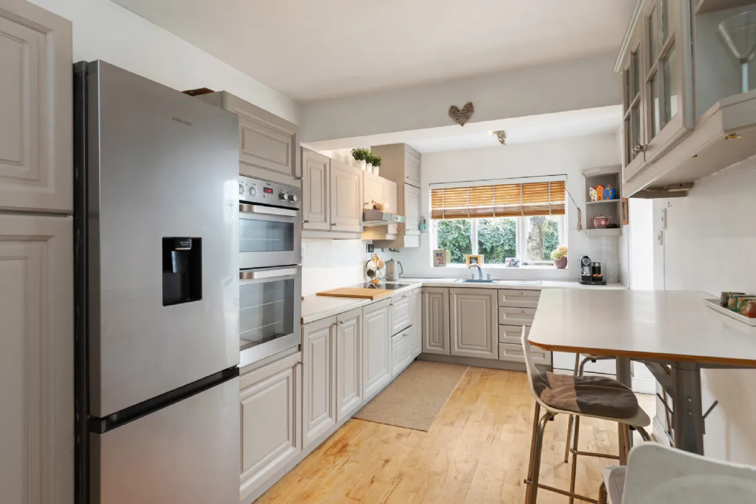
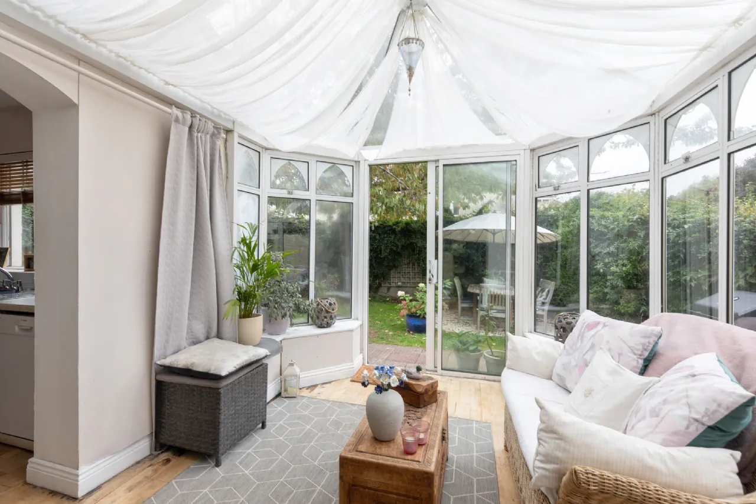
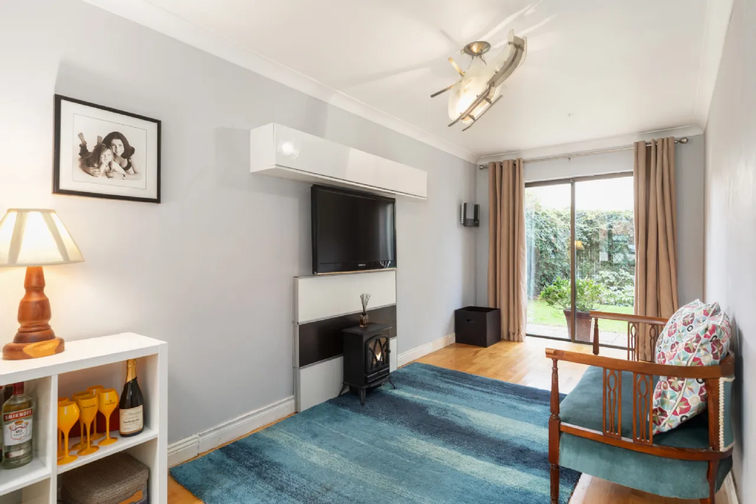
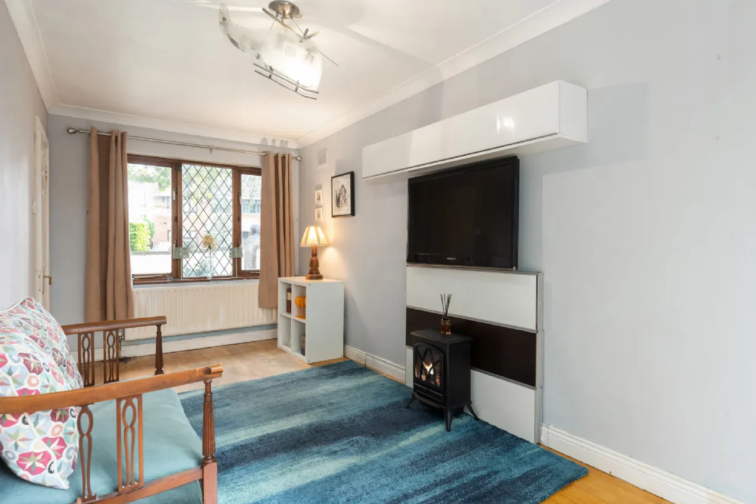
Behind its welcoming exterior lies well-proportioned accommodation extending over three levels. A large entrance hall immediately gives a sense of the space within. To one side is a particularly generous living room, featuring a lovely bay window and feature fireplace — a warm and comfortable room with plenty of space for family life and entertaining. The living room flows through to an equally impressive dining room, creating a wonderful sequence of reception spaces. The dining room sits alongside the kitchen, with both rooms opening into the conservatory at the rear. The conservatory has served the family well over the years and provides a lovely connection to the garden. It is now ready for upgrading and refurbishment, offering the new owners the opportunity to rethink this space and create something that works perfectly for their lifestyle. The kitchen also leads to a further generous family room, originally created as a children's playroom. This is a particularly useful addition to the house and could continue as a playroom, become a family snug, home office or television room — or simply provide somewhere for everyone to escape to when the house is in full family mode. There is real flexibility here. The existing arrangement allows the downstairs accommodation to be opened up and connected when desired, while the individual rooms can equally provide separation and privacy as children grow older. It is the sort of layout that can evolve with a family.
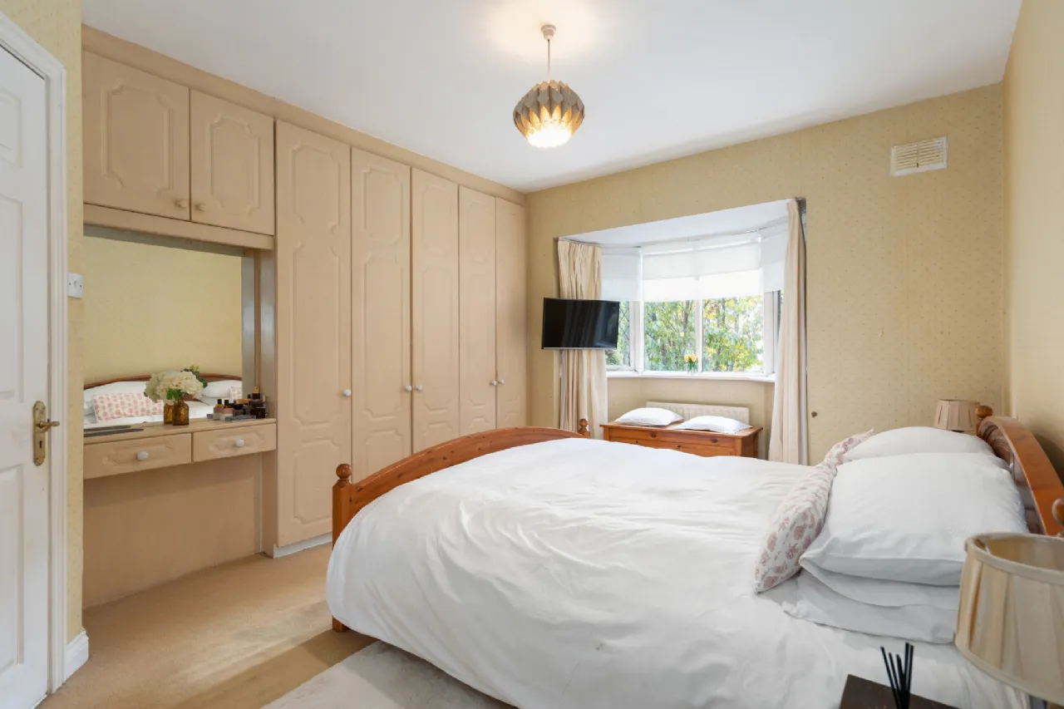
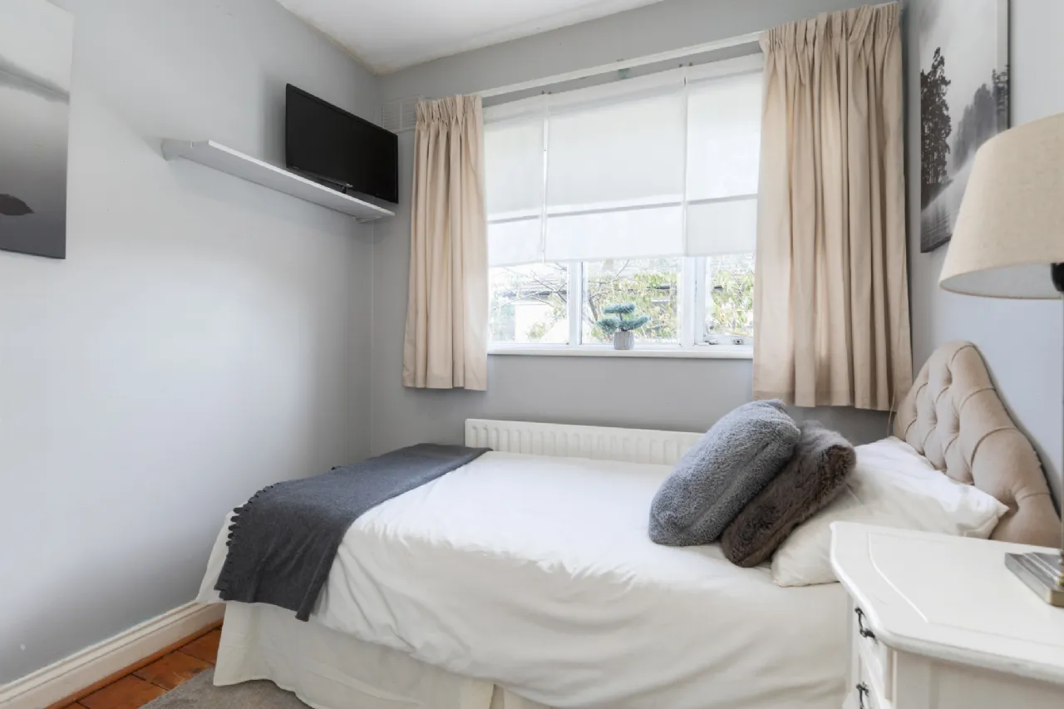
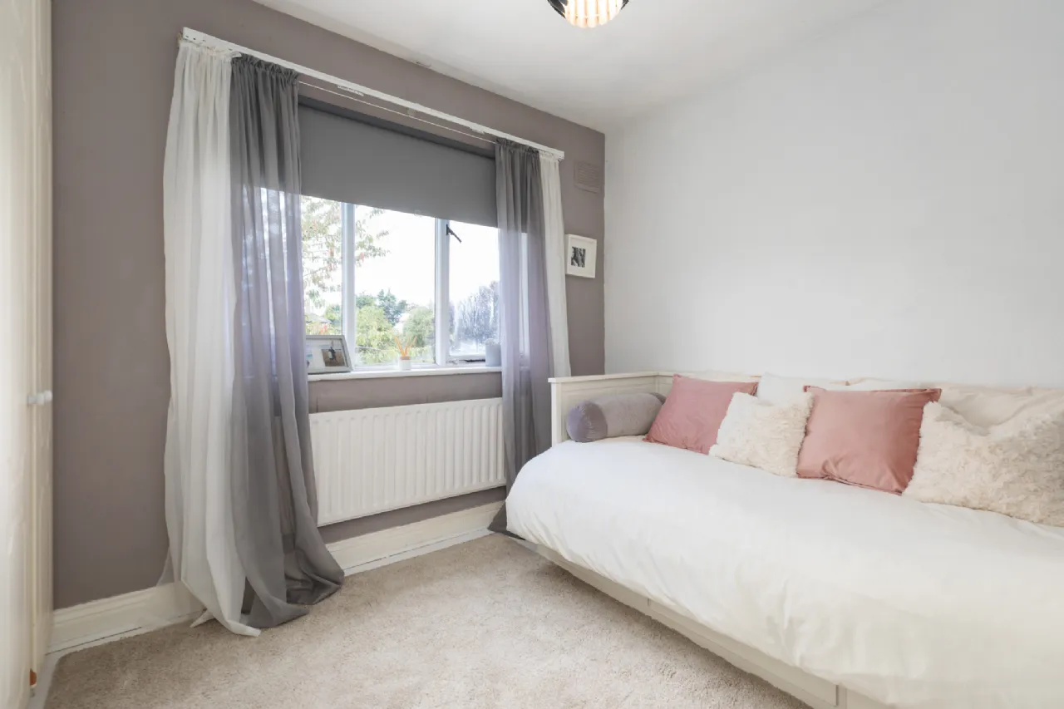
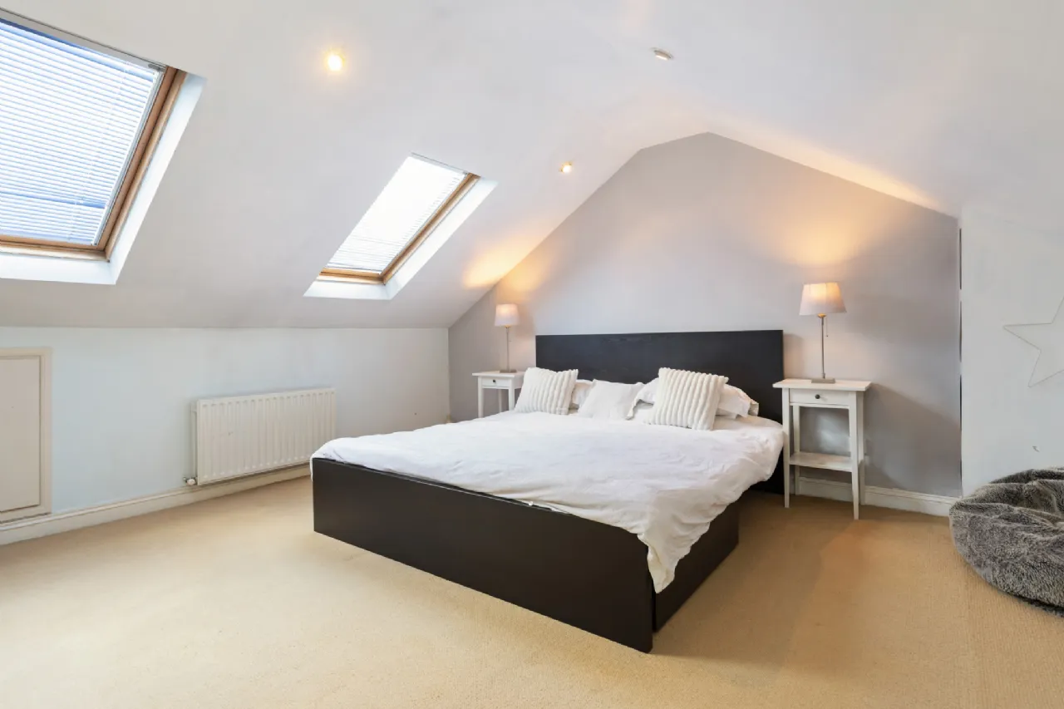
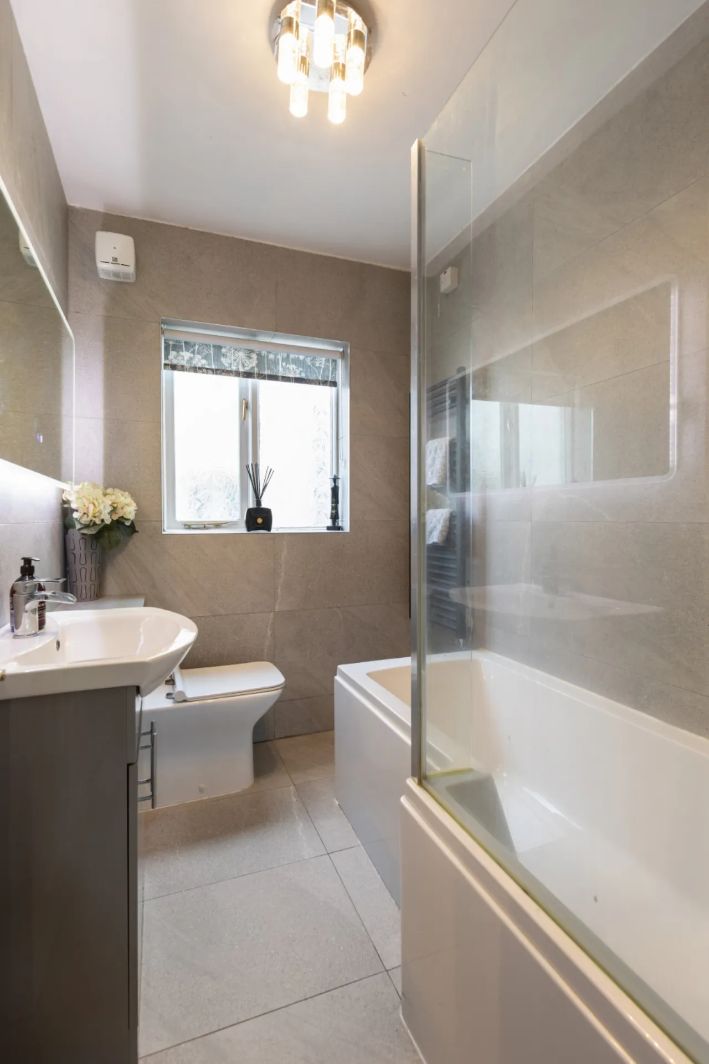
Upstairs, there are four bedrooms — two generous doubles and two singles — together with a recently fitted family bathroom. The landing also benefits from a useful storage closet, while a pleasant stairwell continues to the converted attic above. The attic conversion is a real highlight. With excellent head height and a very good sense of space, it provides a substantial additional room that could work beautifully as a home office, teenage den, guest accommodation, hobby room or simply somewhere to spread out. It is a versatile space that adds another valuable dimension to the house.
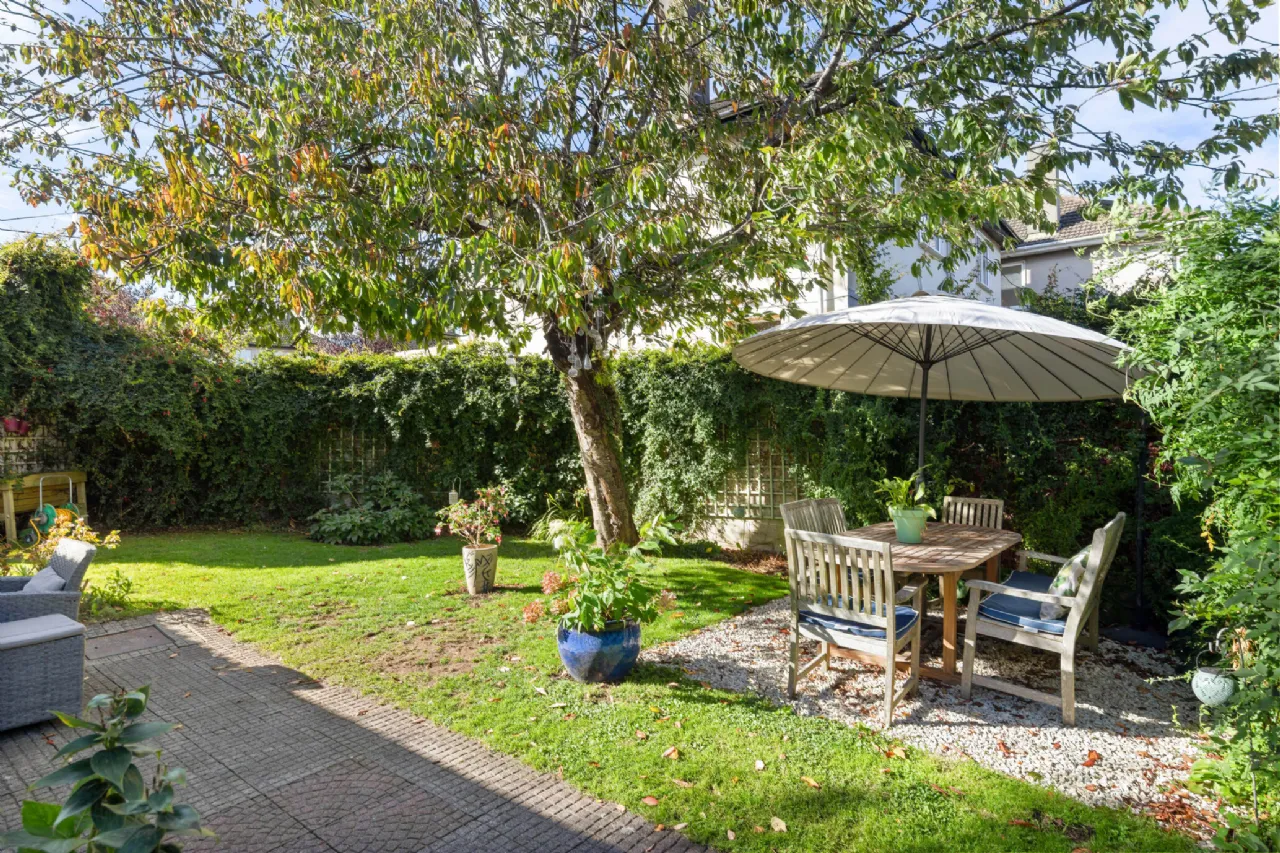
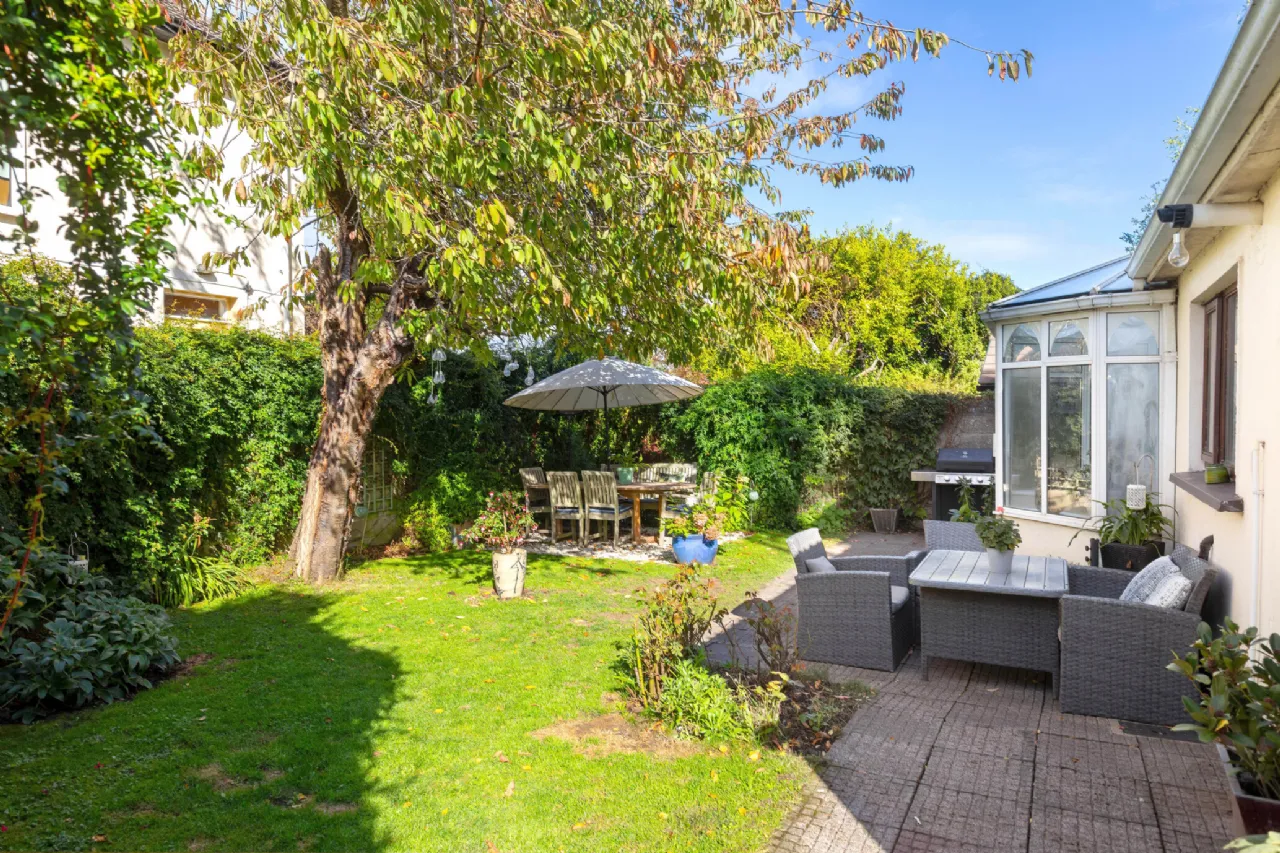
To the rear, the house enjoys a particularly nice, wide garden with two separate seating areas, creating plenty of scope for outdoor dining, relaxing and entertaining. A block-built shed has been put to excellent use and currently functions as a utility room, adding further practical space to the property.
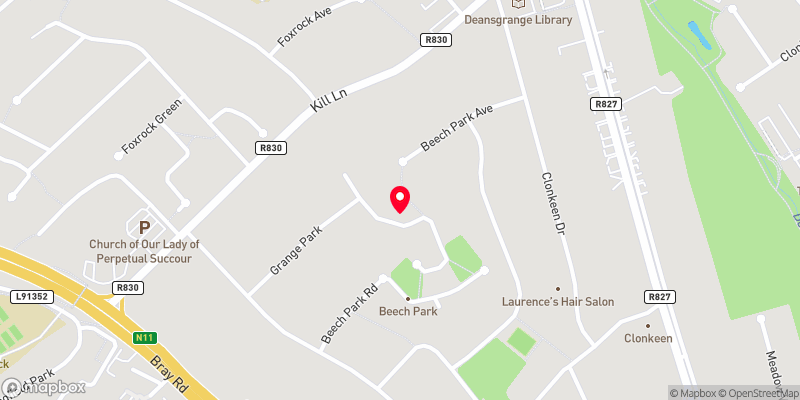
Set just off Beach Park Road, the property enjoys a peaceful residential setting while remaining within easy reach of the area's excellent amenities. There is an excellent choice of schools close by, including the highly regarded schools in Foxrock such as Hollypark Boys and Girls Schools, Loretto Foxrock and the Lycee Francais International Samuel Beckett, while a wide range of other educational options are within easy reach. Everyday shopping is equally well catered for, with local shops on Foxrock Avenue, the established amenities of the villages of Foxrock and Deansgrange, and the wider retail offering at Cornelscourt all close at hand. The surrounding network of parish lanes is a particularly appealing feature of this part of Foxrock. These quiet pedestrian routes connect the various residential roads and provide an alternative to the busier main roads, allowing children to move between friends' houses and local amenities with greater independence and giving parents welcome peace of mind. The N11 is readily accessible as is the M50 to bring you further afield.
All in all the fundamentals of this property are excellent: a detached house, generous proportions, a very good family layout, a wide rear garden, an impressive attic conversion and a quiet enclave in one of south Dublin's most sought-after residential locations. This is an exciting opportunity to transform a much-loved house into a wonderful contemporary family home, tailored completely to their own taste and needs.

Need a Mortgage?
Up to 90% mortgage available.
Mortgage Insight DAC t/a Sherry FitzGerald Financial Services, Sherry FitzGerald Mortgages is regulated by the Central Bank of Ireland.
Features
Quiet enclave setting
Superb opportunity to tailor a house to your own needs
Private garden
Very spacious accommodation
Excellent attic conversion
GFCH
Alarm
Rooms
Guest W.C. wood floor, w.c., w.h.b.,
Living Room 5.88m x 3.61m very generously appointed, wood floor, feature fireplace with tiled inset, bay window, ceiling coving, centre rose, double doors through to …
Dining Room 3.75m x 3.01m ceiling coving, central rose, wood floor, open through to conservatory
Kitchen/Breakfast 5.77m x 2.53m wood floor, Shaker style wall and floor units, tiled splashback plumbing for dishwasher, Bosch 4 ring induction hob, extractor fan, Zanussi oven and grill.
Conservatory 3.41m x 2.76m wood floor, sliding door to garden
Family Room 5.57m x 2.63m wood floor, ceiling coving, sliding door to rear garden, ceiling coving.
First Floor
Landing light bearing window, dado rail, hot press
Main Bedroom 4.39 x 3.61m generous double bedroom with extensive fitted wall to wall storage incorporating a vanity area, bay window
Bedroom 2 2.58m x 3.28m wood floor, outlook to the rear, fitted wardrobes
Bedroom 3 2.58m x 2.26m single bedroom, wood floor, outlook to the rear, fitted wardrobes
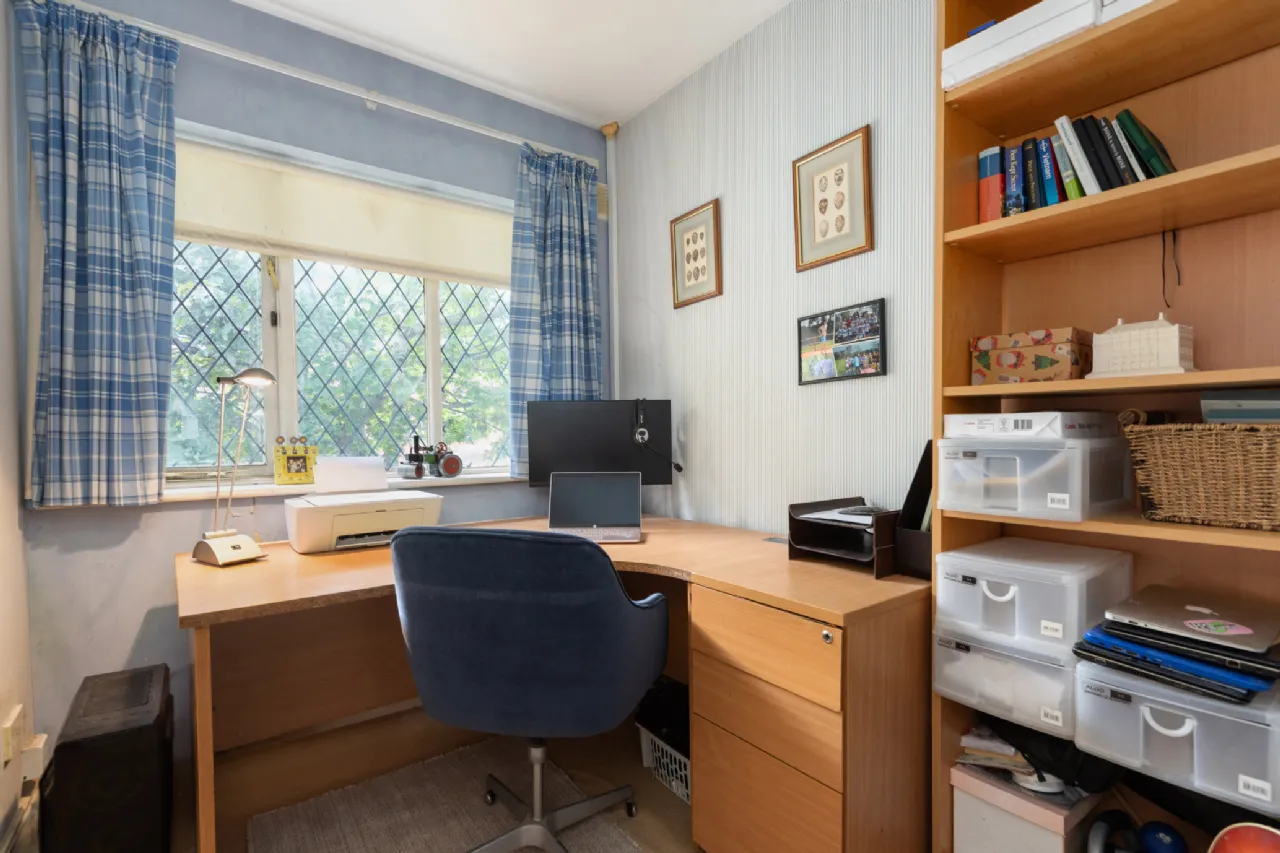
Bedroom 4 2.53m x 1.93m currently in use is a study
Bathroom 1.67m x 2.33m recently modernised bathroom with tiled floor and walls, sink with under sink storage, bath with rainwater showerhead and secondary shower attachment, wall mounted heated towel rail
Attic Conversion
Landing Velux window and access to eaves storage
Attic Room 4.70m x 4.56m superb additional space, recess lighting, two Velux windows, access to eaves storage, currently in use as a very generous bedroom
BER Information
BER Number: 11998813
Energy Performance Indicator: 141 kWh/(m2.y)
About the Area
Foxrock is a charming suburb of Dublin, within easy reach of the city centre and University College Dublin. Foxrock village is composed of a number of shops and boutiques, and there are also a number of schools in the area. Leopardstown racecourse is located at the Foxrock - Leopardstown border; ranking in importance as second only to The Curragh in County Kildare. The racecourse is also home to a golf course, and a stream runs along its southern boundary.
 Get Directions

Advice For Buyers
Buying property is a complicated process. With over 40 years’ experience working with buyers all over Ireland, we’ve researched and developed a selection of useful guides and resources to provide you with the insight you need..
Mortgages
From getting mortgage-ready to preparing and submitting your full application, our Mortgages division have the insight and expertise you need to help secure you the best possible outcome.
Research
Applying in-depth research methodologies, we regularly publish market updates, trends, forecasts and more helping you make informed property decisions backed up by hard facts and information.